
There are some very important items to consider when designing and constructing a raised floor plenum to pass the air test to BTS4 / 2024. In offices, carpet tiles are usually laid over the raised access floor, if joints between carpet tiles are not lined up with the joints between the raised access panel’s floor tiles or panels, the air leakage will be reduced, particularly if the carpet tiles are glued in place. That said, the laying of carpet tiles should not be relied on to achieve the target for the raised access floor itself as these can de-bond over time.

Watch out for electrical and data services through the raised floor plenum
Many raised access floors include electrical and data boxes. The air leakage of these boxes should be ascertained, to ensure that they will not significantly contribute to the raised access floor leakage, and reduce the air floor to the grills or diffusers. Where there are decorative or functional connections through the raised access floor, for example cabling to display boards, suitable method of air sealing these penetrations should be designed.
Ensure wall and floor junctions are sealed within the raised floor plenum
The perimeter of the floor plenum where the access floor meets the wall is often an area of increased air leakage. To minimise this leakage it may be beneficial to fix a length of metal angle along the perimeter of the floor. Lengths of closed cell board or neoprene strips will increase the quality of the seal between the raised floors and the wall and should prevent excess air leakage.
The walls of floor plenums are most the most vulnerable to air leakage as they are dependent on the type and quality of construction. Plasterboard can be used as the air tightness barrier; however, care should be taken to ensure all joints should be sealed where boards abut other boards, walls, floors and the underside of the raised access floor. This is the same for coated mineral fire boards used in conjunction with fire mastic, the boards should be specified with an air leakage rate of 0.15 l/(s.m2)@50Pa with a life expectancy of at least 25 years.
While poured in-situ concrete floors don’t have any significant air leakage, hollow-core and solid composite precast planks need to be sealed along the plank joints and carefully sealed around service penetrations. Beam and block floors need to be covered by a screed to prevent excess air leakage.
The main air leakage paths within raised floor plenums
In our experience the main air leakage paths discovered in floor plenums are:
- Gaps at the wall/floor junction
- Gaps at the wall/floor tile junction
- Service penetrations through the access floor, walls and subfloor including cable bundles and cable trays and Pipes
- Poorly installed fire/plenum barriers
- Unsealed cable trunking – must be internally sealed within the void
- Masonry work – incomplete or poorly jointed walls will result in greater air leakage
- Risers need to be properly sealed for plenums/ducting
- Plasterboard on studs at board edges and the ends below the raised floor level
- Gaps between compartment barriers, top of raised access floor and sub floor
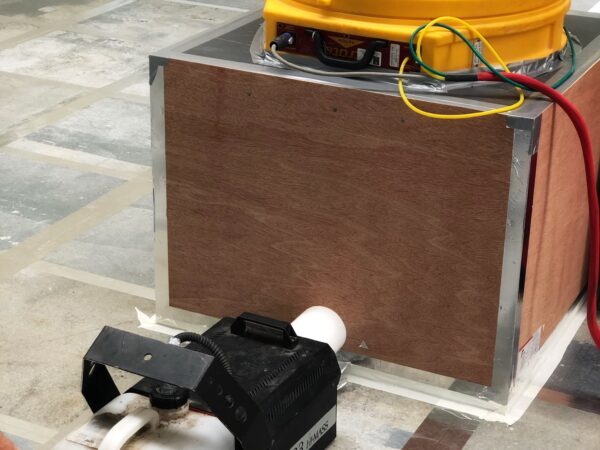
Contact Us for Air Tightness Testing of Raised Floor Plenums
If you require air tightness testing for raised floor plenums, our UKAS‑accredited team provides fast, reliable and fully compliant testing across London, the South East and the wider UK. With over 25 years of specialist experience, we deliver accurate pressure testing, leakage diagnostics and certification for all types of commercial and data‑centre floor plenums.
Whether you’re preparing for commissioning, validating airflow performance, or ensuring compliance with specification requirements, our engineers offer a friendly, efficient and highly professional service.
Why Choose Us for Raised Floor Plenum Testing
- UKAS‑accredited air tightness testing
- Over 25 years of industry experience
- Specialists in data centres, commercial buildings, and technical plenums
- Fast mobilisation and flexible scheduling
- Clear reporting and leakage diagnostics
- Friendly, knowledgeable engineers
- Operating across London and the South East
Learn more about raised floor plenum testing.
Get in Touch
For quotations, bookings or technical advice in on how to pass a Raised Floor Plenum Air Test, please contact our air testing team today.
📧 Email: info@aptsoundtesting.co.uk 📞 Call Darren: 07775 623464 📄 Request a Quote: Air Testing Quote 📘 Checklist: Plenum Testing Preparation Guide