
What Is Part F Ventilation Testing? A Complete Guide for Developers, Contractors and Homeowners
If you’re constructing a new dwelling, converting an existing building into residential use, or installing a mechanical ventilation system, you may be required to demonstrate compliance with Building Regulations Part F (Ventilation). One of the key requirements is ventilation commissioning and airflow testing, often referred to as Part F ventilation testing.
This guide explains what Part F ventilation testing is, when it is required, and how it helps achieve Building Control approval.
What Is Building Regulations Part F?
Part F of the Building Regulations sets out the requirements for providing adequate ventilation in buildings. Its purpose is to ensure occupants have access to fresh air while helping control moisture, pollutants and condensation within the property.
The Government’s guidance is contained within Approved Document F, which provides practical methods of complying with the ventilation requirements of the Building Regulations Part F.
For Official Government Guidance on Part F click here.
What Is Part F Ventilation Testing?
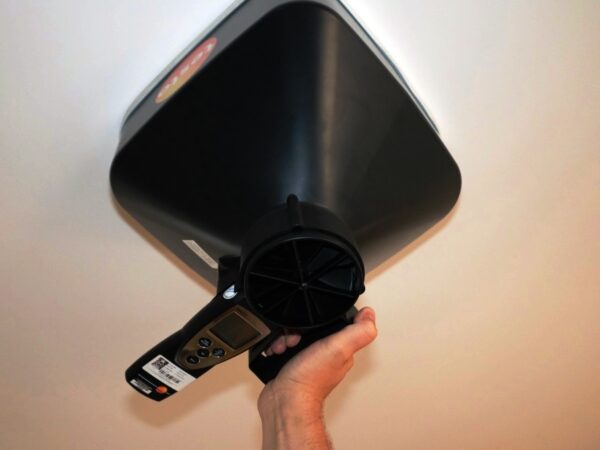
Part F ventilation testing is the process of measuring the actual airflow rates delivered by a property’s ventilation system and comparing them against the design requirements specified within Approved Document F.
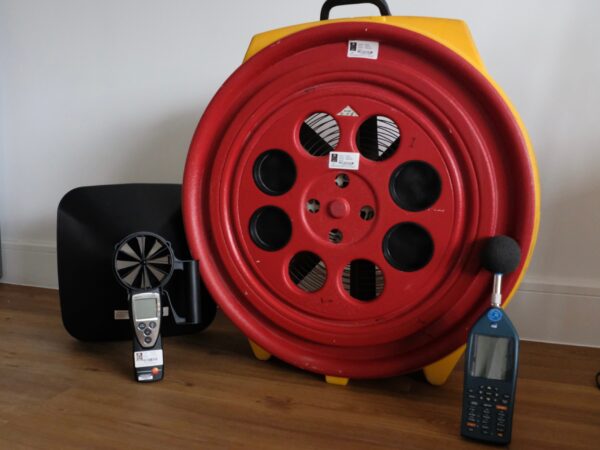
The testing is typically undertaken using calibrated airflow measurement equipment to verify that extract fans, MEV systems, or MVHR systems are providing the required ventilation rates.
The purpose of the test is to confirm that the installed system performs as intended and delivers the airflow rates necessary to satisfy Part F Building Regulations requirements.
Please check out our Part F vent testing checklist to help you prepare for your vent test visit.
Part F Extract Vent Testing Checklist ▶
When Is Part F Testing Required?
Part F ventilation testing is commonly required for:
- New-build houses
- New-build flats
- Residential conversions
- Properties fitted with continuous mechanical extract ventilation (MEV)
- Properties fitted with mechanical ventilation with heat recovery (MVHR)
- Developments requiring Building Control approval
Your Building Control Body may request commissioning certificates and airflow measurements before issuing final completion certification.
What Types of Systems Require Testing?
Intermittent Extract Fans
These are traditional extract fans typically installed within:
- Bathrooms
- En-suites
- Utility rooms
- Kitchens
Airflow rates must be measured to confirm the fans achieve the required extract rates.
Continuous Mechanical Extract Ventilation (MEV)
MEV systems continuously extract stale air from wet rooms throughout the dwelling. These systems require commissioning and airflow balancing to demonstrate compliance.
Mechanical Ventilation with Heat Recovery (MVHR)
MVHR systems provide both extract and supply air throughout the dwelling while recovering heat from exhaust air.
These systems require detailed commissioning and balancing to ensure compliance with design airflow targets.
What Happens During a Part F Ventilation Test?
A qualified ventilation tester will:
- Review the ventilation design information.
- Measure airflow rates at each extract and supply terminal.
- Compare the measured figures against the design requirements.
- Record the results within the commissioning documentation.
- Issue a Part F test certificate or commissioning report.
The process is generally completed during the final stages of construction once the system is fully operational.
Why Do Ventilation Systems Fail?
Common causes of Part F failures include:
Incorrect Fan Settings
Many systems fail because fans have not been correctly commissioned following installation.
Poor Duct-work Installation
Issues such as:
- Excessive flexible ducting
- Crushed ducts
- Excessive bends
- Air leakage
can significantly reduce airflow performance.
Blocked or Restricted Grilles
Protective covers or construction debris can impact the system’s performance.
Missing Door Undercuts
Internal airflow transfer relies on sufficient door clearance and airflow paths throughout the building.
Who Is Responsible for Compliance?
The installer is typically responsible for:
- System design
- Installation
- Duct-work installation
- Pre-commissioning inspections
- Completion of installation checklists
The independent ventilation testing company is responsible for measuring and recording the actual airflow rates achieved by the system at the time of testing.
Where a system fails to achieve the required airflow rates, remedial works must normally be undertaken before re-testing.
Why Independent Third-Party Testing Matters
Many Building Control Bodies prefer independent third-party verification of ventilation performance.
Independent testing provides an impartial assessment of whether the installed system achieves the airflow rates required under Building Regulations and helps demonstrate compliance with Approved Document F.
This separation between installer and tester helps maintain the integrity of the commissioning process.
Part F and Airtightness Testing
Since the introduction of more stringent energy efficiency requirements, buildings are becoming increasingly airtight. As airtightness increases, effective ventilation becomes even more important to maintain indoor air quality and prevent condensation issues.
For this reason, Part F ventilation testing is often undertaken alongside:
- Air Tightness Testing
- SAP Calculations
- EPC Assessments
to support Building Regulations compliance.
Useful Resources
Government Guidance
Approved Document F (Ventilation) https://www.gov.uk/government/publications/ventilation-approved-document-f
Approved Document F (2026 Edition) https://www.gov.uk/government/publications/approved-document-f-2026
Planning Portal – Part F Ventilation https://www.planningportal.co.uk/applications/building-control-applications/building-control/approved-documents/part-f-ventilation/
These resources provide official guidance on meeting the ventilation requirements of the Building Regulations. [gov.uk], [gov.uk], [planningportal.co.uk]
Why Choose APT for Part F Ventilation Testing?
APT Sound Testing is a UKAS accredited testing laboratory providing independent ventilation commissioning and airflow testing services throughout England and Wales. Our experienced engineers use calibrated equipment to verify system performance and provide clear, Building Control-ready reports.
In addition to Part F ventilation testing, we also offer:
- Air Tightness Testing
- Acoustic Sound Testing
- Smoke Shaft Testing
- SAP Calculations
- EPC Assessments
- Indoor Air Quality Testing
Our team regularly supports developers, housing associations, M&E contractors and private clients on projects ranging from single dwellings through to large residential developments.
Contact APT
APT Sound Testing
📞 Call: 01525 303905
📧 Email: info@aptsoundtesting.co.uk
🌐 Website: https://www.aptsoundtesting.co.uk
Request a Part F Ventilation Testing Quote
Whether you require testing for a single plot or a multi-unit development, our team can provide fast quotations, nationwide coverage and professional support throughout the compliance process.
Contact APT today to discuss your Part F ventilation testing requirements.
Author Bio
Darren Helliwell – Director, APT Sound Testing
Darren Helliwell is a Director at APT Sound Testing and has over 20 years of experience delivering building compliance services across the UK. Darren works closely with developers, architects, contractors and Building Control departments to help projects achieve compliance with Building Regulations. His expertise includes ventilation testing, air tightness testing, sound insulation testing, smoke control systems and environmental monitoring. APT has supported the successful delivery of thousands of residential and commercial projects nationwide, providing practical advice and independent third-party testing services.