
Finding Air Leakage Paths in Buildings Using Blower Doors, Thermal Imaging & Smoke Tracing. Uncontrolled air leakage is one of the biggest contributors to heat loss in older commercial buildings. Many offices, schools, hospitals and industrial units built before modern airtightness standards regularly show air leakage rates of 12–15 m³/hr/m² @ 50 Pa. At this level, warm air escapes rapidly through gaps in the building envelope, forcing heating systems to work harder and increasing energy bills.
At APT Sound Testing, we combine blower door testing, thermal imaging, and smoke tracing to accurately identify leakage paths so contractors can carry out targeted remedial sealing works. This integrated approach consistently helps clients reduce leakage rates to below 5 m³/hr/m², improving comfort, compliance and energy performance.
How Blower Door Testing Reveals Air Leakage Paths
A blower door test pressurises or depressurises the building to 70 Pa, exaggerating leakage through cracks, gaps and poorly sealed junctions. This allows us to:
- Measure the total uncontrolled air infiltration
- Identify weak points in the building envelope
- Highlight areas requiring further investigation
It provides the essential baseline for a full diagnostic survey.
Thermal Imaging for Hidden Defects
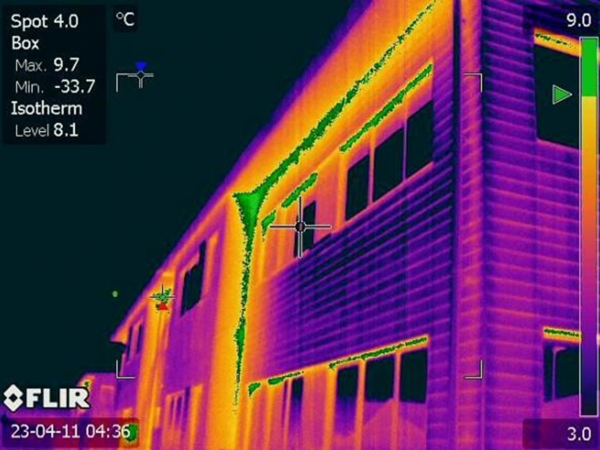
When used alongside a blower door test using the depressuresation method, thermal imaging becomes a powerful diagnostic tool. Cold external air entering the building shows up as distinct cold signatures, helping us pinpoint:
- Poorly sealed windows and doors
- Missing or displaced insulation
- Leaking service penetrations
- Defective roof and wall junctions
- Poorly sealed floor and wall junctions
- Gaps behind cladding or drylining
This is especially valuable in older commercial buildings where construction details vary.
Smoke Testing for Visual Confirmation of Air Leakage
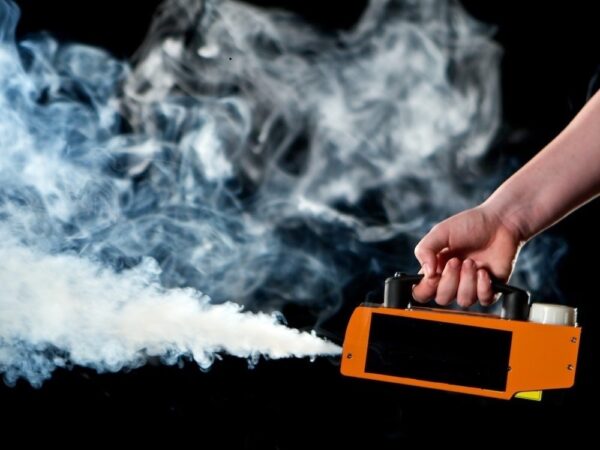
Smoke pencils or smoke machines provide instant visual confirmation of leakage paths. This technique is ideal for checking the whole building envelope, in areas such as:
- Raised access floors
- Suspended ceilings
- Service risers
- Lift shafts
- Door sets and lobbies
- services in wet rooms
- wall and floor junctions
- eaves junctions
Seeing smoke being drawn through a gap gives contractors a precise target for sealing works.
How Much Can You Save by Air Leakage Testing?
Reducing air leakage from 15 m³/hr/m² to 5 m³/hr/m² typically reduces heating energy demand by approx. 20–40%, based on CIBSE and UK Government modelling.
For a commercial building with a £50,000 annual heating bill, this equates to:
- Approx. £10,000–£20,000 per year in savings
- Lower carbon emissions
- Improved EPC ratings
- Better thermal comfort for occupants
These savings continue year after year.
Related Information for Air Tightness Testing
For further reading, here are some useful internal resources from our blog:
- Measuring the Air Tightness of Buildings — Understanding how airtightness is assessed and why it matters.
- The Importance of Air Tightness Testing — How leakage affects energy use and building performance.
- Our Air Tightness Testing Procedure — Step‑by‑step explanation of our blower door testing process.
- Residential Air Tightness Testing – Q&A — Common questions and answers about airtightness testing.
- Air Tightness Testing for PAS2035 — Airtightness requirements for retrofit and energy‑efficiency upgrades.
Why Use APT Sound Testing?
Choosing the right testing partner is essential for achieving meaningful improvements. APT Sound Testing offers:
- 22 years of industry experience
- All testing carried out in‑house by our own engineers
- High‑powered blower door systems
- All equipment UKAS‑calibrated for accuracy and traceability
- One of the few UKAS‑accredited laboratories for airtightness
- ATTMA Level 2 certification for complex and large‑scale buildings
- Fast reporting and clear air leakage reports to help contractor guidance
- Post‑remedial verification testing to confirm improvements
Our combination of experience, accreditation and advanced diagnostics ensures reliable results and practical solutions.
Accreditations & Technical Competence
APT Sound Testing is a UKAS‑accredited ISO/IEC 17025 testing laboratory specialising in on‑site (field) air tightness testing for commercial and large‑scale buildings. Our accreditation demonstrates that all testing, reporting and quality processes meet the highest technical and procedural standards recognised in the UK.
We are an ATTMA Level 2 registered organisation, qualified to test Large, Complicated and High‑Rise (LCHR) buildings, as well as phased and zonal hand‑over projects. In addition, we are ATTMA EA accredited, enabling us to produce accurate and compliant envelope area calculations for complex commercial structures.
With over 20 years of specialist experience, our engineers have delivered testing and consultancy on some of the UK’s most prestigious and technically challenging developments, including Battersea Power Station and the Imperial War Museum London.
Our combination of accredited competence, deep technical expertise, and long‑standing industry experience ensures that every project receives reliable, repeatable and fully compliant air tightness testing to the highest professional standard.
📞 Contact Us Today
If you want to avoid costly failures and ensure your commercial building passes its air test first time, our expert team is ready to help. Please contact Darren on 07775623464 or email us at info@aptsoundtesting.co.uk