
This article should help client with their Sound Testing Floors in Flats, as it will help advise on How to Pass Airborne & Impact Tests Under Part E
Sound insulation testing is a legal requirement for new‑build and converted flats under Approved Document E (Part E).
When testing separating floors, two types of sound insulation tests must be carried out: airborne sound testing and impact sound testing. Both tests measure how effectively a floor reduces noise transfer between dwellings — a critical factor for compliance and resident comfort.
Airborne Sound Testing Explained
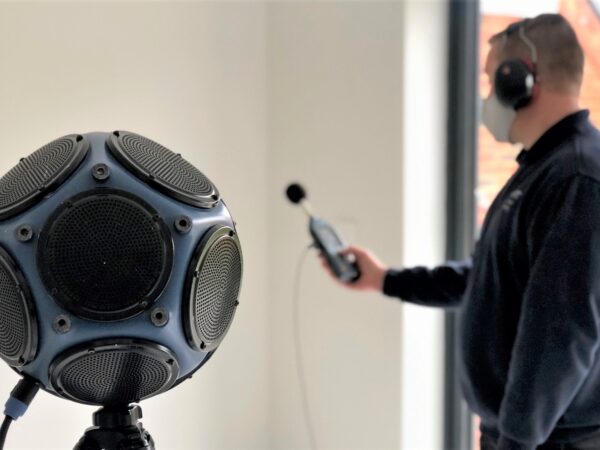
Airborne sound testing measures how much sound travels through the air and passes through a separating floor or wall. During the test, a loudspeaker emits a steady source of white noise in one room. A Class 1 sound meter then measures how much of that sound is transmitted into the adjacent room.
Airborne noise typically includes:
- TV and music
- Speech
- General living noise
This test is essential for assessing the acoustic performance of separating floors and ceilings between flats.
Impact Sound Testing Explained
Impact sound testing measures how much noise is transmitted directly through the structure as a result of physical impact. A tapping machine drops metal hammers in a controlled pattern onto the floor surface, creating impact noise. A sound meter in the room below records how much of that impact noise passes through the floor.
Impact noise typically includes:
- Footfall
- Dropped objects
- Furniture movement
Impact testing is only carried out on separating floor/ceiling divides between dwellings.
Which Rooms Need Sound Testing?
Sound testing must be carried out on habitable rooms, including:
- Bedrooms
- Living rooms
- Lounges
- Open‑plan kitchen/living spaces
These spaces represent the highest risk for noise transfer between flats.
Preparing for Sound Testing Floors in Flats
To achieve accurate and compliant sound test results, the following preparation steps are essential:
- Complete the building envelope — all walls, floors, ceilings, and finishes must be fully installed.
- Ensure electrical fittings are complete and functional — poor installation can create noise paths.
- Provide 240V mains power — on‑site generators can damage testing equipment and distort readings.
- Remove carpets and laminate flooring on first‑floor levels and above — these materials artificially improve impact performance.
- Ensure skirting boards do not touch floating floors — this causes acoustic bridging.
- Seal all gaps in walls and floors — even small gaps can significantly reduce acoustic performance.
- Provide access to all rooms — all noise sources (radios, alarms, building work) must stop during testing.
Ignoring any of these points can lead to failed tests, delays, or incomplete testing — which may still incur 75% of the test fee.
Acoustic Floor Upgrades for Existing Flats
Improving the acoustic performance of existing floors usually requires adding mass, isolation, and absorption. A common upgrade involves installing a drop ceiling:
- Construct a 125mm timber frame
- Ensure the frame sits at least 25mm below the existing ceiling
- Install 100mm acoustic mineral wool inside the frame
- Fix two layers of lapped acoustic soundboard to the underside
This upgrade can improve airborne sound performance by approximately 15dB, depending on site conditions and installation quality.
Key Acoustic Design Principles for Passing Sound Testing
To maximise your chances of passing Part E sound testing, your floor and wall upgrades should consider:
- Mass — heavier materials reduce airborne noise.
- Isolation — separating layers prevents vibration transfer.
- Absorption — acoustic insulation reduces reverberation.
- Resilience — resilient layers help break structural paths.
- Stiffness — correct stiffness prevents excessive vibration.
These principles help reduce noise flanking and improve overall acoustic performance.
Common Reasons for Sound Test Failures in Flats
Many failures occur due to flanking transmission, where sound bypasses the main separating floor. Common causes include:
- Shared structural components (joists, floorboards, continuous drywall)
- Structural steel beams without acoustic breaks
- Plumbing chases and weak junctions between walls and slabs
- Poorly performing windows (single glazing or damaged seals)
- Back‑to‑back electrical outlets or recessed fixtures
- Unsealed perimeter joints at walls and floors
- Gaps around partitions and adjacent walls
Correct sealing, mass enhancement, and isolation are essential to prevent these issues.
How APT Sound Testing Can Help
APT Sound Testing provides UKAS‑accredited airborne and impact sound testing, along with expert acoustic design advice for:
- Part E sound testing
- Leaseholder flooring upgrades
- Acoustic floor design
- Pre‑works and post‑works testing
We offer a complete “one‑stop” acoustic solution for new builds, conversions, and refurbishment projects.
Contact Us
For more information or to book sound testing:
Email: info@aptsoundtesting.co.uk Call Darren: 07775 623464 Download: Sound Test Checklist