# APT Sound Testing
> Generated by All in One SEO Pro v5.0.3, this is an llms-full.txt file, used by LLMs to index the site.
## Posts
### [How to Pass a Raised Floor Plenum Air Test](https://aptsoundtesting.co.uk/how-to-pass-a-raised-floor-plenum-air-test/)
**Published:** September 24, 2026
**Author:** Darren
**Content:**
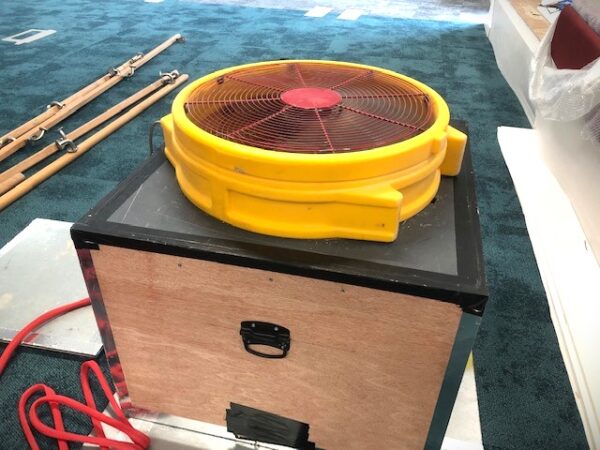
There are some very important items to consider when designing and constructing a raised floor plenum to pass the air test to [BTS4 / 2024.](http://Airtightness%20Testing%20of%20Raised%20Access%20Plenum%20Floors%20(BTS%204/2024)) In offices, carpet tiles are usually laid over the raised access floor, if joints between carpet tiles are not lined up with the joints between the raised access panel’s floor tiles or panels, the air leakage will be reduced, particularly if the carpet tiles are glued in place. That said, the laying of carpet tiles should not be relied on to achieve the target for the raised access floor itself as these can de-bond over time.
## ****
## **Watch out for electrical and data services through the raised floor plenum**
Many raised access floors include electrical and data boxes. The air leakage of these boxes should be ascertained, to ensure that they will not significantly contribute to the raised access floor leakage, and reduce the air floor to the grills or diffusers. Where there are decorative or functional connections through the raised access floor, for example cabling to display boards, suitable method of air sealing these penetrations should be designed.
## Ensure wall and floor junctions are sealed within the raised floor plenum
The perimeter of the floor plenum where the access floor meets the wall is often an area of increased air leakage. To minimise this leakage it may be beneficial to fix a length of metal angle along the perimeter of the floor. Lengths of closed cell board or neoprene strips will increase the quality of the seal between the raised floors and the wall and should prevent excess air leakage.
The walls of floor plenums are most the most vulnerable to air leakage as they are dependent on the type and quality of construction. Plasterboard can be used as the air tightness barrier; however, care should be taken to ensure all joints should be sealed where boards abut other boards, walls, floors and the underside of the raised access floor. This is the same for coated mineral fire boards used in conjunction with fire mastic, the boards should be specified with an air leakage rate of 0.15 l/(s.m2)@50Pa with a life expectancy of at least 25 years.
While poured in-situ concrete floors don’t have any significant air leakage, hollow-core and solid composite precast planks need to be sealed along the plank joints and carefully sealed around service penetrations. Beam and block floors need to be covered by a screed to prevent excess air leakage.
## The main air leakage paths within raised floor plenums
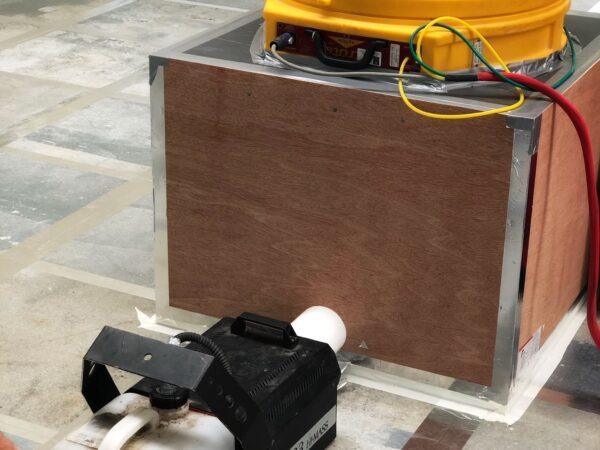
In our experience the main air leakage paths discovered in floor plenums are:
1. Gaps at the wall/floor junction
2. Gaps at the wall/floor tile junction
3. Service penetrations through the access floor, walls and subfloor including cable bundles and cable trays and Pipes
4. Poorly installed fire/plenum barriers
5. Unsealed cable trunking – must be internally sealed within the void
6. Masonry work – incomplete or poorly jointed walls will result in greater air leakage
7. Risers need to be properly sealed for plenums/ducting
8. Plasterboard on studs at board edges and the ends below the raised floor level
9. Gaps between compartment barriers, top of raised access floor and sub floor
## ****
## **Contact Us for Air Tightness Testing of Raised Floor Plenums**
If you require [**air tightness testing for raised floor plenums**](https://aptsoundtesting.co.uk/blog/what-is-floor-plenum-testing/), our UKAS‑accredited team provides fast, reliable and fully compliant testing across London, the South East and the wider UK. With over 25 years of specialist experience, we deliver accurate pressure testing, leakage diagnostics and certification for all types of commercial and data‑centre floor plenums.
Whether you’re preparing for commissioning, validating airflow performance, or ensuring compliance with specification requirements, our engineers offer a friendly, efficient and highly professional service.
## **Why Choose Us for Raised Floor Plenum Testing**
- UKAS‑accredited air tightness testing
- Over 25 years of industry experience
- Specialists in **data centres**, **commercial buildings**, and **technical plenums**
- Fast mobilisation and flexible scheduling
- Clear reporting and leakage diagnostics
- Friendly, knowledgeable engineers
- Operating across **London and the South East**
Learn more about **raised floor plenum testing**.
## **Get in Touch**
For quotations, bookings or technical advice in on [how to pass a Raised Floor Plenum Air Test](https://aptsoundtesting.co.uk/blog/how-to-pass-a-raised-floor-plenum-air-test/), please contact our air testing team today.
**📧 Email:** info@aptsoundtesting.co.uk **📞 Call Darren:** 07775 623464 **📄 Request a Quote:** [Air Testing Quote](https://aptsoundtesting.co.uk/contact-us/) **📘 Checklist:** [Plenum Testing Preparation Guide](https://aptsoundtesting.co.uk/wp-content/uploads/2018/07/Air-Tightness-Testing-Checklist-for-Commercial-Buildings.pdf)

Darren
[See Full Bio](https://aptsoundtesting.co.uk/author/darren/)
**Categories:** Raised Floor Plenum Air Test, Uncategorised
---
### [What Is a BS4142 Noise Assessment for Planning?](https://aptsoundtesting.co.uk/what-is-a-bs4142-noise-assessment-for-planning/)
**Published:** June 22, 2026
**Author:** Darren
**Content:**
# **BS4142 Noise Assessments for Planning**
A BS4142 noise assessment is the primary method used in the UK to evaluate the impact of industrial and commercial sound on nearby residential or noise‑sensitive properties. As a UKAS‑accredited ISO/IEC 17025 testing laboratory, we provide precise, traceable and fully compliant assessments that help planning teams, developers and consultants understand rating levels, acoustic character corrections and the likelihood of adverse impact. Our reports are designed to satisfy local authority requirements first time.
---
## **What Is a BS4142 Noise Assessment?**
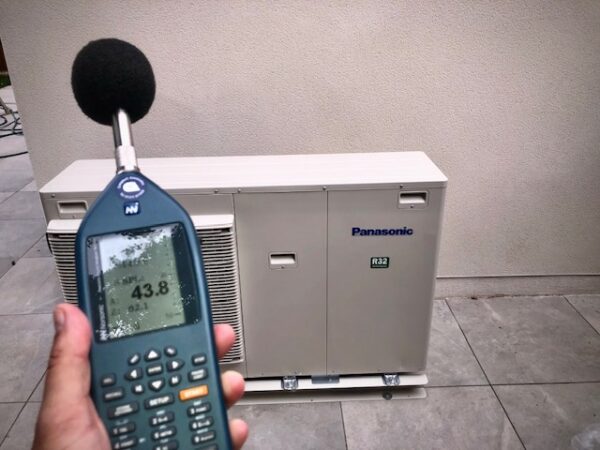
A BS4142 assessment compares the specific sound level from an industrial or commercial source with the background sound level, applying corrections for tonal, impulsive or intermittent characteristics.
Related APT articles:
- Industrial Noise Assessments Explained
[`https://www.aptsoundtesting.co.uk/industrial-noise-assessments/`](https://www.aptsoundtesting.co.uk/industrial-noise-assessments/)
- Mechanical Plant Noise Assessments
[`https://www.aptsoundtesting.co.uk/mechanical-plant-noise-assessments/`](https://www.aptsoundtesting.co.uk/mechanical-plant-noise-assessments/)
- Heat Pump Noise Assessments
[`https://www.aptsoundtesting.co.uk/heat-pump-noise-assessments/`](https://www.aptsoundtesting.co.uk/heat-pump-noise-assessments/)
- Delivery Yard Noise Surveys
[`https://www.aptsoundtesting.co.uk/delivery-yard-noise-surveys/`](https://www.aptsoundtesting.co.uk/delivery-yard-noise-surveys/)
---
## **When Local Planning Authorities Require BS4142**
Local authorities typically request a BS4142 assessment when new plant is installed, existing equipment is upgraded, or a development is located close to residential properties.
Related article:
When Is a BS4142 Noise Assessment Required?
[`https://www.aptsoundtesting.co.uk/when-is-a-bs4142-noise-assessment-required/`](https://www.aptsoundtesting.co.uk/when-is-a-bs4142-noise-assessment-required/)
---
## **How BS4142 Assesses Noise Impact**
Related article:
Understanding BS4142 Rating Levels
[`https://www.aptsoundtesting.co.uk/understanding-bs4142-rating-levels/`](https://www.aptsoundtesting.co.uk/understanding-bs4142-rating-levels/)
1. **Background Sound Level (LA90)**
Measured during representative periods to establish the existing acoustic environment.
2. **Specific Sound Level (LAeq)**
The noise contribution from the source under assessment.
3. **Rating Level**
The specific sound level plus any acoustic feature corrections for tonality, impulsivity or intermittency.
4. **Assessment of Adverse Impact**
The difference between the rating level and background level determines the likelihood of adverse impact.
---
## **Our BS4142 Noise Assessment Measurement Process**
As a UKAS‑accredited ISO/IEC 17025 field‑testing laboratory, we follow strict procedures to ensure accuracy, repeatability and traceability.
Our process includes:
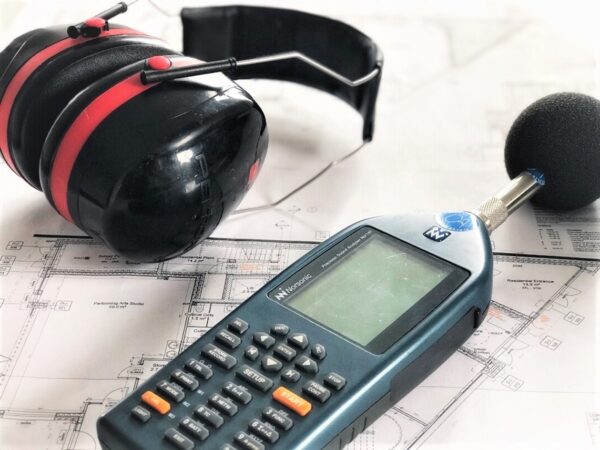
- Class 1 calibrated instrumentation
- Traceable field calibration checks
- Representative background measurements
- Source‑specific measurements
- Acoustic character analysis
- Full BS4142 rating calculations
---
## **Typical Sources Assessed Under BS4142**
- Air‑source heat pumps
[`https://www.aptsoundtesting.co.uk/heat-pump-noise-assessments/`](https://www.aptsoundtesting.co.uk/heat-pump-noise-assessments/)
- Chillers and condensers
[`https://www.aptsoundtesting.co.uk/chiller-noise-assessments/`](https://www.aptsoundtesting.co.uk/chiller-noise-assessments/)
- Mechanical ventilation systems
[`https://www.aptsoundtesting.co.uk/mvhr-noise-testing/`](https://www.aptsoundtesting.co.uk/mvhr-noise-testing/)
- Industrial fans and blowers
[`https://www.aptsoundtesting.co.uk/industrial-fan-noise-assessments/`](https://www.aptsoundtesting.co.uk/industrial-fan-noise-assessments/)
---
## **What Your BS4142 Noise Report Includes**
Your BS4142 Noise Impact Assessment report includes the following information:
- Site description and receptor mapping
- Instrumentation and calibration traceability
- Background sound level analysis
- Specific sound level measurements
- Acoustic feature correction assessment
- Rating level calculations
- Assessment of adverse impact
- Mitigation recommendations
- Clear compliance statement
Noise Impact Assessment Reports
[`https://www.aptsoundtesting.co.uk/noise-impact-assessment-reports/`](https://www.aptsoundtesting.co.uk/noise-impact-assessment-reports/)
---
## **Mitigation Measures (If Required)**
There are many times of noise mitigation measure that can be incorporated into your project to help attain compliance with BS8233, they are:
- Acoustic enclosures and screens
[`https://www.aptsoundtesting.co.uk/acoustic-enclosures/` ](https://www.aptsoundtesting.co.uk/acoustic-enclosures/)
- Acoustic barrier design
[`https://www.aptsoundtesting.co.uk/acoustic-barriers/`](https://www.aptsoundtesting.co.uk/acoustic-barriers/)
- Vibration isolation solutions
[`https://www.aptsoundtesting.co.uk/vibration-isolation/`](https://www.aptsoundtesting.co.uk/vibration-isolation/)
---
## **Why Choose APT Sound Testing**
There is many reason why you should to choose APT Sound Testing us for your BS8233 Noise Assessment, they are:
- UKAS‑accredited ISO/IEC 17025 laboratory
- Consultants that are f the ANC & IOA
- Over 25 years of specialist experience
- Fast turnaround for planning deadlines
- Clear, concise, LPA‑ready reporting
- National coverage
- Expert mitigation advice
> [About Us](https://aptsoundtesting.co.uk/about-us/)
---
## **Book Your BS4142 Noise Assessment**
We provide rapid scheduling and fast reporting to support planning applications, discharge conditions and industrial compliance.
Contact us:
[`https://www.aptsoundtesting.co.uk/contact-us/`](https://www.aptsoundtesting.co.uk/contact-us/)

Darren
[See Full Bio](https://aptsoundtesting.co.uk/author/darren/)
**Categories:** Noise Surveys
---
### [Air Testing for Data Centre COLOs & HAC Corridors](https://aptsoundtesting.co.uk/air-testing-for-data-centre-colos-hac-corridors/)
**Published:** September 22, 2026
**Author:** Jesus M
**Content:**
## **Air Testing for COLOs & HAC Corridors in Data Centres**
**Industry‑Leading Air Leakage Testing for COLO Data Centres & HAC Corridors**
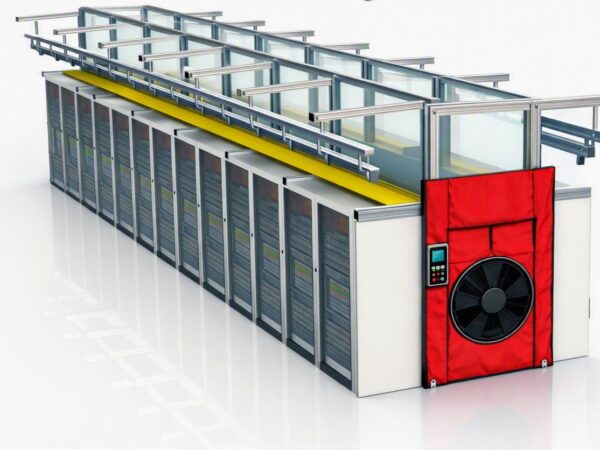
APT provide **Industry‑Leading Air Leakage Testing for COLO Data Centres & HAC Corridors** specialist **air leakage testing for COLO suites, data halls, and Hot Aisle Containment (HAC) corridors**, helping operators achieve maximum cooling efficiency, stable rack inlet temperatures, and full compliance with modern data‑centre airflow standards. We are a UKAS accredited air test laboratory so you can be sure our testing and reportage is of the highest standard at all times.
Our expert testing identifies leakage paths, verifies containment performance, and ensures your facility delivers the airflow separation required for resilient, energy‑efficient IT operations.
****
## **Why Air Leakage Testing Matters in Modern Data Centres**
Effective airflow containment is essential for:
- Lower cooling energy consumption
- Stable rack inlet temperatures
- Reduced bypass airflow
- Improved CRAH/CRAC efficiency
Poorly sealed COLO pods or HAC corridors can cause **thermal instability**, **hot‑spot formation**, and **increased cooling costs**. APT’s testing ensures your containment performs exactly as designed.
**What We Test**
- **COLO containment zones**
- **HAC corridors**
- **Pod‑based hot aisle systems**
- **Return‑air plenums**
Our testing covers both **performance leakage** and **construction airtightness**, giving operators a complete understanding of how well their containment is functioning.
## **The Three Types of Testing We Report**
1. ### **3% Leakage Rule – Performance Testing**
We verify that HAC or COLO leakage is **less than 3% of the design IT airflow**, ensuring the containment performs correctly under real operating conditions.
This is the **industry‑recognised benchmark** for airflow separation in data centres.
2. ### **ATTMA Airtightness – Construction Quality**
We measure leakage per square metre to assess the **physical build quality** of the containment system. This identifies issues such as:
- Poorly sealed doors
- Gaps around panels
- Cable penetration failures
APT uses both metrics to ensure your containment is **well‑built and performing correctly**.
3. ### **High‑Pressure Integrity Testing for COLO & HAC Enclosures**
In addition to operational air leakage testing, APT also performs **high‑pressure integrity testing** to verify the **structural robustness** of COLO pods and HAC corridors. This elevated‑pressure test (typically **75 Pa**) is designed to expose weaknesses that only appear under stress conditions, such as:
- Panel deflection
- Door bowing
- Seal failure
- Roof‑panel movement
- Plenum interaction issues
High‑pressure testing provides a deeper understanding of the **mechanical stability** of the enclosure, ensuring it can withstand abnormal airflow events, fan ramp‑ups.
## **Detailed Blower Door Smoke Air Leakage Surveys**
APT also carries out **specialist blower door smoke leakage surveys** for COLOs and HAC corridors. This diagnostic testing combines high powered blower doors with controlled smoke release to visually identify **exact leakage paths** within the containment system.
Our smoke surveys reveal issues that standard airflow testing alone cannot show, including:
- Leakage around containment doors and seals
- Panel and roof‑section gaps
- Cable‑tray and service penetrations
- Underside leakage at floor interfaces
- Plenum bypass routes
- Hidden construction defects behind IT racks
Using **positive pressure,** we trace smoke movement through the enclosure to pinpoint weaknesses with photographic evidence. This allows contractors to carry out **targeted remedial sealing**, improving both **airtightness quality** and **cooling performance**.
APT’s blower door smoke surveys are widely used during commissioning, pre‑go‑live checks, and post‑remedial validation to ensure the containment is **fully sealed, structurally robust, and performing at its designed efficiency**.
## **Our Air Testing Process**
- Full ATTMA flow‑curve analysis
- Leakage measurement at **7.5 Pa** (operational pressure)
- Optional stress testing at **higher pressures**
- Smoke‑tracing diagnostics
- Identification of leakage paths
- Clear pass/fail criteria
- Practical remediation recommendations
This gives you a complete, actionable understanding of your containment performance.
## **Benefits of Air Testing COLOs & HAC Corridors in Data Centres**
- Reduced cooling energy consumption
- Lower bypass airflow
- Improved CRAH/CRAC efficiency
- More stable rack inlet temperatures
- Better resilience under redundancy conditions
- Enhanced long‑term operational stability
- Optimised airflow management for high‑density IT loads
APT’s testing helps data‑centre operators reduce costs, improve reliability, and maintain compliance with modern airflow standards.
## **Why Choose APT for Data Centre Air Testing?**
APT specialises in **data‑centre‑specific airtightness testing**, combining building‑compliance expertise with deep knowledge of IT cooling behaviour. We deliver:
- Clear, actionable reports
- Accurate leakage measurements
- Professional diagnostics
- Contractor‑friendly recommendations
- UK‑wide coverage including Poole, Dorset, London, Manchester & major data‑centre hubs
Our testing is trusted by COLO operators, M&E consultants, commissioning teams, and mission‑critical facility managers.
## **Get a Quote for COLO & HAC Air Testing**
APT provides fast, reliable and highly accurate air leakage testing for COLOs and HAC corridors within Data Centres across the UK.
For more information please contact us info@airpressuretesting.net or call our head of Data centre Testing on 07775623464.

Jesus M
[See Full Bio](https://aptsoundtesting.co.uk/author/jesus-m/)
**Categories:** Air Testing
---
### [Enhancing Building Safety with Thermal Imaging Surveys](https://aptsoundtesting.co.uk/enhancing-safety-with-thermal-imaging-survey/)
**Published:** February 27, 2025
**Author:** Darren
**Content:**
## Introduction
Thermal imaging surveys are becoming increasingly recognised as an effective methodology for enhancing health and safety in large commercial buildings. These surveys utilise specialised cameras that detect infrared radiation emitted from objects, allowing for the visualisation of temperature variations. This technology serves as a powerful tool for identifying potential safety hazards, ensuring compliance with health and safety regulations, and ultimately safeguarding both employees and assets.
The significance of health and safety in the context of large commercial buildings cannot be overstated. Such environments often encompass complex systems and a myriad of potential risks, necessitating rigorous safety protocols. By integrating thermal imaging surveys into routine safety assessments, building owners and managers can proactively mitigate risks, enhance operational efficiency, and foster a culture of safety. This article delves into the multifaceted benefits of thermal imaging surveys, their implementation, and real-world applications in improving health and safety standards.
\#thermal\_imaging\_survey## The Role of Thermal Imaging in Enhancing Safety
### Identifying Potential Hazards
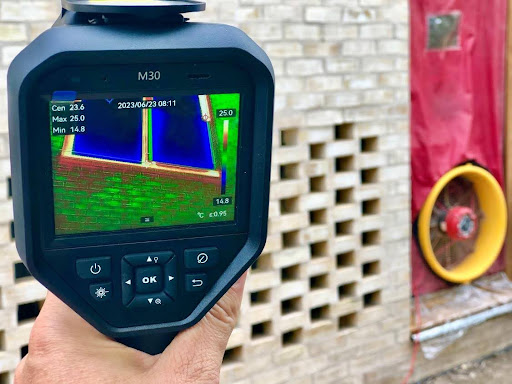
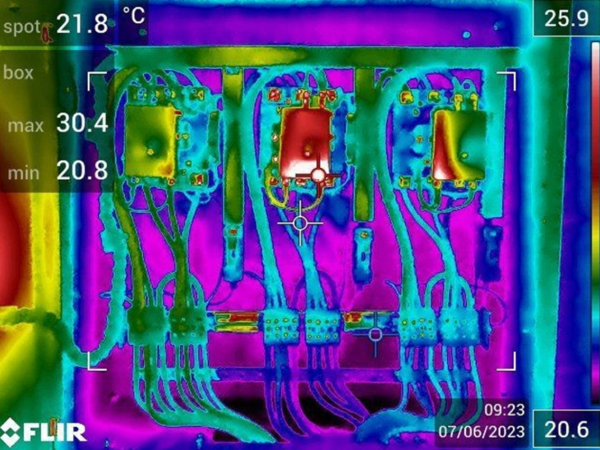
One of the primary advantages of [thermal imaging surveys](https://aptsoundtesting.co.uk/thermal-imaging-surveys/) is their ability to identify potential hazards that may not be visible to the naked eye. This includes detecting overheating electrical components, identifying insulation deficiencies, and pinpointing moisture intrusion in wall assemblies. For instance, electrical connections that exhibit elevated temperatures are often the precursor to failures, potentially leading to fire hazards if left unchecked. Thermal imaging can swiftly highlight these issues, enabling timely interventions.
Moreover, thermal imaging can reveal problems within HVAC systems, such as blockages or system inefficiencies. By ensuring that heating and cooling systems are operating correctly, building managers can promote a comfortable environment for occupants while reducing energy consumption. This proactive approach to hazard identification aligns with the overarching goal of maintaining a safe working environment and underscores the critical role that t[hermal imaging plays in health and safety](https://aptsoundtesting.co.uk/blog/how-thermal-imaging-helps-surveyors-on-commercial-buildings/) protocols.
### Reducing the Chance of Falls from Height
Falls from height represent a significant risk in large commercial buildings, particularly in sectors such as construction, maintenance, and facility management. Thermal imaging surveys can be instrumental in assessing conditions that may contribute to slips and falls. For example, moisture buildup on surfaces, which can lead to slips, can be detected through temperature fluctuations that indicate water presence. By addressing these issues before they escalate into accidents, thermal imaging significantly enhances workplace safety.
In addition, thermal imaging can aid in evaluating the integrity of safety equipment such as ladders and scaffolds by identifying weaknesses or wear that may not be immediately apparent. By reinforcing safety measures through the insights gained from thermal imaging, businesses can create a safer environment.
## Benefits of Thermal Imaging Surveys
### Improved Health and Safety Standards
The implementation of thermal imaging surveys leads to improved health and safety standards across the board. By detecting underlying issues early, building operators can address hazards proactively rather than reactively. This shift towards preventative maintenance not only enhances safety but also aligns with industry best practices and regulatory requirements. Consistent thermal imaging surveys signify a commitment to health and safety, leading to increased trust and morale among employees.
Furthermore, the documentation provided by thermal imaging surveys strengthens compliance with health and safety regulations. In the event of an inspection, maintenance records, including thermal imaging assessments, can demonstrate due diligence and proactive risk management, significantly reducing the likelihood of penalties or safety citations.
\#image\_title### Saving Money Through Preventative Measures
Investing in thermal imaging surveys ultimately translates into significant cost savings for businesses. By identifying potential failures before they occur, organizations can undertake preventative maintenance that is far less costly than emergency repairs. For example, the cost of replacing an overheated electrical component after a fire incident far exceeds the cost of conducting routine thermal imaging inspections to catch the issue early.
Moreover, improved energy efficiency resulting from identifying HVAC and insulation issues can lead to substantial reductions in utility bills. For large buildings, these savings can accumulate to significant figures over time. As such, thermal imaging surveys not only enhance safety but also provide a solid return on investment through preventative measures and efficiency improvements.
### Save Time with Quick Reporting
Another key b[enefit of infrared surveys](https://aptsoundtesting.co.uk/blog/finding-electrical-hotspots-with-infrared-inspections/) is the speed at which results can be obtained and reported. Unlike traditional inspections that may require extensive downtime or disruption of operations, thermal imaging can be conducted swiftly, often without interrupting the normal function of the building. The speed of diagnosis allows for immediate decision-making regarding safety and maintenance actions.
Additionally, the visual nature of thermal imaging allows for clearer communication of findings to stakeholders. Reports generated from thermal imaging surveys are typically accompanied by visuals that clearly depict issues, making it easier for engineers and business owners to understand and act upon recommendations. This efficiency in reporting ultimately contributes to a culture of safety and accountability.
## Implementation of Thermal Imaging Surveys
### How to Conduct a Thermal Imaging Survey
Conducting a [thermal imaging survey](https://aptsoundtesting.co.uk/thermal-imaging-surveys-for-breeam-credits/) involves several critical steps to ensure accuracy and effectiveness. First, it is essential to choose the right time for the survey, preferably when the building is at its normal operating conditions. This ensures that the thermal images reflect typical performance and reveal any anomalies accurately.
Next, the survey should be conducted by trained professionals who can interpret the thermal data appropriately. They will use specialised professional infrared cameras to scan areas of concern, such as electrical panels, HVAC systems, and insulation. Once the imaging is complete, the data is analyzed, and a comprehensive report is generated outlining any identified issues along with recommendations for corrective actions.
### Choosing a professional Thermal Imaging Provider
Selecting an experienced service provider for thermal imaging surveys is crucial to the success of the implementation. Professionals should have relevant certifications and training in both thermography and the specific health and safety requirements applicable to commercial buildings. It’s beneficial to check references and review case studies that demonstrate the provider’s expertise and successful track record.
Moreover, the [thermal imaging company](https://aptsoundtesting.co.uk/blog/premium-last-minute-thermal-imaging-service/) should employ advanced equipment and technologies to ensure the highest quality results. A thorough understanding of the building’s systems, along with the ability to communicate findings effectively to stakeholders, is essential for driving meaningful change in health and safety practices.
\#image\_title## Case Studies and Success Stories
### Examples of Improved Safety in Large Commercial Buildings
Many organizations have seen tangible improvements in safety standards as a result of implementing thermal imaging surveys. For instance, a large manufacturing facility that integrated regular thermal surveys discovered multiple overheating electrical panels that could have led to significant fire risks. After addressing the identified issues, the facility not only reduced the likelihood of accidents but also received insurance discounts due to improved safety measures.
Another case involved a corporate office building that was experiencing inconsistent heating and cooling. By deploying thermal imaging, the facility managers identified several areas with insufficient insulation and malfunctioning HVAC components. Rectifying these issues not only enhanced occupant comfort but also resulted in a drastic reduction in energy costs.
### Feedback from Engineers and Business Owners
Feedback from engineers and business owners who have utilised thermal imaging surveys underscores its effectiveness. Engineers report increased confidence in their ability to identify and address issues before they escalate into serious problems. Business owners express satisfaction with both the safety improvements and the savings achieved through enhanced operational efficiency.
## Conclusion
### Summary of Key Points
Thermal imaging surveys offer significant benefits for enhancing health and safety in large commercial buildings. By identifying potential hazards, reducing the chance of falls from height, and improving overall health and safety standards, these surveys provide a proactive approach to risk management. The financial savings gained from preventative measures and energy efficiencies further underscore the value of adopting this technology.
Implementing thermal imaging surveys involves careful planning, execution, and the selection of qualified service providers. Real-world case studies illustrate the tangible improvements in safety and operational efficiency that can be achieved, supported by positive feedback from industry professionals. As the conversation surrounding workplace safety continues to evolve, thermal imaging will undoubtedly remain an essential element in the quest for safer commercial environments.
### Frequently Asked Questions
**What is a thermal imaging survey?**
A thermal imaging survey uses [infrared cameras](https://www.flir.co.uk/browse/industrial/handheld-thermal-cameras/) to detect temperature variations in surfaces, helping to identify potential hazards such as overheating electrical components or insulation failures.
**How often should thermal imaging surveys be conducted?**
The frequency of thermal imaging surveys depends on several factors, including the age of the building, the complexity of its systems, and industry requirements. Regular intervals, such as annually or biannually, are often recommended.
**What are the costs associated with thermal imaging surveys?**
Costs can vary depending on the size of the building, the complexity of the systems being inspected, and the service provider. However, the potential savings from preventing major issues often outweigh the initial investment.
**Are thermal imaging surveys compliant with health and safety regulations?**
Yes, thermal imaging surveys are widely recognised as an effective means of ensuring compliance with [health and safety regulations](https://aptsoundtesting.co.uk/blog/electrical-thermal-imaging-inspections-for-building-insurance-compliance/), demonstrating proactive risk management and maintenance practices.
**Can thermal imaging surveys help with energy efficiency?**
Yes, thermal imaging surveys can identify insulation deficiencies and HVAC inefficiencies, leading to corrective actions that result in significant energy savings and enhanced operational efficiency.
## **Our Premium Thermal Imaging Service**
- Supply of an ITC trained Level 3 thermographer
- We us large format FLIR P6n-Series (640×480 resolution) thermal imaging cameras.
- Comprehensive report to include Introduction and fault cover pages, summary problem pages, elevation inventory,
- Detailed fault documentation pages with possible root cause and remedial recommendation (isotherm included if using equations), baseline IR and DC image of every elevation (100% coverage-no isotherm)
- Application of thermal indexing formulas
- Eco Friendly Email Report
**Please contact us for more information**
If you would like to contact us for more information on our thermal imaging services, please contact us on 07775623464, or email us at [info@aptsoundtesting.co.uk. ](mailto:info@aptsoundtesting.co.uk. )

Darren
[See Full Bio](https://aptsoundtesting.co.uk/author/darren/)
**Categories:** Thermal imaging inspection, Uncategorised
**Tags:** BREEAM, infrared building survey, Thermal-Imaging, thermographic building survey
---
### [Thermal Imaging Surveys for BREEAM Credits ](https://aptsoundtesting.co.uk/thermal-imaging-surveys-for-breeam-credits/)
**Published:** December 12, 2023
**Author:** Darren
**Content:**
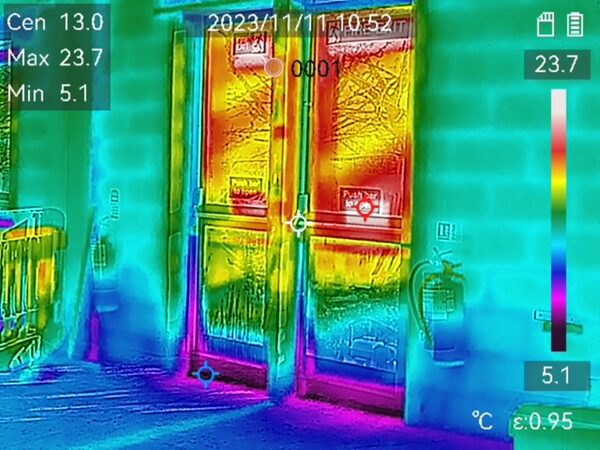
[Thermal imaging surveys](https://aptsoundtesting.co.uk/breeam-thermal-imaging-surveys/) are important for BREEAM (Building Research Establishment Environmental Assessment Method) for several reasons other than attaining credits, they help to:
1. **Verify Thermal Performance**: BREEAM environmental assessment method calls for thermal imaging surveys of the building fabric to verify that the thermal performance of a building is as designed.
2. **Identify Energy Loss:** Thermal imaging can identify areas of energy loss through the building fabric, which is crucial for reducing the environmental impact of construction and ongoing usage of the building.
3. **Attain BREEAM Credits:** Thermal imaging surveys can provide one BREEAM credit towards your building, which can improve your BREEAM rating.
4. **Resolve Heat Loss Issues:** Thermal imaging surveys can quickly and conclusively resolve heat loss issues, which is crucial for the ongoing energy efficiency of the building.
5. **Compliance with Building Regulations:** Thermal imaging is the best way to assess continuity of insulation or locate air leakage paths in a completed building. This helps project teams comply with the Building Regulations, specifically Part L4 and achieve building control signoff.
## ****
## **The Minimum Requirements for BREEAM Thermal Surveys**
[BREEAM Thermal imaging surveys](https://aptsoundtesting.co.uk/knowledge-base/what-is-a-breeam-thermography-survey/) should be conducted by certified inspectors to ensure accuracy and compliance. For BREEAM thermographic surveys, a minimum of Level 2/Category 2 certification in accordance with ISO 18436-7 is required. This certification requires approved training, stringent examination, and a minimum of 1200 hours of hands-on experience.
It’s worth noting that Level 1 thermographer is not permitted under [ISO 18436-7](https://www.iso.org/standard/61417.html) to conduct surveys unless working under the direction of a Level 2 thermographer. As of 6th June 2014, the PCN (Civil) Level 2 and ABBE Level 4 Building Thermographer qualifications are also recognised by the UKTA as suitable for BREEAM thermographic surveys. It’s always best to check with your specific BREEAM assessor to check they are happy with your thermographer’s qualifications.
## ****
## **Why choose APT for your thermal imaging survey?**
We provide a professional service which surpasses the specification required by [BREEAM](https://bregroup.com/products/breeam/). Our thermographers are Level 3 certified, which is the highest accreditation available.
It’ worth noting that our air tightness and thermal imaging services include the following:
- UKAS accredited and ATTMA Level 2 certified.
- The latest powerful modular blower door systems.
- UKAS calibrated equipment.
- Level 3 thermographic certification
- Large format FLIR cameras
- A detailed report which includes thermal indexing formula for fault diagnosis, qualification, and severity grading.
To discuss options and arrange for one of our thermographic surveyors to visit, you site please call Darren on 07775623464 to arrange an appointment; or, email us at [info@airpressuretesting.net. ](mailto:info@airpressuretesting.net)Alternatively please visit our website at: www.aptsoundtesting.co.uk

Darren
[See Full Bio](https://aptsoundtesting.co.uk/author/darren/)
**Categories:** thermal imaging survey
**Tags:** Infrared-survey, thermal imaging inspection, Thermal-Imaging, thermal-imaging-survey
---
## Pages
### [Home](https://aptsoundtesting.co.uk/)
**Published:** May 12, 2022
**Author:** CreatedbyAdam
**Content:**
# Sound Testing and
Acoustic Design Service
We offer a friendly and proactive design, consulting, and precompletion testing service for all your compliance and certification requirements.
[Our Services](https://aptsoundtesting.co.uk/services)
[Contact Us](https://aptsoundtesting.co.uk/contact-us/ "Contact Us")
[### Sound Insulation Testing](https://aptsoundtesting.co.uk/sound-insulation-testing/)
[### Air Tightness Testing](https://aptsoundtesting.co.uk/air-tightness-testing/)
[### Acoustic Consultancy Services](https://aptsoundtesting.co.uk/acoustic-consultancy-services)
[### Planning Noise Surveys](https://aptsoundtesting.co.uk/planning-noise-surveys/)
[### Thermal Imaging Surveys](https://aptsoundtesting.co.uk/breeam-thermal-imaging-surveys/)
[### Room Integrity Testing](https://aptsoundtesting.co.uk/room-integrity-testing/)
## We provide UKAS accredited sound testing for London and the whole of the UK as required by Approved Document E of the Building Regulations.
We undertake sound testing on all types of residential buildings and commercial buildings. We also undertake sound testing on schools and buildings containing rooms for residential purposes.
Our team of experienced sound test engineers are dedicated to giving our customers the best quality of service and offer acoustic design advice where possible, to help our clients achieve the required acoustic results to pass the sound testing and attain building completion. We can also undertake ‘in house’ UKAS accredited air tightness testing in one seamless package, lowering costs and negating coordination issues.
### Why Choose Us
- We strive to get you a pass
- Competitive pricing
- Friendly and proactive service
- Experienced consultants
- UKAS & ISO Accredited
- Fast Response
- Rapid Turnaround of Results
- Nationwide coverage
- Single precompletion solution
[Contact Us Today!](https://aptsoundtesting.co.uk/contact-us/)
#### CALL US ON 01525 303905 TO SPEAK WITH AN ADVISER OR
[Get a Quote](https://aptsoundtesting.co.uk/get-a-quote/)
## Areas covered
We provide our services throughout the following locations via our friendly and helpful engineers. Click on an office location for more information.
- [London](https://aptsoundtesting.co.uk/locations/sound-testing-london/)
- [Reading](https://aptsoundtesting.co.uk/locations/sound-testing-reading/)
- [Oxford](https://aptsoundtesting.co.uk/locations/sound-testing-oxford/%22)
- [Cambridge](https://aptsoundtesting.co.uk/locations/sound-testing-cambridge/)
- [Nottingham](https://aptsoundtesting.co.uk/locations/sound-testing-nottingham/)
- [Birmingham](https://aptsoundtesting.co.uk/locations/sound-testing-birmingham/)
- [Bristol](https://aptsoundtesting.co.uk/locations/sound-testing-bristol/)
- [Cardiff](https://aptsoundtesting.co.uk/locations/sound-testing-cardiff/)
- [Brighton](https://aptsoundtesting.co.uk/locations/sound-testing-brighton/)
- [Southampton](https://aptsoundtesting.co.uk/locations/sound-testing-southampton/)
## Our blogs
[](https://aptsoundtesting.co.uk/blog/air-testing-for-data-centre-colo-hac-corridors/)
## [Air Testing for Data Centre COLO & HAC Corridors](https://aptsoundtesting.co.uk/blog/air-testing-for-data-centre-colo-hac-corridors/)
Industry‑Leading Air tightness Testing for COLO Data Centres & HAC Corridors APT provides specialist air tightness testing for data centres, including COLO suites, data halls, and Hot Aisle Containment (HAC)…
Posted on 22 September 2026
[](https://aptsoundtesting.co.uk/blog/bs-8233-planning-noise-surveys-what-it-means-for-your-building-project/)
## [BS 8233 Planning Noise Surveys – What It Means for Your Building Project](https://aptsoundtesting.co.uk/blog/bs-8233-planning-noise-surveys-what-it-means-for-your-building-project/)
So, what does BS 8233 Planning Noise Surveys – What It Means for Your Building Project. BS 8233:2014 provides practical guidance on noise control in and around buildings, helping designers…
Posted on 24 June 2026
[](https://aptsoundtesting.co.uk/blog/how-to-pass-a-bs8233-noise-assessment-first-time/)
## [How to Pass a BS8233 Noise Assessment](https://aptsoundtesting.co.uk/blog/how-to-pass-a-bs8233-noise-assessment-first-time/)
A BS8233 noise assessment is a key requirement for many planning applications involving new residential or mixed‑use developments. When completed correctly, it demonstrates that internal noise levels will meet the…
Posted on 16 June 2026
- Great experience, thorough job and sound advice (mind the pun). I would thoroughly recommend them. Leo
 Leroy B
Sound insulation testing completed for our Breeam project in central London. Thanks APT team for smooth completion and fantastic results.
 Tomas Gabor
- APT Sound Testing have been undertaking both air and sound testing on my London projects since 2014 and always offer a quality service - thanks again guys!
 Adam Marksby
APT offers a first class testing service, thanks guys
 Ayman Qadir
- APT are a friendly and professional company
 Stan Bourne
We've used APT now for a number of years and we've always received an excellent professional service from them. From start to finish they are a pleasure to work with and I'd highly recommend them. Long may it continue.
 Alan Bertram
- I have worked alongside APT Sound Testing for over the past 5 years and I haven't looked back. They offer a great reliable service and their consultancy team have been fantastic. I highly recommend APT Sound Testing in all our consultancy and testing services.
 Adam Marksby
Our experience of using APT Sound Testing, is that they always provide an efficient, responsive and reliable service. Their experience and knowledge enables us to achieve our objectives, and they always try to accommodate our own deadlines, when providing their service. We hope to continue to use this company on a regular basis.
 Landlords Pension
- APT undertake all my air, sound and vent testing and they always provide a first class service.
 Kelly Warhurst
4. APT Sound Testing provided a professional one stop solution for my SAPs, EPCs and Water Calculations.
 Peter Jackson
---
### [Thermal Imaging Surveys In London](https://aptsoundtesting.co.uk/locations/thermal-imaging-surveys-london/)
**Published:** July 4, 2023
**Author:** dsubmit
**Content:**
## Thermal Imaging Surveys in London, Certified by APT Sound Testing
From our Clapham office in Central London, we can carry out your Thermal Imaging survey, professionally with our efficient experienced team of thermography engineers.
We can provide an excellent service to the South East area from our Clapham base, covering many areas including, Central London, North London, South London, East London, West London, Croydon, Guildford, Slough, Reading, Maidstone and Hemel Hempstead.
Request a call from our experienced team of thermographic engineers or call us on [**07775623464**](tel:07775623464).
APT Sound Testing provides specialist [thermal imaging surveys](https://aptsoundtesting.co.uk/breeam-thermal-imaging-surveys/) to customers through all industry sectors throughout the UK including construction and facility management projects throughout London and the South East.
Specialising in electrical thermal imaging surveys and building thermography in London, APT sound Testing is one of a few companies that only use surveyors that are trained certified to a minimum of ITC Level 2, which is the minimum requirement to undertake BREEAM Thermal Inspections throughout London and the rest of the UK for practising thermographer’s.
We have over 15 years of experience carrying out building thermal imaging surveys in support of industrial and commercial applications, our thermal inspections reportage contains the required reporting structures to satisfy the requirements expected by Construction and Insurance Companies, Facility Managers, Building Control and BREEAM 2011 Assessors etc.
Here at APT Sound Testing we realise that thermal imaging inspections can be vital in establishing potential defects in your buildings at the earliest possible stage. This can save you time and money during future operations together with reducing the risk of making the wrong decision and potential building shutdowns.
The combination of highly trained and certified and experienced thermographic surveyors as well as high specification calibrated equipment, guarantee our customers the best possible thermal imaging survey report to meet all of your needs.
Our thermal imaging team make sure that customer satisfaction comes first and our surveys are carried out with the upmost thoroughness and expertise.
## Thermal Imaging to show Continuity of Insulation
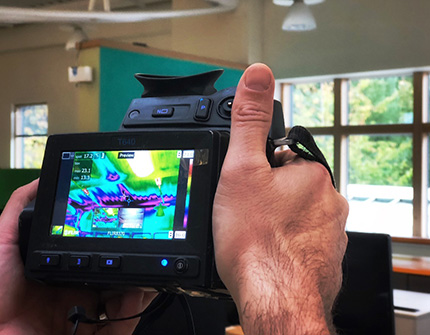Thermographic surveys can also be used to demonstrate compliance with Part L1 and L2 (2006 – current edition) of the Building Regulations. These regulations require that both domestic residential and commercial properties be able to demonstrate the continuity of thermal insulation to the entire building envelope, thermal imaging can be used to show compliance with these requirements without having to open up or remove parts of the structure that may otherwise cause damage and delay.
Surveys can quickly and effectively detect areas of missing, moisture-laden or damaged insulation in walls, ceilings, floors, etc. This is particularly beneficial for buildings with poor energy ratings, where improvements can be focused on the most relevant areas.
## BREEAM Thermographic Surveys in London
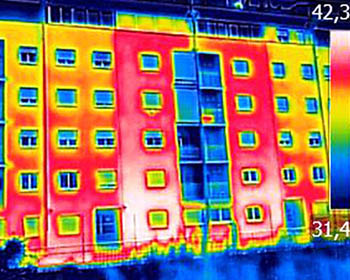BREEAM Thermal Surveys must be conducted by a thermographer listed on the UKTA website as a certified Level 2 PCN thermographer. Out thermographer’s hold Level 3 certification so they more than meet the minimum requirement.
The weather conditions and planning for this type of survey are important. The thermal survey should comply with BS EN 13187 and other good practice. It is a requirement of the BREEAM scheme that a copy of the thermographer’s Level 2 certification is provided as evidence in addition to the thermography report.
## Combined Air Tightness and Thermal Surveys in London
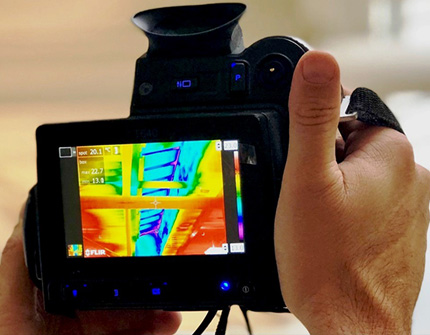 One of the major areas Building Regulations Part L relates to building efficiency and the air tightness of the building envelope. To comply with these new regulations, buildings have to be tested by a certified air tightness company to check for excessive leakage. When Thermal imaging is used in tandem with air tightness testing it becomes a very beneficial method for visualising and located were individual air leakage paths are occurring within the building envelope.
APT Sound Testing provides combined air tightness and thermographic testing of domestic and commercial buildings in London. In addition to this, when conducting a normal thermographic heat loss assessment, a blower door normally used for the air tightness testing, can be used by the thermographer to pressurise or depressurise the building to improve the accuracy of the thermal imaging survey. A combined air and thermographic test is the ultimate thermal assessment of the building. Using our combined tested methods we can uncover a higher level of information on uncontrolled air movement within the building structure, for example behind plasterboard, up through the floors or within cavities around the building. These may not be felt as draughts, but do result in excessive heat loss and a cold feeling in parts of the building and as such are very important for the occupiers of the building.
## Thermal Electrical Inspections in London
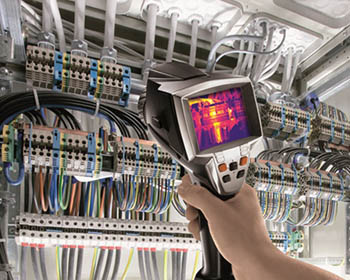Thermal imaging on electrical installations is a major contributor to improving safety and identifying problems before they happen in the workplace. Power and lighting distribution boards should be checked 6 monthly, annually or biannually. Many insurance companies require a thermal imaging survey to be completed to help reduce their losses, especially within commercial buildings.
Vibration and thermal stress can cause connections in power distribution systems to loosen, contamination can corrode these connections; both factors increase the resistance of the connection making every connection a potential candidate for overheating. Furthermore, if the problem is allowed to persist, a situation called “glowing connection” can arise which can generate significant heat without tripping the safety protection on that circuit.
Fire avoidance: Loose or overloaded circuits can arc, get extremely hot, melt cable insulation and eventually catch fire. Thermographic inspections can instantly identify this, with this information you can then replace or repair the components before they fail, reducing or preventing facility downtime and/or costly repairs.
The best way to keep up this predictive & preventative maintenance is by incorporating them into a regular condition-based monitoring program, this, in turn, will reduce or even eliminate unplanned shutdowns. We can set up thermal imaging monitoring programs for your London facilities and remind you as and when they are required.
## Mechanical Infrared Inspection in London
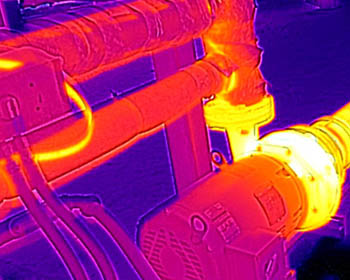
Undertaking Infrared inspections of mechanical rotating equipment can identify excess heat caused by friction and wear. Some friction induced heating is normal in mechanical systems, but when it increases above typical operating temperatures, it can be a leading indicator of wear and a predictor of component failure.
Thermal imaging detects this heat and identifies problems while they are in their early stages, preventing a catastrophic failure. Early detection provides your maintenance the opportunity to take corrective actions to prevent failure and downtime on pumps, gears, bearings, gearboxes, conveyors couplings and heat exchangers etc.
We can undertake regular condition-based monitoring program, this, in turn, will reduce or even eliminate unplanned shutdowns. We can set up thermal imaging monitoring programs for your facilities and remind you as and when they are required.
## Flat Roof Thermography Surveys in London
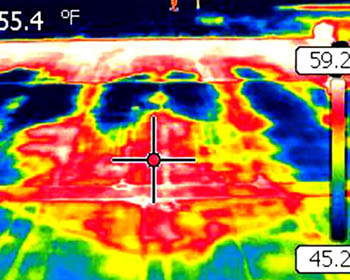
Infrared thermography can be used as a non-destructive method for leak detection in flat roofs. With use of thermal imaging cameras, our qualified Infrared Thermal Imaging Technicians will scan the roof and monitor the difference in temperature between wet and dry materials, helping to locate areas of water ingress. This can also flag areas which may be unstable due to hidden rot, and areas which may require further investigation.
A typical flat roof has little or no moisture between the roof membrane and the insulation/ decking, so when a leak occurs, moisture enters the roof and is absorbed by the insulation or decking. Dry materials heat up and cool down faster than wet materials, and the damp areas require more heat to increase their temperature/ take longer to release their heat. We use thermal imaging techniques to highlight such changes and identify both the source and extent of the moisture ingress. Typical roof decks can be made from a multiple of materials such as steel, wood or concrete; the material of the roof deck does not affect the thermal survey in London.
APT sound testing works with many flat roof companies within London to help highlight problems on new/existing flat roof construction. We provide a rapid and accurate service, provided both diagnosis and accurate reportage for minimal disruption to our customers.
## Thermal Imaging for Part L Compliance in London
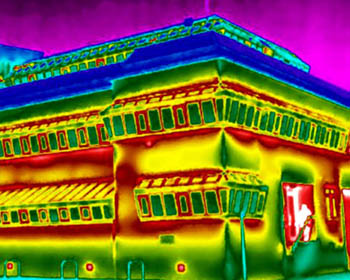Thermal imaging is the only practical method for checking a completed building for its compliance with Building Regulations Part L in all areas. This part of the building regulations identifies the required performance of the insulation systems in the walls, floor and roof of any new building.
APT Sound Testing can provide a thermal imaging survey to show in a qualitative manner that there is reasonable continuity of insulation-in other words, to show that there are no areas with insulation missing. If there are areas of missing insulation, the thermal imaging survey will show where they are and how big they are. We can also assess the actual performance of the insulated wall or roof, as constructed and provide a U-value for parts of the building. It can be problematic and unrealistic to measure exact U-values, however we do have methods to calculate alternative measures of the insulation factor of a wall and some indication versus an expected U-value can be provided. We are happy to discuss this with customers who want to know more about this service.
## Why our Level 3 Certified Thermographers produce better reportage
In our experience highly qualified thermographer’s produce higher quality and more technically consistent thermography inspection reports. Our highly trained Level 3 thermal engineers can troubleshoot, calibrate equipment, interpret data, and create reports.
When you are employing a thermographer, you should check to see that they incorporate the high specifications possible for their inspections. Are they certified to Level 3 and do they use large format FLIR thermal imaging cameras?
Our thermal inspection specification includes:
1. Level 3 thermographic certification
2. Level 3 qualified thermographers
3. Large format FLIR cameras with 45-degree lenses
4. Detailed, easy to follow thermal imaging reports
While thermographer certification represents an investment, it is an investment that typically pays in the long run. Not only do Level 3 certified thermal engineers produce higher quality inspections, but their thermal inspections are also more technically consistent! Uncertified, or lower-level thermographers are more likely to make costly and even dangerous mistakes! these mistakes may even result in serious consequences, such critical problems being completely missed. While the appropriate qualification is important, written inspection procedures are also important for attaining high-quality results and reportage.
## Three reasons for undertaking Thermal Imaging Surveys in London
[Thermal imaging surveys](http://breeam-thermal-imaging-surveys) to assess the integrity of building envelopes are usually required for one of three reasons.
1\. To help diagnose and record suspected problems with the building envelope or comfort levels – Where there are suspected problems with the building envelope such as moisture ingress, condensation and mould growth or where there is the perception that the thermal efficiency isn’t what it should be, the use of thermography can provide excellent visual and quantitative evidence of the causes of the suspected problems which can be used for targeted remedial works by the customer.
2\. To identify potential improvements to reduce energy costs and CO2 emissions within the buildings – On existing buildings, thermography can be used to assess the overall performance of the individual building envelope. Once this has been established, informed decisions can be made on improving energy efficiency. If required, in depth analysis can also be undertaken to estimate the potential cost and CO2 reductions if particular improvements are undertaken to the existing building.
3\. To demonstrate compliance with the construction specification on newly constructed buildings – Building Regulations Part L and sustainability assessments such as BREEAM are starting to include thermal inspections as part of the Building Specification. Thermal imaging surveys are help with quality assurance and to achieve the required sustainability rating.
## Our usual sequence for undertaking our Thermal Imaging Service
1\. APT’s friendly and efficient office thermal imaging team will take your information, and provide you with the contact number for your dedicated thermal engineer. Your engineer will deal with you throughout your works.
2\. Once we have established whether your project, is an emergency or not, we will then act accordingly. We will require confirmatory notification of requirement for our thermal imaging engineer, to attend site prior to their attendance and inspection. This is so we can identify the type of thermal imaging surveys required along with potential access issues etc.
3\. Our thermographer will travel to your London site and carry out the thermal imaging survey, depending on the nature of the work and the client’s instruction. The usual information gathered is recording, making reference to image numbers, equipment locations and details, load readings, temperatures, anomalies, and suspected root causes. In addition, our thermography inspectors will record an IR and DC image of every electrical panel inspected, along with our bespoke software we can open up a trending programme on the electrical equipment, this becomes a base line for later reference. It also satisfies your insurers that thermal imaging inspection has been completed correctly.
4\. On completion of our London thermal imaging survey, our thermographer will issue an IR Thermography report to the facility manager/maintenance supervisor and make them aware of any potential problems, specifically critical issues that require immediate notification and client action.
5\. Our reports are issues within 72 hours following the survey, APT Sound Testing will provide the full IR Thermography report via email in pdf format, unless otherwise request. We can produce quicker reports in the case of emergency thermal inspections – these are available upon request.
## Thermographic Checklist for customers in London
**What’s involved in a thermal survey?**
The thermal survey would aim to be carried out under the recommended environmental conditions as detailed below this would be subject to weather conditions.
- Thermal Images would be captured of each elevation of the building from the outside with assessment/analysis included within the report.
- The building would then be scanned from the inside with thermal images and analysis recorded if anomalies are identified during the thermographic survey.
- Safe access and clear working areas will be required, especially if mechanical access machinery is to be used to aid the thermographic survey (i.e. in the event of surveying roofing or other difficult to reach areas).
- A minimum temperature difference of at least 10 degrees Celsius is required between internal and external areas. This may require heating systems to be on for at least 8 hours prior to commencement of survey.
- The thermographic survey should usually be conducted at night or early morning when environmental conditions are suitable and solar loading effects have completely disappeared to the building envelope.
- Please tape all ventilation within the building envelope as this will enable the engineer adequate time on site – ventilation includes intermittent extracts, mechanical extractors, fire vents, chimney openings, air bricks trickle vents, roof window vents, inlet – outlet mechanical ductwork- please note this list is not exhaustive and there may be other areas that need to be sealed.
- Ensure the building envelope is complete. All Glazing, external doors and cladding to be complete. All penetrations through the building envelope to be sealed.
## Recommended Environmental Conditions
- Temperature difference across building fabric >10°C at the time of the thermographic survey.
- Temperature difference across building fabric >5°C for 24hrs preceding the thermographic survey.
- External air temperature to be within +/- 3°C during the thermography survey.
- External air temperature to be within +/- 10°C for the preceding 24hours.
- The external envelope surfaces to be free from solar gain.
- No precipitation just prior to or during the thermographic survey.
- Wind speed to be less than 10mph during the thermography survey.
- Ensure all building envelope surfaces to be inspected are dry during the thermographic survey.
## General Thermal Survey Information
a. The thermography survey will generally be undertaken following completion of the building when site risks are substantially reduced just prior to building handover. It is important that the thermography survey is undertaken in a safe, planned and methodical manner.
b. The thermal survey requires the thermography engineer to view an image of the building through the view finder on the thermographic camera. Even though it is likely that the floor surface will be level and clear of obstruction during this stage pf the project, nonetheless special care should be taken to view the image in the camera display whilst at standstill.
c. If a large area of building envelope is under review, and mobile equipment is required to facilitate safe access etc. then extreme care is required and the surveyor must be attended by an assistant acting as banksman.
d. In many cases the thermography survey will be undertaken externally at night or early morning, in darkness. Special care must be taken to ensure that high-visibility clothing is worn throughput the survey. Assistance must be sought where risk of collision with vehicles exists.
e. If any roof surveys are required, they should only be undertaken by walking over the surface of the roof under the accompaniment of an assistant or the client’s trained representative. Safety harnesses must be worn at all times as and when it’s a requirement.
f. During the thermographic survey our engineer will collate the relevant information, recording the thermographic images, photographic images and taking notes to enable a concise report of the findings which will be compiled on return to our office.
## Thermal Imaging Surveys in London & Home Counties
To learn more about our London thermal imaging surveys and how they can help you maintain your home better, call APT Sound Testing today. We have the equipment and experience necessary to identify underlying maintenance issues that can lead to expensive and unforeseen maintenance costs. Whether it BREEAM Thermal Imaging Survey be a Leak Detection Survey, an underfloor heating survey, a damp survey, or an energy efficiency survey, please contact us today and see how we can assist you.
## Learn more about our Thermographic Inspection Service
To learn more about our London thermal imaging surveys and how they can help you maintain your home better, call APT Sound Testing today. We have the equipment and experience necessary to identify underlying maintenance issues that can lead to expensive and unforeseen maintenance costs.
Whether it BREEAM Thermal Imaging Survey be a Leak Detection Survey, an underfloor heating survey, a damp survey, or an energy efficiency survey, please contact us today and see how we can assist you.
## APT Sound Testing are Thermal Imaging Engineers you can trust
There is no job too small or too far…
Although based in Central London we don’t shy away from travelling further afield to help our customers’ needs.
However, below are the areas where most customers get in touch with APT Sound Testing:
Central London, North London, South London, East London, West London, Croydon, Guildford, Slough, Watford, Reading, Maidstone and Hemel Hempstead.
Is a London Thermal Imaging Survey useful?
Yes it’s an extremely useful type of survey. It is a completely non-invasive method of investigating many aspects of a building that are virtually impossible by any other method and you’ll find heat leaks and many other issues that you’d never find any other way. By actioning the items found during a Thermal Imaging Survey – such as missing insulation in the building envelope – you can reduce the buildings carbon footprint and ongoing costs.
A healthy building envelope also makes the facility more comfortable and healthy for its occupants. This improved environment can also increase productivity and be very beneficial for the life cycle of a building. A healthier building means healthier occupants – a double win for employer and employees.
When is the best time to do a Thermal Imaging Survey in London?
Thermal imaging surveys should generally be conducted in the early hours of a cold morning, approx. 2 hours before the sun rises to prevent solar loading on the building envelope. Generally when it’s cold outside you heat the building to provide a temperature differential of 10c. The bigger and steadier the temperature differences between inside and outside, the easier the job will be. Also, thermal surveys should not usually be undertaken if heavy rainfall is present at the time of the thermal survey.
It is with noting that it is more difficult to conduct these types of heat loss survey during summer months as the ground temperatures and surrounding building envelope can maintain high temperatures for months on end; however, we can overcome this by using the latest advanced – and sensitive – thermal imaging cameras as well as utilising our highly trained and experienced thermography engineers.
What are other names for Thermal Imaging Surveys?
This procedure is also known as a thermographic survey, thermal survey, BREEAM Thermographic survey, BREEAM thermographic assessment, heat-loss survey, thermal imaging home inspection or Infrared thermography (IRT).
How much does a London Thermal Imaging Survey cost?
This is one of our most common questions, with a very easy answer: it depends on various factors.
How much a thermal imaging survey costs depends on the following:
1\. The type and size of building
2\. The amount of buildings
3\. The preparation required
4\. Potential access issues that may slow down the survey
5\. The projected survey time and equipment required
6\. The location and travel costs/time
7\. The deliverable: in other words, what is type of reportage is required.
Once the above items have been considered, we can forward an accurate fee proposal for the works.
Are we the cheapest Thermal Imaging Company in London?
Yes, very often we are! We have won many large and small projects purely on price; however, our goal is not just to offer the cheapest price, but to also offer a great overall service. Also, because we use Level 2 & 3 thermographer’s – along with latest thermal imaging equipment – we are able to undertake all types of surveys and reportage to the highest standards of a UKAS accredited laboratory.
It’s our continual aim to do the job once, do it properly, at a competitive price. By using this mind-set we have managed to secure a high percentage of repeat customers. On the rare occasion we lose business on price it’s usually to inexperienced people using low end equipment, which has resulted in inaccurate reportage. This has resulted clients getting in touch with us to redo the survey, which costs a lot more in the long run! It’s always best to ask thermal imaging companies if they are trained to Level 2, and if their infrared cameras have a minimum resolution of 640 x 480.
What types of Thermal Imaging Surveys can you undertake?
We can undertake many types of thermal imaging surveys on all types of buildings, to try and detect problems such as defective insulation, water leaks, heat loss, draughts and structural problems. We can also undertake thermal imaging surveys to mechanical and electrical installations. Our most common types of surveys are for:
- Building Compliance Part L to check continuity of Insulation
- BREEAM Thermal Imaging Surveys
- Residential / Commercial Heat Loss Thermal Imaging Surveys
- Roof Leak Thermal Imaging Surveys
- Water or Moisture Ingress Thermal Imaging Assessments
- Switchgear and high & medium voltage systems
- UPS and battery systems
- Distribution & fuse boards
- Control panels and busbar systems
Can I get extra BREEAM points by undertaking a Thermal Imaging Survey?
Yes, thermal imaging surveys are one of the easiest and most cost effective ways to generate extra BREEAM credits. BREEAM Thermographic surveys are now a feature of BREEAM, the environmental assessment method and rating system for commercial and domestic buildings.
BREEAM awards credits for thermography surveys carried out by a Level 2 certified thermography engineer using high quality infrared cameras with a minimum resolution of 640 x 480. All our engineers are trained to a minimum of Level 2 and use BREEAM complaint equipment.
#### How can we help you?
If you're looking for an expert acoustic consultant or noise engineer, get in touch.
[Contact Us](https://aptsoundtesting.co.uk/contact-us/)
#### Why Choose Us
- We strive to get you a pass
- Competitive pricing
- Friendly and proactive service
- Experienced consultants
- UKAS & ISO Accredited
- Fast Response
- Rapid Turnaround of Results
- Nationwide coverage
- Single precompletion solution
[Contact Us Today!](https://aptsoundtesting.co.uk/contact-us/)
## London areas covered
We provide our services throughout the following towns in London via our friendly and helpful engineers. Click on your local London office location for more information.
- North London
- South London
- East London
- West London
- Croydon
[](https://aptsoundtesting.co.uk/blog/air-testing-for-data-centre-colo-hac-corridors/)
## [Air Testing for Data Centre COLO & HAC Corridors](https://aptsoundtesting.co.uk/blog/air-testing-for-data-centre-colo-hac-corridors/)
Industry‑Leading Air tightness Testing for COLO Data Centres & HAC Corridors APT provides specialist air tightness testing for data centres, including COLO suites, data halls, and Hot Aisle Containment (HAC)…
Posted on 22 September 2026
[](https://aptsoundtesting.co.uk/blog/bs-8233-planning-noise-surveys-what-it-means-for-your-building-project/)
## [BS 8233 Planning Noise Surveys – What It Means for Your Building Project](https://aptsoundtesting.co.uk/blog/bs-8233-planning-noise-surveys-what-it-means-for-your-building-project/)
So, what does BS 8233 Planning Noise Surveys – What It Means for Your Building Project. BS 8233:2014 provides practical guidance on noise control in and around buildings, helping designers…
Posted on 24 June 2026
[](https://aptsoundtesting.co.uk/blog/how-to-pass-a-bs8233-noise-assessment-first-time/)
## [How to Pass a BS8233 Noise Assessment](https://aptsoundtesting.co.uk/blog/how-to-pass-a-bs8233-noise-assessment-first-time/)
A BS8233 noise assessment is a key requirement for many planning applications involving new residential or mixed‑use developments. When completed correctly, it demonstrates that internal noise levels will meet the…
Posted on 16 June 2026
---
### [BREEAM Indoor Air Quality Testing](https://aptsoundtesting.co.uk/breeam-indoor-air-quality-testing/)
**Published:** July 31, 2022
**Author:** CreatedbyAdam
**Content:**
## BREEAM Indoor Air Quality Testing
APT Sound Testing has been providing BREEAM indoor air quality testing services such as post-construction air quality testing and indoor air monitoring for a number of years. We have assisted many customers in gaining their BREEAM and other compliance credits through our air quality plan and [BREEAM air quality testing services](https://files.bregroup.com/breeam/technicalmanuals/BREEAMUK2014SchemeDocument/).
As well as helping you to gain your initial (BREEAM) credit, by testing the indoor air quality our engineering team are then able to produce a bespoke indoor air quality plan. Our plans are able to provide you with the following benefits:
- Advice on removal of contaminant sources
- Dilution and control of contaminant sources
- Procedures for pre-occupancy flush-out
- Informative checklist to help you prepare for the third party testing
- Third party testing and analysis
- Advice on maintaining Indoor Air Quality In-Use
**Our Services to attain extra BREEAM points for [Indoor Air quality under BREEAM Hea02](https://files.bregroup.com/breeam/technicalmanuals/BREEAMUK2014SchemeDocument/)**
There are two defined stages for achieving extra points under BREEAM Hea02. The first stage is the air quality plan and the second stage is indoor quality testing. here is a quick explanantion for each stage.
**Stage 1** – [BREEAM Indoor Air Quality Plan](https://www.designingbuildings.co.uk/wiki/BREEAM_Indoor_air_quality_plan)
The BREEAM Indoor Air Quality Plan reduces the risk of health deterioration and building performance by improving indoor air quality for the end user. It makes assurances in the design stage of a project which plan for the existence of ventilation, equipment and construction materials which improve indoor air quality for the buildings occupiers.
**Stage 2** – [BREEAM Indoor Air Quality Testing](https://files.bregroup.com/breeam/technicalmanuals/BREEAMUK2014SchemeDocument/)
Your project must be nearing completion, including a fully operational HVAC system, before an Indoor Air Quality Test can be carried out. The sampling identifies the presence of volatile organic compounds (TVOCs), including formaldehyde.
Where the levels of these compounds are found to exceed the prescribed limits, to claim the BREEAM credit it must be identified that appropriate measures have or will be undertaken in accordance with the IAQP and the consultant’s report recommendations to reduce the levels to fall within the limits.
What is BREEAM Indoor Air Quality Testing?
Your project must be nearing completion, including a fully operational HVAC system, before an BREEAM Indoor Air Quality Test can be carried out. The sampling identifies the presence of volatile organic compounds (TVOCs), including formaldehyde.
Where the levels of these compounds are found to exceed the prescribed limits, to claim the BREEAM credit it must be identified that appropriate measures have or will be undertaken in accordance with the IAQP and the consultant’s report recommendations to reduce the levels to fall within the limits.
How long does an indoor quality test take?
A standard size commercial building such as a 50 bedroom hotel can be completed in a day. For much larger developments it may take a couple of days. We usually supply a full air quality testing schedule with each quote, to ensure you comply with BREEAM and to help you prepare the correct areas for testing.
How many Indoor Quality Air Tests do I need to undertake?
Formaldehyde and TVOC measurements should be carried out in accordance with ISO 16000-2 and ISO 16000-5 respectively. Sampling should be performed only in rooms that are expected to be occupied for long periods of time such as bedrooms, living rooms, classrooms, offices, etc.
A representative number of these rooms should be sampled. In larger rooms, such as open-plan office areas, additional sampling locations may be required in order to understand the homogeneity of the indoor environment.
How can we help with your BREEAM Indoor Air Quality Testing?
We can prepare IAQ plans (1 credit) as part of the preconstruction design process and carryout air quality testing (1 credit) after the construction is complete, in-line with the BREEAM HEA 02 standard.
What are the main chemical compounds you will be testing for?
The main compounds we will be testing for as part of the BREEAM indoor air quality testing are Formaldehyde and Volatile Organic Compounds (VOC’s).
Formaldehyde is a commonly used chemical compound that exists in various forms and at room temperature, is a colourless, distinctive, strong and even pungent smelling, flammable and gaseous substance. Formaldehyde has been used in several industries for various purposes e.g. for the manufacturing of building materials.
Volatile Organic Compounds (VOCs) are gases that are given off by many indoor sources. Concentrations of most volatile organic compounds are higher in indoor air than outdoor air. VOCs include a variety of chemicals that can cause eye, nose and throat irritation, shortness of breath, headaches, fatigue, nausea, dizziness and skin problems.
What Indoor Air Quality Levels does my building need to achieve?
The formaldehyde concentration in indoor air at post-construction should not exceed 0.1mg/m3, averaged over 30 minutes. The total volatile organic compound (TVOC) concentration in indoor at post-construction should not exceed 0.3mg/m3, averaged over 8 hours.
How do I prepare for the Indoor Air Quality Testing?
With every fee proposal we always send across our air quality checklist to help our client prepare for the testing. Here is a quick summary of what action you need to undertake to prepare your building for the testing:
**Building flush out:** Air out the inside of the building with as much outside air as possible. This step can be accomplished by simply opening natural ventilation windows and/or running the HVAC systems. The building should be ventilated with 100% outside air. The building should be thoroughly ventilated for 24-48 hours prior to our attendance.
**Restrict construction:** If possible, at least 24 hours before air quality evaluation only minimal construction efforts should be taking place and no new volatiles should be introduces. (Application of all decorative finishes including water based coatings, silicon seals, adhesives and others sealants)
**Finishes:** All interior finishes should be installed, including but not limited carpeting, doors, paint, files. Movable furnishings such work stations and partitions are not required but should be in place.
**Restrict cleaning:** All activities likely to introduce volatiles into the indoor environment should be restricted. This applies to cleaning, the use of air fresheners, window, surface or other cleaners, polishes, waxes and other surface treatments.
Formaldehyde, for example, can persist in furniture for up to 6 months. VOCs can accumulate in buildings from a variety of sources, there are many cases where new build occupancy starts whilst VOCs are still high.
[The effects of VOC’s on human health](https://www.healthlinkbc.ca/healthlinkbc-files/indoor-air-quality-volatile-organic-compounds-vocs) are well documented, despite being able to decay naturally; unfortunately, they can persist in the environment for a long time.
What happens if we fail the Indoor Quality Testing?
If we undertake the indoor quality testing and the levels of these compounds are found to exceed the prescribed limits, to[ claim the BREEAM credit for air quality](https://files.bregroup.com/breeam/technicalmanuals/BREEAM2011SchemeDocument/) it must be identified that appropriate measures have or will be undertaken in accordance with the IAQP. Within our indoor quality test report we will make recommendations to reduce the levels to fall within the limits.
### Indoor Air Quality Testing for BREEAM Hea02
Here at APT Sound Testing, we have significant experience in carrying out post-construction Indoor Air Quality (IAQ) testing. We are familiar with the stringent methods that are specified under BREEAM Hea02, Home Quality Mark (HQM) and other compliance standards. Our team will always provide a firm quotation and helpful checklist to help you prepare for the testing, prior to us visiting site to carry out this work.
We will ensure that all post-construction testing is carried out to the relevant standard that you are looking to achieve as specifications do vary.
When undertaking [Indoor Air Quality Testing for BREEAM](https://www.designingbuildings.co.uk/wiki/BREEAM_Indoor_air_quality_plan), we will typically test for Formaldehyde and TVOC in the air but can easily include other pollutants if required. We will normally sample rooms which will be occupied for long periods of time, for instance offices, hospitals and offices. It is important to make sure that a sufficient number of these rooms are tested in order to gain the relevant credit.
Our tasked team will make sure that all post-construction air quality tests are carried out in accordance with the very exacting BREEAM Hea02 methods. Our expert team will also provide free advice and guidance to your project manager to help to create the correct environment for the tests as we have found over this years this to be very important.
### Why do we need good air quality in Buildings?
When you think of air quality and pollution in your area, we think of outdoor air quality, unfortunately indoor air quality often get overlooked. However, as we are now spending an ever-increasing amount of time inside buildings, we are at risk of numerous pollutants which can cause health problems. Having good air quality is vital for any building and its occupants and should be at the forefront of all minds.
Indoor air quality has been identified as one of the top five most urgent environmental risks to public health, and as a responsible employer you need to ensure your employees are safe and healthy whilst they are in the working environment.
Workplace air quality should be a major concern to businesses right across the UK and it should not be taken lightly, as it can impact the health, comfort, wellbeing, and productivity of staff. It is worth noting that on average, office workers spend 37- 40 hours a week in office buildings. These workers may also study, eat, drink, and, even sleep in their work environments.
[Symptoms related to poor workplace air quality](https://www.blf.org.uk/support-for-you/indoor-air-pollution/causes-and-effects) vary depending on the type of contaminant. They can easily be mistaken for symptoms of other illnesses such as allergies, such as influenza, hay fever, stress and colds. The usual clue is that people feel ill or find it hard to concentrate whilst working inside their building, and the symptoms go away shortly after leaving they leave the building. This is often known as [Sick Building Syndrome](https://www.nhs.uk/conditions/sick-building-syndrome/).
Formaldehyde, for example, can persist in furniture for up to 6 months. VOCs can accumulate in buildings from a variety of sources, there are many cases where new build occupancy starts whilst VOCs are still high. The effects of VOC’s on human health are well documented, despite being able to decay naturally; unfortunately, they can persist in the environment for a long time.
If your workforce is constantly feeling sick or unwell then it can have a detrimental effect on the business and its productivity. If staff numbers drop then the workload will also – as the old saying goes ‘Health is Wealth’
### We can undertake all your BREEAM Indoor Air Quality Testing requirements
Here at [APT Sound Testing](https://aptsoundtesting.co.uk/), we have significant experience in carrying out post-construction Indoor Air Quality (IAQ) testing. We are familiar with the stringent methods that are specified under BREEAM Hea02, Home Quality Mark (HQM) and other compliance standards. Our team will always provide a firm quotation and helpful checklist to help you prepare for the testing, prior to us visiting site to carry out this work.
We will ensure that all post-construction testing is carried out to the relevant standard that you are looking to achieve as specifications do vary.
When undertaking [Indoor Air Quality Testing for BREEAM](https://files.bregroup.com/breeam/technicalmanuals/BREEAMInt2016SchemeDocument/), we will typically test for Formaldehyde and TVOC in the air but can easily include other pollutants if required. We will normally sample rooms which will be occupied for long periods of time, for instance offices, hospitals and offices. It is important to make sure that a sufficient number of these rooms are tested in order to gain the relevant credit.
Our tasked team will make sure that all post-construction air quality tests are carried out in accordance with the very exacting BREEAM Hea02 methods. Our expert team will also provide free advice and guidance to your project manager to help to create the correct environment for the air quality tests as we have found over this years this to be very important.
To help you prepare for your Post Construction Air quality testing, please download our Indoor Air Quality Checklist. Need to add a BREEAM Indoor Air Quality testing checklist
### What happens after the indoor air quality test?
After the indoor air quality test, we will send you a detailed test report testing report. This shows you which gases are present within your building, and where they are likely to have come from. Where we can, we will tell you what you can do to improve the air quality.
It is essential that testing for [Formaldehyde and VOCs](https://www.designingbuildings.co.uk/wiki/BREEAM_Indoor_pollutants_VOCs) is carried out to the specified BREEAM Hea02 exacting standard required on your project. All test samples must be analysed in a UKAS accredited laboratory and may take 1-2 weeks to arrive back at our office.
Call or email us today about Indoor Air Quality Testing. We are here to help!
Call us on [01525 303905](tel:01525%20303905) or email us on <info@aptsoundtesting.co.uk> about our Indoor Air Quality Testing services. We are here to help! Alternatively, please visit our [contact page here](https://aptsoundtesting.co.uk/contact-us/).
---
### [Thermal Imaging Surveys](https://aptsoundtesting.co.uk/thermal-imaging-surveys/)
**Published:** February 8, 2025
**Author:** Jesus M
**Content:**
# Discover the Power of Thermal Imaging Surveys for Building Diagnostics
[ Contact Us ](https://aptsoundtesting.co.uk/contact-us/)
## Unveil Hidden Building Issues with Thermal Imaging Surveys
When it comes to maintaining the health and efficiency of your building, thermal imaging surveys are an invaluable tool. These surveys utilise infrared technology to detect temperature variations, revealing hidden issues that are invisible to the naked eye. From identifying energy losses to spotting water leaks and structural defects, thermal imaging surveys provide a comprehensive diagnostic solution.
We have over 15 years of experience carrying out premium building thermographic surveys throughout England and Wales in support of industrial and commercial applications, our thermal imaging reports contain the required information to satisfy Construction and Insurance Companies, Facility Managers, Building Control and BREEAM Assessors.
[ Contact Us ](https://aptsoundtesting.co.uk/contact-us/)
## Thermal Imaging Surveys to Commercial Buildings
Thermal imaging, also known as thermography, is a technique that captures infrared radiation emitted by objects. Unlike visible light, infrared radiation is invisible to the human eye but can be detected by thermal cameras. These cameras convert infrared radiation into an image that displays temperature variations, with different colours representing different temperatures. This allows for the identification of **thermal anomalies** that could indicate potential problems within a building, such as excess Heat Loss due to damaged insulation, moisture Intrusion due to water leaks, electrical Faults due to overheating electrical components and faulty wiring and Structural Defects due to compromised structural integrity.
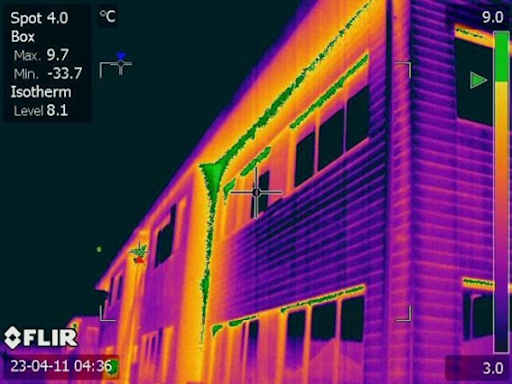
Our **thermal imaging surveys to commercial buildings**, can provide extremely useful information about the thermal performance of the [building envelope at minimal cost](https://aptsoundtesting.co.uk/blog/saving-money-with-thermal-imaging-inspections/). We are the first port of call for many surveyors, if they need a [thermal imaging defects survey](https://aptsoundtesting.co.uk/blog/how-thermal-imaging-helps-surveyors-on-commercial-buildings/).
An infrared survey can be undertaken to establish more than just heat loss; it can also be utilised for:
1. Building energy efficiency – a heat loss thermal survey is essential as it identified where the biggest energy cost-savings can be made.
2. Damp walls and ceilings and floors – water ingress, sources of dampness, leaks in flat roofs or roof lights.
3. Water leaks – leaks in the buildings water systems.
4. Thermal bridging areas – missing or ineffective insulation at door and window reveals, as well as door and window heads.
5. Missing or damaged insulation – areas where poor workmanship leading to missing or damaged insulation causing cold spots within floors, walls and roofs.
6. Air infiltration – cold draughts into the building through the building envelope that can excess draughts leading to an unpleasant environment for building occupants.
7. Excess Air leakage paths – warm air escaping through the building envelope that wastes valuable energy or struggling to keep the building cool in summer.
## Thermal Imaging House Surveys to Reduce Heat Loss
Our **thermal imaging house surveys** can provide extremely useful information about the thermal performance of your property. A thermal camera survey can be undertaken to establish more than just heat loss, it can also be utilised for:
1. Energy efficiency – a heat loss thermal survey is essential as it identified where the biggest energy cost-savings can be made.
2. Damp walls and ceilings and floors – water ingress, sources of dampness, leaks in flat roofs or via chimneys.
3. Water leaks – leaks in under-floor heating systems or behind concealed pipework in walls, ceilings and floors.
4. Thermal bridging areas – missing or ineffective insulation at door and window reveals
5. Missing or damaged insulation – areas where poor workmanship leading to missing or damaged insulation causing cold spots.
6. Air infiltration – cold draughts into the building through the building envelope that can excess draughts leading to an unpleasant environment.
7. Air leakage paths – warm air escaping through the building envelope that wastes valuable energy.
## BREEAM Thermal Imaging Surveys
Thermal imaging surveys have become a core component of BREEAM—the world’s leading environmental assessment and rating system for buildings. BREEAM establishes the benchmark for excellence in sustainable building design, construction, and operation. Both BREEAM New Construction and BREEAM Domestic Refurbishment programs acknowledge the importance of thermal imaging surveys, awarding credits for assessments conducted by a Level 2 certified thermographer.
For over a decade, APT Sound Testing has been providing professional [BREEAM thermal imaging surveys ](https://aptsoundtesting.co.uk/breeam-thermal-imaging-surveys/)to ensure insulation continuity in buildings. To meet the exacting standards of BREEAM, our infrared inspections are carried out by Level 3 certified thermographers, using state-of-the-art, high-resolution FLIR thermal imaging cameras to deliver precise and reliable results on every project.
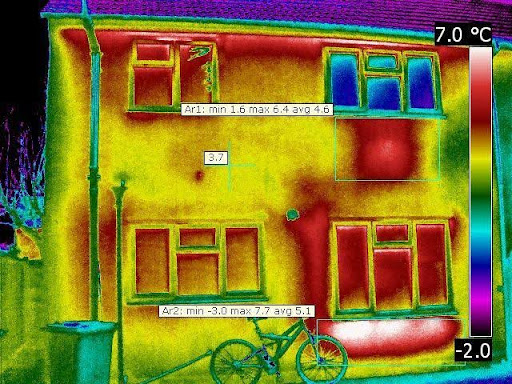
## BREEAM Thermal Imaging Surveys
Thermal imaging surveys have become a core component of BREEAM—the world’s leading environmental assessment and rating system for buildings. BREEAM establishes the benchmark for excellence in sustainable building design, construction, and operation. Both BREEAM New Construction and BREEAM Domestic Refurbishment programs acknowledge the importance of thermal imaging surveys, awarding credits for assessments conducted by a Level 2 certified thermographer.
For over a decade, APT Sound Testing has been providing professional [BREEAM thermal imaging surveys ](https://aptsoundtesting.co.uk/breeam-thermal-imaging-surveys/)to ensure insulation continuity in buildings. To meet the exacting standards of BREEAM, our infrared inspections are carried out by Level 3 certified thermographers, using state-of-the-art, high-resolution FLIR thermal imaging cameras to deliver precise and reliable results on every project.
[ Contact Us ](https://aptsoundtesting.co.uk/contact-us/)
## What is Thermal Imaging?
Thermal imaging, also known as thermography, is a technique that captures infrared radiation emitted by objects. Unlike visible light, infrared radiation is invisible to the human eye but can be detected by thermal cameras. These cameras convert infrared radiation into an image that displays temperature variations, with different colours representing different temperatures. This allows for the identification of **thermal anomalies** that could indicate potential problems within a building, such as excess Heat Loss due to damaged insulation, moisture Intrusion due to water leaks, electrical Faults due to overheating electrical components and faulty wiring and Structural Defects due to compromised structural integrity.
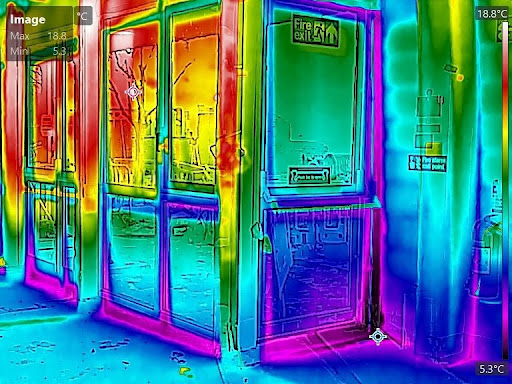
## Understanding Thermal Imaging Surveys
**What is a Thermal Imaging Survey?**
- **Definition**: Thermal imaging surveys use infrared cameras to capture temperature differences within a building. to ensure we only collect the best data, we only use the highest resolution and sensitise thermal imaging cameras.
- **Purpose**: They help identify anomalies such as heat loss, moisture intrusion, electrical faults, and structural defects.
- **Technology**: **Infrared cameras** detect infrared radiation emitted by objects, creating thermal images that reveal temperature variations within the building envelope.
**Benefits of Thermal Imaging Surveys**
- **Non-Invasive**: These surveys are non-destructive and non-invasive, allowing for thermal imaging inspections without damaging the building.
- **Quick and Efficient**: Thermal imaging provides instant results, making it a very time-efficient diagnostic tool.
- **Comprehensive Analysis**: They offer a detailed analysis of the building’s condition, highlighting areas that need attention, so targeted remedial works can be undertaken.
## Top Reasons to Choose Our Thermal Imaging Surveys
1. **Accurate Detection**: Identify hidden issues such as heat loss, moisture, and electrical faults with high precision.
2. **Energy Efficiency**: Pinpoint areas of energy loss to improve insulation and reduce energy bills in your building.
3. **Preventive Maintenance**: Detect potential problems before they escalate into costly repairs and catastrophic failure.
4. **Non-Invasive**: Conduct thorough inspections without damaging the building structure.
5. **Improve Health & Safety** – Inspections can be undertake without the need for mechanical access and working at height.
6. **Quick Turnaround**: Receive detailed reports quickly, enabling timely targeted action.
7. **Certified Technicians**: Our team consists of Level 3 certified professionals with extensive experience in thermal imaging.
8. **Advanced Technology**: We use state-of-the-art high resolution infrared cameras for accurate diagnostics, along with bespoke thermal imaging software.
9. **Comprehensive Reports**: Our detailed **thermal imaging reports** include hi resolutions thermal images, with severity rated defects and actionable recommendations.
10. **Cost-Effective**: Save money in the long run by identifying issues early to reduce repair costs and improve energy efficiency.
11. **Customer Satisfaction**: We prioritise customer satisfaction and strive to exceed your expectations with our services.
## The Thermal Imaging Survey Process: What to Expect
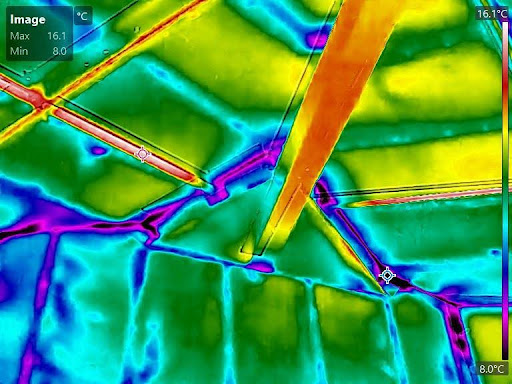
**Step 1: Initial Consultation**
- **Assessment**: We begin with an initial consultation to understand your needs and assess your buildings requirements.
- **Scheduling**: Our team will work with you to schedule a convenient time for the survey, usually early morning before sunrise to prevent solar loading.
- **Thermal Imaging Checklist**: We always send out an informative checklist to help your site teams correctly prepare the building/s for the thermal survey.
**Step 2: On-Site Survey**
- **Preparation**: When we arrive at site, we will have a quick inspection of the building to make sure it’s ready for the inspection. Our technicians will also calibrate their cameras and set up their software in readiness for the survey.
- **Survey**: We will carefully conduct a comprehensive thermal imaging survey, capturing images of various areas within the building.
**Step 3: Analysis and Reporting**
- **Analysis**: The captured thermal images are carefully analysed to identify temperature anomalies.
- **Report Generation**: We generate a detailed report with thermal images and our findings.
**Step 4: Actionable Recommendations**
- **Solutions**: Based on the survey results, we provide actionable recommendations to address identified issues.
- **Follow-Up Surveys**: We offer follow-up services to ensure the effectiveness of the implemented solutions.
## Common Issues Identified During Thermal Imaging Surveys
- **Heat Loss**: Gaps in insulation, poor seals around windows and doors, and structural weaknesses.
- **Moisture Intrusion**: Hidden water leaks, dampness in walls and ceilings, and roof leaks.
- **Electrical Faults**: Overheating electrical components, faulty wiring, and circuit overloads.
- **Structural Defects**: Cracks in walls, foundation issues, and compromised structural integrity.
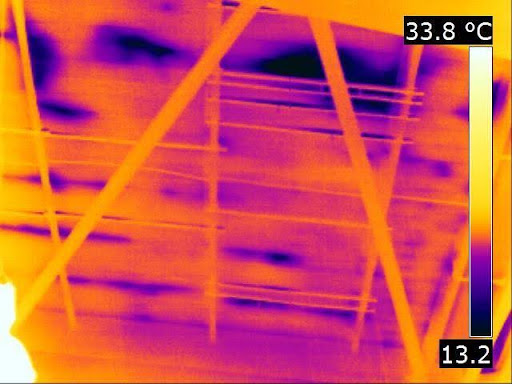
**Tips to Improve Building Efficiency and Safety**
1. **Improve Insulation**: Enhance insulation to prevent heat loss and improve energy efficiency within the building envelope.
2. **Seal Gaps**: Regularly inspect and seal gaps around windows, doors, and other openings.
3. **Fix Water Leaks**: Address moisture issues promptly to prevent mold growth and structural damage.
4. **Maintain Electrical Systems**: Regularly inspect and maintain electrical systems to prevent faults and hazards. Also prevent critical asset failure.
5. **Monitor HVAC Systems**: Ensure heating, ventilation, and air conditioning systems are functioning efficiently.
6. **Conduct Regular Inspections**: Schedule periodic thermal imaging surveys every 6-12 months, to monitor building health.
7. **Upgrade Materials**: Use high-quality building materials to enhance durability and efficiency.
8. **Implement Preventive Maintenance**: Develop a preventive maintenance plan to address potential issues early and prevent catastrophic building failure.
9. **Educate Occupants**: Raise awareness among occupants about energy-saving practices and building maintenance.
10. **Seek Professional Help**: Rely on APT’s professionals with Level 3 thermal imaging certification, for accurate diagnostics and effective solutions.
## Why thermal imaging can improve Health & Safety
[Thermal imaging improves health and safety](https://aptsoundtesting.co.uk/blog/thermal-imaging-can-help-reduce-the-need-for-working-at-height/) on site, by reducing the chance of falls from height etc:
1. **Remote Inspections from ground level**: it is widely known that falls from height, is one of the biggest causes of serious accidents in the construction and maintenance industries. Thermal imaging allows for inspections to be conducted from the ground or other safe locations. This reduces the need for personnel to climb ladders, scaffolding, or use aerial lifts to inspect high or hard-to-reach areas.
2. **Identifying Issues Early**: By detecting problems such as leaks, insulation failures, or electrical faults from a distance, thermal imaging can help plan maintenance activities more effectively by targeting the specific areas. This means that when working at height is necessary, it can be done with a clear plan and the right equipment, minimising time spent at height.
3. **Enhanced Safety Planning**: The detailed thermal images provide valuable information that can be used to plan safer access to higher areas, reducing the risk of accidents.
4. **Frequent Monitoring**: Regular thermal imaging surveys can be conducted without the need for scaffolding or other height access equipment, allowing for more frequent monitoring and early detection of potential issues.
By incorporating [thermal imaging inspections](https://aptsoundtesting.co.uk/blog/thermal-imaging-for-highlighting-defects-in-building-fabrics/) into regular maintenance and inspection routines, organisations can reduce the need for undertaking extensive working at height surveys, thus reducing the chance of falls etc.
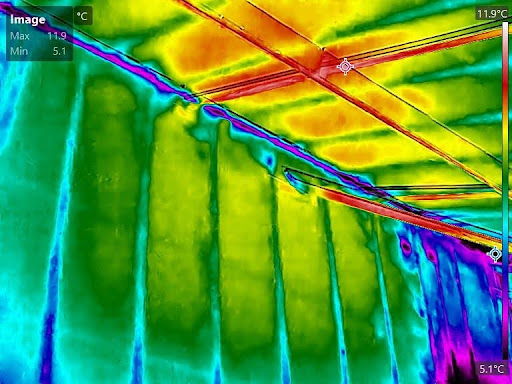
**Recommended Building and Environmental Conditions**
To enable us to undertake an accurate thermal imaging survey to your building, the building must be prepared as follows:
1. All external doors, windows etc. must be closed throughout the survey.
2. Temperature difference across building fabric >10°C at the time of the thermographic survey.
3. Temperature difference across building fabric >5°C for 24hrs preceding the thermographic survey.
4. The external envelope surfaces to be free from solar gain.
5. No precipitation just prior to or during the thermographic survey.
6. Wind speed to be less than 10mph during the thermography survey.
7. Ensure all building envelope surfaces to be inspected are dry during the thermographic survey.
8. Ensure there are no material stacked on floors, walls or ceilings during the survey.
## Thermal Imaging Applications for Different Building Types
**Thermal Imaging for Residential Buildings**
In residential buildings, thermal imaging is used to identify insulation deficiencies, air leaks, and moisture problems. Homeowners can use thermal images to prioritize home improvement projects, ensuring that their homes are energy-efficient and safe. Thermal inspections can also be part of regular home maintenance, providing peace of mind and protecting the value of the property.
**Thermal Imaging for Commercial Buildings**
Thermal imaging plays a crucial role in maintaining the performance and safety of commercial buildings. It is used to inspect HVAC systems, electrical panels, and roofing systems. By identifying potential issues early, building managers can schedule maintenance and repairs to minimise disruptions and extend the lifespan of building systems.
**Thermal Imaging for Industrial Facilities**
In industrial facilities, [thermal imaging](https://aptsoundtesting.co.uk/data-centre-electrical-thermography-2/) is used to monitor critical equipment and machinery. It helps in detecting overheating components, insulation failures, and other issues that could lead to equipment failure or downtime. Thermal inspections contribute to the overall efficiency and safety of industrial operations.
## Case Study: Improving Building Efficiency with Thermal Imaging
**Background**
A commercial building in London, England, was experiencing high energy bills and frequent complaints about indoor comfort from occupants, such as excess draughts and cold spots. The management suspected heat loss and their [surveyor contacted us for a thermal imaging survey](https://aptsoundtesting.co.uk/blog/saving-money-with-thermal-imaging-inspections/).
**Survey Process**
We conducted a comprehensive thermal imaging survey, focusing on identifying areas of heat loss and moisture intrusion through the building envelope i.e. walls, ceilings, floors and doors and windows.
**Findings**
The survey revealed significant heat loss through poorly insulated walls, ceilings and gaps around window and door frames. Also, a small leak was discovered within the roof.
**Solutions Implemented**
- **Insulation Improvements**: Enhanced insulation was installed in walls and ceilings.
- **Sealing Gaps**: Sealed gaps around windows and doors using high-quality materials.
- **Roof Repairs**: Addressed roof leak and improved roofing materials.
**Results**
The building’s energy efficiency improved significantly, leading to lower energy bills and enhanced indoor comfort for occupants, leading to much fewer complaints.

## Why Choose APT for your Thermal Imaging Survey
There are many reasons why APT are chosen to undertake surveys for companies such as Mace and Public health England, here are just a few.
- **Highly Qualified Thermographers**: APT employs Level 3 certified thermographers, the highest level of certification available. This ensures that the surveys are conducted by experts with advanced training in predictive maintenance and inspection practices.
- **Advanced Equipment**: APT uses large format FLIR thermal imaging cameras with 45-degree lenses, providing high-resolution and sensitive imaging capabilities. This allows for the detection of even the smallest temperature variations, ensuring comprehensive and accurate results.
- **Comprehensive Reports**: APT provides detailed reports that include thermal indexing formulas for fault diagnosis, qualification, and severity grading. These easy-to-follow reports help in identifying and addressing issues effectively.
- **Rapid Defect Detection**: We have the experience to quickly identify hidden problems such as water leaks, moisture, electrical issues, and structural defects before they become major issues. Early detection allows for timely repairs, minimising disruption and costs.
- **BREEAM Certification**: APT’s thermal imaging surveys meet the requirements for BREEAM certification, which can be beneficial for building projects seeking sustainability credentials and credits.
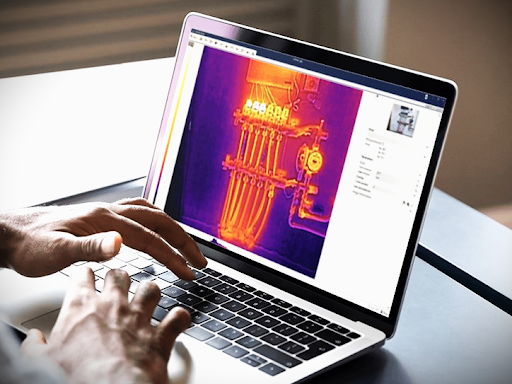
## Frequently Asked Questions (FAQs)
**Q1: How often should I conduct a thermal imaging survey?**
- **A1**: It is recommended to conduct a thermal imaging survey annually, or whenever you suspect issues such as heat loss or moisture intrusion.
**Q2: What are the signs that I need a thermal imaging survey?**
- **A2**: Common signs include high energy bills, frequent indoor comfort complaints, visible moisture or mold, and unexplained electrical issues.
**Q3: How long does the thermal imaging survey process take?**
- **A3**: The on-site survey typically takes a few hours, and you can expect the detailed report within a few days.
**Q4: Are thermal imaging surveys safe?**
- **A4**: Yes, thermal imaging surveys are non-invasive and safe for both occupants and building structures.
**Q5: Can thermal imaging surveys detect all types of issues?**
- **A5**: While thermal imaging surveys are highly effective in detecting heat loss, moisture, and electrical faults, they may need to be complemented with other diagnostic methods for a comprehensive assessment, such as our combined blower door/thermal imaging service.
## Why you should use a Level 3 Thermographer
Highly qualified Level 3 thermographer’s usually produce better quality and more technically consistent inspections. Level 3 thermal engineers have the ability to troubleshoot, calibrate equipment, interpret data, and create reports.
It also allows our thermography engineers to develop bespoke inspection procedures and severity criteria for our clients, as well as interpreting relevant codes, and manage a client-based thermography program, including overseeing and providing training and testing, and calculating the return on investment for the program.
When you are employing a thermographer, you should check to see that they incorporate the high specifications possible for their inspections, firstly, are they certified to Level 3, and do they use large format (high sensitivity) FLIR thermal imaging cameras?
**Their specification should include:**
1. Level 3 thermographic certification
2. Level 3 qualified thermographers
3. High resolution/sensitivity FLIR cameras with 45-degree lenses
## Why you should use a Level 3 Thermographer
**Why insurance companies request Infrared Surveys?**
Many insurance companies require thermal imaging surveys for buildings, especially for electrical systems. These surveys help ensure that the building’s electrical systems are functioning properly and safely, which can reduce the risk of fires and other hazards.
Our thermal imaging reports have been set up to satisfy the requirements expected by insurance companies, facility managers and safety auditors. Our thermal imaging survey reports usually comprise of the following four sections:
- Introduction/Report Summary – This section provides details on the survey carried out along with summary of the overall findings.
- Main Body Report Pages – this section explains where faults/anomalies are identified, an individual report page is produced providing a description of the fault, its severity and recommended remedial action.
- Condition Monitoring Assessment – this section provides an understanding of condition of the building that was reported during previous surveys – an ongoing assessment if you will.
- Appendices – This section provide a checklist along with images of item inspected during the survey. This provides an auditable record of what was inspected, together with the building condition at the time of the survey.

## The dynamic combination of Blower Door & Thermal Imaging
Not many people are aware of the importance of combined blower door and thermal imaging surveys to identify building defects. We are UKAS/ATTMA accredited to undertake air tightness testing, and our thermographers are trained to Level 3.
Combined blower door and thermal imaging surveys are highly effective at identifying issues in buildings for several reasons:
- **Enhanced Detection of Air Leaks**: The blower door system creates a controlled airflow by depressurising the building, which exaggerates thermal anomalies caused by air infiltration or exfiltration. This makes it easier for the thermal imaging camera to detect and visualize air leakage paths in the building envelope.
- **Improved Accuracy**: By using both methods together, you can see thermal defects more clearly due to the increased pressure difference (and temperature differential) over the building fabric. This allows for more accurate identification of issues that might not be visible under normal conditions.
- **Comprehensive Analysis**: The combination of these two techniques provides a more thorough analysis of the building envelope. It helps identify air leakage paths, areas with poor insulation, thermal bridges, and other defects that can lead to energy loss and comfort issues.
- **Targeted Remedial Actions**: With a detailed understanding of where air leaks and thermal defects are located, remedial actions can be accurately targeted. This ensures that repairs are effective and efficient, addressing the root causes of the problems.
- **Compliance with Regulations**: This combination helps ensure that buildings meet air tightness and energy efficiency standards required by building regulations and BREEAM etc.
By leveraging the strengths of both blower door tests and thermal imaging surveys, you can achieve a more thorough and accurate assessment of your building’s thermal performance and air tightness.
**How much does a Thermographic Building Survey cost?**
This is a very common question with a very easy answer, it depends on various factors, such as:
1. The survey location
2. The type and size of building
3. The amount of buildings
4. The preparation required
5. Is it just an external survey, it internal and external
6. Potential access issues that may slow down the survey
7. The projected survey time and equipment required
8. The location and travel costs/time
9. The deliverable: in other words, what is type of reportage is required
10. Does it need to be undertaken by a Level 3 thermographer
For instance, an infrared house survey in London, will be a lot cheaper than a commercial survey in Scotland.
Once you have informed us your requirements – using the above to factors – please let us know and we will try to forward an accurate fee proposal on the same day.
## Contact us today for your thermal imaging survey
Ready to unveil hidden issues and improve your building’s efficiency? Contact Darren today to schedule your thermal imaging survey. Our team is here to provide you with the best solutions for a healthier, more efficient building.
- **Phone**: 07775 623464 /
- **Email**: <info@aptsoundtesting.co.uk>
- **Website**: [www.aptsoundtesting.co.uk](http://www.aptsoundtesting.co.uk)
Ensure the health and efficiency of your building with our professional thermal imaging surveys. Detect hidden issues early and take the necessary steps to protect your assets and improve indoor comfort.
If you need any additional details or specific information, feel free to let me know, or download our thermal imaging checklist today.
---
### [Data Centre Electrical Thermography](https://aptsoundtesting.co.uk/data-centre-electrical-thermography-2/)
**Published:** April 16, 2026
**Author:** Darren
**Content:**
# **Data Centre Electrical Thermography
## **Specialist Thermal Imaging for Critical Electrical Infrastructure
**Prevent failures. Protect uptime. Detect electrical faults before they become outages by undertaking Data Centre Electrical Thermography.** We provide **specialist data centre electrical thermography** designed to identify hidden faults in live electrical systems — without shutdowns, disruption, or risk to your critical operations.
Our certified thermographers use high‑resolution infrared cameras to detect hotspots, loose connections, overloaded circuits, and failing components across your entire electrical distribution network.
****
## **Why Electrical Thermography Is Essential in Data Centres**
Electrical systems in data centres operate under constant load. Even a small fault can escalate into:
- Unplanned downtime
- UPS failure
- Switchgear overheating
- Fire risk
- SLA breaches
- Costly emergency repairs
Thermography gives you **early warning** by revealing electrical faults long before they become dangerous.
**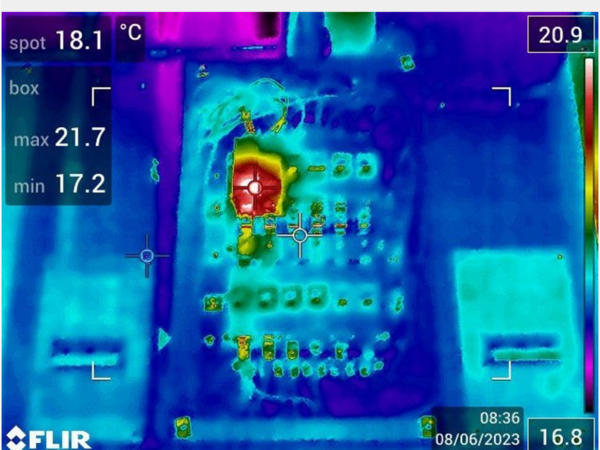**
## **Our Data Centre Electrical Thermography Services
### **✔ Electrical Distribution Thermography**
We survey all major electrical assets, including:
- LV & HV switchgear
- UPS systems & battery banks
- PDUs
- Busbars & tap‑offs
- Generator control panels
- Rack power feeds
- Distribution boards
- ATS & STS panels
### **✔ UPS & Backup Power Thermography in Data Centers**
Identify issues such as:
- Failing battery cells
- Loose terminals
- Overheating capacitors
- Load imbalance
- Harmonic‑related heating
### **✔ PDU & Rack‑Level Electrical Thermography**
We detect:
- Overloaded circuits
- Loose connections
- Hotspots on breakers
- Failing rack power supplies
- Poor cable terminations
### **✔ Switchgear Thermography**
High‑risk components are inspected under live load:
- Busbar joints
- Breaker contacts
- Isolators
- Cable terminations
- Control wiring
### **✔ Backup Generator Load Testing**
Backup generators are critical to maintaining uptime during a mains failure.
Our electrical thermography identifies hidden faults such as overheating terminations, loose connections, and phase imbalance. This ensures your standby power system is fully reliable when you need it most.
### **What We Detect in Data Center Electrical Systems**
- Loose or deteriorating connections
- Overloaded circuits
- Phase imbalance
- Failing breakers
- Overheating UPS components
- Faulty terminations
- Undersized cabling
- Thermal anomalies indicating imminent failure
These issues are often invisible until they cause **major outages** — thermography finds them early.
## **Why Data Centres Choose Us**
### **Level 3 Certified Electrical Thermographers**
All surveys are carried out by **Level 2 or Level 3 thermographers** with deep electrical expertise.
### **High‑Resolution Infrared Cameras**
We use professional‑grade cameras capable of detecting temperature differences as small as **0.03°C**.
### **Zero Downtime**
All electrical thermography is performed **live**, with no shutdown required.
### **Clear, Actionable Reporting**
You receive:
- High‑resolution thermal images
- Annotated fault locations
- Severity ratings
- Root‑cause analysis
- Recommended corrective actions
### **Fast Turnaround**
Reports delivered on the day.
### **Who We Work With**
- Data centre operators
- Colocation providers
- Managed service providers
- Facilities management teams
- Electrical contractors
- Critical infrastructure operators
## **How Our Electrical Thermography Survey Works**
1. ### **Pre‑Survey Review**
We assess your electrical distribution, UPS layout, and operational constraints.
2. ### **Live Electrical Thermography**
Performed safely under normal load conditions.
3. ### **Analysis & Diagnostics**
Every hotspot is analysed for severity and root cause.
4. ### **Detailed Report**
Delivered within 48 hours with clear recommendations.
5. ### **Follow‑Up Support**
We can assist with remedial works, retesting, and ongoing monitoring.
## **Benefits of Electrical Thermography in Data Centres**
- Prevent unplanned outages
- Reduce fire risk
- Extend equipment lifespan
- Improve electrical efficiency
- Validate maintenance work
- Support compliance and audits
- Maintain SLA performance
## **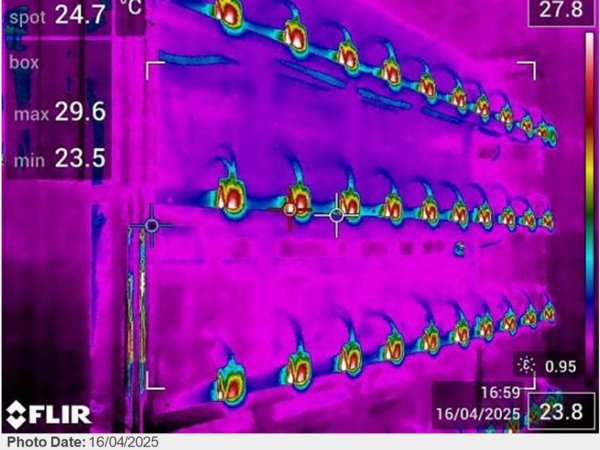**
## **FAQs for a Data Centre Electrical Thermography**
1. ### **What is electrical thermography in a data centre?**
Electrical thermography (also known as thermal imaging) is a non‑intrusive inspection method that uses infrared cameras to detect abnormal heat patterns in electrical systems. In data centres, it helps identify overloaded circuits, loose connections, failing components, and hotspots before they cause downtime or equipment failure to critical systems.
2. ### **Why is thermography essential for data centre reliability?**
Data centres rely on continuous, stable power. Thermography identifies early‑stage electrical faults that could lead to outages, equipment damage, or fire risk. By detecting issues before they escalate, operators can schedule repairs proactively and maintain uptime, compliance, and operational resilience.
3. ### **Which electrical systems in a data centre should be thermographically inspected?**
Typical assets include:
- HV/LV switchgear
- UPS systems and battery banks
- PDU panels
- Busbars and distribution boards
- Generator control panels
- Cooling system electrical feeds
- Server rack power connections These are the components most prone to heat‑related failure and are critical to uninterrupted operation.
4. ### **How often should a data centre carry out electrical thermography?**
Most data centres schedule thermography **annually**, but high‑load or mission‑critical environments often require **bi‑annual** inspections. Frequency depends on load levels, redundancy, equipment age, and compliance requirements. Regular scanning ensures early detection of faults and supports preventative maintenance planning.
5. ### **Does thermography require shutting down equipment?**
No — thermography is performed **live and under load**, which is when electrical faults are most visible. This makes it ideal for data centres, as inspections can be completed without interrupting operations or affecting uptime.
6. ### **What problems can thermography detect in data centres?**
Common issues include:
- Loose or deteriorating connections
- Overloaded circuits
- Phase imbalance
- Failing UPS components
- Hotspots in switchgear or PDUs
- Degraded battery cells
- Faulty breakers or fuses Identifying these early prevents unplanned outages and costly repairs.
7. ### **Is thermography required for compliance or insurance?**
Many insurers and risk assessors now **recommend or require** annual thermographic inspections for data centres due to the high value of equipment and the risk of electrical fire. It also supports compliance with preventative maintenance standards and industry best practice.
8. ### **What do I receive after a thermographic inspection?**
You’ll receive a detailed thermal imaging report including:
- Infrared images of all inspected assets
- Temperature readings and anomaly grading
- Root‑cause analysis
- Risk level assessment
- Recommended corrective actions This documentation is essential for maintenance planning, audits, and insurance evidence.
9. ### **How long does a data centre thermography survey take?**
Survey duration depends on the size and complexity of the facility. A typical medium‑sized data centre can be completed in **2–6 hours**, with larger multi‑hall sites requiring longer. All work is carried out safely, discreetly, and without operational disruption.
10. ### **What qualifications should a thermography engineer have?**
Engineers should hold **Level 2 Thermography Certification** (ISO 18436‑7 or equivalent), most of our engineers surpass this with Level 3 certification and have experience working in live electrical environments. For data centres, familiarity with UPS systems, HV/LV distribution, and critical power infrastructure is essential.
## **Book Your Data Centre Electrical Thermography Survey**
Protect your critical electrical infrastructure with a specialist [thermal imaging survey](https://aptsoundtesting.co.uk/thermal-imaging-surveys/).
### **Get a quote today**
Fast response. Nationwide coverage. Certified electrical thermographers.
**Call Darren Direct on: 0777 5623464**
**Email us at:** [**info@aptsoundtesting.co.uk**](mailto:info@aptsoundtesting.co.uk)
---
### [BS8233 Noise Surveys](https://aptsoundtesting.co.uk/bs8233-noise-surveys/)
**Published:** July 4, 2022
**Author:** CreatedbyAdam
**Content:**
## BS8233 Noise Surveys
Have the local authority requested you undertake a BS8233 2014 noise assessment for planning?
APT Sound Testing has a huge amount of experience in dealing with BS8233 noise assessments for the planning applications for all types of developments. More often than not, noise assessments are requested in relation to the planning conditions on new build apartments, houses, or hotels. The assessment is required at the planning stage because the local authority want to ascertain what extra noise may be generated noise, by the proposed development.
This assessment normally requires existing ambient noise levels to be established, typically by undertaking measurements, and the impact of noise from the development to be established. For large developments, it is often necessary to consider secondary effects, such as the impact of increased traffic on existing roads. We undertake detailed noise modelling in order to calculate anticipated noise levels from the development. The noise model can also be used to assess the efficacy of various noise control options.
## BS8233 Noise Exposure Categories (NECs)
In the UK, Planning and Noise is currently guided by BS8233, which defines four Noise Exposure Categories (NECs), based on the level of noise at the development. The NEC in which the site falls determines to what extent noise should be considered in the granting of planning permission.
Noise can also be a planning issue when noise-sensitive development is proposed in areas that are subject to high noise levels, or are likely to be subject to high noise levels in the future. Current UK government guidance encourages the re-use of brownfield sites and these are often subject to higher noise levels than green-field sites.
The NEC(s) for a development are usually determined by monitoring noise levels. Potential mitigation options can then be assessed by calculation, and/or the use of noise modelling. Appropriate noise mitigation can then be incorporated into the development at the design stage.
For most buildings, the overall sound insulation performance of the building envelope will depend on the glazing system employed. It may be necessary to stipulate specific glazing and ventilation systems that must be employed to ensure that internal noise criteria are achieved. Most new residential development, once constructed, must have sound insulation testing undertaken in accordance with Approved Document E of the Building Regulations.
We provide full ISO compliant UKAS accredited surveys and [sound testing](https://aptsoundtesting.co.uk/), using the latest ‘state of the art’ Norsonic sound testing equipment.
If you are unsure of your projects acoustic requirements and/or the local authority has requested a BS8233 2014 noise survey, please call us now on: 01525 303905 or email us at <info@aptsoundtesting.co.uk>.
---
### [Big 3 Package](https://aptsoundtesting.co.uk/big-3-package/)
**Published:** July 31, 2022
**Author:** CreatedbyAdam
**Content:**
## Sound, Air & Vent Testing in
one seamless cost effective package!
For most new projects you are required to undertake air tightness, sound insulation and domestic extract testing. We are one of the few companies that are UKAS accredited to undertake both Air & Sound testing in compliance to Building Regulations and Standards.
This means we can undertake Air, Sound and Vent Testing Packages during the same visit which provides our clients with substantial cost savings and reducing potential coordination issues. Also, unlike many companies we do not subcontract our works so our testing engineers offer the highest standard possible.
If you want to achieve compliance with Building Regulations Part E, F & G please [contact us](https://aptsoundtesting.co.uk/contact-us/) now.
Here what’s included in our Big 3 Package:
Sound Insulation TestingAir Tightness TestingExtractor Fan Testing
Sound Insulation Testing
### Sound Insulation Testing
Pre completion sound testing under Part E of Building Regulations has been a mandatory requirement since July 2003. All new build properties and conversions which were built after this date require 10% of each party wall/floor construction type to be tested. Sound Testing is to be carried out between pairs of rooms separated by party walls or floors.
Sound insulation testing is required to make sure that a residential development can demonstrate acceptable levels of noise attenuation performance. Building Regulations Part E requires you undertake two different types of sound testing including airborne noise (i.e. sound/noise transmitted through the air, such as televisions and conversations between people) and impact noise (i.e. noise resulting from an impact on the floor surface, such as footsteps on the floor). By undertaking the two types of sound testing ensures the dwelling provides a reasonable resistance to the passage of sound.
Air Tightness Testing
### Air Tightness Testing
Air testing to achieve satisfactory levels of air tightness became a legal requirement in 2006 in England and Wales, under Building Regulations Part L and is becoming increasingly important to help produce greener buildings, via the reduction of carbon emissions as energy is not being needlessly lost from residences via large air leakage paths etc.
Building Regulation Part L defines ‘air leakage’ as the uncontrolled flow of air through gaps and cracks in the fabric of a building. The general public recognise it as draughts. When you lose energy through the building fabric this is known as the building emission rate. Newprojects/developments must meet specific requirements for air testing and emission rates.The usual target for a standard dwelling is 5.0m3/hr/m2; however for commercial buildings the target rate is often much lower – around 3.0m3/hr/m2.
Extractor Fan Testing
### Extractor Fan Testing
Extractor Fan Testing under Part F of Building Regulations has been a mandatory requirement since 2014. All new extract ventilation that uses intermittent extractor fans such as bathrooms, WC and kitchens in new buildings need to have their air flow rates measured on site and the results submitted to the building control body prior to completion and handover.
As buildings become more insulated and air tightness is improved, it is essential that any installed ventilation systems are fit for purpose, balanced and commissioned correctly to ensure optimum levels of operation for the well being of the occupants and prevent on going damage to the properties via mould etc.
We can undertake the extractor fan testing at the same time as the air and sound testing which helps to reduce coordination issues as well as offering a substantial cost saving. You can also be safe the knowledge that the works are being carried out by a UKAS accredited company.
If you would like more information on our ‘Big 3 Package’ please don’t hesitate to contact us.
[Get in Touch](https://aptsoundtesting.co.uk/contact-us/ "Contact Us")
---
### [Site Map](https://aptsoundtesting.co.uk/site-map/)
**Published:** June 22, 2023
**Author:** dsubmit
**Content:**
- https://aptsoundtesting.co.uk/
- [Sound Testing & Acoustic Design \| APT Sound Testing Service](https://aptsoundtesting.co.uk/)
- [Sound Testing & Acoustic Design \| APT Sound Testing Service](https://aptsoundtesting.co.uk/)
- https://aptsoundtesting.co.uk/about-us/
- [About APT Sound Testing \| Sound Testing Services in London](https://aptsoundtesting.co.uk/about-us/)
- [About APT Sound Testing \| Sound Testing Services in London](https://aptsoundtesting.co.uk/about-us/)
- https://aptsoundtesting.co.uk/acoustic-consultancy-testing/
- [Acoustic Consultants \| Acoustic Consultancy \| APT Sound Testing](https://aptsoundtesting.co.uk/acoustic-consultancy-testing/)
- [Acoustic Consultants \| Acoustic Consultancy \| APT Sound Testing](https://aptsoundtesting.co.uk/acoustic-consultancy-testing/)
- https://aptsoundtesting.co.uk/acoustic-design-services/
- [Acoustic Design Services \| Sound Testing in London \| APT Sound Testing](https://aptsoundtesting.co.uk/acoustic-design-services/)
- [Acoustic Design Services \| Sound Testing in London \| APT Sound Testing](https://aptsoundtesting.co.uk/acoustic-design-services/)
- https://aptsoundtesting.co.uk/aerial-inspections/
- [Aerial Inspections \| Sound Testing in London \| APT Sound Testing](https://aptsoundtesting.co.uk/aerial-inspections/)
- [Aerial Inspections \| Sound Testing in London \| APT Sound Testing](https://aptsoundtesting.co.uk/aerial-inspections/)
- https://aptsoundtesting.co.uk/airborne-particulate-testing/
- [Airborne Particulate Testing \| APT Sound Testing](https://aptsoundtesting.co.uk/airborne-particulate-testing/)
- [Airborne Particulate Testing \| APT Sound Testing](https://aptsoundtesting.co.uk/airborne-particulate-testing/)
- https://aptsoundtesting.co.uk/air-tightness-testing/
- [Air Tightness Testing \| Air Tightness Testing in London](https://aptsoundtesting.co.uk/air-tightness-testing/)
- [Air Tightness Testing \| Air Tightness Testing in London](https://aptsoundtesting.co.uk/air-tightness-testing/)
- https://aptsoundtesting.co.uk/data-centre-electrical-thermography-2/
- [Data Centre Electrical Thermography](https://aptsoundtesting.co.uk/data-centre-electrical-thermography-2/)
- https://aptsoundtesting.co.uk/author/createdbyadam/
- [, Author at APT Sound Testing](https://aptsoundtesting.co.uk/author/createdbyadam/)
- https://aptsoundtesting.co.uk/author/darren/
- [Darren , Author at APT Sound Testing](https://aptsoundtesting.co.uk/author/darren/)
- https://aptsoundtesting.co.uk/big-3-package/
- [Our Big 3 Package \| Sound Testing in London \| APT Sound Testing](https://aptsoundtesting.co.uk/big-3-package/)
- [Our Big 3 Package \| Sound Testing in London \| APT Sound Testing](https://aptsoundtesting.co.uk/big-3-package/)
- https://aptsoundtesting.co.uk/blog/acoustic-design-service/
- [Acoustic Design Service \| APT Sound Testing](https://aptsoundtesting.co.uk/blog/acoustic-design-service/)
- https://aptsoundtesting.co.uk/blog/acoustic-design-service-for-property-developers/
- [Acoustic Design Service for Property Developers \| APT Sound Testing](https://aptsoundtesting.co.uk/blog/acoustic-design-service-for-property-developers/)
- https://aptsoundtesting.co.uk/blog/acoustic-design-service-for-property-developers/
- [Acoustic Design Service for Property Developers \| APT Sound Testing](https://aptsoundtesting.co.uk/blog/acoustic-design-service-for-property-developers/)
- https://aptsoundtesting.co.uk/blog/acoustic-design-service-for-property-developers/
- [Acoustic Design Service for Property Developers \| APT Sound Testing](https://aptsoundtesting.co.uk/blog/acoustic-design-service-for-property-developers/)
- https://aptsoundtesting.co.uk/blog/advanced-thermal-imaging-survey-services/
- [Advanced Thermal Imaging Survey Services \| APT Sound Testing](https://aptsoundtesting.co.uk/blog/advanced-thermal-imaging-survey-services/)
- [Advanced Thermal Imaging Survey Services \| APT Sound Testing](https://aptsoundtesting.co.uk/blog/advanced-thermal-imaging-survey-services/)
- https://aptsoundtesting.co.uk/blog/airborne-particulate-testing-for-data-halls/
- [Airborne Particulate Testing for Data Halls \| APT Sound Testing](https://aptsoundtesting.co.uk/blog/airborne-particulate-testing-for-data-halls/)
- https://aptsoundtesting.co.uk/blog/air-quality-testing-for-voc-volatile-organic-compounds/
- [Air Quality Testing for VOC (Volatile Organic Compounds) \| APT Sound Testing](https://aptsoundtesting.co.uk/blog/air-quality-testing-for-voc-volatile-organic-compounds/)
- https://aptsoundtesting.co.uk/blog/air-tightness-testing-checklist-for-commercial-buildings/
- [Air Tightness Testing Checklist for Commercial Buildings \| APT Sound Testing](https://aptsoundtesting.co.uk/blog/air-tightness-testing-checklist-for-commercial-buildings/)
- https://aptsoundtesting.co.uk/blog/air-tightness-testing-checklist-for-residential-dwellings/
- [Air Tightness Testing Checklist for Residential Dwellings \| APT Sound Testing](https://aptsoundtesting.co.uk/blog/air-tightness-testing-checklist-for-residential-dwellings/)
- https://aptsoundtesting.co.uk/blog/a-site-visit-to-carry-out-breeam-indoor-air-quality-testing/
- [A Site Visit to Carry Out BREEAM Indoor Air Quality Testing \| APT Sound Testing](https://aptsoundtesting.co.uk/blog/a-site-visit-to-carry-out-breeam-indoor-air-quality-testing/)
- https://aptsoundtesting.co.uk/blog/breeam-hea-02-indoor-air-quality-testing/
- [BREEAM Hea 02 Indoor Air Quality Testing \| APT Sound Testing](https://aptsoundtesting.co.uk/blog/breeam-hea-02-indoor-air-quality-testing/)
- https://aptsoundtesting.co.uk/blog/building-a-robust-cleanroom/
- [Building a Robust Cleanroom \| APT Sound Testing](https://aptsoundtesting.co.uk/blog/building-a-robust-cleanroom/)
- https://aptsoundtesting.co.uk/blog/common-air-leakage-paths-identified-during-air-tightness-testing-for-pas-2035/
- [Common Air Leakage Paths Identified During Air Tightness Testing for PAS 2035 \| APT Sound Testing](https://aptsoundtesting.co.uk/blog/common-air-leakage-paths-identified-during-air-tightness-testing-for-pas-2035/)
- https://aptsoundtesting.co.uk/blog/dealing-noise-flanking-issues/
- [Dealing With Noise Flanking Issues](https://aptsoundtesting.co.uk/blog/dealing-noise-flanking-issues/)
- https://aptsoundtesting.co.uk/blog/design-considerations-to-pass-your-london-sound-test/
- [DESIGN CONSIDERATIONS TO PASS YOUR LONDON SOUND TEST \| APT Sound Testing](https://aptsoundtesting.co.uk/blog/design-considerations-to-pass-your-london-sound-test/)
- https://aptsoundtesting.co.uk/blog/designing-building-pass-part-e-sound-testing/
- [Designing your Building to Pass Part E Sound Insulation Testing](https://aptsoundtesting.co.uk/blog/designing-building-pass-part-e-sound-testing/)
- https://aptsoundtesting.co.uk/blog/designing-party-floors-to-pass-sound-insulation-testing/
- [Designing Party Floors to pass Sound Insulation Testing \| APT Sound Testing](https://aptsoundtesting.co.uk/blog/designing-party-floors-to-pass-sound-insulation-testing/)
- https://aptsoundtesting.co.uk/blog/designing-party-walls-to-pass-sound-insulation-testing/
- [Designing Party Walls to pass Sound Insulation Testing \| APT Sound Testing](https://aptsoundtesting.co.uk/blog/designing-party-walls-to-pass-sound-insulation-testing/)
- https://aptsoundtesting.co.uk/blog/dust-monitoring-for-construction-sites/
- [Dust Monitoring for Construction Sites \| APT Sound Testing](https://aptsoundtesting.co.uk/blog/dust-monitoring-for-construction-sites/)
- https://aptsoundtesting.co.uk/blog/excessive-noise-flanking-can-lead-to-sound-test-failure/
- [Excessive Noise Flanking can lead to Sound Test Failure](https://aptsoundtesting.co.uk/blog/excessive-noise-flanking-can-lead-to-sound-test-failure/)
- https://aptsoundtesting.co.uk/blog/finding-building-defects-with-thermal-imaging-surveys/
- [Finding Building Defects with Thermal Imaging Surveys \| APT Sound Testing](https://aptsoundtesting.co.uk/blog/finding-building-defects-with-thermal-imaging-surveys/)
- [Finding Building Defects with Thermal Imaging Surveys \| APT Sound Testing](https://aptsoundtesting.co.uk/blog/finding-building-defects-with-thermal-imaging-surveys/)
- https://aptsoundtesting.co.uk/blog/four-elements-good-sound-proofing/
- [The Four Elements to Good Sound Proofing \| APT Sound Testing](https://aptsoundtesting.co.uk/blog/four-elements-good-sound-proofing/)
- https://aptsoundtesting.co.uk/blog/good-acoustic-design-construction/
- [ACOUSTIC DESIGN & CONSTRUCTION TO PASS SOUND TESTING](https://aptsoundtesting.co.uk/blog/good-acoustic-design-construction/)
- https://aptsoundtesting.co.uk/blog/good-acoustic-design-construction-part-1/
- [Good Acoustic Design & Construction (Part 1) \| APT Sound Testing](https://aptsoundtesting.co.uk/blog/good-acoustic-design-construction-part-1/)
- https://aptsoundtesting.co.uk/blog/good-acoustic-design-detailing/
- [Good Acoustic Design Detailing \| APT Sound Testing](https://aptsoundtesting.co.uk/blog/good-acoustic-design-detailing/)
- https://aptsoundtesting.co.uk/blog/have-you-failed-your-air-tightness-test/
- [Have you failed your Air Tightness Test? \| APT Sound Testing](https://aptsoundtesting.co.uk/blog/have-you-failed-your-air-tightness-test/)
- https://aptsoundtesting.co.uk/blog/how-does-a-thermal-image-help-diagnose-issues-in-buildings/
- [How Does a Thermal Image Help Diagnose Issues in Buildings \| APT Sound Testing](https://aptsoundtesting.co.uk/blog/how-does-a-thermal-image-help-diagnose-issues-in-buildings/)
- https://aptsoundtesting.co.uk/blog/how-good-air-tightness-can-lead-to-energy-savings-in-homes/
- [Air Tightness Testing can save Energy Savings in Homes \| APT Sound Testing](https://aptsoundtesting.co.uk/blog/how-good-air-tightness-can-lead-to-energy-savings-in-homes/)
- https://aptsoundtesting.co.uk/blog/how-good-robust-insulation-improves-sound-test-results/
- [How Good Robust Insulation Improves Sound Test Results \| APT Sound Testing](https://aptsoundtesting.co.uk/blog/how-good-robust-insulation-improves-sound-test-results/)
- https://aptsoundtesting.co.uk/blog/how-often-should-i-undertake-cleanroom-particle-testing/
- [How often should I undertake Cleanroom Particle Testing](https://aptsoundtesting.co.uk/blog/how-often-should-i-undertake-cleanroom-particle-testing/)
- https://aptsoundtesting.co.uk/blog/how-to-prepare-for-your-air-tightness-test/
- [How to Prepare for Your Air Tightness Test \| APT Sound Testing](https://aptsoundtesting.co.uk/blog/how-to-prepare-for-your-air-tightness-test/)
- https://aptsoundtesting.co.uk/blog/improving-sound-insulation-in-dwellings/
- [IMPROVING SOUND INSULATION IN DWELLINGS \| APT Sound Testing](https://aptsoundtesting.co.uk/blog/improving-sound-insulation-in-dwellings/)
- https://aptsoundtesting.co.uk/blog/indoor-air-quality-testing-for-extra-breeam-credits/
- [Indoor Air Quality Testing for Extra BREEAM Credits \| APT Sound Testing](https://aptsoundtesting.co.uk/blog/indoor-air-quality-testing-for-extra-breeam-credits/)
- https://aptsoundtesting.co.uk/blog/install-right-to-pass-your-sound-test-first-time/
- [Install Right to Pass Your Sound Test First Time \| APT Sound Testing](https://aptsoundtesting.co.uk/blog/install-right-to-pass-your-sound-test-first-time/)
- https://aptsoundtesting.co.uk/blog/is-air-tightness-testing-mandatory-on-all-new-buildings/
- [Is Air Tightness Testing Mandatory on all new Buildings \| APT Sound Testing](https://aptsoundtesting.co.uk/blog/is-air-tightness-testing-mandatory-on-all-new-buildings/)
- https://aptsoundtesting.co.uk/blog/measuring-the-air-tightness-of-buildings/
- [Measuring the Air Tightness of Buildings \| APT Sound Testing](https://aptsoundtesting.co.uk/blog/measuring-the-air-tightness-of-buildings/)
- https://aptsoundtesting.co.uk/blog/noise-flanking-can-lead-sound-test-failure/
- [Noise Flanking Can Lead to Sound Test Failure \| APT Sound Testing](https://aptsoundtesting.co.uk/blog/noise-flanking-can-lead-sound-test-failure/)
- https://aptsoundtesting.co.uk/blog/noise-flanking-can-lead-to-precompletion-sound-test-failure/
- [Noise Flanking can lead to Precompletion Sound Test Failure \| APT Sound Testing](https://aptsoundtesting.co.uk/blog/noise-flanking-can-lead-to-precompletion-sound-test-failure/)
- https://aptsoundtesting.co.uk/blog/noise-flanking-project/
- [NOISE FLANKING ON YOUR PROJECT](https://aptsoundtesting.co.uk/blog/noise-flanking-project/)
- https://aptsoundtesting.co.uk/blog/our-acoustic-design-service/
- [Our Acoustic Design Service \| APT Sound Testing](https://aptsoundtesting.co.uk/blog/our-acoustic-design-service/)
- https://aptsoundtesting.co.uk/blog/our-air-tightness-testing-procedure/
- [Our Air Tightness Testing Procedure \| APT Sound Testing](https://aptsoundtesting.co.uk/blog/our-air-tightness-testing-procedure/)
- https://aptsoundtesting.co.uk/blog/pathway-successful-sound-testing/
- [Successful Sound Testing \| Pathway To Successful Sound Testing](https://aptsoundtesting.co.uk/blog/pathway-successful-sound-testing/)
- https://aptsoundtesting.co.uk/blog/precompletion-sound-testing-for-part-e/
- [Precompletion Sound Testing for Part E \| APT Sound Testing](https://aptsoundtesting.co.uk/blog/precompletion-sound-testing-for-part-e/)
- https://aptsoundtesting.co.uk/blog/preparing-for-sound-insulation-testing/
- [Preparing for Sound Insulation Testing \| APT Sound Testing](https://aptsoundtesting.co.uk/blog/preparing-for-sound-insulation-testing/)
- https://aptsoundtesting.co.uk/blog/preparing-your-building-for-breeam-indoor-air-quality-testing/
- [Preparing Your Building for BREEAM Indoor Air Quality Testing \| APT Sound Testing](https://aptsoundtesting.co.uk/blog/preparing-your-building-for-breeam-indoor-air-quality-testing/)
- https://aptsoundtesting.co.uk/blog/roadmap-to-a-successful-thermal-imaging-inspection/
- [Roadmap to a Successful Thermal Imaging Inspection \| APT Sound Testing](https://aptsoundtesting.co.uk/blog/roadmap-to-a-successful-thermal-imaging-inspection/)
- https://aptsoundtesting.co.uk/blog/simple-acoustic-floor-wall-upgrades/
- [Simple Acoustic Floor and Wall Upgrades \| APT Sound Testing](https://aptsoundtesting.co.uk/blog/simple-acoustic-floor-wall-upgrades/)
- https://aptsoundtesting.co.uk/blog/simple-design-solutions-pass-sound-testing/
- [Simple Design Solutions to Pass Part E Sound Testing](https://aptsoundtesting.co.uk/blog/simple-design-solutions-pass-sound-testing/)
- https://aptsoundtesting.co.uk/blog/smoke-leakage-surveys-to-pass-air-tightness-testing/
- [Smoke Leakage Surveys to Pass Air Tightness Testing \| APT Sound Testing](https://aptsoundtesting.co.uk/blog/smoke-leakage-surveys-to-pass-air-tightness-testing/)
- https://aptsoundtesting.co.uk/blog/sound-flanking-pathways-identified-during-sound-testing/
- [Smoke Shaft Testing Smoke Shaft Testing](https://aptsoundtesting.co.uk/smoke-shaft-testing/)
- [Smoke Shaft Testing Smoke Shaft Testing](https://aptsoundtesting.co.uk/smoke-shaft-testing/)
- [Sound Flanking Pathways Identified During Sound Testing](https://aptsoundtesting.co.uk/blog/sound-flanking-pathways-identified-during-sound-testing/)
- https://aptsoundtesting.co.uk/blog/sound-insulation-testing-and-acoustic-consultancy/
- [Sound Insulation Testing and Acoustic Consultancy \| APT Sound Testing](https://aptsoundtesting.co.uk/blog/sound-insulation-testing-and-acoustic-consultancy/)
- https://aptsoundtesting.co.uk/blog/sound-insulation-testing-and-acoustic-consultancy-service/
- [Sound Insulation Testing and Acoustic Consultancy Service \| APT Sound Testing](https://aptsoundtesting.co.uk/blog/sound-insulation-testing-and-acoustic-consultancy-service/)
- https://aptsoundtesting.co.uk/blog/sound-insulation-testing-in-london/
- [Sound Insulation Testing in London \|](https://aptsoundtesting.co.uk/blog/sound-insulation-testing-in-london/)
- https://aptsoundtesting.co.uk/blog/sound-insulation-testing-new-build-dwellings-compliance-building-regulations-part-e/
- [Sound Insulation Testing On New Build Dwellings In Compliance Part E.](https://aptsoundtesting.co.uk/blog/sound-insulation-testing-new-build-dwellings-compliance-building-regulations-part-e/)
- https://aptsoundtesting.co.uk/blog/sound-proofing-adding-mass-to-walls/
- [Sound Proofing – Adding Mass to Walls \| APT Sound Testing](https://aptsoundtesting.co.uk/blog/sound-proofing-adding-mass-to-walls/)
- https://aptsoundtesting.co.uk/blog/sound-proofing-decoupling-party-walls/
- [Sound Proofing –Decoupling Party Walls \| APT Sound Testing](https://aptsoundtesting.co.uk/blog/sound-proofing-decoupling-party-walls/)
- https://aptsoundtesting.co.uk/blog/soundproofing-floors-and-ceilings/
- [Soundproofing Floors and Ceilings \| APT Sound Testing](https://aptsoundtesting.co.uk/blog/soundproofing-floors-and-ceilings/)
- https://aptsoundtesting.co.uk/blog/sound-proofing-noise-damping-in-party-walls/
- [Sound Proofing – Noise damping in Party Walls \| APT Sound Testing](https://aptsoundtesting.co.uk/blog/sound-proofing-noise-damping-in-party-walls/)
- https://aptsoundtesting.co.uk/blog/soundproofing-solution-to-reduce-noise-through-walls/
- [Soundproofing Solution to Reduce Noise Through Walls \| APT Sound Testing](https://aptsoundtesting.co.uk/blog/soundproofing-solution-to-reduce-noise-through-walls/)
- https://aptsoundtesting.co.uk/blog/soundproofing-walls-to-reduce-noise-from-neighbours/
- [Soundproofing Walls to Reduce Noise from Neighbours \| APT Sound Testing](https://aptsoundtesting.co.uk/blog/soundproofing-walls-to-reduce-noise-from-neighbours/)
- https://aptsoundtesting.co.uk/blog/sound-test-failures-flanking-paths/
- [Sound Test Failures – Flanking Paths \| APT Sound Testing](https://aptsoundtesting.co.uk/blog/sound-test-failures-flanking-paths/)
- https://aptsoundtesting.co.uk/blog/testing-for-indoor-air-quality-in-the-workplace-and-dwellings/
- [Undertaking Indoor Air Quality Testing in the Workplace and Dwellings \| APT Sound Testing](https://aptsoundtesting.co.uk/blog/testing-for-indoor-air-quality-in-the-workplace-and-dwellings/)
- https://aptsoundtesting.co.uk/blog/the-importance-of-air-tightness-testing/
- [The Importance of Air Tightness Testing \| APT Sound Testing](https://aptsoundtesting.co.uk/blog/the-importance-of-air-tightness-testing/)
- https://aptsoundtesting.co.uk/blog/the-importance-of-cleanroom-particle-testing/
- [The Importance of Cleanroom Particle Testing \| APT Sound Testing](https://aptsoundtesting.co.uk/blog/the-importance-of-cleanroom-particle-testing/)
- https://aptsoundtesting.co.uk/blog/the-most-common-reasons-for-sound-test-failure/
- [The Most Common Reasons for Sound Test Failure \| APT Sound Testing](https://aptsoundtesting.co.uk/blog/the-most-common-reasons-for-sound-test-failure/)
- https://aptsoundtesting.co.uk/blog/thermal-imaging-defect-inspections/
- [Thermal Imaging Defect Inspections \| APT Sound Testing](https://aptsoundtesting.co.uk/blog/thermal-imaging-defect-inspections/)
- https://aptsoundtesting.co.uk/blog/thermal-imaging-inspections-to-identify-building-defects/
- [Thermal Imaging Inspections to Identify Building Defects \| APT Sound Testing](https://aptsoundtesting.co.uk/blog/thermal-imaging-inspections-to-identify-building-defects/)
- https://aptsoundtesting.co.uk/blog/thermal-imaging-surveys-to-building-fabrics/
- [Thermal Imaging Surveys to Building Fabrics \| APT Sound Testing](https://aptsoundtesting.co.uk/blog/thermal-imaging-surveys-to-building-fabrics/)
- https://aptsoundtesting.co.uk/blog/thermal-imaging-to-identify-missing-insulation/
- [Thermal Imaging to Identify Missing Insulation \| APT Sound Testing](https://aptsoundtesting.co.uk/blog/thermal-imaging-to-identify-missing-insulation/)
- [Thermal Imaging to Identify Missing Insulation \| APT Sound Testing](https://aptsoundtesting.co.uk/blog/thermal-imaging-to-identify-missing-insulation/)
- https://aptsoundtesting.co.uk/blog/ukas-accredited-air-tightness-testing/
- [UKAS accredited Air Tightness Testing \| APT Sound Testing](https://aptsoundtesting.co.uk/blog/ukas-accredited-air-tightness-testing/)
- https://aptsoundtesting.co.uk/blog/ukas-accredited-sound-insulation-testing/
- [UKAS Accredited Sound Insulation Testing \| APT Sound Testing](https://aptsoundtesting.co.uk/blog/ukas-accredited-sound-insulation-testing/)
- https://aptsoundtesting.co.uk/blog/using-acoustic-design-and-sound-testing-to-improve-residential-noise-levels/
- [Use Acoustic Design & Sound Testing to Improve Residential Noise Level](https://aptsoundtesting.co.uk/blog/using-acoustic-design-and-sound-testing-to-improve-residential-noise-levels/)
- https://aptsoundtesting.co.uk/blog/we-undertake-indoor-air-quality-testing-for-extra-breeam-credits/
- [Indoor Air Quality Testing for BREEAM \| APT Sound Testing](https://aptsoundtesting.co.uk/blog/we-undertake-indoor-air-quality-testing-for-extra-breeam-credits/)
- https://aptsoundtesting.co.uk/blog/what-is-air-tightness-testing-or-or-blower-door-testing/
- [What is Air Tightness Testing or Blower Door Testing? \| APT Sound Testing](https://aptsoundtesting.co.uk/blog/what-is-air-tightness-testing-or-or-blower-door-testing/)
- https://aptsoundtesting.co.uk/blog/whats-the-difference-between-airborne-and-impact-sound-insulation/
- [Whats the Difference Between Airborne and Impact Sound Insulation? \| APT Sound Testing](https://aptsoundtesting.co.uk/blog/whats-the-difference-between-airborne-and-impact-sound-insulation/)
- https://aptsoundtesting.co.uk/blog/why-do-we-test-air-quality-for-volatile-organic-compounds-vocs/
- [Indoor Air Quality Testing for VOC’s \| APT Sound Testing](https://aptsoundtesting.co.uk/blog/why-do-we-test-air-quality-for-volatile-organic-compounds-vocs/)
- https://aptsoundtesting.co.uk/blog/why-has-my-party-floor-failed-the-sound-insulation-test/
- [Why has my party floor failed the sound insulation test? \| APT Sound Testing](https://aptsoundtesting.co.uk/blog/why-has-my-party-floor-failed-the-sound-insulation-test/)
- https://aptsoundtesting.co.uk/blog/why-indoor-air-quality-testing-is-important/
- [Why Indoor Air Quality Testing is Important \| APT Sound Testing](https://aptsoundtesting.co.uk/blog/why-indoor-air-quality-testing-is-important/)
- https://aptsoundtesting.co.uk/blog/why-we-undertake-particulate-testing-to-iso-class-7-or-8-for-data-centres/
- [Why We Undertake Particulate Testing to ISO Class 7 or 8 for Data Centres \| APT Sound Testing](https://aptsoundtesting.co.uk/blog/why-we-undertake-particulate-testing-to-iso-class-7-or-8-for-data-centres/)
- https://aptsoundtesting.co.uk/blog/would-you-like-help-passing-your-sap-assessment/
- [Would You Like Help Passing Your SAP Assessment? \| APT Sound Testing](https://aptsoundtesting.co.uk/blog/would-you-like-help-passing-your-sap-assessment/)
- https://aptsoundtesting.co.uk/breeam-indoor-air-quality-testing/
- [BREEAM Indoor Air Quality Testing \| APT Sound Testing](https://aptsoundtesting.co.uk/breeam-indoor-air-quality-testing/)
- [BREEAM Indoor Air Quality Testing \| APT Sound Testing](https://aptsoundtesting.co.uk/breeam-indoor-air-quality-testing/)
- https://aptsoundtesting.co.uk/breeam-thermal-imaging-surveys/
- [BREEAM Thermal Imaging Surveys \| APT Thermal Imaging Surveys](https://aptsoundtesting.co.uk/breeam-thermal-imaging-surveys/)
- [BREEAM Thermal Imaging Surveys \| APT Thermal Imaging Surveys](https://aptsoundtesting.co.uk/breeam-thermal-imaging-surveys/)
- https://aptsoundtesting.co.uk/bs4142-noise-surveys/
- [BS4142 Noise Surveys \| Sound & Acoustic Testing \| APT Sound Testing](https://aptsoundtesting.co.uk/bs4142-noise-surveys/)
- [BS4142 Noise Surveys \| Sound & Acoustic Testing \| APT Sound Testing](https://aptsoundtesting.co.uk/bs4142-noise-surveys/)
- https://aptsoundtesting.co.uk/bs8233-noise-surveys/
- [BS8233 Noise Surveys \| Sound & Acoustic Testing \| APT Sound Testing](https://aptsoundtesting.co.uk/bs8233-noise-surveys/)
- [BS8233 Noise Surveys \| Sound & Acoustic Testing \| APT Sound Testing](https://aptsoundtesting.co.uk/bs8233-noise-surveys/)
- https://aptsoundtesting.co.uk/case-studies/
- [Case Studies \| APT Sound Testing](https://aptsoundtesting.co.uk/case-studies/)
- [Case Studies \| APT Sound Testing](https://aptsoundtesting.co.uk/case-studies/)
- https://aptsoundtesting.co.uk/case-studies/bezier-apartments-london/
- [Bezier Apartments \| APT Sound Testing](https://aptsoundtesting.co.uk/case-studies/bezier-apartments-london/)
- https://aptsoundtesting.co.uk/case-studies/indoor-air-quality-testing-to-the-heals-building/
- [Indoor Air Quality Testing to The Heals Building \| APT Sound Testing](https://aptsoundtesting.co.uk/case-studies/indoor-air-quality-testing-to-the-heals-building/)
- https://aptsoundtesting.co.uk/case-studies/kings-college-london/
- [King’s College London \| Sound Testing \| APT Sound Testing](https://aptsoundtesting.co.uk/case-studies/kings-college-london/)
- https://aptsoundtesting.co.uk/case-studies/kings-college-london-2/
- [Thermographic inspection to the View in Westminster, London \| Sound Testing \| APT Sound Testing](https://aptsoundtesting.co.uk/case-studies/kings-college-london-2/)
- https://aptsoundtesting.co.uk/case-studies/kings-college-london-2-2/
- [Thermography survey to The Brow, Watford \| Sound Testing \| APT Sound Testing](https://aptsoundtesting.co.uk/case-studies/kings-college-london-2-2/)
- https://aptsoundtesting.co.uk/case-studies/kings-college-london-2-2-2/
- [Thermal imaging survey to King’s College London \| Sound Testing \| APT Sound Testing](https://aptsoundtesting.co.uk/case-studies/kings-college-london-2-2-2/)
- https://aptsoundtesting.co.uk/case-studies/leyton-central-london/
- [Leyton Central \| Sound Testing \| APT Sound Testing](https://aptsoundtesting.co.uk/case-studies/leyton-central-london/)
- https://aptsoundtesting.co.uk/case-studies/mill-reef-house-newbury/
- [Mill Reef House \| Sound Testing \| APT Sound Testing](https://aptsoundtesting.co.uk/case-studies/mill-reef-house-newbury/)
- https://aptsoundtesting.co.uk/case-studies/nightingale-place-london/
- [Nightingale Place \| Sound Testing \| APT Sound Testing](https://aptsoundtesting.co.uk/case-studies/nightingale-place-london/)
- https://aptsoundtesting.co.uk/case-studies/one-london-bridge/
- [One London Bridge \| Sound Testing \| APT Sound Testing](https://aptsoundtesting.co.uk/case-studies/one-london-bridge/)
- https://aptsoundtesting.co.uk/case-studies/palace-wharf-london/
- [Palace Wharf \| Sound Testing \| APT Sound Testing](https://aptsoundtesting.co.uk/case-studies/palace-wharf-london/)
- https://aptsoundtesting.co.uk/case-studies/royal-keys-london/
- [Royal Keys Project \| Sound Testing \| APT Sound Testing](https://aptsoundtesting.co.uk/case-studies/royal-keys-london/)
- https://aptsoundtesting.co.uk/case-studies/skyline-serviced-apartments-stevenage/
- [Skyline Serviced Apartments \| Sound Testing \| APT Sound Testing](https://aptsoundtesting.co.uk/case-studies/skyline-serviced-apartments-stevenage/)
- https://aptsoundtesting.co.uk/case-studies/the-exchange/
- [The Exchange \| Sound Testing \| APT Sound Testing](https://aptsoundtesting.co.uk/case-studies/the-exchange/)
- https://aptsoundtesting.co.uk/case-studies/times-square/
- [Times Square \| Sound Testing \| APT Sound Testing](https://aptsoundtesting.co.uk/case-studies/times-square/)
- https://aptsoundtesting.co.uk/checklists/
- [Checklists \| APT Sound Testing](https://aptsoundtesting.co.uk/checklists/)
- [Checklists \| APT Sound Testing](https://aptsoundtesting.co.uk/checklists/)
- https://aptsoundtesting.co.uk/clean-room-testing/
- [Clean Room Testing \| Clean Room Testing in London \| APT Sound Testing](https://aptsoundtesting.co.uk/clean-room-testing/)
- [Clean Room Testing \| Clean Room Testing in London \| APT Sound Testing](https://aptsoundtesting.co.uk/clean-room-testing/)
- https://aptsoundtesting.co.uk/contact-us/
- [Contact Us \| APT Sound Testing](https://aptsoundtesting.co.uk/contact-us/)
- [Contact Us \| APT Sound Testing](https://aptsoundtesting.co.uk/contact-us/)
- https://aptsoundtesting.co.uk/extractor-fan-testing/
- [Extractor Fan Testing \| Sound Testing in London \| APT Sound Testing](https://aptsoundtesting.co.uk/extractor-fan-testing/)
- [Extractor Fan Testing \| Sound Testing in London \| APT Sound Testing](https://aptsoundtesting.co.uk/extractor-fan-testing/)
- https://aptsoundtesting.co.uk/faqs/
- [Designing your Building to Pass Part E Sound Insulation Testing](https://aptsoundtesting.co.uk/faqs/)
- [Designing your Building to Pass Part E Sound Insulation Testing](https://aptsoundtesting.co.uk/faqs/)
- https://aptsoundtesting.co.uk/floor-plenum-testing/
- [Floor Plenum Testing \| Sound Testing in London \| APT Sound Testing](https://aptsoundtesting.co.uk/floor-plenum-testing/)
- [Floor Plenum Testing \| Sound Testing in London \| APT Sound Testing](https://aptsoundtesting.co.uk/floor-plenum-testing/)
- https://aptsoundtesting.co.uk/get-a-quote/
- [Get a Quote \| APT Sound Testing](https://aptsoundtesting.co.uk/get-a-quote/)
- [Get a Quote \| APT Sound Testing](https://aptsoundtesting.co.uk/get-a-quote/)
- https://aptsoundtesting.co.uk/knowledge-base/
- [Knowledge Base \| APT Sound Testing](https://aptsoundtesting.co.uk/knowledge-base/)
- [Knowledge Base \| APT Sound Testing](https://aptsoundtesting.co.uk/knowledge-base/)
- https://aptsoundtesting.co.uk/knowledge-base/our-acoustic-design-service/
- [Our Acoustic Design Service \| Sound Testing \| APT Sound Testing](https://aptsoundtesting.co.uk/knowledge-base/our-acoustic-design-service/)
- https://aptsoundtesting.co.uk/knowledge-base/reducing-noise-flanking-on-your-development/
- [Reducing Noise Flanking on Your Development \| APT Sound Testing](https://aptsoundtesting.co.uk/knowledge-base/reducing-noise-flanking-on-your-development/)
- https://aptsoundtesting.co.uk/knowledge-base/simple-acoustic-design-considerations-for-new-developments/
- [Simple Acoustic Design Considerations for New Developments](https://aptsoundtesting.co.uk/knowledge-base/simple-acoustic-design-considerations-for-new-developments/)
- https://aptsoundtesting.co.uk/knowledge-base/sound-flanking-pathways/
- [Sound Flanking Pathways \| APT Sound Testing](https://aptsoundtesting.co.uk/knowledge-base/sound-flanking-pathways/)
- https://aptsoundtesting.co.uk/knowledge-base/sound-testing-in-flats/
- [Sound Testing in Flats \| APT Sound Testing](https://aptsoundtesting.co.uk/knowledge-base/sound-testing-in-flats/)
- https://aptsoundtesting.co.uk/knowledge-base/the-main-air-leakage-paths-in-dwellings/
- [The Main Air Leakage Paths in Dwellings \| APT Sound Testing](https://aptsoundtesting.co.uk/knowledge-base/the-main-air-leakage-paths-in-dwellings/)
- https://aptsoundtesting.co.uk/knowledge-base/thermal-imaging-inspections-for-facilities-management/
- [Thermal Imaging Inspections for Facilities Management \| Sound Testing](https://aptsoundtesting.co.uk/knowledge-base/thermal-imaging-inspections-for-facilities-management/)
- https://aptsoundtesting.co.uk/knowledge-base/what-is-a-breeam-thermography-survey/
- [What is a BREEAM Thermography Survey? \| APT Sound Testing](https://aptsoundtesting.co.uk/knowledge-base/what-is-a-breeam-thermography-survey/)
- https://aptsoundtesting.co.uk/knowledge-base/what-is-airborne-impact-sound-testing/
- [What is Airborne & Impact Sound Testing? \| APT Sound Testing](https://aptsoundtesting.co.uk/knowledge-base/what-is-airborne-impact-sound-testing/)
- https://aptsoundtesting.co.uk/knowledge-base/why-its-important-level-3-thermographers-are-used-for-breeam-thermal-surveys/
- [Level 3 Thermographers are used for BREEAM Thermal Surveys](https://aptsoundtesting.co.uk/knowledge-base/why-its-important-level-3-thermographers-are-used-for-breeam-thermal-surveys/)
- https://aptsoundtesting.co.uk/locations/
- [Locations \| APT Sound Testing](https://aptsoundtesting.co.uk/locations/)
- https://aptsoundtesting.co.uk/locations/air-tightness-testing-birmingham/
- [Air Tightness Testing In Birmingham \| APT Sound Testing](https://aptsoundtesting.co.uk/locations/air-tightness-testing-birmingham/)
- https://aptsoundtesting.co.uk/locations/air-tightness-testing-brighton/
- [Air Tightness Testing In Brighton \| APT Sound Testing](https://aptsoundtesting.co.uk/locations/air-tightness-testing-brighton/)
- https://aptsoundtesting.co.uk/locations/air-tightness-testing-bristol/
- [Air Tightness Testing In Bristol \| APT Sound Testing](https://aptsoundtesting.co.uk/locations/air-tightness-testing-bristol/)
- https://aptsoundtesting.co.uk/locations/air-tightness-testing-cambridge/
- [Air Tightness Testing In Cambridge \| APT Sound Testing](https://aptsoundtesting.co.uk/locations/air-tightness-testing-cambridge/)
- https://aptsoundtesting.co.uk/locations/air-tightness-testing-cardiff/
- [Air Tightness Testing In Cardiff \| APT Sound Testing](https://aptsoundtesting.co.uk/locations/air-tightness-testing-cardiff/)
- https://aptsoundtesting.co.uk/locations/air-tightness-testing-london/
- [Air Tightness Testing In London \| APT Sound Testing](https://aptsoundtesting.co.uk/locations/air-tightness-testing-london/)
- https://aptsoundtesting.co.uk/locations/air-tightness-testing-nottingham/
- [Air Tightness Testing In Nottingham \| APT Sound Testing](https://aptsoundtesting.co.uk/locations/air-tightness-testing-nottingham/)
- https://aptsoundtesting.co.uk/locations/air-tightness-testing-oxford/
- [Air Tightness Testing In Oxford \| APT Sound Testing](https://aptsoundtesting.co.uk/locations/air-tightness-testing-oxford/)
- https://aptsoundtesting.co.uk/locations/air-tightness-testing-reading/
- [Air Tightness Testing In Reading \| APT Sound Testing](https://aptsoundtesting.co.uk/locations/air-tightness-testing-reading/)
- https://aptsoundtesting.co.uk/locations/noise-surveys-birmingham/
- [Noise Surveys In Birmingham \| APT Sound Testing](https://aptsoundtesting.co.uk/locations/noise-surveys-birmingham/)
- https://aptsoundtesting.co.uk/locations/noise-surveys-brighton/
- [Noise Surveys In Brighton \| APT Sound Testing](https://aptsoundtesting.co.uk/locations/noise-surveys-brighton/)
- https://aptsoundtesting.co.uk/locations/noise-surveys-bristol/
- [Noise Surveys In Bristol \| APT Sound Testing](https://aptsoundtesting.co.uk/locations/noise-surveys-bristol/)
- https://aptsoundtesting.co.uk/locations/noise-surveys-cambridge/
- [Noise Surveys In Cambridge \| APT Sound Testing](https://aptsoundtesting.co.uk/locations/noise-surveys-cambridge/)
- https://aptsoundtesting.co.uk/locations/noise-surveys-cardiff/
- [Noise Surveys In Cardiff \| APT Sound Testing](https://aptsoundtesting.co.uk/locations/noise-surveys-cardiff/)
- https://aptsoundtesting.co.uk/locations/noise-surveys-london/
- [Noise Surveys In London \| APT Sound Testing](https://aptsoundtesting.co.uk/locations/noise-surveys-london/)
- https://aptsoundtesting.co.uk/locations/noise-surveys-nottingham/
- [Noise Surveys In Nottingham \| APT Sound Testing](https://aptsoundtesting.co.uk/locations/noise-surveys-nottingham/)
- https://aptsoundtesting.co.uk/locations/noise-surveys-oxford/
- [Noise Surveys In Oxford \| APT Sound Testing](https://aptsoundtesting.co.uk/locations/noise-surveys-oxford/)
- https://aptsoundtesting.co.uk/locations/noise-surveys-reading/
- [Noise Surveys In Reading \| APT Sound Testing](https://aptsoundtesting.co.uk/locations/noise-surveys-reading/)
- https://aptsoundtesting.co.uk/locations/sound-insulation-testing-birmingham/
- [Sound Insulation Testing In Birmingham \| APT Sound Testing](https://aptsoundtesting.co.uk/locations/sound-insulation-testing-birmingham/)
- https://aptsoundtesting.co.uk/locations/sound-insulation-testing-brighton/
- [Sound Insulation Testing In Brighton \| APT Sound Testing](https://aptsoundtesting.co.uk/locations/sound-insulation-testing-brighton/)
- https://aptsoundtesting.co.uk/locations/sound-insulation-testing-bristol/
- [Sound Insulation Testing In Bristol \| APT Sound Testing](https://aptsoundtesting.co.uk/locations/sound-insulation-testing-bristol/)
- https://aptsoundtesting.co.uk/locations/sound-insulation-testing-cambridge/
- [Sound Insulation Testing In Cambridge \| APT Sound Testing](https://aptsoundtesting.co.uk/locations/sound-insulation-testing-cambridge/)
- https://aptsoundtesting.co.uk/locations/sound-insulation-testing-cardiff/
- [Sound Insulation Testing In Cardiff \| APT Sound Testing](https://aptsoundtesting.co.uk/locations/sound-insulation-testing-cardiff/)
- https://aptsoundtesting.co.uk/locations/sound-insulation-testing-london/
- [Sound Insulation Testing In London \| APT Sound Testing](https://aptsoundtesting.co.uk/locations/sound-insulation-testing-london/)
- https://aptsoundtesting.co.uk/locations/sound-insulation-testing-nottingham/
- [Sound Insulation Testing In Nottingham \| APT Sound Testing](https://aptsoundtesting.co.uk/locations/sound-insulation-testing-nottingham/)
- https://aptsoundtesting.co.uk/locations/sound-insulation-testing-oxford/
- [Sound Insulation Testing In Oxford \| APT Sound Testing](https://aptsoundtesting.co.uk/locations/sound-insulation-testing-oxford/)
- https://aptsoundtesting.co.uk/locations/sound-insulation-testing-reading/
- [Sound Insulation Testing In Reading \| APT Sound Testing](https://aptsoundtesting.co.uk/locations/sound-insulation-testing-reading/)
- https://aptsoundtesting.co.uk/locations/sound-testing-birmingham/
- [Sound Testing In Birmingham \| APT Sound Testing](https://aptsoundtesting.co.uk/locations/sound-testing-birmingham/)
- [Sound Testing In Birmingham \| APT Sound Testing](https://aptsoundtesting.co.uk/locations/sound-testing-birmingham/)
- https://aptsoundtesting.co.uk/locations/sound-testing-brighton/
- [Sound Testing In Brighton \| APT Sound Testing](https://aptsoundtesting.co.uk/locations/sound-testing-brighton/)
- [Sound Testing In Brighton \| APT Sound Testing](https://aptsoundtesting.co.uk/locations/sound-testing-brighton/)
- https://aptsoundtesting.co.uk/locations/sound-testing-bristol/
- [Sound Testing In Bristol \| APT Sound Testing](https://aptsoundtesting.co.uk/locations/sound-testing-bristol/)
- [Sound Testing In Bristol \| APT Sound Testing](https://aptsoundtesting.co.uk/locations/sound-testing-bristol/)
- https://aptsoundtesting.co.uk/locations/sound-testing-cambridge/
- [Sound Testing In Cambridge \| APT Sound Testing](https://aptsoundtesting.co.uk/locations/sound-testing-cambridge/)
- [Sound Testing In Cambridge \| APT Sound Testing](https://aptsoundtesting.co.uk/locations/sound-testing-cambridge/)
- https://aptsoundtesting.co.uk/locations/sound-testing-cardiff/
- [Sound Testing In Cardiff \| APT Sound Testing](https://aptsoundtesting.co.uk/locations/sound-testing-cardiff/)
- [Sound Testing In Cardiff \| APT Sound Testing](https://aptsoundtesting.co.uk/locations/sound-testing-cardiff/)
- https://aptsoundtesting.co.uk/locations/sound-testing-london/
- [Sound Testing In London \| APT Sound Testing](https://aptsoundtesting.co.uk/locations/sound-testing-london/)
- [Sound Testing In London \| APT Sound Testing](https://aptsoundtesting.co.uk/locations/sound-testing-london/)
- https://aptsoundtesting.co.uk/locations/sound-testing-nottingham/
- [Sound Testing In Nottingham \| APT Sound Testing](https://aptsoundtesting.co.uk/locations/sound-testing-nottingham/)
- [Sound Testing In Nottingham \| APT Sound Testing](https://aptsoundtesting.co.uk/locations/sound-testing-nottingham/)
- https://aptsoundtesting.co.uk/locations/sound-testing-oxford/
- [Sound Testing In Oxford \| APT Sound Testing](https://aptsoundtesting.co.uk/locations/sound-testing-oxford/)
- https://aptsoundtesting.co.uk/locations/sound-testing-reading/
- [Sound Testing In Reading \| APT Sound Testing](https://aptsoundtesting.co.uk/locations/sound-testing-reading/)
- [Sound Testing In Reading \| APT Sound Testing](https://aptsoundtesting.co.uk/locations/sound-testing-reading/)
- https://aptsoundtesting.co.uk/locations/sound-testing-southampton/
- [Sound Testing In Southampton \| APT Sound Testing](https://aptsoundtesting.co.uk/locations/sound-testing-southampton/)
- [Sound Testing In Southampton \| APT Sound Testing](https://aptsoundtesting.co.uk/locations/sound-testing-southampton/)
- https://aptsoundtesting.co.uk/locations/thermal-imaging-surveys-in-london/
- [Thermal Imaging Surveys In London \| APT Sound Testing](https://aptsoundtesting.co.uk/locations/thermal-imaging-surveys-in-london/)
- https://aptsoundtesting.co.uk/our-blog/
- [Blog \| APT Sound Testing](https://aptsoundtesting.co.uk/our-blog/)
- [Blog \| APT Sound Testing](https://aptsoundtesting.co.uk/our-blog/)
- https://aptsoundtesting.co.uk/planning-noise-surveys/
- [Planning Noise Surveys \| Sound & Acoustic Testing \| APT Sound Testing](https://aptsoundtesting.co.uk/planning-noise-surveys/)
- [Planning Noise Surveys \| Sound & Acoustic Testing \| APT Sound Testing](https://aptsoundtesting.co.uk/planning-noise-surveys/)
- https://aptsoundtesting.co.uk/plant-noise-surveys/
- [Plant Noise Surveys \| Sound & Acoustic Testing \| APT Sound Testing](https://aptsoundtesting.co.uk/plant-noise-surveys/)
- [Plant Noise Surveys \| Sound & Acoustic Testing \| APT Sound Testing](https://aptsoundtesting.co.uk/plant-noise-surveys/)
- https://aptsoundtesting.co.uk/resources/
- [Sound Testing & Air Tightness Testing Resources \| APT Sound Testing](https://aptsoundtesting.co.uk/resources/)
- [Sound Testing & Air Tightness Testing Resources \| APT Sound Testing](https://aptsoundtesting.co.uk/resources/)
- https://aptsoundtesting.co.uk/room-integrity-testing/
- [Room Integrity Testing \| APT Sound Testing](https://aptsoundtesting.co.uk/room-integrity-testing/)
- [Room Integrity Testing \| APT Sound Testing](https://aptsoundtesting.co.uk/room-integrity-testing/)
- https://aptsoundtesting.co.uk/sap-assessments/
- [SAP Assessments \| APT Sound Testing](https://aptsoundtesting.co.uk/sap-assessments/)
- [SAP Assessments \| APT Sound Testing](https://aptsoundtesting.co.uk/sap-assessments/)
- https://aptsoundtesting.co.uk/sbem-assessments/
- [SBEM Assessments \| Sound Testing in London \| APT Sound Testing](https://aptsoundtesting.co.uk/sbem-assessments/)
- [SBEM Assessments \| Sound Testing in London \| APT Sound Testing](https://aptsoundtesting.co.uk/sbem-assessments/)
- https://aptsoundtesting.co.uk/services/
- [Failing a Sound Test – What Can I Do?](https://aptsoundtesting.co.uk/services/)
- https://aptsoundtesting.co.uk/sound-insulation-testing/
- [Sound Insulation Testing \| Acoustic & Sound Testing Consultants in London](https://aptsoundtesting.co.uk/sound-insulation-testing/)
- [Sound Insulation Testing \| Acoustic & Sound Testing Consultants in London](https://aptsoundtesting.co.uk/sound-insulation-testing/)
- https://aptsoundtesting.co.uk/water-efficiency-calculations/
- [Water Efficiency Calculations \| Sound Testing in London](https://aptsoundtesting.co.uk/water-efficiency-calculations/)
- [Water Efficiency Calculations \| Sound Testing in London](https://aptsoundtesting.co.uk/water-efficiency-calculations/)
- https://aptsoundtesting.co.uk/wp-content/plugins/wp-google-places-review-slider/
-
-
- https://aptsoundtesting.co.uk/wp-content/themes/Impreza/
-
-
- https://aptsoundtesting.co.uk/wp-content/uploads/2018/07/
- [Air-Tightness-Testing-Checklist-for-Commercial-Buildings.pdf](https://aptsoundtesting.co.uk/wp-content/uploads/2018/07/Air-Tightness-Testing-Checklist-for-Commercial-Buildings.pdf)
- [Air-Tightness-Testing-Checklist-for-Residentail-Dwellings.pdf](https://aptsoundtesting.co.uk/wp-content/uploads/2018/07/Air-Tightness-Testing-Checklist-for-Residentail-Dwellings.pdf)
- [BS4142-Noise-Survey-Checklist.pdf](https://aptsoundtesting.co.uk/wp-content/uploads/2018/07/BS4142-Noise-Survey-Checklist.pdf)
- [BS8233-Noise-Survey-Checklist.pdf](https://aptsoundtesting.co.uk/wp-content/uploads/2018/07/BS8233-Noise-Survey-Checklist.pdf)
- [Cleanroom-Airborne-Particulate-Testing-Checklist.pdf](https://aptsoundtesting.co.uk/wp-content/uploads/2018/07/Cleanroom-Airborne-Particulate-Testing-Checklist.pdf)
- [Infrared-Thermal-Inspection-Survey-Checklist.pdf](https://aptsoundtesting.co.uk/wp-content/uploads/2018/07/Infrared-Thermal-Inspection-Survey-Checklist.pdf)
- [Room-Integrity-Testing-Checklist.pdf](https://aptsoundtesting.co.uk/wp-content/uploads/2018/07/Room-Integrity-Testing-Checklist.pdf)
- [Sound-Insulation-Test-Checklist.pdf](https://aptsoundtesting.co.uk/wp-content/uploads/2018/07/Sound-Insulation-Test-Checklist.pdf)
- https://aptsoundtesting.co.uk/wp-content/uploads/2022/07/
- [approved-document-e.pdf](https://aptsoundtesting.co.uk/wp-content/uploads/2022/07/approved-document-e.pdf)
- [ATTMA-TSL1-Issue-1-2.pdf](https://aptsoundtesting.co.uk/wp-content/uploads/2022/07/ATTMA-TSL1-Issue-1-2.pdf)
- [ATTMA-TSL2.pdf](https://aptsoundtesting.co.uk/wp-content/uploads/2022/07/ATTMA-TSL2.pdf)
- [BREEAM\_Brochure.pdf](https://aptsoundtesting.co.uk/wp-content/uploads/2022/07/BREEAM_Brochure.pdf)
- [CLG\_Water\_Efficiency\_Calculator.pdf](https://aptsoundtesting.co.uk/wp-content/uploads/2022/07/CLG_Water_Efficiency_Calculator.pdf)
- [Code\_for\_Sustainable\_Homes\_Techguide.pdf](https://aptsoundtesting.co.uk/wp-content/uploads/2022/07/Code_for_Sustainable_Homes_Techguide.pdf)
- [Commercial-SBEM-Checklist.pdf](https://aptsoundtesting.co.uk/wp-content/uploads/2022/07/Commercial-SBEM-Checklist.pdf)
- [Domestic\_Ventilation\_Compliance\_Guide\_2010.pdf](https://aptsoundtesting.co.uk/wp-content/uploads/2022/07/Domestic_Ventilation_Compliance_Guide_2010.pdf)
- [Extract-Fan-Testing-Checklist.pdf](https://aptsoundtesting.co.uk/wp-content/uploads/2022/07/Extract-Fan-Testing-Checklist.pdf)
- [GLA-Energy-Assessment-Guide-April-2015.pdf](https://aptsoundtesting.co.uk/wp-content/uploads/2022/07/GLA-Energy-Assessment-Guide-April-2015.pdf)
- [Guide\_Display\_Energy\_Certificates.pdf](https://aptsoundtesting.co.uk/wp-content/uploads/2022/07/Guide_Display_Energy_Certificates.pdf)
- [New-Dwelling-SAP-Checklist.pdf](https://aptsoundtesting.co.uk/wp-content/uploads/2022/07/New-Dwelling-SAP-Checklist.pdf)
- [Part\_F\_2010\_Where\_to\_Start.pdf](https://aptsoundtesting.co.uk/wp-content/uploads/2022/07/Part_F_2010_Where_to_Start.pdf)
- [Passivehaus-Air-Testing-Checklist.pdf](https://aptsoundtesting.co.uk/wp-content/uploads/2022/07/Passivehaus-Air-Testing-Checklist.pdf)
- [Water-Calculation-Checklist.pdf](https://aptsoundtesting.co.uk/wp-content/uploads/2022/07/Water-Calculation-Checklist.pdf)
- [Thermal Imaging Surveys in London ](https://aptsoundtesting.co.uk/locations/thermal-imaging-surveys-in-london/)
- [Thermal Imaging Surveys London](https://aptsoundtesting.co.uk/locations/thermal-imaging-surveys-london/) (Original File)
---
### [Electrical Thermal Imaging Inspections](https://aptsoundtesting.co.uk/electrical-thermal-imaging-inspections/)
**Published:** October 20, 2023
**Author:** Darren
**Content:**
**Electrical Thermal Imaging Inspections**
Over the last few years facility management companies are seeing the importance of [electrical infrared inspections](mailto:Thermal%20Imaging%20Inspections%20for%20Electrical%20Equipment%20Maintenance) for their predictive maintenance programmes.
[Thermal imaging](https://aptsoundtesting.co.uk/thermal-imaging-surveys/) is essential in electrical predictive maintenance programs because it identifies potential faults and allows for swift inspections and one image can show you various detail unlike using a spot pyrometer where you would have to test individual fuses, this allows maintenance teams to undertake remedial works before critical asset failure.
At APT [Thermal Imaging](mailto:https://aptsoundtesting.co.uk/case-studies/thermal-imaging-survey-kings-college-london) we can analyse your assets and provide you with unique easily understandable thermal imaging reports. That can be rolled out within your predictive maintenance programs. Also, also if you need help analysing the data provided within the thermal inspection report you will have your own dedicated thermographer at hand to explain everything in layman’s terms.
[Contact us ](https://aptsoundtesting.co.uk/contact-us/)today If you require an electrical infrared thermal imaging survey. Our professional and certified Level 2 Thermographer’s will carry out your thermographic Inspections for BREEAM compliance in accordance with all necessary standards and current regulations.
All we need are a few details such as floor plans and elevation drawings and the building location to provide a quotation. We will also send across our informative checklist to help you prepare for the thermal survey.
What types of electrical equipment need a thermal inspection?
Electrical maintenance thermography can be used on a wide range of electrical equipment including:
- Distribution boards and fuse boards
- Switchgears and switchboards
- Control panels
- Busbar systems
- Transformers
- High voltage systems
- Batteries
- UPS systems
Why do I need Electrical a Thermal Imaging Inspection?
It’s a very cost-effective way of ensuring that your electrical system doesn’t burn out or break down. This is especially important in industries with high voltage systems and/or where continuity of power is critical to the business, e.g. data centres, banks, utility suppliers, manufacturing, hospitals.
The most common benefits are:
- Extension of equipment/building life
- Less plant (critical asset) down time
- Less energy wasted through inefficient operation.
- The ability to prioritise and better target preventive maintenance
- The avoidance of consequential damage to plant or facilities from fires/short circuits
Can I undertake an Electrical Thermal Imaging Inspection on live equipment
Yes, our [electrical thermal imaging surveys](mailto:https://aptsoundtesting.co.uk/blog/thermographic-building-surveys-to-identify-building-faults/) are carried out while plant and equipment is running. There will be no interruption to electrical supplies and your operations (critical assets) will not be affected while the thermal survey is being undertaken. Our thermal inspections engineers are all certified electrical professionals with extensive experience in thermal scanning of electrical systems and undertaking a safe system of works is their top priority.
What are the main benefits of Thermal Imaging Inspections?
Thermal imaging inspections can help to prevent fires, explosions, or breakdowns. It can find loose connections, overloaded and/or fatigued components, uneven voltage distribution and blockages in cooling tubes of transformers. The principal advantage over other types of testing and inspection is the ease with which components can be checked in a non-intrusive and safer way. Other benefits are normal operations can continue unabated with limited downtime and large installations with hundreds of electrical installations can be covered in a short space of time.
What types of buildings require Electrical Thermal Imaging Inspections?
There are literally hundreds of different types of buildings that require thermal imaging inspections to their [electrical installations](https://aptsoundtesting.co.uk/data-centre-electrical-thermography-2/), they are:
- Office Blocks
- Hospitals
- Server rooms
- Data Centres
- Industrial Plants and facilities.
- Warehouses & Cold Stores
- Shops and stores
- Backup generators and UPS Rooms
Why use us to undertake your electrical infrared inspection?
There is a very important and simple answer – all our thermal imaging engineers are trained to level 3, which is the highest level you can achieve as a thermographic engineer. We also use large format thermal imaging cameras; this provides you with the absolute best chance of solving any potential issues by utilising thermographic technology.
Our specification includes:
- Level 3 thermographic certification
- Level 3 qualified thermographers
- Large format FLIR cameras with 45-degree lenses
As our level [3 certified electrical thermal imaging surveyors](mailto:http://irtraining.eu/en/itc-level-3) are trained to a minimum of Level 3 and use only the highest resolution thermal imaging equipment, its means we can keep further away from the danger zone. Our engineers also have a vast amount of experience in conducting this type of survey which further lowers risk. We issue a risk assessment and method statement for each and every survey we undertake.
What’s included in your Electrical Thermal Imaging Inspection?
Our team of Level 3 certified professional Thermographers are highly experienced in carrying out thermal imaging surveys and have many years’ experience in all aspects of engineering, construction, maintenance, management, and professional survey work. Our thermal imaging equipment is some of the most accurate on the market, ensuring we pick up faults that other equipment may miss.
Our reports are professionally presented and are clear, concise, and easy to follow. We endeavour to give our clients a first class service every time. Here is a
**Thermal Imaging Service**
- Supply of an ITC trained thermographer and level II reporting assessment using a large format FLIR P6n-Series (640×480 resolution) thermal imaging camera.
- To supply an external thermographic inspection of the electrical systems, taking into account, distribution boards, fuse boards, Switchgears, switchboards, Control panels, Busbar systems and Transformers.
- Looking for loose connections, overloaded and/or fatigued components, uneven voltage distribution and blockages in cooling tubes of transformers
**Reporting**
- Single report to include Introduction and fault cover pages, summary problem pages, elevation inventory,
- Detailed fault documentation pages with possible root cause and remedial recommendation (isotherm included if using equations), baseline IR and DC image of every area (100% coverage-no isotherm)
- Application of thermal indexing formulas
- Eco Friendly Email Report
Why a Level 3 Thermographer’s should produce the reportage
Highly qualified thermographer’s usually produce better quality and more technically consistent inspections. Highly trained Level 3 thermal engineers have the ability to troubleshoot, calibrate equipment, interpret data, and create reports.
It also allows our engineers to develop inspection procedures and severity criteria for our clients, as well as interpreting relevant codes, and manage a client-based thermography program, including overseeing and providing training and testing, and calculating the return on investment for the program.
When you are employing a thermographer, you should check to see that they incorporate the high specifications possible for their inspections. Are they certified to Level 3 and do they use large format FLIR thermal imaging cameras?
Their specification should include:
1. Level 3 thermographic certification
2. Level 3 qualified thermographers
3. Large format FLIR cameras with 45-degree lenses
Do I need an Electrical Infrared report for my building insurance ?
Our thermal imaging reports have been set up to satisfy the requirements expected by insurance companies, facility managers and safety auditors. Our electrical thermographic inspection reports usually comprise of the following four sections:
- Introduction/Report Summary – This section provides details on the survey carried out along with summary of the overall findings.
- Main Body Report Pages – this section explains where faults/anomalies are identified, an individual report page is produced providing a description of the fault, its severity and recommended remedial action.
- Condition Monitoring Assessment – this section provides an understanding of the current operational condition of equipment that have been reported during previous surveys – an ongoing assessment if you will.
- Appendices – This section provide a checklist along with images of every asset inspected during the survey. This provides an auditable record of what was inspected, together with equipment health at the time of the thermographic survey.
How will my building benefit from an electrical thermal survey?
Electrical infrared thermal surveys are incredibly useful for various purposes within new and existing buildings, such as:
1. **Saving time & money**: by reducing downtime, maintenance costs, and energy consumption.
2. **Improving quality and productivity**: by optimizing the electrical systems operation and performance.
3. **Reducing risk**: By identifying potential problems before they cause damage or failure, electrical thermal surveys can prevent costly downtime, repairs, or accidents.
4. **Lowering energy costs**: By finding poor connections or inefficiencies that waste energy, electrical thermal surveys can help lower annual bills and improve environmental performance.
5. **Extending the lifespan of equipment**: by improving the serviceability of electrical equipment by preventing premature wear and tear
6. **Fulfilling insurance requirements**: Some insurance companies may require or recommend electrical thermal surveys as part of their risk assessment or policy compliance.
Electrical Thermal Imaging Checklist for site preparation
To enable us to carry out your electrical thermal imaging inspection, we will require the following site conditions.
1. All electrical and mechanical equipment to be running under normal load patterns.
2. Areas should be free of water – both leaks and pooling.
3. Assistance from a responsible site representative for panel cover removal, access, and keys etc.
4. All electrical and mechanical equipment to be running under normal load patterns.
5. All access panel covers removed where safe do so.
6. Cubicle isolators defeated where safe to do so.
7. Any access equipment required to reach panels will need to be provided by the client.
8. A clear working area will be required for the inspection, it is still the client’s responsivity to remove any trip hazards and any items that may affect the line of site for collecting the images and data.
9. If mechanical machinery is to be used to aid the thermographic survey it must be operated by a suitably trained operator and the suitable fall/harnesses etc. provided. A banksman must also be provided as and when required.
10. As the survey will generally be undertaken during daylight hours, a single engineer will be provided. If lone working is required on the site, the client must provide a representative to accompany the engineer throughout his survey inspection.
11. Thermographic inspectors shall have unrestricted access to the Site. Where access is limited or there are obstructions which cannot be overcome, then the survey report will reflect this. Thermographic inspectors shall not be liable for any deficiencies in the report because of poor access or the presence of an obstruction.
12. Surveys undertaken by walking over the surface of the roof or next to water will only be undertaken under the accompaniment of a client’s representative. Safety harnesses (that are fit for purpose) must be supplied by the client and worn as required.
13. The client will be responsible for the safe conduct of the inspection and will be responsible for all operatives and equipment in his charge.
14. Tests may be witnessed by the contractor, the Contract Administrator (CA) and/or the Building Inspector. The contractor should liaise with all parties in advance to ensure their attendance at the prescribed time of the survey. The engineer cannot wait until witness parties arrive as this will cause delays to the survey.
15. Any accidents, injuries or unsafe conditions on site must be notified immediately to the main contractor. Accidents and/or injuries sustained by APT engineers must be recorded and notified to the main contractor. Notification under RIDDOR must be arranged by the consultant through the main contractor, should such situations arise.
16. Quality control and Supervision – the client shall be responsible for the site quality control to check that the subcontractors and suppliers complete the work in accordance with the contract drawing and
17. If the client requires a site-specific RAMS for the works, notification must be sent through in writing (email) at least one week prior to the test date.
18. Parking for a transit type van on site
Common causes of increased temperature in electrical installations
There are many causes for increased temperature in electrical installations, such as loose connections, overloaded circuits, and failing components. By identifying these areas of heightened temperature, thermographers can identify potential issues before they lead to more significant problems.
the main advantage of infrared thermography is its ability to uncover hidden electrical faults that may not be apparent through routine testing/visual inspections.
The main reasons for temperature abnormalities are:
1. **Pinpointing Loose Connections:** Loose electrical connections, often caused by vibration, can lead to resistance and increased temperatures. Thermal imaging inspections can spot these loose connections by detecting the temperature rise at the point of fault to the other connects around the faulty connection.
2. **Identifying Overloaded Circuits:** Overloaded circuits generate excess heat due to the increased current flow. Infrared thermography can identify overheating circuit breakers, conductors, and switches, to allow for targeted remedial works.
3. **Pinpoint Imbalanced Loads:** Imbalanced loads in larger three-phase systems can result in phase overheating. Infrared thermography can quickly identify the phase with increased temperature, allowing the stakeholder to balance the load and prevent further damage to the system.
4. **highlighting Failing Electrical Components:** Failing components, such as motors or bearings, tend to heat up before they completely fail. Thermal imaging can detect abnormal heat patterns in these components, signaling the need for maintenance or replacement prior to failure.
5. **Reducing the chance of Electrical Fires:** Overheating electrical components are one of the leading causes of electrical fires. By detecting early signs of overheating, thermal inspections can help prevent potential fire hazards and protect personnel and property.
**The Advantages of Infrared Thermography in electrical Fault Detection**
Infrared thermography is a non-contact method, meaning there is no need to shut down equipment or disrupt operations during inspections, resulting in lower impact to sites.
The high spec thermal imaging cameras used on our electrical inspections
We use the latest High Definition infrared camera from FLIR. Our T640 infrared camera is a very goo camera for professional thermography with its high-definition 640 X 480 infrared detector, delivering exceptional resolution and image quality for accurate infrared surveys.
Due to the infrared cameras high pixel count, accurate readings can be taken on smaller objects at further distances due to its smaller pixel footprint (spot) size. The smaller the spot size, the more pixels the image will have across any target such as a large electrical distribution boards at a given distance. This enables the imager to make more accurate measurements, from a further distance and adds visual detail to the thermogram.
High Definition provides up to 4 times the pixel resolution of conventional Infrared cameras, making it easier to read the reports and target the problems and know what to repair!
What’s included in a Electrical Thermal Imaging Report?
Working safety risk assessors, facility management companies, insurance companies and engineering maintenance managers, our thermographic survey reports have been carefully developed to satisfy strict standards ensuring that the highest quality reportage from the thermographic inspection.
All electrical thermographic Survey reports are reviewed and approved by Level 3 trained Thermographers and are structured as follows:
1. Introduction and Report Summary – This provides detail on the electrical thermal inspection, as well as a clear and concise summary of the overall findings.
2. Main Fault Report Pages – Where faults and/or anomalies are identified, an individual report page is produced providing a description of the fault, its severity and recommended remedial action.
3. Appendices – These pages provide a checklist and images of every asset inspected during the survey. This provides an auditable record of what was inspected, together with equipment health at the time of the survey.
4. Trend Analysis – Once the baseline has been set, you can use thermal trending inspections to compare how temperature is distributed in the same components over time, i.e. every 12 month’s. This can help detect declining performance of components over time, so that you can hopefully schedule downtime maintenance before the failure of equipment and system shutdown.
Can I carry out the electrical thermal imaging survey?
No, it’s not advisable to perform an electrical thermal imaging survey yourself, unless you have the proper training, certification, and equipment. Electrical thermal imaging surveys are complex and require a lot of planning, preparation, communication, safety, and data collection. You also need to know how to analyse the thermal images properly and identify the faults or defects in the electrical system or equipment. A qualified and certified thermographer can do this job more safely, efficiently, and accurately.
It’s worth noting that looking at online videos, are not substitutes for professional thermal imaging training and certification. You can also contact a reputable infrared inspection company to perform the survey for you. They will have the experience and expertise to provide you with a reliable and comprehensive report of your electrical system’s condition as well as recording ongoing trend analysis.
Where can I find a qualified electrical thermal imaging company?
A qualified thermographer is someone who has the proper training, certification, and equipment to perform electrical infrared surveys. There are different levels of thermography certification, depending on the complexity and scope of the survey. You can find a qualified thermographer by looking for reputable trainers or companies that offer thermography services.
There are many sources that can help you find a qualified thermographer. The website of the International Association of Certified Thermographers (IACT), which maintains strict guidelines for the training and certification of thermographers and technicians. You can use their online directory to [find a thermographer](https://iactthermography.org/) near you, based on the area of thermography you are interested in.
What are the 3 main certifications for thermographers?
The three main certifications for thermographers are as follows:
- **Level 1 thermography certification**: This is the starting point for those who are new to electrical thermography or need to refresh their skills. It covers the basics of thermal imaging, infrared theory, and common applications.
- **Level 2 thermography certification**: This is for electrical thermographers who have some experience and want to advance their knowledge and skills. It covers more advanced topics, such as calibration, equipment operation, data analysis, and IR windows and is usually preferred for the majority of surveys.
- **Level 3 thermography certification**: This is for thermographers who want to become experts and leaders in the field. It covers topics such as program management, standards development, quality assurance, and training.
We carry out all our electrical thermal imaging surveys with Level 3 thermographers.
What’s a “red alert” in electrical thermal imaging
In some instances, the electrical equipment being inspected may pose a safety risk due to the extent of the temperature rise. [NETA (International Electrical Testing Association)](https://www.netaworld.org/home) guidelines dictate immediate action is required when the difference in temperature between similar electrical components under similar loads exceeds 15 °C (27 °F) or when the difference in temperature between an electrical component and the ambient air temperatures exceeds 40 °C (72 °F), this is called a ”red alert” in \*\*electrical thermal imaging\*\*.
What’s the temperature range of a thermal imaging camera?
High quality thermal imaging cameras can measure a wide temperature range from -40 degrees to up to 550 degrees Celsius, which translates to up to 1022 F. This helps to detect the slightest temperature changes, which can help thermographers quickly spot issues within individual electrical components. The integrated thermal image sensor in each camera displays the exact location of the concerning hot spots within electrical systems so they can be identified and replaced.
The 3 basic thermal camera specifications which affect camera performance
**Thermal sensitivity** – This defines the minimum temperature difference the camera can detect and is extremely important in building surveys due to the small temperature differences we are often looking for. The smaller the number the better for all types of electrical surveys:
- <30mK (0.03 degC) – high end professional
- <40mK (0.04 degC) – professional
- <50mK (0.05 degC) – mid-range
- >60mK (0.06 degC) -not suitable for building surveys
**Detector size –** This defines the number of pixels in the image. The bigger the number the better.
- 640×480 (professional – 300,000 pixels per image)
- > 320×240 (mid-range – over 75,000 pixels per image)
- < 320×240 (entry level/hobbyist – under 75,000 pixels per image)
**Lens angle** – Like normal cameras, thermal imaging lenses from wide angle to telephoto are available.
- 45deg wide angle – with a professional camera (640×480) a wide-angle lens is useful for most building applications such as BREEAM inspections, providing enough resolution for whole building elevations.
- 35deg slightly wide angle – a good compromise on mid-range cameras providing a medium view with acceptable resolution.
- 25deg standard lens – may be required with smaller detectors to provide enough resolution but provided a restricted view of buildings or rooms leading to reports which provide a limited overview of the building etc.

We spend much a large amount of time on our reportage, that’s why it’s one of the best in the industry, this is obviously a part of the service which is off site and clients don’t see. Whilst we may draw initial conclusions on site, which may need more investigation; usually, our final conclusions and report will only be finalised after all the data has been studied. It’s our ongoing aim to provide every report that is clear and easy to reference.
If you require a [electrical thermal imaging inspection](https://aptsoundtesting.co.uk/services/breeam-thermal-imaging-surveys/) our professional and certified Level 3 Thermographer’s will carry out your thermographic Inspections for all necessary standards and current regulations.
All we need are a few details such as the building address and the number of electrical installations within the building. Floor plans and would also be helpful to allow us to orientate ourselves during the inspection. We will also send across our informative checklist to help you prepare for the thermal survey.
## **Please contact us for more information**
If you would like to contact us for more information on our thermal imaging services, please contact us on [01525 303905](tel:01525%20303905) or email us at <info@aptsoundtesting.co.uk>
[Download Thermal Imaging Checklist](https://aptsoundtesting.co.uk/wp-content/uploads/2018/07/Infrared-Thermal-Inspection-Survey-Checklist.pdf)
---
### [About Us](https://aptsoundtesting.co.uk/about-us/)
**Published:** May 12, 2022
**Author:** CreatedbyAdam
**Content:**

## About APT Sound Testing in London
We undertake sound testing on all types of residential buildings and commercial buildings. We also undertake sound testing on schools and buildings containing rooms for residential purposes.
We provide UKAS accredited sound testing for London and the whole of the UK as required by Approved Document E of the Building Regulations.
## Experienced Sound Testing Engineers
The team of experienced sound test engineers at APT Sound Testing are dedicated to giving our customers the best quality of service and offer acoustic design advice where possible, to help our clients achieve the required acoustic results to pass the sound testing and attain building completion.
We can also undertake ‘in house’ UKAS accredited air tightness testing in one seamless package, lowering costs and negating coordination issues.


APT Sound Testing’s team has enjoyed increasing success for many years now, but we know very well that our success can only ever be a mirror of your success. Our team is dedicated to making sure that your company, however big or small, is helped to achieve compliance with the latest building regulations.
I am very proud of my passionate expert team and extremely pleased with the positive feedback and reviews we have received from our valued clients. We know that our passion experience and knowledge make the APT Sound Testing team a force to be reckoned with.
**– Darren Joseph**
## Who We Work With
APT Sound Testing have years of experience working with a wide range of clients that span both the public and private sectors. We have clients ranging from self-builders through to the largest housing developers. We also work with the health authority and the banking sector on their cleanroom testing. Our clients have benefited from our wealth of knowledge and friendly, proactive service that we provide.
We have one of the highest return-client rates of any precompletion testing and consultancy services within the United Kingdom. This is due to the proactive unique service that we can provide. We do not subcontract our work – everything is undertaken in-house.
We are one of the few companies that have an office in central London, which means we can respond quickly and efficiently to our client’s survey and testing requirements. We also have the resources to undertake last minute testing have the resource capabilities to carry our last minute testing and weekend working – which we often do in the banking sector) should it be required.
Thanks to highly trained engineers, we are able to provide a quick and efficient service with the emphasis on customer satisfaction, which is why we have one of highest return-client rates of any acoustic consultancy. Using our many years’ acoustic design experience has allowed us to build a knowledge base that helps us achieve an understanding of our client and project requirements. We are also a multi UKAS accredited laboratory, working to strict ISO standards so you can sure of a quality service from start to project completion.
In is our ongoing policy to listen to our clients’ needs and present them with practical, cost-effective solutions which also takes into account buildability considerations. This means that we offer acoustic consultancy solutions, which encompasses acoustic design and precompletion testing in one easy package.
We use the latest acoustic testing and survey equipment which is UKAS calibrated to the highest standards. By investing in both our personnel and equipment it allows us to offer a more efficient service.
APT [Sound Testing](https://aptsoundtesting.co.uk/) strive to provide our clients with a guaranteed quality service every time they decide to get in touch.
Our team would love to hear about your latest project, so please [get in touch](https://aptsoundtesting.co.uk/contact-us/) now.
---
### [Extractor Fan Testing](https://aptsoundtesting.co.uk/extractor-fan-testing/)
**Published:** July 31, 2022
**Author:** CreatedbyAdam
**Content:**
## Extractor Fan Testing
The new Part F of Building Regulations requires standard intermittent extractor fans such as bathrooms and kitchens in new buildings, to have their air flow rates measured on site and the results submitted to the building control body prior to completion and handover.
We can undertake the extractor fan testing at the same time as the air and sound testing which helps to reduce coordination issues as well as offering a substantial cost saving. You can also be safe the knowledge that the works are being carried out by a UKAS accredited company.
We provide a friendly expert advice for helping properties achieve compliance with approved document F for domestic extract fan testing. Simply the use our contacts form on this page, or call our offices, to chat about your specific vent testing requirements with our knowledgeable team of consultants.
If you are unsure on how to prepare your buildings ventilation system to comply with approved document F for domestic extract testing. Simply the use our contact forms on this page, or call our offices, to chat about your specific vent testing requirements with our knowledgeable team of consultants.
Why do I need extractor fan testing?
As buildings become more insulated and air tightness is improved, it is essential that any installed ventilation systems are fit for purpose, balanced and commissioned correctly to ensure optimum levels of operation for the well being of the occupants.
Approved Document F of the Building Regulations requires that MHVR Systems (Mechanical Ventilation and Heat Recovery) and intermittent extractor fans (e.g. kitchen and bathroom) have their flow rates checked, are working efficiently and the relevant test results submitted to building control as part of the overall building compliance and sign off process.
Under normal circumstances, we are able to carry out Ventilation Flow Rate testing alongside our on-site Air Pressure Test, thereby enabling you to achieve both Part L and Part F compliance in the most time-efficient, cost-effective manner.
What are ventilation systems 1-4 in approved document F?
There are four types of ventilation systems as described in Approved Document F, they are referred to as Systems 1–4.
**System 1** – consists of background ventilators and intermittent extract fans and is by far the commonly used approach where intermittent extract fans are used to remove moisture and odour from wet areas; however, the general background ventilation to the living spaces is provided via trickle vents housed in windows and/or background ventilators such as air bricks.
**System 2** – consists of passive stack ventilation (PSV), this uses passive ventilators, roof level outlets and background ventilators to achieve air changes through natural buoyancy and wind driven ventilation. In this system air is supplied to the dwelling using background ventilators sized in the same way as System 1.
**System 3** – consists of continuous mechanical extract (MEV) and **System 4**, continuous mechanical supply and extract with heat recovery (MVHR), use mechanical systems to distribute air through the dwelling. System 3 discharges it directly to the outside, whilst in System 4 a heat exchanger is used to recover heat from the discharged exhaust air to preheat mechanically supplied fresh air.
If you require advice on which ventilation system to use to achieve compliance with approved document F for domestic extract fan testing. Simply the use our contacts form on this page, or call our offices, to chat about your specific vent testing requirements with our knowledgeable team of consultants.
What extract rates do my extract fans need to achieve?
The extract rates for fans in kitchens, bathrooms and WCs are defined in Approved Document F. These rates apply to all dwelling types and sizes. Extract fans need to meet following minimum extract rates:
a. Kitchen (cooker hood) and utility rooms: 30 l/s
b. Bathrooms (intermittent extract fans) 15 l/s
c. Sanitary accommodation: 6 l/s
If you require advice on what type of extractor fan would be best to achieve compliance with approved document F, Simply the use our contacts form on this page, or call our offices, to chat about your specific vent testing requirements with our knowledgeable team of consultants.
Domestic vent testing checklist
Items to be completed prior to our arrival on site:
a. An Electric supply must be connected to all fans and the fans must be fully operational.
b. All the finishes such as plasterboard and masonry must be properly finished around the vents to enable an air tight finish around the fan.
c. All door and windows should be installed at the time of vent testing.
d. Window trickle vents should be in place.
e. Suitable clear and safe access must be supplied to reach all vents internally and externally.
f. We require the SAP calculation worksheets for each dwelling.
g. All internal doors must be fitted.
h. We require the ventilation/fan specification for all vents.
i. Floor plans and sections for each dwelling will be required 3 days before the test date.
j. The occupant schedule (the expected number of persons living in each property)
k. A parking space not further than 50 metres away should be supplied.
l. Ensure that the completed building envelope is finished. All doors, windows, and cladding must be installed.
Make sure that:
- All wall surfaces in rooms to be tested are complete (including sockets and switches)
- Structural floor and ceiling surface are complete.
- Carpets or timber laminates have been laid in rooms
Good practice guide
a. Is the ductwork of the type specified by the manufacturer?
b. Have the number of duct bends been minimised to ensure adequate air flow and least resistance?
c. The Flexible duct provided should only be used to connect the unit to the central diffuser (this is important for the acoustic performance of the product).
d. Have recommended duct jointing collars and components been used to ensure appropriate duct performance (duct runs should be as air tight as possible)? Note: All the joints should be sealed correctly using the collars provided.
e. Have all grilles or ductwork that penetrate the building’s air barrier, as identified in the construction drawings, been sealed to ensure continuity of the air barrier?
f. Is the fan correctly situated, secured and adjusted?
g. Do all internal doors have 10mm undercuts? (as required in “Domestic Ventilation Compliance Guide” Part 2b Table 2.3a)
h. Has the electrician set fan speed using manufacturer’s data table
i. If Air handling units are utilised as part of the system have they been fixed to a stable element of the building fabric (e.g. wall or floor) using manufacturer’s recommended/supplied fixing brackets?
j. Has the unit been installed in a position that will permit access for maintenance purposes.
---
### [Checklists](https://aptsoundtesting.co.uk/checklists/)
**Published:** June 17, 2022
**Author:** CreatedbyAdam
**Content:**
[](https://aptsoundtesting.co.uk/wp-content/uploads/2018/07/BS8233-Noise-Survey-Checklist.pdf)
### [BS8233 Noise Survey Checklist](https://aptsoundtesting.co.uk/wp-content/uploads/2018/07/BS8233-Noise-Survey-Checklist.pdf)
[](https://aptsoundtesting.co.uk/wp-content/uploads/2018/07/Cleanroom-Airborne-Particulate-Testing-Checklist.pdf)
### [Cleanroom Airborne Particulate Testing Checklist](https://aptsoundtesting.co.uk/wp-content/uploads/2018/07/Cleanroom-Airborne-Particulate-Testing-Checklist.pdf)
[](https://aptsoundtesting.co.uk/wp-content/uploads/2018/07/BS4142-Noise-Survey-Checklist.pdf)
### [BS4142 Noise Survey Checklist](https://aptsoundtesting.co.uk/wp-content/uploads/2018/07/BS4142-Noise-Survey-Checklist.pdf)
[](https://aptsoundtesting.co.uk/wp-content/uploads/2018/07/Room-Integrity-Testing-Checklist.pdf)
### [Room Integrity Testing Checklist](https://aptsoundtesting.co.uk/wp-content/uploads/2018/07/Room-Integrity-Testing-Checklist.pdf)
[](https://aptsoundtesting.co.uk/wp-content/uploads/2022/07/Passivehaus-Air-Testing-Checklist.pdf)
### [Passivehaus Air Testing Checklist](https://aptsoundtesting.co.uk/wp-content/uploads/2022/07/Passivehaus-Air-Testing-Checklist.pdf)
[](https://aptsoundtesting.co.uk/wp-content/uploads/2018/07/Sound-Insulation-Test-Checklist.pdf)
### [Sound Insulation Test Checklist](https://aptsoundtesting.co.uk/wp-content/uploads/2018/07/Sound-Insulation-Test-Checklist.pdf)
[](https://aptsoundtesting.co.uk/wp-content/uploads/2022/07/Extract-Fan-Testing-Checklist.pdf)
### [Extract Fan Testing Checklist](https://aptsoundtesting.co.uk/wp-content/uploads/2022/07/Extract-Fan-Testing-Checklist.pdf)
[](https://aptsoundtesting.co.uk/wp-content/uploads/2022/07/Water-Calculation-Checklist.pdf)
### [Water Calculation Checklist](https://aptsoundtesting.co.uk/wp-content/uploads/2022/07/Water-Calculation-Checklist.pdf)
[](https://aptsoundtesting.co.uk/wp-content/uploads/2022/07/New-Dwelling-SAP-Checklist.pdf)
### [New Dwelling SAP Checklist](https://aptsoundtesting.co.uk/wp-content/uploads/2022/07/New-Dwelling-SAP-Checklist.pdf)
[](https://aptsoundtesting.co.uk/wp-content/uploads/2022/07/Commercial-SBEM-Checklist.pdf)
### [Commercial SBEM Checklist](https://aptsoundtesting.co.uk/wp-content/uploads/2022/07/Commercial-SBEM-Checklist.pdf)
[](https://aptsoundtesting.co.uk/wp-content/uploads/2018/07/Infrared-Thermal-Inspection-Survey-Checklist.pdf)
### [Infrared Thermal Inspection Survey Checklist](https://aptsoundtesting.co.uk/wp-content/uploads/2018/07/Infrared-Thermal-Inspection-Survey-Checklist.pdf)
[](https://aptsoundtesting.co.uk/wp-content/uploads/2018/07/Air-Tightness-Testing-Checklist-for-Residentail-Dwellings.pdf)
### [Air Tightness Testing Checklist for Residential Dwellings](https://aptsoundtesting.co.uk/wp-content/uploads/2018/07/Air-Tightness-Testing-Checklist-for-Residentail-Dwellings.pdf)
[](https://aptsoundtesting.co.uk/wp-content/uploads/2018/07/Air-Tightness-Testing-Checklist-for-Commercial-Buildings.pdf)
### [Air Tightness Testing Checklist for Commercial Buildings](https://aptsoundtesting.co.uk/wp-content/uploads/2018/07/Air-Tightness-Testing-Checklist-for-Commercial-Buildings.pdf)
---
### [Case Studies](https://aptsoundtesting.co.uk/case-studies/)
**Published:** May 21, 2022
**Author:** CreatedbyAdam
**Content:**
[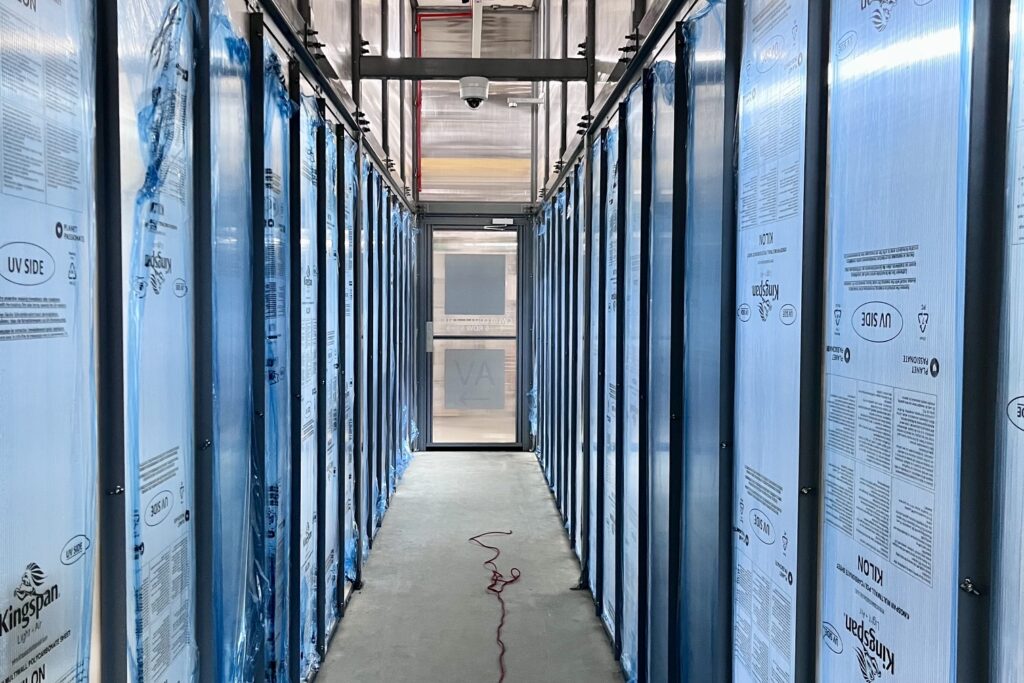](https://aptsoundtesting.co.uk/case-studies/data-centre-hac-corridor-air-tightness-testing/)
## [Data Centre HAC Corridor Air Tightness Testing in Newport](https://aptsoundtesting.co.uk/case-studies/data-centre-hac-corridor-air-tightness-testing/)
[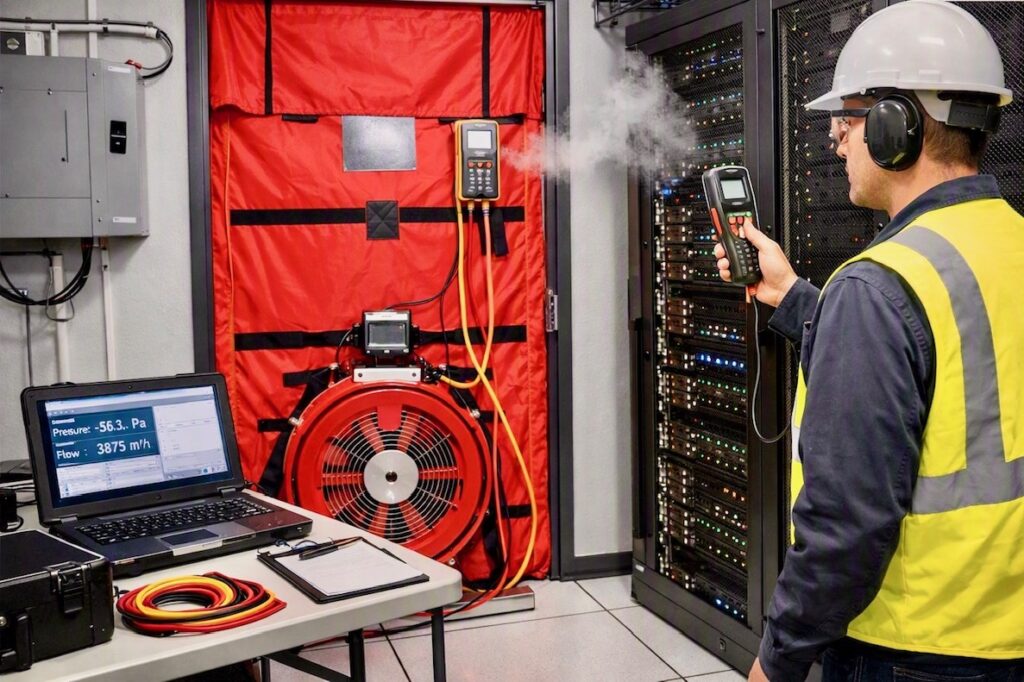](https://aptsoundtesting.co.uk/case-studies/colo-air-tightness-testing-to-a-london-data-centre/)
## [COLO Air Tightness Testing to a London Data Centre](https://aptsoundtesting.co.uk/case-studies/colo-air-tightness-testing-to-a-london-data-centre/)
[](https://aptsoundtesting.co.uk/case-studies/thermal-imaging-survey-to-imperial-war-museum-london/)
## [Thermal imaging survey to Imperial War Museum, London](https://aptsoundtesting.co.uk/case-studies/thermal-imaging-survey-to-imperial-war-museum-london/)
[](https://aptsoundtesting.co.uk/case-studies/indoor-air-quality-testing-to-the-heals-building/)
## [Indoor Air Quality Testing to The Heals Building](https://aptsoundtesting.co.uk/case-studies/indoor-air-quality-testing-to-the-heals-building/)
[](https://aptsoundtesting.co.uk/case-studies/kings-college-london-2-2-2/)
## [Thermal imaging survey to King’s College London](https://aptsoundtesting.co.uk/case-studies/kings-college-london-2-2-2/)
[](https://aptsoundtesting.co.uk/case-studies/kings-college-london-2-2/)
## [Thermography survey to The Brow, Watford](https://aptsoundtesting.co.uk/case-studies/kings-college-london-2-2/)
[](https://aptsoundtesting.co.uk/case-studies/kings-college-london-2/)
## [Thermographic inspection to the View in Westminster, London](https://aptsoundtesting.co.uk/case-studies/kings-college-london-2/)
[](https://aptsoundtesting.co.uk/case-studies/kings-college-london/)
## [King’s College London](https://aptsoundtesting.co.uk/case-studies/kings-college-london/)
[](https://aptsoundtesting.co.uk/case-studies/bezier-apartments-london/)
## [Bezier Apartments](https://aptsoundtesting.co.uk/case-studies/bezier-apartments-london/)
[](https://aptsoundtesting.co.uk/case-studies/leyton-central-london/)
## [Leyton Central](https://aptsoundtesting.co.uk/case-studies/leyton-central-london/)
[](https://aptsoundtesting.co.uk/case-studies/mill-reef-house-newbury/)
## [Mill Reef House](https://aptsoundtesting.co.uk/case-studies/mill-reef-house-newbury/)
[](https://aptsoundtesting.co.uk/case-studies/one-london-bridge/)
## [One London Bridge](https://aptsoundtesting.co.uk/case-studies/one-london-bridge/)
[](https://aptsoundtesting.co.uk/case-studies/skyline-serviced-apartments-stevenage/)
## [Skyline Serviced Apartments](https://aptsoundtesting.co.uk/case-studies/skyline-serviced-apartments-stevenage/)
[](https://aptsoundtesting.co.uk/case-studies/royal-keys-london/)
## [Royal Keys](https://aptsoundtesting.co.uk/case-studies/royal-keys-london/)
[](https://aptsoundtesting.co.uk/case-studies/nightingale-place-london/)
## [Nightingale Place](https://aptsoundtesting.co.uk/case-studies/nightingale-place-london/)
[](https://aptsoundtesting.co.uk/case-studies/the-exchange/)
## [The Exchange](https://aptsoundtesting.co.uk/case-studies/the-exchange/)
[](https://aptsoundtesting.co.uk/case-studies/times-square/)
## [Times Square](https://aptsoundtesting.co.uk/case-studies/times-square/)
[](https://aptsoundtesting.co.uk/case-studies/palace-wharf-london/)
## [Palace Wharf](https://aptsoundtesting.co.uk/case-studies/palace-wharf-london/)
---
### [BS4142 Noise Surveys](https://aptsoundtesting.co.uk/bs4142-noise-surveys/)
**Published:** July 4, 2022
**Author:** CreatedbyAdam
**Content:**
## BS4142 Noise Surveys
If you have received a planning condition requiring a noise survey in accordance with BS4142 we can help.
We at [APT Sound Testing](https://aptsoundtesting.co.uk/) recognise that noise from industrial sites is playing an ever-growing role with planning authorities. The Central Government’s push to promote re-development of brown field sites is increasingly pushing together industrial and residential developments, where industrial noise levels and operating hours may pose a serious harm to amenity and quality of life.
Local authority control on noise emissions via planning can mean that the insulation of plant & machinery can be an important part of achieving sound pressure level limits, either at the site boundary or at nearby local sensitive receivers. Establishing guideline noise levels and limits and monitoring the compliance with those limits is often a crucial part of that process.
If you are introducing a new noise source to your project, we would measure the existing levels in the area over 24 hours, and predict the impact of the potential new noise source. If the noise source is already be present, we can measure the noise levels over 24 hours without the noise source and then again with the noise source to establish the difference.
BS4142 provides the method of assessing industrial noise in areas where there is existing housing. The existing background noise is measured (at different times of the day if necessary) using the measure LA90. This is the level exceeded for 90% of the time. Our consultants are extremely familiar with the methods and requirements of BS4142.
We can offer a detailed survey report and outline possible mitigation measures with noise mapping to show the ‘real life’ effectiveness of the measures. Such assessments can cover extraction systems, air conditioners, industrial plant, refrigeration units, and general use of industrial buildings.
We provide full compliant BS4142 Industrial Noise Surveys using the latest ‘state of the art’ Norsonic acoustic equipment.
If the local authority has requested you undertake a BS4142 Noise Assessment please call us now on: 01525 303905 or email us at <info@aptsoundtesting.co.uk>.
---
### [Acoustic Design Services](https://aptsoundtesting.co.uk/acoustic-design-services/)
**Published:** July 4, 2022
**Author:** CreatedbyAdam
**Content:**
## Acoustic Design Services
APT Sound Testing has many years’ experience of acoustic design, supported by our vast experience in construction design management and by utilizing the data from thousands of sound insulation tests, which gives us a clear understanding of the positives and negatives of many different construction types. This gives us a clear understanding of the requirements necessary to pass your sound testing in line with The Building Regulations Approved Document E.
We have undertaken hundreds of acoustic design and testing packages on many different types of projects, from the initial scheme stage to completion. We offer a no nonsense professional proactive service that ensures your company receives professional advice every step of the way, with a continual consideration of cost.
We are also a UKAS accredited testing laboratory sound insulation testing service which means we can test and issue certification on completion of any works carried out and you can be safe in the knowledge that the results will be accepted by the tasked building control company.
Our roadmap to pass precompletion sound testing
We can help develop the acoustic design of the project from the initial design scheme stage through to the precompletion sound testing. In particular we review the acoustic details to consider the mass, isolation, and absorption elements of the construction.
To try and help our clients achieve compliance with Approved Document E, we offer the following 4 step acoustic design advice package:
1. Site Survey Visits – to let us view the existing site construction. This allows us to check for potential problematic construction such as inclusion of lightweight blocks in the existing construction. It also lets us check that the installation teams are installing the acoustic materials as per manufacturer’s guidelines.
2. Sample Sound Testing – of the existing construction. This offers an accurate overview of the acoustic performance of the existing partitions which enables us to offer a targeted acoustic design using the sound insulation performance of the existing construction.
3. Acoustic Design Review – a full design review of the proposed developments party walls and floors. Site Survey Visits – to let us view the existing site construction. This allows us to check for potential problematic construction such as inclusion of lightweight blocks in the existing construction. It also lets us check that the installation teams are installing the acoustic materials as per manufacturer’s guidelines.
4. Final pre-completion Sound Testing to satisfy Approved Document E and attain building control signoff.
Acoustic advice for passing party wall sound testing
One way to quick and simple way improves the acoustic performance of a dividing wall partition, is to install a 70mm met-sec partition in front of the existing wall – it’s usually best to install this in the largest room. Leave approx. 25mm gap between the back of the met-sec and the wall. Then install 50mm acoustic wool to the inside of the met-sec and add two layers of 12.5mm soundboard to the outside of the met-sec frame, ensuring all boards are properly lapped and the perimeter joints are filled with acoustic mastic – Detail 3 shows this in more detail.
Reducing noise flanking in walls to pass sound testing
To improve the chance of a successful sound test and reduce the chance of noise flanking you will need to ensure that you allow for the following five acoustic design considerations, when upgrading an existing floors and walls in flats they are:
- Mass
- Isolation
- Absorption
- Resilience
- Stiffness
Reasons for party walls failing the sound testing
- Shared Structural Building Components – Floorboards, Floor Joists, Continuous Drywall Partitions, Continuous Concrete Floors, and Cement Block Walls.
- Through Structural Steel (structural steel beams are often a major cause of noise transmission as plasterboard is often fixed directly to the steel without sound breaks)
- Plumbing Chases – Junctures between the Walls & Floor Slab Above or at the Exterior Wall Juncture (this should be filed with mortar etc. to add mass to this weakened areas.
- Through Windows (if they are no double glazed or have secondary glazing as a minimum)
- Fixtures & Outlets – Light Switches, Telephone Outlets, and Recessed Lighting Fixtures (if penetrations have been cut back-to-back with the opposite dwelling under test)
- Structural Joints – Perimeter Joints at Wall & Floor, Through Wall & Ceiling Junctures (these should be filled with acoustic mastic.
- Around the End of the Partition Through the Adjacent Wall (acoustic mastic should be used to seal this junction)
Acoustic advice for passing the Party Floors sound testing
To reduce airborne and impact sound transmission this usually means adding density and isolation to the floor construction. This can be as simple as adding a drop ceiling consisting of 125mm timber frame. The top of the frame must be a minimum of 25mm below the existing ceiling finish – such as lathe and plaster. Then, to the inside of the timber frame add 100mm of Acoustic Wool and two layers of sound-board tacked to the bottom of the timber frame – all boards to be lapped. This should improve your sound test results by approx. 15dB depending on the existing site conditions and quality of the installation.
Design considerations for passing the party floor sound testing
To improve the chance of a successful sound test and reduce the chance of noise flanking you will need to ensure that you allow for the following five acoustic design considerations, when upgrading an existing floors and walls in flats they are:
- Mass
- Isolation
- Absorption
- Resilience
- Stiffness
Reasons for party floors failing the sound testing
- Shared Structural Building Components – Floorboards, Floor Joists, Continuous Drywall Partitions, Continuous Concrete Floors, and Cement Block Walls.
- Through Structural Steel (structural steel beams are often a major cause of noise transmission as plasterboard is often fixed directly to the steel without sound breaks)
- Plumbing Chases – Junctures between the Walls & Floor Slab Above or at the Exterior Wall Juncture (this should be filed with mortar etc. to add mass to these weakened areas.
- Through Windows (if they are no double glazed or have secondary glazing as a minimum)
- Fixtures & Outlets – Light Switches, Telephone Outlets, and Recessed Lighting Fixtures (if penetrations have been cut back-to-back with the opposite dwelling under test)
- Structural Joints – Perimeter Joints at Wall & Floor, Through Wall & Ceiling Junctures (these should be filled with acoustic mastic.
- Around the End of the Partition Through the Adjacent Wall (acoustic mastic should be used to seal this junction)
In order to achieve the current sound insulation performance requirements of Approved Document E of the current Building Regulations, it is highly recommended recommend you employ the services of an Acoustic Consultancy such as APT Sound Testing to survey your design/construction proposals.
We can also undertake site survey visits which allow you to feel confident about the outcome of testing at the end of the build. The site survey visits negate the risk of sound test failure due to poor workmanship.
We can advise on all types of acoustic design to help you pass your sound testing to walls in flats, whether it’s accomplished during initial construction or during a refurbishment/renovation project. We also undertake UKAS accredited sound testing providing a ‘one stop’ solution for all your acoustic requirements.
If you would like more information in regards to sound testing please follow our blog or contact us at <info@aptsoundtesting.co.uk> or call Darren Direct on 07775623464. Alternatively, if you would like more information on how to prepare for your sound testing please download our [sound test checklist](https://aptsoundtesting.co.uk/wp-content/uploads/2022/07/sound-insulation-testing-checklist.jpg).
---
### [BREEAM Thermal Imaging Surveys](https://aptsoundtesting.co.uk/breeam-thermal-imaging-surveys/)
**Published:** July 4, 2022
**Author:** CreatedbyAdam
**Content:**
# BREEAM Thermal Imaging Surveys
APT Sound Testing has been carrying out professional BREEAM thermal imaging surveys to check for insulation continuity for over 10 years. We use the highest resolution thermal imaging camera equipment and all our surveyors are all certified level 2.
Thermographic surveys are now a feature of BREEAM – the world’s foremost environmental assessment method and rating system for buildings. BREEAM sets the standard for best practice in sustainable building design, construction and operation. BREEAM New Construction and BREEAM Domestic Refurbishment programs both recognise the benefit of a thermographic survey by awarding credits for a Level 2 certified thermographer carrying out a suitable thermal survey.
### **We also carry out the Thermal Imaging Surveys in the following sectors:**
- Data Centre thermal Surveys
- Building envelope thermal surveys
- Flat roof condition thermal surveys
- Thermal surveys on electrical and mechanical installations
Whether your building inspection is for insulation continuity in Part L2 (b) of building regulations, paths of air leakage, insulation checks or under floor heating inspections for either commercial or domestic projects, we have a survey to fit your requirements. Our integrity is guaranteed to bring you true results.
BREEAM Thermal surveys are completely non-invasive and non-destructive meaning that the building suffers no mechanical or physical damage at all.
Our team of certified professional engineers are also highly experienced in carrying out all types of thermal imaging surveys and have many years’ experience in all aspects of BREAAM, construction, engineering, maintenance and professional management thermal survey work.
All we need are a few details such as floor plans and elevation drawings and the building location to provide a quotation. We will also send across our informative checklist to help you prepare for the thermal survey.
Our team of certified professional engineers are highly experienced in carrying out all types of thermal imaging surveys and have many years’ experience in all aspects of BREAAM, construction, engineering, maintenance and professional management thermal survey work.
Our thermal imaging equipment is the best and most accurate on the market, ensuring we pick up faults that other equipment may miss. Our reports are professionally generated and issued via email for quick access. We can normally turn around reports within 24 hours from the completion of the BREEAM survey. We endeavour to give our clients an ongoing proactive service, which is why we retain our clients year after year. We are passionate about what we do and gain great satisfaction from genuinely helping to make significant improvements to businesses and individuals.
A BREEAM thermographic inspection can be carried out once your building envelope is complete and heating is on. This works can be carried out as a complete turn-key solution, as we also undertake the following pre-completion testing:
- Air tightness testing for Building Regulations Part L
- Sound testing for Building Regulations Part L
- Planning Noise Surveys for BS8233 & BS4142
- Server Room Integrity Testing
[Contact us ](https://aptsoundtesting.co.uk/contact-us/)today If you require a [Thermal Imaging Survey in London](https://aptsoundtesting.co.uk/locations/thermal-imaging-surveys-in-london/) or anywhere in the UK, and our professional and certified Level 2 Thermographer’s will carry out your thermographic Inspections for BREEAM compliance in accordance with all necessary standards and current regulations.
All we need are a few details such as floor plans and elevation drawings and the building location to provide a quotation. We will also send across our informative checklist to help you prepare for the thermal survey.
What is a BREEAM Thermal Imaging Survey?
A thermographic survey involves imaging the external envelope of the building with a view to confirming:
- Continuity of insulation is in accordance with the construction drawings.
- Avoidance of excessive thermal bridging.
- Avoidance of air leakage paths through the fabric (except through intentional openings).
As an infra-red thermographic measurement works on temperature differential, it is possible to assess the performance of the insulation. In order to correctly carry out this thermographic assessment, it is necessary to achieve a 10ºC differential in temperature between internal (heated) and external (ambient) – or the inside and outside of the building envelope. When you are facing the external of a building envelope with the thermal camera it should be possible to view escaping heat through poorly insulated walls or badly sealed windows as elevated temperatures. Likewise, if viewing the same envelope internally, these same areas will show up as areas of lower temperature.
The BREEAM thermal survey to will assess the integrity of the building fabric to assist in diagnosing suspected problems with the building fabric or comfort levels. Where there are suspected problems with the building fabric such as moisture ingress, condensation and mould growth or where there is the perception that the thermal efficiency isn’t what it should be, the use of thermography can provide excellent visual and quantitative evidence of the causes of the suspected problems.
The survey will also demonstrate compliance with the construction specification on newly constructed buildings in-line with Building Regulations Part L and sustainability assessments such as BREEAM. A large number of Building Specifications are including a thermographic survey into the schedule of works as a means of quality assurance and to achieve the required sustainability rating.
Thermal surveys can also identify potential improvements to reduce energy costs and CO2 emissions on existing buildings, thermography surveys can be used to assess the overall performance of the individual building fabric elements such that informed decisions can be made on improving energy efficiency. If required we can also undertake an in depth analysis, to estimate the potential cost and CO2 reductions if particular improvements are undertaken.
Where anomalies are identified during the thermographic inspection, then our highly experienced buildings surveyors will carry out an initial investigation as to the suspected cause. We will highlight the issues within our report and provide as much help as possible in identifying remedial work required to gain a credit for a BREEAM compliance thermographic survey.
BREEAM Thermal surveys are completely non-invasive and non-destructive meaning that the building suffers no mechanical or physical damage at all.
If you require a BREEAM [Thermal Imaging Survey](https://aptsoundtesting.co.uk/thermal-imaging-surveys/) our professional and certified Level 2 Thermographer’s will carry out your thermographic Inspections for BREEAM compliance in accordance with all necessary standards and current regulations.
What is a BREEAM 2014 Thermal Survey?
This new BREEAM technical guide describes an environmental performance standard against which new, non-domestic buildings in the UK can be assessed, rated and certified. It grants 1 BREEAM credit for a BREEAM thermographic survey in London as part of Man 01 Sustainable Procurement and states the following:1. The main contractor accounts for a thermographic survey within the project budget and programme of works.
2\. Once construction is complete a thermographic survey of the building fabric is undertaken in accordance with the appropriate standard and by a professional holding a valid Level 2 certificate in thermography.
3\. The survey confirms:
- Continuity of insulation in accordance with the construction drawing
- Avoidance of excessive thermal bridging
- Avoidance of air leakage paths through the fabric (except through intentional openings)
- Any defects identified via the post construction inspections are rectified
BREEAM new construction scheme describes an environmental performance standard against which new, non-domestic buildings in the UK can be assessed and achieve a BREEAM New Construction rating. Of the 4 credits available in Man 04 Commissioning and Handover, 1 BREEAM credit is available for Testing and Inspecting Building Fabric through post construction testing and inspection. The integrity of the building fabric is accessed and assured through the undertaking of a thermographic survey as well as an airtightness test, Air pressure Testing has engineers that are hold Level 3 certification and we are UKAS accredited for Air Tightness Testing.
If you require a BREEAM Thermal survey or UKAS accredited air tightness testing our professional and certified Level 2 Thermographer’s will carry out your thermographic Inspections for BREEAM compliance in accordance with all necessary standards and current regulations.
Environmental conditions needed for BREEAM Thermal Surveys
To achieve effective results from a thermographic inspection for BREEAM compliance it is important to consider the environmental conditions present at the time of the survey. As a minimum, the following conditions should be complied with:
- A temperature differential between internal and external areas of the building/s of at least 10°C must be created.
- Ensure all heating systems within the building are operational.
- Ensure the external building envelope is free from direct solar radiation for at least four hours.
- No precipitation either just prior to or during the survey.
- Building surfaces to be inspected are dry at the time of the survey.
- Average wind speed to be less than 10 mph.
As well as potential problems with temperature, there are other environmental conditions that should also be taken into account when planning a thermographic building survey. Thermal surveys may be influenced by radiation emissions and reflections from adjacent buildings or a cold clear sky, and even more significantly the influence the sun may have on surface temperatures via solar loading, that’s why many BREAAM thermal surveys are undertaken in the morning just before sunrise.
I hope this information has been helpful. If you require a BREEAM Thermal survey our professional and certified Level 2 Thermographer’s will carry out your thermographic Inspections for BREEAM compliance in accordance with all necessary standards and current regulations.
All we need are a few details such as floor plans and elevation drawings and the building location to provide a quotation. We will also send across our informative checklist to help you prepare for the thermal survey.
A technical explanation of thermography
Infrared Thermography is a type of photography which is based on infrared wavelengths, rather than visible wavelengths. Conventional photography relies on reflected energy from a light source, whether it’s artificial lighting or the sun, which is visible to our eyes. Thermal imaging relies on radiated energy in the infrared (IR) spectrum which cannot be seen by our eyes.All objects emit radiation energy within the IR spectrum and this IR radiation can and does vary depending on the temperature of that object. As the human eye cannot see the infrared (IR) spectrum, we need to use a device which can detect the “invisible” energy, a thermal imaging camera can do this. The camera builds a pixelated digital image (much like a normal modern camera. This allows us to “see” and measure the apparent temperature of the surface of any object and check for variants in the building envelope.
Recording the surface temperature of a building helps our thermography engineers to decipher what is actually being detected, such as missing insulation, thermal bridging, moisture ingress, leaks etc. We can also check for other parameters using different thermographic techniques.
Often we look at temperature comparisons rather than absolute temperatures. Therefore; thermal images without temperature scales, as it’s more important to highlight the anomalies and patterns. By using high contrast colours anomalies are far more visible and easier to pinpoint. The colour scale shows relatively hot as yellow/red/white and cold as black/purple/blue.
I hope this information has been helpful. If you require a BREEAM Thermal survey our professional and certified Level 2 Thermographer’s will carry out your thermographic Inspections for BREEAM compliance in accordance with all necessary standards and current regulations.
All we need are a few details such as floor plans and elevation drawings and the building location to provide a quotation. We will also send across our informative checklist to help you prepare for the thermal survey.
BREEAM Thermal Imaging Survey checklist
To undertake BRREAM Thermal Survey we will require the following items to be actioned:
1\. We require a full set of elevations, roof and floor plan drawings prior to visiting site.
2\. The building heating/AC systems must be turned on at least 12 hours before the inspection is to start in order to achieve a 10C differential between inside and outside the building.
3\. All building surfaces being inspected to be dry & free of solar loading. No precipitation immediately prior to or during the survey, this may include mist and fog.
4\. Any loose materials must be removed from the building envelope, e.g. timer sheeting stacked against the wall, roof etc.
5\. No direct solar radiation on each face in the preceding hour. Sufficient time must elapse to allow heat previously built up from solar gain to be emitted from the building. The time for this to occur varies with the construction, but normally at least three hours is required. Problems with solar gain may limit the effectiveness of Infrared Thermography surveys during the summer months.
6\. As we usually need to commence the survey approx. one hour before sunrise, to prevent solar loading, this may mean a start time of 4am so contractors should arrange that a responsible person is onsite at the prescribed time to meet our engineer to undertake the survey.
7\. The site representative must be able to provide safe access to all areas to enable our engineer to undertake the survey.
8\. All access must be provided by the contractor, i.e. if there is no safe access to the higher levels such as the roof etc. then the client must supply a cherry picker and an appropriately certified driver to operate the plant throughout the survey.
9\. All internal doors to be propped open to ensure uniform internal temperature throughout the building envelope.
10\. All external doors and windows on the building envelope to be closed tight to prevent heat loss.
11\. Our engineer must be briefed by site competent person on site specific risks by site competent person.
12\. The client must obtain and issue all relevant permits to work prior to any commencement of field work is so required.We hope this information has been helpful. If you require a BREEAM Thermal survey our professional and certified Level 2 Thermographer’s will carry out your thermographic Inspections for BREEAM compliance in accordance with all necessary standards and current regulations.All we need are a few details such as floor plans and elevation drawings and the building location to provide a quotation. We will also send across our informative checklist to help you prepare for the thermal survey.
Our inspection procedure for BREEAM Thermal Surveys
When we arrive at site we undertake at site to undertake the thermal survey we undertake the following procedures:
1\. Turn on IR camera and set object parameters so that correct image interpretation is obtained. Be sure to have the date and time present in the camera status bar.
2\. Record external ambient temperature, wind speed and note down type of weather
3\. Record internal ambient temperatures at several points inside the building. In some cases upper floors will have a higher temperature than lower due to the principle of convection.
4\. Record internal/external spot measurements around the internal/external envelope of the building. Take at least three readings and then arrive at an average TCsi or Internal surface temperature using thermal index formulas
5\. Set isotherm on the camera to the TCso.
6\. Image external of the building elevations capturing all areas. Try to capture image as perpendicular as possible with as much of the elevation included as possible.
7\. Record both elevation details and distance measurement.
8\. Collate the information into the final report for the customer.
We hope this information has been helpful. If you require a BREEAM Thermal survey our professional and certified Level 2 Thermographer’s will carry out your thermographic Inspections for BREEAM compliance in accordance with all necessary standards and current regulations.
All we need are a few details such as floor plans and elevation drawings and the building location to provide a quotation. We will also send across our informative checklist to help you prepare for the thermal survey.
Why it’s important to be certified to level 2 & 3 for BREEAM Thermal Surveys
In our experience highly qualified thermographer’s produce higher quality and more technically consistent inspections. Our engineers have the ability to troubleshoot, calibrate equipment, interpret data, and create reports. It also allows our engineers to develop inspection procedures and severity criteria for our clients. , as well as interpreting relevant codes, and manage a client based thermography program, including overseeing and providing training and testing, and calculating the return on investment for the program.
Our Level 2 thermographer’s have the ability to provide quantitative data. This involves utilising accurate temperature measurement and temperature criteria to grade or assess the severity of exceptions. One benefit of this type of inspection is that it allows our thermographer’s to take into account the load on the building envelope at the time of the inspection, the equipment type, and classification as well as changes in ambient operating conditions. It also allows thermographer’s to identify problems that aren’t presenting as exceptions.
We hope this information has been helpful. If you require a BREEAM Thermal survey our professional and certified Level 2 Thermographer’s will carry out your thermographic Inspections for BREEAM compliance in accordance with all necessary standards and current regulations.
All we need are a few details such as floor plans and elevation drawings and the building location to provide a quotation. We will also send across our informative checklist to help you prepare for the thermal survey.
---
### [Smoke Shaft Testing](https://aptsoundtesting.co.uk/smoke-shaft-testing-1/)
**Published:** March 23, 2024
**Author:** Darren
**Content:**
## Unlock Safety & Compliance
Expert Air Testing Solutions for Smoke Shafts
Elevate Your Fire Safety Standards with Comprehensive Air Tightness Testing and Remediation Services. Ensure Regulatory Compliance and Protect Occupants with APT’s Accredited Solutions.
[ Contact Us ](https://aptsoundtesting.co.uk/contact-us/)
# Smoke Shaft Air Testing
Smoke shafts systems are commonly installed as part of a fire-engineered approach to safety in high rise buildings. Smoke shafts are an important element of a smoke control system; therefore, the air tightness performance of the shaft is paramount, so the **smoke shaft/s need to pass an air test**. If the smoke shaft doesn’t meet the air tightness target (usually 3.8m3/hr/m2) it can have a negative impact to the overall system and cannot be signed off by the fire system contractor and/or Building Control.
Smoke shafts come in all heights; however, the floor print of the shaft is usually stays the same, approx. 1m x 1.5m. heights however can range from 2 stories to over 20 stories.
We have a massive amount of experience testing all sizes of smoke shafts, we also offer a diagnostic service where the shaft has failed the smoke shaft air test using both smoke testing and thermal imaging to identify air leakage paths within the smoke shaft envelope. On previous projects where the smoke shaft has failed with massive amounts of air leakage, we have used smoke testing and thermal imagining to identify air leakage paths within the envelope of the smoke shaft. The findings our smoke surveys are collated into a detailed air leakage report, which then allows the client to undertake targeted remedial sealing works resulting in a test pass during the following visit.
Also, Air \|Pressure Testing is one of the few companies that is both UKAS and ATTMA Level 2 accredited for undertaking air tightness testing to buildings, as well as specialising in smoke shaft air testing. If you would like more information on our smoke shaft (AOV) testing and/or you would like to download our smoke shaft checklist, please contact us at: [www.aptsoundtesting.co.uk](https://aptsoundtesting.co.uk)
## The Importance of Air Testing for Smoke Shafts
Air testing for smoke shafts is a crucial step in ensuring safety and compliance with regulations. In the event of a fire, smoke can pose significant risks to occupants, often causing more than 60% of fatalities due to inhalation. By conducting air tests, we ensure that smoke control systems are effective in evacuating smoke, protecting escape routes, and assisting firefighters. Don’t compromise on safety—trust APT Smoke Shaft Air Testing Services for thorough and reliable testing.
[ Contact Us ](https://aptsoundtesting.co.uk/contact-us/)
## Why undertake Air Testing to Smoke Shafts?
All building that have a smoke shaft should have an air tightness test to the shaft I compliance with [Legislation and standards, such as BS 9999 and BS 9991](https://www.cibsejournal.com/general/clearing-the-smoke-legislation-and-guidance-on-smoke-control/).
Air testing for smoke shafts is a critical step in ensuring safety and compliance. Let’s explore why it’s essential:
- Smoke Control and Fire Safety: In the event of a fire, smoke is a significant contributor to deaths and injuries, often surpassing the impact of the fire itself.
- More than 60% of deaths occur due to smoke inhalation, emphasizing the importance of controlling smoke.
- Smoke control systems protect escape routes and assist firefighters, reducing fatalities and injuries.
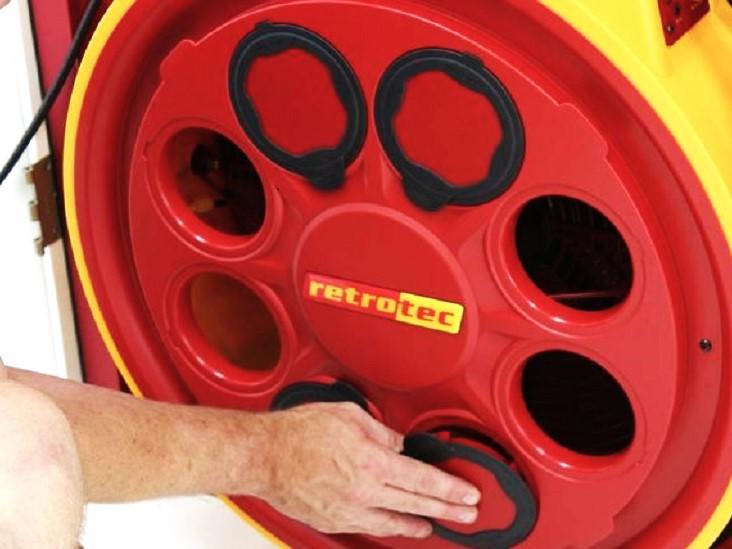
**Smoke Shaft Functionality:**
- Smoke shafts play a crucial role in evacuating smoke from buildings during a fire.
- To function effectively, **smoke shafts must be airtight** to allow mechanical Automatic Opening Ventilation (AOV) systems to extract smoke from escape/access routes.
- [Air testing confirms the shaft’s airtightness](https://www.cibsejournal.com/general/clearing-the-smoke-legislation-and-guidance-on-smoke-control/) before AOV commissioning to allow the smoke shaft to be signed off by the builder.
**Building Regulations and Standards for Smoke Shafts**
Smoke shafts are subject to an ever-evolving network of standards and legislation in the UK. [For residential buildings, BS 9991:2015 provides updated fire safety guidance, including recommendations for smoke control](https://www.cibsejournal.com/general/clearing-the-smoke-legislation-and-guidance-on-smoke-control/).
**Air Testing Process for Smoke Shafts:**
Air tightness testing of smoke shafts involves a positive pressurisation test using a high-powered blower door fan. The test occurs when the shaft is fully sealed but before AOV fans and louvres/shutters are installed.
If the shaft fails to achieve the airtightness target, a smoke leakage test is conducted. During the **smoke test**, theatrical smoke is pushed into the shaft, revealing any gaps or cracks in the smoke shaft envelope. on large smoke shafts over multiple floors, its best that [multiple observers](https://www.cibsejournal.com/general/clearing-the-smoke-legislation-and-guidance-on-smoke-control/) are used to check the floors whilst the air test engineer operates the blower fan equipment.
In summary, air testing ensures smoke shafts meet safety standards, protect lives, and enhance fire safety.
[Read More](#)[Close](#)
## Preparing for airtight smoke shafts
So how do you prepare your smoke shaft for the required level of air tightness? As shafts are at such a high risk of failure, you should seek the advice of UKAS accredited air tightness consultants early on in the process.
Regardless of the building materials/type of construction, the best approach is to treat the inside of the shaft as the primary air seal line. As such, the finish inside should be smooth and conscientiously sealed at all junctions and joints, sealing from the outside often leads to air test failures.
**Plasterboard** – If there is an internal plasterboard finish, this needs to be sealed thoroughly across every joint and screwhead, again paying attention to all junctions and penetrations. Its often best to skim the inner shaft wall as this usually a robust option to maintain the seal line.
**Masonry** – All masonry should usually be constructed out of high-grade paint finish blockwork. All mortar joints should be fully filled and pointed. To attain a high level of air tightness its usually best to paint the blockwork with masonry paint and/or render the inside face of the blockwork.
**Service/Structural Penetrations** – carefully seal all ductwork and/or structural materials penetrating the inside line of the shaft, you will need to instruct each contractor on the importance of having a good and continuous air seal, paying particular attention to areas that are going to be hard to reach after installation e.g. when a steel supports may be flush against a wall junction or ductwork is close to structural junctions.
**Cable Penetrations** - Cable penetrations should be sealed effectively throughout the shaft construction. Large bunches of penetrating cables should be avoided in favour of having a separate penetration for each cable. This approach will enable a good seal to be created with the application of fire sealing to the area. Any cable penetrations behind electrics fittings and control panels need to be effectively sealed before the panel is closed. Make sure that any installation contractors are aware of the importance of this by producing a close our procedure for each floor.
**Conduit Penetrations** – Seal around all conduits where they penetrate the shaft wall, it is best practice to seal them inside too. This can be done by opening the conduit where it penetrates the wall.
**AOV Door Frames** - The frames or architraves around the AOV openings often present a major leakage path for air, and so should be mastic sealed across the entire perimeter on the inside of the shaft.
Any cable penetrations behind electrics fittings and control panels need to be effectively sealed before the panel is closed. Make sure that any installation contractors are aware of the importance of this, as a call-out to remedy this can be costly and time-consuming.
**Base and Head of Shaft** – Seal the base and head of the shaft, as well as cross section changes may leave openings at soffit level.
For conduits, as well as sealing around where they penetrate the wall, it is best practice to seal them inside too. This can be done by opening the conduit where it penetrates the wall for the best effect.
[Read More](#)[Close](#)
## How often should I air test a smoke shaft?
This can be quite a complicated answer. The frequency of smoke shaft air testing depends on various factors, including building regulations, insurance requirements and the specific characteristics of the building. Here are some general guidelines:
**New Buildings or Major Renovations:** For newly constructed buildings or significant renovations, newly installed smoke shafts should undergo initial testing to verify their airtightness. This ensures compliance with safety standards and confirms that the smoke shafts will function effectively during emergencies.
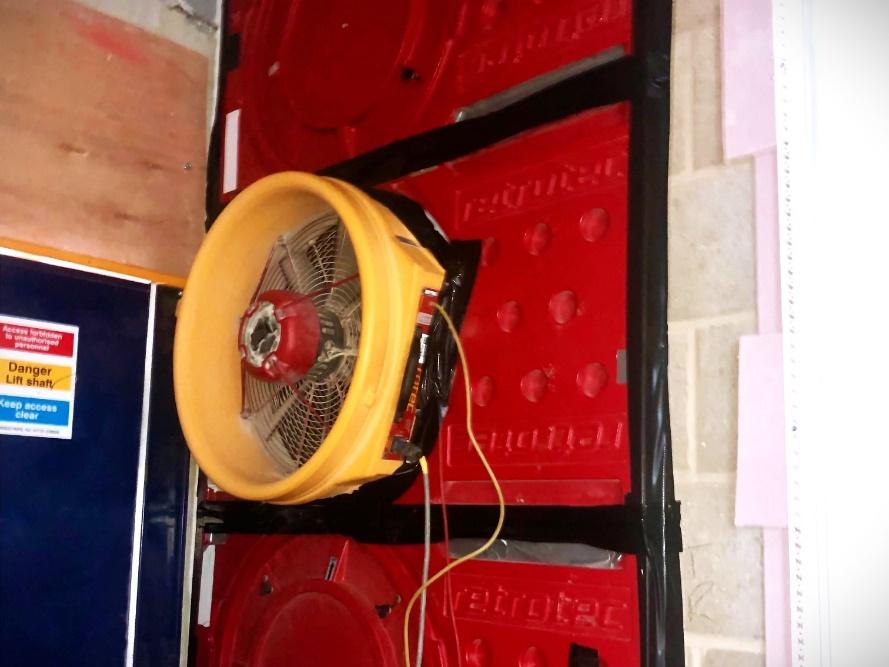
**Periodic Testing and Regular Maintenance:** After the initial test, smoke shafts should be retested periodically to ensure ongoing airtightness. The frequency of retesting can vary but is typically recommended every 12 months. Regular maintenance and inspections help identify any deterioration or damage that may compromise the shaft’s performance.
**Works to the Smoke Shaft:** Certain events may require additional testing:
- 
## Alterations to the smoke shaft:
If modifications are made to the fabric of the smoke shaft or adjacent areas, retesting is necessary.
- 
## Fire Incidents:
After a fire incident, smoke shafts should be inspected and tested to confirm their ongoing integrity.
- 
## Building Occupancy Changes:
If the building’s use changes significantly, retesting may be required, i.e. an office building to residential.
- 
## Consult Local Authorities and Experts:
Always consult with local fire safety authorities, building control officers, or fire engineers. They can provide specific guidance based on regional regulations and best practices.
Remember that maintaining properly functioning smoke shafts is essential for occupant safety during fires. Regular testing ensures their reliability and effectiveness in smoke extraction.
## The consequences of not testing smoke shafts
Neglecting to undertake air testing to **smoke shafts** can have serious repercussions for building and occupant safety. Here are just a few of the potential consequences:
1. **Ineffective/Poor Smoke Extraction** – Without regular testing, smoke shafts may become compromised due to wear, damage, or poor maintenance.
1. In the event of a fire, ineffective smoke extraction can lead to reduced visibility, hindering evacuation efforts and endangering lives.
2. **Non-Compliance with Regulations** - Many building regulations mandate smoke shaft testing. Failure to comply can result in legal penalties, fines, or even closure of the building. Non-compliance also undermines the safety of occupants and emergency responders.
3. **Insurance Implications** - Insurance policies often require compliance with safety standards. If smoke shafts are not tested, insurance claims related to fire damage may be denied.
4. **Increased Fire Spread Risk -** Smoke shafts play a critical role in containing smoke within designated areas. If smoke shaft fail, smoke can spread rapidly, throughout the building affecting adjacent floors and compromising escape routes. Increased smoke propagation can exacerbate fire damage and endanger lives.
5. **Health Hazards** - Smoke inhalation is a significant health risk during fires. Inadequate smoke extraction due to untested shafts can expose occupants to toxic fumes, leading to respiratory issues or fatalities.
6. **Emergency Response Challenges** - Firefighters rely on functioning smoke shafts to manage smoke and heat during firefighting operations. Non-operational shafts can hinder their efforts, jeopardizing both occupants and responders.
[Get More Details](#)[Close](#)
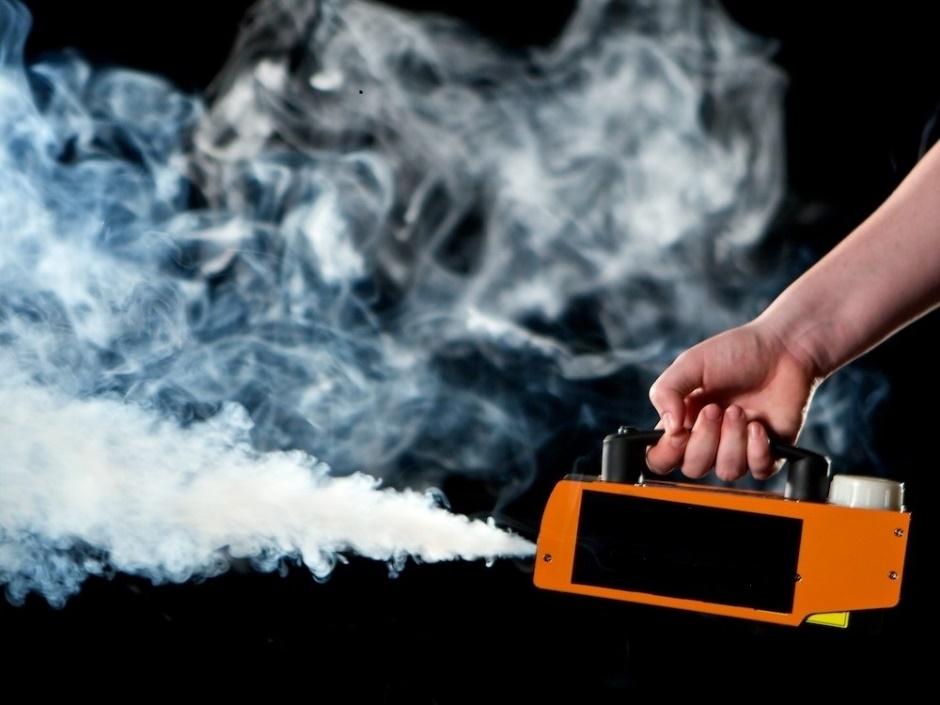
## What is the best time to air test smoke shafts?
The **optimal time** for testing smoke shafts depends on several factors, including the building’s usage, occupancy, and operational schedule. Here are some considerations:
1. **Non-Disruptive Hours**: Ideally, conduct smoke shaft testing during **non-disruptive hours** to minimize inconvenience to occupants. Avoid peak times when people are entering or leaving the building.
2. **Scheduled Maintenance**: Integrate smoke shaft testing into **scheduled maintenance** routines. Regularly assess the shafts during planned downtime or maintenance windows.
3. **Nighttime or Early Morning**: **Nighttime** or **early morning** hours may be suitable. Fewer occupants are present, allowing thorough testing without disruption.
4. **Weekends or Holidays**: **Weekends** or **holidays** provide extended testing windows. Ensure proper coordination with building management and security.
5. **Avoid Critical Times**: Avoid testing during critical events (e.g., major conferences, high-security periods). Prioritize safety over convenience.
Remember that safety and compliance are paramount. Consult with us to determine the most appropriate testing schedule for your specific building requirements.
[Get More Details](#)[Close](#)
## How often should I air test a smoke shaft?
When preparing and sealing a smoke shaft to pass an air test, there are several important factors to consider. Here’s a checklist to guide you:
1. 1. **Know Your Airtightness Target -** Smoke shafts for Automatic Opening Ventilation (AOV) typically need to achieve an airtightness level of less than 3.8 or 3.80 m³/h/m² @ 50 Pa. This requirement is quite stringent given the relatively small envelope area of smoke shafts against the volume.
2. **Seal all potential Leakage Paths:** Smoke shafts are usually constructed using a combination of materials, including:
- **Concrete casting:** Concrete walls provide the tightest air barrier.
- **Block work:** High-density blocks are the next best option, as long as there are no gaps in mortar joints.
- **Stud wall/plasterboard:** Ensure full sealing between plasterboard panels and at junctions with concrete.
- Any penetrations in the shaft wall (such as openings for services, AOV fans, louvres, shutters, and floor grilles) must be properly sealed using a combination of tape/jointing, fire stopping, and mastic/foam.
- Ensure all the above areas are sealed from the inside of the smoke shaft.
1. **Timing of the Air Test:** The air test should occur when the shaft is fully complete and sealed but before the AOV fan and louvres/shutters have been installed. All the AOV doors should be shut for the test and the top of the shaft temporarily sealed.
1. **The Air Test Itself:** the test should be undertaken using the pressurisation method, using a UKAS calibrated blower door fan.
- Ensure you have sized up the correct fan so its fits into one of the shaft openings, preferably half way up the shaft.
- Install the blower fan into an aperture created in a board temporarily sealing one of the louvre/shutter openings.
- The test duration is short (a few minutes), but the overall time on site may be around **3 hours.**
- Test the smoke shaft to 3.8m3/hr/m2. The goal is to achieve the specified airtightness target.
1. **What If the Smoke Shaft Fails to Achieve the Target?** Given the restricted access within the smoke shaft, the preferred method for finding air leakage is to:
- Pressurise the shaft using the fan and push **theatrical smoke** into the shaft using high powered smoke machines and Identify gaps or cracks where smoke escapes.
- Heat and pressurise the shaft and undertake a thermal imaging survey and Identify gaps or cracks where heat escapes.
- Use multiple operatives across different floors to act as spotters while the test engineer operates the fan.
- Record the findings of the survey in an **air leakage report** and show the areas to the client prior to leaving site.
If a smoke leakage test is required, inform as many people as possible (including the local fire brigade) and potentially limit access into the work areas during the test, and whilst the smoke disperses.
[Get More Details](#)[Close](#)
## Smoke Shaft Building Regulations and Standards:
There is a number of building regulations and guidance for undertaking air testing to Automatic Opening Vent (AOV) smoke shafts. Here’s a summary of the main regulations and standards:
**Approved Documents:**
- **The Approved Document B –** this provides guidance on fire safety and mentions the role of AOV systems in facilitating evacuation by clearing smoke. [It’s important to refer to the latest version of this document for detailed guidelines](https://www.gov.uk/government/publications/fire-safety-approved-document-b).
- **BS EN 12101-**2:2006 – AOV smoke shafts must comply with standards such as BS EN 12101-2:2006, which covers the design of smoke ventilation systems.
- **BS EN 9991 (2015) –** Fire Safety in the design management and use of residential buildings.
- **Smoke Shaft Testing Requirements:** all tests are carried out in accordance with the requirements of [ATTMA TSL Issue 1](https://www.bcta.group/attma/download/attma-technical-standard-1-tsl1/), CIBSE T23:2000, BS EN 13829 and BS EN 12101-2:2006.
- **Smoke Shaft Testing Frequency:** Annual air testing is required to ensure the AOV smoke shafts are running correctly.
- **Air Testing Body**: The air test to the smoke shafts should be carried out by a Level 2 ATTMA member, Level 1 IATS, or a [UKAS accredited testing laboratory](https://www.ukas.com/download-schedule/4340/Testing/).
- **UKAS Calibrated Equipment**: Testing should be carried out using UKAS calibrated equipment to meet ISO 17025 air permeability standards.
For the most accurate and up-to-date information, it’s recommended to consult the official documents and any recent amendments provided by the [UK government and relevant authorities for AOV Smoke shafts.](about:blank)
## How Long will a typical smoke shaft air test take
The duration of a typical **smoke shaft air test** can vary based on factors such as the size of the building, the complexity of the smoke shaft system, and the testing methodology. However, I’ll provide a general estimate:
1. **Small Buildings or Single Shafts**: For smaller buildings with a single smoke shaft, the test may take **1 to 2 hours**. This assumes straightforward access and minimal complications.
2. **Larger Buildings or Multiple Shafts**: In larger buildings, or those with multiple smoke shafts, testing can take a bit longer. Expect **2 to 4 hours** or more, depending on the scope.
3. **Preparation and Setup**: Setting up the equipment, sealing openings, and ensuring safety precautions add to the overall time. Allow additional time for safety checks and coordination.
4. **Testing Process**: The actual air testing involves pressurising the shaft and measuring air leakage. The time spent on this step depends on the shaft’s size and complexity.
5. **Reporting and Documentation**: After testing, data analysis, reporting, and documentation take additional time. This includes recording results, identifying any issues, and recommending corrective actions.
6. **Failed Air Test** - If the shaft fails the test, a combined thermal imaging and smoke air leakage test can be undertaken, and a report collated. The time required to collate the report, varies depending on the size of the shaft and the amount of air leakage paths identified.
7. **Remedial Work (if required)**: If the shaft fails the test, remedial work inside the shaft may be necessary. The time required for repairs or improvements varies depending on the amount of remedial works required and the ease of access to undertake the works.
Remember that accuracy and thoroughness are essential during smoke shaft testing. It’s crucial to follow established procedures and prioritize safety. Consult with experts to determine the specific duration for your building’s smoke shaft air test.
[Get More Details](#)[Close](#)
## What will be the Cost of a Smoke Shaft Air Test
The cost of **smoke shaft air testing** can vary based on several factors, including the size of the building location, the number and size of the smoke shafts and if the testing needs to be undertaken ‘out of hours. Here is the information we need to send across an accurate cost for smoke shaft air test:
1. **PDF Drawings** - Before issuing a formal quote, we need to assess the project based on PDF drawings. The drawings need to show the footprint of the shaft i.e. 2m x 1m and the hight of the shaft.
2. **Sizing of equipment** – if a high-powered fan set is required, it may take a 2-man team to install it rather than a one operative.
3. **Test Location** – if a test is in a large city with no parking, this often means we need to supply 2 operatives to undertake the test, even if it’s a small smoke shaft.
4. **Out of hours testing** – if out of hours testing is required in the evening and/or on Saturdays and Sundays, this can be undertaken for a small uplift in cost.
5. **Last minute tests** – we can supply a ‘last minute’ test service for a small uplift in cost.
6. **Testing smoke shafts that have failed** – due to our comprehensive air leakage surveys, we often get asked to test smoke shafts that have been failed by other air test companies. The extra costs for the smoke and/or thermal imaging surveys will be added to the smoke shaft test, so you have a single cost with no hidden extras.
As you can see from the above, each project’s unique characteristics influence the overall cost of the **smoke shaft air test**. Consulting with our experienced professionals ensures that you receive an accurate estimate prior to us visiting site. we can assess your specific needs, provide detailed pricing, and guide you through the process.
[Get More Details](#)[Close](#)
## Smoke Leakage Testing in Smoke Shafts
**Smoke Leakage Testing** to identify air leakage paths in a smoke shaft is a valuable approach. Here’s how it can be done:
1. **Advantage**: Smoke testing reveals the pathways of air leakage, making it easier to identify air leakage paths within the envelope of the smoke shaft.
**Method**: To undertake accurate smoke leakage test, the smoke shaft needs to be pressurised to approx. 50Pa. High powered (pressurised) smoke test equipment is then used to fill the smoke shaft with smoke, to locate areas of air leakage through the envelope of the smoke shaft. The advantage of smoke testing is it clearly shows the pathway of air leakage which can then be recorded with camera/video camera and the findings collated into a detailed air leakage survey report, which can then be sent to the contractor to allow for targeted remedial sealing works.
Smoke testing negates the need for heating the shaft, which is required for Thermal Imaging, which can be more difficult to organise for building contractors. Smoke leakage testing, can also be used in conjunction with Thermal imaging for more comprehensive air leakage diagnosis.
**Procedure**:
1. Shut all AOV doors, except where you will be setting up the equipment inline with our smoke shaft checklist.
2. Set up a **blower door system** to pressurise the entire smoke shaft.
3. Use a high-powered smoke machine to fill the shaft with smoke.
4. Using a camera capture photos and video of the main air leakage paths within the fabric of the smoke shaft.
5. Produce a detailed thermal imaging report highlighting the air leakage paths through the fabric of the smoke shaft envelope.
**Benefits**: the smoke testing provides a visual representation of air leakage in the AOV shaft, helping you target the sealing of air leakage paths more effectively.
[Get More Details](#)[Close](#)
## Thermal Imaging for Air Leakage Detection in Smoke Shafts
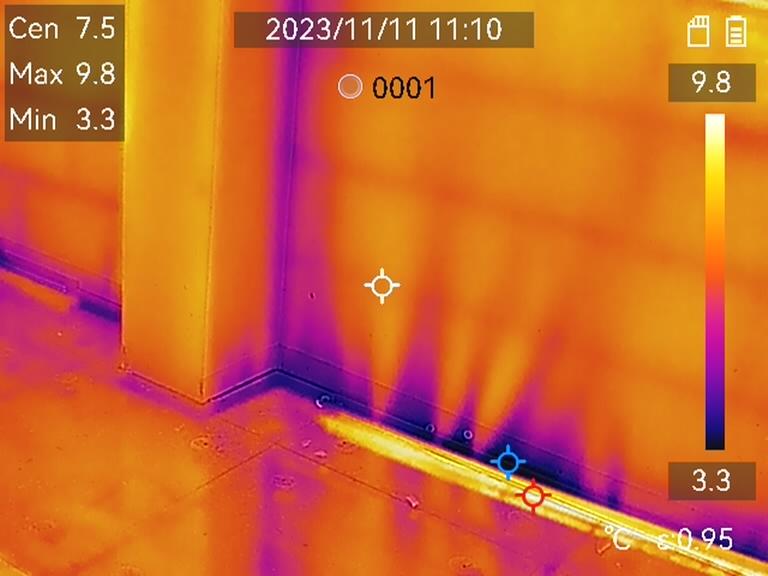
**Thermal imaging** to identify air leakage paths in a smoke shaft is a valuable approach. Here’s how it can be done:
**Advantage**: Thermal imaging reveals the pathways that cold/warm air follows, making it easier to identify air leakage paths within the envelope of the smoke shaft.
**Method**: To undertake accurate thermal imaging the test area needs to be pressurised whilst the shaft is being heated with small electric blow heaters. For health and safety reasons the blow heaters are set up on the landings on the lower and mid floor, and the ductwork run into the shafts via the AOV openings. A high resolution calibrated thermal imaging camera is then used to locate areas where hot air is escaping through the envelope of the smoke shaft. The advantage of thermal imaging is that it clearly shows the pathway the hot air is following which can them be recorded with the thermal camera and the finding sent to the contractor so they can undertake targeted remedial sealing works. Also, it negates the need for smoke testing which can be more disruptive to building projects.
Thermal imaging can also be used in conjunction with the smoke leakage method. It can highlight the path of the smoke as it travels through the wall to the outside.
[Get More Details](#)[Close](#)
## Combining Thermal Imaging and Blower Door Testing:
**Procedure**:
1. Shut all AOV doors, except where you will be setting up the equipment inline with our smoke shaft checklist.
2. Set up small blow heaters, with the associated ductwork terminating into the smoke shaft.
3. Set up a **blower door system** to pressurise or depressurise the entire smoke shaft.
4. Use thermal imaging cameras to capture images of the smoke shaft envelope.
5. Produce a detailed thermal imaging report highlighting the air leakage paths through the fabric of the smoke shaft envelope.
**Benefits**: Remember that thermal imaging provides a visual representation of heat loss and air leakage, helping you target the sealing of air leakage paths more effectively.
## Why use APT for your smoke shaft air testing?
We have been undertaking AOV smoke shaft testing throughout London and the South-East, on many prestigious projects such as Battersea Power Station, The Imperial War Museum and Clarridges and Berkeley Hotel.
Our experienced engineers at Air Pressure Testing have over 10 years in the field of smoke shaft testing, so we know how to help clients to pass their testing and achieve smoke shaft signoff.
What can we do?
- **Smoke shaft survey visits**
- **A UKAS and ATTMA Level 2 testing company**
- **Smoke shaft air test certification**
- **The latest high-powered fan equipment**
- **UKAS calibrated equipment**
- **Smoke testing in the event of an air test failure**
- **Thermal Imaging in the event of an air test failure**
- **Same day quotation**
- **Experienced test engineers**
- **Thousands of air pressure tests undertaken**
- **Fantastic customer satisfaction score**
Air Pressure Testing Ltd boasts a client base from one of self-builders to the largest construction companies in the UK. We offering leading design, consultancy and compliance for every part of your project, at all stages. It’s APT’s aim to provide a friendly and professional stress-free experience.
[Get More Details](#)[Close](#)
---
### [Sound Testing In Milton Keynes](https://aptsoundtesting.co.uk/locations/sound-testing-milton-keynes/)
**Published:** October 7, 2022
**Author:** CreatedbyAdam
**Content:**
## Sound Testing in Milton Keynes
APT Sound Testing provides [UKAS accredited sound testing](https://aptsoundtesting.co.uk) throughout [Milton Keynes](https://en.wikipedia.org/wiki/Milton%20Keynes) and [Warwickshire](https://en.wikipedia.org/wiki/Warwickshire), providing you with precompletion sound test reports for your building control officer with a quick and reliable turnaround.
We provide a friendly and professional sound and acoustic testing service, covering many areas including [Stratford Upon Avon](https://en.wikipedia.org/wiki/Stratford-upon-Avon), [Tamworth](https://en.wikipedia.org/wiki/Tamworth,_Staffordshire), [Solihull](https://en.wikipedia.org/wiki/Solihull) and [Dudley](https://en.wikipedia.org/wiki/Dudley), [Warwick](https://en.wikipedia.org/wiki/Warwick), [Sutton Coldfield](https://en.wikipedia.org/wiki/Sutton_Coldfield) and [Nuneaton](https://en.wikipedia.org/wiki/Nuneaton) to help you achieve the requirements of [Approved Document E](https://www.planningportal.co.uk/info/200135/approved_documents/67/part_e_-_resistance_to_the_passage_of_sound) and attain building control signoff.
If you have a single dwelling or a site containing hundreds of units, we can help you to achieve compliance. We offer a one stop testing solution encompassing acoustic design of party walls and floors and precompletion sound testing once the building works are completed. We can also offer large cost savings for developers requiring multiple services such as [SAP Calculations](https://aptsoundtesting.co.uk/sap-assessments/), [Air Tightness Testing](https://aptsoundtesting.co.uk/air-tightness-testing/), [Sound Insulation Testing](https://aptsoundtesting.co.uk/sound-insulation-testing/) and [Extract Fan Testing](https://aptsoundtesting.co.uk/extractor-fan-testing/), all these services can be provided in once seamless cost effective solution.
We also provide our ‘one stop acoustic solution’ for developers who specialise in conversion projects. This encompasses sample sound testing, acoustic design and precompletion sound testing. This provides an overview of insulation performance of the existing party walls and floors, which allows the [acoustic design](https://aptsoundtesting.co.uk/acoustic-design-services/) to be more targeted, which allows clients to save time and money during the acoustic upgrades.
As we are a multi [UKAS accredited testing laboratory](https://www.ukas.com/wp-content/uploads/schedule_uploads/00002/4340Testing%20Multiple.pdf), you can be sure our reportage is of the highest standard and will be accepted by the tasked [Milton Keynes building control](https://www.milton-keynes.gov.uk/planning-and-building/building-control) body. As all our testing is carried out in house (we do not subcontract work) which allows us to provide highly competitive pricing whilst maintaining the highest testing standards. It is our ongoing aim to provide a friendly and proactive service from design stage to handover.
If you require [acoustic design](https://aptsoundtesting.co.uk/acoustic-design-services/) or [sound testing](https://aptsoundtesting.co.uk/sound-insulation-testing/) on your [Milton Keynes](https://www.milton-keynes.gov.uk/planning-and-building/building-control) project, please contact us on 01525 303905, or email us at <info@aptsoundtesting.co.uk>.
Alternately, please check our frequently asked questions below for more information.
#### How can we help you?
If you're looking for an expert acoustic consultant or noise engineer, get in touch.
[Contact Us](https://aptsoundtesting.co.uk/contact-us/)
#### Why Choose Us
- We strive to get you a pass
- Competitive pricing
- Friendly and proactive service
- Experienced consultants
- UKAS & ISO Accredited
- Fast Response
- Rapid Turnaround of Results
- Nationwide coverage
- Single precompletion solution
[Contact Us Today!](https://aptsoundtesting.co.uk/contact-us/)
What is sound insulation testing in Milton Keynes?
Sound insulation testing is measuring the airborne or impact noise coming through a partition. The partition is the floor, wall or ceiling and there will be different requirements for each. Part E Building Regulations, England, Wales and Northern Ireland, is a set of regulations for both new build and conversion residential builds. Approved Document E was introduced in 2003, as a way of protecting residents from noise between dwellings. The regulations apply to all new-build and conversion constructions with residences next to one another.
How long does sound insulation testing in Milton Keynes take?
A pair of airborne wall sound insulation tests can be completed in 1-2 hours. A 6 pack containing 2 airborne wall, 2 airborne floor and 2 impact floor tests will usually take 2-3 hours. For larger developments, such as apartment blocks, it would be worth allowing up to 2-3 hours for each 6 pack of sound tests; e.g. 12 tests would take 4-6 hours. We usually supply a full testing schedule with each quote, to ensure you comply with Building Regulations and to help you prepare correct plots for testing.
How many sound insulation tests are required in Milton Keynes?
Approved Document E, requires that various walls and floors are tested between adjoining dwellings. The exact number of walls requiring testing will vary depending on the overall size of the development and the amount of different types of wall or floor constructions. On a typical small to medium development consisting of up to 10 dwellings with the same partition construction the project will usually require one single 6 pack. This consists of 2 airborne wall tests, 2 airborne floor tests and 2 impact floor tests. On a pair of semi-detached houses you may only require 2 airborne sound tests through the walls.
How much does a sound insulation test cost in Milton Keynes?
It depends on the location and the number of sound tests that are required on each site; it can be as low as £75 plus VAT per test if we are undertaking multiple tests. Please contact us at info@aptsoundtesting.co.uk to obtain a no obligation quote along with some friendly advice for you project.
What is an airborne sound insulation test in Milton Keynes?
UKAS accredited sound testing strictly follows ISO 16283 and the standards surrounding ‘calibration’, the process that makes sure all recording devices are operating without the fluctuation that gives a bias to specific frequencies. All testing equipment needs to be set at the correct amount and across these standards so that testing can be undertaken consistently at all times.Airborne sound testing is carried out using the following test methodology:
1. A sound Level Meter gathers the ‘background noise level’ of the room, taking external noises into account, those such as road traffic can have a significant impact.
2. A large dodecahedron speaker is placed in the transmitting room (on the other side of the partition, usually next door) and is measured in the receiving room, on the other side.
3. The rooms ‘reverberation level’ is gathered first in the receiving room and source room to measure its ‘reflectiveness’ and its ‘decay time’, the amount of time it takes for a sound to dissipate.
4. You then measure in the receiving room with a Sound Level Meter to assess the levels of sound transmission.
5. The process above is repeated by moving both the speaker and measuring location to numerous locations in the rooms so that any resonances and anomalies are gathered.
What is impact sound insulation test in Milton Keynes?
In all cases the more complete a development, the more likely it is to meet air testing requirements. When we send out our quotation we also forward a specific air leakage checklist to help our client prepare for the testing.
Basically if you meet the following criteria will generally have a much better chance of passing the testing at the first attempt.
a. The building envelope should be fully complete; this includes walls, floors and ceilings.
b. All doors and windows must be fully fitted and able to shut tightly against their seals.
c. All electric fittings must be installed and functional.
d. All mechanical fittings must be installed and functional.
e. Gaps within walls and floors must be sealed.
f. All service penetrations must be fully sealed through the building envelope.
g. Bathrooms and kitchens must be fully fitted and all service penetrations sealed.
h. All mechanical ventilation turned off with grilles sealed.
i. All trickle vents to windows and doors must be sealed.
j. All fireplaces must be sealed.
k. Ensure water is present in soil pipes.
l. 240v power must be available on site.
What levels do I need to achieve to pass my sound test in Milton Keynes?
To pass your sound insulation testing in compliance with Approved Document E, you will need to achieve the following sound insulation results:For separating floors & walls on new build projects
- Separating Floor Between Flats Airborne Noise Reduction = 45dB Dn T,w + (Ctr) or greater
- Separating Floor Between Flats Impact Noise Reduction = 62dB Ln T,w or less
- Airborne Wall Tests to achieve 45dB Dn T,w + (Ctr) or more
For separating floors & walls on conversion projects
- Separating Floor Between Flats Airborne Noise Reduction = 43dB Dn T,w + (Ctr) or greater
- Separating Floor Between Flats Impact Noise Reduction = 64dB Ln T,w or less
- Airborne Wall Tests to achieve 43dB Dn T,w + (Ctr) or more
How do I prepare for a sound insulation test in Milton Keynes?
In all cases the more complete a development, the more likely it is to pass the sound test and achieve the requirements of Approved Document E. When we send out our quotation we also forward a specific sound insulation checklist to help our client prepare for the testing.
Basically if you meet the following criteria will generally have a much better chance of passing the testing at the first attempt.
1.Site noise should be kept to a minimum with no power tools, generators, radios, fire alarms etc. operating
2.Walls, floors and ceilings must be completed
3.Windows & external doors must be fully fitted, glazed and closed
4.Any ventilation systems should be installed and closed
5.Internal doors should be hung and closed.
6.Skirting boards, electrical sockets and light switches should be fitted.
7.To test impact sound transmission, we can only test the fabric of the building, therefore there must be no additional final finish floorings fitted
8.Rooms in which testing is to be carried out should be empty and tidy with safe access.
9.No-one else should be working in the building during the test
10.Free access to the properties on both sides of the separating partition is required
11.240v (50Hz) mains power is required within the property to run our test equipment
What happens if I fail my sound insulation test in Milton Keynes?
Firstly don’t panic. If you’re sound test fails we can recommend an acoustic upgrade to help you pass the sound test in compliance with Approved Document E.
## Milton Keynes and surrounding areas covered
We provide our sound testing services throughout Milton Keynes and the surrounding towns in Milton Keynes via our friendly and helpful engineers. Please click on your local areas for more information.
- [Bletchley](https://en.wikipedia.org/wiki/Bletchley)
- [Wolverton](https://en.wikipedia.org/wiki/Wolverton)
- [Stony Stratford](https://en.wikipedia.org/wiki/Stony-Stratford)
- [Newport Pagnell](https://en.wikipedia.org/wiki/Newport-Pagnell)
- [Olney](https://en.wikipedia.org/wiki/Olney)
- [Milton Keynes](https://en.wikipedia.org/wiki/Milton-Keynes)
[](https://aptsoundtesting.co.uk/blog/air-testing-for-data-centre-colo-hac-corridors/)
## [Air Testing for Data Centre COLO & HAC Corridors](https://aptsoundtesting.co.uk/blog/air-testing-for-data-centre-colo-hac-corridors/)
Industry‑Leading Air tightness Testing for COLO Data Centres & HAC Corridors APT provides specialist air tightness testing for data centres, including COLO suites, data halls, and Hot Aisle Containment (HAC)…
Posted on 22 September 2026
[](https://aptsoundtesting.co.uk/blog/bs-8233-planning-noise-surveys-what-it-means-for-your-building-project/)
## [BS 8233 Planning Noise Surveys – What It Means for Your Building Project](https://aptsoundtesting.co.uk/blog/bs-8233-planning-noise-surveys-what-it-means-for-your-building-project/)
So, what does BS 8233 Planning Noise Surveys – What It Means for Your Building Project. BS 8233:2014 provides practical guidance on noise control in and around buildings, helping designers…
Posted on 24 June 2026
[](https://aptsoundtesting.co.uk/blog/how-to-pass-a-bs8233-noise-assessment-first-time/)
## [How to Pass a BS8233 Noise Assessment](https://aptsoundtesting.co.uk/blog/how-to-pass-a-bs8233-noise-assessment-first-time/)
A BS8233 noise assessment is a key requirement for many planning applications involving new residential or mixed‑use developments. When completed correctly, it demonstrates that internal noise levels will meet the…
Posted on 16 June 2026
---
### [Air Tightness Testing](https://aptsoundtesting.co.uk/air-tightness-testing/)
**Published:** July 4, 2022
**Author:** CreatedbyAdam
**Content:**
# Air Tightness Testing
APT Sound Testing provides Air Tightness Testing throughout the United Kingdom. We undertake air testing on all types of projects from single dwelling to the largest commercial buildings. We are one of the few companies that are UKAS accredited to undertake both Air & Sound testing in compliance to Building Regulations and Standards. This means we can undertake Air, Sound and Vent Testing Packages during the same visit which provides our clients with cost savings and improved on site co-ordination. Unlike many companies we do not subcontract our works.
Air testing to achieve satisfactory levels of air tightness became a legal requirement in 2006 in England and Wales, under Building Regulations Part L and is becoming increasingly important to help produce greener buildings, via reducing carbon emissions due to the fact that energy is not being needlessly lost from residences via large air leakage paths etc. Building Regulation Part L defines ‘air leakage’ as the uncontrolled flow of air through gaps and cracks in the fabric of a building. The general public recognise it as draughts.
When you lose energy through the building fabric this is known as the building emission rate. New projects/developments must meet specific requirements for air testing and emission rates. The usual target for a standard dwelling is 5.0m3/hr/m2; however for commercial buildings the target rate is often much lower – around 3.0m3/hr/m2
Wherever air infiltration occurs, there is usually exfiltration somewhere else in the building. During the summer, infiltration can bring humid, outdoor air into buildings. In winter, exfiltration can result in moist indoor air moving into cold wall cavities and may result in condensation and mould and/or rot which could result in serious damage to the property.
We undertake air tightness consultancy and design reviews to help support our clients from the design stage of the project through to the precompletion air testing to achieve building control signoff. If you need to undertake your testing on Saturdays or Sundays, we offer an ‘out of hours testing’ service to help reduce the impact of testing during working hours.
We also offer substantial cost savings for combined air and sound testing packages. This is due to our multi skilled engineers being UKAS accredited to carry out the Air & Sound Testing, in fact most of our clients now use our ‘3 step’ precompletion package as it negates the need to employ multiple companies.
On site co-ordination is also improved, with both tests being undertaken on the same day in a planned methodical manner. We can also provide out of hours testing (if required) to help reduce the impact of testing during working hours.
We provide a friendly expert advice for helping properties achieve required emission rates for air testing. Simply the use our contact form on this page, or call our offices, to chat about your specific air testing requirements with our knowledgeable team of air tightness consultants.
What is air tightness testing?
Air tightness testing is carried to check the air leakage that occurs through a buildings envelope. The air test checks amount of conditioned air that escapes or gets wasted through gaps or air leakage paths through the building fabric. If the building is more air tight, less energy will be being needlessly lost, thus lowering the carbon emissions of the building. Air tightness testing also shows how efficient a building is at retaining conditioned air which will also put less straight on your mechanical and ventilation system. Failing to maintain adequate air tightness can lead to up to 50% of heat loss from within a building to the outside atmosphere.
Air testing is mandatory in the United Kingdom and is governed by Part L of the Building Regulations, this split into two parts; for domestic properties Part L1A should be used and for commercial properties Part L2A should be referenced.
How long does air tightness testing take?
Most air tests can be completed in 1-2 hours although some can take much longer, if low air leakage rates are required to comply with Passivehaus standards etc. Also other factors such as the size of the property, how many apertures need to be taped over; however even on very large dwellings the duration of the actual air test should take no longer than 2 hours if the building has been adequately prepared.
We also offer a smoke testing service to locate the air leakage paths within a building envelope which can also take extra time; however this often allows our clients to seal and pass their building at the first attempt even if their building initially fails the air test.
How much does air tightness testing cost?
It depends on the location and the number of tests that are required on each site; it can be as low as £75 plus VAT per unit if we are undertaking multiple tests. Please contact us at info@aptsoundtesting.co.uk to obtain a no obligation quote along with some friendly advice for you project.
What is a good air leakage rating?
As a general rule, the nature of the current building regulations requires that all new dwellings achieve an air leakage of 5m3/hm2 or less. That is the air leakage rate per hour, per square metre of envelope area. An air test results between 3 – 5m3/hm2 would usually be acceptable by building control and your SAP assessor as a good and acceptable result, although you need to check each your designed SAP Assessment as there may be items within your buildings design that that may affect this figure as the dwelling may be struggling to meet its emissions targets and a low air leakage may compensate for other areas, either arising from poor design, or factors beyond the developer’s control.
How do you undertake an air tightness test?
The air tightness test is undertaken in-line with Part L and the ATTMA standard. The pressure differential is measured across the envelope of the building by means of the temporarily installation of a large fan inside a door panel. Thereafter, a range of static pressures and environmental readings are taken. The fan is switched on and the air pressure in the property is gradually increased or decreased and the differential pressure is recorded at each step. The total air flow required to achieve a pressure differential of 50 Pa is calculated and divided by the total building envelope area to provide the leakage rate in m3/h.m2@50Pa.
How do you prepare for an air tightness test?
In all cases the more complete a development, the more likely it is to meet air testing requirements. When we send out our quotation we also forward a specific air leakage checklist to help our client prepare for the testing.
Basically if you meet the following criteria will generally have a much better chance of passing the testing at the first attempt.
a. The building envelope should be fully complete; this includes walls, floors and ceilings.
b. All doors and windows must be fully fitted and able to shut tightly against their seals.
c. All electric fittings must be installed and functional.
d. All mechanical fittings must be installed and functional.
e. Gaps within walls and floors must be sealed.
f. All service penetrations must be fully sealed through the building envelope.
g. Bathrooms and kitchens must be fully fitted and all service penetrations sealed.
h. All mechanical ventilation turned off with grilles sealed.
i. All trickle vents to windows and doors must be sealed.
j. All fireplaces must be sealed.
k. Ensure water is present in soil pipes.
l. 240v power must be available on site.
**Airtightness Testing for New Buildings**
An [air tightness test](https://aptsoundtesting.co.uk/air-tightness-testing/) is a whole building test that measures how easy it is for air to leak through a building envelope (walls, floor, and roof). In residential developments, construction air tightness testing is often referred to as blower door tests, this is because the main part of the test equipment is a blower door – basically a large fan. For residential air test, a single blower door is used to pressurise (supply air) into a dwelling. For larger non-dwellings, such as commercial buildings with a floor area of over approx. 500m2 commercial fan testing equipment must be used, this usually comprises of a hard door panel that houses 3 fans.
In all cases, both dwellings and commercial buildings must be fully prepared prior to the air test visit, to offer the best chance of the building passing at the first attempt. The main areas to temporarily seal are AC/HVAC intake and exhaust grills, kitchen, utility and bathroom extract fans, relief dampers, etc. Here is a more detailed [air tightness checklist](https://aptsoundtesting.co.uk/wp-content/uploads/2018/07/Air-Tightness-Testing-Checklist-for-Residentail-Dwellings.pdf) to help clients prepare for the air test visit.
**Why is Air Tightness Testing useful?**
The blower door test equipment measures the airflow (how much air is moved into or out of the building) and the corresponding pressure difference acting across the building envelope/enclosure. There are many reasons the air leakage rate can be useful, such as
- Any air leaking out of the building envelope causes energy to be consumed when replacement air is conditioned, either via cooling or heating. With information from an air leakage test you can estimate how much air will leak in both cold and warm weather, or how much more windy weather will cause a building to leak relative to calm weather. The resulting energy impact can then be considered and used for equipment sizing calculations and predictions of operating energy consumption.
- You can identify air leakage paths that you didn’t know about. Via blower door and smoke testing, we can accurately record where your leaks are, sometimes it can be a few large holes, however, more often than not its lots of smaller air leakage paths that account for the main air leakage issues. Our experienced air tightness engineers can quickly identify and record the leakage paths during an airtightness test.
- Draughts, through the building can badly affect the occupiers of the dwellings and commercial buildings such as offices. If cold damp air is blowing into the building it can be uncomfortable in both hot and cold weather. In the past we have undertaken pressurised smoke testing to buildings because the clients’ workers refused to work in the building. When we tested the building, we found it had an air leakage rate of 25m3/hr/m2. Once we had identified the air leakage paths and the clients’ contractors had sealed the areas, the building achieved an air leakage figure below 5m3/hr/m2. The result was further complaints from the occupiers.
- Excess air leakage can lead to condensation issues, as the air can blow through the floors, walls, and ceilings and usually contains water vapour, these uncontrolled air leaks can cause condensation, mould, and rot issues, which can be unhealthy for building occupiers. So, quantifying how much air passes through the building envelope are extremely important to understand. Only with a good air barrier can we know where the air is coming from and have a chance that air quality (and quantity) can be controlled and condensation kept to a minimum.
- Large amount of air leakage can bring polluted outdoor air into a building from, for example, buy main road, fuel garage, bins, restaurants, or external ventilation. Knowing how much air infiltrates through your building enclosure/envelope will help identify how much risk there is of ingress of outdoor pollutants. Any uncontrolled air that enters a building is often loaded with pollutants, especially if you are close to a main road etc. so trying to provide a robust and good air barrier is very important. Only with a good air barrier can we control pollutants within the building enclosure.
**Air Tightness Testing for Retrofit Projects**
Airtightness targets are useful within the design process for both new buildings as well as retrofit projects. Air tests are the only way you can accurately quantify the building enclosure performance and provide key input into the mechanical designer’s load and energy, as well as helping to lower the air leakage rate of the building via pressurised smoke testing and remedial sealing works. It has been proven that Airtightness tests are one of the most important parts of the construction process, as they provide confirmation that airtightness targets are met and, if timed properly e.g., undertaken before final decorations, give the building contractors an opportunity to address problems via remedial sealing, prior to the final precompletion test and building handover.
**What results do you get from an air tightness test?**
The results of an airtightness test in basic form are the pressure difference across the building envelope/enclosure, the total airflow, and the airflow direction (pressurise or depressurise). During the testing 10 airflow measurements are collected using a range of pressure differences and flow directions, the usual pressures are between 25-70Pa in 5Pa increments. This air test data is plotted to quantify the relationship between the fan airflow and internal and external pressure difference. Although the test takes into account multiple pressure levels, the result is shown at a single pressure (50Pa) from the curve and reported as such – as shown below.
For dwelling and commercial buildings, the single test pressure used for reporting is almost always 50 Pascals. The airflow is reported in cubic meters per hour per metre square of building envelope (m3/hour/m2).
In most cases, as the size of the building under test increases, the airflow measured will also increase and the types of test equipment will also change from single to multiple blower door units. To allow for easy comparisons between different buildings, two calculation methods are used to calculate the airflow with respect to building size:
- Divide the airflow by the area of the building enclosure being tested (m3/hr/m2)
- Divide the airflow by the volume of the building (ACH@50)
in many cases its more common to use the airflow by the area of the building enclosure being tested or m3/hr/m2. This is mainly due to the differences between surface-to-volume ratios. It is more common, and usually more accurate to provide the leakage rate at a specific pressure (usually 50 Pa) in terms of flow per unit area, in other words as cubic metre per house per square metre of envelope area (m3/hr/m2).
The envelope area means the total six sides of the building, which includes the four walls, floor, and ceiling. It’s worth noting that all (areas) that are exposed to the outdoor air are part of this equation, this can mean awkward ‘one off; envelope protrusions such as large canopy overhangs etc, that are not compartmented from the rest of the building. This reporting method accounts for the size of the building and therefore allows you to make better comparisons between varying types of buildings. This envelope area type of testing is increasingly finding favour in the residential community as well that’s why Building Regulations Part L1/L2 stipulates this type of testing.
In some rare cases, clients need the air leakage worked out to account for air changes per hour (ACH). Air changes per hour is simply the volume of air leaked per hour, divided by the volume of the building. The test data is then reported as a number in “ACH@50”. Air changes per hour is sometimes used to report air leakage for commercial and more unusual buildings and/or enclosures such as laboratories, data centres etc.
**Our Air Tightness Testing procedure**
Our fan system mounts into a standard size door-sized housing (900mm x 2000mm) and is adjusted to suit the size of the door frame.
We then set up the blower door equipment as follows.
1. Firstly, we find a suitable doorway to temporarily install our blower door fan system (depending on building size).
2. We then undertake the first series of environmental measurements such as internal and external temperatures as well as barometric pressures and internal and external temperatures.
3. We then turn on the fan equipment and take measurements between 25-70Pa in 5Pa increments, recording the pressure differential at each step.
4. Once the pressures have been taken we undertake the second set of environmental measurements.
5. Finally, our technicians will calculate the total air flow required to achieve a pressure differential of 50 Pa, divided by the total building envelope area – this calculation will show leakage rate in m³/h.m² @ 50 Pa.
6. Once the building air leakage rate has been established, we then pressurise the building (blows air into) to around 50 pascals of pressure. This forces air to flow through cracks or air leakage paths throughout the building envelope.
7. We then turn on the smoke machine and walk around the house or commercial building, highlighting, and recording all the air leakage paths through the building envelope.
We usually allow two to three hours to complete each air tightness smoke test; however, we can attend site all day if instructed. If you have the necessary manpower, it allows your operatives to seal all the necessary air leakage paths on the day of the test. If you are planning on undertaking remedial sealing works on the day of the test, your operatives will need to have mastic, expanding foam, draught excluders, plasterboard, grip fill and suitable safe access to undertake the sealing works.
**What’s a good level of air tightness for your project?**
However you process the data, you still need to ascertain what is a good level of air tightness for your new build or refurbishment project. In many existing Victorian houses or commercial buildings, the air leakage can be as high as 15m3/hr/m2, which when you consider new dwellings are getting between 3-5m3/hr.m2, and commercial buildings below 3m3/hr/m2, it’s a truly terrible result. So, what’s a “good” level of airtightness for your building. As we previously stated, most new houses that don’t have mechanical ventilation, a good air tightness target would be between 3-4m3/hr/m2. For a dwelling with mechanical ventilation its best if your figure is below 3m3/hr/m2.
With buildings becoming more air-tight, we are seeing the increased impact of known holes, such as air leakage through grills and openings of mechanical systems. In many cases it’s not uncommon to see almost 50% of the buildings total air leakage through the mechanical system. This means designers and installers have to ensure that backflow dampers are working properly as they should seal tight in the closed state, providing an air-tight barrier. If dampers do not work properly, it will have a negative effect on the overall tightness of the building under test and later in service.
Many modern commercial buildings, constructed since 2006, when the air testing regulations came into force have quite an air-tight envelope, such commercial buildings that has utilised sealed cladding etc. which has elements which are slower to degrade, however, other elements such as external doors and windows, can become air leakage areas due to degraded seals or structurally damaged frames.
Another main area of air leakage can be around the mechanical ventilation system due to poorly maintained or damaged dampers. Even with dampers closed we have seen air leakage double when temporary sealing is removed from the associated internal ventilation louvres. Another common issue is often down to mechanically operated roof lights what don’t shut tightly against the seals and damaged fireproofing that was used as the air tightness barrier in the building eaves and/or to isolate unconditioned areas, such as plant rooms from the main building.
**How does airtightness tests fit into the design process?
With the ever tightening of building emissions, the trend is for greener and more air-tight buildings. The building industry is going to be required to meet more stringent airtightness targets, either because they are added to new building codes, or because owners are looking for better buildings with less energy consumption, more comfort, better indoor air quality, and much cheaper to run. In our experience a robust air-tight building is often a good indictor to client’s that the building contractor has delivered a good, airtight building enclosure.
Airtightness testing can also be used to check the building at various stages. For new construction of commercial buildings, we often undertake an air test approx. one month before handover, just prior to final decorations so any ‘hard to detect’ air leakage paths can be identified, recorded and shown to the site team to undertake remedial sealing works. Thereafter, approximately one week before handover the final precompletion testing can be undertaken to achieve Part L compliance.
On a similarly note, if you are about to do a major refit to improve the building energy efficiency for BREEAM etc, such as adding insulation, replacing windows and doors, replacing electrical rooflights the mechanical ventilation system, it is usually advisable to do a test before you get too far into the design and build process. In many cases it makes good financial sense to undertake an air test as part of the initial assessment of the existing building, to check the amount of air leakage so a more informed decision can be made on remedial basic air sealing works in comparison to more expensive and time-consuming works such as the replacing of new doors and windows within the external envelope.
**Thermal imaging and air tightness testing is a powerful combination.**
For even better results, we often use [thermal imaging surveys](https://aptsoundtesting.co.uk/breeam-thermal-imaging-surveys/) at the same time as a blower door test running. The blower door helps exaggerate air leaking through defects in the building shell. Such air leaks appear as black streaks in the infrared camera’s viewfinder depending on the colour palate as well as identifying missing insulation etc.
Combining the best skills in air leakage testing and thermography allows our engineers to gather amazing results, accurately highlighting air leakage points around a building big or small. Thermography uses specially designed infrared video or still cameras to make images (called thermograms) that show surface heat variations. Thermography can also detect damaged or missing insulations in walls, floor, and roofs within building envelopes. Also, as thermal imaging can pick up damp within the building envelope, it can be used to find wet insulation, as its conducts heat faster than dry insulation
**Air tightness testing can help mechanical designers**
We have found that by using airtightness tests regularly, architects, M&E consultants and building contractors are getting better at designing for strong airtightness performance. Furthermore, once you have established the air leakage target for the building this can then be forwarded to the mechanical systems designer, so heating/cooling systems can be more accurately designed around the buildings air leakage rate.
When mechanical engineers don’t know the air leakage rate of the building they tend to aim on the safe side, which often results in a measure of ‘over design’. Its’ all about having the correct building information at design stage, if you have already ascertained the air tightness target the mechanical engineer will be better informed and will be able to better job of sizing the mechanical systems for heating, cooling, and dehumidification.
Another problem encountered with airtight buildings, is the proposed mechanical systems can over pressurise them, forcing conditioned air out through the building envelope; again, measuring the airtightness of a building allows the mechanical engineer to be better informed when finalising the values to use in system design so over pressurisation is reduced to a minimum.
Reducing air leakage across the building envelope is fundamental to make buildings more comfortable, healthy, durable and to lower energy consumption. In the end, airtightness testing is basically the most important quantitative quality control tool to help lower emissions from new and refurbished buildings, with the added benefit of helping M&E designers to specify the correct mechanical system for the building.
### We can help with your Air Tightness Testing
APT Sound Testing we have large amount of experience in understanding the requirements of Approved Document L, along with extensive experience of carrying out thousands of successful air tightness tests on a wide range of developments across London and the UK.
In order to achieve the required air tightness target (which is getting lower all the time) and to avoid the risk of a failed air tightness test, we strongly recommend that early consideration is given to the design of the air leakage line within your project.
By working with our customers throughout their design and construction stages, we can provide advice and guidance on the most feasible ways to avoid air leakage and attain compliance for the air tightness test. Please download our [air tightness checklist](https://aptsoundtesting.co.uk/wp-content/uploads/2018/07/Air-Tightness-Testing-Checklist-for-Residentail-Dwellings.pdf) to help you prepare for your test.
---
### [Acoustic Consultancy Testing](https://aptsoundtesting.co.uk/acoustic-consultancy-testing/)
**Published:** July 4, 2022
**Author:** CreatedbyAdam
**Content:**
## Acoustic Consultancy Testing
As leading Acoustic Consultants, we offer a full turnkey solution for all your acoustic requirements to ensure compliance with planning requirements and Building Regulations Part E to achieve building control sign off for the acoustic elements of the project. This ensures your company receives professional advice every step of the way, with an on-going continual consideration of cost.
We visit site to undertake sample sound insulation testing to the existing buildings walls and floors to check the sound insulation performance of the existing dividing partitions. Thereafter, once the sound levels have been established and targeted acoustic design can be undertaken to ensure compliance with Building Regulations Part E.
We can help develop the acoustic design of the project from the initial design scheme stage through to the precompletion sound testing. In particular we review the acoustic details to take into account the mass, isolation and absorption elements of the construction.
To try and help our clients achieve compliance with Approved Document E, we offer the following 4 step acoustic design advice package:
1\. Site Survey Visits – to let us view the existing site construction. This allows us to check for potential problematic construction such as inclusion of lightweight blocks in the existing construction. It also lets us check that the installation teams are installing the acoustic materials as per manufacturer’s guidelines.
2\. Sample Sound Testing – of the existing construction. This offers an accurate overview of the acoustic performance of the existing partitions which enables us to offer a targeted acoustic design using the sound insulation performance of the existing construction.
3\. Acoustic Design Review – a full design review of the proposed developments party walls and floors. Site Survey Visits – to let us view the existing site construction. This allows us to check for potential problematic construction such as inclusion of lightweight blocks in the existing construction. It also lets us check that the installation teams are installing the acoustic materials as per manufacturer’s guidelines.
4\. Pre-completion Sound Testing to satisfy Approved Document E – If the local authority has requested you undertake Sound Insulation Testing please call us now on: 01525 303905 or email us at: info@aptsoundtesting.co.uk
For more information on our acoustic consultancy services, please look below.
## Part E Sound Insulation Testing
Pre completion sound testing under Part E of Building Regulations has been a mandatory requirement since July 2003. All new build properties and conversions which were built after this date require 10% of each party wall/floor construction type to be tested. Sound Testing is to be carried out between pairs of rooms separated by party walls or floors.
Sound insulation testing is required to make sure that a residential development can demonstrate acceptable levels of noise attenuation performance. Building Regulations Part E requires you undertake two different types of sound testing including airborne noise (i.e. sound/noise transmitted through the air, such as televisions and conversations between people) and impact noise (i.e. noise resulting from an impact on the floor surface, such as footsteps on the floor). By undertaking the two types of sound testing ensures the dwelling provides a reasonable resistance to the passage of sound.
We are a UKAS-accredited sound insulation testing laboratory providing our valued clients with a proactive sound testing service and reliable reportage to achieve building control sign off. Utilising our many years of acoustic design experience means that your project will be in safe hands from the initial design stage to the final precompletion testing of the project.
If the local authority has requested you undertake Sound Insulation Testing please call us now on: 01525 303905 or email us at: info@aptsoundtesting.co.uk
For more information on these services, please visit our Sound Insulation Testing page.
## Acoustic Design Services
We have many years’ experience of acoustic partition design on all types of developments from pairs of semi-detached houses, up apartment blocks containing hundreds of residential units. Utilising our vast experience in construction design, and the data from thousands of sound insulation tests, we have a clear understanding of the positives and negatives of all types of construction.
We are also a UKAS accredited sound testing laboratory which means we can offer a comprehensive design and testing solution for all your acoustic requirements. We can test and issue certification on completion of any works carried out and you can be safe in the knowledge that the results will be accepted by the tasked building control officer.
We have undertaken hundreds of acoustic design and sound test packages on many different types of projects, from the initial scheme stage to completion. We offer a no nonsense professional proactive that ensures you company receives professional advice every step of the way, with a continual consideration of cost.
In order to achieve the current sound insulation performance requirements of Approved Document E of the current Building Regulations, it is highly recommended you employ the services of an Acoustic Consultancy such as APT Sound Testing to survey your acoustic design/construction proposals.
We can also undertake site survey visits which allow you to feel confident about the outcome of testing at the end of the build. The site survey visits help to reduce the risk of sound test failure due to poor workmanship.
We provide full ISO compliant UKAS accredited surveys and testing, using the latest calibrated Norsonic sound testing equipment.
If you are unsure of the acoustic requirements on your project, please call us now on: 01525 303905 or email us at <info@aptsoundtesting.co.uk>
For more information on these services, please visit our Acoustic Design Services page.
## Sample Sound Testing
We offer site visits which allow you (the client) and your contractor to feel confident about the outcome of testing at the end of the build. The site visits let us check that the installation teams are installing the acoustic materials as per manufacturers avoiding crucial onsite mistakes. You can often have a compliant design which still fails due to poor workmanship; the site survey visits negate the risk of sound test failure.
We provide full ISO compliant UKAS accredited surveys and testing, using the latest calibrated Norsonic sound testing equipment.
If you are unsure of the acoustic requirements on your project, please call us now on: 01525 303905 or email us at <info@aptsoundtesting.co.uk>
For more information on these services, please visit our Sample Sound Testing page.
## Site Survey Visits
We offer site survey visits which allow you (the client) and your contractor to feel confident about the outcome of testing at the end of the build. The site visits let us check that the installation teams are installing the acoustic materials as per manufacturers avoiding crucial onsite mistakes. You can often have a compliant design which still fails due to poor workmanship; the site survey visits negate the risk of sound test failure.
If you are unsure of the acoustic requirements on your project, please call us now on: 01525 303905 or email us at: <info@aptsoundtesting.co.uk>
For more information on these services, please visit our Sound Insulation Testing page.
## BS8233 Planning Noise Survey
APT Sound Testing has a huge amount of experience in dealing with BS8233 noise assessments for planning applications on all types of developments. More often than not, noise assessments are requested in relation to the planning conditions on new build apartments, houses, or hotels. The assessment is required at the planning stage because the local authority want to ascertain what extra noise may be generated by the proposed development.
Residential developments can be affected by various noise sources, such as transport noise, entertainment noise and industrial noise sources. We have undertaken hundreds of successful noise surveys on residential developments supporting planning consultants, architects, construction companies and private individuals to ensure the most practical and cost effective acoustic solutions are implemented at the design stage. We have worked on all types of projects from small dwellings right up to the largest apartment blocks.
When applying for full planning permission, you may require an acoustic assessment and noise survey of your development to ensure it is suitable for residential development. This is a requirement under the National Planning Policy Framework in England and Wales. The purpose for the acoustic assessment and noise survey is to protect the future residents from noise and provide good acoustic conditions both internally through an appropriately designed building envelope and externally in gardens etc. via acoustic fencing etc.
If the local authority has requested you undertake a BS8233 Noise Survey please call us now on: 01525 303905 or email us at <info@aptsoundtesting.co.uk>
For more information on these services please visit our BS8233 Noise Surveys’ page.
## BS4142 Plant Noise Survey
If you have received a planning condition requiring a plant noise survey in accordance with BS4142 we can help. We recognise that noise from industrial sites is playing an ever-growing role with planning authorities. The Central Government’s push to promote re-development of brown field sites is increasingly pushing together industrial and residential developments, where industrial noise levels and operating hours may pose a serious harm to amenity and quality of life.
Local authority control on noise emissions via planning can mean that the insulation of plant & machinery can be an important part of achieving sound pressure level limits, either at the site boundary or at nearby local sensitive receivers. Establishing guideline noise levels and limits and monitoring the compliance with those limits is often a crucial part of that process.
If you are introducing a new noise source to your project, we would measure the existing levels in the area over 24 hours, and predict the impact of the potential new noise source. If the noise source is already be present, we can measure the noise levels over 24 hours without the noise source and then again with the noise source to establish the difference.
BS4142 provides the method of assessing industrial noise in areas where there is existing housing. The existing background noise is measured (at different times of the day if necessary) using the measure LA90. This is the level exceeded for 90% of the time. Our consultants are extremely familiar with the methods and requirements of BS4142.
We can offer a detailed survey report and outline possible mitigation measures with noise mapping to show the ‘real life’ effectiveness of the measures. Such assessments can cover extraction systems, air conditioners, industrial plant, refrigeration units, and general use of industrial buildings.
If the local authority has requested you undertake a BS4142 Noise Assessment please call us now on 01525 303905 or email us at <info@aptsoundtesting.co.uk>
For more information about our **Acoustic Consultancy Services, [Acoustic Design](https://aptsoundtesting.co.uk/acoustic-design-services/)** and other services please visit our [Planning Noise Survey](https://aptsoundtesting.co.uk/planning-noise-surveys/) page.
---
### [Smoke Shaft Testing](https://aptsoundtesting.co.uk/smoke-shaft-testing/)
**Published:** March 16, 2024
**Author:** Jesus M
**Content:**
## Unlock Safety & Compliance
Expert Air Testing Solutions for Smoke Shafts
Elevate Your Fire Safety Standards with Comprehensive Air Tightness Testing and Remediation Services. Ensure Regulatory Compliance and Protect Occupants with APT’s Accredited Solutions.
[ Contact Us ](https://aptsoundtesting.co.uk/contact-us/)
# Smoke Shaft Air Testing
Smoke shafts systems are commonly installed as part of a fire-engineered approach to safety in high rise buildings. Smoke shafts are an important element of a smoke control system; therefore, the air tightness performance of the shaft is paramount ? that?s why they need to pass an air tightness test. If the smoke shaft doesn?t meet the air tightness target (usually 3.8m3/hr/m2) it can have a negative impact to the overall system and cannot be signed off by the fire system contractor and/or Building Control.
We have a massive amount of experience helping clients pass testing all sizes of smoke shafts, we also offer a diagnostic service for failed smoke shafts, using both smoke testing and thermal imaging to identify air leakage paths within the smoke shaft envelope. On previous projects where the smoke shaft has failed the air test, we have managed to quickly identify the air leakage paths so cliento allow for targeted used smoke testing and thermal imagining to identify air leakage paths within the envelope of the smoke shaft. The findings our smoke surveys are collated into a detailed air leakage report, which then allows the client to undertake targeted remedial sealing works resulting in a test pass during the following visit.
## Our premium smoke shaft testing service includes:
- Smoke shaft survey visits by experienced consultants
- We are a UKAS and ATTMA Level 2 accredited air testing company
- Smoke shaft air test certification to UKAS/ATTMA
- The latest high-powered fan equipment
- UKAS calibrated equipment.
- The best diagnostic leakage service using smoke machines & thermal imaging.
- Rapid testing service
Air Pressure Testing is one of the few companies that is both UKAS and ATTMA Level 2 accredited for undertaking air tightness testing to buildings as well as smoke shafts and floor plenums. If you would like more information on our smoke shaft (AOV) testing and/or you would like to download our smoke shaft checklist, please contact us at: [www.aptsoundtesting.co.uk](https://aptsoundtesting.co.uk)
## The Importance of Air Testing for Smoke Shafts
Air testing for smoke shafts is a crucial step in ensuring safety and compliance with regulations. In the event of a fire, smoke can pose significant risks to occupants, often causing more than 60% of fatalities due to inhalation. By conducting air tests, we ensure that smoke control systems are effective in evacuating smoke, protecting escape routes, and assisting firefighters. Don’t compromise on safety—trust APT Smoke Shaft Air Testing Services for thorough and reliable testing.
[ Contact Us ](https://aptsoundtesting.co.uk/contact-us/)
## Why undertake Air Testing to Smoke Shafts?
All building that have a smoke shaft should have an air tightness test to the shaft I compliance with [Legislation and standards, such as BS 9999 and BS 9991](https://www.cibsejournal.com/general/clearing-the-smoke-legislation-and-guidance-on-smoke-control/).
Air testing for smoke shafts is a critical step in ensuring safety and compliance. Let’s explore why it’s essential:
- Smoke Control and Fire Safety: In the event of a fire, smoke is a significant contributor to deaths and injuries, often surpassing the impact of the fire itself.
- More than 60% of deaths occur due to smoke inhalation, emphasizing the importance of controlling smoke.
- Smoke control systems protect escape routes and assist firefighters, reducing fatalities and injuries.

**Smoke Shaft Functionality:**
- Smoke shafts play a crucial role in evacuating smoke from buildings during a fire.
- To function effectively, **smoke shafts must be airtight** to allow mechanical Automatic Opening Ventilation (AOV) systems to extract smoke from escape/access routes.
- [Air testing confirms the shaft’s airtightness](https://www.cibsejournal.com/general/clearing-the-smoke-legislation-and-guidance-on-smoke-control/) before AOV commissioning to allow the smoke shaft to be signed off by the builder.
**Building Regulations and Standards for Smoke Shafts**
Smoke shafts are subject to an ever-evolving network of standards and legislation in the UK. [For residential buildings, BS 9991:2015 provides updated fire safety guidance, including recommendations for smoke control](https://www.cibsejournal.com/general/clearing-the-smoke-legislation-and-guidance-on-smoke-control/).
**Air Testing Process for Smoke Shafts:**
Air tightness testing of smoke shafts involves a positive pressurisation test using a high-powered blower door fan. The test occurs when the shaft is fully sealed but before AOV fans and louvres/shutters are installed.
If the shaft fails to achieve the airtightness target, a smoke leakage test is conducted. During the **smoke test**, theatrical smoke is pushed into the shaft, revealing any gaps or cracks in the smoke shaft envelope. on large smoke shafts over multiple floors, its best that [multiple observers](https://www.cibsejournal.com/general/clearing-the-smoke-legislation-and-guidance-on-smoke-control/) are used to check the floors whilst the air test engineer operates the blower fan equipment.
In summary, air testing ensures smoke shafts meet safety standards, protect lives, and enhance fire safety.
[Read More](#)[Close](#)
## Preparing for airtight smoke shafts
So how do you prepare your smoke shaft for the required level of air tightness? As shafts are at such a high risk of failure, you should seek the advice of UKAS accredited air tightness consultants early on in the process.
Regardless of the building materials/type of construction, the best approach is to treat the inside of the shaft as the primary air seal line. As such, the finish inside should be smooth and conscientiously sealed at all junctions and joints, sealing from the outside often leads to air test failures.
**Plasterboard** – If there is an internal plasterboard finish, this needs to be sealed thoroughly across every joint and screwhead, again paying attention to all junctions and penetrations. Its often best to skim the inner shaft wall as this usually a robust option to maintain the seal line.
**Masonry** – All masonry should usually be constructed out of high-grade paint finish blockwork. All mortar joints should be fully filled and pointed. To attain a high level of air tightness its usually best to paint the blockwork with masonry paint and/or render the inside face of the blockwork.
**Service/Structural Penetrations** – carefully seal all ductwork and/or structural materials penetrating the inside line of the shaft, you will need to instruct each contractor on the importance of having a good and continuous air seal, paying particular attention to areas that are going to be hard to reach after installation e.g. when a steel supports may be flush against a wall junction or ductwork is close to structural junctions.
**Cable Penetrations** - Cable penetrations should be sealed effectively throughout the shaft construction. Large bunches of penetrating cables should be avoided in favour of having a separate penetration for each cable. This approach will enable a good seal to be created with the application of fire sealing to the area. Any cable penetrations behind electrics fittings and control panels need to be effectively sealed before the panel is closed. Make sure that any installation contractors are aware of the importance of this by producing a close our procedure for each floor.
**Conduit Penetrations** – Seal around all conduits where they penetrate the shaft wall, it is best practice to seal them inside too. This can be done by opening the conduit where it penetrates the wall.
**AOV Door Frames** - The frames or architraves around the AOV openings often present a major leakage path for air, and so should be mastic sealed across the entire perimeter on the inside of the shaft.
Any cable penetrations behind electrics fittings and control panels need to be effectively sealed before the panel is closed. Make sure that any installation contractors are aware of the importance of this, as a call-out to remedy this can be costly and time-consuming.
**Base and Head of Shaft** – Seal the base and head of the shaft, as well as cross section changes may leave openings at soffit level.
For conduits, as well as sealing around where they penetrate the wall, it is best practice to seal them inside too. This can be done by opening the conduit where it penetrates the wall for the best effect.
[Read More](#)[Close](#)
## How often should I air test a smoke shaft?
This can be quite a complicated answer. The frequency of smoke shaft air testing depends on various factors, including building regulations, insurance requirements and the specific characteristics of the building. Here are some general guidelines:
**New Buildings or Major Renovations:** For newly constructed buildings or significant renovations, newly installed smoke shafts should undergo initial testing to verify their airtightness. This ensures compliance with safety standards and confirms that the smoke shafts will function effectively during emergencies.

**Periodic Testing and Regular Maintenance:** After the initial test, smoke shafts should be retested periodically to ensure ongoing airtightness. The frequency of retesting can vary but is typically recommended every 12 months. Regular maintenance and inspections help identify any deterioration or damage that may compromise the shaft’s performance.
**Works to the Smoke Shaft:** Certain events may require additional testing:
- 
## Alterations to the smoke shaft:
If modifications are made to the fabric of the smoke shaft or adjacent areas, retesting is necessary.
- 
## Fire Incidents:
After a fire incident, smoke shafts should be inspected and tested to confirm their ongoing integrity.
- 
## Building Occupancy Changes:
If the building’s use changes significantly, retesting may be required, i.e. an office building to residential.
- 
## Consult Local Authorities and Experts:
Always consult with local fire safety authorities, building control officers, or fire engineers. They can provide specific guidance based on regional regulations and best practices.
Remember that maintaining properly functioning smoke shafts is essential for occupant safety during fires. Regular testing ensures their reliability and effectiveness in smoke extraction.
## The consequences of not testing smoke shafts
Neglecting to undertake air testing to **smoke shafts** can have serious repercussions for building and occupant safety. Here are just a few of the potential consequences:
1. **Ineffective/Poor Smoke Extraction** – Without regular testing, smoke shafts may become compromised due to wear, damage, or poor maintenance.
1. In the event of a fire, ineffective smoke extraction can lead to reduced visibility, hindering evacuation efforts and endangering lives.
2. **Non-Compliance with Regulations** - Many building regulations mandate smoke shaft testing. Failure to comply can result in legal penalties, fines, or even closure of the building. Non-compliance also undermines the safety of occupants and emergency responders.
3. **Insurance Implications** - Insurance policies often require compliance with safety standards. If smoke shafts are not tested, insurance claims related to fire damage may be denied.
4. **Increased Fire Spread Risk -** Smoke shafts play a critical role in containing smoke within designated areas. If smoke shaft fail, smoke can spread rapidly, throughout the building affecting adjacent floors and compromising escape routes. Increased smoke propagation can exacerbate fire damage and endanger lives.
5. **Health Hazards** - Smoke inhalation is a significant health risk during fires. Inadequate smoke extraction due to untested shafts can expose occupants to toxic fumes, leading to respiratory issues or fatalities.
6. **Emergency Response Challenges** - Firefighters rely on functioning smoke shafts to manage smoke and heat during firefighting operations. Non-operational shafts can hinder their efforts, jeopardizing both occupants and responders.
[Get More Details](#)[Close](#)

## What is the best time to air test smoke shafts?
The **optimal time** for testing smoke shafts depends on several factors, including the building’s usage, occupancy, and operational schedule. Here are some considerations:
1. **Non-Disruptive Hours**: Ideally, conduct smoke shaft testing during **non-disruptive hours** to minimize inconvenience to occupants. Avoid peak times when people are entering or leaving the building.
2. **Scheduled Maintenance**: Integrate smoke shaft testing into **scheduled maintenance** routines. Regularly assess the shafts during planned downtime or maintenance windows.
3. **Nighttime or Early Morning**: **Nighttime** or **early morning** hours may be suitable. Fewer occupants are present, allowing thorough testing without disruption.
4. **Weekends or Holidays**: **Weekends** or **holidays** provide extended testing windows. Ensure proper coordination with building management and security.
5. **Avoid Critical Times**: Avoid testing during critical events (e.g., major conferences, high-security periods). Prioritize safety over convenience.
Remember that safety and compliance are paramount. Consult with us to determine the most appropriate testing schedule for your specific building requirements.
[Get More Details](#)[Close](#)
## How often should I air test a smoke shaft?
When preparing and sealing a smoke shaft to pass an air test, there are several important factors to consider. Here’s a checklist to guide you:
1. 1. **Know Your Airtightness Target -** Smoke shafts for Automatic Opening Ventilation (AOV) typically need to achieve an airtightness level of less than 3.8 or 3.80 m³/h/m² @ 50 Pa. This requirement is quite stringent given the relatively small envelope area of smoke shafts against the volume.
2. **Seal all potential Leakage Paths:** Smoke shafts are usually constructed using a combination of materials, including:
- **Concrete casting:** Concrete walls provide the tightest air barrier.
- **Block work:** High-density blocks are the next best option, as long as there are no gaps in mortar joints.
- **Stud wall/plasterboard:** Ensure full sealing between plasterboard panels and at junctions with concrete.
- Any penetrations in the shaft wall (such as openings for services, AOV fans, louvres, shutters, and floor grilles) must be properly sealed using a combination of tape/jointing, fire stopping, and mastic/foam.
- Ensure all the above areas are sealed from the inside of the smoke shaft.
1. **Timing of the Air Test:** The air test should occur when the shaft is fully complete and sealed but before the AOV fan and louvres/shutters have been installed. All the AOV doors should be shut for the test and the top of the shaft temporarily sealed.
1. **The Air Test Itself:** the test should be undertaken using the pressurisation method, using a UKAS calibrated blower door fan.
- Ensure you have sized up the correct fan so its fits into one of the shaft openings, preferably half way up the shaft.
- Install the blower fan into an aperture created in a board temporarily sealing one of the louvre/shutter openings.
- The test duration is short (a few minutes), but the overall time on site may be around **3 hours.**
- Test the smoke shaft to 3.8m3/hr/m2. The goal is to achieve the specified airtightness target.
1. **What If the Smoke Shaft Fails to Achieve the Target?** Given the restricted access within the smoke shaft, the preferred method for finding air leakage is to:
- Pressurise the shaft using the fan and push **theatrical smoke** into the shaft using high powered smoke machines and Identify gaps or cracks where smoke escapes.
- Heat and pressurise the shaft and undertake a thermal imaging survey and Identify gaps or cracks where heat escapes.
- Use multiple operatives across different floors to act as spotters while the test engineer operates the fan.
- Record the findings of the survey in an **air leakage report** and show the areas to the client prior to leaving site.
If a smoke leakage test is required, inform as many people as possible (including the local fire brigade) and potentially limit access into the work areas during the test, and whilst the smoke disperses.
[Get More Details](#)[Close](#)
## Smoke Shaft Building Regulations and Standards:
There is a number of building regulations and guidance for undertaking air testing to Automatic Opening Vent (AOV) smoke shafts. Here’s a summary of the main regulations and standards:
**Approved Documents:**
- **The Approved Document B –** this provides guidance on fire safety and mentions the role of AOV systems in facilitating evacuation by clearing smoke. [It’s important to refer to the latest version of this document for detailed guidelines](https://www.gov.uk/government/publications/fire-safety-approved-document-b).
- **BS EN 12101-**2:2006 – AOV smoke shafts must comply with standards such as BS EN 12101-2:2006, which covers the design of smoke ventilation systems.
- **BS EN 9991 (2015) –** Fire Safety in the design management and use of residential buildings.
- **Smoke Shaft Testing Requirements:** all tests are carried out in accordance with the requirements of [ATTMA TSL Issue 1](https://www.bcta.group/attma/download/attma-technical-standard-1-tsl1/), CIBSE T23:2000, BS EN 13829 and BS EN 12101-2:2006.
- **Smoke Shaft Testing Frequency:** Annual air testing is required to ensure the AOV smoke shafts are running correctly.
- **Air Testing Body**: The air test to the smoke shafts should be carried out by a Level 2 ATTMA member, Level 1 IATS, or a [UKAS accredited testing laboratory](https://www.ukas.com/download-schedule/4340/Testing/).
- **UKAS Calibrated Equipment**: Testing should be carried out using UKAS calibrated equipment to meet ISO 17025 air permeability standards.
For the most accurate and up-to-date information, it’s recommended to consult the official documents and any recent amendments provided by the [UK government and relevant authorities for AOV Smoke shafts.](about:blank)
## How Long will a typical smoke shaft air test take
The duration of a typical **smoke shaft air test** can vary based on factors such as the size of the building, the complexity of the smoke shaft system, and the testing methodology. However, I’ll provide a general estimate:
1. **Small Buildings or Single Shafts**: For smaller buildings with a single smoke shaft, the test may take **1 to 2 hours**. This assumes straightforward access and minimal complications.
2. **Larger Buildings or Multiple Shafts**: In larger buildings, or those with multiple smoke shafts, testing can take a bit longer. Expect **2 to 4 hours** or more, depending on the scope.
3. **Preparation and Setup**: Setting up the equipment, sealing openings, and ensuring safety precautions add to the overall time. Allow additional time for safety checks and coordination.
4. **Testing Process**: The actual air testing involves pressurising the shaft and measuring air leakage. The time spent on this step depends on the shaft’s size and complexity.
5. **Reporting and Documentation**: After testing, data analysis, reporting, and documentation take additional time. This includes recording results, identifying any issues, and recommending corrective actions.
6. **Failed Air Test** - If the shaft fails the test, a combined thermal imaging and smoke air leakage test can be undertaken, and a report collated. The time required to collate the report, varies depending on the size of the shaft and the amount of air leakage paths identified.
7. **Remedial Work (if required)**: If the shaft fails the test, remedial work inside the shaft may be necessary. The time required for repairs or improvements varies depending on the amount of remedial works required and the ease of access to undertake the works.
Remember that accuracy and thoroughness are essential during smoke shaft testing. It’s crucial to follow established procedures and prioritize safety. Consult with experts to determine the specific duration for your building’s smoke shaft air test.
[Get More Details](#)[Close](#)
## What will be the Cost of a Smoke Shaft Air Test
The cost of **smoke shaft air testing** can vary based on several factors, including the size of the building location, the number and size of the smoke shafts and if the testing needs to be undertaken ‘out of hours. Here is the information we need to send across an accurate cost for smoke shaft air test:
1. **PDF Drawings** - Before issuing a formal quote, we need to assess the project based on PDF drawings. The drawings need to show the footprint of the shaft i.e. 2m x 1m and the hight of the shaft.
2. **Sizing of equipment** – if a high-powered fan set is required, it may take a 2-man team to install it rather than a one operative.
3. **Test Location** – if a test is in a large city with no parking, this often means we need to supply 2 operatives to undertake the test, even if it’s a small smoke shaft.
4. **Out of hours testing** – if out of hours testing is required in the evening and/or on Saturdays and Sundays, this can be undertaken for a small uplift in cost.
5. **Last minute tests** – we can supply a ‘last minute’ test service for a small uplift in cost.
6. **Testing smoke shafts that have failed** – due to our comprehensive air leakage surveys, we often get asked to test smoke shafts that have been failed by other air test companies. The extra costs for the smoke and/or thermal imaging surveys will be added to the smoke shaft test, so you have a single cost with no hidden extras.
As you can see from the above, each project’s unique characteristics influence the overall cost of the **smoke shaft air test**. Consulting with our experienced professionals ensures that you receive an accurate estimate prior to us visiting site. we can assess your specific needs, provide detailed pricing, and guide you through the process.
[Get More Details](#)[Close](#)
## Smoke Leakage Testing in Smoke Shafts
**Smoke Leakage Testing** to identify air leakage paths in a smoke shaft is a valuable approach. Here’s how it can be done:
1. **Advantage**: Smoke testing reveals the pathways of air leakage, making it easier to identify air leakage paths within the envelope of the smoke shaft.
**Method**: To undertake accurate smoke leakage test, the smoke shaft needs to be pressurised to approx. 50Pa. High powered (pressurised) smoke test equipment is then used to fill the smoke shaft with smoke, to locate areas of air leakage through the envelope of the smoke shaft. The advantage of smoke testing is it clearly shows the pathway of air leakage which can then be recorded with camera/video camera and the findings collated into a detailed air leakage survey report, which can then be sent to the contractor to allow for targeted remedial sealing works.
Smoke testing negates the need for heating the shaft, which is required for Thermal Imaging, which can be more difficult to organise for building contractors. Smoke leakage testing, can also be used in conjunction with Thermal imaging for more comprehensive air leakage diagnosis.
**Procedure**:
1. Shut all AOV doors, except where you will be setting up the equipment inline with our smoke shaft checklist.
2. Set up a **blower door system** to pressurise the entire smoke shaft.
3. Use a high-powered smoke machine to fill the shaft with smoke.
4. Using a camera capture photos and video of the main air leakage paths within the fabric of the smoke shaft.
5. Produce a detailed thermal imaging report highlighting the air leakage paths through the fabric of the smoke shaft envelope.
**Benefits**: the smoke testing provides a visual representation of air leakage in the AOV shaft, helping you target the sealing of air leakage paths more effectively.
[Get More Details](#)[Close](#)
## Thermal Imaging for Air Leakage Detection in Smoke Shafts
**Thermal imaging** to identify air leakage paths in a smoke shaft is a valuable approach. Here’s how it can be done:
**Advantage**: Thermal imaging reveals the pathways that cold/warm air follows, making it easier to identify air leakage paths within the envelope of the smoke shaft.
**Method**: To undertake accurate thermal imaging the test area needs to be pressurised whilst the shaft is being heated with small electric blow heaters. For health and safety reasons the blow heaters are set up on the landings on the lower and mid floor, and the ductwork run into the shafts via the AOV openings. A high resolution calibrated thermal imaging camera is then used to locate areas where hot air is escaping through the envelope of the smoke shaft. The advantage of thermal imaging is that it clearly shows the pathway the hot air is following which can them be recorded with the thermal camera and the finding sent to the contractor so they can undertake targeted remedial sealing works. Also, it negates the need for smoke testing which can be more disruptive to building projects.
Thermal imaging can also be used in conjunction with the smoke leakage method. It can highlight the path of the smoke as it travels through the wall to the outside.
[Get More Details](#)[Close](#)

## Combining Thermal Imaging and Blower Door Testing:
**Procedure**:
1. Shut all AOV doors, except where you will be setting up the equipment inline with our smoke shaft checklist.
2. Set up small blow heaters, with the associated ductwork terminating into the smoke shaft.
3. Set up a **blower door system** to pressurise or depressurise the entire smoke shaft.
4. Use thermal imaging cameras to capture images of the smoke shaft envelope.
5. Produce a detailed thermal imaging report highlighting the air leakage paths through the fabric of the smoke shaft envelope.
**Benefits**: Remember that thermal imaging provides a visual representation of heat loss and air leakage, helping you target the sealing of air leakage paths more effectively.
## Why use APT for your smoke shaft air testing?
We have been undertaking AOV smoke shaft testing throughout London and the South-East, on many prestigious projects such as Battersea Power Station, The Imperial War Museum and Clarridges and Berkeley Hotel.
Our experienced engineers at Air Pressure Testing have over 10 years in the field of smoke shaft testing, so we know how to help clients to pass their testing and achieve smoke shaft signoff.
What can we do?
- **Smoke shaft survey visits**
- **A UKAS and ATTMA Level 2 testing company**
- **Smoke shaft air test certification**
- **The latest high-powered fan equipment**
- **UKAS calibrated equipment**
- **Smoke testing in the event of an air test failure**
- **Thermal Imaging in the event of an air test failure**
- **Same day quotation**
- **Experienced test engineers**
- **Thousands of air pressure tests undertaken**
- **Fantastic customer satisfaction score**
Air Pressure Testing Ltd boasts a client base from one of self-builders to the largest construction companies in the UK. We offering leading design, consultancy and compliance for every part of your project, at all stages. It’s APT’s aim to provide a friendly and professional stress-free experience.
[Get More Details](#)[Close](#)
---
### [Electrical Infrared Inspections](https://aptsoundtesting.co.uk/electrical-infrared-inspections/)
**Published:** June 14, 2024
**Author:** Jesus M
**Content:**
## Ensure Electrical Safety and Efficiency with APT Thermal Imaging
Identify potential faults early with APT’s advanced electrical infrared inspections. Our expert thermographers deliver quick, clear, and actionable reports.
## Detect Electrical Issues Early with APT Infrared Inspections
[GET AN ESTIMATE TODAY](https://aptsoundtesting.co.uk/contact-us/)
## Electrical Infrared Inspections
## The most common issues identified during infrared electrical inspections
[Electrical infrared inspections](about:blank) are essential in electrical predictive maintenance programs because it identifies potential faults and allows for safe and quick inspections, which allows maintenance teams to undertake remedial works before critical asset failure.
At APT [Thermal Imaging](about:blank) we can analyse your assets and provide you with unique easily understandable thermal imaging reports which can be rolled out within your predictive maintenance programs. Also, also if you need help analysing the data provided within the thermal inspection report you will have your own dedicated thermographer at hand to explain everything in layman’s terms.
**Our specification includes:**
- Level 3 thermographic certification
- Level 3 qualified thermographers
- Large format, hi sensitivity FLIR cameras with 45-degree lenses
- The highest quality reportage with fault diagnosis and trend data
Thermal imaging survey help maintain electrical safety, prevent hazards, and allow for timely corrective actions. If you suspect any issues with your building’s electrical system, consider arranging a professional thermal inspection with APT now.

## What types of electrical equipment can be thermal surveyed?
Electrical maintenance thermography can be used on a wide range of electrical equipment including:
- Distribution boards and fuse boards
- Switchgears and switchboards
- Control panels
- Busbar systems
- Transformers
- High voltage systems
- Batteries
- UPS systems

## The most common issues identified during infrared electrical inspections
Thermal imaging is a powerful tool for detecting various electrical issues. Here are some common ones:
1. **Loose Connections**: Loose electrical connections generate heat due to increased resistance. These hotspots can be easily identified through thermal imaging. Loose connections can lead to arcing, voltage drops, and even fires.
2. **Overloaded Circuits**: Overloaded circuits cause excessive current flow, resulting in elevated temperatures. Thermal imaging helps pinpoint areas where circuits are handling more load than they should, allowing for timely corrective actions.
3. **Imbalanced Loads**: Imbalanced loads occur when one phase carries significantly more current than the others. This can lead to overheating in specific components. Thermal imaging reveals such imbalances.
4. **Faulty Components**: Failing components (such as switches, breakers, or fuses) often exhibit abnormal heat patterns. Detecting these anomalies early helps prevent system failures.
5. **Corroded or Damaged Conductors**: Corrosion or physical damage to conductors can increase resistance and cause localized heating. Thermal imaging identifies these areas for maintenance.
6. **Insulation Issues**: Poor insulation leads to heat leakage. By scanning electrical panels, junction boxes, and cables, thermal imaging detects insulation breakdowns.
7. **Motor Problems**: Overheating motors are a common issue. Thermal imaging helps identify faulty bearings, winding issues, or blocked ventilation.
8. **Electrical Panel Hotspots**: Panels with overloaded breakers, damaged bus bars, or poor connections exhibit hotspots. Regular inspections prevent potential hazards.
Remember that early detection of these issues through [thermal imaging](https://www.flir.co.uk/instruments/electrical-mechanical/electrical-inspections/) allows for proactive maintenance, reduces downtime, and ensures electrical safety. 😊
## What type of buildings require Electrical Infrared Inspections?
There are literally hundreds of different types of buildings that require thermal imaging inspections to their electrical installations, they are:
- Office Blocks
- Hospitals
- Server rooms
- Data Centres
- Industrial Plants and facilities.
- Warehouses & Cold Stores
- Shops and stores
- Backup generators and UPS Rooms
- Schools and colleges
- Stadiums and concert venue

## Find Out Answers Here
Key Benefits of Electrical Infrared Inspections
Cost-effective, prevents failures, extends life, ensures safety, improves efficiency.
What are the main benefits of Electrical Infrared Inspections?
It’s a very cost-effective way of ensuring that your electrical system doesn’t burn out or break down. This is especially important in industries with high voltage systems and/or where continuity of power is critical to the business, e.g. data centres, banks, utility suppliers, manufacturing, hospitals.
The most common benefits are:
- Prevention of accidents and/or loss of life
- Extension of equipment/building life
- Less plant (critical asset) down time
- Less energy wasted through inefficient operation.
- The ability to prioritise and better target preventive maintenance
- The avoidance of consequential damage to plant or facilities from fires/short circuits

Can I undertake the Electrical Infrared Inspections on live equipment?
Yes, our [electrical thermal imaging surveys](about:blank) are carried out while plant and equipment is running. There will be no interruption to electrical supplies and your operations (critical assets) will not be affected while the thermal survey is being undertaken.
Our thermal inspections engineers are all certified electrical thermographer professionals, with extensive experience in thermal scanning of live electrical systems. In all instances, undertaking a safe system of work is always our top priority.
Why use APT to undertake your electrical infrared inspection?
There is a very important and simple answer – all our thermal imaging engineers are trained to level 3, which is the highest level you can achieve as a thermographic engineer. We also use large format thermal imaging cameras with high sensitivity which provides the absolute best chance of solving any potential issues whilst utilising thermographic technology.
Our specification includes:
- Level 3 thermographic certification
- Level 3 qualified thermographers
- Large format, hi sensitivity FLIR cameras with 45-degree lenses
- The highest quality reportage with fault diagnosis and trend data
As our level [3 certified electrical thermal imaging surveyors](about:blank) are trained to a minimum of Level 3 and use only the highest resolution thermal imaging equipment, its means we can keep further away from the danger zone. Our engineers also have a vast amount of experience in conducting this type of survey which further lowers risk. We issue a risk assessment and method statement for each and every survey we undertake.

What’s included in your Electrical Infrared Inspection?
Our team of Level 3 certified professional Thermographers are highly experienced in carrying out thermal imaging surveys and have many years’ experiences in all aspects of engineering, construction, maintenance, management, and professional survey work. Our thermal imaging equipment is some of the most accurate on the market, ensuring we pick up faults that other equipment may miss.
Our reports are professionally presented and are clear, concise, and easy to follow. We endeavour to give our clients a first-class service every time. Here is a typical service:
**Thermal Imaging Service**
- Supply of an ITC trained thermographer and level 3 reporting assessment using a large format FLIR P6n-Series (640×480 resolution) thermal imaging camera.
- To supply an external thermographic inspection of the electrical systems, taking into account, distribution boards, fuse boards, Switchgears, switchboards, Control panels, Busbar systems and Transformers.
- Looking for loose connections, overloaded and/or fatigued components, uneven voltage distribution and blockages in cooling tubes of transformers
**Reporting**
- Single report to include Introduction and fault cover pages, summary problem pages, elevation inventory,
- Detailed fault documentation pages with possible root cause and remedial recommendation (isotherm included if using equations), baseline IR and DC image of every area (100% coverage-no isotherm)
- Application of thermal indexing formulas
- Eco Friendly Email Report
Why Level 3 Thermographer’s produce the best reportage
Highly qualified thermographer’s usually produce better quality and more technically consistent inspections. Highly trained Level 3 thermal engineers have the ability to troubleshoot, calibrate equipment, interpret data, and create reports.
It also allows our engineers to develop inspection procedures and severity criteria for our clients, as well as interpreting relevant codes, and manage a client-based thermography program, including overseeing and providing training and testing, and calculating the return on investment for the program.
When you are employing a thermographer, you should check to see that they incorporate the high specifications possible for their inspections. Are they certified to Level 3 and do they use large format FLIR thermal imaging cameras?
Their specification should include:
1. Level 3 thermographic certification
2. Level 3 qualified thermographers
3. Large format FLIR cameras with 45-degree lenses
4. High quality level 3 reports

10 reasons why you need thermal imaging survey to your electrical systems
The are hundreds of reasons why you should undertake [thermal imaging to electrical systems](https://aptsoundtesting.co.uk/blog/electrical-thermographic-surveys-in-london/) within your building; however, here is the top 10 reasons:
1. **Safety of electrical systems**: Thermal imaging can identify overheating components, loose connections, and other issues that may lead to equipment failure or fire hazards resulting in injury or even loss of life!
2. **Preventive Maintenance**: It helps avoid reactive repair and replacement costs. By being proactive, you can help reduce operating costs.
3. **Energy Efficiency**: A single critical fault can mean additional energy costs. [Thermal imaging can help identify such electrical faults](https://aptsoundtesting.co.uk/blog/the-benefits-of-electrical-thermal-imaging-inspections/), so repairs can be made to reduce running costs.
4. **Cost Savings**: On average, each infrared electrical inspection reveals five to eight faults, highlighting the relative affordability of this predictive service. Its also one of the quickest inspections so defects can be quickly identified.
5. **Fire Safety Compliance**: Many regulations ask for annual infrared inspections for electrical systems. A comprehensive infrared inspection can discover hidden defects, prevent unplanned failures, business interruption, equipment damage, and insurance losses.
6. **Insurance Premium Reductions**: In some cases, your business might qualify for a reduction in insurance premiums by conducting annual predictive/preventive maintenance thermographic surveys.
7. **Non-Intrusive**: Electrical thermal imaging surveys are non-intrusive, enabling inspections to be completed safely and efficiently, without interruption to your business operations and/or critical assets.
8. **Planning Maintenance**: [Electrical thermography inspections](https://aptsoundtesting.co.uk/blog/what-is-an-electrical-infrared-thermal-imaging-survey/) enable the identification of only those items of equipment that require remedial works together with the severity of the defect. This enables maintenance to be suitably planned around operational commitments.
9. **Extend Equipment Lifecycle**: An [electrical thermographic survey](https://reflectinglondon.co.uk/thermal-imaging-inspections-to-buildings-electrical-systems/) can give an excellent insight into the operational effectiveness of equipment, enabling the identification of opportunities to make energy savings together with increasing the operational lifecycle of equipment.
10. **Reduction in Breakdown Costs**: Depending on the type of equipment and its location, the cost of electrical failure can run into many thousands of pounds in repairs, lost production, injury claims, etc. As defects are found before they cause equipment to fail, the associated cost of repairs is minimal compared to the cost of equipment failure and/or accidents in the workplace.
Will the Electrical Infrared Inspection report my satisfy insurance requirements?
Our thermal imaging reports have been set up to satisfy the requirements expected by insurance companies, facility managers and safety auditors. Our electrical thermographic inspection reports usually comprise of the following four sections:
- Our thermographers are trained to level 3 and use the latest high resolution and sensitivity cameras – often the minimal requirement for insurance companies.
- use the latest Introduction/Report Summary – This section provides details on the survey carried out along with summary of the overall findings.
- Main Body Report Pages – this section explains where faults/anomalies are identified, an individual report page is produced providing a description of the fault, its severity and recommended remedial action.
- Condition Monitoring Assessment – this section provides an understanding of the current operational condition of equipment that have been reported during previous surveys – an ongoing assessment if you will.
- Appendices – This section provide a checklist along with images of every asset inspected during the survey. This provides an auditable record of what was inspected, together with equipment health at the time of the thermographic survey.

Electrical Infrared Checklist for site preparation
**The building should be prepared (and health and safety items supplied) as follows:**
A thermographic inspection survey by competent person(s) should be carried out at regular intervals to demonstrate that the panel is operating correctly and that the internal components are not overheating due to wear & tear. Preparation The survey areas around the wall should be prepared (and health and safety items supplied) as follows:
1. Parking for a transit type van on site.
2. All access permits should be in place prior to the survey. If permits are not in place delays be incurred and extra visits may be required to complete our inspection works.
3. The client representative should know all the items that need inspecting on site, prior to our inspection visit. If areas cannot be found and/or extra items need to be inspected extra visits may be required. Any extra items will be charged on a pro-rata basis.
4. Assistance from a responsible client site representative for panel cover removal, access, and keys etc.
5. All electrical and mechanical equipment to be running under normal load patterns.
6. All access panel covers removed where safe do so.
7. Cubicle isolators defeated where safe to do so.
8. Any access equipment required to reach panels will need to be provided by the client.
9. A clear working area will be required for the inspection, it is still the client’s responsivity to remove any trip hazards and any items that may affect the line of site for collecting the images and data.
10. Safe site lighting should be in place in all areas under inspection.
11. If mechanical machinery is to be used to aid the thermographic survey it must be operated by a suitably trained driver and suitable fall/harnesses etc. provided.
12. If a survey requires mobile access, due to the expanse of the building/s under review, then extreme care is required, and the client must provide safe access mobile/fixed. If its mobile access the client must provide a mobile platform that is fit for purpose along with a fully qualified driver as well as the appropriate fall arrest system/s. The surveyor and driver must also be attended to by a banksman where and when required.
13. As the survey will generally be undertaken during daylight hours, a single engineer will be provided. If lone working is required on the site, the client must provide a representative to accompany the engineer throughout his survey inspection.
14. Thermographic inspectors shall have unrestricted access to the Site. Where access is limited or there are obstructions which cannot be overcome, then the survey report will reflect this. Thermographic inspectors shall not be liable for any deficiencies in the report because of poor access or the presence of an obstruction.
15. Surveys undertaken by walking over the surface of the roof or next to water will only be undertaken under the accompaniment of a client’s representative. Safety harnesses (that are fit for purpose) must be supplied by the client and worn as required.
16. The client will be responsible for the safe conduct of the inspection and will be responsible for all operatives and equipment in his charge.
17. Tests may be witnessed by the contractor, the Contract Administrator (CA) and/or the Building Inspector. The contractor should liaise with all parties in advance to ensure their attendance. The engineer cannot wait until witness parties arrive as this will cause delays to the survey.
18. Any accidents, injuries or unsafe conditions on site must be notified immediately to the main contractor. Accidents and/or injuries sustained by APT engineers must be recorded and notified to the main contractor. Notification under RIDDOR must be arranged by the consultant through the main contractor, should such situations arise.
19. Quality control and Supervision – the client shall be responsible for the site quality control to check that the subcontractors and suppliers complete the work in accordance with the contract drawing and specification.
20. If the client requires a site-specific RAMS for the works, notification must be sent through in writing (email) at least one week prior to the test date.
**Recommend Environmental Conditions**
The survey would aim to be carried out under the recommended environmental conditions – detailed below.
1. All electrical and mechanical equipment to be running under normal load patterns.
2. Areas should be free of water – both leaks and pooling.
3. All panels should have clear and safe access with panels removed where required.
If you have any questions about the required environmental conditions to undertake the survey, please ring our office on **01525 303905** or Call Darren direct on **07775 623464** to discuss them.
What’s a “red alert” in electrical infrared inspections
In some instances, the electrical equipment being inspected may pose a safety risk due to the extent of the temperature rise. [NETA (International Electrical Testing Association)](https://www.netaworld.org/home) guidelines dictate immediate action is required when the difference in temperature between similar electrical components under similar loads exceeds 15 °C (27 °F) or when the difference in temperature between an electrical component and the ambient air temperatures exceeds 40 °C (72 °F), this is called a ”red alert” in electrical infrared inspections.
## Our thermal imaging inspection service for electrical systems
Our team [of Level 3 certified professional Thermographers](https://aptsoundtesting.co.uk/blog/why-pick-apt-to-undertake-your-electrical-thermal-imaging-inspection/) are highly experienced in carrying out thermal imaging surveys and have many years’ experience in all aspects of engineering, construction, maintenance, management, and professional survey work. Our thermal imaging equipment is some of the most accurate on the market, ensuring we pick up faults that other equipment may miss.
Our thermal imaging service includes:
- Supply of [an ITC trained thermographer and level 3](https://www.flir.co.uk/support-center/training/thermography-training/itc/) reporting assessment using a large format FLIR P6n-Series (640×480 resolution) thermal imaging camera.
- To supply an external thermographic inspection of the electrical systems, taking into account, distribution boards, fuse boards, Switchgears, switchboards, Control panels, Busbar systems and Transformers.
- Looking for loose connections, overloaded and/or fatigued components, uneven voltage distribution and blockages in cooling tubes of transformers
- A detailed report clearly showing any areas of concern
For more information on our thermal imaging service for electrical systems in London, please contact us at: [**info@aptsoundtesting.co.uk**](mailto:info@aptsoundtesting.co.uk) or call Darren on **07775623464**.
## For more information on our thermal imaging service for electrical systems in London, please contact us at:
<info@aptsoundtesting.co.uk> or call Darren on [07775623464](tel:07775623464).
[ CONTACT US ](https://aptsoundtesting.co.uk/contact-us/)
---
### [FAQs](https://aptsoundtesting.co.uk/faqs/)
**Published:** May 12, 2022
**Author:** CreatedbyAdam
**Content:**
What is Sound Testing?
Sound insulation testing is required to make sure that a residential development can demonstrate acceptable levels of noise attenuation performance. Building Regulations Part E requires you undertake two different types of sound testing including airborne noise (i.e. sound/noise transmitted through the air, such as televisions and conversations between people) and impact noise (i.e. noise resulting from an impact on the floor surface, such as footsteps on the floor). By undertaking the two types of sound testing ensures the dwelling provides a reasonable resistance to the passage of sound.
How much will Sound Testing cost?
Simply contact us and we will be able to provide free, no obligation quotation as to the requirements and costs for your development. We have worked throughout the country on all sizes of project, and should a sound insulation report and certificates be required, we can provide the fastest turnaround times and most competitive prices available. Prices start from just £295, and if you get a better quote elsewhere, we will try to beat it!
How many Sound Tests do I need on my project?
Part E of the Building Regulations for England and Wales, requires that various walls and floors are tested between adjoining dwellings. The exact number of walls requiring testing will vary depending on the overall size of the development and the amount of different types of wall or floor constructions. On a typical small to medium development consisting of up to 10 dwellings with the same partition construction should require 1 x 6 pack, which consists of 2 airborne wall tests, 2 airborne floor tests and 2 impact floor tests. on a pair of mi detached houses you may only require 2 sound tests through the walls. In most cases the rooms to be sound tested will be the two main habitable rooms which would be living rooms and bedrooms. We usually supply a full schedule of the required tests on your site to ensure you comply with Building Regulations.
What levels do I need to achieve to pass my Sound Test?
To comply with Approved Document E you will need to achieve the following sound insulation results:
For Separating Floors & Walls (New Build only)
- Separating Floor Between Flats Airborne Noise Reduction = 45dB Dn T,w + (Ctr) or greater
- Separating Floor Between Flats Impact Noise Reduction = 62dB Ln T,w or less
- Airborne Wall Tests to achieve 45dB Dn T,w + (Ctr) or more
For Separating Floors & Walls (Conversions only)
- Separating Floor Between Flats Airborne Noise Reduction = 43dB Dn T,w + (Ctr) or greater
- Separating Floor Between Flats Impact Noise Reduction = 64dB Ln T,w or less
- Airborne Wall Tests to achieve 43dB Dn T,w + (Ctr) or more
What is Extractor Fan Testing?
As buildings become more insulated and air tightness is improved, it is essential that any installed ventilation systems are fit for purpose, balanced and commissioned correctly to ensure optimum levels of operation for the well-being of the occupants. Approved Document F of the Building Regulations requires that MHVR Systems (Mechanical Ventilation and Heat Recovery) and intermittent extractor fans (e.g. kitchen and bathroom) have their flow rates checked, are working efficiently and the relevant test results submitted to building control as part of the overall building compliance and sign off process.
How much will Extractor Fan Testing cost?
Simply [contact us](https://aptsoundtesting.co.uk/contact-us/) and we will be able to provide free, no obligation quotation as to the requirements and costs for your development. We have worked throughout the country on all sizes of project, and should an extract fan test and certificates be required, we can provide the fastest turnaround times and most competitive prices available. Prices start from just £45 plus VAT and if you get a better quote elsewhere, we will try to beat it.
What levels do I need to achieve to pass my Extractor Fan Test?
The extract rates for fans in kitchens, bathrooms and WCs are defined in Approved Document F. These rates apply to all dwelling types and sizes. Extract fans need to meet following minimum extract rates:
- Kitchen (cooker hood): 30 l/s – if it’s a separate and further than 1m from cooker: 60 l/s
- Utility rooms: 30 l/s
- Bathrooms (intermittent extract fans) 15 l/s
- WC – Sanitary accommodation: 6 l/s
If you require advice on what type of extractor fan would be best to achieve compliance with approved document F, Simply the use our contacts form on this page, or call our offices, to chat about your specific vent testing requirements with our knowledgeable team of consultants.
How do I prepare for an Extractor Fan Test?
In our experience the majority of extract fan failures are caused by the under powered fans and the duct runs being too long and/or with too many bends. To prepare the extract vents the following guidelines should be followed:
- Is the ductwork of the type specified by the manufacturer?
- Have the number of duct bends been minimised to ensure adequate air flow and least resistance?
- The Flexible duct provided should only be used to connect the unit to the central diffuser (this is important for the acoustic performance of the product).
- Have recommended duct jointing collars and components been used to ensure appropriate duct performance (duct runs should be as air tight as possible)? Note: All the joints should be sealed correctly using the collars provided.
- Is the fan correctly specified for the room/task?
- Is the fan correctly situated, secured and adjusted?
- Do all internal doors have 10mm undercuts? (as required in “Domestic Ventilation Compliance Guide” Part 2b Table 2.3a)
- Has the electrician set fan speed using manufacturer’s data table
- Has the unit been installed in a position that will permit access for maintenance purposes.
We always advise our clients to contact us as early as possible to ensure that your preceded enclosure stands the best chance of passing the extract vent testing. When we send out our quotation we also forward a specific extract fan testing checklist to help our client prepare for the testing.
What should I do if I fail my Extractor Fan Test?
If you fail the extract fan test don’t panic, we will help you identify the reasons for the failure. It could be as easy as the fan not being set up correctly and/or changing the fan from an axial units to a centrifugal fan unit.
Can you help us pass our Extractor Fan Test?
As a UKAS accredited company we try to ensure our clients pass their extract fan testing at the first attempt and we always forward our extract fan testing checklist which identifies what actions need to be undertaken to prepare for the air test. here are a few of the services we offer to help you pass your air test at the first attempt.
Items that usually need to be completed prior to our arrival on site:
- An Electric supply must be connected to all fans and the fans must be fully operational.
- All the finishes such as plasterboard and masonry must be properly finished around the vents to enable an air tight finish around the fan.
- Suitable clear and safe access must be supplied to reach all vents internally and externally.
If you need further advice on how to pass your extract fan test please call us on 01525 303905 or e-mail us at: <info@aptsoundtesting.co.uk> and we will guide you through the testing process, ensuring that you receive the right level of advice and service to pass your extract fan test.
What is a BS8233 Noise Assessment?
During the planning process for new residential properties, it is common to have a planning condition from the Local Planning Authority, to ensure the internal noise levels meet the requirements of BS8233:2014, meaning you will require a noise assessment. The external noise environment in the proximity of the proposed development is impacted on heavily by noise sources such as road traffic, rail traffic, industrial and commercial.
An Environmental Noise Impact Assessment will normally involve a number of microphone positions externally, for measurement over a representative time period. A report will then be provided detailing the process of the survey, measurement data taken and recommendations moving forward to achieve the requirements of BS8233:2014.
It is key to measure these external noises, to enable building façade specifications with specific reference to glazing and ventilation, to be created to ensure the internal noise level targets are achieved.
How much will a BS8233 Noise Survey cost?
Simply contact us and we will be able to provide free, no obligation quotation as to the requirements and costs for your development. We have worked throughout the country on all sizes of project, and should a BS8233 Noise Assessment be required, we can provide the fastest turnaround times and most competitive prices available. Prices start from just £895 plus VAT and if you get a better quote elsewhere, we will try to beat it.
What levels do I need to achieve to pass my BS8233 Noise Assessment?
To pass a noise assessment BS 8233:2014 Sound Insulation and Noise Reduction for Buildings, the Code of Practice suggests that the following internal noise levels are achieved on all new residential developments:
Activity
Location
07:00 to 23:00
23:00 to 07:00
Resting
Living Room
35 dB LAeq, 16 hour
–
Dining
Dining room/area
40 dB LAeq, 16 hour
–
Sleeping (daytime resting)
Bedroom
35 dB LAeq, 16 hour
30 dB LAeq, 8 hour
Regular individual noise events such as passing trains or aircraft can cause sleep disturbance. A guideline may be set in terms of SEL or LAFmax depending on the character and number of events per night. Sporadic noise events could require separate values.
The corresponding acoustic definitions include:
- LAeq an A-weighted time averaged noise level
- LAeq, 16hour the LAeq over a 16hour daytime period typically, 07:00 – 23:00
- LAeq, 8hour the LAeq over an 8hour night time period typically, 23:00 – 07:00
- LAFmax the maximum A-weighted sound pressure level occurring within a specified time period
To find out more about building regulations and noise, you can see the [government website here](https://www.gov.uk/guidance/noise--2) or give us a call with any questions.
How do I prepare for a BS8233 Noise survey?
To prepare for a BS8233 noise assessment we require the following information:
- The type of noise survey that is required by the local planning authority as well as the duration of the noise survey.
- Confirmation of the hours of operation i.e. will they survey run from 08.00 until 08.00 the following morning, which would provide a good sample in relation to weekday early morning and night time noise level.
- We require full site plan drawings for the site showing the proposed position of the new dwelling/s and its noise sensitive rooms to the nearest noise source point. A set of drawings to include floor and roof plans along with all elevations.
- The client will need to arrange for access into the property/land were the survey/s are to be undertaken.
- The site should not have solid (temporary) hoarding up facing the main noise source at the time of the survey as this may affect the noise levels on site, especially if the main noise source is an adjacent road or railway line. If security is a requirement, then temporary Heras fencing should be used during the noise survey.
- All site works must be stopped for the duration of the survey to reduce the chance of excess background construction noise.
- To reduce the chance of excess noise no site deliveries can take place during the survey.
- No operatives should interfere with the noise survey equipment throughout the duration of the survey.
- We require a parking space for a transit van type vehicle within 10 metres of the test location on site.
- The client’s representative will need to sign our work record book after the noise survey equipment has been set up.
- We will require a secure area for our equipment to be left for the duration of the survey. The lockup must have a small hole large enough for a cable to go through. If the cable is damaged due to insufficient access the damages for a replacement cable and the aborted noise survey will be charged to the client.
- We need a site representative to meet us onsite to let us in to the site and set up our equipment. The site agent must ensure that he has the keys to a secure lockup, so we can safely lock up our equipment prior to our departure.
- We need someone to meet us next day as and when we collect the equipment.
If you would require further information, please check out our informative [BS8233 noise assessment checklist](https://aptsoundtesting.co.uk/wp-content/uploads/2018/07/BS8233-Noise-Survey-Checklist.pdf) to help you prepare for the thermal survey.
Can you help us pass my BS8233 Noise Survey?
We have undertaken hundreds of BS8233 noise assessments throughout London and the South East so we have a vast amount of knowledge in regards to achieving compliance with local planning permission requirements. APT Sound Testing can liaise with the Local Authority on your behalf to ensure that the acoustic assessment is specifically tailored to meet your needs and our comprehensive noise report, following the acoustic survey, will support your planning application with recommendations for improvement or remedial noise mitigation measures if necessary. If you would like more information on our BS8233 noise assessment service please contact us now at <info@aptsoundtesting.co.uk>.
What is Airborne Particle Testing?
Clean room environments such as pharmaceutical and semi-conductor manufacturers are examples of environments that require demanding ongoing air monitoring and periodic certification. The best run facilities monitor the contamination level in the facility by measuring the quantity of airborne particulate. This information is then used to drive policies and procedures that help maintain cleanliness of the facility. APT can provide particulate counts to help you establish and maintain a monitoring program.
Particle counters can activate alarms when contamination poses immediate threats to manufacturing processes thus warning the end user of potential risk from contamination. Also, these cleanroom particle counters can document emerging contamination trends and weak spots within the process to guide cleaning personnel in maintaining air quality in their critical environments. We can also carry out the periodic particulate testing and forward the necessary certification. We provide trained and friendly clean room test engineers, offering comprehensive and proactive validation service to the requirements of all current ISO standards and guidelines. If you require any further information in regards to Airborne Particulate Testing please contact us now.
What is ISO standard ISO 14644-1:2015?
In January 2016, ISO introduced an update to standards ISO 14644-1:2015 – Classification of air cleanliness by particle concentration and ISO 14644-2:2015 and monitoring to provide evidence of cleanroom performance related to air cleanliness by particle concentration. Data centres which are controlled environments) need to be kept clean too is ISO 14644-1 Class 8 standard or better. Class 8 allows for 3,52 million 0.5μm particles per cubic metre. Many of the top data companies such as EMC, Cisco and Sun all now all state what the acceptable levels of contamination are for their equipment.
The three state insist that their equipment must be kept in a data centre which has been decontaminated to a sufficient level on the ISO 14644-1 Clean Room and Controlled environment scale” This is Class 8 or better. As in many cases this suggests that their OEM warranty may not cover equipment damaged by dust particles. We provide trained and friendly clean room test engineers, offering comprehensive and proactive validation service to the requirements of all current ISO standards and guidelines.
If you require any further information in regards to Airborne Particulate Testing please [contact us](https://aptsoundtesting.co.uk/contact-us/).
How much will Airborne Particle Testing cost?
Simply contact us and we will be able to provide free, no obligation quotation as to the requirements and costs for your development. We have worked throughout the country on all sizes of project, and should a Airborne Particle Testing be required, we can provide the fastest turnaround times and most competitive prices available. Prices start from just £1295 plus VAT and if you get a better quote elsewhere, we will try to beat it.
How do I prepare for Airborne Particle Testing?
To prepare for airborne particle testing we require the following information:
- We will require confirmation of the cleanroom/s ISO/GMP cleanroom rating one week prior to the test date.
- All building work must be completed.
- All Air Handling Units and supporting plant equipment is installed and commissioned.
- All Building Management Systems (If applicable) is installed and commissioned.
- All cleanroom suite fixtures (lighting, windows, doors and power etc.) are installed and functioning correctly.
- All supply/extract filters are fitted and diffuser in place.
- All cleanroom equipment (MBSC’s LAF, Fume Cupboard etc.) is commissioned and functioning correctly.
- Cleanroom suite pressure regime is balanced and commissioned.
- All GMP Drawings have been approved and made available for use.
- All design and installation drawings are complete and signed off as-fitted.
- All pre-OQ works were successful and any issues addressed and corrected.
- Installation Qualification Report is complete.
- Cleanroom suite gowning regime is in effect and relevant gowning and training provided to contractors.
- Access to the area under test will be limited to APT test operatives and the site representative throughout the test period.
- We will require a site representative who knows how to operative the whole cleanroom environment. They will need to be available throughout the duration of the testing.
- Due to potential contamination issues, we will require the client to supply each operative with a full set of the appropriate cleanroom clothing prior to the test.
- High rise ceilings greater than 3 meters will require a podium or MEWP or other safe means of access. (Filter integrity tests and Air Change Rates)
- A witness/QA will need to be appointed and made available. (If required)
If you would require further information, please check out our informative [airborne particle testing checklist](https://aptsoundtesting.co.uk/wp-content/uploads/2018/07/Cleanroom-Airborne-Particulate-Testing-Checklist.pdf) to help you prepare for the cleanroom testing.
Can you help us pass my Airborne Particle Testing?
We have undertaken many airborne particle tests throughout London and the South East so we have a vast amount of knowledge in regards to achieving compliance with ISO 14644-1:2015. local planning permission requirements.
What is Air Testing?
Air tightness testing is carried to check the air leakage that occurs from a buildings envelope. The air test checks amount of conditioned air that escapes or gets wasted through gaps or air leakage paths through the building fabric. If the building is more air tight, less energy will be being needlessly lost, thus lowering the carbon emissions of the building. Air tightness testing also shows how efficient a building is at retaining conditioned air which will also put less straight on your mechanical and ventilation system.
Failing to maintain adequate air tightness can lead to up to 50% of heat loss from within a building to the outside atmosphere. This negates the advantages of investing in energy efficiency measures such as extra insulation, high spec boilers or ground source heat pumps. Achieving an air tight building should be prioritised, otherwise your building will cost more to run and place extra load on your mechanical and electrical services; also, as if the building fails the air tightness test it may delay the handover of the building.
Air testing is mandatory in the United Kingdom and is governed by Part L of the Building Regulations, this split into two parts; for domestic properties Part L1A should be used and for commercial properties Part L2A should be referenced.
How many Air Tests do I need on my project?
The ATTMA technical Standard TS1 (for dwellings) & TS2 (for commercial buildings) stipulate that air testing should be carried out on a selection of dwellings/ building types – three units of each type or 50% of that type, whichever is fewer. It many cases it is necessary to test all plots, otherwise a 2m3/hr/m2 penalty must be applied to all the plots on the site, this means that you will need to 3m3/hr/m2 if your SAP report stipulated a designed air permeability rate of 5m3/hr/m2.
So to summarise the following testing will usually be required. If you are unsure how many air tests you require, please contact our friendly expert team for advice on helping properties achieve required emission rates for air testing. Simply the use our contact form on this page, or call our offices, to chat about your specific air testing requirements with our knowledgeable team of air tightness consultants.
What is UKAS Accredited Air Tightness Testing?
The [United Kingdom Accreditation Society](https://www.ukas.com/) is the gatekeeper for evaluation, testing and certification bodies, ensuring companies have been assessed against internationally-recognised standards in order to underline their competence and capabilities. APT Sound Testing is a UKAS accredited company and as a result our air test reports should be accepted by building control.
Can you help us pass my Air Test?
Our experienced air tightness consultants have helped all types of clients from self-builders right through to large architectural practices, contractors and planners from the initial design stage right through to the final pre-completion air tightness testing. It is our ongoing aim to ensure that all our clients properties are compliant with Building Regulations Document L1 & L2. If you think you need help on your project please don’t hesitate to contact our skilled team of air tightness engineers. As a UKAS accredited company we try and ensure our clients pass their Air testing at the first attempt and we always forward our [air testing checklist](https://aptsoundtesting.co.uk/wp-content/uploads/2018/07/Air-Tightness-Testing-Checklist-for-Residentail-Dwellings.pdf) which identifies what actions need to be undertaken to prepare for the air test. here are a few of the services we offer to help you pass your air test at the first attempt:
- Air Tightness Design Review – We can undertake a design review of the proposed building to check that the air seal line has adequately designed and potential buildability issues have been taken into account.
- Thermography Survey – this is performed using an infra-red camera to identify hot and cold spots on the surface of the building envelope, this requires a temperature variation and is usually done in the evening.
- Ongoing Site Survey Visits – We visit site to check that the contractors are building the envelope (or air seal line) properly to minimise the chance of an air test failure at the end of the project. Any potential problems identified during the works will be highlighted to the site team so that targeted remedial sealing works can be undertaken.
---
### [Thermal Imaging Surveys In London](https://aptsoundtesting.co.uk/locations/thermal-imaging-surveys-in-london/)
**Published:** April 13, 2023
**Author:** CreatedbyAdam
**Content:**
## Thermal Imaging Surveys, Certified by APT Sound Testing in London
From our Clapham office in Central London, we can carry out your **Thermal Insulation Testing**, professionally with our efficient experienced team of thermography engineers.
We can provide an excellent service to the South East area from our Clapham base, covering many areas including, Central London, North London, South London, East London, West London, Croydon, Guildford, Slough, Reading, Maidstone and Hemel Hempstead.
Request a call from our experienced team of thermographic engineers or call us on [**07775623464**](tel:07775623464).
APT Sound Testing provides specialist [thermal imaging surveys](https://aptsoundtesting.co.uk/breeam-thermal-imaging-surveys/) to customers through all industry sectors throughout the UK including construction and facility management projects throughout London and the South East.
Specialising in electrical thermal imaging surveys and building thermography in London, APT sound Testing is one of a few companies that only use surveyors that are trained certified to a minimum of ITC Level 2, which is the minimum requirement to undertake BREEAM Thermal Inspections throughout London and the rest of the UK for practising thermographer’s.
We have over 15 years of experience carrying out building thermal imaging surveys in support of industrial and commercial applications, our thermal inspections reportage contains the required reporting structures to satisfy the requirements expected by Construction and Insurance Companies, Facility Managers, Building Control and BREEAM 2011 Assessors etc.
Here at APT Sound Testing we realise that thermal imaging inspections can be vital in establishing potential defects in your buildings at the earliest possible stage. This can save you time and money during future operations together with reducing the risk of making the wrong decision and potential building shutdowns.
The combination of highly trained and certified and experienced thermographic surveyors as well as high specification calibrated equipment, guarantee our customers the best possible thermal imaging survey report to meet all of your needs.
Our thermal imaging team make sure that customer satisfaction comes first and our surveys are carried out with the upmost thoroughness and expertise.
## Thermal Imaging to show Continuity of Insulation
Thermographic surveys can also be used to demonstrate compliance with Part L1 and L2 (2006 – current edition) of the Building Regulations. These regulations require that both domestic residential and commercial properties be able to demonstrate the continuity of thermal insulation to the entire building envelope, thermal imaging can be used to show compliance with these requirements without having to open up or remove parts of the structure that may otherwise cause damage and delay.

Surveys can quickly and effectively detect areas of missing, moisture-laden or damaged insulation in walls, ceilings, floors, etc. This is particularly beneficial for buildings with poor energy ratings, where improvements can be focused on the most relevant areas.
## BREEAM Thermographic Surveys in London
BREEAM Thermal Surveys must be conducted by a thermographer listed on the UKTA website as a certified Level 2 PCN thermographer. Out thermographer’s hold Level 3 certification so they more than meet the minimum requirement.
The weather conditions and planning for this type of survey are important. The thermal survey should comply with BS EN 13187 and other good practice. It is a requirement of the BREEAM scheme that a copy of the thermographer’s Level 2 certification is provided as evidence in addition to the thermography report.
## Combined Air Tightness and Thermal Surveys in London
One of the major areas Building Regulations Part L relates to building efficiency and the air tightness of the building envelope. To comply with these new regulations, buildings have to be tested by a certified air tightness company to check for excessive leakage. When Thermal imaging is used in tandem with air tightness testing it becomes a very beneficial method for visualising and located were individual air leakage paths are occurring within the building envelope.
APT Sound Testing provides combined air tightness and thermographic testing of domestic and commercial buildings in London. In addition to this, when conducting a normal thermographic heat loss assessment, a blower door normally used for the air tightness testing, can be used by the thermographer to pressurise or depressurise the building to improve the accuracy of the thermal imaging survey. A combined air and thermographic test is the ultimate thermal assessment of the building. Using our combined tested methods we can uncover a higher level of information on uncontrolled air movement within the building structure, for example behind plasterboard, up through the floors or within cavities around the building. These may not be felt as draughts, but do result in excessive heat loss and a cold feeling in parts of the building and as such are very important for the occupiers of the building.
## 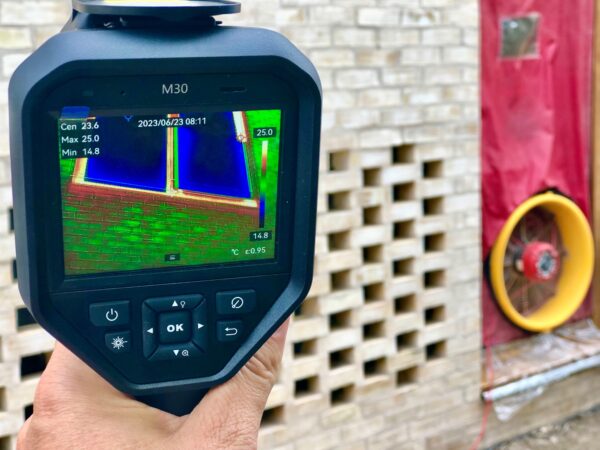
## Thermal Electrical Inspections in London
**Thermal imaging on electrical installations** is a major contributor to improving safety and identifying problems before they happen in the workplace. Power and lighting distribution boards should be checked 6 monthly, annually or biannually. Many insurance companies require a thermal imaging survey to be completed to help reduce their losses, especially within commercial buildings.
Vibration and thermal stress can cause connections in power distribution systems to loosen, contamination can corrode these connections; both factors increase the resistance of the connection making every connection a potential candidate for overheating. Furthermore, if the problem is allowed to persist, a situation called “glowing connection” can arise which can generate significant heat without tripping the safety protection on that circuit.
Fire avoidance: Loose or overloaded circuits can arc, get extremely hot, melt cable insulation and eventually catch fire. Thermographic inspections can instantly identify this, with this information you can then replace or repair the components before they fail, reducing or preventing facility downtime and/or costly repairs.
The best way to keep up this predictive & preventative maintenance is by incorporating them into a regular condition-based monitoring program, this, in turn, will reduce or even eliminate unplanned shutdowns. We can set up thermal imaging monitoring programs for your London facilities and remind you as and when they are required.
## 
## Mechanical Infrared Inspection in London
Undertaking **Infrared inspections of mechanical rotating equipment** can identify excess heat caused by friction and wear. Some friction induced heating is normal in mechanical systems, but when it increases above typical operating temperatures, it can be a leading indicator of wear and a predictor of component failure.
Thermal imaging detects this heat and identifies problems while they are in their early stages, preventing a catastrophic failure. Early detection provides your maintenance the opportunity to take corrective actions to prevent failure and downtime on pumps, gears, bearings, gearboxes, conveyors couplings and heat exchangers etc.
We can undertake regular condition-based monitoring program, this, in turn, will reduce or even eliminate unplanned shutdowns. We can set up thermal imaging monitoring programs for your facilities and remind you as and when they are required.

## Flat Roof Thermography Surveys in London
Infrared thermography can be used as a non-destructive method for leak detection in flat roofs. With use of thermal imaging cameras, our qualified Infrared Thermal Imaging Technicians will scan the roof and monitor the difference in temperature between wet and dry materials, helping to locate areas of water ingress. This can also flag areas which may be unstable due to hidden rot, and areas which may require further investigation.
A typical flat roof has little or no moisture between the roof membrane and the insulation/ decking, so when a leak occurs, moisture enters the roof and is absorbed by the insulation or decking. Dry materials heat up and cool down faster than wet materials, and the damp areas require more heat to increase their temperature/ take longer to release their heat. We use thermal imaging techniques to highlight such changes and identify both the source and extent of the moisture ingress. Typical roof decks can be made from a multiple of materials such as steel, wood or concrete; the material of the roof deck does not affect the thermal survey in London.
APT sound testing works with many flat roof companies within London to help highlight problems on new/existing flat roof construction. We provide a rapid and accurate service, provided both diagnosis and accurate reportage for minimal disruption to our customers.

## Thermal Imaging for Part L Compliance in London
Thermal imaging is the only practical method for checking a completed building for its compliance with Building Regulations Part L in all areas. This part of the building regulations identifies the required performance of the insulation systems in the walls, floor and roof of any new building.
APT Sound Testing can provide a thermal imaging survey to show in a qualitative manner that there is reasonable continuity of insulation-in other words, to show that there are no areas with insulation missing. If there are areas of missing insulation, the thermal imaging survey will show where they are and how big they are. We can also assess the actual performance of the insulated wall or roof, as constructed and provide a U-value for parts of the building. It can be problematic and unrealistic to measure exact U-values, however we do have methods to calculate alternative measures of the insulation factor of a wall and some indication versus an expected U-value can be provided. We are happy to discuss this with customers who want to know more about this service.
## Why our Level 3 Certified Thermographers produce better reportage
In our experience highly qualified thermographer’s produce higher quality and more technically consistent thermography inspection reports. Our highly trained Level 3 thermal engineers can troubleshoot, calibrate equipment, interpret data, and create reports.
When you are employing a thermographer, you should check to see that they incorporate the high specifications possible for their inspections. Are they certified to Level 3 and do they use large format FLIR thermal imaging cameras?
Our thermal inspection specification includes:
1. Level 3 thermographic certification
2. Level 3 qualified thermographers
3. Large format FLIR cameras with 45-degree lenses
4. Detailed, easy to follow thermal imaging reports
While thermographer certification represents an investment, it is an investment that typically pays in the long run. Not only do Level 3 certified thermal engineers produce higher quality inspections, but their thermal inspections are also more technically consistent! Uncertified, or lower-level thermographers are more likely to make costly and even dangerous mistakes! these mistakes may even result in serious consequences, such critical problems being completely missed. While the appropriate qualification is important, written inspection procedures are also important for attaining high-quality results and reportage.
## Three reasons for undertaking Thermal Imaging Surveys in London
[Thermal imaging surveys](http://breeam-thermal-imaging-surveys) to assess the integrity of building envelopes are usually required for one of three reasons.
1\. To help diagnose and record suspected problems with the building envelope or comfort levels – Where there are suspected problems with the building envelope such as moisture ingress, condensation and mould growth or where there is the perception that the thermal efficiency isn’t what it should be, the use of thermography can provide excellent visual and quantitative evidence of the causes of the suspected problems which can be used for targeted remedial works by the customer.
2\. To identify potential improvements to reduce energy costs and CO2 emissions within the buildings – On existing buildings, thermography can be used to assess the overall performance of the individual building envelope. Once this has been established, informed decisions can be made on improving energy efficiency. If required, in depth analysis can also be undertaken to estimate the potential cost and CO2 reductions if particular improvements are undertaken to the existing building.
3\. To demonstrate compliance with the construction specification on newly constructed buildings – Building Regulations Part L and sustainability assessments such as BREEAM are starting to include thermal inspections as part of the Building Specification. Thermal imaging surveys are help with quality assurance and to achieve the required sustainability rating.
## Our usual sequence for undertaking our Thermal Imaging Service
1. APT’s friendly and efficient office thermal imaging team will take your information, and provide you with the contact number for your dedicated thermal engineer. Your engineer will deal with you throughout your works.
2. Once we have established whether your project, is an emergency or not, we will then act accordingly. We will require confirmatory notification of requirement for our thermal imaging engineer, to attend site prior to their attendance and inspection. This is so we can identify the type of thermal imaging surveys required along with potential access issues etc.
3. Our thermographer will travel to your London site and carry out the thermal imaging survey, depending on the nature of the work and the client’s instruction. The usual information gathered is recording, making reference to image numbers, equipment locations and details, load readings, temperatures, anomalies, and suspected root causes. In addition, our thermography inspectors will record an IR and DC image of every electrical panel inspected, along with our bespoke software we can open up a trending programme on the electrical equipment, this becomes a base line for later reference. It also satisfies your insurers that thermal imaging inspection has been completed correctly.
4. On completion of our London thermal imaging survey, our thermographer will issue an IR Thermography report to the facility manager/maintenance supervisor and make them aware of any potential problems, specifically critical issues that require immediate notification and client action.
5. Our reports are issues within 72 hours following the survey, APT Sound Testing will provide the full IR Thermography report via email in pdf format, unless otherwise request. We can produce quicker reports in the case of emergency thermal inspections – these are available upon request.
## Thermographic Checklist for customers in London
**What’s involved in a thermal survey?**
The thermal survey would aim to be carried out under the recommended environmental conditions as detailed below this would be subject to weather conditions.
- Thermal Images would be captured of each elevation of the building from the outside with assessment/analysis included within the report.
- The building would then be scanned from the inside with thermal images and analysis recorded if anomalies are identified during the thermographic survey.
- Safe access and clear working areas will be required, especially if mechanical access machinery is to be used to aid the thermographic survey (i.e. in the event of surveying roofing or other difficult to reach areas).
- A minimum temperature difference of at least 10 degrees Celsius is required between internal and external areas. This may require heating systems to be on for at least 8 hours prior to commencement of survey.
- The thermographic survey should usually be conducted at night or early morning when environmental conditions are suitable and solar loading effects have completely disappeared to the building envelope.
- Please tape all ventilation within the building envelope as this will enable the engineer adequate time on site – ventilation includes intermittent extracts, mechanical extractors, fire vents, chimney openings, air bricks trickle vents, roof window vents, inlet – outlet mechanical ductwork- please note this list is not exhaustive and there may be other areas that need to be sealed.
- Ensure the building envelope is complete. All Glazing, external doors and cladding to be complete. All penetrations through the building envelope to be sealed.
## Recommended Environmental Conditions
- Temperature difference across building fabric >10°C at the time of the thermographic survey.
- Temperature difference across building fabric >5°C for 24hrs preceding the thermographic survey.
- External air temperature to be within +/- 3°C during the thermography survey.
- External air temperature to be within +/- 10°C for the preceding 24hours.
- The external envelope surfaces to be free from solar gain.
- No precipitation just prior to or during the thermographic survey.
- Wind speed to be less than 10mph during the thermography survey.
- Ensure all building envelope surfaces to be inspected are dry during the thermographic survey.
## General Thermal Survey Information
a. The thermography survey will generally be undertaken following completion of the building when site risks are substantially reduced just prior to building handover. It is important that the thermography survey is undertaken in a safe, planned and methodical manner.
b. The thermal survey requires the thermography engineer to view an image of the building through the view finder on the thermographic camera. Even though it is likely that the floor surface will be level and clear of obstruction during this stage pf the project, nonetheless special care should be taken to view the image in the camera display whilst at standstill.
c. If a large area of building envelope is under review, and mobile equipment is required to facilitate safe access etc. then extreme care is required and the surveyor must be attended by an assistant acting as banksman.
d. In many cases the thermography survey will be undertaken externally at night or early morning, in darkness. Special care must be taken to ensure that high-visibility clothing is worn throughput the survey. Assistance must be sought where risk of collision with vehicles exists.
e. If any roof surveys are required, they should only be undertaken by walking over the surface of the roof under the accompaniment of an assistant or the client’s trained representative. Safety harnesses must be worn at all times as and when it’s a requirement.
f. During the thermographic survey our engineer will collate the relevant information, recording the thermographic images, photographic images and taking notes to enable a concise report of the findings which will be compiled on return to our office.
## Thermal Imaging Surveys in London & Home Counties
To learn more about our London thermal imaging surveys and how they can help you maintain your home better, call APT Sound Testing today. We have the equipment and experience necessary to identify underlying maintenance issues that can lead to expensive and unforeseen maintenance costs. Whether it BREEAM Thermal Imaging Survey be a Leak Detection Survey, an underfloor heating survey, a damp survey, or an energy efficiency survey, please contact us today and see how we can assist you.
## Learn more about our Thermographic Inspection Service
To learn more about our London thermal imaging surveys and how they can help you maintain your home better, call APT Sound Testing today. We have the equipment and experience necessary to identify underlying maintenance issues that can lead to expensive and unforeseen maintenance costs.
Whether it BREEAM Thermal Imaging Survey be a Leak Detection Survey, an underfloor heating survey, a damp survey, or an energy efficiency survey, please contact us today and see how we can assist you.
## APT Sound Testing are Thermal Imaging Engineers you can trust
There is no job too small or too far…
Although based in Central London we don’t shy away from travelling further afield to help our customers’ needs.
However, below are the areas where most customers get in touch with APT Sound Testing:
Central London, North London, South London, East London, West London, Croydon, Guildford, Slough, Watford, Reading, Maidstone and Hemel Hempstead.
Is a London Thermal Imaging Survey useful?
Yes it’s an extremely useful type of survey. It is a completely non-invasive method of investigating many aspects of a building that are virtually impossible by any other method and you’ll find heat leaks and many other issues that you’d never find any other way. By actioning the items found during a Thermal Imaging Survey – such as missing insulation in the building envelope – you can reduce the buildings carbon footprint and ongoing costs.
A healthy building envelope also makes the facility more comfortable and healthy for its occupants. This improved environment can also increase productivity and be very beneficial for the life cycle of a building. A healthier building means healthier occupants – a double win for employer and employees.
When is the best time to do a Thermal Imaging Survey in London?
Thermal imaging surveys should generally be conducted in the early hours of a cold morning, approx. 2 hours before the sun rises to prevent solar loading on the building envelope. Generally when it’s cold outside you heat the building to provide a temperature differential of 10c. The bigger and steadier the temperature differences between inside and outside, the easier the job will be. Also, thermal surveys should not usually be undertaken if heavy rainfall is present at the time of the thermal survey.
It is with noting that it is more difficult to conduct these types of heat loss survey during summer months as the ground temperatures and surrounding building envelope can maintain high temperatures for months on end; however, we can overcome this by using the latest advanced – and sensitive – thermal imaging cameras as well as utilising our highly trained and experienced thermography engineers.
What are other names for Thermal Imaging Surveys?
This procedure is also known as a thermographic survey, thermal survey, BREEAM Thermographic survey, BREEAM thermographic assessment, heat-loss survey, thermal imaging home inspection or Infrared thermography (IRT).
How much does a London Thermal Imaging Survey cost?
This is one of our most common questions, with a very easy answer: it depends on various factors.
How much a thermal imaging survey costs depends on the following:
1\. The type and size of building
2\. The amount of buildings
3\. The preparation required
4\. Potential access issues that may slow down the survey
5\. The projected survey time and equipment required
6\. The location and travel costs/time
7\. The deliverable: in other words, what is type of reportage is required.
Once the above items have been considered, we can forward an accurate fee proposal for the works.
Are we the cheapest Thermal Imaging Company in London?
Yes, very often we are! We have won many large and small projects purely on price; however, our goal is not just to offer the cheapest price, but to also offer a great overall service. Also, because we use Level 2 & 3 thermographer’s – along with latest thermal imaging equipment – we are able to undertake all types of surveys and reportage to the highest standards of a UKAS accredited laboratory.
It’s our continual aim to do the job once, do it properly, at a competitive price. By using this mind-set we have managed to secure a high percentage of repeat customers. On the rare occasion we lose business on price it’s usually to inexperienced people using low end equipment, which has resulted in inaccurate reportage. This has resulted clients getting in touch with us to redo the survey, which costs a lot more in the long run! It’s always best to ask thermal imaging companies if they are trained to Level 2, and if their infrared cameras have a minimum resolution of 640 x 480.
What types of Thermal Imaging Surveys can you undertake?
We can undertake many types of thermal imaging surveys on all types of buildings, to try and detect problems such as defective insulation, water leaks, heat loss, draughts and structural problems. We can also undertake thermal imaging surveys to mechanical and electrical installations. Our most common types of surveys are for:
- Building Compliance Part L to check continuity of Insulation
- BREEAM Thermal Imaging Surveys
- Residential / Commercial Heat Loss Thermal Imaging Surveys
- Roof Leak Thermal Imaging Surveys
- Water or Moisture Ingress Thermal Imaging Assessments
- Switchgear and high & medium voltage systems
- UPS and battery systems
- Distribution & fuse boards
- Control panels and busbar systems
Can I get extra BREEAM points by undertaking a Thermal Imaging Survey?
Yes, thermal imaging surveys are one of the easiest and most cost effective ways to generate extra BREEAM credits. BREEAM Thermographic surveys are now a feature of BREEAM, the environmental assessment method and rating system for commercial and domestic buildings.
BREEAM awards credits for thermography surveys carried out by a Level 2 certified thermography engineer using high quality infrared cameras with a minimum resolution of 640 x 480. All our engineers are trained to a minimum of Level 2 and use BREEAM complaint equipment.
#### How can we help you?
If you're looking for an expert acoustic consultant or noise engineer, get in touch.
[Contact Us](https://aptsoundtesting.co.uk/contact-us/)
#### Why Choose Us
- We strive to get you a pass
- Competitive pricing
- Friendly and proactive service
- Experienced consultants
- UKAS & ISO Accredited
- Fast Response
- Rapid Turnaround of Results
- Nationwide coverage
- Single precompletion solution
[Contact Us Today!](https://aptsoundtesting.co.uk/contact-us/)
## London areas covered
We provide our services throughout the following towns in London via our friendly and helpful engineers. Click on your local London office location for more information.
- North London
- South London
- East London
- West London
- Croydon
[](https://aptsoundtesting.co.uk/blog/air-testing-for-data-centre-colo-hac-corridors/)
## [Air Testing for Data Centre COLO & HAC Corridors](https://aptsoundtesting.co.uk/blog/air-testing-for-data-centre-colo-hac-corridors/)
Industry‑Leading Air tightness Testing for COLO Data Centres & HAC Corridors APT provides specialist air tightness testing for data centres, including COLO suites, data halls, and Hot Aisle Containment (HAC)…
Posted on 22 September 2026
[](https://aptsoundtesting.co.uk/blog/bs-8233-planning-noise-surveys-what-it-means-for-your-building-project/)
## [BS 8233 Planning Noise Surveys – What It Means for Your Building Project](https://aptsoundtesting.co.uk/blog/bs-8233-planning-noise-surveys-what-it-means-for-your-building-project/)
So, what does BS 8233 Planning Noise Surveys – What It Means for Your Building Project. BS 8233:2014 provides practical guidance on noise control in and around buildings, helping designers…
Posted on 24 June 2026
[](https://aptsoundtesting.co.uk/blog/how-to-pass-a-bs8233-noise-assessment-first-time/)
## [How to Pass a BS8233 Noise Assessment](https://aptsoundtesting.co.uk/blog/how-to-pass-a-bs8233-noise-assessment-first-time/)
A BS8233 noise assessment is a key requirement for many planning applications involving new residential or mixed‑use developments. When completed correctly, it demonstrates that internal noise levels will meet the…
Posted on 16 June 2026
---
### [Floor Plenum Testing](https://aptsoundtesting.co.uk/floor-plenum-testing/)
**Published:** July 4, 2022
**Author:** CreatedbyAdam
**Content:**
## Floor Plenum Testing
APT Sound Testing undertakes floor plenum testing inline with Floor Plenum Airtightness – Guidance and Testing Methodology ([BG 65/2016](https://www.bsria.com/uk/product/XBYYKB/floor_plenum_airtightness_guidance_and_testing_methodology_bg_652016_a15d25e1/))
A floor plenum is a void between a building’s floor structure and a raised access floor, used for distributing conditioned air to the spaces above. It is important that conditioned air in a floor plenum flows into the occupied zone and does not leak into cavities, risers, stairwells, heating trenches or other adjacent zones. A properly sealed floor plenum will allow the diffusers and grilles to fulfill their primary role of delivering air at the correct flow rate.
We undertake the testing using a special fan which is set up in the test zone. All air ducts must be turned off and sealed. The test is conducted by taking a series of pressure readings. If the plenum fails the test we can then carry out a smoke survey to highlight the air leakage paths and issue a report for reference during the remedial sealing works.
If you require raised access floor testing, we can arrange a site visit and recommend the tests appropriate for your needs. We will advise you on the most suitable specifications for your structure and we will carry out extensive testing on your floor plenum.
If you want to know more about our plenum floor test services, please contact us today and our expert staff will be happy to advise you further.
In all instances our strong focus on customer satisfaction, along with a can-do attitude, coupled with the knowledge of a UKAS accredited laboratory, are the key benefits to you when partnering with APT Sound Testing.
What is a Floor Plenum?
A floor plenum is part of a building that normally facilitates air circulation for heating/air conditioning systems by providing pathways for either heated/conditioned or return airflows. The air flow is often supplied at a greater pressure than atmospheric pressure.
Air leakage from floor plenums can be a serious energy efficiency issue and a source of discomfort to users. A floor plenum is a void between a building’s floor structure and a raised access floor, used for distributing conditioned air to the spaces above. It is important that conditioned air in a floor plenum flows into the occupied zone and does not leak into cavities, risers, stairwells, heating trenches or other adjacent zones.
It is important that the air supplied to the floor plenum discharges through the floor-mounted diffusers or grilles rather than through joints in the raised access floor or between the raised access floor and the walls. A properly sealed floor plenum will allow the diffusers and grilles to fulfil their primary role of delivering air at the correct flow rate.
What is Floor Plenum Testing?
If you have floor or ceiling plenums in your building you need to be aware that a staggering 70-70% fail their first air tightness test. APT Sound Testing has years of experience of raised access floor plenum air pressure testing and can work with you to ensure you pass your floor plenum air test at the first attempt.
We can ensure that an onsite air test site audit is arranged as soon as the floor is in place; we can then undertake an initial floor plenum air test and smoke survey to check the air leakage result and check for air leakage paths within the plenum envelope. Once we have assessed the air leakage paths we can then supply a smoke survey report for your sealing contractors to use as reference to ensure your plenums are adequately sealed.
Why do so many Floor Plenums fail their first Air Test?
There are many reasons why 70-75% of floor plenums fail their first air tightness test. One of the most common reasons is due to a lack of understanding within the construction industry as to how airtight a plenum needs to be. One common problem is that many plenums are built and tested under laboratory conditions; unfortunately there is a big gap between what happens in a lab to the reality of plenums construction on a building site.
With multiple contractors needing to put pipes, cables etc. through the plenum, this is just one of many things that can affect the air tightness of a plenum. APT have years of experience and can work with you to ensure you achieve an air test pass on you plenum at the first attempt.
What happens if we fail the Floor Plenum Test?
A large number of floor plenums fail the initial air tightness test so don’t panic. If we undertake the testing our UKAS accredited air tightness engineers will undertake a targeted smoke survey to highlight the main air leakage paths. We will then issue a smoke survey report for your contactors to reference during the remedial sealing works. We also allow for the option of visiting site during the sealing works to ensure your contractors are adequately sealing the plenum prior to the second air tightness test. If you would like more information in regards to the most common air leakage paths, please visit our Floor Plenum Checklist.
What are the main considerations when constructing Floor Plenums?
In offices, carpet tiles are usually laid over the raised access floor, if joints between carpet tiles are not lined up with the joints between the raised access panel’s floor tiles or panels, the air leakage will be reduced, particularly if the carpet tiles are glued in place. That said, the laying of carpet tiles should not be relied on to achieve the target for the raised access floor itself as these can de-bond over time.
Many raised access floors include electrical and date boxes. The air leakage of these boxes should be ascertained, to ensure that they will not significantly contribute to the raised access floor leakage, and reduce the air floor to the grills or diffusers. Where there are decorative or functional connections through the raised access floor, for example cabling to display boards, suitable method of air sealing these penetrations should be designed.
The perimeter of the floor plenum where the access floor meets the wall is often an area of increased air leakage. To minimise this leakage it may be beneficial to fix a length of metal angle along the perimeter of the floor. Lengths of closed cell board or neoprene strips will increase the quality of the seal between the raised floors and the wall and should prevent excess air leakage.
The walls of floor plenums are most the most vulnerable to air leakage as they are dependent on the type and quality of construction. Plasterboard can be used as the air tightness barrier; however, care should be taken to ensure all joints should be sealed where boards abut other boards, walls, floors and the underside of the raised access floor. This is the same for coated mineral fire boards used in conjunction with fire mastic, the boards should be specified with an air leakage rate of 0.15 l/(s.m2)@50Pa with a life expectancy of at least 25 years.
While poured in-situ concrete floors don’t have any significant air leakage, hollow-core and solid composite precast planks need to be sealed along the plank joints and carefully sealed around service penetrations. Beam and block floors need to be covered by a screed to prevent excess air leakage.
How we carry out Floor Plenum Air Tests on your project?
In brief, we remove a box a temporary a tile is removed from the plenum and our fan housing is installed directly above the opening. A fan is then installed into the box and this is all sealed against the floor.
Any air handling ducts serving the test zone need to be turned off, isolated and temporarily sealed, stopping the passage of air to outside of the test zone via ductwork
Thereafter another tile is removed and a mock floor tile with a drill hole for the high pressure tube is installed in its place.
After the equipment is set up a series of tests is undertake and the readings recorded and then checked against the floor plenum air tightness specification.
If the plenum test fails, your APT air test engineer will carry out a smoke test to look for air leakage paths.
Is there a standard associated with Floor Plenums tested?
At present there is no set standard for plenum testing. The specification is usually set by the project’s Mechanical Engineers, and is normally set in litres per second per square metre (l/s/m2). APT will need to know what pressure the specification is set at, e.g. 0.7l/s/m2 @ 50 Pascals. It is also possible that the specification can be set in l/s/m3 by the mechanical designers, for this type of test we would require the volume of the Plenum.
What is the most common air leakage paths within Floor Plenums?
In order to create an effective air tight floor plenum, all utility penetrations and perimeter joints must be properly sealed. An evaluation of the following areas/components that can typically create inefficiencies should be undertaken during the early design phase and during the onsite construction. For clarity we have shown the main air leakage paths below.
1\. Penetrations through the access floor, walls and subfloor including
a. Cable bundles and cable trays
b. Pipes
c. Fire/plenum barriers
2\. Cable trunking – must be internally sealed within the void
3\. Masonry work – incomplete or poorly jointed walls will result in greater air leakage
4\. Risers need to be properly sealed for plenums/ducting
5\. Plasterboard on studs at board edges and the ends below the raised floor level
6\. Gaps between compartment barriers, top of raised access floor and sub floor respectively
7\. Gaps between any curtain walling/glazing
If you are worried about the air tightness integrity of your floor plenum then please contact us now.
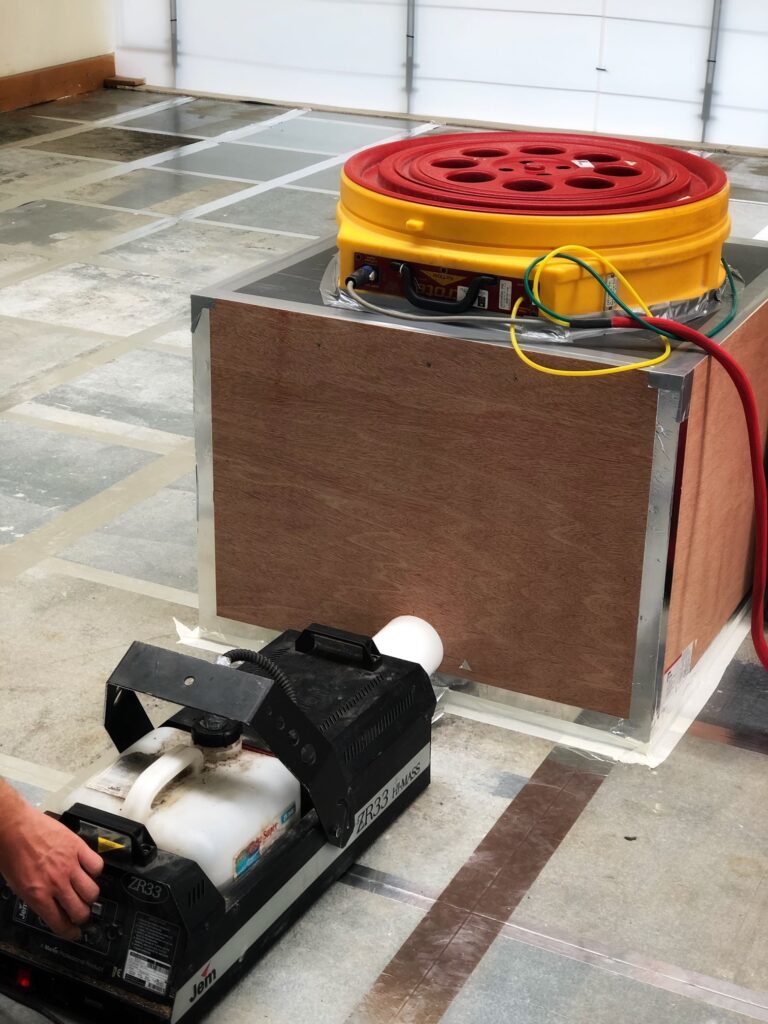
---
### [Sound Testing In London](https://aptsoundtesting.co.uk/locations/sound-testing-london/)
**Published:** September 24, 2022
**Author:** CreatedbyAdam
**Content:**
[Sound Insulation Testing in London](https://aptsoundtesting.co.uk/locations/sound-insulation-testing-london/ "Sound Insulation Testing In Reading")
[Air Tightness Testing in London](https://aptsoundtesting.co.uk/air-tightness-testing-london/)
[Noise Surveys in London](https://aptsoundtesting.co.uk/noise-surveys-london/)
## Sound Testing in London
We operate a UKAS-accredited sound insulation testing service throughout London and Greater London providing you with reports to achieve building control sign off with a quick and reliable turnaround.
We provide precompletion [sound testing](https://aptsoundtesting.co.uk/) across London and the surrounding towns of Croydon, Chelmsford and Southend-on-Sea. APT Sound Testing Ltd offers a ‘one stop solution’ for all your precompletion testing services for Part E, Part G and Part L of the Building Regulations – if you need a ‘one stop’ solution we are can help.
If you have a single dwelling or a site containing hundreds of units we can help you to achieve compliance and building control sign off. Offering our one stop solution we can minimise your workload by offering a single point of contact throughout the design and construction phase of your development. We also offer large cost savings for developers requiring multiple services such as Air Tightness, Sound Insulation, Sound Proofing of Walls and Ventilation Testing throughout London and the South East.
As we are a UKAS accredited Laboratory for Sound Testing, you can be sure our sound test reportage and acoustic design reports are of the highest standard, and will be accepted by your local London Building Control body. Using our experienced acoustic engineers, we can provide highly competitive pricing and a friendly proactive service from the design stage of projects through to building completion and handover.
We know the challenges involved with gaining planning permission, which is why we also offer our noise survey and SAP assessment solution. Our technical team are eager to help you through every step of your project providing a seamless cost-effective solution that guarantees a great result every time.
We undertake our [sound testing](https://aptsoundtesting.co.uk/) services throughout London and the City of London, Barking and Dagenham, Barnet, Bexley, Brent, Bromley, Camden, Croydon, Ealing, Enfield, Greenwich, Hackney, Hammersmith and Fulham, Haringey, Harrow, Havering, Hillingdon, Hounslow, Islington, Kensington and Chelsea, Kingston upon Thames, Lambeth, Lewisham, Merton, Newham, Redbridge, Richmond upon Thames, Southwark, Sutton, Tower Hamlets, Waltham Forest, Wandsworth and Westminster to help you achieve Building Control sign off.
#### How can we help you?
If you're looking for an expert acoustic consultant or noise engineer, get in touch.
[Contact Us](https://aptsoundtesting.co.uk/contact-us/)
#### Why Choose Us
- We strive to get you a pass
- Competitive pricing
- Friendly and proactive service
- Experienced consultants
- UKAS & ISO Accredited
- Fast Response
- Rapid Turnaround of Results
- Nationwide coverage
- Single precompletion solution
[Contact Us Today!](https://aptsoundtesting.co.uk/contact-us/)
## London areas covered
We provide our services throughout the following towns in London via our friendly and helpful engineers. Click on your local London office location for more information.
- North London
- South London
- East London
- West London
- Croydon
[](https://aptsoundtesting.co.uk/blog/air-testing-for-data-centre-colo-hac-corridors/)
## [Air Testing for Data Centre COLO & HAC Corridors](https://aptsoundtesting.co.uk/blog/air-testing-for-data-centre-colo-hac-corridors/)
Industry‑Leading Air tightness Testing for COLO Data Centres & HAC Corridors APT provides specialist air tightness testing for data centres, including COLO suites, data halls, and Hot Aisle Containment (HAC)…
Posted on 22 September 2026
[](https://aptsoundtesting.co.uk/blog/bs-8233-planning-noise-surveys-what-it-means-for-your-building-project/)
## [BS 8233 Planning Noise Surveys – What It Means for Your Building Project](https://aptsoundtesting.co.uk/blog/bs-8233-planning-noise-surveys-what-it-means-for-your-building-project/)
So, what does BS 8233 Planning Noise Surveys – What It Means for Your Building Project. BS 8233:2014 provides practical guidance on noise control in and around buildings, helping designers…
Posted on 24 June 2026
[](https://aptsoundtesting.co.uk/blog/how-to-pass-a-bs8233-noise-assessment-first-time/)
## [How to Pass a BS8233 Noise Assessment](https://aptsoundtesting.co.uk/blog/how-to-pass-a-bs8233-noise-assessment-first-time/)
A BS8233 noise assessment is a key requirement for many planning applications involving new residential or mixed‑use developments. When completed correctly, it demonstrates that internal noise levels will meet the…
Posted on 16 June 2026
---
### [Sound Insulation Testing In London](https://aptsoundtesting.co.uk/locations/sound-insulation-testing-london/)
**Published:** September 8, 2022
**Author:** CreatedbyAdam
**Content:**
[Sound Testing in London](https://aptsoundtesting.co.uk/locations/sound-testing-london/ "Sound Testing in London")
[Air Tightness Testing in London](https://aptsoundtesting.co.uk/air-tightness-testing-london/ "Air Tightness Testing in London")
[Noise Surveys in London](https://aptsoundtesting.co.uk/noise-surveys-london/ "Noise Surveys in London")
# Sound Insulation Testing in London
We provide UKAS-accredited [Sound Insulation Testing](https://aptsoundtesting.co.uk/sound-insulation-testing/) in London and the surrounding towns of Croydon Chelmsford and Southend-on-Sea providing out clients with reports for your building control officer with a quick and reliable turnaround to ensure compliance with Approved Document E.
Using our local knowledge and ability to respond quickly to your project requirements across London and Croydon is of the highest quality and is also price competitive. We specialise in sound insulation testing and sound insulation design advice so give us a call to discuss your project or review our sound insulation design advice pages here to get started. Our specialist knowledge of Part E of the Building Regulations and the unique needs of our local clients means that we are one of London’s most popular sound testing companies.
As we all know, London is a massive city containing over 9 million people in high density and high rise apartments. With many living in this overcrowded environment it is essential that noise transference between adjoining properties in kept to a minimum for the occupant’s well being. One way of ascertaining that a building is in compliance with Building Regulations Part E for the prevention of noise transference, is to undertake Sound Insulation Testing in London.
We have undertaken thousands of sound insulation tests throughout London and the South East on many different types of project from simple flat conversions to large apartment blocks containing hundreds of flats. We also undertake Sound Testing where lease holder disputes has arisen, i.e. where the buildings lease stipulates that wooden floors should not be used instead of carpets and as a result of the change of floor finish the noise levels have increased – especially the impact noise. We can also undertake sample sound testing to highlight the existing noise levels so a targeted acoustic design can be undertaken.
We also undertake sound testing on office partitions for rooms classed as confidential – i.e. conference /meeting rooms. We usually undertake sample sound testing to establish the sound insulation performance of the existing partitions/doors etc. we then undertake a desktop review to offer advice on how clients can upgrade the partitions to their acoustic requirements. We then undertake final sound testing to ensure that the upgraded partitions meet client requirement.
## Why do I need sound insulation testing in London?
Sound insulation testing is required to make sure that a residential development can demonstrate acceptable levels of noise attenuation performance. Building Regulations Part E requires you undertake two different types of sound testing including airborne noise (i.e. sound/noise transmitted through the air, such as televisions and conversations between people) and impact noise (i.e. noise resulting from an impact on the floor surface, such as footsteps on the floor). By undertaking the two types of sound testing ensures the dwelling provides a reasonable resistance to the passage of sound.
Using our extensive knowledge regarding the way different materials and construction methods can influence the results of sound testing; we can offer easy to follow acoustic advice on the most awkward developments.
## Does your London development need sound testing?
Pre completion sound testing for Approved Document E has been a mandatory requirement since July 2003. All new build properties and conversions which were built after this date require 10% of each party wall/floor construction type to be tested. The sound test is to be carried out between pairs of rooms separated by party walls or floors, (however a greater percentage is required if you complying with Code for Sustainable Homes) in most cases the rooms to be sound tested will be the two main habitable rooms, which are usually living rooms and bedrooms.
The sound test procedure involves setting up a noise source in a room on one side of the party wall or floor and measuring the noise on both sides of the partition. At APT Sound Testing, acoustic testing is one of the most popular parts of our business; we also undertake air testing to your projects to comply with part L as well as part E. We can offer both Sound & Air Testing in London – provided in one easy package; this helps reduce the cost and improve onsite co-ordination.
Pre-completion sound testing is generally carried out at the request of the Building Control Officer. The guidance contained within Approved Document E gives detailed recommendations for the partitions to be tested and for the number of sound tests that should be carried out. We recommend that the proposed sound testing is agreed in advance with the Building Control Officer (or person requiring the sound test).
## Our four step acoustic plan for your London project
To try and help our clients achieve compliance with Approved Document E, we offer the following 4 step acoustic design advice package:
1\. Site Survey Visits – to let us view the existing site construction. This allows us to check for potential problematic construction such as inclusion of lightweight blocks in the existing construction. It also lets us check that the installation teams are installing the acoustic materials as per manufacturer’s guidelines.
2\. Sample Sound Testing – of the existing construction. This offers an accurate overview of the acoustic performance of the existing partitions which enables us to offer a targeted acoustic design using the sound insulation performance of the existing construction.
3\. Acoustic Design Review – a full design review of the proposed developments party walls and floors. Site Survey Visits – to let us view the existing site construction. This allows us to check for potential problematic construction such as inclusion of lightweight blocks in the existing construction. It also lets us check that the installation teams are installing the acoustic materials as per manufacturer’s guidelines.
4\. Pre-completion sound insulation testing to satisfy Approved Document E.
## Our Acoustic Design Review Service in London
The first stage of our acoustic design services is to send through the design drawings – to include sections etc. we can review the design details to check that the construction details proposed are capable of passing the sound testing in-line with Part E of Building Regulations. This usually takes place straight after planning has been approved as increased cost savings can be realised at the earliest stage.
We can then evaluate the construction methods and materials specified to ensure that they are capable of meeting the acoustic requirements of Approved document E. The typical areas we check are:
a. The walls and floors design are acoustically robust, to comply with Building Regulations Part E.
b. There are no flanking points, where isolated partitions are wrongly mechanically fixed together to caused noise bridging.
c. The acoustic treatments for Soil Pipes, Stair Cases Steel Beams etc. to ensure they are acoustically fit for purpose, as these are some of the many areas that get missed.
d. The Lighting specification to, ensure they are acoustically complaint to the overall design i.e. down lighter design etc.
e. Acoustic floor treatments are compatible with the proposed floor finishes i.e. Carpets, Laminates, Floor Tiles and under floor heating systems.
If you are unsure of your buildings acoustic design and/or you require sound testing please don’t hesitate to contact us now. Using our many years of experience we can help you achieve compliance with Approved Document E.
## Sound testing on London office conversions
APT Sound Testing under-take hundreds of sound tests on building conversions throughout the capital every year. Many of the sound tests we undertake are typically the conversion of existing 3 storey houses in flats, i.e. from one house into 3 flats. However, we are now seeing an increase in the amount of existing office blocks being converted into dwellings.
When existing offices are converted into dwellings we usually undertake sample sound tests to check the existing sound levels prior to the commencement of construction works, once we have established the sound tests results we can then come up with a targeted acoustic design to comply with Approved Document E.
Historically, we have found that if the floor structure is usually made up of a 200mm concrete slab, which often means that the required airborne design doesn’t require much of an upgrade to meet the requirements of Part E; however, the impact results are often poor. This is because the airborne sound is broken down by the mass of the concrete slab, therefore sounds such as speech & TV etc. are minimised.
Unfortunately, impact sound results are often poor due to the lack of isolation within the slab, therefore the sound travels straight through the slab to the area below. This often manifests itself as loud footfall noise from above if remedial acoustic upgrades, such as the installation of acoustic mats are not undertaken during the construction phase of the development.
To help reduce potential control noise issues we can undertake a design review of the floors after sample sound testing to ensure both the airborne and impact sound tests pass Part E of Building Regulations. Once we have established the sound insulation performance of the existing structure we can forward an informed remedial treatment in compliance with Part E.
We offer simple solutions to reduce the noise levels and achieve compliance with Approved Document E. We supply simple easy to follow acoustic design reviews, utilising our extensive knowledge of different materials and construction methods
## Reducing noise disturbance my London property
We have seen a large increase in the amount of clients contacting us because they want to improve the sound insulation in their existing dwelling/s.
In the last 15 years, domestic noise complaints have increased five-fold. This noise can result in frustration, anger and sleep disturbance. It can also act as a catalyst for other effects on health in relation to sound insulation. In addition, the noise generated within dwellings and from occupant life styles varies significantly between households.
Firstly, growth in the use of electrical appliances, such as speaker systems within the home and rapid technological advancements in entertainment systems have increased the levels of noise within today’s home.
Second, changes in work patterns and the ways in which homes are used may result in diverse neighbour lifestyles, i.e. many people now work night shifts etc.
Third, the fast pace of modern living and varied employment patterns not only limit the quantity of time spent within the home but also place more importance on this greatly restricted quality time. Thus the disruption to occupants and annoyance caused by sound from neighbouring dwellings plays a massive role in a person’s quality of life.
There are a variety of reasons why sound insulation may need to be improved. Some of the typical reasons given by occupants, property managers and developers are:
a. The original existing construction was never suitable to meet the insulation standards required of a separating wall or floor structure – in-line with Part E of Building Regulations.
b. The existing wall or floor components have deteriorated over time and are in need of replacement this may be because the wrong fixings have been used on the existing floors bridging the acoustic elements and have damaged original components.
c. Poor workmanship at the time of construction has led to poor sound insulation and noise flanking.
d. The upgrading of the existing windows to double and/or triple glazing has reduced external or background noise through the building façade, thus making it easier to hear neighbour noise through separating walls and floors.
e. A change in material of wall or floor finishes (e.g. carpet to laminate flooring), has increased the level of noise transmitted to the dwelling below – this is one of the most common reasons an increase in noise. Also cut outs in the existing wall to flush fit LCD TV’s is another popular reason for noise bridging through walls.
f. A building is converted and requires separating wall and floor sound insulation performance levels in compliance with Building Standard, which is often difficult to achieve as the building was not purpose built to be separate dwellings.
The sound insulation levels achieved by a separating wall or floor will be influenced by the following:
a. The original acoustic design
b. The materials and fixings used
c. Structural junctions with other walls and floors
d. The quality of workmanship throughout the construction phase of the acoustic elements
e. Previous work or alterations on the existing structure
f. Changes to components as a result of damage or wear and tear
g. Each type of wall and/or floor was sound tested during the precompletion phase – each different type should be tested but often isn’t.
In addition to the above the materials used and interior architecture have varied between periods of construction and architectural styles. The sound insulation performance of identical dwelling types may be similar, but often are different due to the influences outlined above.
We can visit site and undertake sound insulation testing through your property to establish the current noise levels. Once the noise levels have been established we can advise on acoustic upgrades to help you improve the sound insulation levels.
## Ceiling treatments to improve sound testing in London
When clients have a problem with sound transmissions through floors we generally advise the installation of secondary ceilings with a minimum of 100mm between the existing and new constructions. If the works are being undertaken to a Victorian house the ceilings are usually a minimum clearance of 2.8m which easily allows for the overall dimension of the 230mm for the remedial ceiling treatment. Generally the greater the ceiling void depth aligned with less direct connection between the new and existing ceilings the better the improvement in your sound insulation test results.
In newer buildings the ceilings to floor dimension may only be 2.5m. In these cases keeping a more shallow remedial treatment will be a priority. To get over this a fixing mechanism may compensate for the limited depth. By using composite supports such as timber battens and metal resilient bars it can improve sound insulation with ceiling voids depths of 70mm. due to the direct fixing details this acoustic treatment will not offer robust sound insulation properties of the independent ceiling treatment.
If impact noise is one of the main problems with your property there are some easy treatments to improve this. If an installing absorption layers within the ceiling void such as AW sound insulation can also increase sound insulation for airborne noise and impact noise helping you to pass the Part E sound testing. However, care should be taken the correct installation of electrical cables to prevent overheating. In all instances the installation must comply with BS 7671.
You must also consider the additional weight of fixings, boards and insulation will increase loading on the original structure. If you are removing lathe and plaster and installing a resilient layer and a single layer of sound board then this shouldn’t be a problem. However if a large amount of upgrades are required then specialist advice from structural engineers should be sought to check if the existing structure can accommodate the additional loads.
In our experience one easy way to provide adequate isolation is the through the installation of metal resilient bars. The resilient bars are typically 11–16mm thick and vary in design and resilience. Resilient bars should never be mounted directly to the underside of an existing ceiling as this creates full contact between the ceiling and the resilient bar for its full length which may result in a sound test failure.
When your existing structure has both concrete and timber floors, where the existing ceiling is not being removed and resilient bars are being used, it is always preferable to install a 50 x 50mm timber batten and then mount the resilient bar perpendicular to the brander, i.e. the resilient bars should run across the batten’s to allow for the minimal contact.
If you are utilising an existing concrete floor and you are removing the existing ceiling the timber battens should be used prior to installing the resilient bars. In the case of joist floors the resilient bars may be directly connected to the joists provided they are perpendicular (at right angles) to the direction of the joist.
Using absorption layers, such as mineral wool within the ceiling voids can improve sound insulation for speech, TV and general living noise. However, the primary pathways for sound may not always be through the floor or ceiling cavities but via the floor joists and perimeter walls. In such cases, placing quilts or absorbent layers within the floor voids may only a limited effect. Mounting additional ceiling boards directly to the existing ceiling, where the ceiling is directly fixed to joists, will marginally increase the mass and ceiling however it doesn’t always make much difference to the overall sound insulation performance. In this instance you may also need to install a resilient layer to the walls or build an independent wall in front of the existing walls to pass the Part E sound testing.
Another common source of complaint of poor noise levels in flats can be related to drainage runs, drainage stacks or soil and vent pipes (SVPs). The most common method to reduce noise transmission from services is to enclose pipe runs or stacks in a generic lining or proprietary lining system.
In our experience generic solutions are normally less expensive than proprietary systems but may be more time consuming to fit. In both cases the wrapped insulation should completely surround the pipe and the boxing and gypsum board should not come into direct contact with the pipe or pipe fixings. It’s often prudent to use two layers of lapped gypsum board for the outer lining.
Where there are horizontal pipe runs through separating floors either in the ceiling void or in floor cavities between timber joists these may require to be wrapped and boxed with two layers of lapped gypsum-based board. In some cases it is difficult to box these services and so heavy proprietary pipe wrap systems involving multi-layered materials may be required.
We believe in working with our clients whether they are existing home owners needing minor acoustic upgrades or large developers requiring a more expansive service to achieve sound testing compliance. We believe that by being involved at the beginning of a project we can often save our clients expensive and difficult remedial works at the completion stage of a project.
## Remedial wall treatment in London
If you have failed you party wall sound insulation test, remedial treatments can be applied to party walls between residential spaces in order to improve airborne sound insulation and achieve a pass. These are many treatments that can be applied to the wall which include cavity infill insulation, wet and dry lining as well as independent linings.
On existing masonry and blockwork walls may present poor airborne sound insulation performance due to various anomalies in the dry lining finishes (open mortar joints, uneven blockwork façade etc).
## The application of a parge coat
The application of a parge, or render coating to the wall’s face before dry-lining contributes significantly towards a successful sound insulation test. This is due to the fact that this procedure seals any open joints and increases the mass of the wall. The wet treatments are usually composed of a cement-sand mix. Gypsum-based coatings are also available off the shelf. A parge coated wall is often finished with a plasterboard layer on dabs. The parge coat should be scratch finished or applied unevenly in order to create a better bonding surface for the drylining dab. The parge coat should never be stronger than the blockwork on which it is applied, since mortar joints may crack during the drying.
## Mineral wool boards
Boards with mineral wool backing layer Walls can also be lined with boards which employ a compressed mineral wool backing layer. These are best used with 8mm render or parge coat when combined with a blockwork wall and vary in thickness (usually between 32mm and 50mm). This type of treatment performs well when installed on the residential side of a separating wall to a communal area (hallway, corridor, stairwell).
## Composite boards
Composite boards are usually constructed using a mixture of acoustic grade plasterboard along with an acoustic resilient layer. They can usually be applied to either masonry or stud walls and in some instances reduce flanking noise up and down walls. This type of construction is often favoured where a small improvement is required to the walls and/or the client has minimal site tolerance.
## Independent wall treatments
Independent wall constructions provide a combination of isolation, resilience and absorption, offering an excellent approach to improving the sound insulation of a wall. The independent lining is usually a metal or timber frame set off from the existing wall. The size of the metal or timber studs depends on a number of factors such as floor to ceiling height and structural loads on the wall.
The independent wall must not come in direct contact with the existing wall. This is why a minimum separation of 20mm is always advised. However, it is always connected to the floor and ceiling by a set of channels. In order to further improve the sound insulation performance, a layer of mineral wool (minimum 25mm) should be installed between the frames, while the finish should incorporate one or two layers of dense plasterboard. In terms of sound insulation improvements this is usually the best option.
## Sound Intrusion through Windows on your London property
Sound intrusion though windows can also be a source of great annoyance if the sound is excessive. Window glass is one of the least efficient sound-blocking substances in any home. A single pane of glass will almost allow as much noise to come through as if there wasn’t any glass there in the first place. Since windows are a feature on every type of home, noise intrusion through windows is always taken as a given.
To reduce the amount of sound/noise that comes through windows, you must improve the sound properties of the window itself. This can be done in four ways:
a. Add mass to the glass – make it thicker
b. Add a larger gap between the window panes – double and/or triple glazed
c. Use a laminate soundproof glass to increase the sound insulation rating of a window
d. Add heavy duty curtains or shutters to windows.
Double glazing can improve sound insulation, especially if it’s replacing old single glazed windows. Generally a larger the gap between the panes will result in better sound insulation. This can be further enhanced where the glass is a different thickness; i.e. 6mm glass one side and 4mm the other. This will usually improve the sound test results over a normal sealed unit, because the different thickness of glass changes the sound wave as it travels through the unit.
The second option is to use 6.4mm laminate glass to the outside of your glazing to offer additional sound proofing. This is also much more secure from a security viewpoint as laminated glass is much more difficult to penetrate as it houses 0.4mm perspex between the two 3.0mm panes of glass. This type of glass is often used in car windscreens.
It is also worth noting that the use of trickle ventilators within a window can greatly reduce the acoustic performance of new windows. When noise is a major problem – such as windows being adjacent to a busy road) acoustic ventilators may be necessary, however, the downside of this is they are often large and unsightly.
If you add an extra pane of glass with triple glazing, it may only provide a small increase in sound insulation, if all three panes are of the same thickness. Specifying one different pane thickness will increase sound insulation. One of the best ways to improve sound insulation is to introduce secondary glazing as the gap between both panels is far greater than conventional double glazing. Many houses around airports are fitted with secondary glazing to help with the noise reduction of air traffic noise.
Also, if you live next to a main road with high amounts of traffic noise, secondary glazing is a great way to reduce further noise as you can also benefit from the different thickness of glass from that of the primary window. The optimum gap to reduce heat loss and keeping external noise to a minimum is between 100mm-150mm between the secondary glazed unit and your existing window (glass to glass).
Changing the thickness of the glass between your existing window and your new secondary glazing will also improve noise by changing the frequencies of the sound wave length i.e. if the existing window glass is 4mm – install a secondary glass pane of 6mm.
One of the best ways to reduce the sound through your windows would be to introduce a combination of the above by replacing both the outer window with good quality, tight fitting double or triple glazing and then add secondary glazing as well. This method is obviously more costly but will give you the best results acoustically.
We offer simple solutions to reduce the noise levels and achieve compliance with Approved Document E. We supply simple easy to follow acoustic design reviews, utilising our extensive knowledge of different materials and construction methods.
## Designing your building to pass Part E sound testing in London
We often get asked what architectural features or plan arrangements can reduce the level of sound insulation or introduce additional sources that may cause us to fail our sound testing. Here is a quick list of the most common problems:
a. Internal stairs directly beside a separating wall – this can lead to footsteps being heard inside the adjacent dwelling, especially in bedrooms.
b.Using lightweight blocks on flats – lightweight blocks are often used in the construction of internal walls despite the block manufacturer’s warnings that they should not be used for the inner envelope or dividing wall construction. The walls are so lightweight they vibrate (almost like a snare drum) so sound can travel up or across the partition.
c. Chimney stacks, flues and fireplaces built within a separating wall – this can lead to sound traveling up the flue and being heard in flats above and/or below.
d. Recessed cupboards (presses) within a separating wall – this usually means that the width of the sound insulation is compromised which directly leads to a reduction in sound insulation levels.
e. A flat spanning over several flats below, for instance a penthouse;
f. Communal stairs beside a separating wall – as this is a heavy trafficked area it can lead to footsteps being heard inside the adjacent dwelling, especially in bedrooms.
g. Communal vertical soil vent pipes and horizontal service pipes within a separating floor – if the services are not properly boxed out this can lead to general noise going straight through the floor as well as the noise of flushing water as it runs down the SVP pipes etc.
h. Lifts beside separating walls – this is often a bad scenario due to the higher start up current that’s needed to start a lift, this can cause a loud whine when the lift first starts and if there is insufficient sound insulation within the lift wall this will usually be heard by the adjacent resident/s.
i. Water pumps used to raise water pressure – this can be problematic especially where a bedroom is located on the opposite side of the partition.
j. Chimney stacks, flues and fireplaces built within a separating wall – this is often a major cause of noise problems as they are often built quite close to each other thus reducing the mass of the separating wall/partition.
k. Recessed cupboards (presses) within a separating wall – again this reduces the sound insulation levels as it reduces the mass of the wall partition.
It is worth noting that with careful consideration during the design phase most potential sound transference problems can be negated.
It is worth noting that general exposure to noise from adjacent dwellings may act as a catalyst affecting the occupant’s health and well-being. Noise that is unavoidable, unimportant or emotive is often the most annoying. Disrupted sleep and listening to television/radio are the most common noise-disrupted activities. Noise transmission between dwellings causes increased tension between neighbours and leads to disputes, which may result in physical assaults.
If you are unsure of your buildings acoustic design and/or you require sound testing please don’t hesitate to contact us now. Using our many years of experience we can help you achieve compliance with Approved Document E.
## Quantifying sound testing
We often get asked ‘what are the parameters behind sound testing under Approved Document E’. To try and clarify this in more detail we have written a brief explanation.
## What is sound or noise?
Noise is often defined as unwanted sound. Sound is defined as any pressure variation heard by the human ear. The sound pressure level (SPL) is a measure of the air vibrations that make up sound. Because the human ear is sensitive to a wide range of pressure levels, the SPL is measured on a logarithmic scale with units of decibels (dB).
## How do we humans perceive noise or sound?
Healthy human ears perceive pressure variations over a wide range of frequencies — from low as low as 20 Hz to frequencies as high as 20,000 Hz. The human ear’s range starts at the threshold of hearing (0 dB) and ends at the threshold of pain (around 140dB) which would be the same as standing next to a large jet engine.
The human ear is less sensitive to sounds in the low frequencies compared to the higher frequencies. For example, a 50 Hz tone must be at a level of 85 dB in order to be perceived by the human ear as being the same loudness as the higher frequency 1000-Hz tone at a level of 70dB.
## How do you quantify sound?
As mentioned above, sound levels are usually measured and expressed in decibels (dB). Most environmental noise does not consist of a single frequency, but rather a broad band of frequencies differing in sound level. The intensities of each frequency add to generate sound. The method commonly used to quantify environmental sounds involves evaluating all of the frequencies of a sound according to a weighting system which reflects that human hearing is less sensitive at low frequencies and extremely high frequencies than at the mid-range frequencies. This is called “A” weighting, and the decibel level measured is called the A-weighted sound level (dBA).
## Quantifying sound testing failures
As a rule of thumb, a doubling in the loudness of the sound occurs with every increase of 10 dB in sound pressure. In other words, for most individuals a 60 dBA noise would sound twice as loud as a 50 dBA noise.
If a sound testing fails, the client often asks by how much. When we confirm it has failed by 5dB they usually say ‘if that’s the case I only need to improve the partition by 10%’, unfortunately that isn’t the case – the partition has actually failed by 50% subsequently the partition will need major upgrades to pass the sound testing under Part E of Building Regulations.
We can advise on all types of acoustic design, whether it’s accomplished during initial construction or during a refurbishment/renovation project. We have the technical experience to help identify and rectify your soundproofing or noise control problem.
## How many sound tests does my London project require?
Approved Document E for England and Wales, requires that various walls and floors are tested between adjoining dwellings. The exact number of walls requiring testing will vary depending on the overall size of the development and the amount of different types of wall or floor constructions. On a typical small to medium development consisting of up to 10 dwellings with the same partition construction should require 1 x 6 pack, which consists of 2 airborne wall tests, 2 airborne floor tests and 2 impact floor tests.
In most cases the rooms to be sound tested will be the two main habitable rooms which would be living rooms and bedrooms. The sound test procedure involves setting up a noise source in a room on one side of the party wall or floor and measuring the noise on both sides of the partition.
If you are unsure of the amount of tests required on your project, the guidance contained within Approved Document E can be very helpful as it gives detailed recommendations for the partitions to be tested and for the number of sound tests that should be carried out. We recommend that the proposed sound testing is agreed in advance with the Building Control Officer and/or persons requiring the sound test.
It is worth noting that when we carry out a quotation for clients it usually contains a full schedule of sound tests to comply with Building Regulation Part E; you can then table the schedule to your approved inspector to check that its acceptable prior to the testing. We also send out an informative checklist to help you prepare for your sound testing. Our sound test schedule will usually look similar to this:
**Airborne wall**
- Plot 1 Lounge to Plot 2 Lounge
- Plot 1 Bedroom to Plot 2 Bedroom
**Airborne floor**
- Plot 1 Lounge to Plot 3 Lounge
- Plot 1 Bedroom to Plot 3 Bedroom
**Impact floor**
- Plot 3 Lounge to Plot 1 Lounge
- Plot 3 Bedroom to Plot 1 Bedroom
If you are unsure how many sound tests you require on your project, please don’t hesitate to contact us now. Using our extensive knowledge of different types of developments we can forward a concise testing schedule in compliance with Building Regulation Part E.
## Preparing your site for sound testing in London
Our clients require accurate sound test results; however to allow us to achieve this certain guidelines must be followed by the client site team and operatives, such as keeping site noise levels to be kept to a minimum etc. Any site operatives working in the testing area will have to leave temporarily and any noisy works in the vicinity of the test areas such as groundworks, drilling and banging will need to be suspended.
We always provide a full sound testing checklist within our quotation which identifies what actions need to be undertaken to prepare for the sound insulation testing.
The preparation of the buildings/dwelling is very important, as they can influence the results of the test. The following stages for sound testing will help preparation and also assess the point at which completed buildings can be tested. Generally before the test the parts of the building/rooms either side of the separating wall or separating floor should be complete. Particular attention should be paid to the following:
1\. All separating floors and walls and all flanking walls and floors should be complete.
2\. All wall and floor junctions should be complete – to include flanking strips etc.
3\. All wall finishes should be complete, this should include skirting’s being in place. This does not include decorative finishes such as paint.
4\. Floors must be bare and no carpets should be laid – where a concrete floor with bonded resilient cover is to be fitted with wood based flooring. In this case, the test sample resilient floor cover should be tested with a wood based floor covering laid over the test sample area.
5\. Windows should be installed with all glass fitted.
6\. Trickle vents should be in place and closed.
7\. All doors should be fully fitted and closed. This includes internal doors and external doors fully fitted with doors seals.
8\. Services should be complete and any voids around ducts finished.
9\. Electrical sockets should be fitted.
10\. A 240V electricity supply should be available to all the test plots.
11\. There should be no noise during the test other than from the testing equipment.
12\. The test plots and adjacent areas within the building should be quiet for the duration of the test.
13\. No work should be carried out or noise made in the building at the time of the test.
14\. Site workers should not enter the building or be in the parts of the building undergoing a test.
## What’s the duration of the sound testing on my London project?
The duration of the sound testing depends on a number of factors such as the amount of tests required on the project. For instance sound testing on a pair of semi-detached houses, would require two airborne walls tests, which would take one to two hours. A standard six pack of tests for a block of up to 10 flats would usually require six sound tests, which would consist of two airborne walls, two airborne floor and two impact tests – this would take two to three hours. For every 6 tests thereafter will be another 2-3 hours would need to be applied. If the site conditions are agreeable we can undertake up to 18 sound tests in one day; however, to allow this to happen we will require full free uninterrupted access to the units/rooms in all test areas.
If you need to more information in regards to our precompletion sound testing service then please contact us now. We supply a simple four step solution for all your acoustic design and preconstruction sound testing for your London projects.
## Why have I failed my sound insulation test in London?
If our clients fail their sound testing this is usually the first question they ask. One of the main reasons for acoustic partitions failing an Approved Document E sound test is often down to poor isolation of material/s, which can lead to excessive noise flanking.
Noise flanking is a term used by acoustic engineers to describe where sound passes through an acoustic partition due to the abutment of materials. The noise simply hits the one side of the wall and then travels through the construction via a noise bridge. This can be areas such as the incorrect use of masonry wall ties i.e. solid fishtail ties, used in place of specified acoustic wall ties.
Unwanted noise travelling along flanking paths can make the building structure vibrate, which can cause sound to radiate into your room. One simple cost effective solution is to build another wall or ceiling in front of the original, to offer extra isolation. For this upgrade to work you need to make sure that the independent wall or ceiling is not directly connected to the existing failed partition; so it provides isolation between materials.
Another reason for excessive noise flanking is often down to the use of down to the use of lightweight blocks in the construction of the building envelope. Due to the lightweight mas of the inner wall it allows sound to transmit from dwelling to another, both vertically and horizontally. If a building has failed its sound testing, it is essential to establish if the problem is due to direct transmission, flanking transmission or a combination of both so that the most cost and time effective remedial treatment can be designed and applied to the failed partitions.
One of the easiest ways to reduce the chance of sound testing failures due to excessive noise flanking transmission is through a careful consideration to the acoustic design at the start of the project. Unfortunately, by simply specifying high performance wall and floor partitions, it is no guarantee to adequate sound isolation and successful sound testing.
We offer preconstruction design advice to help you achieve successful sound testing in-line with Building Regulations Part E. We also offer onsite inspection services to ensure that the sound insulation elements are being installed as per manufactures guild-lines, as it’s no use having good acoustic design if it not being installed properly on site.
During early design and construction process, we visit site to conduct a comprehensive acoustic design survey and review, we also take this opportunity to meet; where possible, the site/project manager, architects etc. The first stage of the acoustic design is to send through the design drawings – to include sections etc. We then review the design to check that the construction details proposed are capable of passing the sound tests. This usually takes place straight after planning has been approved as increased cost savings can be realised at the earliest stage, we will evaluate the construction methods and materials specified to ensure that they are capable of meeting the acoustic requirements of Approved document E. The typical areas we check are:
a. There are no flanking points, where isolated partitions are wrongly mechanically fixed together to caused noise bridging.
b. The walls and floors design are acoustically robust, to comply with Building Regulations Part E.
c. The acoustic treatments for Soil Pipes, Stair Cases Steel Beams etc. to ensure they are acoustically fit for purpose, as these are some of the areas that get usually missed.
d. Acoustic floor treatments are compatible with the proposed floor finishes i.e. Carpets, Laminates, Floor Tiles and under floor heating systems.
We also provide on-going design support service, so you will have direct contact with the allocated acoustician from the start of the process through to the successful completion of the project. One of the most important services is the going site survey visits which allow our clients to feel confident about the outcome of testing at the end of the build. The site visits let us check that the installation teams are installing the acoustic materials as per manufacturers avoiding crucial onsite mistakes. You can often have a compliant design which still fails due to poor workmanship; the site survey visits negate the risk of sound test failure.
If you require sound testing and don’t know how to proceed with the acoustic design and/or sound insulation testing your project, please don’t hesitate to contact us. Using our many years of experience we can help you achieve compliance with Approved Document E.
## What is airborne sound testing in London?
One explanation of airborne sound is as follows; when a sound wave is incidental upon a partition between two dwellings, part of it is reflected and part of it is transmitted through the wall of floor partition.
For single leaf structures, such as dense masonry brickwork, the transmission follows the mass law, i.e. the more massive the structure, the smaller the quantity of transmitted sound.
For lightweight structures consisting of multiple layers, such as a twin met-sec gypsum wall, the spring-mass law is applicable. If highly absorbent material such as acoustic insulation is used within the construction of a double leaf wall, the sound insulation improves. The wider the cavity, the greater the benefit from stone wool will be. If a cavity has been filled with acoustic wool your sound test result should typically improve by 5 – 10 dB.
Airborne sound testing is undertaken to walls & floors. Firstly a controlled noise is generated by an amplifier and loudspeaker across a broad range of frequencies. The generated noise is very loud and is often in excess of 100dB. Initial measurements are taken using a class 1 sound level meter within the ‘source room’ followed by further measurements in the ‘receiver room’ on the other side of the wall or floor under investigation. The source room speaker position is then changed and the measurements repeated either side of the partition under test.
Thereafter background noise measurements are made using a class 1 sound level meter in the receiving room and are used to apply appropriate corrections for external sound such as traffic noise. Similarly the reverberation time (the time taken for sound to decay by 60dB) is measured within the receiving room using the sound source and a sound level meter to determine the corrections that must be applied to account for the characteristics and absorptiveness of the room.
The difference in the two airborne noise levels (for walls and floors), corrected for background and reverberation characteristics determines the airborne sound insulation performance of the wall, or floor. A greater airborne noise difference between the source room and the receiver room determines a higher airborne sound insulation performance.
If you need to more information in regards to our airborne sound testing service then please contact us now. We supply a simple precompletion testing solution for all your acoustic requirements.
## What is impact sound testing in London?
An impact sound source sets up vibrations directly in the element it strikes whereas an airborne source sets up vibrations in the surrounding air which spread out and, in turn, set up vibrations in the enclosing walls and floors partitions.
The impact vibrations spread out over the whole partition/s and into elements connected to it, such as internal walls and floors as well as the inner leaves of external walls. The vibrations in the wall/floor elements force the air beside them to vibrate and it is these new airborne vibrations that are heard.
In most cases a floor depends on its mass to reduce airborne sound and on the soft covering to reduce impact sound at source – this often confuses people.
Using an acoustic membrane such as a Regupol multi will largely isolates the walking surface from the base and should improve the impact and to a lesser extend the airborne sound insulation results.
Impact sound transmission testing is undertaken to floors only. This actual methodology behind the test is different to airborne as a calibrated Norsonic ‘tapping machine’ is used for the test, which comprises of five ‘hammers’ driven up and down by a cam and electric motor is used to “tap” the floor surface by applying a known force on the floor structure. The machine is placed in several pre-determined positions. The resulting noise is measured in the dwelling below, using a sound level meter.
Thereafter, background noise measurements are made using a class 1 sound level meter in the receiving room and are used to apply appropriate corrections for external sound such as traffic noise. Similarly the reverberation time (the time taken for sound to decay by 60dB) is measured within the receiving room using the sound source and a sound level meter to determine the corrections that must be applied to allow for the characteristics and absorptiveness of the room.
The measured noise levels in the receiving room are corrected for background and reverberation characteristics determine the impact sound insulation performance of the floor. For the impact noise the lower the measured level, the better the performance as less sound is being transmitted into the dwelling below.
If you need to more information in regards to our impact sound testing service then please contact us now. We supply a simple precompletion testing solution for all your acoustic requirements.
## What is noise flanking in London?
Noise flanking (or flanking sound) is sound that transmits between spaces indirectly, i.e. it travels around the edge of materials rather than passing directly through the main separating wall and/or floor partitions.
Unfortunately this may result in a sound test failure even if the main separating element itself is robust and provides good acoustic insulation. Noise flanking can result from both impact sounds and airborne sounds. Any building element that penetrates or circumnavigates a separating element can result in flanking.
To help consultants and contractors we have comprised a list of the most common noise flanking paths:
a. Dividing Floor Partitions – Through Floor and Floor Joist Space (if insulation has not been installed or direct fixing to joists without a drop ceiling below the partition under test)
b. Dividing Ceiling Partitions – Above and Through the Ceiling Space (where an adequate acoustic break has not been carried on through the ceiling void)
c. Shared Structural Building Components – Floor Boards, Floor Joists, Continuous Drywall Partitions, Continuous Concrete Floors, and Cement Block Walls.
d. Through Structural Steel (structural steel beams are often a major cause of noise transmission as plasterboard is often fixed directly to the steel without sound breaks)
e. Plumbing Chases – Junctures between the Walls & Floor Slab Above or at the Exterior Wall Juncture (this should be filed with mortar etc. to add mass to this weakened areas.
f. Through Windows (if they are no double glazed or have secondary glazing as a minimum)
g. Fixtures & Outlets – Light Switches, Telephone Outlets, and Recessed Lighting Fixtures (if penetrations have been cut back to back with the opposite dwelling under test)
h. Ductwork and pipework – this often runs through the acoustic partition from dwelling to dwelling, especially in new apartment construction.
i. Structural Joints – Perimeter Joints at Wall & Floor, Through Wall & Ceiling Junctures (these should be filled with acoustic mastic.
j. Around the End of the Partition Through the Adjacent Wall (acoustic mastic should be used to seal this junction)
k. Poor workmanship – can cause noise flanking as operatives are often in a rush to construct the acoustic partitions etc. which often means the incorrect fixings are during the construction process.
Within building regulations Approved Document E: Resistance to the passage of sound, it clearly defines ‘flanking transmission’ as, ‘Sound transmitted between rooms via flanking elements instead of directly through separating elements or along any path other than the direct path’. It defines a ‘flanking element’ as, ‘any building element that contributes to sound transmission between rooms in a building that is not a separating floor or separating wall’.
Noise flanking should be considered during the design stage of new projects and good acoustic detailing should eliminate or minimise the inadvertent downgrading of sound insulation. in many cases, junctions between elements can offer a potential flanking route if they are not carefully detailed and constructed. Good briefing and ongoing supervision during the construction phase can help to ensure that the quality of workmanship remains high so that details are constructed as designed.
If you need to more information in regards to potential noise flanking issues on your project then please contact us now. We supply a simple precompletion testing solution for all your acoustic requirements.
## Sound intrusion through windows on your London property
Sound intrusion though windows can also be a source of great annoyance if the sound is excessive. Window glass is one of the least efficient sound-blocking substances in any home. A single pane of glass will almost allow as much noise to come through as if there wasn’t any glass there in the first place. Since windows are a feature on every type of home, noise intrusion through windows is always taken as a given.
To reduce the amount of sound/noise that comes through windows, you must improve the sound properties of the window itself. This can be done in four ways:-
a. Add mass to the glass – make it thicker
b. Add a larger gap between the window panes – double and/or triple glazed
c. Use a laminate soundproof glass to increase the sound insulation rating of a window
d. Add heavy duty curtains or shutters to windows
Double glazing can improve sound insulation, especially if it’s replacing old single glazed windows. Generally a larger the gap between the panes will result in better sound insulation. This can be further enhanced where the glass is a different thickness; i.e. 6mm glass one side and 4mm the other. This will usually improve the sound test results over a normal sealed unit, because the different thickness of glass changes the sound wave as it travels through the unit.
The second option is to use 6.4mm laminate glass to the outside of your glazing to offer additional sound proofing. This is also much more secure from a security viewpoint as laminated glass is much more difficult to penetrate as it houses 0.4mm perspex between the two 3.0mm panes of glass. This type of glass is often used in car windscreens.
It is also worth noting that the use of trickle ventilators within a window can greatly reduce the acoustic performance of new windows. When noise is a major problem – such as windows being adjacent to a busy road) acoustic ventilators may be necessary, however, the downside of this is they are often large and unsightly
If you add an extra pane of glass with triple glazing, it may only provide a small increase in sound insulation, if all three panes are of the same thickness. Specifying one different pane thickness will increase sound insulation. One of the best ways to improve sound insulation is to introduce secondary glazing as the gap between both panels is far greater than conventional double glazing. Many houses around airports are fitted with secondary glazing to help with the noise reduction of air traffic noise.
Also, if you live next to a main road with high amounts of traffic noise, secondary glazing is a great way to reduce further noise as you can also benefit from the different thickness of glass from that of the primary window. The optimum gap to reduce heat loss and keeping external noise to a minimum is between 100mm-150mm between the secondary glazed unit and your existing window (glass to glass).
Changing the thickness of the glass between your existing window and your new secondary glazing will also improve noise by changing the frequencies of the sound wave length i.e. if the existing window glass is 4mm – install a secondary glass pane of 6mm.
One of the best ways to reduce the sound through your windows would be to introduce a combination of the above by replacing both the outer window with good quality, tight fitting double or triple glazing and then add secondary glazing as well. This method is obviously more costly but will give you the best results acoustically.
We offer simple solutions to reduce the noise levels and achieve compliance with Approved Document E. We supply simple easy to follow acoustic design reviews, utilising our extensive knowledge of different materials and construction methods
## The difference between Rw (laboratory) and DnTw? (field) sound testing
One of the most common points of confusion in sound testing terminology is the difference between Rw and DnT,w. getting these two types of sound testing mixed up can lead to under sound test failure performance or overspending on an over specified acoustic solutions. Here is a quick explanation for both.
The term DnT,w is used in reference to on-site sound insulation and it describes the in-situ or onsite airborne sound insulating power of a building element. Because it’s on-site, DnT,w accounts for all physical channels of sound transmission, including through a partition separating two spaces and any flanking paths around it, for example, ventilation, external walls and ceiling voids.
The term Rw, is the weighted sound reduction index in dB (decibels) and it describes the airborne sound insulating power of a building element. It is a laboratory-measured value as defined in ISO717 Part 1. It can apply to walls, ceiling/ floors, ceiling/roofs, doors, or windows. The higher the number, the greater the sound insulating power of the building element. It is measured over the frequency range 100 to 3150Hz Walls carrying this kind of value have been tested in isolation, without the on-site channels of sound transmission mentioned above which usually has a negative impact on the sound test results.
Using both DnT,w and Rw measurements, provides construction designers and contractors a more accurate idea of how different walls or floors will perform. The same wall measured in laboratory conditions will produce the same result every time, but when measured on-site, results will vary from one space to another. When you convert laboratory-rated performance (Rw) to on-site (DnT,w) testing, there is many more factors to take into account, including the reverberation time and volume of the ‘receiving’ room, the size of the separating partition and the potential surrounding transmission on-site from the aforementioned channels. This last factor, which is often the most important, is closely aligned with the construction quality of the site, and attention to construction detailing.
Unfortunately, because of the DnT,w’s potential to vary between partitions, there’s no simple formula for conversion. There are a number of assumptions that can be made and generally the difference between Rw and DnT,w can range between 5 – 10 dB. We have found that with masonry or concrete constructed party walls and floors that the difference will be closer to 3-5dB, however with lightweight timber and steel constructions the difference will be closer to 8-10dB.
Ensuring you consult us at the beginning of your project can save you costly errors in specifying the incorrect partition walls and floors for your project. APT Sound Testing can run through a large range of wall and floor acoustic upgrades achieve Part E of the building regulations.
## Frequently asked questions for sound testing in London
1.Why am I required to undertake sound insulation testing?
Sound insulation and speech privacy are critical for a variety of reasons. Inadequate sound insulation can be extremely distressing to those affected by it and may lead no major noise disputes and legal actions. For example, in an apartment block, your upstairs neighbour may like playing loud music. However, the downstairs occupant may be working nights and sleeping throughout the day, thus any inadequate sound insulation between these two flats would cause great disturbance and distress to the downstairs occupants.
2.What is pre-completion sound insulation testing?
Pre-completion sound testing is a building regulation requirement for all new build and dwellings formed by ‘material change of use”, i.e. conversion projects. It has been a requirement that you undertake sound testing on dwellings since 2003. Sound testing should be undertaken to 10% of properties in each development to ensure that the separating walls & floors between habitable rooms of neighbouring properties meet the minimum requirements as defined by Approved Document E, commonly referred to as Approved Document E; for instance:
- - For a pair of semi-detached Houses – a set of tests would usually comprise two airborne sound insulation tests of a separating wall.
- For Flats (up to 10 units) – a six pack would normally be required, this comprises of: two airborne wall tests, two airborne floor tests and two impact floor sound tests. The easiest way to work out the number of tests required is to multiply 1 x 6 packs for every 10 flats, i.e. if you have 22 flats you will require 3 x 6 packs which equals 18 sound tests in total.
- For Rooms for Residential Purposes (up to 10 rooms) (student accommodation, hotel rooms, care homes etc.) – a set of tests would usually comprise: one airborne sound insulation tests of a separating wall; one airborne sound insulation test of a separating floor; one impact sound transmission test of a separating floor.
3.How are plots selected for sound testing?
APT usually specifies the amount of sound insulation tests that are required. Firstly we look through the floor plans to work out a testing schedule taking into account the positioning of habitable rooms, the room and partitions sizes. We always tests through ‘habitable rooms’ partitions i.e. lounges & bedrooms wherever possible. We will also try and undertake testing across walls and floors in different areas of the building and through different partition types i.e. if one wall is made of masonry and the other met-sec partitioning. Once we have specified the sound testing schedule, the client should show building control to seek their approval before the commencement of the sound testing.
4\. What are the minimum acoustic requirements for separating party walls and floors?
The minimum requirements of ADE can depend on a variety of factors such as if the development is new build or refurbished, whether the development is intended to be a permanent dwelling, or classified as “rooms of residential purposes” (e.g. hotels, student accommodation, etc). A brief summary of the minimum requirements can be found below – all results should be shown as: DnTw,w+Ctr dB & L’nT,w dB
- - - Purpose Build Dwellings – Airborne 45dB & Impact 62dB
- Conversion Projects – Airborne 43dB & Impact 64dB
- Purpose Built Rooms for Residential Purposes – Airborne wall 43dB, Airborne floor 45dB & Impact 62dB
- Conversion Projects Rooms for Residential Purposes – Airborne 43dB & Impact 64dB
5\. How is sound insulation testing carried out?
For airborne wall and floor sound tests, two individual speaker positions are used for each source room; with a total of ten individual 1/3 octave band measurements recorded for both the source and receiver rooms. Measurements are then made to monitor the levels in the receiving room of the tested partition in question. This gives a basic level difference between source and receiver rooms. This basic level difference is then ‘corrected’ to allow for the reverberation time (the time taken, in seconds, for a noise source to decay by 60 dB) and the existing levels of background noise monitored whilst in the receiving room.
All our tests are carried out in full accordance with BS EN ISO 140-1998 parts 4 (airborne sound testing) and 7 (impact sound testing), and the calculation of all single figure results are done so in accordance with BS EN ISO 717:1.
6\. How do I know when my site is ready for testing?
Sound testing is typically conducted when a development nears completion, and once all internal and external doors and windows have been fitted, it is worth noting that no carpets should be installed prior to the sound testing.
To be able to conduct sound insulation testing we a constant supply of 240V power; we cannot use generator power. We also require a quiet site (a noisy site can make conducting the tests extremely difficult), so no drilling, jack hammers etc. should be used whilst the testing is taking place. We also require full access to all rooms to either side of the dividing partition so if it is a requirement to access a neighbour’s property, this must be arranged prior to the test date.
7\. Do you offer acoustic advice to help me pass my sound insulation test?
Yes, we can offer an acoustic design service to help you design your buildings partitions to pass Part E sound testing. If you send through the relevant drawings such as sections and floor plans during the design stages of the project, we can check the design is adequate and if there appears to be any junctions or details where ‘noise flanking’ may occur, we can then advise if any changes are required to lower the chance of sound test failures..
8\. Why am I required to undertake sound insulation testing in London?
Sound insulation and speech privacy are critical for a variety of reasons. Inadequate sound insulation can be extremely distressing to those affected by it and may lead no major noise disputes and legal actions. For example, in an apartment block, your upstairs neighbour may like playing loud music. However, the downstairs occupant may be working nights and sleeping throughout the day, thus any inadequate sound insulation between these two flats would cause great disturbance and distress to the downstairs occupants.
If you need to more information in regards to our precompletion sound testing service then please contact us now. We supply a simple four step solution for all your acoustic design and preconstruction sound testing.
## Acoustic terminology associated with Approved Document E.
We often find that confusion can arise from the large amount of ‘acoustic terms’ used in conjunction with acoustic design and sound insulation testing. To help with this we have made a list of the following terms for clarity:
1\. Absorption – This is the conversion of sound energy into heat, often by the use of a porous material.
2\. Absorbent Material – This is a material that absorbs sound energy, such as acoustic mineral wool.
3\. Airborne sound – This is sound which is propagated from a noise source through the medium of air. Examples of these are speech and sound from a television.
4\. Airborne Sound Transmission – This is direct transmission of airborne sound through walls or floors. When sound energy is created in a room, for instance by conversation, some of the energy is reflected or absorbed by room surfaces but some may set up vibrations in the walls and floor. Depending on both the amount of energy and the type of construction, this can result in sound being transmitted to adjacent parts of the building.
5\. Air Path – This is a void in construction elements, which adversely affects the performance of sound resisting construction. Examples of air paths include incomplete mortar joints, porous building materials, gaps around pipes and shrinkage cracks – this can also effect the air tightness results.
6\. Bonded resilient cover – This is a thin resilient floor covering normally of minimum 3-5mm thickness, which is bonded to the isolated screed surface to reduce impact sound transmission such as footfall noise, however it has a lesser effect when it comes to airborne noise.
7\. Cavity stop – This is a proprietary product or material such as mineral wool (fibre) used to close the gap in a cavity wall.
8\. Composite Resilient Batten – This is composed of a timber batten with a pre-bonded resilient material to provide isolation between the flooring surface layers and floor base.
9\. Cradle/Saddle -This is an intermediate support system (with a resilient layer base, either pre-bonded or already integral) using levelling packer pieces to support a timber batten, isolating it from the floor base.
10\. Decibel (dB) – This is the unit used for different acoustic quantities to indicate the level with respect to a reference level.
11\. Density (kg/m3) – This is the mass per unit volume, expressed in kilograms per cubic metre (kg/m3). Blockwork is commonly referred to by industry in terms of strength (in Newtons). However, it is the density that has the important role in terms of sound insulation.
12.Direct transmission – refers to the path of either airborne or impact sound through elements of construction.
13.DnT,w – This is the weighted standardized level difference. A single-number quantity (weighted) which characterises the airborne sound insulation between two rooms, in accordance with BS EN ISO 717-1:1997
14\. Façade Testing – This Standard – ISO 140-5:1998) specifies the testing methods to evaluate the sound insulation in buildings and building elements for facades. Three rounds of a proficiency testing scheme for airborne sound insulation measurements have been performed according to the methods specified in the standard for a whole facade by using an external loudspeaker as the noise source.
15\. Flanking element (flanking wall) – This is any building element that contributes to the airborne sound or impact transmission between rooms in a building which is not the direct separating element (i.e. not the separating wall or separating floor).
16\. Flanking strip or edge strip – This is a resilient strip using foamed polyethylene normally 5 mm thick, which is located at the perimeter of a floor to isolate the floor boards from the walls and skirtings.
17\. Flanking transmission – This is airborne or impact transmission between rooms that is transmitted via flanking elements and/or flanking elements in conjunction with the main separating elements. An example of a flanking element is the inner leaf of an external wall that connects to the separating ‘core’ of a wall or floor.
18\. Flexible closer – This is a flexible cavity stop or cavity barrier which seals the air path in cavities linking adjoining dwellings.
19\. Floating floor treatment (FFT) – This is a timber floating floor system which may use battens, cradles or platform base, all of which use a resilient layer to provide isolation from the base floor and adjacent wall elements.
20\. Gypsum based plasterboard – This is a dry lining board applied to walls, ceilings and within floating floor treatments which has gypsum content. It may also have fibre reinforcement within the board.
21\. Impact sound – This is sound which is propagated from a noise source through a direct medium. An example of this is footfall on a floor.
22\. Impact sound transmission – This is sound which is spread from an impact noise source in direct contact with a building element.
23\. Isolation – This is a strategy to limit the number and type of rigid connections between elements of construction.
24\. L’nT,w – This is the weighted standardized impact sound pressure level. A single-number quantity (weighted) to characterise the impact sound insulation of floors, in accordance with BS EN ISO 717-2: 1997.
25\. Mass – This is a physical quantity that expresses the amount of matter in a body. Walls and floors may be described in terms of the surface density (mass per unit area, kg/m2) of the wall face or the floor surface, which is the sum of the surface densities of each component of the construction. The density of materials is expressed as mass per unit volume, kg/m3, which can be provided via the core structure and linings such as in-situ concrete or solid dense block walls.
26\. Mass per unit area (or surface density) – This is is expressed in terms of kilograms per square metre (kg/m2). This is often used to describe boards, panels, flooring and dry linings (see gypsum based board).
27\. Resilience – This can reduce structural vibration transmission and still maintain material performance and overall dimensions, examples include floating floor treatments such as resilient battens or cradles, or resilient ceiling bars.
28\. Resilient ceiling bars – This acoustic solution is generally metal based and vary in thickness from 11 mm to 30 mm. They are mounted perpendicular to the joist span direction and can increase both airborne and impact sound insulation. Care should be taken to ensure that the ceiling board fixings into the resilient bar do not come into contact with the joists and reduce the potential performance.
29\. Resilient noggin – This is a small section of resilient ceiling bar which is used to assist in bracing non load bearing partitions.
30\. Rw – This is a single-number quantity (weighted) which characterises the airborne sound insulation of a building element from measurements undertaken in a laboratory, in accordance with BS EN ISO 717-1: 1997
31\. Sound Insulation Testing – Sound Insulation Testing is required near the end of a development to show that the performance of the party wall and floor partitions meet the standards as stipulated in Building Regulations Approved Document E. The testing methods for airborne and impact sound insulation is in full accordance with the suggested methods presented in BS EN ISO 140-parts 4 & 7: 1998.
32\. Stiffness – This is can improve low frequency sound insulation, for example in floors, by reducing the potential for deflection or movement of the primary structure, therefore the correct spacing and depth of joists is important.
If you require [sound testing services](https://aptsoundtesting.co.uk/), please don’t hesitate to contact us. Using our many years of experience we can help you achieve compliance with Approved Document E.
#### How can we help you?
If you're looking for an expert acoustic consultant or noise engineer, get in touch.
[Contact Us](https://aptsoundtesting.co.uk/contact-us/)
#### Why Choose Us
- We strive to get you a pass
- Competitive pricing
- Friendly and proactive service
- Experienced consultants
- UKAS & ISO Accredited
- Fast Response
- Rapid Turnaround of Results
- Nationwide coverage
- Single precompletion solution
[Contact Us Today!](https://aptsoundtesting.co.uk/contact-us/)
## London areas covered
We provide our services throughout the following towns in London via our friendly and helpful engineers. Click on your local London office location for more information.
- North London
- South London
- East London
- West London
- Croydon
[](https://aptsoundtesting.co.uk/blog/air-testing-for-data-centre-colo-hac-corridors/)
## [Air Testing for Data Centre COLO & HAC Corridors](https://aptsoundtesting.co.uk/blog/air-testing-for-data-centre-colo-hac-corridors/)
Industry‑Leading Air tightness Testing for COLO Data Centres & HAC Corridors APT provides specialist air tightness testing for data centres, including COLO suites, data halls, and Hot Aisle Containment (HAC)…
Posted on 22 September 2026
[](https://aptsoundtesting.co.uk/blog/bs-8233-planning-noise-surveys-what-it-means-for-your-building-project/)
## [BS 8233 Planning Noise Surveys – What It Means for Your Building Project](https://aptsoundtesting.co.uk/blog/bs-8233-planning-noise-surveys-what-it-means-for-your-building-project/)
So, what does BS 8233 Planning Noise Surveys – What It Means for Your Building Project. BS 8233:2014 provides practical guidance on noise control in and around buildings, helping designers…
Posted on 24 June 2026
[](https://aptsoundtesting.co.uk/blog/how-to-pass-a-bs8233-noise-assessment-first-time/)
## [How to Pass a BS8233 Noise Assessment](https://aptsoundtesting.co.uk/blog/how-to-pass-a-bs8233-noise-assessment-first-time/)
A BS8233 noise assessment is a key requirement for many planning applications involving new residential or mixed‑use developments. When completed correctly, it demonstrates that internal noise levels will meet the…
Posted on 16 June 2026
---
### [Room Integrity Testing](https://aptsoundtesting.co.uk/room-integrity-testing/)
**Published:** July 4, 2022
**Author:** CreatedbyAdam
**Content:**
## Room Integrity Testing
Room integrity testing is recognised as one of the most vital aspects of any fire suppression system. Any suppression system agent that is discharged into an area of risk has to be able to remain there for a minimum period of 10 minutes, from the initial activation of the fire alarm or alert.
All gaseous fire suppression system that protects enclosures such as data/server rooms are required to have a room integrity test when it is commissioned as per the requirements of British Standards BS EN15004 and NFPA 2001 and annually thereafter. Annual integrity testing is also a requirement of the BFPSA and is carried out by all major commercial institutions, such as banks and data companies.

## Room Integrity Testing to ISO 15004
In the corresponding ISO standard BS EN15004, it states that it is mandatory to undertake the integrity testing annually on your enclosure if it’s protected by a gaseous fire suppression system’. BS EN 15004 also stipulates that if you undertake any modifications to the building envelope within the annual period further testing will be required as your annual certification will be invalid. It is worth noting that if you don’t have valid enclosure certification you may negate your buildings insurance in the event of a fire.
APT Sound Testing has undertaken hundreds of room integrity tests on varying room types from the largest data centres and power station turbine enclosures through to small office server rooms. We are one of a very few companies that fully understand the theory behind extended discharge and hypoxic tests and we are also able to undertake localised smoke testing to highlight air leakage paths within the room envelope to allow clients to undertake targeted sealing works to improve retention times and attain a room integrity test pass.
We can provide room integrity testing for a wide variety of types and manufacturers of fire suppression systems throughout England and Wales, whether it is part of a system installation or annual inspection.
Our engineers, using the latest in testing technology to provide thorough assessments of potential areas of air leakage and advice and recommendations on sealing as well full retention and remedial sealing reports.
For further information on our integrity testing services please contact one of our technical sales team members now.

What is Room Integrity Testing?
A Room Integrity test predicts how long fire suppressant agents take to descend to a given level in the room without having to discharge the actual suppression system – this is usually 10minutes for the most popular gases). The room is then sealed, and then a series of tests is undertaken. The blower fan unit is temporarily fixed into the test doorway to pressurise and depressurise the enclosure. Afterwards a series of pressure and air flow measurements are taken from which leakage characteristics of the enclosures are established. The predicted retention time is calculated the type of extinguishing system data and the leakage characteristics.
Are your high value systems and assets protected from fire and water damage?
For most extinguishing system types, a retention time of ten minutes is the minimum period the suppressant agents is required to be retained for within the enclosure. NFPA 2001, Standard on Clean Agent Fire Extinguishing Systems, requires that a minimum concentration of 85% of the adjusted minimum design concentration be held at the highest level of combustibles for a minimum period of 10 minutes. This is usually long enough to prevent re-ignition for most deep-seated fires and should provide adequate time for the emergency services to attend and prevent the fire taking hold.
For further information on our integrity testing services please contact one of our technical sales team members now. We can provide room integrity testing for a wide variety of types and manufacturers of fire suppression systems throughout England and Wales, whether it be part of a system installation or annual inspection.
How long does Room Integiry Testing take?
Our basic fan test unit can undertake enclosure tests on rooms up to an envelope of 900m2. It usually takes between 25 – 30 minutes to set up – as long as the room is fully prepared and isolated. Once we have set up the equipment the test takes a further 10-20 minutes to conduct if it passes straightaway; however, it may take longer to inspect if smoke testing is required due to a test failure.
The results can be produced on the same day, with the full detailed report within 24 hours. We can usually undertake up to two enclosure tests on the same site, if the enclosures are in close proximity and are fully prepared for the testing. It is worth noting that throughout the test, there is no requirement to shut down any Computer equipment within the test enclosure so disruption can be kept to minimum.
We can provide room integrity testing for a wide variety of types and manufacturers of fire suppression systems throughout England and Wales, whether it is part of a system installation or annual inspection.
How often is a Room Integrity Test required?
It is a requirement of British Standards BS EN15004 that any enclosure protected by a gaseous fire suppression system should have a room integrity test when it is commissioned and annually thereafter. It should also be retested if any works are carried out to the building envelope, this can include works such as the installation of a new door or seals and/or new cables, pipe work or ductwork.
Studies reveal that the predominant cause of failure of gaseous extinguishing systems is poor room sealing. It is also found that the room integrity performance reduces with time; this is usually due to changes in construction the additions of cabling or services, or simply by natural movement of the enclosures envelope.
It is important to ensure that good room integrity is established and maintained within areas such as data centre spaces, particularly bearing in mind the potential consequences of system failure.
We use the latest testing technology to provide thorough assessments of potential areas of air leakage and advice and recommendations on sealing as well full retention and remedial sealing reports.
For further information on our integrity testing services please contact one of our technical sales team members now.
What happens if I don’t have a valid Room Integrity certification?
It is a requirement of the BFPSA that all protected enclosures have valid enclosure certification; it’s also a requirement of all major commercial institutions. The benefits of ensuring room integrity are widely recognised by insurers and regulatory authorities, who frequently require such testing to prevent critical system failure valuable assets such as server rooms and data centres.
In the relevant ISO standard BS EN15004, it states that it is ‘mandatory that integrity testing is carried out annually on all enclosures protected by a gaseous fire suppression system’. If you don’t have valid enclosure certification you may negate your buildings insurance in the event of a fire. In all instances the integrity certification should always be attached to the front of the protected enclosure/s to show it has valid certification and to clearly show the dates of the next test. The certification also has other useful information that should be adhered to at all times. If you don’t have integrity test certification fixed to the front of the enclosure, then the chances are that your enclosure may not have valid certification. In all instances do not panic, just call us on 01525 303905 and we will organise a test date to suit all parties.
In many cases the stakeholder may not be aware that works have taken place inside the server room, which may have reduced the integrity of the enclosure envelope, which is why it’s always best to plan any works in protected enclosures so that everyone’s aware of the importance of maintaining the integrity of the enclosure envelope to ensure that in the event of a fire, the gaseous suppressant doesn’t leak straight through excess air leakage paths.
Also, if a room integrity test plan is followed at all times, then the integrity test can be programmed straight after the service works have taken place. To reduce the chance of potential fire damage to your valuable assets, it is essential that a room Integrity test plan is adhered to at all times. APT can formulate a testing schedule and warn you of any impending tests to ensure you have valid certification at all times.
If you don’t think you have valid room integrity certification please contact us now. We use the latest testing technology to provide thorough assessments of potential areas of air leakage and advice and recommendations on sealing as well full retention and remedial sealing reports.
Typical air leakage paths to enclosure envelopes
In our experience the majority of room integrity test failures are caused by the lack of enclosure integrity, and/or the ability of the enclosure to adequately retain the extinguishant agent. Often the correct initial design concentration can be achieved but the enclosure is not able to retain the extinguishant agent for the required holding period due to the large amount of air leakage paths.
If the enclosure has failed the room integrity test, remedial work should be undertaken to reduce the air leakage paths within the building envelope, this may include;
a. Sealing all cracks or penetrations leading into or out of the protected enclosure.
b. Sealing all pipe chases and cable trays to be sealed around the outside and inside where they penetrate the perimeter boundaries of the protected enclosure.
c. Walls to be caulked around the inside perimeter at the floor and ceiling junctions.
d. Sealing of porous blockwork walls – this can be remedied by painting and ensuring the mortar joints are full.
e. The addition of door sweeps or drop seals, weather stripping around jambs.
f. Sealing of windows/glazed sections to the area.
g. The sealing of the underside of doorways within the floor void.
h. Ensure that air conditioning dampers are closing properly.
If you need advice on how to seal your server room or data centre please contact us now. We use the latest testing technology to provide thorough assessments of potential areas of air leakage and advice and recommendations on sealing as well full retention and remedial sealing reports.
What happens if I fail my Room Integrity test?
If you fail your room integrity test don’t panic. We can quickly undertake smoke testing to locate and record the air leakage paths. Smoke testing is undertaken whilst the room is pressurised, the smoke will then move towards the nearest air leakage path. Targeted remedial works can then be undertaken by the contractor to seal the building envelope. Once the appropriate remedial work has been completed the enclosure should be retested to confirm if an acceptable level of integrity has been reached by achieving a retention time in excess of 10 minutes.
If you have failed your room integrity test and/or you need advice on how to seal your server room or data centre please contact us now. We use the latest testing technology to provide thorough assessments of potential areas of air leakage and advice and recommendations on sealing as well full retention and remedial sealing reports.
Frequently asked questions
We have collated a series of the most frequently asked questions related to Room Integrity Testing. We hope it helps to you to understand the requirements of BS EN 15004.
a. Why do I need a fire enclosure test on my server room? – The test is a requirement of the British Standard for gaseous fire extinguishing systems – BS EN:ISO 14520. Most fire insurers will require evidence that the test has been conducted and the result is satisfactory.
b. How quickly can a room integrity test be arranged? – Usually within a few days.
c. How long does the enclosure test take? – Usually between 1 and 2 hours.
d. Will the server room integrity test set off alarms? – No. The enclosure test is completely independent of the detection system.
e. Is the room integrity test disruptive? – No. It is only necessary to stop access to the room for 10-15 minutes. Personnel can continue to work in the room. The enclosure test can be paused if immediate access becomes required.
f. Do servers need to be switched off during the enclosure integrity test? – No the equipment can keep running.
g. Do air conditioning units need to be switched off during the enclosure integrity test? – Recirculation (chiller) units may continue to run. Air supply/extract ducts passing into the enclosure will need the dampers closed or temporarily sealed.
h. Will I get a certificate if I pass the room integrity test? – It will be issued within a few days. This should be retained for possible inspection by the authorities/insurers. A summary certificate can be issued at the time of enclosure test if required.
i. Where do I store the pass certificate? – It is a good idea to laminate the certificate and then attach it to the front of the enclosure door, as it lets the fire officer know when the next annual test should be undertaken.
j. What happens if the room fails the server room enclosure test? – We can carry out an inspection to identify leakage paths for remedial sealing. These will be pointed out at the time of the enclosure test and a plan included in the report. It is recommended that a retest be conducted after remedial action to confirm the adequacy of the retention time.
k. Can remedial sealing be done at the time of the server room enclosure test? – Yes, provided the leakage can be swiftly remedially, or temporarily, sealed.
l. Can APT undertake remedial sealing? – Yes we can do this if requested or the client can arrange remedial sealing themselves.
m. Do you supply any literature to help us prepare for the enclosure test? – Yes, we supply all our clients with an easy to follow checklist to help them prepare for the room enclosure test.
n. How often should the room integrity test be undertaken? – The relevant British Standard (BS EN: ISO 14520) specifies that the test should be conducted annually as part of routine maintenance and/or after works have taken place to the enclosure envelope.
If you have a question that isn’t covered above, please contact us now, we have a vast amount of experience in regards to testing protected enclosures throughout the UK.
Room Integrity Test terminology
### Descending Interface
The fire retardant agent is discharged from the ceiling -highest point) into the protected enclosure. An ‘interface’ with a constant concentration – known as the Initial Concentration) descends from the discharge level as gas leaves escapes from the enclosure via air leakage paths. The time it takes for this ‘interface’ to reach the minimum protected height such as the top of the server racks is defined as the Hold time. The time retention time is usually set at 10 minutes.
### Continual Mixing
The suppressant Agent is discharged at near-ceiling level into the enclosure, thereafter fans circulate gas throughout the room, resulting in a uniform agent concentration. This concentration begins at initial concentration and lowers until it eventually reaches a specified minimum concentration. The time it takes for the initial concentration to reach the minimum concentration is defined as the hold time.
### Extended Discharge
Typically extended discharges consist of an initial discharge for 10 to 60 seconds to get the concentration up to the design concentration. Then the extended discharge will continue at a lesser rate. The intention is for the extended discharge to replace the agent that leaks out of the room. It is assumed that the extended discharge will create enough turbulence to create a continual mixing situation throughout the extended discharge period.
### Pressure Relief Venting
High pressures occur in the event of discharge and these need to be fully controlled or compensated for if the extinguishing ability is not to be fail or be impaired. It is important that consideration be given to provide pressure relief in areas where structural damage is most likely to occur if there is not sufficient venting to allow the dispersal of localised spike pressures in the event of a discharge.
As the natural leakage area from an enclosure may vary it is recommended that this is not utilised as the pressure relief facility as it will not remain constant. It is therefore recommended that the enclosure is structurally sealed to a very high degree and that the pressure relief is then catered for by installing Pressure Relief Damper units (PRD) with an equivalent surface area.
We can provide room integrity testing for a wide variety of types and manufacturers of fire suppression systems throughout England and Wales, whether it is part of a system installation or annual inspection.
Maintaining enclosure integrity
The primary purpose in defining the size of an enclosure is to define the volume that is to hold the agent. Unexpected or excessive loss of agent from an enclosure will result in a reduced agent concentration and a greatly decreased period of protection. The design and installation of a facility such as a server room should include an examination of the enclosure to locate potential air leakage paths.
A room integrity test will check that the enclosure can hold the agent for a minimum period of time. Experience has shown that enclosure integrity will reduce over the normal lifetime of an enclosure unless it is properly maintained year on year. For example air leakage paths will may be formed if cable penetrations are disturbed or new openings are made to run additional cables or pipework. Since the design of extinguishing systems depends critically upon enclosure Integrity; it is essential that enclosure integrity is maintained for the lifetime of the enclosure.
Regular checks and a ‘permit to work’ scheme will help maintain its integrity. The Integrity Test is based upon a descending interface being formed; in this case the extinguishant is discharged into the enclosure and gradually escapes through leakage paths around the perimeter being replaced by the ingress of fresh air forming a descending interface. The retention period is the time it takes for this descending interface to reach the tallest item of equipment requiring protection. Obviously the greater the leakage area, the quicker the loss of agent, if this exceeds the allowable leakage rate protection will not be fully effective for the tallest items of equipment over the recommended retention period.
Our engineers, using the latest in testing technology to provide thorough assessments of potential areas of air leakage and advice and recommendations on sealing as well full retention and remedial sealing reports.
For further information on our integrity testing services please contact one of our technical sales team members now.
What is an extended discharge integrity test?
Extended discharge tests are commonly used where it is not possible to fully seal an enclosure – such as a Gas Turbine Enclosure in a power station. An initial discharge is release in a sufficient concentration that extinguishes the fire, and then an extended discharge takes place to replenish the extinguishing agent at a suitable rate to prevent the fire reigniting for a required period of time.
Initially the test was introduced as an environmentally friendly alternative to discharge testing following the phase out of halon extinguishant under the Montreal Protocol on ozone depletion. It is applicable to all sizes of enclosure and all extinguishing gases, including Argonite, Inergen, Proinert, IG55, FM200, FE25, HFC 227ea, FE25, Novec 1230 and CO2.
If you require a test on your turbine enclosure then please contact us now, our engineers, using the latest in testing technology to provide thorough assessments of potential areas of air leakage and advice and recommendations on sealing as well full retention and remedial sealing reports.
For further information on our integrity testing services please contact one of our technical sales team members now.
The importance of good enclosure construction
Successful extinguishment of a fire by a gaseous extinguishing system is critically dependent upon the extinguishing concentration being maintained for a specified period after discharge. Excessive leakage of extinguishant through the construction or ventilation system may result in the fire reigniting. It’s extremely important that the envelope to the protected room is built with an overriding consideration to preventing air leakage.
In our experience the following items should be actioned during the protected enclosures design and construction phase:
1\. The test enclosure walls should extend from the floor to ceiling slab, in areas where suspended ceilings exist, all the ceiling tiles should be present and clipped.
2\. All holes, cracks or penetrations leading into or out of the test enclosure must be sealed; this includes pipe runs and cable trays. All walls should be sealed around the perimeter of the test enclosure where they rest on the floor slab and where they intersect abut the ceiling above.
3\. If voids below raised access floors continue out of the test enclosure to adjoining rooms, the floor void must be completely sealed under the floor, by constructing a bulkhead directly under the walls to the test enclosure, these bulkheads must be sealed completely top and bottom. If the rooms share the same under floor air handlers, then the bulkheads must have dampers installed.
4\. Block walls/masonry walls must be sealed slab to slab to prevent air leakage through the walls, the walls should be painted with at least 2 coats of masonry paint, however rendering the walls is usually a better option as it’s even more airtight.
5\. The general aim is to make the test enclosure as air tight as possible, during and after the clean agent discharge. Clean agent is heavier than air and therefore openings below floors are usually more critical than those above ceilings; however, during discharge the room gets pressurised to some extent and any gas that can be pushed out of the room will not return. This is more prevalent in smaller rooms because each little crack becomes more significant as the surface to area to room volume ratio changes.
6\. Constructional joints are another feature that requires sealing. This may include board joints and the junctions between wall and floor elements.
7\. Any profiles in ceilings/walls should be sealed at the junction with adjacent walls/ceilings. Even small open profiles will pose a leakage problem if there are many of them.
8\. Doorsets should incorporate flexible ‘smoke’ seals and frames should be backfilled or mastic sealed. Rolling shutters and louvered doors are a particular problem and should, if possible be avoided. If drop curtains are used to reduce leakage through these items it is important that they run in channel guides to reduce edge leakage and unwanted displacement.
9\. Air supply and extract ducting will usually be dampered closed on extinguishant discharge. There will inevitably be some leakage past louvered dampers. Whilst this will not normally pose a problem, it will become significant in enclosures where there are extensive areas of dampers in relation to the enclosure size. Under these circumstances it should be ensured that the dampers are well adjusted to minimise leakage.
10\. Thought should also be given to other penetrating elements. Cable ducts may be well sealed externally but are likely to provide a leakage path unless packed internally at the point of penetration.
It is hoped that the above comments are of assistance to those responsible for sealing protected rooms. Clearly successful sealing can only be determined by fan testing. However, provided the above points are carefully and fully applied there is no reason why the enclosure should not satisfy the retention time requirement. If you think you have a problem in terms of your enclosure construction please contact us now.
Our engineers, using the latest in testing technology to provide thorough assessments of potential areas of air leakage and advice and recommendations on sealing as well full retention and remedial sealing reports.
For further information on our integrity testing services please contact one of our technical sales team members today.
---
### [Noise Surveys In London](https://aptsoundtesting.co.uk/locations/noise-surveys-london/)
**Published:** September 24, 2022
**Author:** CreatedbyAdam
**Content:**
[Sound Testing in London](https://aptsoundtesting.co.uk/locations/sound-testing-london/ "Sound Testing In London")
[Sound Insulation Testing in London](https://aptsoundtesting.co.uk/locations/sound-insulation-testing-london/ "Sound Insulation Testing In London")
[Air Tightness Testing in London](https://aptsoundtesting.co.uk/locations/air-tightness-testing-london/ "Air Tightness Testing In London")
# Noise Surveys in London
APT Sound Testing provides Noise [surveys in London](https://aptsoundtesting.co.uk/locations/sound-testing-london/), including assessments and planning reports across Greater London and the surrounding towns of Croydon, Chelmsford and Southend-on-Sea and the rest of the UK. Using our local knowledge we are able to respond quickly to your project requirements across London and Croydon, offering a friendly, proactive and cost effective service. We specialise in Noise Surveys for to attain full planning permission for your project, so please give us a call to discuss your project.
Our expert technical team can offer a noise survey solution to suit your needs. We have over 15 years of experience providing noise surveys for a wide range of projects and can offer bespoke solutions to ensure your specific noise survey requirements are achieved.
We understand the challenges involved with gaining planning permission for your development and we aim to help you achieve this with a top-quality noise survey on your London development quickly and efficiently.
We provide an ongoing professional and efficient service, providing a hassle-free solution to your noise survey requirements. Through our network of acoustic engineers, we provide a cost effective and high quality of service from start to finish. We are also UKAS accredited to undertake precompletion sound testing. I you would like more information please contact us now.
#### How can we help you?
If you're looking for an expert acoustic consultant or noise engineer, get in touch.
[Contact Us](https://aptsoundtesting.co.uk/contact-us/)
#### Why Choose Us
- We strive to get you a pass
- Competitive pricing
- Friendly and proactive service
- Experienced consultants
- UKAS & ISO Accredited
- Fast Response
- Rapid Turnaround of Results
- Nationwide coverage
- Single precompletion solution
[Contact Us Today!](https://aptsoundtesting.co.uk/contact-us/)
Why do I need a noise survey in London?
New residential developments in London require planning consent and dependant on the location of the development. This is a requirement under the National Planning Policy Framework in England and Wales. The approval of planning permission may require an acoustic assessment to evidence that suitable internal and external noise levels can be achieved over a 24 hour period. The main two reasons you are required to undertake a noise survey are:
a. The application is for proposed noise sensitive development, such as residential, next to existing sources such as major transport routes, industry or commercial uses.
b. The application is for a development that has the potential to cause noise disturbance to existing residential properties. For example, industry, or other development with fixed machinery/plant.
It is very important that the environmental protection team have the requires noise survey information at hand to assess if the proposed development is suitable for the area, and that adequate noise controls can be implemented.
The problem with submitting the noise survey later on in the process is that delays may be incurred to application process. It is often not possible to grant planning consent with a condition requiring a noise survey at a later date, as until a noise survey is completed the Environmental Protection Team cannot assess what the noise impact may be to the area of the development.
APT Sound Testing have undertaken hundreds of successful noise surveys for residential developments supporting planning consultants, architects, contractors and private individuals to ensure the most practical and cost effective acoustic solutions are implemented at the design stage. We work on projects of all sizes, from small single dwellings to large apartment blocks.
## Acoustic design measures to control noise in London
Where possible, noise should be controlled at source; for example, the inclusion of noise barriers next to a busy road or the installation of an acoustic enclosure around a piece of industrial plant. The developer should also look at the design and layout of the proposed development to establish if changes will reduce the level of noise, i.e. residential accommodation designed with no windows facing a busy road or railway track or the inclusion of acoustic trickle vents.
As a last resort, noise reduction measures such as acoustic glazing to habitable rooms may be acceptable. Any proposal to reduce noise either at source, by design and layout or by building treatments such as glazing should be supported by full information/calculations to indicate the likely level of noise; our London noise survey reports contain full noise predictions. Where plant is to be installed on a roof or wall then the acoustic output of the proposed plant should be assessed and spec’d accordingly.
The layout, orientation and screening of buildings should be considered before sound insulation design. Some of these design considerations are:
- Position and orientate the development to minimise noise disturbance, i.e. minimise windows on the elevation facing traffic.
- Where possible avoid placing bedrooms next to kitchens, living rooms or bathrooms in adjacent properties.
- Where possible avoid placing bedrooms next to stairwells, entrance halls or lift shafts
- Ideally no windows should face a busy road, railway or commercial activity. If this is not possible, only windows of non-habitable rooms such as kitchens and bathrooms should face a noise source.
It is worth noting that good acoustic design is not just required for external noise affecting a development, it is also needed to protect residents against unwanted noise transference between dwellings.
Under Part E of the Building Regulations, developers are required to ensure the separating walls and floors between adjoining dwellings achieves the minimum acoustic design standards. We can provide specialist design advice and testing to ensure you easily achieve and exceed the requirements of Approved Document E.
APT Sound Testing are UKAS accredited testing laboratory No. 4340 for sound testing, so we can provide pre-completion sound testing to sign off your development with Building Control. For more information on these services visit our ‘Sound Testing’ page.
What are NEC noise categories?
BS8233 Noise surveys are undertaken when newly proposed developments are in close proximity to existing sources of noise, such as rail and road traffic sources and/or industrial noise. Where the noise levels are shown as NEC category B and above noise reduction measures to be put in place that will achieve the “good” internal noise level criteria in bedrooms and living rooms set out in BS8233:1999.
For outdoor garden areas, noise levels should be less than or equal to 55 dB(A) as recommended in the World Health Organisation Guidelines on Community Noise. Where the noise levels are shown as NEC category D, the EPT would recommend that planning consent be refused; although, in isolated cases this decision can be overturned if adequate noise control measure can be implemented to the development.
For clarification the noise exposure categories for which the local planning authority would determine are:
- NEC A. Noise need not be considered as a determining factor in granting planning. The noise level at the high end of the category should not be regarded as a desirable level.
- NEC B. Noise should be taken into account when determining planning applications and, where appropriate, conditions imposed to ensure an adequate level of protection against noise.
- NEC C. Planning permission should not normally be granted. Where it is considered that permission should be given, for example because there are no alternative quieter sites available, conditions should be imposed to ensure a commensurate level of protection against noise.
- NEC D. Planning permission should normally be refused.
We have undertaken hundreds of successful noise surveys for residential developments throughout London supporting planning consultants, architects, contractors and private individuals to ensure the most practical and cost effective acoustic solutions are implemented at the design stage. We work on projects of all sizes, from small single dwellings to large apartment blocks.
What is a BS 8233 noise survey in London?
Usually the environmental protection team, will be able to advise on the methods used for a noise survey. However as a general rule the following methods will be accepted provided they are suitable for the project/development. Please note this is not an exhaustive list:
BS 8233: 2014 provides recommendations for the control of noise in and around buildings. It suggests appropriate criteria and noise limits for different situations. This is primarily a guide the design of new buildings, or refurbished buildings undergoing a change of use, rather than to assess the effect of changes in the external noise climate. The standard suggests suitable internal noise levels within different types of buildings, including residential dwellings such as houses and blocks of flats.
It suggests that for steady external noise sources, during the day, an internal noise level of 35 dB LAeq,T is appropriate for resting conditions within living rooms and bedrooms and a level of 40 dB LAeq,T is applicable to dining rooms. During the night, an internal noise level of 30 dB LAeq,T is recommended within bedrooms. The recommended levels are based on the existing guidelines issued by the World Health Organisation (WHO) and assume normal diurnal fluctuations in external noise.
It is also stated that ‘where development is considered necessary or desirable, despite external noise levels above WHO guidelines, the internal target levels may be relaxed by up to 5 dB and reasonable internal conditions still achieved.’ BS8233 Noise Surveys for planning for the assessment of noise affecting noise sensitive developments near to existing sources of noise, mainly relating to traffic sources. A BS8233 usually requires a full 24 hour noise survey in London.
We provide an ongoing professional and efficient service, providing a hassle-free solution to your BS8233 noise survey requirements. Through our network of acoustic engineers, we provide a cost effective and high quality of service from start to finish.
What is a BS4142 noise survey in London?
BS4142:1997 for the assessment of industrial noise that may affect existing residential property mainly used for fixed industrial plant such as externally mounted air conditioning units which are in close proximity to residential properties and which may negatively affect the local noise levels.
The noise survey is carried out to show any increment in the existing background at the façade/s of the nearest sensitive property. We have undertaken many noise impact surveys to check if noise – at the nearest sensitive properties) are within acceptable levels.
Eligibility for planning approval on the grounds of noise is then assessed using the guidance given in World Health Organisation Guidelines (WHO) and local guidelines.
Our report therefore described a noise impact assessment of the site, the subsequent analysis to determine the noise environment of the proposed air-conditioning unit and compared the results with national and local standards and specific criteria. The report included the following information:
- Location of the nearest sensitive window at the closest residential property.
- Proposed operational hours of the air units.
- Background noise levels assessment over the proposed hours of operation.
- Frequency band analysis of noise of the proposed plant.
- Calculations for the predicted noise level 1 meter from the window of the nearest residential property.
We provide an ongoing professional and efficient service, providing a hassle-free solution to your BS4142 noise survey requirements. Through our network of acoustic engineers, we provide a cost effective and high quality of service from start to finish.
What information needs to be included in a noise survey report?
The noise report issued to the local planning authority will usually need to include the following information.
Reason for/scope of report (which will be clarified by the EPT & Acoustic Company)
- The name of the proposed development to which London noise survey relates
- Location plan of proposed development
- Methodology used including location of noise monitoring locations, equipment used, weather conditions
- Any deviations from the corresponding methodology/standard
- A full table of results
- Assessment of results according to standards used
- Recommendations for noise control measures – if required
- Full calculations of the noise reductions expected to support any suggested noise control measures
A class 1 integrating sound level meters, conforming to BS 6698/IEC 61672 should be used to record the noise level measurements during the noise survey. A noise survey should not be undertaken with anything less than a class 1 Analyser.
The instrument shall be calibrated to the manufacturer’s standard or by a National Accreditation of Measurement and Sampling UKAS accredited laboratory within the last year. A current certificate of calibration should be available and a copy included in the assessment report. The response of the instrument should be carefully checked before and after each measurement using a field calibrator. Any calibration drift shall be recorded and reported.
The portable calibrator should itself have been calibrated by a UKAS accredited laboratory within the previous 12 months. A current certificate of calibration should be available and a copy included within the noise survey report.
We work on projects of all sizes from small single dwellings to large apartment blocks. If you would like more information in regards to Noise surveys in London and the surrounding please contact us now.
## London areas covered
We provide our services throughout the following towns in London via our friendly and helpful engineers. Click on your local London office location for more information.
- North London
- South London
- East London
- West London
- Croydon
[](https://aptsoundtesting.co.uk/blog/air-testing-for-data-centre-colo-hac-corridors/)
## [Air Testing for Data Centre COLO & HAC Corridors](https://aptsoundtesting.co.uk/blog/air-testing-for-data-centre-colo-hac-corridors/)
Industry‑Leading Air tightness Testing for COLO Data Centres & HAC Corridors APT provides specialist air tightness testing for data centres, including COLO suites, data halls, and Hot Aisle Containment (HAC)…
Posted on 22 September 2026
[](https://aptsoundtesting.co.uk/blog/bs-8233-planning-noise-surveys-what-it-means-for-your-building-project/)
## [BS 8233 Planning Noise Surveys – What It Means for Your Building Project](https://aptsoundtesting.co.uk/blog/bs-8233-planning-noise-surveys-what-it-means-for-your-building-project/)
So, what does BS 8233 Planning Noise Surveys – What It Means for Your Building Project. BS 8233:2014 provides practical guidance on noise control in and around buildings, helping designers…
Posted on 24 June 2026
[](https://aptsoundtesting.co.uk/blog/how-to-pass-a-bs8233-noise-assessment-first-time/)
## [How to Pass a BS8233 Noise Assessment](https://aptsoundtesting.co.uk/blog/how-to-pass-a-bs8233-noise-assessment-first-time/)
A BS8233 noise assessment is a key requirement for many planning applications involving new residential or mixed‑use developments. When completed correctly, it demonstrates that internal noise levels will meet the…
Posted on 16 June 2026
---
### [Air Tightness Testing In London](https://aptsoundtesting.co.uk/locations/air-tightness-testing-london/)
**Published:** September 24, 2022
**Author:** CreatedbyAdam
**Content:**
[Sound Testing in London](https://aptsoundtesting.co.uk/locations/sound-testing-london/ "Sound Insulation Testing In London")
[Sound Insulation Testing in London](https://aptsoundtesting.co.uk/locations/sound-insulation-testing-london/ "Sound Insulation Testing In London")
[Noise Surveys in London](https://aptsoundtesting.co.uk/noise-surveys-london/ "Noise Surveys in London")
# Air Tightness Testing in London
We provide [air tightness testing](https://aptsoundtesting.co.uk/air-tightness-testing/) across London and the surrounding towns of Croydon, Chelmsford and Southend-on-Sea via our network of UKAS accredited air testing engineers. As we have an office in Central London we have the ability to respond quickly to your project requirements and comes at the most competitive price.
We are also one of the few companies that are UKAS accredited to undertake both Air & Sound testing in compliance with Building Regulations Part L & E. This means we can undertake Air, Sound and Vent Testing Packages during the same visit, which provides our clients with substantial cost savings and improved on site co-ordination. Unlike many companies we do not subcontract our works.
Air testing to achieve satisfactory levels of air tightness became a legal requirement in 2006 in England and Wales, under Part L of the Building Regulations. Our specialist knowledge of Part L of the Building Regulations and the unique needs of our local clients means that we are Brighton’s most popular air testing and sound testing companies. We undertake air testing on all types of projects from single dwelling to the largest commercial buildings.
#### How can we help you?
If you're looking for an expert acoustic consultant or noise engineer, get in touch.
[Contact Us](https://aptsoundtesting.co.uk/contact-us/)
#### Why Choose Us
- We strive to get you a pass
- Competitive pricing
- Friendly and proactive service
- Experienced consultants
- UKAS & ISO Accredited
- Fast Response
- Rapid Turnaround of Results
- Nationwide coverage
- Single precompletion solution
[Contact Us Today!](https://aptsoundtesting.co.uk/contact-us/)
## London areas covered
We provide our services throughout the following towns in London via our friendly and helpful engineers. Click on your local London office location for more information.
- North London
- South London
- East London
- West London
- Croydon
[](https://aptsoundtesting.co.uk/blog/air-testing-for-data-centre-colo-hac-corridors/)
## [Air Testing for Data Centre COLO & HAC Corridors](https://aptsoundtesting.co.uk/blog/air-testing-for-data-centre-colo-hac-corridors/)
Industry‑Leading Air tightness Testing for COLO Data Centres & HAC Corridors APT provides specialist air tightness testing for data centres, including COLO suites, data halls, and Hot Aisle Containment (HAC)…
Posted on 22 September 2026
[](https://aptsoundtesting.co.uk/blog/bs-8233-planning-noise-surveys-what-it-means-for-your-building-project/)
## [BS 8233 Planning Noise Surveys – What It Means for Your Building Project](https://aptsoundtesting.co.uk/blog/bs-8233-planning-noise-surveys-what-it-means-for-your-building-project/)
So, what does BS 8233 Planning Noise Surveys – What It Means for Your Building Project. BS 8233:2014 provides practical guidance on noise control in and around buildings, helping designers…
Posted on 24 June 2026
[](https://aptsoundtesting.co.uk/blog/how-to-pass-a-bs8233-noise-assessment-first-time/)
## [How to Pass a BS8233 Noise Assessment](https://aptsoundtesting.co.uk/blog/how-to-pass-a-bs8233-noise-assessment-first-time/)
A BS8233 noise assessment is a key requirement for many planning applications involving new residential or mixed‑use developments. When completed correctly, it demonstrates that internal noise levels will meet the…
Posted on 16 June 2026
---
### [Maintenance Page](https://aptsoundtesting.co.uk/maintenance-page/)
**Published:** March 25, 2023
**Author:** CreatedbyAdam
**Content:**
Under Maintenance
---
### [Airborne Particulate Testing](https://aptsoundtesting.co.uk/airborne-particulate-testing/)
**Published:** July 31, 2022
**Author:** CreatedbyAdam
**Content:**
## Airborne Particulate Testing
We can undertake Airborne Particulate Testing to clean rooms and data centres to ISO 14644-1:2015. We can also help organise your maintenance programmes to ensure your clean room is in compliance with the latest ISO standards, ensuring optimal clean room performance and minimised facility down time.
Once the clean room testing is completed, we present you with a clear well-structured report. We will also take time to explain the process and reportage to ensuring that you fully understand the testing process and your final results. We will issue you with test certificates, as well as calibration certificates for all of the equipment used and we will also document any recommendations for improvements that could be made to make the clean room more efficient in regards to its operation.
Cleanroom Certification guarantees that the facility has met the requirements for a statistically-valid maximum concentration of specified-size airborne particles.
APT Sound Testing provides trained and friendly clean room test engineers, offering comprehensive and proactive validation service to the requirements of all current ISO standards and guidelines.
What is ISO 14644-1:2015?
In January 2016, ISO introduced an update to standards ISO 14644-1:2015 – Classification of air cleanliness by particle concentration and ISO 14644-2:2015 and monitoring to provide evidence of cleanroom performance related to air cleanliness by particle concentration.
We have also seen a rise data centres that are requiring Airborne Particulate Testing. Data centres which are controlled environments) need to be kept clean too is ISO 14644-1 Class 8 standard or better. Class 8 allows for 3,52 million 0.5μm particles per cubic metre. Many of the top data companies such as EMC, Cisco and Sun all now all state what the acceptable levels of contamination are for their equipment.
The three state insist that their equipment must be kept in a data centre which has been decontaminated to a sufficient level on the ISO 14644-1 Clean Room and Controlled environment scale” This is Class 8 or better. As in many cases this suggests that their OEM warranty may not cover equipment damaged by dust particles.
We provide trained and friendly clean room test engineers, offering comprehensive and proactive validation service to the requirements of all current ISO standards and guidelines. If you require any further information in regards to Airborne Particulate Testing please contact us now.
What is airborne particulate testing?
Cleanrooms come in all shapes and sizes from small laboratories through to large manufacturing buildings. Cleanrooms are used for a variety of industries such as pharmaceutical production, scientific research, software engineering and manufacturing and aerospace engineering.
Though the cleanliness standards may have changed throughout the years, their purpose has always remained the same. Cleanrooms will continue to evolve as more and more research is conducted and air filtration mechanics continue to improve.
With our steadfast commitment to quality and the highest standards of customer service we provide customers with reliable, accurate and thoroughly documented clean room testing programme. It is our ongoing aim to minimise facility down time as we are acutely aware that clean rooms the main critical asset to most companies.
Why do we need airborne particulate testing?
As the manufacturing process becomes more efficient and refined, along with the onset of Nano technology with more products produced in the same space during the same amount of time, the greater potential monetary loss in the event of contamination in a clean-room environment. The greatest threat used to be the human component of the process. In a mini environment, numerous sources of contamination can exist including fan filter failure, excess contamination build up or mini-environment integrity failure.
In all these instances the only way to prevent losses is to catch a contamination event as it happens via particulate testing. As production evolves, so must we monitor and evolve with it. To keep up with manufacturing efficiencies, we can check the particulate counts using the latest equipment to accurately and continuously monitor several locations within each mini-environment.
To remedy clean room contamination we use a highly sensitive handheld particle counter which can quickly locate the source of particle emissions, which can be recorded and tabled to the client so they can undertake remedial sealing measures to the room envelope. we can also undertake pressurised air tightness and smoke testing to the room/building envelope to locate and record the air leakage paths.
How is airborne particulate testing carried out?
Firstly, we set up the particle counter in accordance with the manufacturer’s instructions including performing a zero-count check prior to each sample location. Then we set up the sampling probe so its positioned pointing towards the airflow – if the direction of the airflow being sampled is not controlled or predictable (e.g. non-unidirectional airflow), the inlet of the sampling probe shall be directed vertically upward.
We ensure normal conditions for the selected occupancy state are established before sampling. A sampling delay will be used prior to sampling to allow enough time for operator to leave the room (minimum of at least 1 Air Change) The counter will be set to monitor channels 0.5 μm, and 5.0 μm in cumulative mode. All results will be expressed in per m3 using the particle counters concentration calculation mode.
We sample the volume of air as determined in determined in ISO 14644-1:2015, as a minimum, for each sample at each sampling location. If an out-of-specification count is found at a location due to an identified abnormal occurrence, then that count can be discarded and noted as such on the test report and a new sample taken. If an out-of-specification count found at a location is attributed to a technical failure of the cleanroom or equipment, then the cause should be identified, remedial action taken and retesting performed of the failed sampling location, the immediate surrounding locations and any other locations affected.
We undertake Airborne Particle Testing in accordance with international standards and customer quality specifications. Cleanroom test protocols and report documentation can be customised to customer specifications.
With our steadfast commitment to quality and the highest standards of customer service we provide customers with reliable, accurate and thoroughly documented clean room testing programme.
We provide trained and friendly clean room test engineers, offering comprehensive and proactive validation service to the requirements of all current ISO standards and guidelines. If you require any further information in regards to Airborne Particulate Testing please contact us now.
How often should I undertake airborne particulate testing?
In January 2016, ISO introduced an update to standards ISO 14644-1:2015 – Classification of air cleanliness by particle concentration and ISO 14644-2:2015 and monitoring to provide evidence of cleanroom performance related to air cleanliness by particle concentration.
APT Cleanroom Testing have received many questions in regards to what impact the updated standard has on validation and testing frequency. To try and help our clients we have tried to answer those questions here.
It is essential that your undertake clean room Airborne Particle Testing to prove it complies with ISO 14644-1:2015 – Classification of air cleanliness by particle concentration. This ensures that your cleanroom continues to perform efficiently and enhance your ongoing business process.
Within ISO 14644-2:2015 – Monitoring to provide evidence of cleanroom performance related to air cleanliness by particle concentration; recommends customers to complete risk assessments and monitoring plans to determine the frequency of testing and validation to their individual cleanroom processes.
It states the maximum time interval between airborne particle concentration testing for cleanrooms of ISO class 5 and below at six months and ISO class 6 and above at 12 months. Here is a quick table showing this in more details.
INSERT TABLE
Using our vast technical knowledge we provide our clients with reliable and proactive clean room testing service. We ensure that we provide accurate and thoroughly document clean room testing results, ensuring optimal cleanroom performance and minimised facility down time.
We can also carry out the periodic particulate testing and forward the necessary certification. We provide trained and friendly clean room test engineers, offering comprehensive and proactive validation service to the requirements of all current ISO standards and guidelines. If you require any further information in regards to Airborne Particulate Testing please contact us now.
Method for undertaking airborne particulate testing
The method for undertaking particulate testing (sampling) is as follows:
1\. Check the equipment is not damaged and is working properly and is still within calibration.
2\. Set up the monitoring equipment to give total particle counts according to the operating procedure.
3\. Record the name and number of operators working in the area being tested and their activity at the time of testing, where possible. Any changes in activities must be documented.
4\. Carry out sampling at the locations marked on the site plan with the probe positioned facing upwards at normal working height i.e. approximately 1m. If this is not possible, place on the floor and record this. When testing in the “at rest” condition it is preferable if work progresses from “dirty” to clean areas. In all monitoring, steps should be taken to ensure that the sample probe does not pick up particle counts from the motor/exhaust of the test instrument or from adjacent operations.
5\. Following the procedure for operating the particle counter, start the count.
6\. Observe the first count to ensure the particle counter is operating correctly. Where appropriate check the first printout produced to ensure information is printed clearly.
7\. Where appropriate write sample location next to the counts on the printout. If equipment is operating satisfactory, continue the count, and vacate the room unless involved in the work session, for sufficient time to allow the appropriate number of samples to be taken.
Note: If equipment is not operating satisfactory determine what the fault is by checking the standard operating procedures.
We provide trained and friendly clean room test engineers, offering comprehensive and proactive validation service to the requirements of all current ISO standards and guidelines. If you require any further information in regards to Airborne Particulate Testing please contact us now.
How do airborne particle counters work?
Airborne Particle Counters operate by pumping an air sample of known volume, usually one litre past a laser beam. As dust particles in the air stream pass through the beam, each one reflects or “scatters” the laser light, thereafter a photodetector senses the scattered light and generates an electrical signal. Larger particles scatter more light and create higher-voltage electronic “hits.” The on-board electronics within the particle counter track the hits and count the particles in six size categories, ranging from .3 microns to 10 microns. Particles larger than 10 microns generally settle out of the air.
Our Particle Counter can be programmed to take repeat counts instantly, or delayed up to 24 hours between sampling. It can store 50000 records of date, time, counts, relative humidity, temperature, sample volumes, alarms and sample locations on its on-board memory. Data stored can be downloaded to a personal computer or PDA. The particle counter can also be connected directly to laptop for real time downloads.
Particulate sampling is a practical method for evaluating the infection-control performance of the HVAC system, with an emphasis on filter efficiency in removing respirable particles (< 5 µm in diameter) or larger particles from the air. Due to its accuracy, speed and compact size our particulate counter is useful for baseline particulate testing, problem detection and thereafter remediation and system maintenance.
Clean Room Baseline Testing – Particle counts will soar with the presence of multiple people (human beings shed up to 500,000 particles each minute) and medical procedures too can contaminate the air. After the main works have been carried out, counts should return to normal or baseline levels. Best practice calls for baseline particulate levels to be documented, both within spaces and in the supply air flowing into the space.
Clean Room Maintenance Testing – Once baseline or “normal” particle levels have been determined, follow up particulate testing should be undertaken and documented periodically. These follow up tests can provide early warning of developing anomalies and enable the facility manager to intervene before major contamination issues arise.
Clean Room Filter Testing – Used to test for particle levels in the air upstream and downstream from air filters. Our particulate counter can verify that filters are performing as they should. Testing the level of particles in incoming filtered air at the diffusers air grate, should result in the air being the cleanest in the room which provides an additional check on the performance of filtration systems.
Contamination Testing with Airborne Particle Counters provides vital information for maintaining indoor air quality cleanroom facilities. When filtration testing, the verification data should be reflected with objective analysis by providing airborne-particle comparison with the specifications of filter efficiency for fan systems.
Locating Particle Sources in Clean Rooms – Particulate Counter can help identify areas where particle counts are elevated and if used correctly should lead the user to the source of the problem. Items such as a leaking air duct could be sending unfiltered air into a room, especially if it’s compromised above a suspended ceiling which could be disturbing and sucking accumulated dust into the cleanroom.
Verifying the Effectiveness of Remediation in Clean Rooms – Once the causes of higher particle counts have been addressed, an ongoing post-testing regime will show whether the fixes undertaken have worked at bringing particulate levels down.
Controlling airborne contamination in cleanroom facilities poses a complex set of challenges; however if particulate testing is utilised as part of your ongoing testing regime, it should lower the chance of contamination issues and potential shutdowns to your critical asset.
With our steadfast commitment to quality and the highest standards of customer service we provide customers with reliable, accurate and thoroughly documented clean room testing programme.
If you require any further information in regards to Airborne Particulate Testing please contact us now.
---
### [Sound Insulation Testing](https://aptsoundtesting.co.uk/sound-insulation-testing/)
**Published:** July 4, 2022
**Author:** CreatedbyAdam
**Content:**
## Sound Insulation Testing
Pre completion sound testing under Part E of Building Regulations has been a mandatory requirement since July 2003.
We are a UKAS-accredited **sound insulation testing** laboratory providing our valued clients with a proactive sound testing service and reliable reportage to achieve building control sign off.
All new build properties and conversions which were built after this date require 10% of each party wall/floor construction type to be tested. [Sound Testing](https://aptsoundtesting.co.uk/) is to be carried out between pairs of rooms separated by party walls or floors.
Utilising our many years of [acoustic design](https://aptsoundtesting.co.uk/acoustic-design-services/) experience means that your project will be in safe hands from the initial design stage to the final pre-completion testing of the project.
What is sound insulation testing?
Sound Insulation Testing is measuring the airborne or impact noise coming through a partition. The partition is the floor, wall or ceiling and there will be different requirements for each. Part E Building Regulations, England, Wales and Northern Ireland, is a set of regulations for both new build and conversion residential builds. Approved Document E was introduced in 2003, as a way of protecting residents from noise between dwellings. The regulations apply to all new-build and conversion constructions with residences next to one another.
How long does sound insulation testing take?
A pair of airborne wall sound insulation tests can be completed in 1-2 hours. A 6 pack containing 2 airborne wall, 2 airborne floor and 2 impact floor tests will usually take 2-3 hours. For larger developments, such as apartment blocks, it would be worth allowing up to 2-3 hours for each 6 pack of sound tests; e.g. 12 tests would take 4-6 hours. We usually supply a full testing schedule with each quote, to ensure you comply with Building Regulations and to help you prepare correct plots for testing.
How many sound insulation tests are required?
Approved Document E, requires that various walls and floors are tested between adjoining dwellings. The exact number of walls requiring testing will vary depending on the overall size of the development and the amount of different types of wall or floor constructions. On a typical small to medium development consisting of up to 10 dwellings with the same partition construction the project will usually require one single 6 pack. This consists of 2 airborne wall tests, 2 airborne floor tests and 2 impact floor tests. On a pair of semi-detached houses you may only require 2 airborne sound tests through the walls.
How much does sound insulation testing cost?
It depends on the location and the number of sound tests that are required on each site; it can be as low as £75 plus VAT per test if we are undertaking multiple tests. Please contact us at <info@aptsoundtesting.co.uk> to obtain a no obligation quote along with some friendly advice for you project.
What is an Airborne Sound Insulation Test?
UKAS accredited sound testing strictly follows ISO 16283 and the standards surrounding ‘calibration’, the process that makes sure all recording devices are operating without the fluctuation that gives a bias to specific frequencies. All testing equipment needs to be set at the correct amount and across these standards so that testing can be undertaken consistently at all times.Airborne sound testing is carried out using the following test methodology:
- A sound Level Meter gathers the ‘background noise level’ of the room, taking external noises into account, those such as road traffic can have a significant impact.
- A large dodecahedron speaker is placed in the transmitting room (on the other side of the partition, usually next door) and is measured in the receiving room, on the other side.
- The rooms ‘reverberation level’ is gathered first in the receiving room and source room to measure its ‘reflectiveness’ and its ‘decay time’, the amount of time it takes for a sound to dissipate.
- You then measure in the receiving room with a Sound Level Meter to assess the levels of sound transmission.
- The process above is repeated by moving both the speaker and measuring location to numerous locations in the rooms so that any resonances and anomalies are gathered.
What is Impact Sound Insulation Testing?
In all cases the more complete a development, the more likely it is to meet air testing requirements. When we send out our quotation we also forward a specific air leakage checklist to help our client prepare for the testing.
Basically if you meet the following criteria will generally have a much better chance of passing the testing at the first attempt.
a. The building envelope should be fully complete; this includes walls, floors and ceilings.
b. All doors and windows must be fully fitted and able to shut tightly against their seals.
c. All electric fittings must be installed and functional.
d. All mechanical fittings must be installed and functional.
e. Gaps within walls and floors must be sealed.
f. All service penetrations must be fully sealed through the building envelope.
g. Bathrooms and kitchens must be fully fitted and all service penetrations sealed.
h. All mechanical ventilation turned off with grilles sealed.
i. All trickle vents to windows and doors must be sealed.
j. All fireplaces must be sealed.
k. Ensure water is present in soil pipes.
l. 240v power must be available on site.
What levels do I need to achieve to pass my Sound Test?
To pass your sound insulation testing in compliance with Approved Document E, you will need to achieve the following sound insulation results:For separating floors & walls on new build projects
- Separating Floor Between Flats Airborne Noise Reduction = 45dB Dn T,w + (Ctr) or greater
- Separating Floor Between Flats Impact Noise Reduction = 62dB Ln T,w or less
- Airborne Wall Tests to achieve 45dB Dn T,w + (Ctr) or more
For separating floors & walls on conversion projects
- Separating Floor Between Flats Airborne Noise Reduction = 43dB Dn T,w + (Ctr) or greater
- Separating Floor Between Flats Impact Noise Reduction = 64dB Ln T,w or less
- Airborne Wall Tests to achieve 43dB Dn T,w + (Ctr) or more
How do I prepare for a Sound Insulation Test?
In all cases the more complete a development, the more likely it is to pass the sound test and achieve the requirements of Approved Document E. When we send out our quotation we also forward a specific sound insulation checklist to help our client prepare for the testing.
Basically if you meet the following criteria will generally have a much better chance of passing the testing at the first attempt.
1\. Site noise should be kept to a minimum with no power tools, generators, radios, fire alarms etc. operating
2\. Walls, floors and ceilings must be completed
3\. Windows & external doors must be fully fitted, glazed and closed
4\. Any ventilation systems should be installed and closed
5\. Internal doors should be hung and closed.
6\. Skirting boards, electrical sockets and light switches should be fitted.
7\. To test impact sound transmission, we can only test the fabric of the building, therefore there must be no additional final finish floorings fitted
8\. Rooms in which testing is to be carried out should be empty and tidy with safe access.
9\. No-one else should be working in the building during the test
10\. Free access to the properties on both sides of the separating partition is required
11\. 240v (50Hz) mains power is required within the property to run our test equipment
What happens if I fail my Sound Insulation Test?
Firstly don’t panic. If you’re sound test fails we can recommend an acoustic upgrade to help you pass the sound test in compliance with Approved Document E.
---
### [Blog](https://aptsoundtesting.co.uk/our-blog/)
**Published:** May 21, 2022
**Author:** CreatedbyAdam
**Content:**
# Blog
[](https://aptsoundtesting.co.uk/blog/air-testing-for-data-centre-colo-hac-corridors/)
## [Air Testing for Data Centre COLO & HAC Corridors](https://aptsoundtesting.co.uk/blog/air-testing-for-data-centre-colo-hac-corridors/)
Industry‑Leading Air tightness Testing for COLO Data Centres & HAC Corridors APT provides specialist air tightness testing for data centres, including COLO suites, data halls, and Hot Aisle Containment (HAC)…
Posted on 22 September 2026
[](https://aptsoundtesting.co.uk/blog/bs-8233-planning-noise-surveys-what-it-means-for-your-building-project/)
## [BS 8233 Planning Noise Surveys – What It Means for Your Building Project](https://aptsoundtesting.co.uk/blog/bs-8233-planning-noise-surveys-what-it-means-for-your-building-project/)
So, what does BS 8233 Planning Noise Surveys – What It Means for Your Building Project. BS 8233:2014 provides practical guidance on noise control in and around buildings, helping designers…
Posted on 24 June 2026
[](https://aptsoundtesting.co.uk/blog/how-to-pass-a-bs8233-noise-assessment-first-time/)
## [How to Pass a BS8233 Noise Assessment](https://aptsoundtesting.co.uk/blog/how-to-pass-a-bs8233-noise-assessment-first-time/)
A BS8233 noise assessment is a key requirement for many planning applications involving new residential or mixed‑use developments. When completed correctly, it demonstrates that internal noise levels will meet the…
Posted on 16 June 2026
[](https://aptsoundtesting.co.uk/blog/common-reasons-why-bs8233-noise-assessments-fail/)
## [Common Reasons Why BS8233 Noise Assessments Fail](https://aptsoundtesting.co.uk/blog/common-reasons-why-bs8233-noise-assessments-fail/)
Many planning applications fail because the submitted BS8233 noise assessment does not fully comply with the required planning conditions. To help clarify the most frequent issues, we’ve written this article…
Posted on 16 June 2026
[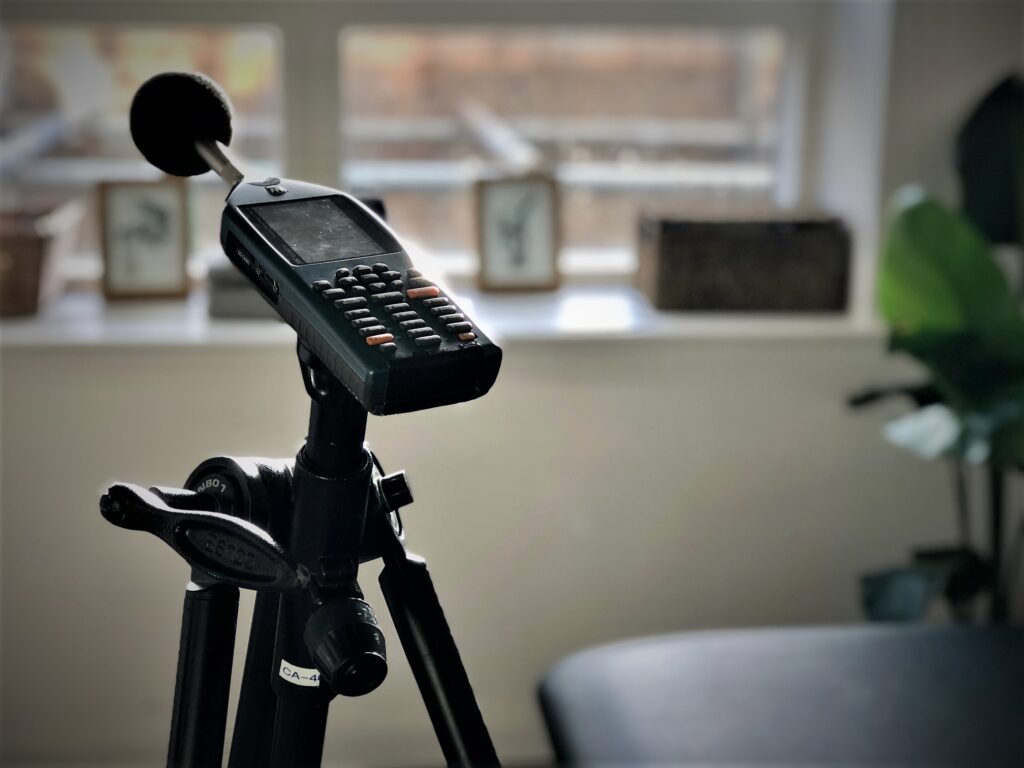
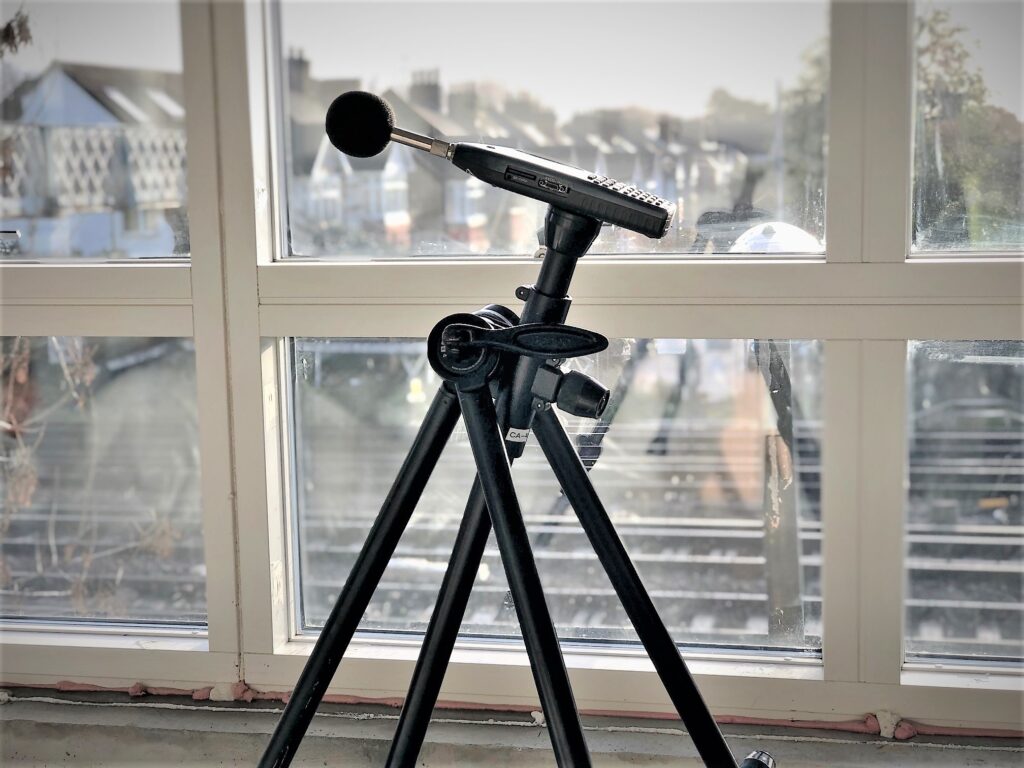](https://aptsoundtesting.co.uk/blog/bs8233-internal-noise-level-criteria-acoustic-design-guidance/)
## [BS8233 Internal Noise Level Criteria & Acoustic Design Guidance](https://aptsoundtesting.co.uk/blog/bs8233-internal-noise-level-criteria-acoustic-design-guidance/)
This article helps to explain BS8233 Internal Noise Level Criteria & Acoustic Design Guidance. BS8233:2014 provides essential guidance on internal noise level criteria, façade design, glazing performance and ventilation strategies…
Posted on 15 June 2026
[](https://aptsoundtesting.co.uk/blog/common-causes-of-air-test-failures-in-commercial-buildings/)
## [Common Causes of Air Test Failures in Commercial Buildings](https://aptsoundtesting.co.uk/blog/common-causes-of-air-test-failures-in-commercial-buildings/)
So what is the most common causes of air test failures in commercial buildings? Air tightness testing is a mandatory requirement for most new commercial buildings under Approved Document L…
Posted on 12 June 2026
[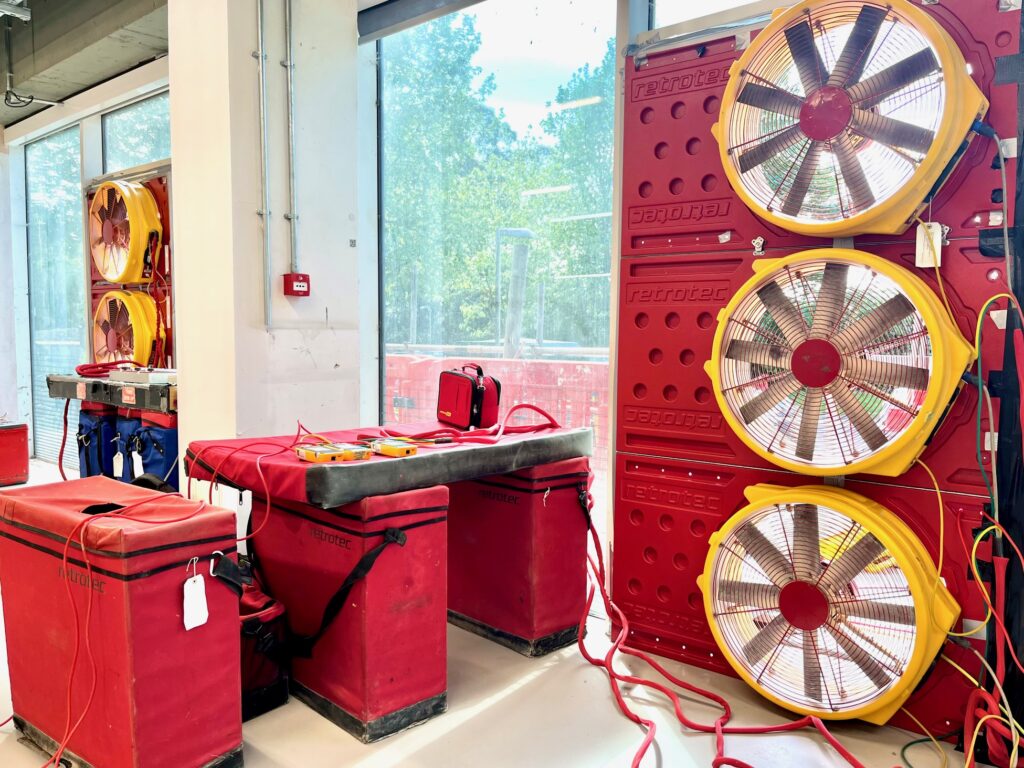](https://aptsoundtesting.co.uk/blog/how-to-prepare-a-commercial-building-for-an-air-tightness-test/)
## [How to Prepare a Commercial Building for an Air Tightness Test](https://aptsoundtesting.co.uk/blog/how-to-prepare-a-commercial-building-for-an-air-tightness-test/)
Practical checklist on how to prepare a commercial building for an air tightness test for UK businesses Preparing a commercial building for an air tightness test is essential if you…
Posted on 10 June 2026
[](https://aptsoundtesting.co.uk/blog/commercial-air-tightness-testing-requirements-part-l-compliance-for-uk-businesses/)
## [Commercial Air Tightness Testing Requirements \| Part L Compliance for UK Businesses](https://aptsoundtesting.co.uk/blog/commercial-air-tightness-testing-requirements-part-l-compliance-for-uk-businesses/)
Commercial Air Tightness Testing Requirements for UK Businesses (Legal obligations, Part L, and when testing is mandatory) Commercial air tightness testing is a legal requirement for most new commercial buildings…
Posted on 9 June 2026
[](https://aptsoundtesting.co.uk/blog/what-causes-sound-test-failures-in-flats-the-top-issues-we-see-in-london/)
## [What Causes Sound Test Failures in Flats? The Top Issues We See in London](https://aptsoundtesting.co.uk/blog/what-causes-sound-test-failures-in-flats-the-top-issues-we-see-in-london/)
So, what Causes Sound Test Failures in Flats? here are the top issues we see in London and the South East. Sound test failures in London flats are extremely common…
Posted on 20 May 2026
[](https://aptsoundtesting.co.uk/blog/what-types-of-sound-insulation-testing-is-needed-on-flats-2/)
## [What Types of Sound Insulation Testing is Needed on Flats?](https://aptsoundtesting.co.uk/blog/what-types-of-sound-insulation-testing-is-needed-on-flats-2/)
Clients often ask ‘What Types of Sound Insulation Testing is Needed on Flats’? Sound insulation testing is a mandatory requirement for all new‑build and conversion flats under Approved Document E…
Posted on 20 May 2026
[](https://aptsoundtesting.co.uk/blog/finding-air-leakage-paths-in-buildings-using-blower-doors-thermal-imaging-smoke-tracing/)
## [Finding Air Leakage Paths in Buildings Using Blower Doors, Thermal Imaging & Smoke Tracing](https://aptsoundtesting.co.uk/blog/finding-air-leakage-paths-in-buildings-using-blower-doors-thermal-imaging-smoke-tracing/)
Finding Air Leakage Paths in Buildings Using Blower Doors, Thermal Imaging & Smoke Tracing. Uncontrolled air leakage is one of the biggest contributors to heat loss in older commercial buildings.…
Posted on 15 May 2026
[](https://aptsoundtesting.co.uk/blog/high-capacity-air-tightness-testing-for-buildings-over-10000-m²/)
## [High‑Capacity Air Tightness Testing for Buildings Over 10,000 m²](https://aptsoundtesting.co.uk/blog/high-capacity-air-tightness-testing-for-buildings-over-10000-m²/)
For High‑Capacity Air Tightness Testing for Buildings Over 10,000 m² – APT Sound Testing Leads the Way In today’s construction landscape, airtightness is a critical performance requirement. As buildings become…
Posted on 14 May 2026
[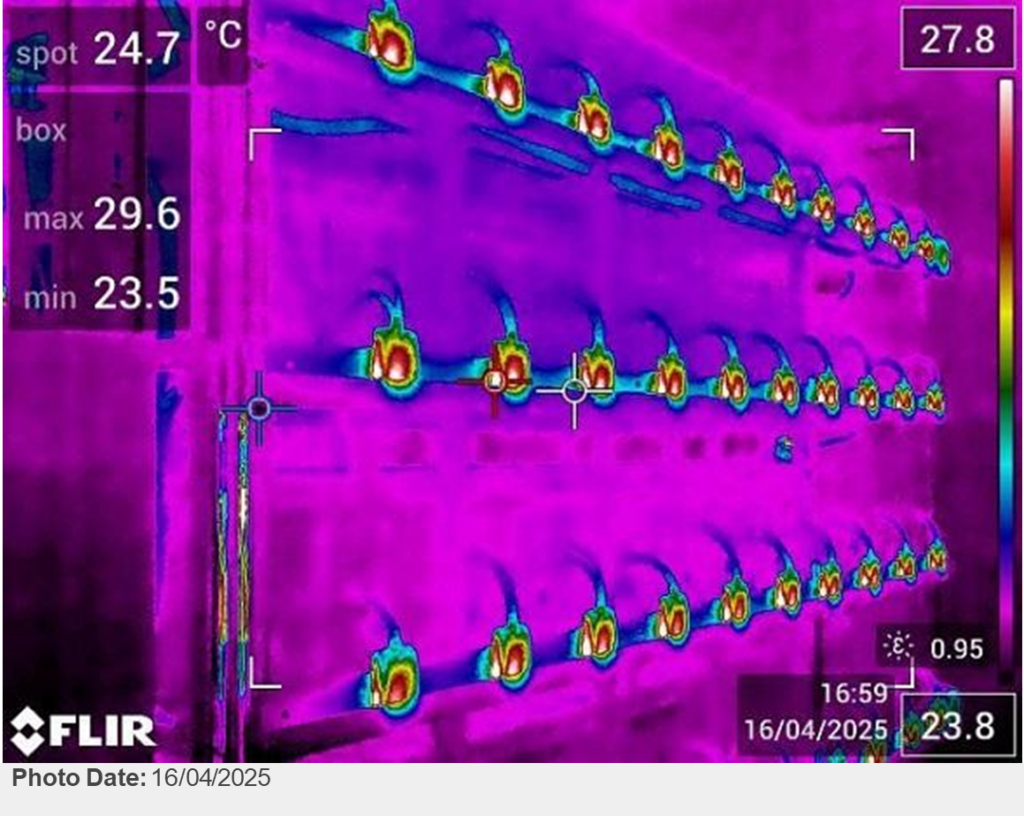](https://aptsoundtesting.co.uk/blog/why-thermal-imaging-is-a-cost-effective-tool-for-data-centres/)
## [Why Thermal Imaging is a Cost‑Effective Tool for Data Centres](https://aptsoundtesting.co.uk/blog/why-thermal-imaging-is-a-cost-effective-tool-for-data-centres/)
So, Why Thermal Imaging is a Cost‑Effective Tool for Data Centres. Data centres operate in an environment where reliability is everything. With high‑density electrical infrastructure, continuous load, and mission‑critical uptime…
Posted on 24 April 2026
[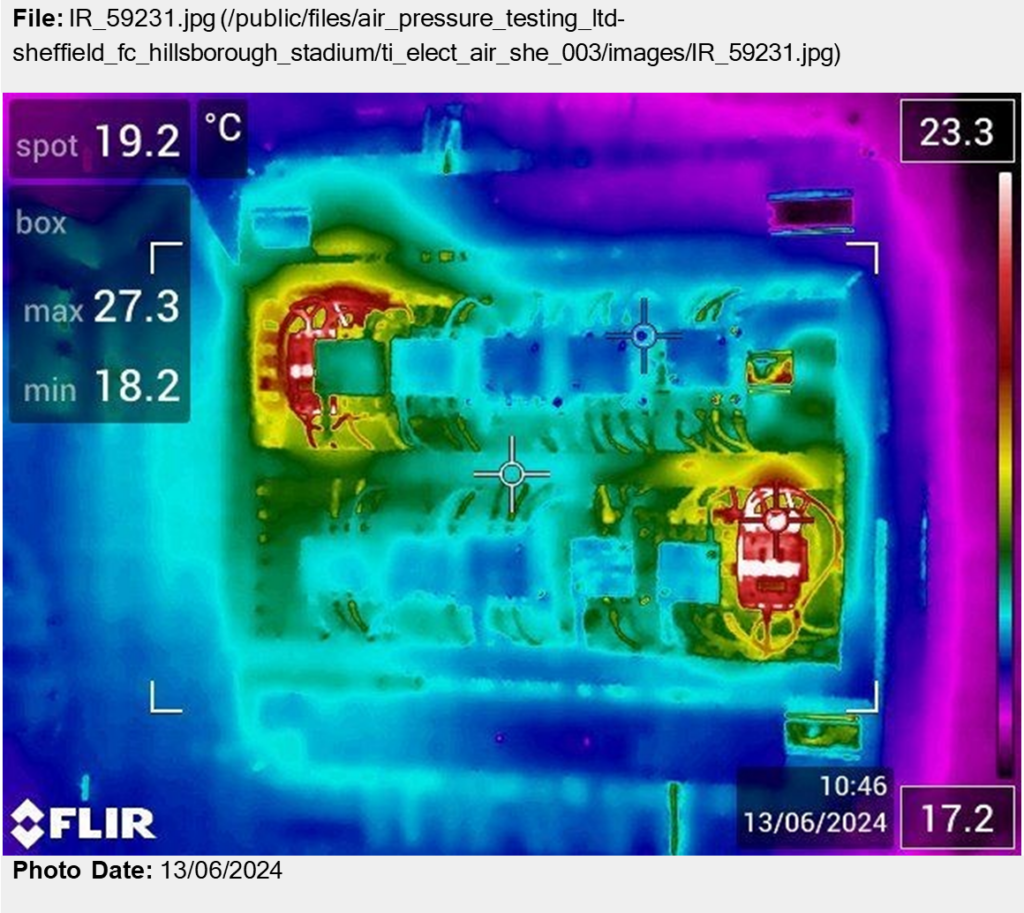](https://aptsoundtesting.co.uk/blog/how-thermal-imaging-helps-data-centers-meet-insurance-and-compliance-requirements/)
## [How Thermal Imaging Helps Data Centers Meet Insurance and Compliance Requirements](https://aptsoundtesting.co.uk/blog/how-thermal-imaging-helps-data-centers-meet-insurance-and-compliance-requirements/)
So, how Thermal Imaging Helps Data Centers Meet Insurance and Compliance Requirements? Data centres operate in one of the most demanding technical environments on the planet. With high‑density electrical infrastructure,…
Posted on 21 April 2026
[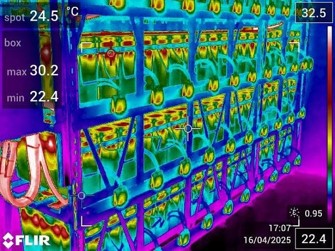](https://aptsoundtesting.co.uk/blog/how-often-should-data-centers-carry-out-electrical-thermography/)
## [How Often Should Data Centers Carry Out Electrical Thermography?](https://aptsoundtesting.co.uk/blog/how-often-should-data-centers-carry-out-electrical-thermography/)
Electrical thermography has become a core part of preventative maintenance in modern data centres. By detecting hotspots, loose connections, overloaded circuits, and failing components, thermal imaging helps prevent outages and…
Posted on 20 April 2026
[](https://aptsoundtesting.co.uk/blog/the-most-common-electrical-hotspots-found-in-data-centers/)
## [The Most Common Electrical Hotspots Found in Data Centers](https://aptsoundtesting.co.uk/blog/the-most-common-electrical-hotspots-found-in-data-centers/)
There are literally hundreds of potential Electrical hotspots in Data centres, to try and help client identify these areas we have written the following article highlighting the most common electrical…
Posted on 20 April 2026
[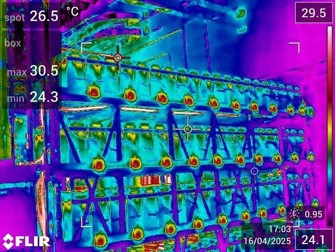](https://aptsoundtesting.co.uk/blog/thermal-imaging-for-ups-system-reliability-in-data-centres/)
## [Thermal Imaging for UPS System Reliability in Data Centres](https://aptsoundtesting.co.uk/blog/thermal-imaging-for-ups-system-reliability-in-data-centres/)
The importance of Thermal Imaging for UPS System Reliability in Data Centres cannot be overstaded. The UPS (Uninterruptible Power Supply) is the beating heart of every data centre. It provides…
Posted on 20 April 2026
[](https://aptsoundtesting.co.uk/blog/why-thermal-imaging-is-essential-for-modern-data-centers/)
## [Why Electrical Thermal Imaging Is Essential for Data Centers](https://aptsoundtesting.co.uk/blog/why-thermal-imaging-is-essential-for-modern-data-centers/)
There are many reasons why Thermal imaging is essential for modern data centres In today’s digital‑first world, data centres have become the backbone of almost every business operation. As organisations…
Posted on 16 April 2026
[
](https://aptsoundtesting.co.uk/blog/essential-sound-testing-leaseholder-floor-upgrades-sound-testing/)
## [Leaseholder Sound Testing for Floors](https://aptsoundtesting.co.uk/blog/essential-sound-testing-leaseholder-floor-upgrades-sound-testing/)
So, what is leaseholder sound testing to floors and why is it required? Changing a leasehold flat’s floor finish from carpet to a hard surface, such as engineered wood or…
Posted on 1 December 2025
[](https://aptsoundtesting.co.uk/blog/thermographic-survey-experts-discovering-hidden-heat-loss/)
## [Thermographic Survey Experts – Discovering Hidden Heat Loss](https://aptsoundtesting.co.uk/blog/thermographic-survey-experts-discovering-hidden-heat-loss/)
Unlock your property’s true energy-saving potential with a professional Thermographic Survey/Thermal Imaging Survey. Whether you want to cut bills, increase home comfort, or meet modern energy standards, a thermal imaging…
Posted on 16 July 2025
[](https://aptsoundtesting.co.uk/blog/understanding-thermal-imaging-inspection-for-buildings/)
## [Understanding Thermal Imaging Inspections for Buildings](https://aptsoundtesting.co.uk/blog/understanding-thermal-imaging-inspection-for-buildings/)
Introduction In an era where energy efficiency has become a critical focus for both households and businesses, understanding how to effectively manage heating and cooling costs is imperative. One of…
Posted on 17 June 2025
[](https://aptsoundtesting.co.uk/blog/good-environmental-conditions-for-thermal-imaging/)
## [Good environmental conditions for thermal imaging](https://aptsoundtesting.co.uk/blog/good-environmental-conditions-for-thermal-imaging/)
At APT Sound Testing, we have successfully carried out thousands of Level 3 Thermographic Surveys across London, the Home Counties, and the South of England, helping clients identify heat loss,…
Posted on 16 June 2025
[](https://aptsoundtesting.co.uk/blog/how-thermal-imaging-surveys-improve-health-safety/)
## [How Thermal Imaging Surveys Improve Health & Safety](https://aptsoundtesting.co.uk/blog/how-thermal-imaging-surveys-improve-health-safety/)
Introduction Thermal imaging surveys are becoming increasingly recognised as an effective methodology for enhancing health and safety in large commercial buildings. These surveys utilise specialised cameras that detect infrared radiation…
Posted on 28 February 2025
[](https://aptsoundtesting.co.uk/blog/why-choose-apt-for-your-thermal-imaging-survey/)
## [Why Choose APT for your Thermal Imaging Survey](https://aptsoundtesting.co.uk/blog/why-choose-apt-for-your-thermal-imaging-survey/)
Why Choose APT for your Thermal Imaging Survey? For starters, we have extensive experience in infrared inspections across various sectors, including engineering, construction, maintenance, and management. Our services span the…
Posted on 21 February 2025
1[2](https://aptsoundtesting.co.uk/wp-cron.php/page/2/?doing_wp_cron=1791556828.0504589080810546875000)[3](https://aptsoundtesting.co.uk/wp-cron.php/page/3/?doing_wp_cron=1791556828.0504589080810546875000)[4](https://aptsoundtesting.co.uk/wp-cron.php/page/4/?doing_wp_cron=1791556828.0504589080810546875000)…[20](https://aptsoundtesting.co.uk/wp-cron.php/page/20/?doing_wp_cron=1791556828.0504589080810546875000)[Next](https://aptsoundtesting.co.uk/wp-cron.php/page/2/?doing_wp_cron=1791556828.0504589080810546875000)
---
### [Services](https://aptsoundtesting.co.uk/services/)
**Published:** May 14, 2022
**Author:** CreatedbyAdam
**Content:**
[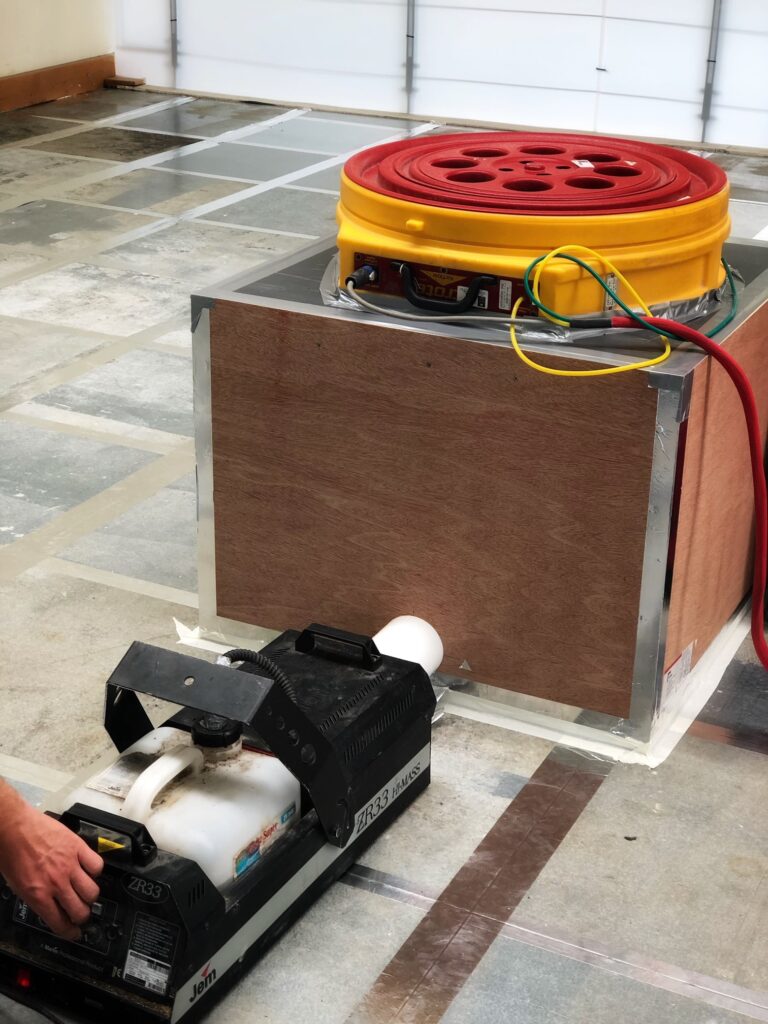](https://aptsoundtesting.co.uk/how-to-pass-a-raised-floor-plenum-air-test/)
## [How to Pass a Raised Floor Plenum Air Test](https://aptsoundtesting.co.uk/how-to-pass-a-raised-floor-plenum-air-test/)
## [Air Testing for Data Centre COLOs & HAC Corridors](https://aptsoundtesting.co.uk/air-testing-for-data-centre-colos-hac-corridors/)
[](https://aptsoundtesting.co.uk/what-is-a-bs4142-noise-assessment-for-planning/)
## [What Is a BS4142 Noise Assessment for Planning?](https://aptsoundtesting.co.uk/what-is-a-bs4142-noise-assessment-for-planning/)
[](https://aptsoundtesting.co.uk/enhancing-safety-with-thermal-imaging-survey/)
## [Enhancing Building Safety with Thermal Imaging Surveys](https://aptsoundtesting.co.uk/enhancing-safety-with-thermal-imaging-survey/)
[](https://aptsoundtesting.co.uk/thermal-imaging-surveys-for-breeam-credits/)
## [Thermal Imaging Surveys for BREEAM Credits ](https://aptsoundtesting.co.uk/thermal-imaging-surveys-for-breeam-credits/)
---
### [Aerial Inspections](https://aptsoundtesting.co.uk/aerial-inspections/)
**Published:** July 4, 2022
**Author:** CreatedbyAdam
**Content:**
## Aerial Inspections
[APT Sound Testing](https://aptsoundtesting.co.uk/) provide high definition aerial inspections for a wide range of surveying and inspection services by utilising the latest unmanned aviation systems (drones).
With the ability to reach even the most inaccessible, hazardous or large-scale sites, we have the capacity to reach the most awkward areas that other means of powered access simply can’t reach or would not be safe, saving you time and money as well as reducing the associated risk issues of working at height.
The main benefits are:
- Reduce the risk associated with working at height.
- No need for access equipment or scaffolding.
- Reduce manpower requirements.
- Save time on programme.
- A large cost saving.
Whether it’s a simple roof inspection or a more comprehensive survey to commercial building envelope, our highly-experienced engineers can safely capture high-resolution imagery, video and detailed reportage all in a fraction of the time taken by traditional survey methods.
With the modern business endeavouring to cut costs and time against programme our aerial inspection service offers an extremely cost effective solution, delivering large savings in time, cost, manpower and equipment and most important reducing.
If you have a project that that requires a high level inspection, then please call us now, we offer a quick, safe and cost effective solution for all your surveying and inspection requirements.
What are the benefits of Aerial Inspections?
We can provide detailed high definition photographs and video of the building’s roof and façade where access towers, cherry pickers, scissor lifts and scaffold may not be viable due to possible safety issues.
Our drone aerial inspections offer you the following benefits:
- High Definition photographs and video evidence of damage/defects
- Very Cost Effective (approx. 20-25% of crane and associated costs)
- Post pre-completion contract inspection to ensure the building is constructed correctly prior to handover.
- Shared inspection data for effective analysis by off-site surveyors, architects or technical specialist in remote locations
- Reduce health and safety concerns such as working at height
- Reduces the requirement for powered access equipment and/or scaffolding.
- Minimise disruption to businesses such as hotels or building sites.
- Personnel can remain on the ground instead of working at height, in all weathers.
- Reduced downtime
- Our UAV can reach work heights (up to 120m) in less than a minute and begin producing results immediately.
- Rapidly provide evidence of structural damage for insurance claims to speed up the claim process.
- Higher quality imagery – both video and photographs from any vantage point
- Our highly-skilled UAV operators can fly within 2 metres of the survey structure, producing unsurpassed image quality in great detail.
- Making the inaccessible accessible instantly
- Our UAV can be directed to areas such as wind turbine blade tips or HV electrical installations to perform a survey that would traditionally be dangerous and time-consuming in a matter of minutes.
- Using real-time imagery streamed to the ground, our engineer can direct the survey to investigate any potential issues while the UAV is in the air allowing focused results.
With the modern business endeavouring to cut costs and time against programme our aerial inspection service offers an extremely cost effective solution, delivering large cost savings in, manpower, equipment and time saving against programme.
We use the latest unmanned aerial vehicles (UAV) to provide high-definition footage and imagery from on-site locations such as high end real estate, roof surveys, electrical and mechanical plant installations, saving our clients the expense and administration of hiring traditional manned aerial platforms or helicopters.
We also work with engineering and maintenance teams to assist in the surveying and planning of assets such as high voltage pylons, wind turbines, high altitude structures and all types of buildings, displaying real-time video footage and allowing close-up inspections to be made wherever more in-depth information may be required. The survey results can be quickly logged and forwarded to clients.
If you have a project that that requires a high level inspection, then please call us now, we offer a quick, safe and cost effective solution for all your surveying and inspection requirements.
Typical damage picked up during Aerial Roof Inpsections
During the UAV aerial inspection the surveyor is able to see what the camera is looking at via our real time data link. Once the drone had returned to base the full hi definition photographs can be downloaded straight to the client and surveyor.
Throughout the survey our drone allows us to see the typical areas of damage to high level areas such as:
- Eaves
- Roof coverings (slates & tiles)
- Parapets
- Gutters
- Chimneys
- Lead flashing
- Pointing
- Hidden Valleys
- Flat roofs
- Skylights
- Brickwork (corbelling etc.)
- Windows
With the modern business endeavouring to cut costs and time against programme our UAV aerial inspection service offers an extremely cost effective solution, delivering large cost savings in, manpower, equipment and time saving against programme.
We use the latest unmanned aerial vehicles (UAV) to provide high-definition footage and imagery from on-site locations such as high end real estate, roof surveys, electrical and mechanical plant installations, saving our clients the expense and administration of hiring traditional manned aerial platforms or helicopters.
We also work with engineering and maintenance teams to assist in the surveying and planning of assets such as high voltage pylons, wind turbines, high altitude structures and all types of buildings, displaying real-time video footage and allowing close-up inspections to be made wherever more in-depth information may be required. The survey results can be quickly logged and forwarded to clients.
If you require an aerial inspection survey, please don’t hesitate to contact us now. We offer a quick, safe and cost effective solution for all your surveying and inspection requirements.
Real estate photography
Aerial Photography of Property – the use of our flying droid can add a totally new perspective to property imaging whether it be for sales agents or just for you to admire your home or building. With our flying platforms we can take aerial photography up to 400ft to capture stunning images that are not possible with traditional pole camera systems or even cherry picker rigs.
We specialise in Aerial Photography of high end prestigious suburban and rural properties throughout the United Kingdom. We can get our drones in almost any position to create elevated images that will totally enhance the sale of your property. APT Aerial Surveys have undertaken many aerial surveys and also use high end Nikon equipment to take land based photographs.
APT Ariel Surveys can also capture that moment in time that cannot be taken from any other angle or perspective. Promotional pictures of your event such as a grand opening event or a sporting event can be captured to show you/client images and/or video in a totally new dimension.
If you require an real estate aerial survey, please don’t hesitate to contact us now. We offer a quick, safe and cost effective solution for all your surveying and inspection requirements.
Aerial Surveys to church roofs and steeples
APT Aerial Surveys undertake surveys of very inaccessible locations such as church roofs and steeples alleviating the needs to erect scaffolding or hydraulic platforms which can run into tens of thousands of pounds. Besides providing large cost savings, our technology avoids the safety problems associated with people working at height, disturbance to old existing structures and issues with soft ground or other access problems associated with navigating through graveyards.
If you require an aerial inspection survey on your church roof, please don’t hesitate to contact us now. We offer a quick, safe and cost effective solution for all your surveying and inspection requirements.
Aerial surveys to factory roofs
We can quickly undertake aerial surveys of large factory roofs using our drones. Not only does this shorten the time it takes to undertake the survey it also negates the need for very large aerial platforms which are needed to safely survey/inspect the often hazardous existing roof coverings.
We can normally supply the high-quality photos and video on the same day as well as negating the risk elements associated with working at height on fragile materials. We can normally undertake an inspection of a large roof during a single day.
If you require an aerial inspection survey on your factory roof, please don’t hesitate to contact us now. We offer a quick, safe and cost effective solution for all your surveying and inspection requirements.
Aerial surveys to large chimney stacks
Visually inspecting tall or otherwise difficult to reach structures has traditionally been an expensive exercise requiring large cranes, helicopters or rope access work.
Using our aerial drones you can now get high-resolution, high-quality photos and video of these structures in an economical manner as well as negating the risk elements associated with working at height. Our UAV sends a live video feed of what the drone is seeing and we can email the images across to our clients within minutes.
Also, because they are unmanned our drones are able to get into areas that would otherwise be too dangerous for live inspection, e.g. close-up on live flame stacks or in proximity to chemical leaks. Likewise, because of their small scale and quiet operation our drones can operate close to working sites without causing disruption.
If you require an aerial inspection survey on your industrial chimney stacks then please contact us now. We offer a quick, safe and cost effective solution for all your surveying and inspection requirements.
Construction Aerial Photography
We can capture your on-going Construction project – from Greenfield sites to completed projects. This is usually for planning reasons, time line appraisals or as a record of the build for developers and/or architects. Using the latest software we can place our flying droids in the exact place for each on-going survey to repeat and capture the same image as the project progresses capturing the whole build from start to completion.
If you require an aerial inspection survey on your construction site then please contact us now. We offer a quick, safe and cost effective solution for all your surveying and inspection requirements.
Aerial surveys for health and safety
We can also undertake Health & Safety aerial inspections – to check on collapsed scaffold etc. We can deploy our droids to check hazardous sites without compromising the safety of inspection personal, allowing them to see first-hand if closer inspections are needed and most importantly if it is safe to proceed on to a site that my present real hazards to inspectors and the workers.
If you require an aerial inspection survey on your site then please contact us now. We offer a quick, safe and cost effective solution for all your surveying and inspection requirements.
Aerial Surveys of wind turbines
Wind turbine rotor blades can suffer damage as they are subjected to extremely variable weather conditions. When blades become damaged, dirty or faulty the total productivity of your turbine may be considerably reduced.
APT Aerial Surveys can undertake remote visual Inspections of wind turbines, electricity pylons all from a safe distance and using HD camera systems with a dedicated video downlink we can allow the client to view exactly what the Drones camera is seeing.
APT will work closely with your engineering and maintenance teams to provide high-quality real-time imagery of each of your turbine assets, reducing down-time and associated costs.
Our UAV can analyse the rotor blades and structure of each wind turbine asset in seconds, moving to multiple locations in a wind farm with minimal time delay, allowing you to survey and analyse HD imagery much quicker than traditional telephotography or manual inspection methods.
HD photos and video will be recorded of the survey, with findings documented in a comprehensive report and complimentary DVD with files in a format of your choice up to 4K.
If you require an aerial inspection survey on your wind turbines then please contact us now. We offer a quick, safe and cost effective solution for all your surveying and inspection requirements.
Technical surveys
**Do you supply high quality images?**
By utilising the latest UAV camera sensors mean that we can capture data and imagery with precision and detail not possible by other means. The accuracy of the information is ideal for things such as planning repair and maintenance schedules or assisting with insurance claims. Our range of sensors gives you access to data beyond the visible. This is particularly useful for reviewing areas of excessive heat loss and detecting vegetation growth which cannot easily be seen with the naked eye and with basic cameras.
**Is it faster than manual inspections?**
One of the main reasons UAVs usually lead to reduced costs is because they can carry out surveys more quickly especially when compared with manual inspections as this often requires you set up scaffold and/or the use of large cherry pickers or scissor lifts. For larger jobs our surveys can reduce weeks of work to a matter of days.
**Where safety is paramount**
Heath and safety is the most important item on any project and this is where UAVs come into their own as they are ideal for carrying out inspections where access is difficult or dangerous such as for roofs or solar panel inspection. The imagery provided from our range of sensors goes beyond that which can be captured by other means such as manual inspections. Our highly skilled pilots know how to reach the areas of critical importance to your business.
**Much Greater Accessibility**
UAVs can reach areas that other methods either cannot reach or those that are only accessible with difficulty or may be hazardous. UAVs can also be sent on repeatable flight paths to ensure a consistent pattern if repeatability is required. They are ideal for large factory roofs, renewable energy facilities and solar panel farms.
**Much lower costs**
We often undertake detailed inspections of factory and/or office roofs prior to the customer taking ownership. This means that repair costs (if required) can be evaluated and the costs transferred to the landlord. It also allows maintenance and repair teams to accurately target the areas that require repair which often means less access equipment and manpower is required to undertake the remedial works. .
We also undertake regular yearly building or roof inspections to ensure that issues are flagged more quickly and priorities can be more easily identified. Regular inspection work allows for prompt attention to issues reducing the likelihood of major damage further down the line.
**Aiding ongoing business efficiency**
Industrial inspections are not only a tool for repair and maintenance but they can also drive efficiency. For instance thermal images can highlight energy wastage through the building envelope. A UAV mounted camera can quickly identify issues enabling ground based staff to focus on resolving problems forming an accurate targeted response rather than searching them out.
If you require more information on how our aerial inspections can you save you time and money please contact us now. We offer a quick, safe and cost effective solution for all your surveying and inspection requirements.
Frequently asked questions
**1. What are your flight times?**
A typical flight with any of our platforms lasts between 15 to 20 minutes. However, these times vary depending on a variety of factors including the weather, flight characteristics and the size of the camera system being carried. As we carry up to 4 batteries with us, these can be swapped over quickly enough in order to proceed with the flight almost immediately. Furthermore, we have on-site charging capabilities allowing us to always have enough batteries to be able to begin another flight.
**2. What weather conditions can you fly in?**
We can normally fly in light rain and in winds up to 17mph. This is due to the potential damage that this could do to the kit and the negative impact it could have on the quality of the photo. If there are visibility issues due to adverse weather conditions such as fog or haze, we may need to alter our flight plan in order to maintain a line of sight with our UAV.
**3. What is the maximum height and distance you can fly to?**
This is rightly governed by the rules of the CAA, we are permitted to fly at heights of up to 400ft above ground level (approximately 120m), and at distances of 500m from the pilot. This is in order to ensure the UAV stays in the pilot’s line of sight. We continually monitor the UAV’s altitude and distance from the pilot using telemetry information fed back to the pilot’s screen.
**4. Are you able to operate busy areas, such as Central London?**
Yes this is usually possible, although extra permissions are normally required when operating in central London. The cost of the survey can increase if it is in a complex area, since most of London is a classed as a restricted area and any UAV aircraft, no matter how small has to submit a non-standard flight application to fly in these areas. The application can take up to 21 days to process and permission is not guaranteed even then. As a result working in London is possible but it is essential to allow at least a month to organise the project.
**5. Is there anywhere you can’t fly?**
Unfortunately, yes. These areas are typically around airports and sites of military activity. We also need permission from the landowner for land we want to take-off or land on.
**6. Can you fly indoors?**
Yes, we’re perfectly able to fly indoors although we usually use our smaller UAVs for this type of works.
**7. What weight can it carry?**
Our platform can carry cameras up to a weight of 1kg.
**8. How fast can it fly?**
The maximum speed of our UAV is 30mph.
**9. What fuel do the UAVs use?**
All of our UAVs use Lithium Polymer (LiPo) batteries.
**10. How much do your services cost?**
Unfortunately each job needs to be priced individually. This is due to the variances in work conditions due to timescale and data processing requirements; we are usually able to give you a rough estimate of costs in a quick phone call as long as long as the information given is accurate. .
**11. Are you insured?**
Yes – all our machines, cameras and data are insured and we have £5 million public liability insurance.
**12. What qualifications do your pilots have?**
All of our pilots possess Remote Pilot Qualifications by a CAA approved pilot assessment body. This qualification assesses the pilot’s competence regarding the knowledge necessary to become a commercial UAV pilot, including knowledge of aviation law, meteorological conditions and human factors which affect flight safety. To pass our pilots must also have passed a practical and UAV-specific annual flight assessment.
**13. What emergency prevention features do your UAVs have?**
As well as utilising our own numerous procedures to reduce the likelihood of an accident, our systems all possess in-built emergency prevention features to minimise any damage in the unlikely event of an emergency. This includes low battery voltage alarms and a return to home feature which, if contact with the radio controller is lost, allows the UAV to fly back to its take-off zone at a pre-defined height and land itself.
**14. How do you ensure the privacy of the public?**
As we carry imaging equipment on our UAVs we must adhere to a number of regulations set out by the CAA to protect the privacy of the public and third parties. This includes flying the UAV no closer than 150m to congested areas and organised open-air assemblies of 1,000 persons or more. We must also fly no closer than 50m to any structure, vehicle or person without their permission, although we may fly above them at altitudes of over 50m. The exception to this is that we may fly as close
**15. What UK regions do you operate in?**
We fly throughout England and Wales. We are based in the Home Counties but we also have satellite offices in London and Cardiff.
If you require more information on how our aerial inspections can you save you time and money please contact us now. We offer a quick, safe and cost effective solution for all your surveying and inspection requirements.
UAV Aerial Inspections and its benefits to modern business
Utilising UAV’s we have the capacity to fly close to building facades and roofs to reach the most awkward areas that other means of powered access simply can’t reach or would not be safe, saving you time and money.
We can provide detailed high definition photographs and video of the building’s roof and façade where access towers, cherry pickers, scissor lifts and scaffold may not be viable due to possible safety issues.
Our Aerial surveys offer a quick solution to investigating an area that needs to be inspected. Our inspection data is then collated into a full conditions inspection report. We liaise with the client prior to the aerial inspection to ensure that all potential problem areas are inspected.
During the UAV aerial inspection the surveyor is able to see what the camera is looking at via our real time data link. Once the drone had returned to base the full hi definition photographs can be downloaded straight to the client and surveyor.
Throughout the survey our drone allows us to see the typical areas of damage to high level areas such as:
- Roof coverings (slates & tiles)
- Eaves
- Parapets
- Gutters
- Chimneys
- Lead flashing
- Pointing
- Hidden Valleys
- Flat roofs
- Skylights
- Brickwork (corbelling etc.)
- Windows
If you would like more information on our Aerial Survey service please contact us at <info@aptsoundtesting.co.uk>
---
### [Get a Quote](https://aptsoundtesting.co.uk/get-a-quote/)
**Published:** January 13, 2023
**Author:** CreatedbyAdam
**Content:**
## To request a consultation please fill out the form below
Quote FormFirst Name
Last Name
Email
Phone Number
Message
Submit
---
### [Sound Testing In Coventry](https://aptsoundtesting.co.uk/locations/sound-testing-coventry/)
**Published:** October 7, 2022
**Author:** CreatedbyAdam
**Content:**
# Sound Testing in Coventry
APT Sound Testing provides [UKAS accredited sound testing](https://aptsoundtesting.co.uk) throughout [Coventry](https://en.wikipedia.org/wiki/Coventry) and [Warwickshire](https://en.wikipedia.org/wiki/Warwickshire), providing you with precompletion sound test reports for your building control officer with a quick and reliable turnaround.
We provide a friendly and professional sound and acoustic testing service, covering many areas including [Stratford Upon Avon](https://en.wikipedia.org/wiki/Stratford-upon-Avon), [Tamworth](https://en.wikipedia.org/wiki/Tamworth,_Staffordshire), [Solihull](https://en.wikipedia.org/wiki/Solihull) and [Dudley](https://en.wikipedia.org/wiki/Dudley), [Warwick](https://en.wikipedia.org/wiki/Warwick), [Sutton Coldfield](https://en.wikipedia.org/wiki/Sutton_Coldfield) and [Nuneaton](https://en.wikipedia.org/wiki/Nuneaton) to help you achieve the requirements of [Approved Document E](https://www.planningportal.co.uk/info/200135/approved_documents/67/part_e_-_resistance_to_the_passage_of_sound) and attain building control signoff.
If you have a single dwelling or a site containing hundreds of units, we can help you to achieve compliance. We offer a one stop testing solution encompassing acoustic design of party walls and floors and precompletion sound testing once the building works are completed. We can also offer large cost savings for developers requiring multiple services such as [SAP Calculations](https://aptsoundtesting.co.uk/sap-assessments/), [Air Tightness Testing](https://aptsoundtesting.co.uk/air-tightness-testing/), [Sound Insulation Testing](https://aptsoundtesting.co.uk/sound-insulation-testing/) and [Extract Fan Testing](https://aptsoundtesting.co.uk/extractor-fan-testing/), all these services can be provided in once seamless cost effective solution.
We also provide our ‘one stop acoustic solution’ for developers who specialise in conversion projects. This encompasses sample sound testing, acoustic design and precompletion sound testing. This provides an overview of insulation performance of the existing party walls and floors, which allows the [acoustic design](https://aptsoundtesting.co.uk/acoustic-design-services/) to be more targeted, which allows clients to save time and money during the acoustic upgrades.
As we are a multi [UKAS accredited testing laboratory](https://www.ukas.com/wp-content/uploads/schedule_uploads/00002/4340Testing%20Multiple.pdf), you can be sure our reportage is of the highest standard and will be accepted by the tasked [Coventry building control](https://www.coventry.gov.uk/buildingcontrol) body. As all our testing is carried out in house (we do not subcontract work) which allows us to provide highly competitive pricing whilst maintaining the highest testing standards. It is our ongoing aim to provide a friendly and proactive service from design stage to handover.
If you require [acoustic design](https://aptsoundtesting.co.uk/acoustic-design-services/) or [sound testing](https://aptsoundtesting.co.uk/sound-insulation-testing/) on your [Coventry](https://en.wikipedia.org/wiki/Coventry) project, please contact us on 01525 303905, or email us at <info@aptsoundtesting.co.uk>.
Alternately, please check our frequently asked questions below for more information.
#### How can we help you?
If you're looking for an expert acoustic consultant or noise engineer, get in touch.
[Contact Us](https://aptsoundtesting.co.uk/contact-us/)
#### Why Choose Us
- We strive to get you a pass
- Competitive pricing
- Friendly and proactive service
- Experienced consultants
- UKAS & ISO Accredited
- Fast Response
- Rapid Turnaround of Results
- Nationwide coverage
- Single precompletion solution
[Contact Us Today!](https://aptsoundtesting.co.uk/contact-us/)
What is sound insulation testing in Coventry?
Sound insulation testing is measuring the airborne or impact noise coming through a partition. The partition is the floor, wall or ceiling and there will be different requirements for each. Part E Building Regulations, England, Wales and Northern Ireland, is a set of regulations for both new build and conversion residential builds. Approved Document E was introduced in 2003, as a way of protecting residents from noise between dwellings. The regulations apply to all new-build and conversion constructions with residences next to one another.
How long does sound insulation testing in Coventry take?
A pair of airborne wall sound insulation tests can be completed in 1-2 hours. A 6 pack containing 2 airborne wall, 2 airborne floor and 2 impact floor tests will usually take 2-3 hours. For larger developments, such as apartment blocks, it would be worth allowing up to 2-3 hours for each 6 pack of sound tests; e.g. 12 tests would take 4-6 hours. We usually supply a full testing schedule with each quote, to ensure you comply with Building Regulations and to help you prepare correct plots for testing.
How many sound insulation tests are required in Coventry?
Approved Document E, requires that various walls and floors are tested between adjoining dwellings. The exact number of walls requiring testing will vary depending on the overall size of the development and the amount of different types of wall or floor constructions. On a typical small to medium development consisting of up to 10 dwellings with the same partition construction the project will usually require one single 6 pack. This consists of 2 airborne wall tests, 2 airborne floor tests and 2 impact floor tests. On a pair of semi-detached houses you may only require 2 airborne sound tests through the walls.
How much does a sound insulation test cost in Coventry?
It depends on the location and the number of sound tests that are required on each site; it can be as low as £75 plus VAT per test if we are undertaking multiple tests. Please contact us at info@aptsoundtesting.co.uk to obtain a no obligation quote along with some friendly advice for you project.
What is an airborne sound insulation test in Coventry?
UKAS accredited sound testing strictly follows ISO 16283 and the standards surrounding ‘calibration’, the process that makes sure all recording devices are operating without the fluctuation that gives a bias to specific frequencies. All testing equipment needs to be set at the correct amount and across these standards so that testing can be undertaken consistently at all times.Airborne sound testing is carried out using the following test methodology:
1. A sound Level Meter gathers the ‘background noise level’ of the room, taking external noises into account, those such as road traffic can have a significant impact.
2. A large dodecahedron speaker is placed in the transmitting room (on the other side of the partition, usually next door) and is measured in the receiving room, on the other side.
3. The rooms ‘reverberation level’ is gathered first in the receiving room and source room to measure its ‘reflectiveness’ and its ‘decay time’, the amount of time it takes for a sound to dissipate.
4. You then measure in the receiving room with a Sound Level Meter to assess the levels of sound transmission.
5. The process above is repeated by moving both the speaker and measuring location to numerous locations in the rooms so that any resonances and anomalies are gathered.
What is impact sound insulation test in Coventry?
In all cases the more complete a development, the more likely it is to meet air testing requirements. When we send out our quotation we also forward a specific air leakage checklist to help our client prepare for the testing.
Basically if you meet the following criteria will generally have a much better chance of passing the testing at the first attempt.
a. The building envelope should be fully complete; this includes walls, floors and ceilings.
b. All doors and windows must be fully fitted and able to shut tightly against their seals.
c. All electric fittings must be installed and functional.
d. All mechanical fittings must be installed and functional.
e. Gaps within walls and floors must be sealed.
f. All service penetrations must be fully sealed through the building envelope.
g. Bathrooms and kitchens must be fully fitted and all service penetrations sealed.
h. All mechanical ventilation turned off with grilles sealed.
i. All trickle vents to windows and doors must be sealed.
j. All fireplaces must be sealed.
k. Ensure water is present in soil pipes.
l. 240v power must be available on site.
What levels do I need to achieve to pass my sound test in Coventry?
To pass your sound insulation testing in compliance with Approved Document E, you will need to achieve the following sound insulation results:For separating floors & walls on new build projects
- Separating Floor Between Flats Airborne Noise Reduction = 45dB Dn T,w + (Ctr) or greater
- Separating Floor Between Flats Impact Noise Reduction = 62dB Ln T,w or less
- Airborne Wall Tests to achieve 45dB Dn T,w + (Ctr) or more
For separating floors & walls on conversion projects
- Separating Floor Between Flats Airborne Noise Reduction = 43dB Dn T,w + (Ctr) or greater
- Separating Floor Between Flats Impact Noise Reduction = 64dB Ln T,w or less
- Airborne Wall Tests to achieve 43dB Dn T,w + (Ctr) or more
How do I prepare for a sound insulation test in Coventry?
In all cases the more complete a development, the more likely it is to pass the sound test and achieve the requirements of Approved Document E. When we send out our quotation we also forward a specific sound insulation checklist to help our client prepare for the testing.
Basically if you meet the following criteria will generally have a much better chance of passing the testing at the first attempt.
1.Site noise should be kept to a minimum with no power tools, generators, radios, fire alarms etc. operating
2.Walls, floors and ceilings must be completed
3.Windows & external doors must be fully fitted, glazed and closed
4.Any ventilation systems should be installed and closed
5.Internal doors should be hung and closed.
6.Skirting boards, electrical sockets and light switches should be fitted.
7.To test impact sound transmission, we can only test the fabric of the building, therefore there must be no additional final finish floorings fitted
8.Rooms in which testing is to be carried out should be empty and tidy with safe access.
9.No-one else should be working in the building during the test
10.Free access to the properties on both sides of the separating partition is required
11.240v (50Hz) mains power is required within the property to run our test equipment
What happens if I fail my sound insulation test in Coventry?
Firstly don’t panic. If you’re sound test fails we can recommend an acoustic upgrade to help you pass the sound test in compliance with Approved Document E.
## Coventry areas covered
We provide our services throughout the following towns in Coventry via our friendly and helpful engineers. Click on your local Coventry office location for more information.
- [Stratford Upon Avon](https://en.wikipedia.org/wiki/Stratford-upon-Avon)
- [Tamworth](https://en.wikipedia.org/wiki/Tamworth)
- [Solihull](https://en.wikipedia.org/wiki/Solihull)
- [Warwickshire](https://en.wikipedia.org/wiki/Warwickshire)
- [Dudley](https://en.wikipedia.org/wiki/Dudley)
- [Sutton Coldfield](https://en.wikipedia.org/wiki/Sutton-Coldfield)
- [Nuneaton](https://en.wikipedia.org/wiki/Nuneaton)
[](https://aptsoundtesting.co.uk/blog/air-testing-for-data-centre-colo-hac-corridors/)
## [Air Testing for Data Centre COLO & HAC Corridors](https://aptsoundtesting.co.uk/blog/air-testing-for-data-centre-colo-hac-corridors/)
Industry‑Leading Air tightness Testing for COLO Data Centres & HAC Corridors APT provides specialist air tightness testing for data centres, including COLO suites, data halls, and Hot Aisle Containment (HAC)…
Posted on 22 September 2026
[](https://aptsoundtesting.co.uk/blog/bs-8233-planning-noise-surveys-what-it-means-for-your-building-project/)
## [BS 8233 Planning Noise Surveys – What It Means for Your Building Project](https://aptsoundtesting.co.uk/blog/bs-8233-planning-noise-surveys-what-it-means-for-your-building-project/)
So, what does BS 8233 Planning Noise Surveys – What It Means for Your Building Project. BS 8233:2014 provides practical guidance on noise control in and around buildings, helping designers…
Posted on 24 June 2026
[](https://aptsoundtesting.co.uk/blog/how-to-pass-a-bs8233-noise-assessment-first-time/)
## [How to Pass a BS8233 Noise Assessment](https://aptsoundtesting.co.uk/blog/how-to-pass-a-bs8233-noise-assessment-first-time/)
A BS8233 noise assessment is a key requirement for many planning applications involving new residential or mixed‑use developments. When completed correctly, it demonstrates that internal noise levels will meet the…
Posted on 16 June 2026
---
### [Sound Insulation Testing In Cardiff](https://aptsoundtesting.co.uk/locations/sound-insulation-testing-cardiff/)
**Published:** September 8, 2022
**Author:** CreatedbyAdam
**Content:**
[Sound Testing in Cardiff](https://aptsoundtesting.co.uk/sound-testing-cardiff/ "Sound Insulation Testing In Cardiff")
[Air Tightness Testing in Cardiff](https://aptsoundtesting.co.uk/air-tightness-testing-cardiff/)
[Noise Surveys in Cardiff](https://aptsoundtesting.co.uk/noise-surveys-cardiff/)
# Sound insulation testing in Cardiff
We provide UKAS-accredited sound insulation testing throughout Cardiff and the surrounding towns of Newport, Penarth and Rumney providing out clients with reports for your building control officer with a quick and reliable turnaround to ensure compliance with Approved Document E.
Using our local knowledge and ability to respond quickly to your project requirements across Cardiff and is of the highest quality and is also price competitive. We specialise in sound insulation testing and sound insulation design advice so give us a call to discuss your project or review our sound insulation design advice pages here to get started. Our specialist knowledge of Part E of the Building Regulations and the unique needs of our local clients means that we are one of Cardiff s most popular sound testing companies.
Cardiff is a large university city. With many living in this overcrowded environment it is essential that noise transference between adjoining properties in kept to a minimum for the occupant’s wellbeing. One way of ascertaining that a building is in compliance with Building Regulations Part E for the prevention of noise transference, is to undertake Sound Insulation Testing in Cardiff.
We have undertaken thousands of sound insulation tests throughout Cardiff and the South East on many different types of project from simple flat conversions to large apartment blocks containing hundreds of flats. We also undertake Sound Testing where lease holder disputes has arisen, i.e. where the buildings lease stipulates that wooden floors should not be used instead of carpets and as a result of the change of floor finish the noise levels have increased – especially the impact noise. We can also undertake sample sound testing to highlight the existing noise levels so a targeted acoustic design can be undertaken.
We also undertake sound testing on office partitions for rooms classed as confidential – i.e. conference /meeting rooms. We usually undertake sample sound testing to establish the sound insulation performance of the existing partitions/doors etc. we then undertake a desktop review to offer advice on how clients can upgrade the partitions to their acoustic requirements. We then undertake final sound testing to ensure that the upgraded partitions meet client requirement.
## Why do I need sound insulation testing in Cardiff?
Sound insulation testing is required to make sure that a residential development can demonstrate acceptable levels of noise attenuation performance. Building Regulations Part E requires you undertake two different types of sound testing including airborne noise (i.e. sound/noise transmitted through the air, such as televisions and conversations between people) and impact noise (i.e. noise resulting from an impact on the floor surface, such as footsteps on the floor). By undertaking the two types of sound testing ensures the dwelling provides a reasonable resistance to the passage of sound.
Using our extensive knowledge regarding the way different materials and construction methods can influence the results of sound testing; we can offer easy to follow acoustic advice on the most awkward developments.
## Does your Cardiff Development Need Sound Testing?
Pre completion sound testing for Approved Document E has been a mandatory requirement since July 2003. All new build properties and conversions which were built after this date require 10% of each party wall/floor construction type to be tested. The sound test is to be carried out between pairs of rooms separated by party walls or floors, (however a greater percentage is required if you complying with Code for Sustainable Homes) in most cases the rooms to be sound tested will be the two main habitable rooms, which are usually living rooms and bedrooms.
The sound test procedure involves setting up a noise source in a room on one side of the party wall or floor and measuring the noise on both sides of the partition. At APT Sound Testing, acoustic testing is one of the most popular parts of our business; we also undertake air testing to your projects to comply with part L as well as part E. We can offer both Sound & Air Testing in Cardiff – provided in one easy package; this helps reduce the cost and improve onsite co-ordination.
Pre-completion sound testing is generally carried out at the request of the Building Control Officer. The guidance contained within Approved Document E gives detailed recommendations for the partitions to be tested and for the number of sound tests that should be carried out. We recommend that the proposed sound testing is agreed in advance with the Building Control Officer (or person requiring the sound test
## Our four step acoustic plan for your Cardiff project
To try and help our clients achieve compliance with Approved Document E, we offer the following 4 step acoustic design advice package:
1\. Site Survey Visits – to let us view the existing site construction. This allows us to check for potential problematic construction such as inclusion of lightweight blocks in the existing construction. It also lets us check that the installation teams are installing the acoustic materials as per manufacturer’s guidelines.
2\. Sample Sound Testing – of the existing construction. This offers an accurate overview of the acoustic performance of the existing partitions which enables us to offer a targeted acoustic design using the sound insulation performance of the existing construction.
3\. Acoustic Design Review – a full design review of the proposed developments party walls and floors. Site Survey Visits – to let us view the existing site construction. This allows us to check for potential problematic construction such as inclusion of lightweight blocks in the existing construction. It also lets us check that the installation teams are installing the acoustic materials as per manufacturer’s guidelines.
4\. Pre-completion Sound Insulation Testing to satisfy Approved Document E.
## Our acoustic design review service in Cardiff
The first stage of our acoustic design services is to send through the design drawings – to include sections etc. we can review the design details to check that the construction details proposed are capable of passing the sound testing in-line with Part E of Building Regulations. This usually takes place straight after planning has been approved as increased cost savings can be realised at the earliest stage.
We can then evaluate the construction methods and materials specified to ensure that they are capable of meeting the acoustic requirements of Approved document E. The typical areas we check are:
a. The walls and floors design are acoustically robust, to comply with Building Regulations Part E.
b. There are no flanking points, where isolated partitions are wrongly mechanically fixed together to caused noise bridging.
c. The acoustic treatments for Soil Pipes, Stair Cases Steel Beams etc. to ensure they are acoustically fit for purpose, as these are some of the many areas that get missed.
d. The Lighting specification to, ensure they are acoustically complaint to the overall design i.e. down lighter design etc.
e. Acoustic floor treatments are compatible with the proposed floor finishes i.e. Carpets, Laminates, Floor Tiles and under floor heating systems.
If you are unsure of your buildings acoustic design and/or you require sound testing please don’t hesitate to contact us now. Using our many years of experience we can help you achieve compliance with Approved Document E.
## Sound testing on Cardiff office conversions
APT Sound Testing under-take hundreds of sound tests on building conversions throughout the capital every year. Many of the sound tests we undertake are typically the conversion of existing 3 storey houses in flats, i.e. from one house into 3 flats. However, we are now seeing an increase in the amount of existing office blocks being converted into dwellings.
When existing offices are converted into dwellings we usually undertake sample sound tests to check the existing sound levels prior to the commencement of construction works, once we have established the sound tests results we can then come up with a targeted acoustic design to comply with Approved Document E.
Historically, we have found that if the floor structure is usually made up of a 200mm concrete slab, which often means that the required airborne design doesn’t require much of an upgrade to meet the requirements of Part E; however, the impact results are often poor. This is because the airborne sound is broken down by the mass of the concrete slab, therefore sounds such as speech & TV etc. are minimised.
Unfortunately, impact sound results are often poor due to the lack of isolation within the slab, therefore the sound travels straight through the slab to the area below. This often manifests itself as loud footfall noise from above if remedial acoustic upgrades, such as the installation of acoustic mats are not undertaken during the construction phase of the development.
To help reduce potential control noise issues we can undertake a design review of the floors after sample sound testing to ensure both the airborne and impact sound tests pass Part E of Building Regulations. Once we have established the sound insulation performance of the existing structure we can forward an informed remedial treatment in compliance with Part E.
We offer simple solutions to reduce the noise levels and achieve compliance with Approved Document E. We supply simple easy to follow acoustic design reviews, utilising our extensive knowledge of different materials and construction methods
## Reducing noise disturbance my Cardiff property
We have seen a large increase in the amount of clients contacting us because they want to improve the sound insulation in their existing dwelling/s.
In the last 15 years, domestic noise complaints have increased five-fold. This noise can result in frustration, anger and sleep disturbance. It can also act as a catalyst for other effects on health in relation to sound insulation. In addition, the noise generated within dwellings and from occupant life styles varies significantly between households.
Firstly, growth in the use of electrical appliances, such as speaker systems within the home and rapid technological advancements in entertainment systems have increased the levels of noise within today’s home.
Second, changes in work patterns and the ways in which homes are used may result in diverse neighbour lifestyles, i.e. many people now work night shifts etc.
Third, the fast pace of modern living and varied employment patterns not only limit the quantity of time spent within the home but also place more importance on this greatly restricted quality time. Thus the disruption to occupants and annoyance caused by sound from neighbouring dwellings plays a massive role in a person’s quality of life.
There are a variety of reasons why sound insulation may need to be improved. Some of the typical reasons given by occupants, property managers and developers are:
a. The original existing construction was never suitable to meet the insulation standards required of a separating wall or floor structure – in-line with Part E of Building Regulations.
b. The existing wall or floor components have deteriorated over time and are in need of replacement this may be because the wrong fixings have been used on the existing floors bridging the acoustic elements and have damaged original components.
c. Poor workmanship at the time of construction has led to poor sound insulation and noise flanking.
d. The upgrading of the existing windows to double and/or triple glazing has reduced external or background noise through the building façade, thus making it easier to hear neighbour noise through separating walls and floors.
e. A change in material of wall or floor finishes (e.g. carpet to laminate flooring), has increased the level of noise transmitted to the dwelling below – this is one of the most common reasons an increase in noise. Also cut outs in the existing wall to flush fit LCD TV’s is another popular reason for noise bridging through walls.
f. A building is converted and requires separating wall and floor sound insulation performance levels in compliance with Building Standard, which is often difficult to achieve as the building was not purpose built to be separate dwellings.
The sound insulation levels achieved by a separating wall or floor will be influenced by the following:
a. The original acoustic design
b. The materials and fixings used
c. Structural junctions with other walls and floors
d. The quality of workmanship throughout the construction phase of the acoustic elements
e. Previous work or alterations on the existing structure
f. Changes to components as a result of damage or wear and tear
g. Each type of wall and/or floor was sound tested during the precompletion phase – each different type should be tested but often isn’t.
In addition to the above the materials used and interior architecture have varied between periods of construction and architectural styles. The sound insulation performance of identical dwelling types may be similar, but often are different due to the influences outlined above.
We can visit site and undertake sound insulation testing through your property to establish the current noise levels. Once the noise levels have been established we can advise on acoustic upgrades to help you improve the sound insulation levels.
## Ceiling treatments to improve sound testing in Cardiff
When clients have a problem with sound transmissions through floors we generally advise the installation of secondary ceilings with a minimum of 100mm between the existing and new constructions. If the works are being undertaken to a Victorian house the ceilings are usually a minimum clearance of 2.8m which easily allows for the overall dimension of the 230mm for the remedial ceiling treatment. Generally the greater the ceiling void depth aligned with less direct connection between the new and existing ceilings the better the improvement in your sound insulation test results.
In newer buildings the ceilings to floor dimension may only be 2.5m. In these cases keeping a more shallow remedial treatment will be a priority. To get over this a fixing mechanism may compensate for the limited depth. By using composite supports such as timber battens and metal resilient bars it can improve sound insulation with ceiling voids depths of 70mm. due to the direct fixing details this acoustic treatment will not offer robust sound insulation properties of the independent ceiling treatment.
If impact noise is one of the main problems with your property there are some easy treatments to improve this. If an installing absorption layers within the ceiling void such as AW sound insulation can also increase sound insulation for airborne noise and impact noise helping you to pass the Part E sound testing. However, care should be taken the correct installation of electrical cables to prevent overheating. In all instances the installation must comply with BS 7671.
You must also consider the additional weight of fixings, boards and insulation will increase loading on the original structure. If you are removing lathe and plaster and installing a resilient layer and a single layer of sound board then this shouldn’t be a problem. However if a large amount of upgrades are required then specialist advice from structural engineers should be sought to check if the existing structure can accommodate the additional loads.
In our experience one easy way to provide adequate isolation is the through the installation of metal resilient bars. The resilient bars are typically 11–16mm thick and vary in design and resilience. Resilient bars should never be mounted directly to the underside of an existing ceiling as this creates full contact between the ceiling and the resilient bar for its full length which may result in a sound test failure.
When your existing structure has both concrete and timber floors, where the existing ceiling is not being removed and resilient bars are being used, it is always preferable to install a 50 x 50mm timber batten and then mount the resilient bar perpendicular to the brander, i.e. the resilient bars should run across the batten’s to allow for the minimal contact.
If you are utilising an existing concrete floor and you are removing the existing ceiling the timber battens should be used prior to installing the resilient bars. In the case of joist floors the resilient bars may be directly connected to the joists provided they are perpendicular (at right angles) to the direction of the joist.
Using absorption layers, such as mineral wool within the ceiling voids can improve sound insulation for speech, TV and general living noise. However, the primary pathways for sound may not always be through the floor or ceiling cavities but via the floor joists and perimeter walls. In such cases, placing quilts or absorbent layers within the floor voids may only a limited effect. Mounting additional ceiling boards directly to the existing ceiling, where the ceiling is directly fixed to joists, will marginally increase the mass and ceiling however it doesn’t always make much difference to the overall sound insulation performance. In this instance you may also need to install a resilient layer to the walls or build an independent wall in front of the existing walls to pass the Part E sound testing.
Another common source of complaint of poor noise levels in flats can be related to drainage runs, drainage stacks or soil and vent pipes (SVPs). The most common method to reduce noise transmission from services is to enclose pipe runs or stacks in a generic lining or proprietary lining system.
In our experience generic solutions are normally less expensive than proprietary systems but may be more time consuming to fit. In both cases the wrapped insulation should completely surround the pipe and the boxing and gypsum board should not come into direct contact with the pipe or pipe fixings. It’s often prudent to use two layers of lapped gypsum board for the outer lining.
Where there are horizontal pipe runs through separating floors either in the ceiling void or in floor cavities between timber joists these may require to be wrapped and boxed with two layers of lapped gypsum-based board. In some cases it is difficult to box these services and so heavy proprietary pipe wrap systems involving multi-layered materials may be required.
We believe in working with our clients whether they are existing home owners needing minor acoustic upgrades or large developers requiring a more expansive service to achieve sound testing compliance. We believe that by being involved at the beginning of a project we can often save our clients expensive and difficult remedial works at the completion stage of a project.
## Remedial wall treatment in Cardiff
If you have failed you party wall sound insulation test, remedial treatments can be applied to party walls between residential spaces in order to improve airborne sound insulation and achieve a pass. These are many treatments that can be applied to the wall which include cavity infill insulation, wet and dry lining as well as independent linings.
On existing masonry and blockwork walls may present poor airborne sound insulation performance due to various anomalies in the dry lining finishes (open mortar joints, uneven blockwork façade etc.).
## The application of a parge coat
The application of a parge, or render coating to the wall’s face before dry-lining contributes significantly towards a successful sound insulation test. This is due to the fact that this procedure seals any open joints and increases the mass of the wall. The wet treatments are usually composed of a cement-sand mix. Gypsum-based coatings are also available off the shelf. A parge coated wall is often finished with a plasterboard layer on dabs. The parge coat should be scratch finished or applied unevenly in order to create a better bonding surface for the drylining dab. The parge coat should never be stronger than the blockwork on which it is applied, since mortar joints may crack during the drying.
## Mineral wool boards
Boards with mineral wool backing layer Walls can also be lined with boards which employ a compressed mineral wool backing layer. These are best used with 8mm render or parge coat when combined with a blockwork wall and vary in thickness (usually between 32mm and 50mm). This type of treatment performs well when installed on the residential side of a separating wall to a communal area (hallway, corridor, stairwell).
## Composite boards
Composite boards are usually constructed using a mixture of acoustic grade plasterboard along with an acoustic resilient layer. They can usually be applied to either masonry or stud walls and in some instances reduce flanking noise up and down walls. This type of construction is often favoured where a small improvement is required to the walls and/or the client has minimal site tolerance
## Independent wall treatments
Independent wall constructions provide a combination of isolation, resilience and absorption, offering an excellent approach to improving the sound insulation of a wall. The independent lining is usually a metal or timber frame set off from the existing wall. The size of the metal or timber studs depends on a number of factors such as floor to ceiling height and structural loads on the wall.
The independent wall must not come in direct contact with the existing wall. This is why a minimum separation of 20mm is always advised. However, it is always connected to the floor and ceiling by a set of channels. In order to further improve the sound insulation performance, a layer of mineral wool (minimum 25mm) should be installed between the frames, while the finish should incorporate one or two layers of dense plasterboard. In terms of sound insulation improvements this is usually the best option.
## Sound intrusion through windows on your Cardiff property
Sound intrusion though windows can also be a source of great annoyance if the sound is excessive. Window glass is one of the least efficient sound-blocking substances in any home. A single pane of glass will almost allow as much noise to come through as if there wasn’t any glass there in the first place. Since windows are a feature on every type of home, noise intrusion through windows is always taken as a given.
To reduce the amount of sound/noise that comes through windows, you must improve the sound properties of the window itself. This can be done in four ways:-
a. Add mass to the glass – make it thicker
b. Add a larger gap between the window panes – double and/or triple glazed
c. Use a laminate soundproof glass to increase the sound insulation rating of a window
d. Add heavy duty curtains or shutters to windows.
Double glazing can improve sound insulation, especially if it’s replacing old single glazed windows. Generally a larger the gap between the panes will result in better sound insulation. This can be further enhanced where the glass is a different thickness; i.e. 6mm glass one side and 4mm the other. This will usually improve the sound test results over a normal sealed unit, because the different thickness of glass changes the sound wave as it travels through the unit.
The second option is to use 6.4mm laminate glass to the outside of your glazing to offer additional sound proofing. This is also much more secure from a security viewpoint as laminated glass is much more difficult to penetrate as it houses 0.4mm perspex between the two 3.0mm panes of glass. This type of glass is often used in car windscreens.
It is also worth noting that the use of trickle ventilators within a window can greatly reduce the acoustic performance of new windows. When noise is a major problem – such as windows being adjacent to a busy road) acoustic ventilators may be necessary, however, the downside of this is they are often large and unsightly.
If you add an extra pane of glass with triple glazing, it may only provide a small increase in sound insulation, if all three panes are of the same thickness. Specifying one different pane thickness will increase sound insulation. One of the best ways to improve sound insulation is to introduce secondary glazing as the gap between both panels is far greater than conventional double glazing. Many houses around airports are fitted with secondary glazing to help with the noise reduction of air traffic noise.
Also, if you live next to a main road with high amounts of traffic noise, secondary glazing is a great way to reduce further noise as you can also benefit from the different thickness of glass from that of the primary window. The optimum gap to reduce heat loss and keeping external noise to a minimum is between 100mm-150mm between the secondary glazed unit and your existing window (glass to glass).
Changing the thickness of the glass between your existing window and your new secondary glazing will also improve noise by changing the frequencies of the sound wave length i.e. if the existing window glass is 4mm – install a secondary glass pane of 6mm.
One of the best ways to reduce the sound through your windows would be to introduce a combination of the above by replacing both the outer window with good quality, tight fitting double or triple glazing and then add secondary glazing as well. This method is obviously more costly but will give you the best results acoustically.
We offer simple solutions to reduce the noise levels and achieve compliance with Approved Document E. We supply simple easy to follow acoustic design reviews, utilising our extensive knowledge of different materials and construction methods
## Designing your building to pass Part E sound testing in Cardiff.
We often get asked what architectural features or plan arrangements can reduce the level of sound insulation or introduce additional sources that may cause us to fail our sound testing. Here is a quick list of the most common problems:
a. Internal stairs directly beside a separating wall – this can lead to footsteps being heard inside the adjacent dwelling, especially in bedrooms.
b. Using lightweight blocks on flats – lightweight blocks are often used in the construction of internal walls despite the block manufacturer’s warnings that they should not be used for the inner envelope or dividing wall construction. The walls are so lightweight they vibrate (almost like a snare drum) so sound can travel up or across the partition.
c. Chimney stacks, flues and fireplaces built within a separating wall – this can lead to sound traveling up the flue and being heard in flats above and/or below.
d. Recessed cupboards (presses) within a separating wall – this usually means that the width of the sound insulation is compromised which directly leads to a reduction in sound insulation levels.
e. A flat spanning over several flats below, for instance a penthouse;
f. Communal stairs beside a separating wall – as this is a heavy trafficked area it can lead to footsteps being heard inside the adjacent dwelling, especially in bedrooms.
g. Communal vertical soil vent pipes and horizontal service pipes within a separating floor – if the services are not properly boxed out this can lead to general noise going straight through the floor as well as the noise of flushing water as it runs down the SVP pipes etc.
h. Lifts beside separating walls – this is often a bad scenario due to the higher start up current that’s needed to start a lift, this can cause a loud whine when the lift first starts and if there is insufficient sound insulation within the lift wall this will usually be heard by the adjacent resident/s.
i. Water pumps used to raise water pressure – this can be problematic especially where a bedroom is located on the opposite side of the partition.
j. Chimney stacks, flues and fireplaces built within a separating wall – this is often a major cause of noise problems as they are often built quite close to each other thus reducing the mass of the separating wall/partition.
k. Recessed cupboards (presses) within a separating wall – again this reduces the sound insulation levels as it reduces the mass of the wall partition.
It is worth noting that with careful consideration during the design phase most potential sound transference problems can be negated.
It is worth noting that general exposure to noise from adjacent dwellings may act as a catalyst affecting the occupant’s health and well-being. Noise that is unavoidable, unimportant or emotive is often the most annoying. Disrupted sleep and listening to television/radio are the most common noise-disrupted activities. Noise transmission between dwellings causes increased tension between neighbours and leads to disputes, which may result in physical assaults.
If you are unsure of your buildings acoustic design and/or you require sound testing please don’t hesitate to contact us now. Using our many years of experience we can help you achieve compliance with Approved Document E.
## Quantifying sound testing
We often get asked ‘what are the parameters behind sound testing under Approved Document E’. To try and clarify this in more detail we have written a brief explanation.
## What is sound or noise?
Noise is often defined as unwanted sound. Sound is defined as any pressure variation heard by the human ear. The sound pressure level (SPL) is a measure of the air vibrations that make up sound. Because the human ear is sensitive to a wide range of pressure levels, the SPL is measured on a logarithmic scale with units of decibels (dB).
## How do we humans perceive noise or sound?
Healthy human ears perceive pressure variations over a wide range of frequencies — from low as low as 20 Hz to frequencies as high as 20,000 Hz. The human ear’s range starts at the threshold of hearing (0 dB) and ends at the threshold of pain (around 140dB) which would be the same as standing next to a large jet engine.
The human ear is less sensitive to sounds in the low frequencies compared to the higher frequencies. For example, a 50 Hz tone must be at a level of 85 dB in order to be perceived by the human ear as being the same loudness as the higher frequency 1000-Hz tone at a level of 70dB.
## How do you quantify sound?
As mentioned above, sound levels are usually measured and expressed in decibels (dB). Most environmental noise does not consist of a single frequency, but rather a broad band of frequencies differing in sound level. The intensities of each frequency add to generate sound. The method commonly used to quantify environmental sounds involves evaluating all of the frequencies of a sound according to a weighting system which reflects that human hearing is less sensitive at low frequencies and extremely high frequencies than at the mid-range frequencies. This is called “A” weighting, and the decibel level measured is called the A-weighted sound level (dBA).
## Quantifying sound testing failures
As a rule of thumb, a doubling in the loudness of the sound occurs with every increase of 10 dB in sound pressure. In other words, for most individuals a 60 dBA noise would sound twice as loud as a 50 dBA noise.
If a sound testing fails, the client often asks by how much. When we confirm it has failed by 5dB they usually say ‘if that’s the case I only need to improve the partition by 10%’, unfortunately that isn’t the case – the partition has actually failed by 50% subsequently the partition will need major upgrades to pass the sound testing under Part E of Building Regulations.
We can advise on all types of acoustic design, whether it’s accomplished during initial construction or during a refurbishment/renovation project. We have the technical experience to help identify and rectify your soundproofing or noise control problem.
## How many sound tests does my Cardiff project require?
Approved Document E for England and Wales, requires that various walls and floors are tested between adjoining dwellings. The exact number of walls requiring testing will vary depending on the overall size of the development and the amount of different types of wall or floor constructions. On a typical small to medium development consisting of up to 10 dwellings with the same partition construction should require 1 x 6 pack, which consists of 2 airborne wall tests, 2 airborne floor tests and 2 impact floor tests.
In most cases the rooms to be sound tested will be the two main habitable rooms which would be living rooms and bedrooms. The sound test procedure involves setting up a noise source in a room on one side of the party wall or floor and measuring the noise on both sides of the partition.
If you are unsure of the amount of tests required on your project, the guidance contained within Approved Document E can be very helpful as it gives detailed recommendations for the partitions to be tested and for the number of sound tests that should be carried out. We recommend that the proposed sound testing is agreed in advance with the Building Control Officer and/or persons requiring the sound test.
It is worth noting that when we carry out a quotation for clients it usually contains a full schedule of sound tests to comply with Building Regulation Part E; you can then table the schedule to your approved inspector to check that its acceptable prior to the testing. We also send out an informative checklist to help you prepare for your sound testing. Our sound test schedule will usually look similar to this:
**Airborne Wall**
- Plot 1 Lounge to Plot 2 Lounge
- Plot 1 Bedroom to Plot 2 Bedroom
**Airborne Floor**
- Plot 1 Lounge to Plot 3 Lounge
- Plot 1 Bedroom to Plot 3 Bedroom
**Impact Floor**
- Plot 3 Lounge to Plot 1 Lounge
- Plot 3 Bedroom to Plot 1 Bedroom
If you are unsure how many sound tests you require on your project, please don’t hesitate to contact us now. Using our extensive knowledge of different types of developments we can forward a concise testing schedule in compliance with Building Regulation Part E.
## Preparing your site for sound testing in Cardiff
Our clients require accurate sound test results; however to allow us to achieve this certain guidelines must be followed by the client site team and operatives, such as keeping site noise levels to be kept to a minimum etc. Any site operatives working in the testing area will have to leave temporarily and any noisy works in the vicinity of the test areas such as groundworks, drilling and banging will need to be suspended.
We always provide a full sound testing checklist within our quotation which identifies what actions need to be undertaken to prepare for the sound insulation testing.
The preparation of the buildings/dwelling is very important, as they can influence the results of the test. The following stages for sound testing will help preparation and also assess the point at which completed buildings can be tested. Generally before the test the parts of the building/rooms either side of the separating wall or separating floor should be complete. Particular attention should be paid to the following:
1\. All separating floors and walls and all flanking walls and floors should be complete.
2\. All wall and floor junctions should be complete – to include flanking strips etc.
3\. All wall finishes should be complete, this should include skirting’s being in place. This does not include decorative finishes such as paint.
4\. Floors must be bare and no carpets should be laid – where a concrete floor with bonded resilient cover is to be fitted with wood based flooring. In this case, the test sample resilient floor cover should be tested with a wood based floor covering laid over the test sample area.
5\. Windows should be installed with all glass fitted.
6\. Trickle vents should be in place and closed.
7\. All doors should be fully fitted and closed. This includes internal doors and external doors fully fitted with doors seals.
8\. Services should be complete and any voids around ducts finished.
9\. Electrical sockets should be fitted.
10\. A 240V electricity supply should be available to all the test plots.
11\. There should be no noise during the test other than from the testing equipment.
12\. The test plots and adjacent areas within the building should be quiet for the duration of the test.
13\. No work should be carried out or noise made in the building at the time of the test.
14\. Site workers should not enter the building or be in the parts of the building undergoing a test.
## What’s the duration of the sound testing on my Cardiff Project?
The duration of the sound testing depends on a number of factors such as the amount of tests required on the project. For instance sound testing on a pair of semi-detached houses, would require two airborne walls tests, which would take one to two hours. A standard six pack of tests for a block of up to 10 flats would usually require six sound tests, which would consist of two airborne walls, two airborne floor and two impact tests – this would take two to three hours. For every 6 tests thereafter will be another 2-3 hours would need to be applied. If the site conditions are agreeable we can undertake up to 18 sound tests in one day; however, to allow this to happen we will require full free uninterrupted access to the units/rooms in all test areas.
If you need to more information in regards to our precompletion sound testing service then please contact us now. We supply a simple four step solution for all your acoustic design and preconstruction sound testing for your Cardiff projects.
## Why have I failed my sound insulation test in Cardiff?
If our clients fail their sound testing this is usually the first question they ask. One of the main reasons for acoustic partitions failing an Approved Document E sound test is often down to poor isolation of material/s, which can lead to excessive noise flanking.
Noise Flanking is a term used by acoustic engineers to describe where sound passes through an acoustic partition due to the abutment of materials. The noise simply hits the one side of the wall and then travels through the construction via a noise bridge. This can be areas such as the incorrect use of masonry wall ties i.e. solid fishtail ties, used in place of specified acoustic wall ties.
Unwanted noise travelling along flanking paths can make the building structure vibrate, which can cause sound to radiate into your room. One simple cost effective solution is to build another wall or ceiling in front of the original, to offer extra isolation. For this upgrade to work you need to make sure that the independent wall or ceiling is not directly connected to the existing failed partition; so it provides isolation between materials.
Another reason for excessive noise flanking is often down to the use of down to the use of lightweight blocks in the construction of the building envelope. Due to the lightweight mas of the inner wall it allows sound to transmit from dwelling to another, both vertically and horizontally. If a building has failed its sound testing, it is essential to establish if the problem is due to direct transmission, flanking transmission or a combination of both so that the most cost and time effective remedial treatment can be designed and applied to the failed partitions.
One of the easiest ways to reduce the chance of sound testing failures due to excessive noise flanking transmission is through a careful consideration to the acoustic design at the start of the project. Unfortunately, by simply specifying high performance wall and floor partitions, it is no guarantee to adequate sound isolation and successful sound testing.
We offer preconstruction design advice to help you achieve successful sound testing in-line with Building Regulations Part E. We also offer onsite inspection services to ensure that the sound insulation elements are being installed as per manufactures guild-lines, as it’s no use having good acoustic design if it not being installed properly on site.
During early design and construction process, we visit site to conduct a comprehensive acoustic design survey and review, we also take this opportunity to meet; where possible, the site/project manager, architects etc. The first stage of the acoustic design is to send through the design drawings – to include sections etc. We then review the design to check that the construction details proposed are capable of passing the sound tests. This usually takes place straight after planning has been approved as increased cost savings can be realised at the earliest stage, we will evaluate the construction methods and materials specified to ensure that they are capable of meeting the acoustic requirements of Approved document E. The typical areas we check are:
a. There are no flanking points, where isolated partitions are wrongly mechanically fixed together to caused noise bridging.
b. The walls and floors design are acoustically robust, to comply with Building Regulations Part E.
c. The acoustic treatments for Soil Pipes, Stair Cases Steel Beams etc. to ensure they are acoustically fit for purpose, as these are some of the areas that get usually missed.
d. Acoustic floor treatments are compatible with the proposed floor finishes i.e. Carpets, Laminates, Floor Tiles and under floor heating systems.
We also provide on-going design support service, so you will have direct contact with the allocated acoustician from the start of the process through to the successful completion of the project. One of the most important services is the going site survey visits which allow our clients to feel confident about the outcome of testing at the end of the build. The site visits let us check that the installation teams are installing the acoustic materials as per manufacturers avoiding crucial onsite mistakes. You can often have a compliant design which still fails due to poor workmanship; the site survey visits negate the risk of sound test failure.
If you require sound testing and don’t know how to proceed with the acoustic design and/or sound insulation testing your project, please don’t hesitate to contact us. Using our many years of experience we can help you achieve compliance with Approved Document E.
## What is airborne sound testing in Cardiff?
One explanation of airborne sound is as follows; when a sound wave is incidental upon a partition between two dwellings, part of it is reflected and part of it is transmitted through the wall of floor partition.
For single leaf structures, such as dense masonry brickwork, the transmission follows the mass law, i.e. the more massive the structure, the smaller the quantity of transmitted sound.
For lightweight structures consisting of multiple layers, such as a twin met-sec gypsum wall, the spring-mass law is applicable. If highly absorbent material such as acoustic insulation is used within the construction of a double leaf wall, the sound insulation improves. The wider the cavity, the greater the benefit from stone wool will be. If a cavity has been filled with acoustic wool your sound test result should typically improve by 5 – 10 dB.
Airborne sound testing is undertaken to walls & floors. Firstly a controlled noise is generated by an amplifier and loudspeaker across a broad range of frequencies. The generated noise is very loud and is often in excess of 100dB. Initial measurements are taken using a class 1 sound level meter within the ‘source room’ followed by further measurements in the ‘receiver room’ on the other side of the wall or floor under investigation. The source room speaker position is then changed and the measurements repeated either side of the partition under test.
Thereafter background noise measurements are made using a class 1 sound level meter in the receiving room and are used to apply appropriate corrections for external sound such as traffic noise. Similarly the reverberation time (the time taken for sound to decay by 60dB) is measured within the receiving room using the sound source and a sound level meter to determine the corrections that must be applied to account for the characteristics and absorptiveness of the room.
The difference in the two airborne noise levels (for walls and floors), corrected for background and reverberation characteristics determines the airborne sound insulation performance of the wall, or floor. A greater airborne noise difference between the source room and the receiver room determines a higher airborne sound insulation performance.
If you need to more information in regards to our airborne sound testing service then please contact us now. We supply a simple precompletion testing solution for all your acoustic requirements.
## What is impact sound testing in Cardiff?
An impact sound source sets up vibrations directly in the element it strikes whereas an airborne source sets up vibrations in the surrounding air which spread out and, in turn, set up vibrations in the enclosing walls and floors partitions.
The impact vibrations spread out over the whole partition/s and into elements connected to it, such as internal walls and floors as well as the inner leaves of external walls. The vibrations in the wall/floor elements force the air beside them to vibrate and it is these new airborne vibrations that are heard.
In most cases a floor depends on its mass to reduce airborne sound and on the soft covering to reduce impact sound at source – this often confuses people.
Using an acoustic membrane such as a Regupol multi will largely isolates the walking surface from the base and should improve the impact and to a lesser extend the airborne sound insulation results.
Impact sound transmission testing is undertaken to floors only. This actual methodology behind the test is different to airborne as a calibrated Norsonic ‘tapping machine’ is used for the test, which comprises of five ‘hammers’ driven up and down by a cam and electric motor is used to “tap” the floor surface by applying a known force on the floor structure. The machine is placed in several pre-determined positions. The resulting noise is measured in the dwelling below, using a sound level meter.
Thereafter, background noise measurements are made using a class 1 sound level meter in the receiving room and are used to apply appropriate corrections for external sound such as traffic noise. Similarly the reverberation time (the time taken for sound to decay by 60dB) is measured within the receiving room using the sound source and a sound level meter to determine the corrections that must be applied to allow for the characteristics and absorptiveness of the room.
The measured noise levels in the receiving room are corrected for background and reverberation characteristics determine the impact sound insulation performance of the floor. For the impact noise the lower the measured level, the better the performance as less sound is being transmitted into the dwelling below.
If you need to more information in regards to our impact sound testing service then please contact us now. We supply a simple precompletion testing solution for all your acoustic requirements.
## What is noise flanking in Cardiff?
Noise flanking (or flanking sound) is sound that transmits between spaces indirectly, i.e. it travels around the edge of materials rather than passing directly through the main separating wall and/or floor partitions.
Unfortunately this may result in a sound test failure even if the main separating element itself is robust and provides good acoustic insulation. Noise flanking can result from both impact sounds and airborne sounds. Any building element that penetrates or circumnavigates a separating element can result in flanking.
To help consultants and contractors we have comprised a list of the most common noise flanking paths:
a. Dividing Floor Partitions – Through Floor and Floor Joist Space (if insulation has not been installed or direct fixing to joists without a drop ceiling below the partition under test)
b. Dividing Ceiling Partitions – Above and Through the Ceiling Space (where an adequate acoustic break has not been carried on through the ceiling void)
c. Shared Structural Building Components – Floor Boards, Floor Joists, Continuous Drywall Partitions, Continuous Concrete Floors, and Cement Block Walls.
d. Through Structural Steel (structural steel beams are often a major cause of noise transmission as plasterboard is often fixed directly to the steel without sound breaks)
e. Plumbing Chases – Junctures between the Walls & Floor Slab Above or at the Exterior Wall Juncture (this should be filed with mortar etc. to add mass to this weakened areas.
f. Through Windows (if they are no double glazed or have secondary glazing as a minimum)
g. Fixtures & Outlets – Light Switches, Telephone Outlets, and Recessed Lighting Fixtures (if penetrations have been cut back to back with the opposite dwelling under test)
h. Ductwork and pipework – this often runs through the acoustic partition from dwelling to dwelling, especially in new apartment construction.
i. Structural Joints – Perimeter Joints at Wall & Floor, Through Wall & Ceiling Junctures (these should be filled with acoustic mastic.
j. Around the End of the Partition Through the Adjacent Wall (acoustic mastic should be used to seal this junction)
k. Poor workmanship – can cause noise flanking as operatives are often in a rush to construct the acoustic partitions etc. which often means the incorrect fixings are during the construction process.
Within building regulations Approved Document E: Resistance to the passage of sound, it clearly defines ‘flanking transmission’ as, ‘Sound transmitted between rooms via flanking elements instead of directly through separating elements or along any path other than the direct path’. It defines a ‘flanking element’ as, ‘any building element that contributes to sound transmission between rooms in a building that is not a separating floor or separating wall’.
Noise flanking should be considered during the design stage of new projects and good acoustic detailing should eliminate or minimise the inadvertent downgrading of sound insulation. in many cases, junctions between elements can offer a potential flanking route if they are not carefully detailed and constructed. Good briefing and ongoing supervision during the construction phase can help to ensure that the quality of workmanship remains high so that details are constructed as designed.
If you need to more information in regards to potential noise flanking issues on your project then please contact us now. We supply a simple precompletion testing solution for all your acoustic requirements.
## Sound intrusion through windows on your Cardiff property
Sound intrusion though windows can also be a source of great annoyance if the sound is excessive. Window glass is one of the least efficient sound-blocking substances in any home. A single pane of glass will almost allow as much noise to come through as if there wasn’t any glass there in the first place. Since windows are a feature on every type of home, noise intrusion through windows is always taken as a given.
To reduce the amount of sound/noise that comes through windows, you must improve the sound properties of the window itself. This can be done in four ways:-
a. Add mass to the glass – make it thicker
b. Add a larger gap between the window panes – double and/or triple glazed
c. Use a laminate soundproof glass to increase the sound insulation rating of a window
d. Add heavy duty curtains or shutters to windows
Double glazing can improve sound insulation, especially if it’s replacing old single glazed windows. Generally a larger the gap between the panes will result in better sound insulation. This can be further enhanced where the glass is a different thickness; i.e. 6mm glass one side and 4mm the other. This will usually improve the sound test results over a normal sealed unit, because the different thickness of glass changes the sound wave as it travels through the unit.
The second option is to use 6.4mm laminate glass to the outside of your glazing to offer additional sound proofing. This is also much more secure from a security viewpoint as laminated glass is much more difficult to penetrate as it houses 0.4mm perspex between the two 3.0mm panes of glass. This type of glass is often used in car windscreens.
It is also worth noting that the use of trickle ventilators within a window can greatly reduce the acoustic performance of new windows. When noise is a major problem – such as windows being adjacent to a busy road) acoustic ventilators may be necessary, however, the downside of this is they are often large and unsightly
If you add an extra pane of glass with triple glazing, it may only provide a small increase in sound insulation, if all three panes are of the same thickness. Specifying one different pane thickness will increase sound insulation. One of the best ways to improve sound insulation is to introduce secondary glazing as the gap between both panels is far greater than conventional double glazing. Many houses around airports are fitted with secondary glazing to help with the noise reduction of air traffic noise.
Also, if you live next to a main road with high amounts of traffic noise, secondary glazing is a great way to reduce further noise as you can also benefit from the different thickness of glass from that of the primary window. The optimum gap to reduce heat loss and keeping external noise to a minimum is between 100mm-150mm between the secondary glazed unit and your existing window (glass to glass).
Changing the thickness of the glass between your existing window and your new secondary glazing will also improve noise by changing the frequencies of the sound wave length i.e. if the existing window glass is 4mm – install a secondary glass pane of 6mm.
One of the best ways to reduce the sound through your windows would be to introduce a combination of the above by replacing both the outer window with good quality, tight fitting double or triple glazing and then add secondary glazing as well. This method is obviously more costly but will give you the best results acoustically.
We offer simple solutions to reduce the noise levels and achieve compliance with Approved Document E. We supply simple easy to follow acoustic design reviews, utilising our extensive knowledge of different materials and construction methods
## The difference between Rw (Laboratory) and DnTw? (Field) Sound Testing
One of the most common points of confusion in sound testing terminology is the difference between Rw and DnT,w. getting these two types of sound testing mixed up can lead to under sound test failure performance or overspending on an over specified acoustic solutions. Here is a quick explanation for both.
The term DnT,w is used in reference to on-site sound insulation and it describes the in-situ or onsite airborne sound insulating power of a building element. Because it’s on-site, DnT,w accounts for all physical channels of sound transmission, including through a partition separating two spaces and any flanking paths around it, for example, ventilation, external walls and ceiling voids.
The term Rw, is the weighted sound reduction index in dB (decibels) and it describes the airborne sound insulating power of a building element. It is a laboratory-measured value as defined in ISO717 Part 1. It can apply to walls, ceiling/ floors, ceiling/roofs, doors, or windows. The higher the number, the greater the sound insulating power of the building element. It is measured over the frequency range 100 to 3150Hz Walls carrying this kind of value have been tested in isolation, without the on-site channels of sound transmission mentioned above which usually has a negative impact on the sound test results.
Using both DnT,w and Rw measurements, provides construction designers and contractors a more accurate idea of how different walls or floors will perform. The same wall measured in laboratory conditions will produce the same result every time, but when measured on-site, results will vary from one space to another. When you convert laboratory-rated performance (Rw) to on-site (DnT,w) testing, there is many more factors to take into account, including the reverberation time and volume of the ‘receiving’ room, the size of the separating partition and the potential surrounding transmission on-site from the aforementioned channels. This last factor, which is often the most important, is closely aligned with the construction quality of the site, and attention to construction detailing.
Unfortunately, because of the DnT,w’s potential to vary between partitions, there’s no simple formula for conversion. There are a number of assumptions that can be made and generally the difference between Rw and DnT,w can range between 5 – 10 dB. We have found that with masonry or concrete constructed party walls and floors that the difference will be closer to 3-5dB, however with lightweight timber and steel constructions the difference will be closer to 8-10dB.
Ensuring you consult us at the beginning of your project can save you costly errors in specifying the incorrect partition walls and floors for your project. APT Sound Testing can run through a large range of wall and floor acoustic upgrades achieve Part E of the building regulations.
## Frequently asked questions for sound testing in Cardiff
1\. Why am I required to undertake sound insulation testing?
Sound insulation and speech privacy are critical for a variety of reasons. Inadequate sound insulation can be extremely distressing to those affected by it and may lead no major noise disputes and legal actions. For example, in an apartment block, your upstairs neighbour may like playing loud music. However, the downstairs occupant may be working nights and sleeping throughout the day, thus any inadequate sound insulation between these two flats would cause great disturbance and distress to the downstairs occupants.
2\. What is pre-completion sound insulation testing?
Pre-completion sound testing is a building regulation requirement for all new build and dwellings formed by ‘material change of use”, i.e. conversion projects. It has been a requirement that you undertake sound testing on dwellings since 2003. Sound testing should be undertaken to 10% of properties in each development to ensure that the separating walls & floors between habitable rooms of neighbouring properties meet the minimum requirements as defined by Approved Document E, commonly referred to as Approved Document E; for instance:
- For a pair of semi-detached Houses – a set of tests would usually comprise two airborne sound insulation tests of a separating wall.
- For Flats (up to 10 units) – a six pack would normally be required, this comprises of: two airborne wall tests, two airborne floor tests and two impact floor sound tests. The easiest way to work out the number of tests required is to multiply 1 x 6 packs for every 10 flats, i.e. if you have 22 flats you will require 3 x 6 packs which equals 18 sound tests in total.
- For Rooms for Residential Purposes (up to 10 rooms) (student accommodation, hotel rooms, care homes etc.) – a set of tests would usually comprise: one airborne sound insulation tests of a separating wall; one airborne sound insulation test of a separating floor; one impact sound transmission test of a separating floor.
3\. How are plots selected for sound testing?
APT usually specifies the amount of sound insulation tests that are required. Firstly we look through the floor plans to work out a testing schedule taking into account the positioning of habitable rooms, the room and partitions sizes. We always tests through ‘habitable rooms’ partitions i.e. lounges & bedrooms wherever possible. We will also try and undertake testing across walls and floors in different areas of the building and through different partition types i.e. if one wall is made of masonry and the other met-sec partitioning. Once we have specified the sound testing schedule, the client should show building control to seek their approval before the commencement of the sound testing.
4\. What are the minimum acoustic requirements for separating party walls and floors?
The minimum requirements of ADE can depend on a variety of factors such as if the development is new build or refurbished, whether the development is intended to be a permanent dwelling, or classified as “rooms of residential purposes” (e.g. hotels, student accommodation, etc). A brief summary of the minimum requirements can be found below – all results should be shown as: DnTw,w+Ctr dB & L’nT,w dB
- Purpose Build Dwellings – Airborne 45dB & Impact 62dB
- Conversion Projects – Airborne 43dB & Impact 64dB
- Purpose Built Rooms for Residential Purposes – Airborne wall 43dB, Airborne floor 45dB & Impact 62dB
- Conversion Projects Rooms for Residential Purposes – Airborne 43dB & Impact 64dB
5\. How is sound insulation testing carried out?
For airborne wall and floor sound tests, two individual speaker positions are used for each source room; with a total of ten individual 1/3 octave band measurements recorded for both the source and receiver rooms. Measurements are then made to monitor the levels in the receiving room of the tested partition in question. This gives a basic level difference between source and receiver rooms. This basic level difference is then ‘corrected’ to allow for the reverberation time (the time taken, in seconds, for a noise source to decay by 60 dB) and the existing levels of background noise monitored whilst in the receiving room.
All our tests are carried out in full accordance with BS EN ISO 140-1998 parts 4 (airborne sound testing) and 7 (impact sound testing), and the calculation of all single figure results are done so in accordance with BS EN ISO 717:1.
6\. How do I know when my site is ready for testing?
Sound testing is typically conducted when a development nears completion, and once all internal and external doors and windows have been fitted, it is worth noting that no carpets should be installed prior to the sound testing.
To be able to conduct sound insulation testing we a constant supply of 240V power; we cannot use generator power. We also require a quiet site (a noisy site can make conducting the tests extremely difficult), so no drilling, jack hammers etc. should be used whilst the testing is taking place. We also require full access to all rooms to either side of the dividing partition so if it is a requirement to access a neighbour’s property, this must be arranged prior to the test date.
7\. Do you offer acoustic advice to help me pass my sound insulation test?
Yes, we can offer an acoustic design service to help you design your buildings partitions to pass Part E sound testing. If you send through the relevant drawings such as sections and floor plans during the design stages of the project, we can check the design is adequate and if there appears to be any junctions or details where ‘noise flanking’ may occur, we can then advise if any changes are required to lower the chance of sound test failures..
8\. Why am I required to undertake sound insulation testing in Cardiff?
Sound insulation and speech privacy are critical for a variety of reasons. Inadequate sound insulation can be extremely distressing to those affected by it and may lead no major noise disputes and legal actions. For example, in an apartment block, your upstairs neighbour may like playing loud music. However, the downstairs occupant may be working nights and sleeping throughout the day, thus any inadequate sound insulation between these two flats would cause great disturbance and distress to the downstairs occupants.
If you need to more information in regards to our precompletion sound testing service then please contact us now. We supply a simple four step solution for all your acoustic design and preconstruction sound testing.
## Acoustic terminology associated with Approved Document E.
We often find that confusion can arise from the large amount of ‘acoustic terms’ used in conjunction with acoustic design and sound insulation testing. To help with this we have made a list of the following terms for clarity:
1\. Absorption – This is the conversion of sound energy into heat, often by the use of a porous material.
2\. Absorbent Material – This is a material that absorbs sound energy, such as acoustic mineral wool.
3\. Airborne sound – This is sound which is propagated from a noise source through the medium of air. Examples of these are speech and sound from a television.
4\. Airborne Sound Transmission – This is direct transmission of airborne sound through walls or floors. When sound energy is created in a room, for instance by conversation, some of the energy is reflected or absorbed by room surfaces but some may set up vibrations in the walls and floor. Depending on both the amount of energy and the type of construction, this can result in sound being transmitted to adjacent parts of the building.
5\. Air Path – This is a void in construction elements, which adversely affects the performance of sound resisting construction. Examples of air paths include incomplete mortar joints, porous building materials, gaps around pipes and shrinkage cracks – this can also effect the air tightness results.
6\. Bonded resilient cover – This is a thin resilient floor covering normally of minimum 3-5mm thickness, which is bonded to the isolated screed surface to reduce impact sound transmission such as footfall noise, however it has a lesser effect when it comes to airborne noise.
7\. Cavity stop – This is a proprietary product or material such as mineral wool (fibre) used to close the gap in a cavity wall.
8\. Composite Resilient Batten – This is composed of a timber batten with a pre-bonded resilient material to provide isolation between the flooring surface layers and floor base.
9\. Cradle/Saddle -This is an intermediate support system (with a resilient layer base, either pre-bonded or already integral) using levelling packer pieces to support a timber batten, isolating it from the floor base.
10\. Decibel (dB) – This is the unit used for different acoustic quantities to indicate the level with respect to a reference level.
11\. Density (kg/m3) – This is the mass per unit volume, expressed in kilograms per cubic metre (kg/m3). Blockwork is commonly referred to by industry in terms of strength (in Newtons). However, it is the density that has the important role in terms of sound insulation.
12.Direct transmission – refers to the path of either airborne or impact sound through elements of construction.
13.DnT,w – This is the weighted standardized level difference. A single-number quantity (weighted) which characterises the airborne sound insulation between two rooms, in accordance with BS EN ISO 717-1:1997
14\. Façade Testing – This Standard – ISO 140-5:1998) specifies the testing methods to evaluate the sound insulation in buildings and building elements for facades. Three rounds of a proficiency testing scheme for airborne sound insulation measurements have been performed according to the methods specified in the standard for a whole facade by using an external loudspeaker as the noise source.
15\. Flanking element (flanking wall) – This is any building element that contributes to the airborne sound or impact transmission between rooms in a building which is not the direct separating element (i.e. not the separating wall or separating floor).
16\. Flanking strip or edge strip – This is a resilient strip using foamed polyethylene normally 5 mm thick, which is located at the perimeter of a floor to isolate the floor boards from the walls and skirtings.
17\. Flanking transmission – This is airborne or impact transmission between rooms that is transmitted via flanking elements and/or flanking elements in conjunction with the main separating elements. An example of a flanking element is the inner leaf of an external wall that connects to the separating ‘core’ of a wall or floor.
18\. Flexible closer – This is a flexible cavity stop or cavity barrier which seals the air path in cavities linking adjoining dwellings.
19\. Floating floor treatment (FFT) – This is a timber floating floor system which may use battens, cradles or platform base, all of which use a resilient layer to provide isolation from the base floor and adjacent wall elements.
20\. Gypsum based plasterboard – This is a dry lining board applied to walls, ceilings and within floating floor treatments which has gypsum content. It may also have fibre reinforcement within the board.
21\. Impact sound – This is sound which is propagated from a noise source through a direct medium. An example of this is footfall on a floor.
22\. Impact sound transmission – This is sound which is spread from an impact noise source in direct contact with a building element.
23\. Isolation – This is a strategy to limit the number and type of rigid connections between elements of construction.
24\. L’nT,w – This is the weighted standardized impact sound pressure level. A single-number quantity (weighted) to characterise the impact sound insulation of floors, in accordance with BS EN ISO 717-2: 1997.
25\. Mass – This is a physical quantity that expresses the amount of matter in a body. Walls and floors may be described in terms of the surface density (mass per unit area, kg/m2) of the wall face or the floor surface, which is the sum of the surface densities of each component of the construction. The density of materials is expressed as mass per unit volume, kg/m3, which can be provided via the core structure and linings such as in-situ concrete or solid dense block walls.
26\. Mass per unit area (or surface density) – This is is expressed in terms of kilograms per square metre (kg/m2). This is often used to describe boards, panels, flooring and dry linings (see gypsum based board).
27\. Resilience – This can reduce structural vibration transmission and still maintain material performance and overall dimensions, examples include floating floor treatments such as resilient battens or cradles, or resilient ceiling bars.
28\. Resilient ceiling bars – This acoustic solution is generally metal based and vary in thickness from 11 mm to 30 mm. They are mounted perpendicular to the joist span direction and can increase both airborne and impact sound insulation. Care should be taken to ensure that the ceiling board fixings into the resilient bar do not come into contact with the joists and reduce the potential performance.
29\. Resilient noggin – This is a small section of resilient ceiling bar which is used to assist in bracing non load bearing partitions.
30\. Rw – This is a single-number quantity (weighted) which characterises the airborne sound insulation of a building element from measurements undertaken in a laboratory, in accordance with BS EN ISO 717-1: 1997
31\. Sound Insulation Testing – Sound Insulation Testing is required near the end of a development to show that the performance of the party wall and floor partitions meet the standards as stipulated in Building Regulations Approved Document E. The testing methods for airborne and impact sound insulation is in full accordance with the suggested methods presented in BS EN ISO 140-parts 4 & 7: 1998.
32\. Stiffness – This is can improve low frequency sound insulation, for example in floors, by reducing the potential for deflection or movement of the primary structure, therefore the correct spacing and depth of joists is important.
If you require sound testing, please don’t hesitate to contact us. Using our many years of experience we can help you achieve compliance with Approved Document E.
#### How can we help you?
If you're looking for an expert acoustic consultant or noise engineer, get in touch.
[Contact Us](https://aptsoundtesting.co.uk/contact-us/)
#### Why Choose Us
- We strive to get you a pass
- Competitive pricing
- Friendly and proactive service
- Experienced consultants
- UKAS & ISO Accredited
- Fast Response
- Rapid Turnaround of Results
- Nationwide coverage
- Single precompletion solution
[Contact Us Today!](https://aptsoundtesting.co.uk/contact-us/)
## Cardiff areas covered
We provide our services throughout the following towns in Cardiff via our friendly and helpful engineers. Click on your local Cardiff office location for more information.
- Newport
- Penarth
- Bridgend
[](https://aptsoundtesting.co.uk/blog/air-testing-for-data-centre-colo-hac-corridors/)
## [Air Testing for Data Centre COLO & HAC Corridors](https://aptsoundtesting.co.uk/blog/air-testing-for-data-centre-colo-hac-corridors/)
Industry‑Leading Air tightness Testing for COLO Data Centres & HAC Corridors APT provides specialist air tightness testing for data centres, including COLO suites, data halls, and Hot Aisle Containment (HAC)…
Posted on 22 September 2026
[](https://aptsoundtesting.co.uk/blog/bs-8233-planning-noise-surveys-what-it-means-for-your-building-project/)
## [BS 8233 Planning Noise Surveys – What It Means for Your Building Project](https://aptsoundtesting.co.uk/blog/bs-8233-planning-noise-surveys-what-it-means-for-your-building-project/)
So, what does BS 8233 Planning Noise Surveys – What It Means for Your Building Project. BS 8233:2014 provides practical guidance on noise control in and around buildings, helping designers…
Posted on 24 June 2026
[](https://aptsoundtesting.co.uk/blog/how-to-pass-a-bs8233-noise-assessment-first-time/)
## [How to Pass a BS8233 Noise Assessment](https://aptsoundtesting.co.uk/blog/how-to-pass-a-bs8233-noise-assessment-first-time/)
A BS8233 noise assessment is a key requirement for many planning applications involving new residential or mixed‑use developments. When completed correctly, it demonstrates that internal noise levels will meet the…
Posted on 16 June 2026
---
### [Noise Surveys In Southampton](https://aptsoundtesting.co.uk/locations/noise-surveys-southampton/)
**Published:** September 24, 2022
**Author:** CreatedbyAdam
**Content:**
[Sound Testing in Southampton](https://aptsoundtesting.co.uk/locations/sound-testing-southampton/ "Sound Insulation Testing In Southampton")
[Sound Insulation Testing in Southampton](https://aptsoundtesting.co.uk/locations/sound-insulation-testing-southampton/ "Sound Insulation Testing In Southampton")
[Air Tightness Testing in Southampton](https://aptsoundtesting.co.uk/locations/air-tightness-testing-southampton/ "Air Tightness Testing In Southampton")
# Noise Surveys in Southampton
APT Sound Testing provides Noise Surveys in Southampton, including Assessments and Planning Reports across and the surrounding towns of Eastleigh, Hythe and Hedge End and the rest of the UK. Using our local knowledge we are able to respond quickly to your project requirements across Southampton and Croydon, offering a friendly, proactive and cost effective service. We specialise in Noise Surveys for to attain full planning permission for your project, so please give us a call to discuss your project.
Our expert technical team can offer a noise survey solution to suit your needs. We have over 15 years of experience providing noise surveys for a wide range of projects and can offer bespoke solutions to ensure your specific noise survey requirements are achieved.
We understand the challenges involved with gaining planning permission for your development and we aim to help you achieve this with a top-quality noise survey on your Southampton development quickly and efficiently.
We provide an ongoing professional and efficient service, providing a hassle-free solution to your noise survey requirements. Through our network of acoustic engineers, we provide a cost effective and high quality of service from start to finish. We are also UKAS accredited to undertake precompletion sound testing. I you would like more information please contact us now.
#### How can we help you?
If you're looking for an expert acoustic consultant or noise engineer, get in touch.
[Contact Us](https://aptsoundtesting.co.uk/contact-us/)
#### Why Choose Us
- We strive to get you a pass
- Competitive pricing
- Friendly and proactive service
- Experienced consultants
- UKAS & ISO Accredited
- Fast Response
- Rapid Turnaround of Results
- Nationwide coverage
- Single precompletion solution
[Contact Us Today!](https://aptsoundtesting.co.uk/contact-us/)
Why do I need a noise survey in Southampton?
New residential developments in Southampton require planning consent and dependant on the location of the development. This is a requirement under the National Planning Policy Framework in England and Wales. The approval of planning permission may require an acoustic assessment to evidence that suitable internal and external noise levels can be achieved over a 24 hour period. The main two reasons you are required to undertake a noise survey are:
a. The application is for proposed noise sensitive development, such as residential, next to existing sources such as major transport routes, industry or commercial uses.
b. The application is for a development that has the potential to cause noise disturbance to existing residential properties. For example, industry, or other development with fixed machinery/plant.
It is very important that the environmental protection team have the requires noise survey information at hand to assess if the proposed development is suitable for the area, and that adequate noise controls can be implemented.
The problem with submitting the noise survey later on in the process is that delays may be incurred to application process. It is often not possible to grant planning consent with a condition requiring a noise survey at a later date, as until a noise survey is completed the Environmental Protection Team cannot assess what the noise impact may be to the area of the development.
APT Sound Testing have undertaken hundreds of successful noise surveys for residential developments supporting planning consultants, architects, contractors and private individuals to ensure the most practical and cost effective acoustic solutions are implemented at the design stage. We work on projects of all sizes, from small single dwellings to large apartment blocks.
## Acoustic design measures to control noise in Southampton
Where possible, noise should be controlled at source; for example, the inclusion of noise barriers next to a busy road or the installation of an acoustic enclosure around a piece of industrial plant. The developer should also look at the design and layout of the proposed development to establish if changes will reduce the level of noise, i.e. residential accommodation designed with no windows facing a busy road or railway track or the inclusion of acoustic trickle vents.
As a last resort, noise reduction measures such as acoustic glazing to habitable rooms may be acceptable. Any proposal to reduce noise either at source, by design and layout or by building treatments such as glazing should be supported by full information/calculations to indicate the likely level of noise; our Southampton noise survey reports contain full noise predictions. Where plant is to be installed on a roof or wall then the acoustic output of the proposed plant should be assessed and spec’d accordingly.
The layout, orientation and screening of buildings should be considered before sound insulation design. Some of these design considerations are:
- Position and orientate the development to minimise noise disturbance, i.e. minimise windows on the elevation facing traffic.
- Where possible avoid placing bedrooms next to kitchens, living rooms or bathrooms in adjacent properties.
- Where possible avoid placing bedrooms next to stairwells, entrance halls or lift shafts
- Ideally no windows should face a busy road, railway or commercial activity. If this is not possible, only windows of non-habitable rooms such as kitchens and bathrooms should face a noise source.
It is worth noting that good acoustic design is not just required for external noise affecting a development, it is also needed to protect residents against unwanted noise transference between dwellings.
Under Part E of the Building Regulations, developers are required to ensure the separating walls and floors between adjoining dwellings achieves the minimum acoustic design standards. We can provide specialist design advice and testing to ensure you easily achieve and exceed the requirements of Approved Document E.
APT Sound Testing are UKAS accredited testing laboratory No. 4340 for sound testing, so we can provide pre-completion sound testing to sign off your development with Building Control. For more information on these services visit our ‘Sound Testing’ page.
What are NEC noise categories?
BS8233 Noise surveys are undertaken when newly proposed developments are in close proximity to existing sources of noise, such as rail and road traffic sources and/or industrial noise. Where the noise levels are shown as NEC category B and above noise reduction measures to be put in place that will achieve the “good” internal noise level criteria in bedrooms and living rooms set out in BS8233:1999.
For outdoor garden areas, noise levels should be less than or equal to 55 dB(A) as recommended in the World Health Organisation Guidelines on Community Noise. Where the noise levels are shown as NEC category D, the EPT would recommend that planning consent be refused; although, in isolated cases this decision can be overturned if adequate noise control measure can be implemented to the development.
For clarification the noise exposure categories for which the local planning authority would determine are:
- NEC A. Noise need not be considered as a determining factor in granting planning. The noise level at the high end of the category should not be regarded as a desirable level.
- NEC B. Noise should be taken into account when determining planning applications and, where appropriate, conditions imposed to ensure an adequate level of protection against noise.
- NEC C. Planning permission should not normally be granted. Where it is considered that permission should be given, for example because there are no alternative quieter sites available, conditions should be imposed to ensure a commensurate level of protection against noise.
- NEC D. Planning permission should normally be refused.
We have undertaken hundreds of successful noise surveys for residential developments throughout Southampton supporting planning consultants, architects, contractors and private individuals to ensure the most practical and cost effective acoustic solutions are implemented at the design stage. We work on projects of all sizes, from small single dwellings to large apartment blocks.
What is a BS 8233 noise survey in Southampton?
Usually the environmental protection team, will be able to advise on the methods used for a noise survey. However as a general rule the following methods will be accepted provided they are suitable for the project/development. Please note this is not an exhaustive list:
BS 8233: 2014 provides recommendations for the control of noise in and around buildings. It suggests appropriate criteria and noise limits for different situations. This is primarily a guide the design of new buildings, or refurbished buildings undergoing a change of use, rather than to assess the effect of changes in the external noise climate. The standard suggests suitable internal noise levels within different types of buildings, including residential dwellings such as houses and blocks of flats.
It suggests that for steady external noise sources, during the day, an internal noise level of 35 dB LAeq,T is appropriate for resting conditions within living rooms and bedrooms and a level of 40 dB LAeq,T is applicable to dining rooms. During the night, an internal noise level of 30 dB LAeq,T is recommended within bedrooms. The recommended levels are based on the existing guidelines issued by the World Health Organisation (WHO) and assume normal diurnal fluctuations in external noise.
It is also stated that ‘where development is considered necessary or desirable, despite external noise levels above WHO guidelines, the internal target levels may be relaxed by up to 5 dB and reasonable internal conditions still achieved.’ BS8233 Noise Surveys for planning for the assessment of noise affecting noise sensitive developments near to existing sources of noise, mainly relating to traffic sources. A BS8233 usually requires a full 24 hour noise survey in Southampton.
We provide an ongoing professional and efficient service, providing a hassle-free solution to your BS8233 noise survey requirements. Through our network of acoustic engineers, we provide a cost effective and high quality of service from start to finish.
What is a BS4142 noise survey in Southampton?
BS4142:1997 for the assessment of industrial noise that may affect existing residential property mainly used for fixed industrial plant such as externally mounted air conditioning units which are in close proximity to residential properties and which may negatively affect the local noise levels.
The noise survey is carried out to show any increment in the existing background at the façade/s of the nearest sensitive property. We have undertaken many noise impact surveys to check if noise – at the nearest sensitive properties) are within acceptable levels.
Eligibility for planning approval on the grounds of noise is then assessed using the guidance given in World Health Organisation Guidelines (WHO) and local guidelines.
Our report therefore described a noise impact assessment of the site, the subsequent analysis to determine the noise environment of the proposed air-conditioning unit and compared the results with national and local standards and specific criteria. The report included the following information:
- Location of the nearest sensitive window at the closest residential property.
- Proposed operational hours of the air units.
- Background noise levels assessment over the proposed hours of operation.
- Frequency band analysis of noise of the proposed plant.
- Calculations for the predicted noise level 1 meter from the window of the nearest residential property.
We provide an ongoing professional and efficient service, providing a hassle-free solution to your BS4142 noise survey requirements. Through our network of acoustic engineers, we provide a cost effective and high quality of service from start to finish.
What information needs to be included in a noise survey report?
The noise report issued to the local planning authority will usually need to include the following information.
Reason for/scope of report (which will be clarified by the EPT & Acoustic Company)
- The name of the proposed development to which Suthampton noise survey relates
- Location plan of proposed development
- Methodology used including location of noise monitoring locations, equipment used, weather conditions
- Any deviations from the corresponding methodology/standard
- A full table of results
- Assessment of results according to standards used
- Recommendations for noise control measures – if required
- Full calculations of the noise reductions expected to support any suggested noise control measures
A class 1 integrating sound level meters, conforming to BS 6698/IEC 61672 should be used to record the noise level measurements during the noise survey. A noise survey should not be undertaken with anything less than a class 1 Analyser.
The instrument shall be calibrated to the manufacturer’s standard or by a National Accreditation of Measurement and Sampling UKAS accredited laboratory within the last year. A current certificate of calibration should be available and a copy included in the assessment report. The response of the instrument should be carefully checked before and after each measurement using a field calibrator. Any calibration drift shall be recorded and reported.
The portable calibrator should itself have been calibrated by a UKAS accredited laboratory within the previous 12 months. A current certificate of calibration should be available and a copy included within the noise survey report.
We work on projects of all sizes from small single dwellings to large apartment blocks. If you would like more information in regards to Noise surveys in Southampton and the surrounding please contact us now.
## Southampton areas covered
We provide our services throughout the following towns in Southampton via our friendly and helpful engineers. Click on your local Southampton office location for more information.
- Eastleigh
- Hythe
- Hedge End
[](https://aptsoundtesting.co.uk/blog/air-testing-for-data-centre-colo-hac-corridors/)
## [Air Testing for Data Centre COLO & HAC Corridors](https://aptsoundtesting.co.uk/blog/air-testing-for-data-centre-colo-hac-corridors/)
Industry‑Leading Air tightness Testing for COLO Data Centres & HAC Corridors APT provides specialist air tightness testing for data centres, including COLO suites, data halls, and Hot Aisle Containment (HAC)…
Posted on 22 September 2026
[](https://aptsoundtesting.co.uk/blog/bs-8233-planning-noise-surveys-what-it-means-for-your-building-project/)
## [BS 8233 Planning Noise Surveys – What It Means for Your Building Project](https://aptsoundtesting.co.uk/blog/bs-8233-planning-noise-surveys-what-it-means-for-your-building-project/)
So, what does BS 8233 Planning Noise Surveys – What It Means for Your Building Project. BS 8233:2014 provides practical guidance on noise control in and around buildings, helping designers…
Posted on 24 June 2026
[](https://aptsoundtesting.co.uk/blog/how-to-pass-a-bs8233-noise-assessment-first-time/)
## [How to Pass a BS8233 Noise Assessment](https://aptsoundtesting.co.uk/blog/how-to-pass-a-bs8233-noise-assessment-first-time/)
A BS8233 noise assessment is a key requirement for many planning applications involving new residential or mixed‑use developments. When completed correctly, it demonstrates that internal noise levels will meet the…
Posted on 16 June 2026
---
### [Noise Surveys In Reading](https://aptsoundtesting.co.uk/locations/noise-surveys-reading/)
**Published:** September 24, 2022
**Author:** CreatedbyAdam
**Content:**
[Sound Testing in Reading](https://aptsoundtesting.co.uk/locations/sound-testing-reading/ "Sound Insulation Testing In Reading")
[Sound Insulation Testing in Reading](https://aptsoundtesting.co.uk/locations/sound-insulation-testing-reading/ "Sound Insulation Testing In Reading")
[Air Tightness Testing in Reading](https://aptsoundtesting.co.uk/locations/air-tightness-testing-reading/ "Air Tightness Testing In Reading")
# Noise Surveys in Reading
APT Sound Testing provides Noise Surveys, Assessments and Planning Reports across Reading and the surrounding towns of Theale, Earley and Wokingham’s and the rest of the UK. Using our local knowledge we are able to respond quickly to your project requirements across Reading and Croydon, offering a friendly, proactive and cost effective service. We specialise in Noise Surveys for to attain full planning permission for your project, so please give us a call to discuss your project.
Our expert technical team can offer a noise survey solution to suit your needs. We have over 15 years of experience providing noise surveys for a wide range of projects and can offer bespoke solutions to ensure your specific noise survey requirements are achieved.
We understand the challenges involved with gaining planning permission for your development and we aim to help you achieve this with a top-quality noise survey on your Reading development quickly and efficiently.
We provide an ongoing professional and efficient service, providing a hassle-free solution to your noise survey requirements. Through our network of acoustic engineers, we provide a cost effective and high quality of service from start to finish. We are also UKAS accredited to undertake precompletion sound testing. I you would like more information please contact us now.
#### How can we help you?
If you're looking for an expert acoustic consultant or noise engineer, get in touch.
[Contact Us](https://aptsoundtesting.co.uk/contact-us/)
#### Why Choose Us
- We strive to get you a pass
- Competitive pricing
- Friendly and proactive service
- Experienced consultants
- UKAS & ISO Accredited
- Fast Response
- Rapid Turnaround of Results
- Nationwide coverage
- Single precompletion solution
[Contact Us Today!](https://aptsoundtesting.co.uk/contact-us/)
Why do I need a noise survey in Reading?
New residential developments in Reading require planning consent and dependant on the location of the development. This is a requirement under the National Planning Policy Framework in England and Wales. The approval of planning permission may require an acoustic assessment to evidence that suitable internal and external noise levels can be achieved over a 24 hour period. The main two reasons you are required to undertake a noise survey are:
a. The application is for proposed noise sensitive development, such as residential, next to existing sources such as major transport routes, industry or commercial uses.
b. The application is for a development that has the potential to cause noise disturbance to existing residential properties. For example, industry, or other development with fixed machinery/plant.
It is very important that the environmental protection team have the requires noise survey information at hand to assess if the proposed development is suitable for the area, and that adequate noise controls can be implemented.
The problem with submitting the noise survey later on in the process is that delays may be incurred to application process. It is often not possible to grant planning consent with a condition requiring a noise survey at a later date, as until a noise survey is completed the Environmental Protection Team cannot assess what the noise impact may be to the area of the development.
APT Sound Testing have undertaken hundreds of successful noise surveys for residential developments supporting planning consultants, architects, contractors and private individuals to ensure the most practical and cost effective acoustic solutions are implemented at the design stage. We work on projects of all sizes, from small single dwellings to large apartment blocks.
## Acoustic design measures to control noise in Reading
Where possible, noise should be controlled at source; for example, the inclusion of noise barriers next to a busy road or the installation of an acoustic enclosure around a piece of industrial plant. The developer should also look at the design and layout of the proposed development to establish if changes will reduce the level of noise, i.e. residential accommodation designed with no windows facing a busy road or railway track or the inclusion of acoustic trickle vents.
As a last resort, noise reduction measures such as acoustic glazing to habitable rooms may be acceptable. Any proposal to reduce noise either at source, by design and layout or by building treatments such as glazing should be supported by full information/calculations to indicate the likely level of noise; our Reading noise survey reports contain full noise predictions. Where plant is to be installed on a roof or wall then the acoustic output of the proposed plant should be assessed and spec’d accordingly.
The layout, orientation and screening of buildings should be considered before sound insulation design. Some of these design considerations are:
- Position and orientate the development to minimise noise disturbance, i.e. minimise windows on the elevation facing traffic.
- Where possible avoid placing bedrooms next to kitchens, living rooms or bathrooms in adjacent properties.
- Where possible avoid placing bedrooms next to stairwells, entrance halls or lift shafts
- Ideally no windows should face a busy road, railway or commercial activity. If this is not possible, only windows of non-habitable rooms such as kitchens and bathrooms should face a noise source.
It is worth noting that good acoustic design is not just required for external noise affecting a development, it is also needed to protect residents against unwanted noise transference between dwellings.
Under Part E of the Building Regulations, developers are required to ensure the separating walls and floors between adjoining dwellings achieves the minimum acoustic design standards. We can provide specialist design advice and testing to ensure you easily achieve and exceed the requirements of Approved Document E.
APT Sound Testing are UKAS accredited testing laboratory No. 4340 for sound testing, so we can provide pre-completion sound testing to sign off your development with Building Control. For more information on these services visit our ‘Sound Testing’ page.
What are NEC noise categories?
BS8233 Noise surveys are undertaken when newly proposed developments are in close proximity to existing sources of noise, such as rail and road traffic sources and/or industrial noise. Where the noise levels are shown as NEC category B and above noise reduction measures to be put in place that will achieve the “good” internal noise level criteria in bedrooms and living rooms set out in BS8233:1999.
For outdoor garden areas, noise levels should be less than or equal to 55 dB(A) as recommended in the World Health Organisation Guidelines on Community Noise. Where the noise levels are shown as NEC category D, the EPT would recommend that planning consent be refused; although, in isolated cases this decision can be overturned if adequate noise control measure can be implemented to the development.
For clarification the noise exposure categories for which the local planning authority would determine are:
- NEC A. Noise need not be considered as a determining factor in granting planning. The noise level at the high end of the category should not be regarded as a desirable level.
- NEC B. Noise should be taken into account when determining planning applications and, where appropriate, conditions imposed to ensure an adequate level of protection against noise.
- NEC C. Planning permission should not normally be granted. Where it is considered that permission should be given, for example because there are no alternative quieter sites available, conditions should be imposed to ensure a commensurate level of protection against noise.
- NEC D. Planning permission should normally be refused.
We have undertaken hundreds of successful noise surveys for residential developments throughout Reading supporting planning consultants, architects, contractors and private individuals to ensure the most practical and cost effective acoustic solutions are implemented at the design stage. We work on projects of all sizes, from small single dwellings to large apartment blocks.
What is a BS 8233 noise survey in Reading?
Usually the environmental protection team, will be able to advise on the methods used for a noise survey. However as a general rule the following methods will be accepted provided they are suitable for the project/development. Please note this is not an exhaustive list:
BS 8233: 2014 provides recommendations for the control of noise in and around buildings. It suggests appropriate criteria and noise limits for different situations. This is primarily a guide the design of new buildings, or refurbished buildings undergoing a change of use, rather than to assess the effect of changes in the external noise climate. The standard suggests suitable internal noise levels within different types of buildings, including residential dwellings such as houses and blocks of flats.
It suggests that for steady external noise sources, during the day, an internal noise level of 35 dB LAeq,T is appropriate for resting conditions within living rooms and bedrooms and a level of 40 dB LAeq,T is applicable to dining rooms. During the night, an internal noise level of 30 dB LAeq,T is recommended within bedrooms. The recommended levels are based on the existing guidelines issued by the World Health Organisation (WHO) and assume normal diurnal fluctuations in external noise.
It is also stated that ‘where development is considered necessary or desirable, despite external noise levels above WHO guidelines, the internal target levels may be relaxed by up to 5 dB and reasonable internal conditions still achieved.’ BS8233 Noise Surveys for planning for the assessment of noise affecting noise sensitive developments near to existing sources of noise, mainly relating to traffic sources. A BS8233 usually requires a full 24 hour noise survey in Reading.
We provide an ongoing professional and efficient service, providing a hassle-free solution to your BS8233 noise survey requirements. Through our network of acoustic engineers, we provide a cost effective and high quality of service from start to finish.
What is a BS4142 noise survey in Reading?
BS4142:1997 for the assessment of industrial noise that may affect existing residential property mainly used for fixed industrial plant such as externally mounted air conditioning units which are in close proximity to residential properties and which may negatively affect the local noise levels.
The noise survey is carried out to show any increment in the existing background at the façade/s of the nearest sensitive property. We have undertaken many noise impact surveys to check if noise – at the nearest sensitive properties) are within acceptable levels.
Eligibility for planning approval on the grounds of noise is then assessed using the guidance given in World Health Organisation Guidelines (WHO) and local guidelines.
Our report therefore described a noise impact assessment of the site, the subsequent analysis to determine the noise environment of the proposed air-conditioning unit and compared the results with national and local standards and specific criteria. The report included the following information:
- Location of the nearest sensitive window at the closest residential property.
- Proposed operational hours of the air units.
- Background noise levels assessment over the proposed hours of operation.
- Frequency band analysis of noise of the proposed plant.
- Calculations for the predicted noise level 1 meter from the window of the nearest residential property.
We provide an ongoing professional and efficient service, providing a hassle-free solution to your BS4142 noise survey requirements. Through our network of acoustic engineers, we provide a cost effective and high quality of service from start to finish.
What information needs to be included in a noise survey report?
The noise report issued to the local planning authority will usually need to include the following information.
Reason for/scope of report (which will be clarified by the EPT & Acoustic Company)
- The name of the proposed development to which Reading noise survey relates
- Location plan of proposed development
- Methodology used including location of noise monitoring locations, equipment used, weather conditions
- Any deviations from the corresponding methodology/standard
- A full table of results
- Assessment of results according to standards used
- Recommendations for noise control measures – if required
- Full calculations of the noise reductions expected to support any suggested noise control measures
A class 1 integrating sound level meters, conforming to BS 6698/IEC 61672 should be used to record the noise level measurements during the noise survey. A noise survey should not be undertaken with anything less than a class 1 Analyser.
The instrument shall be calibrated to the manufacturer’s standard or by a National Accreditation of Measurement and Sampling UKAS accredited laboratory within the last year. A current certificate of calibration should be available and a copy included in the assessment report. The response of the instrument should be carefully checked before and after each measurement using a field calibrator. Any calibration drift shall be recorded and reported.
The portable calibrator should itself have been calibrated by a UKAS accredited laboratory within the previous 12 months. A current certificate of calibration should be available and a copy included within the noise survey report.
We work on projects of all sizes from small single dwellings to large apartment blocks. If you would like more information in regards to Noise surveys in Reading and the surrounding please contact us now.
## Reading areas covered
We provide our services throughout the following towns in Reading via our friendly and helpful engineers. Click on your local Reading office location for more information.
- Caversham
- Theale
- Earley
- Wokingham
- Woodley
[](https://aptsoundtesting.co.uk/blog/air-testing-for-data-centre-colo-hac-corridors/)
## [Air Testing for Data Centre COLO & HAC Corridors](https://aptsoundtesting.co.uk/blog/air-testing-for-data-centre-colo-hac-corridors/)
Industry‑Leading Air tightness Testing for COLO Data Centres & HAC Corridors APT provides specialist air tightness testing for data centres, including COLO suites, data halls, and Hot Aisle Containment (HAC)…
Posted on 22 September 2026
[](https://aptsoundtesting.co.uk/blog/bs-8233-planning-noise-surveys-what-it-means-for-your-building-project/)
## [BS 8233 Planning Noise Surveys – What It Means for Your Building Project](https://aptsoundtesting.co.uk/blog/bs-8233-planning-noise-surveys-what-it-means-for-your-building-project/)
So, what does BS 8233 Planning Noise Surveys – What It Means for Your Building Project. BS 8233:2014 provides practical guidance on noise control in and around buildings, helping designers…
Posted on 24 June 2026
[](https://aptsoundtesting.co.uk/blog/how-to-pass-a-bs8233-noise-assessment-first-time/)
## [How to Pass a BS8233 Noise Assessment](https://aptsoundtesting.co.uk/blog/how-to-pass-a-bs8233-noise-assessment-first-time/)
A BS8233 noise assessment is a key requirement for many planning applications involving new residential or mixed‑use developments. When completed correctly, it demonstrates that internal noise levels will meet the…
Posted on 16 June 2026
---
### [Noise Surveys In Nottingham](https://aptsoundtesting.co.uk/locations/noise-surveys-nottingham/)
**Published:** September 24, 2022
**Author:** CreatedbyAdam
**Content:**
[Sound Testing in Nottingham](https://aptsoundtesting.co.uk/locations/sound-testing-nottingham/ "Sound Testing In Nottingham")
[Sound Insulation Testing in Nottingham](https://aptsoundtesting.co.uk/locations/sound-insulation-testing-nottingham/ "Sound Insulation Testing In Nottingham")
[Air Tightness Testing in Nottingham](https://aptsoundtesting.co.uk/locations/air-tightness-testing-nottingham/ "Air Tightness Testing In Nottingham")
# Noise Surveys in Nottingham
APT Sound Testing provides Noise Surveys, Assessments and Planning Reports across Nottingham and the surrounding towns of Beeston, West Bridgford and Carlton and the rest of the UK. Using our local knowledge we are able to respond quickly to your project requirements across Nottingham and Croydon, offering a friendly, proactive and cost effective service. We specialise in Noise Surveys for to attain full planning permission for your project, so please give us a call to discuss your project.
Our expert technical team can offer a noise survey solution to suit your needs. We have over 15 years of experience providing noise surveys for a wide range of projects and can offer bespoke solutions to ensure your specific noise survey requirements are achieved.
We understand the challenges involved with gaining planning permission for your development and we aim to help you achieve this with a top-quality noise survey on your Nottingham development quickly and efficiently.
We provide an ongoing professional and efficient service, providing a hassle-free solution to your noise survey requirements. Through our network of acoustic engineers, we provide a cost effective and high quality of service from start to finish. We are also UKAS accredited to undertake precompletion sound testing. I you would like more information please contact us now.
#### How can we help you?
If you're looking for an expert acoustic consultant or noise engineer, get in touch.
[Contact Us](https://aptsoundtesting.co.uk/contact-us/)
#### Why Choose Us
- We strive to get you a pass
- Competitive pricing
- Friendly and proactive service
- Experienced consultants
- UKAS & ISO Accredited
- Fast Response
- Rapid Turnaround of Results
- Nationwide coverage
- Single precompletion solution
[Contact Us Today!](https://aptsoundtesting.co.uk/contact-us/)
Why do I need a noise survey in Nottingham?
New residential developments in Nottingham require planning consent and dependant on the location of the development. This is a requirement under the National Planning Policy Framework in England and Wales. The approval of planning permission may require an acoustic assessment to evidence that suitable internal and external noise levels can be achieved over a 24 hour period. The main two reasons you are required to undertake a noise survey are:
a. The application is for proposed noise sensitive development, such as residential, next to existing sources such as major transport routes, industry or commercial uses.
b. The application is for a development that has the potential to cause noise disturbance to existing residential properties. For example, industry, or other development with fixed machinery/plant.
It is very important that the environmental protection team have the requires noise survey information at hand to assess if the proposed development is suitable for the area, and that adequate noise controls can be implemented.
The problem with submitting the noise survey later on in the process is that delays may be incurred to application process. It is often not possible to grant planning consent with a condition requiring a noise survey at a later date, as until a noise survey is completed the Environmental Protection Team cannot assess what the noise impact may be to the area of the development.
APT Sound Testing have undertaken hundreds of successful noise surveys for residential developments supporting planning consultants, architects, contractors and private individuals to ensure the most practical and cost effective acoustic solutions are implemented at the design stage. We work on projects of all sizes, from small single dwellings to large apartment blocks.
## Acoustic design measures to control noise in Nottingham
Where possible, noise should be controlled at source; for example, the inclusion of noise barriers next to a busy road or the installation of an acoustic enclosure around a piece of industrial plant. The developer should also look at the design and layout of the proposed development to establish if changes will reduce the level of noise, i.e. residential accommodation designed with no windows facing a busy road or railway track or the inclusion of acoustic trickle vents.
As a last resort, noise reduction measures such as acoustic glazing to habitable rooms may be acceptable. Any proposal to reduce noise either at source, by design and layout or by building treatments such as glazing should be supported by full information/calculations to indicate the likely level of noise; our Nottingham noise survey reports contain full noise predictions. Where plant is to be installed on a roof or wall then the acoustic output of the proposed plant should be assessed and spec’d accordingly.
The layout, orientation and screening of buildings should be considered before sound insulation design. Some of these design considerations are:
- Position and orientate the development to minimise noise disturbance, i.e. minimise windows on the elevation facing traffic.
- Where possible avoid placing bedrooms next to kitchens, living rooms or bathrooms in adjacent properties.
- Where possible avoid placing bedrooms next to stairwells, entrance halls or lift shafts
- Ideally no windows should face a busy road, railway or commercial activity. If this is not possible, only windows of non-habitable rooms such as kitchens and bathrooms should face a noise source.
It is worth noting that good acoustic design is not just required for external noise affecting a development, it is also needed to protect residents against unwanted noise transference between dwellings.
Under Part E of the Building Regulations, developers are required to ensure the separating walls and floors between adjoining dwellings achieves the minimum acoustic design standards. We can provide specialist design advice and testing to ensure you easily achieve and exceed the requirements of Approved Document E.
APT Sound Testing are UKAS accredited testing laboratory No. 4340 for sound testing, so we can provide pre-completion sound testing to sign off your development with Building Control. For more information on these services visit our ‘Sound Testing’ page.
What are NEC noise categories?
BS8233 Noise surveys are undertaken when newly proposed developments are in close proximity to existing sources of noise, such as rail and road traffic sources and/or industrial noise. Where the noise levels are shown as NEC category B and above noise reduction measures to be put in place that will achieve the “good” internal noise level criteria in bedrooms and living rooms set out in BS8233:1999.
For outdoor garden areas, noise levels should be less than or equal to 55 dB(A) as recommended in the World Health Organisation Guidelines on Community Noise. Where the noise levels are shown as NEC category D, the EPT would recommend that planning consent be refused; although, in isolated cases this decision can be overturned if adequate noise control measure can be implemented to the development.
For clarification the noise exposure categories for which the local planning authority would determine are:
- NEC A. Noise need not be considered as a determining factor in granting planning. The noise level at the high end of the category should not be regarded as a desirable level.
- NEC B. Noise should be taken into account when determining planning applications and, where appropriate, conditions imposed to ensure an adequate level of protection against noise.
- NEC C. Planning permission should not normally be granted. Where it is considered that permission should be given, for example because there are no alternative quieter sites available, conditions should be imposed to ensure a commensurate level of protection against noise.
- NEC D. Planning permission should normally be refused.
We have undertaken hundreds of successful noise surveys for residential developments throughout Nottingham supporting planning consultants, architects, contractors and private individuals to ensure the most practical and cost effective acoustic solutions are implemented at the design stage. We work on projects of all sizes, from small single dwellings to large apartment blocks.
What is a BS 8233 noise survey in Nottingham?
Usually the environmental protection team, will be able to advise on the methods used for a noise survey. However as a general rule the following methods will be accepted provided they are suitable for the project/development. Please note this is not an exhaustive list:
BS 8233: 2014 provides recommendations for the control of noise in and around buildings. It suggests appropriate criteria and noise limits for different situations. This is primarily a guide the design of new buildings, or refurbished buildings undergoing a change of use, rather than to assess the effect of changes in the external noise climate. The standard suggests suitable internal noise levels within different types of buildings, including residential dwellings such as houses and blocks of flats.
It suggests that for steady external noise sources, during the day, an internal noise level of 35 dB LAeq,T is appropriate for resting conditions within living rooms and bedrooms and a level of 40 dB LAeq,T is applicable to dining rooms. During the night, an internal noise level of 30 dB LAeq,T is recommended within bedrooms. The recommended levels are based on the existing guidelines issued by the World Health Organisation (WHO) and assume normal diurnal fluctuations in external noise.
It is also stated that ‘where development is considered necessary or desirable, despite external noise levels above WHO guidelines, the internal target levels may be relaxed by up to 5 dB and reasonable internal conditions still achieved.’ BS8233 Noise Surveys for planning for the assessment of noise affecting noise sensitive developments near to existing sources of noise, mainly relating to traffic sources. A BS8233 usually requires a full 24 hour noise survey in Nottingham.
We provide an ongoing professional and efficient service, providing a hassle-free solution to your BS8233 noise survey requirements. Through our network of acoustic engineers, we provide a cost effective and high quality of service from start to finish.
What is a BS4142 noise survey in Nottingham?
BS4142:1997 for the assessment of industrial noise that may affect existing residential property mainly used for fixed industrial plant such as externally mounted air conditioning units which are in close proximity to residential properties and which may negatively affect the local noise levels.
The noise survey is carried out to show any increment in the existing background at the façade/s of the nearest sensitive property. We have undertaken many noise impact surveys to check if noise – at the nearest sensitive properties) are within acceptable levels.
Eligibility for planning approval on the grounds of noise is then assessed using the guidance given in World Health Organisation Guidelines (WHO) and local guidelines.
Our report therefore described a noise impact assessment of the site, the subsequent analysis to determine the noise environment of the proposed air-conditioning unit and compared the results with national and local standards and specific criteria. The report included the following information:
- Location of the nearest sensitive window at the closest residential property.
- Proposed operational hours of the air units.
- Background noise levels assessment over the proposed hours of operation.
- Frequency band analysis of noise of the proposed plant.
- Calculations for the predicted noise level 1 meter from the window of the nearest residential property.
We provide an ongoing professional and efficient service, providing a hassle-free solution to your BS4142 noise survey requirements. Through our network of acoustic engineers, we provide a cost effective and high quality of service from start to finish.
What information needs to be included in a noise survey report?
The noise report issued to the local planning authority will usually need to include the following information.
Reason for/scope of report (which will be clarified by the EPT & Acoustic Company)
- The name of the proposed development to which Nottingham noise survey relates
- Location plan of proposed development
- Methodology used including location of noise monitoring locations, equipment used, weather conditions
- Any deviations from the corresponding methodology/standard
- A full table of results
- Assessment of results according to standards used
- Recommendations for noise control measures – if required
- Full calculations of the noise reductions expected to support any suggested noise control measures
A class 1 integrating sound level meters, conforming to BS 6698/IEC 61672 should be used to record the noise level measurements during the noise survey. A noise survey should not be undertaken with anything less than a class 1 Analyser.
The instrument shall be calibrated to the manufacturer’s standard or by a National Accreditation of Measurement and Sampling UKAS accredited laboratory within the last year. A current certificate of calibration should be available and a copy included in the assessment report. The response of the instrument should be carefully checked before and after each measurement using a field calibrator. Any calibration drift shall be recorded and reported.
The portable calibrator should itself have been calibrated by a UKAS accredited laboratory within the previous 12 months. A current certificate of calibration should be available and a copy included within the noise survey report.
We work on projects of all sizes from small single dwellings to large apartment blocks. If you would like more information in regards to Noise surveys in Nottingham and the surrounding please contact us now.
## Nottingham areas covered
We provide our services throughout the following towns in Nottingham via our friendly and helpful engineers. Click on your local Nottingham office location for more information.
- Beeston
- West Bridgford
- Carlton
[](https://aptsoundtesting.co.uk/blog/air-testing-for-data-centre-colo-hac-corridors/)
## [Air Testing for Data Centre COLO & HAC Corridors](https://aptsoundtesting.co.uk/blog/air-testing-for-data-centre-colo-hac-corridors/)
Industry‑Leading Air tightness Testing for COLO Data Centres & HAC Corridors APT provides specialist air tightness testing for data centres, including COLO suites, data halls, and Hot Aisle Containment (HAC)…
Posted on 22 September 2026
[](https://aptsoundtesting.co.uk/blog/bs-8233-planning-noise-surveys-what-it-means-for-your-building-project/)
## [BS 8233 Planning Noise Surveys – What It Means for Your Building Project](https://aptsoundtesting.co.uk/blog/bs-8233-planning-noise-surveys-what-it-means-for-your-building-project/)
So, what does BS 8233 Planning Noise Surveys – What It Means for Your Building Project. BS 8233:2014 provides practical guidance on noise control in and around buildings, helping designers…
Posted on 24 June 2026
[](https://aptsoundtesting.co.uk/blog/how-to-pass-a-bs8233-noise-assessment-first-time/)
## [How to Pass a BS8233 Noise Assessment](https://aptsoundtesting.co.uk/blog/how-to-pass-a-bs8233-noise-assessment-first-time/)
A BS8233 noise assessment is a key requirement for many planning applications involving new residential or mixed‑use developments. When completed correctly, it demonstrates that internal noise levels will meet the…
Posted on 16 June 2026
---
### [Noise Surveys In Cardiff](https://aptsoundtesting.co.uk/locations/noise-surveys-cardiff/)
**Published:** September 24, 2022
**Author:** CreatedbyAdam
**Content:**
[Sound Testing in Cardiff](https://aptsoundtesting.co.uk/sound-testing-cardiff/ "Sound Insulation Testing In Cardiff")
[Sound Insulation Testing in Cardiff](https://aptsoundtesting.co.uk/locations/sound-insulation-testing-cardiff/ "Sound Insulation Testing In Cardiff")
[Air Tightness Testing in Cardiff](https://aptsoundtesting.co.uk/locations/air-tightness-testing-cardiff/ "Air Tightness Testing In Cardiff")
# Noise Surveys in Cardiff
APT Sound Testing provides Noise Surveys, Assessments and Planning Reports across Cardiff and the surrounding towns of Newport, Penarth and Rumney and the rest of the UK. Using our local knowledge we are able to respond quickly to your project requirements across Cardiff and Croydon, offering a friendly, proactive and cost effective service. We specialise in Noise Surveys for to attain full planning permission for your project, so please give us a call to discuss your project.
Our expert technical team can offer a noise survey solution to suit your needs. We have over 15 years of experience providing noise surveys for a wide range of projects and can offer bespoke solutions to ensure your specific noise survey requirements are achieved.
We understand the challenges involved with gaining planning permission for your development and we aim to help you achieve this with a top-quality noise survey on your Cardiff development quickly and efficiently.
We provide an ongoing professional and efficient service, providing a hassle-free solution to your noise survey requirements. Through our network of acoustic engineers, we provide a cost effective and high quality of service from start to finish. We are also UKAS accredited to undertake precompletion sound testing. I you would like more information please contact us now.
Air testing to achieve satisfactory levels of air tightness became a legal requirement in 2006 in England and Wales, under Part L of the Building Regulations. Our specialist knowledge of Part L of the Building Regulations and the unique needs of our local clients means that we are Brighton’s most popular air testing and sound testing companies. We undertake air testing on all types of projects from single dwelling to the largest commercial buildings.
#### How can we help you?
If you're looking for an expert acoustic consultant or noise engineer, get in touch.
[Contact Us](https://aptsoundtesting.co.uk/contact-us/)
#### Why Choose Us
- We strive to get you a pass
- Competitive pricing
- Friendly and proactive service
- Experienced consultants
- UKAS & ISO Accredited
- Fast Response
- Rapid Turnaround of Results
- Nationwide coverage
- Single precompletion solution
[Contact Us Today!](https://aptsoundtesting.co.uk/contact-us/)
Why do I need a noise survey in Cardiff?
New residential developments in Cardiff require planning consent and dependant on the location of the development. This is a requirement under the National Planning Policy Framework in England and Wales. The approval of planning permission may require an acoustic assessment to evidence that suitable internal and external noise levels can be achieved over a 24 hour period. The main two reasons you are required to undertake a noise survey are:
a. The application is for proposed noise sensitive development, such as residential, next to existing sources such as major transport routes, industry or commercial uses.
b. The application is for a development that has the potential to cause noise disturbance to existing residential properties. For example, industry, or other development with fixed machinery/plant.
It is very important that the environmental protection team have the requires noise survey information at hand to assess if the proposed development is suitable for the area, and that adequate noise controls can be implemented.
The problem with submitting the noise survey later on in the process is that delays may be incurred to application process. It is often not possible to grant planning consent with a condition requiring a noise survey at a later date, as until a noise survey is completed the Environmental Protection Team cannot assess what the noise impact may be to the area of the development.
APT Sound Testing have undertaken hundreds of successful noise surveys for residential developments supporting planning consultants, architects, contractors and private individuals to ensure the most practical and cost effective acoustic solutions are implemented at the design stage. We work on projects of all sizes, from small single dwellings to large apartment blocks.
## Acoustic design measures to control noise in Cardiff
Where possible, noise should be controlled at source; for example, the inclusion of noise barriers next to a busy road or the installation of an acoustic enclosure around a piece of industrial plant. The developer should also look at the design and layout of the proposed development to establish if changes will reduce the level of noise, i.e. residential accommodation designed with no windows facing a busy road or railway track or the inclusion of acoustic trickle vents.
As a last resort, noise reduction measures such as acoustic glazing to habitable rooms may be acceptable. Any proposal to reduce noise either at source, by design and layout or by building treatments such as glazing should be supported by full information/calculations to indicate the likely level of noise; our Cardiff noise survey reports contain full noise predictions. Where plant is to be installed on a roof or wall then the acoustic output of the proposed plant should be assessed and spec’d accordingly.
The layout, orientation and screening of buildings should be considered before sound insulation design. Some of these design considerations are:
- Position and orientate the development to minimise noise disturbance, i.e. minimise windows on the elevation facing traffic.
- Where possible avoid placing bedrooms next to kitchens, living rooms or bathrooms in adjacent properties.
- Where possible avoid placing bedrooms next to stairwells, entrance halls or lift shafts
- Ideally no windows should face a busy road, railway or commercial activity. If this is not possible, only windows of non-habitable rooms such as kitchens and bathrooms should face a noise source.
It is worth noting that good acoustic design is not just required for external noise affecting a development, it is also needed to protect residents against unwanted noise transference between dwellings.
Under Part E of the Building Regulations, developers are required to ensure the separating walls and floors between adjoining dwellings achieves the minimum acoustic design standards. We can provide specialist design advice and testing to ensure you easily achieve and exceed the requirements of Approved Document E.
APT Sound Testing are UKAS accredited testing laboratory No. 4340 for sound testing, so we can provide pre-completion sound testing to sign off your development with Building Control. For more information on these services visit our ‘Sound Testing’ page.
What are NEC noise categories?
BS8233 Noise surveys are undertaken when newly proposed developments are in close proximity to existing sources of noise, such as rail and road traffic sources and/or industrial noise. Where the noise levels are shown as NEC category B and above noise reduction measures to be put in place that will achieve the “good” internal noise level criteria in bedrooms and living rooms set out in BS8233:1999.
For outdoor garden areas, noise levels should be less than or equal to 55 dB(A) as recommended in the World Health Organisation Guidelines on Community Noise. Where the noise levels are shown as NEC category D, the EPT would recommend that planning consent be refused; although, in isolated cases this decision can be overturned if adequate noise control measure can be implemented to the development.
For clarification the noise exposure categories for which the local planning authority would determine are:
- NEC A. Noise need not be considered as a determining factor in granting planning. The noise level at the high end of the category should not be regarded as a desirable level.
- NEC B. Noise should be taken into account when determining planning applications and, where appropriate, conditions imposed to ensure an adequate level of protection against noise.
- NEC C. Planning permission should not normally be granted. Where it is considered that permission should be given, for example because there are no alternative quieter sites available, conditions should be imposed to ensure a commensurate level of protection against noise.
- NEC D. Planning permission should normally be refused.
We have undertaken hundreds of successful noise surveys for residential developments throughout Cardiff supporting planning consultants, architects, contractors and private individuals to ensure the most practical and cost effective acoustic solutions are implemented at the design stage. We work on projects of all sizes, from small single dwellings to large apartment blocks.
What is a BS 8233 noise survey in Cardiff?
Usually the environmental protection team, will be able to advise on the methods used for a noise survey. However as a general rule the following methods will be accepted provided they are suitable for the project/development. Please note this is not an exhaustive list:
BS 8233: 2014 provides recommendations for the control of noise in and around buildings. It suggests appropriate criteria and noise limits for different situations. This is primarily a guide the design of new buildings, or refurbished buildings undergoing a change of use, rather than to assess the effect of changes in the external noise climate. The standard suggests suitable internal noise levels within different types of buildings, including residential dwellings such as houses and blocks of flats.
It suggests that for steady external noise sources, during the day, an internal noise level of 35 dB LAeq,T is appropriate for resting conditions within living rooms and bedrooms and a level of 40 dB LAeq,T is applicable to dining rooms. During the night, an internal noise level of 30 dB LAeq,T is recommended within bedrooms. The recommended levels are based on the existing guidelines issued by the World Health Organisation (WHO) and assume normal diurnal fluctuations in external noise.
It is also stated that ‘where development is considered necessary or desirable, despite external noise levels above WHO guidelines, the internal target levels may be relaxed by up to 5 dB and reasonable internal conditions still achieved.’ BS8233 Noise Surveys for planning for the assessment of noise affecting noise sensitive developments near to existing sources of noise, mainly relating to traffic sources. A BS8233 usually requires a full 24 hour noise survey in Cardiff.
We provide an ongoing professional and efficient service, providing a hassle-free solution to your BS8233 noise survey requirements. Through our network of acoustic engineers, we provide a cost effective and high quality of service from start to finish.
What is a BS4142 noise survey in Cardiff?
BS4142:1997 for the assessment of industrial noise that may affect existing residential property mainly used for fixed industrial plant such as externally mounted air conditioning units which are in close proximity to residential properties and which may negatively affect the local noise levels.
The noise survey is carried out to show any increment in the existing background at the façade/s of the nearest sensitive property. We have undertaken many noise impact surveys to check if noise – at the nearest sensitive properties) are within acceptable levels.
Eligibility for planning approval on the grounds of noise is then assessed using the guidance given in World Health Organisation Guidelines (WHO) and local guidelines.
Our report therefore described a noise impact assessment of the site, the subsequent analysis to determine the noise environment of the proposed air-conditioning unit and compared the results with national and local standards and specific criteria. The report included the following information:
- Location of the nearest sensitive window at the closest residential property.
- Proposed operational hours of the air units.
- Background noise levels assessment over the proposed hours of operation.
- Frequency band analysis of noise of the proposed plant.
- Calculations for the predicted noise level 1 meter from the window of the nearest residential property.
We provide an ongoing professional and efficient service, providing a hassle-free solution to your BS4142 noise survey requirements. Through our network of acoustic engineers, we provide a cost effective and high quality of service from start to finish.
What information needs to be included in a noise survey report?
The noise report issued to the local planning authority will usually need to include the following information.
Reason for/scope of report (which will be clarified by the EPT & Acoustic Company)
- The name of the proposed development to which Cardiff noise survey relates
- Location plan of proposed development
- Methodology used including location of noise monitoring locations, equipment used, weather conditions
- Any deviations from the corresponding methodology/standard
- A full table of results
- Assessment of results according to standards used
- Recommendations for noise control measures – if required
- Full calculations of the noise reductions expected to support any suggested noise control measures
A class 1 integrating sound level meters, conforming to BS 6698/IEC 61672 should be used to record the noise level measurements during the noise survey. A noise survey should not be undertaken with anything less than a class 1 Analyser.
The instrument shall be calibrated to the manufacturer’s standard or by a National Accreditation of Measurement and Sampling UKAS accredited laboratory within the last year. A current certificate of calibration should be available and a copy included in the assessment report. The response of the instrument should be carefully checked before and after each measurement using a field calibrator. Any calibration drift shall be recorded and reported.
The portable calibrator should itself have been calibrated by a UKAS accredited laboratory within the previous 12 months. A current certificate of calibration should be available and a copy included within the noise survey report.
We work on projects of all sizes from small single dwellings to large apartment blocks. If you would like more information in regards to Noise surveys in Cardiff and the surrounding please contact us now.
## Cardiff areas covered
We provide our services throughout the following towns in Cardiff via our friendly and helpful engineers. Click on your local Cardiff office location for more information.
- Newport
- Penarth
- Bridgend
[](https://aptsoundtesting.co.uk/blog/air-testing-for-data-centre-colo-hac-corridors/)
## [Air Testing for Data Centre COLO & HAC Corridors](https://aptsoundtesting.co.uk/blog/air-testing-for-data-centre-colo-hac-corridors/)
Industry‑Leading Air tightness Testing for COLO Data Centres & HAC Corridors APT provides specialist air tightness testing for data centres, including COLO suites, data halls, and Hot Aisle Containment (HAC)…
Posted on 22 September 2026
[](https://aptsoundtesting.co.uk/blog/bs-8233-planning-noise-surveys-what-it-means-for-your-building-project/)
## [BS 8233 Planning Noise Surveys – What It Means for Your Building Project](https://aptsoundtesting.co.uk/blog/bs-8233-planning-noise-surveys-what-it-means-for-your-building-project/)
So, what does BS 8233 Planning Noise Surveys – What It Means for Your Building Project. BS 8233:2014 provides practical guidance on noise control in and around buildings, helping designers…
Posted on 24 June 2026
[](https://aptsoundtesting.co.uk/blog/how-to-pass-a-bs8233-noise-assessment-first-time/)
## [How to Pass a BS8233 Noise Assessment](https://aptsoundtesting.co.uk/blog/how-to-pass-a-bs8233-noise-assessment-first-time/)
A BS8233 noise assessment is a key requirement for many planning applications involving new residential or mixed‑use developments. When completed correctly, it demonstrates that internal noise levels will meet the…
Posted on 16 June 2026
---
### [Air Tightness Testing In Reading](https://aptsoundtesting.co.uk/locations/air-tightness-testing-reading/)
**Published:** September 24, 2022
**Author:** CreatedbyAdam
**Content:**
[Sound Testing in Reading](https://aptsoundtesting.co.uk/locations/sound-testing-reading/ "Sound Insulation Testing In Reading")
[Sound Insulation Testing in Reading](https://aptsoundtesting.co.uk/locations/sound-insulation-testing-reading/ "Sound Insulation Testing In Reading")
[Noise Surveys in Reading](https://aptsoundtesting.co.uk/noise-surveys-reading/)
# Air Tightness Testing in Reading
We provide Air Tightness Testing in Reading and the surrounding towns of Theale, Earley and Wokingham via our network of UKAS accredited air testing engineers. We have the ability to respond quickly to your project requirements and comes at the most competitive price.
We are also one of the few companies that are UKAS accredited to undertake both Air & Sound testing in compliance with Building Regulations Part L & E. This means we can undertake Air, Sound and Vent Testing Packages during the same visit, which provides our clients with substantial cost savings and improved on site co-ordination. Unlike many companies we do not subcontract our works.
Air testing to achieve satisfactory levels of air tightness became a legal requirement in 2006 in England and Wales, under Part L of the Building Regulations. Our specialist knowledge of Part L of the Building Regulations and the unique needs of our local clients means that we are Brighton’s most popular air testing and sound testing companies. We undertake air testing on all types of projects from single dwelling to the largest commercial buildings.
#### How can we help you?
If you're looking for an expert acoustic consultant or noise engineer, get in touch.
[Contact Us](https://aptsoundtesting.co.uk/contact-us/)
#### Why Choose Us
- We strive to get you a pass
- Competitive pricing
- Friendly and proactive service
- Experienced consultants
- UKAS & ISO Accredited
- Fast Response
- Rapid Turnaround of Results
- Nationwide coverage
- Single precompletion solution
[Contact Us Today!](https://aptsoundtesting.co.uk/contact-us/)
Why do I need a noise survey in Reading?
New residential developments in Reading require planning consent and dependant on the location of the development. This is a requirement under the National Planning Policy Framework in England and Wales. The approval of planning permission may require an acoustic assessment to evidence that suitable internal and external noise levels can be achieved over a 24 hour period. The main two reasons you are required to undertake a noise survey are:
a. The application is for proposed noise sensitive development, such as residential, next to existing sources such as major transport routes, industry or commercial uses.
b. The application is for a development that has the potential to cause noise disturbance to existing residential properties. For example, industry, or other development with fixed machinery/plant.
It is very important that the environmental protection team have the requires noise survey information at hand to assess if the proposed development is suitable for the area, and that adequate noise controls can be implemented.
The problem with submitting the noise survey later on in the process is that delays may be incurred to application process. It is often not possible to grant planning consent with a condition requiring a noise survey at a later date, as until a noise survey is completed the Environmental Protection Team cannot assess what the noise impact may be to the area of the development.
APT Sound Testing have undertaken hundreds of successful noise surveys for residential developments supporting planning consultants, architects, contractors and private individuals to ensure the most practical and cost effective acoustic solutions are implemented at the design stage. We work on projects of all sizes, from small single dwellings to large apartment blocks.
## Acoustic design measures to control noise in Reading
Where possible, noise should be controlled at source; for example, the inclusion of noise barriers next to a busy road or the installation of an acoustic enclosure around a piece of industrial plant. The developer should also look at the design and layout of the proposed development to establish if changes will reduce the level of noise, i.e. residential accommodation designed with no windows facing a busy road or railway track or the inclusion of acoustic trickle vents.
As a last resort, noise reduction measures such as acoustic glazing to habitable rooms may be acceptable. Any proposal to reduce noise either at source, by design and layout or by building treatments such as glazing should be supported by full information/calculations to indicate the likely level of noise; our Reading noise survey reports contain full noise predictions. Where plant is to be installed on a roof or wall then the acoustic output of the proposed plant should be assessed and spec’d accordingly.
The layout, orientation and screening of buildings should be considered before sound insulation design. Some of these design considerations are:
- Position and orientate the development to minimise noise disturbance, i.e. minimise windows on the elevation facing traffic.
- Where possible avoid placing bedrooms next to kitchens, living rooms or bathrooms in adjacent properties.
- Where possible avoid placing bedrooms next to stairwells, entrance halls or lift shafts
- Ideally no windows should face a busy road, railway or commercial activity. If this is not possible, only windows of non-habitable rooms such as kitchens and bathrooms should face a noise source.
It is worth noting that good acoustic design is not just required for external noise affecting a development, it is also needed to protect residents against unwanted noise transference between dwellings.
Under Part E of the Building Regulations, developers are required to ensure the separating walls and floors between adjoining dwellings achieves the minimum acoustic design standards. We can provide specialist design advice and testing to ensure you easily achieve and exceed the requirements of Approved Document E.
APT Sound Testing are UKAS accredited testing laboratory No. 4340 for sound testing, so we can provide pre-completion sound testing to sign off your development with Building Control. For more information on these services visit our ‘Sound Testing’ page.
What are NEC noise categories?
BS8233 Noise surveys are undertaken when newly proposed developments are in close proximity to existing sources of noise, such as rail and road traffic sources and/or industrial noise. Where the noise levels are shown as NEC category B and above noise reduction measures to be put in place that will achieve the “good” internal noise level criteria in bedrooms and living rooms set out in BS8233:1999.
For outdoor garden areas, noise levels should be less than or equal to 55 dB(A) as recommended in the World Health Organisation Guidelines on Community Noise. Where the noise levels are shown as NEC category D, the EPT would recommend that planning consent be refused; although, in isolated cases this decision can be overturned if adequate noise control measure can be implemented to the development.
For clarification the noise exposure categories for which the local planning authority would determine are:
- NEC A. Noise need not be considered as a determining factor in granting planning. The noise level at the high end of the category should not be regarded as a desirable level.
- NEC B. Noise should be taken into account when determining planning applications and, where appropriate, conditions imposed to ensure an adequate level of protection against noise.
- NEC C. Planning permission should not normally be granted. Where it is considered that permission should be given, for example because there are no alternative quieter sites available, conditions should be imposed to ensure a commensurate level of protection against noise.
- NEC D. Planning permission should normally be refused.
We have undertaken hundreds of successful noise surveys for residential developments throughout Birmingham supporting planning consultants, architects, contractors and private individuals to ensure the most practical and cost effective acoustic solutions are implemented at the design stage. We work on projects of all sizes, from small single dwellings to large apartment blocks.
What is a BS 8233 noise survey in Reading?
Usually the environmental protection team, will be able to advise on the methods used for a noise survey. However as a general rule the following methods will be accepted provided they are suitable for the project/development. Please note this is not an exhaustive list:
BS 8233: 2014 provides recommendations for the control of noise in and around buildings. It suggests appropriate criteria and noise limits for different situations. This is primarily a guide the design of new buildings, or refurbished buildings undergoing a change of use, rather than to assess the effect of changes in the external noise climate. The standard suggests suitable internal noise levels within different types of buildings, including residential dwellings such as houses and blocks of flats.
It suggests that for steady external noise sources, during the day, an internal noise level of 35 dB LAeq,T is appropriate for resting conditions within living rooms and bedrooms and a level of 40 dB LAeq,T is applicable to dining rooms. During the night, an internal noise level of 30 dB LAeq,T is recommended within bedrooms. The recommended levels are based on the existing guidelines issued by the World Health Organisation (WHO) and assume normal diurnal fluctuations in external noise.
It is also stated that ‘where development is considered necessary or desirable, despite external noise levels above WHO guidelines, the internal target levels may be relaxed by up to 5 dB and reasonable internal conditions still achieved.’ BS8233 Noise Surveys for planning for the assessment of noise affecting noise sensitive developments near to existing sources of noise, mainly relating to traffic sources. A BS8233 usually requires a full 24 hour noise survey in Birmingham.
We provide an ongoing professional and efficient service, providing a hassle-free solution to your BS8233 noise survey requirements. Through our network of acoustic engineers, we provide a cost effective and high quality of service from start to finish.
What is a BS4142 noise survey in Reading?
BS4142:1997 for the assessment of industrial noise that may affect existing residential property mainly used for fixed industrial plant such as externally mounted air conditioning units which are in close proximity to residential properties and which may negatively affect the local noise levels.
The noise survey is carried out to show any increment in the existing background at the façade/s of the nearest sensitive property. We have undertaken many noise impact surveys to check if noise – at the nearest sensitive properties) are within acceptable levels.
Eligibility for planning approval on the grounds of noise is then assessed using the guidance given in World Health Organisation Guidelines (WHO) and local guidelines.
Our report therefore described a noise impact assessment of the site, the subsequent analysis to determine the noise environment of the proposed air-conditioning unit and compared the results with national and local standards and specific criteria. The report included the following information:
- Location of the nearest sensitive window at the closest residential property.
- Proposed operational hours of the air units.
- Background noise levels assessment over the proposed hours of operation.
- Frequency band analysis of noise of the proposed plant.
- Calculations for the predicted noise level 1 meter from the window of the nearest residential property.
We provide an ongoing professional and efficient service, providing a hassle-free solution to your BS4142 noise survey requirements. Through our network of acoustic engineers, we provide a cost effective and high quality of service from start to finish.
What information needs to be included in a noise survey report?
The noise report issued to the local planning authority will usually need to include the following information.
Reason for/scope of report (which will be clarified by the EPT & Acoustic Company)
- The name of the proposed development to which Birmingham noise survey relates
- Location plan of proposed development
- Methodology used including location of noise monitoring locations, equipment used, weather conditions
- Any deviations from the corresponding methodology/standard
- A full table of results
- Assessment of results according to standards used
- Recommendations for noise control measures – if required
- Full calculations of the noise reductions expected to support any suggested noise control measures
A class 1 integrating sound level meters, conforming to BS 6698/IEC 61672 should be used to record the noise level measurements during the noise survey. A noise survey should not be undertaken with anything less than a class 1 Analyser.
The instrument shall be calibrated to the manufacturer’s standard or by a National Accreditation of Measurement and Sampling UKAS accredited laboratory within the last year. A current certificate of calibration should be available and a copy included in the assessment report. The response of the instrument should be carefully checked before and after each measurement using a field calibrator. Any calibration drift shall be recorded and reported.
The portable calibrator should itself have been calibrated by a UKAS accredited laboratory within the previous 12 months. A current certificate of calibration should be available and a copy included within the noise survey report.
We work on projects of all sizes from small single dwellings to large apartment blocks. If you would like more information in regards to Noise surveys in Birmingham and the surrounding please contact us now.
## Reading areas covered
We provide our services throughout the following towns in Reading via our friendly and helpful engineers. Click on your local Reading office location for more information.
- Caversham
- Theale
- Earley
- Wokingham
- Woodley
[](https://aptsoundtesting.co.uk/blog/air-testing-for-data-centre-colo-hac-corridors/)
## [Air Testing for Data Centre COLO & HAC Corridors](https://aptsoundtesting.co.uk/blog/air-testing-for-data-centre-colo-hac-corridors/)
Industry‑Leading Air tightness Testing for COLO Data Centres & HAC Corridors APT provides specialist air tightness testing for data centres, including COLO suites, data halls, and Hot Aisle Containment (HAC)…
Posted on 22 September 2026
[](https://aptsoundtesting.co.uk/blog/bs-8233-planning-noise-surveys-what-it-means-for-your-building-project/)
## [BS 8233 Planning Noise Surveys – What It Means for Your Building Project](https://aptsoundtesting.co.uk/blog/bs-8233-planning-noise-surveys-what-it-means-for-your-building-project/)
So, what does BS 8233 Planning Noise Surveys – What It Means for Your Building Project. BS 8233:2014 provides practical guidance on noise control in and around buildings, helping designers…
Posted on 24 June 2026
[](https://aptsoundtesting.co.uk/blog/how-to-pass-a-bs8233-noise-assessment-first-time/)
## [How to Pass a BS8233 Noise Assessment](https://aptsoundtesting.co.uk/blog/how-to-pass-a-bs8233-noise-assessment-first-time/)
A BS8233 noise assessment is a key requirement for many planning applications involving new residential or mixed‑use developments. When completed correctly, it demonstrates that internal noise levels will meet the…
Posted on 16 June 2026
---
### [Sound Testing In Bristol](https://aptsoundtesting.co.uk/locations/sound-testing-bristol/)
**Published:** September 23, 2022
**Author:** CreatedbyAdam
**Content:**
[Sound Insulation Testing in Bristol](https://aptsoundtesting.co.uk/sound-insulation-testing-bristol/ "Sound Insulation Testing In Bristol")
[Air Tightness Testing in Bristol](https://aptsoundtesting.co.uk/locations/air-tightness-testing-bristol/ "Air Tightness Testing In Bristol")
[Noise Surveys in Bristol](https://aptsoundtesting.co.uk/noise-surveys-bristol/)
# Sound testing in Bristol
APT Sound Testing Ltd offers a ‘one stop solution’ for all your precompletion testing services for Part E, Part G and Part L of the Building Regulations. If you have a single dwelling or a site containing hundreds of units we can help you to achieve compliance and building control sign off. Offering our one stop solution we can minimise your workload by offering a single point of contact throughout the design and construction phase of your development. We offer large cost savings for developers requiring multiple services such as Air Tightness, Sound Insulation and Ventilation Testing in a single package.
As we are a multi UKAS accredited Laboratory, you can be sure our test and survey reports will be accepted by the tasked building control body. Using our experienced engineers, we can provide highly competitive pricing and a friendly proactive service from the design stage of projects through to the building completion and handover. We know the challenges involved with gaining planning permission, which is why we offer our first class noise surveys which we can usually carry out within one working week. We can then help with your acoustic design and precompletion sound testing as well as air tightness design and the precompletion air tightness test. Our technical team are eager to help you through every step of your project providing a seamless proactive solution that guarantees a great result every time.
If you require Air Tightness Testing, Sound Insulation Testing or Noise surveys in Bristol, please contact our main office now.
#### How can we help you?
If you're looking for an expert acoustic consultant or noise engineer, get in touch.
[Contact Us](https://aptsoundtesting.co.uk/contact-us/)
#### Why Choose Us
- We strive to get you a pass
- Competitive pricing
- Friendly and proactive service
- Experienced consultants
- UKAS & ISO Accredited
- Fast Response
- Rapid Turnaround of Results
- Nationwide coverage
- Single precompletion solution
[Contact Us Today!](https://aptsoundtesting.co.uk/contact-us/)
## Bristol areas covered
We provide our services throughout the following towns in Bristol via our friendly and helpful engineers. Click on your local Bristol office location for more information.
- Patchway
- Portishead
- Yate
[](https://aptsoundtesting.co.uk/blog/air-testing-for-data-centre-colo-hac-corridors/)
## [Air Testing for Data Centre COLO & HAC Corridors](https://aptsoundtesting.co.uk/blog/air-testing-for-data-centre-colo-hac-corridors/)
Industry‑Leading Air tightness Testing for COLO Data Centres & HAC Corridors APT provides specialist air tightness testing for data centres, including COLO suites, data halls, and Hot Aisle Containment (HAC)…
Posted on 22 September 2026
[](https://aptsoundtesting.co.uk/blog/bs-8233-planning-noise-surveys-what-it-means-for-your-building-project/)
## [BS 8233 Planning Noise Surveys – What It Means for Your Building Project](https://aptsoundtesting.co.uk/blog/bs-8233-planning-noise-surveys-what-it-means-for-your-building-project/)
So, what does BS 8233 Planning Noise Surveys – What It Means for Your Building Project. BS 8233:2014 provides practical guidance on noise control in and around buildings, helping designers…
Posted on 24 June 2026
[](https://aptsoundtesting.co.uk/blog/how-to-pass-a-bs8233-noise-assessment-first-time/)
## [How to Pass a BS8233 Noise Assessment](https://aptsoundtesting.co.uk/blog/how-to-pass-a-bs8233-noise-assessment-first-time/)
A BS8233 noise assessment is a key requirement for many planning applications involving new residential or mixed‑use developments. When completed correctly, it demonstrates that internal noise levels will meet the…
Posted on 16 June 2026
---
### [Sound Testing In Brighton](https://aptsoundtesting.co.uk/locations/sound-testing-brighton/)
**Published:** September 30, 2022
**Author:** CreatedbyAdam
**Content:**
[Sound Insulation Testing in Brighton](https://aptsoundtesting.co.uk/locations/sound-insulation-testing-brighton/ "Sound Testing In Brighton")
[Air Tightness Testing in Brighton](https://aptsoundtesting.co.uk/air-tightness-testing-brighton/)
[Noise Surveys in Brighton](https://aptsoundtesting.co.uk/noise-surveys-brighton/)
APT Sound Testing Ltd offers a ‘one stop solution’ for all your precompletion testing services for Part E, Part G and Part L of the Building Regulations. If you have a single dwelling or a site containing hundreds of units we can help you to achieve compliance and building control sign off. Offering our one stop solution we can minimise your workload by offering a single point of contact throughout the design and construction phase of your development. We offer large cost savings for developers requiring multiple services such as Air Tightness, Sound Insulation and Ventilation Testing in a single package.
As we are a multi UKAS accredited Laboratory, you can be sure our test and survey reports will be accepted by the tasked building control body. Using our experienced engineers, we can provide highly competitive pricing and a friendly proactive service from the design stage of projects through to the building completion and handover. We know the challenges involved with gaining planning permission, which is why we offer our first class noise surveys which we can usually carry out within one working week. We can then help with your acoustic design and precompletion sound testing as well as air tightness design and the precompletion air tightness test. Our technical team are eager to help you through every step of your project providing a seamless proactive solution that guarantees a great result every time.
If you require Air Tightness Testing, Noise Surveys or Sound Insulation Testing in Brighton, please contact our APT Sound Testing main office now.
#### How can we help you?
If you're looking for an expert acoustic consultant or noise engineer, get in touch.
[Contact Us](https://aptsoundtesting.co.uk/contact-us/)
#### Why Choose Us
- We strive to get you a pass
- Competitive pricing
- Friendly and proactive service
- Experienced consultants
- UKAS & ISO Accredited
- Fast Response
- Rapid Turnaround of Results
- Nationwide coverage
- Single precompletion solution
[Contact Us Today!](https://aptsoundtesting.co.uk/contact-us/)
## Brighton areas covered
We provide our services throughout the following towns in Brighton via our friendly and helpful engineers. Click on your local Brighton office location for more information.
- Hove
- Falmer
- Portslade
[](https://aptsoundtesting.co.uk/blog/air-testing-for-data-centre-colo-hac-corridors/)
## [Air Testing for Data Centre COLO & HAC Corridors](https://aptsoundtesting.co.uk/blog/air-testing-for-data-centre-colo-hac-corridors/)
Industry‑Leading Air tightness Testing for COLO Data Centres & HAC Corridors APT provides specialist air tightness testing for data centres, including COLO suites, data halls, and Hot Aisle Containment (HAC)…
Posted on 22 September 2026
[](https://aptsoundtesting.co.uk/blog/bs-8233-planning-noise-surveys-what-it-means-for-your-building-project/)
## [BS 8233 Planning Noise Surveys – What It Means for Your Building Project](https://aptsoundtesting.co.uk/blog/bs-8233-planning-noise-surveys-what-it-means-for-your-building-project/)
So, what does BS 8233 Planning Noise Surveys – What It Means for Your Building Project. BS 8233:2014 provides practical guidance on noise control in and around buildings, helping designers…
Posted on 24 June 2026
[](https://aptsoundtesting.co.uk/blog/how-to-pass-a-bs8233-noise-assessment-first-time/)
## [How to Pass a BS8233 Noise Assessment](https://aptsoundtesting.co.uk/blog/how-to-pass-a-bs8233-noise-assessment-first-time/)
A BS8233 noise assessment is a key requirement for many planning applications involving new residential or mixed‑use developments. When completed correctly, it demonstrates that internal noise levels will meet the…
Posted on 16 June 2026
---
### [Air Tightness Testing In Birmingham](https://aptsoundtesting.co.uk/locations/air-tightness-testing-birmingham/)
**Published:** September 30, 2022
**Author:** CreatedbyAdam
**Content:**
[Sound Testing in Birmingham](https://aptsoundtesting.co.uk/sound-testing-birmingham/ "Sound Testing In Birmingham")
[Sound Insulation Testing in Birmingham](https://aptsoundtesting.co.uk/locations/sound-insulation-testing-birmingham/ "Sound Insulation Testing In Birmingham")
[Noise Surveys in Birmingham](https://aptsoundtesting.co.uk/noise-surveys-birmingham/)
# Air Tightness Testing in Birmingham
We provide air tightness testing across Birmingham and the surrounding towns of Hove, Falmer and Portslade via our network of UKAS accredited air testing engineers. We have the ability to respond quickly to your project requirements and comes at the most competitive price.
We are also one of the few companies that are UKAS accredited to undertake both Air & Sound testing in compliance with Building Regulations Part L & E. This means we can undertake Air, Sound and Vent Testing Packages during the same visit, which provides our clients with substantial cost savings and improved on site co-ordination. Unlike many companies we do not subcontract our works.
Air testing to achieve satisfactory levels of air tightness became a legal requirement in 2006 in England and Wales, under Part L of the Building Regulations. Our specialist knowledge of Part L of the Building Regulations and the unique needs of our local clients means that we are Birmingham’s most popular air testing and sound testing companies. We undertake air testing on all types of projects from single dwelling to the largest commercial buildings.
#### How can we help you?
If you're looking for an expert acoustic consultant or noise engineer, get in touch.
[Contact Us](https://aptsoundtesting.co.uk/contact-us/)
#### Why Choose Us
- We strive to get you a pass
- Competitive pricing
- Friendly and proactive service
- Experienced consultants
- UKAS & ISO Accredited
- Fast Response
- Rapid Turnaround of Results
- Nationwide coverage
- Single precompletion solution
[Contact Us Today!](https://aptsoundtesting.co.uk/contact-us/)
## Birmingham areas covered
We provide our services throughout the following towns in Birmingham via our friendly and helpful engineers. Click on your local Birmingham office location for more information.
- Walsall
- West Bromwich
- Solihull
[](https://aptsoundtesting.co.uk/blog/air-testing-for-data-centre-colo-hac-corridors/)
## [Air Testing for Data Centre COLO & HAC Corridors](https://aptsoundtesting.co.uk/blog/air-testing-for-data-centre-colo-hac-corridors/)
Industry‑Leading Air tightness Testing for COLO Data Centres & HAC Corridors APT provides specialist air tightness testing for data centres, including COLO suites, data halls, and Hot Aisle Containment (HAC)…
Posted on 22 September 2026
[](https://aptsoundtesting.co.uk/blog/bs-8233-planning-noise-surveys-what-it-means-for-your-building-project/)
## [BS 8233 Planning Noise Surveys – What It Means for Your Building Project](https://aptsoundtesting.co.uk/blog/bs-8233-planning-noise-surveys-what-it-means-for-your-building-project/)
So, what does BS 8233 Planning Noise Surveys – What It Means for Your Building Project. BS 8233:2014 provides practical guidance on noise control in and around buildings, helping designers…
Posted on 24 June 2026
[](https://aptsoundtesting.co.uk/blog/how-to-pass-a-bs8233-noise-assessment-first-time/)
## [How to Pass a BS8233 Noise Assessment](https://aptsoundtesting.co.uk/blog/how-to-pass-a-bs8233-noise-assessment-first-time/)
A BS8233 noise assessment is a key requirement for many planning applications involving new residential or mixed‑use developments. When completed correctly, it demonstrates that internal noise levels will meet the…
Posted on 16 June 2026
---
### [Noise Surveys In Birmingham](https://aptsoundtesting.co.uk/locations/noise-surveys-birmingham/)
**Published:** September 19, 2022
**Author:** CreatedbyAdam
**Content:**
[Sound Testing in Birmingham](https://aptsoundtesting.co.uk/locations/sound-insulation-testing-birmingham/ "Sound Testing In Birmingham")
[Sound Insulation Testing in Birmingham](https://aptsoundtesting.co.uk/locations/sound-insulation-testing-birmingham/ "Sound Testing In Birmingham")
[Air Tightness Testing in Birmingham](https://aptsoundtesting.co.uk/locations/air-tightness-testing-birmingham/ "Air Tightness Testing In Birmingham")
# Noise Surveys in Birmingham
APT Sound Testing provides Noise Surveys, Assessments and Planning Reports across Birmingham and the surrounding towns of Walsall, West Bromwich and
Solihull and the rest of the UK. Using our local knowledge we are able to respond quickly to your project requirements across Birmingham and Croydon, offering a friendly, proactive and cost effective service. We specialise in Noise Surveys for to attain full planning permission for your project, so please give us a call to discuss your project.
Our expert technical team can offer a noise survey solution to suit your needs. We have over 15 years of experience providing noise surveys for a wide range of projects and can offer bespoke solutions to ensure your specific noise survey requirements are achieved.
We understand the challenges involved with gaining planning permission for your development and we aim to help you achieve this with a top-quality noise survey on your Birmingham development quickly and efficiently.
We provide an ongoing professional and efficient service, providing a hassle-free solution to your noise survey requirements. Through our network of acoustic engineers, we provide a cost effective and high quality of service from start to finish. We are also UKAS accredited to undertake precompletion sound testing. I you would like more information please contact us now.
#### How can we help you?
If you're looking for an expert acoustic consultant or noise engineer, get in touch.
[Contact Us](https://aptsoundtesting.co.uk/contact-us/)
#### Why Choose Us
- We strive to get you a pass
- Competitive pricing
- Friendly and proactive service
- Experienced consultants
- UKAS & ISO Accredited
- Fast Response
- Rapid Turnaround of Results
- Nationwide coverage
- Single precompletion solution
[Contact Us Today!](https://aptsoundtesting.co.uk/contact-us/)
Why do I need a noise survey in Birmingham?
New residential developments in Birmingham require planning consent and dependant on the location of the development. This is a requirement under the National Planning Policy Framework in England and Wales. The approval of planning permission may require an acoustic assessment to evidence that suitable internal and external noise levels can be achieved over a 24 hour period. The main two reasons you are required to undertake a noise survey are:
a. The application is for proposed noise sensitive development, such as residential, next to existing sources such as major transport routes, industry or commercial uses.
b. The application is for a development that has the potential to cause noise disturbance to existing residential properties. For example, industry, or other development with fixed machinery/plant.
It is very important that the environmental protection team have the requires noise survey information at hand to assess if the proposed development is suitable for the area, and that adequate noise controls can be implemented.
The problem with submitting the noise survey later on in the process is that delays may be incurred to application process. It is often not possible to grant planning consent with a condition requiring a noise survey at a later date, as until a noise survey is completed the Environmental Protection Team cannot assess what the noise impact may be to the area of the development.
APT Sound Testing have undertaken hundreds of successful noise surveys for residential developments supporting planning consultants, architects, contractors and private individuals to ensure the most practical and cost effective acoustic solutions are implemented at the design stage. We work on projects of all sizes, from small single dwellings to large apartment blocks.
## Acoustic design measures to control noise in Birmingham
Where possible, noise should be controlled at source; for example, the inclusion of noise barriers next to a busy road or the installation of an acoustic enclosure around a piece of industrial plant. The developer should also look at the design and layout of the proposed development to establish if changes will reduce the level of noise, i.e. residential accommodation designed with no windows facing a busy road or railway track or the inclusion of acoustic trickle vents.
As a last resort, noise reduction measures such as acoustic glazing to habitable rooms may be acceptable. Any proposal to reduce noise either at source, by design and layout or by building treatments such as glazing should be supported by full information/calculations to indicate the likely level of noise; our Birmingham noise survey reports contain full noise predictions. Where plant is to be installed on a roof or wall then the acoustic output of the proposed plant should be assessed and spec’d accordingly.
The layout, orientation and screening of buildings should be considered before sound insulation design. Some of these design considerations are:
- Position and orientate the development to minimise noise disturbance, i.e. minimise windows on the elevation facing traffic.
- Where possible avoid placing bedrooms next to kitchens, living rooms or bathrooms in adjacent properties.
- Where possible avoid placing bedrooms next to stairwells, entrance halls or lift shafts
- Ideally no windows should face a busy road, railway or commercial activity. If this is not possible, only windows of non-habitable rooms such as kitchens and bathrooms should face a noise source.
It is worth noting that good acoustic design is not just required for external noise affecting a development, it is also needed to protect residents against unwanted noise transference between dwellings.
Under Part E of the Building Regulations, developers are required to ensure the separating walls and floors between adjoining dwellings achieves the minimum acoustic design standards. We can provide specialist design advice and testing to ensure you easily achieve and exceed the requirements of Approved Document E.
APT Sound Testing are UKAS accredited testing laboratory No. 4340 for sound testing, so we can provide pre-completion sound testing to sign off your development with Building Control. For more information on these services visit our ‘Sound Testing’ page.
What are NEC noise categories?
BS8233 Noise surveys are undertaken when newly proposed developments are in close proximity to existing sources of noise, such as rail and road traffic sources and/or industrial noise. Where the noise levels are shown as NEC category B and above noise reduction measures to be put in place that will achieve the “good” internal noise level criteria in bedrooms and living rooms set out in BS8233:1999.
For outdoor garden areas, noise levels should be less than or equal to 55 dB(A) as recommended in the World Health Organisation Guidelines on Community Noise. Where the noise levels are shown as NEC category D, the EPT would recommend that planning consent be refused; although, in isolated cases this decision can be overturned if adequate noise control measure can be implemented to the development.
For clarification the noise exposure categories for which the local planning authority would determine are:
- NEC A. Noise need not be considered as a determining factor in granting planning. The noise level at the high end of the category should not be regarded as a desirable level.
- NEC B. Noise should be taken into account when determining planning applications and, where appropriate, conditions imposed to ensure an adequate level of protection against noise.
- NEC C. Planning permission should not normally be granted. Where it is considered that permission should be given, for example because there are no alternative quieter sites available, conditions should be imposed to ensure a commensurate level of protection against noise.
- NEC D. Planning permission should normally be refused.
We have undertaken hundreds of successful noise surveys for residential developments throughout Birmingham supporting planning consultants, architects, contractors and private individuals to ensure the most practical and cost effective acoustic solutions are implemented at the design stage. We work on projects of all sizes, from small single dwellings to large apartment blocks.
What is a BS 8233 noise survey in Birmingham?
Usually the environmental protection team, will be able to advise on the methods used for a noise survey. However as a general rule the following methods will be accepted provided they are suitable for the project/development. Please note this is not an exhaustive list:
BS 8233: 2014 provides recommendations for the control of noise in and around buildings. It suggests appropriate criteria and noise limits for different situations. This is primarily a guide the design of new buildings, or refurbished buildings undergoing a change of use, rather than to assess the effect of changes in the external noise climate. The standard suggests suitable internal noise levels within different types of buildings, including residential dwellings such as houses and blocks of flats.
It suggests that for steady external noise sources, during the day, an internal noise level of 35 dB LAeq,T is appropriate for resting conditions within living rooms and bedrooms and a level of 40 dB LAeq,T is applicable to dining rooms. During the night, an internal noise level of 30 dB LAeq,T is recommended within bedrooms. The recommended levels are based on the existing guidelines issued by the World Health Organisation (WHO) and assume normal diurnal fluctuations in external noise.
It is also stated that ‘where development is considered necessary or desirable, despite external noise levels above WHO guidelines, the internal target levels may be relaxed by up to 5 dB and reasonable internal conditions still achieved.’ BS8233 Noise Surveys for planning for the assessment of noise affecting noise sensitive developments near to existing sources of noise, mainly relating to traffic sources. A BS8233 usually requires a full 24 hour noise survey in Birmingham.
We provide an ongoing professional and efficient service, providing a hassle-free solution to your BS8233 noise survey requirements. Through our network of acoustic engineers, we provide a cost effective and high quality of service from start to finish.
What is a BS4142 noise survey in Birmingham?
BS4142:1997 for the assessment of industrial noise that may affect existing residential property mainly used for fixed industrial plant such as externally mounted air conditioning units which are in close proximity to residential properties and which may negatively affect the local noise levels.
The noise survey is carried out to show any increment in the existing background at the façade/s of the nearest sensitive property. We have undertaken many noise impact surveys to check if noise – at the nearest sensitive properties) are within acceptable levels.
Eligibility for planning approval on the grounds of noise is then assessed using the guidance given in World Health Organisation Guidelines (WHO) and local guidelines.
Our report therefore described a noise impact assessment of the site, the subsequent analysis to determine the noise environment of the proposed air-conditioning unit and compared the results with national and local standards and specific criteria. The report included the following information:
- Location of the nearest sensitive window at the closest residential property.
- Proposed operational hours of the air units.
- Background noise levels assessment over the proposed hours of operation.
- Frequency band analysis of noise of the proposed plant.
- Calculations for the predicted noise level 1 meter from the window of the nearest residential property.
We provide an ongoing professional and efficient service, providing a hassle-free solution to your BS4142 noise survey requirements. Through our network of acoustic engineers, we provide a cost effective and high quality of service from start to finish.
What information needs to be included in a noise survey report?
The noise report issued to the local planning authority will usually need to include the following information.
Reason for/scope of report (which will be clarified by the EPT & Acoustic Company)
- The name of the proposed development to which Birmingham noise survey relates
- Location plan of proposed development
- Methodology used including location of noise monitoring locations, equipment used, weather conditions
- Any deviations from the corresponding methodology/standard
- A full table of results
- Assessment of results according to standards used
- Recommendations for noise control measures – if required
- Full calculations of the noise reductions expected to support any suggested noise control measures
A class 1 integrating sound level meters, conforming to BS 6698/IEC 61672 should be used to record the noise level measurements during the noise survey. A noise survey should not be undertaken with anything less than a class 1 Analyser.
The instrument shall be calibrated to the manufacturer’s standard or by a National Accreditation of Measurement and Sampling UKAS accredited laboratory within the last year. A current certificate of calibration should be available and a copy included in the assessment report. The response of the instrument should be carefully checked before and after each measurement using a field calibrator. Any calibration drift shall be recorded and reported.
The portable calibrator should itself have been calibrated by a UKAS accredited laboratory within the previous 12 months. A current certificate of calibration should be available and a copy included within the noise survey report.
We work on projects of all sizes from small single dwellings to large apartment blocks. If you would like more information in regards to Noise surveys in Birmingham and the surrounding please contact us now.
## Birmingham areas covered
We provide our services throughout the following towns in Birmingham via our friendly and helpful engineers. Click on your local Birmingham office location for more information.
- Walsall
- West Bromwich
- Solihull
[](https://aptsoundtesting.co.uk/blog/air-testing-for-data-centre-colo-hac-corridors/)
## [Air Testing for Data Centre COLO & HAC Corridors](https://aptsoundtesting.co.uk/blog/air-testing-for-data-centre-colo-hac-corridors/)
Industry‑Leading Air tightness Testing for COLO Data Centres & HAC Corridors APT provides specialist air tightness testing for data centres, including COLO suites, data halls, and Hot Aisle Containment (HAC)…
Posted on 22 September 2026
[](https://aptsoundtesting.co.uk/blog/bs-8233-planning-noise-surveys-what-it-means-for-your-building-project/)
## [BS 8233 Planning Noise Surveys – What It Means for Your Building Project](https://aptsoundtesting.co.uk/blog/bs-8233-planning-noise-surveys-what-it-means-for-your-building-project/)
So, what does BS 8233 Planning Noise Surveys – What It Means for Your Building Project. BS 8233:2014 provides practical guidance on noise control in and around buildings, helping designers…
Posted on 24 June 2026
[](https://aptsoundtesting.co.uk/blog/how-to-pass-a-bs8233-noise-assessment-first-time/)
## [How to Pass a BS8233 Noise Assessment](https://aptsoundtesting.co.uk/blog/how-to-pass-a-bs8233-noise-assessment-first-time/)
A BS8233 noise assessment is a key requirement for many planning applications involving new residential or mixed‑use developments. When completed correctly, it demonstrates that internal noise levels will meet the…
Posted on 16 June 2026
---
### [Sound Testing In Leicester](https://aptsoundtesting.co.uk/locations/sound-testing-leicester/)
**Published:** October 6, 2022
**Author:** CreatedbyAdam
**Content:**
## Sound Testing in Leicester
APT Sound Testing provides UKAS accredited sound testing throughout [Leicester](https://en.wikipedia.org/wiki/Leicester) and [Leicestershire](https://en.wikipedia.org/wiki/Leicestershire), providing you with [precompletion sound test](https://aptsoundtesting.co.uk) reports for your building control officer with a quick and reliable turnaround.
APT Sound Testing provides UKAS accredited sound testing throughout [Leicester](https://en.wikipedia.org/wiki/Leicester) and [Leicestershire](https://en.wikipedia.org/wiki/Leicestershire), providing you with [precompletion sound test](https://aptsoundtesting.co.uk) reports for your building control officer with a quick and reliable turnaround.
We provide a friendly and professional sound and acoustic testing service, covering many areas including [Anstey](https://en.wikipedia.org/wiki/Anstey,_Leicestershire), [Wigston](https://en.wikipedia.org/wiki/Wigston), [Countesthorpe](https://en.wikipedia.org/wiki/Countesthorpe), [Mountsorrel](https://en.wikipedia.org/wiki/Mountsorrel), [Great Glen](https://en.wikipedia.org/wiki/Great_Glen), [Desford](https://en.wikipedia.org/wiki/Desford) and [Markfield](https://en.wikipedia.org/wiki/Markfield) to help you achieve the requirements of [Approved Document E](https://www.planningportal.co.uk/info/200135/approved_documents/67/part_e_-_resistance_to_the_passage_of_sound) and attain building control signoff.
If you have a single dwelling or a site containing hundreds of units, we can help you to achieve compliance. We offer a one stop testing solution encompassing acoustic design of party walls and floors and precompletion sound testing once the building works are completed. We can also offer large cost savings for developers requiring multiple services such as [SAP Calculations](https://aptsoundtesting.co.uk/sap-assessments/), [Air Tightness Testing](https://aptsoundtesting.co.uk/air-tightness-testing/), [Sound Insulation Testing](https://aptsoundtesting.co.uk/sound-insulation-testing/) and [Extract Fan Testing](https://aptsoundtesting.co.uk/extractor-fan-testing/), all these services can be provided in once seamless cost effective solution.
We also provide our ‘one stop acoustic solution’ for developers who specialise in conversion projects. This encompasses sample sound testing, acoustic design and precompletion sound testing. This provides an overview of insulation performance of the existing party walls and floors, which allows the [acoustic design](https://aptsoundtesting.co.uk/acoustic-design-services/) to be more targeted, which allows clients to save time and money during the acoustic upgrades.
As we are a multi [UKAS accredited testing laboratory](https://www.ukas.com/wp-content/uploads/schedule_uploads/00002/4340Testing%20Multiple.pdf), you can be sure our reportage is of the highest standard and will be accepted by the tasked [Leicester building control](https://www.leicester.gov.uk/planning-and-building/building-control-and-regulations) body. As all our testing is carried out in house (we do not subcontract work) which allows us to provide highly competitive pricing whilst maintaining the highest testing standards. It is our ongoing aim to provide a friendly and proactive service from design stage to handover.
If you require [acoustic design](https://aptsoundtesting.co.uk/acoustic-design-services/) or [sound testing](https://aptsoundtesting.co.uk/sound-insulation-testing/) on your [Leicester](https://en.wikipedia.org/wiki/Leicester) project, please contact us on 01525 303905, or email us at [info@aptsoundtesting.co.uk ](mailto:info@aptsoundtesting.co.uk)
Alternately, please check our frequently asked questions below for more information.
#### How can we help you?
If you're looking for an expert acoustic consultant or noise engineer, get in touch.
[Contact Us](https://aptsoundtesting.co.uk/contact-us/)
#### Why Choose Us
- We strive to get you a pass
- Competitive pricing
- Friendly and proactive service
- Experienced consultants
- UKAS & ISO Accredited
- Fast Response
- Rapid Turnaround of Results
- Nationwide coverage
- Single precompletion solution
[Contact Us Today!](https://aptsoundtesting.co.uk/contact-us/)
What is sound insulation testing in Leicester?
Sound insulation testing is measuring the airborne or impact noise coming through a partition. The partition is the floor, wall or ceiling and there will be different requirements for each. Part E Building Regulations, England, Wales and Northern Ireland, is a set of regulations for both new build and conversion residential builds. Approved Document E was introduced in 2003, as a way of protecting residents from noise between dwellings. The regulations apply to all new-build and conversion constructions with residences next to one another.
How long does sound insulation testing in Leicester take?
A pair of airborne wall sound insulation tests can be completed in 1-2 hours. A 6 pack containing 2 airborne wall, 2 airborne floor and 2 impact floor tests will usually take 2-3 hours. For larger developments, such as apartment blocks, it would be worth allowing up to 2-3 hours for each 6 pack of sound tests; e.g. 12 tests would take 4-6 hours. We usually supply a full testing schedule with each quote, to ensure you comply with Building Regulations and to help you prepare correct plots for testing.
How many sound insulation tests are required in Leicester?
Approved Document E, requires that various walls and floors are tested between adjoining dwellings. The exact number of walls requiring testing will vary depending on the overall size of the development and the amount of different types of wall or floor constructions. On a typical small to medium development consisting of up to 10 dwellings with the same partition construction the project will usually require one single 6 pack. This consists of 2 airborne wall tests, 2 airborne floor tests and 2 impact floor tests. On a pair of semi-detached houses you may only require 2 airborne sound tests through the walls.
How much does a sound insulation test cost in Leicester?
It depends on the location and the number of sound tests that are required on each site; it can be as low as £75 plus VAT per test if we are undertaking multiple tests. Please contact us at info@aptsoundtesting.co.uk to obtain a no obligation quote along with some friendly advice for you project.
What is an airborne sound insulation test in Leicester?
UKAS accredited sound testing strictly follows ISO 16283 and the standards surrounding ‘calibration’, the process that makes sure all recording devices are operating without the fluctuation that gives a bias to specific frequencies. All testing equipment needs to be set at the correct amount and across these standards so that testing can be undertaken consistently at all times.Airborne sound testing is carried out using the following test methodology:
1. A sound Level Meter gathers the ‘background noise level’ of the room, taking external noises into account, those such as road traffic can have a significant impact.
2. A large dodecahedron speaker is placed in the transmitting room (on the other side of the partition, usually next door) and is measured in the receiving room, on the other side.
3. The rooms ‘reverberation level’ is gathered first in the receiving room and source room to measure its ‘reflectiveness’ and its ‘decay time’, the amount of time it takes for a sound to dissipate.
4. You then measure in the receiving room with a Sound Level Meter to assess the levels of sound transmission.
5. The process above is repeated by moving both the speaker and measuring location to numerous locations in the rooms so that any resonances and anomalies are gathered.
What is impact sound insulation test in Leicester?
In all cases the more complete a development, the more likely it is to meet air testing requirements. When we send out our quotation we also forward a specific air leakage checklist to help our client prepare for the testing.
Basically if you meet the following criteria will generally have a much better chance of passing the testing at the first attempt.
a. The building envelope should be fully complete; this includes walls, floors and ceilings.
b. All doors and windows must be fully fitted and able to shut tightly against their seals.
c. All electric fittings must be installed and functional.
d. All mechanical fittings must be installed and functional.
e. Gaps within walls and floors must be sealed.
f. All service penetrations must be fully sealed through the building envelope.
g. Bathrooms and kitchens must be fully fitted and all service penetrations sealed.
h. All mechanical ventilation turned off with grilles sealed.
i. All trickle vents to windows and doors must be sealed.
j. All fireplaces must be sealed.
k. Ensure water is present in soil pipes.
l. 240v power must be available on site.
What levels do I need to achieve to pass my sound test in Leicester?
To pass your sound insulation testing in compliance with Approved Document E, you will need to achieve the following sound insulation results:For separating floors & walls on new build projects
- Separating Floor Between Flats Airborne Noise Reduction = 45dB Dn T,w + (Ctr) or greater
- Separating Floor Between Flats Impact Noise Reduction = 62dB Ln T,w or less
- Airborne Wall Tests to achieve 45dB Dn T,w + (Ctr) or more
For separating floors & walls on conversion projects
- Separating Floor Between Flats Airborne Noise Reduction = 43dB Dn T,w + (Ctr) or greater
- Separating Floor Between Flats Impact Noise Reduction = 64dB Ln T,w or less
- Airborne Wall Tests to achieve 43dB Dn T,w + (Ctr) or more
How do I prepare for a sound insulation test in Leicester?
In all cases the more complete a development, the more likely it is to pass the sound test and achieve the requirements of Approved Document E. When we send out our quotation we also forward a specific sound insulation checklist to help our client prepare for the testing.
Basically if you meet the following criteria will generally have a much better chance of passing the testing at the first attempt.
1.Site noise should be kept to a minimum with no power tools, generators, radios, fire alarms etc. operating
2.Walls, floors and ceilings must be completed
3.Windows & external doors must be fully fitted, glazed and closed
4.Any ventilation systems should be installed and closed
5.Internal doors should be hung and closed.
6.Skirting boards, electrical sockets and light switches should be fitted.
7.To test impact sound transmission, we can only test the fabric of the building, therefore there must be no additional final finish floorings fitted
8.Rooms in which testing is to be carried out should be empty and tidy with safe access.
9.No-one else should be working in the building during the test
10.Free access to the properties on both sides of the separating partition is required
11.240v (50Hz) mains power is required within the property to run our test equipment
What happens if I fail my sound insulation test in Leicester?
Firstly don’t panic. If you’re sound test fails we can recommend an acoustic upgrade to help you pass the sound test in compliance with Approved Document E.
## Leicester and surrounding areas covered
We provide our sound testing services throughout Leicester and the surrounding towns in Leicestershire via our friendly and helpful engineers. Please click on your local areas for more information.
- [Anstey](https://en.wikipedia.org/wiki/Anstey)
- [Wigston](https://en.wikipedia.org/wiki/Wigston)
- [Countesthorpe](https://en.wikipedia.org/wiki/Countesthorpe)
- [Mountsorrel](https://en.wikipedia.org/wiki/Mountsorrel)
- [Great Glen](https://en.wikipedia.org/wiki/Great_Glen)
- [Desford](https://en.wikipedia.org/wiki/Desford)
- [Markfield](https://en.wikipedia.org/wiki/Markfield)
[](https://aptsoundtesting.co.uk/blog/air-testing-for-data-centre-colo-hac-corridors/)
## [Air Testing for Data Centre COLO & HAC Corridors](https://aptsoundtesting.co.uk/blog/air-testing-for-data-centre-colo-hac-corridors/)
Industry‑Leading Air tightness Testing for COLO Data Centres & HAC Corridors APT provides specialist air tightness testing for data centres, including COLO suites, data halls, and Hot Aisle Containment (HAC)…
Posted on 22 September 2026
[](https://aptsoundtesting.co.uk/blog/bs-8233-planning-noise-surveys-what-it-means-for-your-building-project/)
## [BS 8233 Planning Noise Surveys – What It Means for Your Building Project](https://aptsoundtesting.co.uk/blog/bs-8233-planning-noise-surveys-what-it-means-for-your-building-project/)
So, what does BS 8233 Planning Noise Surveys – What It Means for Your Building Project. BS 8233:2014 provides practical guidance on noise control in and around buildings, helping designers…
Posted on 24 June 2026
[](https://aptsoundtesting.co.uk/blog/how-to-pass-a-bs8233-noise-assessment-first-time/)
## [How to Pass a BS8233 Noise Assessment](https://aptsoundtesting.co.uk/blog/how-to-pass-a-bs8233-noise-assessment-first-time/)
A BS8233 noise assessment is a key requirement for many planning applications involving new residential or mixed‑use developments. When completed correctly, it demonstrates that internal noise levels will meet the…
Posted on 16 June 2026
---
### [Sound Testing In Northampton](https://aptsoundtesting.co.uk/locations/sound-testing-northampton/)
**Published:** October 5, 2022
**Author:** CreatedbyAdam
**Content:**
## Sound Testing in Northampton
APT Sound Testing provides [UKAS accredited sound testing](https://aptsoundtesting.co.uk) throughout [Northampton](https://en.wikipedia.org/wiki/Northampton) and [Northamptonshire](https://en.wikipedia.org/wiki/Northamptonshire), providing you with precompletion sound test reports for your building control officer with a quick and reliable turnaround.
We provide a friendly and professional sound and acoustic testing service, covering many areas including [Cogenhoe](https://en.wikipedia.org/wiki/Cogenhoe), [Kislingbury](https://en.wikipedia.org/wiki/Kislingbury), [Harpole](https://en.wikipedia.org/wiki/Harpole), [Brixworth](https://en.wikipedia.org/wiki/Brixworth), [Sywell](https://en.wikipedia.org/wiki/Sywell), [Hackleton](https://en.wikipedia.org/wiki/Hackleton), [Earls Barton](https://en.wikipedia.org/wiki/Earls_Barton) and [Blisworth](https://en.wikipedia.org/wiki/Blisworth) to help you achieve the requirements of [Approved Document E](https://www.planningportal.co.uk/info/200135/approved_documents/67/part_e_-_resistance_to_the_passage_of_sound) and attain building control signoff.
If you have a single dwelling or a site containing hundreds of units, we can help you to achieve compliance. We offer a one stop testing solution encompassing acoustic design of party walls and floors and precompletion sound testing once the building works are completed. We can also offer large cost savings for developers requiring multiple services such as [SAP Calculations](https://aptsoundtesting.co.uk/sap-assessments/), [Air Tightness Testing](https://aptsoundtesting.co.uk/air-tightness-testing/), [Sound Insulation Testing](https://aptsoundtesting.co.uk/sound-insulation-testing/) and [Extract Fan Testing](https://aptsoundtesting.co.uk/extractor-fan-testing/), all these services can be provided in once seamless cost effective solution.
We also provide our ‘one stop acoustic solution’ for developers who specialise in conversion projects. This encompasses sample sound testing, acoustic design and precompletion sound testing. This provides an overview of insulation performance of the existing party walls and floors, which allows the [acoustic design](https://aptsoundtesting.co.uk/acoustic-design-services/) to be more targeted, which allows clients to save time and money during the acoustic upgrades.
As we are a multi [UKAS accredited testing laboratory](https://www.ukas.com/wp-content/uploads/schedule_uploads/00002/4340Testing%20Multiple.pdf), you can be sure our reportage is of the highest standard and will be accepted by the tasked [Northampton building control](https://www.northampton.gov.uk/info/200011/building-control) body. As all our testing is carried out in house (we do not subcontract work) which allows us to provide highly competitive pricing whilst maintaining the highest testing standards. It is our ongoing aim to provide a friendly and proactive service from design stage to handover.
If you require [acoustic design](https://aptsoundtesting.co.uk/acoustic-design-services/) or [sound testing](https://aptsoundtesting.co.uk/sound-insulation-testing/) on your [Northampton](https://www.northampton.gov.uk/info/200011/building-control) project, please contact us on 01525 303905, or email us at <info@aptsoundtesting.co.uk>.
#### How can we help you?
If you're looking for an expert acoustic consultant or noise engineer, get in touch.
[Contact Us](https://aptsoundtesting.co.uk/contact-us/)
#### Why Choose Us
- We strive to get you a pass
- Competitive pricing
- Friendly and proactive service
- Experienced consultants
- UKAS & ISO Accredited
- Fast Response
- Rapid Turnaround of Results
- Nationwide coverage
- Single precompletion solution
[Contact Us Today!](https://aptsoundtesting.co.uk/contact-us/)
What is sound insulation testing in Northampton?
Sound insulation testing is measuring the airborne or impact noise coming through a partition. The partition is the floor, wall or ceiling and there will be different requirements for each. Part E Building Regulations, England, Wales and Northern Ireland, is a set of regulations for both new build and conversion residential builds. Approved Document E was introduced in 2003, as a way of protecting residents from noise between dwellings. The regulations apply to all new-build and conversion constructions with residences next to one another.
How long does sound insulation testing in Northampton take?
A pair of airborne wall sound insulation tests can be completed in 1-2 hours. A 6 pack containing 2 airborne wall, 2 airborne floor and 2 impact floor tests will usually take 2-3 hours. For larger developments, such as apartment blocks, it would be worth allowing up to 2-3 hours for each 6 pack of sound tests; e.g. 12 tests would take 4-6 hours. We usually supply a full testing schedule with each quote, to ensure you comply with Building Regulations and to help you prepare correct plots for testing.
How many sound insulation tests are required in Northampton?
Approved Document E, requires that various walls and floors are tested between adjoining dwellings. The exact number of walls requiring testing will vary depending on the overall size of the development and the amount of different types of wall or floor constructions. On a typical small to medium development consisting of up to 10 dwellings with the same partition construction the project will usually require one single 6 pack. This consists of 2 airborne wall tests, 2 airborne floor tests and 2 impact floor tests. On a pair of semi-detached houses you may only require 2 airborne sound tests through the walls.
How much does a sound insulation test cost in Northampton?
It depends on the location and the number of sound tests that are required on each site; it can be as low as £75 plus VAT per test if we are undertaking multiple tests. Please contact us at info@aptsoundtesting.co.uk to obtain a no obligation quote along with some friendly advice for you project.
What is an airborne sound insulation test in Northampton?
UKAS accredited sound testing strictly follows ISO 16283 and the standards surrounding ‘calibration’, the process that makes sure all recording devices are operating without the fluctuation that gives a bias to specific frequencies. All testing equipment needs to be set at the correct amount and across these standards so that testing can be undertaken consistently at all times.Airborne sound testing is carried out using the following test methodology:
1. A sound Level Meter gathers the ‘background noise level’ of the room, taking external noises into account, those such as road traffic can have a significant impact.
2. A large dodecahedron speaker is placed in the transmitting room (on the other side of the partition, usually next door) and is measured in the receiving room, on the other side.
3. The rooms ‘reverberation level’ is gathered first in the receiving room and source room to measure its ‘reflectiveness’ and its ‘decay time’, the amount of time it takes for a sound to dissipate.
4. You then measure in the receiving room with a Sound Level Meter to assess the levels of sound transmission.
5. The process above is repeated by moving both the speaker and measuring location to numerous locations in the rooms so that any resonances and anomalies are gathered.
What is impact sound insulation test in Northampton?
In all cases the more complete a development, the more likely it is to meet air testing requirements. When we send out our quotation we also forward a specific air leakage checklist to help our client prepare for the testing.
Basically if you meet the following criteria will generally have a much better chance of passing the testing at the first attempt.
a. The building envelope should be fully complete; this includes walls, floors and ceilings.
b. All doors and windows must be fully fitted and able to shut tightly against their seals.
c. All electric fittings must be installed and functional.
d. All mechanical fittings must be installed and functional.
e. Gaps within walls and floors must be sealed.
f. All service penetrations must be fully sealed through the building envelope.
g. Bathrooms and kitchens must be fully fitted and all service penetrations sealed.
h. All mechanical ventilation turned off with grilles sealed.
i. All trickle vents to windows and doors must be sealed.
j. All fireplaces must be sealed.
k. Ensure water is present in soil pipes.
l. 240v power must be available on site.
What levels do I need to achieve to pass my sound test in Northampton?
To pass your sound insulation testing in compliance with Approved Document E, you will need to achieve the following sound insulation results:For separating floors & walls on new build projects
- Separating Floor Between Flats Airborne Noise Reduction = 45dB Dn T,w + (Ctr) or greater
- Separating Floor Between Flats Impact Noise Reduction = 62dB Ln T,w or less
- Airborne Wall Tests to achieve 45dB Dn T,w + (Ctr) or more
For separating floors & walls on conversion projects
- Separating Floor Between Flats Airborne Noise Reduction = 43dB Dn T,w + (Ctr) or greater
- Separating Floor Between Flats Impact Noise Reduction = 64dB Ln T,w or less
- Airborne Wall Tests to achieve 43dB Dn T,w + (Ctr) or more
How do I prepare for a sound insulation test in Northampton?
In all cases the more complete a development, the more likely it is to pass the sound test and achieve the requirements of Approved Document E. When we send out our quotation we also forward a specific sound insulation checklist to help our client prepare for the testing.
Basically if you meet the following criteria will generally have a much better chance of passing the testing at the first attempt.
1.Site noise should be kept to a minimum with no power tools, generators, radios, fire alarms etc. operating
2.Walls, floors and ceilings must be completed
3.Windows & external doors must be fully fitted, glazed and closed
4.Any ventilation systems should be installed and closed
5.Internal doors should be hung and closed.
6.Skirting boards, electrical sockets and light switches should be fitted.
7.To test impact sound transmission, we can only test the fabric of the building, therefore there must be no additional final finish floorings fitted
8.Rooms in which testing is to be carried out should be empty and tidy with safe access.
9.No-one else should be working in the building during the test
10.Free access to the properties on both sides of the separating partition is required
11.240v (50Hz) mains power is required within the property to run our test equipment
What happens if I fail my sound insulation test in Northampton?
Firstly don’t panic. If you’re sound test fails we can recommend an acoustic upgrade to help you pass the sound test in compliance with Approved Document E.
## Northampton areas covered
We provide our services throughout the following towns in Nottingham via our friendly and helpful engineers. Click on your local Nottingham office location for more information.
- [Cogenhoe](https://en.wikipedia.org/wiki/Cogenhoe)
- [Sywell](https://en.wikipedia.org/wiki/Sywell)
- [Kislingbury](https://en.wikipedia.org/wiki/Kislingbury)
- [Hackleton](https://en.wikipedia.org/wiki/Hackleton)
- [Harpole](https://en.wikipedia.org/wiki/Harpole)
- [Earls Barton](https://en.wikipedia.org/wiki/Earls_Barton)
- [Brixworth](https://en.wikipedia.org/wiki/Brixworth)
- [Blisworth](https://en.wikipedia.org/wiki/Blisworth)
[](https://aptsoundtesting.co.uk/blog/air-testing-for-data-centre-colo-hac-corridors/)
## [Air Testing for Data Centre COLO & HAC Corridors](https://aptsoundtesting.co.uk/blog/air-testing-for-data-centre-colo-hac-corridors/)
Industry‑Leading Air tightness Testing for COLO Data Centres & HAC Corridors APT provides specialist air tightness testing for data centres, including COLO suites, data halls, and Hot Aisle Containment (HAC)…
Posted on 22 September 2026
[](https://aptsoundtesting.co.uk/blog/bs-8233-planning-noise-surveys-what-it-means-for-your-building-project/)
## [BS 8233 Planning Noise Surveys – What It Means for Your Building Project](https://aptsoundtesting.co.uk/blog/bs-8233-planning-noise-surveys-what-it-means-for-your-building-project/)
So, what does BS 8233 Planning Noise Surveys – What It Means for Your Building Project. BS 8233:2014 provides practical guidance on noise control in and around buildings, helping designers…
Posted on 24 June 2026
[](https://aptsoundtesting.co.uk/blog/how-to-pass-a-bs8233-noise-assessment-first-time/)
## [How to Pass a BS8233 Noise Assessment](https://aptsoundtesting.co.uk/blog/how-to-pass-a-bs8233-noise-assessment-first-time/)
A BS8233 noise assessment is a key requirement for many planning applications involving new residential or mixed‑use developments. When completed correctly, it demonstrates that internal noise levels will meet the…
Posted on 16 June 2026
---
### [Sound Testing In Bedford](https://aptsoundtesting.co.uk/locations/sound-testing-bedford/)
**Published:** October 5, 2022
**Author:** CreatedbyAdam
**Content:**
## Sound Testing in Bedford
APT Sound Testing provides [UKAS accredited sound testing](https://aptsoundtesting.co.uk) throughout [Bedford](https://en.wikipedia.org/wiki/Bedford) and [Bedfordshire](https://en.wikipedia.org/wiki/Bedfordshire), providing you with [precompletion sound test](https://aptsoundtesting.co.uk) reports for your building control officer with a quick and reliable turnaround.
We provide a friendly and professional sound and acoustic testing service, covering many areas including [Kempston](https://en.wikipedia.org/wiki/Kempston), [Wilshamstead](https://en.wikipedia.org/wiki/Wilshamstead), [Great Barford](https://en.wikipedia.org/wiki/Great_Barford), [Marston Moretaine](https://en.wikipedia.org/wiki/Marston_Moreteyne), [Ampthill](https://en.wikipedia.org/wiki/Ampthill), [Biggleswade](https://en.wikipedia.org/wiki/Biggleswade), [Flitwick](https://en.wikipedia.org/wiki/Flitwick), [Newport Pagnell](https://en.wikipedia.org/wiki/Newport_Pagnell) and [Woburn Sands](https://en.wikipedia.org/wiki/Woburn_Sands) to help you achieve the requirements of [Approved Document E](https://www.planningportal.co.uk/info/200135/approved_documents/67/part_e_-_resistance_to_the_passage_of_sound) and attain building control signoff.
If you have a single dwelling or a site containing hundreds of units, we can help you to achieve compliance. We offer a one stop testing solution encompassing acoustic design of party walls and floors and precompletion sound testing once the building works are completed. We can also offer large cost savings for developers requiring multiple services such as [SAP Calculations](https://aptsoundtesting.co.uk/sap-assessments/), [Air Tightness Testing](https://aptsoundtesting.co.uk/air-tightness-testing/), [Sound Insulation Testing](https://aptsoundtesting.co.uk/sound-insulation-testing/) and [Extract Fan Testing](https://aptsoundtesting.co.uk/extractor-fan-testing/), all these services can be provided in once seamless cost effective solution.
We also provide our ‘one stop acoustic solution’ for developers who specialise in conversion projects. This encompasses sample sound testing, acoustic design and precompletion sound testing. This provides an overview of insulation performance of the existing party walls and floors, which allows the [acoustic design](https://aptsoundtesting.co.uk/acoustic-design-services/) to be more targeted, which allows clients to save time and money during the acoustic upgrades.
As we are a multi [UKAS accredited testing laboratory](https://www.ukas.com/wp-content/uploads/schedule_uploads/00002/4340Testing%20Multiple.pdf), you can be sure our reportage is of the highest standard and will be accepted by the tasked [Bedford building control](https://www.bedford.gov.uk/planning-and-building/building-control/) body. As all our testing is carried out in house (we do not subcontract work) which allows us to provide highly competitive pricing whilst maintaining the highest testing standards. It is our ongoing aim to provide a friendly and proactive service from design stage to handover.
If you require [acoustic design](https://aptsoundtesting.co.uk/acoustic-design-services/) or sound testing on your Bedford project, please contact us on 01525 303905 or email us at <info@aptsoundtesting.co.uk>.
#### How can we help you?
If you're looking for an expert acoustic consultant or noise engineer, get in touch.
[Contact Us](https://aptsoundtesting.co.uk/contact-us/)
#### Why Choose Us
- We strive to get you a pass
- Competitive pricing
- Friendly and proactive service
- Experienced consultants
- UKAS & ISO Accredited
- Fast Response
- Rapid Turnaround of Results
- Nationwide coverage
- Single precompletion solution
[Contact Us Today!](https://aptsoundtesting.co.uk/contact-us/)
## Bedford and surrounding areas covered
We provide our sound testing services throughout Bedford and the surrounding towns in Bedfordshire via our friendly and helpful engineers. Please click on your local areas for more information.
- [Kempston](https://en.wikipedia.org/wiki/Kempston)
- [Wilshamstead](https://en.wikipedia.org/wiki/Wilstead)
- [Great Barford](https://en.wikipedia.org/wiki/Great_Barford)
- [Marston Moretaine](https://en.wikipedia.org/wiki/Marston_Moreteyne)
- [Ampthill](https://en.wikipedia.org/wiki/Ampthill)
- [Biggleswade](https://en.wikipedia.org/wiki/Biggleswade)
- [Flitwick](https://en.wikipedia.org/wiki/Flitwick)
[](https://aptsoundtesting.co.uk/blog/air-testing-for-data-centre-colo-hac-corridors/)
## [Air Testing for Data Centre COLO & HAC Corridors](https://aptsoundtesting.co.uk/blog/air-testing-for-data-centre-colo-hac-corridors/)
Industry‑Leading Air tightness Testing for COLO Data Centres & HAC Corridors APT provides specialist air tightness testing for data centres, including COLO suites, data halls, and Hot Aisle Containment (HAC)…
Posted on 22 September 2026
[](https://aptsoundtesting.co.uk/blog/bs-8233-planning-noise-surveys-what-it-means-for-your-building-project/)
## [BS 8233 Planning Noise Surveys – What It Means for Your Building Project](https://aptsoundtesting.co.uk/blog/bs-8233-planning-noise-surveys-what-it-means-for-your-building-project/)
So, what does BS 8233 Planning Noise Surveys – What It Means for Your Building Project. BS 8233:2014 provides practical guidance on noise control in and around buildings, helping designers…
Posted on 24 June 2026
[](https://aptsoundtesting.co.uk/blog/how-to-pass-a-bs8233-noise-assessment-first-time/)
## [How to Pass a BS8233 Noise Assessment](https://aptsoundtesting.co.uk/blog/how-to-pass-a-bs8233-noise-assessment-first-time/)
A BS8233 noise assessment is a key requirement for many planning applications involving new residential or mixed‑use developments. When completed correctly, it demonstrates that internal noise levels will meet the…
Posted on 16 June 2026
---
### [Sound Testing In Watford](https://aptsoundtesting.co.uk/locations/sound-testing-watford/)
**Published:** October 5, 2022
**Author:** CreatedbyAdam
**Content:**
## Sound Testing in Watford
APT Sound Testing provides [UKAS accredited sound testing](https://aptsoundtesting.co.uk) throughout [Watford](https://en.wikipedia.org/wiki/Watford) and [Hertfordshire](https://en.wikipedia.org/wiki/Hertfordshire), providing you with [precompletion sound test](https://aptsoundtesting.co.uk) reports for your building control officer with a quick and reliable turnaround.
We provide a friendly and professional sound and acoustic testing service, covering many areas including [Bushey](https://en.wikipedia.org/wiki/Bushey), [Rickmansworth](https://en.wikipedia.org/wiki/Rickmansworth), [Radlett](https://en.wikipedia.org/wiki/Radlett), [Borehamwood](https://en.wikipedia.org/wiki/Borehamwood), [Saint Albans](https://en.wikipedia.org/wiki/St_Albans), [Hemel Hempstead](https://en.wikipedia.org/wiki/Hemel_Hempstead), [Amersham](https://en.wikipedia.org/wiki/Amersham) and [Hatfield](https://en.wikipedia.org/wiki/Hatfield,_Hertfordshire) to help you achieve the requirements of [Approved Document E](https://www.planningportal.co.uk/info/200135/approved_documents/67/part_e_-_resistance_to_the_passage_of_sound) and attain building control signoff.
If you have a single dwelling or a site containing hundreds of units, we can help you to achieve compliance. We offer a one stop testing solution encompassing acoustic design of party walls and floors and precompletion sound testing once the building works are completed. We can also offer large cost savings for developers requiring multiple services such as [SAP Calculations](https://aptsoundtesting.co.uk/sap-assessments/), [Air Tightness Testing](https://aptsoundtesting.co.uk/air-tightness-testing/), [Sound Insulation Testing](https://aptsoundtesting.co.uk/sound-insulation-testing/) and [Extract Fan Testing](https://aptsoundtesting.co.uk/extractor-fan-testing/), all these services can be provided in once seamless cost effective solution.
We also provide our ‘one stop acoustic solution’ for developers who specialise in conversion projects. This encompasses sample sound testing, acoustic design and precompletion sound testing. This provides an overview of insulation performance of the existing party walls and floors, which allows the [acoustic design](https://aptsoundtesting.co.uk/acoustic-design-services/) to be more targeted, which allows clients to save time and money during the acoustic upgrades.
As we are a multi [UKAS accredited testing laboratory](https://www.ukas.com/wp-content/uploads/schedule_uploads/00002/4340Testing%20Multiple.pdf), you can be sure our reportage is of the highest standard and will be accepted by [Watford Building Control](https://www.watford.gov.uk/info/20012/planning_and_building_control). As all our testing is carried out in house (we don’t subcontract work) which allows us to provide highly competitive pricing whilst maintaining the highest testing standards. It is our ongoing aim to provide a friendly and proactive service from design stage to handover.
If you require [acoustic design](https://aptsoundtesting.co.uk/acoustic-design-services/) or [sound testing](https://aptsoundtesting.co.uk/sound-insulation-testing/) on your [Watford](https://www.Watford.gov.uk/info/200011/building-control) project, please contact us on 01525 303905, or email us at <info@aptsoundtesting.co.uk>.
Alternately, please check our frequently asked questions below for more information.
#### How can we help you?
If you're looking for an expert acoustic consultant or noise engineer, get in touch.
[Contact Us](https://aptsoundtesting.co.uk/contact-us/)
#### Why Choose Us
- We strive to get you a pass
- Competitive pricing
- Friendly and proactive service
- Experienced consultants
- UKAS & ISO Accredited
- Fast Response
- Rapid Turnaround of Results
- Nationwide coverage
- Single precompletion solution
[Contact Us Today!](https://aptsoundtesting.co.uk/contact-us/)
What is sound insulation testing in Watford?
Sound insulation testing is measuring the airborne or impact noise coming through a partition. The partition is the floor, wall or ceiling and there will be different requirements for each. Part E Building Regulations, England, Wales and Northern Ireland, is a set of regulations for both new build and conversion residential builds. Approved Document E was introduced in 2003, as a way of protecting residents from noise between dwellings. The regulations apply to all new-build and conversion constructions with residences next to one another.
How long does sound insulation testing in Watford take?
A pair of airborne wall sound insulation tests can be completed in 1-2 hours. A 6 pack containing 2 airborne wall, 2 airborne floor and 2 impact floor tests will usually take 2-3 hours. For larger developments, such as apartment blocks, it would be worth allowing up to 2-3 hours for each 6 pack of sound tests; e.g. 12 tests would take 4-6 hours. We usually supply a full testing schedule with each quote, to ensure you comply with Building Regulations and to help you prepare correct plots for testing.
How many sound insulation tests are required in Watford?
Approved Document E, requires that various walls and floors are tested between adjoining dwellings. The exact number of walls requiring testing will vary depending on the overall size of the development and the amount of different types of wall or floor constructions. On a typical small to medium development consisting of up to 10 dwellings with the same partition construction the project will usually require one single 6 pack. This consists of 2 airborne wall tests, 2 airborne floor tests and 2 impact floor tests. On a pair of semi-detached houses you may only require 2 airborne sound tests through the walls.
How much does a sound insulation test cost in Watford?
It depends on the location and the number of sound tests that are required on each site; it can be as low as £75 plus VAT per test if we are undertaking multiple tests. Please contact us at info@aptsoundtesting.co.uk to obtain a no obligation quote along with some friendly advice for you project.
What is an airborne sound insulation test in Watford?
UKAS accredited sound testing strictly follows ISO 16283 and the standards surrounding ‘calibration’, the process that makes sure all recording devices are operating without the fluctuation that gives a bias to specific frequencies. All testing equipment needs to be set at the correct amount and across these standards so that testing can be undertaken consistently at all times.Airborne sound testing is carried out using the following test methodology:
1. A sound Level Meter gathers the ‘background noise level’ of the room, taking external noises into account, those such as road traffic can have a significant impact.
2. A large dodecahedron speaker is placed in the transmitting room (on the other side of the partition, usually next door) and is measured in the receiving room, on the other side.
3. The rooms ‘reverberation level’ is gathered first in the receiving room and source room to measure its ‘reflectiveness’ and its ‘decay time’, the amount of time it takes for a sound to dissipate.
4. You then measure in the receiving room with a Sound Level Meter to assess the levels of sound transmission.
5. The process above is repeated by moving both the speaker and measuring location to numerous locations in the rooms so that any resonances and anomalies are gathered.
What is impact sound insulation test in Watford?
In all cases the more complete a development, the more likely it is to meet air testing requirements. When we send out our quotation we also forward a specific air leakage checklist to help our client prepare for the testing.
Basically if you meet the following criteria will generally have a much better chance of passing the testing at the first attempt.
a. The building envelope should be fully complete; this includes walls, floors and ceilings.
b. All doors and windows must be fully fitted and able to shut tightly against their seals.
c. All electric fittings must be installed and functional.
d. All mechanical fittings must be installed and functional.
e. Gaps within walls and floors must be sealed.
f. All service penetrations must be fully sealed through the building envelope.
g. Bathrooms and kitchens must be fully fitted and all service penetrations sealed.
h. All mechanical ventilation turned off with grilles sealed.
i. All trickle vents to windows and doors must be sealed.
j. All fireplaces must be sealed.
k. Ensure water is present in soil pipes.
l. 240v power must be available on site.
What levels do I need to achieve to pass my sound test in Watford?
To pass your sound insulation testing in compliance with Approved Document E, you will need to achieve the following sound insulation results:For separating floors & walls on new build projects
- Separating Floor Between Flats Airborne Noise Reduction = 45dB Dn T,w + (Ctr) or greater
- Separating Floor Between Flats Impact Noise Reduction = 62dB Ln T,w or less
- Airborne Wall Tests to achieve 45dB Dn T,w + (Ctr) or more
For separating floors & walls on conversion projects
- Separating Floor Between Flats Airborne Noise Reduction = 43dB Dn T,w + (Ctr) or greater
- Separating Floor Between Flats Impact Noise Reduction = 64dB Ln T,w or less
- Airborne Wall Tests to achieve 43dB Dn T,w + (Ctr) or more
How do I prepare for a sound insulation test in Watford?
In all cases the more complete a development, the more likely it is to pass the sound test and achieve the requirements of Approved Document E. When we send out our quotation we also forward a specific sound insulation checklist to help our client prepare for the testing.
Basically if you meet the following criteria will generally have a much better chance of passing the testing at the first attempt.
1.Site noise should be kept to a minimum with no power tools, generators, radios, fire alarms etc. operating
2.Walls, floors and ceilings must be completed
3.Windows & external doors must be fully fitted, glazed and closed
4.Any ventilation systems should be installed and closed
5.Internal doors should be hung and closed.
6.Skirting boards, electrical sockets and light switches should be fitted.
7.To test impact sound transmission, we can only test the fabric of the building, therefore there must be no additional final finish floorings fitted
8.Rooms in which testing is to be carried out should be empty and tidy with safe access.
9.No-one else should be working in the building during the test
10.Free access to the properties on both sides of the separating partition is required
11.240v (50Hz) mains power is required within the property to run our test equipment
What happens if I fail my sound insulation test in Watford?
Firstly don’t panic. If you’re sound test fails we can recommend an acoustic upgrade to help you pass the sound test in compliance with Approved Document E.
## Watford and surrounding areas covered
We provide our sound testing services throughout Watford and the surrounding towns in Hertfordshire via our friendly and helpful engineers. Please click on your local areas for more information.
- [Bushey](https://en.wikipedia.org/wiki/Bushey)
- [Rickmansworth](https://en.wikipedia.org/wiki/Rickmansworth)
- [Radlett](https://en.wikipedia.org/wiki/Radlett)
- [Borehamwood](https://en.wikipedia.org/wiki/Borehamwood)
- [Saint Albans](https://en.wikipedia.org/wiki/St_Albans)
- [Hemel Hempstead](https://en.wikipedia.org/wiki/Hemel_Hempstead)
- [Amersham](https://en.wikipedia.org/wiki/Amersham)
- [Hatfield](https://en.wikipedia.org/wiki/Hatfield,_Hertfordshire)
[](https://aptsoundtesting.co.uk/blog/air-testing-for-data-centre-colo-hac-corridors/)
## [Air Testing for Data Centre COLO & HAC Corridors](https://aptsoundtesting.co.uk/blog/air-testing-for-data-centre-colo-hac-corridors/)
Industry‑Leading Air tightness Testing for COLO Data Centres & HAC Corridors APT provides specialist air tightness testing for data centres, including COLO suites, data halls, and Hot Aisle Containment (HAC)…
Posted on 22 September 2026
[](https://aptsoundtesting.co.uk/blog/bs-8233-planning-noise-surveys-what-it-means-for-your-building-project/)
## [BS 8233 Planning Noise Surveys – What It Means for Your Building Project](https://aptsoundtesting.co.uk/blog/bs-8233-planning-noise-surveys-what-it-means-for-your-building-project/)
So, what does BS 8233 Planning Noise Surveys – What It Means for Your Building Project. BS 8233:2014 provides practical guidance on noise control in and around buildings, helping designers…
Posted on 24 June 2026
[](https://aptsoundtesting.co.uk/blog/how-to-pass-a-bs8233-noise-assessment-first-time/)
## [How to Pass a BS8233 Noise Assessment](https://aptsoundtesting.co.uk/blog/how-to-pass-a-bs8233-noise-assessment-first-time/)
A BS8233 noise assessment is a key requirement for many planning applications involving new residential or mixed‑use developments. When completed correctly, it demonstrates that internal noise levels will meet the…
Posted on 16 June 2026
---
### [SBEM Assessments](https://aptsoundtesting.co.uk/sbem-assessments/)
**Published:** July 4, 2022
**Author:** CreatedbyAdam
**Content:**
## SBEM Assessments
We undertake SBEM Assessments to show compliance with the Building Regulations (Approved Document L2A) for new commercial buildings. SBEM Assessments are sometimes called SBEM Calculations, SBEM Ratings or SBEM Certificates.
You will need to have an SBEM calculation completed if you are planning to construct a new commercial building. With strict emission targets to meet, getting the specification right on your development is more important now than ever.
It is from these calculations that an EPC is produced. SAP stands for Standard Assessment Procedure and it is used to assess and compare the energy and environmental performance of dwellings.
It is worth noting that SBEM assessments have been a legal requirement for all new-build commercial properties in the UK under Part L of Building Regulations since 1995. Homes must achieve a ‘Pass’ on these calculations for the project to pass Building Regulations. Without this, a property will not be signed off by Building Control and may not legally be listed for rent or sale.
At APT we carry out SBEM Calculations every day and by involving one of our trained consultants in the initial planning stages, we can help develop the project so that not only do you get the house you want, but that it meets all Building Regulation and environmental guidelines.
It is worth noting that energy efficient building tends to hold and/or increase its value – because they are a sound long terms investment simply because they have a longer life expectancy than those that don’t, so own a sustainable building also makes good business sense.
If you require a SBEM Assessment please contact us now, we can provide the assessments needed for existing buildings or new builds, and our ten years of Building Control experience means that we always achieve compliance.
We can also undertake the Air Tightness Testing, Sound Testing and Noise Surveys so your SBEM assessments and precompletion testing can be placed in one package.
What are SBEM calculations?
The Standard Assessment Procedure (SBEM) is a methodology introduced by the UK Government to assess and compare the energy and environmental performance of commercial buildings to make sure that any new developments will not only meet Building Regulations, but also overall energy and environmental policy initiatives.
The main aim is to assess how much energy a new development will consume, when delivering a defined level of comfort and service provision using standard assumptions for occupancy and behaviour.
SBEM, or Simplified Building Energy Model, is a calculation required for new, commercial or non-domestic buildings. The term ‘non-domestic’ refers to buildings such as:
- Warehouses
- Offices
- Hotels
- Shops
- Restaurants
- Leisure centres
- Retirement homes
Basically any building that requires heating and lighting that isn’t a residential dwelling requires an SBEM Assessment. SBEM is essentially a calculation for modelling your design and checking compliance with CO2 targets.
The SBEM model is created at Design Stage using design drawings and is checked against building regulations (Approved Document Part L in England and Wales, and Technical Handbook Section 6 in Scotland). To show compliance on new builds, the Building Emission Rate must be equal to or better (lower) than the target.
An SBEM may also be required for existing buildings that are being extended or renovated. This process also standardises the assessments of dwelling energy performance so that like for like comparisons can be made nationwide.
If you require a SBEM Assessment please contact us now, we can provide the assessments needed for existing buildings or new builds, and our ten years of Building Control experience means that we always achieve compliance.
We can also undertake the Air Tightness Testing and Sound Testing so your SBEM assessments and precompletion testing can be placed in one package.
What information is required for a SBEM calculation?
SBEM calculations are based on a wide range of factors such as the type of construction and energy balance of a new development.
The main items that contribute to energy efficiency are:
- Thermal insulation of the building fabric
- Materials used for the construction
- Air leakage characteristics of the building, and performance of ventilation equipment
- Renewable energy technologies
- The fuel used to provide space and water heating, ventilation and lighting
- Efficiency and control of the heating systems
- Solar gains through openings in the building
- Energy for space cooling
The calculation does not include individual characteristics of the household such as household size and heating patterns and temperatures. SBEM calculations can also determine fuel costs and the Environmental Impact Rating via the emissions of carbon dioxide (CO2) in the atmosphere.
If you are unsure what information you need to provide for a SAP Assessment please contact us now, we can provide the assessments needed for existing buildings or new builds, and our ten years of Building Control experience means that we always achieve compliance.
We can also undertake the Air Tightness Testing and Sound Testing so your SBEM assessments and precompletion testing can be placed in one package.
Why are SBEM calculations important?
Due to government guidelines the building industry are constantly looking towards building ‘greener’ and more sustainable developments, standards for energy efficiency are becoming higher and harder to pass. It is vital that any new building is well insulated and has the most efficient heating, cooling, lighting and ventilation systems – and this is where SBEM calculations are important.
SBEM is the Simplified Building Energy Model. This is a government approved methodology which is used to calculate the energy required to heat, cool, ventilate and light a non-residential building over a 12 month period when used under ‘normal” circumstances.
The amount of carbon dioxide the building emits is also calculated, before then assigning the building a numerical rating. The lower the rating, the more energy efficient the building is deemed to be. Under Part L of Building Regulations; commercial buildings must achieve a ‘Pass’ on these calculations for the project to pass Building Regulations.
Without this commercial buildings will not be signed off by Building Control and may not legally be listed for rent or sale which may cause big financial problems to the client and/or contractor.
As so many of the elements of the assessment are related to the construction of the development, it is strongly advised that SBEM calculations are considered at the design stage of the project in order to best inform architects, builders, surveyors and suppliers. Achieving a pass on the SBEM calculation can involve numerous important initial design decisions.
Alongside the regulatory aspect, there are other reasons why it is vitally important to consider your SBEM score long before project completion. Factors such as energy consumption and carbon output can be accurately predicted and the running costs of your building are minimalised from an early-stage professional SBEM assessment.
If you require a SBEM Assessment please contact us now, we can provide the assessments needed for your building to building control compliance.
We can also undertake the Air Tightness Testing and Sound Testing so your SBEM assessments and precompletion testing can be placed in one package.
How long will my SBEM calculation take?
Most of our projects are undertaken in approx. 1week; however for very large projects or if there is a substantial amount of information missing, this may be slightly longer. When we receive an enquiry off potential customers we also send across our informative checklist to help identify there required information, the more information we receive the quicker we can complete and forward the SBEM assessment.
If you require a SBEM Assessment please contact us now, we can provide the assessments needed for your commercial building.
We can also undertake the Air Tightness Testing and Sound Testing so your SAP assessments and precompletion testing can be placed in one package.
Do I need to have a SBEM assessment?
Yes, a SBEM calculation or SAP Assessment are a requirement of Building Regulations Part L.
There are two stages to the assessment – design (required for permission to build) and ‘as-built’ which is required for a completion certificate and EPC to be issued at the end of the project.
The first stage is required to ensure your design meets Part L compliance before you start building. This is especially important in London, due to the London Plan’s stringent carbon targets where the GLA will typically require a 35% improvement over Part L for major developments.
It is recommended that the sooner you can have your design stage SBEM assessment carried out the better. SBEM calculations must be submitted to building control before works start on site at this stage it is called a design stage SBEM.
If you require a SBEM Assessment please contact us now, we can provide the assessments needed for existing buildings or new builds, and our ten years of Building Control experience means that we always achieve compliance.
We can also undertake the Air Tightness Testing and Sound Testing so your SBEM assessments and precompletion testing can be placed in one package.
Do I need a SBEM calculation on my extension?
It’s always best to reference Part L2B checklist to see if an SBEM is required; however if your extension is over 100m2 and/or extension is more than 25% of the total useful floor area of the existing building then you will usually need to carry our an SBEM Calculation.
The SBEM will demonstrate compliance with Approved Document Part L2A of the Building Regulations. The assessment will only apply to the extension, but may take account of heating and hot water systems within the existing building.
Other trigger that may require an SBEM for a non-domestic extension is the amount of area of glazing within the extension is in excess of those from Table 2 of Approved Document Part L2B of the Building Regulations.
If you require a SBEM Assessment or need some advice, please contact us now. We can provide the assessments needed for your commercial building.
We can also undertake the Air Tightness Testing and Sound Testing so your SBEM assessments and precompletion testing can be placed in one package.
Information required to produce SBEM assessments
1\. Plans in CAD-DWG including general arrangement drawings, sections, elevations and site plan with north pointer.
2\. U-value calculations for walls, roof, floor, windows, doors and skylights.
3\. G-values for glazing
4\. Confirmation if accredited construction details have been followed.
5\. Air permeability target rate to be used for the calculations, while the APT is carried out.
6\. Services drawings / specifications including:
- Space Heating-Type, make, model and annual energy efficiency ratio
-Separate metering?
- Domestic Hot Water-Source, type, make, model and annual energy efficiency ratio?
-If secondary circulation:a. Storage losses (MJ/month)
b. Loop length (m)
c. Distribution losses (W/m)
d. Pump power
e. Is the pump variable speed with time control?
- Ventilation details-MVHR? In all rooms? Please confirm. If so please provide:a. Efficiency?
b. Ductwork CEN leakage classification (Class D?)
c. AHU CEN leakage standard (Class L1?)
d. AHU Specific Fan Power W/l/s
e. Specific Fan Power for each room W/l/s
f. Exhaust rate per room l/s/m2-Is mechanical exhaust present in all rooms? Which ones? a. Supply rate per room l/s/m2 (if any)
b. Is mechanical air supply present in all rooms? Which ones?
- Cooling (if any)a. Generator type
b. kW
c. Energy Efficiency Ratio
d. Seasonal Energy Efficiency Ratio
- Lighting and Controlsa. Lamp types per room.
b. Is lighting separately metered?
c. Controls? PIR ? Daylight Sensors?
d. NOTE: If Part L2A criterion 1 fails we will need the following calculations by an accredited expert:-Target Lux levels per room
-Power density W/m2
- Renewables (if any)a. Solar Hot water
b. Collector type, Orientation, Pitch, Any over shading (indicated on site layout), Gross / nett area, Zero loss
c. Collector efficiency Heat loss co efficient of collector, dedicated volume of solar store if present, electrical
d. Power supply of solar pump (mains / PV)
e. PV – Installed Peak Power kWp , Orientation, Pitch, any over-shading
f. Wind Turbines – Number, Rotor diameter, Average wind speed, Height above
If you have an unusual project that requires an SBEM Assessment please [contact us](https://aptsoundtesting.co.uk/contact-us/) now, we can provide the assessments needed for existing buildings or new builds, and our ten years of Building Control experience means that we can usually achieve compliance.
We can also undertake the [Air Tightness Testing](https://aptsoundtesting.co.uk/air-tightness-testing/) and [Sound Testing](https://aptsoundtesting.co.uk/sound-insulation-testing/) so your SAP assessments and precompletion testing can be placed in one package.
---
### [Water Efficiency Calculations](https://aptsoundtesting.co.uk/water-efficiency-calculations/)
**Published:** July 4, 2022
**Author:** CreatedbyAdam
**Content:**
## Water Efficiency Calculations
Water efficiency calculations are required by the Government in the United Kingdom under Building Regulations Part G.
All new dwellings and commercial developments require water calculations to help ensure that they have suitable water provisions to accommodate proposed activities. Additionally, water efficiency calculations also help to ensure that the maximum amount of water being used by a person within a property or development does not exceed a limit of 125 litres of water, per person each day.
APT Sound Testing are able to perform water calculations according to Building Regulations Part G. This includes expert assessment and advice if the water calculations highlight any inefficiencies or the need for improvement on the project. Water efficiency calculations can be performed to comply across a range of levels, from mandatory minimum requirement performance, to helping make a greener, more energy efficient development through attaining zero carbon status – or going the extra mile.
If you need any advice for your water efficiency calculations, please contact us now. We have the expertise and experience in helping our clients attain the level of efficiency their project requires through our informative water calculation processes. Using our knowledge hydro dynamics we can attain acceptable water calculations on your project. We can take into account high pressure and low-pressure systems, as well as grey-water systems and rain-water type systems.
Please contact us now to chat about your water calculation assessment requirements. Our friendly and experienced team of consultants are here to help you achieve your water efficiency calculations in compliance with Building Regulations Part G.
Can I improve my water efficiency?
If you water efficiency is currently at unacceptable levels, we can use our years of experience to offer practical, efficient solutions to help you boost up the results of your water calculations and attain compliance with Building Regulations Part G.
In our experience every property and development is unique when it comes to water efficiency calculations; as a result we strongly encourage you to get in touch at the design stage of your development to ensure your water calculations are as successful as possible. Some simple improvements can be made from the offset such as installation of water flow restrictors, low-flush toilet units and low-flow shower heads.
Please [contact us](https://aptsoundtesting.co.uk/contact-us/) now for more information.
Why do I need water efficiency calcuations?
Section G of the Building Regulations states that you need to achieve the minimum efficiency standards for water calculations. If you have a new project/development, or are converting an existing development for a new purpose such as commercial into dwellings, it is likely that you will require water calculations performed to attain building control signoff.
If you need advice on how your property can achieve Building Regulations Part G for its water calculations please contact us now. Our friendly and knowledgeable team of consultants are here to help you now.
Information required for water calculations
1\. WC (single flush) – Enter the flushing volume of the WC in litres and the number of WCs in the dwelling. If no single flush WCs are installed please leave cells blank and fill in the details for dual flush WCs.
2\. WC (dual flush) – Enter the full flush and part flush flushing volumes of the WC in litres and the number of WCs in the dwelling. If no dual flush WCs are installed please leave cells blank and fill in the details for single flush WCs.
3\. WC Part flush volume (litres)
4\. Taps (excluding kitchen/utility room taps) – Enter the flow rate of these taps, at full flow rate in litres per minute and the number of these taps in the dwelling. Taps on baths should not be included.
5\. Bath – Enter the total capacity of the bath to overflow, in litres and the number of baths in the dwelling.
6\. Shower – Enter the flow rate of each shower at the outlet using cold water in litres per minute and the number of showers in the dwelling.
7\. Kitchen/utility room sink taps – Enter the flow rate of these taps, at full flow rate in litres per minute and the number of these taps in the dwelling. Taps on baths should not be included.
8\. Washing machine – Enter the litres per kilogram of dry load from the figure quoted on the EU Energy Label. Where no washing machine is to be provided and therefore consumption figures are unknown, a default figure of 8.17 litres per kilogram will be used.
9\. Dishwasher – Enter the litres per place setting from the figure quoted on the EU Energy Label. Where no dishwasher is to be provided and therefore consumption figures are unknown, a default figure of 1.25 litres per place setting will be used.
### Additional Questions (if applicable)
10\. Is a waste water disposal unit installed in the dwelling?
Where present, a standard consumption of 3.08 litres per person per day will be used.
11\. Is a water softener installed in the dwelling?
If yes additional information will be requested to complete the calculation.
12\. Is a grey water recycling system installed in the dwelling?
If yes additional information will be requested to complete the calculation. Grey water recycling systems recycles bath and shower water for reuse in the dwelling such as WC flushing.
13\. Is rain water recycling system installed in the dwelling?
If yes additional information will be requested to complete the calculation. Rainwater recycling systems collect rainwater for use inside and outside the dwelling such as WC flushing, washing machines, washing cars etc.
Please contact us now to chat about your water calculation assessment requirements. Our friendly and experienced team of consultants are here to help you achieve your water efficiency calculations in compliance with Building Regulations Part G.
---
### [Plant Noise Surveys](https://aptsoundtesting.co.uk/plant-noise-surveys/)
**Published:** July 4, 2022
**Author:** CreatedbyAdam
**Content:**
## Plant Noise Surveys
If you have received a planning condition requiring a plant noise survey in accordance with BS4142 we can help.
We at APT Sound Testing recognise that noise from industrial sites is playing an ever-growing role with planning authorities. The Central Government’s push to promote re-development of brown field sites is increasingly pushing together industrial and residential developments, where industrial noise levels and operating hours may pose a serious harm to amenity and quality of life.
Local authority control on noise emissions via planning can mean that the insulation of plant & machinery can be an important part of achieving sound pressure level limits, either at the site boundary or at nearby local sensitive receivers. Establishing guideline noise levels and limits and monitoring the compliance with those limits is often a crucial part of that process.
If you are introducing a new noise source to your project, we would measure the existing levels in the area over 24 hours, and predict the impact of the potential new noise source. If the noise source is already be present, we can measure the noise levels over 24 hours without the noise source and then again with the noise source to establish the difference.
BS4142 provides the method of assessing industrial noise in areas where there is existing housing. The existing background noise is measured (at different times of the day if necessary) using the measure LA90. This is the level exceeded for 90% of the time. Our consultants are extremely familiar with the methods and requirements of BS4142.
We can offer a detailed survey report and outline possible mitigation measures with noise mapping to show the ‘real life’ effectiveness of the measures. Such assessments can cover extraction systems, air conditioners, industrial plant, refrigeration units, and general use of industrial buildings.
We provide full compliant BS4142 Industrial Noise Surveys using the latest ‘state of the art’ Norsonic acoustic equipment.
If the local authority has requested you undertake a BS4142 Noise Assessment please call us now on 01525 303905 or email us at <info@aptsoundtesting.co.uk>
---
### [SAP Assessments](https://aptsoundtesting.co.uk/sap-assessments/)
**Published:** July 4, 2022
**Author:** CreatedbyAdam
**Content:**
## SAP Assessments
We undertake SAP Assessments to show compliance with the Building Regulations (Approved Document L1A or Approved Document L1B) for domestic new build and converting an existing property into any number of dwellings. SAP Assessments are also sometimes called SAP Calculations, SAP Ratings or SAP Certificates. It is from these calculations that an EPC is produced. SAP stands for Standard Assessment Procedure and it is used to assess and compare the energy and environmental performance of dwellings.
It is worth noting that SAP assessments have been a legal requirement for all new-build, domestic properties in the UK under Part L of Building Regulations since 1995. Homes must achieve a ‘Pass’ on these calculations for the project to pass Building Regulations. Without this, a property will not be signed off by Building Control and may not legally be listed for rent or sale.
At APT we carry out SAP Calculations every day and by involving one of our trained consultants in the initial planning stages, we can help develop the project so that not only do you get the house you want, but that it meets all Building Regulation and environmental guidelines.
If you require a SAP Assessment please contact us now, we can provide the assessments needed for existing buildings or new builds, and our ten years of Building Control experience means that we always achieve compliance.
We can also undertake the Air Tightness Testing and Sound Testing so your SAP assessments and precompletion testing can be placed in one package.
What are SAP calculations?
The Standard Assessment Procedure (SAP) is a methodology introduced by the UK Government to assess and compare the energy and environmental performance of buildings to make sure that any new developments will not only meet Building Regulations, but also overall energy and environmental policy initiatives.
The main aim is to assess how much energy a new development will consume, when delivering a defined level of comfort and service provision using standard assumptions for occupancy and behaviour.
This process also standardises the assessments of dwelling energy performance so that like for like comparisons can be made nationwide.
If you require a SAP Assessment please contact us now, we can provide the assessments needed for existing buildings or new builds, and our ten years of Building Control experience means that we always achieve compliance.
We can also undertake the Air Tightness Testing and Sound Testing so your SAP assessments and precompletion testing can be placed in one package.
The information required for a SAP calculation
SAP calculations are based on a wide range of factors such as the type of construction and energy balance of a new development. The main items that contribute to energy efficiency are:
- Materials used for the construction
- Thermal insulation of the building fabric
- Air leakage characteristics of the dwelling, and performance of ventilation equipment
- Renewable energy technologies
- The fuel used to provide space and water heating, ventilation and lighting
- Efficiency and control of the heating systems
- Solar gains through openings in the dwelling
- Energy for space cooling
The calculation does not include individual characteristics of the household such as household size and heating patterns and temperatures. SAP calculations can also determine fuel costs and the Environmental Impact Rating via the emissions of carbon dioxide (CO2) in the atmosphere.
If you are unsure what information you need to provide for a SAP Assessment please contact us now, we can provide the assessments needed for existing buildings or new builds, and our ten years of Building Control experience means that we always achieve compliance.
We can also undertake the Air Tightness Testing and Sound Testing so your SAP assessments and precompletion testing can be placed in one package.
Why are SAP calculations important?
Since 1995 SAP assessments have been a legal requirement for all new-build, domestic properties in the UK under Part L of Building Regulations. Homes must achieve a ‘Pass’ on these calculations for the project to pass Building Regulations.
Without this, a property will not be signed off by Building Control and may not legally be listed for rent or sale which may cause big financial problems to the vendor.
As so many of the elements of the assessment are related to the construction of the development, it is strongly advised that the SAP scores are calculated and considered at the beginning of the project at the design stage of the project in order to best inform architects, builders, surveyors and suppliers. Achieving a pass on the SAP calculation can involve numerous important initial design decisions.
Alongside the regulatory aspect, there are other reasons why it is vitally important to consider your SAP score long before project completion. Factors such as energy consumption and carbon output can be accurately predicted and the running costs of the home minimalised from an early-stage professional SAP assessment.
If you require a SAP Assessment please contact us now, we can provide the assessments needed for existing buildings or new builds, and our ten years of Building Control experience means that we always achieve compliance.
We can also undertake the Air Tightness Testing and Sound Testing so your SAP assessments and precompletion testing can be placed in one package.
Are SAP calculations just for new developments?
No, SAP Assessments are not confined to just new developments. New extensions and/or conversions may require a SAP Assessment under Part L1b of the Building Regulations, based on the following guidelines:
- Extensions with more than 25% glazing-to-floor area
- Barn conversions
- Commercial to domestic conversions
- Conversion of a single dwelling into flats or apartments
### How long does a SAP Assessment usually take?
Most of our projects are undertaken in 2 – 3 days, however for very large projects or if there is a substantial amount of information missing, this may be slightly longer. When we receive an enquiry off potential customers we also send across our informative checklist to help identify there required information.
If you require a SAP Assessment please contact us now, we can provide the assessments needed for existing buildings or new builds, and our ten years of Building Control experience means that we always achieve compliance.
We can also undertake the Air Tightness Testing and Sound Testing so your SAP assessments and precompletion testing can be placed in one package.
Do I have to have a SAP assessment?
Yes, a SAP calculation or SAP Assessment has been a requirement of the Building Regulations Part L since 1995, so all new homes need to have a SAP calculation/rating. Homes which have been converted and extended also need a SAP carrying out, but slightly different rules apply. As a general rule, you do not need a SAP on an extension. All dwellings on a site need a SAP assessment.
It is recommended that the sooner you can have your SAP assessment carried out the better. SAP calculations must be submitted to building control before works start on site at this stage it is called a design stage SAP.
If you require a SAP Assessment please contact us now, we can provide the assessments needed for existing buildings or new builds, and our ten years of Building Control experience means that we always achieve compliance.
We can also undertake the Air Tightness Testing and Sound Testing so your SAP assessments and precompletion testing can be placed in one package.
Why do I need a SAP for an extension or renovation?
If you are going to undertake a renovation or extension to an existing residential dwelling, you need to make sure your specification meets the requirements of building regulations (Approved Document Part L1B for England and Wales.
### Extensions
An extension designed with a high level of glazing may result in a dwelling with increased heating bills in winter. Compliance will be met providing all new construction meets these requirements and a SAP shows the building’s predicted energy use is less than a notional calculation.
### Conservatories
If you are building a conservatory that is not thermally separated from the rest of the dwelling, it will be treated as an extension. As such, the above guidance should be followed.
### Change of use
Change of use may be defined as creating new dwellings in an existing building, such as a barn conversion or empty office block. In this case, you will need to make sure all limiting U-Values are met and that new heating systems meet minimum efficiencies.
A SAP calculation is recommended in these cases to ensure all requirements are met and to produce the EPC, which will be required upon completion before any dwellings are sold or rented.
If you are unsure of your project requires a SAP Assessment please contact us now, we can provide the assessments needed for existing buildings or new builds, and our ten years of Building Control experience means that we always achieve compliance.
We can also undertake the Air Tightness Testing and Sound Testing so your SAP assessments and precompletion testing can be placed in one package.
Am I building a conservatory or extension?
If you’re building a porch or conservatory, you could be exempt from Building Regulations, but how do you tell if this is the case?
There are four rules to follow:
A conservatory or porch must be on ground level, it must be less than 30sqm, it must be thermally separate from the house (in other words, there must be a door between the house and extension) and it must not be plumbed into the main heating system.
If your upgrade fails into any of the four items above, it will usually be classed as an extension. The next item you will need to check is the amount of Glazing, as too much north facing glass may make the house cooler, and lead to increased fuel bills.
If the glazing in your extension has an area less than 25% of the new floor area, you can usually satisfy Part L by confirming the insulation levels (U-Values) in your extension meet or are lower than the following (Based on Part L 2010): Ground floor is: 0.22. External wall is: 0.28. Roof areas are: 0.18 where insulation slopes, 0.16 in all other areas. New windows are: 1.60. New external doors are: 1.80.
If the amount of glazing is over this 25% threshold, you need to prove the additional glass will not have a negative effect on the fuel consumption of the home and this is where APT can help you.
We can provide the assessments needed for existing buildings or new builds, and our ten years of Building Control experience means that we can usually achieve compliance. If you have an extension project underway, make sure you’ve got the right design and the correct bits of paperwork. If you think you need a SAP Extension assessment, get in touch before you start work on site!
Information required to produce SAP assessments
1\. Working drawings to scale and fully dimensioned, this must include:
- Floor plans for all floors
- Elevations
- Sections
- Site / location plan with North indicated, and any buildings within a close proximity to the dwelling to be assessed.
2\. Building Specification to include the following;
- Wall constructions
- Floor Constructions
- Roof Constructions
3\. All window and door details including;
- Frame material
- Glazing specification such as double low e argon filled 12m gap.
4\. Ventilation specification (i.e. is mechanical ventilation heat recovery specified),
- Including manufacturers details
- All extracts clearly marked on the drawings.
5\. The main heating specification including;
- The type of water heating to be used (i.e. gas fired boiler)
- Manufacturers description of boiler if known or minimum efficiency.
- Emitters i.e. radiators or under-floor heating please indicate any radiator positions on the drawings
- Controls (please note minimum requirements by Building regulations
- Any Secondary heating to be installed including manufacturers details if known
6\. Water heating details including;
- Cylinders to be installed including heat loss factor or the specification of the insulation applied to the cylinder, and the position of the cylinder indicated on the drawings.
- Insulation to the pipe-work
- Specification of thermal stores CPSU, Combi Keep hot, heat pumps, or use of summer immersion if to be installed
7\. Renewable technology if present
- Solar Hot water
- Collector type, Orientation, Pitch, Any over shading (indicated on site layout), Gross / nett area, Zero loss
- Collector efficiency Heat loss co efficient of collector, dedicated volume of solar store if present, electrical
- Power supply of solar pump (mains / PV)
- PV – Installed Peak Power kWp , Orientation, Pitch, any over-shading
- Wind Turbines – Number, Rotor diameter, Average wind speed, Height above
8\. Light fittings including any low energy light fittings both internal and external
9\. All occupancy will be assumed as standard unless otherwise specified.
10\. Any thermal bridging details i.e. accredited construction detail please note that a standard value of 0.15 will be used unless otherwise stated by client
11\. Details of window openings
12\. Any blinds to be fitted. If the conservatory if present is to be heated Any other special features
For the conversion of existing buildings the following information will also be required:
13\. Approx. age or year existing house was built.
14\. The building specification for the walls/floor/roof needs for the existing house
15\. Will any new upgrades be carried out to the existing house, at the same time as the new extension i.e. boiler or windows being replaced.
16\. The depth of the mineral wool within the existing loft.
If you have an unusual project that requires a SAP Assessment please contact us now, we can provide the assessments needed for existing buildings or new builds, and our ten years of Building Control experience means that we always achieve compliance.
We can also undertake the [Air Tightness Testing](https://aptsoundtesting.co.uk/air-tightness-testing/) and [Sound Testing](https://aptsoundtesting.co.uk/sound-insulation-testing/) so your SAP assessments and precompletion testing can be placed in one package.
---
### [Planning Noise Surveys](https://aptsoundtesting.co.uk/planning-noise-surveys/)
**Published:** July 4, 2022
**Author:** CreatedbyAdam
**Content:**
# Planning Noise Surveys
[APT Sound Testing](https://aptsoundtesting.co.uk/) has a huge amount of experience in dealing with BS8233 Noise Assessments for noise reduction in new buildings and BS4142 Industrial Noise Survey Assessments for industrial noise to satisfy our clients planning application/s on all types of developments.
Here is a quick description for each type of noise survey:
## BS8233 Noise Survey
More often than not, noise assessments are requested in relation to the planning conditions on new build apartments, houses, or hotels. The assessment is required at the planning stage because the local authority want to ascertain what extra noise may be generated by the proposed development.
Residential developments can be affected by various noise sources, such as transport noise, entertainment noise and industrial noise sources. We have undertaken hundreds of successful noise surveys on residential developments supporting planning consultants, architects, construction companies and private individuals to ensure the most practical and cost effective acoustic solutions are implemented at the design stage. We have worked on all types of projects from small dwellings right up to the largest apartment blocks.
When applying for full planning permission, you may require an acoustic assessment and noise survey of your development to ensure it is suitable for residential development. This is a requirement under the National Planning Policy Framework in England and Wales. The purpose for the acoustic assessment and noise survey is to protect the future residents from noise and provide good acoustic conditions both internally through an appropriately designed building envelope and externally in gardens etc. via acoustic fencing etc.
If the local authority has requested you undertake a BS8233 Noise Survey please call us now on: 01525 303905 or email us at: info@aptsoundtesting.co.uk
For more information on these services visit our BS8233 Noise Surveys’ page.
## BS4142 Noise Survey
If you have received a planning condition requiring a plant noise survey in accordance with BS4142 we can help. We recognise that noise from industrial sites is playing an ever-growing role with planning authorities. The Central Government’s push to promote re-development of brown field sites is increasingly pushing together industrial and residential developments, where industrial noise levels and operating hours may pose a serious harm to amenity and quality of life.
Local authority control on noise emissions via planning can mean that the insulation of plant & machinery can be an important part of achieving sound pressure level limits, either at the site boundary or at nearby local sensitive receivers. Establishing guideline noise levels and limits and monitoring the compliance with those limits is often a crucial part of that process.
If you are introducing a new noise source to your project, we would measure the existing levels in the area over 24 hours, and predict the impact of the potential new noise source. If the noise source is already be present, we can measure the noise levels over 24 hours without the noise source and then again with the noise source to establish the difference.
BS4142 provides the method of assessing industrial noise in areas where there is existing housing. The existing background noise is measured (at different times of the day if necessary) using the measure LA90. This is the level exceeded for 90% of the time. Our consultants are extremely familiar with the methods and requirements of BS4142.
We can offer a detailed survey report and outline possible mitigation measures with noise mapping to show the ‘real life’ effectiveness of the measures. Such assessments can cover extraction systems, air conditioners, industrial plant, refrigeration units, and general use of industrial buildings.
If the local authority has requested you undertake a BS4142 Noise Assessment please call us now on: 01525 303905 or email us at: <info@aptsoundtesting.co.uk>
For more information on these services visit our BS4142 Noise Survey page.
---
### [Clean Room Testing](https://aptsoundtesting.co.uk/clean-room-testing/)
**Published:** July 4, 2022
**Author:** CreatedbyAdam
**Content:**
## Clean Room Testing
APT Sound Testing can undertake all your clean room testing requirements including the organisation of maintenance programmes to ensure your clean room is in compliance with the corresponding ISO standards. If you would like more information on our clean room services please use our contact form now. We offer an immediate proactive service to minimise downtime to your critical asset/s.
Our primary cleanroom tests include:
- Airborne particulate testing
- Filter (HEPA) installation leak testing
- Air supply and extract quantities
- Differential pressure
- Containment leak testing
- Air movement control
- Room recovery
- Temperature, Relative Humidity
- Noise level measurements
We are customer driven and continually try to exceed our customers’ expectations, both in terms of price and service. Our careful attention to detail ensures that our reports and certificates are of the highest quality and customers can be confident that their external calibration and validation requirements have been met. Our commitment to quality is backed up by our UKAS accreditation.
Our test engineers are well trained, highly motivated and flexible individuals who ensure constant and consistent delivery of our high standards.
**Clean Room Testing Services**
If you have a clean room that requires particulate monitoring or any of the above testing then please get in touch with us as soon as possible as we should be able to offer you an expedient solution for all your [clean room testing](https://aptsoundtesting.co.uk) and certification. We can also offer maintenance programmes to ensure your cleanroom is in compliance with the corresponding ISO standards– it’s why we place such emphasis on the process of ‘expert intervention’.
Our range of clean room testing services
In order to ensure that your clean room environment is working effectively a number of factors relating to the air supply coming from your ventilation need to be tested. These tests apply to every type of clean room, whether used for the manufacture of pharmaceutical products, sterile and aseptic production or Microelectronic production.
We usually need to test the quantity of air to ensure that there is enough to dilute or remove any contamination generated within your clean room, and we will need to test the quality of the air to ensure that it is not adding to any contamination, rather than removing it.
We also need to test the flow of the air to ensure that it is moving from clean to less clean areas, minimising the movement of any contaminated air into your clean area, and also to ensure there are no areas of the room with high concentrations of pollutants.
In order to carry out these tests, for every clean room we are working in, we will measure and check:
1\. Airborne particulate testing – We will carry out measurements to ensure that the concentration of particles and micro-organisms is compliant with the specification set out for your clean room.
2\. Filter installation leak testing – Your ventilation system’s high efficiency particulate air (HEPA) filter, and its housing will be tested with DOP (Dispersed Oil Particulate) to ensure their integrity.
3\. Air supply and extract quantities – If your air supply is unidirectional we will measure and record the air velocity, while for non-unidirectional systems we will measure air supply.
4\. Differential pressure – Here we will be testing to ensure that the air in your clean room always moves from clean to less clean areas, with your clean room having a higher pressure than adjacent less clean areas.
5\. Containment leak testing – We will check the construction of your clean room to ensure that no airborne contamination can occur via leaks from higher pressure work areas adjacent to it.
6\. Air movement control – Studying the movement of the air within your clean room we will check that there is sufficient air movement to dilute or remove pollutants, preventing any contamination build-up.
7\. Room recovery – Reviewing the effectiveness of airflow we will measure how quickly a clean room recovers to its normal operating cleanliness following a release of particulate contaminant.
8\. Temperature, Relative Humidity – We may also need to carry out tests on temperature, relative humidity, and the heating and cooling capabilities of the room, as well as noise, lighting and vibration levels.
APT Sound Testing will always try to ensure that you fully understand the clean room testing process and results, following any clean room testing or validation service, we will present you with clear, easy to follow test report that can be issued to you while still on site, minimising the down time of your operations.
What are clean rooms?
Cleanrooms come in all shapes and sizes from small laboratories through to large manufacturing buildings. Cleanrooms are used for a variety of industries such as pharmaceutical production, scientific research, software engineering and manufacturing and aerospace engineering.
Though the cleanliness standards may have changed throughout the years, their purpose has always remained the same. Cleanrooms will continue to evolve as more and more research is conducted and air filtration mechanics continue to improve.
With our steadfast commitment to quality and the highest standards of customer service we provide customers with reliable, accurate and thoroughly documented clean room testing programme. It is our ongoing aim to minimise facility down time as we are acutely aware that clean rooms the main critical asset to most companies.
The critical role of clean rooms
On a day to days basis cleanrooms play a critical role in maintaining contamination free production environments for critical processes. To ensure all cleanrooms are working as designed it is essential that a well-planned cleanroom testing and maintenance program is undertaken for operation and regulatory compliance. APT cleanroom testing offers a comprehensive clean room testing service and clean room certification for the clean room industry.
Using our technical knowledge and experience in cleanroom testing coupled with our steadfast commitment to quality and the highest standards of customer service we provide customers with reliable, accurate and thoroughly documented clean room testing programme. It is our ongoing aim to minimise facility down time as we are acutely aware that clean rooms the main critical asset to most companies.
In Pharmaceutical, Biotech, and Medical Device cleanrooms, it is imperative that companies know if any airborne contaminants put products at risk. It is also very important to understand what the contaminants are, and their origin. Important environmental measurements, like airborne viable particle measurements, assist with keeping processes in control and with helping to find the root cause of unwanted events to monitor cleanrooms for viable particles and other potential contaminants to ensure a clean environment is maintained at all times.
We undertake a cleanroom testing service in accordance with international standards and customer quality specifications. Cleanroom test protocols and report documentation can be customised to customer specifications.
Our primary cleanroom tests include:
- Non-viable particulate monitoring
- HEPA filter integrity testing
- Airflow volume/velocity profiling
- Room air exchange rates
- Room pressurisation monitoring
- Temperature and humidity monitoring
APT Sound Testing will always try to ensure that you fully understand the clean room testing process and results, following any clean room testing or validation service, we will present you with clear, easy to follow test report that can be issued to you while still on site, minimising the down time of your operations.
The different industries that require clean room testing
We undertake cleanroom testing for many industries from Biotechnology through to the automotive industry all with different ISO requirements.
Here is a list few of the main industries:
### Biotechnology and Pharmaceutical Cleanroom Testing
Many biotechnology and pharmaceutical cleanrooms are specified at ISO Class 5 to ISO Class 8 and apply to a large portion of the cleanroom standards. If you’re not familiar, ISO classes and standards are set by the International Organisation for Standardisation.
The many ISO standards provide various requirements, specifications, guidelines and characteristics that can be used consistently to ensure that materials, products, processes and services are fit for their intended purpose.
In all cleanrooms, particulate matter is a great concern. Specifically, viable particulate contamination should receive careful consideration and attention.
Viable particulate contamination refers to the ability to keep the room clean by typically using modular or stick-built components with integral cove bases and corners, as well as coved ceilings in order to maintain a cleanable surface condition. This high grade finish is crucial for biotechnology and pharmaceutical cleanroom standards.
In all instances concealed areas may allow for bacterial growth which is unacceptable. These clean rooms typically use cleanroom technology that keeps the seal unbroken during sanitation and filter changes. Biotechnology and pharmaceutical cleanrooms typically have a heavy focus on pressurisation control, the elimination of cross contamination and the ongoing filtration of outdoor air and indoor air.
### Defence Industry Cleanroom Testing
The defence and optic industries use cleanrooms for many of their applications, including biotech, pharmaceutical, and medical device. These applications may also include items such as like chip making for controlling missiles and electronic and radar components, laser technology for guidance systems and even biological components for vaccines etc.
Defence Industry Cleanrooms usually require the highest levels of security and clearance. Due to the sensitive/high security nature of various defence industry operations, this typically leads to the stick-built type of construction to allow for the perimeter to meet government security requirements.
### Medical Device Cleanroom Testing
Cleanrooms for medical device technology typically fall under ISO Class 7 and ISO Class 8 range. As you can imagine the manufacturing process for these products ensures that the surface of the product does not have particulate contamination when it is completed. So, it is imperative that the cleanliness level inside the room is maintained both from a cleanroom standpoint.
In many cases people/personal is the major contaminator in most processes. This is why personnel are required to wear full gowns, booties, gloves, and hairnets in medical device manufacturing, as well as the biotech, pharmaceutical and semiconductor industries. While some medical device cleanrooms may not always adhere to the same stringent gowning practices as pharmaceutical cleanrooms, the protocol and cleaning process is just as important. The cleanroom environment for medical devices usually aims to eliminate surface contamination, or viable particulate, on their products.
### Microelectronic and Nanotech Cleanroom Testing
Microelectronic and Nanotech Cleanrooms are designed to maintain temperature, humidity, particulate, static and pressure levels. This is due to the fact that these factors, as well as static forces, can easily affect or compromise the final product, taking into account the huge costs associated with these types of works there’s simply no room for error.
A high level of cleanliness must be maintained at all times within nanotech and microelectronic cleanroom environments since defects can occur at any stage in this process. Many steps are involved in order to come to a final product, and a defect along the way might not be discovered until the very end. Most of these cleanrooms typically operate in a cleanroom classification range from ISO Class 1 to ISO Class 6 with various processes occurring at different levels of cleanliness.
### Automotive Cleanroom Testing
Since the early invention of the assembly line, the automotive industry has made incredible strides in their manufacturing processes. Indeed, a wide range of attention is given to mass defects, or preventing them. Like other industries the need for manufacturing auto components inside cleanrooms has become a key factor in the automotive industry.
In Automotive Cleanrooms factors like pressure, temperature and humidity are just as important to other rooms designed in the cleanroom classification range of ISO 7 and ISO 8. The defects that can (and do) occur in the automotive manufacturing industry are vast, including costly errors like glass coatings, electrical components, and painting to the bodywork.
If you have a clean room that requires a cleanroom testing service then please get in touch with us as soon as possible. We should be able to offer you an expedient solution for all your cleanroom testing and certification. We can also offer maintenance programmes to ensure your cleanroom is in compliance with the corresponding ISO standards
Particulate testing to clean rooms
Clean room facilities such as pharmaceutical and Semiconductor and manufacturers are examples of environments that require demanding ongoing air monitoring and periodic certification. An accurate air monitoring and testing system is the only method for these clean room facilities to maintain that level of cleanliness needed during environmentally sensitive production.
Particle counters can activate alarms when contamination poses immediate threats to manufacturing processes thus warning the end user of potential risk from contamination. Also, these cleanroom particle counters can document emerging contamination trends and weak spots within the process to guide cleaning personnel in maintaining air quality in their critical environments.
As the manufacturing process becomes more efficient and refined, along with the onset of Nano technology with more products produced in the same space during the same amount of time, the greater potential monetary loss in the event of contamination in a clean-room environment. The greatest threat used to be the human component of the process. In a minienvironment, numerous sources of contamination can exist including fan filter failure, excess contamination build up or mini-environment integrity failure.
In all these instances the only way to prevent losses is to catch a contamination event as it happens via particulate testing. As production evolves, so must we monitor and evolve with it. To keep up with manufacturing efficiencies, we can check the particulate counts using the latest equipment to accurately and continuously monitor several locations within each minienvironment.
To remedy clean room contamination, a highly sensitive handheld particle counter can be used to locate the source of particle emissions. We can also carry out the periodic particulate testing and forward the necessary certification.
We undertake particle testing in accordance with international standards and customer quality specifications. Cleanroom test protocols and report documentation can be customised to customer specifications.
How often should I undertake particle testing?
In January 2016, ISO introduced an update to standards ISO 14644-1:2015 – Classification of air cleanliness by particle concentration and ISO 14644-2:2015 and monitoring to provide evidence of cleanroom performance related to air cleanliness by particle concentration.
APT Sound Testing have received many questions in regards to what impact the updated standard has on validation and testing frequency. It is essential that your undertake clean room particle testing to prove it complies with ISO 14644-1:2015 – Classification of air cleanliness by particle concentration. This ensures that your cleanroom continues to perform efficiently and enhance your ongoing business process.
Within ISO 14644-2:2015 – Monitoring to provide evidence of cleanroom performance related to air cleanliness by particle concentration; recommends customers to complete risk assessments and monitoring plans to determine the frequency of testing and validation to their individual cleanroom processes.
It states the maximum time interval between airborne particle concentration testing for cleanrooms of ISO class 5 and below at six months and ISO class 6 and above at 12 months. Here is a quick table showing this in more details.
| Test Parameter | Class | Maximum Time Interval |
|---|---|---|
| Airborne particle concentrations | ISO Class 5 | 6 months |
| ISO Class 5 | 12 months |
| Schedule of additional tests |
| Airflow velocities in unidirectional airflow | All Classes | 6 months |
| Airflow volume supply in non-unidirectional airflow | All Classes | 12 months |
| Pressure differentials | All Classes | Continuously monitored |
Using our technical knowledge we are able to provide our clients with a reliable clean room particle testing service to comply with ISO 14644-1:2015, ensuring optimal cleanroom performance and minimised facility down time.
We undertake particle testing in accordance with international standards and customer quality specifications. Cleanroom test protocols and report documentation can be customised to customer specifications.
How is a particle testing carried out?
Firstly, we set up the particle counter in accordance with the manufacturer’s instructions including performing a zero-count check prior to each sample location. Then we set up the sampling probe so its positioned pointing towards the airflow – if the direction of the airflow being sampled is not controlled or predictable (e.g. non-unidirectional airflow), the inlet of the sampling probe shall be directed vertically upward.
We ensure normal conditions for the selected occupancy state are established before sampling. A sampling delay will be used prior to sampling to allow enough time for operator to leave the room (minimum of at least 1 Air Change) The counter will be set to monitor channels 0.5 μm, and 5.0 μm in cumulative mode. All results will be expressed in per m3 using the particle counters concentration calculation mode.
We sample the volume of air determined in section 3.1, as a minimum, for each sample at each sampling location. If an out-of-specification count is found at a location due to an identified abnormal occurrence, then that count can be discarded and noted as such on the test report and a new sample taken.
If an out-of-specification count found at a location is attributed to a technical failure of the cleanroom or equipment, then the cause should be identified, remedial action taken and retesting performed of the failed sampling location, the immediate surrounding locations and any other locations affected. The choice shall be clearly documented and justified.
We undertake particle testing in accordance with international standards and customer quality specifications. Cleanroom test protocols and report documentation can be customised to customer specifications.
With our steadfast commitment to quality and the highest standards of customer service we provide customers with reliable, accurate and thoroughly documented clean room testing programme.
HEPA filter testing to clean rooms
HEPA Filters – High Efficiency Particulate Air filters are devices which remove solid particles such as pollen, dust and bacteria from the air. HEPA Filters are used to remove ultrafine dust, aerosols and viable organisms. High Efficiency Particulate Air filters are most commonly found within operating theatres and patient isolation rooms within hospitals, cleanrooms and laboratories but also for micro-electronics, optical and pharmaceutical production.
### Why is HEPA filters are used on cleanrooms?
Good quality Filters are necessary in a cleanroom to remove various different types of contaminant from the air and ensure the right level of air purity is maintained consistently. Filtration provides protection for people working in the confined space, as well as for production and the surrounding environment.
The choice of a ventilation system for a cleanroom is a major decision and must be carefully considered. In many instances design advice from experts will be required to highlight which equipment is most appropriate. As well as the design and layout of the area, other key points to bear in mind include the type of application and the direction of airflow which is needed.
A critical ventilation system must have the right filters installed within it. High efficiency particulate air (HEPA) filters have to meet official standards including the British and European standard BS EN 1822-1: 2009. This means that, in factory testing, these filters must have an efficiency level of more than 99.995%.
A high quality HEPA filter will remove particles of solid contaminants including dust, mould, and bacteria room the air. It can screen tiny particles above 0.3 micrometres in size. There are various different types of HEPA filter available and they are frequently used in cleanroom settings within pharmaceutical and electronics production, as well as in hospitals and healthcare facilities.
How often should I undertake HEPA filter testing?
HEPA systems need to be tested more frequently, in some cases every six months. The level of risk usually dictates the frequency of the required testing.
As an integral part of your ventilation system, high efficiency particulate air (HEPA) filters require regular maintenance and validation, and DOP testing plays an essential role in this. HEPA filter testing forms a part of the regulatory requirements for operations relying on specialist ventilation, and needs to be carried out in a consistent way to ensure reliability- usually every 6 months.
Dispersed oil particulate (DOP) testing needs to be carried out to check whether filters are working correctly. This test involves releasing DOP into a cleanroom’s airstream and then carrying out measurements to check that the filter has dealt with it correctly. The integrity of every filter component is fully checked during the testing process.
APT Sound Testing carry out DOP (dispersed oil particulate) HEPA filter testing to industry standards to ensure clean rooms and other specialist or critical environments are operating to the highest standards and to identify any potential air leakage paths.
In most specialist ventilation systems, there will be a high efficiency particulate air (HEPA) filter. This works to remove fine powder and dust from the environment, providing particulate free, clean air in its place. A DOP HEPA test is used to determine whether these filters are performing to the standards deemed acceptable by your regulatory bodies, keeping your operations running cleanly and smoothly.
DOP testing involves releasing a cloud of dispersed oil particulate as an aerosol into the airstream, upstream of the filter. Measurements can then be taken to ensure that no seepage has occurred, either the filter casing/housing or through the filter itself.
Hepa Filter integrity testing provides assurances for all parts of the filter, including the seals, the housing of the filter, and the joints onto the duct work itself. During the Hepa Filter test, a check is also made to ensure that all of the air within the clean room is passing successfully through the filter, ensuring there is minimal contamination build up due to dead spots etc.
As well as being a part of your regulatory obligations, the HEPA filter testing for your specialist ventilation system should be carried out by qualified engineers to avoid costly mistakes. We are fully trained using the latest equipment to carry out your DOP filter test. Also, due to our air leakage experience and construction design experience we can quickly identify any potential air leakage paths.
How is a DOP HEPA filter test carried out?
HEPA Filter testing is carried out using the following procedure.
Firstly an inspection of the air supply system must be undertaken to identify a smoke injection point; and a safe means of injection ascertained. If it’s found that pre and secondary filters need to be removed, power to the air handing unit must be isolated before the filter removal. If the DOP is to be injected downstream of the fan unit or in a positive pressure section of ductwork a blower pump will be set up adjacent to the injection point.
Thereafter, an aerosol generator will be set up adjacent to the blower pump and power up the generator to warm up. If extension leads are required, we will ensure all cables are secured as not to present a tripping hazard.
Then an aerosol photometer will be set up in accordance with the filter manufacturer’s instructions and attached to sample points; this will be fitted upstream of each HEPA filter under test. Whilst working in pairs our engineer operating the photometer will maintain regular communication with the support engineer controlling the smoke generator by means of site radio and/or mobile phones.
Using a photometer instrument, our engineer will measure upstream concentration of aerosol, calibrating as required. The DOP may need to be increased or decreased. The penetration of aerosol will then be measured using a photometer, scanning the filter face with measured overlapping strokes at a speed no greater than 5cm/s. The ISO 14644 Part 3 standard permits a maximum downstream limit of 0.01% penetration. Filter differential pressures and airflow volume will be measured using a micro manometer and an anemometer at suitable positions. All HEPA filters DOP tests are recorded on an easy to read test report for traceability.
We undertake HEPA filter testing in accordance with international standards and customer quality specifications. Cleanroom test protocols and report documentation can be customised to customer specifications.
With our steadfast commitment to quality and the highest standards of customer service we provide customers with reliable, accurate and thoroughly documented clean room testing programme.
Fume cupboard testing
We offer our fume cupboard testing service to meet the needs of our clients across all cleanroom industries from automotive to Nano Production. For every test we will issue a comprehensive test report. This will include the fume cupboard identification number, the date of the test, the type of test that has been carried out, the general room conditions at the time of the test, the results of our inspection and of the performance test, and any remedial actions that were needed or are required to meet the required standards.
The type of Fume Cupboard Testing may include:
### Containment testing using tracer gas
We provide a quantitative measure of fume cupboard containment under normal working conditions. We undertake containment testing using tracer gas analyses the escape routes of sulphur hexafluoride (the gas tracer) from within the fume cupboard. This type of testing is particularly recommended for newly installed equipment and following any major repairs as its highlights any weaknesses in the fume cupboard envelope.
### Face velocity measurements
We measuring the average rate at which air is drawn through the opening of the fume cupboard, face velocity measurements are the conventional method for measuring fume cupboard performance. This does not measure the containment ability of the fume cupboard which is undertaken using tracer gas.
We believe in delivering a quality service in everything that we do. Whether you choose to work with us via an ongoing contract arrangement, which allows us scheduling the testing/servicing or whether you’d prefer to work with us on a job by job basis we always offer a proactive encompassing end to end service. We also offer an “out of hours” service to minimise disruption for our clients.
Four reasons for cleanroom contamination
Throughout all cleanroom facilities, maintaining strict cleanliness and maintaining the highest standards is a monumental challenge. Everything, both inside and outside of the cleanroom, is a potential source of contamination. To reduce the chance of major contamination all operatives should be adequately trained and a cleanroom testing regime adhered to at all times.
Whether manufacturing pharmaceuticals or working with high tech semiconductors even the smallest stray particles in the air can cause disastrous results requiring expensive downtime and clean up.
According to the NEBB (National Environmental Balancing Bureau), the number one cause of contamination within cleanrooms is due to its own staff. In some instances cleanroom operators and technicians are responsible for 70% to 80% of cleanroom contamination problems which is a massive cause for concern.
### Reason 1 – Cleanroom Hygiene
It is essential that all cleanroom technicians maintain a high standard of personal hygiene. Poor personal hygiene can make a big difference when it comes to potential contamination within a highly controlled environment. If a person’s hands and/or face are not completely clean, there is a much higher number of potentially damaging particles seeping out from under protective clothing, including dandruff, hair and loose skin. It is extremely important that operators are aware of the importance of good hygiene and are given clear instructions on this prior to working in the clean room environment.
All technicians should thoroughly wash their hands and face should be left without any excess lotions or makeup. Operators should also be fully dressed in appropriate cleanroom apparel at all times to prevent contamination from the natural shedding of skin and other particles from the body. Also, when considering cleanroom clothing, it is especially important to make sure the proprietary gloves and shoe coverings properly cover wrist cuff and ankle openings of the cleanroom garments when arms and legs are extended to prevent particles from escaping.
### Reason 2 – The Correct Cleanroom Undergarments
While special cleanroom protective garments do a lot to reduce the possibility of contamination, they can be reduced even further if operators pay attention to the types of clothes they choose to wear to work. Fabric materials such as suede, velour and wool may shed fibres and form “fabric balls” that may introduce extra risks into the environment. If you wear good quality cotton etc. it should help to reduce excess fibres particles that may escape from cleanroom garments and lead to cleanroom contamination.
### Reason 3 – Smoking
Residual smoke consists of particles that are left in the lungs and slowly emitted into the air after someone smokes a cigar or cigarette. If employees smoke during their break-time residual smoke can become a possible contaminant in even the most sterile of cleanrooms. If smokers rinse their mouths, it should assist in diminishing this potential risk. The best solution, however, is to use facemasks which will prevent residual smoke, as well as other particles in exhaled breath, from entering the controlled clean room environment.
### Reason 4 – Adequate Operator Training
As the cleanroom operatives usually cause contamination at some point. Employees who don’t understand why they need to follow certain procedures due to adequate training are more likely to overlook necessary protocols and eventually cause something to go wrong.
Everyone should be adequately trained and encouraged to follow all procedures, as well as make suggestions to improve them where necessary. Everyone has to work together to keep standards high and it’s always an ongoing process.
The history of cleanrooms
The first cleanroom identified by historian’s dates back to the mid-19th century, where sterilised environments were being used in hospital operating rooms, although not clean by today’s standards they were none-the less clean for their time. Modern cleanrooms were created during World War 2 where they were created to produce and manufacture state of the art weaponry in a clean and sterile environment.
During the war, US and UK industrial manufacturers designed a colossal amount of hardware such as tanks, airplanes, and guns, this contributed to the success of the war by providing the military with weaponry that was needed at each juncture of the war.
It is known that the HEPA filters were being used throughout cleanrooms by the early 1950s. Some believe that cleanrooms date back to World War I when there was a need to segregate the work area to reduce cross-contamination between manufacturing areas; however no exact date can be found for the introduction of the first cleanroom.
Regardless of when they were introduced into the manufacturing world, contamination was one of the main problems and cleanrooms were the solution. Continually growing and constantly changing for the betterment of projects, research, and manufacturing, cleanrooms as we know them today are recognised for their low levels of pollutants and contaminants allowing for incredible scientific breakthroughs such as Nano Technology etc.
Prior to the creation of modern cleanrooms, early cleanrooms had contamination due to particles and unpredictable airflow throughout the room. With this in mind cleanrooms were created allowing for a constant, high-filtration airflow, which is what is used throughout cleanroom design and construction today.
Cleanrooms come in all shapes and sizes from small laboratories through to large manufacturing buildings. Cleanrooms are used for a variety of industries such as pharmaceutical production, scientific research, software engineering and manufacturing and aerospace engineering.
Though the cleanliness standards may have changed throughout the years, their purpose has always remained the same. Cleanrooms will continue to evolve as more and more research is conducted and air filtration mechanics continue to improve.
Six things you didn’t know about clean rooms:
1\. More and more food industries are using clean rooms to manufacture products that rely on high sanitation standards, thus improving the quality of their products.
2\. Cleanrooms are rated by their class, which is dependent on the number of particles found in the room at any given time.
3\. Did you know that a motionless person standing in a cleanroom still emits more than 100,000 particles per minute? That’s why it essential that the correct clothing is worn at all times.
4\. The top four things that you need to wear in a cleanroom should be a cap, cover/apron, mask, and gloves.
5\. NASA relies on cleanrooms to continue growth for the space program as well
6\. There are many different types of contamination that can contribute to product failure and inaccurate testing and results, such as micro-organisms, inorganic materials, and air particles.
We hope this article has been helpful and informative. If you have a clean room that requires a cleanroom testing service then please get in touch with us as soon as possible. We should be able to offer you an expedient solution for all your cleanroom testing and certification. We can also offer maintenance programmes to ensure your cleanroom is in compliance with the corresponding ISO standards – it’s why we place such emphasis on the process of ‘expert intervention’.
The cleanroom classification standards
There are varying cleanroom standards that apply to different classes of clean room, and how to carry out the cleanroom testing in a consistent and reliable way. Below is a table that shows the different classes of cleanrooms along with the required particulate counts for each classification.
Airborne Particulate Cleanliness Classes (by cubic meter):
| Class | Number of Particles per Cubic Meter by Micrometer Size |
|---|---|
| | 0.1 micron | 0.2 micron | 0.3 micron | 0.5 micron | 1 microns | 5 microns |
| ISO1 | 10 | 2 | | | | |
| ISO2 | 100 | 24 | 10 | 4 | | |
| ISO3 | 1,000 | 237 | 102 | 35 | 8 | |
| ISO4 | 10,000 | 2,370 | 1,020 | 352 | 83 | |
| ISO5 | 100,000 | 23,700 | 10,200 | 3,520 | 832 | 29 |
| ISO6 | 1,000,000 | 237,00 | 102,00 | 35,200 | 8,320 | 293 |
| ISO7 | | | | 352,000 | 83,200 | 2,930 |
| ISO8 | | | | 3,520,000 | 832,000 | 29,300 |
| ISO9 | | | | 35,200,000 | 8,320,000 | 293,00 |
The Cleanroom Validation Standards are as follows:
### ISO Class 1 (No GMP Classification)
ISO 1 class is the cleanest standard of cleanroom, with an allowable particle count of just 10 per m3 at 0.1µm and just 2 per m3 at 0.2µm. This type of facility is very uncommon would be used only for the most sensitive research and development work involving, for instance, semi-conductors or nano-technology. ISO Class 1 is significantly cleaner than the cleanest cleanroom specified by either the BS 5295 standard or the EU GMP standard, whose highest grade cleanrooms equates approximately to ISO Class 3 and ISO Class 5 respectively.
### ISO Class 5 (GMP classification A and B)
ISO Class 5 facility is considered a high grade cleanroom and is typically required for aseptic applications such as sterile filling of pharmaceutical products into containers, for example. It allows up to 100,000 particles of 0.1µm and up to 3520 particles of 0.5µm per m3.
An ISO Class 5 cleanroom equates to EU GMP class A and B, and BS 5295 Class E and F.
### ISO Class 7 (GMP classification D)
An ISO Class 7 facility can have an unrestricted number of small particles (0.1µm to 0.3µm) but must have no more than 352,000 particles at size 0.5µm and no more than around 2,900 particles at 5µm. This equates to an EU GMP Class C facility or a BS 5295 Class J facility and would typically be used for sub-sterile pharmaceutical processes.
### ISO Class 8 (GMP classification D)
An ISO Class 8 cleanroom is permitted up to 3,520,000 particles at size 0.5µm and 293,000 particles at size 5µm, equating approximately to EU GMP Class D or BS 5295 Class K. This level of cleanliness would be used for less sensitive applications where sterility is not an issue but where it makes general sense to maintain a good level of hygiene, such as packaging or storage of pharmaceuticals.
### Cleanroom Testing and Validation
It is worth noting that these classes provide a starting point for clarifying what standards are required for a particular cleanroom, they do not always give the full picture. Actual standards are set by a combination of different factors relating to the specific application, and may fall somewhere between the levels specified in these standards.
APT Sound Testing provides an independent clean room service contractor, qualified to carry out clean room validation for all classes of facility, to ensure that not only are your facilities validated and maintained to the required levels, but that your customers and clients can have complete trust in the quality of your clean room processes.
The 3 cleanroom classifications
There are many different clean room testing certifications, all of which may occur in any of three different stages:
### As Built
A cleanroom certified “As-Built Facility” defines a cleanroom fully constructed and operational, with all services connected and functioning, but has no production equipment or operating personnel within the facility. This certification is most common because any failures can be immediately addressed, and corrected by the cleanroom designers and construction Companies.
### At Rest
A cleanroom certified “At-Rest Facility” defines a cleanroom fully constructed and operational, with production equipment installed and operating (or operable), but has no personnel within the facility. This certification demonstrates continued compliance from the “As Built” certification. Cleanrooms that were constructed but sat idle, or cleanrooms that were modified, would require “At Rest” certification.
### Operational
A cleanroom certified “Operational Facility” defines a cleanroom in normal manufacturing operations, including equipment and personnel. This certification may occur after a partial—or full—complement of equipment is installed within the cleanroom. The intent is to demonstrate continued cleanroom compliance and maintain cleanliness standards. Cleanroom management personnel will determine if, and when, the cleanroom should meet “Operational” certifications.
Clean room testing checklist
Prior to APT visiting site we will require confirmation that the following Operational/Performance Qualification and Pre-Requisite Requirements have been actioned and the requested information supplied.
a. The classification of the cleanroom has been forwarded.
b. All building work is completed, i.e. the room envelope – walls, floors and ceilings are completed etc.
c. All Mechanical and electrical penetrations are fully sealed.
d. All Air Handling Units and supporting plant equipment is installed and commissioned.
e. Building Management Systems (If Applicable) is installed and commissioned. All supporting probes will need to be calibrated.
f. All clean room suite fixtures (lighting, windows, doors and power etc.) are installed and functioning correctly.
g. All supply/extract filters are fitted and diffuser in place.
h. All cleanroom equipment (MBSC’s LAF, fume cupboard etc.) is commissioned and functioning correctly.
i. Cleanroom suite pressure regime is balanced and commissioned.
j. All GMP Drawings have been approved and made available for use.
k. All design and installation drawings are complete and signed off as-fitted.
l. All pre-OQ works were successful and any issues addressed and corrected.
m. Installation Qualification Report is complete.
n. Cleanroom suite gowning regime is in effect and relevant gowning and training provided to contractors. Access to be limited to area during training.
o. For Testing purposes high rise ceilings greater than 3 meters will require a podium or MEWP or other safe means of access (Filter integrity tests and air change rates).
p. If Required) A witness/QA will need to be appointed and made available during testing.
q. OQ/PQ Documentation has been approved and made available for use.
r. Upon completion of Filter Integrity Test and Air Change Rates, the cleanroom suite will require a full clean down to return the area to a ‘At Rest State’.
s. In Operation Testing Only All relevant GMP SOP’s have been approved and made available for use.
t. In Operation Testing Only Operators to be made available during testing with relevant training.
We hope this information has been helpful and informative. If you have a clean room that requires a cleanroom testing service then please get in touch with us as soon as possible. We should be able to offer you an expedient solution for all your cleanroom testing and certification. We can also offer maintenance programmes to ensure your cleanroom is in compliance with the corresponding ISO standards – it’s why we place such emphasis on the process of ‘expert intervention’.
---
### [Sound Testing In Reading](https://aptsoundtesting.co.uk/locations/sound-testing-reading/)
**Published:** September 24, 2022
**Author:** CreatedbyAdam
**Content:**
[Sound Insulation Testing in Reading](https://aptsoundtesting.co.uk/locations/sound-insulation-testing-reading/ "Sound Insulation Testing In Reading")
[Air Tightness Testing in Reading](https://aptsoundtesting.co.uk/air-tightness-testing-reading/)
[Noise Surveys in Reading](https://aptsoundtesting.co.uk/noise-surveys-reading/)
# Sound Testing in Reading
APT Sound Testing Ltd offers a ‘one stop solution’ for all your precompletion testing services for Part E, Part G and Part L of the Building Regulations. If you have a single dwelling or a site containing hundreds of units we can help you to achieve compliance and building control sign off. Offering our one stop solution we can minimise your workload by offering a single point of contact throughout the design and construction phase of your development. We offer large cost savings for developers requiring multiple services such as Air Tightness, Sound Insulation and Ventilation Testing in a single package.
As we are a multi UKAS accredited Laboratory, you can be sure our test and survey reports will be accepted by the tasked building control body. Using our experienced engineers, we can provide highly competitive pricing and a friendly proactive service from the design stage of projects through to the building completion and handover. We know the challenges involved with gaining planning permission, which is why we offer our first class noise surveys which we can usually carry out within one working week. We can then help with your acoustic design and precompletion sound testing as well as air tightness design and the precompletion air tightness test. Our technical team are eager to help you through every step of your project providing a seamless proactive solution that guarantees a great result every time.
If you require Air Tightness Testing, Sound Insulation Testing or Noise surveys in Reading, please contact our APT Sound Testing main office now.
#### How can we help you?
If you're looking for an expert acoustic consultant or noise engineer, get in touch.
[Contact Us](https://aptsoundtesting.co.uk/contact-us/)
#### Why Choose Us
- We strive to get you a pass
- Competitive pricing
- Friendly and proactive service
- Experienced consultants
- UKAS & ISO Accredited
- Fast Response
- Rapid Turnaround of Results
- Nationwide coverage
- Single precompletion solution
[Contact Us Today!](https://aptsoundtesting.co.uk/contact-us/)
## Reading areas covered
We provide our services throughout the following towns in Reading via our friendly and helpful engineers. Click on your local Reading office location for more information.
- Caversham
- Theale
- Earley
- Wokingham
- Woodley
[](https://aptsoundtesting.co.uk/blog/air-testing-for-data-centre-colo-hac-corridors/)
## [Air Testing for Data Centre COLO & HAC Corridors](https://aptsoundtesting.co.uk/blog/air-testing-for-data-centre-colo-hac-corridors/)
Industry‑Leading Air tightness Testing for COLO Data Centres & HAC Corridors APT provides specialist air tightness testing for data centres, including COLO suites, data halls, and Hot Aisle Containment (HAC)…
Posted on 22 September 2026
[](https://aptsoundtesting.co.uk/blog/bs-8233-planning-noise-surveys-what-it-means-for-your-building-project/)
## [BS 8233 Planning Noise Surveys – What It Means for Your Building Project](https://aptsoundtesting.co.uk/blog/bs-8233-planning-noise-surveys-what-it-means-for-your-building-project/)
So, what does BS 8233 Planning Noise Surveys – What It Means for Your Building Project. BS 8233:2014 provides practical guidance on noise control in and around buildings, helping designers…
Posted on 24 June 2026
[](https://aptsoundtesting.co.uk/blog/how-to-pass-a-bs8233-noise-assessment-first-time/)
## [How to Pass a BS8233 Noise Assessment](https://aptsoundtesting.co.uk/blog/how-to-pass-a-bs8233-noise-assessment-first-time/)
A BS8233 noise assessment is a key requirement for many planning applications involving new residential or mixed‑use developments. When completed correctly, it demonstrates that internal noise levels will meet the…
Posted on 16 June 2026
---
### [Noise Surveys In Cambridge](https://aptsoundtesting.co.uk/locations/noise-surveys-cambridge/)
**Published:** September 23, 2022
**Author:** CreatedbyAdam
**Content:**
[Sound Testing in Cambridge](https://aptsoundtesting.co.uk/locations/sound-testing-cambridge/ "Sound Insulation Testing In Cambridge")
[Sound Insulation Testing in Cambridge](https://aptsoundtesting.co.uk/locations/sound-insulation-testing-cambridge/ "Sound Insulation Testing In Cambridge")
[Air Tightness Testing in Cambridge](https://aptsoundtesting.co.uk/air-tightness-testing-cambridge/)
# Noise Surveys in Cambridge
APT Sound Testing provides Noise Surveys, Assessments and Planning Reports across Cambridge and the surrounding towns of Girton, Milton and Fulbourne and the rest of the UK. Using our local knowledge we are able to respond quickly to your project requirements across Cambridge and Croydon, offering a friendly, proactive and cost effective service. We specialise in Noise Surveys for to attain full planning permission for your project, so please give us a call to discuss your project.
Our expert technical team can offer a noise survey solution to suit your needs. We have over 15 years of experience providing noise surveys for a wide range of projects and can offer bespoke solutions to ensure your specific noise survey requirements are achieved.
We understand the challenges involved with gaining planning permission for your development and we aim to help you achieve this with a top-quality noise survey on your Cambridge development quickly and efficiently.
We provide an ongoing professional and efficient service, providing a hassle-free solution to your noise survey requirements. Through our network of acoustic engineers, we provide a cost effective and high quality of service from start to finish. We are also UKAS accredited to undertake precompletion sound testing. I you would like more information please contact us now.
#### How can we help you?
If you're looking for an expert acoustic consultant or noise engineer, get in touch.
[Contact Us](https://aptsoundtesting.co.uk/contact-us/)
#### Why Choose Us
- We strive to get you a pass
- Competitive pricing
- Friendly and proactive service
- Experienced consultants
- UKAS & ISO Accredited
- Fast Response
- Rapid Turnaround of Results
- Nationwide coverage
- Single precompletion solution
[Contact Us Today!](https://aptsoundtesting.co.uk/contact-us/)
Why do I need a noise survey in Cambridge?
New residential developments in Cambridge require planning consent and dependant on the location of the development. This is a requirement under the National Planning Policy Framework in England and Wales. The approval of planning permission may require an acoustic assessment to evidence that suitable internal and external noise levels can be achieved over a 24 hour period. The main two reasons you are required to undertake a noise survey are:
a. The application is for proposed noise sensitive development, such as residential, next to existing sources such as major transport routes, industry or commercial uses.
b. The application is for a development that has the potential to cause noise disturbance to existing residential properties. For example, industry, or other development with fixed machinery/plant.
It is very important that the environmental protection team have the requires noise survey information at hand to assess if the proposed development is suitable for the area, and that adequate noise controls can be implemented.
The problem with submitting the noise survey later on in the process is that delays may be incurred to application process. It is often not possible to grant planning consent with a condition requiring a noise survey at a later date, as until a noise survey is completed the Environmental Protection Team cannot assess what the noise impact may be to the area of the development.
APT Sound Testing have undertaken hundreds of successful noise surveys for residential developments supporting planning consultants, architects, contractors and private individuals to ensure the most practical and cost effective acoustic solutions are implemented at the design stage. We work on projects of all sizes, from small single dwellings to large apartment blocks.
## Acoustic design measures to control noise in Cambridge
Where possible, noise should be controlled at source; for example, the inclusion of noise barriers next to a busy road or the installation of an acoustic enclosure around a piece of industrial plant. The developer should also look at the design and layout of the proposed development to establish if changes will reduce the level of noise, i.e. residential accommodation designed with no windows facing a busy road or railway track or the inclusion of acoustic trickle vents.
As a last resort, noise reduction measures such as acoustic glazing to habitable rooms may be acceptable. Any proposal to reduce noise either at source, by design and layout or by building treatments such as glazing should be supported by full information/calculations to indicate the likely level of noise; our Cambridge noise survey reports contain full noise predictions. Where plant is to be installed on a roof or wall then the acoustic output of the proposed plant should be assessed and spec’d accordingly.
The layout, orientation and screening of buildings should be considered before sound insulation design. Some of these design considerations are:
- Position and orientate the development to minimise noise disturbance, i.e. minimise windows on the elevation facing traffic.
- Where possible avoid placing bedrooms next to kitchens, living rooms or bathrooms in adjacent properties.
- Where possible avoid placing bedrooms next to stairwells, entrance halls or lift shafts
- Ideally no windows should face a busy road, railway or commercial activity. If this is not possible, only windows of non-habitable rooms such as kitchens and bathrooms should face a noise source.
It is worth noting that good acoustic design is not just required for external noise affecting a development, it is also needed to protect residents against unwanted noise transference between dwellings.
Under Part E of the Building Regulations, developers are required to ensure the separating walls and floors between adjoining dwellings achieves the minimum acoustic design standards. We can provide specialist design advice and testing to ensure you easily achieve and exceed the requirements of Approved Document E.
APT Sound Testing are UKAS accredited testing laboratory No. 4340 for sound testing, so we can provide pre-completion sound testing to sign off your development with Building Control. For more information on these services visit our ‘Sound Testing’ page.
What are NEC noise categories?
BS8233 Noise surveys are undertaken when newly proposed developments are in close proximity to existing sources of noise, such as rail and road traffic sources and/or industrial noise. Where the noise levels are shown as NEC category B and above noise reduction measures to be put in place that will achieve the “good” internal noise level criteria in bedrooms and living rooms set out in BS8233:1999.
For outdoor garden areas, noise levels should be less than or equal to 55 dB(A) as recommended in the World Health Organisation Guidelines on Community Noise. Where the noise levels are shown as NEC category D, the EPT would recommend that planning consent be refused; although, in isolated cases this decision can be overturned if adequate noise control measure can be implemented to the development.
For clarification the noise exposure categories for which the local planning authority would determine are:
- NEC A. Noise need not be considered as a determining factor in granting planning. The noise level at the high end of the category should not be regarded as a desirable level.
- NEC B. Noise should be taken into account when determining planning applications and, where appropriate, conditions imposed to ensure an adequate level of protection against noise.
- NEC C. Planning permission should not normally be granted. Where it is considered that permission should be given, for example because there are no alternative quieter sites available, conditions should be imposed to ensure a commensurate level of protection against noise.
- NEC D. Planning permission should normally be refused.
We have undertaken hundreds of successful noise surveys for residential developments throughout Cambridge supporting planning consultants, architects, contractors and private individuals to ensure the most practical and cost effective acoustic solutions are implemented at the design stage. We work on projects of all sizes, from small single dwellings to large apartment blocks.
What is a BS 8233 noise survey in Cambridge?
Usually the environmental protection team, will be able to advise on the methods used for a noise survey. However as a general rule the following methods will be accepted provided they are suitable for the project/development. Please note this is not an exhaustive list:
BS 8233: 2014 provides recommendations for the control of noise in and around buildings. It suggests appropriate criteria and noise limits for different situations. This is primarily a guide the design of new buildings, or refurbished buildings undergoing a change of use, rather than to assess the effect of changes in the external noise climate. The standard suggests suitable internal noise levels within different types of buildings, including residential dwellings such as houses and blocks of flats.
It suggests that for steady external noise sources, during the day, an internal noise level of 35 dB LAeq,T is appropriate for resting conditions within living rooms and bedrooms and a level of 40 dB LAeq,T is applicable to dining rooms. During the night, an internal noise level of 30 dB LAeq,T is recommended within bedrooms. The recommended levels are based on the existing guidelines issued by the World Health Organisation (WHO) and assume normal diurnal fluctuations in external noise.
It is also stated that ‘where development is considered necessary or desirable, despite external noise levels above WHO guidelines, the internal target levels may be relaxed by up to 5 dB and reasonable internal conditions still achieved.’ BS8233 Noise Surveys for planning for the assessment of noise affecting noise sensitive developments near to existing sources of noise, mainly relating to traffic sources. A BS8233 usually requires a full 24 hour noise survey in Cambridge.
We provide an ongoing professional and efficient service, providing a hassle-free solution to your BS8233 noise survey requirements. Through our network of acoustic engineers, we provide a cost effective and high quality of service from start to finish.
What is a BS4142 noise survey in Cambridge?
BS4142:1997 for the assessment of industrial noise that may affect existing residential property mainly used for fixed industrial plant such as externally mounted air conditioning units which are in close proximity to residential properties and which may negatively affect the local noise levels.
The noise survey is carried out to show any increment in the existing background at the façade/s of the nearest sensitive property. We have undertaken many noise impact surveys to check if noise – at the nearest sensitive properties) are within acceptable levels.
Eligibility for planning approval on the grounds of noise is then assessed using the guidance given in World Health Organisation Guidelines (WHO) and local guidelines.
Our report therefore described a noise impact assessment of the site, the subsequent analysis to determine the noise environment of the proposed air-conditioning unit and compared the results with national and local standards and specific criteria. The report included the following information:
- Location of the nearest sensitive window at the closest residential property.
- Proposed operational hours of the air units.
- Background noise levels assessment over the proposed hours of operation.
- Frequency band analysis of noise of the proposed plant.
- Calculations for the predicted noise level 1 meter from the window of the nearest residential property.
We provide an ongoing professional and efficient service, providing a hassle-free solution to your BS4142 noise survey requirements. Through our network of acoustic engineers, we provide a cost effective and high quality of service from start to finish.
What information needs to be included in a noise survey report?
The noise report issued to the local planning authority will usually need to include the following information.
Reason for/scope of report (which will be clarified by the EPT & Acoustic Company)
- The name of the proposed development to which Cambridge noise survey relates
- Location plan of proposed development
- Methodology used including location of noise monitoring locations, equipment used, weather conditions
- Any deviations from the corresponding methodology/standard
- A full table of results
- Assessment of results according to standards used
- Recommendations for noise control measures – if required
- Full calculations of the noise reductions expected to support any suggested noise control measures
A class 1 integrating sound level meters, conforming to BS 6698/IEC 61672 should be used to record the noise level measurements during the noise survey. A noise survey should not be undertaken with anything less than a class 1 Analyser.
The instrument shall be calibrated to the manufacturer’s standard or by a National Accreditation of Measurement and Sampling UKAS accredited laboratory within the last year. A current certificate of calibration should be available and a copy included in the assessment report. The response of the instrument should be carefully checked before and after each measurement using a field calibrator. Any calibration drift shall be recorded and reported.
The portable calibrator should itself have been calibrated by a UKAS accredited laboratory within the previous 12 months. A current certificate of calibration should be available and a copy included within the noise survey report.
We work on projects of all sizes from small single dwellings to large apartment blocks. If you would like more information in regards to Noise surveys in Cambridge and the surrounding please contact us now.
## Cambridge areas covered
We provide our services throughout the following towns in Cambridge via our friendly and helpful engineers. Click on your local Cambridge office location for more information.
- Fulbourn
- Girton
- Grantchester
- Milton
- Teversham
[](https://aptsoundtesting.co.uk/blog/air-testing-for-data-centre-colo-hac-corridors/)
## [Air Testing for Data Centre COLO & HAC Corridors](https://aptsoundtesting.co.uk/blog/air-testing-for-data-centre-colo-hac-corridors/)
Industry‑Leading Air tightness Testing for COLO Data Centres & HAC Corridors APT provides specialist air tightness testing for data centres, including COLO suites, data halls, and Hot Aisle Containment (HAC)…
Posted on 22 September 2026
[](https://aptsoundtesting.co.uk/blog/bs-8233-planning-noise-surveys-what-it-means-for-your-building-project/)
## [BS 8233 Planning Noise Surveys – What It Means for Your Building Project](https://aptsoundtesting.co.uk/blog/bs-8233-planning-noise-surveys-what-it-means-for-your-building-project/)
So, what does BS 8233 Planning Noise Surveys – What It Means for Your Building Project. BS 8233:2014 provides practical guidance on noise control in and around buildings, helping designers…
Posted on 24 June 2026
[](https://aptsoundtesting.co.uk/blog/how-to-pass-a-bs8233-noise-assessment-first-time/)
## [How to Pass a BS8233 Noise Assessment](https://aptsoundtesting.co.uk/blog/how-to-pass-a-bs8233-noise-assessment-first-time/)
A BS8233 noise assessment is a key requirement for many planning applications involving new residential or mixed‑use developments. When completed correctly, it demonstrates that internal noise levels will meet the…
Posted on 16 June 2026
---
### [Sound Testing In Southampton](https://aptsoundtesting.co.uk/locations/sound-testing-southampton/)
**Published:** September 24, 2022
**Author:** CreatedbyAdam
**Content:**
[Sound Insulation Testing in Southampton](https://aptsoundtesting.co.uk/locations/sound-insulation-testing-in-southampton/ "Sound Insulation Testing In Reading")
[Air Tightness Testing in Southampton](https://aptsoundtesting.co.uk/air-tightness-testing-reading/)
[Noise Surveys in Southampton](https://aptsoundtesting.co.uk/noise-surveys-reading/)
# Sound Testing in Southampton
APT Sound Testing Ltd offers a ‘one stop solution’ for all your precompletion testing services for Part E, Part G and Part L of the Building Regulations. If you have a single dwelling or a site containing hundreds of units we can help you to achieve compliance and building control sign off. Offering our one stop solution we can minimise your workload by offering a single point of contact throughout the design and construction phase of your development. We offer large cost savings for developers requiring multiple services such as Air Tightness, Sound Insulation and Ventilation Testing in a single package.
As we are a multi UKAS accredited Laboratory, you can be sure our test and survey reports will be accepted by the tasked building control body. Using our experienced engineers, we can provide highly competitive pricing and a friendly proactive service from the design stage of projects through to the building completion and handover. We know the challenges involved with gaining planning permission, which is why we offer our first class noise surveys which we can usually carry out within one working week. We can then help with your acoustic design and precompletion sound testing as well as air tightness design and the precompletion air tightness test. Our technical team are eager to help you through every step of your project providing a seamless proactive solution that guarantees a great result every time.
If you require Air Tightness Testing, Sound Insulation Testing or Noise surveys in Southampton, please contact our APT Sound Testing main office now.
#### How can we help you?
If you're looking for an expert acoustic consultant or noise engineer, get in touch.
[Contact Us](https://aptsoundtesting.co.uk/contact-us/)
#### Why Choose Us
- We strive to get you a pass
- Competitive pricing
- Friendly and proactive service
- Experienced consultants
- UKAS & ISO Accredited
- Fast Response
- Rapid Turnaround of Results
- Nationwide coverage
- Single precompletion solution
[Contact Us Today!](https://aptsoundtesting.co.uk/contact-us/)
## Southampton areas covered
We provide our services throughout the following towns in Southampton via our friendly and helpful engineers. Click on your local Southampton office location for more information.
- Eastleigh
- Hythe
- Hedge End
[](https://aptsoundtesting.co.uk/blog/air-testing-for-data-centre-colo-hac-corridors/)
## [Air Testing for Data Centre COLO & HAC Corridors](https://aptsoundtesting.co.uk/blog/air-testing-for-data-centre-colo-hac-corridors/)
Industry‑Leading Air tightness Testing for COLO Data Centres & HAC Corridors APT provides specialist air tightness testing for data centres, including COLO suites, data halls, and Hot Aisle Containment (HAC)…
Posted on 22 September 2026
[](https://aptsoundtesting.co.uk/blog/bs-8233-planning-noise-surveys-what-it-means-for-your-building-project/)
## [BS 8233 Planning Noise Surveys – What It Means for Your Building Project](https://aptsoundtesting.co.uk/blog/bs-8233-planning-noise-surveys-what-it-means-for-your-building-project/)
So, what does BS 8233 Planning Noise Surveys – What It Means for Your Building Project. BS 8233:2014 provides practical guidance on noise control in and around buildings, helping designers…
Posted on 24 June 2026
[](https://aptsoundtesting.co.uk/blog/how-to-pass-a-bs8233-noise-assessment-first-time/)
## [How to Pass a BS8233 Noise Assessment](https://aptsoundtesting.co.uk/blog/how-to-pass-a-bs8233-noise-assessment-first-time/)
A BS8233 noise assessment is a key requirement for many planning applications involving new residential or mixed‑use developments. When completed correctly, it demonstrates that internal noise levels will meet the…
Posted on 16 June 2026
---
### [Sound Testing In Cardiff](https://aptsoundtesting.co.uk/locations/sound-testing-cardiff/)
**Published:** September 24, 2022
**Author:** CreatedbyAdam
**Content:**
[Sound Insulation Testing in Cardiff](https://aptsoundtesting.co.uk/sound-insulation-testing-cardiff/ "Sound Insulation Testing In Cardiff")
[Air Tightness Testing in Cardiff](https://aptsoundtesting.co.uk/air-tightness-testing-cardiff/ "Air Tightness Testing In Cardiff")
[Noise Surveys in Cardiff](https://aptsoundtesting.co.uk/noise-surveys-cardiff/)
# Sound testing in Cardiff
APT Sound Testing Ltd offers a ‘one stop solution’ for all your precompletion testing services for Part E, Part G and Part L of the Building Regulations. If you have a single dwelling or a site containing hundreds of units we can help you to achieve compliance and building control sign off. Offering our one stop solution we can minimise your workload by offering a single point of contact throughout the design and construction phase of your development. We offer large cost savings for developers requiring multiple services such as Air Tightness, Sound Insulation and Ventilation Testing in a single package.
As we are a multi UKAS accredited Laboratory, you can be sure our test and survey reports will be accepted by the tasked building control body. Using our experienced engineers, we can provide highly competitive pricing and a friendly proactive service from the design stage of projects through to the building completion and handover. We know the challenges involved with gaining planning permission, which is why we offer our first class noise surveys which we can usually carry out within one working week.
We can then help with your acoustic design and precompletion sound testing as well as air tightness design and the precompletion air tightness test. Our technical team are eager to help you through every step of your project providing a seamless proactive solution that guarantees a great result every time.
If you require Air Tightness Testing, Sound Insulation Testing or Noise surveys in Cardiff, please contact our APT Sound Testing main office now.
#### How can we help you?
If you're looking for an expert acoustic consultant or noise engineer, get in touch.
[Contact Us](https://aptsoundtesting.co.uk/contact-us/)
#### Why Choose Us
- We strive to get you a pass
- Competitive pricing
- Friendly and proactive service
- Experienced consultants
- UKAS & ISO Accredited
- Fast Response
- Rapid Turnaround of Results
- Nationwide coverage
- Single precompletion solution
[Contact Us Today!](https://aptsoundtesting.co.uk/contact-us/)
## Cardiff areas covered
We provide our services throughout the following towns in Cardiff via our friendly and helpful engineers. Click on your local Cardiff office location for more information.
- Newport
- Penarth
- Bridgend
[](https://aptsoundtesting.co.uk/blog/air-testing-for-data-centre-colo-hac-corridors/)
## [Air Testing for Data Centre COLO & HAC Corridors](https://aptsoundtesting.co.uk/blog/air-testing-for-data-centre-colo-hac-corridors/)
Industry‑Leading Air tightness Testing for COLO Data Centres & HAC Corridors APT provides specialist air tightness testing for data centres, including COLO suites, data halls, and Hot Aisle Containment (HAC)…
Posted on 22 September 2026
[](https://aptsoundtesting.co.uk/blog/bs-8233-planning-noise-surveys-what-it-means-for-your-building-project/)
## [BS 8233 Planning Noise Surveys – What It Means for Your Building Project](https://aptsoundtesting.co.uk/blog/bs-8233-planning-noise-surveys-what-it-means-for-your-building-project/)
So, what does BS 8233 Planning Noise Surveys – What It Means for Your Building Project. BS 8233:2014 provides practical guidance on noise control in and around buildings, helping designers…
Posted on 24 June 2026
[](https://aptsoundtesting.co.uk/blog/how-to-pass-a-bs8233-noise-assessment-first-time/)
## [How to Pass a BS8233 Noise Assessment](https://aptsoundtesting.co.uk/blog/how-to-pass-a-bs8233-noise-assessment-first-time/)
A BS8233 noise assessment is a key requirement for many planning applications involving new residential or mixed‑use developments. When completed correctly, it demonstrates that internal noise levels will meet the…
Posted on 16 June 2026
---
### [Sound Testing In Birmingham](https://aptsoundtesting.co.uk/locations/sound-testing-birmingham/)
**Published:** September 19, 2022
**Author:** CreatedbyAdam
**Content:**
[Sound Insulation Testing in Birmingham](https://aptsoundtesting.co.uk/locations/sound-insulation-testing-birmingham/ "Sound Testing In Birmingham")
[Air Tightness Testing in Birmingham](https://aptsoundtesting.co.uk/air-tightness-testing-birmingham/)
[Noise Surveys in Birmingham](https://aptsoundtesting.co.uk/noise-surveys-birmingham/)
APT Sound Testing Ltd offers a ‘one stop solution’ for all your precompletion testing services for Part E, Part G and Part L of the Building Regulations. If you have a single dwelling or a site containing hundreds of units we can help you to achieve compliance and building control sign off. Offering our one stop solution we can minimise your workload by offering a single point of contact throughout the design and construction phase of your development. We offer large cost savings for developers requiring multiple services such as Air Tightness, Sound Insulation and Ventilation Testing in a single package.
As we are a multi UKAS accredited Laboratory, you can be sure our test and survey reports will be accepted by the tasked building control body. Using our experienced engineers, we can provide highly competitive pricing and a friendly proactive service from the design stage of projects through to the building completion and handover. We know the challenges involved with gaining planning permission, which is why we offer our first class noise surveys which we can usually carry out within one working week. We can then help with your acoustic design and precompletion sound testing as well as air tightness design and the precompletion air tightness test. Our technical team are eager to help you through every step of your project providing a seamless proactive solution that guarantees a great result every time.
If you require Air Tightness Testing, Sound Insulation Testing or Noise surveys in Birmingham, please contact our APT Sound Testing main office now.
#### How can we help you?
If you're looking for an expert acoustic consultant or noise engineer, get in touch.
[Contact Us](https://aptsoundtesting.co.uk/contact-us/)
#### Why Choose Us
- We strive to get you a pass
- Competitive pricing
- Friendly and proactive service
- Experienced consultants
- UKAS & ISO Accredited
- Fast Response
- Rapid Turnaround of Results
- Nationwide coverage
- Single precompletion solution
[Contact Us Today!](https://aptsoundtesting.co.uk/contact-us/)
## Birmingham areas covered
We provide our services throughout the following towns in Birmingham via our friendly and helpful engineers. Click on your local Birmingham office location for more information.
- Walsall
- West Bromwich
- Solihull
[](https://aptsoundtesting.co.uk/blog/air-testing-for-data-centre-colo-hac-corridors/)
## [Air Testing for Data Centre COLO & HAC Corridors](https://aptsoundtesting.co.uk/blog/air-testing-for-data-centre-colo-hac-corridors/)
Industry‑Leading Air tightness Testing for COLO Data Centres & HAC Corridors APT provides specialist air tightness testing for data centres, including COLO suites, data halls, and Hot Aisle Containment (HAC)…
Posted on 22 September 2026
[](https://aptsoundtesting.co.uk/blog/bs-8233-planning-noise-surveys-what-it-means-for-your-building-project/)
## [BS 8233 Planning Noise Surveys – What It Means for Your Building Project](https://aptsoundtesting.co.uk/blog/bs-8233-planning-noise-surveys-what-it-means-for-your-building-project/)
So, what does BS 8233 Planning Noise Surveys – What It Means for Your Building Project. BS 8233:2014 provides practical guidance on noise control in and around buildings, helping designers…
Posted on 24 June 2026
[](https://aptsoundtesting.co.uk/blog/how-to-pass-a-bs8233-noise-assessment-first-time/)
## [How to Pass a BS8233 Noise Assessment](https://aptsoundtesting.co.uk/blog/how-to-pass-a-bs8233-noise-assessment-first-time/)
A BS8233 noise assessment is a key requirement for many planning applications involving new residential or mixed‑use developments. When completed correctly, it demonstrates that internal noise levels will meet the…
Posted on 16 June 2026
---
### [Sound Insulation Testing In Cambridge](https://aptsoundtesting.co.uk/locations/sound-insulation-testing-cambridge/)
**Published:** August 14, 2022
**Author:** CreatedbyAdam
**Content:**
[Sound Testing in Cambridge](https://aptsoundtesting.co.uk/sound-testing-cambridge/ "Sound Insulation Testing In Cambridge")
[Air Tightness Testing in Cambridge](https://aptsoundtesting.co.uk/air-tightness-testing-cambridge/)
[Noise Surveys in Cambridge](https://aptsoundtesting.co.uk/noise-surveys-cambridge/)
# Sound Insulation Testing in Cambridge
We provide UKAS-accredited sound insulation testing throughout Cambridge and the surrounding towns of Girton, Milton and Fulbourne, providing out clients with reports for your building control officer with a quick and reliable turnaround to ensure compliance with Approved Document E.
Using our local knowledge and ability to respond quickly to your project requirements across Cambridge and is of the highest quality and is also price competitive. We specialise in sound insulation testing and sound insulation design advice so give us a call to discuss your project or review our sound insulation design advice pages here to get started. Our specialist knowledge of Part E of the Building Regulations and the unique needs of our local clients means that we are one of Cambridge s most popular sound testing companies.
As Cambridge has a large amount of colleges and as a result needs to have a large amount of student accommodation. With many living in this overcrowded environment it is essential that noise transference between adjoining properties in kept to a minimum for the occupant’s wellbeing. One way of ascertaining that a building is in compliance with Building Regulations Part E for the prevention of noise transference, is to undertake Sound Insulation Testing in Cambridge.
We have undertaken thousands of sound insulation tests throughout Cambridge and the South East on many different types of project from simple flat conversions to large apartment blocks containing hundreds of flats. We also undertake Sound Testing where lease holder disputes has arisen, i.e. where the buildings lease stipulates that wooden floors should not be used instead of carpets and as a result of the change of floor finish the noise levels have increased – especially the impact noise. We can also undertake sample sound testing to highlight the existing noise levels so a targeted acoustic design can be undertaken.
We also undertake sound testing on office partitions for rooms classed as confidential – i.e. conference /meeting rooms. We usually undertake sample sound testing to establish the sound insulation performance of the existing partitions/doors etc. we then undertake a desktop review to offer advice on how clients can upgrade the partitions to their acoustic requirements. We then undertake final sound testing to ensure that the upgraded partitions meet client requirement.
## Why do i need sound insulation testing in Cambridge?
Sound insulation testing is required to make sure that a residential development can demonstrate acceptable levels of noise attenuation performance. Building Regulations Part E requires you undertake two different types of sound testing including airborne noise (i.e. sound/noise transmitted through the air, such as televisions and conversations between people) and impact noise (i.e. noise resulting from an impact on the floor surface, such as footsteps on the floor). By undertaking the two types of sound testing ensures the dwelling provides a reasonable resistance to the passage of sound.
Using our extensive knowledge regarding the way different materials and construction methods can influence the results of sound testing; we can offer easy to follow acoustic advice on the most awkward developments.
## Does your Cambridge Development Need Sound Testing?
Pre completion sound testing for Approved Document E has been a mandatory requirement since July 2003. All new build properties and conversions which were built after this date require 10% of each party wall/floor construction type to be tested. The sound test is to be carried out between pairs of rooms separated by party walls or floors, (however a greater percentage is required if you complying with Code for Sustainable Homes) in most cases the rooms to be sound tested will be the two main habitable rooms, which are usually living rooms and bedrooms.
The sound test procedure involves setting up a noise source in a room on one side of the party wall or floor and measuring the noise on both sides of the partition. At APT Sound Testing, acoustic testing is one of the most popular parts of our business; we also undertake air testing to your projects to comply with part L as well as part E. We can offer both Sound & Air Testing in Cambridge – provided in one easy package; this helps reduce the cost and improve onsite co-ordination.
Pre-completion sound testing is generally carried out at the request of the Building Control Officer. The guidance contained within Approved Document E gives detailed recommendations for the partitions to be tested and for the number of sound tests that should be carried out. We recommend that the proposed sound testing is agreed in advance with the Building Control Officer (or person requiring the sound test
## Our four step acoustic plan for your Cambridge project
To try and help our clients achieve compliance with Approved Document E, we offer the following 4 step acoustic design advice package:
1\. Site Survey Visits – to let us view the existing site construction. This allows us to check for potential problematic construction such as inclusion of lightweight blocks in the existing construction. It also lets us check that the installation teams are installing the acoustic materials as per manufacturer’s guidelines.
2\. Sample Sound Testing – of the existing construction. This offers an accurate overview of the acoustic performance of the existing partitions which enables us to offer a targeted acoustic design using the sound insulation performance of the existing construction.
3\. Acoustic Design Review – a full design review of the proposed developments party walls and floors. Site Survey Visits – to let us view the existing site construction. This allows us to check for potential problematic construction such as inclusion of lightweight blocks in the existing construction. It also lets us check that the installation teams are installing the acoustic materials as per manufacturer’s guidelines.
4\. Pre-completion Sound Insulation Testing to satisfy Approved Document E.
## Our Acoustic Design Review Service in Cambridge
The first stage of our acoustic design services is to send through the design drawings – to include sections etc. we can review the design details to check that the construction details proposed are capable of passing the sound testing in-line with Part E of Building Regulations. This usually takes place straight after planning has been approved as increased cost savings can be realised at the earliest stage.
We can then evaluate the construction methods and materials specified to ensure that they are capable of meeting the acoustic requirements of Approved document E. The typical areas we check are:
a. The walls and floors design are acoustically robust, to comply with Building Regulations Part E.
b. There are no flanking points, where isolated partitions are wrongly mechanically fixed together to caused noise bridging.
c. The acoustic treatments for Soil Pipes, Stair Cases Steel Beams etc. to ensure they are acoustically fit for purpose, as these are some of the many areas that get missed.
d. The Lighting specification to, ensure they are acoustically complaint to the overall design i.e. down lighter design etc.
e. Acoustic floor treatments are compatible with the proposed floor finishes i.e. Carpets, Laminates, Floor Tiles and under floor heating systems.
If you are unsure of your buildings acoustic design and/or you require sound testing please don’t hesitate to contact us now. Using our many years of experience we can help you achieve compliance with Approved Document E.
## Sound Testing on Cambridge Office Conversions
APT Sound Testing under-take hundreds of sound tests on building conversions throughout the capital every year. Many of the sound tests we undertake are typically the conversion of existing 3 storey houses in flats, i.e. from one house into 3 flats. However, we are now seeing an increase in the amount of existing office blocks being converted into dwellings.
When existing offices are converted into dwellings we usually undertake sample sound tests to check the existing sound levels prior to the commencement of construction works, once we have established the sound tests results we can then come up with a targeted acoustic design to comply with Approved Document E.
Historically, we have found that if the floor structure is usually made up of a 200mm concrete slab, which often means that the required airborne design doesn’t require much of an upgrade to meet the requirements of Part E; however, the impact results are often poor. This is because the airborne sound is broken down by the mass of the concrete slab, therefore sounds such as speech & TV etc. are minimised.
Unfortunately, impact sound results are often poor due to the lack of isolation within the slab, therefore the sound travels straight through the slab to the area below. This often manifests itself as loud footfall noise from above if remedial acoustic upgrades, such as the installation of acoustic mats are not undertaken during the construction phase of the development.
To help reduce potential control noise issues we can undertake a design review of the floors after sample sound testing to ensure both the airborne and impact sound tests pass Part E of Building Regulations. Once we have established the sound insulation performance of the existing structure we can forward an informed remedial treatment in compliance with Part E.
We offer simple solutions to reduce the noise levels and achieve compliance with Approved Document E. We supply simple easy to follow acoustic design reviews, utilising our extensive knowledge of different materials and construction methods
## Reducing Noise Disturbance my Cambridge Property
We have seen a large increase in the amount of clients contacting us because they want to improve the sound insulation in their existing dwelling/s.
In the last 15 years, domestic noise complaints have increased five-fold. This noise can result in frustration, anger and sleep disturbance. It can also act as a catalyst for other effects on health in relation to sound insulation. In addition, the noise generated within dwellings and from occupant life styles varies significantly between households.
Firstly, growth in the use of electrical appliances, such as speaker systems within the home and rapid technological advancements in entertainment systems have increased the levels of noise within today’s home.
Second, changes in work patterns and the ways in which homes are used may result in diverse neighbour lifestyles, i.e. many people now work night shifts etc.
Third, the fast pace of modern living and varied employment patterns not only limit the quantity of time spent within the home but also place more importance on this greatly restricted quality time. Thus the disruption to occupants and annoyance caused by sound from neighbouring dwellings plays a massive role in a person’s quality of life.
There are a variety of reasons why sound insulation may need to be improved. Some of the typical reasons given by occupants, property managers and developers are:
a. The original existing construction was never suitable to meet the insulation standards required of a separating wall or floor structure – in-line with Part E of Building Regulations.
b. The existing wall or floor components have deteriorated over time and are in need of replacement this may be because the wrong fixings have been used on the existing floors bridging the acoustic elements and have damaged original components.
c. Poor workmanship at the time of construction has led to poor sound insulation and noise flanking.
d. The upgrading of the existing windows to double and/or triple glazing has reduced external or background noise through the building façade, thus making it easier to hear neighbour noise through separating walls and floors.
e. A change in material of wall or floor finishes (e.g. carpet to laminate flooring), has increased the level of noise transmitted to the dwelling below – this is one of the most common reasons an increase in noise. Also cut outs in the existing wall to flush fit LCD TV’s is another popular reason for noise bridging through walls.
f. A building is converted and requires separating wall and floor sound insulation performance levels in compliance with Building Standard, which is often difficult to achieve as the building was not purpose built to be separate dwellings.
The sound insulation levels achieved by a separating wall or floor will be influenced by the following:
a. The original acoustic design
b. The materials and fixings used
c. Structural junctions with other walls and floors
d. The quality of workmanship throughout the construction phase of the acoustic elements
e. Previous work or alterations on the existing structure
f. Changes to components as a result of damage or wear and tear
g. Each type of wall and/or floor was sound tested during the precompletion phase – each different type should be tested but often isn’t.
In addition to the above the materials used and interior architecture have varied between periods of construction and architectural styles. The sound insulation performance of identical dwelling types may be similar, but often are different due to the influences outlined above.
We can visit site and undertake sound insulation testing through your property to establish the current noise levels. Once the noise levels have been established we can advise on acoustic upgrades to help you improve the sound insulation levels.
## Ceiling Treatments to Improve Sound Testing in Cambridge
When clients have a problem with sound transmissions through floors we generally advise the installation of secondary ceilings with a minimum of 100mm between the existing and new constructions. If the works are being undertaken to a Victorian house the ceilings are usually a minimum clearance of 2.8m which easily allows for the overall dimension of the 230mm for the remedial ceiling treatment. Generally the greater the ceiling void depth aligned with less direct connection between the new and existing ceilings the better the improvement in your sound insulation test results.
In newer buildings the ceilings to floor dimension may only be 2.5m. In these cases keeping a more shallow remedial treatment will be a priority. To get over this a fixing mechanism may compensate for the limited depth. By using composite supports such as timber battens and metal resilient bars it can improve sound insulation with ceiling voids depths of 70mm. due to the direct fixing details this acoustic treatment will not offer robust sound insulation properties of the independent ceiling treatment.
If impact noise is one of the main problems with your property there are some easy treatments to improve this. If an installing absorption layers within the ceiling void such as AW sound insulation can also increase sound insulation for airborne noise and impact noise helping you to pass the Part E sound testing. However, care should be taken the correct installation of electrical cables to prevent overheating. In all instances the installation must comply with BS 7671.
You must also consider the additional weight of fixings, boards and insulation will increase loading on the original structure. If you are removing lathe and plaster and installing a resilient layer and a single layer of sound board then this shouldn’t be a problem. However if a large amount of upgrades are required then specialist advice from structural engineers should be sought to check if the existing structure can accommodate the additional loads.
In our experience one easy way to provide adequate isolation is the through the installation of metal resilient bars. The resilient bars are typically 11–16mm thick and vary in design and resilience. Resilient bars should never be mounted directly to the underside of an existing ceiling as this creates full contact between the ceiling and the resilient bar for its full length which may result in a sound test failure.
When your existing structure has both concrete and timber floors, where the existing ceiling is not being removed and resilient bars are being used, it is always preferable to install a 50 x 50mm timber batten and then mount the resilient bar perpendicular to the brander, i.e. the resilient bars should run across the batten’s to allow for the minimal contact.
If you are utilising an existing concrete floor and you are removing the existing ceiling the timber battens should be used prior to installing the resilient bars. In the case of joist floors the resilient bars may be directly connected to the joists provided they are perpendicular (at right angles) to the direction of the joist.
Using absorption layers, such as mineral wool within the ceiling voids can improve sound insulation for speech, TV and general living noise. However, the primary pathways for sound may not always be through the floor or ceiling cavities but via the floor joists and perimeter walls. In such cases, placing quilts or absorbent layers within the floor voids may only a limited effect. Mounting additional ceiling boards directly to the existing ceiling, where the ceiling is directly fixed to joists, will marginally increase the mass and ceiling however it doesn’t always make much difference to the overall sound insulation performance. In this instance you may also need to install a resilient layer to the walls or build an independent wall in front of the existing walls to pass the Part E sound testing.
Another common source of complaint of poor noise levels in flats can be related to drainage runs, drainage stacks or soil and vent pipes (SVPs). The most common method to reduce noise transmission from services is to enclose pipe runs or stacks in a generic lining or proprietary lining system.
In our experience generic solutions are normally less expensive than proprietary systems but may be more time consuming to fit. In both cases the wrapped insulation should completely surround the pipe and the boxing and gypsum board should not come into direct contact with the pipe or pipe fixings. It’s often prudent to use two layers of lapped gypsum board for the outer lining.
Where there are horizontal pipe runs through separating floors either in the ceiling void or in floor cavities between timber joists these may require to be wrapped and boxed with two layers of lapped gypsum-based board. In some cases it is difficult to box these services and so heavy proprietary pipe wrap systems involving multi-layered materials may be required.
We believe in working with our clients whether they are existing home owners needing minor acoustic upgrades or large developers requiring a more expansive service to achieve sound testing compliance. We believe that by being involved at the beginning of a project we can often save our clients expensive and difficult remedial works at the completion stage of a project.
## Remedial Wall Treatment in Cambridge
If you have failed you party wall sound insulation test, remedial treatments can be applied to party walls between residential spaces in order to improve airborne sound insulation and achieve a pass. These are many treatments that can be applied to the wall which include cavity infill insulation, wet and dry lining as well as independent linings.
On existing masonry and blockwork walls may present poor airborne sound insulation performance due to various anomalies in the dry lining finishes (open mortar joints, uneven blockwork façade etc.).
## The application of a parge coat
The application of a parge, or render coating to the wall’s face before dry-lining contributes significantly towards a successful sound insulation test. This is due to the fact that this procedure seals any open joints and increases the mass of the wall. The wet treatments are usually composed of a cement-sand mix. Gypsum-based coatings are also available off the shelf. A parge coated wall is often finished with a plasterboard layer on dabs. The parge coat should be scratch finished or applied unevenly in order to create a better bonding surface for the drylining dab. The parge coat should never be stronger than the blockwork on which it is applied, since mortar joints may crack during the drying.
## Mineral Wool Boards
Boards with mineral wool backing layer Walls can also be lined with boards which employ a compressed mineral wool backing layer. These are best used with 8mm render or parge coat when combined with a blockwork wall and vary in thickness (usually between 32mm and 50mm). This type of treatment performs well when installed on the residential side of a separating wall to a communal area (hallway, corridor, stairwell).
## Composite Boards
Composite boards are usually constructed using a mixture of acoustic grade plasterboard along with an acoustic resilient layer. They can usually be applied to either masonry or stud walls and in some instances reduce flanking noise up and down walls. This type of construction is often favoured where a small improvement is required to the walls and/or the client has minimal site tolerance
## Independent wall treatments
Independent wall constructions provide a combination of isolation, resilience and absorption, offering an excellent approach to improving the sound insulation of a wall. The independent lining is usually a metal or timber frame set off from the existing wall. The size of the metal or timber studs depends on a number of factors such as floor to ceiling height and structural loads on the wall.
The independent wall must not come in direct contact with the existing wall. This is why a minimum separation of 20mm is always advised. However, it is always connected to the floor and ceiling by a set of channels. In order to further improve the sound insulation performance, a layer of mineral wool (minimum 25mm) should be installed between the frames, while the finish should incorporate one or two layers of dense plasterboard. In terms of sound insulation improvements this is usually the best option.
## Sound Intrusion through Windows on your Cambridge property
Sound intrusion though windows can also be a source of great annoyance if the sound is excessive. Window glass is one of the least efficient sound-blocking substances in any home. A single pane of glass will almost allow as much noise to come through as if there wasn’t any glass there in the first place. Since windows are a feature on every type of home, noise intrusion through windows is always taken as a given.
To reduce the amount of sound/noise that comes through windows, you must improve the sound properties of the window itself. This can be done in four ways:-
a. Add mass to the glass – make it thicker
b. Add a larger gap between the window panes – double and/or triple glazed
c. Use a laminate soundproof glass to increase the sound insulation rating of a window
d. Add heavy duty curtains or shutters to windows.
Double glazing can improve sound insulation, especially if it’s replacing old single glazed windows. Generally a larger the gap between the panes will result in better sound insulation. This can be further enhanced where the glass is a different thickness; i.e. 6mm glass one side and 4mm the other. This will usually improve the sound test results over a normal sealed unit, because the different thickness of glass changes the sound wave as it travels through the unit.
The second option is to use 6.4mm laminate glass to the outside of your glazing to offer additional sound proofing. This is also much more secure from a security viewpoint as laminated glass is much more difficult to penetrate as it houses 0.4mm perspex between the two 3.0mm panes of glass. This type of glass is often used in car windscreens.
It is also worth noting that the use of trickle ventilators within a window can greatly reduce the acoustic performance of new windows. When noise is a major problem – such as windows being adjacent to a busy road) acoustic ventilators may be necessary, however, the downside of this is they are often large and unsightly.
If you add an extra pane of glass with triple glazing, it may only provide a small increase in sound insulation, if all three panes are of the same thickness. Specifying one different pane thickness will increase sound insulation. One of the best ways to improve sound insulation is to introduce secondary glazing as the gap between both panels is far greater than conventional double glazing. Many houses around airports are fitted with secondary glazing to help with the noise reduction of air traffic noise.
Also, if you live next to a main road with high amounts of traffic noise, secondary glazing is a great way to reduce further noise as you can also benefit from the different thickness of glass from that of the primary window. The optimum gap to reduce heat loss and keeping external noise to a minimum is between 100mm-150mm between the secondary glazed unit and your existing window (glass to glass).
Changing the thickness of the glass between your existing window and your new secondary glazing will also improve noise by changing the frequencies of the sound wave length i.e. if the existing window glass is 4mm – install a secondary glass pane of 6mm.
One of the best ways to reduce the sound through your windows would be to introduce a combination of the above by replacing both the outer window with good quality, tight fitting double or triple glazing and then add secondary glazing as well. This method is obviously more costly but will give you the best results acoustically.
We offer simple solutions to reduce the noise levels and achieve compliance with Approved Document E. We supply simple easy to follow acoustic design reviews, utilising our extensive knowledge of different materials and construction methods
## Designing your Building to Pass Part E Sound Testing in Cambridge.
We often get asked what architectural features or plan arrangements can reduce the level of sound insulation or introduce additional sources that may cause us to fail our sound testing. Here is a quick list of the most common problems:
a. Internal stairs directly beside a separating wall – this can lead to footsteps being heard inside the adjacent dwelling, especially in bedrooms.
b.Using lightweight blocks on flats – lightweight blocks are often used in the construction of internal walls despite the block manufacturer’s warnings that they should not be used for the inner envelope or dividing wall construction. The walls are so lightweight they vibrate (almost like a snare drum) so sound can travel up or across the partition.
c. Chimney stacks, flues and fireplaces built within a separating wall – this can lead to sound traveling up the flue and being heard in flats above and/or below.
d. Recessed cupboards (presses) within a separating wall – this usually means that the width of the sound insulation is compromised which directly leads to a reduction in sound insulation levels.
e. A flat spanning over several flats below, for instance a penthouse;
f. Communal stairs beside a separating wall – as this is a heavy trafficked area it can lead to footsteps being heard inside the adjacent dwelling, especially in bedrooms.
g. Communal vertical soil vent pipes and horizontal service pipes within a separating floor – if the services are not properly boxed out this can lead to general noise going straight through the floor as well as the noise of flushing water as it runs down the SVP pipes etc.
h. Lifts beside separating walls – this is often a bad scenario due to the higher start up current that’s needed to start a lift, this can cause a loud whine when the lift first starts and if there is insufficient sound insulation within the lift wall this will usually be heard by the adjacent resident/s.
i. Water pumps used to raise water pressure – this can be problematic especially where a bedroom is located on the opposite side of the partition.
j. Chimney stacks, flues and fireplaces built within a separating wall – this is often a major cause of noise problems as they are often built quite close to each other thus reducing the mass of the separating wall/partition.
k. Recessed cupboards (presses) within a separating wall – again this reduces the sound insulation levels as it reduces the mass of the wall partition.
It is worth noting that with careful consideration during the design phase most potential sound transference problems can be negated.
It is worth noting that general exposure to noise from adjacent dwellings may act as a catalyst affecting the occupant’s health and well-being. Noise that is unavoidable, unimportant or emotive is often the most annoying. Disrupted sleep and listening to television/radio are the most common noise-disrupted activities. Noise transmission between dwellings causes increased tension between neighbours and leads to disputes, which may result in physical assaults.
If you are unsure of your buildings acoustic design and/or you require sound testing please don’t hesitate to contact us now. Using our many years of experience we can help you achieve compliance with Approved Document E.
## Quantifying Sound Testing
We often get asked ‘what are the parameters behind sound testing under Approved Document E’. To try and clarify this in more detail we have written a brief explanation.
## What is sound or Noise?
Noise is often defined as unwanted sound. Sound is defined as any pressure variation heard by the human ear. The sound pressure level (SPL) is a measure of the air vibrations that make up sound. Because the human ear is sensitive to a wide range of pressure levels, the SPL is measured on a logarithmic scale with units of decibels (dB).
## How do we humans perceive noise or sound?
Healthy human ears perceive pressure variations over a wide range of frequencies — from low as low as 20 Hz to frequencies as high as 20,000 Hz. The human ear’s range starts at the threshold of hearing (0 dB) and ends at the threshold of pain (around 140dB) which would be the same as standing next to a large jet engine.
The human ear is less sensitive to sounds in the low frequencies compared to the higher frequencies. For example, a 50 Hz tone must be at a level of 85 dB in order to be perceived by the human ear as being the same loudness as the higher frequency 1000-Hz tone at a level of 70dB.
## How do you quantify sound?
As mentioned above, sound levels are usually measured and expressed in decibels (dB). Most environmental noise does not consist of a single frequency, but rather a broad band of frequencies differing in sound level. The intensities of each frequency add to generate sound. The method commonly used to quantify environmental sounds involves evaluating all of the frequencies of a sound according to a weighting system which reflects that human hearing is less sensitive at low frequencies and extremely high frequencies than at the mid-range frequencies. This is called “A” weighting, and the decibel level measured is called the A-weighted sound level (dBA).
## Quantifying sound testing failures
As a rule of thumb, a doubling in the loudness of the sound occurs with every increase of 10 dB in sound pressure. In other words, for most individuals a 60 dBA noise would sound twice as loud as a 50 dBA noise.
If a sound testing fails, the client often asks by how much. When we confirm it has failed by 5dB they usually say ‘if that’s the case I only need to improve the partition by 10%’, unfortunately that isn’t the case – the partition has actually failed by 50% subsequently the partition will need major upgrades to pass the sound testing under Part E of Building Regulations.
We can advise on all types of acoustic design, whether it’s accomplished during initial construction or during a refurbishment/renovation project. We have the technical experience to help identify and rectify your soundproofing or noise control problem.
## How many sound tests does my Cambridge project require?
Approved Document E for England and Wales, requires that various walls and floors are tested between adjoining dwellings. The exact number of walls requiring testing will vary depending on the overall size of the development and the amount of different types of wall or floor constructions. On a typical small to medium development consisting of up to 10 dwellings with the same partition construction should require 1 x 6 pack, which consists of 2 airborne wall tests, 2 airborne floor tests and 2 impact floor tests.
In most cases the rooms to be sound tested will be the two main habitable rooms which would be living rooms and bedrooms. The sound test procedure involves setting up a noise source in a room on one side of the party wall or floor and measuring the noise on both sides of the partition.
If you are unsure of the amount of tests required on your project, the guidance contained within Approved Document E can be very helpful as it gives detailed recommendations for the partitions to be tested and for the number of sound tests that should be carried out. We recommend that the proposed sound testing is agreed in advance with the Building Control Officer and/or persons requiring the sound test.
It is worth noting that when we carry out a quotation for clients it usually contains a full schedule of sound tests to comply with Building Regulation Part E; you can then table the schedule to your approved inspector to check that its acceptable prior to the testing. We also send out an informative checklist to help you prepare for your sound testing. Our sound test schedule will usually look similar to this:
**Airborne Wall**
- Plot 1 Lounge to Plot 2 Lounge
- Plot 1 Bedroom to Plot 2 Bedroom
**Airborne Floor**
- Plot 1 Lounge to Plot 3 Lounge
- Plot 1 Bedroom to Plot 3 Bedroom
**Impact Floor**
- Plot 3 Lounge to Plot 1 Lounge
- Plot 3 Bedroom to Plot 1 Bedroom
If you are unsure how many sound tests you require on your project, please don’t hesitate to contact us now. Using our extensive knowledge of different types of developments we can forward a concise testing schedule in compliance with Building Regulation Part E.
## Preparing your site for sound testing in Cambridge
Our clients require accurate sound test results; however to allow us to achieve this certain guidelines must be followed by the client site team and operatives, such as keeping site noise levels to be kept to a minimum etc. Any site operatives working in the testing area will have to leave temporarily and any noisy works in the vicinity of the test areas such as groundworks, drilling and banging will need to be suspended.
We always provide a full sound testing checklist within our quotation which identifies what actions need to be undertaken to prepare for the sound insulation testing.
The preparation of the buildings/dwelling is very important, as they can influence the results of the test. The following stages for sound testing will help preparation and also assess the point at which completed buildings can be tested. Generally before the test the parts of the building/rooms either side of the separating wall or separating floor should be complete. Particular attention should be paid to the following:
1\. All separating floors and walls and all flanking walls and floors should be complete.
2\. All wall and floor junctions should be complete – to include flanking strips etc.
3\. All wall finishes should be complete, this should include skirting’s being in place. This does not include decorative finishes such as paint.
4.Floors must be bare and no carpets should be laid – where a concrete floor with bonded resilient cover is to be fitted with wood based flooring. In this case, the test sample resilient floor cover should be tested with a wood based floor covering laid over the test sample area.
5.Windows should be installed with all glass fitted.
6.Trickle vents should be in place and closed.
7.All doors should be fully fitted and closed. This includes internal doors and external doors fully fitted with doors seals.
8.Services should be complete and any voids around ducts finished.
9.Electrical sockets should be fitted.
10.A 240V electricity supply should be available to all the test plots.
11.There should be no noise during the test other than from the testing equipment.
12.The test plots and adjacent areas within the building should be quiet for the duration of the test.
13.No work should be carried out or noise made in the building at the time of the test.
14.Site workers should not enter the building or be in the parts of the building undergoing a test.
## What’s the duration of the sound testing on my Cambridge Project?
The duration of the sound testing depends on a number of factors such as the amount of tests required on the project. For instance sound testing on a pair of semi-detached houses, would require two airborne walls tests, which would take one to two hours. A standard six pack of tests for a block of up to 10 flats would usually require six sound tests, which would consist of two airborne walls, two airborne floor and two impact tests – this would take two to three hours. For every 6 tests thereafter will be another 2-3 hours would need to be applied. If the site conditions are agreeable we can undertake up to 18 sound tests in one day; however, to allow this to happen we will require full free uninterrupted access to the units/rooms in all test areas.
If you need to more information in regards to our precompletion sound testing service then please contact us now. We supply a simple four step solution for all your acoustic design and preconstruction sound testing for your Cambridge projects.
## Why Have I Failed my Sound Insulation Test in Cambridge?
If our clients fail their sound testing this is usually the first question they ask. One of the main reasons for acoustic partitions failing an Approved Document E sound test is often down to poor isolation of material/s, which can lead to excessive noise flanking.
Noise Flanking is a term used by acoustic engineers to describe where sound passes through an acoustic partition due to the abutment of materials. The noise simply hits the one side of the wall and then travels through the construction via a noise bridge. This can be areas such as the incorrect use of masonry wall ties i.e. solid fishtail ties, used in place of specified acoustic wall ties.
Unwanted noise travelling along flanking paths can make the building structure vibrate, which can cause sound to radiate into your room. One simple cost effective solution is to build another wall or ceiling in front of the original, to offer extra isolation. For this upgrade to work you need to make sure that the independent wall or ceiling is not directly connected to the existing failed partition; so it provides isolation between materials.
Another reason for excessive noise flanking is often down to the use of down to the use of lightweight blocks in the construction of the building envelope. Due to the lightweight mas of the inner wall it allows sound to transmit from dwelling to another, both vertically and horizontally. If a building has failed its sound testing, it is essential to establish if the problem is due to direct transmission, flanking transmission or a combination of both so that the most cost and time effective remedial treatment can be designed and applied to the failed partitions.
One of the easiest ways to reduce the chance of sound testing failures due to excessive noise flanking transmission is through a careful consideration to the acoustic design at the start of the project. Unfortunately, by simply specifying high performance wall and floor partitions, it is no guarantee to adequate sound isolation and successful sound testing.
We offer preconstruction design advice to help you achieve successful sound testing in-line with Building Regulations Part E. We also offer onsite inspection services to ensure that the sound insulation elements are being installed as per manufactures guild-lines, as it’s no use having good acoustic design if it not being installed properly on site.
During early design and construction process, we visit site to conduct a comprehensive acoustic design survey and review, we also take this opportunity to meet; where possible, the site/project manager, architects etc. The first stage of the acoustic design is to send through the design drawings – to include sections etc. We then review the design to check that the construction details proposed are capable of passing the sound tests. This usually takes place straight after planning has been approved as increased cost savings can be realised at the earliest stage, we will evaluate the construction methods and materials specified to ensure that they are capable of meeting the acoustic requirements of Approved document E. The typical areas we check are:
a. There are no flanking points, where isolated partitions are wrongly mechanically fixed together to caused noise bridging.
b. The walls and floors design are acoustically robust, to comply with Building Regulations Part E.
c. The acoustic treatments for Soil Pipes, Stair Cases Steel Beams etc. to ensure they are acoustically fit for purpose, as these are some of the areas that get usually missed.
d.Acoustic floor treatments are compatible with the proposed floor finishes i.e. Carpets, Laminates, Floor Tiles and under floor heating systems.
We also provide on-going design support service, so you will have direct contact with the allocated acoustician from the start of the process through to the successful completion of the project. One of the most important services is the going site survey visits which allow our clients to feel confident about the outcome of testing at the end of the build. The site visits let us check that the installation teams are installing the acoustic materials as per manufacturers avoiding crucial onsite mistakes. You can often have a compliant design which still fails due to poor workmanship; the site survey visits negate the risk of sound test failure.
If you require sound testing and don’t know how to proceed with the acoustic design and/or sound insulation testing your project, please don’t hesitate to contact us. Using our many years of experience we can help you achieve compliance with Approved Document E.
## What is airborne sound testing in Cambridge?
One explanation of airborne sound is as follows; when a sound wave is incidental upon a partition between two dwellings, part of it is reflected and part of it is transmitted through the wall of floor partition.
For single leaf structures, such as dense masonry brickwork, the transmission follows the mass law, i.e. the more massive the structure, the smaller the quantity of transmitted sound.
For lightweight structures consisting of multiple layers, such as a twin met-sec gypsum wall, the spring-mass law is applicable. If highly absorbent material such as acoustic insulation is used within the construction of a double leaf wall, the sound insulation improves. The wider the cavity, the greater the benefit from stone wool will be. If a cavity has been filled with acoustic wool your sound test result should typically improve by 5 – 10 dB.
Airborne sound testing is undertaken to walls & floors. Firstly a controlled noise is generated by an amplifier and loudspeaker across a broad range of frequencies. The generated noise is very loud and is often in excess of 100dB. Initial measurements are taken using a class 1 sound level meter within the ‘source room’ followed by further measurements in the ‘receiver room’ on the other side of the wall or floor under investigation. The source room speaker position is then changed and the measurements repeated either side of the partition under test.
Thereafter background noise measurements are made using a class 1 sound level meter in the receiving room and are used to apply appropriate corrections for external sound such as traffic noise. Similarly the reverberation time (the time taken for sound to decay by 60dB) is measured within the receiving room using the sound source and a sound level meter to determine the corrections that must be applied to account for the characteristics and absorptiveness of the room.
The difference in the two airborne noise levels (for walls and floors), corrected for background and reverberation characteristics determines the airborne sound insulation performance of the wall, or floor. A greater airborne noise difference between the source room and the receiver room determines a higher airborne sound insulation performance.
If you need to more information in regards to our airborne sound testing service then please contact us now. We supply a simple precompletion testing solution for all your acoustic requirements.
## What is impact sound testing in Cambridge?
An impact sound source sets up vibrations directly in the element it strikes whereas an airborne source sets up vibrations in the surrounding air which spread out and, in turn, set up vibrations in the enclosing walls and floors partitions.
The impact vibrations spread out over the whole partition/s and into elements connected to it, such as internal walls and floors as well as the inner leaves of external walls. The vibrations in the wall/floor elements force the air beside them to vibrate and it is these new airborne vibrations that are heard.
In most cases a floor depends on its mass to reduce airborne sound and on the soft covering to reduce impact sound at source – this often confuses people.
Using an acoustic membrane such as a Regupol multi will largely isolates the walking surface from the base and should improve the impact and to a lesser extend the airborne sound insulation results.
Impact sound transmission testing is undertaken to floors only. This actual methodology behind the test is different to airborne as a calibrated Norsonic ‘tapping machine’ is used for the test, which comprises of five ‘hammers’ driven up and down by a cam and electric motor is used to “tap” the floor surface by applying a known force on the floor structure. The machine is placed in several pre-determined positions. The resulting noise is measured in the dwelling below, using a sound level meter.
Thereafter, background noise measurements are made using a class 1 sound level meter in the receiving room and are used to apply appropriate corrections for external sound such as traffic noise. Similarly the reverberation time (the time taken for sound to decay by 60dB) is measured within the receiving room using the sound source and a sound level meter to determine the corrections that must be applied to allow for the characteristics and absorptiveness of the room.
The measured noise levels in the receiving room are corrected for background and reverberation characteristics determine the impact sound insulation performance of the floor. For the impact noise the lower the measured level, the better the performance as less sound is being transmitted into the dwelling below.
If you need to more information in regards to our impact sound testing service then please contact us now. We supply a simple precompletion testing solution for all your acoustic requirements.
## What is noise flanking in Cambridge?
Noise flanking (or flanking sound) is sound that transmits between spaces indirectly, i.e. it travels around the edge of materials rather than passing directly through the main separating wall and/or floor partitions.
Unfortunately this may result in a sound test failure even if the main separating element itself is robust and provides good acoustic insulation. Noise flanking can result from both impact sounds and airborne sounds. Any building element that penetrates or circumnavigates a separating element can result in flanking.
To help consultants and contractors we have comprised a list of the most common noise flanking paths:
a. Dividing Floor Partitions – Through Floor and Floor Joist Space (if insulation has not been installed or direct fixing to joists without a drop ceiling below the partition under test)
b. Dividing Ceiling Partitions – Above and Through the Ceiling Space (where an adequate acoustic break has not been carried on through the ceiling void)
c. Shared Structural Building Components – Floor Boards, Floor Joists, Continuous Drywall Partitions, Continuous Concrete Floors, and Cement Block Walls.
d. Through Structural Steel (structural steel beams are often a major cause of noise transmission as plasterboard is often fixed directly to the steel without sound breaks)
e. Plumbing Chases – Junctures between the Walls & Floor Slab Above or at the Exterior Wall Juncture (this should be filed with mortar etc. to add mass to this weakened areas.
f. Through Windows (if they are no double glazed or have secondary glazing as a minimum)
g. Fixtures & Outlets – Light Switches, Telephone Outlets, and Recessed Lighting Fixtures (if penetrations have been cut back to back with the opposite dwelling under test)
h. Ductwork and pipework – this often runs through the acoustic partition from dwelling to dwelling, especially in new apartment construction.
i. Structural Joints – Perimeter Joints at Wall & Floor, Through Wall & Ceiling Junctures (these should be filled with acoustic mastic.
j. Around the End of the Partition Through the Adjacent Wall (acoustic mastic should be used to seal this junction)
k. Poor workmanship – can cause noise flanking as operatives are often in a rush to construct the acoustic partitions etc. which often means the incorrect fixings are during the construction process.
Within building regulations Approved Document E: Resistance to the passage of sound, it clearly defines ‘flanking transmission’ as, ‘Sound transmitted between rooms via flanking elements instead of directly through separating elements or along any path other than the direct path’. It defines a ‘flanking element’ as, ‘any building element that contributes to sound transmission between rooms in a building that is not a separating floor or separating wall’.
Noise flanking should be considered during the design stage of new projects and good acoustic detailing should eliminate or minimise the inadvertent downgrading of sound insulation. in many cases, junctions between elements can offer a potential flanking route if they are not carefully detailed and constructed. Good briefing and ongoing supervision during the construction phase can help to ensure that the quality of workmanship remains high so that details are constructed as designed.
If you need to more information in regards to potential noise flanking issues on your project then please contact us now. We supply a simple precompletion testing solution for all your acoustic requirements.
## Sound Intrusion through Windows on your Cambridge property
Sound intrusion though windows can also be a source of great annoyance if the sound is excessive. Window glass is one of the least efficient sound-blocking substances in any home. A single pane of glass will almost allow as much noise to come through as if there wasn’t any glass there in the first place. Since windows are a feature on every type of home, noise intrusion through windows is always taken as a given.
To reduce the amount of sound/noise that comes through windows, you must improve the sound properties of the window itself. This can be done in four ways:-
a. Add mass to the glass – make it thicker
b. Add a larger gap between the window panes – double and/or triple glazed
c. Use a laminate soundproof glass to increase the sound insulation rating of a window
d. Add heavy duty curtains or shutters to windows
Double glazing can improve sound insulation, especially if it’s replacing old single glazed windows. Generally a larger the gap between the panes will result in better sound insulation. This can be further enhanced where the glass is a different thickness; i.e. 6mm glass one side and 4mm the other. This will usually improve the sound test results over a normal sealed unit, because the different thickness of glass changes the sound wave as it travels through the unit.
The second option is to use 6.4mm laminate glass to the outside of your glazing to offer additional sound proofing. This is also much more secure from a security viewpoint as laminated glass is much more difficult to penetrate as it houses 0.4mm perspex between the two 3.0mm panes of glass. This type of glass is often used in car windscreens.
It is also worth noting that the use of trickle ventilators within a window can greatly reduce the acoustic performance of new windows. When noise is a major problem – such as windows being adjacent to a busy road) acoustic ventilators may be necessary, however, the downside of this is they are often large and unsightly
If you add an extra pane of glass with triple glazing, it may only provide a small increase in sound insulation, if all three panes are of the same thickness. Specifying one different pane thickness will increase sound insulation. One of the best ways to improve sound insulation is to introduce secondary glazing as the gap between both panels is far greater than conventional double glazing. Many houses around airports are fitted with secondary glazing to help with the noise reduction of air traffic noise.
Also, if you live next to a main road with high amounts of traffic noise, secondary glazing is a great way to reduce further noise as you can also benefit from the different thickness of glass from that of the primary window. The optimum gap to reduce heat loss and keeping external noise to a minimum is between 100mm-150mm between the secondary glazed unit and your existing window (glass to glass).
Changing the thickness of the glass between your existing window and your new secondary glazing will also improve noise by changing the frequencies of the sound wave length i.e. if the existing window glass is 4mm – install a secondary glass pane of 6mm.
One of the best ways to reduce the sound through your windows would be to introduce a combination of the above by replacing both the outer window with good quality, tight fitting double or triple glazing and then add secondary glazing as well. This method is obviously more costly but will give you the best results acoustically.
We offer simple solutions to reduce the noise levels and achieve compliance with Approved Document E. We supply simple easy to follow acoustic design reviews, utilising our extensive knowledge of different materials and construction methods
## The difference between Rw (Laboratory) and DnTw? (Field) Sound Testing
One of the most common points of confusion in sound testing terminology is the difference between Rw and DnT,w. getting these two types of sound testing mixed up can lead to under sound test failure performance or overspending on an over specified acoustic solutions. Here is a quick explanation for both.
The term DnT,w is used in reference to on-site sound insulation and it describes the in-situ or onsite airborne sound insulating power of a building element. Because it’s on-site, DnT,w accounts for all physical channels of sound transmission, including through a partition separating two spaces and any flanking paths around it, for example, ventilation, external walls and ceiling voids.
The term Rw, is the weighted sound reduction index in dB (decibels) and it describes the airborne sound insulating power of a building element. It is a laboratory-measured value as defined in ISO717 Part 1. It can apply to walls, ceiling/ floors, ceiling/roofs, doors, or windows. The higher the number, the greater the sound insulating power of the building element. It is measured over the frequency range 100 to 3150Hz Walls carrying this kind of value have been tested in isolation, without the on-site channels of sound transmission mentioned above which usually has a negative impact on the sound test results.
Using both DnT,w and Rw measurements, provides construction designers and contractors a more accurate idea of how different walls or floors will perform. The same wall measured in laboratory conditions will produce the same result every time, but when measured on-site, results will vary from one space to another. When you convert laboratory-rated performance (Rw) to on-site (DnT,w) testing, there is many more factors to take into account, including the reverberation time and volume of the ‘receiving’ room, the size of the separating partition and the potential surrounding transmission on-site from the aforementioned channels. This last factor, which is often the most important, is closely aligned with the construction quality of the site, and attention to construction detailing.
Unfortunately, because of the DnT,w’s potential to vary between partitions, there’s no simple formula for conversion. There are a number of assumptions that can be made and generally the difference between Rw and DnT,w can range between 5 – 10 dB. We have found that with masonry or concrete constructed party walls and floors that the difference will be closer to 3-5dB, however with lightweight timber and steel constructions the difference will be closer to 8-10dB.
Ensuring you consult us at the beginning of your project can save you costly errors in specifying the incorrect partition walls and floors for your project. APT Sound Testing can run through a large range of wall and floor acoustic upgrades achieve Part E of the building regulations.
## Frequently asked questions for Sound Testing in Cambridge
1.Why am I required to undertake sound insulation testing?
Sound insulation and speech privacy are critical for a variety of reasons. Inadequate sound insulation can be extremely distressing to those affected by it and may lead no major noise disputes and legal actions. For example, in an apartment block, your upstairs neighbour may like playing loud music. However, the downstairs occupant may be working nights and sleeping throughout the day, thus any inadequate sound insulation between these two flats would cause great disturbance and distress to the downstairs occupants.
2.What is pre-completion sound insulation testing?
Pre-completion sound testing is a building regulation requirement for all new build and dwellings formed by ‘material change of use”, i.e. conversion projects. It has been a requirement that you undertake sound testing on dwellings since 2003. Sound testing should be undertaken to 10% of properties in each development to ensure that the separating walls & floors between habitable rooms of neighbouring properties meet the minimum requirements as defined by Approved Document E, commonly referred to as Approved Document E; for instance:
- - For a pair of semi-detached Houses – a set of tests would usually comprise two airborne sound insulation tests of a separating wall.
- For Flats (up to 10 units) – a six pack would normally be required, this comprises of: two airborne wall tests, two airborne floor tests and two impact floor sound tests. The easiest way to work out the number of tests required is to multiply 1 x 6 packs for every 10 flats, i.e. if you have 22 flats you will require 3 x 6 packs which equals 18 sound tests in total.
- For Rooms for Residential Purposes (up to 10 rooms) (student accommodation, hotel rooms, care homes etc.) – a set of tests would usually comprise: one airborne sound insulation tests of a separating wall; one airborne sound insulation test of a separating floor; one impact sound transmission test of a separating floor.
3.How are plots selected for sound testing?
APT usually specifies the amount of sound insulation tests that are required. Firstly we look through the floor plans to work out a testing schedule taking into account the positioning of habitable rooms, the room and partitions sizes. We always tests through ‘habitable rooms’ partitions i.e. lounges & bedrooms wherever possible. We will also try and undertake testing across walls and floors in different areas of the building and through different partition types i.e. if one wall is made of masonry and the other met-sec partitioning. Once we have specified the sound testing schedule, the client should show building control to seek their approval before the commencement of the sound testing.
4\. What are the minimum acoustic requirements for separating party walls and floors?
The minimum requirements of ADE can depend on a variety of factors such as if the development is new build or refurbished, whether the development is intended to be a permanent dwelling, or classified as “rooms of residential purposes” (e.g. hotels, student accommodation, etc). A brief summary of the minimum requirements can be found below – all results should be shown as: DnTw,w+Ctr dB & L’nT,w dB
- - - Purpose Build Dwellings – Airborne 45dB & Impact 62dB
- Conversion Projects – Airborne 43dB & Impact 64dB
- Purpose Built Rooms for Residential Purposes – Airborne wall 43dB, Airborne floor 45dB & Impact 62dB
- Conversion Projects Rooms for Residential Purposes – Airborne 43dB & Impact 64dB
5\. How is sound insulation testing carried out?
For airborne wall and floor sound tests, two individual speaker positions are used for each source room; with a total of ten individual 1/3 octave band measurements recorded for both the source and receiver rooms. Measurements are then made to monitor the levels in the receiving room of the tested partition in question. This gives a basic level difference between source and receiver rooms. This basic level difference is then ‘corrected’ to allow for the reverberation time (the time taken, in seconds, for a noise source to decay by 60 dB) and the existing levels of background noise monitored whilst in the receiving room.
All our tests are carried out in full accordance with BS EN ISO 140-1998 parts 4 (airborne sound testing) and 7 (impact sound testing), and the calculation of all single figure results are done so in accordance with BS EN ISO 717:1.
6\. How do I know when my site is ready for testing?
Sound testing is typically conducted when a development nears completion, and once all internal and external doors and windows have been fitted, it is worth noting that no carpets should be installed prior to the sound testing.
To be able to conduct sound insulation testing we a constant supply of 240V power; we cannot use generator power. We also require a quiet site (a noisy site can make conducting the tests extremely difficult), so no drilling, jack hammers etc. should be used whilst the testing is taking place. We also require full access to all rooms to either side of the dividing partition so if it is a requirement to access a neighbour’s property, this must be arranged prior to the test date.
7\. Do you offer acoustic advice to help me pass my sound insulation test?
Yes, we can offer an acoustic design service to help you design your buildings partitions to pass Part E sound testing. If you send through the relevant drawings such as sections and floor plans during the design stages of the project, we can check the design is adequate and if there appears to be any junctions or details where ‘noise flanking’ may occur, we can then advise if any changes are required to lower the chance of sound test failures..
8\. Why am I required to undertake sound insulation testing in Cambridge?
Sound insulation and speech privacy are critical for a variety of reasons. Inadequate sound insulation can be extremely distressing to those affected by it and may lead no major noise disputes and legal actions. For example, in an apartment block, your upstairs neighbour may like playing loud music. However, the downstairs occupant may be working nights and sleeping throughout the day, thus any inadequate sound insulation between these two flats would cause great disturbance and distress to the downstairs occupants.
If you need to more information in regards to our precompletion sound testing service then please contact us now. We supply a simple four step solution for all your acoustic design and preconstruction sound testing.
## Acoustic Terminology Associated with Approved Document E.
We often find that confusion can arise from the large amount of ‘acoustic terms’ used in conjunction with acoustic design and sound insulation testing. To help with this we have made a list of the following terms for clarity:
1\. Absorption – This is the conversion of sound energy into heat, often by the use of a porous material.
2\. Absorbent Material – This is a material that absorbs sound energy, such as acoustic mineral wool.
3\. Airborne sound – This is sound which is propagated from a noise source through the medium of air. Examples of these are speech and sound from a television.
4\. Airborne Sound Transmission – This is direct transmission of airborne sound through walls or floors. When sound energy is created in a room, for instance by conversation, some of the energy is reflected or absorbed by room surfaces but some may set up vibrations in the walls and floor. Depending on both the amount of energy and the type of construction, this can result in sound being transmitted to adjacent parts of the building.
5\. Air Path – This is a void in construction elements, which adversely affects the performance of sound resisting construction. Examples of air paths include incomplete mortar joints, porous building materials, gaps around pipes and shrinkage cracks – this can also effect the air tightness results.
6\. Bonded resilient cover – This is a thin resilient floor covering normally of minimum 3-5mm thickness, which is bonded to the isolated screed surface to reduce impact sound transmission such as footfall noise, however it has a lesser effect when it comes to airborne noise.
7\. Cavity stop – This is a proprietary product or material such as mineral wool (fibre) used to close the gap in a cavity wall.
8\. Composite Resilient Batten – This is composed of a timber batten with a pre-bonded resilient material to provide isolation between the flooring surface layers and floor base.
9\. Cradle/Saddle -This is an intermediate support system (with a resilient layer base, either pre-bonded or already integral) using levelling packer pieces to support a timber batten, isolating it from the floor base.
10\. Decibel (dB) – This is the unit used for different acoustic quantities to indicate the level with respect to a reference level.
11\. Density (kg/m3) – This is the mass per unit volume, expressed in kilograms per cubic metre (kg/m3). Blockwork is commonly referred to by industry in terms of strength (in Newtons). However, it is the density that has the important role in terms of sound insulation.
12.Direct transmission – refers to the path of either airborne or impact sound through elements of construction.
13.DnT,w – This is the weighted standardized level difference. A single-number quantity (weighted) which characterises the airborne sound insulation between two rooms, in accordance with BS EN ISO 717-1:1997
14\. Façade Testing – This Standard – ISO 140-5:1998) specifies the testing methods to evaluate the sound insulation in buildings and building elements for facades. Three rounds of a proficiency testing scheme for airborne sound insulation measurements have been performed according to the methods specified in the standard for a whole facade by using an external loudspeaker as the noise source.
15\. Flanking element (flanking wall) – This is any building element that contributes to the airborne sound or impact transmission between rooms in a building which is not the direct separating element (i.e. not the separating wall or separating floor).
16\. Flanking strip or edge strip – This is a resilient strip using foamed polyethylene normally 5 mm thick, which is located at the perimeter of a floor to isolate the floor boards from the walls and skirtings.
17\. Flanking transmission – This is airborne or impact transmission between rooms that is transmitted via flanking elements and/or flanking elements in conjunction with the main separating elements. An example of a flanking element is the inner leaf of an external wall that connects to the separating ‘core’ of a wall or floor.
18\. Flexible closer – This is a flexible cavity stop or cavity barrier which seals the air path in cavities linking adjoining dwellings.
19\. Floating floor treatment (FFT) – This is a timber floating floor system which may use battens, cradles or platform base, all of which use a resilient layer to provide isolation from the base floor and adjacent wall elements.
20\. Gypsum based plasterboard – This is a dry lining board applied to walls, ceilings and within floating floor treatments which has gypsum content. It may also have fibre reinforcement within the board.
21\. Impact sound – This is sound which is propagated from a noise source through a direct medium. An example of this is footfall on a floor.
22\. Impact sound transmission – This is sound which is spread from an impact noise source in direct contact with a building element.
23\. Isolation – This is a strategy to limit the number and type of rigid connections between elements of construction.
24\. L’nT,w – This is the weighted standardized impact sound pressure level. A single-number quantity (weighted) to characterise the impact sound insulation of floors, in accordance with BS EN ISO 717-2: 1997.
25\. Mass – This is a physical quantity that expresses the amount of matter in a body. Walls and floors may be described in terms of the surface density (mass per unit area, kg/m2) of the wall face or the floor surface, which is the sum of the surface densities of each component of the construction. The density of materials is expressed as mass per unit volume, kg/m3, which can be provided via the core structure and linings such as in-situ concrete or solid dense block walls.
26\. Mass per unit area (or surface density) – This is is expressed in terms of kilograms per square metre (kg/m2). This is often used to describe boards, panels, flooring and dry linings (see gypsum based board).
27\. Resilience – This can reduce structural vibration transmission and still maintain material performance and overall dimensions, examples include floating floor treatments such as resilient battens or cradles, or resilient ceiling bars.
28\. Resilient ceiling bars – This acoustic solution is generally metal based and vary in thickness from 11 mm to 30 mm. They are mounted perpendicular to the joist span direction and can increase both airborne and impact sound insulation. Care should be taken to ensure that the ceiling board fixings into the resilient bar do not come into contact with the joists and reduce the potential performance.
29\. Resilient noggin – This is a small section of resilient ceiling bar which is used to assist in bracing non load bearing partitions.
30\. Rw – This is a single-number quantity (weighted) which characterises the airborne sound insulation of a building element from measurements undertaken in a laboratory, in accordance with BS EN ISO 717-1: 1997
31\. Sound Insulation Testing – Sound Insulation Testing is required near the end of a development to show that the performance of the party wall and floor partitions meet the standards as stipulated in Building Regulations Approved Document E. The testing methods for airborne and impact sound insulation is in full accordance with the suggested methods presented in BS EN ISO 140-parts 4 & 7: 1998.
32\. Stiffness – This is can improve low frequency sound insulation, for example in floors, by reducing the potential for deflection or movement of the primary structure, therefore the correct spacing and depth of joists is important.
If you require sound testing, please don’t hesitate to contact us. Using our many years of experience we can help you achieve compliance with Approved Document E.
#### How can we help you?
If you're looking for an expert acoustic consultant or noise engineer, get in touch.
[Contact Us](https://aptsoundtesting.co.uk/contact-us/)
#### Why Choose Us
- We strive to get you a pass
- Competitive pricing
- Friendly and proactive service
- Experienced consultants
- UKAS & ISO Accredited
- Fast Response
- Rapid Turnaround of Results
- Nationwide coverage
- Single precompletion solution
[Contact Us Today!](https://aptsoundtesting.co.uk/contact-us/)
## Cambridge areas covered
We provide our services throughout the following towns in Cambridge via our friendly and helpful engineers. Click on your local Cambridge office location for more information.
- Fulbourn
- Girton
- Grantchester
- Milton
- Teversham
[](https://aptsoundtesting.co.uk/blog/air-testing-for-data-centre-colo-hac-corridors/)
## [Air Testing for Data Centre COLO & HAC Corridors](https://aptsoundtesting.co.uk/blog/air-testing-for-data-centre-colo-hac-corridors/)
Industry‑Leading Air tightness Testing for COLO Data Centres & HAC Corridors APT provides specialist air tightness testing for data centres, including COLO suites, data halls, and Hot Aisle Containment (HAC)…
Posted on 22 September 2026
[](https://aptsoundtesting.co.uk/blog/bs-8233-planning-noise-surveys-what-it-means-for-your-building-project/)
## [BS 8233 Planning Noise Surveys – What It Means for Your Building Project](https://aptsoundtesting.co.uk/blog/bs-8233-planning-noise-surveys-what-it-means-for-your-building-project/)
So, what does BS 8233 Planning Noise Surveys – What It Means for Your Building Project. BS 8233:2014 provides practical guidance on noise control in and around buildings, helping designers…
Posted on 24 June 2026
[](https://aptsoundtesting.co.uk/blog/how-to-pass-a-bs8233-noise-assessment-first-time/)
## [How to Pass a BS8233 Noise Assessment](https://aptsoundtesting.co.uk/blog/how-to-pass-a-bs8233-noise-assessment-first-time/)
A BS8233 noise assessment is a key requirement for many planning applications involving new residential or mixed‑use developments. When completed correctly, it demonstrates that internal noise levels will meet the…
Posted on 16 June 2026
---
### [Sound Insulation Testing In Bristol](https://aptsoundtesting.co.uk/locations/sound-insulation-testing-bristol/)
**Published:** September 8, 2022
**Author:** CreatedbyAdam
**Content:**
[Sound Testing in Bristol](https://aptsoundtesting.co.uk/sound-testing-bristol/ "Sound Insulation Testing In Bristol")
[Air Tightness Testing in Bristol](https://aptsoundtesting.co.uk/air-tightness-testing-bristol/)
[Noise Surveys in Bristol](https://aptsoundtesting.co.uk/noise-surveys-bristol/)
# Sound insulation testing in Bristol
We provide UKAS-accredited sound insulation testing throughout Bristol and the surrounding towns of Patchway, Portishead and Yate providing our clients with reports for your building control officer with a quick and reliable turnaround to ensure compliance with Approved Document E.
Using our local knowledge and ability to respond quickly to your project requirements across Bristol and is of the highest quality and is also price competitive. We specialise in sound insulation testing and sound insulation design advice so give us a call to discuss your project or review our sound insulation design advice pages here to get started. Our specialist knowledge of Part E of the Building Regulations and the unique needs of our local clients means that we are one of Bristol’s most popular sound testing companies.
Bristol is a port city, with many people living in converted dwellings such as flats and apartments. In this overcrowded environment it is essential that noise transference between adjoining properties in kept to a minimum for the occupant’s wellbeing. One way of ascertaining that a building is in compliance with Building Regulations Part E for the prevention of noise transference, is to undertake Sound Insulation Testing in Bristol.
We have undertaken thousands of sound insulation tests throughout Bristol and the South East on many different types of project from simple flat conversions to large apartment blocks containing hundreds of flats. We also undertake Sound Testing where lease holder disputes has arisen, i.e. where the buildings lease stipulates that wooden floors should not be used instead of carpets and as a result of the change of floor finish the noise levels have increased – especially the impact noise. We can also undertake sample sound testing to highlight the existing noise levels so a targeted acoustic design can be undertaken.
We also undertake sound testing on office partitions for rooms classed as confidential – i.e. conference /meeting rooms. We usually undertake sample sound testing to establish the sound insulation performance of the existing partitions/doors etc. we then undertake a desktop review to offer advice on how clients can upgrade the partitions to their acoustic requirements. We then undertake final sound testing to ensure that the upgraded partitions meet client requirement.
## Why do I need sound insulation testing in Bristol?
Sound insulation testing is required to make sure that a residential development can demonstrate acceptable levels of noise attenuation performance. Building Regulations Part E requires you undertake two different types of sound testing including airborne noise (i.e. sound/noise transmitted through the air, such as televisions and conversations between people) and impact noise (i.e. noise resulting from an impact on the floor surface, such as footsteps on the floor). By undertaking the two types of sound testing ensures the dwelling provides a reasonable resistance to the passage of sound.
Using our extensive knowledge regarding the way different materials and construction methods can influence the results of sound testing; we can offer easy to follow acoustic advice on the most awkward developments.
## Does your Bristol development need sound testing?
Pre completion sound testing for Approved Document E has been a mandatory requirement since July 2003. All new build properties and conversions which were built after this date require 10% of each party wall/floor construction type to be tested. The sound test is to be carried out between pairs of rooms separated by party walls or floors, (however a greater percentage is required if you complying with Code for Sustainable Homes) in most cases the rooms to be sound tested will be the two main habitable rooms, which are usually living rooms and bedrooms.
The sound test procedure involves setting up a noise source in a room on one side of the party wall or floor and measuring the noise on both sides of the partition. At APT Sound Testing, acoustic testing is one of the most popular parts of our business; we also undertake air testing to your projects to comply with part L as well as part E. We can offer both Sound & Air Testing in Bristol – provided in one easy package; this helps reduce the cost and improve onsite co-ordination.
Pre-completion sound testing is generally carried out at the request of the Building Control Officer. The guidance contained within Approved Document E gives detailed recommendations for the partitions to be tested and for the number of sound tests that should be carried out. We recommend that the proposed sound testing is agreed in advance with the Building Control Officer (or person requiring the sound test
## Our four step acoustic plan for your Bristol project
To try and help our clients achieve compliance with Approved Document E, we offer the following 4 step acoustic design advice package:
1\. Site Survey Visits – to let us view the existing site construction. This allows us to check for potential problematic construction such as inclusion of lightweight blocks in the existing construction. It also lets us check that the installation teams are installing the acoustic materials as per manufacturer’s guidelines.
2\. Sample Sound Testing – of the existing construction. This offers an accurate overview of the acoustic performance of the existing partitions which enables us to offer a targeted acoustic design using the sound insulation performance of the existing construction.
3\. Acoustic Design Review – a full design review of the proposed developments party walls and floors. Site Survey Visits – to let us view the existing site construction. This allows us to check for potential problematic construction such as inclusion of lightweight blocks in the existing construction. It also lets us check that the installation teams are installing the acoustic materials as per manufacturer’s guidelines.
4\. Pre-completion Sound Insulation Testing to satisfy Approved Document E.
## Our acoustic design review service in Bristol
The first stage of our acoustic design services is to send through the design drawings – to include sections etc. we can review the design details to check that the construction details proposed are capable of passing the sound testing in-line with Part E of Building Regulations. This usually takes place straight after planning has been approved as increased cost savings can be realised at the earliest stage.
We can then evaluate the construction methods and materials specified to ensure that they are capable of meeting the acoustic requirements of Approved document E. The typical areas we check are:
a. The walls and floors design are acoustically robust, to comply with Building Regulations Part E.
b. There are no flanking points, where isolated partitions are wrongly mechanically fixed together to caused noise bridging.
c. The acoustic treatments for Soil Pipes, Stair Cases Steel Beams etc. to ensure they are acoustically fit for purpose, as these are some of the many areas that get missed.
d. The Lighting specification to, ensure they are acoustically complaint to the overall design i.e. down lighter design etc.
e. Acoustic floor treatments are compatible with the proposed floor finishes i.e. Carpets, Laminates, Floor Tiles and under floor heating systems.
If you are unsure of your buildings acoustic design and/or you require sound testing please don’t hesitate to contact us now. Using our many years of experience we can help you achieve compliance with Approved Document E.
## Sound testing on Bristol office conversions
APT Sound Testing under-take hundreds of sound tests on building conversions throughout the capital every year. Many of the sound tests we undertake are typically the conversion of existing 3 storey houses in flats, i.e. from one house into 3 flats. However, we are now seeing an increase in the amount of existing office blocks being converted into dwellings.
When existing offices are converted into dwellings we usually undertake sample sound tests to check the existing sound levels prior to the commencement of construction works, once we have established the sound tests results we can then come up with a targeted acoustic design to comply with Approved Document E.
Historically, we have found that if the floor structure is usually made up of a 200mm concrete slab, which often means that the required airborne design doesn’t require much of an upgrade to meet the requirements of Part E; however, the impact results are often poor. This is because the airborne sound is broken down by the mass of the concrete slab, therefore sounds such as speech & TV etc. are minimised.
Unfortunately, impact sound results are often poor due to the lack of isolation within the slab, therefore the sound travels straight through the slab to the area below. This often manifests itself as loud footfall noise from above if remedial acoustic upgrades, such as the installation of acoustic mats are not undertaken during the construction phase of the development.
To help reduce potential control noise issues we can undertake a design review of the floors after sample sound testing to ensure both the airborne and impact sound tests pass Part E of Building Regulations. Once we have established the sound insulation performance of the existing structure we can forward an informed remedial treatment in compliance with Part E.
We offer simple solutions to reduce the noise levels and achieve compliance with Approved Document E. We supply simple easy to follow acoustic design reviews, utilising our extensive knowledge of different materials and construction methods
## Reducing noise disturbance my Bristol property
We have seen a large increase in the amount of clients contacting us because they want to improve the sound insulation in their existing dwelling/s.
In the last 15 years, domestic noise complaints have increased five-fold. This noise can result in frustration, anger and sleep disturbance. It can also act as a catalyst for other effects on health in relation to sound insulation. In addition, the noise generated within dwellings and from occupant life styles varies significantly between households.
Firstly, growth in the use of electrical appliances, such as speaker systems within the home and rapid technological advancements in entertainment systems have increased the levels of noise within today’s home.
Second, changes in work patterns and the ways in which homes are used may result in diverse neighbour lifestyles, i.e. many people now work night shifts etc.
Third, the fast pace of modern living and varied employment patterns not only limit the quantity of time spent within the home but also place more importance on this greatly restricted quality time. Thus the disruption to occupants and annoyance caused by sound from neighbouring dwellings plays a massive role in a person’s quality of life.
There are a variety of reasons why sound insulation may need to be improved. Some of the typical reasons given by occupants, property managers and developers are:
a. The original existing construction was never suitable to meet the insulation standards required of a separating wall or floor structure – in-line with Part E of Building Regulations.
b. The existing wall or floor components have deteriorated over time and are in need of replacement this may be because the wrong fixings have been used on the existing floors bridging the acoustic elements and have damaged original components.
c. Poor workmanship at the time of construction has led to poor sound insulation and noise flanking.
d. The upgrading of the existing windows to double and/or triple glazing has reduced external or background noise through the building façade, thus making it easier to hear neighbour noise through separating walls and floors.
e. A change in material of wall or floor finishes (e.g. carpet to laminate flooring), has increased the level of noise transmitted to the dwelling below – this is one of the most common reasons an increase in noise. Also cut outs in the existing wall to flush fit LCD TV’s is another popular reason for noise bridging through walls.
f. A building is converted and requires separating wall and floor sound insulation performance levels in compliance with Building Standard, which is often difficult to achieve as the building was not purpose built to be separate dwellings.
The sound insulation levels achieved by a separating wall or floor will be influenced by the following:
a. The original acoustic design
b. The materials and fixings used
c. Structural junctions with other walls and floors
d. The quality of workmanship throughout the construction phase of the acoustic elements
e. Previous work or alterations on the existing structure
f. Changes to components as a result of damage or wear and tear
g. Each type of wall and/or floor was sound tested during the precompletion phase – each different type should be tested but often isn’t.
In addition to the above the materials used and interior architecture have varied between periods of construction and architectural styles. The sound insulation performance of identical dwelling types may be similar, but often are different due to the influences outlined above.
We can visit site and undertake sound insulation testing through your property to establish the current noise levels. Once the noise levels have been established we can advise on acoustic upgrades to help you improve the sound insulation levels.
## Ceiling treatments to improve sound testing in Bristol
When clients have a problem with sound transmissions through floors we generally advise the installation of secondary ceilings with a minimum of 100mm between the existing and new constructions. If the works are being undertaken to a Victorian house the ceilings are usually a minimum clearance of 2.8m which easily allows for the overall dimension of the 230mm for the remedial ceiling treatment. Generally the greater the ceiling void depth aligned with less direct connection between the new and existing ceilings the better the improvement in your sound insulation test results.
In newer buildings the ceilings to floor dimension may only be 2.5m. In these cases keeping a more shallow remedial treatment will be a priority. To get over this a fixing mechanism may compensate for the limited depth. By using composite supports such as timber battens and metal resilient bars it can improve sound insulation with ceiling voids depths of 70mm. due to the direct fixing details this acoustic treatment will not offer robust sound insulation properties of the independent ceiling treatment.
If impact noise is one of the main problems with your property there are some easy treatments to improve this. If an installing absorption layers within the ceiling void such as AW sound insulation can also increase sound insulation for airborne noise and impact noise helping you to pass the Part E sound testing. However, care should be taken the correct installation of electrical cables to prevent overheating. In all instances the installation must comply with BS 7671.
You must also consider the additional weight of fixings, boards and insulation will increase loading on the original structure. If you are removing lathe and plaster and installing a resilient layer and a single layer of sound board then this shouldn’t be a problem. However if a large amount of upgrades are required then specialist advice from structural engineers should be sought to check if the existing structure can accommodate the additional loads.
In our experience one easy way to provide adequate isolation is the through the installation of metal resilient bars. The resilient bars are typically 11–16mm thick and vary in design and resilience. Resilient bars should never be mounted directly to the underside of an existing ceiling as this creates full contact between the ceiling and the resilient bar for its full length which may result in a sound test failure.
When your existing structure has both concrete and timber floors, where the existing ceiling is not being removed and resilient bars are being used, it is always preferable to install a 50 x 50mm timber batten and then mount the resilient bar perpendicular to the brander, i.e. the resilient bars should run across the batten’s to allow for the minimal contact.
If you are utilising an existing concrete floor and you are removing the existing ceiling the timber battens should be used prior to installing the resilient bars. In the case of joist floors the resilient bars may be directly connected to the joists provided they are perpendicular (at right angles) to the direction of the joist.
Using absorption layers, such as mineral wool within the ceiling voids can improve sound insulation for speech, TV and general living noise. However, the primary pathways for sound may not always be through the floor or ceiling cavities but via the floor joists and perimeter walls. In such cases, placing quilts or absorbent layers within the floor voids may only a limited effect. Mounting additional ceiling boards directly to the existing ceiling, where the ceiling is directly fixed to joists, will marginally increase the mass and ceiling however it doesn’t always make much difference to the overall sound insulation performance. In this instance you may also need to install a resilient layer to the walls or build an independent wall in front of the existing walls to pass the Part E sound testing.
Another common source of complaint of poor noise levels in flats can be related to drainage runs, drainage stacks or soil and vent pipes (SVPs). The most common method to reduce noise transmission from services is to enclose pipe runs or stacks in a generic lining or proprietary lining system.
In our experience generic solutions are normally less expensive than proprietary systems but may be more time consuming to fit. In both cases the wrapped insulation should completely surround the pipe and the boxing and gypsum board should not come into direct contact with the pipe or pipe fixings. It’s often prudent to use two layers of lapped gypsum board for the outer lining.
Where there are horizontal pipe runs through separating floors either in the ceiling void or in floor cavities between timber joists these may require to be wrapped and boxed with two layers of lapped gypsum-based board. In some cases it is difficult to box these services and so heavy proprietary pipe wrap systems involving multi-layered materials may be required.
We believe in working with our clients whether they are existing home owners needing minor acoustic upgrades or large developers requiring a more expansive service to achieve sound testing compliance. We believe that by being involved at the beginning of a project we can often save our clients expensive and difficult remedial works at the completion stage of a project.
## Remedial wall treatment in Bristol
If you have failed you party wall sound insulation test, remedial treatments can be applied to party walls between residential spaces in order to improve airborne sound insulation and achieve a pass. These are many treatments that can be applied to the wall which include cavity infill insulation, wet and dry lining as well as independent linings.
On existing masonry and blockwork walls may present poor airborne sound insulation performance due to various anomalies in the dry lining finishes (open mortar joints, uneven blockwork façade etc.).
## The application of a parge coat
The application of a parge, or render coating to the wall’s face before dry-lining contributes significantly towards a successful sound insulation test. This is due to the fact that this procedure seals any open joints and increases the mass of the wall. The wet treatments are usually composed of a cement-sand mix. Gypsum-based coatings are also available off the shelf. A parge coated wall is often finished with a plasterboard layer on dabs. The parge coat should be scratch finished or applied unevenly in order to create a better bonding surface for the drylining dab. The parge coat should never be stronger than the blockwork on which it is applied, since mortar joints may crack during the drying.
## Mineral wool boards
Boards with mineral wool backing layer Walls can also be lined with boards which employ a compressed mineral wool backing layer. These are best used with 8mm render or parge coat when combined with a blockwork wall and vary in thickness (usually between 32mm and 50mm). This type of treatment performs well when installed on the residential side of a separating wall to a communal area (hallway, corridor, stairwell).
## Composite boards
Composite boards are usually constructed using a mixture of acoustic grade plasterboard along with an acoustic resilient layer. They can usually be applied to either masonry or stud walls and in some instances reduce flanking noise up and down walls. This type of construction is often favoured where a small improvement is required to the walls and/or the client has minimal site tolerance
## Independent wall treatments
Independent wall constructions provide a combination of isolation, resilience and absorption, offering an excellent approach to improving the sound insulation of a wall. The independent lining is usually a metal or timber frame set off from the existing wall. The size of the metal or timber studs depends on a number of factors such as floor to ceiling height and structural loads on the wall.
The independent wall must not come in direct contact with the existing wall. This is why a minimum separation of 20mm is always advised. However, it is always connected to the floor and ceiling by a set of channels. In order to further improve the sound insulation performance, a layer of mineral wool (minimum 25mm) should be installed between the frames, while the finish should incorporate one or two layers of dense plasterboard. In terms of sound insulation improvements this is usually the best option.
## Sound intrusion through windows on your Bristol property
Sound intrusion though windows can also be a source of great annoyance if the sound is excessive. Window glass is one of the least efficient sound-blocking substances in any home. A single pane of glass will almost allow as much noise to come through as if there wasn’t any glass there in the first place. Since windows are a feature on every type of home, noise intrusion through windows is always taken as a given.
To reduce the amount of sound/noise that comes through windows, you must improve the sound properties of the window itself. This can be done in four ways:-
a. Add mass to the glass – make it thicker
b. Add a larger gap between the window panes – double and/or triple glazed
c. Use a laminate soundproof glass to increase the sound insulation rating of a window
d. Add heavy duty curtains or shutters to windows.
Double glazing can improve sound insulation, especially if it’s replacing old single glazed windows. Generally a larger the gap between the panes will result in better sound insulation. This can be further enhanced where the glass is a different thickness; i.e. 6mm glass one side and 4mm the other. This will usually improve the sound test results over a normal sealed unit, because the different thickness of glass changes the sound wave as it travels through the unit.
The second option is to use 6.4mm laminate glass to the outside of your glazing to offer additional sound proofing. This is also much more secure from a security viewpoint as laminated glass is much more difficult to penetrate as it houses 0.4mm perspex between the two 3.0mm panes of glass. This type of glass is often used in car windscreens.
It is also worth noting that the use of trickle ventilators within a window can greatly reduce the acoustic performance of new windows. When noise is a major problem – such as windows being adjacent to a busy road) acoustic ventilators may be necessary, however, the downside of this is they are often large and unsightly.
If you add an extra pane of glass with triple glazing, it may only provide a small increase in sound insulation, if all three panes are of the same thickness. Specifying one different pane thickness will increase sound insulation. One of the best ways to improve sound insulation is to introduce secondary glazing as the gap between both panels is far greater than conventional double glazing. Many houses around airports are fitted with secondary glazing to help with the noise reduction of air traffic noise.
Also, if you live next to a main road with high amounts of traffic noise, secondary glazing is a great way to reduce further noise as you can also benefit from the different thickness of glass from that of the primary window. The optimum gap to reduce heat loss and keeping external noise to a minimum is between 100mm-150mm between the secondary glazed unit and your existing window (glass to glass).
Changing the thickness of the glass between your existing window and your new secondary glazing will also improve noise by changing the frequencies of the sound wave length i.e. if the existing window glass is 4mm – install a secondary glass pane of 6mm.
One of the best ways to reduce the sound through your windows would be to introduce a combination of the above by replacing both the outer window with good quality, tight fitting double or triple glazing and then add secondary glazing as well. This method is obviously more costly but will give you the best results acoustically.
We offer simple solutions to reduce the noise levels and achieve compliance with Approved Document E. We supply simple easy to follow acoustic design reviews, utilising our extensive knowledge of different materials and construction methods
## Designing your building to pass Part E sound testing in Bristol.
We often get asked what architectural features or plan arrangements can reduce the level of sound insulation or introduce additional sources that may cause us to fail our sound testing. Here is a quick list of the most common problems:
a. Internal stairs directly beside a separating wall – this can lead to footsteps being heard inside the adjacent dwelling, especially in bedrooms.
b. Using lightweight blocks on flats – lightweight blocks are often used in the construction of internal walls despite the block manufacturer’s warnings that they should not be used for the inner envelope or dividing wall construction. The walls are so lightweight they vibrate (almost like a snare drum) so sound can travel up or across the partition.
c. Chimney stacks, flues and fireplaces built within a separating wall – this can lead to sound traveling up the flue and being heard in flats above and/or below.
d. Recessed cupboards (presses) within a separating wall – this usually means that the width of the sound insulation is compromised which directly leads to a reduction in sound insulation levels.
e. A flat spanning over several flats below, for instance a penthouse;
f. Communal stairs beside a separating wall – as this is a heavy trafficked area it can lead to footsteps being heard inside the adjacent dwelling, especially in bedrooms.
g. Communal vertical soil vent pipes and horizontal service pipes within a separating floor – if the services are not properly boxed out this can lead to general noise going straight through the floor as well as the noise of flushing water as it runs down the SVP pipes etc.
h. Lifts beside separating walls – this is often a bad scenario due to the higher start up current that’s needed to start a lift, this can cause a loud whine when the lift first starts and if there is insufficient sound insulation within the lift wall this will usually be heard by the adjacent resident/s.
i. Water pumps used to raise water pressure – this can be problematic especially where a bedroom is located on the opposite side of the partition.
j. Chimney stacks, flues and fireplaces built within a separating wall – this is often a major cause of noise problems as they are often built quite close to each other thus reducing the mass of the separating wall/partition.
k. Recessed cupboards (presses) within a separating wall – again this reduces the sound insulation levels as it reduces the mass of the wall partition.
It is worth noting that with careful consideration during the design phase most potential sound transference problems can be negated.
It is worth noting that general exposure to noise from adjacent dwellings may act as a catalyst affecting the occupant’s health and well-being. Noise that is unavoidable, unimportant or emotive is often the most annoying. Disrupted sleep and listening to television/radio are the most common noise-disrupted activities. Noise transmission between dwellings causes increased tension between neighbours and leads to disputes, which may result in physical assaults.
If you are unsure of your buildings acoustic design and/or you require sound testing please don’t hesitate to contact us now. Using our many years of experience we can help you achieve compliance with Approved Document E.
## Quantifying sound testing
We often get asked ‘what are the parameters behind sound testing under Approved Document E’. To try and clarify this in more detail we have written a brief explanation.
## What is sound or noise?
Noise is often defined as unwanted sound. Sound is defined as any pressure variation heard by the human ear. The sound pressure level (SPL) is a measure of the air vibrations that make up sound. Because the human ear is sensitive to a wide range of pressure levels, the SPL is measured on a logarithmic scale with units of decibels (dB).
## How do we humans perceive noise or sound?
Healthy human ears perceive pressure variations over a wide range of frequencies — from low as low as 20 Hz to frequencies as high as 20,000 Hz. The human ear’s range starts at the threshold of hearing (0 dB) and ends at the threshold of pain (around 140dB) which would be the same as standing next to a large jet engine.
The human ear is less sensitive to sounds in the low frequencies compared to the higher frequencies. For example, a 50 Hz tone must be at a level of 85 dB in order to be perceived by the human ear as being the same loudness as the higher frequency 1000-Hz tone at a level of 70dB.
## How do you quantify sound?
As mentioned above, sound levels are usually measured and expressed in decibels (dB). Most environmental noise does not consist of a single frequency, but rather a broad band of frequencies differing in sound level. The intensities of each frequency add to generate sound. The method commonly used to quantify environmental sounds involves evaluating all of the frequencies of a sound according to a weighting system which reflects that human hearing is less sensitive at low frequencies and extremely high frequencies than at the mid-range frequencies. This is called “A” weighting, and the decibel level measured is called the A-weighted sound level (dBA).
## Quantifying sound testing failures
As a rule of thumb, a doubling in the loudness of the sound occurs with every increase of 10 dB in sound pressure. In other words, for most individuals a 60 dBA noise would sound twice as loud as a 50 dBA noise.
If a sound testing fails, the client often asks by how much. When we confirm it has failed by 5dB they usually say ‘if that’s the case I only need to improve the partition by 10%’, unfortunately that isn’t the case – the partition has actually failed by 50% subsequently the partition will need major upgrades to pass the sound testing under Part E of Building Regulations.
We can advise on all types of acoustic design, whether it’s accomplished during initial construction or during a refurbishment/renovation project. We have the technical experience to help identify and rectify your soundproofing or noise control problem.
## How many sound tests does my Bristol project require?
Approved Document E for England and Wales, requires that various walls and floors are tested between adjoining dwellings. The exact number of walls requiring testing will vary depending on the overall size of the development and the amount of different types of wall or floor constructions. On a typical small to medium development consisting of up to 10 dwellings with the same partition construction should require 1 x 6 pack, which consists of 2 airborne wall tests, 2 airborne floor tests and 2 impact floor tests.
In most cases the rooms to be sound tested will be the two main habitable rooms which would be living rooms and bedrooms. The sound test procedure involves setting up a noise source in a room on one side of the party wall or floor and measuring the noise on both sides of the partition.
If you are unsure of the amount of tests required on your project, the guidance contained within Approved Document E can be very helpful as it gives detailed recommendations for the partitions to be tested and for the number of sound tests that should be carried out. We recommend that the proposed sound testing is agreed in advance with the Building Control Officer and/or persons requiring the sound test.
It is worth noting that when we carry out a quotation for clients it usually contains a full schedule of sound tests to comply with Building Regulation Part E; you can then table the schedule to your approved inspector to check that its acceptable prior to the testing. We also send out an informative checklist to help you prepare for your sound testing. Our sound test schedule will usually look similar to this:
**Airborne Wall**
- Plot 1 Lounge to Plot 2 Lounge
- Plot 1 Bedroom to Plot 2 Bedroom
**Airborne Floor**
- Plot 1 Lounge to Plot 3 Lounge
- Plot 1 Bedroom to Plot 3 Bedroom
**Impact Floor**
- Plot 3 Lounge to Plot 1 Lounge
- Plot 3 Bedroom to Plot 1 Bedroom
If you are unsure how many sound tests you require on your project, please don’t hesitate to contact us now. Using our extensive knowledge of different types of developments we can forward a concise testing schedule in compliance with Building Regulation Part E.
## Preparing your site for sound testing in Bristol
Our clients require accurate sound test results; however to allow us to achieve this certain guidelines must be followed by the client site team and operatives, such as keeping site noise levels to be kept to a minimum etc. Any site operatives working in the testing area will have to leave temporarily and any noisy works in the vicinity of the test areas such as groundworks, drilling and banging will need to be suspended.
We always provide a full sound testing checklist within our quotation which identifies what actions need to be undertaken to prepare for the sound insulation testing.
The preparation of the buildings/dwelling is very important, as they can influence the results of the test. The following stages for sound testing will help preparation and also assess the point at which completed buildings can be tested. Generally before the test the parts of the building/rooms either side of the separating wall or separating floor should be complete. Particular attention should be paid to the following:
1\. All separating floors and walls and all flanking walls and floors should be complete.
2\. All wall and floor junctions should be complete – to include flanking strips etc.
3\. All wall finishes should be complete, this should include skirting’s being in place. This does not include decorative finishes such as paint.
4\. Floors must be bare and no carpets should be laid – where a concrete floor with bonded resilient cover is to be fitted with wood based flooring. In this case, the test sample resilient floor cover should be tested with a wood based floor covering laid over the test sample area.
5\. Windows should be installed with all glass fitted.
6\. Trickle vents should be in place and closed.
7\. All doors should be fully fitted and closed. This includes internal doors and external doors fully fitted with doors seals.
8\. Services should be complete and any voids around ducts finished.
9\. Electrical sockets should be fitted.
10\. A 240V electricity supply should be available to all the test plots.
11\. There should be no noise during the test other than from the testing equipment.
12\. The test plots and adjacent areas within the building should be quiet for the duration of the test.
13\. No work should be carried out or noise made in the building at the time of the test.
14\. Site workers should not enter the building or be in the parts of the building undergoing a test.
## What’s the duration of the sound testing on my Bristol Project?
The duration of the sound testing depends on a number of factors such as the amount of tests required on the project. For instance sound testing on a pair of semi-detached houses, would require two airborne walls tests, which would take one to two hours. A standard six pack of tests for a block of up to 10 flats would usually require six sound tests, which would consist of two airborne walls, two airborne floor and two impact tests – this would take two to three hours. For every 6 tests thereafter will be another 2-3 hours would need to be applied. If the site conditions are agreeable we can undertake up to 18 sound tests in one day; however, to allow this to happen we will require full free uninterrupted access to the units/rooms in all test areas.
If you need to more information in regards to our precompletion sound testing service then please contact us now. We supply a simple four step solution for all your acoustic design and preconstruction sound testing for your Bristol projects.
## Why have I failed my sound insulation test in Bristol?
If our clients fail their sound testing this is usually the first question they ask. One of the main reasons for acoustic partitions failing an Approved Document E sound test is often down to poor isolation of material/s, which can lead to excessive noise flanking.
Noise Flanking is a term used by acoustic engineers to describe where sound passes through an acoustic partition due to the abutment of materials. The noise simply hits the one side of the wall and then travels through the construction via a noise bridge. This can be areas such as the incorrect use of masonry wall ties i.e. solid fishtail ties, used in place of specified acoustic wall ties.
Unwanted noise travelling along flanking paths can make the building structure vibrate, which can cause sound to radiate into your room. One simple cost effective solution is to build another wall or ceiling in front of the original, to offer extra isolation. For this upgrade to work you need to make sure that the independent wall or ceiling is not directly connected to the existing failed partition; so it provides isolation between materials.
Another reason for excessive noise flanking is often down to the use of down to the use of lightweight blocks in the construction of the building envelope. Due to the lightweight mas of the inner wall it allows sound to transmit from dwelling to another, both vertically and horizontally. If a building has failed its sound testing, it is essential to establish if the problem is due to direct transmission, flanking transmission or a combination of both so that the most cost and time effective remedial treatment can be designed and applied to the failed partitions.
One of the easiest ways to reduce the chance of sound testing failures due to excessive noise flanking transmission is through a careful consideration to the acoustic design at the start of the project. Unfortunately, by simply specifying high performance wall and floor partitions, it is no guarantee to adequate sound isolation and successful sound testing.
We offer preconstruction design advice to help you achieve successful sound testing in-line with Building Regulations Part E. We also offer onsite inspection services to ensure that the sound insulation elements are being installed as per manufactures guild-lines, as it’s no use having good acoustic design if it not being installed properly on site.
During early design and construction process, we visit site to conduct a comprehensive acoustic design survey and review, we also take this opportunity to meet; where possible, the site/project manager, architects etc. The first stage of the acoustic design is to send through the design drawings – to include sections etc. We then review the design to check that the construction details proposed are capable of passing the sound tests. This usually takes place straight after planning has been approved as increased cost savings can be realised at the earliest stage, we will evaluate the construction methods and materials specified to ensure that they are capable of meeting the acoustic requirements of Approved document E. The typical areas we check are:
a. There are no flanking points, where isolated partitions are wrongly mechanically fixed together to caused noise bridging.
b. The walls and floors design are acoustically robust, to comply with Building Regulations Part E.
c. The acoustic treatments for Soil Pipes, Stair Cases Steel Beams etc. to ensure they are acoustically fit for purpose, as these are some of the areas that get usually missed.
d. Acoustic floor treatments are compatible with the proposed floor finishes i.e. Carpets, Laminates, Floor Tiles and under floor heating systems.
We also provide on-going design support service, so you will have direct contact with the allocated acoustician from the start of the process through to the successful completion of the project. One of the most important services is the going site survey visits which allow our clients to feel confident about the outcome of testing at the end of the build. The site visits let us check that the installation teams are installing the acoustic materials as per manufacturers avoiding crucial onsite mistakes. You can often have a compliant design which still fails due to poor workmanship; the site survey visits negate the risk of sound test failure.
If you require sound testing and don’t know how to proceed with the acoustic design and/or sound insulation testing your project, please don’t hesitate to contact us. Using our many years of experience we can help you achieve compliance with Approved Document E.
## What is airborne sound testing in Bristol?
One explanation of airborne sound is as follows; when a sound wave is incidental upon a partition between two dwellings, part of it is reflected and part of it is transmitted through the wall of floor partition.
For single leaf structures, such as dense masonry brickwork, the transmission follows the mass law, i.e. the more massive the structure, the smaller the quantity of transmitted sound.
For lightweight structures consisting of multiple layers, such as a twin met-sec gypsum wall, the spring-mass law is applicable. If highly absorbent material such as acoustic insulation is used within the construction of a double leaf wall, the sound insulation improves. The wider the cavity, the greater the benefit from stone wool will be. If a cavity has been filled with acoustic wool your sound test result should typically improve by 5 – 10 dB.
Airborne sound testing is undertaken to walls & floors. Firstly a controlled noise is generated by an amplifier and loudspeaker across a broad range of frequencies. The generated noise is very loud and is often in excess of 100dB. Initial measurements are taken using a class 1 sound level meter within the ‘source room’ followed by further measurements in the ‘receiver room’ on the other side of the wall or floor under investigation. The source room speaker position is then changed and the measurements repeated either side of the partition under test.
Thereafter background noise measurements are made using a class 1 sound level meter in the receiving room and are used to apply appropriate corrections for external sound such as traffic noise. Similarly the reverberation time (the time taken for sound to decay by 60dB) is measured within the receiving room using the sound source and a sound level meter to determine the corrections that must be applied to account for the characteristics and absorptiveness of the room.
The difference in the two airborne noise levels (for walls and floors), corrected for background and reverberation characteristics determines the airborne sound insulation performance of the wall, or floor. A greater airborne noise difference between the source room and the receiver room determines a higher airborne sound insulation performance.
If you need to more information in regards to our airborne sound testing service then please contact us now. We supply a simple precompletion testing solution for all your acoustic requirements.
## What is impact sound testing in Bristol?
An impact sound source sets up vibrations directly in the element it strikes whereas an airborne source sets up vibrations in the surrounding air which spread out and, in turn, set up vibrations in the enclosing walls and floors partitions.
The impact vibrations spread out over the whole partition/s and into elements connected to it, such as internal walls and floors as well as the inner leaves of external walls. The vibrations in the wall/floor elements force the air beside them to vibrate and it is these new airborne vibrations that are heard.
In most cases a floor depends on its mass to reduce airborne sound and on the soft covering to reduce impact sound at source – this often confuses people.
Using an acoustic membrane such as a Regupol multi will largely isolates the walking surface from the base and should improve the impact and to a lesser extend the airborne sound insulation results.
Impact sound transmission testing is undertaken to floors only. This actual methodology behind the test is different to airborne as a calibrated Norsonic ‘tapping machine’ is used for the test, which comprises of five ‘hammers’ driven up and down by a cam and electric motor is used to “tap” the floor surface by applying a known force on the floor structure. The machine is placed in several pre-determined positions. The resulting noise is measured in the dwelling below, using a sound level meter.
Thereafter, background noise measurements are made using a class 1 sound level meter in the receiving room and are used to apply appropriate corrections for external sound such as traffic noise. Similarly the reverberation time (the time taken for sound to decay by 60dB) is measured within the receiving room using the sound source and a sound level meter to determine the corrections that must be applied to allow for the characteristics and absorptiveness of the room.
The measured noise levels in the receiving room are corrected for background and reverberation characteristics determine the impact sound insulation performance of the floor. For the impact noise the lower the measured level, the better the performance as less sound is being transmitted into the dwelling below.
If you need to more information in regards to our impact sound testing service then please contact us now. We supply a simple precompletion testing solution for all your acoustic requirements.
## What is noise flanking in Bristol?
Noise flanking (or flanking sound) is sound that transmits between spaces indirectly, i.e. it travels around the edge of materials rather than passing directly through the main separating wall and/or floor partitions.
Unfortunately this may result in a sound test failure even if the main separating element itself is robust and provides good acoustic insulation. Noise flanking can result from both impact sounds and airborne sounds. Any building element that penetrates or circumnavigates a separating element can result in flanking.
To help consultants and contractors we have comprised a list of the most common noise flanking paths:
a. Dividing Floor Partitions – Through Floor and Floor Joist Space (if insulation has not been installed or direct fixing to joists without a drop ceiling below the partition under test)
b. Dividing Ceiling Partitions – Above and Through the Ceiling Space (where an adequate acoustic break has not been carried on through the ceiling void)
c. Shared Structural Building Components – Floor Boards, Floor Joists, Continuous Drywall Partitions, Continuous Concrete Floors, and Cement Block Walls.
d. Through Structural Steel (structural steel beams are often a major cause of noise transmission as plasterboard is often fixed directly to the steel without sound breaks)
e. Plumbing Chases – Junctures between the Walls & Floor Slab Above or at the Exterior Wall Juncture (this should be filed with mortar etc. to add mass to this weakened areas.
f. Through Windows (if they are no double glazed or have secondary glazing as a minimum)
g. Fixtures & Outlets – Light Switches, Telephone Outlets, and Recessed Lighting Fixtures (if penetrations have been cut back to back with the opposite dwelling under test)
h. Ductwork and pipework – this often runs through the acoustic partition from dwelling to dwelling, especially in new apartment construction.
i. Structural Joints – Perimeter Joints at Wall & Floor, Through Wall & Ceiling Junctures (these should be filled with acoustic mastic.
j. Around the End of the Partition Through the Adjacent Wall (acoustic mastic should be used to seal this junction)
k. Poor workmanship – can cause noise flanking as operatives are often in a rush to construct the acoustic partitions etc. which often means the incorrect fixings are during the construction process.
Within building regulations Approved Document E: Resistance to the passage of sound, it clearly defines ‘flanking transmission’ as, ‘Sound transmitted between rooms via flanking elements instead of directly through separating elements or along any path other than the direct path’. It defines a ‘flanking element’ as, ‘any building element that contributes to sound transmission between rooms in a building that is not a separating floor or separating wall’.
Noise flanking should be considered during the design stage of new projects and good acoustic detailing should eliminate or minimise the inadvertent downgrading of sound insulation. in many cases, junctions between elements can offer a potential flanking route if they are not carefully detailed and constructed. Good briefing and ongoing supervision during the construction phase can help to ensure that the quality of workmanship remains high so that details are constructed as designed.
If you need to more information in regards to potential noise flanking issues on your project then please contact us now. We supply a simple precompletion testing solution for all your acoustic requirements.
## Sound intrusion through windows on your Bristol property
Sound intrusion though windows can also be a source of great annoyance if the sound is excessive. Window glass is one of the least efficient sound-blocking substances in any home. A single pane of glass will almost allow as much noise to come through as if there wasn’t any glass there in the first place. Since windows are a feature on every type of home, noise intrusion through windows is always taken as a given.
To reduce the amount of sound/noise that comes through windows, you must improve the sound properties of the window itself. This can be done in four ways:-
a. Add mass to the glass – make it thicker
b. Add a larger gap between the window panes – double and/or triple glazed
c. Use a laminate soundproof glass to increase the sound insulation rating of a window
d. Add heavy duty curtains or shutters to windows
Double glazing can improve sound insulation, especially if it’s replacing old single glazed windows. Generally a larger the gap between the panes will result in better sound insulation. This can be further enhanced where the glass is a different thickness; i.e. 6mm glass one side and 4mm the other. This will usually improve the sound test results over a normal sealed unit, because the different thickness of glass changes the sound wave as it travels through the unit.
The second option is to use 6.4mm laminate glass to the outside of your glazing to offer additional sound proofing. This is also much more secure from a security viewpoint as laminated glass is much more difficult to penetrate as it houses 0.4mm perspex between the two 3.0mm panes of glass. This type of glass is often used in car windscreens.
It is also worth noting that the use of trickle ventilators within a window can greatly reduce the acoustic performance of new windows. When noise is a major problem – such as windows being adjacent to a busy road) acoustic ventilators may be necessary, however, the downside of this is they are often large and unsightly
If you add an extra pane of glass with triple glazing, it may only provide a small increase in sound insulation, if all three panes are of the same thickness. Specifying one different pane thickness will increase sound insulation. One of the best ways to improve sound insulation is to introduce secondary glazing as the gap between both panels is far greater than conventional double glazing. Many houses around airports are fitted with secondary glazing to help with the noise reduction of air traffic noise.
Also, if you live next to a main road with high amounts of traffic noise, secondary glazing is a great way to reduce further noise as you can also benefit from the different thickness of glass from that of the primary window. The optimum gap to reduce heat loss and keeping external noise to a minimum is between 100mm-150mm between the secondary glazed unit and your existing window (glass to glass).
Changing the thickness of the glass between your existing window and your new secondary glazing will also improve noise by changing the frequencies of the sound wave length i.e. if the existing window glass is 4mm – install a secondary glass pane of 6mm.
One of the best ways to reduce the sound through your windows would be to introduce a combination of the above by replacing both the outer window with good quality, tight fitting double or triple glazing and then add secondary glazing as well. This method is obviously more costly but will give you the best results acoustically.
We offer simple solutions to reduce the noise levels and achieve compliance with Approved Document E. We supply simple easy to follow acoustic design reviews, utilising our extensive knowledge of different materials and construction methods
## The difference between Rw (Laboratory) and DnTw? (Field) Sound Testing
One of the most common points of confusion in sound testing terminology is the difference between Rw and DnT,w. getting these two types of sound testing mixed up can lead to under sound test failure performance or overspending on an over specified acoustic solutions. Here is a quick explanation for both.
The term DnT,w is used in reference to on-site sound insulation and it describes the in-situ or onsite airborne sound insulating power of a building element. Because it’s on-site, DnT,w accounts for all physical channels of sound transmission, including through a partition separating two spaces and any flanking paths around it, for example, ventilation, external walls and ceiling voids.
The term Rw, is the weighted sound reduction index in dB (decibels) and it describes the airborne sound insulating power of a building element. It is a laboratory-measured value as defined in ISO717 Part 1. It can apply to walls, ceiling/ floors, ceiling/roofs, doors, or windows. The higher the number, the greater the sound insulating power of the building element. It is measured over the frequency range 100 to 3150Hz Walls carrying this kind of value have been tested in isolation, without the on-site channels of sound transmission mentioned above which usually has a negative impact on the sound test results.
Using both DnT,w and Rw measurements, provides construction designers and contractors a more accurate idea of how different walls or floors will perform. The same wall measured in laboratory conditions will produce the same result every time, but when measured on-site, results will vary from one space to another. When you convert laboratory-rated performance (Rw) to on-site (DnT,w) testing, there is many more factors to take into account, including the reverberation time and volume of the ‘receiving’ room, the size of the separating partition and the potential surrounding transmission on-site from the aforementioned channels. This last factor, which is often the most important, is closely aligned with the construction quality of the site, and attention to construction detailing.
Unfortunately, because of the DnT,w’s potential to vary between partitions, there’s no simple formula for conversion. There are a number of assumptions that can be made and generally the difference between Rw and DnT,w can range between 5 – 10 dB. We have found that with masonry or concrete constructed party walls and floors that the difference will be closer to 3-5dB, however with lightweight timber and steel constructions the difference will be closer to 8-10dB.
Ensuring you consult us at the beginning of your project can save you costly errors in specifying the incorrect partition walls and floors for your project. APT Sound Testing can run through a large range of wall and floor acoustic upgrades achieve Part E of the building regulations.
## Frequently asked questions for Sound Testing in Bristol
1\. Why am I required to undertake sound insulation testing?
Sound insulation and speech privacy are critical for a variety of reasons. Inadequate sound insulation can be extremely distressing to those affected by it and may lead no major noise disputes and legal actions. For example, in an apartment block, your upstairs neighbour may like playing loud music. However, the downstairs occupant may be working nights and sleeping throughout the day, thus any inadequate sound insulation between these two flats would cause great disturbance and distress to the downstairs occupants.
2\. What is pre-completion sound insulation testing?
Pre-completion sound testing is a building regulation requirement for all new build and dwellings formed by ‘material change of use”, i.e. conversion projects. It has been a requirement that you undertake sound testing on dwellings since 2003. Sound testing should be undertaken to 10% of properties in each development to ensure that the separating walls & floors between habitable rooms of neighbouring properties meet the minimum requirements as defined by Approved Document E, commonly referred to as Approved Document E; for instance:
- For a pair of semi-detached Houses – a set of tests would usually comprise two airborne sound insulation tests of a separating wall.
- For Flats (up to 10 units) – a six pack would normally be required, this comprises of: two airborne wall tests, two airborne floor tests and two impact floor sound tests. The easiest way to work out the number of tests required is to multiply 1 x 6 packs for every 10 flats, i.e. if you have 22 flats you will require 3 x 6 packs which equals 18 sound tests in total.
- For Rooms for Residential Purposes (up to 10 rooms) (student accommodation, hotel rooms, care homes etc.) – a set of tests would usually comprise: one airborne sound insulation tests of a separating wall; one airborne sound insulation test of a separating floor; one impact sound transmission test of a separating floor.
3.How are plots selected for sound testing?
APT usually specifies the amount of sound insulation tests that are required. Firstly we look through the floor plans to work out a testing schedule taking into account the positioning of habitable rooms, the room and partitions sizes. We always tests through ‘habitable rooms’ partitions i.e. lounges & bedrooms wherever possible. We will also try and undertake testing across walls and floors in different areas of the building and through different partition types i.e. if one wall is made of masonry and the other met-sec partitioning. Once we have specified the sound testing schedule, the client should show building control to seek their approval before the commencement of the sound testing.
4\. What are the minimum acoustic requirements for separating party walls and floors?
The minimum requirements of ADE can depend on a variety of factors such as if the development is new build or refurbished, whether the development is intended to be a permanent dwelling, or classified as “rooms of residential purposes” (e.g. hotels, student accommodation, etc). A brief summary of the minimum requirements can be found below – all results should be shown as: DnTw,w+Ctr dB & L’nT,w dB
- Purpose Build Dwellings – Airborne 45dB & Impact 62dB
- Conversion Projects – Airborne 43dB & Impact 64dB
- Purpose Built Rooms for Residential Purposes – Airborne wall 43dB, Airborne floor 45dB & Impact 62dB
- Conversion Projects Rooms for Residential Purposes – Airborne 43dB & Impact 64dB
5\. How is sound insulation testing carried out?
For airborne wall and floor sound tests, two individual speaker positions are used for each source room; with a total of ten individual 1/3 octave band measurements recorded for both the source and receiver rooms. Measurements are then made to monitor the levels in the receiving room of the tested partition in question. This gives a basic level difference between source and receiver rooms. This basic level difference is then ‘corrected’ to allow for the reverberation time (the time taken, in seconds, for a noise source to decay by 60 dB) and the existing levels of background noise monitored whilst in the receiving room.
All our tests are carried out in full accordance with BS EN ISO 140-1998 parts 4 (airborne sound testing) and 7 (impact sound testing), and the calculation of all single figure results are done so in accordance with BS EN ISO 717:1.
6\. How do I know when my site is ready for testing?
Sound testing is typically conducted when a development nears completion, and once all internal and external doors and windows have been fitted, it is worth noting that no carpets should be installed prior to the sound testing.
To be able to conduct sound insulation testing we a constant supply of 240V power; we cannot use generator power. We also require a quiet site (a noisy site can make conducting the tests extremely difficult), so no drilling, jack hammers etc. should be used whilst the testing is taking place. We also require full access to all rooms to either side of the dividing partition so if it is a requirement to access a neighbour’s property, this must be arranged prior to the test date.
7\. Do you offer acoustic advice to help me pass my sound insulation test?
Yes, we can offer an acoustic design service to help you design your buildings partitions to pass Part E sound testing. If you send through the relevant drawings such as sections and floor plans during the design stages of the project, we can check the design is adequate and if there appears to be any junctions or details where ‘noise flanking’ may occur, we can then advise if any changes are required to lower the chance of sound test failures..
8\. Why am I required to undertake sound insulation testing in Bristol?
Sound insulation and speech privacy are critical for a variety of reasons. Inadequate sound insulation can be extremely distressing to those affected by it and may lead no major noise disputes and legal actions. For example, in an apartment block, your upstairs neighbour may like playing loud music. However, the downstairs occupant may be working nights and sleeping throughout the day, thus any inadequate sound insulation between these two flats would cause great disturbance and distress to the downstairs occupants.
If you need to more information in regards to our precompletion sound testing service then please contact us now. We supply a simple four step solution for all your acoustic design and preconstruction sound testing.
## Acoustic Terminology Associated with Approved Document E.
We often find that confusion can arise from the large amount of ‘acoustic terms’ used in conjunction with acoustic design and sound insulation testing. To help with this we have made a list of the following terms for clarity:
1\. Absorption – This is the conversion of sound energy into heat, often by the use of a porous material.
2\. Absorbent Material – This is a material that absorbs sound energy, such as acoustic mineral wool.
3\. Airborne sound – This is sound which is propagated from a noise source through the medium of air. Examples of these are speech and sound from a television.
4\. Airborne Sound Transmission – This is direct transmission of airborne sound through walls or floors. When sound energy is created in a room, for instance by conversation, some of the energy is reflected or absorbed by room surfaces but some may set up vibrations in the walls and floor. Depending on both the amount of energy and the type of construction, this can result in sound being transmitted to adjacent parts of the building.
5\. Air Path – This is a void in construction elements, which adversely affects the performance of sound resisting construction. Examples of air paths include incomplete mortar joints, porous building materials, gaps around pipes and shrinkage cracks – this can also effect the air tightness results.
6\. Bonded resilient cover – This is a thin resilient floor covering normally of minimum 3-5mm thickness, which is bonded to the isolated screed surface to reduce impact sound transmission such as footfall noise, however it has a lesser effect when it comes to airborne noise.
7\. Cavity stop – This is a proprietary product or material such as mineral wool (fibre) used to close the gap in a cavity wall.
8\. Composite Resilient Batten – This is composed of a timber batten with a pre-bonded resilient material to provide isolation between the flooring surface layers and floor base.
9\. Cradle/Saddle -This is an intermediate support system (with a resilient layer base, either pre-bonded or already integral) using levelling packer pieces to support a timber batten, isolating it from the floor base.
10\. Decibel (dB) – This is the unit used for different acoustic quantities to indicate the level with respect to a reference level.
11\. Density (kg/m3) – This is the mass per unit volume, expressed in kilograms per cubic metre (kg/m3). Blockwork is commonly referred to by industry in terms of strength (in Newtons). However, it is the density that has the important role in terms of sound insulation.
12.Direct transmission – refers to the path of either airborne or impact sound through elements of construction.
13.DnT,w – This is the weighted standardized level difference. A single-number quantity (weighted) which characterises the airborne sound insulation between two rooms, in accordance with BS EN ISO 717-1:1997
14\. Façade Testing – This Standard – ISO 140-5:1998) specifies the testing methods to evaluate the sound insulation in buildings and building elements for facades. Three rounds of a proficiency testing scheme for airborne sound insulation measurements have been performed according to the methods specified in the standard for a whole facade by using an external loudspeaker as the noise source.
15\. Flanking element (flanking wall) – This is any building element that contributes to the airborne sound or impact transmission between rooms in a building which is not the direct separating element (i.e. not the separating wall or separating floor).
16\. Flanking strip or edge strip – This is a resilient strip using foamed polyethylene normally 5 mm thick, which is located at the perimeter of a floor to isolate the floor boards from the walls and skirtings.
17\. Flanking transmission – This is airborne or impact transmission between rooms that is transmitted via flanking elements and/or flanking elements in conjunction with the main separating elements. An example of a flanking element is the inner leaf of an external wall that connects to the separating ‘core’ of a wall or floor.
18\. Flexible closer – This is a flexible cavity stop or cavity barrier which seals the air path in cavities linking adjoining dwellings.
19\. Floating floor treatment (FFT) – This is a timber floating floor system which may use battens, cradles or platform base, all of which use a resilient layer to provide isolation from the base floor and adjacent wall elements.
20\. Gypsum based plasterboard – This is a dry lining board applied to walls, ceilings and within floating floor treatments which has gypsum content. It may also have fibre reinforcement within the board.
21\. Impact sound – This is sound which is propagated from a noise source through a direct medium. An example of this is footfall on a floor.
22\. Impact sound transmission – This is sound which is spread from an impact noise source in direct contact with a building element.
23\. Isolation – This is a strategy to limit the number and type of rigid connections between elements of construction.
24\. L’nT,w – This is the weighted standardized impact sound pressure level. A single-number quantity (weighted) to characterise the impact sound insulation of floors, in accordance with BS EN ISO 717-2: 1997.
25\. Mass – This is a physical quantity that expresses the amount of matter in a body. Walls and floors may be described in terms of the surface density (mass per unit area, kg/m2) of the wall face or the floor surface, which is the sum of the surface densities of each component of the construction. The density of materials is expressed as mass per unit volume, kg/m3, which can be provided via the core structure and linings such as in-situ concrete or solid dense block walls.
26\. Mass per unit area (or surface density) – This is is expressed in terms of kilograms per square metre (kg/m2). This is often used to describe boards, panels, flooring and dry linings (see gypsum based board).
27\. Resilience – This can reduce structural vibration transmission and still maintain material performance and overall dimensions, examples include floating floor treatments such as resilient battens or cradles, or resilient ceiling bars.
28\. Resilient ceiling bars – This acoustic solution is generally metal based and vary in thickness from 11 mm to 30 mm. They are mounted perpendicular to the joist span direction and can increase both airborne and impact sound insulation. Care should be taken to ensure that the ceiling board fixings into the resilient bar do not come into contact with the joists and reduce the potential performance.
29\. Resilient noggin – This is a small section of resilient ceiling bar which is used to assist in bracing non load bearing partitions.
30\. Rw – This is a single-number quantity (weighted) which characterises the airborne sound insulation of a building element from measurements undertaken in a laboratory, in accordance with BS EN ISO 717-1: 1997
31\. Sound Insulation Testing – Sound Insulation Testing is required near the end of a development to show that the performance of the party wall and floor partitions meet the standards as stipulated in Building Regulations Approved Document E. The testing methods for airborne and impact sound insulation is in full accordance with the suggested methods presented in BS EN ISO 140-parts 4 & 7: 1998.
32\. Stiffness – This is can improve low frequency sound insulation, for example in floors, by reducing the potential for deflection or movement of the primary structure, therefore the correct spacing and depth of joists is important.
If you require sound testing, please don’t hesitate to contact us. Using our many years of experience we can help you achieve compliance with Approved Document E.
#### How can we help you?
If you're looking for an expert acoustic consultant or noise engineer, get in touch.
[Contact Us](https://aptsoundtesting.co.uk/contact-us/)
#### Why Choose Us
- We strive to get you a pass
- Competitive pricing
- Friendly and proactive service
- Experienced consultants
- UKAS & ISO Accredited
- Fast Response
- Rapid Turnaround of Results
- Nationwide coverage
- Single precompletion solution
[Contact Us Today!](https://aptsoundtesting.co.uk/contact-us/)
## Bristol areas covered
We provide our services throughout the following towns in Bristol via our friendly and helpful engineers. Click on your local Bristol office location for more information.
- Patchway
- Portishead
- Yate
[](https://aptsoundtesting.co.uk/blog/air-testing-for-data-centre-colo-hac-corridors/)
## [Air Testing for Data Centre COLO & HAC Corridors](https://aptsoundtesting.co.uk/blog/air-testing-for-data-centre-colo-hac-corridors/)
Industry‑Leading Air tightness Testing for COLO Data Centres & HAC Corridors APT provides specialist air tightness testing for data centres, including COLO suites, data halls, and Hot Aisle Containment (HAC)…
Posted on 22 September 2026
[](https://aptsoundtesting.co.uk/blog/bs-8233-planning-noise-surveys-what-it-means-for-your-building-project/)
## [BS 8233 Planning Noise Surveys – What It Means for Your Building Project](https://aptsoundtesting.co.uk/blog/bs-8233-planning-noise-surveys-what-it-means-for-your-building-project/)
So, what does BS 8233 Planning Noise Surveys – What It Means for Your Building Project. BS 8233:2014 provides practical guidance on noise control in and around buildings, helping designers…
Posted on 24 June 2026
[](https://aptsoundtesting.co.uk/blog/how-to-pass-a-bs8233-noise-assessment-first-time/)
## [How to Pass a BS8233 Noise Assessment](https://aptsoundtesting.co.uk/blog/how-to-pass-a-bs8233-noise-assessment-first-time/)
A BS8233 noise assessment is a key requirement for many planning applications involving new residential or mixed‑use developments. When completed correctly, it demonstrates that internal noise levels will meet the…
Posted on 16 June 2026
---
### [Sound Insulation Testing In Brighton](https://aptsoundtesting.co.uk/locations/sound-insulation-testing-brighton/)
**Published:** September 8, 2022
**Author:** CreatedbyAdam
**Content:**
[Sound Testing in Brighton](https://aptsoundtesting.co.uk/sound-testing-brighton/ "Sound Insulation Testing In Brighton")
[Air Tightness Testing in Brighton](https://aptsoundtesting.co.uk/air-tightness-testing-brighton/ "Air Tightness Testing In Brighton")
[Noise Surveys in Brighton](https://aptsoundtesting.co.uk/noise-surveys-brighton/)
# Sound Insulation Testing in Brighton
We provide UKAS-accredited sound insulation testing throughout Brighton and the surrounding towns of Hove, Falmer and Portslade providing out clients with reports for your building control officer with a quick and reliable turnaround to ensure compliance with Approved Document E.
Using our local knowledge and ability to respond quickly to your project requirements across Brighton and is of the highest quality and is also price competitive. We specialise in sound insulation testing and sound insulation design advice so give us a call to discuss your project or review our sound insulation design advice pages here to get started. Our specialist knowledge of Part E of the Building Regulations and the unique needs of our local clients means that we are one of Brighton s most popular sound testing companies.
Brighton is a large regency town with many converted dwellings. With many living in this overcrowded environment it is essential that noise transference between adjoining properties in kept to a minimum for the occupant’s wellbeing. One way of ascertaining that a building is in compliance with Building Regulations Part E for the prevention of noise transference, is to undertake Sound Insulation Testing in Brighton.
We have undertaken thousands of sound insulation tests throughout Brighton and the South East on many different types of project from simple flat conversions to large apartment blocks containing hundreds of flats. We also undertake Sound Testing where lease holder disputes has arisen, i.e. where the buildings lease stipulates that wooden floors should not be used instead of carpets and as a result of the change of floor finish the noise levels have increased – especially the impact noise. We can also undertake sample sound testing to highlight the existing noise levels so a targeted acoustic design can be undertaken.
We also undertake sound testing on office partitions for rooms classed as confidential – i.e. conference /meeting rooms. We usually undertake sample sound testing to establish the sound insulation performance of the existing partitions/doors etc. we then undertake a desktop review to offer advice on how clients can upgrade the partitions to their acoustic requirements. We then undertake final sound testing to ensure that the upgraded partitions meet client requirement.
## Why do I need sound insulation testing in Brighton?
Sound insulation testing is required to make sure that a residential development can demonstrate acceptable levels of noise attenuation performance. Building Regulations Part E requires you undertake two different types of sound testing including airborne noise (i.e. sound/noise transmitted through the air, such as televisions and conversations between people) and impact noise (i.e. noise resulting from an impact on the floor surface, such as footsteps on the floor). By undertaking the two types of sound testing ensures the dwelling provides a reasonable resistance to the passage of sound.
Using our extensive knowledge regarding the way different materials and construction methods can influence the results of sound testing; we can offer easy to follow acoustic advice on the most awkward developments.
## Does your Brighton Development Need Sound Testing?
Pre completion sound testing for Approved Document E has been a mandatory requirement since July 2003. All new build properties and conversions which were built after this date require 10% of each party wall/floor construction type to be tested. The sound test is to be carried out between pairs of rooms separated by party walls or floors, (however a greater percentage is required if you complying with Code for Sustainable Homes) in most cases the rooms to be sound tested will be the two main habitable rooms, which are usually living rooms and bedrooms.
The sound test procedure involves setting up a noise source in a room on one side of the party wall or floor and measuring the noise on both sides of the partition. At APT Sound Testing, acoustic testing is one of the most popular parts of our business; we also undertake air testing to your projects to comply with part L as well as part E. We can offer both Sound & Air Testing in Brighton – provided in one easy package; this helps reduce the cost and improve onsite co-ordination.
Pre-completion sound testing is generally carried out at the request of the Building Control Officer. The guidance contained within Approved Document E gives detailed recommendations for the partitions to be tested and for the number of sound tests that should be carried out. We recommend that the proposed sound testing is agreed in advance with the Building Control Officer (or person requiring the sound test
## Our four step acoustic plan for your Brighton project
To try and help our clients achieve compliance with Approved Document E, we offer the following 4 step acoustic design advice package:
1\. Site Survey Visits – to let us view the existing site construction. This allows us to check for potential problematic construction such as inclusion of lightweight blocks in the existing construction. It also lets us check that the installation teams are installing the acoustic materials as per manufacturer’s guidelines.
2\. Sample Sound Testing – of the existing construction. This offers an accurate overview of the acoustic performance of the existing partitions which enables us to offer a targeted acoustic design using the sound insulation performance of the existing construction.
3\. Acoustic Design Review – a full design review of the proposed developments party walls and floors. Site Survey Visits – to let us view the existing site construction. This allows us to check for potential problematic construction such as inclusion of lightweight blocks in the existing construction. It also lets us check that the installation teams are installing the acoustic materials as per manufacturer’s guidelines.
4\. Pre-completion Sound Insulation Testing to satisfy Approved Document E.
## Our acoustic design review service in Brighton
The first stage of our acoustic design services is to send through the design drawings – to include sections etc. we can review the design details to check that the construction details proposed are capable of passing the sound testing in-line with Part E of Building Regulations. This usually takes place straight after planning has been approved as increased cost savings can be realised at the earliest stage.
We can then evaluate the construction methods and materials specified to ensure that they are capable of meeting the acoustic requirements of Approved document E. The typical areas we check are:
a. The walls and floors design are acoustically robust, to comply with Building Regulations Part E.
b. There are no flanking points, where isolated partitions are wrongly mechanically fixed together to caused noise bridging.
c. The acoustic treatments for Soil Pipes, Stair Cases Steel Beams etc. to ensure they are acoustically fit for purpose, as these are some of the many areas that get missed.
d. The Lighting specification to, ensure they are acoustically complaint to the overall design i.e. down lighter design etc.
e. Acoustic floor treatments are compatible with the proposed floor finishes i.e. Carpets, Laminates, Floor Tiles and under floor heating systems.
If you are unsure of your buildings acoustic design and/or you require sound testing please don’t hesitate to contact us now. Using our many years of experience we can help you achieve compliance with Approved Document E.
## Sound testing on Brighton office conversions
APT Sound Testing under-take hundreds of sound tests on building conversions throughout the capital every year. Many of the sound tests we undertake are typically the conversion of existing 3 storey houses in flats, i.e. from one house into 3 flats. However, we are now seeing an increase in the amount of existing office blocks being converted into dwellings.
When existing offices are converted into dwellings we usually undertake sample sound tests to check the existing sound levels prior to the commencement of construction works, once we have established the sound tests results we can then come up with a targeted acoustic design to comply with Approved Document E.
Historically, we have found that if the floor structure is usually made up of a 200mm concrete slab, which often means that the required airborne design doesn’t require much of an upgrade to meet the requirements of Part E; however, the impact results are often poor. This is because the airborne sound is broken down by the mass of the concrete slab, therefore sounds such as speech & TV etc. are minimised.
Unfortunately, impact sound results are often poor due to the lack of isolation within the slab, therefore the sound travels straight through the slab to the area below. This often manifests itself as loud footfall noise from above if remedial acoustic upgrades, such as the installation of acoustic mats are not undertaken during the construction phase of the development.
To help reduce potential control noise issues we can undertake a design review of the floors after sample sound testing to ensure both the airborne and impact sound tests pass Part E of Building Regulations. Once we have established the sound insulation performance of the existing structure we can forward an informed remedial treatment in compliance with Part E.
We offer simple solutions to reduce the noise levels and achieve compliance with Approved Document E. We supply simple easy to follow acoustic design reviews, utilising our extensive knowledge of different materials and construction methods
## Reducing noise disturbance my Brighton property
We have seen a large increase in the amount of clients contacting us because they want to improve the sound insulation in their existing dwelling/s.
In the last 15 years, domestic noise complaints have increased five-fold. This noise can result in frustration, anger and sleep disturbance. It can also act as a catalyst for other effects on health in relation to sound insulation. In addition, the noise generated within dwellings and from occupant life styles varies significantly between households.
Firstly, growth in the use of electrical appliances, such as speaker systems within the home and rapid technological advancements in entertainment systems have increased the levels of noise within today’s home.
Second, changes in work patterns and the ways in which homes are used may result in diverse neighbour lifestyles, i.e. many people now work night shifts etc.
Third, the fast pace of modern living and varied employment patterns not only limit the quantity of time spent within the home but also place more importance on this greatly restricted quality time. Thus the disruption to occupants and annoyance caused by sound from neighbouring dwellings plays a massive role in a person’s quality of life.
There are a variety of reasons why sound insulation may need to be improved. Some of the typical reasons given by occupants, property managers and developers are:
a. The original existing construction was never suitable to meet the insulation standards required of a separating wall or floor structure – in-line with Part E of Building Regulations.
b. The existing wall or floor components have deteriorated over time and are in need of replacement this may be because the wrong fixings have been used on the existing floors bridging the acoustic elements and have damaged original components.
c. Poor workmanship at the time of construction has led to poor sound insulation and noise flanking.
d. The upgrading of the existing windows to double and/or triple glazing has reduced external or background noise through the building façade, thus making it easier to hear neighbour noise through separating walls and floors.
e. A change in material of wall or floor finishes (e.g. carpet to laminate flooring), has increased the level of noise transmitted to the dwelling below – this is one of the most common reasons an increase in noise. Also cut outs in the existing wall to flush fit LCD TV’s is another popular reason for noise bridging through walls.
f. A building is converted and requires separating wall and floor sound insulation performance levels in compliance with Building Standard, which is often difficult to achieve as the building was not purpose built to be separate dwellings.
The sound insulation levels achieved by a separating wall or floor will be influenced by the following:
a. The original acoustic design
b. The materials and fixings used
c. Structural junctions with other walls and floors
d. The quality of workmanship throughout the construction phase of the acoustic elements
e. Previous work or alterations on the existing structure
f. Changes to components as a result of damage or wear and tear
g. Each type of wall and/or floor was sound tested during the precompletion phase – each different type should be tested but often isn’t.
In addition to the above the materials used and interior architecture have varied between periods of construction and architectural styles. The sound insulation performance of identical dwelling types may be similar, but often are different due to the influences outlined above.
We can visit site and undertake sound insulation testing through your property to establish the current noise levels. Once the noise levels have been established we can advise on acoustic upgrades to help you improve the sound insulation levels.
## Ceiling treatments to improve sound testing in Brighton
When clients have a problem with sound transmissions through floors we generally advise the installation of secondary ceilings with a minimum of 100mm between the existing and new constructions. If the works are being undertaken to a Victorian house the ceilings are usually a minimum clearance of 2.8m which easily allows for the overall dimension of the 230mm for the remedial ceiling treatment. Generally the greater the ceiling void depth aligned with less direct connection between the new and existing ceilings the better the improvement in your sound insulation test results.
In newer buildings the ceilings to floor dimension may only be 2.5m. In these cases keeping a more shallow remedial treatment will be a priority. To get over this a fixing mechanism may compensate for the limited depth. By using composite supports such as timber battens and metal resilient bars it can improve sound insulation with ceiling voids depths of 70mm. due to the direct fixing details this acoustic treatment will not offer robust sound insulation properties of the independent ceiling treatment.
If impact noise is one of the main problems with your property there are some easy treatments to improve this. If an installing absorption layers within the ceiling void such as AW sound insulation can also increase sound insulation for airborne noise and impact noise helping you to pass the Part E sound testing. However, care should be taken the correct installation of electrical cables to prevent overheating. In all instances the installation must comply with BS 7671.
You must also consider the additional weight of fixings, boards and insulation will increase loading on the original structure. If you are removing lathe and plaster and installing a resilient layer and a single layer of sound board then this shouldn’t be a problem. However if a large amount of upgrades are required then specialist advice from structural engineers should be sought to check if the existing structure can accommodate the additional loads.
In our experience one easy way to provide adequate isolation is the through the installation of metal resilient bars. The resilient bars are typically 11–16mm thick and vary in design and resilience. Resilient bars should never be mounted directly to the underside of an existing ceiling as this creates full contact between the ceiling and the resilient bar for its full length which may result in a sound test failure.
When your existing structure has both concrete and timber floors, where the existing ceiling is not being removed and resilient bars are being used, it is always preferable to install a 50 x 50mm timber batten and then mount the resilient bar perpendicular to the brander, i.e. the resilient bars should run across the batten’s to allow for the minimal contact.
If you are utilising an existing concrete floor and you are removing the existing ceiling the timber battens should be used prior to installing the resilient bars. In the case of joist floors the resilient bars may be directly connected to the joists provided they are perpendicular (at right angles) to the direction of the joist.
Using absorption layers, such as mineral wool within the ceiling voids can improve sound insulation for speech, TV and general living noise. However, the primary pathways for sound may not always be through the floor or ceiling cavities but via the floor joists and perimeter walls. In such cases, placing quilts or absorbent layers within the floor voids may only a limited effect. Mounting additional ceiling boards directly to the existing ceiling, where the ceiling is directly fixed to joists, will marginally increase the mass and ceiling however it doesn’t always make much difference to the overall sound insulation performance. In this instance you may also need to install a resilient layer to the walls or build an independent wall in front of the existing walls to pass the Part E sound testing.
Another common source of complaint of poor noise levels in flats can be related to drainage runs, drainage stacks or soil and vent pipes (SVPs). The most common method to reduce noise transmission from services is to enclose pipe runs or stacks in a generic lining or proprietary lining system.
In our experience generic solutions are normally less expensive than proprietary systems but may be more time consuming to fit. In both cases the wrapped insulation should completely surround the pipe and the boxing and gypsum board should not come into direct contact with the pipe or pipe fixings. It’s often prudent to use two layers of lapped gypsum board for the outer lining.
Where there are horizontal pipe runs through separating floors either in the ceiling void or in floor cavities between timber joists these may require to be wrapped and boxed with two layers of lapped gypsum-based board. In some cases it is difficult to box these services and so heavy proprietary pipe wrap systems involving multi-layered materials may be required.
We believe in working with our clients whether they are existing home owners needing minor acoustic upgrades or large developers requiring a more expansive service to achieve sound testing compliance. We believe that by being involved at the beginning of a project we can often save our clients expensive and difficult remedial works at the completion stage of a project.
## Remedial wall treatment in Brighton
If you have failed you party wall sound insulation test, remedial treatments can be applied to party walls between residential spaces in order to improve airborne sound insulation and achieve a pass. These are many treatments that can be applied to the wall which include cavity infill insulation, wet and dry lining as well as independent linings.
On existing masonry and blockwork walls may present poor airborne sound insulation performance due to various anomalies in the dry lining finishes (open mortar joints, uneven blockwork façade etc.).
## The application of a parge coat
The application of a parge, or render coating to the wall’s face before dry-lining contributes significantly towards a successful sound insulation test. This is due to the fact that this procedure seals any open joints and increases the mass of the wall. The wet treatments are usually composed of a cement-sand mix. Gypsum-based coatings are also available off the shelf. A parge coated wall is often finished with a plasterboard layer on dabs. The parge coat should be scratch finished or applied unevenly in order to create a better bonding surface for the drylining dab. The parge coat should never be stronger than the blockwork on which it is applied, since mortar joints may crack during the drying.
## Mineral wool boards
Boards with mineral wool backing layer Walls can also be lined with boards which employ a compressed mineral wool backing layer. These are best used with 8mm render or parge coat when combined with a blockwork wall and vary in thickness (usually between 32mm and 50mm). This type of treatment performs well when installed on the residential side of a separating wall to a communal area (hallway, corridor, stairwell).
## Composite boards
Composite boards are usually constructed using a mixture of acoustic grade plasterboard along with an acoustic resilient layer. They can usually be applied to either masonry or stud walls and in some instances reduce flanking noise up and down walls. This type of construction is often favoured where a small improvement is required to the walls and/or the client has minimal site tolerance
## Independent wall treatments
Independent wall constructions provide a combination of isolation, resilience and absorption, offering an excellent approach to improving the sound insulation of a wall. The independent lining is usually a metal or timber frame set off from the existing wall. The size of the metal or timber studs depends on a number of factors such as floor to ceiling height and structural loads on the wall.
The independent wall must not come in direct contact with the existing wall. This is why a minimum separation of 20mm is always advised. However, it is always connected to the floor and ceiling by a set of channels. In order to further improve the sound insulation performance, a layer of mineral wool (minimum 25mm) should be installed between the frames, while the finish should incorporate one or two layers of dense plasterboard. In terms of sound insulation improvements this is usually the best option.
## Sound intrusion through windows on your Brighton property
Sound intrusion though windows can also be a source of great annoyance if the sound is excessive. Window glass is one of the least efficient sound-blocking substances in any home. A single pane of glass will almost allow as much noise to come through as if there wasn’t any glass there in the first place. Since windows are a feature on every type of home, noise intrusion through windows is always taken as a given.
To reduce the amount of sound/noise that comes through windows, you must improve the sound properties of the window itself. This can be done in four ways:-
a. Add mass to the glass – make it thicker
b. Add a larger gap between the window panes – double and/or triple glazed
c. Use a laminate soundproof glass to increase the sound insulation rating of a window
d. Add heavy duty curtains or shutters to windows.
Double glazing can improve sound insulation, especially if it’s replacing old single glazed windows. Generally a larger the gap between the panes will result in better sound insulation. This can be further enhanced where the glass is a different thickness; i.e. 6mm glass one side and 4mm the other. This will usually improve the sound test results over a normal sealed unit, because the different thickness of glass changes the sound wave as it travels through the unit.
The second option is to use 6.4mm laminate glass to the outside of your glazing to offer additional sound proofing. This is also much more secure from a security viewpoint as laminated glass is much more difficult to penetrate as it houses 0.4mm perspex between the two 3.0mm panes of glass. This type of glass is often used in car windscreens.
It is also worth noting that the use of trickle ventilators within a window can greatly reduce the acoustic performance of new windows. When noise is a major problem – such as windows being adjacent to a busy road) acoustic ventilators may be necessary, however, the downside of this is they are often large and unsightly.
If you add an extra pane of glass with triple glazing, it may only provide a small increase in sound insulation, if all three panes are of the same thickness. Specifying one different pane thickness will increase sound insulation. One of the best ways to improve sound insulation is to introduce secondary glazing as the gap between both panels is far greater than conventional double glazing. Many houses around airports are fitted with secondary glazing to help with the noise reduction of air traffic noise.
Also, if you live next to a main road with high amounts of traffic noise, secondary glazing is a great way to reduce further noise as you can also benefit from the different thickness of glass from that of the primary window. The optimum gap to reduce heat loss and keeping external noise to a minimum is between 100mm-150mm between the secondary glazed unit and your existing window (glass to glass).
Changing the thickness of the glass between your existing window and your new secondary glazing will also improve noise by changing the frequencies of the sound wave length i.e. if the existing window glass is 4mm – install a secondary glass pane of 6mm.
One of the best ways to reduce the sound through your windows would be to introduce a combination of the above by replacing both the outer window with good quality, tight fitting double or triple glazing and then add secondary glazing as well. This method is obviously more costly but will give you the best results acoustically.
We offer simple solutions to reduce the noise levels and achieve compliance with Approved Document E. We supply simple easy to follow acoustic design reviews, utilising our extensive knowledge of different materials and construction methods
## Designing your building to pass Part E sound testing in Brighton.
We often get asked what architectural features or plan arrangements can reduce the level of sound insulation or introduce additional sources that may cause us to fail our sound testing. Here is a quick list of the most common problems:
a. Internal stairs directly beside a separating wall – this can lead to footsteps being heard inside the adjacent dwelling, especially in bedrooms.
b.Using lightweight blocks on flats – lightweight blocks are often used in the construction of internal walls despite the block manufacturer’s warnings that they should not be used for the inner envelope or dividing wall construction. The walls are so lightweight they vibrate (almost like a snare drum) so sound can travel up or across the partition.
c. Chimney stacks, flues and fireplaces built within a separating wall – this can lead to sound traveling up the flue and being heard in flats above and/or below.
d. Recessed cupboards (presses) within a separating wall – this usually means that the width of the sound insulation is compromised which directly leads to a reduction in sound insulation levels.
e. A flat spanning over several flats below, for instance a penthouse;
f. Communal stairs beside a separating wall – as this is a heavy trafficked area it can lead to footsteps being heard inside the adjacent dwelling, especially in bedrooms.
g. Communal vertical soil vent pipes and horizontal service pipes within a separating floor – if the services are not properly boxed out this can lead to general noise going straight through the floor as well as the noise of flushing water as it runs down the SVP pipes etc.
h. Lifts beside separating walls – this is often a bad scenario due to the higher start up current that’s needed to start a lift, this can cause a loud whine when the lift first starts and if there is insufficient sound insulation within the lift wall this will usually be heard by the adjacent resident/s.
i. Water pumps used to raise water pressure – this can be problematic especially where a bedroom is located on the opposite side of the partition.
j. Chimney stacks, flues and fireplaces built within a separating wall – this is often a major cause of noise problems as they are often built quite close to each other thus reducing the mass of the separating wall/partition.
k. Recessed cupboards (presses) within a separating wall – again this reduces the sound insulation levels as it reduces the mass of the wall partition.
It is worth noting that with careful consideration during the design phase most potential sound transference problems can be negated.
It is worth noting that general exposure to noise from adjacent dwellings may act as a catalyst affecting the occupant’s health and well-being. Noise that is unavoidable, unimportant or emotive is often the most annoying. Disrupted sleep and listening to television/radio are the most common noise-disrupted activities. Noise transmission between dwellings causes increased tension between neighbours and leads to disputes, which may result in physical assaults.
If you are unsure of your buildings acoustic design and/or you require sound testing please don’t hesitate to contact us now. Using our many years of experience we can help you achieve compliance with Approved Document E.
## Quantifying sound testing
We often get asked ‘what are the parameters behind sound testing under Approved Document E’. To try and clarify this in more detail we have written a brief explanation.
## What is sound or noise?
Noise is often defined as unwanted sound. Sound is defined as any pressure variation heard by the human ear. The sound pressure level (SPL) is a measure of the air vibrations that make up sound. Because the human ear is sensitive to a wide range of pressure levels, the SPL is measured on a logarithmic scale with units of decibels (dB).
## How do we humans perceive noise or sound?
Healthy human ears perceive pressure variations over a wide range of frequencies — from low as low as 20 Hz to frequencies as high as 20,000 Hz. The human ear’s range starts at the threshold of hearing (0 dB) and ends at the threshold of pain (around 140dB) which would be the same as standing next to a large jet engine.
The human ear is less sensitive to sounds in the low frequencies compared to the higher frequencies. For example, a 50 Hz tone must be at a level of 85 dB in order to be perceived by the human ear as being the same loudness as the higher frequency 1000-Hz tone at a level of 70dB.
## How do you quantify sound?
As mentioned above, sound levels are usually measured and expressed in decibels (dB). Most environmental noise does not consist of a single frequency, but rather a broad band of frequencies differing in sound level. The intensities of each frequency add to generate sound. The method commonly used to quantify environmental sounds involves evaluating all of the frequencies of a sound according to a weighting system which reflects that human hearing is less sensitive at low frequencies and extremely high frequencies than at the mid-range frequencies. This is called “A” weighting, and the decibel level measured is called the A-weighted sound level (dBA).
## Quantifying sound testing failures
As a rule of thumb, a doubling in the loudness of the sound occurs with every increase of 10 dB in sound pressure. In other words, for most individuals a 60 dBA noise would sound twice as loud as a 50 dBA noise.
If a sound testing fails, the client often asks by how much. When we confirm it has failed by 5dB they usually say ‘if that’s the case I only need to improve the partition by 10%’, unfortunately that isn’t the case – the partition has actually failed by 50% subsequently the partition will need major upgrades to pass the sound testing under Part E of Building Regulations.
We can advise on all types of acoustic design, whether it’s accomplished during initial construction or during a refurbishment/renovation project. We have the technical experience to help identify and rectify your soundproofing or noise control problem.
## How many sound tests does my Brighton project require?
Approved Document E for England and Wales, requires that various walls and floors are tested between adjoining dwellings. The exact number of walls requiring testing will vary depending on the overall size of the development and the amount of different types of wall or floor constructions. On a typical small to medium development consisting of up to 10 dwellings with the same partition construction should require 1 x 6 pack, which consists of 2 airborne wall tests, 2 airborne floor tests and 2 impact floor tests.
In most cases the rooms to be sound tested will be the two main habitable rooms which would be living rooms and bedrooms. The sound test procedure involves setting up a noise source in a room on one side of the party wall or floor and measuring the noise on both sides of the partition.
If you are unsure of the amount of tests required on your project, the guidance contained within Approved Document E can be very helpful as it gives detailed recommendations for the partitions to be tested and for the number of sound tests that should be carried out. We recommend that the proposed sound testing is agreed in advance with the Building Control Officer and/or persons requiring the sound test.
It is worth noting that when we carry out a quotation for clients it usually contains a full schedule of sound tests to comply with Building Regulation Part E; you can then table the schedule to your approved inspector to check that its acceptable prior to the testing. We also send out an informative checklist to help you prepare for your sound testing. Our sound test schedule will usually look similar to this:
**Airborne Wall**
- Plot 1 Lounge to Plot 2 Lounge
- Plot 1 Bedroom to Plot 2 Bedroom
**Airborne Floor**
- Plot 1 Lounge to Plot 3 Lounge
- Plot 1 Bedroom to Plot 3 Bedroom
**Impact Floor**
- Plot 3 Lounge to Plot 1 Lounge
- Plot 3 Bedroom to Plot 1 Bedroom
If you are unsure how many sound tests you require on your project, please don’t hesitate to contact us now. Using our extensive knowledge of different types of developments we can forward a concise testing schedule in compliance with Building Regulation Part E.
## Preparing your site for sound testing in Brighton
Our clients require accurate sound test results; however to allow us to achieve this certain guidelines must be followed by the client site team and operatives, such as keeping site noise levels to be kept to a minimum etc. Any site operatives working in the testing area will have to leave temporarily and any noisy works in the vicinity of the test areas such as groundworks, drilling and banging will need to be suspended.
We always provide a full sound testing checklist within our quotation which identifies what actions need to be undertaken to prepare for the sound insulation testing.
The preparation of the buildings/dwelling is very important, as they can influence the results of the test. The following stages for sound testing will help preparation and also assess the point at which completed buildings can be tested. Generally before the test the parts of the building/rooms either side of the separating wall or separating floor should be complete. Particular attention should be paid to the following:
1\. All separating floors and walls and all flanking walls and floors should be complete.
2\. All wall and floor junctions should be complete – to include flanking strips etc.
3\. All wall finishes should be complete, this should include skirting’s being in place. This does not include decorative finishes such as paint.
4\. Floors must be bare and no carpets should be laid – where a concrete floor with bonded resilient cover is to be fitted with wood based flooring. In this case, the test sample resilient floor cover should be tested with a wood based floor covering laid over the test sample area.
5\. Windows should be installed with all glass fitted.
6\. Trickle vents should be in place and closed.
7\. All doors should be fully fitted and closed. This includes internal doors and external doors fully fitted with doors seals.
8\. Services should be complete and any voids around ducts finished.
9\. Electrical sockets should be fitted.
10\. A 240V electricity supply should be available to all the test plots.
11\. There should be no noise during the test other than from the testing equipment.
12\. The test plots and adjacent areas within the building should be quiet for the duration of the test.
13\. No work should be carried out or noise made in the building at the time of the test.
14\. Site workers should not enter the building or be in the parts of the building undergoing a test.
## What’s the duration of the sound testing on my Brighton Project?
The duration of the sound testing depends on a number of factors such as the amount of tests required on the project. For instance sound testing on a pair of semi-detached houses, would require two airborne walls tests, which would take one to two hours. A standard six pack of tests for a block of up to 10 flats would usually require six sound tests, which would consist of two airborne walls, two airborne floor and two impact tests – this would take two to three hours. For every 6 tests thereafter will be another 2-3 hours would need to be applied. If the site conditions are agreeable we can undertake up to 18 sound tests in one day; however, to allow this to happen we will require full free uninterrupted access to the units/rooms in all test areas.
If you need to more information in regards to our precompletion sound testing service then please contact us now. We supply a simple four step solution for all your acoustic design and preconstruction sound testing for your Brighton projects.
## Why have I failed my sound insulation test in Brighton?
If our clients fail their sound testing this is usually the first question they ask. One of the main reasons for acoustic partitions failing an Approved Document E sound test is often down to poor isolation of material/s, which can lead to excessive noise flanking.
Noise Flanking is a term used by acoustic engineers to describe where sound passes through an acoustic partition due to the abutment of materials. The noise simply hits the one side of the wall and then travels through the construction via a noise bridge. This can be areas such as the incorrect use of masonry wall ties i.e. solid fishtail ties, used in place of specified acoustic wall ties.
Unwanted noise travelling along flanking paths can make the building structure vibrate, which can cause sound to radiate into your room. One simple cost effective solution is to build another wall or ceiling in front of the original, to offer extra isolation. For this upgrade to work you need to make sure that the independent wall or ceiling is not directly connected to the existing failed partition; so it provides isolation between materials.
Another reason for excessive noise flanking is often down to the use of down to the use of lightweight blocks in the construction of the building envelope. Due to the lightweight mas of the inner wall it allows sound to transmit from dwelling to another, both vertically and horizontally. If a building has failed its sound testing, it is essential to establish if the problem is due to direct transmission, flanking transmission or a combination of both so that the most cost and time effective remedial treatment can be designed and applied to the failed partitions.
One of the easiest ways to reduce the chance of sound testing failures due to excessive noise flanking transmission is through a careful consideration to the acoustic design at the start of the project. Unfortunately, by simply specifying high performance wall and floor partitions, it is no guarantee to adequate sound isolation and successful sound testing.
We offer preconstruction design advice to help you achieve successful sound testing in-line with Building Regulations Part E. We also offer onsite inspection services to ensure that the sound insulation elements are being installed as per manufactures guild-lines, as it’s no use having good acoustic design if it not being installed properly on site.
During early design and construction process, we visit site to conduct a comprehensive acoustic design survey and review, we also take this opportunity to meet; where possible, the site/project manager, architects etc. The first stage of the acoustic design is to send through the design drawings – to include sections etc. We then review the design to check that the construction details proposed are capable of passing the sound tests. This usually takes place straight after planning has been approved as increased cost savings can be realised at the earliest stage, we will evaluate the construction methods and materials specified to ensure that they are capable of meeting the acoustic requirements of Approved document E. The typical areas we check are:
a. There are no flanking points, where isolated partitions are wrongly mechanically fixed together to caused noise bridging.
b. The walls and floors design are acoustically robust, to comply with Building Regulations Part E.
c. The acoustic treatments for Soil Pipes, Stair Cases Steel Beams etc. to ensure they are acoustically fit for purpose, as these are some of the areas that get usually missed.
d. Acoustic floor treatments are compatible with the proposed floor finishes i.e. Carpets, Laminates, Floor Tiles and under floor heating systems.
We also provide on-going design support service, so you will have direct contact with the allocated acoustician from the start of the process through to the successful completion of the project. One of the most important services is the going site survey visits which allow our clients to feel confident about the outcome of testing at the end of the build. The site visits let us check that the installation teams are installing the acoustic materials as per manufacturers avoiding crucial onsite mistakes. You can often have a compliant design which still fails due to poor workmanship; the site survey visits negate the risk of sound test failure.
If you require sound testing and don’t know how to proceed with the acoustic design and/or sound insulation testing your project, please don’t hesitate to contact us. Using our many years of experience we can help you achieve compliance with Approved Document E.
## What is airborne sound testing in Brighton?
One explanation of airborne sound is as follows; when a sound wave is incidental upon a partition between two dwellings, part of it is reflected and part of it is transmitted through the wall of floor partition.
For single leaf structures, such as dense masonry brickwork, the transmission follows the mass law, i.e. the more massive the structure, the smaller the quantity of transmitted sound.
For lightweight structures consisting of multiple layers, such as a twin met-sec gypsum wall, the spring-mass law is applicable. If highly absorbent material such as acoustic insulation is used within the construction of a double leaf wall, the sound insulation improves. The wider the cavity, the greater the benefit from stone wool will be. If a cavity has been filled with acoustic wool your sound test result should typically improve by 5 – 10 dB.
Airborne sound testing is undertaken to walls & floors. Firstly a controlled noise is generated by an amplifier and loudspeaker across a broad range of frequencies. The generated noise is very loud and is often in excess of 100dB. Initial measurements are taken using a class 1 sound level meter within the ‘source room’ followed by further measurements in the ‘receiver room’ on the other side of the wall or floor under investigation. The source room speaker position is then changed and the measurements repeated either side of the partition under test.
Thereafter background noise measurements are made using a class 1 sound level meter in the receiving room and are used to apply appropriate corrections for external sound such as traffic noise. Similarly the reverberation time (the time taken for sound to decay by 60dB) is measured within the receiving room using the sound source and a sound level meter to determine the corrections that must be applied to account for the characteristics and absorptiveness of the room.
The difference in the two airborne noise levels (for walls and floors), corrected for background and reverberation characteristics determines the airborne sound insulation performance of the wall, or floor. A greater airborne noise difference between the source room and the receiver room determines a higher airborne sound insulation performance.
If you need to more information in regards to our airborne sound testing service then please contact us now. We supply a simple precompletion testing solution for all your acoustic requirements.
## What is impact sound testing in Brighton?
An impact sound source sets up vibrations directly in the element it strikes whereas an airborne source sets up vibrations in the surrounding air which spread out and, in turn, set up vibrations in the enclosing walls and floors partitions.
The impact vibrations spread out over the whole partition/s and into elements connected to it, such as internal walls and floors as well as the inner leaves of external walls. The vibrations in the wall/floor elements force the air beside them to vibrate and it is these new airborne vibrations that are heard.
In most cases a floor depends on its mass to reduce airborne sound and on the soft covering to reduce impact sound at source – this often confuses people.
Using an acoustic membrane such as a Regupol multi will largely isolates the walking surface from the base and should improve the impact and to a lesser extend the airborne sound insulation results.
Impact sound transmission testing is undertaken to floors only. This actual methodology behind the test is different to airborne as a calibrated Norsonic ‘tapping machine’ is used for the test, which comprises of five ‘hammers’ driven up and down by a cam and electric motor is used to “tap” the floor surface by applying a known force on the floor structure. The machine is placed in several pre-determined positions. The resulting noise is measured in the dwelling below, using a sound level meter.
Thereafter, background noise measurements are made using a class 1 sound level meter in the receiving room and are used to apply appropriate corrections for external sound such as traffic noise. Similarly the reverberation time (the time taken for sound to decay by 60dB) is measured within the receiving room using the sound source and a sound level meter to determine the corrections that must be applied to allow for the characteristics and absorptiveness of the room.
The measured noise levels in the receiving room are corrected for background and reverberation characteristics determine the impact sound insulation performance of the floor. For the impact noise the lower the measured level, the better the performance as less sound is being transmitted into the dwelling below.
If you need to more information in regards to our impact sound testing service then please contact us now. We supply a simple precompletion testing solution for all your acoustic requirements.
## What is noise flanking in Brighton?
Noise flanking (or flanking sound) is sound that transmits between spaces indirectly, i.e. it travels around the edge of materials rather than passing directly through the main separating wall and/or floor partitions.
Unfortunately this may result in a sound test failure even if the main separating element itself is robust and provides good acoustic insulation. Noise flanking can result from both impact sounds and airborne sounds. Any building element that penetrates or circumnavigates a separating element can result in flanking.
To help consultants and contractors we have comprised a list of the most common noise flanking paths:
a. Dividing Floor Partitions – Through Floor and Floor Joist Space (if insulation has not been installed or direct fixing to joists without a drop ceiling below the partition under test)
b. Dividing Ceiling Partitions – Above and Through the Ceiling Space (where an adequate acoustic break has not been carried on through the ceiling void)
c. Shared Structural Building Components – Floor Boards, Floor Joists, Continuous Drywall Partitions, Continuous Concrete Floors, and Cement Block Walls.
d. Through Structural Steel (structural steel beams are often a major cause of noise transmission as plasterboard is often fixed directly to the steel without sound breaks)
e. Plumbing Chases – Junctures between the Walls & Floor Slab Above or at the Exterior Wall Juncture (this should be filed with mortar etc. to add mass to this weakened areas.
f. Through Windows (if they are no double glazed or have secondary glazing as a minimum)
g. Fixtures & Outlets – Light Switches, Telephone Outlets, and Recessed Lighting Fixtures (if penetrations have been cut back to back with the opposite dwelling under test)
h. Ductwork and pipework – this often runs through the acoustic partition from dwelling to dwelling, especially in new apartment construction.
i. Structural Joints – Perimeter Joints at Wall & Floor, Through Wall & Ceiling Junctures (these should be filled with acoustic mastic.
j. Around the End of the Partition Through the Adjacent Wall (acoustic mastic should be used to seal this junction)
k. Poor workmanship – can cause noise flanking as operatives are often in a rush to construct the acoustic partitions etc. which often means the incorrect fixings are during the construction process.
Within building regulations Approved Document E: Resistance to the passage of sound, it clearly defines ‘flanking transmission’ as, ‘Sound transmitted between rooms via flanking elements instead of directly through separating elements or along any path other than the direct path’. It defines a ‘flanking element’ as, ‘any building element that contributes to sound transmission between rooms in a building that is not a separating floor or separating wall’.
Noise flanking should be considered during the design stage of new projects and good acoustic detailing should eliminate or minimise the inadvertent downgrading of sound insulation. in many cases, junctions between elements can offer a potential flanking route if they are not carefully detailed and constructed. Good briefing and ongoing supervision during the construction phase can help to ensure that the quality of workmanship remains high so that details are constructed as designed.
If you need to more information in regards to potential noise flanking issues on your project then please contact us now. We supply a simple precompletion testing solution for all your acoustic requirements.
## Sound intrusion through windows on your Brighton property
Sound intrusion though windows can also be a source of great annoyance if the sound is excessive. Window glass is one of the least efficient sound-blocking substances in any home. A single pane of glass will almost allow as much noise to come through as if there wasn’t any glass there in the first place. Since windows are a feature on every type of home, noise intrusion through windows is always taken as a given.
To reduce the amount of sound/noise that comes through windows, you must improve the sound properties of the window itself. This can be done in four ways:-
a. Add mass to the glass – make it thicker
b. Add a larger gap between the window panes – double and/or triple glazed
c. Use a laminate soundproof glass to increase the sound insulation rating of a window
d. Add heavy duty curtains or shutters to windows
Double glazing can improve sound insulation, especially if it’s replacing old single glazed windows. Generally a larger the gap between the panes will result in better sound insulation. This can be further enhanced where the glass is a different thickness; i.e. 6mm glass one side and 4mm the other. This will usually improve the sound test results over a normal sealed unit, because the different thickness of glass changes the sound wave as it travels through the unit.
The second option is to use 6.4mm laminate glass to the outside of your glazing to offer additional sound proofing. This is also much more secure from a security viewpoint as laminated glass is much more difficult to penetrate as it houses 0.4mm perspex between the two 3.0mm panes of glass. This type of glass is often used in car windscreens.
It is also worth noting that the use of trickle ventilators within a window can greatly reduce the acoustic performance of new windows. When noise is a major problem – such as windows being adjacent to a busy road) acoustic ventilators may be necessary, however, the downside of this is they are often large and unsightly
If you add an extra pane of glass with triple glazing, it may only provide a small increase in sound insulation, if all three panes are of the same thickness. Specifying one different pane thickness will increase sound insulation. One of the best ways to improve sound insulation is to introduce secondary glazing as the gap between both panels is far greater than conventional double glazing. Many houses around airports are fitted with secondary glazing to help with the noise reduction of air traffic noise.
Also, if you live next to a main road with high amounts of traffic noise, secondary glazing is a great way to reduce further noise as you can also benefit from the different thickness of glass from that of the primary window. The optimum gap to reduce heat loss and keeping external noise to a minimum is between 100mm-150mm between the secondary glazed unit and your existing window (glass to glass).
Changing the thickness of the glass between your existing window and your new secondary glazing will also improve noise by changing the frequencies of the sound wave length i.e. if the existing window glass is 4mm – install a secondary glass pane of 6mm.
One of the best ways to reduce the sound through your windows would be to introduce a combination of the above by replacing both the outer window with good quality, tight fitting double or triple glazing and then add secondary glazing as well. This method is obviously more costly but will give you the best results acoustically.
We offer simple solutions to reduce the noise levels and achieve compliance with Approved Document E. We supply simple easy to follow acoustic design reviews, utilising our extensive knowledge of different materials and construction methods
## The difference between Rw (Laboratory) and DnTw? (Field) Sound Testing
One of the most common points of confusion in sound testing terminology is the difference between Rw and DnT,w. getting these two types of sound testing mixed up can lead to under sound test failure performance or overspending on an over specified acoustic solutions. Here is a quick explanation for both.
The term DnT,w is used in reference to on-site sound insulation and it describes the in-situ or onsite airborne sound insulating power of a building element. Because it’s on-site, DnT,w accounts for all physical channels of sound transmission, including through a partition separating two spaces and any flanking paths around it, for example, ventilation, external walls and ceiling voids.
The term Rw, is the weighted sound reduction index in dB (decibels) and it describes the airborne sound insulating power of a building element. It is a laboratory-measured value as defined in ISO717 Part 1. It can apply to walls, ceiling/ floors, ceiling/roofs, doors, or windows. The higher the number, the greater the sound insulating power of the building element. It is measured over the frequency range 100 to 3150Hz Walls carrying this kind of value have been tested in isolation, without the on-site channels of sound transmission mentioned above which usually has a negative impact on the sound test results.
Using both DnT,w and Rw measurements, provides construction designers and contractors a more accurate idea of how different walls or floors will perform. The same wall measured in laboratory conditions will produce the same result every time, but when measured on-site, results will vary from one space to another. When you convert laboratory-rated performance (Rw) to on-site (DnT,w) testing, there is many more factors to take into account, including the reverberation time and volume of the ‘receiving’ room, the size of the separating partition and the potential surrounding transmission on-site from the aforementioned channels. This last factor, which is often the most important, is closely aligned with the construction quality of the site, and attention to construction detailing.
Unfortunately, because of the DnT,w’s potential to vary between partitions, there’s no simple formula for conversion. There are a number of assumptions that can be made and generally the difference between Rw and DnT,w can range between 5 – 10 dB. We have found that with masonry or concrete constructed party walls and floors that the difference will be closer to 3-5dB, however with lightweight timber and steel constructions the difference will be closer to 8-10dB.
Ensuring you consult us at the beginning of your project can save you costly errors in specifying the incorrect partition walls and floors for your project. APT Sound Testing can run through a large range of wall and floor acoustic upgrades achieve Part E of the building regulations.
## Frequently asked questions for sound testing in Brighton
1\. Why am I required to undertake sound insulation testing?
Sound insulation and speech privacy are critical for a variety of reasons. Inadequate sound insulation can be extremely distressing to those affected by it and may lead no major noise disputes and legal actions. For example, in an apartment block, your upstairs neighbour may like playing loud music. However, the downstairs occupant may be working nights and sleeping throughout the day, thus any inadequate sound insulation between these two flats would cause great disturbance and distress to the downstairs occupants.
2\. What is pre-completion sound insulation testing?
Pre-completion sound testing is a building regulation requirement for all new build and dwellings formed by ‘material change of use”, i.e. conversion projects. It has been a requirement that you undertake sound testing on dwellings since 2003. Sound testing should be undertaken to 10% of properties in each development to ensure that the separating walls & floors between habitable rooms of neighbouring properties meet the minimum requirements as defined by Approved Document E, commonly referred to as Approved Document E; for instance:
- - For a pair of semi-detached Houses – a set of tests would usually comprise two airborne sound insulation tests of a separating wall.
- For Flats (up to 10 units) – a six pack would normally be required, this comprises of: two airborne wall tests, two airborne floor tests and two impact floor sound tests. The easiest way to work out the number of tests required is to multiply 1 x 6 packs for every 10 flats, i.e. if you have 22 flats you will require 3 x 6 packs which equals 18 sound tests in total.
- For Rooms for Residential Purposes (up to 10 rooms) (student accommodation, hotel rooms, care homes etc.) – a set of tests would usually comprise: one airborne sound insulation tests of a separating wall; one airborne sound insulation test of a separating floor; one impact sound transmission test of a separating floor.
3\. How are plots selected for sound testing?
APT usually specifies the amount of sound insulation tests that are required. Firstly we look through the floor plans to work out a testing schedule taking into account the positioning of habitable rooms, the room and partitions sizes. We always tests through ‘habitable rooms’ partitions i.e. lounges & bedrooms wherever possible. We will also try and undertake testing across walls and floors in different areas of the building and through different partition types i.e. if one wall is made of masonry and the other met-sec partitioning. Once we have specified the sound testing schedule, the client should show building control to seek their approval before the commencement of the sound testing.
4\. What are the minimum acoustic requirements for separating party walls and floors?
The minimum requirements of ADE can depend on a variety of factors such as if the development is new build or refurbished, whether the development is intended to be a permanent dwelling, or classified as “rooms of residential purposes” (e.g. hotels, student accommodation, etc). A brief summary of the minimum requirements can be found below – all results should be shown as: DnTw,w+Ctr dB & L’nT,w dB
- - - Purpose Build Dwellings – Airborne 45dB & Impact 62dB
- Conversion Projects – Airborne 43dB & Impact 64dB
- Purpose Built Rooms for Residential Purposes – Airborne wall 43dB, Airborne floor 45dB & Impact 62dB
- Conversion Projects Rooms for Residential Purposes – Airborne 43dB & Impact 64dB
5\. How is sound insulation testing carried out?
For airborne wall and floor sound tests, two individual speaker positions are used for each source room; with a total of ten individual 1/3 octave band measurements recorded for both the source and receiver rooms. Measurements are then made to monitor the levels in the receiving room of the tested partition in question. This gives a basic level difference between source and receiver rooms. This basic level difference is then ‘corrected’ to allow for the reverberation time (the time taken, in seconds, for a noise source to decay by 60 dB) and the existing levels of background noise monitored whilst in the receiving room.
All our tests are carried out in full accordance with BS EN ISO 140-1998 parts 4 (airborne sound testing) and 7 (impact sound testing), and the calculation of all single figure results are done so in accordance with BS EN ISO 717:1.
6\. How do I know when my site is ready for testing?
Sound testing is typically conducted when a development nears completion, and once all internal and external doors and windows have been fitted, it is worth noting that no carpets should be installed prior to the sound testing.
To be able to conduct sound insulation testing we a constant supply of 240V power; we cannot use generator power. We also require a quiet site (a noisy site can make conducting the tests extremely difficult), so no drilling, jack hammers etc. should be used whilst the testing is taking place. We also require full access to all rooms to either side of the dividing partition so if it is a requirement to access a neighbour’s property, this must be arranged prior to the test date.
7\. Do you offer acoustic advice to help me pass my sound insulation test?
Yes, we can offer an acoustic design service to help you design your buildings partitions to pass Part E sound testing. If you send through the relevant drawings such as sections and floor plans during the design stages of the project, we can check the design is adequate and if there appears to be any junctions or details where ‘noise flanking’ may occur, we can then advise if any changes are required to lower the chance of sound test failures..
8\. Why am I required to undertake sound insulation testing in Brighton?
Sound insulation and speech privacy are critical for a variety of reasons. Inadequate sound insulation can be extremely distressing to those affected by it and may lead no major noise disputes and legal actions. For example, in an apartment block, your upstairs neighbour may like playing loud music. However, the downstairs occupant may be working nights and sleeping throughout the day, thus any inadequate sound insulation between these two flats would cause great disturbance and distress to the downstairs occupants.
If you need to more information in regards to our precompletion sound testing service then please contact us now. We supply a simple four step solution for all your acoustic design and preconstruction sound testing.
## Acoustic terminology associated with Approved Document E.
We often find that confusion can arise from the large amount of ‘acoustic terms’ used in conjunction with acoustic design and sound insulation testing. To help with this we have made a list of the following terms for clarity:
1\. Absorption – This is the conversion of sound energy into heat, often by the use of a porous material.
2\. Absorbent Material – This is a material that absorbs sound energy, such as acoustic mineral wool.
3\. Airborne sound – This is sound which is propagated from a noise source through the medium of air. Examples of these are speech and sound from a television.
4\. Airborne Sound Transmission – This is direct transmission of airborne sound through walls or floors. When sound energy is created in a room, for instance by conversation, some of the energy is reflected or absorbed by room surfaces but some may set up vibrations in the walls and floor. Depending on both the amount of energy and the type of construction, this can result in sound being transmitted to adjacent parts of the building.
5\. Air Path – This is a void in construction elements, which adversely affects the performance of sound resisting construction. Examples of air paths include incomplete mortar joints, porous building materials, gaps around pipes and shrinkage cracks – this can also effect the air tightness results.
6\. Bonded resilient cover – This is a thin resilient floor covering normally of minimum 3-5mm thickness, which is bonded to the isolated screed surface to reduce impact sound transmission such as footfall noise, however it has a lesser effect when it comes to airborne noise.
7\. Cavity stop – This is a proprietary product or material such as mineral wool (fibre) used to close the gap in a cavity wall.
8\. Composite Resilient Batten – This is composed of a timber batten with a pre-bonded resilient material to provide isolation between the flooring surface layers and floor base.
9\. Cradle/Saddle -This is an intermediate support system (with a resilient layer base, either pre-bonded or already integral) using levelling packer pieces to support a timber batten, isolating it from the floor base.
10\. Decibel (dB) – This is the unit used for different acoustic quantities to indicate the level with respect to a reference level.
11\. Density (kg/m3) – This is the mass per unit volume, expressed in kilograms per cubic metre (kg/m3). Blockwork is commonly referred to by industry in terms of strength (in Newtons). However, it is the density that has the important role in terms of sound insulation.
12.Direct transmission – refers to the path of either airborne or impact sound through elements of construction.
13.DnT,w – This is the weighted standardized level difference. A single-number quantity (weighted) which characterises the airborne sound insulation between two rooms, in accordance with BS EN ISO 717-1:1997
14\. Façade Testing – This Standard – ISO 140-5:1998) specifies the testing methods to evaluate the sound insulation in buildings and building elements for facades. Three rounds of a proficiency testing scheme for airborne sound insulation measurements have been performed according to the methods specified in the standard for a whole facade by using an external loudspeaker as the noise source.
15\. Flanking element (flanking wall) – This is any building element that contributes to the airborne sound or impact transmission between rooms in a building which is not the direct separating element (i.e. not the separating wall or separating floor).
16\. Flanking strip or edge strip – This is a resilient strip using foamed polyethylene normally 5 mm thick, which is located at the perimeter of a floor to isolate the floor boards from the walls and skirtings.
17\. Flanking transmission – This is airborne or impact transmission between rooms that is transmitted via flanking elements and/or flanking elements in conjunction with the main separating elements. An example of a flanking element is the inner leaf of an external wall that connects to the separating ‘core’ of a wall or floor.
18\. Flexible closer – This is a flexible cavity stop or cavity barrier which seals the air path in cavities linking adjoining dwellings.
19\. Floating floor treatment (FFT) – This is a timber floating floor system which may use battens, cradles or platform base, all of which use a resilient layer to provide isolation from the base floor and adjacent wall elements.
20\. Gypsum based plasterboard – This is a dry lining board applied to walls, ceilings and within floating floor treatments which has gypsum content. It may also have fibre reinforcement within the board.
21\. Impact sound – This is sound which is propagated from a noise source through a direct medium. An example of this is footfall on a floor.
22\. Impact sound transmission – This is sound which is spread from an impact noise source in direct contact with a building element.
23\. Isolation – This is a strategy to limit the number and type of rigid connections between elements of construction.
24\. L’nT,w – This is the weighted standardized impact sound pressure level. A single-number quantity (weighted) to characterise the impact sound insulation of floors, in accordance with BS EN ISO 717-2: 1997.
25\. Mass – This is a physical quantity that expresses the amount of matter in a body. Walls and floors may be described in terms of the surface density (mass per unit area, kg/m2) of the wall face or the floor surface, which is the sum of the surface densities of each component of the construction. The density of materials is expressed as mass per unit volume, kg/m3, which can be provided via the core structure and linings such as in-situ concrete or solid dense block walls.
26\. Mass per unit area (or surface density) – This is is expressed in terms of kilograms per square metre (kg/m2). This is often used to describe boards, panels, flooring and dry linings (see gypsum based board).
27\. Resilience – This can reduce structural vibration transmission and still maintain material performance and overall dimensions, examples include floating floor treatments such as resilient battens or cradles, or resilient ceiling bars.
28\. Resilient ceiling bars – This acoustic solution is generally metal based and vary in thickness from 11 mm to 30 mm. They are mounted perpendicular to the joist span direction and can increase both airborne and impact sound insulation. Care should be taken to ensure that the ceiling board fixings into the resilient bar do not come into contact with the joists and reduce the potential performance.
29\. Resilient noggin – This is a small section of resilient ceiling bar which is used to assist in bracing non load bearing partitions.
30\. Rw – This is a single-number quantity (weighted) which characterises the airborne sound insulation of a building element from measurements undertaken in a laboratory, in accordance with BS EN ISO 717-1: 1997
31\. Sound Insulation Testing – Sound Insulation Testing is required near the end of a development to show that the performance of the party wall and floor partitions meet the standards as stipulated in Building Regulations Approved Document E. The testing methods for airborne and impact sound insulation is in full accordance with the suggested methods presented in BS EN ISO 140-parts 4 & 7: 1998.
32\. Stiffness – This is can improve low frequency sound insulation, for example in floors, by reducing the potential for deflection or movement of the primary structure, therefore the correct spacing and depth of joists is important.
If you require sound testing, please don’t hesitate to contact us. Using our many years of experience we can help you achieve compliance with Approved Document E.
#### How can we help you?
If you're looking for an expert acoustic consultant or noise engineer, get in touch.
[Contact Us](https://aptsoundtesting.co.uk/contact-us/)
#### Why Choose Us
- We strive to get you a pass
- Competitive pricing
- Friendly and proactive service
- Experienced consultants
- UKAS & ISO Accredited
- Fast Response
- Rapid Turnaround of Results
- Nationwide coverage
- Single precompletion solution
[Contact Us Today!](https://aptsoundtesting.co.uk/contact-us/)
## Brighton areas covered
We provide our services throughout the following towns in Brighton via our friendly and helpful engineers. Click on your local Brighton office location for more information.
- Hove
- Falmer
- Portslade
[](https://aptsoundtesting.co.uk/blog/air-testing-for-data-centre-colo-hac-corridors/)
## [Air Testing for Data Centre COLO & HAC Corridors](https://aptsoundtesting.co.uk/blog/air-testing-for-data-centre-colo-hac-corridors/)
Industry‑Leading Air tightness Testing for COLO Data Centres & HAC Corridors APT provides specialist air tightness testing for data centres, including COLO suites, data halls, and Hot Aisle Containment (HAC)…
Posted on 22 September 2026
[](https://aptsoundtesting.co.uk/blog/bs-8233-planning-noise-surveys-what-it-means-for-your-building-project/)
## [BS 8233 Planning Noise Surveys – What It Means for Your Building Project](https://aptsoundtesting.co.uk/blog/bs-8233-planning-noise-surveys-what-it-means-for-your-building-project/)
So, what does BS 8233 Planning Noise Surveys – What It Means for Your Building Project. BS 8233:2014 provides practical guidance on noise control in and around buildings, helping designers…
Posted on 24 June 2026
[](https://aptsoundtesting.co.uk/blog/how-to-pass-a-bs8233-noise-assessment-first-time/)
## [How to Pass a BS8233 Noise Assessment](https://aptsoundtesting.co.uk/blog/how-to-pass-a-bs8233-noise-assessment-first-time/)
A BS8233 noise assessment is a key requirement for many planning applications involving new residential or mixed‑use developments. When completed correctly, it demonstrates that internal noise levels will meet the…
Posted on 16 June 2026
---
### [Sound Insulation Testing In Birmingham](https://aptsoundtesting.co.uk/locations/sound-insulation-testing-birmingham/)
**Published:** September 8, 2022
**Author:** CreatedbyAdam
**Content:**
[Sound Testing in Birmingham](https://aptsoundtesting.co.uk/locations/sound-testing-birmingham/ "Sound Testing In Birmingham")
[Air Tightness Testing in Birmingham](https://aptsoundtesting.co.uk/air-tightness-testing-birmingham/)
[Noise Surveys in Birmingham](https://aptsoundtesting.co.uk/noise-surveys-birmingham/ "Noise Surveys in Birmingham")
# Sound insulation testing in Birmingham
We provide UKAS-accredited sound insulation testing throughout Birmingham and the surrounding towns of Walsall, West Bromwich and Solihull providing out clients with reports for your building control officer with a quick and reliable turnaround to ensure compliance with Approved Document E.
Using our local knowledge and ability to respond quickly to your project requirements across Birmingham and is of the highest quality and is also price competitive. We specialise in sound insulation testing and sound insulation design advice so give us a call to discuss your project or review our sound insulation design advice pages here to get started. Our specialist knowledge of Part E of the Building Regulations and the unique needs of our local clients means that we are one of Birmingham s most popular sound testing companies.
Birmingham is Britain’s second largest city with a population of well over a million people. With many living in this overcrowded environment it is essential that noise transference between adjoining properties in kept to a minimum for the occupant’s wellbeing. One way of ascertaining that a building is in compliance with Building Regulations Part E for the prevention of noise transference, is to undertake Sound Insulation Testing in Birmingham.
We have undertaken thousands of sound insulation tests throughout Birmingham and the South East on many different types of project from simple flat conversions to large apartment blocks containing hundreds of flats. We also undertake Sound Testing where lease holder disputes has arisen, i.e. where the buildings lease stipulates that wooden floors should not be used instead of carpets and as a result of the change of floor finish the noise levels have increased – especially the impact noise. We can also undertake sample sound testing to highlight the existing noise levels so a targeted acoustic design can be undertaken.
We also undertake sound testing on office partitions for rooms classed as confidential – i.e. conference /meeting rooms. We usually undertake sample sound testing to establish the sound insulation performance of the existing partitions/doors etc. we then undertake a desktop review to offer advice on how clients can upgrade the partitions to their acoustic requirements. We then undertake final sound testing to ensure that the upgraded partitions meet client requirement.
## Why do i need sound insulation testing in Birmingham?
Sound insulation testing is required to make sure that a residential development can demonstrate acceptable levels of noise attenuation performance. Building Regulations Part E requires you undertake two different types of sound testing including airborne noise (i.e. sound/noise transmitted through the air, such as televisions and conversations between people) and impact noise (i.e. noise resulting from an impact on the floor surface, such as footsteps on the floor). By undertaking the two types of sound testing ensures the dwelling provides a reasonable resistance to the passage of sound.
Using our extensive knowledge regarding the way different materials and construction methods can influence the results of sound testing; we can offer easy to follow acoustic advice on the most awkward developments.
## Does your Birmingham development need sound testing?
Pre completion sound testing for Approved Document E has been a mandatory requirement since July 2003. All new build properties and conversions which were built after this date require 10% of each party wall/floor construction type to be tested. The sound test is to be carried out between pairs of rooms separated by party walls or floors, (however a greater percentage is required if you complying with Code for Sustainable Homes) in most cases the rooms to be sound tested will be the two main habitable rooms, which are usually living rooms and bedrooms.
The sound test procedure involves setting up a noise source in a room on one side of the party wall or floor and measuring the noise on both sides of the partition. At APT Sound Testing, acoustic testing is one of the most popular parts of our business; we also undertake air testing to your projects to comply with part L as well as part E. We can offer both Sound & Air Testing in Birmingham – provided in one easy package; this helps reduce the cost and improve onsite co-ordination.
Pre-completion sound testing is generally carried out at the request of the Building Control Officer. The guidance contained within Approved Document E gives detailed recommendations for the partitions to be tested and for the number of sound tests that should be carried out. We recommend that the proposed sound testing is agreed in advance with the Building Control Officer (or person requiring the sound test
## Our four step acoustic plan for your Birmingham project
To try and help our clients achieve compliance with Approved Document E, we offer the following 4 step acoustic design advice package:
1\. Site Survey Visits – to let us view the existing site construction. This allows us to check for potential problematic construction such as inclusion of lightweight blocks in the existing construction. It also lets us check that the installation teams are installing the acoustic materials as per manufacturer’s guidelines.
2\. Sample Sound Testing – of the existing construction. This offers an accurate overview of the acoustic performance of the existing partitions which enables us to offer a targeted acoustic design using the sound insulation performance of the existing construction.
3\. Acoustic Design Review – a full design review of the proposed developments party walls and floors. Site Survey Visits – to let us view the existing site construction. This allows us to check for potential problematic construction such as inclusion of lightweight blocks in the existing construction. It also lets us check that the installation teams are installing the acoustic materials as per manufacturer’s guidelines.
4\. Pre-completion Sound Insulation Testing to satisfy Approved Document E.
## Our acoustic design review service in Birmingham
The first stage of our acoustic design services is to send through the design drawings – to include sections etc. we can review the design details to check that the construction details proposed are capable of passing the sound testing in-line with Part E of Building Regulations. This usually takes place straight after planning has been approved as increased cost savings can be realised at the earliest stage.
We can then evaluate the construction methods and materials specified to ensure that they are capable of meeting the acoustic requirements of Approved document E. The typical areas we check are:
a. The walls and floors design are acoustically robust, to comply with Building Regulations Part E.
b. There are no flanking points, where isolated partitions are wrongly mechanically fixed together to caused noise bridging.
c. The acoustic treatments for Soil Pipes, Stair Cases Steel Beams etc. to ensure they are acoustically fit for purpose, as these are some of the many areas that get missed.
d. The Lighting specification to, ensure they are acoustically complaint to the overall design i.e. down lighter design etc.
e. Acoustic floor treatments are compatible with the proposed floor finishes i.e. Carpets, Laminates, Floor Tiles and under floor heating systems.
If you are unsure of your buildings acoustic design and/or you require sound testing please don’t hesitate to contact us now. Using our many years of experience we can help you achieve compliance with Approved Document E.
## Sound testing on Birmingham office conversions
APT Sound Testing under-take hundreds of sound tests on building conversions throughout the capital every year. Many of the sound tests we undertake are typically the conversion of existing 3 storey houses in flats, i.e. from one house into 3 flats. However, we are now seeing an increase in the amount of existing office blocks being converted into dwellings.
When existing offices are converted into dwellings we usually undertake sample sound tests to check the existing sound levels prior to the commencement of construction works, once we have established the sound tests results we can then come up with a targeted acoustic design to comply with Approved Document E.
Historically, we have found that if the floor structure is usually made up of a 200mm concrete slab, which often means that the required airborne design doesn’t require much of an upgrade to meet the requirements of Part E; however, the impact results are often poor. This is because the airborne sound is broken down by the mass of the concrete slab, therefore sounds such as speech & TV etc. are minimised.
Unfortunately, impact sound results are often poor due to the lack of isolation within the slab, therefore the sound travels straight through the slab to the area below. This often manifests itself as loud footfall noise from above if remedial acoustic upgrades, such as the installation of acoustic mats are not undertaken during the construction phase of the development.
To help reduce potential control noise issues we can undertake a design review of the floors after sample sound testing to ensure both the airborne and impact sound tests pass Part E of Building Regulations. Once we have established the sound insulation performance of the existing structure we can forward an informed remedial treatment in compliance with Part E.
We offer simple solutions to reduce the noise levels and achieve compliance with Approved Document E. We supply simple easy to follow acoustic design reviews, utilising our extensive knowledge of different materials and construction methods
## Reducing noise disturbance my Birmingham property
We have seen a large increase in the amount of clients contacting us because they want to improve the sound insulation in their existing dwelling/s.
In the last 15 years, domestic noise complaints have increased five-fold. This noise can result in frustration, anger and sleep disturbance. It can also act as a catalyst for other effects on health in relation to sound insulation. In addition, the noise generated within dwellings and from occupant life styles varies significantly between households.
Firstly, growth in the use of electrical appliances, such as speaker systems within the home and rapid technological advancements in entertainment systems have increased the levels of noise within today’s home.
Second, changes in work patterns and the ways in which homes are used may result in diverse neighbour lifestyles, i.e. many people now work night shifts etc.
Third, the fast pace of modern living and varied employment patterns not only limit the quantity of time spent within the home but also place more importance on this greatly restricted quality time. Thus the disruption to occupants and annoyance caused by sound from neighbouring dwellings plays a massive role in a person’s quality of life.
There are a variety of reasons why sound insulation may need to be improved. Some of the typical reasons given by occupants, property managers and developers are:
a. The original existing construction was never suitable to meet the insulation standards required of a separating wall or floor structure – in-line with Part E of Building Regulations.
b. The existing wall or floor components have deteriorated over time and are in need of replacement this may be because the wrong fixings have been used on the existing floors bridging the acoustic elements and have damaged original components.
c. Poor workmanship at the time of construction has led to poor sound insulation and noise flanking.
d. The upgrading of the existing windows to double and/or triple glazing has reduced external or background noise through the building façade, thus making it easier to hear neighbour noise through separating walls and floors.
e. A change in material of wall or floor finishes (e.g. carpet to laminate flooring), has increased the level of noise transmitted to the dwelling below – this is one of the most common reasons an increase in noise. Also cut outs in the existing wall to flush fit LCD TV’s is another popular reason for noise bridging through walls.
f. A building is converted and requires separating wall and floor sound insulation performance levels in compliance with Building Standard, which is often difficult to achieve as the building was not purpose built to be separate dwellings.
The sound insulation levels achieved by a separating wall or floor will be influenced by the following:
a. The original acoustic design
b. The materials and fixings used
c. Structural junctions with other walls and floors
d. The quality of workmanship throughout the construction phase of the acoustic elements
e. Previous work or alterations on the existing structure
f. Changes to components as a result of damage or wear and tear
g. Each type of wall and/or floor was sound tested during the precompletion phase – each different type should be tested but often isn’t.
In addition to the above the materials used and interior architecture have varied between periods of construction and architectural styles. The sound insulation performance of identical dwelling types may be similar, but often are different due to the influences outlined above.
We can visit site and undertake sound insulation testing through your property to establish the current noise levels. Once the noise levels have been established we can advise on acoustic upgrades to help you improve the sound insulation levels.
## Ceiling treatments to improve sound testing in Birmingham
When clients have a problem with sound transmissions through floors we generally advise the installation of secondary ceilings with a minimum of 100mm between the existing and new constructions. If the works are being undertaken to a Victorian house the ceilings are usually a minimum clearance of 2.8m which easily allows for the overall dimension of the 230mm for the remedial ceiling treatment. Generally the greater the ceiling void depth aligned with less direct connection between the new and existing ceilings the better the improvement in your sound insulation test results.
In newer buildings the ceilings to floor dimension may only be 2.5m. In these cases keeping a more shallow remedial treatment will be a priority. To get over this a fixing mechanism may compensate for the limited depth. By using composite supports such as timber battens and metal resilient bars it can improve sound insulation with ceiling voids depths of 70mm. due to the direct fixing details this acoustic treatment will not offer robust sound insulation properties of the independent ceiling treatment.
If impact noise is one of the main problems with your property there are some easy treatments to improve this. If an installing absorption layers within the ceiling void such as AW sound insulation can also increase sound insulation for airborne noise and impact noise helping you to pass the Part E sound testing. However, care should be taken the correct installation of electrical cables to prevent overheating. In all instances the installation must comply with BS 7671.
You must also consider the additional weight of fixings, boards and insulation will increase loading on the original structure. If you are removing lathe and plaster and installing a resilient layer and a single layer of sound board then this shouldn’t be a problem. However if a large amount of upgrades are required then specialist advice from structural engineers should be sought to check if the existing structure can accommodate the additional loads.
In our experience one easy way to provide adequate isolation is the through the installation of metal resilient bars. The resilient bars are typically 11–16mm thick and vary in design and resilience. Resilient bars should never be mounted directly to the underside of an existing ceiling as this creates full contact between the ceiling and the resilient bar for its full length which may result in a sound test failure.
When your existing structure has both concrete and timber floors, where the existing ceiling is not being removed and resilient bars are being used, it is always preferable to install a 50 x 50mm timber batten and then mount the resilient bar perpendicular to the brander, i.e. the resilient bars should run across the batten’s to allow for the minimal contact.
If you are utilising an existing concrete floor and you are removing the existing ceiling the timber battens should be used prior to installing the resilient bars. In the case of joist floors the resilient bars may be directly connected to the joists provided they are perpendicular (at right angles) to the direction of the joist.
Using absorption layers, such as mineral wool within the ceiling voids can improve sound insulation for speech, TV and general living noise. However, the primary pathways for sound may not always be through the floor or ceiling cavities but via the floor joists and perimeter walls. In such cases, placing quilts or absorbent layers within the floor voids may only a limited effect. Mounting additional ceiling boards directly to the existing ceiling, where the ceiling is directly fixed to joists, will marginally increase the mass and ceiling however it doesn’t always make much difference to the overall sound insulation performance. In this instance you may also need to install a resilient layer to the walls or build an independent wall in front of the existing walls to pass the Part E sound testing.
Another common source of complaint of poor noise levels in flats can be related to drainage runs, drainage stacks or soil and vent pipes (SVPs). The most common method to reduce noise transmission from services is to enclose pipe runs or stacks in a generic lining or proprietary lining system.
In our experience generic solutions are normally less expensive than proprietary systems but may be more time consuming to fit. In both cases the wrapped insulation should completely surround the pipe and the boxing and gypsum board should not come into direct contact with the pipe or pipe fixings. It’s often prudent to use two layers of lapped gypsum board for the outer lining.
Where there are horizontal pipe runs through separating floors either in the ceiling void or in floor cavities between timber joists these may require to be wrapped and boxed with two layers of lapped gypsum-based board. In some cases it is difficult to box these services and so heavy proprietary pipe wrap systems involving multi-layered materials may be required.
We believe in working with our clients whether they are existing home owners needing minor acoustic upgrades or large developers requiring a more expansive service to achieve sound testing compliance. We believe that by being involved at the beginning of a project we can often save our clients expensive and difficult remedial works at the completion stage of a project.
## Remedial wall treatment in Birmingham
If you have failed you party wall sound insulation test, remedial treatments can be applied to party walls between residential spaces in order to improve airborne sound insulation and achieve a pass. These are many treatments that can be applied to the wall which include cavity infill insulation, wet and dry lining as well as independent linings.
On existing masonry and blockwork walls may present poor airborne sound insulation performance due to various anomalies in the dry lining finishes (open mortar joints, uneven blockwork façade etc.).
## The application of a parge coat
The application of a parge, or render coating to the wall’s face before dry-lining contributes significantly towards a successful sound insulation test. This is due to the fact that this procedure seals any open joints and increases the mass of the wall. The wet treatments are usually composed of a cement-sand mix. Gypsum-based coatings are also available off the shelf. A parge coated wall is often finished with a plasterboard layer on dabs. The parge coat should be scratch finished or applied unevenly in order to create a better bonding surface for the drylining dab. The parge coat should never be stronger than the blockwork on which it is applied, since mortar joints may crack during the drying.
## Mineral wool boards
Boards with mineral wool backing layer Walls can also be lined with boards which employ a compressed mineral wool backing layer. These are best used with 8mm render or parge coat when combined with a blockwork wall and vary in thickness (usually between 32mm and 50mm). This type of treatment performs well when installed on the residential side of a separating wall to a communal area (hallway, corridor, stairwell).
## Composite boards
Composite boards are usually constructed using a mixture of acoustic grade plasterboard along with an acoustic resilient layer. They can usually be applied to either masonry or stud walls and in some instances reduce flanking noise up and down walls. This type of construction is often favoured where a small improvement is required to the walls and/or the client has minimal site tolerance
## Independent wall treatments
Independent wall constructions provide a combination of isolation, resilience and absorption, offering an excellent approach to improving the sound insulation of a wall. The independent lining is usually a metal or timber frame set off from the existing wall. The size of the metal or timber studs depends on a number of factors such as floor to ceiling height and structural loads on the wall.
The independent wall must not come in direct contact with the existing wall. This is why a minimum separation of 20mm is always advised. However, it is always connected to the floor and ceiling by a set of channels. In order to further improve the sound insulation performance, a layer of mineral wool (minimum 25mm) should be installed between the frames, while the finish should incorporate one or two layers of dense plasterboard. In terms of sound insulation improvements this is usually the best option.
## Sound intrusion through windows on your Birmingham property
Sound intrusion though windows can also be a source of great annoyance if the sound is excessive. Window glass is one of the least efficient sound-blocking substances in any home. A single pane of glass will almost allow as much noise to come through as if there wasn’t any glass there in the first place. Since windows are a feature on every type of home, noise intrusion through windows is always taken as a given.
To reduce the amount of sound/noise that comes through windows, you must improve the sound properties of the window itself. This can be done in four ways:-
a. Add mass to the glass – make it thicker
b. Add a larger gap between the window panes – double and/or triple glazed
c. Use a laminate soundproof glass to increase the sound insulation rating of a window
d. Add heavy duty curtains or shutters to windows.
Double glazing can improve sound insulation, especially if it’s replacing old single glazed windows. Generally a larger the gap between the panes will result in better sound insulation. This can be further enhanced where the glass is a different thickness; i.e. 6mm glass one side and 4mm the other. This will usually improve the sound test results over a normal sealed unit, because the different thickness of glass changes the sound wave as it travels through the unit.
The second option is to use 6.4mm laminate glass to the outside of your glazing to offer additional sound proofing. This is also much more secure from a security viewpoint as laminated glass is much more difficult to penetrate as it houses 0.4mm perspex between the two 3.0mm panes of glass. This type of glass is often used in car windscreens.
It is also worth noting that the use of trickle ventilators within a window can greatly reduce the acoustic performance of new windows. When noise is a major problem – such as windows being adjacent to a busy road) acoustic ventilators may be necessary, however, the downside of this is they are often large and unsightly.
If you add an extra pane of glass with triple glazing, it may only provide a small increase in sound insulation, if all three panes are of the same thickness. Specifying one different pane thickness will increase sound insulation. One of the best ways to improve sound insulation is to introduce secondary glazing as the gap between both panels is far greater than conventional double glazing. Many houses around airports are fitted with secondary glazing to help with the noise reduction of air traffic noise.
Also, if you live next to a main road with high amounts of traffic noise, secondary glazing is a great way to reduce further noise as you can also benefit from the different thickness of glass from that of the primary window. The optimum gap to reduce heat loss and keeping external noise to a minimum is between 100mm-150mm between the secondary glazed unit and your existing window (glass to glass).
Changing the thickness of the glass between your existing window and your new secondary glazing will also improve noise by changing the frequencies of the sound wave length i.e. if the existing window glass is 4mm – install a secondary glass pane of 6mm.
One of the best ways to reduce the sound through your windows would be to introduce a combination of the above by replacing both the outer window with good quality, tight fitting double or triple glazing and then add secondary glazing as well. This method is obviously more costly but will give you the best results acoustically.
We offer simple solutions to reduce the noise levels and achieve compliance with Approved Document E. We supply simple easy to follow acoustic design reviews, utilising our extensive knowledge of different materials and construction methods
## Designing your building to pass Part E sound testing in Birmingham.
We often get asked what architectural features or plan arrangements can reduce the level of sound insulation or introduce additional sources that may cause us to fail our sound testing. Here is a quick list of the most common problems:
a. Internal stairs directly beside a separating wall – this can lead to footsteps being heard inside the adjacent dwelling, especially in bedrooms.
b.Using lightweight blocks on flats – lightweight blocks are often used in the construction of internal walls despite the block manufacturer’s warnings that they should not be used for the inner envelope or dividing wall construction. The walls are so lightweight they vibrate (almost like a snare drum) so sound can travel up or across the partition.
c. Chimney stacks, flues and fireplaces built within a separating wall – this can lead to sound traveling up the flue and being heard in flats above and/or below.
d. Recessed cupboards (presses) within a separating wall – this usually means that the width of the sound insulation is compromised which directly leads to a reduction in sound insulation levels.
e. A flat spanning over several flats below, for instance a penthouse;
f. Communal stairs beside a separating wall – as this is a heavy trafficked area it can lead to footsteps being heard inside the adjacent dwelling, especially in bedrooms.
g. Communal vertical soil vent pipes and horizontal service pipes within a separating floor – if the services are not properly boxed out this can lead to general noise going straight through the floor as well as the noise of flushing water as it runs down the SVP pipes etc.
h. Lifts beside separating walls – this is often a bad scenario due to the higher start up current that’s needed to start a lift, this can cause a loud whine when the lift first starts and if there is insufficient sound insulation within the lift wall this will usually be heard by the adjacent resident/s.
i. Water pumps used to raise water pressure – this can be problematic especially where a bedroom is located on the opposite side of the partition.
j. Chimney stacks, flues and fireplaces built within a separating wall – this is often a major cause of noise problems as they are often built quite close to each other thus reducing the mass of the separating wall/partition.
k. Recessed cupboards (presses) within a separating wall – again this reduces the sound insulation levels as it reduces the mass of the wall partition.
It is worth noting that with careful consideration during the design phase most potential sound transference problems can be negated.
It is worth noting that general exposure to noise from adjacent dwellings may act as a catalyst affecting the occupant’s health and well-being. Noise that is unavoidable, unimportant or emotive is often the most annoying. Disrupted sleep and listening to television/radio are the most common noise-disrupted activities. Noise transmission between dwellings causes increased tension between neighbours and leads to disputes, which may result in physical assaults.
If you are unsure of your buildings acoustic design and/or you require sound testing please don’t hesitate to contact us now. Using our many years of experience we can help you achieve compliance with Approved Document E.
## Quantifying sound testing
We often get asked ‘what are the parameters behind sound testing under Approved Document E’. To try and clarify this in more detail we have written a brief explanation.
## What is sound or noise?
Noise is often defined as unwanted sound. Sound is defined as any pressure variation heard by the human ear. The sound pressure level (SPL) is a measure of the air vibrations that make up sound. Because the human ear is sensitive to a wide range of pressure levels, the SPL is measured on a logarithmic scale with units of decibels (dB).
## How do we humans perceive noise or sound?
Healthy human ears perceive pressure variations over a wide range of frequencies — from low as low as 20 Hz to frequencies as high as 20,000 Hz. The human ear’s range starts at the threshold of hearing (0 dB) and ends at the threshold of pain (around 140dB) which would be the same as standing next to a large jet engine.
The human ear is less sensitive to sounds in the low frequencies compared to the higher frequencies. For example, a 50 Hz tone must be at a level of 85 dB in order to be perceived by the human ear as being the same loudness as the higher frequency 1000-Hz tone at a level of 70dB.
## How do you quantify sound?
As mentioned above, sound levels are usually measured and expressed in decibels (dB). Most environmental noise does not consist of a single frequency, but rather a broad band of frequencies differing in sound level. The intensities of each frequency add to generate sound. The method commonly used to quantify environmental sounds involves evaluating all of the frequencies of a sound according to a weighting system which reflects that human hearing is less sensitive at low frequencies and extremely high frequencies than at the mid-range frequencies. This is called “A” weighting, and the decibel level measured is called the A-weighted sound level (dBA).
## Quantifying sound testing failures
As a rule of thumb, a doubling in the loudness of the sound occurs with every increase of 10 dB in sound pressure. In other words, for most individuals a 60 dBA noise would sound twice as loud as a 50 dBA noise.
If a sound testing fails, the client often asks by how much. When we confirm it has failed by 5dB they usually say ‘if that’s the case I only need to improve the partition by 10%’, unfortunately that isn’t the case – the partition has actually failed by 50% subsequently the partition will need major upgrades to pass the sound testing under Part E of Building Regulations.
We can advise on all types of acoustic design, whether it’s accomplished during initial construction or during a refurbishment/renovation project. We have the technical experience to help identify and rectify your soundproofing or noise control problem.
## How many sound tests does my Birmingham project require?
Approved Document E for England and Wales, requires that various walls and floors are tested between adjoining dwellings. The exact number of walls requiring testing will vary depending on the overall size of the development and the amount of different types of wall or floor constructions. On a typical small to medium development consisting of up to 10 dwellings with the same partition construction should require 1 x 6 pack, which consists of 2 airborne wall tests, 2 airborne floor tests and 2 impact floor tests.
In most cases the rooms to be sound tested will be the two main habitable rooms which would be living rooms and bedrooms. The sound test procedure involves setting up a noise source in a room on one side of the party wall or floor and measuring the noise on both sides of the partition.
If you are unsure of the amount of tests required on your project, the guidance contained within Approved Document E can be very helpful as it gives detailed recommendations for the partitions to be tested and for the number of sound tests that should be carried out. We recommend that the proposed sound testing is agreed in advance with the Building Control Officer and/or persons requiring the sound test.
It is worth noting that when we carry out a quotation for clients it usually contains a full schedule of sound tests to comply with Building Regulation Part E; you can then table the schedule to your approved inspector to check that its acceptable prior to the testing. We also send out an informative checklist to help you prepare for your sound testing. Our sound test schedule will usually look similar to this:
**Airborne Wall**
- Plot 1 Lounge to Plot 2 Lounge
- Plot 1 Bedroom to Plot 2 Bedroom
**Airborne Floor**
- Plot 1 Lounge to Plot 3 Lounge
- Plot 1 Bedroom to Plot 3 Bedroom
**Impact Floor**
- Plot 3 Lounge to Plot 1 Lounge
- Plot 3 Bedroom to Plot 1 Bedroom
If you are unsure how many sound tests you require on your project, please don’t hesitate to contact us now. Using our extensive knowledge of different types of developments we can forward a concise testing schedule in compliance with Building Regulation Part E.
## Preparing your site for sound testing in Birmingham
Our clients require accurate sound test results; however to allow us to achieve this certain guidelines must be followed by the client site team and operatives, such as keeping site noise levels to be kept to a minimum etc. Any site operatives working in the testing area will have to leave temporarily and any noisy works in the vicinity of the test areas such as groundworks, drilling and banging will need to be suspended.
We always provide a full sound testing checklist within our quotation which identifies what actions need to be undertaken to prepare for the sound insulation testing.
The preparation of the buildings/dwelling is very important, as they can influence the results of the test. The following stages for sound testing will help preparation and also assess the point at which completed buildings can be tested. Generally before the test the parts of the building/rooms either side of the separating wall or separating floor should be complete. Particular attention should be paid to the following:
1\. All separating floors and walls and all flanking walls and floors should be complete.
2\. All wall and floor junctions should be complete – to include flanking strips etc.
3\. All wall finishes should be complete, this should include skirting’s being in place. This does not include decorative finishes such as paint.
4\. Floors must be bare and no carpets should be laid – where a concrete floor with bonded resilient cover is to be fitted with wood based flooring. In this case, the test sample resilient floor cover should be tested with a wood based floor covering laid over the test sample area.
5\. Windows should be installed with all glass fitted.
6\. Trickle vents should be in place and closed.
7\. All doors should be fully fitted and closed. This includes internal doors and external doors fully fitted with doors seals.
8\. Services should be complete and any voids around ducts finished.
9\. Electrical sockets should be fitted.
10\. A 240V electricity supply should be available to all the test plots.
11\. There should be no noise during the test other than from the testing equipment.
12\. The test plots and adjacent areas within the building should be quiet for the duration of the test.
13\. No work should be carried out or noise made in the building at the time of the test.
14\. Site workers should not enter the building or be in the parts of the building undergoing a test.
## What’s the duration of the sound testing on my Birmingham project?
The duration of the sound testing depends on a number of factors such as the amount of tests required on the project. For instance sound testing on a pair of semi-detached houses, would require two airborne walls tests, which would take one to two hours. A standard six pack of tests for a block of up to 10 flats would usually require six sound tests, which would consist of two airborne walls, two airborne floor and two impact tests – this would take two to three hours. For every 6 tests thereafter will be another 2-3 hours would need to be applied. If the site conditions are agreeable we can undertake up to 18 sound tests in one day; however, to allow this to happen we will require full free uninterrupted access to the units/rooms in all test areas.
If you need to more information in regards to our precompletion sound testing service then please contact us now. We supply a simple four step solution for all your acoustic design and preconstruction sound testing for your Birmingham projects.
## Why have I failed my sound insulation test in Birmingham?
If our clients fail their sound testing this is usually the first question they ask. One of the main reasons for acoustic partitions failing an Approved Document E sound test is often down to poor isolation of material/s, which can lead to excessive noise flanking.
Noise Flanking is a term used by acoustic engineers to describe where sound passes through an acoustic partition due to the abutment of materials. The noise simply hits the one side of the wall and then travels through the construction via a noise bridge. This can be areas such as the incorrect use of masonry wall ties i.e. solid fishtail ties, used in place of specified acoustic wall ties.
Unwanted noise travelling along flanking paths can make the building structure vibrate, which can cause sound to radiate into your room. One simple cost effective solution is to build another wall or ceiling in front of the original, to offer extra isolation. For this upgrade to work you need to make sure that the independent wall or ceiling is not directly connected to the existing failed partition; so it provides isolation between materials.
Another reason for excessive noise flanking is often down to the use of down to the use of lightweight blocks in the construction of the building envelope. Due to the lightweight mas of the inner wall it allows sound to transmit from dwelling to another, both vertically and horizontally. If a building has failed its sound testing, it is essential to establish if the problem is due to direct transmission, flanking transmission or a combination of both so that the most cost and time effective remedial treatment can be designed and applied to the failed partitions.
One of the easiest ways to reduce the chance of sound testing failures due to excessive noise flanking transmission is through a careful consideration to the acoustic design at the start of the project. Unfortunately, by simply specifying high performance wall and floor partitions, it is no guarantee to adequate sound isolation and successful sound testing.
We offer preconstruction design advice to help you achieve successful sound testing in-line with Building Regulations Part E. We also offer onsite inspection services to ensure that the sound insulation elements are being installed as per manufactures guild-lines, as it’s no use having good acoustic design if it not being installed properly on site.
During early design and construction process, we visit site to conduct a comprehensive acoustic design survey and review, we also take this opportunity to meet; where possible, the site/project manager, architects etc. The first stage of the acoustic design is to send through the design drawings – to include sections etc. We then review the design to check that the construction details proposed are capable of passing the sound tests. This usually takes place straight after planning has been approved as increased cost savings can be realised at the earliest stage, we will evaluate the construction methods and materials specified to ensure that they are capable of meeting the acoustic requirements of Approved document E. The typical areas we check are:
a. There are no flanking points, where isolated partitions are wrongly mechanically fixed together to caused noise bridging.
b. The walls and floors design are acoustically robust, to comply with Building Regulations Part E.
c. The acoustic treatments for Soil Pipes, Stair Cases Steel Beams etc. to ensure they are acoustically fit for purpose, as these are some of the areas that get usually missed.
d.Acoustic floor treatments are compatible with the proposed floor finishes i.e. Carpets, Laminates, Floor Tiles and under floor heating systems.
We also provide on-going design support service, so you will have direct contact with the allocated acoustician from the start of the process through to the successful completion of the project. One of the most important services is the going site survey visits which allow our clients to feel confident about the outcome of testing at the end of the build. The site visits let us check that the installation teams are installing the acoustic materials as per manufacturers avoiding crucial onsite mistakes. You can often have a compliant design which still fails due to poor workmanship; the site survey visits negate the risk of sound test failure.
If you require sound testing and don’t know how to proceed with the acoustic design and/or sound insulation testing your project, please don’t hesitate to contact us. Using our many years of experience we can help you achieve compliance with Approved Document E.
## What is airborne sound testing in Birmingham?
One explanation of airborne sound is as follows; when a sound wave is incidental upon a partition between two dwellings, part of it is reflected and part of it is transmitted through the wall of floor partition.
For single leaf structures, such as dense masonry brickwork, the transmission follows the mass law, i.e. the more massive the structure, the smaller the quantity of transmitted sound.
For lightweight structures consisting of multiple layers, such as a twin met-sec gypsum wall, the spring-mass law is applicable. If highly absorbent material such as acoustic insulation is used within the construction of a double leaf wall, the sound insulation improves. The wider the cavity, the greater the benefit from stone wool will be. If a cavity has been filled with acoustic wool your sound test result should typically improve by 5 – 10 dB.
Airborne sound testing is undertaken to walls & floors. Firstly a controlled noise is generated by an amplifier and loudspeaker across a broad range of frequencies. The generated noise is very loud and is often in excess of 100dB. Initial measurements are taken using a class 1 sound level meter within the ‘source room’ followed by further measurements in the ‘receiver room’ on the other side of the wall or floor under investigation. The source room speaker position is then changed and the measurements repeated either side of the partition under test.
Thereafter background noise measurements are made using a class 1 sound level meter in the receiving room and are used to apply appropriate corrections for external sound such as traffic noise. Similarly the reverberation time (the time taken for sound to decay by 60dB) is measured within the receiving room using the sound source and a sound level meter to determine the corrections that must be applied to account for the characteristics and absorptiveness of the room.
The difference in the two airborne noise levels (for walls and floors), corrected for background and reverberation characteristics determines the airborne sound insulation performance of the wall, or floor. A greater airborne noise difference between the source room and the receiver room determines a higher airborne sound insulation performance.
If you need to more information in regards to our airborne sound testing service then please contact us now. We supply a simple precompletion testing solution for all your acoustic requirements.
## What is impact sound testing in Birmingham?
An impact sound source sets up vibrations directly in the element it strikes whereas an airborne source sets up vibrations in the surrounding air which spread out and, in turn, set up vibrations in the enclosing walls and floors partitions.
The impact vibrations spread out over the whole partition/s and into elements connected to it, such as internal walls and floors as well as the inner leaves of external walls. The vibrations in the wall/floor elements force the air beside them to vibrate and it is these new airborne vibrations that are heard.
In most cases a floor depends on its mass to reduce airborne sound and on the soft covering to reduce impact sound at source – this often confuses people.
Using an acoustic membrane such as a Regupol multi will largely isolates the walking surface from the base and should improve the impact and to a lesser extend the airborne sound insulation results.
Impact sound transmission testing is undertaken to floors only. This actual methodology behind the test is different to airborne as a calibrated Norsonic ‘tapping machine’ is used for the test, which comprises of five ‘hammers’ driven up and down by a cam and electric motor is used to “tap” the floor surface by applying a known force on the floor structure. The machine is placed in several pre-determined positions. The resulting noise is measured in the dwelling below, using a sound level meter.
Thereafter, background noise measurements are made using a class 1 sound level meter in the receiving room and are used to apply appropriate corrections for external sound such as traffic noise. Similarly the reverberation time (the time taken for sound to decay by 60dB) is measured within the receiving room using the sound source and a sound level meter to determine the corrections that must be applied to allow for the characteristics and absorptiveness of the room.
The measured noise levels in the receiving room are corrected for background and reverberation characteristics determine the impact sound insulation performance of the floor. For the impact noise the lower the measured level, the better the performance as less sound is being transmitted into the dwelling below.
If you need to more information in regards to our impact sound testing service then please contact us now. We supply a simple precompletion testing solution for all your acoustic requirements.
## What is noise flanking in Birmingham?
Noise flanking (or flanking sound) is sound that transmits between spaces indirectly, i.e. it travels around the edge of materials rather than passing directly through the main separating wall and/or floor partitions.
Unfortunately this may result in a sound test failure even if the main separating element itself is robust and provides good acoustic insulation. Noise flanking can result from both impact sounds and airborne sounds. Any building element that penetrates or circumnavigates a separating element can result in flanking.
To help consultants and contractors we have comprised a list of the most common noise flanking paths:
a. Dividing Floor Partitions – Through Floor and Floor Joist Space (if insulation has not been installed or direct fixing to joists without a drop ceiling below the partition under test)
b. Dividing Ceiling Partitions – Above and Through the Ceiling Space (where an adequate acoustic break has not been carried on through the ceiling void)
c. Shared Structural Building Components – Floor Boards, Floor Joists, Continuous Drywall Partitions, Continuous Concrete Floors, and Cement Block Walls.
d. Through Structural Steel (structural steel beams are often a major cause of noise transmission as plasterboard is often fixed directly to the steel without sound breaks)
e. Plumbing Chases – Junctures between the Walls & Floor Slab Above or at the Exterior Wall Juncture (this should be filed with mortar etc. to add mass to this weakened areas.
f. Through Windows (if they are no double glazed or have secondary glazing as a minimum)
g. Fixtures & Outlets – Light Switches, Telephone Outlets, and Recessed Lighting Fixtures (if penetrations have been cut back to back with the opposite dwelling under test)
h. Ductwork and pipework – this often runs through the acoustic partition from dwelling to dwelling, especially in new apartment construction.
i. Structural Joints – Perimeter Joints at Wall & Floor, Through Wall & Ceiling Junctures (these should be filled with acoustic mastic.
j. Around the End of the Partition Through the Adjacent Wall (acoustic mastic should be used to seal this junction)
k. Poor workmanship – can cause noise flanking as operatives are often in a rush to construct the acoustic partitions etc. which often means the incorrect fixings are during the construction process.
Within building regulations Approved Document E: Resistance to the passage of sound, it clearly defines ‘flanking transmission’ as, ‘Sound transmitted between rooms via flanking elements instead of directly through separating elements or along any path other than the direct path’. It defines a ‘flanking element’ as, ‘any building element that contributes to sound transmission between rooms in a building that is not a separating floor or separating wall’.
Noise flanking should be considered during the design stage of new projects and good acoustic detailing should eliminate or minimise the inadvertent downgrading of sound insulation. in many cases, junctions between elements can offer a potential flanking route if they are not carefully detailed and constructed. Good briefing and ongoing supervision during the construction phase can help to ensure that the quality of workmanship remains high so that details are constructed as designed.
If you need to more information in regards to potential noise flanking issues on your project then please contact us now. We supply a simple precompletion testing solution for all your acoustic requirements.
## Sound intrusion through windows on your Birmingham property
Sound intrusion though windows can also be a source of great annoyance if the sound is excessive. Window glass is one of the least efficient sound-blocking substances in any home. A single pane of glass will almost allow as much noise to come through as if there wasn’t any glass there in the first place. Since windows are a feature on every type of home, noise intrusion through windows is always taken as a given.
To reduce the amount of sound/noise that comes through windows, you must improve the sound properties of the window itself. This can be done in four ways:-
a. Add mass to the glass – make it thicker
b. Add a larger gap between the window panes – double and/or triple glazed
c. Use a laminate soundproof glass to increase the sound insulation rating of a window
d. Add heavy duty curtains or shutters to windows
Double glazing can improve sound insulation, especially if it’s replacing old single glazed windows. Generally a larger the gap between the panes will result in better sound insulation. This can be further enhanced where the glass is a different thickness; i.e. 6mm glass one side and 4mm the other. This will usually improve the sound test results over a normal sealed unit, because the different thickness of glass changes the sound wave as it travels through the unit.
The second option is to use 6.4mm laminate glass to the outside of your glazing to offer additional sound proofing. This is also much more secure from a security viewpoint as laminated glass is much more difficult to penetrate as it houses 0.4mm perspex between the two 3.0mm panes of glass. This type of glass is often used in car windscreens.
It is also worth noting that the use of trickle ventilators within a window can greatly reduce the acoustic performance of new windows. When noise is a major problem – such as windows being adjacent to a busy road) acoustic ventilators may be necessary, however, the downside of this is they are often large and unsightly
If you add an extra pane of glass with triple glazing, it may only provide a small increase in sound insulation, if all three panes are of the same thickness. Specifying one different pane thickness will increase sound insulation. One of the best ways to improve sound insulation is to introduce secondary glazing as the gap between both panels is far greater than conventional double glazing. Many houses around airports are fitted with secondary glazing to help with the noise reduction of air traffic noise.
Also, if you live next to a main road with high amounts of traffic noise, secondary glazing is a great way to reduce further noise as you can also benefit from the different thickness of glass from that of the primary window. The optimum gap to reduce heat loss and keeping external noise to a minimum is between 100mm-150mm between the secondary glazed unit and your existing window (glass to glass).
Changing the thickness of the glass between your existing window and your new secondary glazing will also improve noise by changing the frequencies of the sound wave length i.e. if the existing window glass is 4mm – install a secondary glass pane of 6mm.
One of the best ways to reduce the sound through your windows would be to introduce a combination of the above by replacing both the outer window with good quality, tight fitting double or triple glazing and then add secondary glazing as well. This method is obviously more costly but will give you the best results acoustically.
We offer simple solutions to reduce the noise levels and achieve compliance with Approved Document E. We supply simple easy to follow acoustic design reviews, utilising our extensive knowledge of different materials and construction methods
## The difference between Rw (Laboratory) and DnTw? (Field) sound testing
One of the most common points of confusion in sound testing terminology is the difference between Rw and DnT,w. getting these two types of sound testing mixed up can lead to under sound test failure performance or overspending on an over specified acoustic solutions. Here is a quick explanation for both.
The term DnT,w is used in reference to on-site sound insulation and it describes the in-situ or onsite airborne sound insulating power of a building element. Because it’s on-site, DnT,w accounts for all physical channels of sound transmission, including through a partition separating two spaces and any flanking paths around it, for example, ventilation, external walls and ceiling voids.
The term Rw, is the weighted sound reduction index in dB (decibels) and it describes the airborne sound insulating power of a building element. It is a laboratory-measured value as defined in ISO717 Part 1. It can apply to walls, ceiling/ floors, ceiling/roofs, doors, or windows. The higher the number, the greater the sound insulating power of the building element. It is measured over the frequency range 100 to 3150Hz Walls carrying this kind of value have been tested in isolation, without the on-site channels of sound transmission mentioned above which usually has a negative impact on the sound test results.
Using both DnT,w and Rw measurements, provides construction designers and contractors a more accurate idea of how different walls or floors will perform. The same wall measured in laboratory conditions will produce the same result every time, but when measured on-site, results will vary from one space to another. When you convert laboratory-rated performance (Rw) to on-site (DnT,w) testing, there is many more factors to take into account, including the reverberation time and volume of the ‘receiving’ room, the size of the separating partition and the potential surrounding transmission on-site from the aforementioned channels. This last factor, which is often the most important, is closely aligned with the construction quality of the site, and attention to construction detailing.
Unfortunately, because of the DnT,w’s potential to vary between partitions, there’s no simple formula for conversion. There are a number of assumptions that can be made and generally the difference between Rw and DnT,w can range between 5 – 10 dB. We have found that with masonry or concrete constructed party walls and floors that the difference will be closer to 3-5dB, however with lightweight timber and steel constructions the difference will be closer to 8-10dB.
Ensuring you consult us at the beginning of your project can save you costly errors in specifying the incorrect partition walls and floors for your project. APT Sound Testing can run through a large range of wall and floor acoustic upgrades achieve Part E of the building regulations.
## Frequently asked questions for sound testing in Birmingham
1\. Why am I required to undertake sound insulation testing?
Sound insulation and speech privacy are critical for a variety of reasons. Inadequate sound insulation can be extremely distressing to those affected by it and may lead no major noise disputes and legal actions. For example, in an apartment block, your upstairs neighbour may like playing loud music. However, the downstairs occupant may be working nights and sleeping throughout the day, thus any inadequate sound insulation between these two flats would cause great disturbance and distress to the downstairs occupants.
2\. What is pre-completion sound insulation testing?
Pre-completion sound testing is a building regulation requirement for all new build and dwellings formed by ‘material change of use”, i.e. conversion projects. It has been a requirement that you undertake sound testing on dwellings since 2003. Sound testing should be undertaken to 10% of properties in each development to ensure that the separating walls & floors between habitable rooms of neighbouring properties meet the minimum requirements as defined by Approved Document E, commonly referred to as Approved Document E; for instance:
- For a pair of semi-detached Houses – a set of tests would usually comprise two airborne sound insulation tests of a separating wall.
- For Flats (up to 10 units) – a six pack would normally be required, this comprises of: two airborne wall tests, two airborne floor tests and two impact floor sound tests. The easiest way to work out the number of tests required is to multiply 1 x 6 packs for every 10 flats, i.e. if you have 22 flats you will require 3 x 6 packs which equals 18 sound tests in total.
- For Rooms for Residential Purposes (up to 10 rooms) (student accommodation, hotel rooms, care homes etc.) – a set of tests would usually comprise: one airborne sound insulation tests of a separating wall; one airborne sound insulation test of a separating floor; one impact sound transmission test of a separating floor.
3\. How are plots selected for sound testing?
APT usually specifies the amount of sound insulation tests that are required. Firstly we look through the floor plans to work out a testing schedule taking into account the positioning of habitable rooms, the room and partitions sizes. We always tests through ‘habitable rooms’ partitions i.e. lounges & bedrooms wherever possible.
We will also try and undertake testing across walls and floors in different areas of the building and through different partition types i.e. if one wall is made of masonry and the other met-sec partitioning. Once we have specified the sound testing schedule, the client should show building control to seek their approval before the commencement of the sound testing.
4\. What are the minimum acoustic requirements for separating party walls and floors?
The minimum requirements of ADE can depend on a variety of factors such as if the development is new build or refurbished, whether the development is intended to be a permanent dwelling, or classified as “rooms of residential purposes” (e.g. hotels, student accommodation, etc). A brief summary of the minimum requirements can be found below – all results should be shown as: DnTw,w+Ctr dB & L’nT,w dB
- Purpose Build Dwellings – Airborne 45dB & Impact 62dB
- Conversion Projects – Airborne 43dB & Impact 64dB
- Purpose Built Rooms for Residential Purposes – Airborne wall 43dB, Airborne floor 45dB & Impact 62dB
- Conversion Projects Rooms for Residential Purposes – Airborne 43dB & Impact 64dB
5\. How is sound insulation testing carried out?
For airborne wall and floor sound tests, two individual speaker positions are used for each source room; with a total of ten individual 1/3 octave band measurements recorded for both the source and receiver rooms. Measurements are then made to monitor the levels in the receiving room of the tested partition in question. This gives a basic level difference between source and receiver rooms. This basic level difference is then ‘corrected’ to allow for the reverberation time (the time taken, in seconds, for a noise source to decay by 60 dB) and the existing levels of background noise monitored whilst in the receiving room.
All our tests are carried out in full accordance with BS EN ISO 140-1998 parts 4 (airborne sound testing) and 7 (impact sound testing), and the calculation of all single figure results are done so in accordance with BS EN ISO 717:1.
6\. How do I know when my site is ready for testing?
Sound testing is typically conducted when a development nears completion, and once all internal and external doors and windows have been fitted, it is worth noting that no carpets should be installed prior to the sound testing.
To be able to conduct sound insulation testing we a constant supply of 240V power; we cannot use generator power. We also require a quiet site (a noisy site can make conducting the tests extremely difficult), so no drilling, jack hammers etc. should be used whilst the testing is taking place. We also require full access to all rooms to either side of the dividing partition so if it is a requirement to access a neighbour’s property, this must be arranged prior to the test date.
7\. Do you offer acoustic advice to help me pass my sound insulation test?
Yes, we can offer an acoustic design service to help you design your buildings partitions to pass Part E sound testing. If you send through the relevant drawings such as sections and floor plans during the design stages of the project, we can check the design is adequate and if there appears to be any junctions or details where ‘noise flanking’ may occur, we can then advise if any changes are required to lower the chance of sound test failures..
8\. Why am I required to undertake sound insulation testing in Birmingham?
Sound insulation and speech privacy are critical for a variety of reasons. Inadequate sound insulation can be extremely distressing to those affected by it and may lead no major noise disputes and legal actions. For example, in an apartment block, your upstairs neighbour may like playing loud music. However, the downstairs occupant may be working nights and sleeping throughout the day, thus any inadequate sound insulation between these two flats would cause great disturbance and distress to the downstairs occupants.
If you need to more information in regards to our precompletion sound testing service then please contact us now. We supply a simple four step solution for all your acoustic design and preconstruction sound testing.
## Acoustic Terminology Associated with Approved Document E.
We often find that confusion can arise from the large amount of ‘acoustic terms’ used in conjunction with acoustic design and sound insulation testing. To help with this we have made a list of the following terms for clarity:
1\. Absorption – This is the conversion of sound energy into heat, often by the use of a porous material.
2\. Absorbent Material – This is a material that absorbs sound energy, such as acoustic mineral wool.
3\. Airborne sound – This is sound which is propagated from a noise source through the medium of air. Examples of these are speech and sound from a television.
4\. Airborne Sound Transmission – This is direct transmission of airborne sound through walls or floors. When sound energy is created in a room, for instance by conversation, some of the energy is reflected or absorbed by room surfaces but some may set up vibrations in the walls and floor. Depending on both the amount of energy and the type of construction, this can result in sound being transmitted to adjacent parts of the building.
5\. Air Path – This is a void in construction elements, which adversely affects the performance of sound resisting construction. Examples of air paths include incomplete mortar joints, porous building materials, gaps around pipes and shrinkage cracks – this can also effect the air tightness results.
6\. Bonded resilient cover – This is a thin resilient floor covering normally of minimum 3-5mm thickness, which is bonded to the isolated screed surface to reduce impact sound transmission such as footfall noise, however it has a lesser effect when it comes to airborne noise.
7\. Cavity stop – This is a proprietary product or material such as mineral wool (fibre) used to close the gap in a cavity wall.
8\. Composite Resilient Batten – This is composed of a timber batten with a pre-bonded resilient material to provide isolation between the flooring surface layers and floor base.
9\. Cradle/Saddle -This is an intermediate support system (with a resilient layer base, either pre-bonded or already integral) using levelling packer pieces to support a timber batten, isolating it from the floor base.
10\. Decibel (dB) – This is the unit used for different acoustic quantities to indicate the level with respect to a reference level.
11\. Density (kg/m3) – This is the mass per unit volume, expressed in kilograms per cubic metre (kg/m3). Blockwork is commonly referred to by industry in terms of strength (in Newtons). However, it is the density that has the important role in terms of sound insulation.
12\. Direct transmission – refers to the path of either airborne or impact sound through elements of construction.
13\. DnT,w – This is the weighted standardized level difference. A single-number quantity (weighted) which characterises the airborne sound insulation between two rooms, in accordance with BS EN ISO 717-1:1997
14\. Façade Testing – This Standard – ISO 140-5:1998) specifies the testing methods to evaluate the sound insulation in buildings and building elements for facades. Three rounds of a proficiency testing scheme for airborne sound insulation measurements have been performed according to the methods specified in the standard for a whole facade by using an external loudspeaker as the noise source.
15\. Flanking element (flanking wall) – This is any building element that contributes to the airborne sound or impact transmission between rooms in a building which is not the direct separating element (i.e. not the separating wall or separating floor).
16\. Flanking strip or edge strip – This is a resilient strip using foamed polyethylene normally 5 mm thick, which is located at the perimeter of a floor to isolate the floor boards from the walls and skirtings.
17\. Flanking transmission – This is airborne or impact transmission between rooms that is transmitted via flanking elements and/or flanking elements in conjunction with the main separating elements. An example of a flanking element is the inner leaf of an external wall that connects to the separating ‘core’ of a wall or floor.
18\. Flexible closer – This is a flexible cavity stop or cavity barrier which seals the air path in cavities linking adjoining dwellings.
19\. Floating floor treatment (FFT) – This is a timber floating floor system which may use battens, cradles or platform base, all of which use a resilient layer to provide isolation from the base floor and adjacent wall elements.
20\. Gypsum based plasterboard – This is a dry lining board applied to walls, ceilings and within floating floor treatments which has gypsum content. It may also have fibre reinforcement within the board.
21\. Impact sound – This is sound which is propagated from a noise source through a direct medium. An example of this is footfall on a floor.
22\. Impact sound transmission – This is sound which is spread from an impact noise source in direct contact with a building element.
23\. Isolation – This is a strategy to limit the number and type of rigid connections between elements of construction.
24\. L’nT,w – This is the weighted standardized impact sound pressure level. A single-number quantity (weighted) to characterise the impact sound insulation of floors, in accordance with BS EN ISO 717-2: 1997.
25\. Mass – This is a physical quantity that expresses the amount of matter in a body. Walls and floors may be described in terms of the surface density (mass per unit area, kg/m2) of the wall face or the floor surface, which is the sum of the surface densities of each component of the construction. The density of materials is expressed as mass per unit volume, kg/m3, which can be provided via the core structure and linings such as in-situ concrete or solid dense block walls.
26\. Mass per unit area (or surface density) – This is is expressed in terms of kilograms per square metre (kg/m2). This is often used to describe boards, panels, flooring and dry linings (see gypsum based board).
27\. Resilience – This can reduce structural vibration transmission and still maintain material performance and overall dimensions, examples include floating floor treatments such as resilient battens or cradles, or resilient ceiling bars.
28\. Resilient ceiling bars – This acoustic solution is generally metal based and vary in thickness from 11 mm to 30 mm. They are mounted perpendicular to the joist span direction and can increase both airborne and impact sound insulation. Care should be taken to ensure that the ceiling board fixings into the resilient bar do not come into contact with the joists and reduce the potential performance.
29\. Resilient noggin – This is a small section of resilient ceiling bar which is used to assist in bracing non load bearing partitions.
30\. Rw – This is a single-number quantity (weighted) which characterises the airborne sound insulation of a building element from measurements undertaken in a laboratory, in accordance with BS EN ISO 717-1: 1997
31\. Sound Insulation Testing – Sound Insulation Testing is required near the end of a development to show that the performance of the party wall and floor partitions meet the standards as stipulated in Building Regulations Approved Document E. The testing methods for airborne and impact sound insulation is in full accordance with the suggested methods presented in BS EN ISO 140-parts 4 & 7: 1998.
32\. Stiffness – This is can improve low frequency sound insulation, for example in floors, by reducing the potential for deflection or movement of the primary structure, therefore the correct spacing and depth of joists is important.
If you require sound testing, please don’t hesitate to contact us. Using our many years of experience we can help you achieve compliance with Approved Document E.
#### How can we help you?
If you're looking for an expert acoustic consultant or noise engineer, get in touch.
[Contact Us](https://aptsoundtesting.co.uk/contact-us/)
#### Why Choose Us
- We strive to get you a pass
- Competitive pricing
- Friendly and proactive service
- Experienced consultants
- UKAS & ISO Accredited
- Fast Response
- Rapid Turnaround of Results
- Nationwide coverage
- Single precompletion solution
[Contact Us Today!](https://aptsoundtesting.co.uk/contact-us/)
## Birmingham areas covered
We provide our services throughout the following towns in Birmingham via our friendly and helpful engineers. Click on your local Birmingham office location for more information.
- Walsall
- West Bromwich
- Solihull
[](https://aptsoundtesting.co.uk/blog/air-testing-for-data-centre-colo-hac-corridors/)
## [Air Testing for Data Centre COLO & HAC Corridors](https://aptsoundtesting.co.uk/blog/air-testing-for-data-centre-colo-hac-corridors/)
Industry‑Leading Air tightness Testing for COLO Data Centres & HAC Corridors APT provides specialist air tightness testing for data centres, including COLO suites, data halls, and Hot Aisle Containment (HAC)…
Posted on 22 September 2026
[](https://aptsoundtesting.co.uk/blog/bs-8233-planning-noise-surveys-what-it-means-for-your-building-project/)
## [BS 8233 Planning Noise Surveys – What It Means for Your Building Project](https://aptsoundtesting.co.uk/blog/bs-8233-planning-noise-surveys-what-it-means-for-your-building-project/)
So, what does BS 8233 Planning Noise Surveys – What It Means for Your Building Project. BS 8233:2014 provides practical guidance on noise control in and around buildings, helping designers…
Posted on 24 June 2026
[](https://aptsoundtesting.co.uk/blog/how-to-pass-a-bs8233-noise-assessment-first-time/)
## [How to Pass a BS8233 Noise Assessment](https://aptsoundtesting.co.uk/blog/how-to-pass-a-bs8233-noise-assessment-first-time/)
A BS8233 noise assessment is a key requirement for many planning applications involving new residential or mixed‑use developments. When completed correctly, it demonstrates that internal noise levels will meet the…
Posted on 16 June 2026
---
### [Air Tightness Testing In Southampton](https://aptsoundtesting.co.uk/locations/air-tightness-testing-southampton/)
**Published:** September 24, 2022
**Author:** CreatedbyAdam
**Content:**
[Sound Testing in Southampton](https://aptsoundtesting.co.uk/locations/sound-testing-southampton/ "Sound Insulation Testing In Southampton")
[Sound Insulation Testing in Southampton](https://aptsoundtesting.co.uk/locations/sound-insulation-testing-southampton/ "Sound Insulation Testing In Southampton")
[Noise Surveys in Southampton](https://aptsoundtesting.co.uk/noise-surveys-southampton/)
# Air Tightness Testing in Southampton
We provide air tightness testing across Southampton and the surrounding towns of Eastleigh, Hythe and Hedge End via our network of UKAS accredited air testing engineers. We have the ability to respond quickly to your project requirements and comes at the most competitive price.
We are also one of the few companies that are UKAS accredited to undertake both Air & Sound testing in compliance with Building Regulations Part L & E. This means we can undertake Air, Sound and Vent Testing Packages during the same visit, which provides our clients with substantial cost savings and improved on site co-ordination. Unlike many companies we do not subcontract our works.
Air testing to achieve satisfactory levels of air tightness became a legal requirement in 2006 in England and Wales, under Part L of the Building Regulations. Our specialist knowledge of Part L of the Building Regulations and the unique needs of our local clients means that we are Brighton’s most popular air testing and sound testing companies. We undertake air testing on all types of projects from single dwelling to the largest commercial buildings.
If you require Air Tightness Testing, Sound Insulation Testing or Noise surveys in Southampton, please contact our APT Sound Testing main office now.
#### How can we help you?
If you're looking for an expert acoustic consultant or noise engineer, get in touch.
[Contact Us](https://aptsoundtesting.co.uk/contact-us/)
#### Why Choose Us
- We strive to get you a pass
- Competitive pricing
- Friendly and proactive service
- Experienced consultants
- UKAS & ISO Accredited
- Fast Response
- Rapid Turnaround of Results
- Nationwide coverage
- Single precompletion solution
[Contact Us Today!](https://aptsoundtesting.co.uk/contact-us/)
## Southampton areas covered
We provide our services throughout the following towns in Southampton via our friendly and helpful engineers. Click on your local Southampton office location for more information.
- Eastleigh
- Hythe
- Hedge End
[](https://aptsoundtesting.co.uk/blog/air-testing-for-data-centre-colo-hac-corridors/)
## [Air Testing for Data Centre COLO & HAC Corridors](https://aptsoundtesting.co.uk/blog/air-testing-for-data-centre-colo-hac-corridors/)
Industry‑Leading Air tightness Testing for COLO Data Centres & HAC Corridors APT provides specialist air tightness testing for data centres, including COLO suites, data halls, and Hot Aisle Containment (HAC)…
Posted on 22 September 2026
[](https://aptsoundtesting.co.uk/blog/bs-8233-planning-noise-surveys-what-it-means-for-your-building-project/)
## [BS 8233 Planning Noise Surveys – What It Means for Your Building Project](https://aptsoundtesting.co.uk/blog/bs-8233-planning-noise-surveys-what-it-means-for-your-building-project/)
So, what does BS 8233 Planning Noise Surveys – What It Means for Your Building Project. BS 8233:2014 provides practical guidance on noise control in and around buildings, helping designers…
Posted on 24 June 2026
[](https://aptsoundtesting.co.uk/blog/how-to-pass-a-bs8233-noise-assessment-first-time/)
## [How to Pass a BS8233 Noise Assessment](https://aptsoundtesting.co.uk/blog/how-to-pass-a-bs8233-noise-assessment-first-time/)
A BS8233 noise assessment is a key requirement for many planning applications involving new residential or mixed‑use developments. When completed correctly, it demonstrates that internal noise levels will meet the…
Posted on 16 June 2026
---
### [Air Tightness Testing In Oxford](https://aptsoundtesting.co.uk/locations/air-tightness-testing-oxford/)
**Published:** September 24, 2022
**Author:** CreatedbyAdam
**Content:**
[Sound Testing in Oxford](https://aptsoundtesting.co.uk/locations/sound-testing-oxford/ "Sound Testing In Oxford")
[Sound Insulation Testing in Oxford](https://aptsoundtesting.co.uk/locations/sound-insulation-testing-oxford/ "Sound Testing In Oxford")
[Noise Surveys in Oxford](https://aptsoundtesting.co.uk/noise-surveys-oxford/)
# Air Tightness Testing in Oxford
We provide air tightness testing across Oxford and the surrounding towns of Headington, Eynsham and Cumnor via our network of UKAS accredited air testing engineers. We have the ability to respond quickly to your project requirements and comes at the most competitive price.
We are also one of the few companies that are UKAS accredited to undertake both Air & Sound testing in compliance with Building Regulations Part L & E. This means we can undertake Air, Sound and Vent Testing Packages during the same visit, which provides our clients with substantial cost savings and improved on site co-ordination. Unlike many companies we do not subcontract our works.
Air testing to achieve satisfactory levels of air tightness became a legal requirement in 2006 in England and Wales, under Part L of the Building Regulations. Our specialist knowledge of Part L of the Building Regulations and the unique needs of our local clients means that we are Brighton’s most popular air testing and sound testing companies. We undertake air testing on all types of projects from single dwelling to the largest commercial buildings.
#### How can we help you?
If you're looking for an expert acoustic consultant or noise engineer, get in touch.
[Contact Us](https://aptsoundtesting.co.uk/contact-us/)
#### Why Choose Us
- We strive to get you a pass
- Competitive pricing
- Friendly and proactive service
- Experienced consultants
- UKAS & ISO Accredited
- Fast Response
- Rapid Turnaround of Results
- Nationwide coverage
- Single precompletion solution
[Contact Us Today!](https://aptsoundtesting.co.uk/contact-us/)
## Oxford areas covered
We provide our services throughout the following towns in Oxford via our friendly and helpful engineers. Click on your local Oxford office location for more information.
- Botley
- Cumnor
- Cuttleslowe
- Eynsham
- Headington
[](https://aptsoundtesting.co.uk/blog/air-testing-for-data-centre-colo-hac-corridors/)
## [Air Testing for Data Centre COLO & HAC Corridors](https://aptsoundtesting.co.uk/blog/air-testing-for-data-centre-colo-hac-corridors/)
Industry‑Leading Air tightness Testing for COLO Data Centres & HAC Corridors APT provides specialist air tightness testing for data centres, including COLO suites, data halls, and Hot Aisle Containment (HAC)…
Posted on 22 September 2026
[](https://aptsoundtesting.co.uk/blog/bs-8233-planning-noise-surveys-what-it-means-for-your-building-project/)
## [BS 8233 Planning Noise Surveys – What It Means for Your Building Project](https://aptsoundtesting.co.uk/blog/bs-8233-planning-noise-surveys-what-it-means-for-your-building-project/)
So, what does BS 8233 Planning Noise Surveys – What It Means for Your Building Project. BS 8233:2014 provides practical guidance on noise control in and around buildings, helping designers…
Posted on 24 June 2026
[](https://aptsoundtesting.co.uk/blog/how-to-pass-a-bs8233-noise-assessment-first-time/)
## [How to Pass a BS8233 Noise Assessment](https://aptsoundtesting.co.uk/blog/how-to-pass-a-bs8233-noise-assessment-first-time/)
A BS8233 noise assessment is a key requirement for many planning applications involving new residential or mixed‑use developments. When completed correctly, it demonstrates that internal noise levels will meet the…
Posted on 16 June 2026
---
### [Air Tightness Testing In Nottingham](https://aptsoundtesting.co.uk/locations/air-tightness-testing-nottingham/)
**Published:** September 24, 2022
**Author:** CreatedbyAdam
**Content:**
[Sound Testing in Nottingham](https://aptsoundtesting.co.uk/locations/sound-testing-nottingham/ "Sound Insulation Testing In Nottingham")
[Sound Insulation Testing in Nottingham](https://aptsoundtesting.co.uk/locations/sound-insulation-testing-nottingham/ "Sound Insulation Testing In Nottingham")
[Noise Surveys in Nottingham](https://aptsoundtesting.co.uk/noise-surveys-nottingham/)
# Air Tightness Testing in Nottingham
APT Sound Testing Ltd offers a ‘one stop solution’ for all your precompletion testing services for Part E, Part G and Part L of the Building Regulations. If you have a single dwelling or a site containing hundreds of units we can help you to achieve compliance and building control sign off. Offering our one stop solution we can minimise your workload by offering a single point of contact throughout the design and construction phase of your development. We offer large cost savings for developers requiring multiple services such as Air Tightness, Sound Insulation and Ventilation Testing in a single package.
As we are a multi UKAS accredited Laboratory, you can be sure our test and survey reports will be accepted by the tasked building control body. Using our experienced engineers, we can provide highly competitive pricing and a friendly proactive service from the design stage of projects through to the building completion and handover. We know the challenges involved with gaining planning permission, which is why we offer our first class noise surveys which we can usually carry out within one working week. We can then help with your acoustic design and precompletion sound testing as well as air tightness design and the precompletion air tightness test. Our technical team are eager to help you through every step of your project providing a seamless proactive solution that guarantees a great result every time.
If you require Air Tightness Testing, Sound Insulation Testing or Noise surveys in Nottingham, please contact our main main office now.
#### How can we help you?
If you're looking for an expert acoustic consultant or noise engineer, get in touch.
[Contact Us](https://aptsoundtesting.co.uk/contact-us/)
#### Why Choose Us
- We strive to get you a pass
- Competitive pricing
- Friendly and proactive service
- Experienced consultants
- UKAS & ISO Accredited
- Fast Response
- Rapid Turnaround of Results
- Nationwide coverage
- Single precompletion solution
[Contact Us Today!](https://aptsoundtesting.co.uk/contact-us/)
## Nottingham areas covered
We provide our services throughout the following towns in Nottingham via our friendly and helpful engineers. Click on your local Nottingham office location for more information.
- Beeston
- West Bridgford
- Carlton
[](https://aptsoundtesting.co.uk/blog/air-testing-for-data-centre-colo-hac-corridors/)
## [Air Testing for Data Centre COLO & HAC Corridors](https://aptsoundtesting.co.uk/blog/air-testing-for-data-centre-colo-hac-corridors/)
Industry‑Leading Air tightness Testing for COLO Data Centres & HAC Corridors APT provides specialist air tightness testing for data centres, including COLO suites, data halls, and Hot Aisle Containment (HAC)…
Posted on 22 September 2026
[](https://aptsoundtesting.co.uk/blog/bs-8233-planning-noise-surveys-what-it-means-for-your-building-project/)
## [BS 8233 Planning Noise Surveys – What It Means for Your Building Project](https://aptsoundtesting.co.uk/blog/bs-8233-planning-noise-surveys-what-it-means-for-your-building-project/)
So, what does BS 8233 Planning Noise Surveys – What It Means for Your Building Project. BS 8233:2014 provides practical guidance on noise control in and around buildings, helping designers…
Posted on 24 June 2026
[](https://aptsoundtesting.co.uk/blog/how-to-pass-a-bs8233-noise-assessment-first-time/)
## [How to Pass a BS8233 Noise Assessment](https://aptsoundtesting.co.uk/blog/how-to-pass-a-bs8233-noise-assessment-first-time/)
A BS8233 noise assessment is a key requirement for many planning applications involving new residential or mixed‑use developments. When completed correctly, it demonstrates that internal noise levels will meet the…
Posted on 16 June 2026
---
### [Air Tightness Testing In Cardiff](https://aptsoundtesting.co.uk/locations/air-tightness-testing-cardiff/)
**Published:** September 24, 2022
**Author:** CreatedbyAdam
**Content:**
[Sound Testing in Cardiff](https://aptsoundtesting.co.uk/sound-testing-cardiff/ "Sound Insulation Testing In Cardiff")
[Sound Insulation Testing in Cardiff](https://aptsoundtesting.co.uk/locations/sound-insulation-testing-cardiff/ "Sound Insulation Testing In Cardiff")
[Noise Surveys in Cardiff](https://aptsoundtesting.co.uk/noise-surveys-cardiff/)
# Air Tightness Testing in Cardiff
We provide air tightness testing across Cardiff and the surrounding towns of Newport, Penarth and Bridgend via our network of UKAS accredited air testing engineers. We have the ability to respond quickly to your project requirements and comes at the most competitive price.
We are also one of the few companies that are UKAS accredited to undertake both Air & Sound testing in compliance with Building Regulations Part L & E. This means we can undertake Air, Sound and Vent Testing Packages during the same visit, which provides our clients with substantial cost savings and improved on site co-ordination. Unlike many companies we do not subcontract our works.
Air testing to achieve satisfactory levels of air tightness became a legal requirement in 2006 in England and Wales, under Part L of the Building Regulations. Our specialist knowledge of Part L of the Building Regulations and the unique needs of our local clients means that we are Brighton’s most popular air testing and sound testing companies. We undertake air testing on all types of projects from single dwelling to the largest commercial buildings.
#### How can we help you?
If you're looking for an expert acoustic consultant or noise engineer, get in touch.
[Contact Us](https://aptsoundtesting.co.uk/contact-us/)
#### Why Choose Us
- We strive to get you a pass
- Competitive pricing
- Friendly and proactive service
- Experienced consultants
- UKAS & ISO Accredited
- Fast Response
- Rapid Turnaround of Results
- Nationwide coverage
- Single precompletion solution
[Contact Us Today!](https://aptsoundtesting.co.uk/contact-us/)
## Cardiff areas covered
We provide our services throughout the following towns in Cardiff via our friendly and helpful engineers. Click on your local Cardiff office location for more information.
- Newport
- Penarth
- Bridgend
[](https://aptsoundtesting.co.uk/blog/air-testing-for-data-centre-colo-hac-corridors/)
## [Air Testing for Data Centre COLO & HAC Corridors](https://aptsoundtesting.co.uk/blog/air-testing-for-data-centre-colo-hac-corridors/)
Industry‑Leading Air tightness Testing for COLO Data Centres & HAC Corridors APT provides specialist air tightness testing for data centres, including COLO suites, data halls, and Hot Aisle Containment (HAC)…
Posted on 22 September 2026
[](https://aptsoundtesting.co.uk/blog/bs-8233-planning-noise-surveys-what-it-means-for-your-building-project/)
## [BS 8233 Planning Noise Surveys – What It Means for Your Building Project](https://aptsoundtesting.co.uk/blog/bs-8233-planning-noise-surveys-what-it-means-for-your-building-project/)
So, what does BS 8233 Planning Noise Surveys – What It Means for Your Building Project. BS 8233:2014 provides practical guidance on noise control in and around buildings, helping designers…
Posted on 24 June 2026
[](https://aptsoundtesting.co.uk/blog/how-to-pass-a-bs8233-noise-assessment-first-time/)
## [How to Pass a BS8233 Noise Assessment](https://aptsoundtesting.co.uk/blog/how-to-pass-a-bs8233-noise-assessment-first-time/)
A BS8233 noise assessment is a key requirement for many planning applications involving new residential or mixed‑use developments. When completed correctly, it demonstrates that internal noise levels will meet the…
Posted on 16 June 2026
---
### [Air Tightness Testing In Cambridge](https://aptsoundtesting.co.uk/locations/air-tightness-testing-cambridge/)
**Published:** September 23, 2022
**Author:** CreatedbyAdam
**Content:**
[Sound Testing in Cambridge](https://aptsoundtesting.co.uk/locations/sound-testing-cambridge/ "Sound Insulation Testing In Cambridge")
[Sound Insulation Testing in Cambridge](https://aptsoundtesting.co.uk/locations/sound-insulation-testing-cambridge/ "Sound Insulation Testing In Cambridge")
[Noise Surveys in Cambridge](https://aptsoundtesting.co.uk/noise-surveys-cambridge/)
# Air Tightness Testing in Cambridge
We provide air tightness testing across Cambridge and the surrounding towns of Girton, Milton and Fulbourne via our network of UKAS accredited air testing engineers. We have the ability to respond quickly to your project requirements and comes at the most competitive price.
We are also one of the few companies that are UKAS accredited to undertake both Air & Sound testing in compliance with Building Regulations Part L & E. This means we can undertake Air, Sound and Vent Testing Packages during the same visit, which provides our clients with substantial cost savings and improved on site co-ordination. Unlike many companies we do not subcontract our works.
Air testing to achieve satisfactory levels of air tightness became a legal requirement in 2006 in England and Wales, under Part L of the Building Regulations. Our specialist knowledge of Part L of the Building Regulations and the unique needs of our local clients means that we are Brighton’s most popular air testing and sound testing companies. We undertake air testing on all types of projects from single dwelling to the largest commercial buildings.
#### How can we help you?
If you're looking for an expert acoustic consultant or noise engineer, get in touch.
[Contact Us](https://aptsoundtesting.co.uk/contact-us/)
#### Why Choose Us
- We strive to get you a pass
- Competitive pricing
- Friendly and proactive service
- Experienced consultants
- UKAS & ISO Accredited
- Fast Response
- Rapid Turnaround of Results
- Nationwide coverage
- Single precompletion solution
[Contact Us Today!](https://aptsoundtesting.co.uk/contact-us/)
## Cambridge areas covered
We provide our services throughout the following towns in Cambridge via our friendly and helpful engineers. Click on your local Cambridge office location for more information.
- Fulbourn
- Girton
- Grantchester
- Milton
- Teversham
[](https://aptsoundtesting.co.uk/blog/air-testing-for-data-centre-colo-hac-corridors/)
## [Air Testing for Data Centre COLO & HAC Corridors](https://aptsoundtesting.co.uk/blog/air-testing-for-data-centre-colo-hac-corridors/)
Industry‑Leading Air tightness Testing for COLO Data Centres & HAC Corridors APT provides specialist air tightness testing for data centres, including COLO suites, data halls, and Hot Aisle Containment (HAC)…
Posted on 22 September 2026
[](https://aptsoundtesting.co.uk/blog/bs-8233-planning-noise-surveys-what-it-means-for-your-building-project/)
## [BS 8233 Planning Noise Surveys – What It Means for Your Building Project](https://aptsoundtesting.co.uk/blog/bs-8233-planning-noise-surveys-what-it-means-for-your-building-project/)
So, what does BS 8233 Planning Noise Surveys – What It Means for Your Building Project. BS 8233:2014 provides practical guidance on noise control in and around buildings, helping designers…
Posted on 24 June 2026
[](https://aptsoundtesting.co.uk/blog/how-to-pass-a-bs8233-noise-assessment-first-time/)
## [How to Pass a BS8233 Noise Assessment](https://aptsoundtesting.co.uk/blog/how-to-pass-a-bs8233-noise-assessment-first-time/)
A BS8233 noise assessment is a key requirement for many planning applications involving new residential or mixed‑use developments. When completed correctly, it demonstrates that internal noise levels will meet the…
Posted on 16 June 2026
---
### [Air Tightness Testing In Bristol](https://aptsoundtesting.co.uk/locations/air-tightness-testing-bristol/)
**Published:** September 23, 2022
**Author:** CreatedbyAdam
**Content:**
[Sound Testing in Bristol](https://aptsoundtesting.co.uk/locations/sound-testing-bristol/ "Sound Testing In Bristol")
[Sound Insulation Testing in Bristol](https://aptsoundtesting.co.uk/sound-insulation-testing-bristol/ "Sound Insulation Testing In Bristol")
[Noise Surveys in Bristol](https://aptsoundtesting.co.uk/noise-surveys-bristol/)
# Air Tightness Testing in Bristol
We provide air tightness testing across Bristol and the surrounding towns of Patchway, Portishead and Yate via our network of UKAS accredited air testing engineers. We have the ability to respond quickly to your project requirements and comes at the most competitive price.
We are also one of the few companies that are UKAS accredited to undertake both Air & Sound testing in compliance with Building Regulations Part L & E. This means we can undertake Air, Sound and Vent Testing Packages during the same visit, which provides our clients with substantial cost savings and improved on site co-ordination. Unlike many companies we do not subcontract our works.
Air testing to achieve satisfactory levels of air tightness became a legal requirement in 2006 in England and Wales, under Part L of the Building Regulations. Our specialist knowledge of Part L of the Building Regulations and the unique needs of our local clients means that we are Brighton’s most popular air testing and sound testing companies. We undertake air testing on all types of projects from single dwelling to the largest commercial buildings.
#### How can we help you?
If you're looking for an expert acoustic consultant or noise engineer, get in touch.
[Contact Us](https://aptsoundtesting.co.uk/contact-us/)
#### Why Choose Us
- We strive to get you a pass
- Competitive pricing
- Friendly and proactive service
- Experienced consultants
- UKAS & ISO Accredited
- Fast Response
- Rapid Turnaround of Results
- Nationwide coverage
- Single precompletion solution
[Contact Us Today!](https://aptsoundtesting.co.uk/contact-us/)
## Bristol areas covered
We provide our services throughout the following towns in Bristol via our friendly and helpful engineers. Click on your local Bristol office location for more information.
- Patchway
- Portishead
- Yate
[](https://aptsoundtesting.co.uk/blog/air-testing-for-data-centre-colo-hac-corridors/)
## [Air Testing for Data Centre COLO & HAC Corridors](https://aptsoundtesting.co.uk/blog/air-testing-for-data-centre-colo-hac-corridors/)
Industry‑Leading Air tightness Testing for COLO Data Centres & HAC Corridors APT provides specialist air tightness testing for data centres, including COLO suites, data halls, and Hot Aisle Containment (HAC)…
Posted on 22 September 2026
[](https://aptsoundtesting.co.uk/blog/bs-8233-planning-noise-surveys-what-it-means-for-your-building-project/)
## [BS 8233 Planning Noise Surveys – What It Means for Your Building Project](https://aptsoundtesting.co.uk/blog/bs-8233-planning-noise-surveys-what-it-means-for-your-building-project/)
So, what does BS 8233 Planning Noise Surveys – What It Means for Your Building Project. BS 8233:2014 provides practical guidance on noise control in and around buildings, helping designers…
Posted on 24 June 2026
[](https://aptsoundtesting.co.uk/blog/how-to-pass-a-bs8233-noise-assessment-first-time/)
## [How to Pass a BS8233 Noise Assessment](https://aptsoundtesting.co.uk/blog/how-to-pass-a-bs8233-noise-assessment-first-time/)
A BS8233 noise assessment is a key requirement for many planning applications involving new residential or mixed‑use developments. When completed correctly, it demonstrates that internal noise levels will meet the…
Posted on 16 June 2026
---
### [Air Tightness Testing In Brighton](https://aptsoundtesting.co.uk/locations/air-tightness-testing-brighton/)
**Published:** September 23, 2022
**Author:** CreatedbyAdam
**Content:**
[Sound Testing in Brighton](https://aptsoundtesting.co.uk/sound-testing-brighton/ "Sound Testing In Brighton")
[Sound Insulation Testing in Brighton](https://aptsoundtesting.co.uk/locations/sound-insulation-testing-brighton/ "Sound Insulation Testing In Brighton")
[Noise Surveys in Brighton](https://aptsoundtesting.co.uk/noise-surveys-brighton/)
# Air Tightness Testing in Brighton
We provide air tightness testing across Brighton and the surrounding towns of Hove, Falmer and Portslade via our network of UKAS accredited air testing engineers. We have the ability to respond quickly to your project requirements and comes at the most competitive price.
We are also one of the few companies that are UKAS accredited to undertake both Air & Sound testing in compliance with Building Regulations Part L & E. This means we can undertake Air, Sound and Vent Testing Packages during the same visit, which provides our clients with substantial cost savings and improved on site co-ordination. Unlike many companies we do not subcontract our works.
Air testing to achieve satisfactory levels of air tightness became a legal requirement in 2006 in England and Wales, under Part L of the Building Regulations. Our specialist knowledge of Part L of the Building Regulations and the unique needs of our local clients means that we are Brighton’s most popular air testing and sound testing companies. We undertake air testing on all types of projects from single dwelling to the largest commercial buildings.
#### How can we help you?
If you're looking for an expert acoustic consultant or noise engineer, get in touch.
[Contact Us](https://aptsoundtesting.co.uk/contact-us/)
#### Why Choose Us
- We strive to get you a pass
- Competitive pricing
- Friendly and proactive service
- Experienced consultants
- UKAS & ISO Accredited
- Fast Response
- Rapid Turnaround of Results
- Nationwide coverage
- Single precompletion solution
[Contact Us Today!](https://aptsoundtesting.co.uk/contact-us/)
## Brighton areas covered
We provide our services throughout the following towns in Brighton via our friendly and helpful engineers. Click on your local Brighton office location for more information.
- Hove
- Falmer
- Portslade
[](https://aptsoundtesting.co.uk/blog/air-testing-for-data-centre-colo-hac-corridors/)
## [Air Testing for Data Centre COLO & HAC Corridors](https://aptsoundtesting.co.uk/blog/air-testing-for-data-centre-colo-hac-corridors/)
Industry‑Leading Air tightness Testing for COLO Data Centres & HAC Corridors APT provides specialist air tightness testing for data centres, including COLO suites, data halls, and Hot Aisle Containment (HAC)…
Posted on 22 September 2026
[](https://aptsoundtesting.co.uk/blog/bs-8233-planning-noise-surveys-what-it-means-for-your-building-project/)
## [BS 8233 Planning Noise Surveys – What It Means for Your Building Project](https://aptsoundtesting.co.uk/blog/bs-8233-planning-noise-surveys-what-it-means-for-your-building-project/)
So, what does BS 8233 Planning Noise Surveys – What It Means for Your Building Project. BS 8233:2014 provides practical guidance on noise control in and around buildings, helping designers…
Posted on 24 June 2026
[](https://aptsoundtesting.co.uk/blog/how-to-pass-a-bs8233-noise-assessment-first-time/)
## [How to Pass a BS8233 Noise Assessment](https://aptsoundtesting.co.uk/blog/how-to-pass-a-bs8233-noise-assessment-first-time/)
A BS8233 noise assessment is a key requirement for many planning applications involving new residential or mixed‑use developments. When completed correctly, it demonstrates that internal noise levels will meet the…
Posted on 16 June 2026
---
### [Noise Surveys In Oxford](https://aptsoundtesting.co.uk/locations/noise-surveys-oxford/)
**Published:** September 24, 2022
**Author:** CreatedbyAdam
**Content:**
[Sound Testing in Oxford](https://aptsoundtesting.co.uk/locations/sound-testing-oxford/ "Sound Testing In Oxford")
[Sound Insulation Testing in Oxford](https://aptsoundtesting.co.uk/locations/sound-insulation-testing-oxford/ "Sound Testing In Oxford")
[Air Tightness Testing in Oxford](https://aptsoundtesting.co.uk/locations/air-tightness-testing-oxford/ "Air Tightness Testing In Oxford")
# Noise Surveys in Oxford
APT Sound Testing provides Noise surveys in Oxford, plus Assessments and Planning Reports across the surrounding towns of Headington, Eynsham and Cumnor and the rest of the UK. Using our local knowledge we are able to respond quickly to your project requirements across Oxford and Croydon, offering a friendly, proactive and cost effective service. We specialise in Noise Surveys for to attain full planning permission for your project, so please give us a call to discuss your project.
Our expert technical team can offer a noise survey solution to suit your needs. We have over 15 years of experience providing noise surveys for a wide range of projects and can offer bespoke solutions to ensure your specific noise survey requirements are achieved.
We understand the challenges involved with gaining planning permission for your development and we aim to help you achieve this with a top-quality noise survey on your Oxford development quickly and efficiently.
We provide an ongoing professional and efficient service, providing a hassle-free solution to your noise survey requirements. Through our network of acoustic engineers, we provide a cost effective and high quality of service from start to finish. We are also UKAS accredited to undertake precompletion sound testing. I you would like more information please contact us now.
#### How can we help you?
If you're looking for an expert acoustic consultant or noise engineer, get in touch.
[Contact Us](https://aptsoundtesting.co.uk/contact-us/)
#### Why Choose Us
- We strive to get you a pass
- Competitive pricing
- Friendly and proactive service
- Experienced consultants
- UKAS & ISO Accredited
- Fast Response
- Rapid Turnaround of Results
- Nationwide coverage
- Single precompletion solution
[Contact Us Today!](https://aptsoundtesting.co.uk/contact-us/)
Why do I need a noise survey in Oxford?
New residential developments in Oxford require planning consent and dependant on the location of the development. This is a requirement under the National Planning Policy Framework in England and Wales. The approval of planning permission may require an acoustic assessment to evidence that suitable internal and external noise levels can be achieved over a 24 hour period. The main two reasons you are required to undertake a noise survey are:
a. The application is for proposed noise sensitive development, such as residential, next to existing sources such as major transport routes, industry or commercial uses.
b. The application is for a development that has the potential to cause noise disturbance to existing residential properties. For example, industry, or other development with fixed machinery/plant.
It is very important that the environmental protection team have the requires noise survey information at hand to assess if the proposed development is suitable for the area, and that adequate noise controls can be implemented.
The problem with submitting the noise survey later on in the process is that delays may be incurred to application process. It is often not possible to grant planning consent with a condition requiring a noise survey at a later date, as until a noise survey is completed the Environmental Protection Team cannot assess what the noise impact may be to the area of the development.
APT Sound Testing have undertaken hundreds of successful noise surveys for residential developments supporting planning consultants, architects, contractors and private individuals to ensure the most practical and cost effective acoustic solutions are implemented at the design stage. We work on projects of all sizes, from small single dwellings to large apartment blocks.
## Acoustic design measures to control noise in Oxford
Where possible, noise should be controlled at source; for example, the inclusion of noise barriers next to a busy road or the installation of an acoustic enclosure around a piece of industrial plant. The developer should also look at the design and layout of the proposed development to establish if changes will reduce the level of noise, i.e. residential accommodation designed with no windows facing a busy road or railway track or the inclusion of acoustic trickle vents.
As a last resort, noise reduction measures such as acoustic glazing to habitable rooms may be acceptable. Any proposal to reduce noise either at source, by design and layout or by building treatments such as glazing should be supported by full information/calculations to indicate the likely level of noise; our Oxford noise survey reports contain full noise predictions. Where plant is to be installed on a roof or wall then the acoustic output of the proposed plant should be assessed and spec’d accordingly.
The layout, orientation and screening of buildings should be considered before sound insulation design. Some of these design considerations are:
- Position and orientate the development to minimise noise disturbance, i.e. minimise windows on the elevation facing traffic.
- Where possible avoid placing bedrooms next to kitchens, living rooms or bathrooms in adjacent properties.
- Where possible avoid placing bedrooms next to stairwells, entrance halls or lift shafts
- Ideally no windows should face a busy road, railway or commercial activity. If this is not possible, only windows of non-habitable rooms such as kitchens and bathrooms should face a noise source.
It is worth noting that good acoustic design is not just required for external noise affecting a development, it is also needed to protect residents against unwanted noise transference between dwellings.
Under Part E of the Building Regulations, developers are required to ensure the separating walls and floors between adjoining dwellings achieves the minimum acoustic design standards. We can provide specialist design advice and testing to ensure you easily achieve and exceed the requirements of Approved Document E.
APT Sound Testing are UKAS accredited testing laboratory No. 4340 for sound testing, so we can provide pre-completion sound testing to sign off your development with Building Control. For more information on these services visit our ‘Sound Testing’ page.
What are NEC noise categories?
BS8233 Noise surveys are undertaken when newly proposed developments are in close proximity to existing sources of noise, such as rail and road traffic sources and/or industrial noise. Where the noise levels are shown as NEC category B and above noise reduction measures to be put in place that will achieve the “good” internal noise level criteria in bedrooms and living rooms set out in BS8233:1999.
For outdoor garden areas, noise levels should be less than or equal to 55 dB(A) as recommended in the World Health Organisation Guidelines on Community Noise. Where the noise levels are shown as NEC category D, the EPT would recommend that planning consent be refused; although, in isolated cases this decision can be overturned if adequate noise control measure can be implemented to the development.
For clarification the noise exposure categories for which the local planning authority would determine are:
- NEC A. Noise need not be considered as a determining factor in granting planning. The noise level at the high end of the category should not be regarded as a desirable level.
- NEC B. Noise should be taken into account when determining planning applications and, where appropriate, conditions imposed to ensure an adequate level of protection against noise.
- NEC C. Planning permission should not normally be granted. Where it is considered that permission should be given, for example because there are no alternative quieter sites available, conditions should be imposed to ensure a commensurate level of protection against noise.
- NEC D. Planning permission should normally be refused.
We have undertaken hundreds of successful noise surveys for residential developments throughout Oxford supporting planning consultants, architects, contractors and private individuals to ensure the most practical and cost effective acoustic solutions are implemented at the design stage. We work on projects of all sizes, from small single dwellings to large apartment blocks.
What is a BS 8233 noise survey in Oxford?
Usually the environmental protection team, will be able to advise on the methods used for a noise survey. However as a general rule the following methods will be accepted provided they are suitable for the project/development. Please note this is not an exhaustive list:
BS 8233: 2014 provides recommendations for the control of noise in and around buildings. It suggests appropriate criteria and noise limits for different situations. This is primarily a guide the design of new buildings, or refurbished buildings undergoing a change of use, rather than to assess the effect of changes in the external noise climate. The standard suggests suitable internal noise levels within different types of buildings, including residential dwellings such as houses and blocks of flats.
It suggests that for steady external noise sources, during the day, an internal noise level of 35 dB LAeq,T is appropriate for resting conditions within living rooms and bedrooms and a level of 40 dB LAeq,T is applicable to dining rooms. During the night, an internal noise level of 30 dB LAeq,T is recommended within bedrooms. The recommended levels are based on the existing guidelines issued by the World Health Organisation (WHO) and assume normal diurnal fluctuations in external noise.
It is also stated that ‘where development is considered necessary or desirable, despite external noise levels above WHO guidelines, the internal target levels may be relaxed by up to 5 dB and reasonable internal conditions still achieved.’ BS8233 Noise Surveys for planning for the assessment of noise affecting noise sensitive developments near to existing sources of noise, mainly relating to traffic sources. A BS8233 usually requires a full 24 hour noise survey in Oxford.
We provide an ongoing professional and efficient service, providing a hassle-free solution to your BS8233 noise survey requirements. Through our network of acoustic engineers, we provide a cost effective and high quality of service from start to finish.
What is a BS4142 noise survey in Oxford?
BS4142:1997 for the assessment of industrial noise that may affect existing residential property mainly used for fixed industrial plant such as externally mounted air conditioning units which are in close proximity to residential properties and which may negatively affect the local noise levels.
The noise survey is carried out to show any increment in the existing background at the façade/s of the nearest sensitive property. We have undertaken many noise impact surveys to check if noise – at the nearest sensitive properties) are within acceptable levels.
Eligibility for planning approval on the grounds of noise is then assessed using the guidance given in World Health Organisation Guidelines (WHO) and local guidelines.
Our report therefore described a noise impact assessment of the site, the subsequent analysis to determine the noise environment of the proposed air-conditioning unit and compared the results with national and local standards and specific criteria. The report included the following information:
- Location of the nearest sensitive window at the closest residential property.
- Proposed operational hours of the air units.
- Background noise levels assessment over the proposed hours of operation.
- Frequency band analysis of noise of the proposed plant.
- Calculations for the predicted noise level 1 meter from the window of the nearest residential property.
We provide an ongoing professional and efficient service, providing a hassle-free solution to your BS4142 noise survey requirements. Through our network of acoustic engineers, we provide a cost effective and high quality of service from start to finish.
What information needs to be included in a noise survey report?
The noise report issued to the local planning authority will usually need to include the following information.
Reason for/scope of report (which will be clarified by the EPT & Acoustic Company)
- The name of the proposed development to which Oxford noise survey relates
- Location plan of proposed development
- Methodology used including location of noise monitoring locations, equipment used, weather conditions
- Any deviations from the corresponding methodology/standard
- A full table of results
- Assessment of results according to standards used
- Recommendations for noise control measures – if required
- Full calculations of the noise reductions expected to support any suggested noise control measures
A class 1 integrating sound level meters, conforming to BS 6698/IEC 61672 should be used to record the noise level measurements during the noise survey. A noise survey should not be undertaken with anything less than a class 1 Analyser.
The instrument shall be calibrated to the manufacturer’s standard or by a National Accreditation of Measurement and Sampling UKAS accredited laboratory within the last year. A current certificate of calibration should be available and a copy included in the assessment report. The response of the instrument should be carefully checked before and after each measurement using a field calibrator. Any calibration drift shall be recorded and reported.
The portable calibrator should itself have been calibrated by a UKAS accredited laboratory within the previous 12 months. A current certificate of calibration should be available and a copy included within the noise survey report.
We work on projects of all sizes from small single dwellings to large apartment blocks. If you would like more information in regards to Noise surveys in Oxford and the surrounding please contact us now.
## Oxford areas covered
We provide our services throughout the following towns in Oxford via our friendly and helpful engineers. Click on your local Oxford office location for more information.
- Botley
- Cumnor
- Cuttleslowe
- Eynsham
- Headington
[](https://aptsoundtesting.co.uk/blog/air-testing-for-data-centre-colo-hac-corridors/)
## [Air Testing for Data Centre COLO & HAC Corridors](https://aptsoundtesting.co.uk/blog/air-testing-for-data-centre-colo-hac-corridors/)
Industry‑Leading Air tightness Testing for COLO Data Centres & HAC Corridors APT provides specialist air tightness testing for data centres, including COLO suites, data halls, and Hot Aisle Containment (HAC)…
Posted on 22 September 2026
[](https://aptsoundtesting.co.uk/blog/bs-8233-planning-noise-surveys-what-it-means-for-your-building-project/)
## [BS 8233 Planning Noise Surveys – What It Means for Your Building Project](https://aptsoundtesting.co.uk/blog/bs-8233-planning-noise-surveys-what-it-means-for-your-building-project/)
So, what does BS 8233 Planning Noise Surveys – What It Means for Your Building Project. BS 8233:2014 provides practical guidance on noise control in and around buildings, helping designers…
Posted on 24 June 2026
[](https://aptsoundtesting.co.uk/blog/how-to-pass-a-bs8233-noise-assessment-first-time/)
## [How to Pass a BS8233 Noise Assessment](https://aptsoundtesting.co.uk/blog/how-to-pass-a-bs8233-noise-assessment-first-time/)
A BS8233 noise assessment is a key requirement for many planning applications involving new residential or mixed‑use developments. When completed correctly, it demonstrates that internal noise levels will meet the…
Posted on 16 June 2026
---
### [Noise Surveys In Bristol](https://aptsoundtesting.co.uk/locations/noise-surveys-bristol/)
**Published:** September 23, 2022
**Author:** CreatedbyAdam
**Content:**
[Sound Testing in Bristol](https://aptsoundtesting.co.uk/sound-testing-bristol/ "Sound Insulation Testing In Bristol")
[Sound Insulation Testing in Bristol](https://aptsoundtesting.co.uk/locations/sound-insulation-testing-bristol "Sound Insulation Testing In Bristol")
[Air Tightness Testing in Bristol](https://aptsoundtesting.co.uk/air-tightness-testing-bristol/)
# Noise Surveys in Bristol
APT Sound Testing provides Noise Surveys, Assessments and Planning Reports across Bristol and the surrounding towns of Patchway, Portishead and Yate and the rest of the UK. Using our local knowledge we are able to respond quickly to your project requirements across Bristol and Croydon, offering a friendly, proactive and cost effective service. We specialise in Noise Surveys for to attain full planning permission for your project, so please give us a call to discuss your project.
Our expert technical team can offer a noise survey solution to suit your needs. We have over 15 years of experience providing noise surveys for a wide range of projects and can offer bespoke solutions to ensure your specific noise survey requirements are achieved.
We understand the challenges involved with gaining planning permission for your development and we aim to help you achieve this with a top-quality noise survey on your Bristol development quickly and efficiently.
We provide an ongoing professional and efficient service, providing a hassle-free solution to your noise survey requirements. Through our network of acoustic engineers, we provide a cost effective and high quality of service from start to finish. We are also UKAS accredited to undertake precompletion sound testing. I you would like more information please contact us now.
#### How can we help you?
If you're looking for an expert acoustic consultant or noise engineer, get in touch.
[Contact Us](https://aptsoundtesting.co.uk/contact-us/)
#### Why Choose Us
- We strive to get you a pass
- Competitive pricing
- Friendly and proactive service
- Experienced consultants
- UKAS & ISO Accredited
- Fast Response
- Rapid Turnaround of Results
- Nationwide coverage
- Single precompletion solution
[Contact Us Today!](https://aptsoundtesting.co.uk/contact-us/)
Why do I need a noise survey in Bristol?
New residential developments in Bristol require planning consent and dependant on the location of the development. This is a requirement under the National Planning Policy Framework in England and Wales. The approval of planning permission may require an acoustic assessment to evidence that suitable internal and external noise levels can be achieved over a 24 hour period. The main two reasons you are required to undertake a noise survey are:
a. The application is for proposed noise sensitive development, such as residential, next to existing sources such as major transport routes, industry or commercial uses.
b. The application is for a development that has the potential to cause noise disturbance to existing residential properties. For example, industry, or other development with fixed machinery/plant.
It is very important that the environmental protection team have the requires noise survey information at hand to assess if the proposed development is suitable for the area, and that adequate noise controls can be implemented.
The problem with submitting the noise survey later on in the process is that delays may be incurred to application process. It is often not possible to grant planning consent with a condition requiring a noise survey at a later date, as until a noise survey is completed the Environmental Protection Team cannot assess what the noise impact may be to the area of the development.
APT Sound Testing have undertaken hundreds of successful noise surveys for residential developments supporting planning consultants, architects, contractors and private individuals to ensure the most practical and cost effective acoustic solutions are implemented at the design stage. We work on projects of all sizes, from small single dwellings to large apartment blocks.
## Acoustic design measures to control noise in Bristol
Where possible, noise should be controlled at source; for example, the inclusion of noise barriers next to a busy road or the installation of an acoustic enclosure around a piece of industrial plant. The developer should also look at the design and layout of the proposed development to establish if changes will reduce the level of noise, i.e. residential accommodation designed with no windows facing a busy road or railway track or the inclusion of acoustic trickle vents.
As a last resort, noise reduction measures such as acoustic glazing to habitable rooms may be acceptable. Any proposal to reduce noise either at source, by design and layout or by building treatments such as glazing should be supported by full information/calculations to indicate the likely level of noise; our Bristol noise survey reports contain full noise predictions. Where plant is to be installed on a roof or wall then the acoustic output of the proposed plant should be assessed and spec’d accordingly.
The layout, orientation and screening of buildings should be considered before sound insulation design. Some of these design considerations are:
- Position and orientate the development to minimise noise disturbance, i.e. minimise windows on the elevation facing traffic.
- Where possible avoid placing bedrooms next to kitchens, living rooms or bathrooms in adjacent properties.
- Where possible avoid placing bedrooms next to stairwells, entrance halls or lift shafts
- Ideally no windows should face a busy road, railway or commercial activity. If this is not possible, only windows of non-habitable rooms such as kitchens and bathrooms should face a noise source.
It is worth noting that good acoustic design is not just required for external noise affecting a development, it is also needed to protect residents against unwanted noise transference between dwellings.
Under Part E of the Building Regulations, developers are required to ensure the separating walls and floors between adjoining dwellings achieves the minimum acoustic design standards. We can provide specialist design advice and testing to ensure you easily achieve and exceed the requirements of Approved Document E.
APT Sound Testing are UKAS accredited testing laboratory No. 4340 for sound testing, so we can provide pre-completion sound testing to sign off your development with Building Control. For more information on these services visit our ‘Sound Testing’ page.
What are NEC noise categories?
BS8233 Noise surveys are undertaken when newly proposed developments are in close proximity to existing sources of noise, such as rail and road traffic sources and/or industrial noise. Where the noise levels are shown as NEC category B and above noise reduction measures to be put in place that will achieve the “good” internal noise level criteria in bedrooms and living rooms set out in BS8233:1999.
For outdoor garden areas, noise levels should be less than or equal to 55 dB(A) as recommended in the World Health Organisation Guidelines on Community Noise. Where the noise levels are shown as NEC category D, the EPT would recommend that planning consent be refused; although, in isolated cases this decision can be overturned if adequate noise control measure can be implemented to the development.
For clarification the noise exposure categories for which the local planning authority would determine are:
- NEC A. Noise need not be considered as a determining factor in granting planning. The noise level at the high end of the category should not be regarded as a desirable level.
- NEC B. Noise should be taken into account when determining planning applications and, where appropriate, conditions imposed to ensure an adequate level of protection against noise.
- NEC C. Planning permission should not normally be granted. Where it is considered that permission should be given, for example because there are no alternative quieter sites available, conditions should be imposed to ensure a commensurate level of protection against noise.
- NEC D. Planning permission should normally be refused.
We have undertaken hundreds of successful noise surveys for residential developments throughout Birmingham supporting planning consultants, architects, contractors and private individuals to ensure the most practical and cost effective acoustic solutions are implemented at the design stage. We work on projects of all sizes, from small single dwellings to large apartment blocks.
What is a BS 8233 noise survey in Bristol?
Usually the environmental protection team, will be able to advise on the methods used for a noise survey. However as a general rule the following methods will be accepted provided they are suitable for the project/development. Please note this is not an exhaustive list:
BS 8233: 2014 provides recommendations for the control of noise in and around buildings. It suggests appropriate criteria and noise limits for different situations. This is primarily a guide the design of new buildings, or refurbished buildings undergoing a change of use, rather than to assess the effect of changes in the external noise climate. The standard suggests suitable internal noise levels within different types of buildings, including residential dwellings such as houses and blocks of flats.
It suggests that for steady external noise sources, during the day, an internal noise level of 35 dB LAeq,T is appropriate for resting conditions within living rooms and bedrooms and a level of 40 dB LAeq,T is applicable to dining rooms. During the night, an internal noise level of 30 dB LAeq,T is recommended within bedrooms. The recommended levels are based on the existing guidelines issued by the World Health Organisation (WHO) and assume normal diurnal fluctuations in external noise.
It is also stated that ‘where development is considered necessary or desirable, despite external noise levels above WHO guidelines, the internal target levels may be relaxed by up to 5 dB and reasonable internal conditions still achieved.’ BS8233 Noise Surveys for planning for the assessment of noise affecting noise sensitive developments near to existing sources of noise, mainly relating to traffic sources. A BS8233 usually requires a full 24 hour noise survey in Bristol.
We provide an ongoing professional and efficient service, providing a hassle-free solution to your BS8233 noise survey requirements. Through our network of acoustic engineers, we provide a cost effective and high quality of service from start to finish.
What is a BS4142 noise survey in Bristol?
BS4142:1997 for the assessment of industrial noise that may affect existing residential property mainly used for fixed industrial plant such as externally mounted air conditioning units which are in close proximity to residential properties and which may negatively affect the local noise levels.
The noise survey is carried out to show any increment in the existing background at the façade/s of the nearest sensitive property. We have undertaken many noise impact surveys to check if noise – at the nearest sensitive properties) are within acceptable levels.
Eligibility for planning approval on the grounds of noise is then assessed using the guidance given in World Health Organisation Guidelines (WHO) and local guidelines.
Our report therefore described a noise impact assessment of the site, the subsequent analysis to determine the noise environment of the proposed air-conditioning unit and compared the results with national and local standards and specific criteria. The report included the following information:
- Location of the nearest sensitive window at the closest residential property.
- Proposed operational hours of the air units.
- Background noise levels assessment over the proposed hours of operation.
- Frequency band analysis of noise of the proposed plant.
- Calculations for the predicted noise level 1 meter from the window of the nearest residential property.
We provide an ongoing professional and efficient service, providing a hassle-free solution to your BS4142 noise survey requirements. Through our network of acoustic engineers, we provide a cost effective and high quality of service from start to finish.
What information needs to be included in a noise survey report?
The noise report issued to the local planning authority will usually need to include the following information.
Reason for/scope of report (which will be clarified by the EPT & Acoustic Company)
- The name of the proposed development to which Bristol noise survey relates
- Location plan of proposed development
- Methodology used including location of noise monitoring locations, equipment used, weather conditions
- Any deviations from the corresponding methodology/standard
- A full table of results
- Assessment of results according to standards used
- Recommendations for noise control measures – if required
- Full calculations of the noise reductions expected to support any suggested noise control measures
A class 1 integrating sound level meters, conforming to BS 6698/IEC 61672 should be used to record the noise level measurements during the noise survey. A noise survey should not be undertaken with anything less than a class 1 Analyser.
The instrument shall be calibrated to the manufacturer’s standard or by a National Accreditation of Measurement and Sampling UKAS accredited laboratory within the last year. A current certificate of calibration should be available and a copy included in the assessment report. The response of the instrument should be carefully checked before and after each measurement using a field calibrator. Any calibration drift shall be recorded and reported.
The portable calibrator should itself have been calibrated by a UKAS accredited laboratory within the previous 12 months. A current certificate of calibration should be available and a copy included within the noise survey report.
We work on projects of all sizes from small single dwellings to large apartment blocks. If you would like more information in regards to Noise surveys in Bristol and the surrounding please contact us now.
## Bristol areas covered
We provide our services throughout the following towns in Bristol via our friendly and helpful engineers. Click on your local Bristol office location for more information.
- Patchway
- Portishead
- Yate
[](https://aptsoundtesting.co.uk/blog/air-testing-for-data-centre-colo-hac-corridors/)
## [Air Testing for Data Centre COLO & HAC Corridors](https://aptsoundtesting.co.uk/blog/air-testing-for-data-centre-colo-hac-corridors/)
Industry‑Leading Air tightness Testing for COLO Data Centres & HAC Corridors APT provides specialist air tightness testing for data centres, including COLO suites, data halls, and Hot Aisle Containment (HAC)…
Posted on 22 September 2026
[](https://aptsoundtesting.co.uk/blog/bs-8233-planning-noise-surveys-what-it-means-for-your-building-project/)
## [BS 8233 Planning Noise Surveys – What It Means for Your Building Project](https://aptsoundtesting.co.uk/blog/bs-8233-planning-noise-surveys-what-it-means-for-your-building-project/)
So, what does BS 8233 Planning Noise Surveys – What It Means for Your Building Project. BS 8233:2014 provides practical guidance on noise control in and around buildings, helping designers…
Posted on 24 June 2026
[](https://aptsoundtesting.co.uk/blog/how-to-pass-a-bs8233-noise-assessment-first-time/)
## [How to Pass a BS8233 Noise Assessment](https://aptsoundtesting.co.uk/blog/how-to-pass-a-bs8233-noise-assessment-first-time/)
A BS8233 noise assessment is a key requirement for many planning applications involving new residential or mixed‑use developments. When completed correctly, it demonstrates that internal noise levels will meet the…
Posted on 16 June 2026
---
### [Noise Surveys In Brighton](https://aptsoundtesting.co.uk/locations/noise-surveys-brighton/)
**Published:** September 23, 2022
**Author:** CreatedbyAdam
**Content:**
[Sound Testing in Brighton](https://aptsoundtesting.co.uk/sound-testing-brighton/ "Sound Testing In Brighton")
[Sound Insulation Testing in Brighton](https://aptsoundtesting.co.uk/locations/sound-insulation-testing-brighton/ "Sound Insulation Testing In Bristol")
[Air Tightness Testing in Brighton](https://aptsoundtesting.co.uk/locations/air-tightness-testing-brighton/ "Air Tightness Testing In Brighton")
# Noise Surveys in Brighton
APT Sound Testing provides Noise Surveys, Assessments and Planning Reports across Brighton and the surrounding towns of Hove, Falmer and Portslade and the rest of the UK. Using our local knowledge we are able to respond quickly to your project requirements across Brighton and Croydon, offering a friendly, proactive and cost effective service. We specialise in Noise Surveys for to attain full planning permission for your project, so please give us a call to discuss your project.
Our expert technical team can offer a noise survey solution to suit your needs. We have over 15 years of experience providing noise surveys for a wide range of projects and can offer bespoke solutions to ensure your specific noise survey requirements are achieved.
We understand the challenges involved with gaining planning permission for your development and we aim to help you achieve this with a top-quality noise survey on your Brighton development quickly and efficiently.
We provide an ongoing professional and efficient service, providing a hassle-free solution to your noise survey requirements. Through our network of acoustic engineers, we provide a cost effective and high quality of service from start to finish. We are also UKAS accredited to undertake precompletion sound testing. I you would like more information please contact us now.
#### How can we help you?
If you're looking for an expert acoustic consultant or noise engineer, get in touch.
[Contact Us](https://aptsoundtesting.co.uk/contact-us/)
#### Why Choose Us
- We strive to get you a pass
- Competitive pricing
- Friendly and proactive service
- Experienced consultants
- UKAS & ISO Accredited
- Fast Response
- Rapid Turnaround of Results
- Nationwide coverage
- Single precompletion solution
[Contact Us Today!](https://aptsoundtesting.co.uk/contact-us/)
Why do I need a noise survey in Brighton?
New residential developments in Brighton require planning consent and dependant on the location of the development. This is a requirement under the National Planning Policy Framework in England and Wales. The approval of planning permission may require an acoustic assessment to evidence that suitable internal and external noise levels can be achieved over a 24 hour period. The main two reasons you are required to undertake a noise survey are:
a. The application is for proposed noise sensitive development, such as residential, next to existing sources such as major transport routes, industry or commercial uses.
b. The application is for a development that has the potential to cause noise disturbance to existing residential properties. For example, industry, or other development with fixed machinery/plant.
It is very important that the environmental protection team have the requires noise survey information at hand to assess if the proposed development is suitable for the area, and that adequate noise controls can be implemented.
The problem with submitting the noise survey later on in the process is that delays may be incurred to application process. It is often not possible to grant planning consent with a condition requiring a noise survey at a later date, as until a noise survey is completed the Environmental Protection Team cannot assess what the noise impact may be to the area of the development.
APT Sound Testing have undertaken hundreds of successful noise surveys for residential developments supporting planning consultants, architects, contractors and private individuals to ensure the most practical and cost effective acoustic solutions are implemented at the design stage. We work on projects of all sizes, from small single dwellings to large apartment blocks.
## Acoustic design measures to control noise in Brighton
Where possible, noise should be controlled at source; for example, the inclusion of noise barriers next to a busy road or the installation of an acoustic enclosure around a piece of industrial plant. The developer should also look at the design and layout of the proposed development to establish if changes will reduce the level of noise, i.e. residential accommodation designed with no windows facing a busy road or railway track or the inclusion of acoustic trickle vents.
As a last resort, noise reduction measures such as acoustic glazing to habitable rooms may be acceptable. Any proposal to reduce noise either at source, by design and layout or by building treatments such as glazing should be supported by full information/calculations to indicate the likely level of noise; our Brighton noise survey reports contain full noise predictions. Where plant is to be installed on a roof or wall then the acoustic output of the proposed plant should be assessed and spec’d accordingly.
The layout, orientation and screening of buildings should be considered before sound insulation design. Some of these design considerations are:
- Position and orientate the development to minimise noise disturbance, i.e. minimise windows on the elevation facing traffic.
- Where possible avoid placing bedrooms next to kitchens, living rooms or bathrooms in adjacent properties.
- Where possible avoid placing bedrooms next to stairwells, entrance halls or lift shafts
- Ideally no windows should face a busy road, railway or commercial activity. If this is not possible, only windows of non-habitable rooms such as kitchens and bathrooms should face a noise source.
It is worth noting that good acoustic design is not just required for external noise affecting a development, it is also needed to protect residents against unwanted noise transference between dwellings.
Under Part E of the Building Regulations, developers are required to ensure the separating walls and floors between adjoining dwellings achieves the minimum acoustic design standards. We can provide specialist design advice and testing to ensure you easily achieve and exceed the requirements of Approved Document E.
APT Sound Testing are UKAS accredited testing laboratory No. 4340 for sound testing, so we can provide pre-completion sound testing to sign off your development with Building Control. For more information on these services visit our ‘Sound Testing’ page.
What are NEC noise categories?
BS8233 Noise surveys are undertaken when newly proposed developments are in close proximity to existing sources of noise, such as rail and road traffic sources and/or industrial noise. Where the noise levels are shown as NEC category B and above noise reduction measures to be put in place that will achieve the “good” internal noise level criteria in bedrooms and living rooms set out in BS8233:1999.
For outdoor garden areas, noise levels should be less than or equal to 55 dB(A) as recommended in the World Health Organisation Guidelines on Community Noise. Where the noise levels are shown as NEC category D, the EPT would recommend that planning consent be refused; although, in isolated cases this decision can be overturned if adequate noise control measure can be implemented to the development.
For clarification the noise exposure categories for which the local planning authority would determine are:
- NEC A. Noise need not be considered as a determining factor in granting planning. The noise level at the high end of the category should not be regarded as a desirable level.
- NEC B. Noise should be taken into account when determining planning applications and, where appropriate, conditions imposed to ensure an adequate level of protection against noise.
- NEC C. Planning permission should not normally be granted. Where it is considered that permission should be given, for example because there are no alternative quieter sites available, conditions should be imposed to ensure a commensurate level of protection against noise.
- NEC D. Planning permission should normally be refused.
We have undertaken hundreds of successful noise surveys for residential developments throughout Brighton supporting planning consultants, architects, contractors and private individuals to ensure the most practical and cost effective acoustic solutions are implemented at the design stage. We work on projects of all sizes, from small single dwellings to large apartment blocks.
What is a BS 8233 noise survey in Brighton?
Usually the environmental protection team, will be able to advise on the methods used for a noise survey. However as a general rule the following methods will be accepted provided they are suitable for the project/development. Please note this is not an exhaustive list:
BS 8233: 2014 provides recommendations for the control of noise in and around buildings. It suggests appropriate criteria and noise limits for different situations. This is primarily a guide the design of new buildings, or refurbished buildings undergoing a change of use, rather than to assess the effect of changes in the external noise climate. The standard suggests suitable internal noise levels within different types of buildings, including residential dwellings such as houses and blocks of flats.
It suggests that for steady external noise sources, during the day, an internal noise level of 35 dB LAeq,T is appropriate for resting conditions within living rooms and bedrooms and a level of 40 dB LAeq,T is applicable to dining rooms. During the night, an internal noise level of 30 dB LAeq,T is recommended within bedrooms. The recommended levels are based on the existing guidelines issued by the World Health Organisation (WHO) and assume normal diurnal fluctuations in external noise.
It is also stated that ‘where development is considered necessary or desirable, despite external noise levels above WHO guidelines, the internal target levels may be relaxed by up to 5 dB and reasonable internal conditions still achieved.’ BS8233 Noise Surveys for planning for the assessment of noise affecting noise sensitive developments near to existing sources of noise, mainly relating to traffic sources. A BS8233 usually requires a full 24 hour noise survey in Brighton.
We provide an ongoing professional and efficient service, providing a hassle-free solution to your BS8233 noise survey requirements. Through our network of acoustic engineers, we provide a cost effective and high quality of service from start to finish.
What is a BS4142 noise survey in Brighton?
BS4142:1997 for the assessment of industrial noise that may affect existing residential property mainly used for fixed industrial plant such as externally mounted air conditioning units which are in close proximity to residential properties and which may negatively affect the local noise levels.
The noise survey is carried out to show any increment in the existing background at the façade/s of the nearest sensitive property. We have undertaken many noise impact surveys to check if noise – at the nearest sensitive properties) are within acceptable levels.
Eligibility for planning approval on the grounds of noise is then assessed using the guidance given in World Health Organisation Guidelines (WHO) and local guidelines.
Our report therefore described a noise impact assessment of the site, the subsequent analysis to determine the noise environment of the proposed air-conditioning unit and compared the results with national and local standards and specific criteria. The report included the following information:
- Location of the nearest sensitive window at the closest residential property.
- Proposed operational hours of the air units.
- Background noise levels assessment over the proposed hours of operation.
- Frequency band analysis of noise of the proposed plant.
- Calculations for the predicted noise level 1 meter from the window of the nearest residential property.
We provide an ongoing professional and efficient service, providing a hassle-free solution to your BS4142 noise survey requirements. Through our network of acoustic engineers, we provide a cost effective and high quality of service from start to finish.
What information needs to be included in a noise survey report?
The noise report issued to the local planning authority will usually need to include the following information.
Reason for/scope of report (which will be clarified by the EPT & Acoustic Company)
- The name of the proposed development to which Brighton noise survey relates
- Location plan of proposed development
- Methodology used including location of noise monitoring locations, equipment used, weather conditions
- Any deviations from the corresponding methodology/standard
- A full table of results
- Assessment of results according to standards used
- Recommendations for noise control measures – if required
- Full calculations of the noise reductions expected to support any suggested noise control measures
A class 1 integrating sound level meters, conforming to BS 6698/IEC 61672 should be used to record the noise level measurements during the noise survey. A noise survey should not be undertaken with anything less than a class 1 Analyser.
The instrument shall be calibrated to the manufacturer’s standard or by a National Accreditation of Measurement and Sampling UKAS accredited laboratory within the last year. A current certificate of calibration should be available and a copy included in the assessment report. The response of the instrument should be carefully checked before and after each measurement using a field calibrator. Any calibration drift shall be recorded and reported.
The portable calibrator should itself have been calibrated by a UKAS accredited laboratory within the previous 12 months. A current certificate of calibration should be available and a copy included within the noise survey report.
We work on projects of all sizes from small single dwellings to large apartment blocks. If you would like more information in regards to Noise surveys in Brighton and the surrounding please contact us now.
## Brighton areas covered
We provide our services throughout the following towns in Brighton via our friendly and helpful engineers. Click on your local Brighton office location for more information.
- Hove
- Falmer
- Portslade
[](https://aptsoundtesting.co.uk/blog/air-testing-for-data-centre-colo-hac-corridors/)
## [Air Testing for Data Centre COLO & HAC Corridors](https://aptsoundtesting.co.uk/blog/air-testing-for-data-centre-colo-hac-corridors/)
Industry‑Leading Air tightness Testing for COLO Data Centres & HAC Corridors APT provides specialist air tightness testing for data centres, including COLO suites, data halls, and Hot Aisle Containment (HAC)…
Posted on 22 September 2026
[](https://aptsoundtesting.co.uk/blog/bs-8233-planning-noise-surveys-what-it-means-for-your-building-project/)
## [BS 8233 Planning Noise Surveys – What It Means for Your Building Project](https://aptsoundtesting.co.uk/blog/bs-8233-planning-noise-surveys-what-it-means-for-your-building-project/)
So, what does BS 8233 Planning Noise Surveys – What It Means for Your Building Project. BS 8233:2014 provides practical guidance on noise control in and around buildings, helping designers…
Posted on 24 June 2026
[](https://aptsoundtesting.co.uk/blog/how-to-pass-a-bs8233-noise-assessment-first-time/)
## [How to Pass a BS8233 Noise Assessment](https://aptsoundtesting.co.uk/blog/how-to-pass-a-bs8233-noise-assessment-first-time/)
A BS8233 noise assessment is a key requirement for many planning applications involving new residential or mixed‑use developments. When completed correctly, it demonstrates that internal noise levels will meet the…
Posted on 16 June 2026
---
### [Sound Testing In Oxford](https://aptsoundtesting.co.uk/locations/sound-testing-oxford/)
**Published:** September 24, 2022
**Author:** CreatedbyAdam
**Content:**
[Sound Insulation Testing in Oxford](https://aptsoundtesting.co.uk/locations/sound-insulation-testing-oxford/ "Sound Testing In Oxford")
[Air Tightness Testing in Oxford](https://aptsoundtesting.co.uk/air-tightness-testing-oxford/)
[Noise Surveys in Oxford](https://aptsoundtesting.co.uk/noise-surveys-oxford/)
# Sound Testing in Oxford
APT Sound Testing Ltd offers a ‘one stop solution’ for all your precompletion testing services for Part E, Part G and Part L of the Building Regulations. If you have a single dwelling or a site containing hundreds of units we can help you to achieve compliance and building control sign off. Offering our one stop solution we can minimise your workload by offering a single point of contact throughout the design and construction phase of your development. We offer large cost savings for developers requiring multiple services such as Air Tightness, Sound Insulation and Ventilation Testing in a single package.
As we are a multi UKAS accredited Laboratory, you can be sure our test and survey reports will be accepted by the tasked building control body. Using our experienced engineers, we can provide highly competitive pricing and a friendly proactive service from the design stage of projects through to the building completion and handover.
We know the challenges involved with gaining planning permission, which is why we offer our first class noise surveys which we can usually carry out within one working week. We can then help with your acoustic design and precompletion sound testing as well as air tightness design and the precompletion air tightness test. Our technical team are eager to help you through every step of your project providing a seamless proactive solution that guarantees a great result every time.
If you require Air Tightness Testing, Sound Insulation Testing or Noise surveys in Oxford, please contact our APT Sound Testing main office now.
#### How can we help you?
If you're looking for an expert acoustic consultant or noise engineer, get in touch.
[Contact Us](https://aptsoundtesting.co.uk/contact-us/)
#### Why Choose Us
- We strive to get you a pass
- Competitive pricing
- Friendly and proactive service
- Experienced consultants
- UKAS & ISO Accredited
- Fast Response
- Rapid Turnaround of Results
- Nationwide coverage
- Single precompletion solution
[Contact Us Today!](https://aptsoundtesting.co.uk/contact-us/)
## Oxford areas covered
We provide our services throughout the following towns in Oxford via our friendly and helpful engineers. Click on your local Oxford office location for more information.
- Botley
- Cumnor
- Cuttleslowe
- Eynsham
- Headington
[](https://aptsoundtesting.co.uk/blog/air-testing-for-data-centre-colo-hac-corridors/)
## [Air Testing for Data Centre COLO & HAC Corridors](https://aptsoundtesting.co.uk/blog/air-testing-for-data-centre-colo-hac-corridors/)
Industry‑Leading Air tightness Testing for COLO Data Centres & HAC Corridors APT provides specialist air tightness testing for data centres, including COLO suites, data halls, and Hot Aisle Containment (HAC)…
Posted on 22 September 2026
[](https://aptsoundtesting.co.uk/blog/bs-8233-planning-noise-surveys-what-it-means-for-your-building-project/)
## [BS 8233 Planning Noise Surveys – What It Means for Your Building Project](https://aptsoundtesting.co.uk/blog/bs-8233-planning-noise-surveys-what-it-means-for-your-building-project/)
So, what does BS 8233 Planning Noise Surveys – What It Means for Your Building Project. BS 8233:2014 provides practical guidance on noise control in and around buildings, helping designers…
Posted on 24 June 2026
[](https://aptsoundtesting.co.uk/blog/how-to-pass-a-bs8233-noise-assessment-first-time/)
## [How to Pass a BS8233 Noise Assessment](https://aptsoundtesting.co.uk/blog/how-to-pass-a-bs8233-noise-assessment-first-time/)
A BS8233 noise assessment is a key requirement for many planning applications involving new residential or mixed‑use developments. When completed correctly, it demonstrates that internal noise levels will meet the…
Posted on 16 June 2026
---
### [Sound Testing In Nottingham](https://aptsoundtesting.co.uk/locations/sound-testing-nottingham/)
**Published:** September 24, 2022
**Author:** CreatedbyAdam
**Content:**
[Sound Insulation Testing in Nottingham](https://aptsoundtesting.co.uk/locations/sound-insulation-testing-nottingham/ "Sound Insulation Testing In Nottingham")
[Air Tightness Testing in Nottingham](https://aptsoundtesting.co.uk/air-tightness-testing-nottingham/)
[Noise Surveys in Nottingham](https://aptsoundtesting.co.uk/noise-surveys-nottingham/)
# Sound Testing in Nottingham
APT Sound Testing Ltd offers a ‘one stop solution’ for all your precompletion testing services for Part E, Part G and Part L of the Building Regulations. If you have a single dwelling or a site containing hundreds of units we can help you to achieve compliance and building control sign off. Offering our one stop solution we can minimise your workload by offering a single point of contact throughout the design and construction phase of your development. We offer large cost savings for developers requiring multiple services such as Air Tightness, Sound Insulation and Ventilation Testing in a single package.
As we are a multi UKAS accredited Laboratory, you can be sure our test and survey reports will be accepted by the tasked building control body. Using our experienced engineers, we can provide highly competitive pricing and a friendly proactive service from the design stage of projects through to the building completion and handover. We know the challenges involved with gaining planning permission, which is why we offer our first class noise surveys which we can usually carry out within one working week. We can then help with your acoustic design and precompletion sound testing as well as air tightness design and the precompletion air tightness test. Our technical team are eager to help you through every step of your project providing a seamless proactive solution that guarantees a great result every time.
If you require Air Tightness Testing, Sound Insulation Testing or Noise surveys in Nottingham, please contact our main main office now.
#### How can we help you?
If you're looking for an expert acoustic consultant or noise engineer, get in touch.
[Contact Us](https://aptsoundtesting.co.uk/contact-us/)
#### Why Choose Us
- We strive to get you a pass
- Competitive pricing
- Friendly and proactive service
- Experienced consultants
- UKAS & ISO Accredited
- Fast Response
- Rapid Turnaround of Results
- Nationwide coverage
- Single precompletion solution
[Contact Us Today!](https://aptsoundtesting.co.uk/contact-us/)
## Nottingham areas covered
We provide our services throughout the following towns in Nottingham via our friendly and helpful engineers. Click on your local Nottingham office location for more information.
- Beeston
- West Bridgford
- Carlton
[](https://aptsoundtesting.co.uk/blog/air-testing-for-data-centre-colo-hac-corridors/)
## [Air Testing for Data Centre COLO & HAC Corridors](https://aptsoundtesting.co.uk/blog/air-testing-for-data-centre-colo-hac-corridors/)
Industry‑Leading Air tightness Testing for COLO Data Centres & HAC Corridors APT provides specialist air tightness testing for data centres, including COLO suites, data halls, and Hot Aisle Containment (HAC)…
Posted on 22 September 2026
[](https://aptsoundtesting.co.uk/blog/bs-8233-planning-noise-surveys-what-it-means-for-your-building-project/)
## [BS 8233 Planning Noise Surveys – What It Means for Your Building Project](https://aptsoundtesting.co.uk/blog/bs-8233-planning-noise-surveys-what-it-means-for-your-building-project/)
So, what does BS 8233 Planning Noise Surveys – What It Means for Your Building Project. BS 8233:2014 provides practical guidance on noise control in and around buildings, helping designers…
Posted on 24 June 2026
[](https://aptsoundtesting.co.uk/blog/how-to-pass-a-bs8233-noise-assessment-first-time/)
## [How to Pass a BS8233 Noise Assessment](https://aptsoundtesting.co.uk/blog/how-to-pass-a-bs8233-noise-assessment-first-time/)
A BS8233 noise assessment is a key requirement for many planning applications involving new residential or mixed‑use developments. When completed correctly, it demonstrates that internal noise levels will meet the…
Posted on 16 June 2026
---
### [Sound Testing In Cambridge](https://aptsoundtesting.co.uk/locations/sound-testing-cambridge/)
**Published:** September 23, 2022
**Author:** CreatedbyAdam
**Content:**
[Sound Insulation Testing in Cambridge](https://aptsoundtesting.co.uk/locations/sound-insulation-testing-cambridge/ "Sound Insulation Testing In Cambridge")
[Air Tightness Testing in Cambridge](https://aptsoundtesting.co.uk/air-tightness-testing-cambridge/)
[Noise Surveys in Cambridge](https://aptsoundtesting.co.uk/noise-surveys-cambridge/)
# Sound Testing in Cambridge
APT Sound Testing Ltd offers a ‘one stop solution’ for all your precompletion testing services for Part E, Part G and Part L of the Building Regulations. If you have a single dwelling or a site containing hundreds of units we can help you to achieve compliance and building control sign off. Offering our one stop solution we can minimise your workload by offering a single point of contact throughout the design and construction phase of your development. We offer large cost savings for developers requiring multiple services such as Air Tightness, Sound Insulation and Ventilation Testing in a single package.
As we are a multi UKAS accredited Laboratory, you can be sure our test and survey reports will be accepted by the tasked building control body. Using our experienced engineers, we can provide highly competitive pricing and a friendly proactive service from the design stage of projects through to the building completion and handover. We know the challenges involved with gaining planning permission, which is why we offer our first class noise surveys which we can usually carry out within one working week. We can then help with your acoustic design and precompletion sound testing as well as air tightness design and the precompletion air tightness test. Our technical team are eager to help you through every step of your project providing a seamless proactive solution that guarantees a great result every time.
If you require Air Tightness Testing, Sound Insulation Testing or Noise surveys in Cambridge, please contact our APT Sound Testing main office now.
#### How can we help you?
If you're looking for an expert acoustic consultant or noise engineer, get in touch.
[Contact Us](https://aptsoundtesting.co.uk/contact-us/)
#### Why Choose Us
- We strive to get you a pass
- Competitive pricing
- Friendly and proactive service
- Experienced consultants
- UKAS & ISO Accredited
- Fast Response
- Rapid Turnaround of Results
- Nationwide coverage
- Single precompletion solution
[Contact Us Today!](https://aptsoundtesting.co.uk/contact-us/)
## Cambridge areas covered
We provide our services throughout the following towns in Cambridge via our friendly and helpful engineers. Click on your local Cambridge office location for more information.
- Fulbourn
- Girton
- Grantchester
- Milton
- Teversham
[](https://aptsoundtesting.co.uk/blog/air-testing-for-data-centre-colo-hac-corridors/)
## [Air Testing for Data Centre COLO & HAC Corridors](https://aptsoundtesting.co.uk/blog/air-testing-for-data-centre-colo-hac-corridors/)
Industry‑Leading Air tightness Testing for COLO Data Centres & HAC Corridors APT provides specialist air tightness testing for data centres, including COLO suites, data halls, and Hot Aisle Containment (HAC)…
Posted on 22 September 2026
[](https://aptsoundtesting.co.uk/blog/bs-8233-planning-noise-surveys-what-it-means-for-your-building-project/)
## [BS 8233 Planning Noise Surveys – What It Means for Your Building Project](https://aptsoundtesting.co.uk/blog/bs-8233-planning-noise-surveys-what-it-means-for-your-building-project/)
So, what does BS 8233 Planning Noise Surveys – What It Means for Your Building Project. BS 8233:2014 provides practical guidance on noise control in and around buildings, helping designers…
Posted on 24 June 2026
[](https://aptsoundtesting.co.uk/blog/how-to-pass-a-bs8233-noise-assessment-first-time/)
## [How to Pass a BS8233 Noise Assessment](https://aptsoundtesting.co.uk/blog/how-to-pass-a-bs8233-noise-assessment-first-time/)
A BS8233 noise assessment is a key requirement for many planning applications involving new residential or mixed‑use developments. When completed correctly, it demonstrates that internal noise levels will meet the…
Posted on 16 June 2026
---
### [Sound Insulation Testing In Southampton](https://aptsoundtesting.co.uk/locations/sound-insulation-testing-southampton/)
**Published:** September 8, 2022
**Author:** CreatedbyAdam
**Content:**
[Sound Testing in Southampton](https://aptsoundtesting.co.uk/sound-testing-reading/ "Sound Insulation Testing In Reading")
[Air Tightness Testing in Southampton](https://aptsoundtesting.co.uk/air-tightness-testing-reading/)
[Noise Surveys in Southampton](https://aptsoundtesting.co.uk/noise-surveys-reading/)
# Sound insulation testing in Southampton
We provide UKAS-accredited sound insulation testing throughout Southampton and the surrounding towns of Eastleigh, Hythe and Hedge End providing out clients with reports for your building control officer with a quick and reliable turnaround to ensure compliance with Approved Document E.
Using our local knowledge and ability to respond quickly to your project requirements across Southampton and is of the highest quality and is also price competitive. We specialise in sound insulation testing and sound insulation design advice so give us a call to discuss your project or review our sound insulation design advice pages here to get started. Our specialist knowledge of Part E of the Building Regulations and the unique needs of our local clients means that we are one of Southampton s most popular sound testing companies.
Southampton is a port town, with many people living in flats and apartments. In this overcrowded environment it is essential that noise transference between adjoining properties in kept to a minimum for the occupant’s wellbeing. One way of ascertaining that a building is in compliance with Building Regulations Part E for the prevention of noise transference, is to undertake Sound Insulation Testing in Southampton.
We have undertaken thousands of sound insulation tests throughout Southampton and the South East on many different types of project from simple flat conversions to large apartment blocks containing hundreds of flats. We also undertake Sound Testing where lease holder disputes has arisen, i.e. where the buildings lease stipulates that wooden floors should not be used instead of carpets and as a result of the change of floor finish the noise levels have increased – especially the impact noise. We can also undertake sample sound testing to highlight the existing noise levels so a targeted acoustic design can be undertaken.
We also undertake sound testing on office partitions for rooms classed as confidential – i.e. conference /meeting rooms. We usually undertake sample sound testing to establish the sound insulation performance of the existing partitions/doors etc. we then undertake a desktop review to offer advice on how clients can upgrade the partitions to their acoustic requirements. We then undertake final sound testing to ensure that the upgraded partitions meet client requirement.
## Why do I need sound insulation testing in Southampton?
Sound insulation testing is required to make sure that a residential development can demonstrate acceptable levels of noise attenuation performance. Building Regulations Part E requires you undertake two different types of sound testing including airborne noise (i.e. sound/noise transmitted through the air, such as televisions and conversations between people) and impact noise (i.e. noise resulting from an impact on the floor surface, such as footsteps on the floor). By undertaking the two types of sound testing ensures the dwelling provides a reasonable resistance to the passage of sound.
Using our extensive knowledge regarding the way different materials and construction methods can influence the results of sound testing; we can offer easy to follow acoustic advice on the most awkward developments.
## Does your Southampton development need sound testing?
Pre completion sound testing for Approved Document E has been a mandatory requirement since July 2003. All new build properties and conversions which were built after this date require 10% of each party wall/floor construction type to be tested. The sound test is to be carried out between pairs of rooms separated by party walls or floors, (however a greater percentage is required if you complying with Code for Sustainable Homes) in most cases the rooms to be sound tested will be the two main habitable rooms, which are usually living rooms and bedrooms.
The sound test procedure involves setting up a noise source in a room on one side of the party wall or floor and measuring the noise on both sides of the partition. At APT Sound Testing, acoustic testing is one of the most popular parts of our business; we also undertake air testing to your projects to comply with part L as well as part E. We can offer both Sound & Air Testing in Southampton – provided in one easy package; this helps reduce the cost and improve onsite co-ordination.
Pre-completion sound testing is generally carried out at the request of the Building Control Officer. The guidance contained within Approved Document E gives detailed recommendations for the partitions to be tested and for the number of sound tests that should be carried out. We recommend that the proposed sound testing is agreed in advance with the Building Control Officer (or person requiring the sound test
## Our four step acoustic plan for your Southampton project
To try and help our clients achieve compliance with Approved Document E, we offer the following 4 step acoustic design advice package:
1\. Site Survey Visits – to let us view the existing site construction. This allows us to check for potential problematic construction such as inclusion of lightweight blocks in the existing construction. It also lets us check that the installation teams are installing the acoustic materials as per manufacturer’s guidelines.
2\. Sample Sound Testing – of the existing construction. This offers an accurate overview of the acoustic performance of the existing partitions which enables us to offer a targeted acoustic design using the sound insulation performance of the existing construction.
3\. Acoustic Design Review – a full design review of the proposed developments party walls and floors. Site Survey Visits – to let us view the existing site construction. This allows us to check for potential problematic construction such as inclusion of lightweight blocks in the existing construction. It also lets us check that the installation teams are installing the acoustic materials as per manufacturer’s guidelines.
4\. Pre-completion Sound Insulation Testing to satisfy Approved Document E.
## Our acoustic design review service in Southampton
The first stage of our acoustic design services is to send through the design drawings – to include sections etc. we can review the design details to check that the construction details proposed are capable of passing the sound testing in-line with Part E of Building Regulations. This usually takes place straight after planning has been approved as increased cost savings can be realised at the earliest stage.
We can then evaluate the construction methods and materials specified to ensure that they are capable of meeting the acoustic requirements of Approved document E. The typical areas we check are:
a. The walls and floors design are acoustically robust, to comply with Building Regulations Part E.
b. There are no flanking points, where isolated partitions are wrongly mechanically fixed together to caused noise bridging.
c. The acoustic treatments for Soil Pipes, Stair Cases Steel Beams etc. to ensure they are acoustically fit for purpose, as these are some of the many areas that get missed.
d. The Lighting specification to, ensure they are acoustically complaint to the overall design i.e. down lighter design etc.
e. Acoustic floor treatments are compatible with the proposed floor finishes i.e. Carpets, Laminates, Floor Tiles and under floor heating systems.
If you are unsure of your buildings acoustic design and/or you require sound testing please don’t hesitate to contact us now. Using our many years of experience we can help you achieve compliance with Approved Document E.
## Sound testing on Southampton office conversions
APT Sound Testing under-take hundreds of sound tests on building conversions throughout the capital every year. Many of the sound tests we undertake are typically the conversion of existing 3 storey houses in flats, i.e. from one house into 3 flats. However, we are now seeing an increase in the amount of existing office blocks being converted into dwellings.
When existing offices are converted into dwellings we usually undertake sample sound tests to check the existing sound levels prior to the commencement of construction works, once we have established the sound tests results we can then come up with a targeted acoustic design to comply with Approved Document E.
Historically, we have found that if the floor structure is usually made up of a 200mm concrete slab, which often means that the required airborne design doesn’t require much of an upgrade to meet the requirements of Part E; however, the impact results are often poor. This is because the airborne sound is broken down by the mass of the concrete slab, therefore sounds such as speech & TV etc. are minimised.
Unfortunately, impact sound results are often poor due to the lack of isolation within the slab, therefore the sound travels straight through the slab to the area below. This often manifests itself as loud footfall noise from above if remedial acoustic upgrades, such as the installation of acoustic mats are not undertaken during the construction phase of the development.
To help reduce potential control noise issues we can undertake a design review of the floors after sample sound testing to ensure both the airborne and impact sound tests pass Part E of Building Regulations. Once we have established the sound insulation performance of the existing structure we can forward an informed remedial treatment in compliance with Part E.
We offer simple solutions to reduce the noise levels and achieve compliance with Approved Document E. We supply simple easy to follow acoustic design reviews, utilising our extensive knowledge of different materials and construction methods
## Reducing noise disturbance my Southampton property
We have seen a large increase in the amount of clients contacting us because they want to improve the sound insulation in their existing dwelling/s.
In the last 15 years, domestic noise complaints have increased five-fold. This noise can result in frustration, anger and sleep disturbance. It can also act as a catalyst for other effects on health in relation to sound insulation. In addition, the noise generated within dwellings and from occupant life styles varies significantly between households.
Firstly, growth in the use of electrical appliances, such as speaker systems within the home and rapid technological advancements in entertainment systems have increased the levels of noise within today’s home.
Second, changes in work patterns and the ways in which homes are used may result in diverse neighbour lifestyles, i.e. many people now work night shifts etc.
Third, the fast pace of modern living and varied employment patterns not only limit the quantity of time spent within the home but also place more importance on this greatly restricted quality time. Thus the disruption to occupants and annoyance caused by sound from neighbouring dwellings plays a massive role in a person’s quality of life.
There are a variety of reasons why sound insulation may need to be improved. Some of the typical reasons given by occupants, property managers and developers are:
a. The original existing construction was never suitable to meet the insulation standards required of a separating wall or floor structure – in-line with Part E of Building Regulations.
b. The existing wall or floor components have deteriorated over time and are in need of replacement this may be because the wrong fixings have been used on the existing floors bridging the acoustic elements and have damaged original components.
c. Poor workmanship at the time of construction has led to poor sound insulation and noise flanking.
d. The upgrading of the existing windows to double and/or triple glazing has reduced external or background noise through the building façade, thus making it easier to hear neighbour noise through separating walls and floors.
e. A change in material of wall or floor finishes (e.g. carpet to laminate flooring), has increased the level of noise transmitted to the dwelling below – this is one of the most common reasons an increase in noise. Also cut outs in the existing wall to flush fit LCD TV’s is another popular reason for noise bridging through walls.
f. A building is converted and requires separating wall and floor sound insulation performance levels in compliance with Building Standard, which is often difficult to achieve as the building was not purpose built to be separate dwellings.
The sound insulation levels achieved by a separating wall or floor will be influenced by the following:
a. The original acoustic design
b. The materials and fixings used
c. Structural junctions with other walls and floors
d. The quality of workmanship throughout the construction phase of the acoustic elements
e. Previous work or alterations on the existing structure
f. Changes to components as a result of damage or wear and tear
g. Each type of wall and/or floor was sound tested during the precompletion phase – each different type should be tested but often isn’t.
In addition to the above the materials used and interior architecture have varied between periods of construction and architectural styles. The sound insulation performance of identical dwelling types may be similar, but often are different due to the influences outlined above.
We can visit site and undertake sound insulation testing through your property to establish the current noise levels. Once the noise levels have been established we can advise on acoustic upgrades to help you improve the sound insulation levels.
## Ceiling treatments to improve sound testing in Southampton
When clients have a problem with sound transmissions through floors we generally advise the installation of secondary ceilings with a minimum of 100mm between the existing and new constructions. If the works are being undertaken to a Victorian house the ceilings are usually a minimum clearance of 2.8m which easily allows for the overall dimension of the 230mm for the remedial ceiling treatment. Generally the greater the ceiling void depth aligned with less direct connection between the new and existing ceilings the better the improvement in your sound insulation test results.
In newer buildings the ceilings to floor dimension may only be 2.5m. In these cases keeping a more shallow remedial treatment will be a priority. To get over this a fixing mechanism may compensate for the limited depth. By using composite supports such as timber battens and metal resilient bars it can improve sound insulation with ceiling voids depths of 70mm. due to the direct fixing details this acoustic treatment will not offer robust sound insulation properties of the independent ceiling treatment.
If impact noise is one of the main problems with your property there are some easy treatments to improve this. If an installing absorption layers within the ceiling void such as AW sound insulation can also increase sound insulation for airborne noise and impact noise helping you to pass the Part E sound testing. However, care should be taken the correct installation of electrical cables to prevent overheating. In all instances the installation must comply with BS 7671.
You must also consider the additional weight of fixings, boards and insulation will increase loading on the original structure. If you are removing lathe and plaster and installing a resilient layer and a single layer of sound board then this shouldn’t be a problem. However if a large amount of upgrades are required then specialist advice from structural engineers should be sought to check if the existing structure can accommodate the additional loads.
In our experience one easy way to provide adequate isolation is the through the installation of metal resilient bars. The resilient bars are typically 11–16mm thick and vary in design and resilience. Resilient bars should never be mounted directly to the underside of an existing ceiling as this creates full contact between the ceiling and the resilient bar for its full length which may result in a sound test failure.
When your existing structure has both concrete and timber floors, where the existing ceiling is not being removed and resilient bars are being used, it is always preferable to install a 50 x 50mm timber batten and then mount the resilient bar perpendicular to the brander, i.e. the resilient bars should run across the batten’s to allow for the minimal contact.
If you are utilising an existing concrete floor and you are removing the existing ceiling the timber battens should be used prior to installing the resilient bars. In the case of joist floors the resilient bars may be directly connected to the joists provided they are perpendicular (at right angles) to the direction of the joist.
Using absorption layers, such as mineral wool within the ceiling voids can improve sound insulation for speech, TV and general living noise. However, the primary pathways for sound may not always be through the floor or ceiling cavities but via the floor joists and perimeter walls. In such cases, placing quilts or absorbent layers within the floor voids may only a limited effect. Mounting additional ceiling boards directly to the existing ceiling, where the ceiling is directly fixed to joists, will marginally increase the mass and ceiling however it doesn’t always make much difference to the overall sound insulation performance. In this instance you may also need to install a resilient layer to the walls or build an independent wall in front of the existing walls to pass the Part E sound testing.
Another common source of complaint of poor noise levels in flats can be related to drainage runs, drainage stacks or soil and vent pipes (SVPs). The most common method to reduce noise transmission from services is to enclose pipe runs or stacks in a generic lining or proprietary lining system.
In our experience generic solutions are normally less expensive than proprietary systems but may be more time consuming to fit. In both cases the wrapped insulation should completely surround the pipe and the boxing and gypsum board should not come into direct contact with the pipe or pipe fixings. It’s often prudent to use two layers of lapped gypsum board for the outer lining.
Where there are horizontal pipe runs through separating floors either in the ceiling void or in floor cavities between timber joists these may require to be wrapped and boxed with two layers of lapped gypsum-based board. In some cases it is difficult to box these services and so heavy proprietary pipe wrap systems involving multi-layered materials may be required.
We believe in working with our clients whether they are existing home owners needing minor acoustic upgrades or large developers requiring a more expansive service to achieve sound testing compliance. We believe that by being involved at the beginning of a project we can often save our clients expensive and difficult remedial works at the completion stage of a project.
## Remedial wall treatment in Southampton
If you have failed you party wall sound insulation test, remedial treatments can be applied to party walls between residential spaces in order to improve airborne sound insulation and achieve a pass. These are many treatments that can be applied to the wall which include cavity infill insulation, wet and dry lining as well as independent linings.
On existing masonry and blockwork walls may present poor airborne sound insulation performance due to various anomalies in the dry lining finishes (open mortar joints, uneven blockwork façade etc.).
## The application of a parge coat
The application of a parge, or render coating to the wall’s face before dry-lining contributes significantly towards a successful sound insulation test. This is due to the fact that this procedure seals any open joints and increases the mass of the wall. The wet treatments are usually composed of a cement-sand mix. Gypsum-based coatings are also available off the shelf. A parge coated wall is often finished with a plasterboard layer on dabs. The parge coat should be scratch finished or applied unevenly in order to create a better bonding surface for the drylining dab. The parge coat should never be stronger than the blockwork on which it is applied, since mortar joints may crack during the drying.
## Mineral Wool Boards
Boards with mineral wool backing layer Walls can also be lined with boards which employ a compressed mineral wool backing layer. These are best used with 8mm render or parge coat when combined with a blockwork wall and vary in thickness (usually between 32mm and 50mm). This type of treatment performs well when installed on the residential side of a separating wall to a communal area (hallway, corridor, stairwell).
## Composite Boards
Composite boards are usually constructed using a mixture of acoustic grade plasterboard along with an acoustic resilient layer. They can usually be applied to either masonry or stud walls and in some instances reduce flanking noise up and down walls. This type of construction is often favoured where a small improvement is required to the walls and/or the client has minimal site tolerance
## Independent wall treatments
Independent wall constructions provide a combination of isolation, resilience and absorption, offering an excellent approach to improving the sound insulation of a wall. The independent lining is usually a metal or timber frame set off from the existing wall. The size of the metal or timber studs depends on a number of factors such as floor to ceiling height and structural loads on the wall.
The independent wall must not come in direct contact with the existing wall. This is why a minimum separation of 20mm is always advised. However, it is always connected to the floor and ceiling by a set of channels. In order to further improve the sound insulation performance, a layer of mineral wool (minimum 25mm) should be installed between the frames, while the finish should incorporate one or two layers of dense plasterboard. In terms of sound insulation improvements this is usually the best option.
## Sound intrusion through windows on your Southampton property
Sound intrusion though windows can also be a source of great annoyance if the sound is excessive. Window glass is one of the least efficient sound-blocking substances in any home. A single pane of glass will almost allow as much noise to come through as if there wasn’t any glass there in the first place. Since windows are a feature on every type of home, noise intrusion through windows is always taken as a given.
To reduce the amount of sound/noise that comes through windows, you must improve the sound properties of the window itself. This can be done in four ways:-
a. Add mass to the glass – make it thicker
b. Add a larger gap between the window panes – double and/or triple glazed
c. Use a laminate soundproof glass to increase the sound insulation rating of a window
d. Add heavy duty curtains or shutters to windows.
Double glazing can improve sound insulation, especially if it’s replacing old single glazed windows. Generally a larger the gap between the panes will result in better sound insulation. This can be further enhanced where the glass is a different thickness; i.e. 6mm glass one side and 4mm the other. This will usually improve the sound test results over a normal sealed unit, because the different thickness of glass changes the sound wave as it travels through the unit.
The second option is to use 6.4mm laminate glass to the outside of your glazing to offer additional sound proofing. This is also much more secure from a security viewpoint as laminated glass is much more difficult to penetrate as it houses 0.4mm perspex between the two 3.0mm panes of glass. This type of glass is often used in car windscreens.
It is also worth noting that the use of trickle ventilators within a window can greatly reduce the acoustic performance of new windows. When noise is a major problem – such as windows being adjacent to a busy road) acoustic ventilators may be necessary, however, the downside of this is they are often large and unsightly.
If you add an extra pane of glass with triple glazing, it may only provide a small increase in sound insulation, if all three panes are of the same thickness. Specifying one different pane thickness will increase sound insulation. One of the best ways to improve sound insulation is to introduce secondary glazing as the gap between both panels is far greater than conventional double glazing. Many houses around airports are fitted with secondary glazing to help with the noise reduction of air traffic noise.
Also, if you live next to a main road with high amounts of traffic noise, secondary glazing is a great way to reduce further noise as you can also benefit from the different thickness of glass from that of the primary window. The optimum gap to reduce heat loss and keeping external noise to a minimum is between 100mm-150mm between the secondary glazed unit and your existing window (glass to glass).
Changing the thickness of the glass between your existing window and your new secondary glazing will also improve noise by changing the frequencies of the sound wave length i.e. if the existing window glass is 4mm – install a secondary glass pane of 6mm.
One of the best ways to reduce the sound through your windows would be to introduce a combination of the above by replacing both the outer window with good quality, tight fitting double or triple glazing and then add secondary glazing as well. This method is obviously more costly but will give you the best results acoustically.
We offer simple solutions to reduce the noise levels and achieve compliance with Approved Document E. We supply simple easy to follow acoustic design reviews, utilising our extensive knowledge of different materials and construction methods
## Designing your building to pass Part E sound testing in Southampton.
We often get asked what architectural features or plan arrangements can reduce the level of sound insulation or introduce additional sources that may cause us to fail our sound testing. Here is a quick list of the most common problems:
a. Internal stairs directly beside a separating wall – this can lead to footsteps being heard inside the adjacent dwelling, especially in bedrooms.
b.Using lightweight blocks on flats – lightweight blocks are often used in the construction of internal walls despite the block manufacturer’s warnings that they should not be used for the inner envelope or dividing wall construction. The walls are so lightweight they vibrate (almost like a snare drum) so sound can travel up or across the partition.
c. Chimney stacks, flues and fireplaces built within a separating wall – this can lead to sound traveling up the flue and being heard in flats above and/or below.
d. Recessed cupboards (presses) within a separating wall – this usually means that the width of the sound insulation is compromised which directly leads to a reduction in sound insulation levels.
e. A flat spanning over several flats below, for instance a penthouse;
f. Communal stairs beside a separating wall – as this is a heavy trafficked area it can lead to footsteps being heard inside the adjacent dwelling, especially in bedrooms.
g. Communal vertical soil vent pipes and horizontal service pipes within a separating floor – if the services are not properly boxed out this can lead to general noise going straight through the floor as well as the noise of flushing water as it runs down the SVP pipes etc.
h. Lifts beside separating walls – this is often a bad scenario due to the higher start up current that’s needed to start a lift, this can cause a loud whine when the lift first starts and if there is insufficient sound insulation within the lift wall this will usually be heard by the adjacent resident/s.
i. Water pumps used to raise water pressure – this can be problematic especially where a bedroom is located on the opposite side of the partition.
j. Chimney stacks, flues and fireplaces built within a separating wall – this is often a major cause of noise problems as they are often built quite close to each other thus reducing the mass of the separating wall/partition.
k. Recessed cupboards (presses) within a separating wall – again this reduces the sound insulation levels as it reduces the mass of the wall partition.
It is worth noting that with careful consideration during the design phase most potential sound transference problems can be negated.
It is worth noting that general exposure to noise from adjacent dwellings may act as a catalyst affecting the occupant’s health and well-being. Noise that is unavoidable, unimportant or emotive is often the most annoying. Disrupted sleep and listening to television/radio are the most common noise-disrupted activities. Noise transmission between dwellings causes increased tension between neighbours and leads to disputes, which may result in physical assaults.
If you are unsure of your buildings acoustic design and/or you require sound testing please don’t hesitate to contact us now. Using our many years of experience we can help you achieve compliance with Approved Document E.
## Quantifying sound testing
We often get asked ‘what are the parameters behind sound testing under Approved Document E’. To try and clarify this in more detail we have written a brief explanation.
## What is sound or noise?
Noise is often defined as unwanted sound. Sound is defined as any pressure variation heard by the human ear. The sound pressure level (SPL) is a measure of the air vibrations that make up sound. Because the human ear is sensitive to a wide range of pressure levels, the SPL is measured on a logarithmic scale with units of decibels (dB).
## How do we humans perceive noise or sound?
Healthy human ears perceive pressure variations over a wide range of frequencies — from low as low as 20 Hz to frequencies as high as 20,000 Hz. The human ear’s range starts at the threshold of hearing (0 dB) and ends at the threshold of pain (around 140dB) which would be the same as standing next to a large jet engine.
The human ear is less sensitive to sounds in the low frequencies compared to the higher frequencies. For example, a 50 Hz tone must be at a level of 85 dB in order to be perceived by the human ear as being the same loudness as the higher frequency 1000-Hz tone at a level of 70dB.
## How do you quantify sound?
As mentioned above, sound levels are usually measured and expressed in decibels (dB). Most environmental noise does not consist of a single frequency, but rather a broad band of frequencies differing in sound level. The intensities of each frequency add to generate sound. The method commonly used to quantify environmental sounds involves evaluating all of the frequencies of a sound according to a weighting system which reflects that human hearing is less sensitive at low frequencies and extremely high frequencies than at the mid-range frequencies. This is called “A” weighting, and the decibel level measured is called the A-weighted sound level (dBA).
## Quantifying sound testing failures
As a rule of thumb, a doubling in the loudness of the sound occurs with every increase of 10 dB in sound pressure. In other words, for most individuals a 60 dBA noise would sound twice as loud as a 50 dBA noise.
If a sound testing fails, the client often asks by how much. When we confirm it has failed by 5dB they usually say ‘if that’s the case I only need to improve the partition by 10%’, unfortunately that isn’t the case – the partition has actually failed by 50% subsequently the partition will need major upgrades to pass the sound testing under Part E of Building Regulations.
We can advise on all types of acoustic design, whether it’s accomplished during initial construction or during a refurbishment/renovation project. We have the technical experience to help identify and rectify your soundproofing or noise control problem.
## How many sound tests does my Southampton project require?
Approved Document E for England and Wales, requires that various walls and floors are tested between adjoining dwellings. The exact number of walls requiring testing will vary depending on the overall size of the development and the amount of different types of wall or floor constructions. On a typical small to medium development consisting of up to 10 dwellings with the same partition construction should require 1 x 6 pack, which consists of 2 airborne wall tests, 2 airborne floor tests and 2 impact floor tests.
In most cases the rooms to be sound tested will be the two main habitable rooms which would be living rooms and bedrooms. The sound test procedure involves setting up a noise source in a room on one side of the party wall or floor and measuring the noise on both sides of the partition.
If you are unsure of the amount of tests required on your project, the guidance contained within Approved Document E can be very helpful as it gives detailed recommendations for the partitions to be tested and for the number of sound tests that should be carried out. We recommend that the proposed sound testing is agreed in advance with the Building Control Officer and/or persons requiring the sound test.
It is worth noting that when we carry out a quotation for clients it usually contains a full schedule of sound tests to comply with Building Regulation Part E; you can then table the schedule to your approved inspector to check that its acceptable prior to the testing. We also send out an informative checklist to help you prepare for your sound testing. Our sound test schedule will usually look similar to this:
**Airborne Wall**
- Plot 1 Lounge to Plot 2 Lounge
- Plot 1 Bedroom to Plot 2 Bedroom
**Airborne Floor**
- Plot 1 Lounge to Plot 3 Lounge
- Plot 1 Bedroom to Plot 3 Bedroom
**Impact Floor**
- Plot 3 Lounge to Plot 1 Lounge
- Plot 3 Bedroom to Plot 1 Bedroom
If you are unsure how many sound tests you require on your project, please don’t hesitate to contact us now. Using our extensive knowledge of different types of developments we can forward a concise testing schedule in compliance with Building Regulation Part E.
## Preparing your site for sound testing in Southampton
Our clients require accurate sound test results; however to allow us to achieve this certain guidelines must be followed by the client site team and operatives, such as keeping site noise levels to be kept to a minimum etc. Any site operatives working in the testing area will have to leave temporarily and any noisy works in the vicinity of the test areas such as groundworks, drilling and banging will need to be suspended.
We always provide a full sound testing checklist within our quotation which identifies what actions need to be undertaken to prepare for the sound insulation testing.
The preparation of the buildings/dwelling is very important, as they can influence the results of the test. The following stages for sound testing will help preparation and also assess the point at which completed buildings can be tested. Generally before the test the parts of the building/rooms either side of the separating wall or separating floor should be complete. Particular attention should be paid to the following:
1\. All separating floors and walls and all flanking walls and floors should be complete.
2\. All wall and floor junctions should be complete – to include flanking strips etc.
3\. All wall finishes should be complete, this should include skirting’s being in place. This does not include decorative finishes such as paint.
4\. Floors must be bare and no carpets should be laid – where a concrete floor with bonded resilient cover is to be fitted with wood based flooring. In this case, the test sample resilient floor cover should be tested with a wood based floor covering laid over the test sample area.
5\. Windows should be installed with all glass fitted.
6\. Trickle vents should be in place and closed.
7\. All doors should be fully fitted and closed. This includes internal doors and external doors fully fitted with doors seals.
8\. Services should be complete and any voids around ducts finished.
9\. Electrical sockets should be fitted.
10\. A 240V electricity supply should be available to all the test plots.
11\. There should be no noise during the test other than from the testing equipment.
12\. The test plots and adjacent areas within the building should be quiet for the duration of the test.
13\. No work should be carried out or noise made in the building at the time of the test.
14\. Site workers should not enter the building or be in the parts of the building undergoing a test.
## What’s the duration of the sound testing on my Southampton project?
The duration of the sound testing depends on a number of factors such as the amount of tests required on the project. For instance sound testing on a pair of semi-detached houses, would require two airborne walls tests, which would take one to two hours. A standard six pack of tests for a block of up to 10 flats would usually require six sound tests, which would consist of two airborne walls, two airborne floor and two impact tests – this would take two to three hours. For every 6 tests thereafter will be another 2-3 hours would need to be applied. If the site conditions are agreeable we can undertake up to 18 sound tests in one day; however, to allow this to happen we will require full free uninterrupted access to the units/rooms in all test areas.
If you need to more information in regards to our precompletion sound testing service then please contact us now. We supply a simple four step solution for all your acoustic design and preconstruction sound testing for your Southampton projects.
## Why have I failed my sound insulation test in Southampton?
If our clients fail their sound testing this is usually the first question they ask. One of the main reasons for acoustic partitions failing an Approved Document E sound test is often down to poor isolation of material/s, which can lead to excessive noise flanking.
Noise Flanking is a term used by acoustic engineers to describe where sound passes through an acoustic partition due to the abutment of materials. The noise simply hits the one side of the wall and then travels through the construction via a noise bridge. This can be areas such as the incorrect use of masonry wall ties i.e. solid fishtail ties, used in place of specified acoustic wall ties.
Unwanted noise travelling along flanking paths can make the building structure vibrate, which can cause sound to radiate into your room. One simple cost effective solution is to build another wall or ceiling in front of the original, to offer extra isolation. For this upgrade to work you need to make sure that the independent wall or ceiling is not directly connected to the existing failed partition; so it provides isolation between materials.
Another reason for excessive noise flanking is often down to the use of down to the use of lightweight blocks in the construction of the building envelope. Due to the lightweight mas of the inner wall it allows sound to transmit from dwelling to another, both vertically and horizontally. If a building has failed its sound testing, it is essential to establish if the problem is due to direct transmission, flanking transmission or a combination of both so that the most cost and time effective remedial treatment can be designed and applied to the failed partitions.
One of the easiest ways to reduce the chance of sound testing failures due to excessive noise flanking transmission is through a careful consideration to the acoustic design at the start of the project. Unfortunately, by simply specifying high performance wall and floor partitions, it is no guarantee to adequate sound isolation and successful sound testing.
We offer preconstruction design advice to help you achieve successful sound testing in-line with Building Regulations Part E. We also offer onsite inspection services to ensure that the sound insulation elements are being installed as per manufactures guild-lines, as it’s no use having good acoustic design if it not being installed properly on site.
During early design and construction process, we visit site to conduct a comprehensive acoustic design survey and review, we also take this opportunity to meet; where possible, the site/project manager, architects etc. The first stage of the acoustic design is to send through the design drawings – to include sections etc. We then review the design to check that the construction details proposed are capable of passing the sound tests. This usually takes place straight after planning has been approved as increased cost savings can be realised at the earliest stage, we will evaluate the construction methods and materials specified to ensure that they are capable of meeting the acoustic requirements of Approved document E. The typical areas we check are:
a. There are no flanking points, where isolated partitions are wrongly mechanically fixed together to caused noise bridging.
b. The walls and floors design are acoustically robust, to comply with Building Regulations Part E.
c. The acoustic treatments for Soil Pipes, Stair Cases Steel Beams etc. to ensure they are acoustically fit for purpose, as these are some of the areas that get usually missed.
d. Acoustic floor treatments are compatible with the proposed floor finishes i.e. Carpets, Laminates, Floor Tiles and under floor heating systems.
We also provide on-going design support service, so you will have direct contact with the allocated acoustician from the start of the process through to the successful completion of the project. One of the most important services is the going site survey visits which allow our clients to feel confident about the outcome of testing at the end of the build. The site visits let us check that the installation teams are installing the acoustic materials as per manufacturers avoiding crucial onsite mistakes. You can often have a compliant design which still fails due to poor workmanship; the site survey visits negate the risk of sound test failure.
If you require sound testing and don’t know how to proceed with the acoustic design and/or sound insulation testing your project, please don’t hesitate to contact us. Using our many years of experience we can help you achieve compliance with Approved Document E.
## What is airborne sound testing in Southampton?
One explanation of airborne sound is as follows; when a sound wave is incidental upon a partition between two dwellings, part of it is reflected and part of it is transmitted through the wall of floor partition.
For single leaf structures, such as dense masonry brickwork, the transmission follows the mass law, i.e. the more massive the structure, the smaller the quantity of transmitted sound.
For lightweight structures consisting of multiple layers, such as a twin met-sec gypsum wall, the spring-mass law is applicable. If highly absorbent material such as acoustic insulation is used within the construction of a double leaf wall, the sound insulation improves. The wider the cavity, the greater the benefit from stone wool will be. If a cavity has been filled with acoustic wool your sound test result should typically improve by 5 – 10 dB.
Airborne sound testing is undertaken to walls & floors. Firstly a controlled noise is generated by an amplifier and loudspeaker across a broad range of frequencies. The generated noise is very loud and is often in excess of 100dB. Initial measurements are taken using a class 1 sound level meter within the ‘source room’ followed by further measurements in the ‘receiver room’ on the other side of the wall or floor under investigation. The source room speaker position is then changed and the measurements repeated either side of the partition under test.
Thereafter background noise measurements are made using a class 1 sound level meter in the receiving room and are used to apply appropriate corrections for external sound such as traffic noise. Similarly the reverberation time (the time taken for sound to decay by 60dB) is measured within the receiving room using the sound source and a sound level meter to determine the corrections that must be applied to account for the characteristics and absorptiveness of the room.
The difference in the two airborne noise levels (for walls and floors), corrected for background and reverberation characteristics determines the airborne sound insulation performance of the wall, or floor. A greater airborne noise difference between the source room and the receiver room determines a higher airborne sound insulation performance.
If you need to more information in regards to our airborne sound testing service then please contact us now. We supply a simple precompletion testing solution for all your acoustic requirements.
## What is impact sound testing in Southampton?
An impact sound source sets up vibrations directly in the element it strikes whereas an airborne source sets up vibrations in the surrounding air which spread out and, in turn, set up vibrations in the enclosing walls and floors partitions.
The impact vibrations spread out over the whole partition/s and into elements connected to it, such as internal walls and floors as well as the inner leaves of external walls. The vibrations in the wall/floor elements force the air beside them to vibrate and it is these new airborne vibrations that are heard.
In most cases a floor depends on its mass to reduce airborne sound and on the soft covering to reduce impact sound at source – this often confuses people.
Using an acoustic membrane such as a Regupol multi will largely isolates the walking surface from the base and should improve the impact and to a lesser extend the airborne sound insulation results.
Impact sound transmission testing is undertaken to floors only. This actual methodology behind the test is different to airborne as a calibrated Norsonic ‘tapping machine’ is used for the test, which comprises of five ‘hammers’ driven up and down by a cam and electric motor is used to “tap” the floor surface by applying a known force on the floor structure. The machine is placed in several pre-determined positions. The resulting noise is measured in the dwelling below, using a sound level meter.
Thereafter, background noise measurements are made using a class 1 sound level meter in the receiving room and are used to apply appropriate corrections for external sound such as traffic noise. Similarly the reverberation time (the time taken for sound to decay by 60dB) is measured within the receiving room using the sound source and a sound level meter to determine the corrections that must be applied to allow for the characteristics and absorptiveness of the room.
The measured noise levels in the receiving room are corrected for background and reverberation characteristics determine the impact sound insulation performance of the floor. For the impact noise the lower the measured level, the better the performance as less sound is being transmitted into the dwelling below.
If you need to more information in regards to our impact sound testing service then please contact us now. We supply a simple precompletion testing solution for all your acoustic requirements.
## What is noise flanking in Southampton?
Noise flanking (or flanking sound) is sound that transmits between spaces indirectly, i.e. it travels around the edge of materials rather than passing directly through the main separating wall and/or floor partitions.
Unfortunately this may result in a sound test failure even if the main separating element itself is robust and provides good acoustic insulation. Noise flanking can result from both impact sounds and airborne sounds. Any building element that penetrates or circumnavigates a separating element can result in flanking.
To help consultants and contractors we have comprised a list of the most common noise flanking paths:
a. Dividing Floor Partitions – Through Floor and Floor Joist Space (if insulation has not been installed or direct fixing to joists without a drop ceiling below the partition under test)
b. Dividing Ceiling Partitions – Above and Through the Ceiling Space (where an adequate acoustic break has not been carried on through the ceiling void)
c. Shared Structural Building Components – Floor Boards, Floor Joists, Continuous Drywall Partitions, Continuous Concrete Floors, and Cement Block Walls.
d. Through Structural Steel (structural steel beams are often a major cause of noise transmission as plasterboard is often fixed directly to the steel without sound breaks)
e. Plumbing Chases – Junctures between the Walls & Floor Slab Above or at the Exterior Wall Juncture (this should be filed with mortar etc. to add mass to this weakened areas.
f. Through Windows (if they are no double glazed or have secondary glazing as a minimum)
g. Fixtures & Outlets – Light Switches, Telephone Outlets, and Recessed Lighting Fixtures (if penetrations have been cut back to back with the opposite dwelling under test)
h. Ductwork and pipework – this often runs through the acoustic partition from dwelling to dwelling, especially in new apartment construction.
i. Structural Joints – Perimeter Joints at Wall & Floor, Through Wall & Ceiling Junctures (these should be filled with acoustic mastic.
j. Around the End of the Partition Through the Adjacent Wall (acoustic mastic should be used to seal this junction)
k. Poor workmanship – can cause noise flanking as operatives are often in a rush to construct the acoustic partitions etc. which often means the incorrect fixings are during the construction process.
Within building regulations Approved Document E: Resistance to the passage of sound, it clearly defines ‘flanking transmission’ as, ‘Sound transmitted between rooms via flanking elements instead of directly through separating elements or along any path other than the direct path’. It defines a ‘flanking element’ as, ‘any building element that contributes to sound transmission between rooms in a building that is not a separating floor or separating wall’.
Noise flanking should be considered during the design stage of new projects and good acoustic detailing should eliminate or minimise the inadvertent downgrading of sound insulation. in many cases, junctions between elements can offer a potential flanking route if they are not carefully detailed and constructed. Good briefing and ongoing supervision during the construction phase can help to ensure that the quality of workmanship remains high so that details are constructed as designed.
If you need to more information in regards to potential noise flanking issues on your project then please contact us now. We supply a simple precompletion testing solution for all your acoustic requirements.
## Sound intrusion through windows on your Southampton property
Sound intrusion though windows can also be a source of great annoyance if the sound is excessive. Window glass is one of the least efficient sound-blocking substances in any home. A single pane of glass will almost allow as much noise to come through as if there wasn’t any glass there in the first place. Since windows are a feature on every type of home, noise intrusion through windows is always taken as a given.
To reduce the amount of sound/noise that comes through windows, you must improve the sound properties of the window itself. This can be done in four ways:-
a. Add mass to the glass – make it thicker
b. Add a larger gap between the window panes – double and/or triple glazed
c. Use a laminate soundproof glass to increase the sound insulation rating of a window
d. Add heavy duty curtains or shutters to windows
Double glazing can improve sound insulation, especially if it’s replacing old single glazed windows. Generally a larger the gap between the panes will result in better sound insulation. This can be further enhanced where the glass is a different thickness; i.e. 6mm glass one side and 4mm the other. This will usually improve the sound test results over a normal sealed unit, because the different thickness of glass changes the sound wave as it travels through the unit.
The second option is to use 6.4mm laminate glass to the outside of your glazing to offer additional sound proofing. This is also much more secure from a security viewpoint as laminated glass is much more difficult to penetrate as it houses 0.4mm perspex between the two 3.0mm panes of glass. This type of glass is often used in car windscreens.
It is also worth noting that the use of trickle ventilators within a window can greatly reduce the acoustic performance of new windows. When noise is a major problem – such as windows being adjacent to a busy road) acoustic ventilators may be necessary, however, the downside of this is they are often large and unsightly
If you add an extra pane of glass with triple glazing, it may only provide a small increase in sound insulation, if all three panes are of the same thickness. Specifying one different pane thickness will increase sound insulation. One of the best ways to improve sound insulation is to introduce secondary glazing as the gap between both panels is far greater than conventional double glazing. Many houses around airports are fitted with secondary glazing to help with the noise reduction of air traffic noise.
Also, if you live next to a main road with high amounts of traffic noise, secondary glazing is a great way to reduce further noise as you can also benefit from the different thickness of glass from that of the primary window. The optimum gap to reduce heat loss and keeping external noise to a minimum is between 100mm-150mm between the secondary glazed unit and your existing window (glass to glass).
Changing the thickness of the glass between your existing window and your new secondary glazing will also improve noise by changing the frequencies of the sound wave length i.e. if the existing window glass is 4mm – install a secondary glass pane of 6mm.
One of the best ways to reduce the sound through your windows would be to introduce a combination of the above by replacing both the outer window with good quality, tight fitting double or triple glazing and then add secondary glazing as well. This method is obviously more costly but will give you the best results acoustically.
We offer simple solutions to reduce the noise levels and achieve compliance with Approved Document E. We supply simple easy to follow acoustic design reviews, utilising our extensive knowledge of different materials and construction methods
## The difference between Rw (Laboratory) and DnTw? (Field) Sound Testing
One of the most common points of confusion in sound testing terminology is the difference between Rw and DnT,w. getting these two types of sound testing mixed up can lead to under sound test failure performance or overspending on an over specified acoustic solutions. Here is a quick explanation for both.
The term DnT,w is used in reference to on-site sound insulation and it describes the in-situ or onsite airborne sound insulating power of a building element. Because it’s on-site, DnT,w accounts for all physical channels of sound transmission, including through a partition separating two spaces and any flanking paths around it, for example, ventilation, external walls and ceiling voids.
The term Rw, is the weighted sound reduction index in dB (decibels) and it describes the airborne sound insulating power of a building element. It is a laboratory-measured value as defined in ISO717 Part 1. It can apply to walls, ceiling/ floors, ceiling/roofs, doors, or windows. The higher the number, the greater the sound insulating power of the building element. It is measured over the frequency range 100 to 3150Hz Walls carrying this kind of value have been tested in isolation, without the on-site channels of sound transmission mentioned above which usually has a negative impact on the sound test results.
Using both DnT,w and Rw measurements, provides construction designers and contractors a more accurate idea of how different walls or floors will perform. The same wall measured in laboratory conditions will produce the same result every time, but when measured on-site, results will vary from one space to another. When you convert laboratory-rated performance (Rw) to on-site (DnT,w) testing, there is many more factors to take into account, including the reverberation time and volume of the ‘receiving’ room, the size of the separating partition and the potential surrounding transmission on-site from the aforementioned channels. This last factor, which is often the most important, is closely aligned with the construction quality of the site, and attention to construction detailing.
Unfortunately, because of the DnT,w’s potential to vary between partitions, there’s no simple formula for conversion. There are a number of assumptions that can be made and generally the difference between Rw and DnT,w can range between 5 – 10 dB. We have found that with masonry or concrete constructed party walls and floors that the difference will be closer to 3-5dB, however with lightweight timber and steel constructions the difference will be closer to 8-10dB.
Ensuring you consult us at the beginning of your project can save you costly errors in specifying the incorrect partition walls and floors for your project. APT Sound Testing can run through a large range of wall and floor acoustic upgrades achieve Part E of the building regulations.
## Frequently asked questions for sound testing in Southampton
1\. Why am I required to undertake sound insulation testing?
Sound insulation and speech privacy are critical for a variety of reasons. Inadequate sound insulation can be extremely distressing to those affected by it and may lead no major noise disputes and legal actions. For example, in an apartment block, your upstairs neighbour may like playing loud music. However, the downstairs occupant may be working nights and sleeping throughout the day, thus any inadequate sound insulation between these two flats would cause great disturbance and distress to the downstairs occupants.
2\. What is pre-completion sound insulation testing?
Pre-completion sound testing is a building regulation requirement for all new build and dwellings formed by ‘material change of use”, i.e. conversion projects. It has been a requirement that you undertake sound testing on dwellings since 2003. Sound testing should be undertaken to 10% of properties in each development to ensure that the separating walls & floors between habitable rooms of neighbouring properties meet the minimum requirements as defined by Approved Document E, commonly referred to as Approved Document E; for instance:
- For a pair of semi-detached Houses – a set of tests would usually comprise two airborne sound insulation tests of a separating wall.
- For Flats (up to 10 units) – a six pack would normally be required, this comprises of: two airborne wall tests, two airborne floor tests and two impact floor sound tests. The easiest way to work out the number of tests required is to multiply 1 x 6 packs for every 10 flats, i.e. if you have 22 flats you will require 3 x 6 packs which equals 18 sound tests in total.
- For Rooms for Residential Purposes (up to 10 rooms) (student accommodation, hotel rooms, care homes etc.) – a set of tests would usually comprise: one airborne sound insulation tests of a separating wall; one airborne sound insulation test of a separating floor; one impact sound transmission test of a separating floor.
3\. How are plots selected for sound testing?
APT usually specifies the amount of sound insulation tests that are required. Firstly we look through the floor plans to work out a testing schedule taking into account the positioning of habitable rooms, the room and partitions sizes. We always tests through ‘habitable rooms’ partitions i.e. lounges & bedrooms wherever possible. We will also try and undertake testing across walls and floors in different areas of the building and through different partition types i.e. if one wall is made of masonry and the other met-sec partitioning. Once we have specified the sound testing schedule, the client should show building control to seek their approval before the commencement of the sound testing.
4\. What are the minimum acoustic requirements for separating party walls and floors?
The minimum requirements of ADE can depend on a variety of factors such as if the development is new build or refurbished, whether the development is intended to be a permanent dwelling, or classified as “rooms of residential purposes” (e.g. hotels, student accommodation, etc). A brief summary of the minimum requirements can be found below – all results should be shown as: DnTw,w+Ctr dB & L’nT,w dB
- Purpose Build Dwellings – Airborne 45dB & Impact 62dB
- Conversion Projects – Airborne 43dB & Impact 64dB
- Purpose Built Rooms for Residential Purposes – Airborne wall 43dB, Airborne floor 45dB & Impact 62dB
- Conversion Projects Rooms for Residential Purposes – Airborne 43dB & Impact 64dB
5\. How is sound insulation testing carried out?
For airborne wall and floor sound tests, two individual speaker positions are used for each source room; with a total of ten individual 1/3 octave band measurements recorded for both the source and receiver rooms. Measurements are then made to monitor the levels in the receiving room of the tested partition in question. This gives a basic level difference between source and receiver rooms. This basic level difference is then ‘corrected’ to allow for the reverberation time (the time taken, in seconds, for a noise source to decay by 60 dB) and the existing levels of background noise monitored whilst in the receiving room.
All our tests are carried out in full accordance with BS EN ISO 140-1998 parts 4 (airborne sound testing) and 7 (impact sound testing), and the calculation of all single figure results are done so in accordance with BS EN ISO 717:1.
6\. How do I know when my site is ready for testing?
Sound testing is typically conducted when a development nears completion, and once all internal and external doors and windows have been fitted, it is worth noting that no carpets should be installed prior to the sound testing.
To be able to conduct sound insulation testing we a constant supply of 240V power; we cannot use generator power. We also require a quiet site (a noisy site can make conducting the tests extremely difficult), so no drilling, jack hammers etc. should be used whilst the testing is taking place. We also require full access to all rooms to either side of the dividing partition so if it is a requirement to access a neighbour’s property, this must be arranged prior to the test date.
7\. Do you offer acoustic advice to help me pass my sound insulation test?
Yes, we can offer an acoustic design service to help you design your buildings partitions to pass Part E sound testing. If you send through the relevant drawings such as sections and floor plans during the design stages of the project, we can check the design is adequate and if there appears to be any junctions or details where ‘noise flanking’ may occur, we can then advise if any changes are required to lower the chance of sound test failures..
8\. Why am I required to undertake sound insulation testing in Southampton?
Sound insulation and speech privacy are critical for a variety of reasons. Inadequate sound insulation can be extremely distressing to those affected by it and may lead no major noise disputes and legal actions. For example, in an apartment block, your upstairs neighbour may like playing loud music. However, the downstairs occupant may be working nights and sleeping throughout the day, thus any inadequate sound insulation between these two flats would cause great disturbance and distress to the downstairs occupants.
If you need to more information in regards to our precompletion sound testing service then please contact us now. We supply a simple four step solution for all your acoustic design and preconstruction sound testing.
## Acoustic Terminology Associated with Approved Document E.
We often find that confusion can arise from the large amount of ‘acoustic terms’ used in conjunction with acoustic design and sound insulation testing. To help with this we have made a list of the following terms for clarity:
1\. Absorption – This is the conversion of sound energy into heat, often by the use of a porous material.
2\. Absorbent Material – This is a material that absorbs sound energy, such as acoustic mineral wool.
3\. Airborne sound – This is sound which is propagated from a noise source through the medium of air. Examples of these are speech and sound from a television.
4\. Airborne Sound Transmission – This is direct transmission of airborne sound through walls or floors. When sound energy is created in a room, for instance by conversation, some of the energy is reflected or absorbed by room surfaces but some may set up vibrations in the walls and floor. Depending on both the amount of energy and the type of construction, this can result in sound being transmitted to adjacent parts of the building.
5\. Air Path – This is a void in construction elements, which adversely affects the performance of sound resisting construction. Examples of air paths include incomplete mortar joints, porous building materials, gaps around pipes and shrinkage cracks – this can also effect the air tightness results.
6\. Bonded resilient cover – This is a thin resilient floor covering normally of minimum 3-5mm thickness, which is bonded to the isolated screed surface to reduce impact sound transmission such as footfall noise, however it has a lesser effect when it comes to airborne noise.
7\. Cavity stop – This is a proprietary product or material such as mineral wool (fibre) used to close the gap in a cavity wall.
8\. Composite Resilient Batten – This is composed of a timber batten with a pre-bonded resilient material to provide isolation between the flooring surface layers and floor base.
9\. Cradle/Saddle -This is an intermediate support system (with a resilient layer base, either pre-bonded or already integral) using levelling packer pieces to support a timber batten, isolating it from the floor base.
10\. Decibel (dB) – This is the unit used for different acoustic quantities to indicate the level with respect to a reference level.
11\. Density (kg/m3) – This is the mass per unit volume, expressed in kilograms per cubic metre (kg/m3). Blockwork is commonly referred to by industry in terms of strength (in Newtons). However, it is the density that has the important role in terms of sound insulation.
12.Direct transmission – refers to the path of either airborne or impact sound through elements of construction.
13.DnT,w – This is the weighted standardized level difference. A single-number quantity (weighted) which characterises the airborne sound insulation between two rooms, in accordance with BS EN ISO 717-1:1997
14\. Façade Testing – This Standard – ISO 140-5:1998) specifies the testing methods to evaluate the sound insulation in buildings and building elements for facades. Three rounds of a proficiency testing scheme for airborne sound insulation measurements have been performed according to the methods specified in the standard for a whole facade by using an external loudspeaker as the noise source.
15\. Flanking element (flanking wall) – This is any building element that contributes to the airborne sound or impact transmission between rooms in a building which is not the direct separating element (i.e. not the separating wall or separating floor).
16\. Flanking strip or edge strip – This is a resilient strip using foamed polyethylene normally 5 mm thick, which is located at the perimeter of a floor to isolate the floor boards from the walls and skirtings.
17\. Flanking transmission – This is airborne or impact transmission between rooms that is transmitted via flanking elements and/or flanking elements in conjunction with the main separating elements. An example of a flanking element is the inner leaf of an external wall that connects to the separating ‘core’ of a wall or floor.
18\. Flexible closer – This is a flexible cavity stop or cavity barrier which seals the air path in cavities linking adjoining dwellings.
19\. Floating floor treatment (FFT) – This is a timber floating floor system which may use battens, cradles or platform base, all of which use a resilient layer to provide isolation from the base floor and adjacent wall elements.
20\. Gypsum based plasterboard – This is a dry lining board applied to walls, ceilings and within floating floor treatments which has gypsum content. It may also have fibre reinforcement within the board.
21\. Impact sound – This is sound which is propagated from a noise source through a direct medium. An example of this is footfall on a floor.
22\. Impact sound transmission – This is sound which is spread from an impact noise source in direct contact with a building element.
23\. Isolation – This is a strategy to limit the number and type of rigid connections between elements of construction.
24\. L’nT,w – This is the weighted standardized impact sound pressure level. A single-number quantity (weighted) to characterise the impact sound insulation of floors, in accordance with BS EN ISO 717-2: 1997.
25\. Mass – This is a physical quantity that expresses the amount of matter in a body. Walls and floors may be described in terms of the surface density (mass per unit area, kg/m2) of the wall face or the floor surface, which is the sum of the surface densities of each component of the construction. The density of materials is expressed as mass per unit volume, kg/m3, which can be provided via the core structure and linings such as in-situ concrete or solid dense block walls.
26\. Mass per unit area (or surface density) – This is is expressed in terms of kilograms per square metre (kg/m2). This is often used to describe boards, panels, flooring and dry linings (see gypsum based board).
27\. Resilience – This can reduce structural vibration transmission and still maintain material performance and overall dimensions, examples include floating floor treatments such as resilient battens or cradles, or resilient ceiling bars.
28\. Resilient ceiling bars – This acoustic solution is generally metal based and vary in thickness from 11 mm to 30 mm. They are mounted perpendicular to the joist span direction and can increase both airborne and impact sound insulation. Care should be taken to ensure that the ceiling board fixings into the resilient bar do not come into contact with the joists and reduce the potential performance.
29\. Resilient noggin – This is a small section of resilient ceiling bar which is used to assist in bracing non load bearing partitions.
30\. Rw – This is a single-number quantity (weighted) which characterises the airborne sound insulation of a building element from measurements undertaken in a laboratory, in accordance with BS EN ISO 717-1: 1997
31\. Sound Insulation Testing – Sound Insulation Testing is required near the end of a development to show that the performance of the party wall and floor partitions meet the standards as stipulated in Building Regulations Approved Document E. The testing methods for airborne and impact sound insulation is in full accordance with the suggested methods presented in BS EN ISO 140-parts 4 & 7: 1998.
32\. Stiffness – This is can improve low frequency sound insulation, for example in floors, by reducing the potential for deflection or movement of the primary structure, therefore the correct spacing and depth of joists is important.
If you require sound testing, please don’t hesitate to contact us. Using our many years of experience we can help you achieve compliance with Approved Document E.
#### How can we help you?
If you're looking for an expert acoustic consultant or noise engineer, get in touch.
[Contact Us](https://aptsoundtesting.co.uk/contact-us/)
#### Why Choose Us
- We strive to get you a pass
- Competitive pricing
- Friendly and proactive service
- Experienced consultants
- UKAS & ISO Accredited
- Fast Response
- Rapid Turnaround of Results
- Nationwide coverage
- Single precompletion solution
[Contact Us Today!](https://aptsoundtesting.co.uk/contact-us/)
## Southampton areas covered
We provide our services throughout the following towns in Southampton via our friendly and helpful engineers. Click on your local Southampton office location for more information.
- Eastleigh
- Hythe
- Hedge End
[](https://aptsoundtesting.co.uk/blog/air-testing-for-data-centre-colo-hac-corridors/)
## [Air Testing for Data Centre COLO & HAC Corridors](https://aptsoundtesting.co.uk/blog/air-testing-for-data-centre-colo-hac-corridors/)
Industry‑Leading Air tightness Testing for COLO Data Centres & HAC Corridors APT provides specialist air tightness testing for data centres, including COLO suites, data halls, and Hot Aisle Containment (HAC)…
Posted on 22 September 2026
[](https://aptsoundtesting.co.uk/blog/bs-8233-planning-noise-surveys-what-it-means-for-your-building-project/)
## [BS 8233 Planning Noise Surveys – What It Means for Your Building Project](https://aptsoundtesting.co.uk/blog/bs-8233-planning-noise-surveys-what-it-means-for-your-building-project/)
So, what does BS 8233 Planning Noise Surveys – What It Means for Your Building Project. BS 8233:2014 provides practical guidance on noise control in and around buildings, helping designers…
Posted on 24 June 2026
[](https://aptsoundtesting.co.uk/blog/how-to-pass-a-bs8233-noise-assessment-first-time/)
## [How to Pass a BS8233 Noise Assessment](https://aptsoundtesting.co.uk/blog/how-to-pass-a-bs8233-noise-assessment-first-time/)
A BS8233 noise assessment is a key requirement for many planning applications involving new residential or mixed‑use developments. When completed correctly, it demonstrates that internal noise levels will meet the…
Posted on 16 June 2026
---
### [Sound Insulation Testing In Nottingham](https://aptsoundtesting.co.uk/locations/sound-insulation-testing-nottingham/)
**Published:** August 14, 2022
**Author:** CreatedbyAdam
**Content:**
[Sound Testing in Nottingham](https://aptsoundtesting.co.uk/sound-testing-nottingham/ "Sound Insulation Testing In Nottingham")
[Air Tightness Testing in Nottingham](https://aptsoundtesting.co.uk/air-tightness-testing-nottingham/)
[Noise Surveys in Nottingham](https://aptsoundtesting.co.uk/noise-surveys-nottingham/)
# Sound insulation testing in Nottingham
We provide UKAS-accredited sound insulation testing throughout Nottingham and the surrounding towns of Beeston, West Bridgford and Carlton providing out clients with reports for your building control officer with a quick and reliable turnaround to ensure compliance with Approved Document E.
Using our local knowledge and ability to respond quickly to your project requirements across Nottingham and is of the highest quality and is also price competitive. We specialise in sound insulation testing and sound insulation design advice so give us a call to discuss your project or review our sound insulation design advice pages here to get started. Our specialist knowledge of Part E of the Building Regulations and the unique needs of our local clients means that we are one of Nottingham’s most popular sound testing companies.
Nottingham is a university city with many converted dwellings. With many living in this overcrowded environment it is essential that noise transference between adjoining properties in kept to a minimum for the occupant’s wellbeing. One way of ascertaining that a building is in compliance with Building Regulations Part E for the prevention of noise transference, is to undertake Sound Insulation Testing in Nottingham.
We have undertaken thousands of sound insulation tests throughout Nottingham and the South East on many different types of project from simple flat conversions to large apartment blocks containing hundreds of flats. We also undertake Sound Testing where lease holder disputes has arisen, i.e. where the buildings lease stipulates that wooden floors should not be used instead of carpets and as a result of the change of floor finish the noise levels have increased – especially the impact noise. We can also undertake sample sound testing to highlight the existing noise levels so a targeted acoustic design can be undertaken.
We also undertake sound testing on office partitions for rooms classed as confidential – i.e. conference /meeting rooms. We usually undertake sample sound testing to establish the sound insulation performance of the existing partitions/doors etc. we then undertake a desktop review to offer advice on how clients can upgrade the partitions to their acoustic requirements. We then undertake final sound testing to ensure that the upgraded partitions meet client requirement.
## Why do I need sound insulation testing in Nottingham?
Sound insulation testing is required to make sure that a residential development can demonstrate acceptable levels of noise attenuation performance. Building Regulations Part E requires you undertake two different types of sound testing including airborne noise (i.e. sound/noise transmitted through the air, such as televisions and conversations between people) and impact noise (i.e. noise resulting from an impact on the floor surface, such as footsteps on the floor). By undertaking the two types of sound testing ensures the dwelling provides a reasonable resistance to the passage of sound.
Using our extensive knowledge regarding the way different materials and construction methods can influence the results of sound testing; we can offer easy to follow acoustic advice on the most awkward developments.
## Does your Nottingham development need sound testing?
Pre completion sound testing for Approved Document E has been a mandatory requirement since July 2003. All new build properties and conversions which were built after this date require 10% of each party wall/floor construction type to be tested. The sound test is to be carried out between pairs of rooms separated by party walls or floors, (however a greater percentage is required if you complying with Code for Sustainable Homes) in most cases the rooms to be sound tested will be the two main habitable rooms, which are usually living rooms and bedrooms.
The sound test procedure involves setting up a noise source in a room on one side of the party wall or floor and measuring the noise on both sides of the partition. At APT Sound Testing, acoustic testing is one of the most popular parts of our business; we also undertake air testing to your projects to comply with part L as well as part E. We can offer both Sound & Air Testing in Nottingham – provided in one easy package; this helps reduce the cost and improve onsite co-ordination.
Pre-completion sound testing is generally carried out at the request of the Building Control Officer. The guidance contained within Approved Document E gives detailed recommendations for the partitions to be tested and for the number of sound tests that should be carried out. We recommend that the proposed sound testing is agreed in advance with the Building Control Officer (or person requiring the sound test
## Our four step acoustic plan for your Nottingham project
To try and help our clients achieve compliance with Approved Document E, we offer the following 4 step acoustic design advice package:
1\. Site Survey Visits – to let us view the existing site construction. This allows us to check for potential problematic construction such as inclusion of lightweight blocks in the existing construction. It also lets us check that the installation teams are installing the acoustic materials as per manufacturer’s guidelines.
2\. Sample Sound Testing – of the existing construction. This offers an accurate overview of the acoustic performance of the existing partitions which enables us to offer a targeted acoustic design using the sound insulation performance of the existing construction.
3\. Acoustic Design Review – a full design review of the proposed developments party walls and floors. Site Survey Visits – to let us view the existing site construction. This allows us to check for potential problematic construction such as inclusion of lightweight blocks in the existing construction. It also lets us check that the installation teams are installing the acoustic materials as per manufacturer’s guidelines.
4\. Pre-completion Sound Insulation Testing to satisfy Approved Document E.
## Our acoustic design review service in Nottingham
The first stage of our acoustic design services is to send through the design drawings – to include sections etc. we can review the design details to check that the construction details proposed are capable of passing the sound testing in-line with Part E of Building Regulations. This usually takes place straight after planning has been approved as increased cost savings can be realised at the earliest stage.
We can then evaluate the construction methods and materials specified to ensure that they are capable of meeting the acoustic requirements of Approved document E. The typical areas we check are:
a. The walls and floors design are acoustically robust, to comply with Building Regulations Part E.
b. There are no flanking points, where isolated partitions are wrongly mechanically fixed together to caused noise bridging.
c. The acoustic treatments for Soil Pipes, Stair Cases Steel Beams etc. to ensure they are acoustically fit for purpose, as these are some of the many areas that get missed.
d. The Lighting specification to, ensure they are acoustically complaint to the overall design i.e. down lighter design etc.
e. Acoustic floor treatments are compatible with the proposed floor finishes i.e. Carpets, Laminates, Floor Tiles and under floor heating systems.
If you are unsure of your buildings acoustic design and/or you require sound testing please don’t hesitate to contact us now. Using our many years of experience we can help you achieve compliance with Approved Document E.
## Sound Testing on Nottingham office conversions
APT Sound Testing under-take hundreds of sound tests on building conversions throughout the capital every year. Many of the sound tests we undertake are typically the conversion of existing 3 storey houses in flats, i.e. from one house into 3 flats. However, we are now seeing an increase in the amount of existing office blocks being converted into dwellings.
When existing offices are converted into dwellings we usually undertake sample sound tests to check the existing sound levels prior to the commencement of construction works, once we have established the sound tests results we can then come up with a targeted acoustic design to comply with Approved Document E.
Historically, we have found that if the floor structure is usually made up of a 200mm concrete slab, which often means that the required airborne design doesn’t require much of an upgrade to meet the requirements of Part E; however, the impact results are often poor. This is because the airborne sound is broken down by the mass of the concrete slab, therefore sounds such as speech & TV etc. are minimised.
Unfortunately, impact sound results are often poor due to the lack of isolation within the slab, therefore the sound travels straight through the slab to the area below. This often manifests itself as loud footfall noise from above if remedial acoustic upgrades, such as the installation of acoustic mats are not undertaken during the construction phase of the development.
To help reduce potential control noise issues we can undertake a design review of the floors after sample sound testing to ensure both the airborne and impact sound tests pass Part E of Building Regulations. Once we have established the sound insulation performance of the existing structure we can forward an informed remedial treatment in compliance with Part E.
We offer simple solutions to reduce the noise levels and achieve compliance with Approved Document E. We supply simple easy to follow acoustic design reviews, utilising our extensive knowledge of different materials and construction methods
## Reducing noise disturbance my Nottingham property
We have seen a large increase in the amount of clients contacting us because they want to improve the sound insulation in their existing dwelling/s.
In the last 15 years, domestic noise complaints have increased five-fold. This noise can result in frustration, anger and sleep disturbance. It can also act as a catalyst for other effects on health in relation to sound insulation. In addition, the noise generated within dwellings and from occupant life styles varies significantly between households.
Firstly, growth in the use of electrical appliances, such as speaker systems within the home and rapid technological advancements in entertainment systems have increased the levels of noise within today’s home.
Second, changes in work patterns and the ways in which homes are used may result in diverse neighbour lifestyles, i.e. many people now work night shifts etc.
Third, the fast pace of modern living and varied employment patterns not only limit the quantity of time spent within the home but also place more importance on this greatly restricted quality time. Thus the disruption to occupants and annoyance caused by sound from neighbouring dwellings plays a massive role in a person’s quality of life.
There are a variety of reasons why sound insulation may need to be improved. Some of the typical reasons given by occupants, property managers and developers are:
a. The original existing construction was never suitable to meet the insulation standards required of a separating wall or floor structure – in-line with Part E of Building Regulations.
b. The existing wall or floor components have deteriorated over time and are in need of replacement this may be because the wrong fixings have been used on the existing floors bridging the acoustic elements and have damaged original components.
c. Poor workmanship at the time of construction has led to poor sound insulation and noise flanking.
d. The upgrading of the existing windows to double and/or triple glazing has reduced external or background noise through the building façade, thus making it easier to hear neighbour noise through separating walls and floors.
e. A change in material of wall or floor finishes (e.g. carpet to laminate flooring), has increased the level of noise transmitted to the dwelling below – this is one of the most common reasons an increase in noise. Also cut outs in the existing wall to flush fit LCD TV’s is another popular reason for noise bridging through walls.
f. A building is converted and requires separating wall and floor sound insulation performance levels in compliance with Building Standard, which is often difficult to achieve as the building was not purpose built to be separate dwellings.
The sound insulation levels achieved by a separating wall or floor will be influenced by the following:
a. The original acoustic design
b. The materials and fixings used
c. Structural junctions with other walls and floors
d. The quality of workmanship throughout the construction phase of the acoustic elements
e. Previous work or alterations on the existing structure
f. Changes to components as a result of damage or wear and tear
g. Each type of wall and/or floor was sound tested during the precompletion phase – each different type should be tested but often isn’t.
In addition to the above the materials used and interior architecture have varied between periods of construction and architectural styles. The sound insulation performance of identical dwelling types may be similar, but often are different due to the influences outlined above.
We can visit site and undertake sound insulation testing through your property to establish the current noise levels. Once the noise levels have been established we can advise on acoustic upgrades to help you improve the sound insulation levels.
## Ceiling treatments to improve sound testing in Nottingham
When clients have a problem with sound transmissions through floors we generally advise the installation of secondary ceilings with a minimum of 100mm between the existing and new constructions. If the works are being undertaken to a Victorian house the ceilings are usually a minimum clearance of 2.8m which easily allows for the overall dimension of the 230mm for the remedial ceiling treatment. Generally the greater the ceiling void depth aligned with less direct connection between the new and existing ceilings the better the improvement in your sound insulation test results.
In newer buildings the ceilings to floor dimension may only be 2.5m. In these cases keeping a more shallow remedial treatment will be a priority. To get over this a fixing mechanism may compensate for the limited depth. By using composite supports such as timber battens and metal resilient bars it can improve sound insulation with ceiling voids depths of 70mm. due to the direct fixing details this acoustic treatment will not offer robust sound insulation properties of the independent ceiling treatment.
If impact noise is one of the main problems with your property there are some easy treatments to improve this. If an installing absorption layers within the ceiling void such as AW sound insulation can also increase sound insulation for airborne noise and impact noise helping you to pass the Part E sound testing. However, care should be taken the correct installation of electrical cables to prevent overheating. In all instances the installation must comply with BS 7671.
You must also consider the additional weight of fixings, boards and insulation will increase loading on the original structure. If you are removing lathe and plaster and installing a resilient layer and a single layer of sound board then this shouldn’t be a problem. However if a large amount of upgrades are required then specialist advice from structural engineers should be sought to check if the existing structure can accommodate the additional loads.
In our experience one easy way to provide adequate isolation is the through the installation of metal resilient bars. The resilient bars are typically 11–16mm thick and vary in design and resilience. Resilient bars should never be mounted directly to the underside of an existing ceiling as this creates full contact between the ceiling and the resilient bar for its full length which may result in a sound test failure.
When your existing structure has both concrete and timber floors, where the existing ceiling is not being removed and resilient bars are being used, it is always preferable to install a 50 x 50mm timber batten and then mount the resilient bar perpendicular to the brander, i.e. the resilient bars should run across the batten’s to allow for the minimal contact.
If you are utilising an existing concrete floor and you are removing the existing ceiling the timber battens should be used prior to installing the resilient bars. In the case of joist floors the resilient bars may be directly connected to the joists provided they are perpendicular (at right angles) to the direction of the joist.
Using absorption layers, such as mineral wool within the ceiling voids can improve sound insulation for speech, TV and general living noise. However, the primary pathways for sound may not always be through the floor or ceiling cavities but via the floor joists and perimeter walls. In such cases, placing quilts or absorbent layers within the floor voids may only a limited effect. Mounting additional ceiling boards directly to the existing ceiling, where the ceiling is directly fixed to joists, will marginally increase the mass and ceiling however it doesn’t always make much difference to the overall sound insulation performance. In this instance you may also need to install a resilient layer to the walls or build an independent wall in front of the existing walls to pass the Part E sound testing.
Another common source of complaint of poor noise levels in flats can be related to drainage runs, drainage stacks or soil and vent pipes (SVPs). The most common method to reduce noise transmission from services is to enclose pipe runs or stacks in a generic lining or proprietary lining system.
In our experience generic solutions are normally less expensive than proprietary systems but may be more time consuming to fit. In both cases the wrapped insulation should completely surround the pipe and the boxing and gypsum board should not come into direct contact with the pipe or pipe fixings. It’s often prudent to use two layers of lapped gypsum board for the outer lining.
Where there are horizontal pipe runs through separating floors either in the ceiling void or in floor cavities between timber joists these may require to be wrapped and boxed with two layers of lapped gypsum-based board. In some cases it is difficult to box these services and so heavy proprietary pipe wrap systems involving multi-layered materials may be required.
We believe in working with our clients whether they are existing home owners needing minor acoustic upgrades or large developers requiring a more expansive service to achieve sound testing compliance. We believe that by being involved at the beginning of a project we can often save our clients expensive and difficult remedial works at the completion stage of a project.
## Remedial wall treatment in Nottingham
If you have failed you party wall sound insulation test, remedial treatments can be applied to party walls between residential spaces in order to improve airborne sound insulation and achieve a pass. These are many treatments that can be applied to the wall which include cavity infill insulation, wet and dry lining as well as independent linings.
On existing masonry and blockwork walls may present poor airborne sound insulation performance due to various anomalies in the dry lining finishes (open mortar joints, uneven blockwork façade etc.).
## The application of a parge coat
The application of a parge, or render coating to the wall’s face before dry-lining contributes significantly towards a successful sound insulation test. This is due to the fact that this procedure seals any open joints and increases the mass of the wall. The wet treatments are usually composed of a cement-sand mix. Gypsum-based coatings are also available off the shelf. A parge coated wall is often finished with a plasterboard layer on dabs. The parge coat should be scratch finished or applied unevenly in order to create a better bonding surface for the drylining dab. The parge coat should never be stronger than the blockwork on which it is applied, since mortar joints may crack during the drying.
## Mineral wool boards
Boards with mineral wool backing layer Walls can also be lined with boards which employ a compressed mineral wool backing layer. These are best used with 8mm render or parge coat when combined with a blockwork wall and vary in thickness (usually between 32mm and 50mm). This type of treatment performs well when installed on the residential side of a separating wall to a communal area (hallway, corridor, stairwell).
## Composite boards
Composite boards are usually constructed using a mixture of acoustic grade plasterboard along with an acoustic resilient layer. They can usually be applied to either masonry or stud walls and in some instances reduce flanking noise up and down walls. This type of construction is often favoured where a small improvement is required to the walls and/or the client has minimal site tolerance
## Independent wall treatments
Independent wall constructions provide a combination of isolation, resilience and absorption, offering an excellent approach to improving the sound insulation of a wall. The independent lining is usually a metal or timber frame set off from the existing wall. The size of the metal or timber studs depends on a number of factors such as floor to ceiling height and structural loads on the wall.
The independent wall must not come in direct contact with the existing wall. This is why a minimum separation of 20mm is always advised. However, it is always connected to the floor and ceiling by a set of channels. In order to further improve the sound insulation performance, a layer of mineral wool (minimum 25mm) should be installed between the frames, while the finish should incorporate one or two layers of dense plasterboard. In terms of sound insulation improvements this is usually the best option.
## Sound intrusion through windows on your Nottingham property
Sound intrusion though windows can also be a source of great annoyance if the sound is excessive. Window glass is one of the least efficient sound-blocking substances in any home. A single pane of glass will almost allow as much noise to come through as if there wasn’t any glass there in the first place. Since windows are a feature on every type of home, noise intrusion through windows is always taken as a given.
To reduce the amount of sound/noise that comes through windows, you must improve the sound properties of the window itself. This can be done in four ways:-
a. Add mass to the glass – make it thicker
b. Add a larger gap between the window panes – double and/or triple glazed
c. Use a laminate soundproof glass to increase the sound insulation rating of a window
d. Add heavy duty curtains or shutters to windows.
Double glazing can improve sound insulation, especially if it’s replacing old single glazed windows. Generally a larger the gap between the panes will result in better sound insulation. This can be further enhanced where the glass is a different thickness; i.e. 6mm glass one side and 4mm the other. This will usually improve the sound test results over a normal sealed unit, because the different thickness of glass changes the sound wave as it travels through the unit.
The second option is to use 6.4mm laminate glass to the outside of your glazing to offer additional sound proofing. This is also much more secure from a security viewpoint as laminated glass is much more difficult to penetrate as it houses 0.4mm perspex between the two 3.0mm panes of glass. This type of glass is often used in car windscreens.
It is also worth noting that the use of trickle ventilators within a window can greatly reduce the acoustic performance of new windows. When noise is a major problem – such as windows being adjacent to a busy road) acoustic ventilators may be necessary, however, the downside of this is they are often large and unsightly.
If you add an extra pane of glass with triple glazing, it may only provide a small increase in sound insulation, if all three panes are of the same thickness. Specifying one different pane thickness will increase sound insulation. One of the best ways to improve sound insulation is to introduce secondary glazing as the gap between both panels is far greater than conventional double glazing. Many houses around airports are fitted with secondary glazing to help with the noise reduction of air traffic noise.
Also, if you live next to a main road with high amounts of traffic noise, secondary glazing is a great way to reduce further noise as you can also benefit from the different thickness of glass from that of the primary window. The optimum gap to reduce heat loss and keeping external noise to a minimum is between 100mm-150mm between the secondary glazed unit and your existing window (glass to glass).
Changing the thickness of the glass between your existing window and your new secondary glazing will also improve noise by changing the frequencies of the sound wave length i.e. if the existing window glass is 4mm – install a secondary glass pane of 6mm.
One of the best ways to reduce the sound through your windows would be to introduce a combination of the above by replacing both the outer window with good quality, tight fitting double or triple glazing and then add secondary glazing as well. This method is obviously more costly but will give you the best results acoustically.
We offer simple solutions to reduce the noise levels and achieve compliance with Approved Document E. We supply simple easy to follow acoustic design reviews, utilising our extensive knowledge of different materials and construction methods
## Designing your building to pass Part E sound testing in Nottingham.
We often get asked what architectural features or plan arrangements can reduce the level of sound insulation or introduce additional sources that may cause us to fail our sound testing. Here is a quick list of the most common problems:
a. Internal stairs directly beside a separating wall – this can lead to footsteps being heard inside the adjacent dwelling, especially in bedrooms.
b.Using lightweight blocks on flats – lightweight blocks are often used in the construction of internal walls despite the block manufacturer’s warnings that they should not be used for the inner envelope or dividing wall construction. The walls are so lightweight they vibrate (almost like a snare drum) so sound can travel up or across the partition.
c. Chimney stacks, flues and fireplaces built within a separating wall – this can lead to sound traveling up the flue and being heard in flats above and/or below.
d. Recessed cupboards (presses) within a separating wall – this usually means that the width of the sound insulation is compromised which directly leads to a reduction in sound insulation levels.
e. A flat spanning over several flats below, for instance a penthouse;
f. Communal stairs beside a separating wall – as this is a heavy trafficked area it can lead to footsteps being heard inside the adjacent dwelling, especially in bedrooms.
g. Communal vertical soil vent pipes and horizontal service pipes within a separating floor – if the services are not properly boxed out this can lead to general noise going straight through the floor as well as the noise of flushing water as it runs down the SVP pipes etc.
h. Lifts beside separating walls – this is often a bad scenario due to the higher start up current that’s needed to start a lift, this can cause a loud whine when the lift first starts and if there is insufficient sound insulation within the lift wall this will usually be heard by the adjacent resident/s.
i. Water pumps used to raise water pressure – this can be problematic especially where a bedroom is located on the opposite side of the partition.
j. Chimney stacks, flues and fireplaces built within a separating wall – this is often a major cause of noise problems as they are often built quite close to each other thus reducing the mass of the separating wall/partition.
k. Recessed cupboards (presses) within a separating wall – again this reduces the sound insulation levels as it reduces the mass of the wall partition.
It is worth noting that with careful consideration during the design phase most potential sound transference problems can be negated.
It is worth noting that general exposure to noise from adjacent dwellings may act as a catalyst affecting the occupant’s health and well-being. Noise that is unavoidable, unimportant or emotive is often the most annoying. Disrupted sleep and listening to television/radio are the most common noise-disrupted activities. Noise transmission between dwellings causes increased tension between neighbours and leads to disputes, which may result in physical assaults.
If you are unsure of your buildings acoustic design and/or you require sound testing please don’t hesitate to contact us now. Using our many years of experience we can help you achieve compliance with Approved Document E.
## Quantifying sound testing
We often get asked ‘what are the parameters behind sound testing under Approved Document E’. To try and clarify this in more detail we have written a brief explanation.
## What is sound or noise?
Noise is often defined as unwanted sound. Sound is defined as any pressure variation heard by the human ear. The sound pressure level (SPL) is a measure of the air vibrations that make up sound. Because the human ear is sensitive to a wide range of pressure levels, the SPL is measured on a logarithmic scale with units of decibels (dB).
## How do we humans perceive noise or sound?
Healthy human ears perceive pressure variations over a wide range of frequencies — from low as low as 20 Hz to frequencies as high as 20,000 Hz. The human ear’s range starts at the threshold of hearing (0 dB) and ends at the threshold of pain (around 140dB) which would be the same as standing next to a large jet engine.
The human ear is less sensitive to sounds in the low frequencies compared to the higher frequencies. For example, a 50 Hz tone must be at a level of 85 dB in order to be perceived by the human ear as being the same loudness as the higher frequency 1000-Hz tone at a level of 70dB.
## How do you quantify sound?
As mentioned above, sound levels are usually measured and expressed in decibels (dB). Most environmental noise does not consist of a single frequency, but rather a broad band of frequencies differing in sound level. The intensities of each frequency add to generate sound. The method commonly used to quantify environmental sounds involves evaluating all of the frequencies of a sound according to a weighting system which reflects that human hearing is less sensitive at low frequencies and extremely high frequencies than at the mid-range frequencies. This is called “A” weighting, and the decibel level measured is called the A-weighted sound level (dBA).
## Quantifying sound testing failures
As a rule of thumb, a doubling in the loudness of the sound occurs with every increase of 10 dB in sound pressure. In other words, for most individuals a 60 dBA noise would sound twice as loud as a 50 dBA noise.
If a sound testing fails, the client often asks by how much. When we confirm it has failed by 5dB they usually say ‘if that’s the case I only need to improve the partition by 10%’, unfortunately that isn’t the case – the partition has actually failed by 50% subsequently the partition will need major upgrades to pass the sound testing under Part E of Building Regulations.
We can advise on all types of acoustic design, whether it’s accomplished during initial construction or during a refurbishment/renovation project. We have the technical experience to help identify and rectify your soundproofing or noise control problem.
## How many sound tests does my Nottingham project require?
Approved Document E for England and Wales, requires that various walls and floors are tested between adjoining dwellings. The exact number of walls requiring testing will vary depending on the overall size of the development and the amount of different types of wall or floor constructions. On a typical small to medium development consisting of up to 10 dwellings with the same partition construction should require 1 x 6 pack, which consists of 2 airborne wall tests, 2 airborne floor tests and 2 impact floor tests.
In most cases the rooms to be sound tested will be the two main habitable rooms which would be living rooms and bedrooms. The sound test procedure involves setting up a noise source in a room on one side of the party wall or floor and measuring the noise on both sides of the partition.
If you are unsure of the amount of tests required on your project, the guidance contained within Approved Document E can be very helpful as it gives detailed recommendations for the partitions to be tested and for the number of sound tests that should be carried out. We recommend that the proposed sound testing is agreed in advance with the Building Control Officer and/or persons requiring the sound test.
It is worth noting that when we carry out a quotation for clients it usually contains a full schedule of sound tests to comply with Building Regulation Part E; you can then table the schedule to your approved inspector to check that its acceptable prior to the testing. We also send out an informative checklist to help you prepare for your sound testing. Our sound test schedule will usually look similar to this:
**Airborne Wall**
- Plot 1 Lounge to Plot 2 Lounge
- Plot 1 Bedroom to Plot 2 Bedroom
**Airborne Floor**
- Plot 1 Lounge to Plot 3 Lounge
- Plot 1 Bedroom to Plot 3 Bedroom
**Impact Floor**
- Plot 3 Lounge to Plot 1 Lounge
- Plot 3 Bedroom to Plot 1 Bedroom
If you are unsure how many sound tests you require on your project, please don’t hesitate to contact us now. Using our extensive knowledge of different types of developments we can forward a concise testing schedule in compliance with Building Regulation Part E.
## Preparing your site for sound testing in Nottingham
Our clients require accurate sound test results; however to allow us to achieve this certain guidelines must be followed by the client site team and operatives, such as keeping site noise levels to be kept to a minimum etc. Any site operatives working in the testing area will have to leave temporarily and any noisy works in the vicinity of the test areas such as groundworks, drilling and banging will need to be suspended.
We always provide a full sound testing checklist within our quotation which identifies what actions need to be undertaken to prepare for the sound insulation testing.
The preparation of the buildings/dwelling is very important, as they can influence the results of the test. The following stages for sound testing will help preparation and also assess the point at which completed buildings can be tested. Generally before the test the parts of the building/rooms either side of the separating wall or separating floor should be complete. Particular attention should be paid to the following:
1\. All separating floors and walls and all flanking walls and floors should be complete.
2\. All wall and floor junctions should be complete – to include flanking strips etc.
3\. All wall finishes should be complete, this should include skirting’s being in place. This does not include decorative finishes such as paint.
4.Floors must be bare and no carpets should be laid – where a concrete floor with bonded resilient cover is to be fitted with wood based flooring. In this case, the test sample resilient floor cover should be tested with a wood based floor covering laid over the test sample area.
5.Windows should be installed with all glass fitted.
6.Trickle vents should be in place and closed.
7.All doors should be fully fitted and closed. This includes internal doors and external doors fully fitted with doors seals.
8.Services should be complete and any voids around ducts finished.
9.Electrical sockets should be fitted.
10.A 240V electricity supply should be available to all the test plots.
11.There should be no noise during the test other than from the testing equipment.
12.The test plots and adjacent areas within the building should be quiet for the duration of the test.
13.No work should be carried out or noise made in the building at the time of the test.
14.Site workers should not enter the building or be in the parts of the building undergoing a test.
## What’s the duration of the sound testing on my Nottingham project?
The duration of the sound testing depends on a number of factors such as the amount of tests required on the project. For instance sound testing on a pair of semi-detached houses, would require two airborne walls tests, which would take one to two hours. A standard six pack of tests for a block of up to 10 flats would usually require six sound tests, which would consist of two airborne walls, two airborne floor and two impact tests – this would take two to three hours. For every 6 tests thereafter will be another 2-3 hours would need to be applied. If the site conditions are agreeable we can undertake up to 18 sound tests in one day; however, to allow this to happen we will require full free uninterrupted access to the units/rooms in all test areas.
If you need to more information in regards to our precompletion sound testing service then please contact us now. We supply a simple four step solution for all your acoustic design and preconstruction sound testing for your Nottingham projects.
## Why have I Failed my sound insulation test in Nottingham?
If our clients fail their sound testing this is usually the first question they ask. One of the main reasons for acoustic partitions failing an Approved Document E sound test is often down to poor isolation of material/s, which can lead to excessive noise flanking.
Noise Flanking is a term used by acoustic engineers to describe where sound passes through an acoustic partition due to the abutment of materials. The noise simply hits the one side of the wall and then travels through the construction via a noise bridge. This can be areas such as the incorrect use of masonry wall ties i.e. solid fishtail ties, used in place of specified acoustic wall ties.
Unwanted noise travelling along flanking paths can make the building structure vibrate, which can cause sound to radiate into your room. One simple cost effective solution is to build another wall or ceiling in front of the original, to offer extra isolation. For this upgrade to work you need to make sure that the independent wall or ceiling is not directly connected to the existing failed partition; so it provides isolation between materials.
Another reason for excessive noise flanking is often down to the use of down to the use of lightweight blocks in the construction of the building envelope. Due to the lightweight mas of the inner wall it allows sound to transmit from dwelling to another, both vertically and horizontally. If a building has failed its sound testing, it is essential to establish if the problem is due to direct transmission, flanking transmission or a combination of both so that the most cost and time effective remedial treatment can be designed and applied to the failed partitions.
One of the easiest ways to reduce the chance of sound testing failures due to excessive noise flanking transmission is through a careful consideration to the acoustic design at the start of the project. Unfortunately, by simply specifying high performance wall and floor partitions, it is no guarantee to adequate sound isolation and successful sound testing.
We offer preconstruction design advice to help you achieve successful sound testing in-line with Building Regulations Part E. We also offer onsite inspection services to ensure that the sound insulation elements are being installed as per manufactures guild-lines, as it’s no use having good acoustic design if it not being installed properly on site.
During early design and construction process, we visit site to conduct a comprehensive acoustic design survey and review, we also take this opportunity to meet; where possible, the site/project manager, architects etc. The first stage of the acoustic design is to send through the design drawings – to include sections etc. We then review the design to check that the construction details proposed are capable of passing the sound tests. This usually takes place straight after planning has been approved as increased cost savings can be realised at the earliest stage, we will evaluate the construction methods and materials specified to ensure that they are capable of meeting the acoustic requirements of Approved document E. The typical areas we check are:
a. There are no flanking points, where isolated partitions are wrongly mechanically fixed together to caused noise bridging.
b. The walls and floors design are acoustically robust, to comply with Building Regulations Part E.
c. The acoustic treatments for Soil Pipes, Stair Cases Steel Beams etc. to ensure they are acoustically fit for purpose, as these are some of the areas that get usually missed.
d. Acoustic floor treatments are compatible with the proposed floor finishes i.e. Carpets, Laminates, Floor Tiles and under floor heating systems.
We also provide on-going design support service, so you will have direct contact with the allocated acoustician from the start of the process through to the successful completion of the project. One of the most important services is the going site survey visits which allow our clients to feel confident about the outcome of testing at the end of the build. The site visits let us check that the installation teams are installing the acoustic materials as per manufacturers avoiding crucial onsite mistakes. You can often have a compliant design which still fails due to poor workmanship; the site survey visits negate the risk of sound test failure.
If you require sound testing and don’t know how to proceed with the acoustic design and/or sound insulation testing your project, please don’t hesitate to contact us. Using our many years of experience we can help you achieve compliance with Approved Document E.
## What is airborne sound testing in Nottingham?
One explanation of airborne sound is as follows; when a sound wave is incidental upon a partition between two dwellings, part of it is reflected and part of it is transmitted through the wall of floor partition.
For single leaf structures, such as dense masonry brickwork, the transmission follows the mass law, i.e. the more massive the structure, the smaller the quantity of transmitted sound.
For lightweight structures consisting of multiple layers, such as a twin met-sec gypsum wall, the spring-mass law is applicable. If highly absorbent material such as acoustic insulation is used within the construction of a double leaf wall, the sound insulation improves. The wider the cavity, the greater the benefit from stone wool will be. If a cavity has been filled with acoustic wool your sound test result should typically improve by 5 – 10 dB.
Airborne sound testing is undertaken to walls & floors. Firstly a controlled noise is generated by an amplifier and loudspeaker across a broad range of frequencies. The generated noise is very loud and is often in excess of 100dB. Initial measurements are taken using a class 1 sound level meter within the ‘source room’ followed by further measurements in the ‘receiver room’ on the other side of the wall or floor under investigation. The source room speaker position is then changed and the measurements repeated either side of the partition under test.
Thereafter background noise measurements are made using a class 1 sound level meter in the receiving room and are used to apply appropriate corrections for external sound such as traffic noise. Similarly the reverberation time (the time taken for sound to decay by 60dB) is measured within the receiving room using the sound source and a sound level meter to determine the corrections that must be applied to account for the characteristics and absorptiveness of the room.
The difference in the two airborne noise levels (for walls and floors), corrected for background and reverberation characteristics determines the airborne sound insulation performance of the wall, or floor. A greater airborne noise difference between the source room and the receiver room determines a higher airborne sound insulation performance.
If you need to more information in regards to our airborne sound testing service then please contact us now. We supply a simple precompletion testing solution for all your acoustic requirements.
## What is impact sound testing in Nottingham?
An impact sound source sets up vibrations directly in the element it strikes whereas an airborne source sets up vibrations in the surrounding air which spread out and, in turn, set up vibrations in the enclosing walls and floors partitions.
The impact vibrations spread out over the whole partition/s and into elements connected to it, such as internal walls and floors as well as the inner leaves of external walls. The vibrations in the wall/floor elements force the air beside them to vibrate and it is these new airborne vibrations that are heard.
In most cases a floor depends on its mass to reduce airborne sound and on the soft covering to reduce impact sound at source – this often confuses people.
Using an acoustic membrane such as a Regupol multi will largely isolates the walking surface from the base and should improve the impact and to a lesser extend the airborne sound insulation results.
Impact sound transmission testing is undertaken to floors only. This actual methodology behind the test is different to airborne as a calibrated Norsonic ‘tapping machine’ is used for the test, which comprises of five ‘hammers’ driven up and down by a cam and electric motor is used to “tap” the floor surface by applying a known force on the floor structure. The machine is placed in several pre-determined positions. The resulting noise is measured in the dwelling below, using a sound level meter.
Thereafter, background noise measurements are made using a class 1 sound level meter in the receiving room and are used to apply appropriate corrections for external sound such as traffic noise. Similarly the reverberation time (the time taken for sound to decay by 60dB) is measured within the receiving room using the sound source and a sound level meter to determine the corrections that must be applied to allow for the characteristics and absorptiveness of the room.
The measured noise levels in the receiving room are corrected for background and reverberation characteristics determine the impact sound insulation performance of the floor. For the impact noise the lower the measured level, the better the performance as less sound is being transmitted into the dwelling below.
If you need to more information in regards to our impact sound testing service then please contact us now. We supply a simple precompletion testing solution for all your acoustic requirements.
## What is noise flanking in Nottingham?
Noise flanking (or flanking sound) is sound that transmits between spaces indirectly, i.e. it travels around the edge of materials rather than passing directly through the main separating wall and/or floor partitions.
Unfortunately this may result in a sound test failure even if the main separating element itself is robust and provides good acoustic insulation. Noise flanking can result from both impact sounds and airborne sounds. Any building element that penetrates or circumnavigates a separating element can result in flanking.
To help consultants and contractors we have comprised a list of the most common noise flanking paths:
a. Dividing Floor Partitions – Through Floor and Floor Joist Space (if insulation has not been installed or direct fixing to joists without a drop ceiling below the partition under test)
b. Dividing Ceiling Partitions – Above and Through the Ceiling Space (where an adequate acoustic break has not been carried on through the ceiling void)
c. Shared Structural Building Components – Floor Boards, Floor Joists, Continuous Drywall Partitions, Continuous Concrete Floors, and Cement Block Walls.
d. Through Structural Steel (structural steel beams are often a major cause of noise transmission as plasterboard is often fixed directly to the steel without sound breaks)
e. Plumbing Chases – Junctures between the Walls & Floor Slab Above or at the Exterior Wall Juncture (this should be filed with mortar etc. to add mass to this weakened areas.
f. Through Windows (if they are no double glazed or have secondary glazing as a minimum)
g. Fixtures & Outlets – Light Switches, Telephone Outlets, and Recessed Lighting Fixtures (if penetrations have been cut back to back with the opposite dwelling under test)
h. Ductwork and pipework – this often runs through the acoustic partition from dwelling to dwelling, especially in new apartment construction.
i. Structural Joints – Perimeter Joints at Wall & Floor, Through Wall & Ceiling Junctures (these should be filled with acoustic mastic.
j. Around the End of the Partition Through the Adjacent Wall (acoustic mastic should be used to seal this junction)
k. Poor workmanship – can cause noise flanking as operatives are often in a rush to construct the acoustic partitions etc. which often means the incorrect fixings are during the construction process.
Within building regulations Approved Document E: Resistance to the passage of sound, it clearly defines ‘flanking transmission’ as, ‘Sound transmitted between rooms via flanking elements instead of directly through separating elements or along any path other than the direct path’. It defines a ‘flanking element’ as, ‘any building element that contributes to sound transmission between rooms in a building that is not a separating floor or separating wall’.
Noise flanking should be considered during the design stage of new projects and good acoustic detailing should eliminate or minimise the inadvertent downgrading of sound insulation. in many cases, junctions between elements can offer a potential flanking route if they are not carefully detailed and constructed. Good briefing and ongoing supervision during the construction phase can help to ensure that the quality of workmanship remains high so that details are constructed as designed.
If you need to more information in regards to potential noise flanking issues on your project then please contact us now. We supply a simple precompletion testing solution for all your acoustic requirements.
## Sound intrusion through windows on your Nottingham property
Sound intrusion though windows can also be a source of great annoyance if the sound is excessive. Window glass is one of the least efficient sound-blocking substances in any home. A single pane of glass will almost allow as much noise to come through as if there wasn’t any glass there in the first place. Since windows are a feature on every type of home, noise intrusion through windows is always taken as a given.
To reduce the amount of sound/noise that comes through windows, you must improve the sound properties of the window itself. This can be done in four ways:-
a. Add mass to the glass – make it thicker
b. Add a larger gap between the window panes – double and/or triple glazed
c. Use a laminate soundproof glass to increase the sound insulation rating of a window
d. Add heavy duty curtains or shutters to windows
Double glazing can improve sound insulation, especially if it’s replacing old single glazed windows. Generally a larger the gap between the panes will result in better sound insulation. This can be further enhanced where the glass is a different thickness; i.e. 6mm glass one side and 4mm the other. This will usually improve the sound test results over a normal sealed unit, because the different thickness of glass changes the sound wave as it travels through the unit.
The second option is to use 6.4mm laminate glass to the outside of your glazing to offer additional sound proofing. This is also much more secure from a security viewpoint as laminated glass is much more difficult to penetrate as it houses 0.4mm perspex between the two 3.0mm panes of glass. This type of glass is often used in car windscreens.
It is also worth noting that the use of trickle ventilators within a window can greatly reduce the acoustic performance of new windows. When noise is a major problem – such as windows being adjacent to a busy road) acoustic ventilators may be necessary, however, the downside of this is they are often large and unsightly
If you add an extra pane of glass with triple glazing, it may only provide a small increase in sound insulation, if all three panes are of the same thickness. Specifying one different pane thickness will increase sound insulation. One of the best ways to improve sound insulation is to introduce secondary glazing as the gap between both panels is far greater than conventional double glazing. Many houses around airports are fitted with secondary glazing to help with the noise reduction of air traffic noise.
Also, if you live next to a main road with high amounts of traffic noise, secondary glazing is a great way to reduce further noise as you can also benefit from the different thickness of glass from that of the primary window. The optimum gap to reduce heat loss and keeping external noise to a minimum is between 100mm-150mm between the secondary glazed unit and your existing window (glass to glass).
Changing the thickness of the glass between your existing window and your new secondary glazing will also improve noise by changing the frequencies of the sound wave length i.e. if the existing window glass is 4mm – install a secondary glass pane of 6mm.
One of the best ways to reduce the sound through your windows would be to introduce a combination of the above by replacing both the outer window with good quality, tight fitting double or triple glazing and then add secondary glazing as well. This method is obviously more costly but will give you the best results acoustically.
We offer simple solutions to reduce the noise levels and achieve compliance with Approved Document E. We supply simple easy to follow acoustic design reviews, utilising our extensive knowledge of different materials and construction methods
## The difference between Rw (Laboratory) and DnTw? (Field) Sound Testing
One of the most common points of confusion in sound testing terminology is the difference between Rw and DnT,w. getting these two types of sound testing mixed up can lead to under sound test failure performance or overspending on an over specified acoustic solutions. Here is a quick explanation for both.
The term DnT,w is used in reference to on-site sound insulation and it describes the in-situ or onsite airborne sound insulating power of a building element. Because it’s on-site, DnT,w accounts for all physical channels of sound transmission, including through a partition separating two spaces and any flanking paths around it, for example, ventilation, external walls and ceiling voids.
The term Rw, is the weighted sound reduction index in dB (decibels) and it describes the airborne sound insulating power of a building element. It is a laboratory-measured value as defined in ISO717 Part 1. It can apply to walls, ceiling/ floors, ceiling/roofs, doors, or windows. The higher the number, the greater the sound insulating power of the building element. It is measured over the frequency range 100 to 3150Hz Walls carrying this kind of value have been tested in isolation, without the on-site channels of sound transmission mentioned above which usually has a negative impact on the sound test results.
Using both DnT,w and Rw measurements, provides construction designers and contractors a more accurate idea of how different walls or floors will perform. The same wall measured in laboratory conditions will produce the same result every time, but when measured on-site, results will vary from one space to another. When you convert laboratory-rated performance (Rw) to on-site (DnT,w) testing, there is many more factors to take into account, including the reverberation time and volume of the ‘receiving’ room, the size of the separating partition and the potential surrounding transmission on-site from the aforementioned channels. This last factor, which is often the most important, is closely aligned with the construction quality of the site, and attention to construction detailing.
Unfortunately, because of the DnT,w’s potential to vary between partitions, there’s no simple formula for conversion. There are a number of assumptions that can be made and generally the difference between Rw and DnT,w can range between 5 – 10 dB. We have found that with masonry or concrete constructed party walls and floors that the difference will be closer to 3-5dB, however with lightweight timber and steel constructions the difference will be closer to 8-10dB.
Ensuring you consult us at the beginning of your project can save you costly errors in specifying the incorrect partition walls and floors for your project. APT Sound Testing can run through a large range of wall and floor acoustic upgrades achieve Part E of the building regulations.
## Frequently asked questions for sound testing in Nottingham
1.Why am I required to undertake sound insulation testing?
Sound insulation and speech privacy are critical for a variety of reasons. Inadequate sound insulation can be extremely distressing to those affected by it and may lead no major noise disputes and legal actions. For example, in an apartment block, your upstairs neighbour may like playing loud music. However, the downstairs occupant may be working nights and sleeping throughout the day, thus any inadequate sound insulation between these two flats would cause great disturbance and distress to the downstairs occupants.
2.What is pre-completion sound insulation testing?
Pre-completion sound testing is a building regulation requirement for all new build and dwellings formed by ‘material change of use”, i.e. conversion projects. It has been a requirement that you undertake sound testing on dwellings since 2003. Sound testing should be undertaken to 10% of properties in each development to ensure that the separating walls & floors between habitable rooms of neighbouring properties meet the minimum requirements as defined by Approved Document E, commonly referred to as Approved Document E; for instance:
- For a pair of semi-detached Houses – a set of tests would usually comprise two airborne sound insulation tests of a separating wall.
- For Flats (up to 10 units) – a six pack would normally be required, this comprises of: two airborne wall tests, two airborne floor tests and two impact floor sound tests. The easiest way to work out the number of tests required is to multiply 1 x 6 packs for every 10 flats, i.e. if you have 22 flats you will require 3 x 6 packs which equals 18 sound tests in total.
- For Rooms for Residential Purposes (up to 10 rooms) (student accommodation, hotel rooms, care homes etc.) – a set of tests would usually comprise: one airborne sound insulation tests of a separating wall; one airborne sound insulation test of a separating floor; one impact sound transmission test of a separating floor.
3.How are plots selected for sound testing?
APT usually specifies the amount of sound insulation tests that are required. Firstly we look through the floor plans to work out a testing schedule taking into account the positioning of habitable rooms, the room and partitions sizes. We always tests through ‘habitable rooms’ partitions i.e. lounges & bedrooms wherever possible. We will also try and undertake testing across walls and floors in different areas of the building and through different partition types i.e. if one wall is made of masonry and the other met-sec partitioning. Once we have specified the sound testing schedule, the client should show building control to seek their approval before the commencement of the sound testing.
4\. What are the minimum acoustic requirements for separating party walls and floors?
The minimum requirements of ADE can depend on a variety of factors such as if the development is new build or refurbished, whether the development is intended to be a permanent dwelling, or classified as “rooms of residential purposes” (e.g. hotels, student accommodation, etc). A brief summary of the minimum requirements can be found below – all results should be shown as: DnTw,w+Ctr dB & L’nT,w dB
- Purpose Build Dwellings – Airborne 45dB & Impact 62dB
- Conversion Projects – Airborne 43dB & Impact 64dB
- Purpose Built Rooms for Residential Purposes – Airborne wall 43dB, Airborne floor 45dB & Impact 62dB
- Conversion Projects Rooms for Residential Purposes – Airborne 43dB & Impact 64dB
5\. How is sound insulation testing carried out?
For airborne wall and floor sound tests, two individual speaker positions are used for each source room; with a total of ten individual 1/3 octave band measurements recorded for both the source and receiver rooms. Measurements are then made to monitor the levels in the receiving room of the tested partition in question. This gives a basic level difference between source and receiver rooms. This basic level difference is then ‘corrected’ to allow for the reverberation time (the time taken, in seconds, for a noise source to decay by 60 dB) and the existing levels of background noise monitored whilst in the receiving room.
All our tests are carried out in full accordance with BS EN ISO 140-1998 parts 4 (airborne sound testing) and 7 (impact sound testing), and the calculation of all single figure results are done so in accordance with BS EN ISO 717:1.
6\. How do I know when my site is ready for testing?
Sound testing is typically conducted when a development nears completion, and once all internal and external doors and windows have been fitted, it is worth noting that no carpets should be installed prior to the sound testing.
To be able to conduct sound insulation testing we a constant supply of 240V power; we cannot use generator power. We also require a quiet site (a noisy site can make conducting the tests extremely difficult), so no drilling, jack hammers etc. should be used whilst the testing is taking place. We also require full access to all rooms to either side of the dividing partition so if it is a requirement to access a neighbour’s property, this must be arranged prior to the test date.
7\. Do you offer acoustic advice to help me pass my sound insulation test?
Yes, we can offer an acoustic design service to help you design your buildings partitions to pass Part E sound testing. If you send through the relevant drawings such as sections and floor plans during the design stages of the project, we can check the design is adequate and if there appears to be any junctions or details where ‘noise flanking’ may occur, we can then advise if any changes are required to lower the chance of sound test failures..
8\. Why am I required to undertake sound insulation testing in Nottingham?
Sound insulation and speech privacy are critical for a variety of reasons. Inadequate sound insulation can be extremely distressing to those affected by it and may lead no major noise disputes and legal actions. For example, in an apartment block, your upstairs neighbour may like playing loud music. However, the downstairs occupant may be working nights and sleeping throughout the day, thus any inadequate sound insulation between these two flats would cause great disturbance and distress to the downstairs occupants.
If you need to more information in regards to our precompletion sound testing service then please contact us now. We supply a simple four step solution for all your acoustic design and preconstruction sound testing.
## Acoustic terminology associated with Approved Document E
We often find that confusion can arise from the large amount of ‘acoustic terms’ used in conjunction with acoustic design and sound insulation testing. To help with this we have made a list of the following terms for clarity:
1\. Absorption – This is the conversion of sound energy into heat, often by the use of a porous material.
2\. Absorbent Material – This is a material that absorbs sound energy, such as acoustic mineral wool.
3\. Airborne sound – This is sound which is propagated from a noise source through the medium of air. Examples of these are speech and sound from a television.
4\. Airborne Sound Transmission – This is direct transmission of airborne sound through walls or floors. When sound energy is created in a room, for instance by conversation, some of the energy is reflected or absorbed by room surfaces but some may set up vibrations in the walls and floor. Depending on both the amount of energy and the type of construction, this can result in sound being transmitted to adjacent parts of the building.
5\. Air Path – This is a void in construction elements, which adversely affects the performance of sound resisting construction. Examples of air paths include incomplete mortar joints, porous building materials, gaps around pipes and shrinkage cracks – this can also effect the air tightness results.
6\. Bonded resilient cover – This is a thin resilient floor covering normally of minimum 3-5mm thickness, which is bonded to the isolated screed surface to reduce impact sound transmission such as footfall noise, however it has a lesser effect when it comes to airborne noise.
7\. Cavity stop – This is a proprietary product or material such as mineral wool (fibre) used to close the gap in a cavity wall.
8\. Composite Resilient Batten – This is composed of a timber batten with a pre-bonded resilient material to provide isolation between the flooring surface layers and floor base.
9\. Cradle/Saddle -This is an intermediate support system (with a resilient layer base, either pre-bonded or already integral) using levelling packer pieces to support a timber batten, isolating it from the floor base.
10\. Decibel (dB) – This is the unit used for different acoustic quantities to indicate the level with respect to a reference level.
11\. Density (kg/m3) – This is the mass per unit volume, expressed in kilograms per cubic metre (kg/m3). Blockwork is commonly referred to by industry in terms of strength (in Newtons). However, it is the density that has the important role in terms of sound insulation.
12.Direct transmission – refers to the path of either airborne or impact sound through elements of construction.
13.DnT,w – This is the weighted standardized level difference. A single-number quantity (weighted) which characterises the airborne sound insulation between two rooms, in accordance with BS EN ISO 717-1:1997
14\. Façade Testing – This Standard – ISO 140-5:1998) specifies the testing methods to evaluate the sound insulation in buildings and building elements for facades. Three rounds of a proficiency testing scheme for airborne sound insulation measurements have been performed according to the methods specified in the standard for a whole facade by using an external loudspeaker as the noise source.
15\. Flanking element (flanking wall) – This is any building element that contributes to the airborne sound or impact transmission between rooms in a building which is not the direct separating element (i.e. not the separating wall or separating floor).
16\. Flanking strip or edge strip – This is a resilient strip using foamed polyethylene normally 5 mm thick, which is located at the perimeter of a floor to isolate the floor boards from the walls and skirtings.
17\. Flanking transmission – This is airborne or impact transmission between rooms that is transmitted via flanking elements and/or flanking elements in conjunction with the main separating elements. An example of a flanking element is the inner leaf of an external wall that connects to the separating ‘core’ of a wall or floor.
18\. Flexible closer – This is a flexible cavity stop or cavity barrier which seals the air path in cavities linking adjoining dwellings.
19\. Floating floor treatment (FFT) – This is a timber floating floor system which may use battens, cradles or platform base, all of which use a resilient layer to provide isolation from the base floor and adjacent wall elements.
20\. Gypsum based plasterboard – This is a dry lining board applied to walls, ceilings and within floating floor treatments which has gypsum content. It may also have fibre reinforcement within the board.
21\. Impact sound – This is sound which is propagated from a noise source through a direct medium. An example of this is footfall on a floor.
22\. Impact sound transmission – This is sound which is spread from an impact noise source in direct contact with a building element.
23\. Isolation – This is a strategy to limit the number and type of rigid connections between elements of construction.
24\. L’nT,w – This is the weighted standardized impact sound pressure level. A single-number quantity (weighted) to characterise the impact sound insulation of floors, in accordance with BS EN ISO 717-2: 1997.
25\. Mass – This is a physical quantity that expresses the amount of matter in a body. Walls and floors may be described in terms of the surface density (mass per unit area, kg/m2) of the wall face or the floor surface, which is the sum of the surface densities of each component of the construction. The density of materials is expressed as mass per unit volume, kg/m3, which can be provided via the core structure and linings such as in-situ concrete or solid dense block walls.
26\. Mass per unit area (or surface density) – This is is expressed in terms of kilograms per square metre (kg/m2). This is often used to describe boards, panels, flooring and dry linings (see gypsum based board).
27\. Resilience – This can reduce structural vibration transmission and still maintain material performance and overall dimensions, examples include floating floor treatments such as resilient battens or cradles, or resilient ceiling bars.
28\. Resilient ceiling bars – This acoustic solution is generally metal based and vary in thickness from 11 mm to 30 mm. They are mounted perpendicular to the joist span direction and can increase both airborne and impact sound insulation. Care should be taken to ensure that the ceiling board fixings into the resilient bar do not come into contact with the joists and reduce the potential performance.
29\. Resilient noggin – This is a small section of resilient ceiling bar which is used to assist in bracing non load bearing partitions.
30\. Rw – This is a single-number quantity (weighted) which characterises the airborne sound insulation of a building element from measurements undertaken in a laboratory, in accordance with BS EN ISO 717-1: 1997
31\. Sound Insulation Testing – Sound Insulation Testing is required near the end of a development to show that the performance of the party wall and floor partitions meet the standards as stipulated in Building Regulations Approved Document E. The testing methods for airborne and impact sound insulation is in full accordance with the suggested methods presented in BS EN ISO 140-parts 4 & 7: 1998.
32\. Stiffness – This is can improve low frequency sound insulation, for example in floors, by reducing the potential for deflection or movement of the primary structure, therefore the correct spacing and depth of joists is important.
If you require sound testing, please don’t hesitate to contact us. Using our many years of experience we can help you achieve compliance with Approved Document E.
#### How can we help you?
If you're looking for an expert acoustic consultant or noise engineer, get in touch.
[Contact Us](https://aptsoundtesting.co.uk/contact-us/)
#### Why Choose Us
- We strive to get you a pass
- Competitive pricing
- Friendly and proactive service
- Experienced consultants
- UKAS & ISO Accredited
- Fast Response
- Rapid Turnaround of Results
- Nationwide coverage
- Single precompletion solution
[Contact Us Today!](https://aptsoundtesting.co.uk/contact-us/)
## Nottingham areas covered
We provide our services throughout the following towns in Nottingham via our friendly and helpful engineers. Click on your local Nottingham office location for more information.
- Beeston
- West Bridgford
- Carlton
[](https://aptsoundtesting.co.uk/blog/air-testing-for-data-centre-colo-hac-corridors/)
## [Air Testing for Data Centre COLO & HAC Corridors](https://aptsoundtesting.co.uk/blog/air-testing-for-data-centre-colo-hac-corridors/)
Industry‑Leading Air tightness Testing for COLO Data Centres & HAC Corridors APT provides specialist air tightness testing for data centres, including COLO suites, data halls, and Hot Aisle Containment (HAC)…
Posted on 22 September 2026
[](https://aptsoundtesting.co.uk/blog/bs-8233-planning-noise-surveys-what-it-means-for-your-building-project/)
## [BS 8233 Planning Noise Surveys – What It Means for Your Building Project](https://aptsoundtesting.co.uk/blog/bs-8233-planning-noise-surveys-what-it-means-for-your-building-project/)
So, what does BS 8233 Planning Noise Surveys – What It Means for Your Building Project. BS 8233:2014 provides practical guidance on noise control in and around buildings, helping designers…
Posted on 24 June 2026
[](https://aptsoundtesting.co.uk/blog/how-to-pass-a-bs8233-noise-assessment-first-time/)
## [How to Pass a BS8233 Noise Assessment](https://aptsoundtesting.co.uk/blog/how-to-pass-a-bs8233-noise-assessment-first-time/)
A BS8233 noise assessment is a key requirement for many planning applications involving new residential or mixed‑use developments. When completed correctly, it demonstrates that internal noise levels will meet the…
Posted on 16 June 2026
---
### [Knowledge Base](https://aptsoundtesting.co.uk/knowledge-base/)
**Published:** May 22, 2022
**Author:** CreatedbyAdam
**Content:**
#### Please search our knowledge base for answers to any queries you may have
**Sound Insulation Testing**
[ Sound Testing Walls in Flats](https://createdbyadam.co.uk/aptsoundtesting/knowledge-base/sound-insulation-testing/sound-testing-walls-in-flats/)[ Sound Testing in Flats](https://createdbyadam.co.uk/aptsoundtesting/knowledge-base/sound-insulation-testing/sound-testing-in-flats/)[ Sound Testing Floors in Flats](https://createdbyadam.co.uk/aptsoundtesting/knowledge-base/sound-insulation-testing/sound-testing-floors-in-flats/)[ What is Sound Testing? - Part 5](https://createdbyadam.co.uk/aptsoundtesting/knowledge-base/sound-insulation-testing/what-is-sound-testing-part-5/)[ What is Sound Testing? - Part 4](https://createdbyadam.co.uk/aptsoundtesting/knowledge-base/sound-insulation-testing/what-is-sound-testing-part-4/)
**Acoustic Design Consultancy**
[Sample Sound Testing on Existing Buildin...](https://createdbyadam.co.uk/aptsoundtesting/knowledge-base/acoustic-design-consultancy/sample-sound-testing-on-existing-buildings/) [Simple Acoustic Design Considerations fo...](https://createdbyadam.co.uk/aptsoundtesting/acoustic-design-consultancy/simple-acoustic-design-considerations-for-new-developments/) [Reducing Noise Flanking on Your Developm...](https://createdbyadam.co.uk/aptsoundtesting/knowledge-base/acoustic-design-consultancy/reducing-noise-flanking-on-your-development/) [Our Acoustic Design Service](https://createdbyadam.co.uk/aptsoundtesting/knowledge-base/acoustic-design-consultancy/our-acoustic-design-service/) [Acoustic Design for Office Conversions](https://createdbyadam.co.uk/aptsoundtesting/knowledge-base/acoustic-design-consultancy/acoustic-design-for-office-conversions/)
**Air Tightness Testing**
[Why Do I Need Air Tightness Testing?](https://createdbyadam.co.uk/aptsoundtesting/knowledge-base/air-testing/why-do-i-need-air-tightness-testing/) [We Provide a One Stop Precompletion Test...](https://createdbyadam.co.uk/aptsoundtesting/knowledge-base/air-testing/we-provide-a-one-stop-precompletion-testing-solution/) [Air Tightness Testing Terminology](https://createdbyadam.co.uk/aptsoundtesting/knowledge-base/air-testing/air-tightness-testing-terminology/) [The Main Air Leakage Paths in Dwellings](https://createdbyadam.co.uk/aptsoundtesting/knowledge-base/air-testing/the-main-air-leakage-paths-in-dwellings/) [Air Tightness Testing – Your Most Comm...](https://createdbyadam.co.uk/aptsoundtesting/knowledge-base/air-testing/air-tightness-testing-your-most-common-questions-answered/)
**Planning Noise Surveys**
[Heat Pump Noise Surveys](https://createdbyadam.co.uk/aptsoundtesting/knowledge-base/planning-noise-surveys/heat-pump-noise-surveys/) [Why Do I Need a BS8233 Noise Impact Asse...](https://createdbyadam.co.uk/aptsoundtesting/knowledge-base/planning-noise-surveys/why-do-i-need-a-bs8233-noise-impact-assessment/) [Understanding the 5 Parameters for Plann...](https://createdbyadam.co.uk/aptsoundtesting/knowledge-base/planning-noise-surveys/understanding-the-5-parameters-for-planning-noise-impact-assessments/) [Our Most Popular Noise Surveys](https://createdbyadam.co.uk/aptsoundtesting/knowledge-base/planning-noise-surveys/our-most-popular-noise-surveys/) [New Guidance for BS8233 Noise Surveys](https://createdbyadam.co.uk/aptsoundtesting/knowledge-base/planning-noise-surveys/new-guidance-for-bs8233-noise-surveys/)
**Room Integrity Testing**
[What is a Room Integrity Test?](https://createdbyadam.co.uk/aptsoundtesting/knowledge-base/room-integrity-testing/what-is-a-room-integrity-test/) [The Main Reasons for Room Integrity Test...](https://createdbyadam.co.uk/aptsoundtesting/knowledge-base/room-integrity-testing/the-main-reasons-for-room-integrity-test-failures/) [Room Integrity Testing on Data Centres](https://createdbyadam.co.uk/aptsoundtesting/knowledge-base/room-integrity-testing/room-integrity-testing-on-data-centres/) [Ensuring Compliance for Server Room Inte...](https://createdbyadam.co.uk/aptsoundtesting/knowledge-base/room-integrity-testing/ensuring-compliance-for-server-room-integrity-testing/) [The Importance of Room Integrity Testing](https://createdbyadam.co.uk/aptsoundtesting/knowledge-base/room-integrity-testing/the-importance-of-room-integrity-testing/)
**Cleanroom Testing**
[What is a Room Integrity Test?](https://createdbyadam.co.uk/aptsoundtesting/knowledge-base/room-integrity-testing/what-is-a-room-integrity-test/) [The Main Reasons for Room Integrity Test...](https://createdbyadam.co.uk/aptsoundtesting/knowledge-base/room-integrity-testing/the-main-reasons-for-room-integrity-test-failures/) [Room Integrity Testing on Data Centres](https://createdbyadam.co.uk/aptsoundtesting/knowledge-base/room-integrity-testing/room-integrity-testing-on-data-centres/) [Ensuring Compliance for Server Room Inte...](https://createdbyadam.co.uk/aptsoundtesting/knowledge-base/room-integrity-testing/ensuring-compliance-for-server-room-integrity-testing/) [The Importance of Room Integrity Testing](https://createdbyadam.co.uk/aptsoundtesting/knowledge-base/room-integrity-testing/the-importance-of-room-integrity-testing/)
**BREEAM Thermal Surveys**
[Why use Thermal Imaging on Electrical Eq...](https://createdbyadam.co.uk/aptsoundtesting/knowledge-base/breeam-thermal-surveys/why-use-thermal-imaging-on-electrical-equipment/) [Why Thermography is Good BREEAM Credits](https://createdbyadam.co.uk/aptsoundtesting/knowledge-base/breeam-thermal-surveys/why-thermography-is-good-breeam-credits/) [Why it's important Level 3 Thermographer...](https://createdbyadam.co.uk/aptsoundtesting/knowledge-base/breeam-thermal-surveys/why-its-important-level-3-thermographers-are-used-for-breeam-thermal-surveys/) [What is a BREEAM Thermography Survey?](https://createdbyadam.co.uk/aptsoundtesting/knowledge-base/breeam-thermal-surveys/what-is-a-breeam-thermography-survey/) [Thermal Imaging Inspections for Faciliti...](https://createdbyadam.co.uk/aptsoundtesting/knowledge-base/breeam-thermal-surveys/thermal-imaging-inspections-for-facilities-management/)
**General Information**
[What is Airborne & Impact Sound Testing?](https://createdbyadam.co.uk/aptsoundtesting/knowledge-base/general-information/what-is-airborne-impact-sound-testing/) [Our Popular Big 3 Package](https://createdbyadam.co.uk/aptsoundtesting/knowledge-base/general-information/our-popular-big-3-package/) [Remedial Acoustic Wall Treatments](https://createdbyadam.co.uk/aptsoundtesting/knowledge-base/general-information/remedial-acoustic-wall-treatments/) [Our Acoustic Consultancy Services](https://createdbyadam.co.uk/aptsoundtesting/knowledge-base/general-information/our-acoustic-consultancy-services/) [Approved Document E: Frequently Asked Qu...](https://createdbyadam.co.uk/aptsoundtesting/knowledge-base/general-information/approved-document-e-frequently-asked-questions/)
---
### [Sound Insulation Testing In Oxford](https://aptsoundtesting.co.uk/locations/sound-insulation-testing-oxford/)
**Published:** August 14, 2022
**Author:** CreatedbyAdam
**Content:**
[Sound Testing in Oxford](https://aptsoundtesting.co.uk/sound-testing-oxford/ "Sound Testing In Oxford")
[Air Tightness Testing in Reading](https://aptsoundtesting.co.uk/air-tightness-testing-oxford/)
[Noise Surveys in Oxford](https://aptsoundtesting.co.uk/noise-surveys-oxford/)
# Sound insulation testing in Oxford
We provide UKAS-accredited sound insulation testing throughout Oxford and the surrounding towns of Headington, Eynsham and Cumnor, providing out clients with reports for your building control officer with a quick and reliable turnaround to ensure compliance with Approved Document E.
Using our local knowledge and ability to respond quickly to your project requirements across Oxford and is of the highest quality and is also price competitive. We specialise in sound insulation testing and sound insulation design advice so give us a call to discuss your project or review our sound insulation design advice pages here to get started. Our specialist knowledge of Part E of the Building Regulations and the unique needs of our local clients means that we are one of Oxfords most popular sound testing companies.
As Oxford has 38 colleges it has a large amount of student accommodation. With many living in this overcrowded environment it is essential that noise transference between adjoining properties in kept to a minimum for the occupant’s wellbeing. One way of ascertaining that a building is in compliance with Building Regulations Part E for the prevention of noise transference, is to undertake Sound Insulation Testing in Oxford.
We have undertaken thousands of sound insulation tests throughout Oxford and the South East on many different types of project from simple flat conversions to large apartment blocks containing hundreds of flats. We also undertake Sound Testing where lease holder disputes has arisen, i.e. where the buildings lease stipulates that wooden floors should not be used instead of carpets and as a result of the change of floor finish the noise levels have increased – especially the impact noise. We can also undertake sample sound testing to highlight the existing noise levels so a targeted acoustic design can be undertaken.
We also undertake sound testing on office partitions for rooms classed as confidential – i.e. conference /meeting rooms. We usually undertake sample sound testing to establish the sound insulation performance of the existing partitions/doors etc. we then undertake a desktop review to offer advice on how clients can upgrade the partitions to their acoustic requirements. We then undertake final sound testing to ensure that the upgraded partitions meet client requirement.
## Why do I need sound insulation testing in Oxford?
Sound insulation testing is required to make sure that a residential development can demonstrate acceptable levels of noise attenuation performance. Building Regulations Part E requires you undertake two different types of sound testing including airborne noise (i.e. sound/noise transmitted through the air, such as televisions and conversations between people) and impact noise (i.e. noise resulting from an impact on the floor surface, such as footsteps on the floor). By undertaking the two types of sound testing ensures the dwelling provides a reasonable resistance to the passage of sound.
Using our extensive knowledge regarding the way different materials and construction methods can influence the results of sound testing; we can offer easy to follow acoustic advice on the most awkward developments.
## Does your Oxford development need sound testing?
Pre completion sound testing for Approved Document E has been a mandatory requirement since July 2003. All new build properties and conversions which were built after this date require 10% of each party wall/floor construction type to be tested. The sound test is to be carried out between pairs of rooms separated by party walls or floors, (however a greater percentage is required if you complying with Code for Sustainable Homes) in most cases the rooms to be sound tested will be the two main habitable rooms, which are usually living rooms and bedrooms.
The sound test procedure involves setting up a noise source in a room on one side of the party wall or floor and measuring the noise on both sides of the partition. At APT Sound Testing, acoustic testing is one of the most popular parts of our business; we also undertake air testing to your projects to comply with part L as well as part E. We can offer both Sound & Air Testing in Oxford – provided in one easy package; this helps reduce the cost and improve onsite co-ordination.
Pre-completion sound testing is generally carried out at the request of the Building Control Officer. The guidance contained within Approved Document E gives detailed recommendations for the partitions to be tested and for the number of sound tests that should be carried out. We recommend that the proposed sound testing is agreed in advance with the Building Control Officer (or person requiring the sound test
## Our four step acoustic plan for your Oxford project
To try and help our clients achieve compliance with Approved Document E, we offer the following 4 step acoustic design advice package:
1\. Site Survey Visits – to let us view the existing site construction. This allows us to check for potential problematic construction such as inclusion of lightweight blocks in the existing construction. It also lets us check that the installation teams are installing the acoustic materials as per manufacturer’s guidelines.
2\. Sample Sound Testing – of the existing construction. This offers an accurate overview of the acoustic performance of the existing partitions which enables us to offer a targeted acoustic design using the sound insulation performance of the existing construction.
3\. Acoustic Design Review – a full design review of the proposed developments party walls and floors. Site Survey Visits – to let us view the existing site construction. This allows us to check for potential problematic construction such as inclusion of lightweight blocks in the existing construction. It also lets us check that the installation teams are installing the acoustic materials as per manufacturer’s guidelines.
4\. Pre-completion Sound Insulation Testing to satisfy Approved Document E.
## Our acoustic design review service in Oxford
The first stage of our acoustic design services is to send through the design drawings – to include sections etc. we can review the design details to check that the construction details proposed are capable of passing the sound testing in-line with Part E of Building Regulations. This usually takes place straight after planning has been approved as increased cost savings can be realised at the earliest stage.
We can then evaluate the construction methods and materials specified to ensure that they are capable of meeting the acoustic requirements of Approved document E. The typical areas we check are:
a. The walls and floors design are acoustically robust, to comply with Building Regulations Part E.
b. There are no flanking points, where isolated partitions are wrongly mechanically fixed together to caused noise bridging.
c. The acoustic treatments for Soil Pipes, Stair Cases Steel Beams etc. to ensure they are acoustically fit for purpose, as these are some of the many areas that get missed.
d. The Lighting specification to, ensure they are acoustically complaint to the overall design i.e. down lighter design etc.
e. Acoustic floor treatments are compatible with the proposed floor finishes i.e. Carpets, Laminates, Floor Tiles and under floor heating systems.
If you are unsure of your buildings acoustic design and/or you require sound testing please don’t hesitate to contact us now. Using our many years of experience we can help you achieve compliance with Approved Document E.
## Sound testing on Oxford office conversions
APT Sound Testing under-take hundreds of sound tests on building conversions throughout the capital every year. Many of the sound tests we undertake are typically the conversion of existing 3 storey houses in flats, i.e. from one house into 3 flats. However, we are now seeing an increase in the amount of existing office blocks being converted into dwellings.
When existing offices are converted into dwellings we usually undertake sample sound tests to check the existing sound levels prior to the commencement of construction works, once we have established the sound tests results we can then come up with a targeted acoustic design to comply with Approved Document E.
Historically, we have found that if the floor structure is usually made up of a 200mm concrete slab, which often means that the required airborne design doesn’t require much of an upgrade to meet the requirements of Part E; however, the impact results are often poor. This is because the airborne sound is broken down by the mass of the concrete slab, therefore sounds such as speech & TV etc. are minimised.
Unfortunately, impact sound results are often poor due to the lack of isolation within the slab, therefore the sound travels straight through the slab to the area below. This often manifests itself as loud footfall noise from above if remedial acoustic upgrades, such as the installation of acoustic mats are not undertaken during the construction phase of the development.
To help reduce potential control noise issues we can undertake a design review of the floors after sample sound testing to ensure both the airborne and impact sound tests pass Part E of Building Regulations. Once we have established the sound insulation performance of the existing structure we can forward an informed remedial treatment in compliance with Part E.
We offer simple solutions to reduce the noise levels and achieve compliance with Approved Document E. We supply simple easy to follow acoustic design reviews, utilising our extensive knowledge of different materials and construction methods
## Reducing noise disturbance my Oxford property
We have seen a large increase in the amount of clients contacting us because they want to improve the sound insulation in their existing dwelling/s.
In the last 15 years, domestic noise complaints have increased five-fold. This noise can result in frustration, anger and sleep disturbance. It can also act as a catalyst for other effects on health in relation to sound insulation. In addition, the noise generated within dwellings and from occupant life styles varies significantly between households.
Firstly, growth in the use of electrical appliances, such as speaker systems within the home and rapid technological advancements in entertainment systems have increased the levels of noise within today’s home.
Second, changes in work patterns and the ways in which homes are used may result in diverse neighbour lifestyles, i.e. many people now work night shifts etc.
Third, the fast pace of modern living and varied employment patterns not only limit the quantity of time spent within the home but also place more importance on this greatly restricted quality time. Thus the disruption to occupants and annoyance caused by sound from neighbouring dwellings plays a massive role in a person’s quality of life.
There are a variety of reasons why sound insulation may need to be improved. Some of the typical reasons given by occupants, property managers and developers are:
a. The original existing construction was never suitable to meet the insulation standards required of a separating wall or floor structure – in-line with Part E of Building Regulations.
b. The existing wall or floor components have deteriorated over time and are in need of replacement this may be because the wrong fixings have been used on the existing floors bridging the acoustic elements and have damaged original components.
c. Poor workmanship at the time of construction has led to poor sound insulation and noise flanking.
d. The upgrading of the existing windows to double and/or triple glazing has reduced external or background noise through the building façade, thus making it easier to hear neighbour noise through separating walls and floors.
e. A change in material of wall or floor finishes (e.g. carpet to laminate flooring), has increased the level of noise transmitted to the dwelling below – this is one of the most common reasons an increase in noise. Also cut outs in the existing wall to flush fit LCD TV’s is another popular reason for noise bridging through walls.
f. A building is converted and requires separating wall and floor sound insulation performance levels in compliance with Building Standard, which is often difficult to achieve as the building was not purpose built to be separate dwellings.
The sound insulation levels achieved by a separating wall or floor will be influenced by the following:
a. The original acoustic design
b. The materials and fixings used
c. Structural junctions with other walls and floors
d. The quality of workmanship throughout the construction phase of the acoustic elements
e. Previous work or alterations on the existing structure
f. Changes to components as a result of damage or wear and tear
g. Each type of wall and/or floor was sound tested during the precompletion phase – each different type should be tested but often isn’t.
In addition to the above the materials used and interior architecture have varied between periods of construction and architectural styles. The sound insulation performance of identical dwelling types may be similar, but often are different due to the influences outlined above.
We can visit site and undertake sound insulation testing through your property to establish the current noise levels. Once the noise levels have been established we can advise on acoustic upgrades to help you improve the sound insulation levels.
## Ceiling treatments to improve sound testing in Oxford
When clients have a problem with sound transmissions through floors we generally advise the installation of secondary ceilings with a minimum of 100mm between the existing and new constructions. If the works are being undertaken to a Victorian house the ceilings are usually a minimum clearance of 2.8m which easily allows for the overall dimension of the 230mm for the remedial ceiling treatment. Generally the greater the ceiling void depth aligned with less direct connection between the new and existing ceilings the better the improvement in your sound insulation test results.
In newer buildings the ceilings to floor dimension may only be 2.5m. In these cases keeping a more shallow remedial treatment will be a priority. To get over this a fixing mechanism may compensate for the limited depth. By using composite supports such as timber battens and metal resilient bars it can improve sound insulation with ceiling voids depths of 70mm. due to the direct fixing details this acoustic treatment will not offer robust sound insulation properties of the independent ceiling treatment.
If impact noise is one of the main problems with your property there are some easy treatments to improve this. If an installing absorption layers within the ceiling void such as AW sound insulation can also increase sound insulation for airborne noise and impact noise helping you to pass the Part E sound testing. However, care should be taken the correct installation of electrical cables to prevent overheating. In all instances the installation must comply with BS 7671.
You must also consider the additional weight of fixings, boards and insulation will increase loading on the original structure. If you are removing lathe and plaster and installing a resilient layer and a single layer of sound board then this shouldn’t be a problem. However if a large amount of upgrades are required then specialist advice from structural engineers should be sought to check if the existing structure can accommodate the additional loads.
In our experience one easy way to provide adequate isolation is the through the installation of metal resilient bars. The resilient bars are typically 11–16mm thick and vary in design and resilience. Resilient bars should never be mounted directly to the underside of an existing ceiling as this creates full contact between the ceiling and the resilient bar for its full length which may result in a sound test failure.
When your existing structure has both concrete and timber floors, where the existing ceiling is not being removed and resilient bars are being used, it is always preferable to install a 50 x 50mm timber batten and then mount the resilient bar perpendicular to the brander, i.e. the resilient bars should run across the batten’s to allow for the minimal contact.
If you are utilising an existing concrete floor and you are removing the existing ceiling the timber battens should be used prior to installing the resilient bars. In the case of joist floors the resilient bars may be directly connected to the joists provided they are perpendicular (at right angles) to the direction of the joist.
Using absorption layers, such as mineral wool within the ceiling voids can improve sound insulation for speech, TV and general living noise. However, the primary pathways for sound may not always be through the floor or ceiling cavities but via the floor joists and perimeter walls. In such cases, placing quilts or absorbent layers within the floor voids may only a limited effect. Mounting additional ceiling boards directly to the existing ceiling, where the ceiling is directly fixed to joists, will marginally increase the mass and ceiling however it doesn’t always make much difference to the overall sound insulation performance. In this instance you may also need to install a resilient layer to the walls or build an independent wall in front of the existing walls to pass the Part E sound testing.
Another common source of complaint of poor noise levels in flats can be related to drainage runs, drainage stacks or soil and vent pipes (SVPs). The most common method to reduce noise transmission from services is to enclose pipe runs or stacks in a generic lining or proprietary lining system.
In our experience generic solutions are normally less expensive than proprietary systems but may be more time consuming to fit. In both cases the wrapped insulation should completely surround the pipe and the boxing and gypsum board should not come into direct contact with the pipe or pipe fixings. It’s often prudent to use two layers of lapped gypsum board for the outer lining.
Where there are horizontal pipe runs through separating floors either in the ceiling void or in floor cavities between timber joists these may require to be wrapped and boxed with two layers of lapped gypsum-based board. In some cases it is difficult to box these services and so heavy proprietary pipe wrap systems involving multi-layered materials may be required.
We believe in working with our clients whether they are existing home owners needing minor acoustic upgrades or large developers requiring a more expansive service to achieve sound testing compliance. We believe that by being involved at the beginning of a project we can often save our clients expensive and difficult remedial works at the completion stage of a project.
## Remedial wall treatment in Oxford
If you have failed you party wall sound insulation test, remedial treatments can be applied to party walls between residential spaces in order to improve airborne sound insulation and achieve a pass. These are many treatments that can be applied to the wall which include cavity infill insulation, wet and dry lining as well as independent linings.
On existing masonry and blockwork walls may present poor airborne sound insulation performance due to various anomalies in the dry lining finishes (open mortar joints, uneven blockwork façade etc.).
## The application of a parge coat
The application of a parge, or render coating to the wall’s face before dry-lining contributes significantly towards a successful sound insulation test. This is due to the fact that this procedure seals any open joints and increases the mass of the wall. The wet treatments are usually composed of a cement-sand mix. Gypsum-based coatings are also available off the shelf. A parge coated wall is often finished with a plasterboard layer on dabs. The parge coat should be scratch finished or applied unevenly in order to create a better bonding surface for the drylining dab. The parge coat should never be stronger than the blockwork on which it is applied, since mortar joints may crack during the drying.
## Mineral Wool Boards
Boards with mineral wool backing layer Walls can also be lined with boards which employ a compressed mineral wool backing layer. These are best used with 8mm render or parge coat when combined with a blockwork wall and vary in thickness (usually between 32mm and 50mm). This type of treatment performs well when installed on the residential side of a separating wall to a communal area (hallway, corridor, stairwell).
## Composite Boards
Composite boards are usually constructed using a mixture of acoustic grade plasterboard along with an acoustic resilient layer. They can usually be applied to either masonry or stud walls and in some instances reduce flanking noise up and down walls. This type of construction is often favoured where a small improvement is required to the walls and/or the client has minimal site tolerance
## Independent wall treatments
Independent wall constructions provide a combination of isolation, resilience and absorption, offering an excellent approach to improving the sound insulation of a wall. The independent lining is usually a metal or timber frame set off from the existing wall. The size of the metal or timber studs depends on a number of factors such as floor to ceiling height and structural loads on the wall.
The independent wall must not come in direct contact with the existing wall. This is why a minimum separation of 20mm is always advised. However, it is always connected to the floor and ceiling by a set of channels. In order to further improve the sound insulation performance, a layer of mineral wool (minimum 25mm) should be installed between the frames, while the finish should incorporate one or two layers of dense plasterboard. In terms of sound insulation improvements this is usually the best option.
## Sound Intrusion through Windows on your Oxford property
Sound intrusion though windows can also be a source of great annoyance if the sound is excessive. Window glass is one of the least efficient sound-blocking substances in any home. A single pane of glass will almost allow as much noise to come through as if there wasn’t any glass there in the first place. Since windows are a feature on every type of home, noise intrusion through windows is always taken as a given.
To reduce the amount of sound/noise that comes through windows, you must improve the sound properties of the window itself. This can be done in four ways:-
a. Add mass to the glass – make it thicker
b. Add a larger gap between the window panes – double and/or triple glazed
c. Use a laminate soundproof glass to increase the sound insulation rating of a window
d. Add heavy duty curtains or shutters to windows.
Double glazing can improve sound insulation, especially if it’s replacing old single glazed windows. Generally a larger the gap between the panes will result in better sound insulation. This can be further enhanced where the glass is a different thickness; i.e. 6mm glass one side and 4mm the other. This will usually improve the sound test results over a normal sealed unit, because the different thickness of glass changes the sound wave as it travels through the unit.
The second option is to use 6.4mm laminate glass to the outside of your glazing to offer additional sound proofing. This is also much more secure from a security viewpoint as laminated glass is much more difficult to penetrate as it houses 0.4mm perspex between the two 3.0mm panes of glass. This type of glass is often used in car windscreens.
It is also worth noting that the use of trickle ventilators within a window can greatly reduce the acoustic performance of new windows. When noise is a major problem – such as windows being adjacent to a busy road) acoustic ventilators may be necessary, however, the downside of this is they are often large and unsightly.
If you add an extra pane of glass with triple glazing, it may only provide a small increase in sound insulation, if all three panes are of the same thickness. Specifying one different pane thickness will increase sound insulation. One of the best ways to improve sound insulation is to introduce secondary glazing as the gap between both panels is far greater than conventional double glazing. Many houses around airports are fitted with secondary glazing to help with the noise reduction of air traffic noise.
Also, if you live next to a main road with high amounts of traffic noise, secondary glazing is a great way to reduce further noise as you can also benefit from the different thickness of glass from that of the primary window. The optimum gap to reduce heat loss and keeping external noise to a minimum is between 100mm-150mm between the secondary glazed unit and your existing window (glass to glass).
Changing the thickness of the glass between your existing window and your new secondary glazing will also improve noise by changing the frequencies of the sound wave length i.e. if the existing window glass is 4mm – install a secondary glass pane of 6mm.
One of the best ways to reduce the sound through your windows would be to introduce a combination of the above by replacing both the outer window with good quality, tight fitting double or triple glazing and then add secondary glazing as well. This method is obviously more costly but will give you the best results acoustically.
We offer simple solutions to reduce the noise levels and achieve compliance with Approved Document E. We supply simple easy to follow acoustic design reviews, utilising our extensive knowledge of different materials and construction methods
## Designing your Building to Pass Part E Sound Testing in Oxford.
We often get asked what architectural features or plan arrangements can reduce the level of sound insulation or introduce additional sources that may cause us to fail our sound testing. Here is a quick list of the most common problems:
a. Internal stairs directly beside a separating wall – this can lead to footsteps being heard inside the adjacent dwelling, especially in bedrooms.
b.Using lightweight blocks on flats – lightweight blocks are often used in the construction of internal walls despite the block manufacturer’s warnings that they should not be used for the inner envelope or dividing wall construction. The walls are so lightweight they vibrate (almost like a snare drum) so sound can travel up or across the partition.
c. Chimney stacks, flues and fireplaces built within a separating wall – this can lead to sound traveling up the flue and being heard in flats above and/or below.
d. Recessed cupboards (presses) within a separating wall – this usually means that the width of the sound insulation is compromised which directly leads to a reduction in sound insulation levels.
e. A flat spanning over several flats below, for instance a penthouse;
f. Communal stairs beside a separating wall – as this is a heavy trafficked area it can lead to footsteps being heard inside the adjacent dwelling, especially in bedrooms.
g. Communal vertical soil vent pipes and horizontal service pipes within a separating floor – if the services are not properly boxed out this can lead to general noise going straight through the floor as well as the noise of flushing water as it runs down the SVP pipes etc.
h. Lifts beside separating walls – this is often a bad scenario due to the higher start up current that’s needed to start a lift, this can cause a loud whine when the lift first starts and if there is insufficient sound insulation within the lift wall this will usually be heard by the adjacent resident/s.
i. Water pumps used to raise water pressure – this can be problematic especially where a bedroom is located on the opposite side of the partition.
j. Chimney stacks, flues and fireplaces built within a separating wall – this is often a major cause of noise problems as they are often built quite close to each other thus reducing the mass of the separating wall/partition.
k. Recessed cupboards (presses) within a separating wall – again this reduces the sound insulation levels as it reduces the mass of the wall partition.
It is worth noting that with careful consideration during the design phase most potential sound transference problems can be negated.
It is worth noting that general exposure to noise from adjacent dwellings may act as a catalyst affecting the occupant’s health and well-being. Noise that is unavoidable, unimportant or emotive is often the most annoying. Disrupted sleep and listening to television/radio are the most common noise-disrupted activities. Noise transmission between dwellings causes increased tension between neighbours and leads to disputes, which may result in physical assaults.
If you are unsure of your buildings acoustic design and/or you require sound testing please don’t hesitate to contact us now. Using our many years of experience we can help you achieve compliance with Approved Document E.
## Quantifying sound testing
We often get asked ‘what are the parameters behind sound testing under Approved Document E’. To try and clarify this in more detail we have written a brief explanation.
## What is sound or noise?
Noise is often defined as unwanted sound. Sound is defined as any pressure variation heard by the human ear. The sound pressure level (SPL) is a measure of the air vibrations that make up sound. Because the human ear is sensitive to a wide range of pressure levels, the SPL is measured on a logarithmic scale with units of decibels (dB).
## How do we humans perceive noise or sound?
Healthy human ears perceive pressure variations over a wide range of frequencies — from low as low as 20 Hz to frequencies as high as 20,000 Hz. The human ear’s range starts at the threshold of hearing (0 dB) and ends at the threshold of pain (around 140dB) which would be the same as standing next to a large jet engine.
The human ear is less sensitive to sounds in the low frequencies compared to the higher frequencies. For example, a 50 Hz tone must be at a level of 85 dB in order to be perceived by the human ear as being the same loudness as the higher frequency 1000-Hz tone at a level of 70dB.
## How do you quantify sound?
As mentioned above, sound levels are usually measured and expressed in decibels (dB). Most environmental noise does not consist of a single frequency, but rather a broad band of frequencies differing in sound level. The intensities of each frequency add to generate sound. The method commonly used to quantify environmental sounds involves evaluating all of the frequencies of a sound according to a weighting system which reflects that human hearing is less sensitive at low frequencies and extremely high frequencies than at the mid-range frequencies. This is called “A” weighting, and the decibel level measured is called the A-weighted sound level (dBA).
## Quantifying sound testing failures
As a rule of thumb, a doubling in the loudness of the sound occurs with every increase of 10 dB in sound pressure. In other words, for most individuals a 60 dBA noise would sound twice as loud as a 50 dBA noise.
If a sound testing fails, the client often asks by how much. When we confirm it has failed by 5dB they usually say ‘if that’s the case I only need to improve the partition by 10%’, unfortunately that isn’t the case – the partition has actually failed by 50% subsequently the partition will need major upgrades to pass the sound testing under Part E of Building Regulations.
We can advise on all types of acoustic design, whether it’s accomplished during initial construction or during a refurbishment/renovation project. We have the technical experience to help identify and rectify your soundproofing or noise control problem.
## How many sound tests does my Oxford project require?
Approved Document E for England and Wales, requires that various walls and floors are tested between adjoining dwellings. The exact number of walls requiring testing will vary depending on the overall size of the development and the amount of different types of wall or floor constructions. On a typical small to medium development consisting of up to 10 dwellings with the same partition construction should require 1 x 6 pack, which consists of 2 airborne wall tests, 2 airborne floor tests and 2 impact floor tests.
In most cases the rooms to be sound tested will be the two main habitable rooms which would be living rooms and bedrooms. The sound test procedure involves setting up a noise source in a room on one side of the party wall or floor and measuring the noise on both sides of the partition.
If you are unsure of the amount of tests required on your project, the guidance contained within Approved Document E can be very helpful as it gives detailed recommendations for the partitions to be tested and for the number of sound tests that should be carried out. We recommend that the proposed sound testing is agreed in advance with the Building Control Officer and/or persons requiring the sound test.
It is worth noting that when we carry out a quotation for clients it usually contains a full schedule of sound tests to comply with Building Regulation Part E; you can then table the schedule to your approved inspector to check that its acceptable prior to the testing. We also send out an informative checklist to help you prepare for your sound testing. Our sound test schedule will usually look similar to this:
**Airborne Wall**
- Plot 1 Lounge to Plot 2 Lounge
- Plot 1 Bedroom to Plot 2 Bedroom
**Airborne Floor**
- Plot 1 Lounge to Plot 3 Lounge
- Plot 1 Bedroom to Plot 3 Bedroom
**Impact Floor**
- Plot 3 Lounge to Plot 1 Lounge
- Plot 3 Bedroom to Plot 1 Bedroom
If you are unsure how many sound tests you require on your project, please don’t hesitate to contact us now. Using our extensive knowledge of different types of developments we can forward a concise testing schedule in compliance with Building Regulation Part E.
## Preparing your site for sound testing in Oxford
Our clients require accurate sound test results; however to allow us to achieve this certain guidelines must be followed by the client site team and operatives, such as keeping site noise levels to be kept to a minimum etc. Any site operatives working in the testing area will have to leave temporarily and any noisy works in the vicinity of the test areas such as groundworks, drilling and banging will need to be suspended.
We always provide a full sound testing checklist within our quotation which identifies what actions need to be undertaken to prepare for the sound insulation testing.
The preparation of the buildings/dwelling is very important, as they can influence the results of the test. The following stages for sound testing will help preparation and also assess the point at which completed buildings can be tested. Generally before the test the parts of the building/rooms either side of the separating wall or separating floor should be complete. Particular attention should be paid to the following:
1\. All separating floors and walls and all flanking walls and floors should be complete.
2\. All wall and floor junctions should be complete – to include flanking strips etc.
3\. All wall finishes should be complete, this should include skirting’s being in place. This does not include decorative finishes such as paint.
4\. Floors must be bare and no carpets should be laid – where a concrete floor with bonded resilient cover is to be fitted with wood based flooring. In this case, the test sample resilient floor cover should be tested with a wood based floor covering laid over the test sample area.
5\. Windows should be installed with all glass fitted.
6\. Trickle vents should be in place and closed.
7\. All doors should be fully fitted and closed. This includes internal doors and external doors fully fitted with doors seals.
8\. Services should be complete and any voids around ducts finished.
9\. Electrical sockets should be fitted.
10\. A 240V electricity supply should be available to all the test plots.
11\. There should be no noise during the test other than from the testing equipment.
12\. The test plots and adjacent areas within the building should be quiet for the duration of the test.
13\. No work should be carried out or noise made in the building at the time of the test.
14\. Site workers should not enter the building or be in the parts of the building undergoing a test.
## What’s the duration of the sound testing on my Oxford project?
The duration of the sound testing depends on a number of factors such as the amount of tests required on the project. For instance sound testing on a pair of semi-detached houses, would require two airborne walls tests, which would take one to two hours. A standard six pack of tests for a block of up to 10 flats would usually require six sound tests, which would consist of two airborne walls, two airborne floor and two impact tests – this would take two to three hours. For every 6 tests thereafter will be another 2-3 hours would need to be applied. If the site conditions are agreeable we can undertake up to 18 sound tests in one day; however, to allow this to happen we will require full free uninterrupted access to the units/rooms in all test areas.
If you need to more information in regards to our precompletion sound testing service then please contact us now. We supply a simple four step solution for all your acoustic design and preconstruction sound testing for your Oxford projects.
## Why have I failed my sound insulation test in Oxford?
If our clients fail their sound testing this is usually the first question they ask. One of the main reasons for acoustic partitions failing an Approved Document E sound test is often down to poor isolation of material/s, which can lead to excessive noise flanking.
Noise Flanking is a term used by acoustic engineers to describe where sound passes through an acoustic partition due to the abutment of materials. The noise simply hits the one side of the wall and then travels through the construction via a noise bridge. This can be areas such as the incorrect use of masonry wall ties i.e. solid fishtail ties, used in place of specified acoustic wall ties.
Unwanted noise travelling along flanking paths can make the building structure vibrate, which can cause sound to radiate into your room. One simple cost effective solution is to build another wall or ceiling in front of the original, to offer extra isolation. For this upgrade to work you need to make sure that the independent wall or ceiling is not directly connected to the existing failed partition; so it provides isolation between materials.
Another reason for excessive noise flanking is often down to the use of down to the use of lightweight blocks in the construction of the building envelope. Due to the lightweight mas of the inner wall it allows sound to transmit from dwelling to another, both vertically and horizontally. If a building has failed its sound testing, it is essential to establish if the problem is due to direct transmission, flanking transmission or a combination of both so that the most cost and time effective remedial treatment can be designed and applied to the failed partitions.
One of the easiest ways to reduce the chance of sound testing failures due to excessive noise flanking transmission is through a careful consideration to the acoustic design at the start of the project. Unfortunately, by simply specifying high performance wall and floor partitions, it is no guarantee to adequate sound isolation and successful sound testing.
We offer preconstruction design advice to help you achieve successful sound testing in-line with Building Regulations Part E. We also offer onsite inspection services to ensure that the sound insulation elements are being installed as per manufactures guild-lines, as it’s no use having good acoustic design if it not being installed properly on site.
During early design and construction process, we visit site to conduct a comprehensive acoustic design survey and review, we also take this opportunity to meet; where possible, the site/project manager, architects etc. The first stage of the acoustic design is to send through the design drawings – to include sections etc. We then review the design to check that the construction details proposed are capable of passing the sound tests. This usually takes place straight after planning has been approved as increased cost savings can be realised at the earliest stage, we will evaluate the construction methods and materials specified to ensure that they are capable of meeting the acoustic requirements of Approved document E. The typical areas we check are:
a. There are no flanking points, where isolated partitions are wrongly mechanically fixed together to caused noise bridging.
b. The walls and floors design are acoustically robust, to comply with Building Regulations Part E.
c. The acoustic treatments for Soil Pipes, Stair Cases Steel Beams etc. to ensure they are acoustically fit for purpose, as these are some of the areas that get usually missed.
d. Acoustic floor treatments are compatible with the proposed floor finishes i.e. Carpets, Laminates, Floor Tiles and under floor heating systems.
We also provide on-going design support service, so you will have direct contact with the allocated acoustician from the start of the process through to the successful completion of the project. One of the most important services is the going site survey visits which allow our clients to feel confident about the outcome of testing at the end of the build. The site visits let us check that the installation teams are installing the acoustic materials as per manufacturers avoiding crucial onsite mistakes. You can often have a compliant design which still fails due to poor workmanship; the site survey visits negate the risk of sound test failure.
If you require sound testing and don’t know how to proceed with the acoustic design and/or sound insulation testing your project, please don’t hesitate to contact us. Using our many years of experience we can help you achieve compliance with Approved Document E.
## What is airborne sound testing in Oxford?
One explanation of airborne sound is as follows; when a sound wave is incidental upon a partition between two dwellings, part of it is reflected and part of it is transmitted through the wall of floor partition.
For single leaf structures, such as dense masonry brickwork, the transmission follows the mass law, i.e. the more massive the structure, the smaller the quantity of transmitted sound.
For lightweight structures consisting of multiple layers, such as a twin met-sec gypsum wall, the spring-mass law is applicable. If highly absorbent material such as acoustic insulation is used within the construction of a double leaf wall, the sound insulation improves. The wider the cavity, the greater the benefit from stone wool will be. If a cavity has been filled with acoustic wool your sound test result should typically improve by 5 – 10 dB.
Airborne sound testing is undertaken to walls & floors. Firstly a controlled noise is generated by an amplifier and loudspeaker across a broad range of frequencies. The generated noise is very loud and is often in excess of 100dB. Initial measurements are taken using a class 1 sound level meter within the ‘source room’ followed by further measurements in the ‘receiver room’ on the other side of the wall or floor under investigation. The source room speaker position is then changed and the measurements repeated either side of the partition under test.
Thereafter background noise measurements are made using a class 1 sound level meter in the receiving room and are used to apply appropriate corrections for external sound such as traffic noise. Similarly the reverberation time (the time taken for sound to decay by 60dB) is measured within the receiving room using the sound source and a sound level meter to determine the corrections that must be applied to account for the characteristics and absorptiveness of the room.
The difference in the two airborne noise levels (for walls and floors), corrected for background and reverberation characteristics determines the airborne sound insulation performance of the wall, or floor. A greater airborne noise difference between the source room and the receiver room determines a higher airborne sound insulation performance.
If you need to more information in regards to our airborne sound testing service then please contact us now. We supply a simple precompletion testing solution for all your acoustic requirements.
## What is impact sound testing in Oxford?
An impact sound source sets up vibrations directly in the element it strikes whereas an airborne source sets up vibrations in the surrounding air which spread out and, in turn, set up vibrations in the enclosing walls and floors partitions.
The impact vibrations spread out over the whole partition/s and into elements connected to it, such as internal walls and floors as well as the inner leaves of external walls. The vibrations in the wall/floor elements force the air beside them to vibrate and it is these new airborne vibrations that are heard.
In most cases a floor depends on its mass to reduce airborne sound and on the soft covering to reduce impact sound at source – this often confuses people.
Using an acoustic membrane such as a Regupol multi will largely isolates the walking surface from the base and should improve the impact and to a lesser extend the airborne sound insulation results.
Impact sound transmission testing is undertaken to floors only. This actual methodology behind the test is different to airborne as a calibrated Norsonic ‘tapping machine’ is used for the test, which comprises of five ‘hammers’ driven up and down by a cam and electric motor is used to “tap” the floor surface by applying a known force on the floor structure. The machine is placed in several pre-determined positions. The resulting noise is measured in the dwelling below, using a sound level meter.
Thereafter, background noise measurements are made using a class 1 sound level meter in the receiving room and are used to apply appropriate corrections for external sound such as traffic noise. Similarly the reverberation time (the time taken for sound to decay by 60dB) is measured within the receiving room using the sound source and a sound level meter to determine the corrections that must be applied to allow for the characteristics and absorptiveness of the room.
The measured noise levels in the receiving room are corrected for background and reverberation characteristics determine the impact sound insulation performance of the floor. For the impact noise the lower the measured level, the better the performance as less sound is being transmitted into the dwelling below.
If you need to more information in regards to our impact sound testing service then please contact us now. We supply a simple precompletion testing solution for all your acoustic requirements.
## What is noise flanking in Oxford?
Noise flanking (or flanking sound) is sound that transmits between spaces indirectly, i.e. it travels around the edge of materials rather than passing directly through the main separating wall and/or floor partitions.
Unfortunately this may result in a sound test failure even if the main separating element itself is robust and provides good acoustic insulation. Noise flanking can result from both impact sounds and airborne sounds. Any building element that penetrates or circumnavigates a separating element can result in flanking.
To help consultants and contractors we have comprised a list of the most common noise flanking paths:
a. Dividing Floor Partitions – Through Floor and Floor Joist Space (if insulation has not been installed or direct fixing to joists without a drop ceiling below the partition under test)
b. Dividing Ceiling Partitions – Above and Through the Ceiling Space (where an adequate acoustic break has not been carried on through the ceiling void)
c. Shared Structural Building Components – Floor Boards, Floor Joists, Continuous Drywall Partitions, Continuous Concrete Floors, and Cement Block Walls.
d. Through Structural Steel (structural steel beams are often a major cause of noise transmission as plasterboard is often fixed directly to the steel without sound breaks)
e. Plumbing Chases – Junctures between the Walls & Floor Slab Above or at the Exterior Wall Juncture (this should be filed with mortar etc. to add mass to this weakened areas.
f. Through Windows (if they are no double glazed or have secondary glazing as a minimum)
g. Fixtures & Outlets – Light Switches, Telephone Outlets, and Recessed Lighting Fixtures (if penetrations have been cut back to back with the opposite dwelling under test)
h. Ductwork and pipework – this often runs through the acoustic partition from dwelling to dwelling, especially in new apartment construction.
i. Structural Joints – Perimeter Joints at Wall & Floor, Through Wall & Ceiling Junctures (these should be filled with acoustic mastic.
j. Around the End of the Partition Through the Adjacent Wall (acoustic mastic should be used to seal this junction)
k. Poor workmanship – can cause noise flanking as operatives are often in a rush to construct the acoustic partitions etc. which often means the incorrect fixings are during the construction process.
Within building regulations Approved Document E: Resistance to the passage of sound, it clearly defines ‘flanking transmission’ as, ‘Sound transmitted between rooms via flanking elements instead of directly through separating elements or along any path other than the direct path’. It defines a ‘flanking element’ as, ‘any building element that contributes to sound transmission between rooms in a building that is not a separating floor or separating wall’.
Noise flanking should be considered during the design stage of new projects and good acoustic detailing should eliminate or minimise the inadvertent downgrading of sound insulation. in many cases, junctions between elements can offer a potential flanking route if they are not carefully detailed and constructed. Good briefing and ongoing supervision during the construction phase can help to ensure that the quality of workmanship remains high so that details are constructed as designed.
If you need to more information in regards to potential noise flanking issues on your project then please contact us now. We supply a simple precompletion testing solution for all your acoustic requirements.
## Sound intrusion through windows on your Oxford property
Sound intrusion though windows can also be a source of great annoyance if the sound is excessive. Window glass is one of the least efficient sound-blocking substances in any home. A single pane of glass will almost allow as much noise to come through as if there wasn’t any glass there in the first place. Since windows are a feature on every type of home, noise intrusion through windows is always taken as a given.
To reduce the amount of sound/noise that comes through windows, you must improve the sound properties of the window itself. This can be done in four ways:-
a. Add mass to the glass – make it thicker
b. Add a larger gap between the window panes – double and/or triple glazed
c. Use a laminate soundproof glass to increase the sound insulation rating of a window
d. Add heavy duty curtains or shutters to windows
Double glazing can improve sound insulation, especially if it’s replacing old single glazed windows. Generally a larger the gap between the panes will result in better sound insulation. This can be further enhanced where the glass is a different thickness; i.e. 6mm glass one side and 4mm the other. This will usually improve the sound test results over a normal sealed unit, because the different thickness of glass changes the sound wave as it travels through the unit.
The second option is to use 6.4mm laminate glass to the outside of your glazing to offer additional sound proofing. This is also much more secure from a security viewpoint as laminated glass is much more difficult to penetrate as it houses 0.4mm perspex between the two 3.0mm panes of glass. This type of glass is often used in car windscreens.
It is also worth noting that the use of trickle ventilators within a window can greatly reduce the acoustic performance of new windows. When noise is a major problem – such as windows being adjacent to a busy road) acoustic ventilators may be necessary, however, the downside of this is they are often large and unsightly
If you add an extra pane of glass with triple glazing, it may only provide a small increase in sound insulation, if all three panes are of the same thickness. Specifying one different pane thickness will increase sound insulation. One of the best ways to improve sound insulation is to introduce secondary glazing as the gap between both panels is far greater than conventional double glazing. Many houses around airports are fitted with secondary glazing to help with the noise reduction of air traffic noise.
Also, if you live next to a main road with high amounts of traffic noise, secondary glazing is a great way to reduce further noise as you can also benefit from the different thickness of glass from that of the primary window. The optimum gap to reduce heat loss and keeping external noise to a minimum is between 100mm-150mm between the secondary glazed unit and your existing window (glass to glass).
Changing the thickness of the glass between your existing window and your new secondary glazing will also improve noise by changing the frequencies of the sound wave length i.e. if the existing window glass is 4mm – install a secondary glass pane of 6mm.
One of the best ways to reduce the sound through your windows would be to introduce a combination of the above by replacing both the outer window with good quality, tight fitting double or triple glazing and then add secondary glazing as well. This method is obviously more costly but will give you the best results acoustically.
We offer simple solutions to reduce the noise levels and achieve compliance with Approved Document E. We supply simple easy to follow acoustic design reviews, utilising our extensive knowledge of different materials and construction methods
## The difference between Rw (Laboratory) and DnTw? (Field) Sound Testing
One of the most common points of confusion in sound testing terminology is the difference between Rw and DnT,w. getting these two types of sound testing mixed up can lead to under sound test failure performance or overspending on an over specified acoustic solutions. Here is a quick explanation for both.
The term DnT,w is used in reference to on-site sound insulation and it describes the in-situ or onsite airborne sound insulating power of a building element. Because it’s on-site, DnT,w accounts for all physical channels of sound transmission, including through a partition separating two spaces and any flanking paths around it, for example, ventilation, external walls and ceiling voids.
The term Rw, is the weighted sound reduction index in dB (decibels) and it describes the airborne sound insulating power of a building element. It is a laboratory-measured value as defined in ISO717 Part 1. It can apply to walls, ceiling/ floors, ceiling/roofs, doors, or windows. The higher the number, the greater the sound insulating power of the building element. It is measured over the frequency range 100 to 3150Hz Walls carrying this kind of value have been tested in isolation, without the on-site channels of sound transmission mentioned above which usually has a negative impact on the sound test results.
Using both DnT,w and Rw measurements, provides construction designers and contractors a more accurate idea of how different walls or floors will perform. The same wall measured in laboratory conditions will produce the same result every time, but when measured on-site, results will vary from one space to another. When you convert laboratory-rated performance (Rw) to on-site (DnT,w) testing, there is many more factors to take into account, including the reverberation time and volume of the ‘receiving’ room, the size of the separating partition and the potential surrounding transmission on-site from the aforementioned channels. This last factor, which is often the most important, is closely aligned with the construction quality of the site, and attention to construction detailing.
Unfortunately, because of the DnT,w’s potential to vary between partitions, there’s no simple formula for conversion. There are a number of assumptions that can be made and generally the difference between Rw and DnT,w can range between 5 – 10 dB. We have found that with masonry or concrete constructed party walls and floors that the difference will be closer to 3-5dB, however with lightweight timber and steel constructions the difference will be closer to 8-10dB.
Ensuring you consult us at the beginning of your project can save you costly errors in specifying the incorrect partition walls and floors for your project. APT Sound Testing can run through a large range of wall and floor acoustic upgrades achieve Part E of the building regulations.
## Frequently asked questions for sound testing in Oxford
1\. Why am I required to undertake sound insulation testing?
Sound insulation and speech privacy are critical for a variety of reasons. Inadequate sound insulation can be extremely distressing to those affected by it and may lead no major noise disputes and legal actions. For example, in an apartment block, your upstairs neighbour may like playing loud music. However, the downstairs occupant may be working nights and sleeping throughout the day, thus any inadequate sound insulation between these two flats would cause great disturbance and distress to the downstairs occupants.
2\. What is pre-completion sound insulation testing?
Pre-completion sound testing is a building regulation requirement for all new build and dwellings formed by ‘material change of use”, i.e. conversion projects. It has been a requirement that you undertake sound testing on dwellings since 2003. Sound testing should be undertaken to 10% of properties in each development to ensure that the separating walls & floors between habitable rooms of neighbouring properties meet the minimum requirements as defined by Approved Document E, commonly referred to as Approved Document E; for instance:
- For a pair of semi-detached Houses – a set of tests would usually comprise two airborne sound insulation tests of a separating wall.
- For Flats (up to 10 units) – a six pack would normally be required, this comprises of: two airborne wall tests, two airborne floor tests and two impact floor sound tests. The easiest way to work out the number of tests required is to multiply 1 x 6 packs for every 10 flats, i.e. if you have 22 flats you will require 3 x 6 packs which equals 18 sound tests in total.
- For Rooms for Residential Purposes (up to 10 rooms) (student accommodation, hotel rooms, care homes etc.) – a set of tests would usually comprise: one airborne sound insulation tests of a separating wall; one airborne sound insulation test of a separating floor; one impact sound transmission test of a separating floor.
3\. How are plots selected for sound testing?
APT usually specifies the amount of sound insulation tests that are required. Firstly we look through the floor plans to work out a testing schedule taking into account the positioning of habitable rooms, the room and partitions sizes. We always tests through ‘habitable rooms’ partitions i.e. lounges & bedrooms wherever possible.
We will also try and undertake testing across walls and floors in different areas of the building and through different partition types i.e. if one wall is made of masonry and the other met-sec partitioning. Once we have specified the sound testing schedule, the client should show building control to seek their approval before the commencement of the sound testing.
4\. What are the minimum acoustic requirements for separating party walls and floors?
The minimum requirements of ADE can depend on a variety of factors such as if the development is new build or refurbished, whether the development is intended to be a permanent dwelling, or classified as “rooms of residential purposes” (e.g. hotels, student accommodation, etc). A brief summary of the minimum requirements can be found below – all results should be shown as: DnTw,w+Ctr dB & L’nT,w dB
- Purpose Build Dwellings – Airborne 45dB & Impact 62dB
- Conversion Projects – Airborne 43dB & Impact 64dB
- Purpose Built Rooms for Residential Purposes – Airborne wall 43dB, Airborne floor 45dB & Impact 62dB
- Conversion Projects Rooms for Residential Purposes – Airborne 43dB & Impact 64dB
5\. How is sound insulation testing carried out?
For airborne wall and floor sound tests, two individual speaker positions are used for each source room; with a total of ten individual 1/3 octave band measurements recorded for both the source and receiver rooms. Measurements are then made to monitor the levels in the receiving room of the tested partition in question. This gives a basic level difference between source and receiver rooms. This basic level difference is then ‘corrected’ to allow for the reverberation time (the time taken, in seconds, for a noise source to decay by 60 dB) and the existing levels of background noise monitored whilst in the receiving room.
All our tests are carried out in full accordance with BS EN ISO 140-1998 parts 4 (airborne sound testing) and 7 (impact sound testing), and the calculation of all single figure results are done so in accordance with BS EN ISO 717:1.
6\. How do I know when my site is ready for testing?
Sound testing is typically conducted when a development nears completion, and once all internal and external doors and windows have been fitted, it is worth noting that no carpets should be installed prior to the sound testing.
To be able to conduct sound insulation testing we a constant supply of 240V power; we cannot use generator power. We also require a quiet site (a noisy site can make conducting the tests extremely difficult), so no drilling, jack hammers etc. should be used whilst the testing is taking place. We also require full access to all rooms to either side of the dividing partition so if it is a requirement to access a neighbour’s property, this must be arranged prior to the test date.
7\. Do you offer acoustic advice to help me pass my sound insulation test?
Yes, we can offer an acoustic design service to help you design your buildings partitions to pass Part E sound testing. If you send through the relevant drawings such as sections and floor plans during the design stages of the project, we can check the design is adequate and if there appears to be any junctions or details where ‘noise flanking’ may occur, we can then advise if any changes are required to lower the chance of sound test failures..
8\. Why am I required to undertake sound insulation testing in Oxford?
Sound insulation and speech privacy are critical for a variety of reasons. Inadequate sound insulation can be extremely distressing to those affected by it and may lead no major noise disputes and legal actions. For example, in an apartment block, your upstairs neighbour may like playing loud music. However, the downstairs occupant may be working nights and sleeping throughout the day, thus any inadequate sound insulation between these two flats would cause great disturbance and distress to the downstairs occupants.
If you need to more information in regards to our precompletion sound testing service then please contact us now. We supply a simple four step solution for all your acoustic design and preconstruction sound testing.
## Acoustic Terminology Associated with Approved Document E
We often find that confusion can arise from the large amount of ‘acoustic terms’ used in conjunction with acoustic design and sound insulation testing. To help with this we have made a list of the following terms for clarity:
1\. Absorption – This is the conversion of sound energy into heat, often by the use of a porous material.
2\. Absorbent Material – This is a material that absorbs sound energy, such as acoustic mineral wool.
3\. Airborne sound – This is sound which is propagated from a noise source through the medium of air. Examples of these are speech and sound from a television.
4\. Airborne Sound Transmission – This is direct transmission of airborne sound through walls or floors. When sound energy is created in a room, for instance by conversation, some of the energy is reflected or absorbed by room surfaces but some may set up vibrations in the walls and floor. Depending on both the amount of energy and the type of construction, this can result in sound being transmitted to adjacent parts of the building.
5\. Air Path – This is a void in construction elements, which adversely affects the performance of sound resisting construction. Examples of air paths include incomplete mortar joints, porous building materials, gaps around pipes and shrinkage cracks – this can also effect the air tightness results.
6\. Bonded resilient cover – This is a thin resilient floor covering normally of minimum 3-5mm thickness, which is bonded to the isolated screed surface to reduce impact sound transmission such as footfall noise, however it has a lesser effect when it comes to airborne noise.
7\. Cavity stop – This is a proprietary product or material such as mineral wool (fibre) used to close the gap in a cavity wall.
8\. Composite Resilient Batten – This is composed of a timber batten with a pre-bonded resilient material to provide isolation between the flooring surface layers and floor base.
9\. Cradle/Saddle -This is an intermediate support system (with a resilient layer base, either pre-bonded or already integral) using levelling packer pieces to support a timber batten, isolating it from the floor base.
10\. Decibel (dB) – This is the unit used for different acoustic quantities to indicate the level with respect to a reference level.
11\. Density (kg/m3) – This is the mass per unit volume, expressed in kilograms per cubic metre (kg/m3). Blockwork is commonly referred to by industry in terms of strength (in Newtons). However, it is the density that has the important role in terms of sound insulation.
12.Direct transmission – refers to the path of either airborne or impact sound through elements of construction.
13.DnT,w – This is the weighted standardized level difference. A single-number quantity (weighted) which characterises the airborne sound insulation between two rooms, in accordance with BS EN ISO 717-1:1997
14\. Façade Testing – This Standard – ISO 140-5:1998) specifies the testing methods to evaluate the sound insulation in buildings and building elements for facades. Three rounds of a proficiency testing scheme for airborne sound insulation measurements have been performed according to the methods specified in the standard for a whole facade by using an external loudspeaker as the noise source.
15\. Flanking element (flanking wall) – This is any building element that contributes to the airborne sound or impact transmission between rooms in a building which is not the direct separating element (i.e. not the separating wall or separating floor).
16\. Flanking strip or edge strip – This is a resilient strip using foamed polyethylene normally 5 mm thick, which is located at the perimeter of a floor to isolate the floor boards from the walls and skirtings.
17\. Flanking transmission – This is airborne or impact transmission between rooms that is transmitted via flanking elements and/or flanking elements in conjunction with the main separating elements. An example of a flanking element is the inner leaf of an external wall that connects to the separating ‘core’ of a wall or floor.
18\. Flexible closer – This is a flexible cavity stop or cavity barrier which seals the air path in cavities linking adjoining dwellings.
19\. Floating floor treatment (FFT) – This is a timber floating floor system which may use battens, cradles or platform base, all of which use a resilient layer to provide isolation from the base floor and adjacent wall elements.
20\. Gypsum based plasterboard – This is a dry lining board applied to walls, ceilings and within floating floor treatments which has gypsum content. It may also have fibre reinforcement within the board.
21\. Impact sound – This is sound which is propagated from a noise source through a direct medium. An example of this is footfall on a floor.
22\. Impact sound transmission – This is sound which is spread from an impact noise source in direct contact with a building element.
23\. Isolation – This is a strategy to limit the number and type of rigid connections between elements of construction.
24\. L’nT,w – This is the weighted standardized impact sound pressure level. A single-number quantity (weighted) to characterise the impact sound insulation of floors, in accordance with BS EN ISO 717-2: 1997.
25\. Mass – This is a physical quantity that expresses the amount of matter in a body. Walls and floors may be described in terms of the surface density (mass per unit area, kg/m2) of the wall face or the floor surface, which is the sum of the surface densities of each component of the construction. The density of materials is expressed as mass per unit volume, kg/m3, which can be provided via the core structure and linings such as in-situ concrete or solid dense block walls.
26\. Mass per unit area (or surface density) – This is is expressed in terms of kilograms per square metre (kg/m2). This is often used to describe boards, panels, flooring and dry linings (see gypsum based board).
27\. Resilience – This can reduce structural vibration transmission and still maintain material performance and overall dimensions, examples include floating floor treatments such as resilient battens or cradles, or resilient ceiling bars.
28\. Resilient ceiling bars – This acoustic solution is generally metal based and vary in thickness from 11 mm to 30 mm. They are mounted perpendicular to the joist span direction and can increase both airborne and impact sound insulation. Care should be taken to ensure that the ceiling board fixings into the resilient bar do not come into contact with the joists and reduce the potential performance.
29\. Resilient noggin – This is a small section of resilient ceiling bar which is used to assist in bracing non load bearing partitions.
30\. Rw – This is a single-number quantity (weighted) which characterises the airborne sound insulation of a building element from measurements undertaken in a laboratory, in accordance with BS EN ISO 717-1: 1997
31\. Sound Insulation Testing – Sound Insulation Testing is required near the end of a development to show that the performance of the party wall and floor partitions meet the standards as stipulated in Building Regulations Approved Document E. The testing methods for airborne and impact sound insulation is in full accordance with the suggested methods presented in BS EN ISO 140-parts 4 & 7: 1998.
32\. Stiffness – This is can improve low frequency sound insulation, for example in floors, by reducing the potential for deflection or movement of the primary structure, therefore the correct spacing and depth of joists is important.
If you require sound testing, please don’t hesitate to contact us. Using our many years of experience we can help you achieve compliance with Approved Document E.
#### How can we help you?
If you're looking for an expert acoustic consultant or noise engineer, get in touch.
[Contact Us](https://aptsoundtesting.co.uk/contact-us/)
#### Why Choose Us
- We strive to get you a pass
- Competitive pricing
- Friendly and proactive service
- Experienced consultants
- UKAS & ISO Accredited
- Fast Response
- Rapid Turnaround of Results
- Nationwide coverage
- Single precompletion solution
[Contact Us Today!](https://aptsoundtesting.co.uk/contact-us/)
## Oxford areas covered
We provide our services throughout the following towns in Oxford via our friendly and helpful engineers. Click on your local Oxford office location for more information.
- Botley
- Cumnor
- Cuttleslowe
- Eynsham
- Headington
[](https://aptsoundtesting.co.uk/blog/air-testing-for-data-centre-colo-hac-corridors/)
## [Air Testing for Data Centre COLO & HAC Corridors](https://aptsoundtesting.co.uk/blog/air-testing-for-data-centre-colo-hac-corridors/)
Industry‑Leading Air tightness Testing for COLO Data Centres & HAC Corridors APT provides specialist air tightness testing for data centres, including COLO suites, data halls, and Hot Aisle Containment (HAC)…
Posted on 22 September 2026
[](https://aptsoundtesting.co.uk/blog/bs-8233-planning-noise-surveys-what-it-means-for-your-building-project/)
## [BS 8233 Planning Noise Surveys – What It Means for Your Building Project](https://aptsoundtesting.co.uk/blog/bs-8233-planning-noise-surveys-what-it-means-for-your-building-project/)
So, what does BS 8233 Planning Noise Surveys – What It Means for Your Building Project. BS 8233:2014 provides practical guidance on noise control in and around buildings, helping designers…
Posted on 24 June 2026
[](https://aptsoundtesting.co.uk/blog/how-to-pass-a-bs8233-noise-assessment-first-time/)
## [How to Pass a BS8233 Noise Assessment](https://aptsoundtesting.co.uk/blog/how-to-pass-a-bs8233-noise-assessment-first-time/)
A BS8233 noise assessment is a key requirement for many planning applications involving new residential or mixed‑use developments. When completed correctly, it demonstrates that internal noise levels will meet the…
Posted on 16 June 2026
---
### [Sound Insulation Testing In Reading](https://aptsoundtesting.co.uk/locations/sound-insulation-testing-reading/)
**Published:** August 13, 2022
**Author:** CreatedbyAdam
**Content:**
[Sound Testing in Reading](https://aptsoundtesting.co.uk/sound-testing-reading/ "Sound Insulation Testing In Reading")
[Air Tightness Testing in Reading](https://aptsoundtesting.co.uk/air-tightness-testing-reading/)
[Noise Surveys in Reading](https://aptsoundtesting.co.uk/noise-surveys-reading/)
# Sound insulation testing in Reading
We provide UKAS-accredited sound insulation testing throughout Reading and the surrounding towns, providing out clients with reports for your building control officer with a quick and reliable turnaround to ensure compliance with Approved Document E.
Using our local knowledge and ability to respond quickly to your project requirements across Reading and is of the highest quality and is also price competitive. We specialise in sound insulation testing and sound insulation design advice so give us a call to discuss your project or review our sound insulation design advice pages here to get started. Our specialist knowledge of Part E of the Building Regulations and the unique needs of our local clients means that we are one of Reading, Theale, Earley and Wokingham’s most popular sound testing companies.
Reading is a large town with high people density and high rise apartments; it also has a large amount of student accommodation. With many living in this overcrowded environment it is essential that noise transference between adjoining properties in kept to a minimum for the occupant’s wellbeing. One way of ascertaining that a building is in compliance with Building Regulations Part E for the prevention of noise transference, is to undertake Sound Insulation Testing in Reading.
We have undertaken thousands of sound insulation tests throughout Reading and the South East on many different types of project from simple flat conversions to large apartment blocks containing hundreds of flats. We also undertake Sound Testing where lease holder disputes has arisen, i.e. where the buildings lease stipulates that wooden floors should not be used instead of carpets and as a result of the change of floor finish the noise levels have increased – especially the impact noise. We can also undertake sample sound testing to highlight the existing noise levels so a targeted acoustic design can be undertaken.
We also undertake sound testing on office partitions for rooms classed as confidential – i.e. conference /meeting rooms. We usually undertake sample sound testing to establish the sound insulation performance of the existing partitions/doors etc. we then undertake a desktop review to offer advice on how clients can upgrade the partitions to their acoustic requirements. We then undertake final sound testing to ensure that the upgraded partitions meet client requirement.
## Why do I need sound insulation testing in Reading?
Sound insulation testing is required to make sure that a residential development can demonstrate acceptable levels of noise attenuation performance. Building Regulations Part E requires you undertake two different types of sound testing including airborne noise (i.e. sound/noise transmitted through the air, such as televisions and conversations between people) and impact noise (i.e. noise resulting from an impact on the floor surface, such as footsteps on the floor). By undertaking the two types of sound testing ensures the dwelling provides a reasonable resistance to the passage of sound.
Using our extensive knowledge regarding the way different materials and construction methods can influence the results of sound testing; we can offer easy to follow acoustic advice on the most awkward developments.
## Does your Reading development need sound testing?
Pre completion sound testing for Approved Document E has been a mandatory requirement since July 2003. All new build properties and conversions which were built after this date require 10% of each party wall/floor construction type to be tested. The sound test is to be carried out between pairs of rooms separated by party walls or floors, (however a greater percentage is required if you complying with Code for Sustainable Homes) in most cases the rooms to be sound tested will be the two main habitable rooms, which are usually living rooms and bedrooms.
The sound test procedure involves setting up a noise source in a room on one side of the party wall or floor and measuring the noise on both sides of the partition. At APT Sound Testing, acoustic testing is one of the most popular parts of our business; we also undertake air testing to your projects to comply with part L as well as part E. We can offer both Sound & Air Testing in Reading – provided in one easy package; this helps reduce the cost and improve onsite co-ordination.
Pre-completion sound testing is generally carried out at the request of the Building Control Officer. The guidance contained within Approved Document E gives detailed recommendations for the partitions to be tested and for the number of sound tests that should be carried out. We recommend that the proposed sound testing is agreed in advance with the Building Control Officer (or person requiring the sound test
## Our four step acoustic plan for your Reading project
To try and help our clients achieve compliance with Approved Document E, we offer the following 4 step acoustic design advice package:
1\. Site Survey Visits – to let us view the existing site construction. This allows us to check for potential problematic construction such as inclusion of lightweight blocks in the existing construction. It also lets us check that the installation teams are installing the acoustic materials as per manufacturer’s guidelines.
2\. Sample Sound Testing – of the existing construction. This offers an accurate overview of the acoustic performance of the existing partitions which enables us to offer a targeted acoustic design using the sound insulation performance of the existing construction.
3\. Acoustic Design Review – a full design review of the proposed developments party walls and floors. Site Survey Visits – to let us view the existing site construction. This allows us to check for potential problematic construction such as inclusion of lightweight blocks in the existing construction. It also lets us check that the installation teams are installing the acoustic materials as per manufacturer’s guidelines.
4\. Pre-completion Sound Insulation Testing to satisfy Approved Document E.
## Our acoustic design review service in Reading
The first stage of our acoustic design services is to send through the design drawings – to include sections etc. we can review the design details to check that the construction details proposed are capable of passing the sound testing in-line with Part E of Building Regulations. This usually takes place straight after planning has been approved as increased cost savings can be realised at the earliest stage.
We can then evaluate the construction methods and materials specified to ensure that they are capable of meeting the acoustic requirements of Approved document E. The typical areas we check are:
a. The walls and floors design are acoustically robust, to comply with Building Regulations Part E.
b. There are no flanking points, where isolated partitions are wrongly mechanically fixed together to caused noise bridging.
c. The acoustic treatments for Soil Pipes, Stair Cases Steel Beams etc. to ensure they are acoustically fit for purpose, as these are some of the many areas that get missed.
d. The Lighting specification to, ensure they are acoustically complaint to the overall design i.e. down lighter design etc.
e. Acoustic floor treatments are compatible with the proposed floor finishes i.e. Carpets, Laminates, Floor Tiles and under floor heating systems.
If you are unsure of your buildings acoustic design and/or you require sound testing please don’t hesitate to contact us now. Using our many years of experience we can help you achieve compliance with Approved Document E.
## Sound testing on Reading office conversions
APT Sound Testing under-take hundreds of sound tests on building conversions throughout the capital every year. Many of the sound tests we undertake are typically the conversion of existing 3 storey houses in flats, i.e. from one house into 3 flats. However, we are now seeing an increase in the amount of existing office blocks being converted into dwellings.
When existing offices are converted into dwellings we usually undertake sample sound tests to check the existing sound levels prior to the commencement of construction works, once we have established the sound tests results we can then come up with a targeted acoustic design to comply with Approved Document E.
Historically, we have found that if the floor structure is usually made up of a 200mm concrete slab, which often means that the required airborne design doesn’t require much of an upgrade to meet the requirements of Part E; however, the impact results are often poor. This is because the airborne sound is broken down by the mass of the concrete slab, therefore sounds such as speech & TV etc. are minimised.
Unfortunately, impact sound results are often poor due to the lack of isolation within the slab, therefore the sound travels straight through the slab to the area below. This often manifests itself as loud footfall noise from above if remedial acoustic upgrades, such as the installation of acoustic mats are not undertaken during the construction phase of the development.
To help reduce potential control noise issues we can undertake a design review of the floors after sample sound testing to ensure both the airborne and impact sound tests pass Part E of Building Regulations. Once we have established the sound insulation performance of the existing structure we can forward an informed remedial treatment in compliance with Part E.
We offer simple solutions to reduce the noise levels and achieve compliance with Approved Document E. We supply simple easy to follow acoustic design reviews, utilising our extensive knowledge of different materials and construction methods.
## Reducing noise disturbance my Reading property
We have seen a large increase in the amount of clients contacting us because they want to improve the sound insulation in their existing dwelling/s.
In the last 15 years, domestic noise complaints have increased five-fold. This noise can result in frustration, anger and sleep disturbance. It can also act as a catalyst for other effects on health in relation to sound insulation. In addition, the noise generated within dwellings and from occupant life styles varies significantly between households.
Firstly, growth in the use of electrical appliances, such as speaker systems within the home and rapid technological advancements in entertainment systems have increased the levels of noise within today’s home.
Second, changes in work patterns and the ways in which homes are used may result in diverse neighbour lifestyles, i.e. many people now work night shifts etc.
Third, the fast pace of modern living and varied employment patterns not only limit the quantity of time spent within the home but also place more importance on this greatly restricted quality time. Thus the disruption to occupants and annoyance caused by sound from neighbouring dwellings plays a massive role in a person’s quality of life.
There are a variety of reasons why sound insulation may need to be improved. Some of the typical reasons given by occupants, property managers and developers are:
a. The original existing construction was never suitable to meet the insulation standards required of a separating wall or floor structure – in-line with Part E of Building Regulations.
b. The existing wall or floor components have deteriorated over time and are in need of replacement this may be because the wrong fixings have been used on the existing floors bridging the acoustic elements and have damaged original components.
c. Poor workmanship at the time of construction has led to poor sound insulation and noise flanking.
d. The upgrading of the existing windows to double and/or triple glazing has reduced external or background noise through the building façade, thus making it easier to hear neighbour noise through separating walls and floors.
e. A change in material of wall or floor finishes (e.g. carpet to laminate flooring), has increased the level of noise transmitted to the dwelling below – this is one of the most common reasons an increase in noise. Also cut outs in the existing wall to flush fit LCD TV’s is another popular reason for noise bridging through walls.
f. A building is converted and requires separating wall and floor sound insulation performance levels in compliance with Building Standard, which is often difficult to achieve as the building was not purpose built to be separate dwellings.
The sound insulation levels achieved by a separating wall or floor will be influenced by the following:
a. The original acoustic design
b. The materials and fixings used
c. Structural junctions with other walls and floors
d. The quality of workmanship throughout the construction phase of the acoustic elements
e. Previous work or alterations on the existing structure
f. Changes to components as a result of damage or wear and tear
g. Each type of wall and/or floor was sound tested during the precompletion phase – each different type should be tested but often isn’t.
In addition to the above the materials used and interior architecture have varied between periods of construction and architectural styles. The sound insulation performance of identical dwelling types may be similar, but often are different due to the influences outlined above.
We can visit site and undertake sound insulation testing through your property to establish the current noise levels. Once the noise levels have been established we can advise on acoustic upgrades to help you improve the sound insulation levels.
## Ceiling treatments to improve sound testing in Reading
When clients have a problem with sound transmissions through floors we generally advise the installation of secondary ceilings with a minimum of 100mm between the existing and new constructions. If the works are being undertaken to a Victorian house the ceilings are usually a minimum clearance of 2.8m which easily allows for the overall dimension of the 230mm for the remedial ceiling treatment. Generally the greater the ceiling void depth aligned with less direct connection between the new and existing ceilings the better the improvement in your sound insulation test results.
In newer buildings the ceilings to floor dimension may only be 2.5m. In these cases keeping a more shallow remedial treatment will be a priority. To get over this a fixing mechanism may compensate for the limited depth. By using composite supports such as timber battens and metal resilient bars it can improve sound insulation with ceiling voids depths of 70mm. due to the direct fixing details this acoustic treatment will not offer robust sound insulation properties of the independent ceiling treatment.
If impact noise is one of the main problems with your property there are some easy treatments to improve this. If an installing absorption layers within the ceiling void such as AW sound insulation can also increase sound insulation for airborne noise and impact noise helping you to pass the Part E sound testing. However, care should be taken the correct installation of electrical cables to prevent overheating. In all instances the installation must comply with BS 7671.
You must also consider the additional weight of fixings, boards and insulation will increase loading on the original structure. If you are removing lathe and plaster and installing a resilient layer and a single layer of sound board then this shouldn’t be a problem. However if a large amount of upgrades are required then specialist advice from structural engineers should be sought to check if the existing structure can accommodate the additional loads.
In our experience one easy way to provide adequate isolation is the through the installation of metal resilient bars. The resilient bars are typically 11–16mm thick and vary in design and resilience. Resilient bars should never be mounted directly to the underside of an existing ceiling as this creates full contact between the ceiling and the resilient bar for its full length which may result in a sound test failure.
When your existing structure has both concrete and timber floors, where the existing ceiling is not being removed and resilient bars are being used, it is always preferable to install a 50 x 50mm timber batten and then mount the resilient bar perpendicular to the brander, i.e. the resilient bars should run across the batten’s to allow for the minimal contact.
If you are utilising an existing concrete floor and you are removing the existing ceiling the timber battens should be used prior to installing the resilient bars. In the case of joist floors the resilient bars may be directly connected to the joists provided they are perpendicular (at right angles) to the direction of the joist.
Using absorption layers, such as mineral wool within the ceiling voids can improve sound insulation for speech, TV and general living noise. However, the primary pathways for sound may not always be through the floor or ceiling cavities but via the floor joists and perimeter walls. In such cases, placing quilts or absorbent layers within the floor voids may only a limited effect. Mounting additional ceiling boards directly to the existing ceiling, where the ceiling is directly fixed to joists, will marginally increase the mass and ceiling however it doesn’t always make much difference to the overall sound insulation performance. In this instance you may also need to install a resilient layer to the walls or build an independent wall in front of the existing walls to pass the Part E sound testing.
Another common source of complaint of poor noise levels in flats can be related to drainage runs, drainage stacks or soil and vent pipes (SVPs). The most common method to reduce noise transmission from services is to enclose pipe runs or stacks in a generic lining or proprietary lining system.
In our experience generic solutions are normally less expensive than proprietary systems but may be more time consuming to fit. In both cases the wrapped insulation should completely surround the pipe and the boxing and gypsum board should not come into direct contact with the pipe or pipe fixings. It’s often prudent to use two layers of lapped gypsum board for the outer lining.
Where there are horizontal pipe runs through separating floors either in the ceiling void or in floor cavities between timber joists these may require to be wrapped and boxed with two layers of lapped gypsum-based board. In some cases it is difficult to box these services and so heavy proprietary pipe wrap systems involving multi-layered materials may be required.
We believe in working with our clients whether they are existing home owners needing minor acoustic upgrades or large developers requiring a more expansive service to achieve sound testing compliance. We believe that by being involved at the beginning of a project we can often save our clients expensive and difficult remedial works at the completion stage of a project.
## Remedial wall treatment in Reading
If you have failed you party wall sound insulation test, remedial treatments can be applied to party walls between residential spaces in order to improve airborne sound insulation and achieve a pass. These are many treatments that can be applied to the wall which include cavity infill insulation, wet and dry lining as well as independent linings.
On existing masonry and blockwork walls may present poor airborne sound insulation performance due to various anomalies in the dry lining finishes (open mortar joints, uneven blockwork façade etc.).
## The application of a parge coat
The application of a parge, or render coating to the wall’s face before dry-lining contributes significantly towards a successful sound insulation test. This is due to the fact that this procedure seals any open joints and increases the mass of the wall. The wet treatments are usually composed of a cement-sand mix. Gypsum-based coatings are also available off the shelf. A parge coated wall is often finished with a plasterboard layer on dabs. The parge coat should be scratch finished or applied unevenly in order to create a better bonding surface for the drylining dab. The parge coat should never be stronger than the blockwork on which it is applied, since mortar joints may crack during the drying.
## Mineral wool boards
Boards with mineral wool backing layer Walls can also be lined with boards which employ a compressed mineral wool backing layer. These are best used with 8mm render or parge coat when combined with a blockwork wall and vary in thickness (usually between 32mm and 50mm). This type of treatment performs well when installed on the residential side of a separating wall to a communal area (hallway, corridor, stairwell).
## Composite boards
Composite boards are usually constructed using a mixture of acoustic grade plasterboard along with an acoustic resilient layer. They can usually be applied to either masonry or stud walls and in some instances reduce flanking noise up and down walls. This type of construction is often favoured where a small improvement is required to the walls and/or the client has minimal site tolerance
## Independent wall treatments
Independent wall constructions provide a combination of isolation, resilience and absorption, offering an excellent approach to improving the sound insulation of a wall. The independent lining is usually a metal or timber frame set off from the existing wall. The size of the metal or timber studs depends on a number of factors such as floor to ceiling height and structural loads on the wall.
The independent wall must not come in direct contact with the existing wall. This is why a minimum separation of 20mm is always advised. However, it is always connected to the floor and ceiling by a set of channels. In order to further improve the sound insulation performance, a layer of mineral wool (minimum 25mm) should be installed between the frames, while the finish should incorporate one or two layers of dense plasterboard. In terms of sound insulation improvements this is usually the best option.
## Sound intrusion through windows on your Reading property
Sound intrusion though windows can also be a source of great annoyance if the sound is excessive. Window glass is one of the least efficient sound-blocking substances in any home. A single pane of glass will almost allow as much noise to come through as if there wasn’t any glass there in the first place. Since windows are a feature on every type of home, noise intrusion through windows is always taken as a given.
To reduce the amount of sound/noise that comes through windows, you must improve the sound properties of the window itself. This can be done in four ways:-
a. Add mass to the glass – make it thicker
b. Add a larger gap between the window panes – double and/or triple glazed
c. Use a laminate soundproof glass to increase the sound insulation rating of a window
d. Add heavy duty curtains or shutters to windows.
Double glazing can improve sound insulation, especially if it’s replacing old single glazed windows. Generally a larger the gap between the panes will result in better sound insulation. This can be further enhanced where the glass is a different thickness; i.e. 6mm glass one side and 4mm the other. This will usually improve the sound test results over a normal sealed unit, because the different thickness of glass changes the sound wave as it travels through the unit.
The second option is to use 6.4mm laminate glass to the outside of your glazing to offer additional sound proofing. This is also much more secure from a security viewpoint as laminated glass is much more difficult to penetrate as it houses 0.4mm perspex between the two 3.0mm panes of glass. This type of glass is often used in car windscreens.
It is also worth noting that the use of trickle ventilators within a window can greatly reduce the acoustic performance of new windows. When noise is a major problem – such as windows being adjacent to a busy road) acoustic ventilators may be necessary, however, the downside of this is they are often large and unsightly.
If you add an extra pane of glass with triple glazing, it may only provide a small increase in sound insulation, if all three panes are of the same thickness. Specifying one different pane thickness will increase sound insulation. One of the best ways to improve sound insulation is to introduce secondary glazing as the gap between both panels is far greater than conventional double glazing. Many houses around airports are fitted with secondary glazing to help with the noise reduction of air traffic noise.
Also, if you live next to a main road with high amounts of traffic noise, secondary glazing is a great way to reduce further noise as you can also benefit from the different thickness of glass from that of the primary window. The optimum gap to reduce heat loss and keeping external noise to a minimum is between 100mm-150mm between the secondary glazed unit and your existing window (glass to glass).
Changing the thickness of the glass between your existing window and your new secondary glazing will also improve noise by changing the frequencies of the sound wave length i.e. if the existing window glass is 4mm – install a secondary glass pane of 6mm.
One of the best ways to reduce the sound through your windows would be to introduce a combination of the above by replacing both the outer window with good quality, tight fitting double or triple glazing and then add secondary glazing as well. This method is obviously more costly but will give you the best results acoustically.
We offer simple solutions to reduce the noise levels and achieve compliance with Approved Document E. We supply simple easy to follow acoustic design reviews, utilising our extensive knowledge of different materials and construction methods
## Designing your building to pass Part E sound testing in Reading.
We often get asked what architectural features or plan arrangements can reduce the level of sound insulation or introduce additional sources that may cause us to fail our sound testing. Here is a quick list of the most common problems:
a. Internal stairs directly beside a separating wall – this can lead to footsteps being heard inside the adjacent dwelling, especially in bedrooms.
b.Using lightweight blocks on flats – lightweight blocks are often used in the construction of internal walls despite the block manufacturer’s warnings that they should not be used for the inner envelope or dividing wall construction. The walls are so lightweight they vibrate (almost like a snare drum) so sound can travel up or across the partition.
c. Chimney stacks, flues and fireplaces built within a separating wall – this can lead to sound traveling up the flue and being heard in flats above and/or below.
d. Recessed cupboards (presses) within a separating wall – this usually means that the width of the sound insulation is compromised which directly leads to a reduction in sound insulation levels.
e. A flat spanning over several flats below, for instance a penthouse;
f. Communal stairs beside a separating wall – as this is a heavy trafficked area it can lead to footsteps being heard inside the adjacent dwelling, especially in bedrooms.
g. Communal vertical soil vent pipes and horizontal service pipes within a separating floor – if the services are not properly boxed out this can lead to general noise going straight through the floor as well as the noise of flushing water as it runs down the SVP pipes etc.
h. Lifts beside separating walls – this is often a bad scenario due to the higher start up current that’s needed to start a lift, this can cause a loud whine when the lift first starts and if there is insufficient sound insulation within the lift wall this will usually be heard by the adjacent resident/s.
i. Water pumps used to raise water pressure – this can be problematic especially where a bedroom is located on the opposite side of the partition.
j. Chimney stacks, flues and fireplaces built within a separating wall – this is often a major cause of noise problems as they are often built quite close to each other thus reducing the mass of the separating wall/partition.
k. Recessed cupboards (presses) within a separating wall – again this reduces the sound insulation levels as it reduces the mass of the wall partition.
It is worth noting that with careful consideration during the design phase most potential sound transference problems can be negated.
It is worth noting that general exposure to noise from adjacent dwellings may act as a catalyst affecting the occupant’s health and well-being. Noise that is unavoidable, unimportant or emotive is often the most annoying. Disrupted sleep and listening to television/radio are the most common noise-disrupted activities. Noise transmission between dwellings causes increased tension between neighbours and leads to disputes, which may result in physical assaults.
If you are unsure of your buildings acoustic design and/or you require sound testing please don’t hesitate to contact us now. Using our many years of experience we can help you achieve compliance with Approved Document E.
## Quantifying sound testing
We often get asked ‘what are the parameters behind sound testing under Approved Document E’. To try and clarify this in more detail we have written a brief explanation.
## What is sound or noise?
Noise is often defined as unwanted sound. Sound is defined as any pressure variation heard by the human ear. The sound pressure level (SPL) is a measure of the air vibrations that make up sound. Because the human ear is sensitive to a wide range of pressure levels, the SPL is measured on a logarithmic scale with units of decibels (dB).
## How do we humans perceive noise or sound?
Healthy human ears perceive pressure variations over a wide range of frequencies — from low as low as 20 Hz to frequencies as high as 20,000 Hz. The human ear’s range starts at the threshold of hearing (0 dB) and ends at the threshold of pain (around 140dB) which would be the same as standing next to a large jet engine.
The human ear is less sensitive to sounds in the low frequencies compared to the higher frequencies. For example, a 50 Hz tone must be at a level of 85 dB in order to be perceived by the human ear as being the same loudness as the higher frequency 1000-Hz tone at a level of 70dB.
## How do you quantify sound?
As mentioned above, sound levels are usually measured and expressed in decibels (dB). Most environmental noise does not consist of a single frequency, but rather a broad band of frequencies differing in sound level. The intensities of each frequency add to generate sound. The method commonly used to quantify environmental sounds involves evaluating all of the frequencies of a sound according to a weighting system which reflects that human hearing is less sensitive at low frequencies and extremely high frequencies than at the mid-range frequencies. This is called “A” weighting, and the decibel level measured is called the A-weighted sound level (dBA).
## Quantifying sound testing failures
As a rule of thumb, a doubling in the loudness of the sound occurs with every increase of 10 dB in sound pressure. In other words, for most individuals a 60 dBA noise would sound twice as loud as a 50 dBA noise.
If a sound testing fails, the client often asks by how much. When we confirm it has failed by 5dB they usually say ‘if that’s the case I only need to improve the partition by 10%’, unfortunately that isn’t the case – the partition has actually failed by 50% subsequently the partition will need major upgrades to pass the sound testing under Part E of Building Regulations.
We can advise on all types of acoustic design, whether it’s accomplished during initial construction or during a refurbishment/renovation project. We have the technical experience to help identify and rectify your soundproofing or noise control problem.
## How many sound tests does my Reading project require?
Approved Document E for England and Wales, requires that various walls and floors are tested between adjoining dwellings. The exact number of walls requiring testing will vary depending on the overall size of the development and the amount of different types of wall or floor constructions. On a typical small to medium development consisting of up to 10 dwellings with the same partition construction should require 1 x 6 pack, which consists of 2 airborne wall tests, 2 airborne floor tests and 2 impact floor tests.
In most cases the rooms to be sound tested will be the two main habitable rooms which would be living rooms and bedrooms. The sound test procedure involves setting up a noise source in a room on one side of the party wall or floor and measuring the noise on both sides of the partition.
If you are unsure of the amount of tests required on your project, the guidance contained within Approved Document E can be very helpful as it gives detailed recommendations for the partitions to be tested and for the number of sound tests that should be carried out. We recommend that the proposed sound testing is agreed in advance with the Building Control Officer and/or persons requiring the sound test.
It is worth noting that when we carry out a quotation for clients it usually contains a full schedule of sound tests to comply with Building Regulation Part E; you can then table the schedule to your approved inspector to check that its acceptable prior to the testing. We also send out an informative checklist to help you prepare for your sound testing. Our sound test schedule will usually look similar to this:
**Airborne Wall**
- Plot 1 Lounge to Plot 2 Lounge
- Plot 1 Bedroom to Plot 2 Bedroom
**Airborne Floor**
- Plot 1 Lounge to Plot 3 Lounge
- Plot 1 Bedroom to Plot 3 Bedroom
**Impact Floor**
- Plot 3 Lounge to Plot 1 Lounge
- Plot 3 Bedroom to Plot 1 Bedroom
If you are unsure how many sound tests you require on your project, please don’t hesitate to contact us now. Using our extensive knowledge of different types of developments we can forward a concise testing schedule in compliance with Building Regulation Part E.
## Preparing your site for sound testing in Reading
Our clients require accurate sound test results; however to allow us to achieve this certain guidelines must be followed by the client site team and operatives, such as keeping site noise levels to be kept to a minimum etc. Any site operatives working in the testing area will have to leave temporarily and any noisy works in the vicinity of the test areas such as groundworks, drilling and banging will need to be suspended.
We always provide a full sound testing checklist within our quotation which identifies what actions need to be undertaken to prepare for the sound insulation testing.
The preparation of the buildings/dwelling is very important, as they can influence the results of the test. The following stages for sound testing will help preparation and also assess the point at which completed buildings can be tested. Generally before the test the parts of the building/rooms either side of the separating wall or separating floor should be complete. Particular attention should be paid to the following:
1\. All separating floors and walls and all flanking walls and floors should be complete.
2\. All wall and floor junctions should be complete – to include flanking strips etc.
3\. All wall finishes should be complete, this should include skirting’s being in place. This does not include decorative finishes such as paint.
4\. Floors must be bare and no carpets should be laid – where a concrete floor with bonded resilient cover is to be fitted with wood based flooring. In this case, the test sample resilient floor cover should be tested with a wood based floor covering laid over the test sample area.
5\. Windows should be installed with all glass fitted.
6\. Trickle vents should be in place and closed.
7\. All doors should be fully fitted and closed. This includes internal doors and external doors fully fitted with doors seals.
8\. Services should be complete and any voids around ducts finished.
9\. Electrical sockets should be fitted.
10\. A 240V electricity supply should be available to all the test plots.
11\. There should be no noise during the test other than from the testing equipment.
12\. The test plots and adjacent areas within the building should be quiet for the duration of the test.
13\. No work should be carried out or noise made in the building at the time of the test.
14\. Site workers should not enter the building or be in the parts of the building undergoing a test.
## What’s the duration of the sound testing on my Reading Project?
The duration of the sound testing depends on a number of factors such as the amount of tests required on the project. For instance sound testing on a pair of semi-detached houses, would require two airborne walls tests, which would take one to two hours. A standard six pack of tests for a block of up to 10 flats would usually require six sound tests, which would consist of two airborne walls, two airborne floor and two impact tests – this would take two to three hours. For every 6 tests thereafter will be another 2-3 hours would need to be applied. If the site conditions are agreeable we can undertake up to 18 sound tests in one day; however, to allow this to happen we will require full free uninterrupted access to the units/rooms in all test areas.
If you need to more information in regards to our precompletion sound testing service then please contact us now. We supply a simple four step solution for all your acoustic design and preconstruction sound testing for your Reading projects.
## Why have I failed my sound Insulation test in Reading?
If our clients fail their sound testing this is usually the first question they ask. One of the main reasons for acoustic partitions failing an Approved Document E sound test is often down to poor isolation of material/s, which can lead to excessive noise flanking.
Noise Flanking is a term used by acoustic engineers to describe where sound passes through an acoustic partition due to the abutment of materials. The noise simply hits the one side of the wall and then travels through the construction via a noise bridge. This can be areas such as the incorrect use of masonry wall ties i.e. solid fishtail ties, used in place of specified acoustic wall ties.
Unwanted noise travelling along flanking paths can make the building structure vibrate, which can cause sound to radiate into your room. One simple cost effective solution is to build another wall or ceiling in front of the original, to offer extra isolation. For this upgrade to work you need to make sure that the independent wall or ceiling is not directly connected to the existing failed partition; so it provides isolation between materials.
Another reason for excessive noise flanking is often down to the use of down to the use of lightweight blocks in the construction of the building envelope. Due to the lightweight mas of the inner wall it allows sound to transmit from dwelling to another, both vertically and horizontally. If a building has failed its sound testing, it is essential to establish if the problem is due to direct transmission, flanking transmission or a combination of both so that the most cost and time effective remedial treatment can be designed and applied to the failed partitions.
One of the easiest ways to reduce the chance of sound testing failures due to excessive noise flanking transmission is through a careful consideration to the acoustic design at the start of the project. Unfortunately, by simply specifying high performance wall and floor partitions, it is no guarantee to adequate sound isolation and successful sound testing.
We offer preconstruction design advice to help you achieve successful sound testing in-line with Building Regulations Part E. We also offer onsite inspection services to ensure that the sound insulation elements are being installed as per manufactures guild-lines, as it’s no use having good acoustic design if it not being installed properly on site.
During early design and construction process, we visit site to conduct a comprehensive acoustic design survey and review, we also take this opportunity to meet; where possible, the site/project manager, architects etc. The first stage of the acoustic design is to send through the design drawings – to include sections etc. We then review the design to check that the construction details proposed are capable of passing the sound tests. This usually takes place straight after planning has been approved as increased cost savings can be realised at the earliest stage, we will evaluate the construction methods and materials specified to ensure that they are capable of meeting the acoustic requirements of Approved document E. The typical areas we check are:
a. There are no flanking points, where isolated partitions are wrongly mechanically fixed together to caused noise bridging.
b. The walls and floors design are acoustically robust, to comply with Building Regulations Part E.
c. The acoustic treatments for Soil Pipes, Stair Cases Steel Beams etc. to ensure they are acoustically fit for purpose, as these are some of the areas that get usually missed.
d. Acoustic floor treatments are compatible with the proposed floor finishes i.e. Carpets, Laminates, Floor Tiles and under floor heating systems.
We also provide on-going design support service, so you will have direct contact with the allocated acoustician from the start of the process through to the successful completion of the project. One of the most important services is the going site survey visits which allow our clients to feel confident about the outcome of testing at the end of the build. The site visits let us check that the installation teams are installing the acoustic materials as per manufacturers avoiding crucial onsite mistakes. You can often have a compliant design which still fails due to poor workmanship; the site survey visits negate the risk of sound test failure.
If you require sound testing and don’t know how to proceed with the acoustic design and/or sound insulation testing your project, please don’t hesitate to contact us. Using our many years of experience we can help you achieve compliance with Approved Document E.
## What is airborne sound testing in Reading?
One explanation of airborne sound is as follows; when a sound wave is incidental upon a partition between two dwellings, part of it is reflected and part of it is transmitted through the wall of floor partition.
For single leaf structures, such as dense masonry brickwork, the transmission follows the mass law, i.e. the more massive the structure, the smaller the quantity of transmitted sound.
For lightweight structures consisting of multiple layers, such as a twin met-sec gypsum wall, the spring-mass law is applicable. If highly absorbent material such as acoustic insulation is used within the construction of a double leaf wall, the sound insulation improves. The wider the cavity, the greater the benefit from stone wool will be. If a cavity has been filled with acoustic wool your sound test result should typically improve by 5 – 10 dB.
Airborne sound testing is undertaken to walls & floors. Firstly a controlled noise is generated by an amplifier and loudspeaker across a broad range of frequencies. The generated noise is very loud and is often in excess of 100dB. Initial measurements are taken using a class 1 sound level meter within the ‘source room’ followed by further measurements in the ‘receiver room’ on the other side of the wall or floor under investigation. The source room speaker position is then changed and the measurements repeated either side of the partition under test.
Thereafter background noise measurements are made using a class 1 sound level meter in the receiving room and are used to apply appropriate corrections for external sound such as traffic noise. Similarly the reverberation time (the time taken for sound to decay by 60dB) is measured within the receiving room using the sound source and a sound level meter to determine the corrections that must be applied to account for the characteristics and absorptiveness of the room.
The difference in the two airborne noise levels (for walls and floors), corrected for background and reverberation characteristics determines the airborne sound insulation performance of the wall, or floor. A greater airborne noise difference between the source room and the receiver room determines a higher airborne sound insulation performance.
If you need to more information in regards to our airborne sound testing service then please contact us now. We supply a simple precompletion testing solution for all your acoustic requirements.
## What is impact sound testing in Reading?
An impact sound source sets up vibrations directly in the element it strikes whereas an airborne source sets up vibrations in the surrounding air which spread out and, in turn, set up vibrations in the enclosing walls and floors partitions.
The impact vibrations spread out over the whole partition/s and into elements connected to it, such as internal walls and floors as well as the inner leaves of external walls. The vibrations in the wall/floor elements force the air beside them to vibrate and it is these new airborne vibrations that are heard.
In most cases a floor depends on its mass to reduce airborne sound and on the soft covering to reduce impact sound at source – this often confuses people.
Using an acoustic membrane such as a Regupol multi will largely isolates the walking surface from the base and should improve the impact and to a lesser extend the airborne sound insulation results.
Impact sound transmission testing is undertaken to floors only. This actual methodology behind the test is different to airborne as a calibrated Norsonic ‘tapping machine’ is used for the test, which comprises of five ‘hammers’ driven up and down by a cam and electric motor is used to “tap” the floor surface by applying a known force on the floor structure. The machine is placed in several pre-determined positions. The resulting noise is measured in the dwelling below, using a sound level meter.
Thereafter, background noise measurements are made using a class 1 sound level meter in the receiving room and are used to apply appropriate corrections for external sound such as traffic noise. Similarly the reverberation time (the time taken for sound to decay by 60dB) is measured within the receiving room using the sound source and a sound level meter to determine the corrections that must be applied to allow for the characteristics and absorptiveness of the room.
The measured noise levels in the receiving room are corrected for background and reverberation characteristics determine the impact sound insulation performance of the floor. For the impact noise the lower the measured level, the better the performance as less sound is being transmitted into the dwelling below.
If you need to more information in regards to our impact sound testing service then please contact us now. We supply a simple precompletion testing solution for all your acoustic requirements.
## What is noise flanking in Reading?
Noise flanking (or flanking sound) is sound that transmits between spaces indirectly, i.e. it travels around the edge of materials rather than passing directly through the main separating wall and/or floor partitions.
Unfortunately this may result in a sound test failure even if the main separating element itself is robust and provides good acoustic insulation. Noise flanking can result from both impact sounds and airborne sounds. Any building element that penetrates or circumnavigates a separating element can result in flanking.
To help consultants and contractors we have comprised a list of the most common noise flanking paths:
a. Dividing Floor Partitions – Through Floor and Floor Joist Space (if insulation has not been installed or direct fixing to joists without a drop ceiling below the partition under test)
b. Dividing Ceiling Partitions – Above and Through the Ceiling Space (where an adequate acoustic break has not been carried on through the ceiling void)
c. Shared Structural Building Components – Floor Boards, Floor Joists, Continuous Drywall Partitions, Continuous Concrete Floors, and Cement Block Walls.
d. Through Structural Steel (structural steel beams are often a major cause of noise transmission as plasterboard is often fixed directly to the steel without sound breaks)
e. Plumbing Chases – Junctures between the Walls & Floor Slab Above or at the Exterior Wall Juncture (this should be filed with mortar etc. to add mass to this weakened areas.
f. Through Windows (if they are no double glazed or have secondary glazing as a minimum)
g. Fixtures & Outlets – Light Switches, Telephone Outlets, and Recessed Lighting Fixtures (if penetrations have been cut back to back with the opposite dwelling under test)
h. Ductwork and pipework – this often runs through the acoustic partition from dwelling to dwelling, especially in new apartment construction.
i. Structural Joints – Perimeter Joints at Wall & Floor, Through Wall & Ceiling Junctures (these should be filled with acoustic mastic.
j. Around the End of the Partition Through the Adjacent Wall (acoustic mastic should be used to seal this junction)
k. Poor workmanship – can cause noise flanking as operatives are often in a rush to construct the acoustic partitions etc. which often means the incorrect fixings are during the construction process.
Within building regulations Approved Document E: Resistance to the passage of sound, it clearly defines ‘flanking transmission’ as, ‘Sound transmitted between rooms via flanking elements instead of directly through separating elements or along any path other than the direct path’. It defines a ‘flanking element’ as, ‘any building element that contributes to sound transmission between rooms in a building that is not a separating floor or separating wall’.
Noise flanking should be considered during the design stage of new projects and good acoustic detailing should eliminate or minimise the inadvertent downgrading of sound insulation. in many cases, junctions between elements can offer a potential flanking route if they are not carefully detailed and constructed. Good briefing and ongoing supervision during the construction phase can help to ensure that the quality of workmanship remains high so that details are constructed as designed.
If you need to more information in regards to potential noise flanking issues on your project then please contact us now. We supply a simple precompletion testing solution for all your acoustic requirements.
## Sound intrusion through windows on your Reading property
Sound intrusion though windows can also be a source of great annoyance if the sound is excessive. Window glass is one of the least efficient sound-blocking substances in any home. A single pane of glass will almost allow as much noise to come through as if there wasn’t any glass there in the first place. Since windows are a feature on every type of home, noise intrusion through windows is always taken as a given.
To reduce the amount of sound/noise that comes through windows, you must improve the sound properties of the window itself. This can be done in four ways:-
a. Add mass to the glass – make it thicker
b. Add a larger gap between the window panes – double and/or triple glazed
c. Use a laminate soundproof glass to increase the sound insulation rating of a window
d. Add heavy duty curtains or shutters to windows
Double glazing can improve sound insulation, especially if it’s replacing old single glazed windows. Generally a larger the gap between the panes will result in better sound insulation. This can be further enhanced where the glass is a different thickness; i.e. 6mm glass one side and 4mm the other. This will usually improve the sound test results over a normal sealed unit, because the different thickness of glass changes the sound wave as it travels through the unit.
The second option is to use 6.4mm laminate glass to the outside of your glazing to offer additional sound proofing. This is also much more secure from a security viewpoint as laminated glass is much more difficult to penetrate as it houses 0.4mm perspex between the two 3.0mm panes of glass. This type of glass is often used in car windscreens.
It is also worth noting that the use of trickle ventilators within a window can greatly reduce the acoustic performance of new windows. When noise is a major problem – such as windows being adjacent to a busy road) acoustic ventilators may be necessary, however, the downside of this is they are often large and unsightly
If you add an extra pane of glass with triple glazing, it may only provide a small increase in sound insulation, if all three panes are of the same thickness. Specifying one different pane thickness will increase sound insulation. One of the best ways to improve sound insulation is to introduce secondary glazing as the gap between both panels is far greater than conventional double glazing. Many houses around airports are fitted with secondary glazing to help with the noise reduction of air traffic noise.
Also, if you live next to a main road with high amounts of traffic noise, secondary glazing is a great way to reduce further noise as you can also benefit from the different thickness of glass from that of the primary window. The optimum gap to reduce heat loss and keeping external noise to a minimum is between 100mm-150mm between the secondary glazed unit and your existing window (glass to glass).
Changing the thickness of the glass between your existing window and your new secondary glazing will also improve noise by changing the frequencies of the sound wave length i.e. if the existing window glass is 4mm – install a secondary glass pane of 6mm.
One of the best ways to reduce the sound through your windows would be to introduce a combination of the above by replacing both the outer window with good quality, tight fitting double or triple glazing and then add secondary glazing as well. This method is obviously more costly but will give you the best results acoustically.
We offer simple solutions to reduce the noise levels and achieve compliance with Approved Document E. We supply simple easy to follow acoustic design reviews, utilising our extensive knowledge of different materials and construction methods
## The difference between Rw (Laboratory) and DnTw? (Field) Sound Testing
One of the most common points of confusion in sound testing terminology is the difference between Rw and DnT,w. getting these two types of sound testing mixed up can lead to under sound test failure performance or overspending on an over specified acoustic solutions. Here is a quick explanation for both.
The term DnT,w is used in reference to on-site sound insulation and it describes the in-situ or onsite airborne sound insulating power of a building element. Because it’s on-site, DnT,w accounts for all physical channels of sound transmission, including through a partition separating two spaces and any flanking paths around it, for example, ventilation, external walls and ceiling voids.
The term Rw, is the weighted sound reduction index in dB (decibels) and it describes the airborne sound insulating power of a building element. It is a laboratory-measured value as defined in ISO717 Part 1. It can apply to walls, ceiling/ floors, ceiling/roofs, doors, or windows. The higher the number, the greater the sound insulating power of the building element. It is measured over the frequency range 100 to 3150Hz Walls carrying this kind of value have been tested in isolation, without the on-site channels of sound transmission mentioned above which usually has a negative impact on the sound test results.
Using both DnT,w and Rw measurements, provides construction designers and contractors a more accurate idea of how different walls or floors will perform. The same wall measured in laboratory conditions will produce the same result every time, but when measured on-site, results will vary from one space to another. When you convert laboratory-rated performance (Rw) to on-site (DnT,w) testing, there is many more factors to take into account, including the reverberation time and volume of the ‘receiving’ room, the size of the separating partition and the potential surrounding transmission on-site from the aforementioned channels. This last factor, which is often the most important, is closely aligned with the construction quality of the site, and attention to construction detailing.
Unfortunately, because of the DnT,w’s potential to vary between partitions, there’s no simple formula for conversion. There are a number of assumptions that can be made and generally the difference between Rw and DnT,w can range between 5 – 10 dB. We have found that with masonry or concrete constructed party walls and floors that the difference will be closer to 3-5dB, however with lightweight timber and steel constructions the difference will be closer to 8-10dB.
Ensuring you consult us at the beginning of your project can save you costly errors in specifying the incorrect partition walls and floors for your project. APT Sound Testing can run through a large range of wall and floor acoustic upgrades achieve Part E of the building regulations.
## Frequently asked questions for Sound Testing in Reading
1\. Why am I required to undertake sound insulation testing?
Sound insulation and speech privacy are critical for a variety of reasons. Inadequate sound insulation can be extremely distressing to those affected by it and may lead no major noise disputes and legal actions. For example, in an apartment block, your upstairs neighbour may like playing loud music. However, the downstairs occupant may be working nights and sleeping throughout the day, thus any inadequate sound insulation between these two flats would cause great disturbance and distress to the downstairs occupants.
2\. What is pre-completion sound insulation testing?
Pre-completion sound testing is a building regulation requirement for all new build and dwellings formed by ‘material change of use”, i.e. conversion projects. It has been a requirement that you undertake sound testing on dwellings since 2003. Sound testing should be undertaken to 10% of properties in each development to ensure that the separating walls & floors between habitable rooms of neighbouring properties meet the minimum requirements as defined by Approved Document E, commonly referred to as Approved Document E; for instance:
- - For a pair of semi-detached Houses – a set of tests would usually comprise two airborne sound insulation tests of a separating wall.
- For Flats (up to 10 units) – a six pack would normally be required, this comprises of: two airborne wall tests, two airborne floor tests and two impact floor sound tests. The easiest way to work out the number of tests required is to multiply 1 x 6 packs for every 10 flats, i.e. if you have 22 flats you will require 3 x 6 packs which equals 18 sound tests in total.
- For Rooms for Residential Purposes (up to 10 rooms) (student accommodation, hotel rooms, care homes etc.) – a set of tests would usually comprise: one airborne sound insulation tests of a separating wall; one airborne sound insulation test of a separating floor; one impact sound transmission test of a separating floor.
3\. How are plots selected for sound testing?
APT usually specifies the amount of sound insulation tests that are required. Firstly we look through the floor plans to work out a testing schedule taking into account the positioning of habitable rooms, the room and partitions sizes. We always tests through ‘habitable rooms’ partitions i.e. lounges & bedrooms wherever possible. We will also try and undertake testing across walls and floors in different areas of the building and through different partition types i.e. if one wall is made of masonry and the other met-sec partitioning. Once we have specified the sound testing schedule, the client should show building control to seek their approval before the commencement of the sound testing.
4\. What are the minimum acoustic requirements for separating party walls and floors?
The minimum requirements of ADE can depend on a variety of factors such as if the development is new build or refurbished, whether the development is intended to be a permanent dwelling, or classified as “rooms of residential purposes” (e.g. hotels, student accommodation, etc). A brief summary of the minimum requirements can be found below – all results should be shown as: DnTw,w+Ctr dB & L’nT,w dB
- - - Purpose Build Dwellings – Airborne 45dB & Impact 62dB
- Conversion Projects – Airborne 43dB & Impact 64dB
- Purpose Built Rooms for Residential Purposes – Airborne wall 43dB, Airborne floor 45dB & Impact 62dB
- Conversion Projects Rooms for Residential Purposes – Airborne 43dB & Impact 64dB
5\. How is sound insulation testing carried out?
For airborne wall and floor sound tests, two individual speaker positions are used for each source room; with a total of ten individual 1/3 octave band measurements recorded for both the source and receiver rooms. Measurements are then made to monitor the levels in the receiving room of the tested partition in question. This gives a basic level difference between source and receiver rooms. This basic level difference is then ‘corrected’ to allow for the reverberation time (the time taken, in seconds, for a noise source to decay by 60 dB) and the existing levels of background noise monitored whilst in the receiving room.
All our tests are carried out in full accordance with BS EN ISO 140-1998 parts 4 (airborne sound testing) and 7 (impact sound testing), and the calculation of all single figure results are done so in accordance with BS EN ISO 717:1.
6\. How do I know when my site is ready for testing?
Sound testing is typically conducted when a development nears completion, and once all internal and external doors and windows have been fitted, it is worth noting that no carpets should be installed prior to the sound testing.
To be able to conduct sound insulation testing we a constant supply of 240V power; we cannot use generator power. We also require a quiet site (a noisy site can make conducting the tests extremely difficult), so no drilling, jack hammers etc. should be used whilst the testing is taking place. We also require full access to all rooms to either side of the dividing partition so if it is a requirement to access a neighbour’s property, this must be arranged prior to the test date.
7\. Do you offer acoustic advice to help me pass my sound insulation test?
Yes, we can offer an acoustic design service to help you design your buildings partitions to pass Part E sound testing. If you send through the relevant drawings such as sections and floor plans during the design stages of the project, we can check the design is adequate and if there appears to be any junctions or details where ‘noise flanking’ may occur, we can then advise if any changes are required to lower the chance of sound test failures..
8\. Why am I required to undertake sound insulation testing in Reading?
Sound insulation and speech privacy are critical for a variety of reasons. Inadequate sound insulation can be extremely distressing to those affected by it and may lead no major noise disputes and legal actions. For example, in an apartment block, your upstairs neighbour may like playing loud music. However, the downstairs occupant may be working nights and sleeping throughout the day, thus any inadequate sound insulation between these two flats would cause great disturbance and distress to the downstairs occupants.
If you need to more information in regards to our precompletion sound testing service then please contact us now. We supply a simple four step solution for all your acoustic design and preconstruction sound testing.
## Acoustic Terminology Associated with Approved Document E.
We often find that confusion can arise from the large amount of ‘acoustic terms’ used in conjunction with acoustic design and sound insulation testing. To help with this we have made a list of the following terms for clarity:
1\. Absorption – This is the conversion of sound energy into heat, often by the use of a porous material.
2\. Absorbent Material – This is a material that absorbs sound energy, such as acoustic mineral wool.
3\. Airborne sound – This is sound which is propagated from a noise source through the medium of air. Examples of these are speech and sound from a television.
4\. Airborne Sound Transmission – This is direct transmission of airborne sound through walls or floors. When sound energy is created in a room, for instance by conversation, some of the energy is reflected or absorbed by room surfaces but some may set up vibrations in the walls and floor. Depending on both the amount of energy and the type of construction, this can result in sound being transmitted to adjacent parts of the building.
5\. Air Path – This is a void in construction elements, which adversely affects the performance of sound resisting construction. Examples of air paths include incomplete mortar joints, porous building materials, gaps around pipes and shrinkage cracks – this can also effect the air tightness results.
6\. Bonded resilient cover – This is a thin resilient floor covering normally of minimum 3-5mm thickness, which is bonded to the isolated screed surface to reduce impact sound transmission such as footfall noise, however it has a lesser effect when it comes to airborne noise.
7\. Cavity stop – This is a proprietary product or material such as mineral wool (fibre) used to close the gap in a cavity wall.
8\. Composite Resilient Batten – This is composed of a timber batten with a pre-bonded resilient material to provide isolation between the flooring surface layers and floor base.
9\. Cradle/Saddle -This is an intermediate support system (with a resilient layer base, either pre-bonded or already integral) using levelling packer pieces to support a timber batten, isolating it from the floor base.
10\. Decibel (dB) – This is the unit used for different acoustic quantities to indicate the level with respect to a reference level.
11\. Density (kg/m3) – This is the mass per unit volume, expressed in kilograms per cubic metre (kg/m3). Blockwork is commonly referred to by industry in terms of strength (in Newtons). However, it is the density that has the important role in terms of sound insulation.
12.Direct transmission – refers to the path of either airborne or impact sound through elements of construction.
13.DnT,w – This is the weighted standardized level difference. A single-number quantity (weighted) which characterises the airborne sound insulation between two rooms, in accordance with BS EN ISO 717-1:1997
14\. Façade Testing – This Standard – ISO 140-5:1998) specifies the testing methods to evaluate the sound insulation in buildings and building elements for facades. Three rounds of a proficiency testing scheme for airborne sound insulation measurements have been performed according to the methods specified in the standard for a whole facade by using an external loudspeaker as the noise source.
15\. Flanking element (flanking wall) – This is any building element that contributes to the airborne sound or impact transmission between rooms in a building which is not the direct separating element (i.e. not the separating wall or separating floor).
16\. Flanking strip or edge strip – This is a resilient strip using foamed polyethylene normally 5 mm thick, which is located at the perimeter of a floor to isolate the floor boards from the walls and skirtings.
17\. Flanking transmission – This is airborne or impact transmission between rooms that is transmitted via flanking elements and/or flanking elements in conjunction with the main separating elements. An example of a flanking element is the inner leaf of an external wall that connects to the separating ‘core’ of a wall or floor.
18\. Flexible closer – This is a flexible cavity stop or cavity barrier which seals the air path in cavities linking adjoining dwellings.
19\. Floating floor treatment (FFT) – This is a timber floating floor system which may use battens, cradles or platform base, all of which use a resilient layer to provide isolation from the base floor and adjacent wall elements.
20\. Gypsum based plasterboard – This is a dry lining board applied to walls, ceilings and within floating floor treatments which has gypsum content. It may also have fibre reinforcement within the board.
21\. Impact sound – This is sound which is propagated from a noise source through a direct medium. An example of this is footfall on a floor.
22\. Impact sound transmission – This is sound which is spread from an impact noise source in direct contact with a building element.
23\. Isolation – This is a strategy to limit the number and type of rigid connections between elements of construction.
24\. L’nT,w – This is the weighted standardized impact sound pressure level. A single-number quantity (weighted) to characterise the impact sound insulation of floors, in accordance with BS EN ISO 717-2: 1997.
25\. Mass – This is a physical quantity that expresses the amount of matter in a body. Walls and floors may be described in terms of the surface density (mass per unit area, kg/m2) of the wall face or the floor surface, which is the sum of the surface densities of each component of the construction. The density of materials is expressed as mass per unit volume, kg/m3, which can be provided via the core structure and linings such as in-situ concrete or solid dense block walls.
26\. Mass per unit area (or surface density) – This is is expressed in terms of kilograms per square metre (kg/m2). This is often used to describe boards, panels, flooring and dry linings (see gypsum based board).
27\. Resilience – This can reduce structural vibration transmission and still maintain material performance and overall dimensions, examples include floating floor treatments such as resilient battens or cradles, or resilient ceiling bars.
28\. Resilient ceiling bars – This acoustic solution is generally metal based and vary in thickness from 11 mm to 30 mm. They are mounted perpendicular to the joist span direction and can increase both airborne and impact sound insulation. Care should be taken to ensure that the ceiling board fixings into the resilient bar do not come into contact with the joists and reduce the potential performance.
29\. Resilient noggin – This is a small section of resilient ceiling bar which is used to assist in bracing non load bearing partitions.
30\. Rw – This is a single-number quantity (weighted) which characterises the airborne sound insulation of a building element from measurements undertaken in a laboratory, in accordance with BS EN ISO 717-1: 1997
31\. Sound Insulation Testing – Sound Insulation Testing is required near the end of a development to show that the performance of the party wall and floor partitions meet the standards as stipulated in Building Regulations Approved Document E. The testing methods for airborne and impact sound insulation is in full accordance with the suggested methods presented in BS EN ISO 140-parts 4 & 7: 1998.
32\. Stiffness – This is can improve low frequency sound insulation, for example in floors, by reducing the potential for deflection or movement of the primary structure, therefore the correct spacing and depth of joists is important.
If you require sound testing, please don’t hesitate to contact us. Using our many years of experience we can help you achieve compliance with Approved Document E.
#### How can we help you?
If you're looking for an expert acoustic consultant or noise engineer, get in touch.
[Contact Us](https://aptsoundtesting.co.uk/contact-us/)
#### Why Choose Us
- We strive to get you a pass
- Competitive pricing
- Friendly and proactive service
- Experienced consultants
- UKAS & ISO Accredited
- Fast Response
- Rapid Turnaround of Results
- Nationwide coverage
- Single precompletion solution
[Contact Us Today!](https://aptsoundtesting.co.uk/contact-us/)
## Reading areas covered
We provide our services throughout the following towns in Reading via our friendly and helpful engineers. Click on your local Reading office location for more information.
- Caversham
- Theale
- Earley
- Wokingham
- Woodley
[](https://aptsoundtesting.co.uk/blog/air-testing-for-data-centre-colo-hac-corridors/)
## [Air Testing for Data Centre COLO & HAC Corridors](https://aptsoundtesting.co.uk/blog/air-testing-for-data-centre-colo-hac-corridors/)
Industry‑Leading Air tightness Testing for COLO Data Centres & HAC Corridors APT provides specialist air tightness testing for data centres, including COLO suites, data halls, and Hot Aisle Containment (HAC)…
Posted on 22 September 2026
[](https://aptsoundtesting.co.uk/blog/bs-8233-planning-noise-surveys-what-it-means-for-your-building-project/)
## [BS 8233 Planning Noise Surveys – What It Means for Your Building Project](https://aptsoundtesting.co.uk/blog/bs-8233-planning-noise-surveys-what-it-means-for-your-building-project/)
So, what does BS 8233 Planning Noise Surveys – What It Means for Your Building Project. BS 8233:2014 provides practical guidance on noise control in and around buildings, helping designers…
Posted on 24 June 2026
[](https://aptsoundtesting.co.uk/blog/how-to-pass-a-bs8233-noise-assessment-first-time/)
## [How to Pass a BS8233 Noise Assessment](https://aptsoundtesting.co.uk/blog/how-to-pass-a-bs8233-noise-assessment-first-time/)
A BS8233 noise assessment is a key requirement for many planning applications involving new residential or mixed‑use developments. When completed correctly, it demonstrates that internal noise levels will meet the…
Posted on 16 June 2026
---
### [Locations](https://aptsoundtesting.co.uk/locations/)
**Published:** August 13, 2022
**Author:** CreatedbyAdam
---
### [Resources](https://aptsoundtesting.co.uk/resources/)
**Published:** June 17, 2022
**Author:** CreatedbyAdam
**Content:**
[](https://aptsoundtesting.co.uk/wp-content/uploads/2022/07/Domestic_Ventilation_Compliance_Guide_2010.pdf)
### [Domestic Ventilation Compliance Guide](https://aptsoundtesting.co.uk/wp-content/uploads/2022/07/Domestic_Ventilation_Compliance_Guide_2010.pdf)
[](https://aptsoundtesting.co.uk/wp-content/uploads/2022/07/Code_for_Sustainable_Homes_Techguide.pdf)
### [Code for Sustainable Homes](https://aptsoundtesting.co.uk/wp-content/uploads/2022/07/Code_for_Sustainable_Homes_Techguide.pdf)
[](https://aptsoundtesting.co.uk/wp-content/uploads/2022/07/CLG_Water_Efficiency_Calculator.pdf)
### [CLG Water Efficiency Calculator](https://aptsoundtesting.co.uk/wp-content/uploads/2022/07/CLG_Water_Efficiency_Calculator.pdf)
[](https://aptsoundtesting.co.uk/wp-content/uploads/2022/07/Part_F_2010_Where_to_Start.pdf)
### [Part F 2010 Where to Start](https://aptsoundtesting.co.uk/wp-content/uploads/2022/07/Part_F_2010_Where_to_Start.pdf)
[](https://aptsoundtesting.co.uk/wp-content/uploads/2022/07/Guide_Display_Energy_Certificates.pdf)
### [Guide Display Energy Certificates](https://aptsoundtesting.co.uk/wp-content/uploads/2022/07/Guide_Display_Energy_Certificates.pdf)
[](https://aptsoundtesting.co.uk/wp-content/uploads/2022/07/GLA-Energy-Assessment-Guide-April-2015.pdf)
### [GLA Energy Assessment Guide](https://aptsoundtesting.co.uk/wp-content/uploads/2022/07/GLA-Energy-Assessment-Guide-April-2015.pdf)
[](https://aptsoundtesting.co.uk/wp-content/uploads/2022/07/BREEAM_Brochure.pdf)
### [BREEAM Brochure](https://aptsoundtesting.co.uk/wp-content/uploads/2022/07/BREEAM_Brochure.pdf)
[](https://aptsoundtesting.co.uk/wp-content/uploads/2022/07/ATTMA-TSL2.pdf)
### [ATTMA TSL2](https://aptsoundtesting.co.uk/wp-content/uploads/2022/07/ATTMA-TSL2.pdf)
[](https://aptsoundtesting.co.uk/wp-content/uploads/2022/07/ATTMA-TSL1-Issue-1-2.pdf)
### [ATTMA TSL1](https://aptsoundtesting.co.uk/wp-content/uploads/2022/07/ATTMA-TSL1-Issue-1-2.pdf)
[](https://aptsoundtesting.co.uk/wp-content/uploads/2022/07/approved-document-e.pdf)
### [Approved Document E](https://aptsoundtesting.co.uk/wp-content/uploads/2022/07/approved-document-e.pdf)
---
### [Contact Us](https://aptsoundtesting.co.uk/contact-us/)
**Published:** May 12, 2022
**Author:** CreatedbyAdam
**Content:**
Simply get in touch via our contact form below to discuss your specific requirements with our friendly and knowledgeable acoustic and air tightness consultants.
Contact FormFirst Name
Last Name
Email
Phone Number
Message
Submit
#### Head Office
**APT Sound Testing Ltd**
Unit 2, Sayells Farm
7 Harlington Road
Upper Sundon
Bedfordshire
LU3 3PE
Telephone: [01525 303905](tel:01525%20303905)
Email: <info@aptsoundtesting.co.uk>
---
## Blogs
### [The consequences of not testing smoke shafts](https://aptsoundtesting.co.uk/blog/the-consequences-of-not-testing-smoke-shafts/)
**Published:** March 11, 2024
**Author:** Darren
**Content:**
The consequences of not [testing smoke shafts,](https://aptsoundtesting.co.uk/blog/the-consequences-of-not-testing-smoke-shafts/ "The consequences of not testing smoke shafts") can have serious repercussions for building and occupant safety.
Here are just a few of the potential consequences:
1. **Ineffective/Poor Smoke Extraction** – [Without regular air tightness testing](https://aptsoundtesting.co.uk/blog/the-consequences-of-not-testing-smoke-shafts/ "The consequences of not testing smoke shafts"), smoke shafts may become compromised due to wear, damage, or poor maintenance. In the event of a fire, ineffective smoke extraction can lead to reduced visibility, hindering evacuation efforts and endangering lives.
2. **Non-Compliance with Regulations** – Many [building regulations](https://aptsoundtesting.co.uk/blog/smoke-shaft-air-testing-regulations-and-standards/ "Smoke Shaft Air Testing Regulations and Standards") mandate smoke shaft testing. Failure to comply can result in legal penalties, fines, or even closure of the building. Non-compliance also undermines the safety of occupants and emergency responders.
3. **Insurance Implications** – Insurance policies often require compliance with safety standards. If smoke shafts are not tested, insurance claims related to fire damage may be denied.
4. **Increased Fire Spread Risk –** Smoke shafts play a critical role in containing smoke within designated areas. If smoke shaft fail, smoke can spread rapidly, throughout the building affecting adjacent floors and compromising escape routes. Increased smoke propagation can exacerbate fire damage and endanger lives.
5. **Health Hazards** – Smoke inhalation is a significant health risk during fires. Inadequate smoke extraction due to untested shafts can expose occupants to toxic fumes, leading to respiratory issues or fatalities.
6. **Emergency Response Challenges** – Firefighters rely on functioning smoke shafts to manage smoke and heat during firefighting operations. Non-operational shafts can hinder their efforts, jeopardizing both occupants and responders.
In summary, regular (annual) [smoke shaft testing](https://aptsoundtesting.co.uk/blog/the-consequences-of-not-testing-smoke-shafts/ "The consequences of not testing smoke shafts") is essential for maintaining building safety, complying with regulations, and safeguarding lives during emergencies.
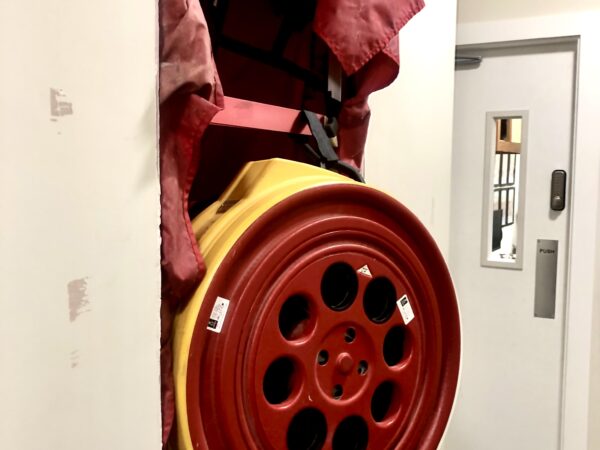
## **What is the accompanying legislation for air testing smoke shafts**
- The Approved Document B – this provides guidance on fire safety and mentions the role of AOV systems in facilitating evacuation by clearing smoke. [It’s important to refer to the latest version of this document for detailed guidelines](https://www.gov.uk/government/publications/fire-safety-approved-document-b).
- BS EN 12101-2:2006 – AOV smoke shafts must comply with standards such as BS EN 12101-2:2006, which covers the design of smoke ventilation systems.
- BS EN 9991 (2015) – Fire Safety in the design management and use of residential buildings.
Further s[moke shaft testing](https://aptsoundtesting.co.uk/smoke-shaft-testing/ "Smoke Shaft Testing") guidance is available in the Colt Smoke Control in Apartments Leaflet, available as a free download from [www.coltinfo.co.uk](http://www.coltinfo.co.uk/). SCA “Guidance on smoke control to common escape routes in apartment buildings”, is also available as a free download from [www.FETA.co.uk](about:blank)
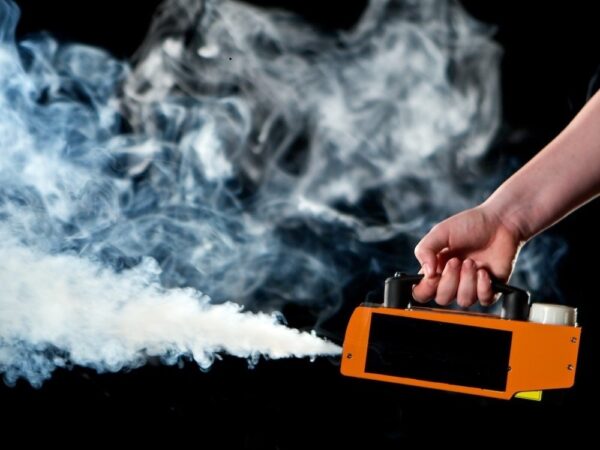
## Our roadmap to passing a smoke shaft air test
On previous projects we have used the following road map to help client p[ass their smoke shaft air test](https://aptsoundtesting.co.uk/blog/the-roadmap-to-a-successful-smoke-shaft-air-test/ "The roadmap to a successful smoke shaft air test!"):
- **Smoke shaft survey visits to check the shaft has been built correctly**
- **Envelope calculations undertaken by ATTMA calculation experts**
- **Smoke testing in the event of an air test failure**
- **Thermal Imaging in the event of an air test failure**
- **Clear and concise air leakage reports**
- **Final smoke shaft air test certification by UKAS & ATTMA Level 2 testing company**
## We help clients pass their smoke shaft air testing
There are many reasons why you should choose us to undertake the [air testing](https://aptsoundtesting.co.uk/blog/the-roadmap-to-a-successful-smoke-shaft-air-test/ "The roadmap to a successful smoke shaft air test!") to your smoke shafts, here are just a few of them.
1. We are a UKAS accredited air testing company
2. We are a ATTMA Level 2 accredited
3. Our company is accredited to undertake envelope calculations.
4. We have undertaken smoke shaft tests to hundreds of smoke shafts to [CIBSE TM23](https://www.cibse.org/knowledge-research/knowledge-portal/tm23-testing-buildings-for-air-leakage-2022)
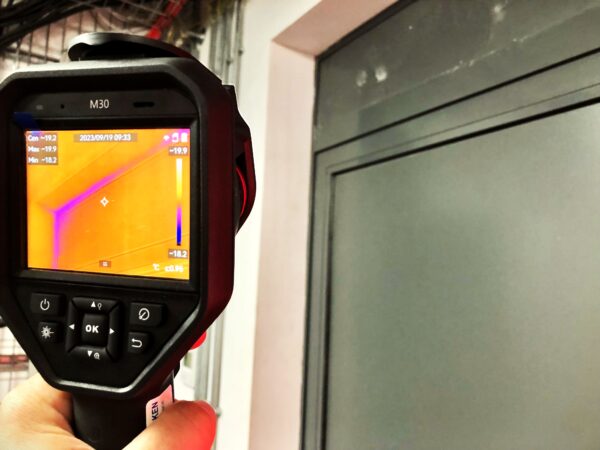\#image\_titleWe can provide next-day smoke shaft certificates and offer our best price guarantee. We can help you every step of the way from the initial site survey visit through to the final testing. Generally, our clients find that involving us as early as possible saves them the most money. Our expert advice helps them avoid expensive remedial work, ensuring all their smoke shafts pass first time.
Please get in touch to discuss your next **smoke shaft air pressure testing requirements**.
For more information please contact Darren direct on 07775623464 or email us at info@airpressuretesting.net
If you would like more information on our [smoke shaft air testing services](https://aptsoundtesting.co.uk/blog/why-undertake-a-smoke-shaft-air-test/ "Why undertake a smoke shaft air test?"), please contact Darren direct on 07775623464 or email us at info@airpressutestesting.net
---
### [Smoke Shaft Air Testing Regulations and Standards](https://aptsoundtesting.co.uk/blog/smoke-shaft-air-testing-regulations-and-standards/)
**Published:** March 11, 2024
**Author:** Darren
**Content:**
There is a number of [Smoke Shaft Air Testing](https://aptsoundtesting.co.uk/smoke-shaft-testing/ "Smoke Shaft Testing") Regulations and Standards for Automatic Opening Vent (AOV) smoke shafts. Here’s a summary of the main regulations and standards:
## **Approved Documents:**
- The Approved Document B – this provides guidance on fire safety and mentions the role of AOV systems in facilitating evacuation by clearing smoke. [It’s important to refer to the latest version of this document for detailed guidelines](https://www.gov.uk/government/publications/fire-safety-approved-document-b).
- BS EN 12101-2:2006 – AOV smoke shafts must comply with standards such as BS EN 12101-2:2006, which covers the design of smoke ventilation systems.
- BS EN 9991 (2015) – Fire Safety in the design management and use of residential buildings.
- **Smoke Shaft Testing Requirements:** all tests are carried out in accordance with the requirements of [ATTMA TSL Issue 1](https://www.bcta.group/attma/download/attma-technical-standard-1-tsl1/), CIBSE T23:2000, BS EN 13829 and BS EN 12101-2:2006.
- **Smoke Shaft Testing Frequency:** Annual air testing is required to ensure the AOV smoke shafts are running correctly.
- **Air Testing Body**: The air test to the smoke shafts should be carried out by a Level 2 ATTMA member, Level 1 IATS, or a [UKAS accredited testing laboratory](https://www.ukas.com/download-schedule/4340/Testing/).
- **UKAS Calibrated Equipment**: Testing should be carried out using UKAS calibrated equipment to meet ISO 17025 air permeability standards.
For the most accurate and up-to-date information, it’s recommended to consult the official documents and any recent amendments provided by the UK government and relevant authorities for **air testing AOV Smoke shafts**.

## Air pressure testing methodology for smoke shafts
To confirm that builders shafts are sufficiently air test for smoke ventilation systems to operate effectively.
Air testing is conducted on shafts that have been created in a stair/lift core to ensure they are sufficiently air tight to allow Mechanical Automatic Opening Ventilation to extract smoke from escape/access routes in the event of a fire.
The testing is to ATTMA Technical Standards or [CIBSE TM23](https://www.cibse.org/knowledge-research/knowledge-portal/tm23-testing-buildings-for-air-leakage-2022) based on a target of less than 3.8 m3.h-1.m-2@50Pa using the following methodology:
1. Check the smoke shaft is fully prepared for the test, with top of the shaft temporally sealed, along with the AOV opening at each floor.
2. Find a suitable door for the test approx. half way up the shaft if possible.
3. Set up the fan system within the door aperture the fan system should be sized correctly to pressurise the shaft to 70pa at 8m3/hr/m2. In many cases a smaller duct blower fan system fan may not have the capacity to undertake the test.
4. Undertake the measurements in 5pa increments from 25pa to 70pa as well as the environmental measurements.
5. If the smoke shaft passes with results less than the required 3.8m3/hr/m2 carefully pack away the equipment.
6. Send across the air tightness test report to the client.
7. If the smoke shaft air test fails, undertake a smoke leakage test and/or a thermal imaging survey to highlight the air leakage paths within the building envelope and forward the findings to the client so they can undertake targeted remedial sealing works.
8. Undertake a final air tightness test to the smoke shaft and send across the air test pass report to the client.
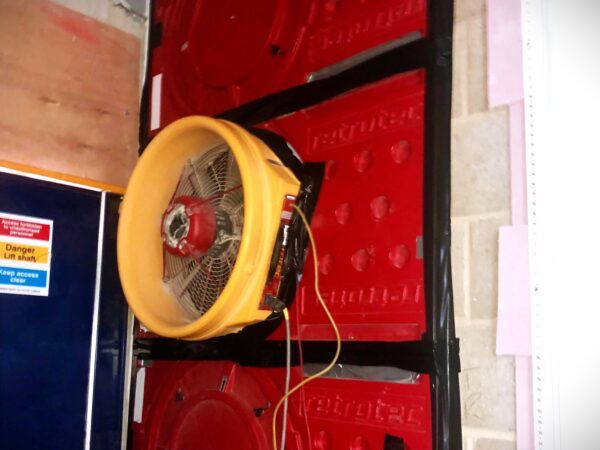\#image\_title## We can help you pass your smoke shaft air tightness test
We have been undertaking AOV smoke shaft testing throughout London and the South-East, on many prestigious projects such as Battersea Power Station, The Imperial War Museum and Claridges and Berkeley Hotel. Our experienced engineers at Air Pressure Testing have over 10 years in the field of smoke shaft testing, so we know how to help clients to pass their testing and achieve smoke shaft signoff. It’s APT’s aim to provide a friendly and professional stress-free experience for all your smoke shaft testing requirements.
for further guidance on AOV smoke shafts, please check out the Colt Smoke Control in Apartments Leaflet, available as a free download from [www.coltinfo.co.uk](http://www.coltinfo.co.uk/). SCA “Guidance on smoke control to common escape routes in apartment buildings”, is also available as a free download from [www.FETA.co.uk](about:blank)
if you have any questions in regards to smoke shaft testing on your project, please contact Darren on 07775623464 or email us at info@aptsoundtesting.co.uk
#
---
### [How Thermal Imaging Surveys Improve Health & Safety](https://aptsoundtesting.co.uk/blog/how-thermal-imaging-surveys-improve-health-safety/)
**Published:** February 28, 2025
**Author:** Darren
**Content:**
## Introduction
[Thermal imaging surveys](https://aptsoundtesting.co.uk/thermal-imaging-surveys/) are becoming increasingly recognised as an effective methodology for enhancing health and safety in large commercial buildings. These surveys utilise specialised cameras that detect infrared radiation emitted from objects, allowing for the visualisation of temperature variations. This technology serves as a powerful tool for identifying potential safety hazards, ensuring compliance with health and safety regulations, and ultimately safeguarding both employees and assets.
The significance of health and safety in the context of [large commercial buildings](https://aptsoundtesting.co.uk/blog/understanding-thermal-imaging-inspection-for-buildings/) cannot be overstated. Such environments often encompass complex systems and a myriad of potential risks, necessitating rigorous safety protocols. By integrating thermal imaging surveys into routine safety assessments, building owners and managers can proactively mitigate risks, enhance operational efficiency, and foster a culture of safety. This article delves into the multifaceted benefits of thermal imaging surveys, their implementation, and real-world applications in improving health and safety standards.

## The Role of Thermal Imaging in Enhancing Safety
### Identifying Potential Hazards
One of the primary advantages of [thermal imaging surveys](https://aptsoundtesting.co.uk/thermal-imaging-surveys/) is their ability to identify potential hazards that may not be visible to the naked eye. This includes detecting overheating electrical components, identifying insulation deficiencies, and pinpointing moisture intrusion in wall assemblies. For instance, electrical connections that exhibit elevated temperatures are often the precursor to failures, potentially leading to fire hazards if left unchecked. Thermal imaging can swiftly highlight these issues, enabling timely interventions.
Moreover, thermal imaging can reveal problems within HVAC systems, such as blockages or system inefficiencies. By ensuring that heating and cooling systems are operating correctly, building managers can promote a comfortable environment for occupants while reducing energy consumption. This proactive approach to hazard identification aligns with the overarching goal of maintaining a safe working environment and underscores the critical role that t[hermal imaging plays in health and safety](https://aptsoundtesting.co.uk/blog/how-thermal-imaging-helps-surveyors-on-commercial-buildings/) protocols.
### Reducing the Chance of Falls from Height
Falls from height represent a significant risk in large commercial buildings, particularly in sectors such as construction, maintenance, and facility management. Thermal imaging surveys can be instrumental in assessing conditions that may contribute to slips and falls. For example, moisture buildup on surfaces, which can lead to slips, can be detected through temperature fluctuations that indicate water presence. By addressing these issues before they escalate into accidents, thermal imaging significantly enhances workplace safety.
In addition, thermal imaging can aid in evaluating the integrity of safety equipment such as ladders and scaffolds by identifying weaknesses or wear that may not be immediately apparent. By reinforcing safety measures through the insights gained from thermal imaging, businesses can create a safer environment.
## Benefits of Thermal Imaging Surveys
### Improved Health and Safety Standards
The implementation of thermal imaging surveys leads to improved health and safety standards across the board. By detecting underlying issues early, building operators can address hazards proactively rather than reactively. This shift towards preventative maintenance not only enhances safety but also aligns with industry best practices and regulatory requirements. Consistent thermal imaging surveys signify a commitment to health and safety, leading to increased trust and morale among employees.
Furthermore, the documentation provided by thermal imaging surveys strengthens compliance with health and safety regulations. In the event of an inspection, maintenance records, including thermal imaging assessments, can demonstrate due diligence and proactive risk management, significantly reducing the likelihood of penalties or safety citations.
\#image\_title### Saving Money Through Preventative Measures
Investing in thermal imaging surveys ultimately translates into significant cost savings for businesses. By identifying potential failures before they occur, organisations can undertake preventative maintenance that is far less costly than emergency repairs. For example, the cost of replacing an overheated electrical component after a fire incident far exceeds the cost of conducting routine thermal imaging inspections to catch the issue early.
Moreover, improved energy efficiency resulting from identifying HVAC and insulation issues can lead to substantial reductions in utility bills. For large buildings, these savings can accumulate to significant figures over time. As such, thermal imaging surveys not only enhance safety but also provide a solid return on investment through preventative measures and efficiency improvements.
### Save Time with Quick Reporting
Another key b[enefit of infrared surveys](https://aptsoundtesting.co.uk/blog/finding-electrical-hotspots-with-infrared-inspections/) is the speed at which results can be obtained and reported. Unlike traditional inspections that may require extensive downtime or disruption of operations, thermal imaging can be conducted swiftly, often without interrupting the normal function of the building. The speed of diagnosis allows for immediate decision-making regarding safety and maintenance actions.
Additionally, the visual nature of thermal imaging allows for clearer communication of findings to stakeholders. Reports generated from thermal imaging surveys are typically accompanied by visuals that clearly depict issues, making it easier for engineers and business owners to understand and act upon recommendations. This efficiency in reporting ultimately contributes to a culture of safety and accountability.
## Implementation of Thermal Imaging Surveys
### How to Conduct a Thermal Imaging Survey
Conducting a [thermal imaging survey](https://aptsoundtesting.co.uk/thermal-imaging-surveys-for-breeam-credits/) involves several critical steps to ensure accuracy and effectiveness. First, it is essential to choose the right time for the survey, preferably when the building is at its normal operating conditions. This ensures that the thermal images reflect typical performance and reveal any anomalies accurately.
Next, the survey should be conducted by trained professionals who can interpret the thermal data appropriately. They will use specialised professional infrared cameras to scan areas of concern, such as electrical panels, HVAC systems, and insulation. Once the imaging is complete, the data is analysed, and a comprehensive report is generated outlining any identified issues along with recommendations for corrective actions.
### Choosing a professional Thermal Imaging Provider
Selecting an experienced service provider for thermal imaging surveys is crucial to the success of the implementation. Professionals should have relevant certifications and training in both thermography and the specific health and safety requirements applicable to commercial buildings. It’s beneficial to check references and review case studies that demonstrate the provider’s expertise and successful track record.
Moreover, the [thermal imaging company](https://aptsoundtesting.co.uk/blog/premium-last-minute-thermal-imaging-service/) should employ advanced equipment and technologies to ensure the highest quality results. A thorough understanding of the building’s systems, along with the ability to communicate findings effectively to stakeholders, is essential for driving meaningful change in health and safety practices.
\#image\_title## Case Studies and Success Stories
### Examples of Improved Safety in Large Commercial Buildings
Many organisations have seen tangible improvements in safety standards as a result of implementing thermal imaging surveys. For instance, a large manufacturing facility that integrated regular thermal surveys discovered multiple overheating electrical panels that could have led to significant fire risks. After addressing the identified issues, the facility not only reduced the likelihood of accidents but also received insurance discounts due to improved safety measures.
Another case involved a corporate office building that was experiencing inconsistent heating and cooling. By deploying thermal imaging, the facility managers identified several areas with insufficient insulation and malfunctioning HVAC components. Rectifying these issues not only enhanced occupant comfort but also resulted in a drastic reduction in energy costs.
### Feedback from Engineers and Business Owners
Feedback from engineers and business owners who have utilised thermal imaging surveys underscores its effectiveness. Engineers report increased confidence in their ability to identify and address issues before they escalate into serious problems. Business owners express satisfaction with both the safety improvements and the savings achieved through enhanced operational efficiency.
## Conclusion
### Summary of Key Points
Thermal imaging surveys offer significant benefits for enhancing health and safety in large commercial buildings. By identifying potential hazards, reducing the chance of falls from height, and improving overall health and safety standards, these surveys provide a proactive approach to risk management. The financial savings gained from preventative measures and energy efficiencies further underscore the value of adopting this technology.
Implementing thermal imaging surveys involves careful planning, execution, and the selection of qualified service providers. Real-world case studies illustrate the tangible improvements in safety and operational efficiency that can be achieved, supported by positive feedback from industry professionals. As the conversation surrounding workplace safety continues to evolve, thermal imaging will undoubtedly remain an essential element in the quest for safer commercial environments.
### Frequently Asked Questions
**What is a thermal imaging survey?** A thermal imaging survey uses [infrared cameras](https://www.flir.co.uk/browse/industrial/handheld-thermal-cameras/) to detect temperature variations in surfaces, helping to identify potential hazards such as overheating electrical components or insulation failures.
**How often should thermal imaging surveys be conducted?** The frequency of thermal imaging surveys depends on several factors, including the age of the building, the complexity of its systems, and industry requirements. Regular intervals, such as annually or biannually, are often recommended.
**What are the costs associated with thermal imaging surveys?** Costs can vary depending on the size of the building, the complexity of the systems being inspected, and the service provider. However, the potential savings from preventing major issues often outweigh the initial investment.
**Are thermal imaging surveys compliant with health and safety regulations?** Yes, thermal imaging surveys are widely recognised as an effective means of ensuring compliance with [health and safety regulations](https://aptsoundtesting.co.uk/blog/electrical-thermal-imaging-inspections-for-building-insurance-compliance/), demonstrating proactive risk management and maintenance practices.
**Can thermal imaging surveys help with energy efficiency?** Yes, thermal imaging surveys can identify insulation deficiencies and HVAC inefficiencies, leading to corrective actions that result in significant energy savings and enhanced operational efficiency.
## **Our Premium Thermal Imaging Service**
- Supply of an ITC trained Level 3 thermographer
- We us large format FLIR P6n-Series (640×480 resolution) thermal imaging cameras.
- Comprehensive report to include Introduction and fault cover pages, summary problem pages, elevation inventory,
- Detailed fault documentation pages with possible root cause and remedial recommendation (isotherm included if using equations), baseline IR and DC image of every elevation (100% coverage-no isotherm)
- Application of thermal indexing formulas
- Eco Friendly Email Report
**Please contact us for more information** If you would like to contact us for more information on our thermal imaging services, please contact us on 07775623464, or email us at [info@aptsoundtesting.co.uk.](mailto:info@aptsoundtesting.co.uk. )[ ](mailto:info@aptsoundtesting.co.uk. )
**About the Author**
Darren Helliwell is a building performance specialist with over 25 years of hands-on experience leveraging thermal imaging, blower door testing, and smoke analysis to optimise air tightness in both new-build and refurbishment projects such as [Battersea Power Station](https://batterseapowerstation.co.uk/), [Imperial War Museum](https://www.iwm.org.uk/) and [Harrods](https://www.harrods.com/en-gb).
Using advanced infrared thermal imaging cameras alongside state-of-the-art blower door and smoke-testing equipment, Darren’s team delivers detailed thermographic surveys across residential and commercial buildings. These thermal imaging surveys pinpoint invisible air leaks, identify insulation defects, and reveal thermal bridging—empowering architects, contractors, and property owners to make targeted, energy-saving improvements.
Darren’s ongoing mission is to help design teams and contractors harness the power of thermal imaging to achieve truly airtight, energy-efficient building envelopes. By reducing heat loss and driving down energy bills, his thermography expertise supports sustainable, cost-effective construction and refurbishment outcomes.
**Connect with Darren Helliwell:**
\[Thermal Imaging Surveys\] [Thermal Imaging Surveys \| APT Building Thermography Reports](https://aptsoundtesting.co.uk/thermal-imaging-surveys/) \[APT Email\] <info@aptsoundtesting.co.uk> \[LinkedIn\] <https://www.linkedin.com/in/darren-helliwell-78789b26>
---
### [Good environmental conditions for thermal imaging](https://aptsoundtesting.co.uk/blog/good-environmental-conditions-for-thermal-imaging/)
**Published:** June 16, 2025
**Author:** Darren
**Content:**
At **APT Sound Testing**, we have successfully carried out thousands of **Level 3 Thermographic Surveys** across **London, the Home Counties, and the South of England**, helping clients identify heat loss, air leakage, moisture intrusion, insulation defects, and building performance issues. While the quality of modern thermal imaging equipment is exceptional, obtaining accurate and meaningful results still depends heavily on the environmental conditions at the time of the survey. Even the most experienced thermographer requires suitable temperature differentials, stable weather conditions, and appropriate survey timing to ensure thermal anomalies can be clearly identified and correctly interpreted. Understanding and achieving the right environmental conditions is essential for delivering reliable, actionable thermal imaging data and avoiding misleading results.
## Optimum Weather Conditions for Thermal Imaging Inspections
For us to get the most accurate results from a [**thermal imaging survey**](https://aptsoundtesting.co.uk/thermal-imaging-surveys/) for our clients, we need to consider several environmental factors, as good environmental conditions are required for thermal imaging. The optimum weather conditions are:
- **Weather Conditions:** wherever possible we need to undertake the survey whilst trying to avoid rain, fog, and high humidity, as they can reduce image clarity. Surveys should be conducted in stable weather.
- **Sunlight Exposure:** we cannot undertake a thermal inspection during the day, as direct sunlight can distort thermal readings. The best times for imaging are **early morning or late evening**, when solar interference is minimal. In winter this is usually around 6.00-7.00am,’ however, in summer this can be as early as 4.00-5.00am
- **Temperature Differences:** A **minimum 10°C difference** between the inside and outside of a building is ideal for detecting heat loss in the building envelope, as it will provide an acceptable temperature differential between the internal and external envelope.
- **Wind Speed:** it most instances, it best to keep wind speeds below **10 mph** to prevent heat dispersion and ensure accurate readings.
- **Surface Properties:** Different materials emit heat differently, so adjusting camera settings accordingly is crucial, i.e. wall cladding will have a different emissivity to masonry.
- **Seasonal Timing:** Winter generally provides better contrast for building inspections, making it a preferred time for surveys.

## **Improve Speed and Efficiency with Infrared Surveys:**
Traditional inspection methods, while effective in many situations, can be time-consuming, especially when issues are concealed behind surfaces or in hard-to-reach areas such as roofs etc. Thermal imaging, however, provides near-instant results by scanning large areas quickly. This rapid feedback allows for more immediate diagnosis, which is especially important in situations where time is of the essence, such as in emergency assessments.
## **Improve Health & Safety with Thermographic Inspections**
Traditional inspection methods, often require access scaffold and/or large motorised access equipment to reach areas. Thermal imaging negates the need for access equipment, which reduces the associated health and safety issues of working at height, one of the biggest killers in the construction industry. In a nutshell [thermal imaging can improve health and safety](https://aptsoundtesting.co.uk/blog/how-thermal-imaging-surveys-improve-health-safety/) in the workplace.

Some of the issues listed above can be reduced by using highly experienced personnel with the latest high sensitivity cameras. At APT Sound Testing, our [thermographers are trained to level 3](https://www.abbeqa.co.uk/thermography/abbe-level-3-certificate-in-domestic-infrared-thermography-operators/), and we only use the latest[ Flir high resolution 480 x 640 cameras](https://www.flir.com/products/e96/?vertical=condition%20monitoring&segment=solutions). We also use the latest ‘in-house’ trend analysis thermal imaging software to quickly analyse and report our findings after every infrared survey.
For more information on our infrared thermal imaging service, please contact Darren on 07775 623464, or email us at <info@aptsoundtesting.co.uk>
### **\# About the Author**
Darren Helliwell is a building performance specialist with over 25 years of hands-on experience leveraging thermal imaging, blower door testing, and smoke analysis to optimise air tightness in both new-build and refurbishment projects such as [Battersea Power Station](https://batterseapowerstation.co.uk/), [Imperial War Museum](https://www.iwm.org.uk/) and [Harrods](https://www.harrods.com/en-gb).
Using advanced infrared thermal imaging cameras alongside state-of-the-art blower door and smoke-testing equipment, Darren’s team delivers detailed thermographic surveys across residential and commercial buildings. These thermal imaging surveys pinpoint invisible air leaks, identify insulation defects, and reveal thermal bridging—empowering architects, contractors, and property owners to make targeted, energy-saving improvements.
Darren’s ongoing mission is to help design teams and contractors harness the power of thermal imaging to achieve truly airtight, energy-efficient building envelopes. By reducing heat loss and driving down energy bills, his thermography expertise supports sustainable, cost-effective construction and refurbishment outcomes.
**Connect with Darren Helliwell:**
\[Thermal Imaging Surveys\] [Thermal Imaging Surveys \| APT Building Thermography Reports](https://aptsoundtesting.co.uk/thermal-imaging-surveys/)
\[APT Email\] <info@aptsoundtesting.co.uk>
\[LinkedIn\] <https://www.linkedin.com/in/darren-helliwell-78789b26>

---
### [Why Electrical Thermal Imaging Is Essential for Data Centers](https://aptsoundtesting.co.uk/blog/why-thermal-imaging-is-essential-for-modern-data-centers/)
**Published:** April 16, 2026
**Author:** Darren
**Content:**
There are many reasons[ why Thermal imaging is essential for modern data centres](https://aptsoundtesting.co.uk/data-centre-electrical-thermography/) In today’s digital‑first world, data centres have become the backbone of almost every business operation. As organisations demand more processing power, server rack densities continue to increase and energy consumption rises with them as well as the associated maintenance issues. Many FM managers are unaware that if you don’t have an annual electrical [thermal imaging inspection](https://aptsoundtesting.co.uk/blog/electrical-thermal-imaging-inspections-for-building-insurance-compliance/) to the critical assets, they may void their buildings insurance in the event if critical failure such as fires etc.
## **Unmatched Visibility Into Data Centre Heat Patterns**
Thermal imaging provides a level of insight that fixed temperature sensors simply cannot achieve. Instead of monitoring isolated points, **thermal cameras deliver a complete, real‑time heat map** of servers, power distribution units, cooling systems, and the wider facility. This holistic view is essential because hot-spots can form in minutes — often long before conventional monitoring systems detect a problem.
A single blocked vent, failing fan, or overloaded circuit can cause temperatures to rise rapidly, putting critical hardware at risk. With thermal imaging, operators can instantly identify these anomalies and take action before they escalate.
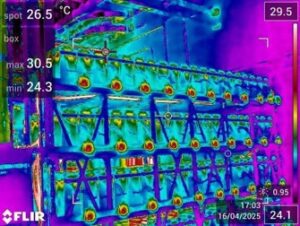
## **Preventing Hardware Damage and Costly Downtime**
Even minor temperature fluctuations can have serious consequences in a high‑density data centre environment. Excess heat accelerates component wear, reduces hardware lifespan, and can trigger automatic throttling that slows down performance. In more severe cases, overheating can lead to unexpected shutdowns or catastrophic equipment failure.
For facilities operating under strict up-time requirements, these risks are unacceptable. **Thermal imaging enables early detection**, allowing operators to intervene quickly and prevent issues before they lead to costly downtime events.
## **Supporting Predictive and Proactive Maintenance**
One of the greatest advantages of thermal imaging is its ability to support **predictive maintenance strategies**. By capturing regular thermal scans, operators can track temperature trends over time and identify subtle changes that indicate developing faults.
This proactive approach allows teams to:
- schedule repairs before failures occur
- reduce emergency call outs
- extend the lifespan of critical assets
- improve overall reliability
Thermal imaging also helps optimise cooling performance by revealing airflow inefficiencies, re-circulation zones, and areas where cooling is being wasted.
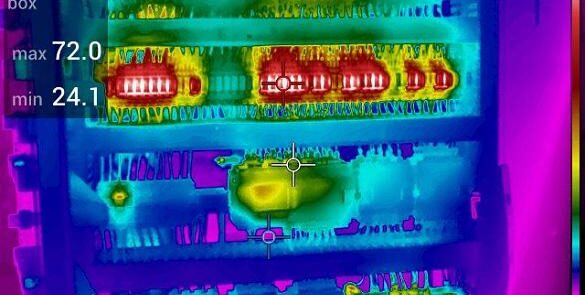
## **Driving Energy Efficiency and Sustainability via Thermography**
As sustainability becomes a priority for data centre operators, thermal imaging plays a vital role in improving energy efficiency. Cooling systems account for a significant portion of a facility’s total energy usage, and even small inefficiencies can lead to substantial waste.
Thermal imaging helps identify:
- overcooked areas
- hot-spots
- airflow imbalances
- cooling system inefficiencies
By addressing these issues, operators can reduce energy consumption without compromising performance. This supports environmental goals, improves Power Usage Effectiveness (PUE), and helps meet regulatory requirements.
## **Transforming Data Centre Monitoring and Reliability**
Ultimately, the true value of thermal imaging lies in its ability to transform data centre monitoring from reactive to proactive. Instead of waiting for alarms or equipment failures, operators gain continuous insight into the thermal health of their environment.
This empowers data centre teams to:
- make informed decisions
- optimise performance
- reduce operational risks
- maintain high levels of reliability
In a world where up-time is everything and demand for computing power continues to grow, **thermal imaging has become indispensable**. It is no longer just a troubleshooting tool — it is a strategic asset that enhances resilience, efficiency, and long‑term operational stability across the entire data centre ecosystem.
## Reasons to use APT for your Data Centre Thermal Imaging Inspection
We follow a structured process for every Thermal Imaging Survey, beginning with a detailed consultation to understand the specific needs of our clients. This allows us to tailor our approach, ensuring we focus on the areas most relevant to each project. We also conduct thorough site assessments prior to the survey to identify potential challenges and optimise our inspection routes. This proactive approach helps us maximise efficiency and deliver comprehensive results.
- Supply of an ITC trained Level 3 thermographer
- We us large format [FLIR T Series (640×480 resolution)](https://www.test-meter.co.uk/flir-t640-professional-thermal-imaging-camera?msclkid=6a559dcbb69b1a00ed0af5bf4162124c) thermal imaging cameras.
- Comprehensive report to include Introduction and fault cover pages, summary problem pages, elevation inventory,
- Detailed fault documentation pages with possible root cause and remedial recommendation (isotherm included if using equations), baseline IR and DC image of every elevation (100% coverage-no isotherm)
- Application of thermal indexing formulas
- Eco Friendly Email Report within 24 hours
## **\# About the Author**
Darren Helliwell is a building performance specialist with over 25 years of hands-on experience leveraging thermal imaging, blower door testing, and smoke analysis to optimise air tightness in both new-build and refurbishment projects such as [Battersea Power Station](https://batterseapowerstation.co.uk/), [Imperial War Museum](https://www.iwm.org.uk/) and [Harrods](https://www.harrods.com/en-gb).
Using advanced infrared thermal imaging cameras alongside state-of-the-art blower door and smoke-testing equipment, Darren’s team delivers detailed thermographic surveys across residential and commercial buildings. These thermal imaging surveys pinpoint invisible air leaks, identify insulation defects, and reveal thermal bridging—empowering architects, contractors, and property owners to make targeted, energy-saving improvements.
Darren’s ongoing mission is to help design teams and contractors harness the power of thermal imaging to achieve truly airtight, energy-efficient building envelopes. By reducing heat loss and driving down energy bills, his thermography expertise supports sustainable, cost-effective construction and refurbishment outcomes.
## **FAQ for Thermal Imaging for Data Centres**
### **What makes thermal imaging essential for modern data centres?**
Thermal imaging provides unmatched visibility into data centre heat patterns by delivering a complete, real‑time heat map of servers, power distribution units, cooling systems, and the wider facility, enabling early identification of hot‑spots that fixed sensors may miss and supporting proactive maintenance to protect critical assets.
### **How does thermal imaging deliver a real‑time heat map compared with fixed temperature sensors?**
Thermal cameras deliver a comprehensive heat map in real time rather than monitoring isolated points, allowing operators to see how temperatures evolve across the whole system and to detect anomalies quickly before conventional monitoring systems notice them.
### **How can thermal imaging help prevent hardware damage and costly downtime?**
By detecting temperature fluctuations and inefficiencies early, thermal imaging helps prevent overheating, reduce component wear, avoid throttling and unexpected shutdowns, and enable quick intervention to avert costly downtime.
### **What is the role of thermal imaging in predictive and proactive maintenance?**
Thermal imaging supports predictive maintenance by tracking temperature trends over time, identifying subtle fault indicators, and enabling scheduled repairs before failures occur, thus extending asset life and improving reliability.
### **What does the APT data centre thermal imaging inspection process involve?**
APT begins with a detailed consultation to tailor the approach, followed by a site assessment to plan inspection routes, then a comprehensive report with fault pages, elevation coverage, isotherm calculations, and thermal indexing; the service uses a Level 3 thermographer and FLIR T Series cameras, and provides Eco Friendly Email Reports within 24 hours.
## **Connect with Darren Helliwell:**
Email\] <info@aptsoundtesting.co.uk> \[LinkedIn\] <https://www.linkedin.com/in/darren-helliwell-78789b26>
## Contact us now
For more information our Thermal Imaging Service to Data Centres, please contact Darren on 07775623464 and/or email us at info@airpressuretetsing.co.uk
---
### [How to Pass a BS8233 Noise Assessment](https://aptsoundtesting.co.uk/blog/how-to-pass-a-bs8233-noise-assessment-first-time/)
**Published:** June 16, 2026
**Author:** Darren
**Content:**
A [BS8233 noise assessment](https://knowledge.bsigroup.com/products/guidance-on-sound-insulation-and-noise-reduction-for-buildings) is a key requirement for many planning applications involving new residential or mixed‑use developments. When completed correctly, it demonstrates that internal noise levels will meet the recommended criteria set out in *BS8233:2014 – Guidance on Sound Insulation and Noise Reduction for Buildings*.
However, many BS8233 Noise Assessments fail on the first submission due to avoidable issues such as poor baseline data, incorrect façade calculations, or unrealistic ventilation assumptions. This guide explains [**how to pass a BS8233 noise assessment first time**](https://aptsoundtesting.co.uk/blog/how-to-pass-a-bs8233-noise-assessment-first-time/), helping you avoid planning delays and costly redesigns.
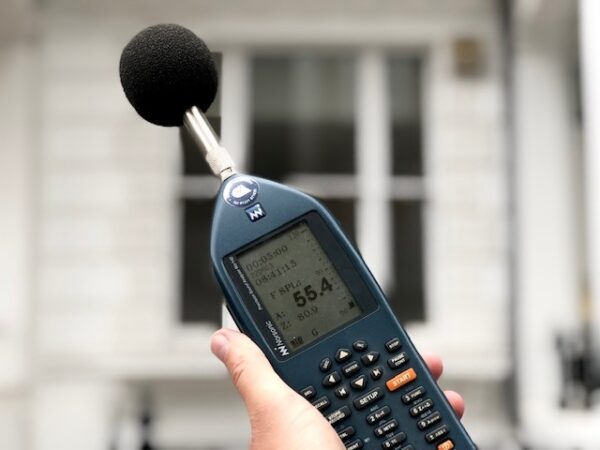
---
## **1. Start With High‑Quality Baseline Noise Monitoring**
The foundation of any BS8233 assessment is accurate, representative noise data.
To pass first time, ensure that:
- Monitoring covers **daytime and night‑time periods**
- LAmax events are captured for bedrooms
- Class 1 UKAS‑calibrated equipment is used
- Microphones are positioned correctly
- Measurements reflect **worst‑case exposure**
Poor data leads to incorrect predictions — and planning refusal.
Learn more:
👉 **BS8233 Noise Surveys**
<https://aptsoundtesting.co.uk/bs8233-noise-surveys/>
---
## **2. Apply BS8233 Internal Noise Criteria Correctly**
Many assessments fail because the wrong internal noise limits are applied.
To pass first time, ensure:
- Daytime limits are used for living rooms
- Night‑time limits are used for bedrooms
- LAmax criteria are included
- Room usage is correctly classified
- WHO and local authority guidance is referenced where required
Incorrect criteria = automatic rejection.
Full guidance here:
👉 **BS8233 Noise Assessment**
<https://aptsoundtesting.co.uk/bs8233-noise-assessment/>
---
## **3. Use Accurate Façade and Glazing Calculations in the report**
Even with perfect noise data, assessments fail if façade calculations are wrong.
To pass first time:
- Use **manufacturer‑tested Rw values**, not generic assumptions
- Include ventilation openings in calculations
- Consider flanking paths
- Model the **entire building envelope**, not just windows
- Ensure glazing and ventilation work together
See detailed façade guidance:
👉 **Façade Noise Calculations**
<https://aptsoundtesting.co.uk/facade-noise-calculations/>

---
## **4. Choose a Ventilation Strategy That Works With BS8233**
This is one of the most common reasons assessments fail.
To pass first time:
- Avoid standard trickle vents in high‑noise areas
- Use acoustic trickle vents or MVHR where appropriate
- Ensure ventilation noise does not exceed internal limits
- Consider overheating requirements (Part O)
- Avoid assuming windows can be left open in noisy locations
Ventilation must support — not undermine — internal noise targets.
More information:
👉 **Acoustic Ventilation Strategies**
`https://aptsoundtesting.co.uk/acoustic-ventilation-strategies/`
---
## **5. Address LAmax Night‑Time Noise Properly**
Local authorities are increasingly strict about LAmax levels, especially near:
- Railways
- Busy roads
- Flight paths
- Industrial sites
To pass first time:
- Capture LAmax events during monitoring
- Use correct night‑time bedroom criteria
- Provide mitigation where peaks exceed limits
- Justify assumptions clearly
Ignoring LAmax is one of the fastest ways to fail.
---
## **6. Provide Clear, Practical Mitigation Measures in the report**
Planning officers expect **specific, actionable recommendations**, not vague statements.
Your report should include:
- Exact glazing specifications (e.g., Rw + Ctr values)
- Ventilation types and acoustic performance
- Façade construction details
- Outdoor amenity noise mitigation
- Layout recommendations (e.g., bedrooms away from noise sources)
Generic advice = planning refusal.
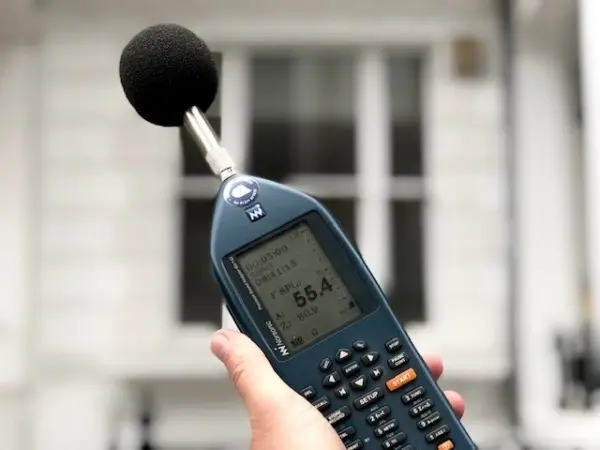
---
## **7. Produce a Clear, Well‑Structured Noise Survey Report**
Even technically correct assessments can fail if the report is unclear.
To pass first time, ensure your report includes:
- A clear methodology
- Calibration certificates
- Raw data and measurement logs
- BS8233 criteria tables
- Façade and ventilation calculations
- A summary of compliance
- A clear conclusion
A planning officer should be able to understand your report **without specialist knowledge**.
---
## **8. Use an Experienced Acoustic Consultant**
The easiest way to pass a BS8233 assessment first time is to use a consultant who:
- Has 25+ years of experience
- Understands planning requirements
- Uses UKAS‑calibrated Class 1 equipment
- Provides proactive design advice
- Understands real‑world construction constraints
APT Sound Testing specialises in BS8233 assessments and provides clear, planning‑friendly reports trusted by local authorities.
Learn more:
👉 **BS8233 Noise Surveys for New Developments**
[`https://aptsoundtesting.co.uk/bs8233-noise-surveys-for-new-developments/`](https://aptsoundtesting.co.uk/bs8233-noise-surveys-for-new-developments/)
---
## **Related Reading (Latest BS8233 Blogs)**
Here are all the latest BS8233‑related articles on our site:
- **BS8233 Noise Surveys**
<https://aptsoundtesting.co.uk/bs8233-noise-surveys/>
- **BS8233 Noise Assessment**
<https://aptsoundtesting.co.uk/bs8233-noise-assessment/>
- **BS8233 Noise Surveys for New Developments**
`https://aptsoundtesting.co.uk/bs8233-noise-surveys-for-new-developments/`
- **BS8233 Internal Noise Level Criteria & Acoustic Design Guidance**
`https://aptsoundtesting.co.uk/bs8233-internal-noise-level-criteria-acoustic-design-guidance/`
- **Common Reasons Why BS8233 Noise Assessments Fail**
`https://aptsoundtesting.co.uk/common-reasons-why-bs8233-noise-assessments-fail/`
- **How to Pass a BS8233 Noise Assessment First Time**
[How to Pass a BS8233 Noise Assessment First Time – APT Sound Testing](https://aptsoundtesting.co.uk/blog/how-to-pass-a-bs8233-noise-assessment-first-time/)
- **Planning Noise Surveys**
[`https://aptsoundtesting.co.uk/planning-noise-surveys/`](https://aptsoundtesting.co.uk/planning-noise-surveys/)
- **Façade Noise Calculations**
<https://aptsoundtesting.co.uk/facade-noise-calculations/>
- **Acoustic Ventilation Strategies**
[`https://aptsoundtesting.co.uk/acoustic-ventilation-strategies/`](https://aptsoundtesting.co.uk/acoustic-ventilation-strategies/)
---
## **Ccontact Us for your BS8233 Noise Assessment**
# If you need help with a BS8233 noise assessment — or want to ensure your project passes first time — our UKAS‑accredited team is here to help.
📞 **Call Darren:** 07775 623464
📧 **Email:** info@aptsoundtesting.co.uk
🌐 **Website:** `https://aptsoundtesting.co.uk` [(aptsoundtesting.co.uk in Bing)](https://www.bing.com/search?q=%22https%3A%2F%2Faptsoundtesting.co.uk%2F%22)
We provide fast, accurate and fully compliant BS8233 noise assessments across London and the UK.
---
### [Air Testing for Data Centre COLO & HAC Corridors](https://aptsoundtesting.co.uk/blog/air-testing-for-data-centre-colo-hac-corridors/)
**Published:** September 22, 2026
**Author:** Jesus M
**Content:**
**Industry‑Leading Air tightness Testing for COLO Data Centres & HAC Corridors**
APT provides specialist **[air tightness testing](https://aptsoundtesting.co.uk/air-tightness-testing/) for [data centres](https://en.wikipedia.org/wiki/Data_center), including COLO suites, data halls, and Hot Aisle Containment (HAC) corridors**, helping operators achieve maximum cooling efficiency, stable rack inlet temperatures, and full compliance with modern data‑centre airflow standards. We are a UKAS accredited air test laboratory so you can be sure our testing and reportage is of the highest standard at all times.
Our expert testing identifies leakage paths, verifies containment performance, and ensures your facility delivers the airflow separation required for resilient, energy‑efficient IT operations.
## **Why Air Leakage Testing Matters in Modern Data Centres**
Effective airflow containment is essential for:
- Lower cooling energy consumption
- Stable rack inlet temperatures
- Reduced bypass airflow
- Improved CRAP/CRAC efficiency
Poorly sealed COLO pods or HAC corridors can cause thermal instability, hot‑spot formation, and increased cooling costs. APT’s testing ensures your containment performs exactly as designed.
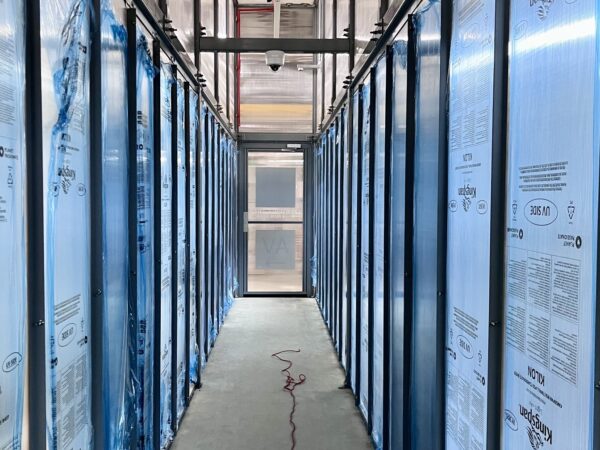
## **What we Air Test in Data Centres**
- **COLO containment zones**
- **HAC corridors**
- **Pod‑based hot aisle systems**
- **Return‑air plenums**
Our testing covers both performance leakage and construction air-tightness, giving operators a complete understanding of how well their containment is functioning.
## **Two Key Metrics We Report**
1. ### **3% Leakage Rule – Performance Testing**
We verify that HAC or COLO leakage is less than 3% of the design IT airflow, ensuring the containment performs correctly under real operating conditions.
This is the industry‑recognised benchmark for airflow separation in data centres.
2. ### **ATTMA Air-tightness – Construction Quality**
We measure leakage per square metre to assess the physical build quality of the containment system. This identifies issues such as:
- Poorly sealed doors
- Gaps around panels
- Cable penetration failures
APT uses both metrics to ensure your containment is well‑built and performing correctly.
3. ### **High‑Pressure Integrity Testing for COLO & HAC Enclosures**
In addition to operational air leakage testing, APT also performs high‑pressure integrity testing to verify the structural robustness of COLO pods and HAC corridors. This elevated‑pressure test (typically 75 Pa) is designed to expose weaknesses that only appear under stress conditions, such as:
- Panel deflection
- Door bowing
- Seal failure
- Roof‑panel movement
- Plenum interaction issues
High‑pressure testing provides a deeper understanding of the mechanical stability of the enclosure, ensuring it can withstand abnormal airflow events, fan ramp‑ups.

## **Detailed Blower Door Smoke Air Leakage Surveys**
APT also carries out specialist blower door smoke leakage surveys for COLOs and HAC corridors. This diagnostic testing combines high powered blower doors with controlled smoke release to visually identify exact leakage paths within the containment system.
Our smoke surveys reveal issues that standard airflow testing alone cannot show, including:
- Leakage around containment doors and seals
- Panel and roof‑section gaps
- Cable‑tray and service penetrations
- Underside leakage at floor interfaces
- Plenum bypass routes
- Hidden construction defects behind IT racks
Using positive pressure, we trace smoke movement through the enclosure to pinpoint weaknesses with photographic evidence. This allows contractors to carry out targeted remedial sealing, improving both air-tightness quality and cooling performance.
APT’s blower door smoke surveys are widely used during commissioning, pre‑go‑live checks, and post‑remedial validation to ensure the containment is fully sealed, structurally robust, and performing at its designed efficiency.
## **Our Air Tightness Testing Process**
- Full ATTMA flow‑curve analysis
- Leakage measurement at 7.5 Pa (operational pressure)
- Optional stress testing at higher pressures
- Smoke‑tracing diagnostics
- Identification of leakage paths
- Clear pass/fail criteria
- Practical remediation recommendations
This gives you a complete, actionable understanding of your containment performance.
## **Benefits of Air Testing COLOs & HAC Corridors**
- Reduced cooling energy consumption
- Lower bypass airflow
- Improved CRAP/CRAC efficiency
- More stable rack inlet temperatures
- Better resilience under redundancy conditions
- Enhanced long‑term operational stability
- Optimised airflow management for high‑density IT loads
APT’s airt tightness testing helps data‑centre operators reduce costs, improve reliability, and maintain compliance with modern airflow standards.
## **Why Choose APT for Data Centre Air Testing?**
APT specialises in data‑centre‑specific air-tightness testing, combining building‑compliance expertise with deep knowledge of IT cooling behaviour. We deliver:
- Clear, actionable reports
- Accurate leakage measurements
- Professional diagnostics
- Contractor‑friendly recommendations
- UK‑wide coverage including Poole, Dorset, London, Manchester & major data‑centre hubs
Our testing is trusted by data center clients, COLO operators, M&E consultants, commissioning teams, and mission‑critical facility managers.
## **Get a Quote for COLO & HAC Air Testing**
APT provides fast, reliable and highly accurate [air tightness testing for COLOs](https://aptsoundtesting.co.uk/case-studies/colo-air-tightness-testing-to-a-london-data-centre/) and HAC corridors within Data Centres across the UK.
For more information on our air tightness testing for data centres, please contact us info@airpressuretesting.net or call our head of Data centre Testing on 07775623464.
---
### [Leaseholder Sound Testing for Floors](https://aptsoundtesting.co.uk/blog/essential-sound-testing-leaseholder-floor-upgrades-sound-testing/)
**Published:** December 1, 2025
**Author:** Darren
**Content:**
So, what is leaseholder sound testing to floors and why is it required? Changing a leasehold flat’s floor finish from carpet to a hard surface, such as engineered wood or solid timber is a common upgrade — and one that routinely triggers lease conditions requiring Leaseholder Sound Testing for Floors. and, when necessary, acoustic upgrades. This article explains why pre- and post-works sound testing is usually required, what the tests measure, how to compare and complete results, and practical acoustic improvements you can make above joists so a new wooden floor matches or improves on the original carpet’s airborne and impact performance. The guidance here is tailored for leaseholders, management companies, and contractors.
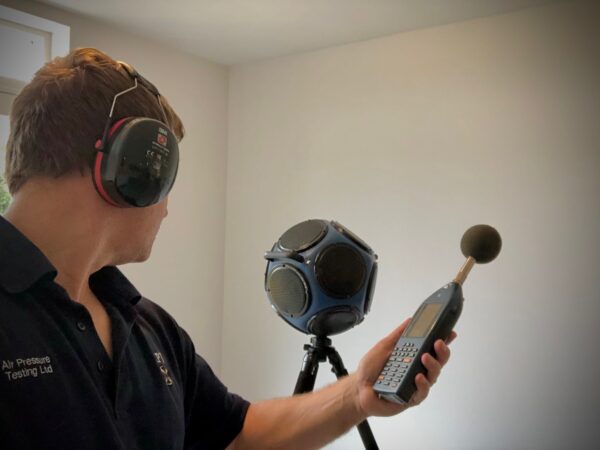
## **Why leaseholders need sound testing when changing carpet to wood**
Many residential leases include covenants that either require carpets to be kept in place, or that any change to a hard floor finish must demonstrate equivalent [sound insulation performance](https://aptsoundtesting.co.uk/blog/sound-testing-and-acoustic-design-for-lease-conditions/) to the original construction. The reason is simple: carpet reduces impact noise (footsteps, moving furniture) and helps reduce airborne noise; replacing it with wood typically increases both impact and perceived noise in the flat below unless [acoustic upgrades](https://www.soundproofingstore.co.uk/changing-from-carpet-to-a-wood-floor-in-flats) are provided during the construction works. Management companies and freeholders commonly demand acoustic evidence to prevent disputes and ensure compliance with lease or building-regulation requirements.
## **What pre-works and post-works sound testing involve**
- **Pre-works sound testing**: baseline measurements are taken while the existing carpeted finish is in place to record current airborne and impact insulation performance. These results set the target to be met or improved after the new floor installation.
- **Acoustic upgrades**: the acoustic company can recommend tailored acoustic upgrades to increase the chance of passing the post-works sound testing.
- **Post-works testing**: performed after the installation and any acoustic upgrades, using the same test methods to provide a direct comparison with the baseline results [aptsoundtesting.co.uk](https://aptsoundtesting.co.uk/blog/sound-testing-and-acoustic-design-for-lease-conditions/).
- **Typical test standards and measurements:** sound tests usually follow recognised methods for airborne and impact sound reduction. The sound test report, with show numerical results that can be compared against lease or Building Regulations/Part E targets or the pre-works baseline.
The client should always check test protocol, locations, and pass criteria with the management company before starting work so results are accepted without dispute, i.e. ensure both pre-works & post-work sound testing is carried out so direct comparisons can be made.
\#image\_Leasehold\_sound\_testing## **How to compare and complete the leaseholder sound test results**
1. **Match sound test conditions**: ensure post-works sound tests replicate the pre-works setup (same receiver positions, doors/windows closed) so results are directly comparable.
2. **Compare airborne and impact sound insulation metrics**:
- Airborne sound testing: should equal or exceed pre-works values.
- Impact sound testing: should be equal to or lower than the baseline.
3. **Produce a compliance report**: include test certificates from an accredited sound tester, or a UKAS accredited test laboratory. Provide a Part E compliant pre & post works sound test reports, do the values can be compared.
4. **If post-works results fail,** document remedial measures and re-test after corrections; common outcomes require adding or [improving acoustic layers](https://soundtestingservicesuk.co.uk/compliance-with-leasehold-agreement-via-sound-testing/) above and/or below the joists.
Keeping accurate, comparable records and [accurate sound test reportage](https://www.soundproofingstore.co.uk/changing-from-carpet-to-a-wood-floor-in-flats) prevents later disputes and helps secure freeholder sign-off or a “Licence to Alter” outcome.
## **Contact us now**
We provide a full professional sound testing service for leaseholders throughput London and the South East. We have previously undertake 1000’s of leaseholder sound tests, so we have a massive amount of experience in helping clients achieve compliance with their sound testing requirements:
Our service includes:
- UKAS accredited sound testing
- We only use the Class 1 [Norsonic](https://www.norsonic.com/products/sound-level-meters/nor140-sound-analyser/) UKAS calibrated equipment
- Full complaint report which will be accepted by building control
- Acoustic design advice in the event of a test failure
For more information please contact us at info@aptsoundtesting.co.uk or call Darren direct on 07775623464.
---
### [Common Reasons Why BS8233 Noise Assessments Fail](https://aptsoundtesting.co.uk/blog/common-reasons-why-bs8233-noise-assessments-fail/)
**Published:** June 16, 2026
**Author:** Darren
**Content:**
Many planning applications fail because the submitted BS8233 noise assessment does not fully comply with the required planning conditions. To help clarify the most frequent issues, we’ve written this article to explain the **common reasons why BS8233 noise assessments fail** and how these problems can be avoided. A BS8233 noise assessment is a key requirement for many residential and mixed‑use developments, and when completed correctly it demonstrates that internal noise levels will meet the recommended criteria set out in *BS8233:2014 – Guidance on Sound Insulation and Noise Reduction for Buildings*.
its worth noting that failed noise assessments can lead to planning delays, costly redesigns, or outright refusals. Below we outline the **most common reasons why BS8233 noise assessments fail**, and how you can avoid these issues on your project.
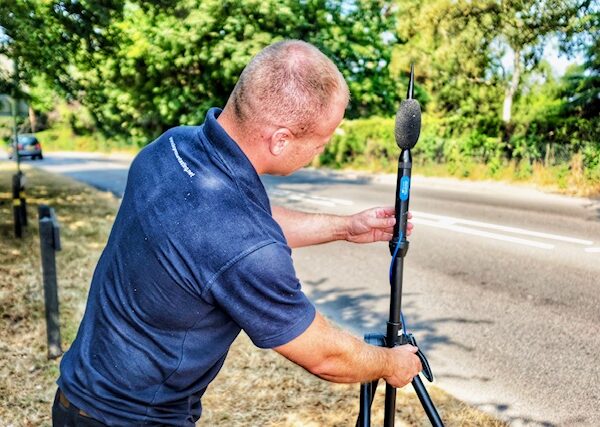
---
## **1. Inadequate Baseline BS8233 Noise Monitoring**
One of the most frequent causes of failure is **poor or incomplete baseline noise monitoring**.
Typical issues include:
- Monitoring for too short a duration
- Failing to capture worst‑case noise periods
- Not including night‑time LAmax events
- Incorrect microphone positioning
- Using non‑Class 1 equipment
Local authorities expect robust, representative data collected using **UKAS‑calibrated Class 1 instrumentation**.
For more detail on survey requirements, see:
👉 [**BS8233 Noise Surveys**](https://aptsoundtesting.co.uk/bs8233-noise-surveys/)
---
## **2. Misinterpretation of BS8233 Internal Noise Criteria**
Another common reason for failure is **incorrectly applying the BS8233 internal noise limits**.
Typical mistakes include:
- Applying daytime limits to bedrooms at night
- Ignoring LAmax criteria
- Using outdated guidance
- Not considering room usage (e.g., study vs. living room)
A compliant assessment must apply the correct internal noise targets for each room type.
See our detailed guide:
👉 [**BS8233 Noise Assessment**](https://aptsoundtesting.co.uk/bs8233-noise-assessment/)
---
## **3. Incorrect Façade and Glazing Calculations**
Even when external noise data is correct, assessments often fail because the **façade calculations are inaccurate or incomplete**.
Common errors include:
- Using generic glazing values instead of tested Rw ratings
- Ignoring ventilation openings
- Not accounting for flanking paths
- Underestimating required sound insulation performance
A proper BS8233 assessment must model the **entire building envelope**, not just the windows.
See our façade guidance:
👉 [**Façade Noise Calculations**](https://aptsoundtesting.co.uk/facade-noise-calculations/)
---
## **4. Ventilation Strategy Not Compatible With BS8233**
This is one of the biggest reasons assessments fail.
Developers often specify:
- Standard trickle vents in high‑noise locations
- MVHR systems without acoustic data
- Open‑window assumptions that are unrealistic
- Ventilation rates that conflict with overheating requirements
If the ventilation system allows too much noise ingress, the internal noise targets cannot be met.
See our ventilation guidance:
👉 [**Acoustic Ventilation Strategies**](https://aptsoundtesting.co.uk/acoustic-ventilation-strategies/)
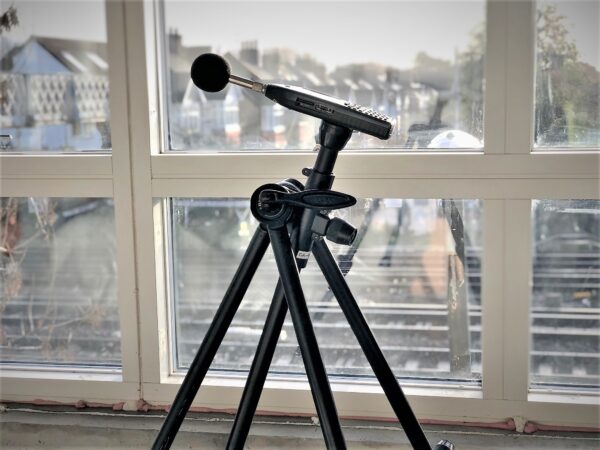
---
## **5. Failure to Address LAmax Night‑Time Noise**
Many assessments fail because they **ignore LAmax events**, especially near:
- Railways
- Flight paths
- Busy roads
- Industrial sites with impulsive noise
Even if the LAeq meets BS8233, excessive LAmax levels can cause planning refusal due to sleep disturbance concerns.
---
## **6. Weak or Vague Mitigation Recommendations**
Local authorities expect **clear, evidence‑based mitigation measures**.
Assessments often fail because they:
- Provide vague glazing recommendations
- Do not specify ventilation types
- Ignore outdoor amenity noise
- Fail to address balconies, gardens, or communal spaces
A BS8233 report must include **specific, actionable design solutions**.
---
## **7. Reports Not Written to Planning Standards**
Even technically correct assessments can fail if the report:
- Lacks clarity
- Does not reference relevant standards
- Fails to justify assumptions
- Is missing calibration certificates
- Does not include raw data or measurement logs
Planning officers need clear, transparent evidence — not generic templates.
---
# **Good information for BS8233 Noise Assessments**
Strengthen your understanding of BS8233 and planning acoustics with our associated guides:
- **BS8233 Noise Surveys**
[`https://aptsoundtesting.co.uk/bs8233-noise-surveys/`](https://aptsoundtesting.co.uk/bs8233-noise-surveys/)
- **BS8233 Noise Assessment**
[`https://aptsoundtesting.co.uk/bs8233-noise-assessment/`](https://aptsoundtesting.co.uk/bs8233-noise-assessment/)
- **BS8233 Noise Surveys for New Developments**
[`https://aptsoundtesting.co.uk/bs8233-noise-surveys-for-new-developments/`](https://aptsoundtesting.co.uk/bs8233-noise-surveys-for-new-developments/)
- **Planning Noise Surveys**
[`https://aptsoundtesting.co.uk/planning-noise-surveys/`](https://aptsoundtesting.co.uk/planning-noise-surveys/)
- **Façade Noise Calculations**
[`https://aptsoundtesting.co.uk/facade-noise-calculations/` ](https://aptsoundtesting.co.uk/facade-noise-calculations/)
- **Acoustic Ventilation Strategies**
[`https://aptsoundtesting.co.uk/acoustic-ventilation-strategies/` ](https://aptsoundtesting.co.uk/acoustic-ventilation-strategies/)
---
# **Contact Us**
If you need help with a BS8233 noise assessment — or if your previous [BS8233](https://landingpage.bsigroup.com/LandingPage/Standard?UPI=000000000030241579) Noise Report has been rejected by the local authority — our UKAS‑accredited team can help.
📞 **Call Darren:** 07775 623464
📧 **Email:** [info@aptsoundtesting.co.u](info@aptsoundtesting.co.uk)k
🌐 **Website:** `https://aptsoundtesting.co.uk`
We provide fast, accurate and fully compliant BS8233 assessments across England.
---
### [BS 8233 Planning Noise Surveys – What It Means for Your Building Project](https://aptsoundtesting.co.uk/blog/bs-8233-planning-noise-surveys-what-it-means-for-your-building-project/)
**Published:** June 24, 2026
**Author:** Darren
**Content:**
So, what does BS 8233 Planning Noise Surveys – What It Means for Your Building Project. BS 8233:2014 provides practical guidance on **noise control in and around buildings**, helping designers and developers achieve acceptable internal noise levels. It covers external noise intrusion, internal sound insulation, building services noise and general acoustic design.
## **What BS 8233 Covers**
The standard applies to:
- New buildings
- Refurbishments
- Change‑of‑use projects
It does **not** cover specialist spaces such as cinemas or auditoria.
BS 8233 emphasises that noise control should be approached **objectively**, noting:
> “Noise control in and around buildings is discussed… on an objective and quantifiable basis.”

## **Planning & Design Requirements for BS 8233**
BS 8233 sets out a six‑stage design process:
1. Site noise assessment
2. Setting internal noise criteria
3. Façade and ventilation design
4. Internal sound insulation
5. Noise control measures
6. Quality control
APT provides full support through:
- `https://aptsoundtesting.co.uk/noise-surveys/ `
- [`https://aptsoundtesting.co.uk/acoustic-design-service/`](https://aptsoundtesting.co.uk/acoustic-design-service/)
- [`https://aptsoundtesting.co.uk/sound-testing/`](https://aptsoundtesting.co.uk/sound-testing/)
## **External Noise Assessment**
The standard covers noise from:
- Road traffic
- Aircraft
- Railways
- Industry
- Construction
- Wind farms
Façade reflections typically increase measured levels by **1–2 dB**, which must be considered in design.
## **Internal Noise Criteria for BS 8233**
BS 8233 provides recommended internal noise levels for dwellings:
- **Living rooms:** 35 dB LAeq
- **Bedrooms:** 30 dB LAeq
- **Dining rooms:** 40 dB LAeq
These values form the basis of most planning noise assessments.
APT offers:
BS8233 noise surveys – please click on the following link for more information: `https://aptsoundtesting.co.uk/noise-surveys/bs8233-noise-assessments/`
[`https://aptsoundtesting.co.uk/acoustic-design-service/`](https://aptsoundtesting.co.uk/acoustic-design-service/)
## **Internal Sound Insulation**
BS 8233 highlights the importance of:
- Airborne and impact sound insulation
- Flanking control
- Good workmanship
It notes:
> “Flanking transmission can significantly reduce the overall sound insulation performance.”
APT provides **pre‑completion sound testing** and **acoustic detailing**:
- [`https://aptsoundtesting.co.uk/sound-testing/`](https://aptsoundtesting.co.uk/sound-testing/)
## **Building Services Noise**
The standard covers noise from:
- Ventilation
- Air‑conditioning
- Pumps
- Lifts
- Boilers
Good design and installation are essential to avoid noise complaints.
APT provides **building services noise assessments**:
- [`https://aptsoundtesting.co.uk/noise-surveys/`](https://aptsoundtesting.co.uk/noise-surveys/)
## **Why Use APT Sound Testing?**
- UKAS‑accredited
- 22+ years’ experience
- Nationwide coverage
- Fast reporting
- Detailed acoustic design
- Full BS8233, BS4142 & Part E support
## **About APT Sound Testing**
APT Sound Testing is a **UKAS‑accredited acoustic consultancy** with over 22 years’ specialist experience in building acoustics, environmental noise assessment, [BS8233 Residential Noise Assessments](https://landingpage.bsigroup.com/LandingPage/Standard?UPI=000000000030241579), BS4142 industrial noise surveys, sound insulation testing and Part E compliance. We support residential, commercial and industrial developments across the UK, providing fast, accurate and fully compliant acoustic testing and reporting using the latest [Norsonic Class 1](https://www.norsonic.com/products/nor145-sound-level-meter), UKAS calibrated acoustic equipment.
Our team combines deep technical expertise with practical, contractor‑friendly guidance to help clients achieve full compliance with Approved Document E, BS8233, BS4142, BB93, HTM 08‑01 and wider planning and building control requirements. Whether you need pre‑completion sound testing, noise impact assessments, acoustic design advice or troubleshooting for difficult sites, we deliver reliable results with a rapid turnaround.
# **Contact Us Now**
Please contact us now using the following contact details:
**APT Sound Testing:**
Tel: **07775 623464**
Email: **info@aptsoundtesting.co.uk**
Web: `https://aptsoundtesting.co.uk`
---
### [What happens if I fail my PAS2035 Air Tightness Test?](https://aptsoundtesting.co.uk/blog/what-happens-if-i-fail-my-pas2035-air-tightness-test/)
**Published:** June 27, 2022
**Author:** APTSoundTesting
**Content:**
So, What happens if you fail your PAS2035 Air Tightness Test?. If your building achieves poor air test results in excess of 10m3/hr/m2, don’t panic! We can undertake combined [air tightness testing](https://aptsoundtesting.co.uk/air-tightness-testing/) and smoke leakage surveys to identify the air leakage paths within your building envelope. On previous projects, we have encountered some buildings that initially achieved an air leakage figure in excess of 20m3/hr/m2; however, by using combined [air tightness](https://aptsoundtesting.co.uk/blog/the-importance-of-air-tightness-testing-on-pas-2035-projects/), smoke leakage testing and subsequent sealing works, we managed to lower the building air leakage below 5m3/hr/m2 and a much more respectable result.
## Air leakage – one of the main reasons for poor performing buildings
It is common knowledge that excess air leakage, is one of the main reasons for poor performing buildings, yet it can be quite difficult to pinpoint air leakage in both new and conversion projects. The beauty of combined air tightness and smoke leakage testing is it provides an accurate and visual approach to identifying and controlling air leakage in buildings. We also provide a comprehensive air leakage survey report at the end of the initial test. the report highlights the air leakage paths within the building fabric, which in turn allows for targeting sealing works by the sealing contractor.
## 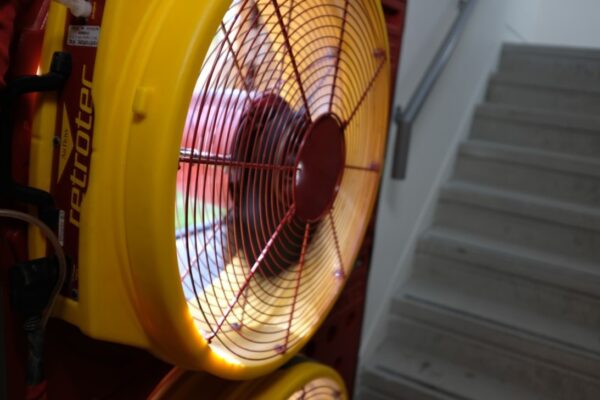
## **What types of smoke machines do we use?**
When it comes to smoke test surveys, we usually use 3 different types of smoke machines. We use smaller handheld smoke machine for standard houses. Our mid-size smoke machine for large houses, small commercial buildings, and smoke shafts etc. Finally, we have our large smoke machines that can fill a large commercial building in minutes.
So, to recap, we use the following types of smoke machines on our projects:
- **Small handheld smoke machine** – flats, houses and cleanrooms (10-300m2 floor area)
- **Mid-size handheld smoke machine** – large houses, small commercial buildings and smoke shafts (300-1000m2 floor area)
- **Large smoke machine** – large commercial buildings (1000+m2 floor area)
We always utilise smoke machines with blower door systems to accurately identify the air leakage paths in buildings. Without the inclusion of a blower door system to pressurise the entire building, you will only see small amounts of ‘wispy’ smoke drift around the building, which makes it very difficult to identify and record the exact air leakage areas through the building fabric.
## 
## **We can help with your PAS2035 Air Tightness Test**
You can rest assured that we provide the highest quality service for all your air tightness testing and reportage. We are a [UKAS accredited laboratory](https://www.ukas.com/wp-content/uploads/schedule_uploads/00002/4340Testing-Multiple.pdf), as well as being certified to ATTMA Level 2.
By working with our customers throughout their design and construction stages, we can provide advice and guidance on the most feasible ways to avoid air leakage and attain compliance for the air tightness test. Please download our [air tightness checklist](https://aptsoundtesting.co.uk/wp-content/uploads/2018/07/Air-Tightness-Testing-Checklist-for-Residentail-Dwellings.pdf) to help you prepare for your test.
If you would like more information in for our [PAS 2035 air tightness testing](https://aptsoundtesting.co.uk/blog/air-tightness-testing-for-pas2035/) services, please contact us at info@airpressuretesting.net or visit our call us on 01525 303905. Alternatively, please see a copy of our [air leakage checklist](https://aptsoundtesting.co.uk/blog/air-tightness-testing-checklist-for-residential-dwellings/) to help you prepare for your PAS2035 Air Test.
## Accreditations & Technical Competence for Air Tightness Testing
**APT Sound Testing is a [UKAS‑accredited ISO/IEC 17025 testing laboratory](https://www.ukas.com/wp-content/uploads/schedule_uploads/00002/4340Testing-Multiple.pdf) specialising in on‑site (field) air tightness testing for commercial and large‑scale buildings.** Our accreditation demonstrates that all testing, reporting and quality processes meet the highest technical and procedural standards recognised in the UK.
We are an **ATTMA Level 2 registered organisation**, qualified to test **Large, Complicated and High‑Rise (LCHR)** buildings, as well as phased and zonal hand‑over projects. In addition, we are **ATTMA EA accredited**, enabling us to produce accurate and compliant envelope area calculations for complex commercial structures.
With over **20 years of specialist experience**, using the latest high-power UKAS calibrated [Retrotec blower door equipment](https://retrotec.com/eu6310-series-blower-door-system.html), our engineers have delivered testing and consultancy on some of the UK’s most prestigious and technically challenging developments, including **Battersea Power Station** and the **Imperial War Museum London**.
Our combination of accredited competence, deep technical expertise, and long‑standing industry experience ensures that every project receives **reliable, repeatable and fully compliant** air tightness testing to the highest professional standard.
## **📞 Contact Us Today**
If you want to avoid costly failures and ensure your commercial building passes its air test **first time**, our expert team is ready to help. Please contact Darren on [07775623464](http://07775623464) or email us at [info@aptsoundtesting.co.uk ](info@aptsoundtesting.co.uk)
---
### [Common Air Leakage Paths Identified During Air Tightness Testing for PAS 2035](https://aptsoundtesting.co.uk/blog/common-air-leakage-paths-identified-during-air-tightness-testing-for-pas-2035/)
**Published:** June 30, 2022
**Author:** APTSoundTesting
**Content:**
Common Air Leakage Paths Identified During Air Tightness Testing for PAS 2035. In our experience, the more complete a development, the more likely it is to achieve a low air leakage figure. When we send out our quotations, we also forward an informative air leakage checklist to help clients prepare for their [air tightness test for PAS2035](https://aptsoundtesting.co.uk/blog/air-tightness-testing-for-pas2035/). By working with customers throughout the retrofit stages, we can provide advice and guidance on the most feasible ways to avoid air leakage and attain compliance for the air tightness test for PAS2035.
## 
## The most common air leakage paths identified during air tightness Testing.
Here is a list of the most common air leakage paths identified during our air tightness and smoke leakage testing:
1. 1. 1. 1. 1. 1. Poorly installed windows and doors which do not close tightly against frames.
2. Windows and doors with missing seals.
3. Damaged trickle vents to window and door frames
4. The gap at the wall/skirting board junction.
5. Gaps through existing floorboards to all floors.
6. Perimeter and internal wall/floor junctions.
7. Gaps around service penetrations (such as water and electrical) through floor and walls
8. Pathways through ceiling voids into masonry cavity walls
9. Pathways through eaves in cavities
10. Gaps around windowsills and door reveals
11. Gaps around bathroom and WC services
12. Gaps around kitchen and utility services.
13. Gaps between dry lining and ceilings
14. Unsealed chimneys
15. Gaps around electrical and IT fittings
16. Gaps around ceiling loft hatches
17. Ventilation penetrations through the walls, ceiling, and roof
18. Poorly installed extractor fans to kitchens, utility, and bathrooms
## What happens if you fail the air tightness test?
If fail your air tightness test, don’t panic! We can undertake [smoke leakage testing](https://aptsoundtesting.co.uk/blog/what-happens-if-i-fail-my-pas2035-air-tightness-test/) to identify air leakage paths in your building, as well as providing a comprehensive smoke survey report, to allow for targeted remedial sealing works by your team.
## 
## **We can help you pass your air tightness test for PAS 2035**
We have large amount of experience in understanding the requirements of Approved Document L and PAS 2035, along with extensive experience of carrying out thousands of successful air tightness tests on a wide range of developments across London and the UK..
## Accreditations & Technical Competence for Air Testing
**APT Sound Testing is a [UKAS‑accredited ISO/IEC 17025 testing laboratory](https://www.ukas.com/wp-content/uploads/schedule_uploads/00002/4340Testing-Multiple.pdf) specialising in on‑site (field) air tightness testing for commercial and large‑scale buildings.** Our accreditation demonstrates that all testing, reporting and quality processes meet the highest technical and procedural standards recognised in the UK.
We are an **ATTMA Level 2 registered organisation**, qualified to test **Large, Complicated and High‑Rise (LCHR)** buildings, as well as phased and zonal hand‑over projects. In addition, we are **ATTMA EA accredited**, enabling us to produce accurate and compliant envelope area calculations for complex commercial structures.
With over **20 years of specialist experience**, using the latest high-power UKAS calibrated [Retrotec blower door equipment](https://retrotec.com/eu6310-series-blower-door-system.html), our engineers have delivered testing and consultancy on some of the UK’s most prestigious and technically challenging developments, including **Battersea Power Station** and the **Imperial War Museum London**.
Our combination of accredited competence, deep technical expertise, and long‑standing industry experience ensures that every project receives **reliable, repeatable and fully compliant** air tightness testing to the highest professional standard.
## **📞 Contact Us Today**
If you want to avoid costly failures and ensure your commercial building passes its air test **first time**, our expert team is ready to help. Please contact Darren on [07775623464](http://07775623464) or email us at [info@aptsoundtesting.co.uk ](info@aptsoundtesting.co.uk)
---
### [How to Prepare Your Building for an Air Tightness Test ](https://aptsoundtesting.co.uk/blog/how-to-prepare-for-your-air-tightness-test/)
**Published:** September 9, 2022
**Author:** APTSoundTesting
**Content:**
Preparing a building properly prior to an air tightness test, is essential to achieving a compliant test result. Even small gaps, unsealed penetrations or incomplete finishes can significantly increase air leakage, leading to failed tests, costly delays and remedial works. By ensuring the building is suitably complete, weather‑tight and sealed in accordance with design intent, contractors can minimise risk, streamline the testing process and give the project the best chance of meeting its required air permeability target under Approved Document L.As a UKAS & [ATTMA Level 2 accredited air testing company](https://aptsoundtesting.co.uk/air-tightness-testing/), we have undertaken thousands of [air tightness tests](https://aptsoundtesting.co.uk/air-tightness-testing/) over the last 20 years and despite an overall improvement most air tightness results, there is still room for improvement. So, how do you best prepare your building for an air tightness test?

## Preparing your Building for an air tightness test
With this in-mind we have written the following article to help clients [prepare for their air tightness test](https://aptsoundtesting.co.uk/blog/common-air-leakage-paths-identified-during-air-tightness-testing-for-pas-2035/). There are literally hundreds of areas that need to be considered when trying to create an airtight building – the main areas are:
1. **The building fabric:** the building fabric accounts for the walls, floor and roof. The type of build will dictate the amount of extra ‘onsite’ sealing works that may be required. For instance, it’s usually easier building with timber frame, than with masonry.
2. **Wall/floor/ceiling junctions:** It is usually the wall/floor junction around skirting boards, and the wall/roof junctions by the eaves where the problems are usually worst.
3. **Doors and windows:** doors and windows are often some of the worst areas of air leakage within a building fabric. Where the frame meets the wall reveal, is usually down to site detailing, but how the window or door closes against the frame is down to the window/door manufacturer and their installers. Sash windows or sliding patio doors can be susceptible to air leakage even if they are working properly. Twisted frames, missing seals and poorly (loosely) adjusted latches, are just a few issues that we find during smoke testing.
4. **M&E Service penetrations**: service penetrations through the building envelope to allow for cables, pipes and ductwork are also a main area of air leakage. They’re not difficult to deal with if tackled at the right juncture i.e., before kitchen units are installed, and it is largely a matter of site supervision that they found and dealt with by a dedicated sealing team of an air tightness champion.
5. **Internal pocket doors** – internal pocket doors, such as the type installed between living/dining rooms and bathrooms, can be a massive area of air leakage, so it’s really important that the builder builds an airtight pocket (sleeve) for the door prior to installing the running gear for the doors, and finally boxing out.
6. **Recessed ceiling lights** – recessed ceiling lights in kitchens/living rooms etc. can also be large area of air leakage. In some large living areas, we have counted over 100 ceiling lights, with each light leaking the accumulated air loss can be huge. Many manufacturers provide airtight (fireproof) socks that go over the light housing (within the ceiling void) which can be an effective solution.
7. **Ceiling hatches –** ceiling hatches, can also leak large amounts of air. Some manufactures offer proprietary door and frame systems, which are easier to install and will further reduce air leakage**.**
8. **Loft cupboards** – the areas behind loft cupboards doors are often unsealed, sometimes there isn’t even flooring installed. it is essential that the walls ceiling and floors are completely finished, and the cupboard door are fully sealed with good quality seals.

At the start of your design and build process, your architect should be specifying what needs to be done in regard to air tightness, and the importance of having an air tightness champion on site to reduce the chance of an [air tightness test failure.](https://aptsoundtesting.co.uk/blog/have-you-failed-your-air-tightness-test/)
## **We can help your Building pass an air tightness test**
We work with our customers throughout their design and construction stages, we can provide advice and guidance on the most feasible ways to avoid air leakage and pass your air tightness test. we have also written the following [air tightness checklist](https://aptsoundtesting.co.uk/blog/air-tightness-testing-checklist-for-residential-dwellings/) to help clients prepare for their testing.
We can provide general air leakage design advice for your building envelope and onsite guidance. Upon completion of your project, we provide Nationwide [UKAS Accredited Tightness Testing](https://www.ukas.com/wp-content/uploads/schedule_uploads/00002/4340Testing-Multiple.pdf) for domestic and commercial buildings to help you demonstrate Building Regulation Part L Compliance.
To find out more about our air tightness testing service or if you wish to discuss your project, please contact us by email at <info@aptoundtesting.co.uk>
## Accreditations & Technical Competence for Air Tightness Testing
**APT Sound Testing is a [UKAS‑accredited ISO/IEC 17025 testing laboratory](https://www.ukas.com/wp-content/uploads/schedule_uploads/00002/4340Testing-Multiple.pdf) specialising in on‑site (field) air tightness testing for commercial and large‑scale buildings.** Our accreditation demonstrates that all testing, reporting and quality processes meet the highest technical and procedural standards recognised in the UK.
We are an **ATTMA Level 2 registered organisation**, qualified to test **Large, Complicated and High‑Rise (LCHR)** buildings, as well as phased and zonal hand‑over projects. In addition, we are **ATTMA EA accredited**, enabling us to produce accurate and compliant envelope area calculations for complex commercial structures.
With over **20 years of specialist experience**, using the latest high-power UKAS calibrated [Retrotec blower door equipment](https://retrotec.com/eu6310-series-blower-door-system.html), our engineers have delivered testing and consultancy on some of the UK’s most prestigious and technically challenging developments, including **Battersea Power Station** and the **Imperial War Museum London**.
Our combination of accredited competence, deep technical expertise, and long‑standing industry experience ensures that every project receives **reliable, repeatable and fully compliant** air tightness testing to the highest professional standard.
## **📞 Contact Us Today**
If you want to avoid costly failures and ensure your commercial building passes its air test **first time**, our expert team is ready to help. Please contact Darren on [07775623464](http://07775623464) or email us at [info@aptsoundtesting.co.uk ](info@aptsoundtesting.co.uk)
---
### [Air Tightness Testing can save Energy Savings in Homes](https://aptsoundtesting.co.uk/blog/how-good-air-tightness-can-lead-to-energy-savings-in-homes/)
**Published:** September 14, 2022
**Author:** APTSoundTesting
**Content:**
So, how can Air Tightness Testing can save Energy Savings in Homes?. Achieving a good Air Tightness result can save Energy Savings in Homes and is one of the most effective ways to reduce heating costs in dwellings. For instance, existing houses often have an air tightness score between 10m3/hr/m2 and 20m3/h/m2. This is quite a poor rating when you consider most new homes need to achieve an air leakage figure of around 5m3/h/m2 – this is where [air tightness testing](https://www.bcta.group/attma/) can help.
To explain in more detail 5m3/h/m2 means that no more than 5 cubic metres of air can escape per hour for every square metre of the envelope surface area, i.e., wall, floor. Although the Building Regulations has lowered its maximum permissible air leakage figure from 10 to 8, most new builds dwellings need to achieve a score of 5 or lower to pass their SAP calculations, which in then produces the EPC. When considering [air tightness in existing houses](https://aptsoundtesting.co.uk/blog/the-importance-of-air-tightness-testing/), most could easily be brought down to a 5, which can lower your heating bills by up to 25%.
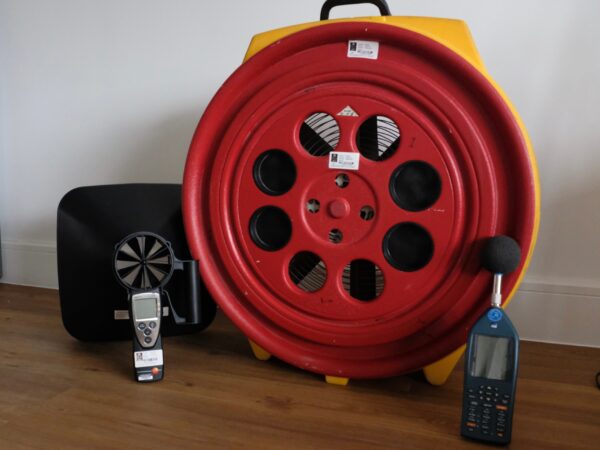energy-savings-via-air-tightness-testing-dwellings## What is air tightness Testing?
The air tightness test measures the rate of air leakage through a building fabric by pressurising or depressurising a building and measuring the difference in pressure across different sections of wall, floor and roof, or the building envelope as its also called.
The test is undertaken by measuring the pressure difference between inside and outside the building, when all external doors and windows are closed, and all internal doors are open.
## **Air Tightness Testing can help lower energy Costs**
Air leakage is a major issue for homeowners, especially in light of the rising heating and cooling costs across the UK and Europe. Air leakage can lead to higher energy consumption, higher carbon emissions and indoor air quality issues.
It is important to identify the location of the air leakage so that it can be fixed effectively. We can undertake a detailed [smoke leakage survey](https://aptsoundtesting.co.uk/blog/smoke-leakage-surveys-to-pass-air-tightness-testing/) which details each air leakage paths within the building envelope, so these can be sealed to lower the air leakage rate of dwellings. Air tightness and smoke testing is especially useful for identifying leaks in buildings, identifying areas where there are problems with insulation or drywall, identifying where windows and doors leak air, etc.
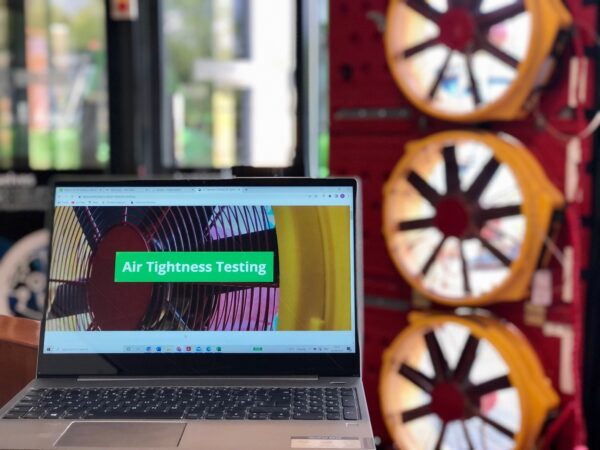
## **We can help with your air tightness testing**
At [APT Sound Testing](https://aptsoundtesting.co.uk/) we have large amount of experience in understanding the requirements of Approved Document L, along with extensive experience of carrying out thousands of successful air tightness tests on a wide range of developments across London and the UK. By working with our customers at the design and construction stages we provide advice and guidance on the most feasible ways to avoid air leakage and attain compliance for the air tightness test.
Please download our [air tightness checklist](https://justpaste.it/redirect/air-tightness-test-smoke-Survey/https:/aptsoundtesting.co.uk/wp-content/uploads/2018/07/Air-Tightness-Testing-Checklist-for-Residentail-Dwellings.pdf) for more information on how to prepare your building for the [air tightness test](https://aptsoundtesting.co.uk/air-tightness-testing/).
At [APT Sound Testing](https://justpaste.it/redirect/air-tightness-test-smoke-Survey/https:/aptsoundtesting.co.uk/), we are happy to provide you with general air leakage design advice for your building envelope and onsite guidance. Upon completion of your project, we provide Nationwide [UKAS Accredited Tightness Testing](https://justpaste.it/redirect/air-tightness-test-smoke-Survey/https:/www.ukas.com/wp-content/uploads/schedule_uploads/00002/4340Testing-Multiple.pdf) for domestic and commercial buildings to help you demonstrate Building Regulation Part L Compliance.
To find out more about our air tightness testing service or if you wish to discuss your project please contact us on [**01525 303905**](https://justpaste.it/air-tightness-test-smoke-Survey) or email us at [info@aptoundtesting.co.uk](https://justpaste.it/air-tightness-test-smoke-Survey)
## UKAS Accreditations & Technical Competence
**APT Sound Testing is a [UKAS‑accredited ISO/IEC 17025 testing laboratory](https://www.ukas.com/wp-content/uploads/schedule_uploads/00002/4340Testing-Multiple.pdf) specialising in on‑site (field) air tightness testing (and acoustic testing) for commercial and large‑scale buildings.** Our accreditation demonstrates that all testing, reporting and quality processes meet the highest technical and procedural standards recognised in the UK.
We are an **ATTMA Level 2 registered organisation**, qualified to test **Large, Complicated and High‑Rise (LCHR)** buildings, as well as phased and zonal hand‑over projects. In addition, we are **ATTMA EA accredited**, enabling us to produce accurate and compliant envelope area calculations for complex commercial structures.
With over **20 years of specialist experience**, using the latest high-power UKAS calibrated [Retrotec blower door equipment](https://retrotec.com/eu6310-series-blower-door-system.html), our engineers have delivered testing and consultancy on some of the UK’s most prestigious and technically challenging developments, including **Battersea Power Station** and the **Imperial War Museum London**.
Our combination of accredited competence, deep technical expertise, and long‑standing industry experience ensures that every project receives **reliable, repeatable and fully compliant** air tightness testing to the highest professional standard.
## **📞 Contact Us Today**
If you want to avoid costly failures and ensure your commercial building passes its air test **first time**, our expert team is ready to help. Please contact Darren on [07775623464](http://07775623464) or email us at [info@aptsoundtesting.co.uk ](info@aptsoundtesting.co.uk)
---
### [UKAS accredited Air Tightness Testing](https://aptsoundtesting.co.uk/blog/ukas-accredited-air-tightness-testing/)
**Published:** January 9, 2023
**Author:** APTSoundTesting
**Content:**
We undertake hundreds of UKAS [air tightness tests](https://aptsoundtesting.co.uk/blog/the-importance-of-air-tightness-testing/) throughout London and the South East every year. We undertake air testing on all types of projects from single dwelling to the largest commercial buildings. We are one of the few companies that are UKAS accredited to undertake both Air & Sound testing in compliance to Building Regulations and Standards. We are also one of a handful of companies in the UK that has attained [UKAS accreditation for air tightness testing.](https://www.ukas.com/wp-content/uploads/schedule_uploads/00002/4340Testing%20Multiple.pdf)

## UKAS Air Tightness Testing for Building Regulations
As a UKAS accredited testing laboratory you can be sure our [air tightness testing reportage](https://aptsoundtesting.co.uk/blog/is-air-tightness-testing-mandatory-on-all-new-buildings/) if of the highest standards, and will be accepted by your local [London Building Control](https://www.cityoflondon.gov.uk/services/business-standards/building-control) body. Using our experienced air tightness engineers, we can provide highly competitive pricing and a friendly proactive service from design stage through the precompletion testing and handover.
If you use a company to undertake your [precompletion air tightness testing](https://aptsoundtesting.co.uk/blog/our-air-tightness-testing-procedure/), you have a responsibility to ensure you provide accurate and reliable results. To facilitate this you will want to make sure that the air test company has the technical expertise and management systems to undertake the work professionally and competently. The competence of the air test laboratory may be crucial to maintaining your reputation as a responsible organisations. It is therefore surprising that organisations are still tempted to use the service of test companies whose competence has not been confirmed by an independent, authoritative third party.

## We are UKAS accredited for Air Tightness Testing
The United Kingdom Accreditation (UKAS) is the only accreditation body recognised by Government to assess, against internationally recognised standards, organisations that provide testing services. UKAS combines a depth of technical knowledge and expertise built up over many years with scientific and technical specialists operating across a range of testing activities. APT UKAS accredited to undertake Air Tightness Testing to both [dwellings](https://aptsoundtesting.co.uk/blog/air-tightness-testing-checklist-for-residential-dwellings/) and [commercial](https://aptsoundtesting.co.uk/blog/air-tightness-testing-checklist-for-commercial-buildings/) buildings.
If you require UKAS accredited air tightness testing and/or air tightness design services, please contact us at <Info@aptsoundtesting.co.uk> or call on: 01525 303905 our team is available for a fast call out across the London region.
For more information on our full range of our blower door services please visit us at: [www.aptsoundtesting.co.uk](https://aptsoundtesting.co.uk/) or to prepare for your sound insulation test, please download our air test checklist.
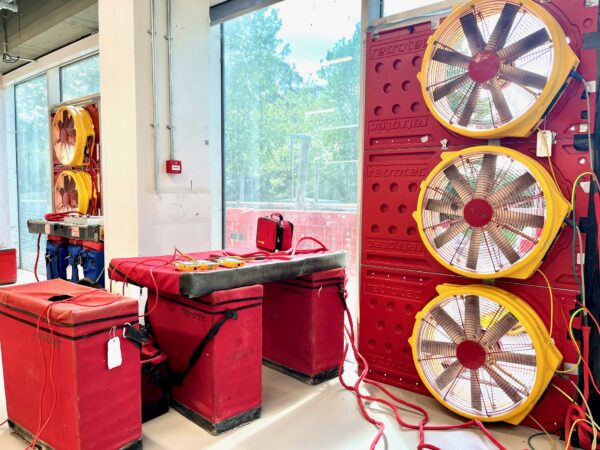
## UKAS Accreditations & Technical Competence
**APT Sound Testing is a [UKAS‑accredited ISO/IEC 17025 testing laboratory](https://www.ukas.com/wp-content/uploads/schedule_uploads/00002/4340Testing-Multiple.pdf) specialising in on‑site (field) air tightness testing for commercial and large‑scale buildings.** Our accreditation demonstrates that all testing, reporting and quality processes meet the highest technical and procedural standards recognised in the UK.
We are an **ATTMA Level 2 registered organisation**, qualified to test **Large, Complicated and High‑Rise (LCHR)** buildings, as well as phased and zonal hand‑over projects. In addition, we are **ATTMA EA accredited**, enabling us to produce accurate and compliant envelope area calculations for complex commercial structures.
With over **20 years of specialist experience**, using the latest high-power UKAS calibrated [Retrotec blower door equipment](https://retrotec.com/eu6310-series-blower-door-system.html), our engineers have delivered testing and consultancy on some of the UK’s most prestigious and technically challenging developments, including **Battersea Power Station** and the **Imperial War Museum London**.
Our combination of accredited competence, deep technical expertise, and long‑standing industry experience ensures that every project receives **reliable, repeatable and fully compliant** air tightness testing to the highest professional standard.
## **📞 Contact Us Today**
If you want to avoid costly failures and ensure your commercial building passes its air test **first time**, our expert team is ready to help. Please contact Darren on [07775623464](http://07775623464) or email us at [info@aptsoundtesting.co.uk ](info@aptsoundtesting.co.uk)
---
### [Residential Air Tightness Testing - Questions and Answers](https://aptsoundtesting.co.uk/blog/residential-air-tightness-testing-questions-and-answers/)
**Published:** October 11, 2023
**Author:** Darren
**Content:**
Residential air tightness testing is now a part of Building Regulations Part L, all new builds (both domestic and non-domestic) must adhere to air tightness standards; that’s why it’s so important for us to understand about the many layers of air tightness testing. But it’s not just for new houses and flats, many property owners get their dwellings tested for air tightness to reduce their environmental impact, save money on energy bills and decrease energy waste.
So, one of the most common questions we get asked by clients, is how do I achieve a good air tightness test result on my property? as always, maximising your chances of passing your air tightness test at the first attempt starts in the planning, preparation, and construction of the dwelling fabric.
To help get you up to speed with your air tightness test requirements, we have written the following article to really give you an in-depth [insight into air tightness testing](https://aptsoundtesting.co.uk/blog/air-tightness-testing-a-to-z/) – we hope it helps!
## **Q: So, what is a residential air tightness test?**
A: A residential [air tightness test](https://aptsoundtesting.co.uk/air-tightness-testing/) evaluates the amount of air that escapes through the building fabric of dwellings. It is done to reduce energy waste, lower running costs, prevent drafts and condensation, and verify the quality of materials. The more airtight you’re dwelling the cheaper it is to heat and/or cool.
## **Q: What’s the requirements for residential air tightness testing in the UK?**
A: Air tightness testing is required for all new dwellings (Houses & Flats). The test requirements are detailed in [Part L1A of Building Regulations](https://www.gov.uk/government/publications/conservation-of-fuel-and-power-approved-document-l) and ATTMA TS1. The maximum permissible air leakage rate depends on the type and size of dwelling, but it’s usually between 3 and 8 m3/h.m2.

## **Q: What’s the air tightness requirement for dwellings with MVHR Systems?**
For dwellings with a [MVHR System](https://www.homebuilding.co.uk/advice/mvhr-the-beginners-guide) the building needs to achieve a good air tightness figure below m3/h.m2. It’s also worth noting that unless you achieve of at 3m3.hr.m2 @50Pa or better, the final [Energy Performance Certificate](https://www.gov.uk/find-energy-certificate) score (EPC) may worsen with MVHR compared to wet room extraction and natural ventilation, i.e., a system composed of bathroom/kitchen extractor fans and window/door trickle vents. This can be very frustrating if you have chosen a more expensive heating system such as MVHR, only to find you end up with a worse EPC rating due to excess air leakage!
## **Q: How is an air tightness test performed on a residential dwelling?**
A: A residential air tightness test is performed by installing a blower door fan system to an external doorway or window. The test equipment creates a pressure difference between the inside and outside of the building and measures the airflow rate needed to maintain a constant pressure at 10 different pressure readings in 5Pa increments, usually starting at 25Pa and finishing at 70Pa. The airflow rate is then divided by the internal surface area of the building fabric to obtain the air leakage rate, with the results shown in m3/h.m2.
## **Q: What are the benefits of having an airtight dwelling?**
A: Having an airtight dwelling means that less energy will be wasted through the leakage of heated or cooled air via reduced air leakage paths in the building fabric. This can result in lower energy bills, reduced carbon emissions, improved thermal comfort, better indoor air quality which is much better for the environment and the dwellings occupants.
## **Q: What are the common sources of air leakage through dwelling envelopes?**
A. Some of the most common sources of air leakage through dwelling fabrics are gaps around the building perimeter via the wall/floor junction, eaves areas, perimeter of windows and doors – especially double doors, pipe and cable penetrations, extractor fans, cooker hoods, ceiling lights, sockets, ends of floor joists/hangers, inner window sills, letter boxes.

## **Q: How can air leakage be reduced in dwellings?**
A: Air leakage can be reduced through building fabric by thinking about the design of air leakage line during the design phase. Also, the use of appropriate materials, techniques, during the construction or renovation of a building as well as adequate supervision can also help. Some examples are installing vapour barriers, sealing gaps and cracks with tapes, foams, or caulks and membranes, using double or triple glazed windows, and applying weather stripping or draught excluders. We also supply a [dwelling air leakage checklist](https://aptsoundtesting.co.uk/wp-content/uploads/2018/07/Air-Tightness-Testing-Checklist-for-Residentail-Dwellings.pdf) with all our quotations, to help clients prepare for their air tightness test.
## **Q: What’s an air tightness champion for dwelling construction?**
A: The airtightness champion is responsible for maintaining the integrity of the airtight barrier throughout the construction phase of the project. It’s their responsibility to report any issues back to the design team and project manager. The airtightness champions role is often given to the site manager or site foreman, as the role requires close supervision throughout the build phase of the project. Air tightness champions can often be found on Passivhaus dwelling projects.
## **Q: How can air tightness testing help achieve Passivhaus standards?**
A: Passivhaus is generally a voluntary standard for energy efficiency and comfort in buildings; however, some clients now require contractors to meet the standards of Passivhaus on their projects. One of the criteria for achieving Passivhaus certification is having an air leakage rate of no more than 0.6 ACH (air changes per hour) at 50 Pa. On a building with 400m3 volume and 500m2 envelope, this roughly equates to 0.5m3/hr/m2 – an extremely low figure when you consider most dwellings need to achieve 0.5m3/hr/m2 – a figure 10 times higher! Air tightness testing can help verify if a dwelling meets this criterion, as well as identifying any areas that need improvement when combined with smoke and/or thermal air leakage surveys.
## **Q: What are the challenges of having an overly airtight dwelling?**
A: Having an overly airtight dwelling can pose some challenges or risks such as insufficient ventilation, poor indoor air quality, excess moisture, mould growth, health issues, and even increased fire hazards. To avoid these problems, it is important to balance air tightness with adequate ventilation systems that provide fresh air supply and moisture control such as a mechanical ventilation (MVHR) system which are often used on more airtight dwellings with air tightness targets below 3m3/h.m2.

## **Q: What happens if my building fails the air tightness test?**
A: If your building fails the air tightness test, we can undertake combined [blower door Smoke/Thermal Leakage Surveys](https://aptsoundtesting.co.uk/blog/what-is-a-combined-blower-door-thermal-imaging-survey/) to highlight the air leakage paths within the building fabric. In many cases the repairs can be undertaken by the site team on the day of the air test to achieve a pass; however, if this isn’t possible due to high amounts of air leakage, a comprehensive air leakage survey report can be produced to help the contractor target the main areas of concern and improve the air tightness to achieve a pass during a later visit.
## **Q: How often should an air tightness test be carried out on a building?**
A: An air tightness test should be done on a dwelling at precompletion stage, approx. 2 weeks before handover once the building envelope is fully completed and the final touch-ups are being carried out. To check if your building is fully completed for the air tightness test, please download our dwelling air testing checklist.
## **Q: Should an air tightness test be undertaken to a dwelling refurbishment project?**
Many clients require testing to refurbishment building projects prior to the commencement of works, this can help ascertain the air leakage rate of the existing dwelling as well as highlighting any defects early on. In many instances designers plan to install MVHR systems without knowing the air leakage rate of the existing building. For MVHR systems (or air source heat pumps) to work effectively in buildings they need to achieve 3 to 5m3/hr/m2 or less. In many cases existing dwellings often achieve an air leakage rate in excess of 15m3/hr/m2, which results in the heating/cooling system not being adequate to full fill its duties. If an existing dwelling fails the air tightness test, we can carry out smoke and thermal imaging air leakage surveys and provide a report of the findings, to allow clients to undertake targeted remedial sealing works and achieve an air tightness test pass.
## **Q: How can I find a professional accredited dwelling air tightness tester?**
A: To find a professionally qualified and accredited dwelling air tightness tester, you can look for companies that hold UKAS Laboratory accreditation or are members of a competent person’s scheme such as the ATTMA (Air Tightness Testing & Measurement Association). These companies have undergone training and assessment to ensure they comply with the relevant standards and regulations, such as [ATTMA TS1](https://www.bcta.group/attma/download/attma-technical-standard-1-tsl1/) & TS2 & [CIBSE TM23 (2022).](https://www.cibse.org/knowledge-research/knowledge-portal/tm23-testing-buildings-for-air-leakage-2022) It’s worth noting APT Sound Testing is both UKAS and ATTMA accredited to undertake air tightness testing to dwellings.
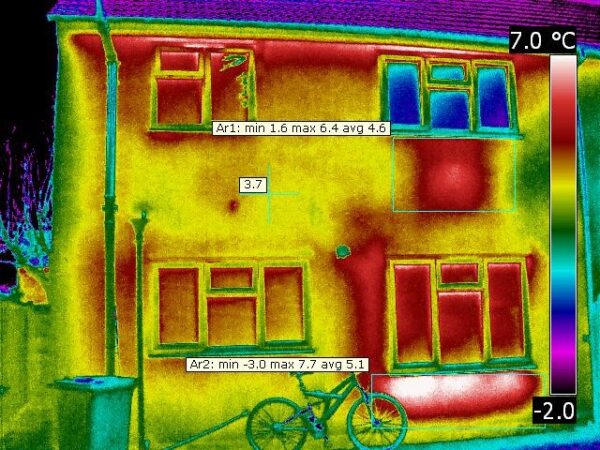
## **We provide professional accredited air tightness testing for dwellings!**
We are UKAS and ATTMA accredited to undertake air tightness testing to all sizes of dwellings from smallest to the largest with floor areas in excess of 1000m2. We have undertaken testing to many prestigious jobs such as The Imperial War Museum and Battersea Power Station.
We are one of the only air tightness testing companies in the UK, that provides both pressurised smoke testing and depressurised thermal imaging air leakage detection in one package.
If you have a project that required air tightness testing and/or air leakage surveys, please contact Darren on 07775623464 or <darren@aptsoundtesting.co.uk>
## Accreditations & Technical Competence
**APT Sound Testing is a [UKAS‑accredited ISO/IEC 17025 testing laboratory](https://www.ukas.com/wp-content/uploads/schedule_uploads/00002/4340Testing-Multiple.pdf) specialising in on‑site (field) air tightness testing for commercial and large‑scale buildings.** Our accreditation demonstrates that all testing, reporting and quality processes meet the highest technical and procedural standards recognised in the UK.
We are an **ATTMA Level 2 registered organisation**, qualified to test **Large, Complicated and High‑Rise (LCHR)** buildings, as well as phased and zonal hand‑over projects. In addition, we are **ATTMA EA accredited**, enabling us to produce accurate and compliant envelope area calculations for complex commercial structures.
With over **20 years of specialist experience**, using the latest high-power UKAS calibrated [Retrotec blower door equipment](https://retrotec.com/eu6310-series-blower-door-system.html), our engineers have delivered testing and consultancy on some of the UK’s most prestigious and technically challenging developments, including **Battersea Power Station** and the **Imperial War Museum London**.
Our combination of accredited competence, deep technical expertise, and long‑standing industry experience ensures that every project receives **reliable, repeatable and fully compliant** air tightness testing to the highest professional standard.
## **📞 Contact Us Today**
If you want to avoid costly failures and ensure your commercial building passes its air test **first time**, our expert team is ready to help. Please contact Darren on [07775623464](http://07775623464) or email us at [info@aptsoundtesting.co.uk ](info@aptsoundtesting.co.uk)
---
### [Measuring the Air Tightness of Buildings](https://aptsoundtesting.co.uk/blog/measuring-the-air-tightness-of-buildings/)
**Published:** April 26, 2023
**Author:** Darren
**Content:**
In most cases a [blower door system](https://aptsoundtesting.co.uk/blog/what-is-air-tightness-testing-or-or-blower-door-testing/) is used to measure the airtightness of residential and commercial buildings. The fan system can also be used to measure airflow between building zones, to test the air tightness of ductwork and plenums, and to help locate [air leakage paths](https://aptsoundtesting.co.uk/knowledge-base/the-main-air-leakage-paths-in-dwellings/) within the building envelope.
Air tightness testing is performed by a blower door system that measures the amount of air that escapes through gaps or air leakage paths throughout a building’s fabric. This is done by pressurising the building to 70Pa, using a blower door system, and measuring the pressure differences between the inside and outside of the building. Please see the video below that shows how an [air tightness test](https://aptsoundtesting.co.uk/blog/how-to-prepare-for-your-air-tightness-test/) is carried out.
<https://youtu.be/pt5cLet2fj8>
It’s worth noting that an airtight building can help save energy by limiting the reliance on space heating and creating a more thermally efficient and draft free core. Airtightness is part of a fabric first approach to building designed to limit reliance on space heating and/or cooling and can save huge amounts of money over the building lifecycle.
## **Good Building Air Tightness Saves Money**
So, we know an airtight building can help you save energy by improving thermal efficiency and reducing space heating costs; but by how much? As a rule of thumb, Improving, airtightness from 10m³/hr/m**2** to 5m³/hr/m3 will reduce energy demand (and consequently cost) by approx. 22 per cent, this applies if everything else remains the same. So, an annual £2500 energy bill on a medium size dwelling could be lowered by as much as £550 per year; oh, and by the way the air tightness test costs approx. £300. Taking this into account, why wouldn’t you undertake an air tightness test when the payback is around 6 months.
When you look ay bigger building the savings could be huge. For instance, an existing Victorian school may very leaky, maybe above 15m3/hr/m2, if you are able to lower the air leakage rate to 5m3/hr/m2, then you may be able to lower your heating costs by 30%, that’s a lot for building that may use around £100K per year.
There are several ways to make your building more airtight. Some masonry, such as internal blockwork can be made airtight with the addition of a parging coat (a thin layer of mortar) or by the application of masonry paint, while monolithic systems such as insulating concrete formwork (ICF) perform well. Glazing is also airtight, so in most cases it’s the junctions between dissimilar materials that need to be focused on.
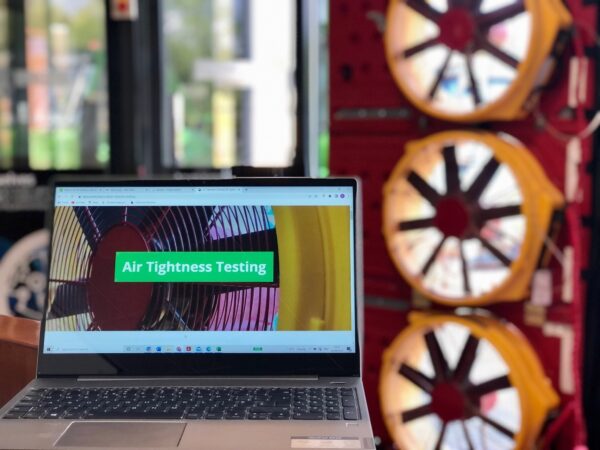
## **Optimising Your Building for Airtightness**
The basic principle is to establish an air barrier line all the way around the building, including its walls, floors and roof. This is similar to the thermal envelope that is used to establish the boundary for insulation.
A holistic approach is required – in other words, every aspect of the house needs to be considered. The recommendation in [Passive house guidelines](https://architizer.com/blog/practice/details/passivhaus-complete-guide/) is to draw a red line on the detailed plans to show where the barrier will lie.
This barrier line can be drawn either inside the structural members of the building or outside of it, but cannot be a mixture of both, as this introduces great complexity and is a recipe for failure.
## **The Most Common Air Leakage Paths in Buildings**
there can be literally hundreds of possible air leakage paths in buildings; however, in our experience the most common areas are as follows:
1. Gaps in and around suspended timber floors.
2. Leaky ceiling lights in kitchens etc.
3. Leaky windows or doors.
4. Leaky pocket door (internal sliding doors)
5. Pathways through floor/ceiling voids into cavity walls and then to/from the outside.
6. Gaps around windows and doors.
7. Gaps at the ceiling-to-wall joint at the eaves.
8. Open chimneys and air bricks
9. Gaps around loft hatches.
10. Service penetrations through ceilings.
11. Vents and waste stacks penetrating the ceiling/roof.
12. Bathroom wall vent or extract fan.
13. Kitchen wall extract fan and cooker extractor hood.
14. Gaps around water and waste pipes.
15. Boiler Flues.
16. Service penetrations in air/ground source cupboards
17. Gaps around kitchen waste pipes.
18. Gaps behind the kitchen/utility units at the wall/floor junction – no skirting installed.
19. Gaps around floor-to-wall joints (particularly with timber frame).
20. Gaps in and around the tops of internal walls.
21. Pipe penetrations in bathroom/shower rooms.
if a building fails the air tightness test, don’t panic! we use the latest smoke testing equipment to located the air leakage paths so they can be sealed by your site teams.

## **Our Air Tightness Testing Services Include:**
- Commercial air tightness testing to large buildings
- Residential air tightness testing
- Passive House testing
- Smoke leakage surveys with defect reports
- Air testing to raised floors
- Air testing to plenums
- Air testing to hospital isolation suites
- Air testing (integrity testing) to rooms protected with fire suppressant systems
- Air testing to clean rooms
### **We can undertake your air tightness test**
Contact us today to learn more about our [air tightness testing](https://aptsoundtesting.co.uk/air-tightness-testing/) services and how we can help you achieve a sound test pass in compliance with Part L of Building Regulations.
For more information, please contact us at: info@aptsoundtesting.co.uk or visit us at [www.aptsoundtesting.co.uk](https://aptsoundtesting.co.uk)
## Accreditations & Technical Competence
**APT Sound Testing is a [UKAS‑accredited ISO/IEC 17025 testing laboratory](https://www.ukas.com/wp-content/uploads/schedule_uploads/00002/4340Testing-Multiple.pdf) specialising in on‑site (field) air tightness testing for commercial and large‑scale buildings.** Our accreditation demonstrates that all testing, reporting and quality processes meet the highest technical and procedural standards recognised in the UK.
We are an **ATTMA Level 2 registered organisation**, qualified to test **Large, Complicated and High‑Rise (LCHR)** buildings, as well as phased and zonal hand‑over projects. In addition, we are **ATTMA EA accredited**, enabling us to produce accurate and compliant envelope area calculations for complex commercial structures.
With over **20 years of specialist experience**, using the latest high-power UKAS calibrated [Retrotec blower door equipment](https://retrotec.com/eu6310-series-blower-door-system.html), our engineers have delivered testing and consultancy on some of the UK’s most prestigious and technically challenging developments, including **Battersea Power Station** and the **Imperial War Museum London**.
Our combination of accredited competence, deep technical expertise, and long‑standing industry experience ensures that every project receives **reliable, repeatable and fully compliant** air tightness testing to the highest professional standard.
## **📞 Contact Us Today**
If you want to avoid costly failures and ensure your commercial building passes its air test **first time**, our expert team is ready to help. Please contact Darren on [07775623464](http://07775623464) or email us at [info@aptsoundtesting.co.uk ](info@aptsoundtesting.co.uk)
---
### [Blower Door Testing to Improve Air Tightness in Buildings](https://aptsoundtesting.co.uk/blog/blower-door-testing-to-improve-air-tightness-testing/)
**Published:** October 12, 2023
**Author:** Darren
**Content:**
You only get one chance to put together your [building envelope](https://energyeducation.ca/encyclopedia/Building_envelope) correctly. Once it been constructed and concealed with a plasterboard and timber, it can be very difficult to fix ultimately creating a path to a leaky home or building – that’s where blower door testing come into play. Blower door air tightness testing is now a requirement of
## **What is a Blower Door Testing Air Leakage Test?**
So, what is [blower door air leakage test](https://aptsoundtesting.co.uk/blog/what-is-air-tightness-testing-or-or-blower-door-testing/)? Air tightness is the amount of air that leaks through the gaps and cracks in the building envelope, which can affect the energy efficiency, comfort, and health of the occupants. Blower door equipment is used to measure the air tightness of a dwelling, commercial building, or clean room to various standards such as [ATTMA TS1/TS2](https://www.bcta.group/attma/downloads/)
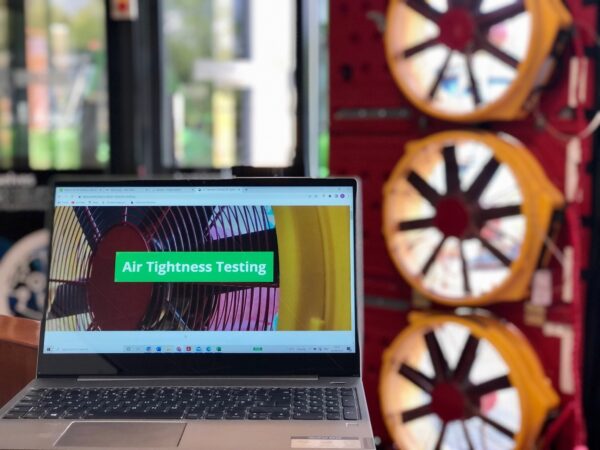
## **What Blower Door Testing Equipment is required to undertake the test?**
The [blower door test equipment](https://retrotec.com/product/blower-doors.html) consists of the following main components:
- Digital manometer
- High powered fan completes with range ring A, B, C and L flow plates
- Aluminium door panel frame and door cloth
- Air tightness testing software
- Thermometer
- Barometer
The fan is mounted on within the door panel, which is positioned in an external doorway, often the entrance door. The fan creates a pressure difference between the inside and outside of the building or room, either by blowing air in (pressurisation) or sucking air out (depressurisation). The Digital manometer measures the airflow through the fan and calculates the air leakage rate of the building envelope.
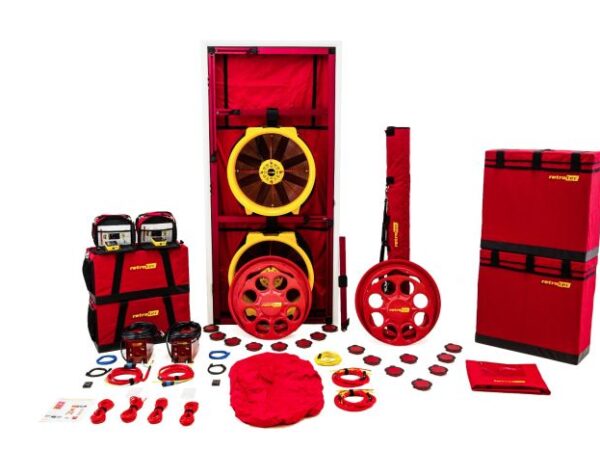
## **What is the Designed Air Leakage Target?**
For many dwellings and commercial buildings, the designed air permeability rate may vary; however, buildings using MVHR usually need to achieve a figure below 3m3/h.m2, however, this will be stipulated within your design stage SAP (dwellings) or SBEM (commercial buildings). In our experience the most common air leakage target is 5m3/h.m2, which can still be a difficult figure to achieve.
In the event of a test failure, handheld smoke machines and the infrared cameras can be used to visually locate the sources of air leakage by detecting the smoke leakage paths and temperature differences caused by the air movement.
## **The reasons for Blower Door Testing**
Blower door testing can be performed for various purposes, such as:
- Checking compliance with building codes or standards that require a certain level of air tightness for new or renovated buildings.
- Checking compliance with ISO standards that require a certain level of air tightness for cleanroom and laboratory.
- Identifying and quantifying air leakage problems that can cause high energy bills, poor indoor air quality, moisture issues or thermal discomfort.
- Evaluating the effectiveness of air sealing measures that aim to improve the air tightness of a building or room.
- Comparing the performance of different buildings or rooms in terms of their air tightness.
- Determining proper sizing and airflow requirements of heating and cooling equipment to your building.
- Determining whether mechanical ventilation is needed to provide acceptable fresh air and maintain indoor air quality in your building.
Blower door testing is a valuable tool for many stakeholders such as developers, architects, engineers, contractors and building owners and energy auditors who want to ensure that their new and/or refurbished building envelope is well constructed and airtight which is invaluable for mechanical designers, as they can design the buildings heating/cooling system safe in the knowledge that the building fabric meets their design criteria.
So, in summary, by using blower door equipment to undertake the air tightness testing, clients can achieve higher energy efficiency, lower environmental impact and better indoor comfort and health for their buildings and occupants.
## What happens if my building fails the blower door test?
If your building fails the blower door test – don’t panic! in the event of a test failure, we can undertake c[ombined blower door Smoke testing](https://aptsoundtesting.co.uk/blog/what-is-a-combined-blower-door-thermal-imaging-survey/) and/or blower door thermal air leakage surveys to highlight the air leakage paths within the building fabric. This allows clients to undertake the repairs on the day to achieve a air tightness test pass, and/or in the event of a massive test failure, when can produce a detailed ‘easy to follow’ air leakage survey report to help the contractor target the main air leakage paths to improve the building envelope to achieve a pass.

## **We provide a professional blower door testing service**
We are UKAS and [ATTMA accredited to Level](https://www.bcta.group/tbph/product/attma-air-tightness-testing-level-2/) 2 to undertake blower door air tightness testing from the smallest dwellings to [commercial buildings](https://aptsoundtesting.co.uk/blog/air-tightness-testing-checklist-for-commercial-buildings/) with floor areas in excess of 10000m2. We have undertaken blower door testing to many prestigious jobs such as The Imperial War Museum and Battersea Power Station.
We are one of the only air tightness testing companies in the UK, that provides both blower door smoke testing & thermal imaging air leakage detection in one package lowering costs and coordination issues.
## Accreditations & Technical Competence
**APT Sound Testing is a [UKAS‑accredited ISO/IEC 17025 testing laboratory](https://www.ukas.com/wp-content/uploads/schedule_uploads/00002/4340Testing-Multiple.pdf) specialising in on‑site (field) air tightness testing for commercial and large‑scale buildings.** Our accreditation demonstrates that all testing, reporting and quality processes meet the highest technical and procedural standards recognised in the UK.
We are an **ATTMA Level 2 registered organisation**, qualified to test **Large, Complicated and High‑Rise (LCHR)** buildings, as well as phased and zonal hand‑over projects. In addition, we are **ATTMA EA accredited**, enabling us to produce accurate and compliant envelope area calculations for complex commercial structures.
With over **20 years of specialist experience**, using the latest high-power UKAS calibrated [Retrotec blower door equipment](https://retrotec.com/eu6310-series-blower-door-system.html), our engineers have delivered testing and consultancy on some of the UK’s most prestigious and technically challenging developments, including **Battersea Power Station** and the **Imperial War Museum London**.
Our combination of accredited competence, deep technical expertise, and long‑standing industry experience ensures that every project receives **reliable, repeatable and fully compliant** air tightness testing to the highest professional standard.
## **📞 Contact Us Today**
If you want to avoid costly failures and ensure your commercial building passes its air test **first time**, our expert team is ready to help. Please contact Darren on [07775623464](http://07775623464) or email us at [info@aptsoundtesting.co.uk ](info@aptsoundtesting.co.uk)
---
### [Air Tightness Testing for Historic Buildings](https://aptsoundtesting.co.uk/blog/air-tightness-testing-for-historic-buildings/)
**Published:** April 19, 2024
**Author:** Darren
**Content:**
As the world shifts toward sustainable practices, the importance of energy-efficient buildings cannot be overstated, that’s where the Air Tightness Testing for Historic Buildings comes into its own. While new constructions are designed with energy efficiency in mind, older buildings often lag behind due to their inherent design and construction methods. One critical aspect that impacts energy performance is the [buildings air tightness](https://aptsoundtesting.co.uk/locations/air-tightness-testing-london/).
## **Unlocking Energy Efficiency using Air Tightness Testing**
In this article, we delve into the significance of air tightness testing for historic buildings in London. Whether you’re a property owner, developer, or heritage professionals, understanding this process can lead to substantial benefits over the lifecycle of the building.
## **What Is Air Tightness Testing?**
Air tightness testing, also known as air leakage or [air permeability testing](https://aptsoundtesting.co.uk/blog/ukas-accredited-air-tightness-testing/), measures the amount of air escaping or infiltrating a building. It quantifies the cubic meters of air leakage per hour per square meter of external area. The goal is to minimise unwanted drafts, heat loss, and energy wastage.
\#image\_title## **Why Air Test Old Buildings?**
There are many good reasons to undertake testing in old existing buildings, here are just a few:
1. **Energy Efficiency**: Older buildings often have gaps, cracks, and poorly sealed openings. By assessing air tightness, we identify areas for improvement, leading to reduced energy consumption and lower utility bills.
2. **Comfort**: Drafts and cold spots compromise occupant comfort. Proper air sealing ensures a more pleasant indoor environment for the occupants.
3. **Preservation**: For historic buildings, maintaining their original character while enhancing energy efficiency is crucial, improving air tightness can help to strikes this balance.
## **The Process for air tightness testing**
1. **Preparation**: Engage a certified air tightness assessor as your [air leakage champion](https://aptsoundtesting.co.uk/blog/measuring-the-air-tightness-of-buildings/), we have helped many buildings to improve their air leakage rate, such as Leicester Cathedral one of the only commercial buildings built to Passivhaus standards. We will schedule a convenient time, even over the weekend, to perform the test to reduce the impact on the building operation.
2. **Testing**: We use the latest high powered fan systems to pressurise and depressurise the building. By measuring buildings air leakage rate, we can determine the overall air tightness.
3. **Results and Recommendations**: You’ll receive a detailed air test report with findings, as well as air leakage report carefully detailing all the air leakage paths identified during the combined smoke and thermal imaging leakage survey. This allows clients to undertake targeted remedial actions, such as sealing gaps, improving insulation, and upgrading windows and doors.
## **The Costs and Benefits of air testing old buildings**
- **Cost**: Air tightness testing costs vary based on the building size and complexity. For an old commercial building in London, expect prices ranging from £795 to £2995. When you consider you can lower your energy bills by up to 20%, you could make this back during the first winter month.
- **Benefits**:
- **Energy Savings**: Reduced heat loss translates to lower energy bills.
- **Comfort**: Improved indoor conditions for occupants
- **Heritage Preservation**: Enhance energy efficiency without compromising historical features.
- **Achieve BREEAM credits**: extra BREEAM credits can be achieved by improving the air tightness.
Remember, investing in air tightness testing not only reduces your buildings energy efficiency but also contributes to a greener, more sustainable London.
\#image\_title## **Improve Energy Efficiency with our Air Testing Service**
We have helped thousands of clients improve their air tightness testing using our following premium Certified Services:
- **UKAS Accredited:** [UKAS accreditation](https://www.ukas.com/wp-content/uploads/schedule_uploads/00002/4340Testing-Multiple.pdf) elevates credibility, reliability. When you choose us, you’re assured of high-quality testing and compliance with building regulation standards.
- **ATTMA Level 2 Certified**: Our air tightness testing services are registered with the **Air Tightness Testing and Measurement Association (ATTMA)**.
- **London Specialists**: As dedicated and accredited air leakage testing service providers in London, we offer assessments, consultancy, and air tightness testing whenever required across the capital.
- **Rapid Testing Service:** We provide a ‘last minute’ testing service to help clients attain building control signoff and negate delays to building handover.
For more information on our air tightness testing and [air leakage diagnostic services](https://aptsoundtesting.co.uk/blog/the-roadmap-to-a-successful-smoke-shaft-air-test/), please contact Darren on 07775623464 or email us at <info@aptsoundtesting.co.uk>
## **📞 Contact Us Today**
If you want to avoid costly failures and ensure your commercial building passes its air test **first time**, our expert team is ready to help. Please contact Darren on [07775623464](http://07775623464) or email us at [info@aptsoundtesting.co.uk ](info@aptsoundtesting.co.uk)
---
### [Common Causes of Air Test Failures in Commercial Buildings](https://aptsoundtesting.co.uk/blog/common-causes-of-air-test-failures-in-commercial-buildings/)
**Published:** June 12, 2026
**Author:** Darren
**Content:**
So what is the most common causes of air test failures in commercial buildings? Air tightness testing is a mandatory requirement for most new commercial buildings under **Approved Document L (Part L)** of the UK Building Regulations, yet many commercial buildings still **fail their first air test**, often due to avoidable issues in the building envelope.
Understanding the most common causes of air test failures can help contractors, developers, and building owners avoid costly delays, retesting fees, and compliance problems.
This guide explains the **top reasons commercial buildings fail air tightness testing**, with links to detailed APT Sound Testing resources to help you diagnose and prevent these issues.
## **1. Unsealed Service Penetrations**
One of the biggest causes of air test failures is **poorly sealed penetrations**, including:
- Electrical cables
- Plumbing pipes
- HVAC ductwork
- Data cabling
- Fire stopping routes
Even small gaps can create significant leakage in large commercial buildings.
Learn more in our knowledge article: 👉 [**Air Leakage Paths Found During Thermal Imaging Surveys**](https://aptsoundtesting.co.uk/our-blog/air-leakage-paths-found-during-thermal-imaging-surveys/)

## **2. Poorly Installed Roller Shutter Doors & Loading Bays**
Roller shutters and loading bay doors are **major leakage points**. Common issues include:
- Missing seals
- Damaged thresholds
- Gaps around frames
- Misaligned shutters
These areas often require targeted sealing before testing, to avoid air test failure.
See examples in our blog: 👉 [**Smoke Leakage Surveys to Pass Air Tightness Testing**](https://aptsoundtesting.co.uk/our-blog/smoke-leakage-surveys-to-pass-air-tightness-testing/)
## **3. Leaky Cladding & Façade Junctions**
Commercial buildings with metal cladding or curtain walling often fail due to:
- Poorly sealed panel joints
- Gaps at wall‑to‑roof junctions
- Incomplete vapour barriers
- Incorrectly installed insulation
These issues are common in warehouses, retail units, and industrial buildings.
## **4. Air Leakage Around Windows & Curtain Walling**
Window frames, sills, and mullions can leak if:
- Perimeter seals are missing
- Frames are not fully foamed
- Glazing gaskets are damaged
- Curtain walling interfaces are incomplete
These areas should be inspected before the test, to reduce the chance of air test failure
## **5. Unsealed Internal Risers, Shafts & Voids**
Internal leakage paths often connect directly to the external envelope. Common culprits include:
- Lift shafts
- Riser cupboards
- Stairwells
- Ceiling voids
- Plant rooms
These areas must be sealed to prevent uncontrolled airflow.
Learn more in our blog: 👉 [**Common Air Leakage Paths Identified During Air Tightness Testing**](https://aptsoundtesting.co.uk/our-blog/common-air-leakage-paths-identified-during-air-tightness-testing-for-pas-2035/)
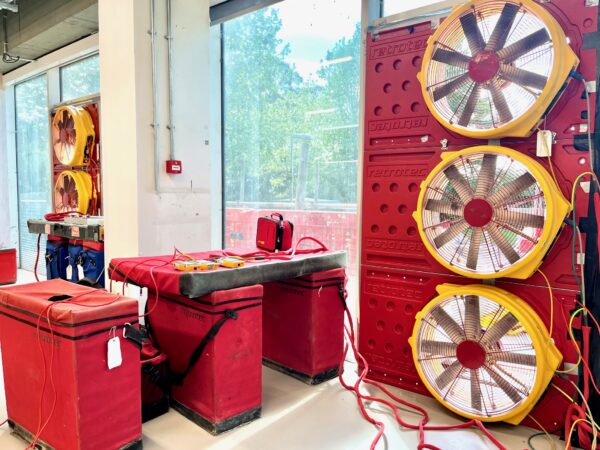
## **6. Open or Unsealed Ventilation Systems**
Before testing, all ventilation systems must be:
- Switched off
- Temporarily sealed
- Dampers closed
- Extract fans isolated
If left open, they create huge leakage paths and guarantee a failed test.
## **7. Incomplete Wet Trades**
Wet trades such as:
- Plastering
- Screeding
- Mastic sealing
…must be fully complete and dry. Wet or unfinished surfaces can distort pressure readings and increase leakage.
## **8. Gaps in Roof Junctions & Soffits**
Roof‑to‑wall junctions are a frequent source of leakage, especially in steel‑frame buildings. Common issues include:
- Missing insulation
- Poorly sealed soffits
- Gaps around purlins
- Unsealed eaves
These areas should be inspected before the test.
## **9. Poorly Installed Fire Stopping**
Fire stopping is essential for safety — but it also plays a major role in air tightness. Common problems include:
- Incomplete fire collars
- Missing intumescent mastic
- Gaps around fire‑rated ductwork
- Poorly sealed risers
## **10. Lack of Pre‑Test Inspection**
Many failures occur simply because the building was **not checked properly** before the test.
APT Sound Testing offers pre‑test inspections to help identify issues early.
Learn more about the testing process: 👉 [**Our Air Tightness Testing Procedure**](https://aptsoundtesting.co.uk/our-blog/our-air-tightness-testing-procedure/)
## **How to Diagnose Air Leakage Quickly**
APT Sound Testing provides advanced diagnostic services including:
### **Smoke Testing**
Ideal for visualising leakage paths. 👉 [**Smoke Testing Service**](https://aptsoundtesting.co.uk/smoke-testing/)
### **Thermal Imaging Surveys**
Perfect for identifying hidden leakage routes. 👉 [**Thermal Imaging Surveys**](https://aptsoundtesting.co.uk/thermal-imaging/)
### **AOV Shaft Smoke Testing**
For buildings with smoke control systems. 👉 [**Smoke Testing for AOV Smoke Shafts**](https://aptsoundtesting.co.uk/our-blog/smoke-testing-for-aov-smoke-shafts-that-have-failed-the-air-test/)
## **How APT Sound Testing Helps You Pass First Time**
APT Sound Testing is:
- **UKAS‑accredited**
- **ATTMA Level 2 certified**
- Equipped with [**latest modular Retrotec UKAS‑calibrated blower door systems**](https://retrotec.com/eu6310-series-blower-door-system.html)
- Experienced in testing large commercial buildings nationwide
Explore our full service offering: 👉 [**Air Tightness Testing Services**](https://aptsoundtesting.co.uk/air-tightness-testing/)
## Accreditations & Technical Competence
**APT Sound Testing is a UKAS‑accredited ISO/IEC 17025 testing laboratory specialising in on‑site (field) air tightness testing for commercial and large‑scale buildings.** Our accreditation demonstrates that all testing, reporting and quality processes meet the highest technical and procedural standards recognised in the UK.
We are an **ATTMA Level 2 registered organisation**, qualified to test **Large, Complicated and High‑Rise (LCHR)** buildings, as well as phased and zonal hand‑over projects. In addition, we are **ATTMA EA accredited**, enabling us to produce accurate and compliant envelope area calculations for complex commercial structures.
With over **20 years of specialist experience**, our engineers have delivered testing and consultancy on some of the UK’s most prestigious and technically challenging developments, including **Battersea Power Station** and the **Imperial War Museum London**.
Our combination of accredited competence, deep technical expertise, and long‑standing industry experience ensures that every project receives **reliable, repeatable and fully compliant** air tightness testing to the highest professional standard.
## **📞 Contact Us Today**
If you want to avoid costly failures and ensure your commercial building passes its air test **first time**, our expert team is ready to help. Please contact Darren on [07775623464](http://07775623464) or email us at [info@aptsoundtesting.co.uk ](info@aptsoundtesting.co.uk)
---
### [What is a Blower Door Test?](https://aptsoundtesting.co.uk/blog/what-is-a-blower-door-test/)
**Published:** April 9, 2024
**Author:** Darren
**Content:**
so, what is a blower door test, or air tightness test? A [**blower door test**](https://aptsoundtesting.co.uk/blog/blower-door-testing-to-improve-air-tightness-testing/ "Blower Door Testing to Improve Air Tightness in Buildings") is a crucial assessment used to evaluate the airtightness of newly built and refurbished homes, let’s go deeper into the details:
## **Purpose and Measurement criteria:**
- A blower door test measures the air tightness of the fabric of your building. The more air-tight your building the lower the energy cost.
- Airtightness is typically expressed as either:
- **Air leakage**: The uncontrolled movement of air into and out of a building, measured as *X m³/hr/m²@50Pa*.
- **Air change rate**: The rate at which air is exchanged, expressed as *X ach/hr@50Pa*.
- A lower air leakage rate indicates better airtightness and a more energy efficient home.
\#image\_blower\_door\_Fan## Fabric first approach
- **Improved Airtightness** improved is a key aspect of the **fabric-first approach** to building.
- By achieving [good airtightness,](https://aptsoundtesting.co.uk/blog/blower-door-testing-to-improve-air-tightness-testing/) you can significantly reduce space heating requirements, making the home more energy-efficient and cost-effective.
- **Blower door tests** help assess whether a home meets the desired level of airtightness and identify areas for improvement.
- For eco homes aiming for **Passivhaus status**, passing the blower door test is essential as they often need to attain an air tightness figure of *1m³/hr/m²@50Pa.* which is 5 times lower than a standard homes.
## **How a blower door test works**:
- A specially calibrated fan is installed in a door (or window) of the dwelling and/or commercial buildings.
- The fan pressurizes the building to **50 Pascals**(50Pa), simulating strong wind conditions.
- The blower door kit consisting of a gauge and blower door measures the amount of air required to maintain this pressure within the building.
- By analysing data about the building’s envelope size (shown in square metres) and internal volume (shown in cubic metres) the tester calculates air leakage or air change rate of the conditioned space within the building.
## **Building Regulations and SAP**:
- Airtightness checks are necessary for new build homes to complete the **‘as-built’ Standard Assessment Procedure (SAP)**required by building regulations Part L.
- You need to confirm that your achieved airtightness aligns with the design SAP for the building to **pass the blower door test**.
Remember, a [well-executed blower door test](https://www.homebuilding.co.uk/advice/blower-door-test) contributes to both energy efficiency and comfort in your home.
\#image\_smoke\_testing\_during-blower-door-test## **How we can help you PASS your blower door test**
We are here to try and help you pass your **air tightness test** at the first attempt. Firstly, our experienced engineers have over 20 years in the field of blower door testing on both dwellings and commercial buildings, so we know how to help clients to pass their testing. we are also one of the few air tightness test companies accredited for both [UKAS ](https://www.ukas.com/wp-content/uploads/schedule_uploads/00002/4340Testing-Multiple.pdf)& ATTMA for air tightness testing.
Our simple roadmap to a successful smoke shaft air test:
- Site survey visits by experienced air tightness consultants.
- UKAS and ATTMA Level 2 air testing company
- UKAS and ATTMA blower door certification
- The latest high-powered fan equipment to test buildings with floor areas in excess of 15000m2
- UKAS calibrated equipment
- Diagnostic leakage surveys testing blower doors, smoke machines & thermal imaging cameras.
- Rapid testing service – sometimes within 48 hours from receipt of order!
- One of the few companies with an office in London.
We are one of the leading design, consultancy, and compliance [air tightness testing companies](https://aptsoundtesting.co.uk/blog/measuring-the-air-tightness-of-buildings/) in the UK. It’s APT’s aim to provide a friendly and professional stress-free experience. Please contact Darren on 07775623464, or email us at <info@airpressuretesting.co.uk> got more information.
---
---
### [Commercial Air Tightness Testing Requirements | Part L Compliance for UK Businesses](https://aptsoundtesting.co.uk/blog/commercial-air-tightness-testing-requirements-part-l-compliance-for-uk-businesses/)
**Published:** June 9, 2026
**Author:** Darren
**Content:**
## **Commercial Air Tightness Testing Requirements for UK Businesses**
*(Legal obligations, Part L, and when testing is mandatory)*
Commercial air tightness testing is a **legal requirement** for most new commercial buildings in the UK. It forms a core part of compliance with **Approved Document L (Part L)** of the Building Regulations, ensuring that buildings meet modern standards for energy efficiency, carbon reduction, and operational performance.
Whether you’re constructing a warehouse, office, retail unit, school, or industrial facility, you must demonstrate that the building meets strict **air permeability targets** before it can be signed off by Building Control. This guide explains the full set of requirements, when testing is mandatory, and how UK businesses can prepare for a smooth, first‑time pass.
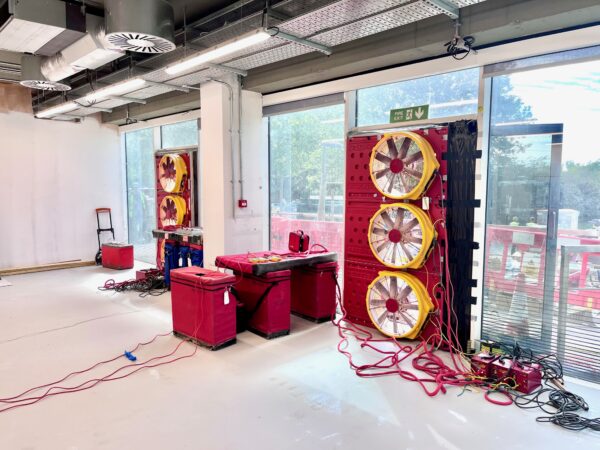
---
## **What Is Commercial Air Tightness Testing?**
Commercial air tightness testing — also known as *air permeability testing* or *air pressure testing* — measures how much air escapes through gaps, cracks, and penetrations in the building envelope. Excessive air leakage leads to:
- Higher heating and cooling costs
- Poor energy performance
- Difficulty meeting Part L
- Uncomfortable internal conditions
- Increased carbon emissions
To understand how leakage paths form, see our knowledge article:
👉 [**Air Leakage Paths Found During Thermal Imaging Surveys**](https://aptsoundtesting.co.uk/our-blog/air-leakage-paths-found-during-thermal-imaging-surveys/)
---
## **When Is Commercial Air Tightness Testing Mandatory?**
Under **Approved Document L2**, air tightness testing is **mandatory** for:
- All new commercial buildings **over 500 m²**
- Large commercial extensions
- Major refurbishments where the building envelope is significantly altered
Buildings **under 500 m²** may still require testing if requested by Building Control.
For a step‑by‑step overview of the testing process, visit:
👉 [**Our Air Tightness Testing Procedure**](https://aptsoundtesting.co.uk/our-blog/our-air-tightness-testing-procedure/)
---
## **Understanding Air Tightness Testing for Part L Requirements**
Part L sets out the minimum energy‑efficiency standards for commercial buildings. For air tightness, businesses must comply with the following:
### **1. Target Emission Rate (TER)**
The building must not exceed the maximum allowable CO₂ emissions.
### **2. Air Permeability Target**
Most commercial buildings must achieve **≤ 10 m³/h·m² @ 50 Pa**, unless the design specifies a lower target.
### **3. Evidence of Compliance**
A valid air tightness test certificate must be submitted to Building Control.
### **4. Competent Testing Organisation**
Testing must be carried out by a UKAS‑accredited provider such as APT Sound Testing.
For more detail on regulatory expectations, see:
👉 [**Air Tightness Testing for Building Regulations (Part L)**](https://aptsoundtesting.co.uk/our-blog/air-tightness-testing-for-building-regulations/)
---
## **Common Causes of Air Leakage in Commercial Buildings**
Commercial buildings often fail due to leakage around:
- Roller shutter doors
- Service penetrations (ducts, pipes, cables)
- Cladding junctions
- Steel frame connections
- Lift shafts and risers
- Poorly sealed door thresholds
We explore these issues in more depth here:
👉 [**Common Air Leakage Paths Identified During Air Tightness Testing**](https://aptsoundtesting.co.uk/our-blog/common-air-leakage-paths-identified-during-air-tightness-testing-for-pas-2035/)
---
## **How to Prepare for a Successful Air Tightness Test**
A structured preparation plan helps avoid delays and retesting costs. UK businesses should:
- Seal all service penetrations
- Ensure doors and windows are fully installed
- Close trickle vents
- Complete internal finishes
- Turn off mechanical ventilation
- Arrange a pre‑test inspection for large or complex buildings
For large commercial buildings, APT Sound Testing can also provide **smoke testing** to visually identify leakage paths:
👉 [**Smoke Leakage Surveys to Pass Air Tightness Testing**](https://aptsoundtesting.co.uk/our-blog/smoke-leakage-surveys-to-pass-air-tightness-testing)
And for AOV shafts:
👉 [**Smoke Testing for AOV Smoke Shafts That Have Failed the Air Test**](https://aptsoundtesting.co.uk/our-blog/smoke-testing-for-aov-smoke-shafts-that-have-failed-the-air-test/)
---
## **What Happens During the Air Tightness Test?**
A high‑capacity blower door system is installed at a suitable entrance. The building is then pressurised and depressurised to measure airflow through the envelope. The result is expressed as:
**m³/h·m² @ 50 Pa**
(cubic metres of air leakage per hour, per square metre of envelope area)
If the building meets or exceeds the design target, a certificate is issued immediately.
For a full breakdown of the process, see:
👉 [**Our Air Tightness Testing Procedure**](https://aptsoundtesting.co.uk/our-blog/our-air-tightness-testing-procedure/)
---
## **What If the Building Fails the Part L Air Test ?**
If the building does not meet the required air permeability rate:
- The building **cannot be signed off**
- Remedial sealing work is required
- Retesting may be needed
- Project delays and extra costs can occur
APT Sound Testing can provide **on‑site diagnostics**, including smoke tracing and thermal imaging, to quickly locate and fix leakage paths.
Explore our service pages:
👉 [**Smoke Testing Service**](https://aptsoundtesting.co.uk/smoke-testing/)
👉 **Thermal Imaging Surveys**
---
## **Why Air Tightness Matters for UK Businesses**
Achieving a strong air tightness result provides:
- Lower operational energy costs
- Improved EPC ratings
- Better thermal comfort
- Reduced carbon emissions
- Faster Building Control approval
- Enhanced long‑term asset value
With rising energy prices, air tightness is no longer just a compliance requirement — it’s a financial advantage.
---
## **How APT Sound Testing Supports Commercial Clients**
APT provides:
- UKAS‑accredited commercial air tightness testing
- High‑capacity blower door systems for large buildings
- Smoke leakage diagnostics
- Thermal imaging surveys
- Pre‑test inspections and consultancy
- Nationwide coverage
Explore our full service offering here:
👉 [**Air Tightness Testing Services**](https://aptsoundtesting.co.uk/air-tightness-testing/)
---
## Accreditations & Technical Competence
**APT Sound Testing is a UKAS‑accredited ISO/IEC 17025 testing laboratory specialising in on‑site (field) air tightness testing for commercial and large‑scale buildings.** Our accreditation demonstrates that all testing, reporting and quality processes meet the highest technical and procedural standards recognised in the UK.
We are an **ATTMA Level 2 registered organisation**, qualified to test **Large, Complicated and High‑Rise (LCHR)** buildings, as well as phased and zonal hand‑over projects. In addition, we are **ATTMA EA accredited**, enabling us to produce accurate and compliant envelope area calculations for complex commercial structures.
With over **20 years of specialist experience**, our engineers have delivered testing and consultancy on some of the UK’s most prestigious and technically challenging developments, including **Battersea Power Station** and the **Imperial War Museum London**.
Our combination of accredited competence, deep technical expertise, and long‑standing industry experience ensures that every project receives **reliable, repeatable and fully compliant** air tightness testing to the highest professional standard.
---
# **📞 Contact Us Now**
APT Sound Testing is a [**UKAS‑accredited testing laboratory** ](https://www.ukas.com/wp-content/uploads/schedule_uploads/00002/4340Testing-Multiple.pdf)and an **ATTMA Level 2 certified air‑tightness testing provider**, giving you complete confidence that your commercial building will be tested to the highest industry standards.
We use the **latest modular, [UKAS‑calibrated blower door systems](https://retrotec.com/eu6310-series-blower-door-system.html)**, capable of testing everything from small commercial units to large warehouses and complex multi‑storey buildings. Our advanced diagnostic tools — including smoke tracing and thermal imaging — ensure fast, accurate identification of air leakage paths so your project passes **first time**.
👉 **Contact us today at <info@aptsoundtesting.co.uk> or call Darren on [07775623464 ](http://07775623464)to book your commercial air tightness test and ensure full compliance with UK Building Regulations.**
---
### [High‑Capacity Air Tightness Testing for Buildings Over 10,000 m²](https://aptsoundtesting.co.uk/blog/high-capacity-air-tightness-testing-for-buildings-over-10000-m²/)
**Published:** May 14, 2026
**Author:** Darren
**Content:**
**For High‑Capacity [Air Tightness Testing](https://aptsoundtesting.co.uk/measuring-the-air-tightness-of-buildings/) for Buildings Over 10,000 m² – APT Sound Testing Leads the Way**
In today’s construction landscape, airtightness is a critical performance requirement. As buildings become larger and more complex, developers need a testing partner with the **equipment, accreditation, and technical expertise** to deliver accurate results at scale.
[APT Sound Testing](https://aptsoundtesting.co.uk/air-tightness-testing/) is one of the **very few UK companies** capable of undertaking **[air pressure testing ](https://aptsoundtesting.co.uk/the-importance-of-air-tightness-testing/)on huge buildings above 10,000 m²**, thanks to our **high‑power 6‑fan system** and our **Level 2 ATTMA** and **UKAS‑accredited** status.
This article explains why our capability matters, how our technology works, and why contractors, developers, and design teams trust us for large‑scale airtightness testing and diagnostic surveys.

---
## **Industry‑Leading Large-Scale Blower Fan System for Very Large Buildings**
Most testing companies operate with one or two fans — suitable for houses and small commercial units. But large buildings require far more power and airflow. APT Sound Testing now operates a **high‑capacity multi-blower fan system**, giving us the ability to test:
- Warehouses and logistics hubs
- Large retail units and supermarkets
- Schools, hospitals, and public buildings
- Multi‑storey developments
- Industrial and manufacturing facilities
- Buildings with complex internal zoning
Our system delivers:
- **Stable test pressures** across very large internal volumes
- **Accurate readings** even on buildings exceeding 10,000 m²
- **Faster test times**, reducing disruption to site programmes
- **Full compliance** with ATTMA TSL1 & TSL2 and Part L
This level of capacity is rare — **most companies simply do not have the equipment to test buildings of this size**. Our investment ensures clients can rely on a single, highly experienced provider for even the most demanding projects.
---
## **Level 2 ATTMA Registered & UKAS‑Accredited Testing Laboratory**
Large‑scale airtightness testing requires more than powerful fans. It requires **competence, accreditation, and proven technical quality and [air tightness test procedures](https://aptsoundtesting.co.uk/our-air-tightness-testing-procedure/).**
APT Sound Testing is:
- **Level 2 ATTMA Registered** – authorised to test large, complex, and multi‑zone buildings
- **A UKAS‑Accredited Testing Laboratory** – ensuring accuracy, traceability, and regulatory acceptance
This gives clients:
- Guaranteed compliance with **Building Regulations Part L**
- Confidence that results are **independently verified**
- Acceptance by **Building Control, BREEAM assessors, and warranty providers**
- Reduced risk of retesting or project delays
For large buildings, accreditation isn’t optional — it’s essential.
---
## **Advanced Air Leakage Diagnostic Surveys**
Achieving airtightness on a large building can be challenging. Even small defects can cause major leakage when multiplied across thousands of square metres.
APT Sound Testing provides **comprehensive air leakage diagnostic surveys** using a combination of:
### **1. Smoke Testing**
Under pressurised conditions, smoke reveals:
- Leaking cladding interfaces
- Poorly sealed service penetrations
- Defective door and window seals
- Roof‑to‑wall junction failures
- Hidden voids and construction gaps
Smoke testing provides **instant visual confirmation** of leakage paths.
### **2. Thermal Imaging**
[Thermal imaging](https://aptsoundtesting.co.uk/blog/understanding-thermal-imaging-inspection-for-buildings/) identifies:
- Cold air infiltration
- Missing or poorly installed insulation
- Thermal bridging
- Hidden leakage not visible to the eye
When combined with depressurisation blower door testing, [thermal imaging inspections](https://www.flir.com/en-gb/instruments/building-diagnostics/building-inspection/) becomes a powerful diagnostic tool.
### **3. Detailed Air Leakage Reports**
We produce **clear, contractor‑friendly reports** including:
- Annotated photos and thermal images
- Leakage severity ratings
- Root‑cause analysis
- Recommended remedial actions
- Priority lists for sealing works
These reports allow site teams to carry out **targeted remedial sealing** quickly and efficiently.
\#image\_title---
## **Why Large Buildings Require Specialist Testing**
Testing a building over 10,000 m² is not simply a scaled‑up version of testing a house. It requires:
- High‑capacity fans
- Advanced flow measurement
- Multi‑zone testing strategies
- Experienced engineers
- Robust diagnostic methods
- Accredited reporting
Without the right equipment and expertise, results can be inaccurate — leading to delays, retesting, and increased costs.
APT Sound Testing eliminates these risks by providing a **complete, accredited, high‑capacity testing service**.
---
## **Supporting Contractors, Developers & Design Teams**
We understand the pressures of modern construction programmes. Our service is designed to support your project from start to finish:
- **Design‑stage consultancy**
- **Pre‑test inspections**
- **High‑capacity large building testing**
- **Diagnostic surveys**
- **Targeted remedial guidance**
- **Fast turnaround reporting**
Our goal is simple: **help you achieve compliance first time**.
---
## **High-Capacity Airtightness Testing for BREEAM & Energy Performance**
For projects targeting **BREEAM**, **low‑carbon performance**, or **enhanced energy efficiency**, airtightness is a key factor.
Our services support:
- BREEAM Hea 02 & Ene 01 credits
- Improved EPC and SBEM outcomes
- Reduced heating and cooling loads
- Better long‑term building performance
Large buildings have large energy bills — airtightness is one of the most cost‑effective ways to reduce them.
---
## **Why Choose APT Sound Testing?**
- **High‑Power Blower Door Fan System** for buildings above 10,000 m²
- **Level 2 ATTMA Registered**
- **UKAS‑Accredited Laboratory**
- **Smoke & Thermal Imaging Diagnostics**
- **Detailed, actionable reporting**
- **Fast turnaround**
- **Nationwide coverage**
APT Sound Testing is one of the UK’s leading providers of large‑scale airtightness testing — trusted by contractors, developers, and design teams nationwide.
---
## Accreditations & Technical Competence for high-capacity air tightness testing
**APT Sound Testing is a UKAS‑accredited ISO/IEC 17025 testing laboratory specialising in on‑site (field) air tightness testing for commercial and large‑scale buildings.** Our accreditation demonstrates that all testing, reporting and quality processes meet the highest technical and procedural standards recognised in the UK.
We are an **ATTMA Level 2 registered organisation**, qualified to test **Large, Complicated and High‑Rise (LCHR)** buildings, as well as phased and zonal hand‑over projects. In addition, we are **ATTMA EA accredited**, enabling us to produce accurate and compliant envelope area calculations for complex commercial structures.
With over **20 years of specialist experience**, our engineers have delivered testing and consultancy on some of the UK’s most prestigious and technically challenging developments, including **Battersea Power Station** and the **Imperial War Museum London**.
Our combination of accredited competence, deep technical expertise, and long‑standing industry experience ensures that every project receives **reliable, repeatable and fully compliant** air tightness testing to the highest professional standard.
---
# **📞 Contact Us Now**
APT Sound Testing is a [**UKAS‑accredited testing laboratory** ](https://www.ukas.com/wp-content/uploads/schedule_uploads/00002/4340Testing-Multiple.pdf)and an **ATTMA Level 2 certified air‑tightness testing provider**, giving you complete confidence that your commercial building will be tested to the highest industry standards.
We use the **latest modular, [UKAS‑calibrated blower door systems](https://retrotec.com/eu6310-series-blower-door-system.html)**, capable of testing everything from small commercial units to large warehouses and complex multi‑storey buildings. Our advanced diagnostic tools — including smoke tracing and thermal imaging — ensure fast, accurate identification of air leakage paths so your project passes **first time**.
👉 **Contact us today at <info@aptsoundtesting.co.uk> or call Darren on [07775623464 ](http://07775623464)to book your commercial air tightness test and ensure full compliance with UK Building Regulations.**
---
### [Finding Air Leakage Paths in Buildings Using Blower Doors, Thermal Imaging & Smoke Tracing](https://aptsoundtesting.co.uk/blog/finding-air-leakage-paths-in-buildings-using-blower-doors-thermal-imaging-smoke-tracing/)
**Published:** May 15, 2026
**Author:** Darren
**Content:**
Finding Air Leakage Paths in Buildings Using Blower Doors, Thermal Imaging & Smoke Tracing. Uncontrolled air leakage is one of the biggest contributors to heat loss in older commercial buildings. Many offices, schools, hospitals and industrial units built before modern airtightness standards regularly show **air leakage rates of 12–15 m³/hr/m² @ 50 Pa**. At this level, warm air escapes rapidly through gaps in the building envelope, forcing heating systems to work harder and increasing energy bills.
At **APT Sound Testing**, we combine **blower door testing**, **thermal imaging**, and **smoke tracing** to accurately identify leakage paths so contractors can carry out **targeted remedial sealing works**. This integrated approach consistently helps clients reduce leakage rates to **below 5 m³/hr/m²**, improving comfort, compliance and energy performance.
---
## **How Blower Door Testing Reveals Air Leakage Paths**
A blower door test pressurises or depressurises the building to 7**0 Pa**, exaggerating leakage through cracks, gaps and poorly sealed junctions. This allows us to:
- Measure the total uncontrolled air infiltration
- Identify weak points in the building envelope
- Highlight areas requiring further investigation
It provides the essential baseline for a full diagnostic survey.
---
## **Thermal Imaging for Hidden Defects**
When used alongside a blower door test using the depressuresation method, thermal imaging becomes a powerful diagnostic tool. Cold external air entering the building shows up as **distinct cold signatures**, helping us pinpoint:
- Poorly sealed windows and doors
- Missing or displaced insulation
- Leaking service penetrations
- Defective roof and wall junctions
- Poorly sealed floor and wall junctions
- Gaps behind cladding or drylining
This is especially valuable in older commercial buildings where construction details vary.
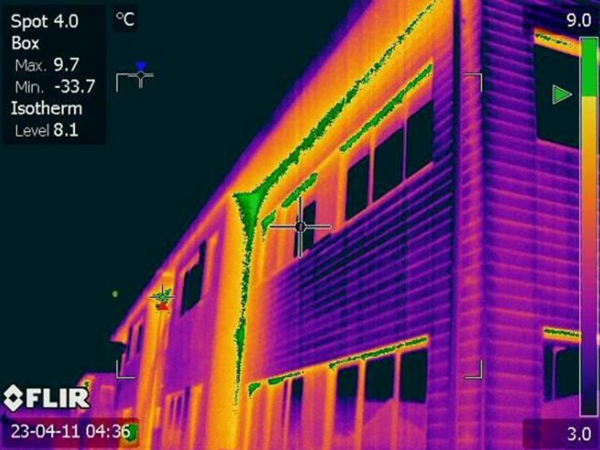
---
## **Smoke Testing for Visual Confirmation of Air Leakage**
Smoke pencils or smoke machines provide instant visual confirmation of leakage paths. This technique is ideal for checking the whole building envelope, in areas such as:
- Raised access floors
- Suspended ceilings
- Service risers
- Lift shafts
- Door sets and lobbies
- services in wet rooms
- wall and floor junctions
- eaves junctions
Seeing smoke being drawn through a gap gives contractors a precise target for sealing works.

---
## **How Much Can You Save by Air Leakage Testing?**
Reducing air leakage from **15 m³/hr/m² to 5 m³/hr/m²** typically reduces heating energy demand by approx. **20–40%**, based on CIBSE and UK Government modelling.
For a commercial building with a **£50,000 annual heating bill**, this equates to:
- **Approx. £10,000–£20,000 per year in savings**
- Lower carbon emissions
- Improved EPC ratings
- Better thermal comfort for occupants
These savings continue year after year.
---
## **Related Information for Air Tightness Testing**
For further reading, here are some useful internal resources from our blog:
- **Measuring the Air Tightness of Buildings** — Understanding how airtightness is assessed and why it matters.
- **The Importance of Air Tightness Testing** — How leakage affects energy use and building performance.
- **Our Air Tightness Testing Procedure** — Step‑by‑step explanation of our blower door testing process.
- **Residential Air Tightness Testing – Q&A** — Common questions and answers about airtightness testing.
- **Air Tightness Testing for PAS2035** — Airtightness requirements for retrofit and energy‑efficiency upgrades.
---
## **Why Use APT Sound Testing?**
Choosing the right testing partner is essential for achieving meaningful improvements. APT Sound Testing offers:
- **22 years of industry experience**
- **All testing carried out in‑house** by our own engineers
- **High‑powered blower door systems**
- **All equipment UKAS‑calibrated** for accuracy and traceability
- **One of the few UKAS‑accredited laboratories** for airtightness
- **ATTMA Level 2 certification** for complex and large‑scale buildings
- **Fast reporting and clear air leakage reports to help contractor guidance**
- **Post‑remedial verification testing** to confirm improvements
Our combination of experience, accreditation and advanced diagnostics ensures reliable results and practical solutions.
---
## Accreditations & Technical Competence
**APT Sound Testing is a UKAS‑accredited ISO/IEC 17025 testing laboratory specialising in on‑site (field) air tightness testing for commercial and large‑scale buildings.** Our accreditation demonstrates that all testing, reporting and quality processes meet the highest technical and procedural standards recognised in the UK.
We are an **ATTMA Level 2 registered organisation**, qualified to test **Large, Complicated and High‑Rise (LCHR)** buildings, as well as phased and zonal hand‑over projects. In addition, we are **ATTMA EA accredited**, enabling us to produce accurate and compliant envelope area calculations for complex commercial structures.
With over **20 years of specialist experience**, our engineers have delivered testing and consultancy on some of the UK’s most prestigious and technically challenging developments, including **Battersea Power Station** and the **Imperial War Museum London**.
Our combination of accredited competence, deep technical expertise, and long‑standing industry experience ensures that every project receives **reliable, repeatable and fully compliant** air tightness testing to the highest professional standard.
## **📞 Contact Us Today**
If you want to avoid costly failures and ensure your commercial building passes its air test **first time**, our expert team is ready to help. Please contact Darren on [07775623464](http://07775623464) or email us at [info@aptsoundtesting.co.uk ](info@aptsoundtesting.co.uk)
---
### [How to Prepare a Commercial Building for an Air Tightness Test](https://aptsoundtesting.co.uk/blog/how-to-prepare-a-commercial-building-for-an-air-tightness-test/)
**Published:** June 10, 2026
**Author:** Darren
**Content:**
*Practical checklist on how to prepare a commercial building for an air tightness test for UK businesses*
Preparing a commercial building for an air tightness test is essential if you want to achieve a first‑time pass and avoid costly delays. Whether you’re working on a warehouse, office, retail unit, school, or industrial facility, proper preparation ensures your building meets the requirements of **Approved Document L (Part L)** and performs efficiently once occupied.
This guide provides a **practical, step‑by‑step checklist** to help UK businesses prepare their commercial buildings for a successful air tightness test — with links to our in‑depth blogs and service pages for further guidance.
---
## **Why Preparation Matters for a Commercial Air Tightness Test**
Air tightness testing measures how much air escapes through gaps, cracks, and penetrations in the building envelope. Poor preparation leads to:
- Failed tests
- Retesting costs
- Delays in Building Control sign‑off
- Increased energy consumption
- Poor EPC ratings
To understand how leakage paths form, see our knowledge article:
👉 [**Air Leakage Paths Found During Thermal Imaging Surveys**](https://aptsoundtesting.co.uk/our-blog/air-leakage-paths-found-during-thermal-imaging-surveys/)
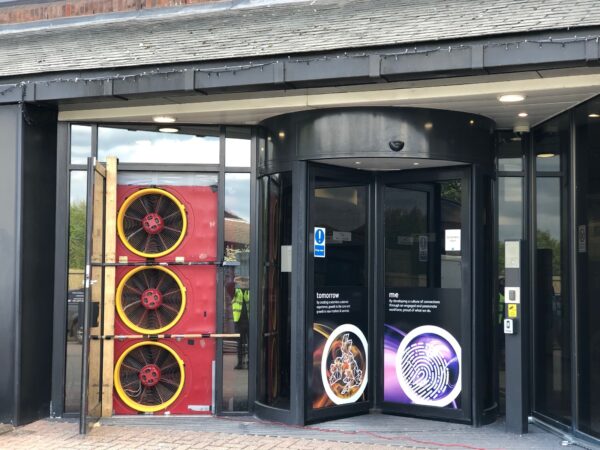
---
## **Step‑by‑Step Checklist for Preparing a Commercial Building for air testing**
Below is a practical checklist designed specifically for commercial buildings.
---
### **1. Ensure the Building Envelope Is Complete**
Before testing, the building must be as close to finished as possible. This includes:
- All external doors and windows installed
- Cladding and façade systems complete
- Roof and wall junctions sealed
- Service penetrations closed and sealed
For examples of common leakage points, see:
👉[ **Common Air Leakage Paths Identified During Air Tightness Testing**](https://aptsoundtesting.co.uk/our-blog/common-air-leakage-paths-identified-during-air-tightness-testing-for-pas-2035/)
---
### **2. Seal All Service Penetrations**
Commercial buildings often contain hundreds of penetrations for:
- Electrical cables
- HVAC ductwork
- Plumbing
- Fire stopping
- Data cabling
Every penetration must be sealed with appropriate materials. Unsealed penetrations are one of the most common causes of test failures.
Learn more about identifying leakage paths here:
👉 [**Air Leakage Paths Found During Thermal Imaging Surveys**](https://aptsoundtesting.co.uk/our-blog/air-leakage-paths-found-during-thermal-imaging-surveys/)
---
### **3. Close All Ventilation Systems and Dampers**
Before the test:
- Turn off mechanical ventilation
- Close all dampers
- Seal open ductwork
- Ensure trickle vents are closed
If ventilation systems remain open, the building will fail.
---
### **4. Check External Doors and Shutters**
Commercial buildings often have:
- Roller shutter doors
- Fire exits
- Loading bay doors
These are major leakage points. Ensure:
- Door seals are installed
- Thresholds are sealed
- Shutters close tightly
For more guidance, see:
👉[ **Smoke Leakage Surveys to Pass Air Tightness Testing**](https://aptsoundtesting.co.uk/our-blog/smoke-leakage-surveys-to-pass-air-tightness-testing/)
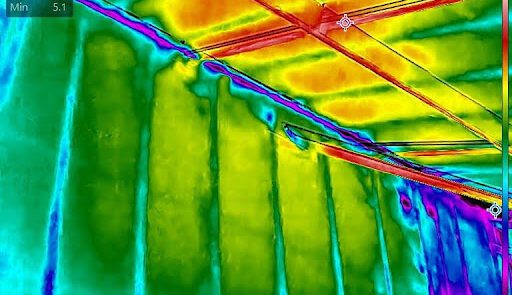
---
### **5. Inspect Internal Areas for Air Leakage Paths**
Internal leakage can occur around:
- Lift shafts
- Risers
- Stairwells
- Suspended ceilings
- Plant rooms
These areas often connect directly to the outside envelope.
If you suspect hidden leakage, smoke testing can help:
👉 [**Smoke Testing Service to find air leakage paths**](https://aptsoundtesting.co.uk/smoke-testing/)
---
### **6. Ensure All Wet Trades Are Complete**
Wet trades such as plastering, screeding, and sealing must be finished and dry. Wet materials can affect pressure readings and cause inaccurate results.
---
### **7. Prepare the Building for Pressurisation**
On the day of the test:
- Turn off heating and cooling systems
- Close all internal doors
- Ensure all personnel are aware of the test
- Provide clear access to the main entrance for blower door setup
For a full breakdown of the testing process, see:
👉 [**Our Air Tightness Testing Procedure**](https://aptsoundtesting.co.uk/our-blog/our-air-tightness-testing-procedure/)
---
## **What Happens If the Building Fails the Part L Air Tightness Test?**
If your commercial building fails the air tightness test:
- It cannot be signed off by Building Control
- Remedial sealing work is required
- Retesting may be necessary
- Project delays and additional costs may occur
APT Sound Testing can provide **on‑site diagnostics**, including smoke tracing and [thermal imaging](https://aptsoundtesting.co.uk/blog/thermographic-survey-experts-discovering-hidden-heat-loss/), to quickly locate and fix leakage paths.
Explore our diagnostic services:
👉 [**Thermal Imaging Surveys**](https://aptsoundtesting.co.uk/thermal-imaging/)
👉 [**Smoke Testing for AOV Smoke Shafts**](https://aptsoundtesting.co.uk/our-blog/smoke-testing-for-aov-smoke-shafts-that-have-failed-the-air-test/)
---
## **Why Proper Preparation Saves Time and Money**
A well‑prepared building:
- Passes first time
- Avoids costly delays
- Reduces energy bills
- Improves EPC ratings
- Ensures Part L compliance
- Enhances long‑term building performance
---
# **How APT Sound Testing Helps Commercial Clients**
APT Sound Testing provides:
- UKAS‑accredited commercial air tightness testing
- ATTMA Level 2 certified engineers
- High‑capacity, UKAS‑calibrated blower door systems
- Smoke leakage diagnostics
- Thermal imaging surveys
- Pre‑test inspections
- Nationwide coverage
Explore our full service offering:
👉 [**Air Tightness Testing Services**](https://aptsoundtesting.co.uk/air-tightness-testing/)
---
# **📞 Contact Us Now**
APT Sound Testing is a [**UKAS‑accredited testing laboratory**](https://www.ukas.com/wp-content/uploads/schedule_uploads/00002/4340Testing-Multiple.pdf) and an **ATTMA Level 2 certified air‑tightness testing provider**, giving you complete confidence that your commercial building will be tested to the highest industry standards.
We use the **latest modular, UKAS‑calibrated [blower door systems](https://retrotec.com/7310-series-blower-door-system.html)**, capable of testing everything from small commercial units to large warehouses and complex multi‑storey buildings. Our advanced diagnostic tools — including smoke tracing and thermal imaging — ensure fast, accurate identification of air leakage paths so your project passes **first time**.
👉 **Contact us today at <info@aptsoundtesting.co.uk> or call Darren on [077775623464](http://077775623464) to book your commercial air tightness test and ensure full compliance with UK Building Regulations.**
---
### [SMOKE SHAFT TESTING FOR MULTI STOREY DEVELOPMENTS](https://aptsoundtesting.co.uk/blog/smoke-shaft-testing-for-multi-storey-developments/)
**Published:** January 28, 2025
**Author:** Darren
**Content:**
The importance of Automatic Opening Ventilation (AOV) in high-rise developments one of the most important parts of the building fire safety strategy. It’s important that smoke shafts are sufficiently airtight so that they can transport clean air and extract smoke effectively – this is why [smoke shaft testing](https://aptsoundtesting.co.uk/smoke-shaft-testing/) is so important!. This helps to save lives by greatly reducing the risk of smoke inhalation in the case of a fire. Smoke shaft testing of high-rise buildings is generally required to ensure that it meets national air permeability standards.
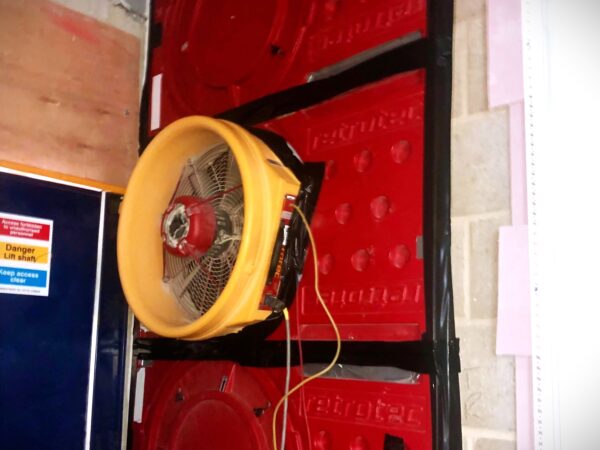\#image\_title## **Testing to the Latest Smoke Shaft Requirements**
APT Sound Testing’s team of ATTMA Level 2 engineers uses UKAS calibrated equipment, and all tests are carried out in accordance with the requirements of the [latest standards](https://aptsoundtesting.co.uk/blog/smoke-shaft-air-testing-regulations-and-standards/), such as ATTMA TSL Issue 1, [CIBSE T23:2022](https://www.cibse.org/knowledge-research/knowledge-portal/tm23-testing-buildings-for-air-leakage-2022/), BS EN 13829 and [BS EN 12101-2:2017](https://knowledge.bsigroup.com/products/smoke-and-heat-control-systems-natural-smoke-and-heat-exhaust-ventilators?version=tracked). Our engineer will begin the test by fitting a high-powered blower door fan into an opening of the shaft, usually on the mid floor. The top and bottom of the shaft are temporarily sealed along with other intended openings like extract points and ventilation grilles.
## **Finding Leaks in Smoke Shafts**
Our air test compliance engineer will then run a test to establish the shaft’s air pressure permeability. Most shafts are designed to have air leakage rates below 3.8m3 /hr/m2 at 50 Pa. In the event that the AOV does not meet the required levels of air permeability, our air test engineer will use a high-powered smoke generator to try and determine specific problem areas from within the shaft, whilst its under pressurisation, the escaping smoke helps to identify leakage points that aren’t necessarily visible. We can also identify air leakage using our high-resolution thermal imaging cameras, where escaping smoke may be an issue.
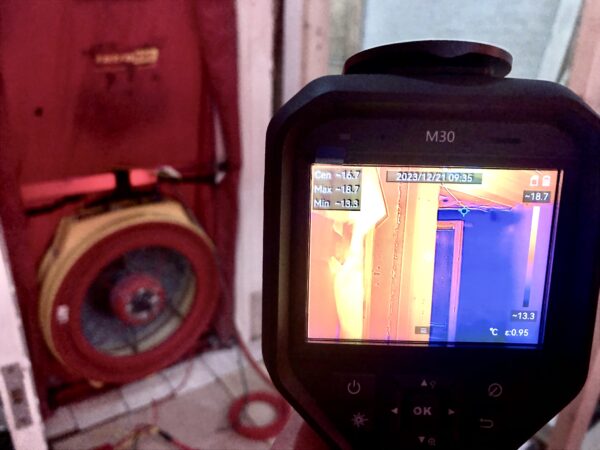\#image\_title## **Smoke Shaft Air Leakage Checklist**
Before smoke shaft testing can take place, construction to the shaft must be complete. There are a few other requirements with which to adhere in order for testing to comply with Building Regulations and our smoke shaft checklist.
- No temporary seals to the shaft envelope (temporary seals are only allowed for dampers, fans and linking ductwork).
- Fire-stopping/ penetrations completed to the whole shaft.
- No works/operatives in shaft at the time of testing.
- Shaft to be free of debris/materials.
- 240V power available.
- Small blow heaters for the smoke shaft.
If smoke shaft testing is required on your development, book your appointment with Darren our smoke shaft expert, on 07777 5623464 or drop us an email at <info@aptsoundtesting.co.uk>
## Accreditations & Technical Competence
**APT Sound Testing is a UKAS‑accredited ISO/IEC 17025 testing laboratory specialising in on‑site (field) air tightness testing for smoke shafts on commercial and large‑scale buildings.** Our accreditation demonstrates that all testing, reporting and quality processes meet the highest technical and procedural standards recognised in the UK.
We are an **ATTMA Level 2 registered organisation**, qualified to test **Large, Complicated and High‑Rise (LCHR)** buildings, as well as phased and zonal hand‑over projects. In addition, we are **ATTMA EA accredited**, enabling us to produce accurate and compliant envelope area calculations for complex commercial structures.
With over **20 years of specialist experience**, our engineers have delivered testing and consultancy on some of the UK’s most prestigious and technically challenging developments, including **Battersea Power Station** and the **Imperial War Museum London**.
Our combination of accredited competence, deep technical expertise, and long‑standing industry experience ensures that every project receives **reliable, repeatable and fully compliant** air tightness testing to the highest professional standard.
## **📞 Contact Us Today**
If you want to avoid costly failures and ensure your smoke shaft test passes its air test **first time**, our expert team is ready to help. Please contact Darren on [07775623464](http://07775623464) or email us at [info@aptsoundtesting.co.uk ](info@aptsoundtesting.co.uk)
---
### [BS8233 Internal Noise Level Criteria & Acoustic Design Guidance](https://aptsoundtesting.co.uk/blog/bs8233-internal-noise-level-criteria-acoustic-design-guidance/)
**Published:** June 15, 2026
**Author:** Darren
**Content:**
**This article helps to explain BS8233 Internal Noise Level Criteria & Acoustic Design Guidance.** BS8233:2014 provides essential guidance on **internal noise level criteria**, façade design, glazing performance and ventilation strategies for new residential and mixed‑use developments. While many planning authorities request a **BS8233 Noise Survey** or **BS8233 Noise Assessment** during the planning process, developers often overlook the importance of understanding the *actual internal noise limits* that must be achieved once the building is occupied.
This guide explains the BS8233 internal noise criteria, how they are applied, and what developers, architects and planning consultants need to consider when designing buildings in noisy environments.
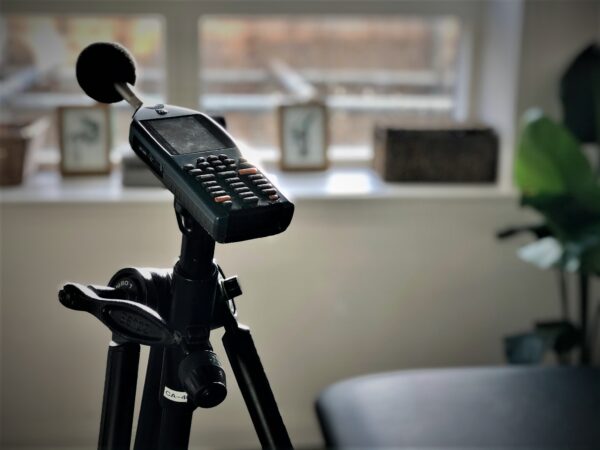
---
## **1. What BS8233 Says About Internal Noise Levels**
BS8233 sets recommended internal noise limits for different room types, including:
- Living rooms
- Bedrooms
- Dining rooms
- Home offices / study areas
These limits are designed to ensure comfortable living conditions and protect residents from excessive noise caused by road traffic, railways, aircraft, industrial activity and commercial premises.
The standard also provides guidance on:
- Acceptable **LAeq** levels during daytime and night‑time
- Maximum **LAmax** levels for bedrooms
- Noise control strategies for façades, glazing and ventilation
- Acoustic design considerations for new developments
For a broader overview of how BS8233 is applied at planning stage, see:
👉 [**BS8233 Noise Surveys for New Developments**](https://aptsoundtesting.co.uk/bs8233-noise-surveys-for-new-developments/)
---
## **2. Why Internal Noise Criteria Matter for Bs8233 Planning Noise Assessments**
Local authorities frequently require BS8233‑compliant noise assessments for:
- New residential developments
- Mixed‑use schemes
- Conversions under Permitted Development
- Developments near transport corridors
- Sites close to commercial or industrial noise sources
Your existing BS8233 overview explains how these surveys support planning applications:
👉 [**BS8233 Noise Surveys**](https://aptsoundtesting.co.uk/bs8233-noise-surveys/)
However, meeting the *internal* noise criteria is what ultimately determines whether a development is acoustically suitable for residential use.
---
## **3. How Internal Noise Levels Are Predicted in BS8233**
To demonstrate compliance with BS8233, acoustic consultants typically:
- Measure external noise levels at the site boundary
- Assess the worst‑case façade exposure
- Calculate required sound insulation performance
- Specify glazing and ventilation systems
- Model internal noise levels using BS8233 methodology
A detailed explanation of this process is available here:
👉 [**BS8233 Noise Assessment**](https://aptsoundtesting.co.uk/bs8233-noise-assessment/)
For wider planning‑stage requirements, including WHO and local authority criteria, see:
👉 [**Planning Noise Surveys**](https://aptsoundtesting.co.uk/planning-noise-surveys/)
---
## **4. Typical Mitigation Measures to comply with BS8233**
Where external noise levels exceed BS8233 limits, mitigation may include:
- Enhanced double or triple glazing
- Acoustic trickle vents
- Mechanical ventilation with heat recovery (MVHR)
- Acoustic louvres
- Upgraded façade construction
- Re‑orientation of sensitive rooms
For more detailed guidance on building envelope design, see:
👉 [**Façade Noise Calculations**](https://aptsoundtesting.co.uk/facade-noise-calculations/)
And for ventilation design that maintains BS8233 internal noise levels:
👉 [**Acoustic Ventilation Strategies**](https://aptsoundtesting.co.uk/acoustic-ventilation-strategies/)

---
## **5. Why Choose APT Sound Testing for BS8233 Compliance**
APT Sound Testing is uniquely positioned to support developers, architects and planning consultants with BS8233 compliance because:
- We are a **UKAS‑accredited laboratory**
- We use the **latest UKAS‑calibrated Norsonic Class 1 acoustic equipment**
- We have **over 25 years of experience** in environmental noise assessment
- We provide **fast response times** and nationwide coverage
- We produce **clear, planning‑friendly reports** that local authorities trust
Our consultants regularly undertake BS8233 surveys across London, the South East and the wider UK, supporting everything from small residential conversions to large multi‑unit developments.
---
# **Contact Us**
If you need help with a BS8233 noise survey, noise assessment or acoustic design advice, our team is ready to assist.
📞 **Call Darren directly:** 07775 623464
📧 **Email:** info@aptsoundtesting.co.uk
🌐 **Website:** [`https://aptsoundtesting.co.uk`](https://aptsoundtesting.co.uk) [(aptsoundtesting.co.uk in Bing)](https://www.bing.com/search?q=%22https%3A%2F%2Faptsoundtesting.co.uk%2F%22)
We provide fast, accurate and fully UKAS‑accredited acoustic testing and consultancy throughout England.
---
### [What Causes Sound Test Failures in Flats? The Top Issues We See in London](https://aptsoundtesting.co.uk/blog/what-causes-sound-test-failures-in-flats-the-top-issues-we-see-in-london/)
**Published:** May 20, 2026
**Author:** Darren
**Content:**
So, what [Causes Sound Test Failures in Flats](https://aptsoundtesting.co.uk/knowledge-base/sound-testing-in-flats/)? here are the top issues we see in London and the South East. Sound test failures in London flats are extremely common — especially in **conversion projects**, where the original structure was never designed to meet modern acoustic standards. Older timber floors, lightweight partitions, and poor workmanship all contribute to under‑performance during [**Approved Document E (Part E)**](https://aptsoundtesting.co.uk/blog/precompletion-sound-testing-for-part-e/) sound insulation testing.
Below are the **most frequent causes of failure**, why they happen, and how to avoid them on your next project.
## **1. Poorly Installed Acoustic Insulation**
One of the biggest causes of airborne sound test failure is **incorrectly fitted insulation** within separating floors or walls.
Common issues include:
- Insulation slumped at the bottom of joists
- Voids or missing sections
- Low‑density insulation used instead of acoustic‑grade mineral wool.
For guidance on correct build‑ups, see: [**Designing for Sound Insulation**](https://aptsoundtesting.co.uk/blog/designing-party-floors-to-pass-sound-insulation-testing/)
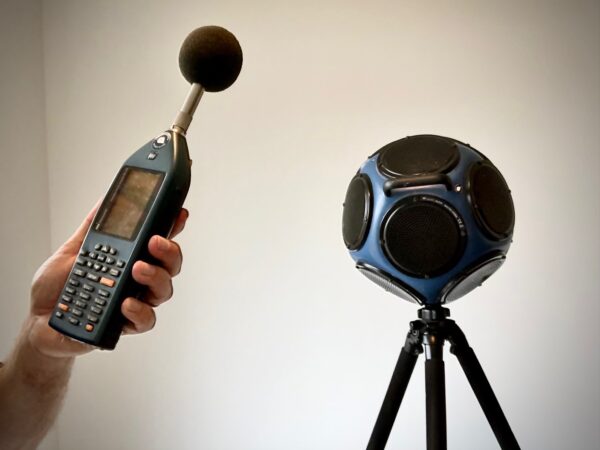
## **2. Gaps Around Perimeters and Service Penetrations**
Sound travels through the **weakest point** in a structure. In London flats, we frequently find:
- Unsealed gaps around floor perimeters
- Holes around pipes, sockets and cable penetrations
- Gaps behind skirting boards
- Open voids around steel beams or joist ends
- Fireplace openings that have not been sealed properly.
These gaps act as **flanking paths**, allowing sound to bypass the main structure entirely.
A single 5mm gap running along a floor perimeter can reduce airborne performance by **up to 10dB**.
For a full breakdown of required testing types, see: [**What Types of Sound Insulation Testing is Needed on Flats?**](https://aptsoundtesting.co.uk/blog/what-types-of-sound-insulation-testing-is-needed-on-flats/)
## **3. Lightweight Floor Finishes Without Acoustic Underlay**
Impact sound failures are extremely common in London flats, especially where:
- Laminate flooring
- Engineered timber
- LVT
- Tiles
all of the above installations can fail, if they haven’t been installed **without a high quality acoustic underlay**.
Hard finishes transmit footfall noise directly into the structure, causing high impact levels in the flat below.
Typical reasons for failure:
- No resilient layer beneath the floor
- Incorrect underlay (thermal, not acoustic)
- Underlay installed incorrectly
- Floating floor not isolated from walls
For more detail, see: [**Sound Testing Floors in Flats**](https://aptsoundtesting.co.uk/knowledge-base/sound-testing-floors-in-flats/)
## **4. Bridging Between Structural Elements**
Bridging occurs when two parts of a structure that should be **acoustically separated** are accidentally connected.
Examples include:
- Resilient bars screwed directly into joists
- Floating floors touching perimeter walls
- Acoustic hangers installed incorrectly
- Ceiling joists touching partition walls
- Plasterboard fixed through resilient layers
Bridging creates a **rigid path** for sound transmission, often causing both airborne and impact failures.
## **5. Incorrect Build‑Ups in Conversions**
Many London conversions start with separating floors that only achieve **30–35dB airborne performance** — far below the **43dB minimum** required under Part E.
Common problems include:
- Thin timber joists
- No insulation between joists
- Single plasterboard ceilings
- No resilient layers
- Historic construction with voids and gaps
Without proper acoustic upgrades, these floors **cannot** pass testing.
APT strongly recommends **sample sound testing** before works begin to determine the correct upgrade strategy.
For methodology details, see: [**Pre & Post Construction Sound Testing Methodology**](https://aptsoundtesting.co.uk/blog/pre-post-construction-sound-testing-methodology/)
## **6. Lightweight Masonry (Thermalite Blockwork)**
Lightweight masonry—particularly **Thermalite and other aircrete blockwork systems**—is one of the most frequent causes of **sound insulation test failures** in commercial and residential developments. Although these blocks offer excellent thermal performance and are easy to handle on site, their **low mass** makes them acoustically weak. Under **Approved Document E**, separating walls must achieve minimum airborne sound insulation values, and lightweight blockwork often struggles to meet these requirements without additional treatment.
- Aircrete blocks typically have a density of **400–600 kg/m³**, far below the mass needed to resist airborne sound transmission effectively.
- Mortar joints are inconsistent or poorly filled
- Chases for services are cut too deeply
- The blockwork is not fully bonded at junctions
- Flanking paths are present via floors, ceilings, or adjoining walls
Lightweight masonry can pass sound testing, but only when supported by the right construction details and acoustic upgrades. APT’s acoustic design review helps to identify weak points early, as well as containing recommendations to reduce the risk of costly failures at the final testing stage.
Foe more details please see the reasons for [party floor failing the sound insulation testing](https://aptsoundtesting.co.uk/blog/why-has-my-party-floor-failed-the-sound-insulation-test/)
## How to Achieve a Sound Insulation Test Pass First time
To achieve a first‑time pass:
- Use **acoustic‑grade insulation** (45–60kg/m³)
- Seal all gaps with acoustic mastic
- Avoid lightweight masonry
- Install **resilient bars** correctly
- Use **acoustic underlays** beneath hard floors
- Avoid bridging at all costs
- Follow a proven acoustic build‑up
- Undertake **pre‑completion checks** before testing
APT can review drawings, inspect site installations, and provide targeted advice to ensure compliance.
Please see our article which goes into more detail on [how to achieve a sound insulation test pass first time](https://aptsoundtesting.co.uk/blog/tips-pass-sound-insulation-test/).
## **Recommended Reading**
Here is some good articles on sound testing in London Flats, we hope it helps.
- [**What Types of Sound Insulation Testing is Needed on Flats?**](https://aptsoundtesting.co.uk/blog/what-types-of-sound-insulation-testing-is-needed-on-flats/)
- [**Designing for Sound Insulation**](https://aptsoundtesting.co.uk/blog/designing-party-floors-to-pass-sound-insulation-testing/)
- [**Sound Testing Floors in Flats**](https://aptsoundtesting.co.uk/knowledge-base/sound-testing-in-flats/)
- [**Sound Testing & Acoustic Design for Lease Conditions**](https://aptsoundtesting.co.uk/blog/sound-testing-to-comply-with-lease-conditions/)
## **Why Use APT Sound Testing?**
APT Sound Testing is one of the UK’s leading acoustic consultancies, offering:
- **UKAS‑accredited testing laboratory status**
- **ATTMA Level 2 certification**
- **22 years’ experience in acoustics and sound insulation testing**
- **Specialist expertise in London and South East developments**
- **Fast attendance**, often within 24–48 hours
- **Same‑day certification**
- **Combined services** including air testing, thermal imaging and diagnostic smoke surveys
- **In‑house sound test engineers** — no subcontractors
Our experience means we can identify issues quickly, provide practical solutions, and help ensure your project passes first time.
## **Contact Us**
For sound insulation testing of flats in London and the South East, or for help with acoustic design:
**APT Sound Testing**
Email: [Info@aptsoundtesting.co.uk ](mailto:Info@aptsoundtesting.co.uk)
Phone: [07775623464](http://07775623464)
Web: [www.aptsoundtesting.co.uk ](http://www.aptsoundtesting.co.uk)
We can usually attend site **within 24–48 hours**, and certificates are issued **same day**.
---
### [What Types of Sound Insulation Testing is Needed on Flats?](https://aptsoundtesting.co.uk/blog/what-types-of-sound-insulation-testing-is-needed-on-flats-2/)
**Published:** May 20, 2026
**Author:** Darren
**Content:**
Clients often ask ‘What Types of Sound Insulation Testing is Needed on Flats’? Sound insulation testing is a mandatory requirement for all new‑build and conversion flats under [**Approved Document E (ADE)** ](https://www.gov.uk/government/publications/resistance-to-sound-approved-document-e)of the Building Regulations. The aim is to ensure that separating walls and floors provide adequate protection against airborne and impact noise between dwellings. Whether you’re developing a single flat conversion or a multi‑unit new‑build block, the correct types of sound tests must be carried out before Building Control will sign off the project.
This guide explains the **exact types of sound insulation testing required**, when they apply, and how to ensure a first‑time pass across London and the South East

## **Airborne Sound Insulation Testing (Walls & Floors)**
Airborne sound tests measure how well a separating wall or floor reduces noise transmitted through the air — such as speech, TV, music and general living noise.
### **Where airborne sound insulation tests are required**
- Between **living rooms** of adjacent flats
- Between **bedrooms** of adjacent flats
- Between **living rooms and bedrooms**
- Across **separating floors** in both new builds and conversions
### **How airborne sound insulation testing works**
A high‑powered **dodecahedron loudspeaker** is used to generate pink noise in the source room. Class 1 sound meters measure the sound level in both the source and receiver rooms, and the difference is used to calculate the airborne performance (DnT,w + Ctr).
**Minimum performance requirements**
- **New build:** ≥ 45 dB
- **Conversions:** ≥ 43 dB
If you want a deeper technical breakdown, choose: [**Airborne sound testing**](https://aptsoundtesting.co.uk/knowledge-base/what-is-airborne-impact-sound-testing/)
## **Impact Sound Insulation Testing (Floors Only)**
Impact sound tests measure how well a separating floor reduces footfall and impact noise — such as footsteps, dropped objects or movement across the floor.
### **Where impact tests are required**
- All **separating floors** between flats
- All **conversions** where a new dwelling is created above or below another
### **How impact testing works**
A [**Norsonic tapping machine**](https://www.norsonic.com/products/noise-sources/nor277-tapping-machine/) is placed on the floor of the upper flat. It drops metal hammers in a controlled pattern while a [Class 1 sound meter](https://www.norsonic.com/products/sound-level-meters/nor145-sound-level-meter/) measure the noise level in the room below.
### **Minimum performance requirements**
- **New build:** ≤ 62 dB
- **Conversions:** ≤ 64 dB
For more detail on floor‑related issues, see: [**Sound Testing Floors in Flats**](https://aptsoundtesting.co.uk/knowledge-base/sound-testing-floors-in-flats/)
## **Sound Testing Requirements for New‑Build Flats**
New‑build flats must undergo:
- **Airborne wall tests**
- **Airborne floor tests**
- **Impact floor tests**
Testing is carried out on a **sample of separating elements**, depending on the number of unit types. Typically, a small block requires:
- 2 airborne wall tests
- 2 airborne floor tests
- 2 impact floor tests
If the building uses [**Robust Details**](https://www.robustdetails.com/), testing may not be required — but only if the exact RD specification is followed and registered.
## **Sound Testing Requirements for Conversion Flats**
Conversions are more complex because the existing structure often performs poorly acoustically. All conversions require:
- **Airborne wall tests**
- **Airborne floor tests**
- **Impact floor tests**
Because performance varies widely, we strongly recommend **sample sound insulation testing** before construction to determine the correct acoustic upgrade strategy.
For design guidance, see: [**Designing for Sound Insulation**](https://aptsoundtesting.co.uk/blog/designing-party-floors-to-pass-sound-insulation-testing/)
## **Pre‑ and Post‑Construction Testing**
### **Pre‑construction (sample) testing**
Used mainly for conversions to assess the existing performance and design the correct acoustic upgrades.
### **Post‑construction (pre‑completion) testing**
Required for Building Control signoff once the build is complete.
For a full breakdown of the methodology, see: [**Pre & Post Construction Sound Insulation Testing Methodology**](https://aptsoundtesting.co.uk/blog/pre-post-construction-sound-testing-methodology/)
## **Lease Conditions & Hard Flooring Installations**
Many London flats require sound testing for **lease conditions**, especially where hard flooring (timber, laminate, engineered wood) is being installed. These tests typically include:
- **Pre‑installation airborne/impact tests**
- **Post‑installation verification tests**
- **Acoustic design advice**
See:[ **Sound Testing & Acoustic Design for Lease Conditions**](https://aptsoundtesting.co.uk/blog/sound-testing-to-comply-with-lease-conditions/)
## **Why Use APT Sound Testing?**
APT Sound Testing is one of the UK’s leading acoustic consultancies, offering:
- **UKAS‑accredited testing laboratory status**
- **ATTMA Level 2 certification**
- **22 years’ experience in acoustics and sound insulation testing**
- **Specialist expertise in London and South East developments**
- **Fast attendance**, often within 24–48 hours
- **Same‑day certification**
- **Combined services** including air testing, thermal imaging and diagnostic smoke surveys
- **In‑house sound test engineers** — no subcontractors
Our experience means we can identify issues quickly, provide practical solutions, and help ensure your project passes first time.
## **Contact Us**
For sound insulation testing of flats in London and the South East, or for help with acoustic design:
**APT Sound Testing**
📧 info@aptsoundtesting.co.uk
📞 07775 623464
🌐 www.aptsoundtesting.co.uk
We can usually attend site **within 24–48 hours**, and certificates are issued **same day**.
---
### [Why Thermal Imaging is a Cost‑Effective Tool for Data Centres](https://aptsoundtesting.co.uk/blog/why-thermal-imaging-is-a-cost-effective-tool-for-data-centres/)
**Published:** April 24, 2026
**Author:** Darren
**Content:**
So, **[Why Thermal Imaging is a Cost‑Effective Tool](https://aptsoundtesting.co.uk/data-centre-electrical-thermography-2/) for Data Centres.** Data centres operate in an environment where reliability is everything. With high‑density electrical infrastructure, continuous load, and mission‑critical uptime requirements, even a minor electrical fault can escalate into a major outage effecting critical systems. While many maintenance strategies are essential, few offer the same return on investment as **electrical thermal imaging**.
Thermal imaging — also known as infrared thermography — provides a non‑intrusive, real‑time assessment of electrical systems while they remain fully energised. It identifies hotspots, loose connections, overloaded circuits, and failing components long before they cause downtime. For data‑centre operators looking to reduce risk, cut costs, and extend equipment lifespan, thermography is one of the most powerful tools available.
If you’re new to thermal imaging, a good starting point is our introductory guide:
🔗 **[What Is an Electrical Infrared Thermal Imaging Survey?](https://aptsoundtesting.co.uk/blog/what-is-an-electrical-infrared-thermal-imaging-survey/)**
---
## **Why Thermal Imaging Delivers Exceptional ROI**
Unlike many maintenance activities that require shutdowns, manpower, or intrusive testing, thermal imaging is fast, efficient, and highly accurate. It can be carried out during normal operations, meaning no disruption to services and no need for costly out‑of‑hours work.
Thermal imaging delivers value by:
- Preventing unplanned downtime
- Identifying faults before they escalate
- Reducing emergency repair costs
- Extending the lifespan of electrical assets
- Supporting insurance compliance
- Improving energy efficiency
- Enhancing safety and reducing fire risk
For a deeper look at the financial side, see:
🔗 **[How Much Does an Electrical Thermal Imaging Survey Cost?](https://aptsoundtesting.co.uk/blog/how-much-does-an-electrical-thermal-imaging-survey-cost/)**
---
## **The Hidden Costs of Electrical Faults in Data Centres**
Electrical faults rarely appear suddenly. They develop gradually as components age, loads increase, or environmental conditions change. Without early detection, these faults can lead to:
- Breaker trips
- UPS shutdowns
- Cooling system failures
- Server outages
- Data corruption
- SLA breaches
- Expensive emergency call‑outs
Downtime in a data centre can cost **£5,000–£15,000 per minute**, making proactive maintenance essential.
To understand the types of faults that commonly occur, see:
🔗 **[The Most Common Electrical Hotspots Found in Data Centres](https://aptsoundtesting.co.uk/blog/the-most-common-electrical-hotspots-found-in-data-centers/)**
---
## **Why Thermal Imaging Outperforms Traditional Testing**
Traditional electrical testing is essential for compliance, but it has limitations. It often requires circuits to be isolated, meaning it cannot detect heat‑related faults or load imbalance — two of the most common causes of electrical failure.
Thermal imaging fills this gap by offering:
- **Live testing under load**
- **Non‑intrusive inspections**
- **Instant visual evidence**
- **Early detection of hidden faults**
- **Zero downtime**
For maintenance‑focused insights, see:
🔗 **[Thermal Imaging Inspections for Electrical Equipment Maintenance](https://aptsoundtesting.co.uk/blog/thermal-imaging-inspections-for-electrical-equipment-maintenance/)**

---
## **Why UPS Systems Benefit Most from Thermal Imaging**
UPS systems are the beating heart of any data centre — and one of the most common points of failure. Batteries degrade, capacitors overheat, and internal components age. Thermal imaging helps operators identify:
- Failing battery cells
- Loose or corroded terminals
- Overheating capacitors
- Load imbalance
- Cooling blockages
- Internal component degradation
For a building‑wide perspective, see:
🔗 **[Electrical Thermal Imaging Surveys for Your Building](https://aptsoundtesting.co.uk/blog/electrical-thermal-imaging-surveys-for-your-building/)**
---
## **Thermal Imaging Supports Insurance and Compliance**
Insurers increasingly expect data centres to demonstrate proactive electrical maintenance. Thermal imaging provides clear evidence that electrical systems are monitored under load and that risks are being managed effectively.
It supports compliance with:
- BS 7671
- NFPA 70B
- ISO 50001
- ISO 27001
- Insurer‑specific risk‑engineering requirements
For more on insurance compliance, see:
🔗 **[Electrical Thermal Imaging Inspections for Building Insurance Compliance](https://aptsoundtesting.co.uk/blog/electrical-thermal-imaging-inspections-for-building-insurance-compliance/)**
If you want to understand the terminology used in compliance reports, this glossary is helpful:
🔗 **[Electrical Thermal Imaging Glossary of Terms](https://aptsoundtesting.co.uk/blog/electrical-thermal-imaging-glossary-of-terms/)**
---
## **Thermal Imaging Helps Prioritise Maintenance Budgets**
One of the biggest advantages of thermography is its ability to highlight which issues require immediate attention and which can be monitored over time. This allows data‑centre operators to:
- Prioritise high‑risk faults
- Avoid unnecessary repairs
- Plan maintenance budgets more effectively
- Reduce emergency call‑outs
- Extend the lifespan of electrical assets
To understand which equipment should be prioritised, see:
🔗 **[What Types of Electrical Equipment Require Thermal Imaging Inspections?](https://aptsoundtesting.co.uk/blog/what-types-of-electrical-equipment-require-thermal-imaging-inspections/)**
---
## **Why Thermal Imaging Improves Safety**
Electrical hotspots are a major fire risk. Thermal imaging identifies these hazards early, helping operators prevent:
- Electrical fires
- Arc‑flash incidents
- Overheating switchgear
- Cable insulation failure
- Catastrophic equipment damage
For London‑based operators, this may be useful:
🔗 **[Electrical Thermographic Surveys in London](https://aptsoundtesting.co.uk/blog/electrical-thermographic-surveys-in-london/)**
---
## **Why APT Delivers Exceptional Value for Data Centres**
APT specialises in high‑accuracy thermographic inspections for mission‑critical environments. Our engineers are trained to work in live electrical settings and understand the unique demands of data‑centre infrastructure.
Learn more about why operators trust us:
🔗 **[Why Pick APT to Undertake Your Electrical Thermal Imaging Inspection?](https://aptsoundtesting.co.uk/blog/why-pick-apt-to-undertake-your-electrical-thermal-imaging-inspection/)**
For a broader look at the benefits of thermal imaging, see:
🔗 **[The Benefits of Electrical Thermal Imaging Inspections](https://aptsoundtesting.co.uk/blog/the-benefits-of-electrical-thermal-imaging-inspections/)**
---
### **\# About the Author**
Darren Helliwell is a building performance specialist with over 25 years of hands-on experience leveraging thermal imaging for prestigious new and existing buildings, such as [Battersea Power Station](https://batterseapowerstation.co.uk/), [Imperial War Museum](https://www.iwm.org.uk/) and [Harrods](https://www.harrods.com/en-gb).
Using advanced infrared thermal imaging cameras alongside state-of-the-art blower door and smoke-testing equipment, Darren’s team delivers detailed thermographic surveys across residential and commercial buildings. These thermal imaging surveys pinpoint invisible air leaks, identify insulation defects, and reveal thermal bridging—empowering architects, contractors, and property owners to make targeted, energy-saving improvements.
Darren’s ongoing mission is to help design teams and contractors harness the power of thermal imaging to achieve truly airtight, energy-efficient building envelopes. By reducing heat loss and driving down energy bills, his thermography expertise supports sustainable, cost-effective construction and refurbishment outcomes.
**Connect with Darren Helliwell:**
- \[Thermal Imaging Surveys\] [Thermal Imaging Surveys \| APT Building Thermography Reports](https://aptsoundtesting.co.uk/thermal-imaging-surveys/)
- \[APT Email\] <info@aptsoundtesting.co.uk>
- \[LinkedIn\] <https://www.linkedin.com/in/darren-helliwell-78789b26>
---
### [Understanding Thermal Imaging Inspections for Buildings](https://aptsoundtesting.co.uk/blog/understanding-thermal-imaging-inspection-for-buildings/)
**Published:** June 17, 2025
**Author:** Darren
**Content:**
## Introduction
In an era where energy efficiency has become a critical focus for both households and businesses, understanding how to effectively manage heating and cooling costs is imperative. One of the most innovative approaches to achieving this is through [thermal imaging inspections.](https://aptsoundtesting.co.uk/thermal-imaging-surveys/) These inspections provide a visual representation of energy loss in buildings, allowing property owners to pinpoint areas needing improvement. This article will delve into the significance of thermal imaging, its role in reducing heating and cooling bills, and how you can leverage this technology for your benefit.
\#image\_Thermal\_Imaging\_to\_Dwelling-Envelope## The Importance of Energy Efficiency
Energy efficiency is essential not only for reducing utility bills but also for minimizing the overall environmental impact associated with energy consumption. In the context of heating and cooling, energy efficiency translates to less wasted energy, resulting in lower greenhouse gas emissions and a reduced carbon footprint. As energy prices continue to rise, the financial incentive to improve energy efficiency becomes even more pronounced. For professionals managing facilities or homes, understanding these dynamics can lead to more strategic budgeting and resource allocation.
Additionally, improving energy efficiency enhances comfort levels within buildings. Proper insulation and efficient heating and cooling systems can help maintain a consistent indoor temperature, providing a more enjoyable living or working environment. By prioritizing energy efficiency, property owners can achieve both economic savings and improved quality of life for occupants.
## **Understanding Thermal Imaging**
### What is Thermal Imaging?
Thermal imaging is a non-invasive technology that uses infrared cameras to detect temperature differences in objects and surfaces. These cameras capture the infrared radiation emitted by an object, converting it into a visual image called a thermogram. The thermogram provides critical insights into thermal performance, revealing areas of heat loss or gain that may not be visible to the naked eye.
Thermal imaging is widely used in various industries, including building inspections, electrical diagnostics, and preventive maintenance. The application of thermal imaging in the building sector is particularly beneficial, as it allows for a thorough evaluation of a structure’s energy efficiency and overall integrity.
\#image\_Thermal\_Image\_Air\_Leakage\_Through\_Roof### How Thermal Imaging Works
The fundamental principle behind thermal imaging is the detection of heat. Every object emits infrared radiation, with the amount varying based on its temperature. A thermal imaging camera senses this radiation and translates it into a color-coded image where different temperatures are represented by a spectrum of colors. Warmer areas appear in red or yellow, while cooler sections show up in blue or green. This visual representation allows inspectors to identify thermal anomalies effectively.
During an inspection, the operator must consider environmental factors, such as outdoor temperature and wind conditions, to ensure accurate readings. Proper calibration of the thermal camera and an understanding of the building’s design and materials are also crucial in interpreting the results correctly.
## The Building Envelope
### Definition and Components of the Building Envelope
The building envelope is the physical barrier separating the indoor environment from outdoor conditions. It includes the walls, roof, windows, doors, and foundation of a structure. A well-designed building envelope plays a vital role in thermal performance, energy efficiency, and occupant comfort. It regulates heat flow, moisture control, and airflow, which are crucial for maintaining indoor air quality and temperature.
Components of the building envelope are designed to work together harmoniously. For instance, insulation materials within walls and roofs reduce heat transfer, while high-performance windows minimize heat loss and air leakage. Understanding each component’s role and how they interact is essential for identifying potential issues through thermal imaging.
### Common Issues Found in Building Envelopes
Common problems within building envelopes include air leaks, inadequate insulation, thermal bridging, and moisture intrusion. Air leaks can occur around windows, doors, and joints, allowing conditioned air to escape and unconditioned air to enter. This inefficiency leads to increased energy consumption and higher heating and cooling bills.
Inadequate insulation can result in significant heat loss during winter and heat gain during summer, compromising indoor comfort. Thermal bridging occurs when conductive materials bypass the insulation, creating pathways for energy loss. Moisture intrusion, whether from external sources or internal condensation, can lead to mold growth and structural damage. Thermal imaging inspections can effectively identify these issues, enabling timely remediation.
## Benefits of Thermal Imaging Inspections
### Identifying Heat Loss and Air Leaks
One of the primary benefits of thermal imaging inspections is their ability to identify heat loss and air leaks promptly. By revealing these inefficiencies, property owners can take corrective measures to enhance their building’s thermal performance. For example, a thermal imaging inspection may reveal cold spots on walls or ceilings, indicating areas of inadequate insulation or drafts.
Additionally, detecting air leaks not only helps in reducing energy consumption but also improves indoor air quality. Sealing these leaks can prevent unwanted pollutants and allergens from entering the indoor environment, contributing to a healthier living or working space.
### Improving Energy Efficiency
Thermal imaging inspections offer a pathway to significantly enhance energy efficiency. By pinpointing areas that require improvement, property owners can prioritize upgrades to insulation, windows, and HVAC systems. Implementing these upgrades can lead to a more efficient building, lower energy consumption, and long-term cost savings.
Moreover, improved energy efficiency can positively impact property values. Buildings with high energy efficiency ratings are often more attractive to potential buyers or tenants, making it a wise investment. Therefore, conducting regular thermal imaging inspections can serve not only as a cost-saving measure but also as a strategy for increasing the overall value of a property.
\#image\_title### Cost Savings Potential
The financial benefits of thermal imaging inspections extend beyond immediate savings on heating and cooling bills. Identifying and resolving inefficiencies can lead to substantial long-term savings. Homeowners and businesses alike can expect to see a return on their investment through reduced energy costs, increased comfort, and extended equipment life.
Furthermore, many energy efficiency upgrades may qualify for rebates or tax incentives, further decreasing the cost of implementation. By investing in thermal imaging inspections, property owners are not only addressing current inefficiencies but also setting themselves up for ongoing financial benefits in the future.
## Conducting a Thermal Imaging Inspection
### Hiring a Professional vs. DIY Inspections
When it comes to conducting thermal imaging inspections, property owners can choose between hiring a professional or undertaking a DIY approach. While DIY inspections may seem appealing due to cost savings, they often lack the expertise and experience that professionals can offer. Trained inspectors understand how to interpret thermal images accurately and can identify issues that an untrained eye might overlook.
Hiring a professional typically involves a fee, but the potential savings from accurately identifying energy losses and addressing issues promptly often outweigh these upfront costs. Professionals are equipped with advanced thermal imaging equipment and possess the knowledge necessary to interpret results in the context of building science, ensuring a comprehensive assessment.
### What to Expect During a Thermal Inspection
During a thermal imaging inspection, homeowners or facility managers can expect a thorough evaluation of the property’s energy efficiency. The inspector will examine various components of the building envelope, including walls, ceilings, roofs, and windows, using a thermal imaging camera. The process typically lasts several hours, depending on the building size and complexity.
After the inspection, a detailed report will be provided, outlining the findings, including identified issues, suggested remedies, and potential cost savings. This report serves as a valuable tool for property owners looking to make informed decisions about energy efficiency upgrades and investments.
## Case Studies and Success Stories
### Residential Case Study
A recent residential case study illustrates the effectiveness of thermal imaging inspections. A homeowner faced unusually high heating bills during winter months. After conducting a thermal imaging inspection, the inspector identified significant air leaks around windows and insufficient insulation in the attic. Armed with this information, the homeowner sealed the leaks and added insulation, resulting in an approx. 25% reduction in heating costs within the following season.
This case highlights the importance of thermal imaging as a proactive measure in energy management. By addressing issues early on, the homeowner not only improved comfort levels but also significantly decreased energy expenditures.

### Commercial Case Study
In a commercial setting, a medium-sized office building underwent a [thermal imaging inspection as part of an energy audit.](https://aptsoundtesting.co.uk/knowledge-base/thermal-imaging-inspections-for-facilities-management/) The inspection revealed several areas with thermal bridging and inadequate wall insulation, leading to increased heating and cooling demands. The property management team took immediate action by upgrading insulation and installing energy-efficient windows. As a result, the building achieved an approx. 20% reduction in overall energy costs, which was notable given the scale of operations.
This commercial case study exemplifies how thermal imaging can serve as a strategic tool in energy management for larger facilities. The financial and operational benefits realised through these inspections underscore the value of investing in energy efficiency measures.
## Conclusion
### Recap of Benefits
Thermal imaging inspections provide a wealth of benefits for both residential and commercial property owners. They offer a precise method for identifying heat loss and air leaks, ultimately leading to improvements in energy efficiency and substantial cost savings. These inspections also empower property owners to make informed decisions regarding energy upgrades, contributing to enhanced comfort and elevated property values.
### Encouragement to Consider Thermal Imaging Inspections
<p>Given the rising costs of energy and the ongoing need for sustainability, [thermal imaging inspections](https://aptsoundtesting.co.uk/blog/thermal-imaging-inspections-to-identify-building-defects/) stand out as a vital tool for energy management. By taking proactive steps to understand and address inefficiencies, property owners can enjoy immediate and long-term benefits. Investing in thermal imaging inspections is a practical move towards a more energy-efficient future.
## FAQs
### **What is the typical cost of a thermal imaging inspection?**
The cost of thermal imaging inspections can vary based on factors such as the size of the property and the complexity of the inspection. Generally, homeowners can expect to pay between £300 and £700 for a residential inspection, while commercial inspections may range from £700 to £2000 or more, depending on the size and scope pf the development
### **How long does a thermal imaging inspection take?**
A thermal imaging inspection typically takes 1 to 3 hours, depending on the size of the property and the number of areas being inspected. Larger or more complex buildings may require additional time for a thorough evaluation.
### **Can I conduct a thermal imaging inspection myself?**
While it is possible to purchase thermal imaging cameras for DIY inspections, it is highly recommended to hire a professional. Professionals, along with a [professional high resolution thermal imaging camera](https://www.flir.co.uk/products/t865/?vertical=condition%20monitoring&segment=solutions). We have the expertise to interpret the thermal images accurately and can identify issues that may not be apparent to an untrained eye.
### How often should thermal imaging inspections be performed?
It is advisable to conduct thermal imaging inspections every few years or whenever significant changes are made to the building, such as renovations or new insulation installation. Additionally, regular inspections can help track the building’s energy efficiency and identify emerging issues before they escalate. This is especially important for [electrical thermal imaging inspections](https://aptsoundtesting.co.uk/electrical-thermal-imaging-inspections/).
### What improvements can be made after a thermal imaging inspection?
Common improvements following a thermal imaging inspection may include sealing air leaks, upgrading insulation, replacing windows, and optimizing HVAC systems. These enhancements can lead to significant energy savings and improved occupant comfort.
## Contact us if you need a thermal imaging inspection
if you require a thermal imaging inspection to your development, please contact APT without delay. We only use the best thermal imaging cameras, and our engineers are trained to [ITC level 3](https://www.electricaltrainingcourse.co.uk/thermal-imaging/itc-thermal-camera-thermography-training-level-3/#:~:text=Only%20open%20to%20those%20who%20have%20achieved%20a,thermography%20program%20in%20various%20applications%20and%20different%20industries.). We have the expertise to interpret the thermal images accurately and can identify issues that may not be apparent to an untrained eye. for more information please contact darren on 07775623464, or email us at info@aptsoundtesting.co.uk
### **\# About the Author**
Darren Helliwell is a building performance specialist with over 25 years of hands-on experience leveraging thermal imaging, blower door testing, and smoke analysis to optimise air tightness in both new-build and refurbishment projects such as [Battersea Power Station](https://batterseapowerstation.co.uk/), [Imperial War Museum](https://www.iwm.org.uk/) and [Harrods](https://www.harrods.com/en-gb).
Using advanced infrared thermal imaging cameras alongside state-of-the-art blower door and smoke-testing equipment, Darren’s team delivers detailed thermographic surveys across residential and commercial buildings. These thermal imaging surveys pinpoint invisible air leaks, identify insulation defects, and reveal thermal bridging—empowering architects, contractors, and property owners to make targeted, energy-saving improvements.
Darren’s ongoing mission is to help design teams and contractors harness the power of thermal imaging to achieve truly airtight, energy-efficient building envelopes. By reducing heat loss and driving down energy bills, his thermography expertise supports sustainable, cost-effective construction and refurbishment outcomes.
**Connect with Darren Helliwell:**
- \[Thermal Imaging Surveys\] [Thermal Imaging Surveys \| APT Building Thermography Reports](https://aptsoundtesting.co.uk/thermal-imaging-surveys/)
- \[APT Email\] <info@aptsoundtesting.co.uk>
- \[LinkedIn\] <https://www.linkedin.com/in/darren-helliwell-78789b26>

---
### [Thermographic Survey Experts - Discovering Hidden Heat Loss](https://aptsoundtesting.co.uk/blog/thermographic-survey-experts-discovering-hidden-heat-loss/)
**Published:** July 16, 2025
**Author:** Darren
**Content:**
**Unlock your property’s true energy-saving potential** with a professional Thermographic Survey/[Thermal Imaging Survey](https://aptsoundtesting.co.uk/thermal-imaging-surveys/). Whether you want to cut bills, increase home comfort, or meet modern energy standards, a thermal imaging survey pinpoints invisible issues costing you money and comfort every year.
## **What Is a Thermographic Survey?**
A **thermographic survey** uses cutting-edge *infrared cameras* to visually detect **heat loss, air leaks, missing insulation, and damp spots** in your home or building. These non-invasive thermal images (called thermograms) instantly reveal hidden inefficiencies—showing you exactly where your property is leaking warmth, letting cold in, or risking condensation and mould.
\#image\_infrared\_photo\_showing\_heatloss\_in\_House## **Why Thermographic Surveys Matter for UK Properties**
- **Most UK homes** are less energy-efficient compared to the rest of Europe.
- Around **26% of the UK’s total energy** is consumed by domestic properties, with **80% going into heating and hot water**[\[1\]](#fn1).
- Many homes lose significant heat through small gaps, poor insulation, or undetected construction flaws.
A thermal imaging survey is the **fastest, most accurate way** to create a genuine, actionable energy improvement plan for your property.
## **Key Benefits of a Professional Thermographic Survey**
- **Slash your energy bills:** Find and fix thermal bridges, draughts, and hidden cold spots.
- **Increase indoor comfort:** Eliminate chilly rooms, uneven heating, or cold draughts for a more stable, cosy home.
- **Prevent condensation and mould:** Early detection of cold patches helps protect health and prevent damp issues.
- **Ensure insulation is working:** Quality-assure new or existing insulation and spot missing or poorly installed sections now.
- **Prepare for net zero:** Get ahead of legislation, add value to your property, and achieve BREEAM or other sustainability standards[\[1\]](#fn1).
- **Ideal for home buyers, landlords, businesses and retrofit projects.**
**What to Expect During Your Survey**
1. **Tailored consultation:** We discuss your priorities, property type and specific concerns.
2. **Flexible scheduling:** Surveys are most effective in colder months or during periods of temperature difference (morning/evening)[\[1\]](#fn1).
3. **Comprehensive assessment:** Trained thermographers scan both inside and outside your property for a **complete heat loss analysis**.
4. **Detailed report:** Receive a clear, illustrated report highlighting findings, problem areas, and practical solutions—delivered within days.
5. **Expert advice:** We’ll help you prioritise improvements for maximum efficiency and return on investment.
\#image\_showing\_heatloss\_through\_building\_envelope\_with\_thermal\_imaging## **Who Should Book a Thermographic Survey?**
- **Homeowners** wanting lower energy bills and better year-round comfort.
- **Landlords** or property managers seeking to upgrade property EPC ratings.
- **Architects and builders** ensuring snag-free, well-insulated new builds.
- **Businesses & schools** committed to net zero and climate responsibility.
## **Take Action Today: Book Your Thermographic Survey**
**Ready to save energy and future-proof your property?**
Contact our expert team now to schedule your thermographic survey. Most surveys are completed in less than two hours, and you’ll receive a professional, actionable report within days.
## **Why Choose Us?**
- **Certified professionals** with extensive experience
- **Industry-leading [infrared camera technology](https://flir.custhelp.com/app/answers/detail/a_id/6204/~/flir-t-series)**
- **Fast turnaround and competitive pricing**
- **Support for BREEAM & building compliance**
## **Frequently Asked Questions**
**Q:** How long does the survey take?
**A:** Typically 1-2 hours, depending on property size[\[1\]](#fn1).
**Q:** Do I need to prepare my home?
**A:** We’ll guide you on simple steps, such as setting the heating on or keeping windows closed.
**Q:** How soon will I get my report?
**A:** Usually within 5–10 working days[\[1\]](#fn1).
**Get an Instant Quote or Book Now**
**Don’t let hidden heat loss drain your budget.**
Contact our team for a free consultation and instant quote—your first step to a warmer, greener property.
**Thermographic Surveys—Uncover, Act, and Save.**
*The smart choice for energy efficiency in every UK home.*
## **\# About the Author**
Darren Helliwell is a building performance specialist with over 25 years of hands-on experience leveraging thermal imaging, blower door testing, and smoke analysis to optimise air tightness in both new-build and refurbishment projects such as [Battersea Power Station](https://batterseapowerstation.co.uk/), [Imperial War Museum](https://www.iwm.org.uk/) and [Harrods](https://www.harrods.com/en-gb).
Using advanced infrared thermal imaging cameras alongside state-of-the-art blower door and smoke-testing equipment, Darren’s team delivers detailed thermographic surveys across residential and commercial buildings. These thermal imaging surveys pinpoint invisible air leaks, identify insulation defects, and reveal thermal bridging—empowering architects, contractors, and property owners to make targeted, energy-saving improvements.
Darren’s ongoing mission is to help design teams and contractors harness the power of thermal imaging to achieve truly airtight, energy-efficient building envelopes. By reducing heat loss and driving down energy bills, his thermography expertise supports sustainable, cost-effective construction and refurbishment outcomes.
**Connect with Darren Helliwell:**
\[Thermal Imaging Surveys\] [Thermal Imaging Surveys \| APT Building Thermography Reports](https://aptsoundtesting.co.uk/thermal-imaging-surveys/)
\[APT Email\] <info@aptsoundtesting.co.uk>
\[LinkedIn\] <https://www.linkedin.com/in/darren-helliwell-78789b26>

---
### [Thermal Imaging for UPS System Reliability in Data Centres](https://aptsoundtesting.co.uk/blog/thermal-imaging-for-ups-system-reliability-in-data-centres/)
**Published:** April 20, 2026
**Author:** Darren
**Content:**
The importance of Thermal Imaging for UPS System Reliability in Data Centres cannot be overstaded. The UPS (Uninterruptible Power Supply) is the beating heart of every data centre. It provides the critical bridge between mains power and backup generation, ensuring servers, cooling systems, and network infrastructure remain online during power disturbances. But despite its importance, the UPS is also one of the most common points of electrical failure in data systems. overlooked.
This is where [**UPS thermal imaging** ](https://aptsoundtesting.co.uk/data-centre-electrical-thermography-2/)becomes invaluable. By using infrared technology to detect abnormal heat patterns, thermography reveals early‑stage faults that traditional electrical testing cannot identify. In a mission‑critical environment, this insight can be the difference between seamless continuity and a catastrophic outage.

## **Why UPS Systems Are Vulnerable to Failure**
UPS systems operate continuously, often under high load, and contain multiple components that degrade over time. Batteries, capacitors, rectifiers, inverters, and internal connections all experience thermal stress during normal operation. As these components age, they begin to generate excess heat — a clear warning sign of impending failure.
Common UPS failure points include:
- **Deteriorating battery cells**
- **Loose or corroded terminals**
- **Overheating capacitors**
- **Imbalanced loads across phases**
- **Failing internal components**
- **Poor airflow or blocked cooling paths**
The challenge is that these issues rarely produce visible symptoms until the UPS is already compromised. By the time alarms trigger, the fault may already be severe.
## **How Thermal Imaging to UPS Systems Identifies Problems Early**
UPS thermography is performed while the system is **live and under load**, which is essential for detecting real‑world operating issues. Infrared cameras capture temperature variations across the UPS, highlighting hotspots that indicate electrical or mechanical stress.
[Thermal imaging](https://aptsoundtesting.co.uk/blog/what-is-an-electrical-infrared-thermal-imaging-survey/) can detect:
- **Failing battery blocks** showing elevated temperatures
- **Loose battery terminals** causing resistance heating
- **Overloaded output phases** leading to uneven thermal distribution
- **Overheating capacitors** nearing end‑of‑life
- **Internal component degradation** invisible to the naked eye
- **Cooling failures** due to blocked vents or fan issues
These thermal anomalies provide early warning signs, allowing engineers to intervene before the UPS fails.
## 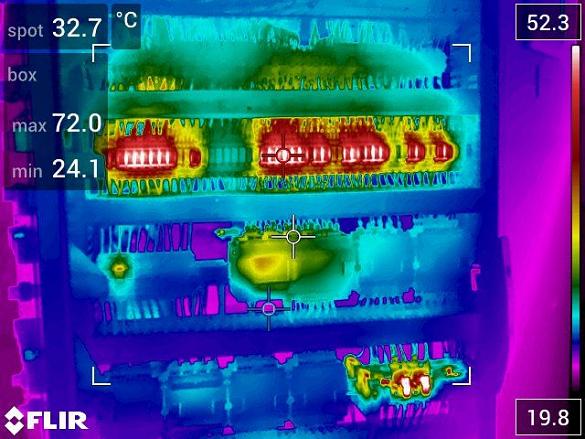
## **Why UPS Battery Thermography Is Critical**
Batteries are the most failure‑prone part of any UPS system. A single failing cell can compromise the entire battery string, reducing runtime and increasing the risk of a full UPS shutdown.
Thermal imaging identifies:
- Hot battery cells
- Imbalanced temperatures across strings
- Poor terminal connections
- Early‑stage thermal runaway indicators
Because batteries degrade gradually, thermography is one of the most reliable ways to track their health over time.
## **The Cost of UPS Failure in a Data Centre**
A UPS failure can trigger:
- Server shutdowns
- Cooling system loss
- Data corruption
- SLA breaches
- Emergency repairs
- Full‑hall outages
With downtime costing **£5,000–£15,000 per minute**, even a short UPS interruption can have major financial consequences.
Thermography is a low‑cost, high‑impact method of preventing these failures.
## **Why Thermography Outperforms Traditional UPS Testing**
Traditional UPS testing — such as impedance testing or discharge testing — provides valuable data, but it cannot detect heat‑related issues or load imbalance. [Thermography inspections](https://aptsoundtesting.co.uk/blog/the-benefits-of-electrical-thermal-imaging-inspections/) fills this gap by offering:
- **Real‑time insight under load**
- **Non‑intrusive testing with zero downtime**
- **Early detection of hidden faults**
- **Visual evidence for maintenance planning**
Together, these benefits make thermography an essential part of any UPS maintenance strategy.
## Reasons to use APT for your Data Centre Thermal Imaging Inspection
We follow a structured process for every Thermal Imaging Survey, beginning with a detailed consultation to understand the specific needs of our clients. This allows us to tailor our approach, ensuring we focus on the areas most relevant to each project. We provide the following premium services:
- Supply of an ITC trained Level 3 thermographer
- We us large format [FLIR T Series (640×480 resolution)](https://www.test-meter.co.uk/flir-t640-professional-thermal-imaging-camera?msclkid=6a559dcbb69b1a00ed0af5bf4162124c) thermal imaging cameras.
- Comprehensive report to include Introduction and fault cover pages, summary problem pages, elevation inventory,
- Detailed fault documentation pages with possible root cause and remedial recommendation (isotherm included if using equations), baseline IR and DC image of every elevation (100% coverage-no isotherm)
- Application of thermal indexing formulas
- Eco Friendly Email Report within 24 hours
## **\# About the Author**
Darren Helliwell is a building performance specialist with over 25 years of hands-on experience leveraging thermal imaging, blower door testing, and smoke analysis to optimise air tightness in both new-build and refurbishment projects such as [Battersea Power Station](https://batterseapowerstation.co.uk/), [Imperial War Museum](https://www.iwm.org.uk/) and [Harrods](https://www.harrods.com/en-gb).
Using advanced infrared thermal imaging cameras alongside state-of-the-art blower door and smoke-testing equipment, Darren’s team delivers detailed thermographic surveys across residential and commercial buildings. These thermal imaging surveys pinpoint invisible air leaks, identify insulation defects, and reveal thermal bridging—empowering architects, contractors, and property owners to make targeted, energy-saving improvements.
Darren’s ongoing mission is to help design teams and contractors harness the power of thermal imaging to achieve truly airtight, energy-efficient building envelopes. By reducing heat loss and driving down energy bills, his thermography expertise supports sustainable, cost-effective construction and refurbishment outcomes.
## **Connect with Darren Helliwell:**
Email\] <info@aptsoundtesting.co.uk> \[LinkedIn\] <https://www.linkedin.com/in/darren-helliwell-78789b26>
## Contact us now
For more information our [Thermal Imaging Service to Data Centers](https://aptsoundtesting.co.uk/data-centre-electrical-thermography-2/), please contact Darren on 07775623464 and/or email us at info@airpressuretetsing.co.uk
---
### [A Site Visit to Carry Out BREEAM Indoor Air Quality Testing](https://aptsoundtesting.co.uk/blog/a-site-visit-to-carry-out-breeam-indoor-air-quality-testing/)
**Published:** March 31, 2022
**Author:** APTSoundTesting
**Content:**
So, what is involved in a site visit to Carry Out BREEAM Indoor Air Quality Testing? In this air quality article, we look at a recent visit to carry an [indoor air quality assessment for BREEAM](https://aptsoundtesting.co.uk/services/breeam-indoor-air-quality-testing). The overall objectives of the air quality assessment were to measure the concentration volatile organic compounds (TVOC) as well as formaldehyde in the indoor environment to evaluate the site compliance against the BREEAM indoor air quality requirements. The results of our [BREEAM HEA-02 air quality plan](https://aptsoundtesting.co.uk/blog/indoor-air-quality-testing-for-extra-breeam-credits/) test showed that the site was not compliant with the requirements set out in the “Hea-02 Indoor air quality” document.
The concentration of formaldehyde and volatile organic compounds was below the maximum concentration limits in the two of the four business units; however, two of the units had failed with elevated readings above the required limits with BREEAM HEA-02 for [VOCs volatile organic compounds](https://aptsoundtesting.co.uk/blog/air-quality-testing-for-voc-volatile-organic-compounds/). Much of the raised readings were down to freshly painted surfaces and freshly sealed concrete floors, which should have been completed some 2 weeks previously.

## How to implement a BREEAM air quality plan
In order to improve the indoor air quality across the development, we needed to implement a BREEAM air quality plan. As part of our BREEAM indoor air quality plan, we suggested that a pre-occupancy building flush out to be carried out prior to handover and ensure all the decorating works were fully compete and all materials removed from the units at least 1 week prior to the next test date.
The development consists of a mixture of 4 office units, each unit has a floor area of approximately 250m2. After our second indoor air quality test visit, we were pleased to see that all 4 buildings had passed the VOC testing. Even with the addition of new furniture (which can produce VOC) with adequate flushing out the building passed, and the extra 2 BREEAM points were secured.
## General symptoms due to excess levels of VOC levels.
Because VOCs is a general category of chemicals that may be produced during the off gassing of building materials, it can lead to general symptoms that can include the following:
- Respiratory irritation
- Headaches
- Lethargy
- Nausea
- Itchy eyes
- Stuffy nose
- Ongoing respiratory infections

## **We undertake Indoor Air Quality Testing for BREEAM**
It is essential that testing for [Formaldehyde and VOCs](https://www.designingbuildings.co.uk/wiki/BREEAM_Indoor_pollutants_VOCs) is carried out to the specified BREEAM Hea02 exacting standard required on your project. All test samples must be analyzed in a UKAS accredited laboratory and may take 2-3 weeks to arrive back at our office; however, we can request a quicker service for an extra cost.
Call or email us today about [Indoor Air Quality Testing](https://aptsoundtesting.co.uk/services/breeam-indoor-air-quality-testing). We are here to help! Please call us on [01525 303905](tel:01525%20303905) or email us on <info@aptsoundtesting.co.uk> about our Indoor Air Quality Testing services. We are here to help! Alternatively, please visit our [contact page here](https://aptsoundtesting.co.uk/contact-us/).
---
### [How Often Should Data Centers Carry Out Electrical Thermography?](https://aptsoundtesting.co.uk/blog/how-often-should-data-centers-carry-out-electrical-thermography/)
**Published:** April 20, 2026
**Author:** Darren
**Content:**
Electrical thermography has become a core part of preventative maintenance in modern data centres. By detecting hotspots, loose connections, overloaded circuits, and failing components, thermal imaging helps prevent outages and maintain uptime. If you’re new to thermal imaging, you can explore the basics in our guide: **[What Is an Electrical Infrared Thermal Imaging Survey?](https://aptsoundtesting.co.uk/blog/what-is-an-electrical-infrared-thermal-imaging-survey/)**
One of the most common questions operators ask is: **how often should a data centre carry out electrical thermography?**
The answer depends on several factors — including load levels, redundancy, equipment age, and compliance requirements. While annual thermography is the industry baseline, many facilities benefit from more frequent inspections.

## **Why Electrical Thermography Frequency Matters**
Electrical faults rarely appear suddenly. They develop gradually as components age, loads increase, or environmental conditions change. A connection that is slightly warm today could become dangerously hot in a matter of weeks.
To understand the types of faults thermography detects, see our article on **[The Most Common Electrical Hotspots Found in Data Centres](https://aptsoundtesting.co.uk/blog/the-most-common-electrical-hotspots-found-in-data-centers/)**.
Regular thermography ensures:
- Early detection of developing faults
- Reduced risk of unplanned downtime
- Improved equipment lifespan
- Better load balancing
- Compliance with insurance and audit requirements
If you’re unsure how thermography supports insurance compliance, read:
**[Electrical Thermal Imaging Inspections for Building Insurance Compliance](https://aptsoundtesting.co.uk/blog/electrical-thermal-imaging-inspections-for-building-insurance-compliance/)**
## **The Industry Standard: Annual Thermography**
Most data centres schedule **annual thermographic inspections** as part of their preventative maintenance programme. This frequency is widely accepted across the industry and is often required by:
- **Insurance providers**
- **Risk assessors**
- **Compliance auditors**
- **Corporate maintenance policies**
For a deeper look at the benefits of thermal imaging, see:
**[The Benefits of Electrical Thermal Imaging Inspections](https://aptsoundtesting.co.uk/blog/the-benefits-of-electrical-thermal-imaging-inspections/)**
## **When Bi‑Annual Thermography Is Recommended**
For many data centres, annual inspections are not enough. Facilities with higher risk profiles often require **bi‑annual** (twice‑yearly) thermography.
This applies to:
- **High‑load environments**
- **Tier III and Tier IV facilities**
- **Older electrical infrastructure**
- **Sites with frequent load changes**
If you want to understand which equipment should be prioritised, see:
**[What Types of Electrical Equipment Require Thermal Imaging Inspections?](https://aptsoundtesting.co.uk/blog/what-types-of-electrical-equipment-require-thermal-imaging-inspections/)**
## **Quarterly Electrical Thermography for Mission‑Critical Sites**
Some data centres — especially hyperscale, financial, healthcare, and defence environments — require **quarterly thermography** due to the extreme consequences of downtime.
Quarterly inspections are ideal for:
- Zero‑tolerance uptime environments
- Sites with known electrical vulnerabilities
- Harsh environmental conditions
- Facilities undergoing major upgrades
If your site is London‑based, you may find this useful:
**[Electrical Thermographic Surveys in London](https://aptsoundtesting.co.uk/blog/electrical-thermographic-surveys-in-london/)**
## **Event‑Driven Thermography**
In addition to scheduled inspections, thermography should also be carried out after:
- Major electrical works
- UPS battery replacements
- Load balancing changes
- Generator or switchgear upgrades
- Unexpected alarms or breaker trips
For a full overview of building‑wide thermal imaging, see:
**[Electrical Thermal Imaging Surveys for Your Building](https://aptsoundtesting.co.uk/blog/electrical-thermal-imaging-surveys-for-your-building/)**
## **How to Determine the Right Frequency for Your Data Centre**
The ideal thermography schedule depends on:
- Load profile
- Redundancy level (Tier I–IV)
- Equipment age
- Environmental factors
- Insurance requirements
- Risk tolerance
If you’re comparing costs, here’s a helpful guide:
**[How Much Does an Electrical Thermal Imaging Survey Cost?](https://aptsoundtesting.co.uk/blog/how-much-does-an-electrical-thermal-imaging-survey-cost/)**
## **Why More Frequent Thermography Saves Money**
While increasing inspection frequency may seem costly, it is far cheaper than:
- Emergency repairs
- Equipment replacement
- SLA penalties
- Lost revenue
- Reputational damage
To understand how thermal imaging supports long‑term maintenance, see:
**[Thermal Imaging Inspections for Electrical Equipment Maintenance](https://aptsoundtesting.co.uk/blog/thermal-imaging-inspections-for-electrical-equipment-maintenance/)**
And if you want to know why APT is the right choice, read:
**[Why Pick APT to Undertake Your Electrical Thermal Imaging Inspection?](https://aptsoundtesting.co.uk/blog/why-pick-apt-to-undertake-your-electrical-thermal-imaging-inspection/)**
Find out how our [**Data Centre Electrical Thermography Services** ](https://aptsoundtesting.co.uk/data-centre-electrical-thermography-2/)can help you choose the right inspection frequency for your facility.

## Why you should use APT for your Data Center Thermography Inspection
We follow a structured process for every Thermal Imaging Survey, beginning with a detailed consultation to understand the specific needs of our clients. This allows us to tailor our approach, ensuring we focus on the areas most relevant to each project. We provide the following premium services:
- Supply of an ITC trained Level 3 thermographer
- We us large format [FLIR T Series (640×480 resolution)](https://www.test-meter.co.uk/flir-t640-professional-thermal-imaging-camera?msclkid=6a559dcbb69b1a00ed0af5bf4162124c) thermal imaging cameras.
- Comprehensive report to include Introduction and fault cover pages, summary problem pages, elevation inventory,
- Detailed fault documentation pages with possible root cause and remedial recommendation (isotherm included if using equations), baseline IR and DC image of every elevation (100% coverage-no isotherm)
- Application of thermal indexing formulas
- Eco Friendly Email Report within 24 hours
## **\# About the Author**
Darren Helliwell is a building performance specialist with over 25 years of hands-on experience leveraging thermal imaging, blower door testing, and smoke analysis to optimise air tightness in both new-build and refurbishment projects such as [Battersea Power Station](https://batterseapowerstation.co.uk/), [Imperial War Museum](https://www.iwm.org.uk/) and [Harrods](https://www.harrods.com/en-gb).
Using advanced infrared thermal imaging cameras alongside state-of-the-art blower door and smoke-testing equipment, Darren’s team delivers detailed thermographic surveys across residential and commercial buildings. These thermal imaging surveys pinpoint invisible air leaks, identify insulation defects, and reveal thermal bridging—empowering architects, contractors, and property owners to make targeted, energy-saving improvements.
Darren’s ongoing mission is to help design teams and contractors harness the power of thermal imaging to achieve truly airtight, energy-efficient building envelopes. By reducing heat loss and driving down energy bills, his thermography expertise supports sustainable, cost-effective construction and refurbishment outcomes.
## **Connect with Darren Helliwell:**
Email\] <info@aptsoundtesting.co.uk> \[LinkedIn\] <https://www.linkedin.com/in/darren-helliwell-78789b26>
## Contact us now
For more information our [Thermal Imaging Service to Data Centers](https://aptsoundtesting.co.uk/data-centre-electrical-thermography-2/), please contact Darren on 07775623464 and/or email us at info@airpressuretetsing.co.uk
---
### [How Thermal Imaging Helps Data Centers Meet Insurance and Compliance Requirements](https://aptsoundtesting.co.uk/blog/how-thermal-imaging-helps-data-centers-meet-insurance-and-compliance-requirements/)
**Published:** April 21, 2026
**Author:** Darren
**Content:**
So, how [Thermal Imaging Helps Data Centers](https://aptsoundtesting.co.uk/data-centre-electrical-thermography-2/) Meet Insurance and Compliance Requirements? Data centres operate in one of the most demanding technical environments on the planet. With high‑density electrical infrastructure, continuous load, and zero‑tolerance uptime requirements, even a minor electrical fault can escalate into a major incident and downtime to critical infrastructure. This is why insurers, auditors, and risk‑engineering teams increasingly expect data‑centre operators to demonstrate proactive electrical maintenance — and **thermal imaging** has become one of the most important tools in that process.
If you’re new to the concept of thermal imaging, you may want to start with this introduction:
🔗 **[What Is an Electrical Infrared Thermal Imaging Survey?](https://aptsoundtesting.co.uk/blog/what-is-an-electrical-infrared-thermal-imaging-survey/)**
Thermal\_imaging\_identifying-hotspots-data-center## **Why Insurers Require Thermal Imaging**
Electrical faults are one of the leading causes of commercial fires. In a data‑centre environment, the consequences are amplified: equipment damage, service outages, SLA penalties, and reputational harm. Insurers know this — and they increasingly require thermal imaging as part of their underwriting process.
Thermal imaging provides insurers with:
- Evidence of proactive risk management
- Early detection of electrical faults
- Reduced likelihood of fire or equipment failure
- Documentation for audits and renewals
- Assurance that electrical systems are monitored under load
For a deeper look at how thermal imaging supports insurance compliance, see:
🔗 **[Electrical Thermal Imaging Inspections for Building Insurance Compliance](https://aptsoundtesting.co.uk/blog/electrical-thermal-imaging-inspections-for-building-insurance-compliance/)**
## **How Thermal Imaging Supports Compliance Standards**
Data centres operate under a complex framework of standards, including BS 7671, NFPA 70B, ISO 50001, and ISO 27001. While not all of these explicitly mandate thermal imaging, many require evidence of preventative maintenance — and thermography is one of the most effective ways to demonstrate it.
Thermal imaging supports compliance by:
- Identifying overheating components
- Documenting electrical system performance under load
- Highlighting load imbalance and phase issues
- Providing visual evidence for auditors
- Supporting risk‑assessment frameworks
If you want to understand the terminology used in thermography compliance reports, this glossary is helpful:
🔗 **[Electrical Thermal Imaging Glossary of Terms](https://aptsoundtesting.co.uk/blog/electrical-thermal-imaging-glossary-of-terms/)**
## **The Types of Faults Thermal Imaging Detects**
Electrical faults rarely appear suddenly. They develop gradually as components age, loads increase, or environmental conditions change. Thermal imaging identifies these issues early, including:
- Loose or deteriorating connections
- Overloaded circuits
- Phase imbalance
- Failing UPS components
- Hot battery cells
- Overheating switchgear
- Faulty breakers or fuses
For examples of real‑world faults, see:
🔗 **[The Most Common Electrical Hotspots Found in Data Centres](https://aptsoundtesting.co.uk/blog/the-most-common-electrical-hotspots-found-in-data-centers/)**
To understand which equipment should be prioritised, see:
🔗 **[What Types of Electrical Equipment Require Thermal Imaging Inspections?](https://aptsoundtesting.co.uk/blog/what-types-of-electrical-equipment-require-thermal-imaging-inspections/)**
## **Why UPS Systems Are a Compliance Hotspot**
UPS systems are among the most critical — and most vulnerable — components in any data centre. Batteries degrade, capacitors overheat, and internal components age. Thermal imaging helps operators:
- Identify failing battery cells
- Detect loose or corroded terminals
- Spot overheating capacitors
- Verify load balance
- Confirm correct operation after maintenance
For a building‑wide perspective, see:
🔗 **[Electrical Thermal Imaging Surveys for Your Building](https://aptsoundtesting.co.uk/blog/electrical-thermal-imaging-surveys-for-your-building/)**
## **Documentation for Audits, Insurers, and Risk Assessors**
A professional thermographic report provides clear, visual evidence of electrical system health. A high‑quality report includes:
- Infrared images of all inspected assets
- Temperature readings and delta‑T values
- Severity grading (low, medium, high risk)
- Root‑cause analysis
- Recommended corrective actions
- Asset register and inspection notes
If you’re comparing costs for compliance‑driven inspections, this guide may help:
🔗 **[How Much Does an Electrical Thermal Imaging Survey Cost?](https://aptsoundtesting.co.uk/blog/how-much-does-an-electrical-thermal-imaging-survey-cost/)**
## **Why Thermal Imaging can help to Reduce Insurance Premiums**
Insurers reward organisations that actively reduce risk. Thermal imaging can help to lower premiums by:
- Reducing the likelihood of electrical fire
- Preventing equipment failure
- Extending asset lifespan
- Demonstrating proactive maintenance
- Providing evidence of risk‑mitigation strategies
If your facility is London‑based, this may be useful:
🔗 **[Electrical Thermographic Surveys in London](https://aptsoundtesting.co.uk/blog/electrical-thermographic-surveys-in-london/)**
## 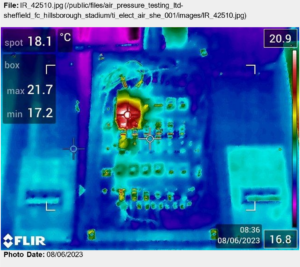
## **Why Choose APT for Compliance‑Focused Thermal Imaging?**
APT specialises in high‑accuracy thermographic inspections for mission‑critical environments. Our engineers are trained to work in live electrical settings and understand the unique demands of data‑centre infrastructure.
Learn more about why operators trust us:
🔗 **[Why Pick APT to Undertake Your Electrical Thermal Imaging Inspection?](https://aptsoundtesting.co.uk/blog/why-pick-apt-to-undertake-your-electrical-thermal-imaging-inspection/)**
For a broader look at the benefits of thermal imaging, see:
🔗 **[The Benefits of Electrical Thermal Imaging Inspections](https://aptsoundtesting.co.uk/blog/the-benefits-of-electrical-thermal-imaging-inspections/)**
And for maintenance‑focused insights:
🔗 **[Thermal Imaging Inspections for Electrical Equipment Maintenance](https://aptsoundtesting.co.uk/blog/thermal-imaging-inspections-for-electrical-equipment-maintenance/)**
## Why use APT for your Data Center Thermal Imaging Inspection
We follow a structured process for every Thermal Imaging Survey, beginning with a detailed consultation to understand the specific needs of our clients. This allows us to tailor our approach, ensuring we focus on the areas most relevant to each project. We provide the following premium services:
- Supply of an ITC trained Level 3 thermographer
- We us large format [FLIR T Series (640×480 resolution)](https://www.test-meter.co.uk/flir-t640-professional-thermal-imaging-camera?msclkid=6a559dcbb69b1a00ed0af5bf4162124c) thermal imaging cameras.
- Comprehensive report to include Introduction and fault cover pages, summary problem pages, elevation inventory,
- Detailed fault documentation pages with possible root cause and remedial recommendation (isotherm included if using equations), baseline IR and DC image of every elevation (100% coverage-no isotherm)
- Application of thermal indexing formulas
- Eco Friendly Email Report within 24 hours
## **\# About the Author**
Darren Helliwell is a building performance specialist with over 25 years of hands-on experience leveraging thermal imaging, blower door testing, and smoke analysis to optimise air tightness in both new-build and refurbishment projects such as [Battersea Power Station](https://batterseapowerstation.co.uk/), [Imperial War Museum](https://www.iwm.org.uk/) and [Harrods](https://www.harrods.com/en-gb).
Using advanced infrared thermal imaging cameras alongside state-of-the-art blower door and smoke-testing equipment, Darren’s team delivers detailed thermographic surveys across residential and commercial buildings. These thermal imaging surveys pinpoint invisible air leaks, identify insulation defects, and reveal thermal bridging—empowering architects, contractors, and property owners to make targeted, energy-saving improvements.
Darren’s ongoing mission is to help design teams and contractors harness the power of thermal imaging to achieve truly airtight, energy-efficient building envelopes. By reducing heat loss and driving down energy bills, his thermography expertise supports sustainable, cost-effective construction and refurbishment outcomes.
## **Connect with Darren Helliwell:**
Email\] <info@aptsoundtesting.co.uk> \[LinkedIn\] <https://www.linkedin.com/in/darren-helliwell-78789b26>
## Contact us now
For more information our [Thermal Imaging Service to Data Centers](https://aptsoundtesting.co.uk/data-centre-electrical-thermography-2/), please contact Darren on 07775623464 and/or email us at info@airpressuretetsing.co.uk
---
### [The Most Common Electrical Hotspots Found in Data Centers](https://aptsoundtesting.co.uk/blog/the-most-common-electrical-hotspots-found-in-data-centers/)
**Published:** April 20, 2026
**Author:** Darren
**Content:**
There are literally hundreds of potential Electrical hotspots in Data centres, to try and help client identify these areas we have written the following article highlighting the most common electrical hotspots found in data centers. hotspots are one of the biggest hidden threats inside modern data centers. They develop quietly, often without triggering alarms or showing visible signs, yet they can escalate rapidly into equipment failure, fire risk, or full‑hall outages. Because data centres operate continuously under high load, even a small hotspot can compromise redundancy and put uptime at risk.
This is why [**electrical thermography**](https://aptsoundtesting.co.uk/data-centre-electrical-thermography-2/) has become a critical part of preventative maintenance. By detecting abnormal heat patterns in live electrical systems, thermal imaging reveals faults long before they become dangerous. Understanding the most common types of hotspots — and what causes them — is essential for maintaining a reliable, resilient data‑centre environment.

### **1. Loose or Deteriorating Electrical Connections**
This is the number one cause of electrical hotspots in data centres. Over time, vibration, thermal cycling, and mechanical stress can loosen connections in:
- Switchgear
- PDUs
- UPS systems
- Busbars
- Distribution boards
A loose connection increases resistance, and resistance generates heat. Left unchecked, this can lead to arcing, component failure, or even electrical fire.
**Thermography benefit:**
Loose connections produce clear, localised hotspots that are easy to identify early by [thermal imaging](https://aptsoundtesting.co.uk/blog/finding-electrical-hotspots-with-infrared-inspections/), so rapid remeadial action can be undertaken to the electrical system.
### **2. Electrical Hotspots Via Overloaded Circuits in Data Centers**
Data centres often experience load changes as equipment is added, removed, or redistributed. When circuits become overloaded, they heat up rapidly, especially under peak demand.
Common overload points include:
- UPS output phases
- PDU circuits
- Rack‑level power feeds
- Cooling system electrical supplies
Overloading not only creates hotspots but also accelerates component wear.
**Thermography benefit:**
Thermal imaging highlights load imbalance and overheating before breakers trip.
### **3. Phase Imbalance in Three‑Phase Systems**
Phase imbalance occurs when electrical loads are unevenly distributed across phases. This is common in data centres due to varying rack densities and equipment types.
Imbalance causes:
- Uneven heating
- Reduced efficiency
- Increased neutral current
- Premature component failure
It is one of the most overlooked causes of hotspots.
**Thermography benefit:**
[Infrared imaging cameras](https://www.flir.com/en-gb/discover/industrial/thermal-imaging-for-data-centers/) clearly shows temperature differences between phases, making imbalance easy to diagnose.
### **4. Failing UPS Components in Data Centers**
UPS systems contain batteries, capacitors, rectifiers, and inverters — all of which degrade over time. As components age, they begin to run hotter.
Typical UPS hotspots include:
- Battery cells entering thermal runaway
- Loose battery terminals
- Overheating capacitors
- Internal component failures
- Cooling blockages
Because UPS systems are mission‑critical, these hotspots pose a significant risk.
**Thermography benefit:**
Thermal imaging identifies failing components long before alarms activate.
### **5. Hotspots in HV/LV Switchgear**
Switchgear is one of the highest‑risk areas in any data centre. Hotspots often develop at:
- Busbar joints
- Breaker contacts
- Cable terminations
- CT chambers
- Neutral bars
These faults can escalate quickly and may affect entire power trains.
**Thermography benefit:**
Switchgear hotspots are highly visible on [thermal imaging inspections](https://aptsoundtesting.co.uk/blog/why-thermal-imaging-is-essential-for-modern-data-centers/), allowing early intervention.
### **6. Degraded or Corroded Terminations**
Moisture, oxidation, and environmental contaminants can degrade electrical terminations. This increases resistance and creates heat.
Common locations include:
- Generator control panels
- External switchboards
- Cooling system feeds
- Roof‑level electrical enclosures
**Thermography benefit:**
Thermal imaging detects corrosion‑related heating before it becomes dangerous.
### **Why Early Detection Matters**
Electrical hotspots rarely stay stable. They worsen over time, often accelerating rapidly. Without early detection, they can lead to:
- Breaker trips
- UPS shutdowns
- Fire risk
- Loss of redundancy
- Full‑hall outages
- Expensive emergency repairs
Thermography provides a fast, non‑intrusive way to identify these issues while systems remain live and operational.
Explore our [**Data Centre Electrical Thermography Services**](https://aptsoundtesting.co.uk/data-centre-electrical-thermography-2/) to prevent these common hotspots from causing downtime.
## Why you should use APT for your Data Center Thermography Inspection
We follow a structured process for every Thermal Imaging Survey, beginning with a detailed consultation to understand the specific needs of our clients. This allows us to tailor our approach, ensuring we focus on the areas most relevant to each project. We provide the following premium services:
- Supply of an ITC trained Level 3 thermographer
- We us large format [FLIR T Series (640×480 resolution)](https://www.test-meter.co.uk/flir-t640-professional-thermal-imaging-camera?msclkid=6a559dcbb69b1a00ed0af5bf4162124c) thermal imaging cameras.
- Comprehensive report to include Introduction and fault cover pages, summary problem pages, elevation inventory,
- Detailed fault documentation pages with possible root cause and remedial recommendation (isotherm included if using equations), baseline IR and DC image of every elevation (100% coverage-no isotherm)
- Application of thermal indexing formulas
- Eco Friendly Email Report within 24 hours
## **\# About the Author**
Darren Helliwell is a building performance specialist with over 25 years of hands-on experience leveraging thermal imaging, blower door testing, and smoke analysis to optimise air tightness in both new-build and refurbishment projects such as [Battersea Power Station](https://batterseapowerstation.co.uk/), [Imperial War Museum](https://www.iwm.org.uk/) and [Harrods](https://www.harrods.com/en-gb).
Using advanced infrared thermal imaging cameras alongside state-of-the-art blower door and smoke-testing equipment, Darren’s team delivers detailed thermographic surveys across residential and commercial buildings. These thermal imaging surveys pinpoint invisible air leaks, identify insulation defects, and reveal thermal bridging—empowering architects, contractors, and property owners to make targeted, energy-saving improvements.
Darren’s ongoing mission is to help design teams and contractors harness the power of thermal imaging to achieve truly airtight, energy-efficient building envelopes. By reducing heat loss and driving down energy bills, his thermography expertise supports sustainable, cost-effective construction and refurbishment outcomes.
## **Connect with Darren Helliwell:**
Email\] <info@aptsoundtesting.co.uk> \[LinkedIn\] <https://www.linkedin.com/in/darren-helliwell-78789b26>
## Contact us now
For more information our [Thermal Imaging Service to Data Centers](https://aptsoundtesting.co.uk/data-centre-electrical-thermography-2/), please contact Darren on 07775623464 and/or email us at info@airpressuretetsing.co.uk
---
### [Electrical Thermal Imaging Glossary of Terms](https://aptsoundtesting.co.uk/blog/electrical-thermal-imaging-glossary-of-terms/)
**Published:** May 7, 2024
**Author:** Darren
**Content:**
The terminology used in the [thermal imaging in building electrical systems](https://aptsoundtesting.co.uk/blog/electrical-thermographic-surveys-in-london/) can be quite extensive. To try and help we have written the following **Electrical Thermal Imaging Glossary of Terms** – we hope it helps.
\#image\_Electrical Thermal Image## Common terms used in electrical thermal imaging
1. **Absorptivity**: The ability of a material to absorb thermal energy.
2. **Baseline Image**: A reference thermal image against which future thermal images are compared.
3. **Conductivity**: A measure of how well a material conducts heat.
4. **Delta T**: The temperature difference between two points.
5. **Emissivity**: The efficiency with which a surface emits thermal energy.
6. **False Colour**: A colour assigned to specific temperature ranges in a thermal image.
7. **Gain**: The amplification of the thermal signal in the imager.
8. **Hot Spot**: An area of higher temperature indicative of a potential problem.
9. **Infrared**: Electromagnetic radiation with wavelengths longer than visible light but shorter than microwaves.
10. **Joule**: A unit of energy in the International System of Units.
11. **Kelvin:** A unit of measure for absolute temperature.
12. **Load**: The amount of electricity flowing through an electrical system such as distribution boards etc.
13. **M emissivity**: A material’s relative ability to emit infrared energy.
14. **NETD** **(Noise Equivalent Temperature Difference)**: The smallest temperature difference detectable by a thermal camera. The lower the NETD the better the [thermal imaging camera.](https://www.flir.co.uk/instruments/electrical-mechanical/electrical-inspections/)
15. **Opacity**: The degree to which a material is impervious to infrared radiation.
16. **Palette**: The set of colours used to represent temperature values in a thermal image.
17. **Quantum Efficiency**: The effectiveness of a sensor in converting photons to electrons.
18. **Resolution**: The smallest detail that can be resolved by the thermal imaging camera. Most good cameras should have a resolution of 640 x 480.
19. **Spot Measurement**: Temperature reading of a specific spot in the thermal image.
20. **Thermogram**: The actual thermal image taken during a [infrared inspection.](https://aptsoundtesting.co.uk/blog/electrical-thermal-imaging-inspections-for-building-insurance-compliance/)
21. **U-Value**: A measure of thermal transmittance through a material.
22. **Vignetting**: A reduction in image brightness or saturation at the periphery compared to the image centre.
23. **Wavelength**: The distance between successive peaks of a wave, such as in infrared radiation.
24. **Xenon Flash Lamp:** A high-intensity light source used in some thermal imaging applications.
25. **Yaw:** The side-to-side movement or rotation of a thermal imaging camera.
26. **Zero Point Calibration**: The process of setting the thermal imaging camera to a known reference temperature.
This above list is not exhaustive and is meant to provide a foundational understanding of common terms used in [thermal imaging for building electrical systems](https://aptsoundtesting.co.uk/blog/what-is-an-electrical-infrared-thermal-imaging-survey/). If we have missed any items within our Electrical Thermal Imaging Glossary of Terms, please don’t hesitate to contact us.
\#image\_Electrical Thermal Imaging## **Our thermal imaging inspection service for electrical systems**
Our team [of Level 3 certified professional Thermographers](https://aptsoundtesting.co.uk/blog/why-pick-apt-to-undertake-your-electrical-thermal-imaging-inspection/) are highly experienced in carrying out thermal imaging surveys and have many years’ experience in all aspects of engineering, construction, maintenance, management, and professional survey work. Our thermal imaging equipment is some of the most accurate on the market, ensuring we pick up faults that other equipment may miss.
Our thermal imaging service includes:
- Supply of [an ITC trained thermographer and level 3](https://www.flir.co.uk/support-center/training/thermography-training/itc/) reporting assessment using a large format FLIR P6n-Series (640×480 resolution) thermal imaging camera.
- To supply an external thermographic inspection of the electrical systems, taking into account, distribution boards, fuse boards, Switchgears, switchboards, Control panels, Busbar systems and Transformers.
- Looking for loose connections, overloaded and/or fatigued components, uneven voltage distribution and blockages in cooling tubes of transformers
- A detailed report clearly showing any areas of concern
We hope out Electrical Thermal Imaging Glossary of Terms has been informative. For more information on our thermal imaging service for electrical systems in London, please contact us at: <info@aptsoundtesting.co.uk> or call Darren on 07775623464.
\#image\_Thermal Image of Electrical Distribution Board**\# About the Author**
Darren Helliwell is a building performance specialist with over 25 years of hands-on experience leveraging thermal imaging, blower door testing, and smoke analysis to optimise air tightness in both new-build and refurbishment projects such as [Battersea Power Station](https://batterseapowerstation.co.uk/), [Imperial War Museum](https://www.iwm.org.uk/) and [Harrods](https://www.harrods.com/en-gb).
Using advanced infrared thermal imaging cameras alongside state-of-the-art blower door and smoke-testing equipment, Darren’s team delivers detailed thermographic surveys across residential and commercial buildings. These thermal imaging surveys pinpoint invisible air leaks, identify insulation defects, and reveal thermal bridging—empowering architects, contractors, and property owners to make targeted, energy-saving improvements.
Darren’s ongoing mission is to help design teams and contractors harness the power of thermal imaging to achieve truly airtight, energy-efficient building envelopes. By reducing heat loss and driving down energy bills, his thermography expertise supports sustainable, cost-effective construction and refurbishment outcomes.
**Connect with Darren Helliwell:**
\[Thermal Imaging Surveys\] [Thermal Imaging Surveys \| APT Building Thermography Reports](https://aptsoundtesting.co.uk/thermal-imaging-surveys/)
\[APT Email\] <info@aptsoundtesting.co.uk>
\[LinkedIn\] <https://www.linkedin.com/in/darren-helliwell-78789b26>
---
### [Preparing for an electrical infrared inspection](https://aptsoundtesting.co.uk/blog/preparing-for-an-electrical-infrared-inspection/)
**Published:** July 22, 2024
**Author:** Darren
**Content:**
There are many items to consider when preparing for an [electrical infrared inspection](https://aptsoundtesting.co.uk/blog/electrical-thermal-imaging-inspections-for-building-insurance-compliance/). The following article helps to explain how we (and our clients) need to prepare for a electrical thermal imaging survey to their building.
## **Site Preparation**
1. **Select the Right Thermal Imaging Camera**: We always ensure our [infrared inspection camera](https://www.flir.co.uk/browse/industrial/handheld-thermal-cameras/) has the necessary resolution and sensitivity for electrical inspections. We only use high resolution and sensitivity cameras to ensure the best images and data are captured during our [infrared inspections](https://aptsoundtesting.co.uk/blog/electrical-thermal-imaging-surveys-for-your-building/).
2. **Identify the Correct Safety Gear**: We always wear appropriate personal protective equipment (PPE) such as gloves, safety glasses, and insulated clothing.
3. **Undertake a detailed Inspection Plan**: Outline the areas and components to be inspected, including electrical panels, switchgear, transformers, and wiring. This is agreed with our clients before we attend site to ensure nothing is missed during the inspection.
4. **Thermal imaging checklist**: Ensure our clients have a copy of our electrical thermal imaging checklist so they can be prepared for our site inspection visit.
\#image\_Infrared Inspection to Electrical Installations ## **Infrared Inspection to Electrical Installations**
1. **Systematic infrared Inspection**: Perform a systematic [thermal imaging inspection](https://aptsoundtesting.co.uk/electrical-infrared-inspections/) of all electrical components. Inspect all electrical outlets, switches, and service panels for anomalies or hot spots.
2. **Document Findings**: Record any anomalies, hot spots, or unexpected thermal patterns.
## Our Professional Infrared Inspection Service
we have undertaken hundreds of infrared electrical surveys throughout the London and the UK. Our engineers are highly trained and use the best [thermal imaging cameras](https://www.flir.co.uk/browse/industrial/handheld-thermal-cameras/), which allows us to produce accurate and comprehensive reportage.
Our thermal imaging service include the following:
- Level 3 thermographic certification
- Level 3 qualified electrical thermographers
- Large format FLIR cameras with 45-degree lenses
- Detailed, but easy to follow thermal imaging inspection reports.
If you have any further questions in regard to the above, please don’t hesitate to call me on 07775 623464 or email me on darren@aptsoundtesting.co.uk. For more information on how to prepare for an infrared electrical inspection, please visit the following link.
Infrared Inspection to Electrical Installations ## **\# About the Author**
## **Why Choose Us for Your Infrared Inspection Needs?**
Darren Helliwell is a building performance specialist with over 25 years of hands-on experience leveraging thermal imaging, blower door testing, and smoke analysis to optimise air tightness in both new-build and refurbishment projects such as [Battersea Power Station](https://batterseapowerstation.co.uk/), [Imperial War Museum](https://www.iwm.org.uk/) and [Harrods](https://www.harrods.com/en-gb).
Furthermore, Darren Helliwell frequently speaks at industry conferences, sharing insights on the significance of thermal imaging in modern building performance. His expertise and passion for the field make him a sought-after speaker, and he continues to contribute to the advancement of practices within the industry.
Using advanced infrared thermal imaging cameras alongside state-of-the-art blower door and smoke-testing equipment, Darren’s team delivers detailed thermographic surveys across residential and commercial buildings. These thermal imaging surveys pinpoint invisible air leaks, identify insulation defects, and reveal thermal bridging—empowering architects, contractors, and property owners to make targeted, energy-saving improvements.
In conclusion, the value of Infrared Inspection cannot be underestimated in the context of maintaining and enhancing the safety and efficiency of electrical systems. As technology continues to advance, the methods of detecting potential issues will only improve, allowing for even greater proactive measures to be taken. Invest in regular infrared inspections to ensure your systems are safe, efficient, and up to modern standards.
Darren’s ongoing mission is to help design teams and contractors harness the power of thermal imaging to achieve truly airtight, energy-efficient building envelopes. By reducing heat loss and driving down energy bills, his thermography expertise supports sustainable, cost-effective construction and refurbishment outcomes.
Moreover, our infrared inspection services are not just limited to commercial properties. We also cater to residential clients, helping homeowners detect potentially dangerous electrical issues before they become serious. By performing regular thermal imaging surveys, we can assist you in maintaining a safe living environment, ensuring that your home is both energy-efficient and secure. Ignoring the need for such inspections could lead to substantial energy waste and hazardous conditions that could endanger your family.
### **Connect with Darren Helliwell:**
\[Thermal Imaging Surveys\] [Thermal Imaging Surveys \| APT Building Thermography Reports](https://aptsoundtesting.co.uk/thermal-imaging-surveys/)
\[APT Email\] <info@aptsoundtesting.co.uk>
\[LinkedIn\] <https://www.linkedin.com/in/darren-helliwell-78789b26>
---
### [Finding electrical hotspots with infrared inspections](https://aptsoundtesting.co.uk/blog/finding-electrical-hotspots-with-infrared-inspections/)
**Published:** July 26, 2024
**Author:** Darren
**Content:**
The importance of identifying [electrical hot spots during infrared inspections](https://aptsoundtesting.co.uk/blog/common-electrical-problems-detected-by-infrared-inspections/) cannot be overstated. Thermal imaging has been used in electrical system inspections since this technology was unveiled more than forty years ago. The operating conditions of electrical systems can be determined by looking at the thermal photographs of the system’s components and checking the radiometric data. Understanding the nuances of thermal imaging allows professionals to detect problems early, preventing further damage and ensuring the reliability and safety of electrical systems.
## The Role of Infrared Inspection in Maintenance Strategies
[Thermal imaging inspections](https://aptsoundtesting.co.uk/blog/common-electrical-problems-detected-by-infrared-inspections/) are a great way to monitor electrical systems because they begin to degrade as soon as any electrical or power system is installed. Regardless of how heavily a circuit is loaded, factors such as vibration, wear and tear, and heat can make electrical connections loose over time. For instance, in a commercial building, regular thermal inspections can identify problematic connections before they escalate. Electrical connections have a natural tendency to degrade over time, and unfortunately, these deteriorating connections can cause further faults if they are not discovered and fixed promptly. This proactive approach can save businesses significant downtime and repair costs.
\#image\_electriclal\_infrared\_Inspection## Don’t ignore electrical hotspots
Once hotspots have been identified and the site team is made aware, this information should not be ignored. In our experience, ignoring hot spots in electrical systems can lead to several serious risks, including increased maintenance costs and potential legal liabilities. The implications of overlooking these issues can affect not just the immediate environment but can also have long-term repercussions for both safety and finances.
1. **Electrical Fires**: Hot spots can cause insulation to degrade, leading to short circuits and potentially catastrophic fires putting lives and buildings at risk.
2. **Equipment Failure**: Overheating can damage electrical components, leading to unexpected equipment failures and costly repairs to critical infrastructure.
3. **Electrocution**: Faulty wiring or connections that cause hot spots can increase the risk of electric shocks leading to injuries and/or loss of life.
4. **Increased Energy Consumption:** Overheating components often operate less efficiently, leading to higher ongoing energy usage and costs.
5. **Property Damage**: Electrical fires and equipment failures can cause significant damage to property, resulting in expensive repairs and potential loss of valuable assets
Addressing hot spots promptly is crucial to maintaining safety and preventing these risks. If we detect a hot spot, it’s best to consult a qualified electrician to inspect and resolve the issue in a quick and safe manner.
\#image\_electrical\_hotspot## **Our Premium infrared Electrical Inspection Service**
## **Client Testimonials**
We have undertaken thousands of [infrared electrical inspections](https://aptsoundtesting.co.uk/blog/what-is-an-electrical-infrared-thermal-imaging-survey/) throughout London and the South East. Our premium thermal imaging service includes the following.
In addition to the benefits already mentioned, implementing a routine infrared inspection programme can enhance the longevity of your electrical systems. By identifying issues early, businesses can avoid the costly repercussions of unplanned outages. Many organisations have seen significant improvements in operational efficiency after regular thermal imaging assessments, which ultimately leads to increased productivity.
- *Level 3 thermographic certification*
- *Level 3 qualified electrical thermographers*
- *High Resolution and sensitive [FLIR infrared cameras](https://www.flir.co.uk/browse/industrial/handheld-thermal-cameras/) with 45-degree lenses*
- *A detailed and comprehensive thermal imaging survey with full fault diagnosis*
If you have any further questions regarding infrared electrical inspections or would like to schedule a consultation, please don’t hesitate to call me on 07775 623464. Our team is dedicated to providing thorough assessments and ensuring that your electrical systems are functioning optimally.
If you would like more information on our [thermal imaging inspection service](https://aptsoundtesting.co.uk/electrical-infrared-inspections/), please contact Darren on 07775623464 or email us at <info@airpressuretesting.net>
Additionally, we offer tailored packages to suit different needs and budgets. Whether you are a large corporation or a small business, we can customise our infrared inspection services to ensure you receive the best possible outcome. This flexibility allows us to cater to a wide range of clients, ensuring that everyone can benefit from our expertise.
If you have any specific questions or need further details, feel free to ask 😊
Our goal is to educate our clients about the importance of infrared inspection, emphasizing that proactive measures can save time and money in the long run. By investing in regular inspections, you help safeguard your assets and ensure the longevity of your electrical systems.
## **\# About the Author**
## **Why Choose Us for Your Infrared Inspection Needs?**
Darren Helliwell is a building performance specialist with over 25 years of hands-on experience leveraging thermal imaging, blower door testing, and smoke analysis to optimise air tightness in both new-build and refurbishment projects such as [Battersea Power Station](https://batterseapowerstation.co.uk/), [Imperial War Museum](https://www.iwm.org.uk/) and [Harrods](https://www.harrods.com/en-gb).
Furthermore, Darren Helliwell frequently speaks at industry conferences, sharing insights on the significance of thermal imaging in modern building performance. His expertise and passion for the field make him a sought-after speaker, and he continues to contribute to the advancement of practices within the industry.
Using advanced infrared thermal imaging cameras alongside state-of-the-art blower door and smoke-testing equipment, Darren’s team delivers detailed thermographic surveys across residential and commercial buildings. These thermal imaging surveys pinpoint invisible air leaks, identify insulation defects, and reveal thermal bridging—empowering architects, contractors, and property owners to make targeted, energy-saving improvements.
In conclusion, the value of Infrared Inspection cannot be underestimated in the context of maintaining and enhancing the safety and efficiency of electrical systems. As technology continues to advance, the methods of detecting potential issues will only improve, allowing for even greater proactive measures to be taken. Invest in regular infrared inspections to ensure your systems are safe, efficient, and up to modern standards.
Darren’s ongoing mission is to help design teams and contractors harness the power of thermal imaging to achieve truly airtight, energy-efficient building envelopes. By reducing heat loss and driving down energy bills, his thermography expertise supports sustainable, cost-effective construction and refurbishment outcomes.
Moreover, our infrared inspection services are not just limited to commercial properties. We also cater to residential clients, helping homeowners detect potentially dangerous electrical issues before they become serious. By performing regular thermal imaging surveys, we can assist you in maintaining a safe living environment, ensuring that your home is both energy-efficient and secure. Ignoring the need for such inspections could lead to substantial energy waste and hazardous conditions that could endanger your family.
### **Connect with Darren Helliwell:**
\[Thermal Imaging Surveys\] [Thermal Imaging Surveys \| APT Building Thermography Reports](https://aptsoundtesting.co.uk/thermal-imaging-surveys/)
\[APT Email\] <info@aptsoundtesting.co.uk>
\[LinkedIn\] <https://www.linkedin.com/in/darren-helliwell-78789b26>
---
### [Premium Last-Minute Thermal Imaging Service](https://aptsoundtesting.co.uk/blog/premium-last-minute-thermal-imaging-service/)
**Published:** December 27, 2024
**Author:** Darren
**Content:**
[Thermal imaging](https://ukbusinessnews.co.uk/premium-last-minute-thermal-imaging-survey-service/) is one of the best types of surveys for building maintenance and diagnostics. Imagine discovering a potential issue in your building at the eleventh hour, such as ussies with your building envelope, such as roof leaks, and/or issues with your electrical systems. You need immediate, top quality analysis that leaves no room for doubt. This is where our premium last-minute thermal imaging service comes into play. Staffed by Level 3 thermographers and equipped with state-of-the-art FLIR thermal imaging cameras, our premium service guarantees not just timely interventions but also the highest level of precision and professionalism.
\#image\_Thermal\_Imaging-Survey\_to\_External Doors## **What is a Thermographic survey?**
[Thermal imaging](https://aptsoundtesting.co.uk/blog/thermal-imaging-for-locating-building-defects-in-london/), often referred to as thermography, is a powerful diagnostic tool that uses infrared technology to capture temperature variations on a building’s surface. This method is invaluable for identifying issues such as heat loss due to missing insulation, moisture intrusion, electrical faults, and structural anomalies that are invisible to the naked eye. By visualising temperature differences, thermography helps in pinpointing problem areas that need attention, ensuring both safety and efficiency in building maintenance. it is relatively low cost, and also negates the the risks associated with other types of surveys that require working from height etc.
## **The Importance of Level 3 Thermographers**
Our team of Level 3 thermographers represents the pinnacle of expertise in the field of thermal imaging. Achieving Level 3 certification means our thermographers have undergone extensive training and possess a deep understanding of [thermographic principles](https://aptsoundtesting.co.uk/blog/thermal-imaging-for-highlighting-defects-in-building-fabrics/), advanced diagnostic techniques, and complex data interpretation. Their proficiency ensures that every survey is conducted with meticulous attention to detail, delivering precise and actionable insights.
[Level 3 thermographers](https://aptsoundtesting.co.uk/knowledge-base/why-its-important-level-3-thermographers-are-used-for-breeam-thermal-surveys/) are not just technicians; they are problem solvers who can analyse complex scenarios, offer diagnostic expertise, and provide guidance on remediation measures. They can also check trend analysis during yearly inspections, which can also pick up ongoing issues with electrical systems etc.
\#image\_Thermal\_Imaging\_Survey\_to\_Electrical\_Distribution\_Board## **Our State-of-the-Art FLIR Thermal Imaging Cameras**
Our commitment to excellence is reflected in our choice of infrared equipment. We only use FLIR thermal imaging cameras, which are renowned for their cutting-edge technology and superior image quality. These cameras provide high-resolution thermal images that capture even the minutest temperature variations, offering unparalleled clarity and accuracy. Equipped with advanced features such as image enhancement, radiometric data capture, and wireless connectivity, FLIR cameras enable our thermographers to conduct thorough and efficient [thermal imaging surveys](https://aptsoundtesting.co.uk/blog/how-thermal-imaging-helps-surveyors-on-commercial-buildings/), even in challenging conditions.
## **Benefits of Last-Minute Infrared Surveys**
1. **Rapid Diagnostic Identification**: In urgent situations, the ability to quickly identify and diagnose issues can make all the difference. Our last-minute thermal imaging service ensures that you get a swift and accurate assessment, allowing for prompt action and minimising potential damage.
2. **Cost Savings to Clients**: By identifying problems early, thermal imaging helps in preventing costly repairs and downtime. Timely intervention can save significant amounts of money by addressing issues before they escalate into major problems.
3. **Enhanced Safety for Building Occupants**: Thermal imaging can detect electrical faults, overheating components, and other hazards that pose safety risks. Early detection of such issues helps in mitigating risks and ensuring a safer environment for occupants.
4. **Energy Efficiency**: Identifying areas of heat loss and inefficiencies in insulation can lead to targeted improvements, enhancing the overall energy efficiency of your building. This not only reduces energy costs but also contributes to a more sustainable environment.
5. **Comprehensive Reportage**: Our Level 3 thermographers provide detailed reports that include thermal images, analysis, and recommendations. These reports serve as valuable documentation for maintenance records and decision-making processes.
## **Why Choose Our Premium Thermal Imaging Service?**
In the realm of building diagnostics, not all thermal imaging services are created equal. Our premium last-minute service stands out for several reasons:
- **Expertise in our field**: Our team of Level 3 thermographers brings unmatched knowledge and experience to every survey.
- **The latest technology**: We use top-of-the-range [FLIR thermal imaging cameras](https://www.flir.com/browse/industrial/handheld-thermal-cameras/?f3003=640%20%26times%3B%20480), ensuring superior image quality and data accuracy.
- **Reliability**: Even under time constraints, our service is designed to deliver precise and reliable results, helping you address urgent issues with confidence.
- **Customer Focus**: We understand the urgency of last-minute requests and are committed to providing responsive and professional service to meet your needs.
When it comes to building maintenance and diagnostics, having access to a premium last-minute thermal imaging survey service can be a game-changer. With[ Level 3 thermographers](https://www.infraredtraining.com/en-gb/level-page/?code=L3-EN&Filters=@Level:Level_III@Country:UNITED_KINGDOM#courseFilter) and the best-in-class FLIR thermal imaging cameras, we offer a service that combines speed, accuracy, and expertise. Whether you’re facing an unexpected issue or simply need a thorough check-up of your building, our thermal imaging surveys ensure that you have the information and insights necessary to maintain your building’s integrity and safety. Trust us to be your partner in preserving the health and longevity of your property, one thermal image at a time.
## **Contact us for your ‘last minute’ thermal imaging survey**
The combination of FLIR cameras and our skilled thermographers ensures that every thermal imaging survey is conducted with the highest standards of accuracy and reliability. Whether it’s a routine check or an urgent last-minute survey, our equipment and expertise guarantee optimal results. If you require a last-minute thermal imaging inspection, or have a query about your building, please contact Darren on 07775623464, or email us at <info@airpressuretesting.ent>
---
### [Thermal imaging can help reduce the need for working at height](https://aptsoundtesting.co.uk/blog/thermal-imaging-can-help-reduce-the-need-for-working-at-height/)
**Published:** September 23, 2024
**Author:** Darren
**Content:**
[Thermal imaging](https://aptsoundtesting.co.uk/breeam-thermal-imaging-surveys/) can help reduce the need for working at height, which is one of the highest risk activities in many industries. Work at height is the biggest single cause of [fatal and serious injury](https://heightofsafety.co.uk/hse-stats-falls-from-height-top-cause-of-construction-fatalities/) in the construction industry. Over 60% of deaths during work at height involve falls from ladders, scaffolds, working platforms and roofs. Additionally, thermal imaging can significantly enhance safety protocols.
The technology has revolutionised how we approach safety in various industries, particularly construction. By eliminating the need for manual inspections at dangerous heights, this technology provides a safer alternative. This innovative approach not only enhances safety but also increases efficiency during inspections.
Utilising thermal imaging technology allows for more precise assessments of potential hazards in various environments, ensuring proactive measures are in place.
\#image\_title## Four reasons to help reduce falls from height
Here’s how it can help reduce the chance of falls from height etc:
Thermal imaging plays a critical role in identifying risks before they escalate, which is crucial for maintaining safety standards.
In recent years, advancements in this technology have made it more accessible and affordable for businesses of all sizes. Companies can now invest in high-quality cameras that offer superior image resolution and accuracy. The ability to detect temperature variations is crucial in identifying potential risks before they become serious issues.
This accessibility of thermal imaging technology empowers businesses to take charge of their safety measures.
1. 1. 1. **Remote Inspections from the ground**: This technology allows for inspections to be conducted from the ground or other safe locations. This reduces the need for personnel to climb ladders, scaffolding, or use aerial lifts to inspect high or hard-to-reach areas, which is one of the biggest causes of serious accidents in the construction and maintenance industries.
2. **Reduced Downtime:** By performing inspections with this technology, businesses can reduce downtime associated with repairs. Identifying issues before they escalate allows for timely intervention and can prevent costly disruptions in operations.
3. **Cost-Effective Maintenance:** Regular surveys can save organisations money in the long run. By proactively addressing problems, companies can avoid expensive repairs and ensure their infrastructure remains in good condition.
4. **Identifying Issues Early**: By detecting problems such as leaks, insulation failures, or electrical faults from a distance, this technology can help plan maintenance activities more effectively by targeting the specific areas. This means that when working at height is necessary, it can be done with a clear plan and the right equipment, minimising time spent at height.
By relying on thermal imaging, companies can significantly improve their response times when addressing issues.
This early detection capability is essential in various settings, from industrial sites to residential buildings. For instance, a leaking pipe in a commercial building can lead to structural damage over time. This technology allows technicians to pinpoint the source of the leak without invasive measures, saving time and resources.
This non-invasive method of inspection through thermal imaging ensures that problems are detected early without disrupting daily operations.
1. **Enhanced Safety Planning**: The detailed images provide valuable information that can be used to plan safer access to higher areas, reducing the risk of accidents.
2. **Frequent Monitoring**: Regular surveys can be conducted without the need for scaffolding or other height access equipment, allowing for more frequent monitoring and early detection of potential issues.
3. **Environmental Benefits:** Frequent monitoring through this technology can also contribute to sustainability efforts. By identifying energy losses more effectively, companies can reduce their overall energy consumption, leading to lower carbon footprints.
By incorporating [inspections](https://aptsoundtesting.co.uk/blog/thermal-imaging-for-highlighting-defects-in-building-fabrics/) into regular maintenance and inspection routines, organisations can reduce the need for undertaking extensive working at height surveys, thus reducing the chance of falls etc.
Integrating thermal imaging into maintenance routines helps organisations better manage their safety inspections.
Implementing this technology as part of a comprehensive safety strategy not only mitigates risks but also improves overall workplace safety culture. When employees see that their organisation is committed to using advanced technologies for safety, it fosters a sense of trust and responsibility.
The commitment to using thermal imaging is a testament to an organisation’s dedication to employee safety.
\#image\_title## The Future of This Technology in Safety
As technology continues to evolve, the applications are likely to expand. Future innovations may incorporate artificial intelligence to analyse data more quickly and accurately, further enhancing safety measures in industries that require working at height.
We provide a professional service which surpasses the specification required by [BREEAM](https://bregroup.com/products/breeam/). Our thermographers are Level 3 certified, which is the highest accreditation available.
Our professional team is committed to providing the best services available. We continually invest in training and technology to ensure we deliver top-quality inspections that meet industry standards.
It’ worth noting that our services include the following:
We also offer thermal imaging reports that provide detailed insights for ongoing improvement.
- Level 3 thermographic certification
- Large format [FLIR cameras](https://www.flir.co.uk/browse/industrial/handheld-thermal-cameras/)
- A detailed report which includes thermal indexing formula for fault diagnosis, qualification, and severity grading.
To discuss options and arrange for one of our thermographic surveyors to visit your site, please call Darren on 07775 623464; or email us at [info@airpressuretesting.net ](mailto:info@airpressuretesting.net )
For further information on how this technology can benefit your organisation, do not hesitate to reach out. Our team is ready to assist you in implementing these cutting-edge safety measures.
In conclusion, integrating this technology into your safety protocols can drastically reduce the risks associated with working at height. By opting for this innovative solution, organisations not only protect their employees but also enhance their operational efficiency.
### **\# About the Author**
Darren Helliwell is a building performance specialist with over 25 years of hands-on experience leveraging this technology, blower door testing, and smoke analysis to optimise air tightness in both new-build and refurbishment projects such as [Battersea Power Station](https://batterseapowerstation.co.uk/), [Imperial War Museum](https://www.iwm.org.uk/) and [Harrods](https://www.harrods.com/en-gb).
Using advanced infrared cameras alongside state-of-the-art blower door and smoke-testing equipment, Darren’s team delivers detailed surveys across residential and commercial buildings. These surveys pinpoint invisible air leaks, identify insulation defects, and reveal thermal bridging—empowering architects, contractors, and property owners to make targeted, energy-saving improvements.
Darren’s ongoing mission is to help design teams and contractors harness the power of this technology to achieve truly airtight, energy-efficient building envelopes. By reducing heat loss and driving down energy bills, his thermography expertise supports sustainable, cost-effective construction and refurbishment outcomes.
### **Connect with Darren Helliwell:**
\[Thermal Imaging Surveys\] [Thermal Imaging Surveys \| APT Building Thermography Reports](https://aptsoundtesting.co.uk/thermal-imaging-surveys/)
\[APT Email\] <info@aptsoundtesting.co.uk>
\[LinkedIn\] <https://www.linkedin.com/in/darren-helliwell-78789b26>

---
### [Saving money with thermal imaging inspections](https://aptsoundtesting.co.uk/blog/saving-money-with-thermal-imaging-inspections/)
**Published:** October 17, 2024
**Author:** Darren
**Content:**
[Thermal imaging inspections](https://aptsoundtesting.co.uk/services/breeam-thermal-imaging-surveys/) can be a great way to save money on long term building maintenance and energy costs! By employing these innovative techniques, property owners can uncover hidden inefficiencies, leading to significant savings. Here’s how they can help you save costs and improve safety, alongside some practical examples and insights:
## **Cost Savings with Thermal Imaging Inspections**
Thermal imaging inspections not only detect problems but also allow for preventive measures that could enhance the lifespan of your building. For instance, a school that implements regular thermal inspections might identify insulation gaps and address them before the winter months, thus ensuring warmth and comfort for students and reducing heating costs.
- **Improving safety**: infrared inspections to your buildings electrical systems can identify hotspots and damaged cables etc. allowing for targeted repairs and reducing the chance of fires.
This proactive approach is echoed in various sectors. For example, hospitals that frequently use thermal imaging can prevent potential electrical fires, ensuring patient safety and operational continuity. The ability to pinpoint hotspots provides a strategic advantage that saves both lives and resources.
- **Identifying Energy Loss**: [Thermal imaging ](https://en.wikipedia.org/wiki/Thermographic_inspection)can detect areas where heat is escaping or entering the building fabric, allowing you to address these issues and improve energy efficiency.
Moreover, the identification of energy loss through thermal imaging can lead to tailored interventions. For example, a retail store that discovers heat leaks through its façade might invest in better insulation or sealing methods. This not only leads to a more comfortable shopping environment but also translates into a tangible reduction in energy bills.
- **Finding Hidden Defects**: It can reveal hidden problems like moisture, leaks, and insulation gaps that might not be visible to the naked eye. Fixing these issues early can prevent costly repairs down the line.
Early detection of hidden defects such as moisture can prevent larger scale issues like mould growth, which is not only costly to remediate but can also pose health risks. A residential building that regularly employs thermal imaging may find and fix a small leak before it becomes a much larger and expensive problem.
- **Reducing Energy Bills**: By sealing gaps and improving insulation, you can significantly reduce energy consumption, potentially saving up to 20% annually on energy bills, which can be a huge saving on larger [commercial buildings](https://aptsoundtesting.co.uk/blog/thermal-imaging-surveys-to-commercial-buildings/).
For businesses, reducing energy bills isn’t merely about immediate savings. It’s also a long-term financial strategy. For instance, an office building that invests in proper insulation after a thermal imaging inspection can expect returns on investment over time through lower utility expenses.
- **Preventing Major Repairs**: Early detection of issues can prevent them from becoming major problems that require extensive and expensive repairs.
Preventing major repairs through early detection is perhaps one of the most crucial advantages of thermal imaging inspections. Consider a factory where machinery is regularly monitored; identifying overheating components can prevent entire system failures that would cost thousands in downtime and repairs.
- **Protecting Critical Assets**: Thermal imaging can detect ‘hotspots’ in critical assets such as machinery and/or server rooms and electrical installations, allowing you to address these issues and reduce the downtime to your critical infrastructure.
Critical assets are the backbone of many operations. For example, server rooms can be particularly vulnerable to temperature fluctuations. Thermal imaging can detect abnormal temperature rises, allowing for immediate action to prevent server failures, which can lead to significant data loss and operational disruptions.
\#image\_Thermal\_Image\_of\_an\_Electrical\_Board## **Our top-quality thermal inspections**
Our top-quality thermal inspections are designed to ensure that all potential issues are identified swiftly and accurately. We understand the intricacies of building systems and how they can be optimised through technology, which is why we pay meticulous attention to detail during each inspection.
We provide a professional [infrared inspection service](https://aptsoundtesting.co.uk/locations/thermal-imaging-surveys-in-london/) which surpasses the specification required by [BREEAM](https://bregroup.com/products/breeam/). Our thermographers are Level 3 certified, which is the highest accreditation available.
Each thermal imaging inspection we conduct is not just a routine task; it’s a thorough analysis of your building’s thermal performance. Our seasoned thermographers look beyond the surface, ensuring that any thermal anomalies are documented and addressed. Many clients have reported substantial savings as a result of our recommendations, which are tailored specifically to their unique needs.
It’ worth noting that our thermal imaging services include the following:
Beyond the technical aspects, we pride ourselves on offering an approachable and informative service. Clients often express appreciation for our detailed consultations, where we explain our findings in layman’s terms, ensuring that all stakeholders understand the significance of the data.
- - Level 3 thermographic certification
This focus on communication extends to our reporting processes. We provide comprehensive reports that are easy to interpret, ensuring that our clients can take actionable steps based on our findings without confusion.
- - Large format [FLIR](https://www.flir.co.uk/browse/industrial/handheld-thermal-cameras/) cameras
Additionally, our commitment to using state-of-the-art technology means that we continually invest in the latest thermal imaging equipment. This ensures that our inspections are as precise and effective as possible, giving our clients peace of mind.
- - Fully calibrated equipment
Clients benefit not only from our expertise but also from our extensive network of contacts in the building and construction industry. This allows us to refer them to trusted professionals who can assist with any needed repairs or improvements.
- - A detailed report which includes thermal indexing formula for fault diagnosis, qualification, and severity grading.
Ultimately, our goal is to ensure that our clients are equipped with the knowledge and tools necessary to maintain their buildings effectively. Regular thermal imaging inspections can be a pivotal part of any proactive maintenance plan, leading to enhanced safety, comfort, and cost savings.
If you would like to know more about how [thermal imaging works](https://soundtestingservicesuk.co.uk/thermal-imaging-commercial-properties/) or how to get started with an inspection, please contact us now at [info@aptsoundtesting](mailto:info@aptsoundtesting.co.uk)[.co.uk](mailto:info@aptsoundtesting.co.uk) or call Darren on 07775 623464. We’re here to help you maximise your investment in building performance through tailored thermal imaging inspection solutions.

**\# About the Author**
Darren Helliwell is a building performance specialist with over 25 years of hands-on experience leveraging thermal imaging, blower door testing, and smoke analysis to optimise air tightness in both new-build and refurbishment projects such as [Battersea Power Station](https://batterseapowerstation.co.uk/), [Imperial War Museum](https://www.iwm.org.uk/) and [Harrods](https://www.harrods.com/en-gb).
In conclusion, the importance of thermal imaging inspections cannot be overstated. They provide a vital service that not only enhances safety but also leads to significant cost savings. By investing in these inspections, property owners are making a wise decision that pays dividends in the long run.
Darren’s ongoing mission is to help design teams and contractors harness the power of thermal imaging to achieve truly airtight, energy-efficient building envelopes. By reducing heat loss and driving down energy bills, his thermography expertise supports sustainable, cost-effective construction and refurbishment outcomes.
Thermal imaging inspection can ensure that you’re ahead of any potential issues, safeguarding your investment while improving your property’s overall performance and efficiency.
**Connect with Darren Helliwell:**
**\# Contact Us for a Thermal Imaging Inspection**
\[Thermal Imaging Surveys\] [Thermal Imaging Surveys \| APT Building Thermography Reports](https://aptsoundtesting.co.uk/thermal-imaging-surveys/)
Inquire today to schedule your thermal imaging inspection and discover the benefits for your property!
\[APT Email\] <info@aptsoundtesting.co.uk>
We look forward to assisting you in optimising your building’s performance through our expert thermal imaging services.
\[LinkedIn\] <https://www.linkedin.com/in/darren-helliwell-78789b26>
Stay connected with us for updates on the benefits of thermal imaging inspections and other building performance strategies.

Join the growing number of satisfied clients who have experienced the benefits of our thermal imaging inspection services.
---
### [Why Choose APT for your Thermal Imaging Survey](https://aptsoundtesting.co.uk/blog/why-choose-apt-for-your-thermal-imaging-survey/)
**Published:** February 21, 2025
**Author:** Darren
**Content:**
**Why Choose APT for your [Thermal Imaging Survey](https://aptsoundtesting.co.uk/thermal-imaging-surveys/)? For starters, we have extensive experience in infrared inspections across various sectors, including engineering, construction, maintenance, and management. Our services span the entire UK, and our professional thermography engineers are qualified according to [BS EN 13187](mailto:https://shop.bsigroup.com/products/thermal-performance-of-buildings-qualitative-detection-of-thermal-irregularities-in-building-envelopes-infrared-method?pid=000000000001569434). Trained to Level 3, we surpass the requirements set by BREEAM, ensuring high standards in our work. Additionally, we continually update our knowledge and techniques to stay at the forefront of thermal imaging technology.**
Another critical consideration is the quality of the thermal imaging cameras we use. Our [thermal imaging equipment](mailto:https://www.flir.co.uk/instruments/building-diagnostics/building-inspection/) ranks among the best and most accurate on the market, ensuring we detect faults that other companies may overlook. While many firms utilise thermal cameras priced at £2,000 to £3,000, our equipment ranges from £10,000 to £30,000. This investment means our cameras provide much higher resolution and superior sensitivity, allowing for more precise analysis. Moreover, as technology evolves, we regularly assess and upgrade our tools to maintain the highest standards in thermal imaging.
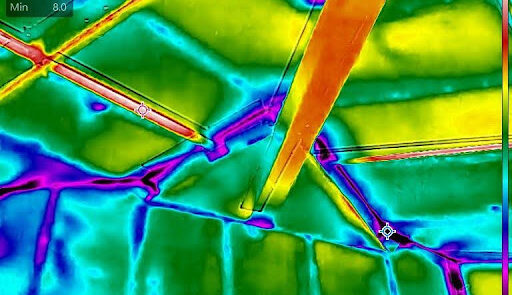\#image\_title## Here is a quick breakdown of our premium service:
We also take pride in our commitment to sustainability. By helping clients identify and resolve inefficiencies, we contribute to reduced energy consumption and environmental impact. This aligns with our core values and resonates with an increasing number of clients who prioritise eco-friendly practices.
Customer satisfaction is our top priority, and we have a track record of positive feedback from our clients. They appreciate our thoroughness, professionalism, and the actionable insights we provide. Many of our clients return for future services, reflecting the trust we have built over the years.
Furthermore, we understand the importance of clear communication throughout the process. Our team ensures that clients are kept informed at every stage, providing updates during the survey and explaining the findings in an accessible manner. We believe that transparency is vital in building trust and ensuring satisfaction.
Our experience allows us to advise clients on how to use the results of our surveys effectively. We provide recommendations that not only address immediate problems but also contribute to long-term energy efficiency and cost savings. By identifying issues such as air leaks or moisture intrusion early, we help clients mitigate future damages and reduce operational costs.
In addition, we regularly participate in training and professional development to keep our team updated on the latest advancements in thermal imaging technology. This dedication to ongoing education ensures we are equipped to handle a wide range of scenarios, from identifying insulation issues in residential buildings to diagnosing complex industrial systems. We pride ourselves on being at the cutting edge of the industry, which directly benefits our clients.
Our commitment to quality extends beyond equipment; it encompasses our methodology. We follow a structured process for every Thermal Imaging Survey, beginning with a detailed consultation to understand the specific needs of our clients. This allows us to tailor our approach, ensuring we focus on the areas most relevant to each project. We also conduct thorough site assessments prior to the survey to identify potential challenges and optimise our inspection routes. This proactive approach helps us maximise efficiency and deliver comprehensive results.
- Supply of an ITC trained Level 3 thermographer
- We us large format [FLIR T Series (640×480 resolution)](https://www.test-meter.co.uk/flir-t640-professional-thermal-imaging-camera?msclkid=6a559dcbb69b1a00ed0af5bf4162124c) thermal imaging cameras.
- Comprehensive report to include Introduction and fault cover pages, summary problem pages, elevation inventory,
- Detailed fault documentation pages with possible root cause and remedial recommendation (isotherm included if using equations), baseline IR and DC image of every elevation (100% coverage-no isotherm)
- Application of thermal indexing formulas
- Eco Friendly Email Report
## **Identifying Hidden Issues Without Direct Access**
Ultimately, our goal is to provide a comprehensive service that encompasses not only the detection of problems but also the tools and knowledge necessary for effective resolution. We believe that this holistic approach sets us apart in the industry.
Our thorough reports not only detail identified issues but also provide guidance on monitoring and maintenance strategies. We aim to empower our clients with the knowledge they need to maintain their properties effectively. Our insights enable them to make informed decisions regarding repairs and improvements.
In addition to identifying existing problems, thermal imaging plays a crucial role in preventative maintenance. By regularly conducting surveys, clients can monitor their properties and catch potential issues before they escalate into costly repairs. This proactive approach not only saves money but also extends the lifespan of buildings and equipment.
Moreover, the ability to identify issues without direct access means we can carry out inspections with minimal disruption to the operations of businesses and residents alike. Whether we are working in schools, hospitals, or industrial settings, our non-invasive techniques ensure that we respect the environment we are working in, promoting a hassle-free experience for our clients.
\#image\_title**One of the significant advantages of thermal imaging is its ability to i[dentify hidden defects](https://aptsoundtesting.co.uk/blog/thermal-imaging-for-locating-building-defects-in-london/) that are not visible to the naked eye.** Thermal cameras can detect temperature differences that indicate problems such as insulation deficiencies, moisture intrusion, and electrical faults. Our surveyors can assess these issues without having to access confined or elevated spaces, minimising the risk of accidents, such as falls from height.
In conclusion, choosing APT for your Thermal Imaging Survey means opting for quality, expertise, and a commitment to customer satisfaction. With our advanced technology, experienced team, and dedication to ongoing improvement, we are confident in our ability to meet and exceed your expectations.
As technology advances, the applications of thermal imaging continue to expand. From identifying energy inefficiencies in residential properties to evaluating the condition of electrical systems in commercial buildings, the versatility of thermal imaging makes it an invaluable tool across multiple sectors.
Thermal imaging surveys are not just about identifying problems; they are also about understanding the broader context. We provide insights into how the identified issues relate to overall building performance and energy efficiency. This analysis helps clients prioritise repairs and improvements that will have the most significant impact on their operational efficiency and comfort.
## **Please contact us for more information**
If you would like to learn more about our comprehensive thermal imaging services or if you wish to discuss your specific needs, please do not hesitate to contact us at [01525 303905](tel:01525%20303905) or email us at [info@aptsoundtesting](mailto:info@aptsoundtesting.co.uk)[.co.uk](mailto:info@aptsoundtesting.co.uk). Our team is ready to assist you and provide the information you need to make an informed decision regarding your Thermal Imaging Survey.
### **\# About the Author**
Darren Helliwell is a building performance specialist with over 25 years of hands-on experience leveraging thermal imaging, blower door testing, and smoke analysis to optimise air tightness in both new-build and refurbishment projects such as [Battersea Power Station](https://batterseapowerstation.co.uk/), [Imperial War Museum](https://www.iwm.org.uk/) and [Harrods](https://www.harrods.com/en-gb).
Using advanced infrared thermal imaging cameras alongside state-of-the-art blower door and smoke-testing equipment, Darren’s team delivers detailed thermographic surveys across residential and commercial buildings. These thermal imaging surveys pinpoint invisible air leaks, identify insulation defects, and reveal thermal bridging—empowering architects, contractors, and property owners to make targeted, energy-saving improvements.
Darren’s ongoing mission is to help design teams and contractors harness the power of thermal imaging to achieve truly airtight, energy-efficient building envelopes. By reducing heat loss and driving down energy bills, his thermography expertise supports sustainable, cost-effective construction and refurbishment outcomes.
### **Connect with Darren Helliwell:**
\[Thermal Imaging Surveys\] [Thermal Imaging Surveys \| APT Building Thermography Reports](https://aptsoundtesting.co.uk/thermal-imaging-surveys/)
\[APT Email\] <info@aptsoundtesting.co.uk>
\[LinkedIn\] <https://www.linkedin.com/in/darren-helliwell-78789b26>

---
### [Thermal Imaging for Locating Building Defects in London](https://aptsoundtesting.co.uk/blog/thermal-imaging-for-locating-building-defects-in-london/)
**Published:** September 12, 2024
**Author:** Darren
**Content:**
Building defects can easily be located with [thermal imaging surveys. ](https://aptsoundtesting.co.uk/breeam-thermal-imaging-surveys/) Thermal imaging allows for non-invasive inspections on all types of commercial buildings and is a valuable tool for aiding restoration and remediation projects. It allows for quick and accurate detection of issues within the building fabric without needing to cause damage to the building during the inspection. Thermal imaging also lowers the risk of health and issues, due to negating the need for visible inspections at hight using access platforms etc.
By using highly trained level 3 engineers and high-quality Infrared cameras we can quickly document issues and later we can verify that repair or remediation work was done properly upon project completion.
Here are the top 10 defects commonly found during our thermal imaging surveys:
## **Water Leaks through roofs, walls and floors**
Moisture in roofing materials often leads to two scenarios— water leaks into the structure which can reduces the insulating properties of the roof. Infrared inspections can usually extend the life of roofs by accurately identifying the critical problem areas, which can be repaired, thus preventing premature full replacement costs
Moisture can also be a problem in the rest of the building fabric in areas such as walls and floors, similar to roof surveys, our thermal imaging team can easily identify moisture trapped in walls and floors. Damp areas change temperature more slowly than dry areas, and are also subject to evaporative cooling, which allow them to become visible to the infrared camera. A build-up of moisture inside buildings can cause air quality issues from mound and mildew. Bad quality air within the home and workplace can cause health issues from prolonged exposure.
\#image\_thermal\_imaging\_showing\_air\_leakage\_through\_doors## **Air leakage paths through windows, doors and the building fabric**
In many new and existing buildings one of the main issues Gaps around windows, doors, and other openings where conditioned air escapes.
When cool seeps through a leak into the condition space within a building, the cooling is visible when [thermal imaging is combined with blower door test ](https://aptsoundtesting.co.uk/blog/what-is-a-combined-blower-door-thermal-imaging-survey/) equipment which is one of the most powerful combinations to identify potential convective energy loss.
## **Poorly Installed or Missing Insulation**:
Many of our previous surveys have identified missing or damaged insulation, which can lead to excess heat loss.
When insulation is damaged or missing – or has settled over time – a different thermal pattern is usually visible compared to the rest of the wall where the insulation has been installed correctly. These areas can often be a source of heat loss or gain, which can lead to higher energy usage.
\#image\_infrared\_survey\_showing\_air\_leakage## **Thermal Bridging through the building envelope**
[Thermal bridging](https://www.nhbc.co.uk/binaries/content/assets/nhbc/tech-guidance/thermal-bridging-guide.pdf) is areas where heat bypasses insulation, often at structural elements like steel beams is called thermal bridging and is quite common in existing buildings.
Thermal bridges are pathways by which heat can move from one place to another via conduction or direct contact between building materials. It is normal to see this in many types of construction but minimising it with proper design and insulation can reduce conductive heat loss or gain in a building envelope. Under the proper conditions, a thermal imager allows the user to easily detect and document areas where thermal bridging is occurring, so the project team can decide if any remedial action is required.
## **Thermal Imaging inspections for Renovation and Retrofit Projects**
When preparing for a renovation and/or retrofit project, a thermal imaging inspection can often help to indicate any issues in the existing structure. This can help clients raise issues in regard to the state of the building prior to the commencement of works. This can speed up design, planning and construction. Undertaking a before and after works survey can also verify that a retrofit was done correctly and will be more effective at reducing energy and provide a safer environment for occupants.
## **We undertake BREEAM Thermal imaging surveys**
We provide a professional service which surpasses the specification required by [BREEAM](https://bregroup.com/products/breeam/). Our thermographers are Level 3 certified, which is the highest accreditation available.
It’ worth noting that our thermal imaging services include the following:
- Level 3 thermographic certification
- Large format FLIR cameras
- A detailed report which includes thermal indexing formula for fault diagnosis, qualification, and severity grading.
To discuss your project requirements, and arrange for one of our thermographic surveyors to visit your site, please call Darren on 07775 623464, or email us at [info@airpressuretesting.net ](mailto:info@airpressuretesting.net )
## **\# About the Author**
Darren Helliwell is a building performance specialist with over 25 years of hands-on experience leveraging thermal imaging, blower door testing, and smoke analysis to optimise air tightness in both new-build and refurbishment projects such as [Battersea Power Station](https://batterseapowerstation.co.uk/), [Imperial War Museum](https://www.iwm.org.uk/) and [Harrods](https://www.harrods.com/en-gb).
Using advanced infrared thermal imaging cameras alongside state-of-the-art blower door and smoke-testing equipment, Darren’s team delivers detailed thermographic surveys across residential and commercial buildings. These thermal imaging surveys pinpoint invisible air leaks, identify insulation defects, and reveal thermal bridging—empowering architects, contractors, and property owners to make targeted, energy-saving improvements.
Darren’s ongoing mission is to help design teams and contractors harness the power of thermal imaging to achieve truly airtight, energy-efficient building envelopes. By reducing heat loss and driving down energy bills, his thermography expertise supports sustainable, cost-effective construction and refurbishment outcomes.
**Connect with Darren Helliwell:**
\[Thermal Imaging Surveys\] [Thermal Imaging Surveys \| APT Building Thermography Reports](https://aptsoundtesting.co.uk/thermal-imaging-surveys/)
\[APT Email\] <info@aptsoundtesting.co.uk>
\[LinkedIn\] <https://www.linkedin.com/in/darren-helliwell-78789b26>

---
### [How our Thermal Imaging Surveys help Surveyors ](https://aptsoundtesting.co.uk/blog/enhance-surveying-with-our-thermal-imaging-survey/)
**Published:** October 3, 2024
**Author:** Darren
**Content:**
[Thermal imaging inspections](https://aptsoundtesting.co.uk/locations/thermal-imaging-surveys-london/) are a valuable tool during estate purchasing, providing detailed insights that go far beyond what the naked eye can see. By leveraging advanced technology, thermal imaging surveys allow surveyors to uncover potential problems that could lead to significant financial and structural implications in the future. Here’s a deeper look at how they work, their benefits for surveyors, and the potential value they add during building acquisition, including the importance of a thermal imaging survey.
## How does Thermal Imaging Work?
Thermal imaging technology detects infrared radiation emitted by objects, translating this data into visual images that display temperature variations. This capability is crucial for identifying areas that might require attention, thereby aiding surveyors in their assessments. The use of thermal imaging can significantly enhance the overall efficiency of the surveying process, allowing for quicker decision-making and more informed valuations of properties.
A thermal imaging survey can reveal hidden issues in properties that traditional methods may overlook, making it an essential aspect of any thorough surveying process.
1. **The latest Infrared Technology**: Thermal imaging uses [infrared cameras](https://www.flir.co.uk/browse/industrial/handheld-thermal-cameras/) to detect temperature variations on surfaces. These cameras capture heat signatures, which are then translated into images showing different colours based on temperature differences. We only use high-quality thermal imaging cameras with high resolution and sensitivity. This advanced technology is essential for accurately identifying problems that are not visible to the naked eye. For instance, during a thermal imaging survey, our cameras can pick up on subtle temperature changes that indicate issues such as poor insulation or moisture intrusion.
2. **Examples of Infrared Technology in Action**: To illustrate the effectiveness of thermal imaging, consider a scenario where a residential property shows signs of dampness. A standard inspection might not reveal the underlying cause, but thermal imaging can indicate precisely where the moisture is entering the structure, allowing for targeted repairs. Similarly, in commercial buildings, identifying heat loss due to inadequate insulation can lead to significant energy savings and improved comfort for occupants.
3. **Inspect buildings for hidden issues**: Our thermographers typically scan various parts of the building, including walls, ceilings, floors, electrical systems, plumbing, and insulation. The images produced can reveal hidden issues that might not be visible during a standard visual inspection. For example, during a recent survey, our thermographer identified an electrical panel overheating, which could have resulted in a fire hazard if left unchecked. These proactive inspections not only enhance safety but also save clients from future repair costs.
4. **Comprehensive Coverage**: The thoroughness of thermal imaging surveys means that surveyors can deliver a more accurate assessment of a property’s condition. By examining hidden areas such as within walls or under floors, surveyors can ensure that buyers have a complete understanding of the property, which is vital for making informed purchasing decisions. This comprehensive coverage extends beyond mere identification of issues; it provides a roadmap for future maintenance and improvements.
\#image\_title## **What issues can be found during thermal imaging?**
There are literally hundreds of different issues that can be found during our [thermal imaging inspections](https://soundtestingservicesuk.co.uk/thermal-imaging-commercial-properties/). Here are just a few of the most common:
- **Water Leaks and Moisture**: [Thermal imaging can detect water leaks](https://aptsoundtesting.co.uk/blog/thermal-imaging-for-highlighting-defects-in-building-fabrics/) in walls, ceilings, and floors by identifying cooler areas where moisture is present. This helps clients negotiate a lower price on the property, so robust repairs can be undertaken while keeping costs to a minimum. For example, identifying a leak early can prevent extensive water damage and the associated costs of remediation.
- **Case Studies of Leak Detection**: In a recent commercial property inspection, thermal imaging revealed a significant moisture problem in the roof, leading to a faster repair schedule and a cost-effective solution for the client. The ability to act promptly based on thermal evidence made a significant difference in the overall project timeline and budget.
- **Insulation Gaps in the Building Fabric**: Thermal imaging can highlight areas where insulation is missing or inadequate in walls, roofs, or floors, enabling necessary repairs that help improve the building’s overall energy efficiency. By addressing insulation issues, property owners can reduce energy costs and enhance comfort levels within the building. For instance, identifying insulation gaps can lead to energy audits that significantly lower heating and cooling costs.
- **Long-Term Benefits of Insulation Improvements**: Improving insulation not only saves money but also contributes to a building’s environmental sustainability. Properties that are well-insulated require less energy for heating and cooling, reducing the carbon footprint. This is increasingly important for clients focused on sustainability and meeting regulatory requirements.
- **Electrical Issues**: Overheating electrical components can be identified, preventing potential fire hazards and/or downtime to critical infrastructure. This is particularly important for businesses that rely on consistent electrical performance. Identifying problems early can prevent costly downtime and safety hazards.
- **Real-World Examples of Electrical Failures**: In one instance, thermal imaging revealed overheating in a commercial facility’s electrical wiring, allowing for immediate repairs. This not only prevented a potential fire but also saved the company significant costs associated with equipment failure and emergency repairs.
- **Structural Defects**: Thermal imaging can reveal structural issues such as missing insulation or hidden cracks within the building envelope. These defects can lead to larger structural problems if not addressed promptly. By identifying these issues early, surveyors can recommend timely repairs that protect the integrity of the building.
- **The Importance of Structural Integrity**: Understanding the structural soundness of a building is critical, especially in the context of a purchase. For instance, a property with hidden structural deficiencies may lead to costly repairs down the line. Thermal imaging serves as a proactive measure to ensure that buyers are fully informed about their potential investment.
Overall, [thermal imaging provides a comprehensive and detailed inspection,](https://aptsoundtesting.co.uk/blog/thermal-imaging-to-locate-building-fabric-defects/) giving property buyers peace of mind and confidence in their purchase decision. By employing thermal imaging in the building inspection process, surveyors can offer a higher level of service, ensuring that clients are aware of any potential issues before they become significant financial burdens.
Moreover, the detailed reports generated from thermal imaging surveys provide invaluable documentation that can be used for future reference. Clients receive a thorough analysis of the findings, equipping them with the information necessary to make informed decisions about property maintenance and improvements.
\#image\_title## **Our thermal imaging surveys can save you money!**
If you would like to proceed with a thermal imaging survey for your building, you are in safe hands. Our high specifications utilised in these inspections surpass those required by [BREEAM](https://aptsoundtesting.co.uk/breeam-thermal-imaging-surveys/). Our thermographers are Level 3 certified, which is the highest accreditation available. We also utilise large format FLIR thermal imaging cameras to ensure the highest quality results for our clients.
Investing in a thermal imaging survey not only provides immediate benefits but can also lead to long-term savings. By identifying issues before they escalate, clients can avoid unexpected repair costs and disruptions. Our expertise ensures that you receive not just a service, but a partnership in safeguarding your property investment.
It’s worth noting that our thermal imaging services include the following:
Our commitment to excellence in thermal imaging surveys guarantees that you receive the best service possible. Our team is dedicated to continuous training and staying updated with the latest industry advancements to ensure you benefit from cutting-edge methods.
- Level 3 thermographic certification
- Level 3 qualified electrical thermographers
- Large format FLIR cameras with 45-degree lenses
- A detailed report which includes thermal indexing formula for fault diagnosis, qualification, and severity grading. This report serves as a critical tool for understanding the condition of the property and planning for future maintenance.
If you need a thermal survey for a commercial property, please let us know, and we will book the first available date for you. Our efficient scheduling ensures that you receive timely service, catering to your specific needs.
If you have any further questions regarding the above, please don’t hesitate to call Darren on 07775 623464. Our friendly team is always ready to assist you and provide the information you need to make informed decisions about your property.
### **\# About the Author**
Darren Helliwell is a building performance specialist with over 25 years of hands-on experience leveraging thermal imaging, blower door testing, and smoke analysis to optimise air tightness in both new-build and refurbishment projects such as [Battersea Power Station](https://batterseapowerstation.co.uk/), [Imperial War Museum](https://www.iwm.org.uk/) and [Harrods](https://www.harrods.com/en-gb).
Using advanced infrared thermal imaging cameras alongside state-of-the-art blower door and smoke-testing equipment, Darren’s team delivers detailed thermographic surveys across residential and commercial buildings. These thermal imaging surveys pinpoint invisible air leaks, identify insulation defects, and reveal thermal bridging—empowering architects, contractors, and property owners to make targeted, energy-saving improvements.
Darren’s ongoing mission is to help design teams and contractors harness the power of thermal imaging to achieve truly airtight, energy-efficient building envelopes. By reducing heat loss and driving down energy bills, his thermography expertise supports sustainable, cost-effective construction and refurbishment outcomes.
**Connect with Darren Helliwell:**
\[Thermal Imaging Surveys\] [Thermal Imaging Surveys \| APT Building Thermography Reports](https://aptsoundtesting.co.uk/thermal-imaging-surveys/)
\[APT Email\] <info@aptsoundtesting.co.uk>
\[LinkedIn\] <https://www.linkedin.com/in/darren-helliwell-78789b26>

---
### [Sound Insulation Testing and Acoustic Consultancy Service](https://aptsoundtesting.co.uk/blog/sound-insulation-testing-and-acoustic-consultancy-service/)
**Published:** April 15, 2023
**Author:** Darren
**Content:**
Welcome to our [sound insulation testing](https://aptsoundtesting.co.uk/blog/ukas-accredited-sound-insulation-testing/) and consultancy service! Our team of acoustic engineers provide high-quality sound insulation testing services for commercial and residential projects throughout London and the Southeast. Using our latest state-of-the-art equipment and expert acoustic techniques, we ensure that your property meets all relevant sound insulation regulations, Such as Building Regulations [Approved Document E](https://aptsoundtesting.co.uk/blog/approved-document-e-frequently-asked-questions/).
Sound insulation testing has been around since 2004, and its important because it ensures that buildings are correctly constructed with a view to acoustics/reducing noise which allows occupants to have reasonable level of acoustic comfort, which mean less health issues, due to lack of sleep etc. i.e. which leads to less disruption and more productivity – a win win!
Would you like more detailed information on any specific aspect of our sound testing services, please contact [APT Sound Testing](https://www.google.com/maps/place/APT+Sound+Testing+Ltd/@51.9395132,-0.4824346,17z/data=!3m1!5s0x48764c0091295225:0x2c1309e715452c27!4m14!1m7!3m6!1s0x48764d7e689707cd:0x11829082af59ede5!2sAPT+Sound+Testing+Ltd!8m2!3d51.9395132!4d-0.4798597!16s%2Fg%2F11q3d58s59!3m5!1s0x48764d7e689707cd:0x11829082af59ede5!8m2!3d51.9395132!4d-0.4798597!16s%2Fg%2F11q3d58s59?entry=ttu&g_ep=EgoyMDI0MTAyOS4wIKXMDSoASAFQAw%3D%3D) direct on **07775 623464**.

[Sound insulation testing](https://aptsoundtesting.co.uk/sound-insulation-testing/) is not only important for reducing the disruption of people’s lives due to excess noise, but also because it can affect your compliance with building regulations, if you don’t pass your sound test, to be in breach of Part E and your tasked building inspector will not sign-off the building. This can lead to serious disruption and financial implications to the project handover.
To try and reduce the chance of your project failing the sound test, we provide a one stop [acoustic design service,](https://aptsoundtesting.co.uk/acoustic-design-services/) which includes acoustic consultancy and precompletion sound insulation testing. Each project is different, and we will work with you to create a customised solution that meets your specific needs.
## **Our Range of Sound Testing Services**
Our Acoustic Services Include:
- Acoustic Consultancy Services
- Sample Sound Insulation Testing
- Site check visits
- Precompletion Sound Insulation Testing
- Customized Sound Insulation Solutions

Contact us today to learn more about our sound insulation testing and [acoustic design services](https://aptsoundtesting.co.uk/knowledge-base/our-acoustic-design-service/) and how we can help you achieve a sound test pass in compliance with Part E of building regulations. To help you prepare for your sound insulation test, please download our sound test checklist.
For more information, please contact us at: info@aptsoundtesting.co.uk or visit us at [www.aptsoundtesting.co.uk.](https://aptsoundtesting.co.uk)
---
### [What is Sound Testing for Dwellings](https://aptsoundtesting.co.uk/blog/what-is-sound-testing-for-dwellings/)
**Published:** September 5, 2024
**Author:** Darren
**Content:**
So, what is sound testing for dwellings? well, its a common question we get asked my many customers. To summarise [Sound insulation testing](https://aptsoundtesting.co.uk/sound-insulation-testing/) is a process that checks if a building meets the necessary acoustic standards. It is required for new and converted dwellings according to building regulations. The sound testing should be undertaken by suitably qualified testers who hold approved third-party accreditation such as a [UKAS accredited](https://www.ukas.com/wp-content/uploads/schedule_uploads/00002/4340Testing-Multiple.pdf) sound testing company.
Would you like more detailed information on any specific aspect of pre and post construction sound insulation testing? If so, please contact [APT Sound Testing](https://www.google.com/maps/place/APT+Sound+Testing+Ltd/@51.9395132,-0.4824346,17z/data=!3m1!5s0x48764c0091295225:0x2c1309e715452c27!4m14!1m7!3m6!1s0x48764d7e689707cd:0x11829082af59ede5!2sAPT+Sound+Testing+Ltd!8m2!3d51.9395132!4d-0.4798597!16s%2Fg%2F11q3d58s59!3m5!1s0x48764d7e689707cd:0x11829082af59ede5!8m2!3d51.9395132!4d-0.4798597!16s%2Fg%2F11q3d58s59?entry=ttu&g_ep=EgoyMDI0MTAyOS4wIKXMDSoASAFQAw%3D%3D) direct on **07775 623464**.
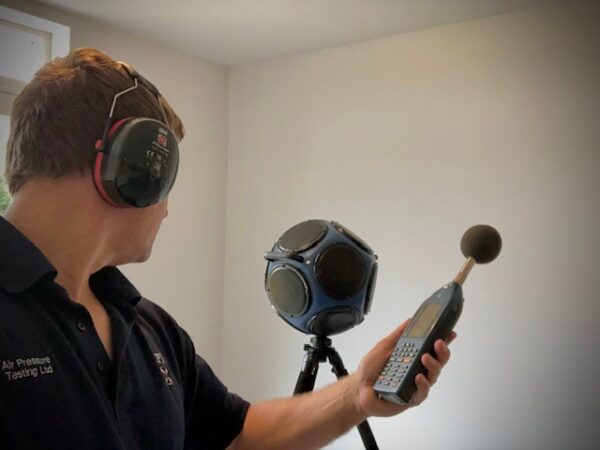\#image\_titleThe sound insulation testing involves two different types of [sound testing](https://aptsoundtesting.co.uk/knowledge-base/what-is-airborne-impact-sound-testing/):
**Airborne Sound Insulation**: This relates to sound that travels via the air and through separating structures between rooms. For example, airborne sound across a lightweight floor would pass through the plasterboard ceiling, into the floor void, through the floorboards, and into the room.
**Impact Sound Insulation**: This measures the noise level in a room when an impact source is applied directly to the floor above.
The specific acoustic performance requirements for new builds and conversions are set within Approved Document E ‘resistance to the passage of sound. The criteria for refurbishments are slightly more lenient than for new builds, recognizing that it can be more difficult to soundproof an existing structure.
For compliance with the [Building Regulations](https://www.gov.uk/government/publications/resistance-to-sound-approved-document-e), the acoustic testing must be conducted by a qualified acoustic engineer who is accredited to conduct sound testing by an organisation such as [UKAS testing laboratory](https://www.ukas.com/wp-content/uploads/schedule_uploads/00002/4340Testing-Multiple.pdf).
\#image\_title## **Why choose APT Sound Testing for your precompletion testing**
In conclusion, our expertise, comprehensive services, commitment to quality, customer focus, and competitive pricing make us the best choice for your sound insulation testing needs. Contact us today to schedule a sound test or to learn more about our other services, such as acoustic design detailing. We also provide rapid sound testing service, with site visits within one week.
We look forward to working with you!
Also, if you have any further questions, feel free to ask!
Please contact us on <info@aptsoundtesting.co.uk> or call Darren direct on 07775623464.
---
### [Choosing a Good Sound Testing Company](https://aptsoundtesting.co.uk/blog/choosing-a-good-sound-testing-company/)
**Published:** September 5, 2024
**Author:** Darren
**Content:**
So, how do you go about choosing a good sound testing company. [Sound insulation testing](https://aptsoundtesting.co.uk/blog/precompletion-sound-testing-for-part-e/) is a critical aspect of building construction and design. It ensures that your building meets the necessary acoustic standards, providing a comfortable and productive environment for its occupants, so choosing the correct company is very important. With so many companies offering this service, why should you choose APT Sound Testing? Here are some compelling reasons:
## **1. Expertise and Experience in Sound Testing Dwellings**
Our acoustic team comprises highly skilled and experienced professionals who have been in the sound testing field for 20 years. We understand the intricacies of sound insulation testing and design and can provide our services on all types of developments, regardless of its size or complexity. We are also a UKAS accredited testing laboratory working to the highest ISO standards.
Would you like more detailed information on any specific aspect of pre and post construction sound insulation testing? If so, please contact [APT Sound Testing](https://www.google.com/maps/place/APT+Sound+Testing+Ltd/@51.9395132,-0.4824346,17z/data=!3m1!5s0x48764c0091295225:0x2c1309e715452c27!4m14!1m7!3m6!1s0x48764d7e689707cd:0x11829082af59ede5!2sAPT+Sound+Testing+Ltd!8m2!3d51.9395132!4d-0.4798597!16s%2Fg%2F11q3d58s59!3m5!1s0x48764d7e689707cd:0x11829082af59ede5!8m2!3d51.9395132!4d-0.4798597!16s%2Fg%2F11q3d58s59?entry=ttu&g_ep=EgoyMDI0MTAyOS4wIKXMDSoASAFQAw%3D%3D) direct on **07775 623464**.
\#image\_title## **2. We Use the Latest Acoustic Technology**
We use state-of-the-art [Norsonic sound test equipment](https://www.norsonic.com/products/sound-level-meters/nor140-sound-analyser/) and software for our sound testing. This not only ensures accurate results but also allows us to complete the tests quickly and efficiently.
## **3. Comprehensive Acoustic Design and Sound Testing Services**
Our services are not limited to just sound testing. We also offer consultation, advice on sound insulation design, and solutions to any sound insulation problems you might have in your apartment buildings etc. as part of our comprehensive package we can undertake sample sound testing to the existing floor and walls within your building, we can then undertake targeted [acoustic design](https://aptsoundtesting.co.uk/blog/improving-sound-insulation-in-dwellings/) using the results from the sample sound testing to reduce ussies such as [noise flanking](https://aptsoundtesting.co.uk/blog/noise-flanking-can-lead-sound-test-failure/) etc. We then undertake the final precompletion sound testing for Building Regulations Part E to enable Building Control signoff for the acoustic portion for your project.
## **4. Quality Assurance to ISO17025**
We adhere to strict quality control procedures aligned to ISO17025 to ensure that our tests are conducted under the right conditions and that the results are reliable. We are also a [UKAS accredited Sound Testing](https://www.ukas.com/wp-content/uploads/schedule_uploads/00002/4340Testing-Multiple.pdf) Laboratory so you can be sure of the highest testing standards and reportage at all times.
\#image\_title## **5. Ongoing Customer Satisfaction**
Our customers are our top priority. We go the extra mile to ensure that you are satisfied with our acoustic services, which is reflected in our positive Google reviews. We provide timely and clear communication and are always ready to answer any questions you might have in regard to the [acoustic design](https://aptsoundtesting.co.uk/blog/designing-party-floors-to-pass-sound-insulation-testing/) on your new/conversation project.
## **6. Competitive Sound Test Pricing**
Despite offering a comprehensive and professional service, our prices are very competitive. We believe in providing value for money and strive to make our services affordable for all, however big or small the project.
## **Contact us today for Sound Testing on your project**
In conclusion, our expertise, comprehensive services, commitment to quality, customer focus, and competitive pricing make us the best choice for your sound insulation testing needs. Contact us today to schedule a sound test or to learn more about our [acoustic design services](https://aptsoundtesting.co.uk/blog/improving-sound-insulation-in-dwellings/). We look forward to working with you!
Also, if you have any further questions, feel free to ask!
Please contact us on <info@aptsoundtesting.co.uk> or call Darren direct on 07775623464.
---
### [Sound Flanking Pathways Identified During Sound Testing](https://aptsoundtesting.co.uk/blog/sound-flanking-pathways-identified-during-sound-testing/)
**Published:** May 2, 2018
**Author:** APTSoundTesting
**Content:**
Since the introduction of [Building Regulations Part E](https://www.gov.uk/government/publications/resistance-to-sound-approved-document-e), we have literally undertaken thousands of [sound insulation tests in London](https://aptsoundtesting.co.uk/locations/sound-insulation-testing-in-london/) and the South East; and as such we have built up considerable knowledge of typical sound flanking pathways.
\#image\_title## The main Sound Flanking Pathways identified during Sound Testing
To help consultants and contractors we have comprised a list of the main [Sound Flanking Pathways](https://aptsoundtesting.co.uk/blog/noise-flanking-can-lead-to-precompletion-sound-test-failure/) identified during Sound Testing.
- Dividing Floor Partitions – Through Floor and Floor Joist Space (if insulation has not been installed or direct fixing to joists without a drop ceiling below the partition under test)
- Dividing Ceiling Partitions – Above and Through the Ceiling Space (where an adequate acoustic break has not been carried on through the ceiling void)
- Shared Structural Building Components – Floor Boards, Floor Joists, Continuous Drywall Partitions, Continuous
- Concrete Floors, and Cement Block Walls.
- Through Structural Steel (structural steel beams are often a major cause of noise transmission as plasterboard is often fixed directly to the steel without sound breaks)
- Plumbing Chases – Junctures between the Walls & Floor Slab Above or at the Exterior Wall Juncture (this should be filed with mortar etc. to add mass to this weakened areas.
- Through Windows (if they are no double glazed or have secondary glazing as a minimum)
- Fixtures & Outlets – Light Switches, Telephone Outlets, and Recessed Lighting Fixtures (if penetrations have been cut back to back with the opposite dwelling under test)
- Structural Joints – Perimeter Joints at Wall & Floor, Through Wall & Ceiling Junctures (these should be filled with acoustic mastic.
- Around the End of the Partition Through the Adjacent Wall (acoustic mastic should be used to seal this junction)
\#image\_title## Our acoustic design and sound testing package
APT Sound Testing offer a ‘one stop’ design package for all types of [acoustic design](https://aptsoundtesting.co.uk/blog/acoustic-design-and-sound-testing-in-london/) and sound testing in London, whether it’s accomplished during initial construction or during a refurbishment/renovation project.
We provide full UKAS accredited air and [sound insulation testing in London](https://aptsoundtesting.co.uk/locations/sound-insulation-testing-in-london/), so our clients can be sure that all testing is completed to a strict ISO quality controlled standard. Our engineers use the latest UKAS Calibrated Class 1 Acoustic Testing Equipment.
To help you prepare your site for sound insulation testing, please download our [sound test checklist](https://aptsoundtesting.co.uk/wp-content/uploads/2018/07/Sound-Insulation-Test-Checklist.pdf)
If you would like more information on our testing services, please contact us at info@aptsoundtesting.co.uk or visit our website at www.aptsoundtesting.co.uk
---
### [The Four Elements to Good Sound Proofing](https://aptsoundtesting.co.uk/blog/four-elements-good-sound-proofing/)
**Published:** July 16, 2018
**Author:** APTSoundTesting
**Content:**
Customers often ask how they can [improve soundproofing](https://aptsoundtesting.co.uk/knowledge-base/the-main-four-elements-to-good-sound-proofing/) on their developments to [pass Part E Sound Testing](https://aptsoundtesting.co.uk/blog/what-is-sound-testing-for-dwellings/). The first thing to understand is four elements to good sound proofing, for improving acoustics during the design and construction of new developments. If you understand the basics, you’ll have a more educated view point in regards to the way sound and vibration behaves within your new dwellings. Basically, we want to stop sound and vibration through the walls and floors of your development. In general, we are trying to stop vibrations from getting to “your” side of the wall or ceiling as this may result in a sound test failure when you undertake your precompletion [sound testing for compliance with Part E](https://www.gov.uk/government/publications/resistance-to-sound-approved-document-e).
## **Sound Test Failure due to Noise Transference**
The plate below shows a typical floor and the associated noise problems associated with it. With this type of construction noise transference is a big problem. If there is even moderate levels of noise on one side of the wall the chances are you will hear it.
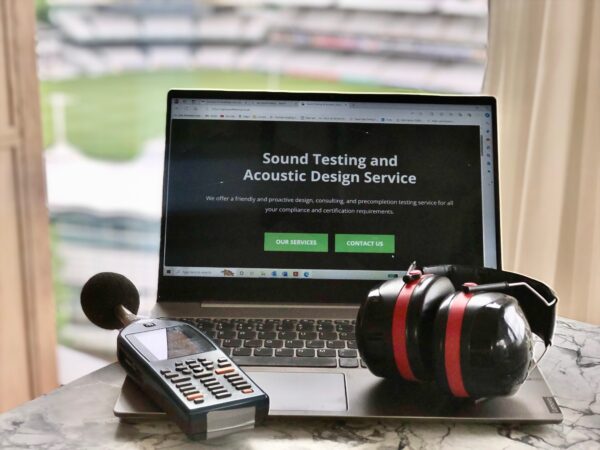\#image\_titleIf you look at the red arrows in the above diagram it clearly shows how sound is conducted from one side of the floor to the other. As the wall elements are firmly fixed against each other, i.e. the plasterboard is rigidly connected to the timber thus the noise and vibration conducts straight through the whole wall construction.
If you look at the blue waves this indicates airborne transmission. The plasterboard is vibrating back and forth which produces a sound wave in the wall cavity. This, in turn, vibrates the plasterboard on the opposite side of the wall so the whole construction acts like a huge diaphragm; or like a large speaker with both sides of the wall vibrating in unison.

To reduce noise transference you need to undertake to design and construct taking into account the four following items:
- Decoupling of materials
- Noise absorption
- Adding mass
- Noise damping
## We can help you pass your sound testing
We have helped thousands of clients [pass their sound testing](https://aptsoundtesting.co.uk/blog/designing-party-floors-to-pass-sound-insulation-testing/), If you would like more information in regards to acoustic design or sound insulation testing on your project please contact us now at <info@aptsoundtesting.co.uk> or call us direct on 07775623464.
---
### [Pre & Post Construction Sound Testing methodology](https://aptsoundtesting.co.uk/blog/pre-post-construction-sound-testing-methodology/)
**Published:** October 15, 2024
**Author:** Darren
**Content:**
The preconstruction [sound testing methodology](https://aptsoundtesting.co.uk/knowledge-base/what-is-sound-testing-part-1/) involves several steps to ensure accurate results. Here’s a general guide for sound testing floors in flats:
## **Preconstruction sound testing methodology**
**Planning the preconstruction test**: Schedule [preconstruction sound test](https://soundtestingservicesuk.co.uk/pre-and-post-construction-sound-testing/) before any construction work begins. Ensure the area is accessible and free from obstructions. Always make sure doors and windows are installed on the day of the test.
**Hire a qualified testing company**: employ the services of a sound testing company accredited by a recognised body, such as the UKAS – the United Kingdom Accreditation Service. It’s worth noting that we are [UKAS accredited](https://www.ukas.com/wp-content/uploads/schedule_uploads/00002/4340Testing-Multiple.pdf) to undertake sound testing.
**Equipment Setup**: The sound test engineer, will set up equipment, including sound sources and receivers, on both sides of the floor partitions, i.e. in your apartment and your neighbour/s below. We also require full access into the neighbouring property below and/or above.
\#image\_title**Undertake both Airborne and Impact Tests**: always conduct both airborne sound tests (measuring sound transmission through the air i.e. TV, Radio and Speech) and impact sound tests (measuring sound from footsteps or dropped objects) wherever possible. These are the two types of tests required under Building Regulations Part E.
**Acoustic data Collection and comparison**: the sound test engineers will measure sound levels and compare them against the required standards of Building Regulations Part E.
## **Post construction sound testing methodology**
**Planning the post works sound testing**: Schedule the test after construction is complete but before the building is occupied.
**Hire a qualified tester**: Ensure the tester has the correct accreditation such as UKAS etc. and follows the same standards as the pre-construction test.
**Test equipment setup**: Similar to pre-construction, the sound test engineers will set up equipment on both sides of the floor, so will need full access into both properties either side of the party floor.
**Airborne and impact sound tests**: Repeat the same tests as pre-construction to measure the sound insulation performance after construction works have been completed, so a direct comparison can be made between the acoustic performance of the old and new floor construction.
**Acoustic data collection and reporting**: The tester will collect data and provide a report detailing whether the sound insulation meets the required standards of Part E and/or the required lease conditions.
\#image\_title## **Contact APT for Pre and post Construction Sound Testing**
We hope the above article has been helpful. If you would you like more detailed information on any specific step or aspect of our pre and post works sound testing, or would like to book in a [sound insulation test](https://aptsoundtesting.co.uk/), please call Darren on 07775623464, or email us at info@aptsoundtesting.co.uk
---
### [Pre & Post Construction Sound Testing to Floors](https://aptsoundtesting.co.uk/blog/pre-post-construction-sound-testing-to-floors/)
**Published:** October 15, 2024
**Author:** Darren
**Content:**
The [pre and post Construction sound testing](https://aptsoundtesting.co.uk/blog/sound-testing-for-leasehold-agreements/) of floors in apartments that are under going floor upgrades, is an important part of ensuring that party floor meets the required sound insulation standards for Building Regulations Part E, and/or the sound insulation requirements set out in your lease conditions. Here’s a brief overview for both pre-works and post-works sound testing:
## **Pre works Construction Sound Testing**
**Purpose of the pre-works sound test**: To establish the existing sound insulation performance of the floor partitions between you and your neighbours – usually the neighbour below.
**Sound testing process**: the [pre-works sound test](https://aptsoundtesting.co.uk/blog/sound-testing-leasehold-compliance/) is conducted before any construction work begins. It involves measuring the sound insulation levels of the floor partition to understand the baseline performance.
**Importance of preconstruction sound testing**: it helps in designing the necessary soundproofing measures to pass the sound test, and/or improve the acoustic performance of the floor and ensure compliance with building regulations where required. It’s worth noting that we also offer an [acoustic design service](https://aptsoundtesting.co.uk/blog/designing-party-floors-to-pass-sound-insulation-testing/) for party floors were required.
\#image\_title## **Post-Construction Sound Testing**
**Purpose of the post works sound test**: To verify that the soundproofing measures implemented during construction have achieved the desired [sound reduction for Building Regulations Part E ](https://www.gov.uk/government/publications/resistance-to-sound-approved-document-e)
**Sound testing process**: the second test visit is conducted after the construction is completed, but before the building is occupied. It involves similar sound insulation measurements to those done pre-construction.
**Importance of post construction sound testing**: Ensures that the building meets the required sound insulation standards pf Part E and/or the lease conditions of the block. It also identifies if the new floor construction is as good/better than the existing floor construction.
\#image\_title## The Main Benefits of Pre & Post Construction Sound Testing
The main benefits of [sound testing of floors in existing apartments](https://soundtestingservicesuk.co.uk/pre-and-post-construction-sound-testing/) is as follows:
1. **Quality of life for occupants**: Good sound insulation between floors, reduces noise pollution, creating a more peaceful and comfortable living environment. This is especially important in densely populated areas or multi-unit buildings.
2. **Privacy from neighbours**: It ensures that conversations and activities within one unit are not easily heard in neighbouring units, via acoustically weak floors, maintaining personal privacy within your dwelling. It also reduces the chance of hearing loud footsteps from above.
3. **Improved health and well-being**: Excessive noise can lead to stress, sleep disturbances, and many other health issues. Effective sound insulation helps mitigate these risks associated with increased noise from outside noise sources.
Would you like more detailed information on any specific aspect of pre and post construction sound insulation testing? If so, please contact Darren direct on 07775623464.
---
### [How Thermal Imaging helps Surveyors on Commercial Buildings](https://aptsoundtesting.co.uk/blog/how-thermal-imaging-helps-surveyors-on-commercial-buildings/)
**Published:** October 3, 2024
**Author:** Darren
**Content:**
So, how can [thermal imaging](https://aptsoundtesting.co.uk/locations/thermal-imaging-surveys-in-london/) help surveyors on commercial buildings? Thermal imaging can be incredibly beneficial for surveyors conducting inspections on behalf of clients looking to buy a new building, such as office and retail etc. Here are some keyways [thermal imaging helps surveyors](https://soundtestingservicesuk.co.uk/thermal-imaging-commercial-properties/) and protect new purchasers:
1. **Detect Hidden Issues**: [Thermal imaging can reveal problems in buildings](https://aptsoundtesting.co.uk/blog/thermal-imaging-for-locating-building-defects-in-london/), not visible to the naked eye, such as electrical faults, water leaks, and damage to the building envelope. allows surveyors to identify potential issues early on, so their clients have a more informed overview as to the condition of the building/s.
2. **Building Energy Efficiency**: By identifying areas where heat is escaping through the building fabric, thermal imaging helps pinpoint insulation problems. This information can be used by the client to target repairs t the building, so it improves the energy efficiency, potentially saving the buyer a large amount of money on future energy bills.
3. **Maintain Building Safety**: Thermal imaging inspections can detect [overheating electrical components](https://aptsoundtesting.co.uk/blog/electrical-thermal-imaging-surveys-for-your-building/), which could pose a fire risk. Identifying these issues early ensures that necessary repairs can be made to keep the building safe before the client takes occupancy. It can also reduce the need for working at height or within restricted access areas.
4. **Non-Invasive Building Inspection**: Unlike most traditional methods that require drilling holes or removing parts of walls, thermal imaging is non-invasive method of inspecting the building. This means surveyors can quickly inspect the property thoroughly, without causing any damage.
5. **Pest Detection**: Thermal imaging can also help detect the presence of pests by identifying their heat signatures behind walls, or within floor and ceiling voids. This can be crucial in preventing pest-related damage and/or potential health issues.
6. **Negotiation Leverage with Sellers**: Armed with the insights/information of potential [defects from thermal imaging](https://aptsoundtesting.co.uk/blog/thermal-imaging-defect-inspections/), buyers can negotiate a more competitive price more effectively. They can request repairs or adjustments to the sale price based on the documented issues contained within the thermal imaging inspection report.
\#image\_titleOverall, thermal imaging provides a comprehensive and detailed inspection, ensuring that buyers can make a more informed decision about their potential new building purchase.
## We help surveyors with thermal imaging surveys
We have helped hundreds of surveying companies with [thermal imaging across London](https://aptsoundtesting.co.uk/blog/thermal-imaging-for-highlighting-defects-in-building-fabrics/) and the South East. All our surveys include the following:
- *Level 3 thermographic certification*
- *Level 3 qualified electrical thermographers*
- *Large format FLIR cameras with 45-degree lenses*
- *A detailed and comprehensive thermal imaging survey*
If you have any further questions in regard to the above, please don’t hesitate to call me Darren direct on: 07775 623464; or email us at info@aptsoundtesting.co.uk
---
### [Which Building Reg's cover Sound Insulation Testing?](https://aptsoundtesting.co.uk/blog/which-building-regs-cover-sound-insulation-testing/)
**Published:** September 9, 2024
**Author:** Darren
**Content:**
## **Which Building Reg’s cover Sound Insulation Testing?**
So, which billings reg’s cover sound insulation testing in the UK? Approved Document E or [Part E of the Building Regulations](https://www.gov.uk/government/publications/resistance-to-sound-approved-document-e) as its also known, focuses on the resistance to the passage of sound between dwellings.
Here are some key requirements of Part E when in comes to sound insulation performance between dwellings.
\#image\_title## **Key Requirements for airborne sound**
Airborne Sound Insulation: This applies to walls and floors separating different dwellings. The minimum performance standards are:
**New Build Developments:**
- Dividing Walls: A minimum of 45 dB DnT,w + Ctr (decibels normalized to a standard reverberation time).
- Dividing Floors: A minimum of 45 dB DnT,w + Ctr.
**Conversion Developments**
- Dividing Walls: A minimum of 43 dB DnT,w + Ctr (decibels normalized to a standard reverberation time).
- Dividing Floors: A minimum of 43 dB DnT,w + Ctr.
## **Key Requirements for Impact sound**
Airborne Sound Insulation: This applies to walls and floors separating different dwellings. The minimum performance standards are:
**New Build Developments:**
- Impact Sound Insulation: This applies to floors separating different dwellings. The maximum performance standard is:
- Floors: A maximum of 62 dB L’nT,w (impact sound pressure level normalized to a standard reverberation time).
**Conversion Developments**
Floors: A maximum of 64 dB L’nT,w (impact sound pressure level normalized to a standard reverberation time).
\#image\_title## **Sound Testing Process**
[Pre-Completion Testing](https://aptsoundtesting.co.uk/blog/improving-sound-insulation-in-dwellings/) (PCT): Sound insulation testing must be carried out before the building is completed to ensure compliance with Part E standards. The testing should be undertaken when the building is completed, but prior to the installation of carpets.
**Qualified sound testers:** Tests must be conducted by qualified professionals who are members of recognised bodies such as the [United Kingdom Accreditation Service](https://www.ukas.com/wp-content/uploads/schedule_uploads/00002/4340Testing-Multiple.pdf) (UKAS).
**Final documentation/sound test reports**
Certification: Upon passing the sound testing, a valid sound test pass certificate is issued to confirm compliance with building regulations. This certificate is essential for obtaining building control approval.
## **We can help with your sound insulation testing**
Would you like more information on any specific aspect of these regulations or how to prepare for sound testing? If so, please contact us at <info@aptsoundtesting.co.uk> or call Darren directly on 07775623464.
---
### [Common electrical problems detected by Infrared Inspections](https://aptsoundtesting.co.uk/blog/common-electrical-problems-detected-by-infrared-inspections/)
**Published:** July 25, 2024
**Author:** Darren
**Content:**
There are many issues that can be identified during [infrared inspections](https://aptsoundtesting.co.uk/electrical-infrared-inspections/) on electrical systems, they are as follows:
1. **Electrical Hot Spots:** Areas that are significantly hotter than their surroundings, indicating potential issues like overloaded circuits or faulty components.
2. **Loose or Corroded Connections**: These can cause increased resistance and heat, leading to potential failures or fire hazards.
3. **Overloaded Electrical Circuits**: Circuits carrying more current than they are designed for can overheat and fail.
4. **Faulty or Damaged Electrical Components**: Defective parts such as transformers, motors, or capacitors can generate excess heat.
5. **Breaker and Wire Crimp Issues**: Poorly crimped wires or faulty breakers can show up as hot spots.
6. **Electrical Current Unbalance**: Uneven distribution of electrical load can cause overheating in certain parts of the system.
Any of the above issues, if left unchecked, can lead to significant safety hazards, including electrical failures and fires. [Regular thermal imaging inspections](https://aptsoundtesting.co.uk/blog/what-types-of-electrical-equipment-require-thermal-imaging-inspections/) can help in early detection and prevention.
\#image\_infrared\_image\_hotspot## **Useful Data Collected for the Post-infrared Inspection**
1. **Analyse Data**: Review and analyse the thermal images and data collected.
2. **Report Findings**: Prepare a detailed report with visual proof of any issues detected.
3. **Recommendations**: Provide recommendations for repairs or further investigation based on the findings.
## **What happens if we detect hotspots**
If we detect a hot spot during a [thermal imaging survey](https://aptsoundtesting.co.uk/blog/electrical-thermal-imaging-inspections-for-building-insurance-compliance/), we let our clients know so they can action the following pathway:
1. **Identify the cause of the hotspot**: so clients can check if the hot spot is due to a loose connection, overloaded circuit, or faulty component.
2. **Always ensure a safety-first approach:** you should always ensure the area is safe before proceeding with any repairs or inspections. Turn off the power to the affected circuit if necessary.
3. **Inspect and repair**: Have a qualified electrician inspect the hot spot. They may need to tighten connections, replace faulty components, or redistribute the load as necessary.
4. **Document the Issue**: Record the location, temperature, and any other relevant details of the hot spot for future reference, as this can help with trend analysis of components etc.
5. **Re-test the hotspot areas**: After repairs have been made to the electrical system, perform another [electrical thermal imaging inspection](https://aptsoundtesting.co.uk/blog/preparing-for-an-electrical-infrared-inspection/) to ensure the issue has been fully resolved.
It’s crucial to address hot spots promptly to prevent potential hazards like electrical fires or equipment failure. If you’re unsure about any step, please get in touch and we can explain the [benefits of a thermal imaging survey](https://aptsoundtesting.co.uk/blog/the-benefits-of-electrical-thermal-imaging-inspections/).
\#image\_hot-spot-idetified-during-infrared-survey## Our premium infrared inspection service
Our premium infrared inspection service includes the following:
- *Level 3 thermographic certification*
- *Level 3 qualified electrical thermographers*
- *Large format [FLIR cameras](https://www.flir.co.uk/browse/industrial/handheld-thermal-cameras/) with 45-degree lenses with high sensitivity*
- *A detailed and comprehensive thermal imaging survey with fault diagnosis*
If you have a building that needs an [electrical infrared inspection](https://aptsoundtesting.co.uk/electrical-infrared-inspections/) and/or further questions in regard to the above, please don’t hesitate to call me on 07775 623464 or email me at darren@aptsoundtesting.co.uk
---
### [Electrical Thermal Imaging Inspections for Building Insurance Compliance](https://aptsoundtesting.co.uk/blog/electrical-thermal-imaging-inspections-for-building-insurance-compliance/)
**Published:** May 7, 2024
**Author:** Darren
**Content:**
Many building managers may not be aware that an annual [electrical thermal imaging survey](https://aptsoundtesting.co.uk/blog/electrical-thermographic-surveys-in-london/) is usually required to their buildings electrical systems, to comply with their insurance obligations. If the infrared inspection is not carried out it may invalidate the building insurance in the event of a fire etc. The importance of an electrical thermal imaging inspection for building insurance compliance is incredibly important – that’s why it needs to be undertaken correctly!.
This type of thermal imaging survey is operationally convenient for building operators as it eliminates the need to power down or isolate any part of your electrical systems by immediately and easily detecting temperature differences behind walls and other obstacles. They also remove the need to take apart walls, meaning a quicker, easier and less intrusive service that can be done in all weather conditions for compliance with your statutory obligations under [The Electricity at Work Regulations](https://techniserve.co.uk/assets/pdf/Electricity-at-Work-Regulations.pdf) (1989) Act and many other regulatory requirements.
\#image\_title## Electrical Thermal Imaging for compliance with your statutory obligations
Our [thermal imaging inspections](https://aptsoundtesting.co.uk/blog/what-is-an-electrical-infrared-thermal-imaging-survey/) and reportage has been set up to satisfy the requirements expected by insurance companies, facility managers and safety auditors, which often stipulate a Level 3 thermographer undertake the inspection. Our [electrical thermographic inspection](https://aptsoundtesting.co.uk/blog/the-benefits-of-electrical-thermal-imaging-inspections/) reports usually comprise of the following four sections:
- **Introduction/Report Summary** – This section provides details on the survey carried out along with summary of the overall findings.
- **Main Body Report Pages** – this section explains where faults/anomalies are identified during the thermal imaging inspection. An individual report page is produced providing a description of the fault, its severity and recommended remedial action.
- **Condition Monitoring Assessment** – this section provides an understanding of the current operational condition of equipment that have been reported during previous surveys – an ongoing survey/assessment if you will.
- **Appendices** – This section provide a checklist along with thermal images of every asset inspected during the survey. This provides an auditable record of what was inspected, together with equipment health at the time of the thermographic survey.
We spend much a large amount of time on our [thermographic reportage](https://aptsoundtesting.co.uk/blog/what-types-of-electrical-equipment-require-thermal-imaging-inspections/), that’s why it’s one of the best in the industry, this is obviously a part of the service which is off site, and clients don’t see. It’s our ongoing aim to provide every report that is clear and easy to reference to the end user.
\#image\_title## **Our Thermal Imaging Electrical Surveys include:**
When you are employing a thermographer, you should check to see that they incorporate the high specification possible for their inspections. Are they certified to Level 3, and do they use large format FLIR thermal imaging cameras?
Our specification includes:
1. Level 3 thermographic certification
2. Level 3 qualified thermographers
3. Large format FLIR cameras with 45-degree lenses
4. High sensitivity cameras
5. Comprehensive and detailed reports clearly showing all defects.
## **Please contact us for more information**
If you would like to contact us for more information on [our thermal imaging services](https://aptsoundtesting.co.uk/blog/why-pick-apt-to-undertake-your-electrical-thermal-imaging-inspection/), please contact us on [01525 303905](tel:01525%20303905) or email us at <info@aptsoundtesting.co.uk>
---
### [Thermal Imaging London Deal](https://aptsoundtesting.co.uk/blog/thermal-imaging-london-deal/)
**Published:** April 20, 2020
**Author:** APTSoundTesting
**Content:**
## [**Thermal Imaging London Deal** ](https://aptsoundtesting.co.uk/breeam-thermal-imaging-surveys/)
If you require a [thermal imaging survey carried out in London](https://aptsoundtesting.co.uk/blog/thermographic-inspections-for-breeam-compliance/) we are currently offering a 10 % Discount, please Contact us and quote “London Thermal Imaging Deal” to get your discount.
Thermal Imaging or [thermographic building surveys](https://aptsoundtesting.co.uk/breeam-thermal-imaging-surveys/) is a non-invasive temperature measurement testing method. Thermographic inspections can provide a no-contact survey for many applications in detecting missing insulation in building envelopes and mechanical and electrical faults before they actually give rise to unplanned and costly breakdowns.

Whether it is for insulation continuity in [Building Regulations Part L2](https://www.planningportal.co.uk/info/200135/approved_documents/74/part_l_-_conservation_of_fuel_and_power/3), paths of air leakage, insulation we have a survey to fit your requirements. Our integrity is guaranteed to bring you true results. Common problems that Thermal imaging in buildings can help to identify are:
- Missing, damaged, or inadequate insulation,
- Building envelope air leaks and moisture intrusion
- Destructive water damage
Upon completion of our thermal imaging survey you will receive a report that details the following: High specification 640×480 cameras with wide angle lens
- Same Day’ delivered reports
- Dedicated scheduling and expert campaign management ensuring all data is returned correctly and quickly
- Recommendations for any further investigation required along with explanation
## [**The Advantages of Thermal Imaging**](https://aptsoundtesting.co.uk/blog/the-benefits-of-thermographic-building-inspections/)
Unlike other types of tests, [thermal imaging](https://en.wikipedia.org/wiki/Thermography) is a non-invasive procedure which requires little physical work. Some of the images can be taken from outside the property. This also means there is no risk of damage to the building, and it can help speed up the process of identifying any problem areas, potentially saving clients time and money.
Thermography is suitable for use on all sorts of new buildings as well as old existing buildings that may suffer from draughts or air tightness issues, to new-builds which have to meet the latest building regulations. It can be used on domestic properties, business premises and all types of public buildings as well.
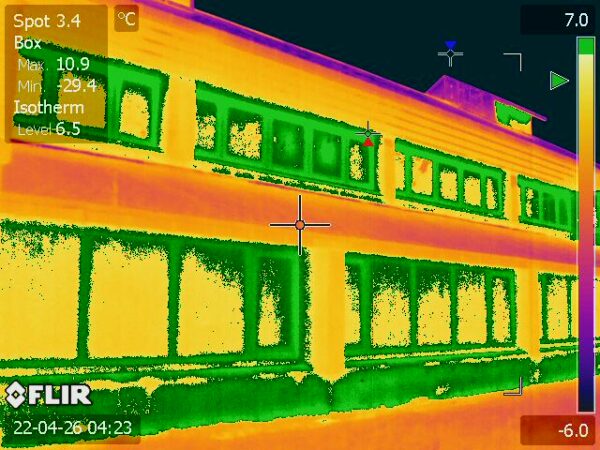
## [**We only use Level 3 Thermographers**](https://aptsoundtesting.co.uk/knowledge-base/breeam-thermal-surveys/why-its-important-level-3-thermographers-are-used-for-breeam-thermal-surveys/)
The importance of using one of our [Level 3 trained thermographers](https://aptsoundtesting.co.uk/knowledge-base/breeam-thermal-surveys/why-its-important-level-3-thermographers-are-used-for-breeam-thermal-surveys/) cannot be understated as they are trained to be write predictive maintenance and inspection practices and to develop test procedures and ascertain severity criteria. To try and help clients prepare for the [BREEAM thermal imaging survey to their building](https://aptsoundtesting.co.uk/breeam-thermal-imaging-surveys/), we have written the following article: [How we carry our thermal Surveys on commercial buildings](https://aptsoundtesting.co.uk/blog/how-do-we-carry-out-a-thermal-survey-on-commercial-buildings/). Here is some more information in regards to the new [BREEAM Technical Standards](https://www.breeam.com/discover/technical-standards/) as well as scoring extra [BREEAM credits](https://www.breeam.com/communitiesmanual/content/00_introduction/05_scoring_and_rating_proposals.htm) for your new development.
BREEAM provides extra points to projects that have a [BREEAM Thermal survey undertaken](https://aptsoundtesting.co.uk/breeam-thermal-imaging-surveys/). As not many clients are aware of BREEAM thermal surveys, we have included more information in our ‘[What is a BREEAM thermal Imaging Survey](https://aptsoundtesting.co.uk/knowledge-base/breeam-thermal-surveys/what-is-a-breeam-thermography-survey/)’ article. Also to try and help clients prepare for their survey please download our [Thermal Imaging Checklist.](https://aptsoundtesting.co.uk/wp-content/uploads/2018/07/Infrared-Thermal-Inspection-Survey-Checklist.pdf)
**Please contact us for more information**
If you would like to contact us for more information on our thermal imaging services, please contact us on [01525 303905](tel:01525%20303905) or email us at <info@aptsoundtesting.co.uk>
Alternatively if you would like more information on how to prepare for your thermal imaging survey, please visit our website [here](https://aptsoundtesting.co.uk/services/thermal-imaging-surveys-london) or download our [thermal imaging checklist](https://aptsoundtesting.co.uk/wp-content/uploads/2018/07/Infrared-Thermal-Inspection-Survey-Checklist.pdf)
---
### [How to Pass a Smoke Shaft Air Test!](https://aptsoundtesting.co.uk/blog/how-to-pass-a-smoke-shaft-air-test/)
**Published:** April 4, 2024
**Author:** Darren
**Content:**
So how do you [Pass a Smoke Shaft Air Test](https://aptsoundtesting.co.uk/smoke-shaft-testing/ "Smoke Shaft Testing")? Passing a smoke shaft air test is crucial for ensuring the safety and compliance of building ventilation and fire control systems; however, trying to pass a smoke shaft air test at the first attempt can be quite difficult. Here’s a summary of the key steps on how to [prepare your smoke shaft](https://aptsoundtesting.co.uk/blog/preparing-your-smoke-shaft-for-an-air-test/ "Preparing your smoke shaft for an air test") for the air tightness test:
## 10 steps to help you pass the air testing to your smoke shaft
1. Consult with Experts: Early consultation with our air tightness consultants can provide valuable insights into effective smoke shaft design, construction and sealing strategies.
2. Air tightness target: Firstly, ascertain the Airtightness Target, smoke shafts typically need to achieve an airtightness level of less than 3.8 m³/h/m² @ 50 Pa, which can be quite difficult on a small enclosure, such as smoke shafts where the volume is much smaller than the envelope.
3. Smoke shaft design: Firstly, the design of the smoke shaft is very important. Wherever possible ensure the construction materials are robust enough to provide a tight air barrier, such as concrete walls or high-density blocks, ensuring there are no gaps in mortar joints.
4. Internal finish: Treat the inside of the shaft as the primary air seal line. The finish should be smooth and sealed at all junctions and joints. For instance, if it’s constructed from masonry, parge coat the walls, if its concrete ensures all movement joints are sealed with mastic. If it’s an internal plasterboard finish, ensure every joint and screwhead is fully sealed.
5. Seal all service penetrations: ensure all services, structural penetrations, and cable penetrations are fully sealed to the smoke shaft envelope.
6. Ensure all doors openings within the smoke shaft are fully sealed with heavy duty materials such as Corex sheeting etc. if lightweight materials are used with low tack tape they will simply blow off.
7. Seal AOV Door Frames: These are common leakage paths and the perimeter of the AOV doors, should be mastic sealed to the shaft and the doors carefully temporarily sealed.
8. Seal Base and Head of Shaft: Ensure the head and base of the shaft is carefully sealed prior to the air test visit.
9. Undertake the air testing to CIBSE TM23: Use a UKAS calibrated blower door fan set to pressurise the shaft and measure the air tightness. Also ensure the fan used for testing is correctly sized to pressurise the shaft to the required levels, usually 70Pa. Many companies use small fans systems that don’t have the required capacity to test the shaft to the requirements of [CIBSE TM23](https://www.cibse.org/knowledge-research/knowledge-portal/tm23-testing-buildings-for-air-leakage-2022), so it will invalidate the test.
10. Addressing an air test Failure: If the shaft fails to meet the air leakage target, use smoke testing and/or thermal imaging to identify and seal leaks and produce a detailed air leakage survey report to help clients target the air leakage paths.
\#image\_smoke-shaft-testing## **Our expert smoke shaft consultation services**
For complex designs and remedial work, consult with experts who specialise in smoke shaft systems to advise on the best solutions and ensure [compliance with the relevant safety standards](https://aptsoundtesting.co.uk/blog/smoke-shaft-air-testing-regulations-and-standards/ "Smoke Shaft Air Testing Regulations and Standards").
We are a [UKAS accredited](https://www.ukas.com/wp-content/uploads/schedule_uploads/00002/4340Testing-Multiple.pdf), as well as being certified to ATTMA Level 2 for air tightness testing. For a detailed guide, you can refer to our article that provide a comprehensive roadmap and tips for preparing your smoke shaft for an air test. It’s advisable to consult with UKAS accredited air tightness consultants early in the process to increase the chances of passing the smoke shaft air test on the first attempt.
\#image\_Smoke-shaft-test-pass## **How we can help you PASS your smoke shaft air test**
There are many ways we can help you [pass your air test at the first attempt.](https://aptsoundtesting.co.uk/blog/the-importance-of-air-tightness-testing-smoke-shafts/ "The importance of air tightness testing smoke shafts") Firstly, our experienced engineers have over 10 years in the field of smoke shaft testing – having undertaken hundreds of air test, so we know how to help clients to pass their testing:
Our [simple roadmap](https://aptsoundtesting.co.uk/blog/the-roadmap-to-a-successful-smoke-shaft-air-test/ "The roadmap to a successful smoke shaft air test!") to a successful smoke shaft air test:
- Smoke shaft survey visits by experienced air tightness consultants.
- UKAS and ATTMA Level 2 air testing company
- UKAS smoke shaft air test certification
- The latest high-powered fan equipment
- UKAS calibrated equipment
- Diagnostic leakage surveys testing using smoke machines & thermal imaging
- Rapid testing service – sometimes within 48 hours!
We offer leading design, consultancy, and compliance for every part of your project. It’s APT’s aim to provide a friendly and professional stress-free experience. Please contact Darren on 07775623464, or email us at <info@airpressuretesting.co.uk> got more information.
---
### [What is the best time to air test smoke shafts?](https://aptsoundtesting.co.uk/blog/what-is-the-best-time-to-air-test-smoke-shafts/)
**Published:** March 11, 2024
**Author:** Darren
**Content:**
So, what is the best time to [air test smoke shafts](https://aptsoundtesting.co.uk/smoke-shaft-testing/ "Smoke Shaft Testing")? this depends on several factors, including the building’s usage, occupancy, and operational schedule, as well as the state of the smoke shaft. Here are some considerations:
1. **Ensure the smoke shaft is full completed:** Ideally, the smoke shaft should be in a fully completed state prior to booking in the air test to the smoke shaft. air test.
2. **Non-Disruptive Hours**: Ideally, [conduct smoke shaft testing](https://aptsoundtesting.co.uk/blog/what-is-the-best-time-to-air-test-smoke-shafts/ "What is the best time to air test smoke shafts?") during **non-disruptive hours** to minimize inconvenience to occupants. Avoid peak times when people are entering or leaving the building.
3. **Scheduled Maintenance**: Integrate smoke shaft testing into **scheduled maintenance** routines. Regularly assess the shafts during planned downtime or maintenance windows.
4. **Nighttime or Early Morning**: **Nighttime** or **early morning** hours may be suitable. Fewer occupants are present, allowing thorough testing without disruption.
5. **Weekends or Holidays**: **Weekends** or **holidays** provide extended testing windows with minimal occupants on site at the time of the test. Unfortunately, this also requires extra coordination with building management and security.
6. **Avoid Critical Times**: Avoid testing during critical events (e.g., major conferences, high-security periods). Always prioritise safety over convenience.
Remember that [safety and compliance](https://aptsoundtesting.co.uk/blog/smoke-shaft-air-testing-regulations-and-standards/ "Smoke Shaft Air Testing Regulations and Standards") are paramount. Consult with us to determine the most appropriate testing schedule for your specific building requirements.
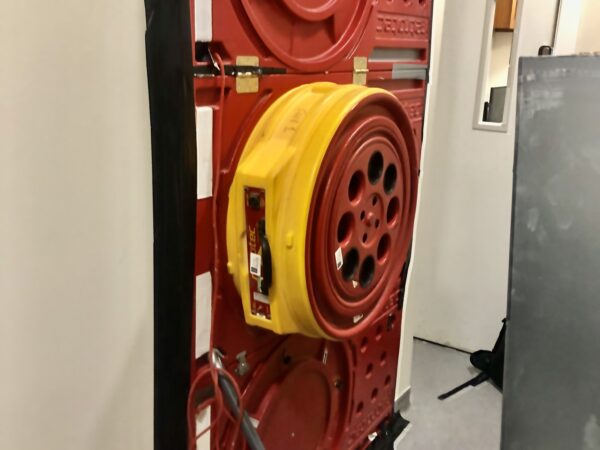
## **Preparing for a smoke shaft air pressure test**
Preparation for the [air test to the smoke shaft](https://aptsoundtesting.co.uk/blog/the-roadmap-to-a-successful-smoke-shaft-air-test/ "The roadmap to a successful smoke shaft air test!") can be carried out when all openings must be temporarily sealed. An [air pressure test](https://aptsoundtesting.co.uk/blog/the-roadmap-to-a-successful-smoke-shaft-air-test/ "The roadmap to a successful smoke shaft air test!") can be undertaken on one of the openings by installing a blower fan system, and the shaft is pressurised to establish the air permeability of the smoke shaft – which should be below 3.8m3/hr/m2, inline with [Colts recommendations](https://blog.coltinfo.co.uk/the-legislative-framework-surrounding-smoke-shafts-and-pressurization-systems)
To ensure the [air test to the smoke shaft](https://aptsoundtesting.co.uk/blog/preparing-your-smoke-shaft-for-an-air-test/ "Preparing your smoke shaft for an air test") runs smoothly, you need to ensure the following site conditions:
- Construction to the shaft in fully complete
- No temporary seals to construction other than openings for dampers, fans and ductwork.
- All Fire-stopping to service penetrations completed.
- Shaft free of debris and other trades at the time of the test.
- Good access with no other trades at the Test location where we set up the equipment.
- Suitable access into shaft to check for air leakage areas.
- Power available (240v)
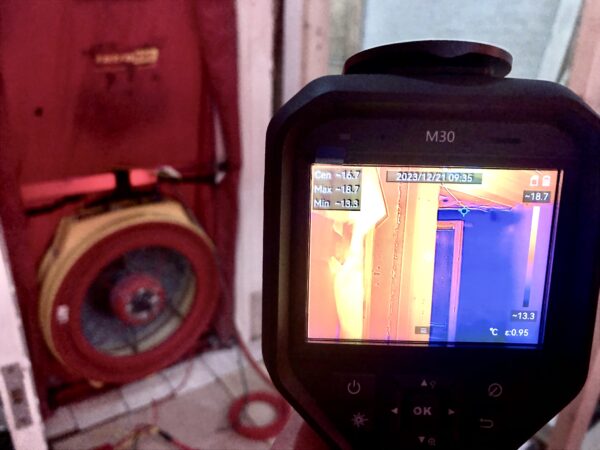
## UKAS and ATTMA Accredited Air Testing for smoke shafts
There are many reasons why you should choose us to undertake the [air testing to your smoke shafts](https://aptsoundtesting.co.uk/blog/preparing-your-smoke-shaft-for-an-air-test/ "Preparing your smoke shaft for an air test"), here are just a few of them.
1. We are a UKAS accredited air testing company
2. We are a ATTMA Level 2 accredited
3. Our company is accredited to undertake envelope calculations.
4. We have undertaken smoke shaft tests to hundreds of smoke shafts
We can provide next-day s[moke shaft certificates](https://aptsoundtesting.co.uk/air-testing-to-smoke-shafts/ "Air Testing to Smoke Shafts") and offer our best price guarantee. We can help you every step of the way from the initial site survey visit through to the final testing to [CIBSE TM23](https://www.cibse.org/knowledge-research/knowledge-portal/tm23-testing-buildings-for-air-leakage-2022). Generally, our clients find that involving us as early as possible saves them the most money. Our expert advice helps them avoid expensive remedial work, ensuring all their smoke shafts pass first time.
Please get in touch to discuss your next **smoke shaft air pressure testing requirements**.
For more information please contact Darren direct on 07775623464 or email us at info@airpressuretesting.net
---
### [The roadmap to a successful smoke shaft air test!](https://aptsoundtesting.co.uk/blog/the-roadmap-to-a-successful-smoke-shaft-air-test/)
**Published:** March 11, 2024
**Author:** Darren
**Content:**
## Preparing your smoke shaft for the air test
When preparing and sealing a smoke shaft to pass an air test, there are several important factors to consider. Here is our roadmap to guide you to a successful [smoke shaft air test](https://aptsoundtesting.co.uk/smoke-shaft-testing/ "Smoke Shaft Testing"):
1. **Know Your Airtightness Target** – Smoke shafts for **Automatic Opening Ventilation (AOV)** typically need to achieve an airtightness level of less than **3.8 or 3.80 m³/h/m² @ 50 Pa**. This requirement is quite stringent given the relatively small envelope area of smoke shafts against the volume.
2. **Seal all potential Leakage Paths**: Smoke shafts are usually constructed using a combination of materials, including: **Concrete casting**: Concrete walls provide the tightest air barrier. **Block work**: High-density blocks are the next best option, as long as there are no gaps in mortar joints. **Stud wall/plasterboard**: Ensure full sealing between plasterboard panels and at junctions with concrete. Any penetrations in the shaft wall (such as openings for services, AOV fans, louvres, shutters, and floor grilles) must be properly sealed using a combination of tape/jointing, fire stopping, and mastic/foam. Ensure all the above areas are sealed from the inside of the smoke shaft.
3. **Timing of the Air Test**: The air test should occur when the [smoke shaft is fully complete](https://aptsoundtesting.co.uk/blog/the-roadmap-to-a-successful-smoke-shaft-air-test/ "The roadmap to a successful smoke shaft air test!") and sealed but before the AOV fan and louvres/shutters have been installed. All the AOV doors should be shut for the test and the top of the shaft temporarily sealed.

## **The smoke shaft air test method**
The air test should be undertaken by a UKAS/ATTMA company using the following pressurisation method, using a UKAS calibrated blower door fan to the [CIBSE TM23 testing methodology:](https://www.cibse.org/knowledge-research/knowledge-portal/tm23-testing-buildings-for-air-leakage-2022)
- Ensure you have sized up the correct fan so its fits into one of the shaft openings, preferably half way up the shaft.
- Install the blower fan into an aperture created in a board temporarily sealing one of the louvre/shutter openings.
- The test duration is short (a few minutes), but the overall time on site may be around **3-4 hours**.
- Test the smoke shaft to 3.8m3/hr/m2. The goal is to achieve the specified airtightness target.
## **What If the Smoke Shaft Fails to Achieve the Target?**
Given the restricted access within the smoke shaft, the preferred method for finding air leakage is to:
- Pressurise the shaft using the fan and push **theatrical smoke** into the shaft using high powered smoke machines and Identify gaps or cracks where smoke escapes.
- Heat and pressurise the shaft and undertake a **thermal imaging survey** and Identify gaps or cracks where heat escapes.
- Use multiple operatives across different floors to act as spotters while the test engineer operates the fan.
- Record the findings of the survey in an **air leakage report** and show the areas to the client prior to leaving site.
If a smoke leakage test is required, inform as many people as possible (including the local fire brigade) and potentially limit access into the work areas during the test, and whilst the smoke disperses.

## **How we can help you pass your Smoke Shaft Air Test**
Our experienced air test engineers have over 10 years in the field of smoke shaft testing, so we know how to help clients to pass their testing to achieve smoke shaft signoff.
Our **premium smoke shaft testing service** includes:
- Smoke shaft survey visits by experienced consultants.
- All testing undertaken by a UKAS and ATTMA Level 2 air testing company.
- UKAS Smoke shaft air test certification.
- The latest high-powered fan equipment
- UKAS calibrated equipment.
- Diagnostic leakage surveys testing using smoke machines & thermal imaging.
- Rapid testing service
We offer leading design, consultancy, and compliance for every part of your project. It’s APT’s aim to provide a friendly and professional stress-free experience from start to finish.
For more information on our air testing services for smoke shafts, please contact Darren direct on 07775623464, or email us at <info@airpressuretesting.net>
---
### [How Long will a typical smoke shaft air test take?](https://aptsoundtesting.co.uk/blog/how-long-will-a-typical-smoke-shaft-air-test-take/)
**Published:** March 11, 2024
**Author:** Darren
**Content:**
A very common questions we get asked is ‘what’s the duration of a typical **[smoke shaft air test](https://aptsoundtesting.co.uk/smoke-shaft-testing/ "Smoke Shaft Testing")‘.** This is quite a difficult question to answer as it can vary based on factors such as the size of the building, the complexity of the smoke shaft system, and the testing methodology. However, I’ll try to provide a general estimate:
1. **Small Buildings or Single Shafts**: For smaller buildings with a single smoke shaft, the test may take **1 to 2 hours**. This assumes straightforward access and minimal complications.
2. **Larger Buildings or Multiple Shafts**: In larger buildings, or those with multiple smoke shafts, testing can take a bit longer. Expect **2 to 4 hours** or more, depending on the scope.
3. **Preparation and Setup**: Setting up the equipment, sealing openings, and ensuring safety precautions add to the overall time. Allow additional time for safety checks and coordination.
4. **Air Testing Process**: The actual air testing involves pressurising the shaft and measuring air leakage. The time spent on this step depends on the shaft’s size and complexity.
5. **Reporting and Documentation**: After testing, data analysis, reporting, and documentation take additional time. This includes recording results, identifying any issues, and recommending corrective actions.
6. **Failed Air Test** – If the shaft fails the test, a combined thermal imaging and smoke air leakage test can be undertaken, and a report collated. The time required to collate the report, varies depending on the size of the shaft and the amount of air leakage paths identified.
7. **Remedial Work (if required)**: If the shaft fails the test, remedial work inside the shaft may be necessary. The time required for repairs or improvements varies depending on the amount of remedial works required and the ease of access to undertake the works as well as the size of the shaft – a shaft constructed over 6 floors will be much quicker to seal than a shaft that runs over 20 floors!.
Remember that accuracy and thoroughness are essential during s[moke shaft testing.](https://aptsoundtesting.co.uk/blog/the-importance-of-air-tightness-testing-smoke-shafts/ "The importance of air tightness testing smoke shafts") It’s crucial to follow established procedures and prioritize safety. [Consult with experts](https://blog.coltinfo.co.uk/how-to-size-smoke-vents-for-residential-buildings) to determine the specific duration for your building’s smoke shaft air test.

## Our pathway to a smoke shaft air test pass!
Our experienced engineers at Air Pressure Testing have over 10 years in the field of s[moke shaft testing](https://aptsoundtesting.co.uk/blog/why-airtight-smoke-shafts-can-help-to-save-lives/ "Why Airtight Smoke Shafts can Help to Save Lives"), so we know how to help clients to pass their testing and achieve smoke shaft signoff. As a UKAS and ATTMA level 2 accredited company, you can be sure of the highest quality service and reportage.
This is our usual roadmap to a smoke shaft air testing pass:
- **Site visit to undertake air leakage survey to smoke shaft**
- **Air tightness test to your smoke shaft**
- **Smoke testing in the event of a smoke shaft test failure**
- **Thermal Imaging in the event of a smoke shaft test failure**
- **Air tightness test pass for your smoke shaft**

Air Pressure Testing Ltd boasts a client base from one of self-builders to the largest construction companies in the UK. We offering leading design, consultancy and compliance for every part of your project, at all stages. It’s APT’s aim to provide a friendly and professional stress-free experience for all your [smoke shaft air testing requirements](https://aptsoundtesting.co.uk/blog/the-roadmap-to-a-successful-smoke-shaft-air-test/ "The roadmap to a successful smoke shaft air test!").
For more information call Darren on 07775623464 or email us at info@aptsoundtesting.co.uk
---
### [What will be the Cost of a Smoke Shaft Air Test?](https://aptsoundtesting.co.uk/blog/what-will-be-the-cost-of-a-smoke-shaft-air-test/)
**Published:** March 11, 2024
**Author:** Darren
**Content:**
Another common question we get asked is what will be the cost of a [smoke shaft air test](https://aptsoundtesting.co.uk/smoke-shaft-testing/ "Smoke Shaft Testing")? The cost of **smoke shaft air testing** can vary based on several factors, including the size of the building location, the number and size of the smoke shafts and if the testing needs to be undertaken ‘out of hours.
## **Information required to accurately quote a smoke shaft air test**
1. **PDF Drawings** – Before issuing a formal quote, we need to assess the project based on PDF drawings. The drawings need to show the footprint of the shaft i.e. 2m x 1m and the height of the shaft.
2. **Working out the size of the smoke shafts** – we usually require the smoke shaft data prior to the air test visit to add to our software prior to undertaking the test, this consists of the floor, roof, wall size, as well as the volume of the shaft. In may cases the client is unable to undertake the calculations for us and asks us to do it on their behalf. This can often take quite a lot of extra time due to the size and complexity of the smoke shaft.
3. **The size and complexity of the smoke shaft –** if the smoke shaft is very large, say over 20 floors it may take longer to undertake the test and extra manpower may be required. on some air tests we may need to supply up to 3 operatives.
4. **Sizing of equipment** – if a high-powered fan set is required, it may take a 2-man team to install it rather than a one operative.
5. **Test Location** – if a test is in a large city with no parking, this often means we need to supply 2 operatives to undertake the test, even if it’s a small smoke shaft.
6. **Out of hours testing** – if out of hours testing is required in the evening and/or on Saturdays and Sundays, this can be undertaken for a small uplift in cost.
7. **Last minute tests** – we can supply a ‘last minute’ test service for a small uplift in cost.
8. **Testing smoke shafts that have failed** – due to our comprehensive air leakage surveys, we often get asked to test smoke shafts that have been failed by other air test companies. The extra costs for the smoke and/or thermal imaging surveys will be added to the smoke shaft test, so you have a single cost with no hidden extras.

As you can see from the above, each project’s unique characteristics influence the overall cost of the **smoke shaft air test**. Consulting with our experienced professionals ensures that you receive an accurate estimate prior to us visiting site. we can assess your specific needs, provide detailed pricing, and guide you through the process.
Further guidance is available in the Colt Smoke Control in Apartments Leaflet, available as a free download from [www.coltinfo.co.uk](http://www.coltinfo.co.uk/). SCA “Guidance on smoke control to common escape routes in apartment buildings”, is also available as a free download from [www.FETA.co.uk](about:blank)
## Do you want to pass your AOV smoke shaft air test at the first attempt?
There are many reasons why you should choose us to undertake the air testing to your smoke shafts, here are just a few of them.
1. We are a UKAS accredited air testing company
2. We are a ATTMA Level 2 accredited
3. Our company is accredited to undertake envelope calculations.
4. We have undertaken smoke shaft tests to hundreds of smoke shafts
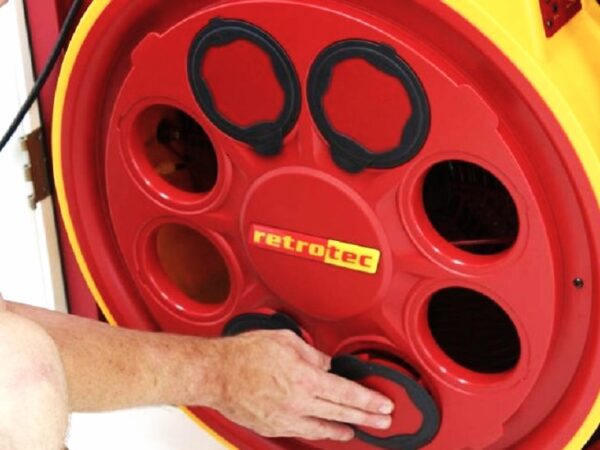
We can provide next-day [smoke shaft certificates](https://aptsoundtesting.co.uk/blog/smoke-shaft-air-testing-regulations-and-standards/ "Smoke Shaft Air Testing Regulations and Standards") and offer our best price guarantee. We can help you every step of the way from the initial site survey visit through to the final testing. Generally, our clients find that involving us as early as possible saves them the most money. Our expert advice helps them avoid expensive remedial work, ensuring all their smoke shafts pass first time.
Please get in touch to discuss your next **smoke shaft air pressure testing requirements**.
For more information please contact Darren direct on 07775623464 or email us at info@airpressuretesting.net
---
### [Smoke testing for AOV smoke shafts that have failed the air test](https://aptsoundtesting.co.uk/blog/smoke-testing-for-aov-smoke-shafts-that-have-failed-the-air-test/)
**Published:** March 11, 2024
**Author:** Darren
**Content:**
Blower door [Smoke Leakage Testing](https://aptsoundtesting.co.uk/smoke-shaft-testing/ "Smoke Shaft Testing") is a very powerful tool to help find air leakage paths within smoke shafts that have failed the air tightness test. Here’s a quick testing methodology on how smoke testing can help identify air leakage paths within the smoke shaft fabric to allow targeted remedial works to take place.
## **Advantages of smoke testing smoke shafts**
there are many advantages for smoke testing smoke shafts. Smoke testing reveals the pathways of air leakage, making it easier to identify air leakage paths within the envelope of the smoke shaft.
**Method**: To undertake accurate smoke leakage test, the smoke shaft needs to be pressurised to approx. 50Pa. High powered (pressurised) smoke test equipment is then used to fill the smoke shaft with smoke, to locate areas of air leakage through the envelope of the smoke shaft. The advantage of smoke testing is it clearly shows the pathway of air leakage which can then be recorded with camera/video camera and the findings collated into a detailed air leakage survey report, which can then be sent to the contractor to allow for targeted remedial sealing works, which usually results in an [smoke shaft air test pass](https://aptsoundtesting.co.uk/blog/the-roadmap-to-a-successful-smoke-shaft-air-test/ "The roadmap to a successful smoke shaft air test!").
Smoke testing negates the need for heating the shaft, which is required for Thermal Imaging, which can be more difficult to organise for building contractors. Smoke leakage testing, can also be used in conjunction with Thermal imaging for more comprehensive air leakage diagnosis.
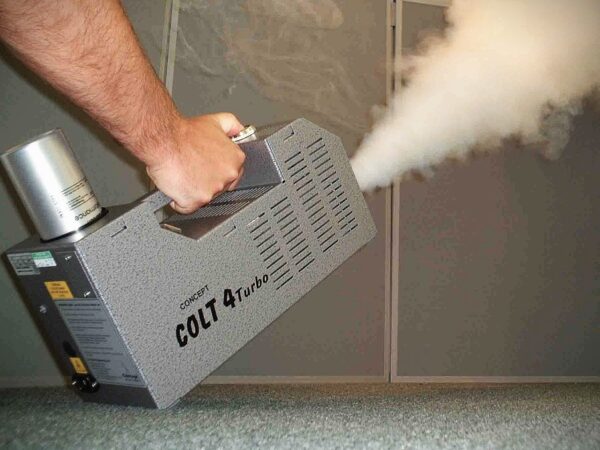
## **Smoke Leakage Procedure**:
1. Shut all AOV doors, except where you will be setting up the equipment inline with our smoke shaft checklist.
2. Set up a **blower door system** to pressurise the entire smoke shaft.
3. Use a high-powered smoke machine to fill the shaft with smoke.
4. Using a camera capture photos and video of the main air leakage paths within the fabric of the smoke shaft.
5. Produce a detailed survey report highlighting the air leakage paths through the fabric of the smoke shaft envelope.
**Benefits**: the smoke testing provides a visual representation of air leakage in the AOV shaft, helping you to target the sealing of air leakage paths more effectively.
## **Why use APT for your smoke shaft air testing?**
You can use any ATTMA level 2 company to test your smoke shaft; however, what happens in the event of air test failure?
If the smoke [shaft fails the air test,](https://aptsoundtesting.co.uk/blog/preparing-your-smoke-shaft-for-an-air-test/ "Preparing your smoke shaft for an air test") most companies simply pack up their equipment and leave the site. Not APT, we pride ourselves on offering one of the most comprehensive air leakage diagnostic services in the UK. Using our experienced test engineers, along with the latest air leakage equipment we can help you pass the air testing to your smoke shaft and achieve smoke shaft signoff.
here how we help in the event of a air test failure we provide the following services:
- **Smoke testing with small/large mechanical smoke testers**
- **Thermal Imaging with high resolution cameras**
- **Clear and detailed smoke leakage survey reports**
- **Experienced test engineers that highlight the main air leakage paths whilst on site**

Air Pressure Testing Ltd boasts a client base from one of self-builders to the largest construction companies in the UK. We offering leading design, consultancy and compliance for every part of your project, at all stages. It’s APT’s aim to provide a friendly and professional stress-free experience.
Further guidance is available in the Colt Smoke Control in Apartments Leaflet, available as a free download from [www.coltinfo.co.uk](http://www.coltinfo.co.uk/). SCA “Guidance on smoke control to common escape routes in apartment buildings”, is also available as a free download from [www.FETA.co.uk](about:blank)
Also, we are one of a few companies that is both UKAS and ATTMA Level 2 accredited for undertaking [air tightness testing to buildings,](https://aptsoundtesting.co.uk/blog/the-importance-of-air-tightness-testing-smoke-shafts/ "The importance of air tightness testing smoke shafts") as well as specialising in smoke shaft air testing. If you would like more information on our smoke shaft (AOV) testing and/or you would like to download our smoke shaft checklist, please contact Darren on 07775623464 or email us at: [www.aptsoundtesting.co.uk](https://aptsoundtesting.co.uk)
---
### [Thermal imaging for identifying air leakage within smoke shafts](https://aptsoundtesting.co.uk/blog/thermal-imaging-for-identifying-air-leakage-within-smoke-shafts/)
**Published:** March 11, 2024
**Author:** Darren
**Content:**
**Thermal imaging** is an incredibly powerful tool for identifying air leakage on smoke shafts that have failed the [air tightness test](https://aptsoundtesting.co.uk/smoke-shaft-testing/). Here is the survey methodology on how thermal imaging can help identify air leakage paths within the smoke shaft envelope to allow the contractor to undertake targeted remedial sealing works.
## **Advantages of thermal imaging smoke shafts**
[Thermal imaging](https://aptsoundtesting.co.uk/blog/thermal-imaging-for-identifying-air-leakage-within-smoke-shafts/ "Thermal imaging for identifying air leakage within smoke shafts") reveals the pathways that cold/warm air follows, making it easier to identify air leakage paths within the envelope of the smoke shaft. It is also less disruptive than smoke surveys as it doesn’t impact visibility for operates and/or lead to possible callouts from the emergency services.
**Method**: To undertake accurate thermal imaging the test area needs to be pressurised whilst the shaft is being heated with small electric blow heaters. For health and safety reasons the blow heaters are set up on the landings on the lower and mid floor, and the ductwork run into the shafts via the AOV openings. A high resolution calibrated thermal imaging camera is then used to locate areas where hot air is escaping through the envelope of the smoke shaft. The advantage of thermal imaging is that it clearly shows the pathway the hot air is following which can them be recorded with the thermal camera and the finding sent to the contractor so they can undertake targeted remedial sealing works. Also, it negates the need for smoke testing which can be more disruptive to building projects.
Thermal imaging can also be used in conjunction with the smoke leakage method. It can highlight the path of the smoke as it travels through the wall to the outside.

## **Combining Thermal Imaging and Blower Door Testing**:
**Procedure**:
1. Shut all AOV doors, except where you will be setting up the equipment inline with our smoke shaft checklist.
2. Set up small blow heaters, with the associated ductwork terminating into the smoke shaft.
3. Set up a **blower door system** to pressurise or depressurise the entire smoke shaft.
4. We use a high resolution **thermal imaging camera** to capture images of the smoke shaft envelope.
5. Produce a detailed thermal imaging report highlighting the air leakage paths through the fabric of the smoke shaft envelope.
**Benefits**: Remember that thermal imaging provides a visual representation of heat loss and air leakage, helping your client to target the remedial sealing works more effectively.
## **Why use APT for your smoke shaft air testing?**
You can use any ATTMA level 2 company to test your smoke shaft; however, what happens in the event of air test failure?
If the smoke shaft fails the air test, most companies simply pack up their equipment and leave the site. Not APT, we pride ourselves on offering one of the most comprehensive air leakage diagnostic services in the UK. Using our experienced test engineers, along with the latest air leakage equipment we can help you pass the air testing to your smoke shaft and achieve smoke shaft signoff.
here how we help in the event of a air test failure we provide the following services:
- **Smoke testing with small/large mechanical smoke testers**
- **Thermal Imaging with high resolution cameras**
- **Clear and detailed smoke leakage survey reports**
- **Experienced test engineers that highlight the main air leakage paths whilst on site**

Air Pressure Testing Ltd boasts a client base from one of self-builders to the largest construction companies in the UK. We offering leading design, consultancy and compliance for every part of your project, at all stages. It’s APT’s aim to provide a friendly and professional stress-free experience.
Further guidance is available in the Colt Smoke Control in Apartments Leaflet, available as a free download from [www.coltinfo.co.uk](http://www.coltinfo.co.uk/). SCA “Guidance on smoke control to common escape routes in apartment buildings”, is also available as a free download from [www.FETA.co.uk](about:blank)
Also, we are one of a few companies that is both UKAS and ATTMA Level 2 accredited for undertaking air tightness testing to buildings, as well as specialising in smoke shaft air testing. If you would like more information on our smoke shaft (AOV) testing and/or you would like to download our smoke shaft checklist, please contact Darren on 07775623464 or email us at: [www.aptsoundtesting.co.uk](https://aptsoundtesting.co.uk)
---
### [The importance of air tightness testing smoke shafts](https://aptsoundtesting.co.uk/blog/the-importance-of-air-tightness-testing-smoke-shafts/)
**Published:** March 18, 2024
**Author:** Darren
**Content:**
The importance of a[ir tightness testing your smoke shaft](https://aptsoundtesting.co.uk/smoke-shaft-testing/) to ensure it meets building regulation standards is incredibly important. in simple terms an airtight smoke shaft can help to save lives.
Having a leaky smoke shaft air test can have several serious consequences, here are just a few:
1. **Poor Smoke Extraction**: If the [smoke shaft is not airtight](https://aptsoundtesting.co.uk/blog/the-consequences-of-not-testing-smoke-shafts/), it may not effectively extract smoke during a fire, leading to reduced visibility and hindering evacuation efforts.
2. **Non-Compliance with Building Regulations**: Building regulations often require smoke shaft testing. Failure to comply can result in legal penalties, fines, or closure of the building.
3. **Negating Building Insurance**: Insurance policies may require compliance with safety standards. If smoke shafts are not tested, claims related to fire damage might be denied.
4. **Increased Risk of Fire Spread**: Properly functioning smoke shafts help contain smoke within designated areas. A failure could lead to rapid smoke spread, affecting more areas and escape routes.
5. **Potential Health Hazards to Occupants**: Inadequate smoke extraction can expose occupants to toxic fumes, leading to respiratory issues or even fatalities.
6. **Emergency Response Issues**: Firefighters rely on functioning smoke shafts to manage smoke and heat. Non-operational shafts can hinder their efforts and jeopardize both occupants and responders.
Regular testing and maintenance of smoke shafts are essential to ensure they function correctly and to mitigate these risks. It’s also important to address any issues identified during testing promptly to ensure the safety of the building and its occupants.

## **Improving the air tightness of your smoke shaft**
If your smoke shaft fails its **air tightness test** don’t panic, there are many ways APT Sound Testing can help you address the issue:
1. **Identify the Air Leakage Paths**: We use [smoke testing and thermal imaging](https://aptsoundtesting.co.uk/blog/smoke-testing-for-aov-smoke-shafts-that-have-failed-the-air-test/) to locate the exact points where air is leaking from the shaft. This involves pressurising the shaft and then filling it with smoke to visually identify the leakage paths.
2. **Seal the Leaks:** Once you’ve identified the leaks, use appropriate sealants like mastic, expanding foam, or fireproof sealants to [close the gaps](https://aptsoundtesting.co.uk/blog/the-roadmap-to-a-successful-smoke-shaft-air-test/). Pay special attention to joints, penetrations, and the areas around door frames.
3. **Check Equipment Installations are airtight**: Ensure that all equipment, such as AOVs (Automatic Opening Vents) door frames and Mechanical and Electrical installations has been installed correctly with robust air sealing. Expanding foam should not be used to seal these areas, wherever possible ensure they are properly sealed by licenced fire proofers who also supply certification of their sealing works.
4. **Consult with APT your Air Tightness Testing Experts:** If the smoke shaft and remedial work is complex, consider hiring a consultancy with [expertise in smoke shaft systems](https://blog.coltinfo.co.uk/how-to-size-smoke-vents-for-residential-buildings) to advise on the best solutions. APT Sound Testing has undertaken hundreds of air leakage surveys throughout the London and the UK and can help you achieve a test pass with minimal fuss.
5. **Retest the Smoke Shaft:** After the remedial sealing works are completed, retest the shaft to ensure it now meets the required airtightness.
If you would like to know more about smoke shaft air tightness testing, please visit some of our other helpful articles such as [why you undertake smoke shaft air testing](https://aptsoundtesting.co.uk/blog/why-undertake-a-smoke-shaft-air-test/) and/or [how to best prepare your smoke shaft](https://aptsoundtesting.co.uk/blog/preparing-your-smoke-shaft-for-an-air-test/) as these can be invaluable for learning about the why, and how of smoke shaft testing. Also, to ensure you stay within the realms building safety, it would be worth reading about the [consequences of not testing your smoke shaft](https://aptsoundtesting.co.uk/blog/the-consequences-of-not-testing-smoke-shafts/), as well as [what building regulations and standards are applicable](https://aptsoundtesting.co.uk/blog/smoke-shaft-air-testing-regulations-and-standards/).
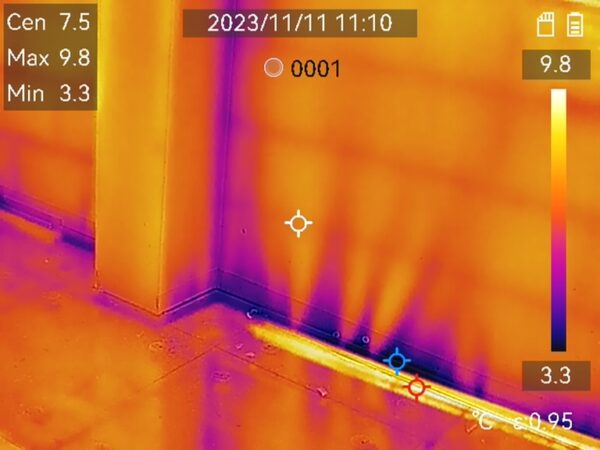
## **We can help with the Air Tightness Testing to your Smoke Shaft**
There are many reasons why you should use APT to undertake **air tightness testing to your smoke shaft**. Firstly, our experienced engineers have over 10 years in the field of smoke shaft testing, so we know how to help clients to pass their testing to achieve smoke shaft signoff.
Our **premium smoke shaft testing service** includes:
- Smoke shaft survey visits by experienced consultants.
- We are a UKAS and ATTMA Level 2 air testing company.
- Smoke shaft air test certification.
- The latest high-powered fan equipment
- UKAS calibrated equipment.
- Diagnostic leakage surveys testing using smoke machines & thermal imaging.
- Rapid testing service
We offer leading design, consultancy, and compliance for every part of your project. It’s APT’s aim to provide a friendly and professional stress-free experience.
For more information on our air testing services for smoke shafts, please contact Darren direct on 07775 623464, or email us at <info@airpressuretesting.net>
---
### [Why Airtight Smoke Shafts can Help to Save Lives](https://aptsoundtesting.co.uk/blog/why-airtight-smoke-shafts-can-help-to-save-lives/)
**Published:** March 20, 2024
**Author:** Darren
**Content:**
There are many reasons **[why an airtight smoke shaft](https://aptsoundtesting.co.uk/blog/why-undertake-a-smoke-shaft-air-test/)** can help to save lives. Smoke shafts are an essential component of a building’s fire safety system, designed to extract smoke from common areas such as corridors and stairwells in the event of a fire. The effectiveness of smoke shafts can be the difference between life and death in emergency situations, that’s why **[air testing smoke shafts](5.%09https:/aptsoundtesting.co.uk/blog/the-consequences-of-not-testing-smoke-shafts/)** is incredibly important. Here’s why having an airtight smoke shaft is crucial for safety, and why a leaky shaft poses significant risks.
## **The Lifesaving Importance of Airtight Smoke Shafts**
An [airtight smoke shaft](https://aptsoundtesting.co.uk/smoke-shaft-testing/) ensures that smoke is efficiently extracted from a building, maintaining clear evacuation routes and visibility for occupants and emergency responders. This is vital for several reasons:
1. **Effective Smoke Extraction** from **buildings**: Airtight shafts create a negative pressure environment that draws smoke out of the building, preventing it from spreading to other areas. This helps to contain the fire and facilitates a safer evacuation.
2. **Compliance with Building Regulations** **and standards**: Buildings must adhere to strict fire safety standards, which include the integrity of smoke shafts. [Airtight shafts ensure compliance, avoiding legal repercussions and potential fines](https://aptsoundtesting.co.uk/blog/the-importance-of-air-tightness-testing-smoke-shafts/).
3. **Building Insurance Validation**: Many insurance policies require buildings to meet safety standards. [Airtight smoke shafts are often a prerequisite for coverage in the event of fire damage](https://aptsoundtesting.co.uk/blog/the-importance-of-air-tightness-testing-smoke-shafts/).
4. **Health Protection of Occupants**: By removing smoke quickly, airtight shafts reduce the risk of smoke inhalation, which can cause serious respiratory issues and fatalities.
5. **Aid to Firefighters during operations**: During firefighting operations, clear shafts allow for better management of smoke and heat, aiding in the firefighting efforts and protecting both the occupants and the firefighters.

## **The Dangers of Leaky Smoke Shafts**
Conversely, a [leaky smoke shaft](https://aptsoundtesting.co.uk/blog/preparing-your-smoke-shaft-for-an-air-test/) can have dire consequences to the building and its occupants due to the following reasons:
1. **Poor Smoke Control within the Building**: Leaks in the shaft can lead to inadequate smoke extraction, allowing smoke to enter escape routes and occupied areas, which can be disorienting and toxic.
2. **Non-Compliance with Standards**: Failing to meet the required standards for smoke shafts can result in delated handover to the building, the building being deemed unsafe, leading to closures or legal action.
3. **Negated Building Insurance**: If the smoke shaft has not been constructed, or tested to the relevant standards it may negate the Building Insurance.
4. **Increased Fire Spread throughout the building**: If smoke is not contained, it can spread rapidly throughout the building, compromising the structural integrity and safety of the entire structure.
5. **Health Hazards due to Increased Smoke Exposure**: Exposure to smoke due to ineffective extraction can result in long-term health issues for the building’s occupants.
6. **Delayed Emergency Response**: Leaky shafts can hinder firefighting efforts, making it more challenging to control the fire and rescue occupants.
## **Conclusion – We Need Airtight Smoke Shafts**
The **[integrity of smoke shafts](8.%09https:/aptsoundtesting.co.uk/blog/smoke-shaft-air-testing-regulations-and-standards/)** is not just a regulatory requirement; it’s a critical feature that can save lives. By carrying out an **initial air tightness test,** and regular testing, maintenance, and prompt repair of any air leakage paths leaks are essential to ensure that these systems function correctly when they are needed the most. By prioritising the [design and airtightness of smoke shafts,](https://blog.coltinfo.co.uk/how-to-size-smoke-vents-for-residential-buildings) building owners and managers can provide a safer environment for occupants and a more manageable situation for emergency services in the event of a fire.
For detailed guidelines and regulations on **[smoke shaft air testing](13.%09https:/aptsoundtesting.co.uk/blog/the-importance-of-air-tightness-testing-smoke-shafts/)**, it’s recommended to consult the official documents provided by the UK government and relevant authorities.
1. [Video 1 – Air test to failed smoke shaft showing high amounts of air leakage through the shaft walls.](https://aptsoundtesting.co.uk/wp-content/uploads/2024/03/Video-1-Air-test-to-failed-smoke-shaft-showing-high-amounts-of-air-leakage-through-the-shaft-walls.mov)
## **APT Sound Testing can help you PASS your Smoke Shaft Air Test**
Our experienced engineers have over 10 years in the field of smoke shaft testing, so we know how to help clients to pass their testing to achieve smoke shaft signoff.
Our **premium smoke shaft testing service** includes:
- Smoke shaft survey visits by experienced consultants.
- We are a UKAS and ATTMA Level 2 air testing company.
- Smoke shaft air test certification.
- The latest high-powered fan equipment
- UKAS calibrated equipment.
- Diagnostic leakage surveys testing using smoke & thermal imaging.
- Rapid testing service
We offer leading design, consultancy, and compliance for every part of your project. It’s APT’s aim to provide a friendly and professional stress-free experience for all your **[smoke shaft air testing requirements](7.%09https:/aptsoundtesting.co.uk/blog/the-roadmap-to-a-successful-smoke-shaft-air-test/)**.
For more information on our **[air testing services for smoke shafts](https://aptsoundtesting.co.uk/blog/smoke-shaft-air-testing/)**, please contact Darren direct on 07775623464, or email us at <info@airpressuretesting.net>
---
### [Air Testing Smoke Shafts - A Glossary of Terms](https://aptsoundtesting.co.uk/blog/air-testing-smoke-shafts-a-glossary-of-terms/)
**Published:** March 22, 2024
**Author:** Darren
**Content:**
Smoke shafts systems are incredibly important to fire safety in high rise buildings and are one of the most important elements of a smoke control system; therefore, the [air tightness performance](https://aptsoundtesting.co.uk/blog/why-undertake-a-smoke-shaft-air-test/ "Why undertake a smoke shaft air test?") of the shaft is paramount. However, the the different terminology can be quite confusing for the average person.
To help provide clarity on some common air testing and smoke shaft terms, we’ve assembled this glossary of words that can be difficult to understand in the field of [air testing smoke shafts](https://aptsoundtesting.co.uk/smoke-shaft-testing/). This includes terms related to air testing, [smoke shafts](https://aptsoundtesting.co.uk/blog/why-undertake-a-smoke-shaft-air-test/ "Why undertake a smoke shaft air test?"), and test parameter information. Though it’s far from an exhaustive list, we hope it can provide some guidance.
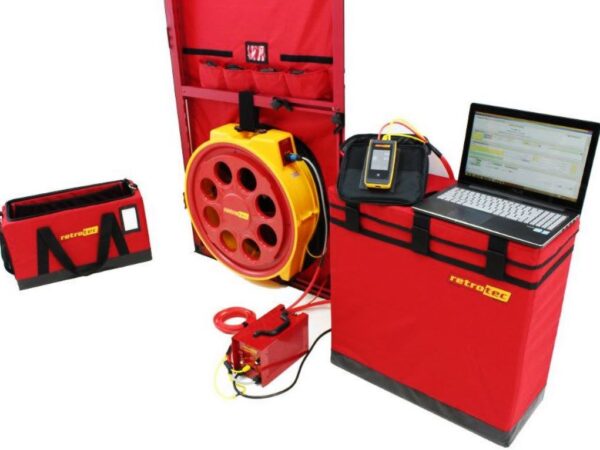
## Smoke Shaft Testing – A glossary of terms A to Z
Here’s an A-to-Z glossary of terms related to air testing for smoke shafts:
**A – Airflow Rate**: The volume of air moving through the smoke shaft per unit of time, typically measured in cubic meters per hour (m³/h). Most smoke shafts need to achieve an air tightness target of 3.8m3/hr/m2.
**B – Building Regulations**: Legal standards that govern the design, construction, and performance of buildings and smoke shafts, including fire safety measures.
**C – Calibration**: The process of verifying the accuracy of testing equipment against known standards. Smoke shaft air testing equipment should be UKAS calibrated.
**D –** **Damper**: A device installed within ductwork or smoke shafts to control airflow.
**E –** **Extraction Rate**: The rate at which smoke is removed from a space by ventilation systems.
**F –** **Fan Pressurisation**: Test: A diagnostic method used to determine the airtightness of a building by using a blower door fan to pressurise or depressurise the smoke shaft building.
**G – Gauge Pressure**: The pressure within a smoke shaft relative to the external atmospheric pressure, usually shown in Pascals (Pa).
**H – Human toxicity:** The impact on human health of toxic substances emitted to the environment, such as very leaky smoke shafts emitting smoke into the protected atmosphere.
**I – Infiltration:** The unintentional or accidental introduction of outside air into a smoke shaft, typically through air leakage paths such as cracks and openings within the envelope of the shaft.
**J – Joint Sealing**: The application of sealant at junctions, seams, or gaps to prevent air leakage in smoke shafts.
**K – Kilopascal (kPa):** A unit of pressure. 1 kPa equals 1,000 pascals (Pa).
**L – Leakage Path**: Routes through which air can enter or escape from a building or smoke shaft.
**M – Mechanical Ventilation**: The use of mechanical systems to control the indoor air quality by diluting and displacing indoor pollutants such as smoke or dust.
**N – Negative Pressure:** A condition where the air pressure inside the smoke shaft or building is lower than the air pressure outside. Some smoke shaft air tests are undertaken using negative pressure to find air leakage.
**O – Opening (AOV) Doors**: Doors that open up on each protected areas such as stairwell landing in the event of a fire.
**P – Pressurisation Method**: A technique used in air tightness testing where the building or smoke shaft is pressurised to a known level and the airflow required to maintain that pressure is measured. The readings are usually taken between 25 to 70 in 5Pa increments.
**Q – Qualitative Analysis**: The assessment of a building’s air tightness based on observations rather than numerical measurements, often using smoke or thermal imaging.
**R – Retardant**: A substance or device used to slow down or stop the spread of fire or smoke, such as fireboard and intumescent paint.
**S – Smoke Shaft:** A vertical duct designed to extract smoke from a building in the event of a fire.
**T – Thermal Imaging:** The use of infrared cameras to detect temperature differences caused by air leakage. when used with a blower door its an extremely powerful tool to identify air leakage in smoke shafts.
**U – Useful Space Heating:** When the smoke shaft is heated to 6-8C higher than the surrounding building temperature, combined blower door and thermal imaging can be used to identify air leakage through the smoke shaft envelope.
**W – Weather Sealing Strips**: Materials used to seal gaps around doors to prevent air leakage.
**X – Xenon Test:** A method of detecting air leaks where xenon gas is used as a tracer in a pressurized space.
**Y – Yield Point**: The point at which a material or system begins to deform under stress, which could affect the air tightness of the smoke shaft.
**Z – Zero Tolerance to Air Leakage**: as the smoke shaft needs to attain a low air leakage figure to pass the air test, extra importance must be shown during the design and construction of the smoke shaft.
This glossary covers fundamental terms associated with air testing for smoke shafts. For more detailed information on the r[egulations surrounding smoke shafts](https://blog.coltinfo.co.uk/the-legislative-framework-surrounding-smoke-shafts-and-pressurization-systems), please don’t hesitate to contact APT Sound Testing to chat with our smoke shaft testing experts.

## **Need help with your Smoke Shaft Air Test?**
if you need some help with the [air testing to your smoke shaft](https://aptsoundtesting.co.uk/air-testing-to-smoke-shafts/ "Air Testing to Smoke Shafts") we can help. Our experienced air test engineers have over 10 years in the field of testing smoke shafts, so we know how to help clients to pass their testing to achieve smoke shaft signoff.
Our **premium smoke shaft testing service** includes:
- Smoke shaft survey visits by experienced consultants.
- We are a UKAS and ATTMA Level 2 air testing company.
- Smoke shaft air test certification.
- The latest high-powered fan equipment
- UKAS calibrated blower door equipment.
- Diagnostic air leakage surveys using s[moke & thermal imaging](https://aptsoundtesting.co.uk/blog/thermal-imaging-for-identifying-air-leakage-within-smoke-shafts/ "Thermal imaging for identifying air leakage within smoke shafts").
- Rapid 24 hours testing service
We offer leading design, consultancy, and compliance for every part of your project. It’s APT’s aim to provide a friendly and professional stress-free experience for all your **[smoke shaft air testing requirements](7.%09https:/aptsoundtesting.co.uk/blog/the-roadmap-to-a-successful-smoke-shaft-air-test/)**
For more information on our **smoke shaft air testing services** for smoke shafts, please contact Darren direct on 07775623464, or email us at <info@airpressuretesting.net>
---
### [Preparing your smoke shaft for an air test](https://aptsoundtesting.co.uk/blog/preparing-your-smoke-shaft-for-an-air-test/)
**Published:** March 9, 2024
**Author:** Darren
**Content:**
So how do you prepare your smoke shaft for an air test? As shafts are at such a high risk of failure, you should seek the advice of UKAS accredited air tightness consultants early on in the process may help you [pass your air test](https://aptsoundtesting.co.uk/blog/the-roadmap-to-a-successful-smoke-shaft-air-test/ "The roadmap to a successful smoke shaft air test!") at the first attempt!
Regardless of the building materials/type of construction, the best approach is to treat the inside of the shaft as the primary air seal line. As such, the finish inside should be smooth and conscientiously sealed at all junctions and joints, sealing from the outside often leads to blower door [air test failures.](https://aptsoundtesting.co.uk/blog/thermal-imaging-for-identifying-air-leakage-within-smoke-shafts/ "Thermal imaging for identifying air leakage within smoke shafts")
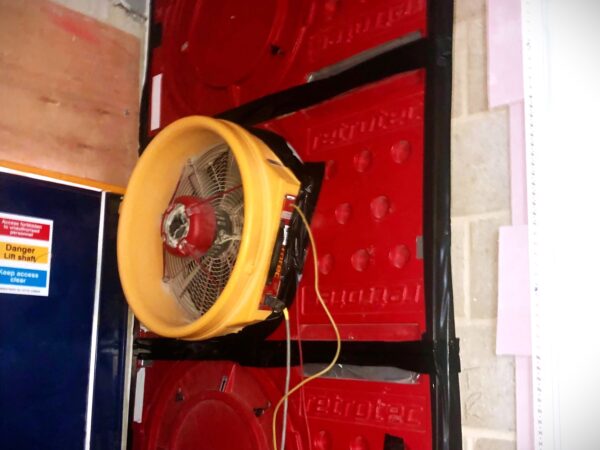
## **Ensure the smoke shaft fabric is sealed**
To pass a smoke shaft air test at the first attempt, you must ensure the following areas are carefully sealed.
1. **Plasterboard** – If there is an internal plasterboard finish, this needs to be sealed thoroughly across every joint and screwhead, again paying attention to all junctions and penetrations. Its often best to skim the inner shaft wall as this usually a robust option to maintain the seal line.
2. **Masonry** – All masonry should usually be constructed out of high-grade paint finish blockwork. All mortar joints should be fully filled and pointed. To attain a high level of air tightness its usually best to paint the blockwork with masonry paint and/or render the inside face of the blockwork.
3. **Service/Structural Penetrations** – carefully seal all ductwork and/or structural materials penetrating the inside line of the shaft, you will need to instruct each contractor on the importance of having a good and continuous air seal, paying particular attention to areas that are going to be hard to reach after installation e.g. when a steel supports may be flush against a wall junction or ductwork is close to structural junctions.
4. **Cable Penetrations** – Cable penetrations should be sealed effectively throughout the shaft construction. Large bunches of penetrating cables should be avoided in favour of having a separate penetration for each cable. This approach will enable a good seal to be created with the application of fire sealing to the area. Any cable penetrations behind electrics fittings and control panels need to be effectively sealed before the panel is closed. Make sure that any installation contractors are aware of the importance of this by producing a close our procedure for each floor.
5. **Conduit Penetrations** – Seal around all conduits where they penetrate the shaft wall, it is best practice to seal them inside too. This can be done by opening the conduit where it penetrates the wall.
6. **AOV Door Frames** – The frames or architraves around the AOV openings often present a major leakage path for air, and so should be mastic sealed across the entire perimeter on the inside of the shaft.
7. **Base and Head of Shaft** – Seal the base and head of the shaft, as well as cross section changes may leave openings at soffit level.

## **How to pass your smoke shaft air test at the first attempt**
We have been undertaking [AOV smoke shaft testing](https://aptsoundtesting.co.uk/air-testing-to-smoke-shafts/ "Air Testing to Smoke Shafts") throughout London and the South-East, on many prestigious projects such as Battersea Power Station, The Imperial War Museum and Claridge’s and Berkeley Hotel.
Our experienced engineers at Air Pressure Testing have over 10 years in the field of smoke shaft testing, so we know how to help clients to pass their testing and achieve [smoke shaft signoff](https://aptsoundtesting.co.uk/blog/the-roadmap-to-a-successful-smoke-shaft-air-test/ "The roadmap to a successful smoke shaft air test!").
Our roadmap to a smoke shaft pass:
- **Site visit to undertake air leakage survey to smoke shaft**
- **Air tightness test to your smoke shaft**
- **Smoke testing in the event of a smoke shaft test failure**
- **Thermal Imaging in the event of a smoke shaft test failure**
- **Air tightness test pass for your smoke shaft**
Air Pressure Testing Ltd boasts a client base from one of self-builders to the largest construction companies in the UK. We offering leading design, consultancy and compliance for every part of your project, at all stages. It’s APT’s aim to provide a friendly and professional stress-free experience. APT Sound Testing is both UKAS and [ATTMA Level 2](https://www.bcta.group/attma/training/level-2-multi-fan/) accredited to undertake air testing.
We offer leading design, consultancy, and compliance for every part of your project. It’s APT’s aim to provide a friendly and professional stress-free experience.
For more information on our air testing services for smoke shafts, please contact Darren direct on 07775623464, or email us at <info@airpressuretesting.net>
---
### [The frequency of air testing smoke shafts](https://aptsoundtesting.co.uk/blog/the-frequency-of-air-testing-smoke-shafts/)
**Published:** March 11, 2024
**Author:** Darren
**Content:**
The frequency of [air testing smoke shafts](https://aptsoundtesting.co.uk/blog/smoke-shaft-air-testing/ "Smoke Shaft Air Testing") can depend on many scenarios, so it can be a complicated answer. The frequency of smoke shaft air testing depends on various factors, including building regulations, insurance requirements and the specific characteristics of the building. Here are some general guidelines:
- **New Buildings or Major Renovations:** For newly constructed buildings or significant renovations, newly installed smoke shafts should undergo initial testing to verify their airtightness. This ensures compliance with safety standards and confirms that the smoke shafts will function effectively during emergencies.
- **Periodic Testing and Regular Maintenance:** After the initial test, [smoke shafts should be retested](https://aptsoundtesting.co.uk/blog/the-importance-of-air-tightness-testing-smoke-shafts/ "The importance of air tightness testing smoke shafts") periodically to ensure ongoing airtightness. The frequency of retesting can vary but is typically recommended every 12 months. Regular maintenance and inspections help identify any deterioration or damage that may compromise the shaft’s performance.

## **Works to smoke shafts that require additional air testing**
**Works to the Smoke Shaft:** Certain events may require additional testing:
- **Alterations to the smoke shaft**: If modifications are made to the fabric of the smoke shaft or adjacent areas, retesting is necessary.
- **Fire Incidents:** After a fire incident, smoke shafts should be inspected and tested to confirm their ongoing integrity.
- **Building Occupancy Changes**: If the building’s use changes significantly, retesting may be required, i.e. an office building to residential.
- **Consult Local Authorities and Experts**: Always consult with local fire safety authorities, building control officers, or fire engineers. They can provide specific guidance based on regional regulations and best practices.
Remember that maintaining properly functioning smoke shafts is essential for occupant safety during fires. [Regular air testing](https://aptsoundtesting.co.uk/blog/the-frequency-of-air-testing-smoke-shafts/ "The frequency of air testing smoke shafts") ensures their reliability and effectiveness in smoke extraction. For more information on the regulations that govern AOV smoke shafts please check out [BS EN 12101-2:2006,](https://knowledge.bsigroup.com/products/smoke-and-heat-control-systems-natural-smoke-and-heat-exhaust-ventilators?version=tracked) which covers the design of smoke ventilation systems, and [TM23:2022 which covers the air testing of buildings](https://www.cibse.org/knowledge-research/knowledge-portal/tm23-testing-buildings-for-air-leakage-2022)

## We can help with your smoke shaft air testing requirements
There are many reasons why you should choose us to undertake the [air testing to your smoke shafts,](https://aptsoundtesting.co.uk/blog/why-undertake-a-smoke-shaft-air-test/ "Why undertake a smoke shaft air test?") here are just a few of them.
1. We are a UKAS accredited air testing company
2. We are a ATTMA Level 2 accredited
3. Our company is accredited to undertake envelope calculations.
4. We have undertaken smoke shaft tests to hundreds of smoke shafts
You need to ensure that you are compliant you need to [pass the smoke shaft test](https://aptsoundtesting.co.uk/blog/the-roadmap-to-a-successful-smoke-shaft-air-test/ "The roadmap to a successful smoke shaft air test!"), as its imperative in achieving building control signoff. Sometimes, with these building regulations, you can feel like you have a lot of red tape, but you don’t have to worry, we are here to help you every step of the way!
We can provide next-day [smoke shaft certificates](https://aptsoundtesting.co.uk/blog/how-long-will-a-typical-smoke-shaft-air-test-take/ "How Long will a typical smoke shaft air test take?") and offer our best price guarantee. We can help you every step of the way from the initial site survey visit through to the final testing. Generally, our clients find that involving us as early as possible saves them the most money. Our expert advice helps them avoid expensive remedial work, ensuring all their smoke shafts pass first time.
Please get in touch to discuss your next **smoke shaft air pressure testing requirements**.
For more information please contact Darren direct on 07775623464 or email us at info@airpressuretesting.net
---
### [Why undertake a smoke shaft air test?](https://aptsoundtesting.co.uk/blog/why-undertake-a-smoke-shaft-air-test/)
**Published:** March 9, 2024
**Author:** Darren
**Content:**
Many clients ask why they need to undertake air testing to their smoke shafts, so let us explain the why’s and how in more detail. All building that have a smoke shaft, should have an air tightness test in compliance with [Legislation and standards, such as BS 9999 and BS 9991. ](https://www.cibsejournal.com/general/clearing-the-smoke-legislation-and-guidance-on-smoke-control/)Air testing for smoke shafts is a critical step in ensuring safety and compliance. Let’s explore why it’s essential:
1. Smoke Control and Fire Safety: In the event of a fire, smoke is a significant contributor to deaths and injuries, often surpassing the impact of the fire itself
2. More than 60% of deaths occur due to smoke inhalation, emphasizing the importance of controlling smoke
3. Smoke control systems protect escape routes and assist firefighters, reducing fatalities and injuries.

**Smoke Shaft Functionality:**
1. Smoke shafts play a crucial role in evacuating smoke from buildings during a fire
2. To function effectively, **smoke shafts must be airtight**to allow mechanical Automatic Opening Ventilation (AOV) systems to extract smoke from escape/access routes
3. [Air testing confirms the shaft’s airtightness](https://www.cibsejournal.com/general/clearing-the-smoke-legislation-and-guidance-on-smoke-control/) before AOV commissioning to allow the smoke shaft to be signed off by the builder.
**Building Regulations and Standards for Smoke Shafts**
AOV Smoke shafts are subject to an ever-evolving network of standards and legislation in the UK. [For residential buildings, BS 9991:2015 provides updated fire safety guidance, including recommendations for smoke control](https://www.cibsejournal.com/general/clearing-the-smoke-legislation-and-guidance-on-smoke-control/).
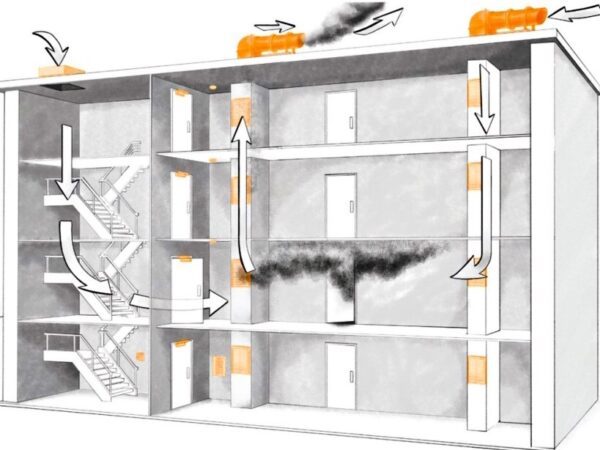
## **Air Testing Process for Smoke Shafts:**
Air tightness testing of smoke shafts involves a positive pressurisation test using a high-powered blower door fan. The test occurs when the shaft is fully sealed but before AOV fans and louvres/shutters are installed.
If the shaft fails to achieve the airtightness target, a smoke leakage test is conducted. During the **smoke test**, theatrical smoke is pushed into the shaft, revealing any gaps or cracks in the smoke shaft envelope. on large smoke shafts over multiple floors, its best that [multiple observers](https://www.cibsejournal.com/general/clearing-the-smoke-legislation-and-guidance-on-smoke-control/) are used to check the floors whilst the air test engineer operates the blower fan equipment.
In summary, air testing ensures smoke shafts meet safety standards, protect lives, and enhance fire safety.
## **We can help you pass your smoke shaft air test**
We have been undertaking AOV smoke shaft testing throughout London and the South-East, on many prestigious projects such as Battersea Power Station, The Imperial War Museum and Clarridges and Berkeley Hotel.
Our experienced engineers at Air Pressure Testing have over 10 years in the field of smoke shaft testing, so we know how to help clients to pass their testing and achieve smoke shaft signoff.
What can we do?
- **Smoke shaft survey visits**
- **A UKAS and ATTMA Level 2 testing company**
- **Smoke shaft air test certification**
- **The latest high-powered fan equipment**
- **UKAS calibrated equipment**
- **Smoke testing in the event of an air test failure**
- **Thermal Imaging in the event of an air test failure**
- **Same day quotation**
- **Experienced test engineers**
- **Thousands of air pressure tests undertaken**
- **Fantastic customer satisfaction score**
Air Pressure Testing Ltd boasts a client base from one of self-builders to the largest construction companies in the UK. We offering leading design, consultancy and compliance for every part of your project, at all stages. It’s APT’s aim to provide a friendly and professional stress-free experience.
---
### [Smoke Shaft Air Testing](https://aptsoundtesting.co.uk/blog/smoke-shaft-air-testing/)
**Published:** March 9, 2024
**Author:** Darren
**Content:**
Smoke shafts systems are commonly installed as part of a fire-engineered approach to safety in high rise buildings. Smoke shafts are an important element of a smoke control system; therefore, the air tightness performance of the shaft is paramount, so the **smoke shaft/s need to pass an air test**. If the smoke shaft doesn’t meet the air tightness target (usually 3.8m3/hr/m2) it can have a negative impact to the overall system and cannot be signed off by the fire system contractor and/or Building Control.
Smoke shafts come in all heights; however, the floor print of the shaft is usually stays the same, approx. 1m x 1.5m. heights however can range from 2 stories to over 20 stories.

## Our Diagnostic Smoke Shaft Test Service
We have a massive amount of experience testing all sizes of smoke shafts, we also offer a diagnostic service where the shaft has failed the smoke shaft air test using both smoke testing and thermal imaging to identify air leakage paths within the smoke shaft envelope. On previous projects where the smoke shaft has failed with massive amounts of air leakage, we have used smoke testing and thermal imagining to identify air leakage paths within the envelope of the smoke shaft. The findings our smoke surveys are collated into a detailed air leakage report, which then allows the client to undertake targeted remedial sealing works resulting in a test pass during the following visit.
Also, Air Pressure Testing is one of the few companies that is both UKAS and ATTMA Level 2 accredited for undertaking air tightness testing to buildings, as well as specialising in smoke shaft air testing. If you would like more information on our smoke shaft (AOV) testing and/or you would like to download our smoke shaft checklist, please contact us at: [www.aptsoundtesting.co.uk](https://aptsoundtesting.co.uk)

## **Why use Air Pressure Testing Ltd for your smoke shaft air test?**
Here at APT we have been undertaking AOV smoke shaft testing throughout London and the South-East, on many prestigious projects such as Battersea Power Station, The Imperial War Museum and Claridges and Berkeley Hotel.
What can we do to help you pass your test ?
- **Smoke shaft survey visits**
- **A UKAS and ATTMA Level 2 testing company**
- **Smoke shaft air test certification**
- **The latest high-powered fan equipment**
- **UKAS calibrated equipment**
- **Smoke testing in the event of an air test failure**
- **Thermal Imaging in the event of an air test failure**
- **Same day quotation**
- **Experienced test engineers**
- **Thousands of air pressure tests undertaken**
- **Fantastic customer satisfaction score**
Our experienced engineers at Air Pressure Testing have over 10 years in the field of smoke shaft testing, so we know how to help clients to pass their testing and achieve smoke shaft signoff.
For more information on our smoke shaft test services, please contact Darren on 07775623464, or email us at info@airpressuretesting.net.
---
### [What is Sound Testing?](https://aptsoundtesting.co.uk/blog/what-is-sound-testing/)
**Published:** July 12, 2018
**Author:** APTSoundTesting
**Content:**
[Sound insulation testing](https://aptsoundtesting.co.uk/locations/sound-insulation-testing-in-london/) is a requirement of Approved Document E to assess the sound insulation performance of party walls and floors between dwellings. Sound testing is usually required once the property is nearing completion and is carried out to determine if the minimum Building Regulation Part E for sound insulation has been met. The contractor is responsible for arranging the sound testing to demonstrate compliance to Building Control that the dividing partitions have achieved compliance with Approved Document E for sound insulation. The aforementioned procedure is more commonly referred to as Approved Document E (ADE) sound testing or pre-completion testing (PCT).

## Sound Testing for Approved Document E
[Approved Document E](https://www.gov.uk/government/publications/resistance-to-sound-approved-document-e) – ‘Resistance to the passage of sound’ came into force on July 1st 2003 and provided the minimum sound insulation values for new and converted dwellings. This includes the following building types: flats, houses, student accommodation, care homes, hotels and schools. Approved Document E is a government-issued document which provides guidance for building contractors, architects and developers involved in the design and conversion of buildings for residential purposes. Approved Document E explains the sound insulation requirement for each type of building and provides acoustic advice and details about building procedures and materials that may affect the sound test results.
## Airborne and Impact Sound Testing
The sound insulation levels required to pass Part E are usually 45dB for [airborne sound testing](https://aptsoundtesting.co.uk/blog/what-is-airborne-sound-testing/) for walls and floors, and 62dB for [Impact Sound Testing](https://aptsoundtesting.co.uk/blog/impact-sound-testing/) on new build, however sometimes a higher target may be required in-line with the Code for Sustainable Homes; this is usually in defined in the following figures +3, 5 & 8dB, this means if its plus 5dB you will need to achieve 50dB for airborne and 57dB for impact sound testing. Obviously if you need to comply with the Code for Sustainable Homes then special attention must be shown to the acoustic design from the offset to reduce the chance of sound testing failure. For conversion properties a slightly easier target of 43dB for airborne wall and floors and 64dB for Impact Sound Testing is required.

We can help you to achieve this more robust design criterion. We can also help if your building fails the sound insulation testing by offering a targeted acoustic design solution saving time and potential costs.
## **Contact us to book in your sound insulation testing**
if you would like more information on [sound insulation testing in London](https://aptsoundtesting.co.uk/locations/sound-insulation-testing-in-london/) please contact us at Info@aptsoundtesting.co.uk or visit our website at www.aptsoundtesting.co.uk
---
### [Reduce Noise Complaints by Improving Floor Layouts](https://aptsoundtesting.co.uk/blog/reduce-noise-complaints-by-improving-floor-layouts/)
**Published:** July 20, 2018
**Author:** APTSoundTesting
**Content:**
Clients often contact us complaining of noise disturbance from adjoining properties. in many instances the noise problems could have been negated if careful planning had been undertaken at the design stage of the project and careful consideration had been given to reducing noise complaints by improving the floor layout.
## Improve your Floor Layout to Reduce Noise Complaints
If you want to lower the chance of noise disturbance complaints it is essential that location and layout of rooms are taking into consideration from the design stage of the project. If ‘habitable’ rooms such as kitchens or living rooms are placed against bedrooms the occupiers of these properties are more likely to complain about noise.

Kitchen cupboards doors when closed usually transmit impact noise through the wall partition to the adjacent dwelling, if the room backing onto the kitchen is a bedroom this can lead to annoyance and frustration for the neighbour.
To reduce the chance of noise complaints, hallways/corridors should be placed alongside the adjacent property to reduce the chance of noise transference and reduce the risk of sound testing failure. Failing this a kitchen should be placed against a kitchen and bedrooms should back onto other bedrooms.
## Planning for acoustics by floor layout
Planning a good acoustically favorable dwelling layout can help to reduce the number of noise problems that may occur, even if your building passes the Sound Insulation Testing. Also, if neighbours have varied working patterns, i.e. they work night shifts and arrive back in the early hours of the morning; the layout of the rooms will be of particular importance.

### We can advise on the acoustic design for your walls and floors
We can advise on all types of acoustic design, whether it’s accomplished during initial construction or during a refurbishment/renovation project, we can provide telephone advice, quote to undertake an [acoustic design review of your architect’s drawings](https://aptsoundtesting.co.uk/blog/good-acoustic-design-construction/) to help the likelihood of [passing the sound insulation test at the first attempt](https://aptsoundtesting.co.uk/blog/install-right-to-pass-your-sound-test-first-time/), reducing the risk of costly remedial works to your project prior to handover. If you require [sound insulation testing to party walls](https://aptsoundtesting.co.uk/blog/pathway-successful-sound-testing/), or you need an acoustic design review on your development, please [contact us now](https://aptsoundtesting.co.uk/contact-us/) or visit our [acoustic design page](https://aptsoundtesting.co.uk/acoustic-design-services/). We are also a [UKAS accredited sound testing](https://www.ukas.com/wp-content/uploads/schedule_uploads/00002/4340Testing%20Multiple.pdf), so you can be sure of a friendly and professional service providing a ‘one stop’ solution for all your acoustic requirements.
If you would like more information in regards to sound testing service and/or [acoustic design services in London,](https://aptsoundtesting.co.uk/acoustic-design-services/) please contact us on 01525 303905 or <info@aptsoundtesting.co.uk>, for more information please visit our website at [www.aptsoundtesting.co.uk](https://aptsoundtesting.co.uk) or [download our sound test checklist.](https://aptsoundtesting.co.uk/wp-content/uploads/2018/07/Sound-Insulation-Test-Checklist.pdf)
---
### [Have you failed your Air Tightness Test?](https://aptsoundtesting.co.uk/blog/have-you-failed-your-air-tightness-test/)
**Published:** March 16, 2022
**Author:** APTSoundTesting
**Content:**
On previous projects were our clients buildings have failed the [air tightness test](https://aptsoundtesting.co.uk/air-tightness-testing/), we have used combined [air tightness testing](https://aptsoundtesting.co.uk/blog/is-air-tightness-testing-mandatory-on-all-new-buildings/) and smoke surveys to record the air leakage paths. On some projects we have encountered very ‘leaky’ dwellings and commercial buildings, that achieved air leakage rates in excess of 40m3/h/m2 – or 8 times the usual air permeability requirements of Building Regulations Part L. By utilising pressurised smoke surveys we have managed to quickly identify the air leakage paths for our client’s air sealing teams, which invariably ends up with a successful air test at the second attempt.
[Air tightness testing](https://aptsoundtesting.co.uk/blog/what-is-air-tightness-testing-or-or-blower-door-testing/) and smoke surveys provide a powerful combination, as it provides an accurate and visual approach to identifying and controlling air leakage in in buildings. Our blower door equipment can be set up quickly with minimal disruption to projects, and the test and smoke survey can be carried out in a matter of minutes, meaning that you can quickly establish buildings air leakage rate, as well as producing an accurate air leakage survey report, highlighting the air leakage paths within the building envelope, to allow targeted remedial sealing works minimising time and costs.
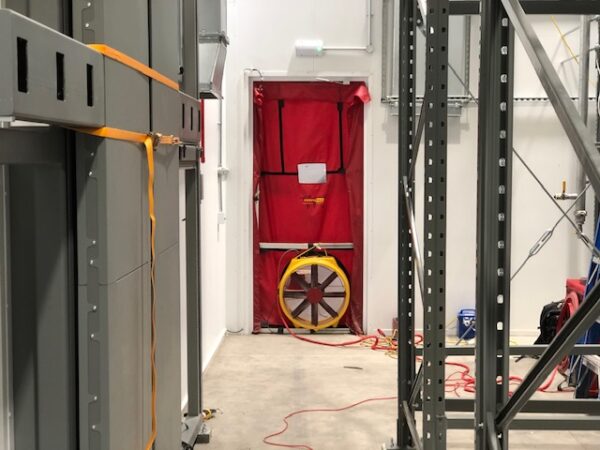
## **How do you undertake an air leakage test and smoke survey?**
Our blower door fan mounts into a door-sized housing, that can be adjusted to suit the size of the door frame.
We then set up the blower door equipment using the [following procedure](https://aptsoundtesting.co.uk/blog/our-air-tightness-testing-procedure/):
1. Firstly, we temporarily install a blower door fan system (depending on building size) in a suitably placed doorway
2. We then take a series of environmental measurements such as internal and external temperatures as well as barometric pressures and undertake measurements between 25-70Pa in 5Pa increments, recording the pressure differential at each step
3. Finally, our technicians will calculate the total air flow required to achieve a pressure differential of 50 Pa, divided by the total building envelope area – this calculation will show leakage rate in m³/h.m² @ 50 Pa as well as the equivalent air leakage area.
4. Once its been established that the building has failed the air tightness test, we then pressurise the building (blows air into) to around 60 pascals of pressure, this forces air to flow through the air leakage paths throughout the building fabric.
5. We then turn on the smoke machine and walk around the building recording all the air leakage paths through the building envelope
6. We send a detailed smoke survey report to the client to distribute to his remedial sealing team.
It usually takes 1-2 hours to complete an air leakage smoke test; however, we can attend site for a whole day if required. This allows time for operatives to seal all the necessary air leakage paths on the day of the test. If you are planning on undertaking remedial sealing works on the day of the test, your operatives will need to have the correct sealing materials, such as mastic, expanding foam, draught excluders, plasterboard, grip fill and suitable safe access to undertake the sealing works. Here is a video of a typical [smoke survey to a dwelling](https://justpaste.it/redirect/air-tightness-test-smoke-Survey/https://m.youtube.com/watch%3Fv=g1iXXysg-oI%23menu).
If some of the areas are difficult to reach such as very tall commercial buildings, we can also undertake a [Thermography survey](https://justpaste.it/redirect/air-tightness-test-smoke-Survey/https://aptsoundtesting.co.uk/services/thermal-imaging-surveys-london). This is performed using an infra-red camera to identify hot and cold spots on the surface of the building; this requires a temperature variation and is often done at night.
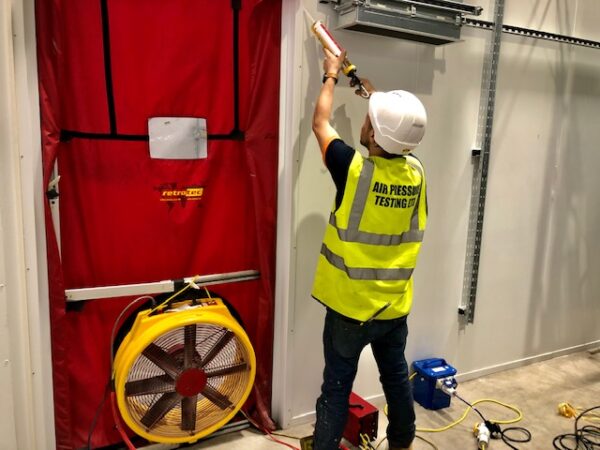
## Why is useful to know the Equivalent Leakage Area (ELA)
once we have undertaken the air tightness test, our software not only works out the air leakage rate, it also works out the equivalent leakage area (ELA) which can be extremely useful. For instance, if our the building fails the test at 20m3/hr/m2 and you need to achieve a figure of 20m3/hr/m2, you know it is approx. 4 times over the air permeability target.
Our computer software then converts the pressure drop to an equivalent leakage area (ELA), which is the overall size of a single hole in the building fabric, so say the overall equivalent air leakage area (ELA) is one metre square (1m x 1m) you know that you will need to reduce the ELA to approx. 0.25m2 (500mm x 500mm) to attain a pass.
The equivalent leakage area (ELA) is very useful for our engineers and clients to understand the cumulative effect of the many small leaks – such as leakage along a skirting board – that are present within a typical building as they may add up to the equivalent of an open door or window on the building. for instance if you have one hundred linear metres of skirting board with a 5mm gap, you will end up with an approx. air leakage area of half a metre square, more than enough to fail a large house, especially if its got to get down to an air leakage rate of 3m3/h/m2.
## **The types of Smoke machines used on air leakage surveys**
We usually use 3 different types of smoke machines for our air leakage surveys. We have a smaller handheld smoke machine for standard size houses. Our middle size smoke machine uses pressurised smoke canisters, which is extremely useful for large houses and smaller commercial buildings. Our large smoke machine is used on large commercial buildings.
So, to recap, we use the different size smoke machines on the following buildings:
- **Small smoke machine** – houses, flats, and laboratories
- **Mid-size smoke machine** – large houses and small commercial buildings
- **Large smoke machine** – large commercial buildings
In all instances, we always use our smoke machines with our blower door systems to accurately identify the air leakage paths in buildings. Without the inclusion of a blower door system to pressurise the entire building, you will only see small amounts of ‘wispy’ smoke drifting around, which makes it very difficult to accurately identify the air leakage paths.
## 
## **Common Air Leakage Paths**
1. Poorly installed windows and doors which do not close tightly
2. Defective windows and doors with missing seals
3. The gap at the wall/skirting board junction.
4. Perimeter and internal wall/floor junctions.
5. Gaps around service penetrations (such as water and electrical) through floor and walls
6. Pathways through ceiling voids into masonry cavity walls
7. Pathways through eaves in cavities
8. Gaps around windowsills and door reveals
9. Gaps around bathroom and WC services
10. Gaps around kitchen and utility services.
11. Gaps between dry lining and ceilings
12. Unsealed chimneys
13. Gaps around electrical and IT fittings
14. Gaps around ceiling loft hatches
15. Ventilation penetrations through the walls, ceiling, and roof
16. Poorly installed extractor fans to kitchens, utility, and bathrooms
## **We can help you pass you air tightness test**
At [APT Sound Testing](https://aptsoundtesting.co.uk/) we have large amount of experience in understanding the requirements of Approved Document L, along with extensive experience of carrying out thousands of successful air tightness tests on a wide range of developments across London and the UK.
In order to achieve the required air tightness target and to avoid the risk of a failed air tightness test, we strongly recommend that early consideration is given to the design of the air leakage line within your project. By working with our customers at the design and construction stages we provide advice and guidance on the most feasible ways to avoid air leakage and attain compliance for the air tightness test. Please download our [air tightness checklist](https://justpaste.it/redirect/air-tightness-test-smoke-Survey/https://aptsoundtesting.co.uk/wp-content/uploads/2018/07/Air-Tightness-Testing-Checklist-for-Residentail-Dwellings.pdf) for more information on how to prepare your building for the [air tightness test](https://aptsoundtesting.co.uk/air-tightness-testing/).
At [APT Sound Testing](https://justpaste.it/redirect/air-tightness-test-smoke-Survey/https://aptsoundtesting.co.uk/), we are happy to provide you with general air leakage design advice for your building envelope and onsite guidance. Upon completion of your project, we provide Nationwide [UKAS Accredited Tightness Testing](https://justpaste.it/redirect/air-tightness-test-smoke-Survey/https://www.ukas.com/wp-content/uploads/schedule_uploads/00002/4340Testing-Multiple.pdf) for domestic and commercial buildings to help you demonstrate Building Regulation Part L Compliance.
To find out more about our air tightness testing service or if you wish to discuss your project please contact us on [**01525 303905**](https://justpaste.it/air-tightness-test-smoke-Survey) or email us at [info@aptoundtesting.co.uk](https://justpaste.it/air-tightness-test-smoke-Survey)
---
### [Is Air Tightness Testing Mandatory on all new Buildings](https://aptsoundtesting.co.uk/blog/is-air-tightness-testing-mandatory-on-all-new-buildings/)
**Published:** March 14, 2022
**Author:** APTSoundTesting
**Content:**
From June 2022 all new dwellings and commercial buildings will need [air tightness testing](https://aptsoundtesting.co.uk/air-tightness-testing/). Gone are the days when many (not all) [builders can bodge](http://www.new-home-blog.co.uk/house-builders-are-cheating-new-home-air-leakage-testing/) a couple of houses to get a pass, thus bypassing the need to get all the dwellings air tested.
In fairness, the new Approved Document L, has made air tightness testing simpler and easier to follow. England and Wales have become the first countries in the world to enforce mandatory [air tightness testing](https://aptsoundtesting.co.uk/blog/our-air-tightness-testing-procedure/) for every house and apartment no matter the size of the development. This removes the complicated rules for sample testing.

So, the old air testing requirements which allowed a sample of new build residential properties to be tested, as well as only testing commercial buildings over 500m2 has now been superseded.
Moving forward the building regulations will require you:
1. Undertake air testing to all dwellings.
2. Undertake air testing to all commercial buildings.
3. The maximum air leakage target will be lowered from 10m3/hr/m2 to 8m3/hr/m2.
4. Calibration of equipment is raised from annually to bi-annually.
So, to expand on this, [air tightness testing](https://aptsoundtesting.co.uk/blog/what-is-air-tightness-testing-or-or-blower-door-testing/) will be required once a residential or commercial building has been constructed to satisfy the SAP and/or SBEM Assessments, taking into account the following:
**More mandatory testing for Part L compliance** – The new [Approved Document L](https://www.gov.uk/government/publications/conservation-of-fuel-and-power-approved-document-l) has made air tightness testing simpler, to some extent. England has, to the best of our knowledge, become the first country in the world to enforce mandatory air tightness testing for every house and apartment. This removes the tricky and complex rules for sampling.
**The amount of buildings that need to be air tested** – APT and other [air tightness testing](https://aptsoundtesting.co.uk/air-tightness-testing/) companies will be much busier from June 2022! The newly approved part L document stipulates the requirement for airtightness testing to be undertaken on every single dwelling. Buildings that are not dwellings, such as extensions that are treated as new buildings to comply with Part L, must also be pressure tested to comply with the designed air permeability target.
**Equipment calibration change –** Air testing equipment originally needed to be calibrated every 12 months, however, airtightness testing companies can now choose to recalibrate according to the manufacturer’s guidance, so its still recommended that recalibration is completed every 24 months as a minimum.

## **When will I need to undertake the air tightness test?**
Your building must be completed before you undertake your air tightness test. You will also need your ‘designed air permeability target’ which can be found within you design stage SAP Assessment.
If you are targeting an extremely energy efficient building, i.e., you need to achieve an air leakage figure below 3m/hr/m2, then you may need to undertake two air tests. The first test is usually carried out when the shell/fabric of the building is complete, and the second test at the end of the project. This will help you to ensure the building passes the air tightness test and reduce delays in handover.
## **We carry out air tightness testing**
Yes, of course! we are UKAS accredited to undertake air tightness testing for both residential and commercial buildings.
We are happy to provide you with general air leakage design advice for your building envelope and onsite guidance. Upon completion of your project, we provide Nationwide [UKAS Accredited Tightness Testing](https://www.ukas.com/wp-content/uploads/schedule_uploads/00002/4340Testing-Multiple.pdf) for domestic and commercial buildings to help you demonstrate Building Regulation Part L Compliance. Please download our [air tightness checklist](https://aptsoundtesting.co.uk/wp-content/uploads/2018/07/Air-Tightness-Testing-Checklist-for-Residentail-Dwellings.pdf) to help you prepare for your test.
To find out more about our air tightness testing service or if you wish to discuss your project, please contact us by email at <info@aptoundtesting.co.uk> or call us on [01525 303905](tel:01525%20303905). Alternatively please visit our website at [www.aptsoundtesting.co.uk](https://aptsoundtesting.co.uk)
---
### [Explanation of Acoustic and Sound Insulation Testing Terms](https://aptsoundtesting.co.uk/blog/explanation-of-acoustic-and-sound-insulation-testing-terms/)
**Published:** May 20, 2022
**Author:** APTSoundTesting
**Content:**
In the field of acoustics and [sound insulation testing](https://aptsoundtesting.co.uk/sound-testing-london/), there are a large number of terms and abbreviations can be quite hard to follow.
To try and make this easier to understand, we have written the following list, which should help you to decipher the main terms and abbreviations relating to acoustics and [sound insulation testing](https://aptsoundtesting.co.uk/sound-testing-london/):
**Pre-Completion Sound Insulation Testing (PCST)** – A new requirement to Part E where structures not conforming to the RSD will be tested prior to completion to check they reach the required standards.
**Decibel (dB)** – The most commonly used unit to measure sound.
**Ctr** – The correction to a sound insulation quality to take into account low frequency noise.
**DnT,w** – The measurement used to measure the airborne sound insulation between two rooms (on site).
**DnT,w+Ctr** – See above, but with the low frequency correction factor included.
**Rw** – The measurement used to relate the sound insulation of a material or building element in a laboratory.
**Airborne Sound** – Sound that’s transmitted through the party wall and/or floor via speech, radio & TV etc.
**Impact Sound** – Sound that’s transmitted through the party floor via footsteps, jumping or moving furniture usually from the dwelling above.
**Flanking Noise** – Flanking noise transmission occurs when sound travels along elements shared by adjacent structures. Sound does not always travel straight through the building element. If the wall, floor, or partition concerned has good sound-reducing capabilities, the sound will travel from A to B by the easiest route, often around the sides, top or bottom of the party wall or floor. It’s worth noting that flanking transmission can exceed direct transmission and damage the overall capabilities of the construction if flanking constructions and details are not correctly specified and constructed.

**Flanking Transmission** – Sound transmitted between two rooms using an indirect path e.g., the top, bottom, or sides of a separating wall.
**Frequency** – The number of pressure variations per second that gives a sound its distinctive tone.
**Hertz (Hz)** – The unit of the frequency of the sound.
**Impact Sound** – Sound resulting from direct impact on a building element.
**Internal Floor** – Any floor that is not a separating floor.
**Internal Wall** – Any wall that does not have a separation function.
**Separating Floor** – Floor that separates flats or rooms for residential purposes.
**Separating Wall** – Wall that separates adjoining dwellings, houses, flats or rooms.
**LnT,w** – The measurement used to measure the impact sound insulation of floors (on site)
**Lnw** – the measurement used for laboratory impact sound testing.
**Noise** – Unwanted sound/excess sound
**Pre-Completion Testing (PCT)** – A new requirement to Part E where structures not conforming to the RSD will be tested prior to completion to check they reach the required standards.
**Robust Standard Detail (RSD)** – A collection of pre-approved constructions that, if used, negate the need for PCT
**Sound Reduction Index (SRI)** – A quantity measured in a laboratory that characterises the sound insulation properties of a material or building element in a stated frequency band.
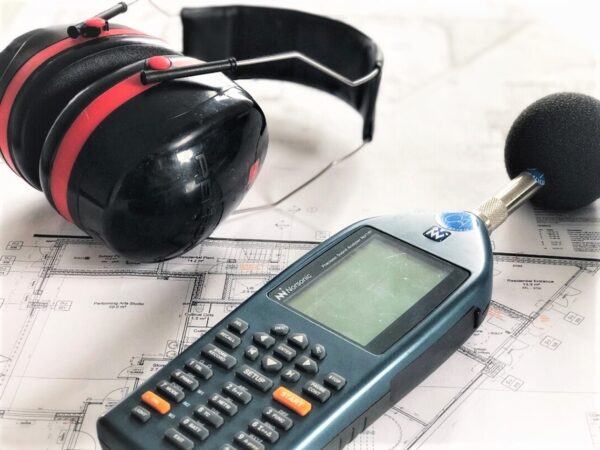
## **We Provide Sound Proofing Design and Testing**
Getting the soundproofing design right from the word go, is key, and APT Sound Testing can help in all areas of acoustic design and [sound insulation testing](https://aptsoundtesting.co.uk/sound-insulation-testing/). For more information on our [UKAS accredited sound testing](https://www.ukas.com/wp-content/uploads/schedule_uploads/00002/4340Testing-Multiple.pdf) or acoustic design services, please contact us at <info@aptsoundtesting.co.uk> or call us on [01525 303905.](tel:01525%20303905)
Alternately for more information on how to prepare for your [precompletion sound testing](https://aptsoundtesting.co.uk/sound-insulation-testing/) please download our [sound testing checklist](https://aptsoundtesting.co.uk/wp-content/uploads/2018/07/Sound-Insulation-Test-Checklist.pdf), or visit our website at www.aptsoundtesting.co.uk
---
### [How to Pass Your Sound Insulation Test using Resilient Bars](https://aptsoundtesting.co.uk/blog/how-to-pass-your-sound-insulation-test-using-resilient-bars/)
**Published:** July 6, 2022
**Author:** APTSoundTesting
**Content:**
There are many applications for resilient bars; however, the most common application is for upgrading the sound proofing in party walls and floors. Resilient bars act as the resilient layer that separates the mass of plasterboards from the rest of the surface that you are soundproofing. By providing less contact points between construction materials it has the added benefit of reducing sound transmission via noise flanking etc.
Resilient Bars have such an impact on the [sound insulation performance](https://aptsoundtesting.co.uk/blog/soundproofing-solution-to-reduce-noise-through-walls/) of ceiling systems, that it is often our first port of call when designing floors to pass Building Regulations Part E. The site construction is quite simple and allows new walls and/or ceilings to be de-coupled from the main structure, reducing both airborne and impact noise.
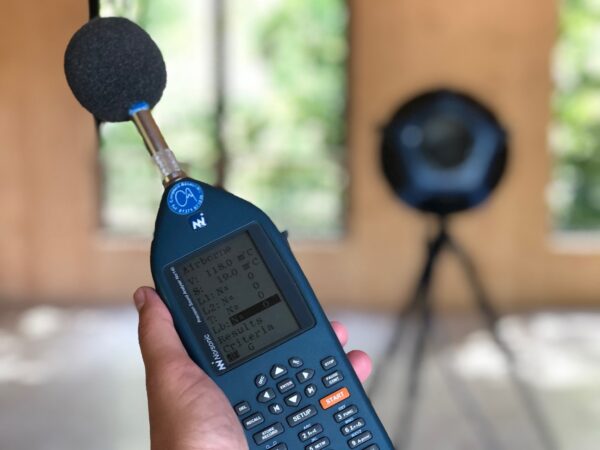
## **How do I fit a Resilient Bar system to my party wall**
In most cases resilient bar should be mounted at 600mm centers horizontally from floor to ceiling with the 21mm pre-drilled side at the bottom. Should the resilient bar need cutting this should be done with tin snips or saw. You can then fix the bars in place by screwing through both pieces of a resilient bar with the appropriate length screw. When securing the plasterboard, it is crucial that the screws only penetrate the 45mm face and do not touch the resilient bar supports or battens as this will increase noise transference acoustic performance is not compromised leading to [party wall sound test failure](https://aptsoundtesting.co.uk/blog/improving-party-wall-soundproofing-to-pass-sound-testing/).
## **How do I fit a Resilient Bar system to my party ceiling**
When installing a resilient bar system to a party ceiling, the bars are fixed at right angles to the underside of the floor joists as close to the perimeter of the room as possible without touching the walls. The bars are usually installed at 450mm centers (400mm centers for 2.4m boards) using the pre-drilled holes and appropriate screws, you need to check that the screws penetrate the resilient bar by at least 10mm. If the resilient bar is to be joined, ensure that the overlap of 200mm occurs over a joist and screw through both pieces of the resilient bar to secure them for a stronger fixing. Fix plasterboard with long edges (i.e. 2.4m not 1.2m length) at right angles to the resilient bar. To add mass to the construction its often best to use two layers of sound plasterboard, which should be staggered so the joints of both boards. In all instances its essential that the screws do not come into direct contact with the joists as this will negate the acoustic performance of the party floor, which may lead to [Part E Sound Test Failure](https://aptsoundtesting.co.uk/blog/improving-sound-insulation-in-dwellings/).
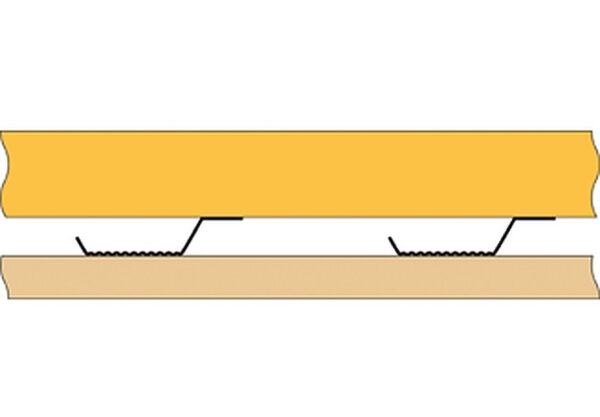
## Acoustic Design and Sound Insulation Testing
APT Sound Testing can advise on acoustic party wall design to help you pass the [sound testing to your London development](https://aptsoundtesting.co.uk/sound-testing-london/), whether it be a new build or conversion project. We are also a UKAS accredited sound testing, so you can be sure of a friendly and professional service providing a ‘one stop’ solution for all your acoustic requirements.
For more information on our [UKAS accredited sound testing](https://www.ukas.com/wp-content/uploads/schedule_uploads/00002/4340Testing-Multiple.pdf) or acoustic design services, please contact us at <info@aptsoundtesting.co.uk> or call us on [01525 303905.](tel:01525%20303905) Alternately for more information on how to prepare for your [precompletion sound testing](https://aptsoundtesting.co.uk/sound-insulation-testing/) please download our [sound testing checklist](https://aptsoundtesting.co.uk/wp-content/uploads/2018/07/Sound-Insulation-Test-Checklist.pdf), or visit our website at www.aptsoundtesting.co.uk
---
### [10 Reasons why you may need a noise assessment for your Air Source Heat Pump.](https://aptsoundtesting.co.uk/blog/10-reasons-why-you-may-need-a-noise-assessment-for-your-air-source-heat-pump/)
**Published:** January 17, 2024
**Author:** Darren
**Content:**
Here are the top 10 reasons why some local authorities may need to carry out a [BS4142 noise survey for Air Source Heat Pumps](https://aptsoundtesting.co.uk/blog/bs4142-noise-surveys-for-air-source-heat-pumps/)
Carrying out a BS4142 noise survey for Air Source Heat Pumps (ASHPs) is crucial for several reasons:
1. **ASHP** [**Noise Emissions:** ASHPs produce noise, usually between 60-65dB when measured at 1 meter from the pump](https://aptsoundtesting.co.uk/blog/bs4142-noise-surveys-for-air-source-heat-pumps/); however, some faulty pumps can be above 70dB !
2. **ASHP** [**Installation Quality**: Poor quality installations, including location and proximity factors, can lead to increased noise emissions.](https://www.gov.uk/government/publications/air-source-heat-pump-noise-emissions-planning-guidance-and-regulations)
3. **Local** [**Planning** **Authority Requirements:** Local planning authorities often require a BS4142 noise survey to ensure that the installation doesn’t cause nuisance to neighbours](https://aptsoundtesting.co.uk/blog/bs4142-noise-surveys-for-air-source-heat-pumps/).
4. [**Compliance with 4142 Standards**: ](https://aptsoundtesting.co.uk/blog/bs4142-noise-surveys-for-air-source-heat-pumps/)BS4142 provides a method for identifying if the noise generated by your ASHP is likely to give rise to complaints from neighbours.
5. [Baseline Comparison: BS4142 uses the current ambient background noise of your location as its baseline for comparison](https://aptsoundtesting.co.uk/blog/bs4142-noise-surveys-for-air-source-heat-pumps/).
6. [**Acoustic Treatment to ASHP:** In some situations, you may need to look at acoustic treatment of the installation to get it through the planning process](https://aptsoundtesting.co.uk/blog/bs4142-noise-surveys-for-air-source-heat-pumps/), i.e., a new acoustic enclosure etc.
7. [**Proximity to Neighbours:** The noise impact can depend on how close the neighbours are to your ASHP](https://aptsoundtesting.co.uk/blog/bs4142-noise-surveys-for-air-source-heat-pumps/).
8. [**Planning Permission**: A noise survey can be a requirement for planning permission](https://aptsoundtesting.co.uk/blog/bs4142-noise-surveys-for-air-source-heat-pumps/).
9. [Consumer Concerns: Noise emissions from ASHPs were a concern for a minority of consumers in a study](https://www.gov.uk/government/publications/air-source-heat-pump-noise-emissions-planning-guidance-and-regulations).
10. [**Future Planning Policy:** Information from these surveys can help inform future government policy on heat pump planning guidance and heat pump standards](https://www.gov.uk/government/publications/air-source-heat-pump-noise-emissions-planning-guidance-and-regulations).
[Please note that this is a general list, and the specific reasons can vary depending on the local regulations and the specific circumstances of the installation](https://aptsoundtesting.co.uk/blog/bs4142-noise-surveys-for-air-source-heat-pumps/). [It’s always a good idea to check with your local planning authority if they require a noise survey](https://aptsoundtesting.co.uk/blog/bs4142-noise-surveys-for-air-source-heat-pumps/) prior to the installation of air source heat pumps.

[BS4142](https://www.gov.uk/government/publications/method-implementation-document-mid-for-bs-4142/method-implementation-document-mid-for-bs-4142) currently uses the current ambient background noise of your location as its baseline for comparison there are some situations where you may have to look at acoustic treatment of the installation in order to get it through the planning process. It all depends on where your location, how much noise there is around your area, and how close the neighbours are to your air source heat pump.
### We can help with your Air Source Heat Pump Noise Assessment
If you’re thinking of installing an air source heat pump it’s definitely worth checking with your planning authority as to whether they require a noise survey. If you require a BS4142 Noise Survey on your ground source heat pump APT Sound Testing can usually carry it out within 5 working days.
You can start that process here if you like. Just go to the contact page, fill out our [contact form](https://aptsoundtesting.co.uk/contact-us/) and/or call Darren on 07775 623464 and we’ll be back to you with a price as well as some helpful advice.
---
### [Optimal weather conditions for conducting thermal imaging surveys](https://aptsoundtesting.co.uk/blog/optimal-weather-conditions-for-conducting-thermal-imaging-surveys/)
**Published:** January 8, 2024
**Author:** Darren
**Content:**
The optimal weather conditions for conducting a [thermal imaging surveys ](https://aptsoundtesting.co.uk/breeam-thermal-imaging-surveys/)on a building fabric are as follows:
- **Minimum Temperature difference:** There should be a temperature difference of more than 10°C across the building fabric at the time of the survey. This difference should be more than 5°C for 24 hours preceding the survey.
- **External air temperature:** The external air temperature should be within ±3°C during the survey. It should be within ±10°C for the preceding 24 hours.
- **No** **Solar Loading:** There must be no direct or residual energy from the sun in the building. Many people conduct surveys an hour or so after sunset, but this is usually flawed due to solar load in the building. Therefore, heat loss surveys should generally be conducted in the early hours of a cold morning, before the sun can fall on the building.
- **Low** **Wind speeds:** The wind speed should be less than 10 mph during the survey.
- **Precipitation:** There should be no precipitation just prior to or during the survey.
- **Dry Building surfaces:** All building envelope surfaces to be inspected should be dry during the survey.

Please note that these conditions are ideal for a heat loss thermal imaging survey. Different types of surveys may have different requirements. For example, underfloor heating and electrical thermal surveys can be conducted almost any time. It’s always best to consult with us for specific project to ensure your full requirements are met.
Please note that these conditions are ideal for a heat loss [thermal imaging survey](https://en.wikipedia.org/wiki/Thermography). Different types of surveys may have different requirements. For example, underfloor heating and electrical thermal surveys can be conducted almost any time. It’s always best to consult with us for specific project to ensure your full requirements are met.
## **What defects can we identify in building fabrics**
[Thermal imaging surveys of building fabrics](https://aptsoundtesting.co.uk/blog/thermal-imaging-for-highlighting-defects-in-building-fabrics/) can identify many different types of defects, such as air leakage, thermal bridging and missing insulation to name but a few.
The thermal imaging survey generally reveals the quality of the building envelope in several areas such as:
- The occurrence of **unwanted air leakage paths** through gaps in the building fabric construction
- Defects in the **continuity of thermal insulation** within the building envelope construction
- The presence of **’non-repeating thermal bridges’** which occurs at junctions between elements, such as a wall and floor junction and/or or a window and wall reveals etc.

## **Why Use Us for your Building Fabric Thermal Imaging Survey**
We provide a professional [thermal imaging inspections](https://aptsoundtesting.co.uk/blog/thermal-imaging-defect-inspections/), which includes the following premium service:
- Level 3 thermographic certification
- Level 3 qualified building and electrical thermographers
- High resolution and sensitive FLIR cameras
- A detailed and comprehensive thermal imaging survey
If you have any further questions in regard to the above, please don’t hesitate to call Darren on 07775 623464, or email us at <info@aptsoundtesting.co.uk>
If you would like to know how best to prepare your building for the thermal imaging survey, please download our checklist.
---
### [Thermal Imaging for Highlighting Defects in Building Fabrics](https://aptsoundtesting.co.uk/blog/thermal-imaging-for-highlighting-defects-in-building-fabrics/)
**Published:** January 4, 2024
**Author:** Darren
**Content:**
## **Introduction to Thermal Imaging**
Thermal imaging, also known as thermography, is a non-invasive technique that allows us to see the thermal energy emitted from an object. In the field of building and construction, thermal imaging has become an indispensable tool for detecting defects in building fabrics. This article explores the importance of [thermal imaging surveys](https://aptsoundtesting.co.uk/locations/thermal-imaging-surveys-london/) in identifying these defects.
## **Understanding Thermal Imaging**
Thermal imaging works on the principle that all objects emit infrared energy as a function of their temperature. By capturing and analysing this energy, [thermal imaging cameras](https://www.flir.co.uk/browse/industrial/handheld-thermal-cameras/) can detect subtle temperature differences. These differences can be used to identify a wide range of building fabric defects, from insulation deficiencies to water damage.

## **The Role of Thermal Imaging in Building Inspection**
### **Detecting Insulation Deficiencies**
One of the most common uses of thermal imaging in building inspection is to [detect insulation deficiencies.](https://www.flir.co.uk/discover/professional-tools/how-can-you-tell-if-you-have-missing-insulation/#:~:text=You%20can%20easily%20detect%20areas,a%2020%20degree%20temperature%20difference.) Poor insulation can lead to significant heat loss, resulting in higher energy bills and reduced comfort for building occupants. Thermal imaging can quickly and accurately identify areas where insulation is missing or performing poorly.
### **Identifying Water Damage and Leaks with Thermal Imaging**
[Water damage and leaks](https://aptsoundtesting.co.uk/blog/thermal-imaging-to-diagnose-water-and-insulation-issues/) can cause serious structural damage if left untreated. Thermal imaging can help identify these issues before they become major problems. Wet areas will typically have a different temperature than dry areas, making them easily identifiable in a thermal image.

### **Uncovering Structural Defects with Thermal Imaging**
Structural defects, such as missing structural components or thermal bridges, can often be detected with thermal imaging. These defects can impact the thermal performance of a building and lead to increased energy consumption.
### **The Benefits of Thermal Imaging Surveys**
Thermal imaging offers several benefits over traditional inspection methods. It’s non-invasive, meaning it doesn’t require any destructive testing. It’s also fast and efficient, allowing for large areas to be inspected in a short amount of time. Furthermore, thermal imaging provides a visual representation of the issue, making it easier to understand and communicate the findings.
In conclusion, thermal imaging plays a crucial role in the inspection and maintenance of building fabrics. By enabling us to see what the naked eye cannot, thermal imaging allows for early detection and remediation of a wide range of building defects. As we continue to strive for more energy-efficient and sustainable buildings, the importance of thermal imaging is only set to increase.
### **We provide a Professional Thermal Imaging Inspections**
Our high specification utilised in these inspections which surpasses those required by [BREEAM](https://aptsoundtesting.co.uk/breeam-thermal-imaging-surveys/), our thermographers are [Level 3 certified](https://aptsoundtesting.co.uk/knowledge-base/why-its-important-level-3-thermographers-are-used-for-breeam-thermal-surveys/), which is the highest accreditation available. We also utilise large format FLIR thermal imaging cameras.
Its worth noting that our thermal imaging services include the following:
- Level 3 thermographic certification
- Level 3 qualified electrical thermographers
- Large format FLIR cameras with 45-degree lenses
- A detailed report which includes thermal indexing formula for fault diagnosis, qualification, and severity grading.
If you have any further questions in regard to the above, please don’t hesitate to call me on 07775 623464 or email us at info@aptsoundtesting.co.uk.
---
### [Sound Testing for Approved Document E](https://aptsoundtesting.co.uk/blog/sound-testing-for-approved-document-e/)
**Published:** September 22, 2017
**Author:** APTSoundTesting
**Content:**
Sound Testing for [Approved Document E](https://aptsoundtesting.co.uk/sound-insulation-testing/)
Approved Document E – ‘Resistance to the passage of sound’ became part of the building regulations on July 1st 2003 and provides minimum sound insulation Building Regulation requirement for new build and conversion dwellings. Properties include houses, flats, hotels, student residences, care homes are all now required to be sound tested under approved document E.

## **What is Part E Sound Testing?**
Approved Document E is a government issued document providing guidance for developers, architects and building control bodies as well as other bodies involved in the design and conversion of buildings for residential purpose. The document explains the testing requirement for each type of project and provides some good advice and details about building procedures and materials that affect test results.
In Part E it defines the two types of sound – ‘airborne sound, which is sound generated and transferred directly in the air by talking or home entertainment systems such as music systems or Televisions) or ‘impact sound, such as sound generated by the impact of an object striking the floor and transmitted through it, such as footfall noise).

## **Excessive Noise Problems**
The objective of [Approved Document E](https://aptsoundtesting.co.uk/sound-insulation-testing/) is to raise sound resistance standards and reduce excess noise for tenants for both airborne and impact noise, which in turn will to provide reasonable living conditions and improve the well-being of tenants. Sound insulation testing may also be required in non-residential buildings such as schools, hospitals and workplaces to ensure that noise sensitive areas such as classrooms, wards and meeting rooms are suitably insulated from noisier areas, notably BREEAM projects usually require sound insulation testing. In rare cases the [sound testing](https://aptsoundtesting.co.uk/) of external facades may also be a requirement.
### APT Sound Testing are a UKAS and ISO accredited company.
If you would like more information in regards to our [sound testing services](https://aptsoundtesting.co.uk/sound-testing-london/) please contact us at: <info@aptsoundtesting.co.uk> or visit our website at: [www.aptsoundtesting.co.uk](https://aptsoundtesting.co.uk)
---
### [How to Pass a Raised Floor Plenum Air Test](https://aptsoundtesting.co.uk/blog/how-to-pass-a-raised-floor-plenum-air-test/)
**Published:** November 16, 2023
**Author:** Darren
**Content:**
Clients often ask the question ‘how do we build our [raised floor plenum](https://aptsoundtesting.co.uk/floor-plenum-testing/) to pass an air test?’. There are some very important items to consider when designing and constructing a [raised floor plenum](https://en.wikipedia.org/wiki/Raised_floor) to pass the air test to BG65/2016. In offices, carpet tiles are usually laid over the raised access floor, if joints between carpet tiles are not lined up with the joints between the raised access panel’s floor tiles or panels, the air leakage will be reduced, particularly if the carpet tiles are glued in place. However, laying of carpet tiles should not be relied on to achieve the target for the raised access floor itself as these can de-bond over time.
## ****
## **Watch out for electrical and data services through the floor plenum**
Many raised access floors include electrical and data boxes. The air leakage of these boxes should be ascertained, to ensure that they will not significantly contribute to the raised access floor leakage, and reduce the air floor to the grills or diffusers. Where there are decorative or functional connections through the raised access floor, for example cabling to display boards, suitable method of air sealing these penetrations should be designed.
## Ensure wall and floor junctions are sealed within the floor plenums
The perimeter of the floor plenum where the access floor meets the wall is often an area of increased air leakage. To minimise this leakage it may be beneficial to fix a length of metal angle along the perimeter of the floor. Lengths of closed cell board or neoprene strips will increase the quality of the seal between the raised floors and the wall and should prevent excess air leakage.
The walls of floor plenums are most the most vulnerable to air leakage as they are dependent on the type and quality of construction. Plasterboard can be used as the air tightness barrier; however, care should be taken to ensure all joints should be sealed where boards abut other boards, walls, floors and the underside of the raised access floor. This is the same for coated mineral fire boards used in conjunction with fire mastic, the boards should be specified with an air leakage rate of 0.15 l/(s.m2)@50Pa with a life expectancy of at least 25 years.
While poured in-situ concrete floors don’t have any significant air leakage, hollow-core and solid composite precast planks need to be sealed along the plank joints and carefully sealed around service penetrations. Beam and block floors need to be covered by a screed to prevent excess air leakage.
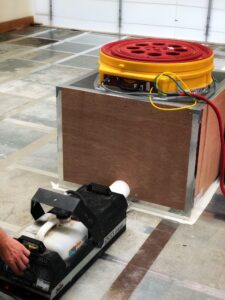
## The main air leakage paths within floor plenums
In our experience the main air leakage paths discovered in floor plenums are:
1. Gaps at the wall/floor junction
2. Gaps at the wall/floor tile junction
3. Service penetrations through the access floor, walls and subfloor including cable bundles and cable trays and Pipes
4. Poorly installed fire/plenum barriers
5. Unsealed cable trunking – must be internally sealed within the void
6. Masonry work – incomplete or poorly jointed walls will result in greater air leakage
7. Risers need to be properly sealed for plenums/ducting
8. Plasterboard on studs at board edges and the ends below the raised floor level
9. Gaps between compartment barriers, top of raised access floor and sub floor
10. Unsealed columns that pass into the floor void
## APT can help you pass your floor plenum test first time
We have experience in help clients pass the their raised floor plenum test to [BG65/2016](https://www.bsria.com/uk/product/XBYYKB/floor_plenum_airtightness_guidance_and_testing_methodology_bg_652016_a15d25e1/). We can visit site and advise on the best way to construction your raised floor plenum and test it the end of the project to attain compliance and sign off. If you would like more information on our [raised floor plenum testing service](https://aptsoundtesting.co.uk/blog/what-is-floor-plenum-testing/), please contact Darren on 07775623464 or email us at info@aptsoundtesting.co.uk
---
### [What is Floor Plenum Testing?](https://aptsoundtesting.co.uk/blog/what-is-floor-plenum-testing/)
**Published:** November 15, 2023
**Author:** Darren
**Content:**
A [floor plenum test](https://aptsoundtesting.co.uk/floor-plenum-testing/), is an air tightness test that’s carried out to the void between a building’s floor structure and a raised access floor, used for distributing conditioned air to the spaces above. It is important that conditioned air in a floor plenum flows into the occupied zone and does not leak into cavities, risers, stairwells, heating trenches or other adjacent zones. A properly sealed floor plenum will allow the diffusers and grilles to fulfil their primary role of delivering air at the correct flow rate. The airtightness of floor plenums can be a serious energy efficiency issue.
To verify that the floor plenum has been designed correctly, an air tightness test must be carried out. The [Floor Plenum Airtightness](https://www.bsria.com/uk/product/XBYYKB/floor_plenum_airtightness_guidance_and_testing_methodology_bg_652016_a15d25e1/) – Guidance and Testing Methodology (BG 65/2016) explain s potential issues with plenums and places upper limits on the air leakage of floor plenums. There are two components to this leakage: plenum leakage and [raised access floor leakage](https://www.kingspan.com/gb/en/knowledge-articles/meeting-bsria-air-leakage-guidelines/). A testing methodology for both plenum leakage and raised access floor leakage is provided as well as guidance on achieving a successful plenum test is provided.

## **What is the Floor Plenum Testing Standard?**
We carry out on-site testing of plenums and raised access flooring with all testing carried out in accordance with BSRIA Guide BG 65/2016 Floor Plenum Airtightness. We can advise at the design stage and carry out plenum design reviews and site inspections to ensure your plenums are adequately sealed to minimise air leakage and demonstrate compliance with the regulations, so they pass the test first time.
Should your plenum fail an Air Tightness Test, APT have significant technical expertise in identifying likely areas where leakage can occur including smoke testing, thermal imaging and advising on appropriate cost-effective remedial work.
## We can carry out your Floor Plenum Test
APT will supply a test report with separate results for both the plenum and the raised access floor. WE are a UKAS and ATTMA accredited test Laboratory, so you know you are in safe hands.
For more information, please contact Darren on 07775623464, or email us at <info@aptsoundtesting.co.uk>. Alternatively, please visit our [floor plenum questions and answers](https://aptsoundtesting.co.uk/floor-plenum-testing/) webpage.
---
### [Electrical Thermal Imaging Surveys for your building](https://aptsoundtesting.co.uk/blog/electrical-thermal-imaging-surveys-for-your-building/)
**Published:** November 1, 2023
**Author:** Darren
**Content:**
[Electrical Thermal imaging](mailto:https://aptsoundtesting.co.uk/blog/how-does-a-infrared-thermal-inspection-work/) Surveys are essential cog in the predictive maintenance program for the ongoing safety in your building. An infrared survey can identify potential faults on everything from large distribution boards to individual fuses, this allows maintenance teams to undertake remedial works before critical asset failure. We can quickly analyse your electrical assets and provide you with unique easily understandable [thermal imaging reports](https://en.wikipedia.org/wiki/Thermography).
All we need are a few details such as floor plans, as well as description of your electrical assets. We will also send across our informative checklist to help you prepare for the [electrical thermal survey](https://aptsoundtesting.co.uk/blog/the-benefits-of-electrical-thermal-imaging-inspections/).

[Electrical infrared thermal surveys](https://aptsoundtesting.co.uk/blog/what-types-of-electrical-equipment-require-thermal-imaging-inspections/) are useful because they provide the following:
1. **Save time & money**: by reducing downtime, maintenance costs, and energy consumption.
2. **Improving quality and productivity**: by optimizing the electrical systems operation and performance.
3. **Reducing risk**: By identifying potential problems before they cause damage or failure, electrical thermal surveys can prevent costly downtime, repairs, or accidents.
4. **Lowering energy costs**: By finding poor connections or inefficiencies that waste energy, electrical thermal surveys can help lower annual bills and improve environmental performance.
5. **Extending the lifespan of equipment**: by improving the serviceability of electrical equipment by preventing premature wear and tear
6. **Fulfilling insurance requirements**: Some insurance companies may require or recommend electrical thermal surveys as part of their risk assessment or policy compliance.

## Our Electrical Thermal Imaging Report contains the following info:
Our thermal imaging reports have been set up to satisfy the requirements expected by insurance companies, facility managers and safety auditors. Our [electrical thermographic inspection ](https://aptsoundtesting.co.uk/blog/roadmap-to-a-successful-thermal-imaging-inspection/)reports usually comprise of the following four sections:
- Introduction/Report Summary – This section provides details on the survey carried out along with summary of the overall findings.
- Main Body Report Pages – this section explains where faults/anomalies are identified, an individual report page is produced providing a description of the fault, its severity and recommended remedial action.
- Condition Monitoring Assessment – this section provides an understanding of the current operational condition of equipment that have been reported during previous surveys – an ongoing assessment if you will.
- Appendices – This section provide a checklist along with images of every asset inspected during the survey. This provides an auditable record of what was inspected, together with equipment health at the time of the thermographic survey.

## Thermal imaging ISO standards
There are a number of ISO standard that directly relate to the thermal imaging of buildings and electrical and mechanical installations within buildings, they are:
- [ISO 6781, ](https://www.en-standard.eu/iso-6781-thermal-insulation-qualitative-detection-of-thermal-irregularities-in-building-envelopes-infrared-method/#:~:text=ISO%206781%20Specifies%20a%20qualitative%20method%2C%20by%20thermographic,the%20components%20constituting%20the%20external%20envelopes%20of%20buildings.)*Thermal insulation – Qualitative detection of thermal irregularities in building envelopes – Infrared method*
- [ISO 18434-1](https://www.iso.org/standard/41648.html), *Condition monitoring and diagnostics of machines – Thermography – Part 1: General procedures*
- [ISO 18436-7](https://www.en-standard.eu/iso-18436-7-condition-monitoring-and-diagnostics-of-machines/#:~:text=ISO%2018436-7%3A2014%20specifies%20the%20requirements%20for%20qualification%20and,machinery%20condition%20monitoring%20and%20diagnostics%20using%20infrared%20thermography.), *Condition monitoring and diagnostics of machines – Requirements for qualification and assessment of personnel – Part 7: Thermography*
## **Please contact us for more information**
If you would like to contact us for more information on our [electrical thermal imaging services](https://aptsoundtesting.co.uk/blog/what-is-an-electrical-infrared-thermal-imaging-survey/), please contact Darren on 07775623464 or email us at <info@aptsoundtesting.co.uk>
---
### [What is an Electrical Infrared Thermal Imaging survey?](https://aptsoundtesting.co.uk/blog/what-is-an-electrical-infrared-thermal-imaging-survey/)
**Published:** October 23, 2023
**Author:** Darren
**Content:**
[Electrical infrared thermal imaging surveys](https://aptsoundtesting.co.uk/electrical-thermal-imaging-inspections/) are a way of inspecting electrical systems and equipment using infrared technology. They can detect faults, such as loose connections, overloaded cables, or faulty components, that might cause overheating, fire, or power loss.
[Electrical thermal surveys](https://aptsoundtesting.co.uk/blog/what-types-of-electrical-equipment-require-thermal-imaging-inspections/) are non-contact and non-destructive, meaning they do not require any physical contact with the electrical system or any interruption of its operation. They are also fast and safe, as they can scan large areas from a distance and avoid any electrical hazards and therefore lower risk.
## 
**Why undertake an electrical thermal survey to my building?**
Electrical infrared thermal surveys are useful for various purposes within new and existing buildings, such as:
1. **Saving time & money**: by reducing downtime, maintenance costs, and energy consumption.
2. **Improving quality and productivity**: by optimizing the electrical systems operation and performance.
3. **Reducing risk**: By identifying potential problems before they cause damage or failure, electrical thermal surveys can prevent costly downtime, repairs, or accidents.
4. **Lowering energy costs**: By finding poor connections or inefficiencies that waste energy, electrical thermal surveys can help lower annual bills and improve environmental performance.
5. **Extending the lifespan of equipment**: by improving the serviceability of electrical equipment by preventing premature wear and tear
6. **Fulfilling insurance requirements**: Some insurance companies may require or recommend electrical thermal surveys as part of their risk assessment or policy compliance.

## **Why use a Level 3 trained thermographer for my electrical inspection?**
To perform a worthwhile [electrical thermal imaging survey](https://aptsoundtesting.co.uk/knowledge-base/why-use-thermal-imaging-on-electrical-equipment/), you need a qualified and certified thermographer who has the appropriate training, experience, and equipment. The thermographer will use a thermal imaging camera to capture infrared images of the electrical system or equipment. The images will show the temperature distribution and variations across the surface of the system or equipment. The thermographer will then analyse the images and identify any anomalies or hot spots that indicate faults or defects. The thermographer will also produce a report that documents the findings and recommendations of the survey.
## **Planning for a electrical thermal imaging survey**
To prepare for an [electrical thermal imaging survey](https://en.wikipedia.org/wiki/Thermography) we need to define the objectives, scope, schedule, resources, and methods of inspection. Some of these tasks include:
- identifying the equipment or systems to be inspected
- Reviewing the history and condition of the equipment or system
- Selecting the appropriate camera and accessories for thermography
- Determining the optimal time and location for thermography
- Establishing the safety measures and procedures for thermography
For more information on our electrical thermal imaging survey please contact Darren on 07775623464 or email <darren@aptsoundtesting.co.uk>
---
### [Smoke Leakage Surveys to Pass Air Tightness Testing](https://aptsoundtesting.co.uk/blog/smoke-leakage-surveys-to-pass-air-tightness-testing/)
**Published:** March 22, 2022
**Author:** APTSoundTesting
**Content:**
This article explains the use of combined [air tightness testing](https://aptsoundtesting.co.uk/air-tightness-testing/) and smoke surveys to pass air tightness testing, by identifying the air leakage paths in the external fabric of houses and commercial buildings. On past projects where we have encountered very ‘leaky’ buildings and subsequently failed the air test, we have managed to lower the air leakage rate from 40m3/hr/m2, down to a respectable 5m3/hr/m2 and attain pass for Part L compliance. All this was accomplished using our combined air tightness and smoke leakage surveys.
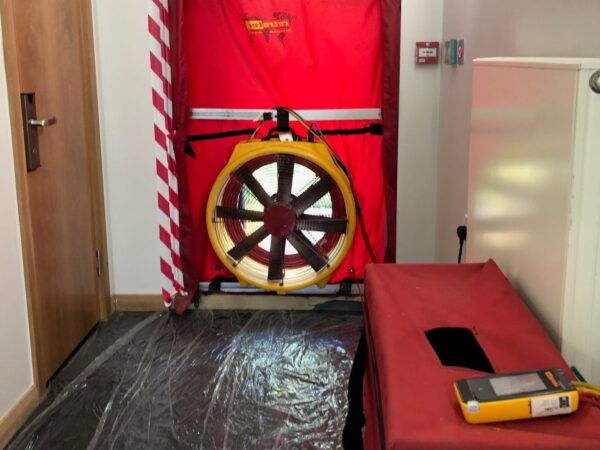
Its common knowledge that excess air leakage can accounts for between a third and half of a typical home’s heat loss. Yet it’s often quite difficult to pinpoint air leakage and heat loss in both new building and conversion projects. The beauty of combined air tightness and smoke testing is it provides an accurate and visual approach to identifying and controlling air leakage in in buildings. Blower doors equipment can be set up quite quickly and the test and smoke survey can be carried out in a matter of minutes, meaning that you can quickly and ascertain the buildings air leakage rate as well as receiving a comprehensive air leakage survey report, highlighting the air leakage paths within the building, so targeting sealing works can be undertaken by the contractor/builder at a later date.
## **What Smoke machines do you use during air leakage surveys?**
When it comes to smoke test surveys, we use 3 different types of smoke machines. We have a smaller handheld smoke machine for standard houses. We then have our middle size smoke machine which uses pressurised smoke canisters, which is extremely useful for large houses and smaller commercial buildings and smoke shafts etc. we then have our large smoke machines that fill a large commercial building in minutes.
So, to recap, we use the different size smoke machines on the following buildings:
- **Small smoke machine** – houses, flats, and laboratories
- **Mid-size smoke machine** – small commercial buildings and smoke shafts
- **Large smoke machine** – large commercial buildings
In all instances, we always use our smoke machines with our blower door systems to accurately identify the air leakage paths in buildings. Without the inclusion of a blower door system to pressurise the entire building, you will only see small amounts of ‘wispy’ smoke drift, which makes it very difficult to identify and record the exact air leakage areas.

## **buildings Air leakage paths identified during previous smoke leakage surveys**
1. Poorly installed windows and doors which do not close tightly
2. Windows and doors with missing seals
3. The gap at the wall/skirting board junction.
4. Perimeter and internal wall/floor junctions.
5. Gaps around service penetrations (such as water and electrical) through floor and walls
6. Pathways through ceiling voids into masonry cavity walls
7. Pathways through eaves in cavities
8. Gaps around windowsills and door reveals
9. Gaps around bathroom and WC services
10. Gaps around kitchen and utility services.
11. Gaps between dry lining and ceilings
12. Unsealed chimneys
13. Gaps around electrical and IT fittings
14. Gaps around ceiling loft hatches
15. Ventilation penetrations through the walls, ceiling, and roof
16. Poorly installed extractor fans to kitchens, utility, and bathrooms
## We can help you pass your air tightness test
At APT Sound Testing we have large amount of experience in understanding the requirements of Approved Document L, along with extensive experience of carrying out thousands of successful air tightness tests on a wide range of developments across London and the UK.
In order to achieve the required air tightness target (which is getting lower all the time) and to avoid the risk of a failed air tightness test, we strongly recommend that early consideration is given to the design of the air leakage line within your project.
By working with our customers throughout their design and construction stages, we can provide advice and guidance on the most feasible ways to avoid air leakage and attain compliance for the air tightness test. Please download our [air tightness checklist](https://aptsoundtesting.co.uk/wp-content/uploads/2018/07/Air-Tightness-Testing-Checklist-for-Residentail-Dwellings.pdf) to help you prepare for your test.
At [APT Sound Testing](https://aptsoundtesting.co.uk/), we are happy to provide you with general air leakage design advice for your building envelope and onsite guidance. Upon completion of your project, we provide Nationwide [UKAS Accredited Tightness Testing](https://www.ukas.com/wp-content/uploads/schedule_uploads/00002/4340Testing-Multiple.pdf) for domestic and commercial buildings to help you demonstrate Building Regulation Part L Compliance. To find out more about our air tightness testing service or if you wish to discuss your project please contact us on [**01525 303905**](tel:01525%20303905) or email us at <info@aptoundtesting.co.uk>
---
### [How Do Thermal Imaging Surveys Help Diagnose Issues in Buildings ](https://aptsoundtesting.co.uk/blog/how-does-a-thermal-image-help-diagnose-issues-in-buildings/)
**Published:** September 28, 2021
**Author:** APTSoundTesting
**Content:**
So, how do thermal imaging surveys help diagnose issues in buildings? A [thermal image](https://aptsoundtesting.co.uk/2021/05/what-is-an-electrical-thermal-imaging-survey/) contains thousands of surface temperature measurements, this makes it easy to see where insulation is missing, or air is leaking through the building fabric. When combined with [blower door testing](https://aptsoundtesting.co.uk/blog/combined-blower-door-thermal-imaging-surveys/), thermal imaging inspections becomes an incredibly powerful tool. its also one of the quickest and low impact methods to identify defects within the building fabric, i.e. walls, floor, roof, windows and doors.
Visible light forms only a small part of the electromagnetic spectrum, and the only part that humans see. When pointed at an object or area such as a wall, the sensor on a thermal detection camera allows the user to view the otherwise invisible infrared spectrum, which exists at wavelengths between visible light and microwaves. The resulting [thermal image](https://aptsoundtesting.co.uk/blog/thermal-imaging-inspections-to-identify-building-defects/) is usually rendered as a colour map, with the warmer components or regions shown as reds, oranges, and yellows, while cooler parts will typically be shown as purples and blues – green usually indicates areas that are roughly at room temperature. We usually use high resolution [Flir cameras](https://www.flir.co.uk/instruments/building-diagnostics/building-inspection/) for our [BREEAM thermal Imaging Surveys](https://en.wikipedia.org/wiki/Thermography).
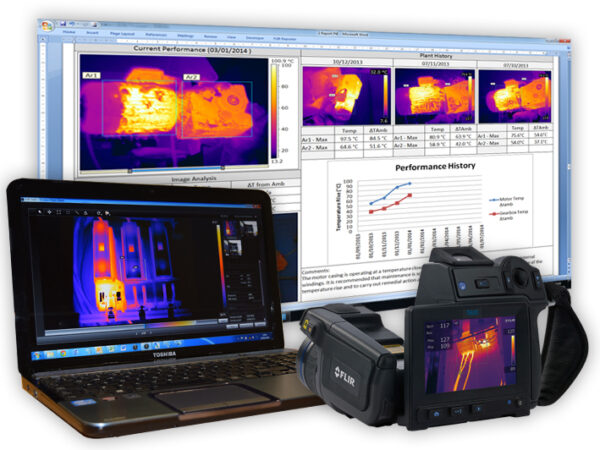
## Always use high quality thermal imaging cameras
Our high quality [thermal imaging cameras](mailto:https://aptsoundtesting.co.uk/blog/what-is-a-thermal-imaging-camera/) have a minimum resolution of 640 x 480 and also include a standard shooting mode that works with the visible light spectrum, much like a standard point and shoot digital camera. This allows for easy comparison of two identical shots, the first image in Infrared and the second image in normal photographic mode, this quickly helps to identify specific problem areas once the our [thermography engineer](https://aptsoundtesting.co.uk/blog/thermographic-building-surveys-to-identify-building-faults/) steps out from behind the lens and compares images. In all cases the higher resolution the thermal camera retains, the more detail that can be captured and scrutinised as part of our reportage.
Any surveyed objects not generating or absorbing heat will tend towards the surrounding air temperature, so cold air leaking through the building envelope will show as cold patches on the wall, floor or ceilings. Warm air leaking from a building envelope will cause warm patches on the outside wall or roof. [Thermal imaging surveys](https://aptsoundtesting.co.uk/blog/thermal-imaging-surveys-to-building-fabrics/) alone can be used as a quick method of finding air leaks in a building structure, however the accuracy can be further improved if used in conjunction with an air tightness test which can better quantify the air leakage of a building. in most cases a [combined thermal and air tightness test](https://aptsoundtesting.co.uk/blog/thermal-imaging-inspections-and-air-tightness-testing-a-powerful-combination/) is the best option for fault diagnoses in building envelopes.
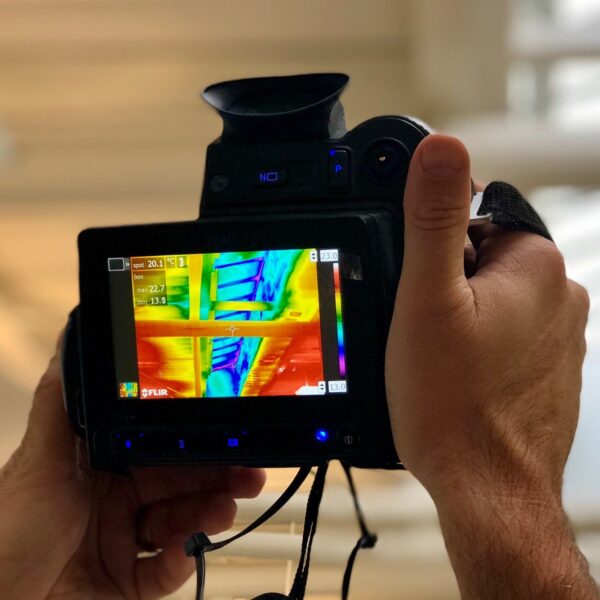
## **We can help with your Thermal Imaging Survey**
Our team of [APT thermographers](mailto:https://aptsoundtesting.co.uk/services/thermal-imaging-surveys-london) are highly experienced and [trained to Level 3](https://aptsoundtesting.co.uk/knowledge-base/why-its-important-level-3-thermographers-are-used-for-breeam-thermal-surveys/) for carrying out thermal imaging surveys and have many years’ experience in all aspects of engineering, construction, maintenance, management, and professional survey work and all our thermographic surveys are conducted by engineers qualified in accordance with [BS EN 13187](mailto:https://shop.bsigroup.com/products/thermal-performance-of-buildings-qualitative-detection-of-thermal-irregularities-in-building-envelopes-infrared-method?pid=000000000001569434)
Our [thermal imaging equipment](mailto:https://www.flir.co.uk/instruments/building-diagnostics/building-inspection/) is the best and most accurate on the market, ensuring we pick up faults that other equipment may miss. Our reports are professionally presented and are clear, concise, and easy to follow. We endeavour to give our clients a first class service every time.
If you would like to contact us for more information on our [air tightness and thermal imaging services](https://aptsoundtesting.co.uk/blog/thermal-imaging-and-air-tightness-testing-for-building-fault-diagnosis/), please contact us on [01525 303905](tel:01525%20303905) or email us at [info@aptsoundtesting.co.uk. ](mailto:info@aptsoundtesting.co.uk. )
---
### [Air Tightness Testing Checklist for Residential Dwellings](https://aptsoundtesting.co.uk/blog/air-tightness-testing-checklist-for-residential-dwellings/)
**Published:** March 24, 2022
**Author:** APTSoundTesting
**Content:**
Before our engineers arrive on site to undertake the [air tightness test](https://aptsoundtesting.co.uk/air-tightness-testing/), please ensure you have sent us the design air permeability figure and been through the checklist below, this will greatly increase your chances of passing your air tightness test the first time. Also you can download our [Air Tightness Checklist for Residential Dwellings](https://aptsoundtesting.co.uk/wp-content/uploads/2018/07/Air-Tightness-Testing-Checklist-for-Residentail-Dwellings.pdf).
## **Items to be completed prior to our arrival on site**
1. We will require the Design Air Leakage Rate or Air Permeability for the building. This is generally detailed in the Design Stage SAP report under ‘designed air permeability’ If you do not advise of a figure we will assume the maximum allowable figure for Part L1 of 10m3/hour/m2.
2. For multiple tests we will require the latest revision floors plans for the building at least 1 week prior to the test date. For single tests we can have the drawings on the day of the test.
3. We require ONE 240v MAINS powered electrical sockets within 5 metres of EACH of our
testing equipment set up – usually the front door – we cannot use temporary power or generators.
4. Ensure that the completed building envelope is finished, to include all doors, windows, walls, floor and ceilings
5. Please note that the temporary sealing of items with tape should be limited to only those items detailed in item 6 below. All other items should be in their finished everyday use condition.
6. Seal with tape or cardboard any trickle vents, duct work and mechanical vents to the outside. Pay particular attention to sealing air conditioning systems.
7. Ensure that all toilets and U bends in sinks have water in them.
8. Ensure all external doors and windows are closed against their latches.
9. All internal doors should be wedged open unless they run into unheated areas such as garages or plant rooms.
10. Have a competent member of your staff available on the test day to modify and/or seal any further areas that we identify as requiring extra work. A good supply of mastic/decorators caulk, expanding foam and board material etc. would be useful in case areas need to be sealed.
11. If the door chosen for the test has a larger opening than 1.100m x 2.200m high, you will need to modify the opening to suit our template. (Please call us for advice should this be required)
12. Ideally all the units to be tested should be in a completely finished condition with final mastic applied to the whole unit.
13. Whilst we would prefer to have the building empty during the test duration, people can
stay in the building whilst the test is in progress. They may not however enter or leave during the test period. (Approx. 1/2 hour)
14. We require a parking space for a transit van within 10 metres of the test location on site as we may need to access further equipment.
15. If we arrive on site and are delayed due to the site not being prepared adequately, or the items in this checklist not being completed prior to our arrival, we reserve the right to cancel
the test.
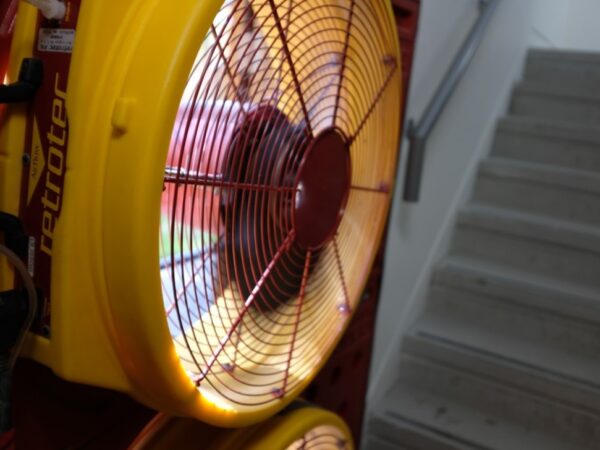
## **Items that can be temporally sealed**
We have been on projects where there has been lots of unauthorised temporarily sealing, this is usually the case when the buildings have not been sealed properly prior to our arrival on site to undertake the [blower door test.](https://aptsoundtesting.co.uk/blog/what-is-air-tightness-testing-or-or-blower-door-testing/) Please note only the controllable air flow pathways listed below can be temporarily sealed during the air tightness test, all the non-controllable leakage pathways must be permanently sealed.
The following areas should temporarily sealed prior to our arrival on site:
1. Extractor Fans: should be temporarily sealed (Please ensure these are off before sealing).
2. MVHR terminals: should be turned off and the vents sealed.
3. Trickle Vents: Should be closed and can be sealed.
4. Cooker Hoods: Should be sealed from the outside or inside.
5. Chimneys Flues: Should be temporarily sealed.
6. Air Bricks: Should be temporarily sealed.

## **Most Common Areas of Air Leakage in Dwellings**
1. Seal all ducts and penetrations where the main services enter the building – we have
encountered many tests where a water pipe duct has been left unsealed underneath kitchen
units. After services have been installed in the duct, seal the rest of the duct.
2. Seal behind kitchen units at the wall/floor junction.
3. Seal all SVP and waste pipe penetrations passing through external walls and ceilings.
4. Make sure that the tops, sides & ends of all pipe/SVP boxing’s are sealed to prevent air leaking into the boxing, and escaping through SVP/waste pipe penetrations. This is particularly important for SVP boxing’s behind kitchen unit. Often the bottom of the SVP boxing is not sealed to the bottom of the floor so the air can escape straight out.
5. Bath and shower tray panels should be fitted and fully sealed.
6. All penetrations through floors & ceilings should be sealed.
7. The boiler flue must be sealed where it penetrates walls or ceilings.
8. Make sure all external door/window seals (if applicable) are installed.
9. In some houses, storage cupboards have been built into the roof space. The doors when closed should seal the room from the roof space. Fit draught excluder if necessary to top, bottom & sides of door/frame.
10. In houses constructed from Timber Frame or where DOT & DAB plasterboard has been fixed to the inside face of block work perimeter walls, the gap.
11. In between the bottom of the plasterboard and floors needs to be sealed at every floor level. Alternatively the gap between the bottom of the skirting board and floor can be sealed with mastic. This prevents air leaking behind the wall board and passing above the ceiling
board, into the roof space. attempt.

## **If you want further information on how how to prepare for your air test, please get in touch**
All dwellings now require to be [air tested to achieve building control signoff](https://aptsoundtesting.co.uk/blog/is-air-tightness-testing-mandatory-on-all-new-buildings/). We provide residential [air tightness testing](https://aptsoundtesting.co.uk/air-tightness-testing/) throughout the United Kingdom. We undertake air testing on all types of projects from apartment blocks containing hundreds of flats, for companies such as Mace, down to the single tests for self-builders. Also, if you have [failed your blower door test](https://aptsoundtesting.co.uk/blog/have-you-failed-your-air-tightness-test/), don’t panic just contact us and we should be able to help you get a pass and attain compliance with Building Regulations Part L.
We are one of the few companies in the UK that are [UKAS accredited](https://www.ukas.com/wp-content/uploads/schedule_uploads/00002/4340Testing-Multiple.pdf) for both Air Tightness & Sound Insulation Testing. This means we can undertake Air, Sound and Vent Testing Packages during the same visit, reducing costs and coordination issues for our clients. Unlike many companies we do not subcontract our works.
For more information about our [Air Tightness Testing procedure](https://aptsoundtesting.co.uk/blog/our-air-tightness-testing-procedure/), please visit us at [www.aptsoundtesting.co.uk](https://aptsoundtesting.co.uk) or contact us on [01525 303905](tel:01525%20303905) or <info@aptsoundtesting.co.uk>. Alternatively, for more information please download our Commercial [Air Test Checklist.](https://aptsoundtesting.co.uk/wp-content/uploads/2018/07/Air-Tightness-Testing-Checklist-for-Residentail-Dwellings.pdf)
---
### [Air Tightness Testing Checklist for Commercial Buildings](https://aptsoundtesting.co.uk/blog/air-tightness-testing-checklist-for-commercial-buildings/)
**Published:** March 24, 2022
**Author:** APTSoundTesting
**Content:**
Before our engineers arrive on site to undertake the commercial [air tightness test](https://aptsoundtesting.co.uk/air-tightness-testing/), please ensure you have sent us the design air permeability figure and been through the checklist below, by actioning our checklist if will greatly increase your chances of passing your commercial air tightness test the first time. Also you can download our [Air Tightness Checklist for Commercial Buildings](https://aptsoundtesting.co.uk/wp-content/uploads/2018/07/Air-Tightness-Testing-Checklist-for-Commercial-Buildings.pdf).
## 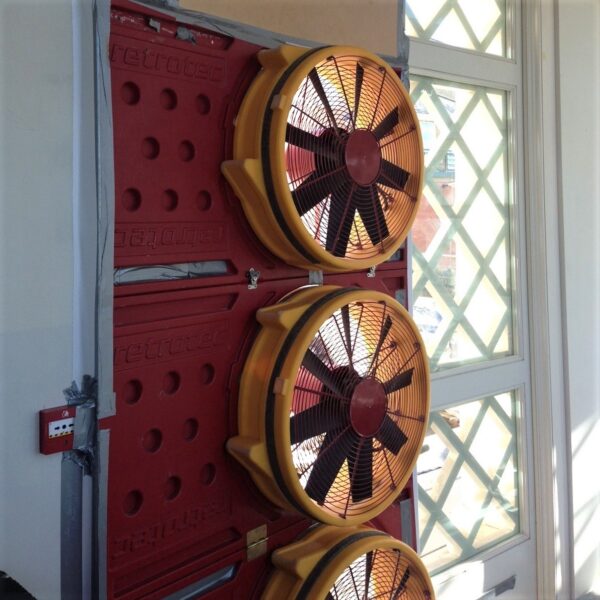
## **Items to be completed prior to the air tightness test visit**
1. We will require the Design Air Leakage Rate or Air Permeability for the building. This is generally detailed in the Design Stage SAP report under ‘designed air permeability’ If you do not advise of a figure we will assume the maximum allowable figure for Part L1 of 10m3/hour/m2.
2. For multiple tests we will require the latest revision floors plans for the building at least 1 week prior to the test date. For single tests we can have the drawings on the day of the test.
3. We require TWO 240v MAINS powered electrical sockets within 5 metres of EACH of our [blower door testing equipment](https://retrotec.com/product/blower-doors.html) set up. We cannot use temporary power or generators. If two sets of door fans are required we will need TWO sets of sockets both within 5 metres of EACH of our testing equipment set up
4. Ensure that the building envelope is finished. All doors, windows, and cladding must be installed, or if items, such as glazing are missing, they should be sealed up to prevent air leakage. Please note that the temporary sealing of items with tape should be limited to only those items detailed in item 16 below. All other items should be in their finished everyday use condition.
5. Seal with tape or cardboard any trickle vents, duct work and mechanical vents to the outside. Pay particular attention to the air conditioning system.
6. Ensure that all toilets and U bends in sinks have water in them.
7. Ensure all external doors and windows are closed fully and make sure all trickle vents are closed and sealed where required. Internal doors should be wedged open.
8. Have a competent member of your staff available on the test day to modify and/or seal any further areas that we identify as requiring extra work. A good supply of mastic/decorators caulk and board material etc. would be useful in case areas need to be sealed.
9. If the door chosen for the test has a larger opening than 1.100m x 2.200m high, you will need to modify the opening to suit our template. (Please call us for advice should this be required.)
10. Ideally all the commercial units to be tested should be in a completely finished condition
11. Whilst we would prefer to have the building empty during the test duration, people can stay in the building whilst the test is in progress. They may not however enter or leave during the test period. (Approx. 1/2 hour)
12. We require a parking space for a transit van within 10 metres of the test location on site.
13. If we arrive on site and are delayed due to the site not being prepared adequately, or the items in this checklist not being completed prior to our arrival, we reserve the right to cancel the test. The full test fee will be payable.
## **Items that can be temporally sealed in commercial buildings**
We have been on projects where there has been lots of unauthorised temporarily sealing, this is usually the case when the buildings have not been sealed properly prior to our arrival on site. Please note only the controllable air flow pathways listed below can be temporarily sealed during the blower door air tightness test, all the non-controllable leakage pathways must be permanently sealed.
The following areas should temporarily sealed prior to our arrival on site:
1. Air conditioning systems should be turned off at the damper and sealed.
2. Extractor Fans: should be temporarily sealed (Please ensure these are off before sealing).
3. MVHR terminals: should be turned off and the vents sealed.
4. Trickle Vents: Should be closed and can be sealed.
5. Cooker Hoods: Should be sealed from the outside or inside
6. Air Bricks: Should be temporarily sealed.

## **The most common areas of air leakage in commercial buildings**
1. Seal all ducts and penetrations where the main services enter the building – we have encountered many tests where a water pipe duct has been left unsealed underneath kitchen units. After services have been installed in the duct, seal the rest of the duct
2. Seal behind kitchen/utility units at the wall/floor junction.
3. Seal all SVP and waste pipe penetrations passing through external walls and ceilings.
4. Seal all services passing behind all IPS panels in toilet/shower areas. IPS panels are not air tight and should not be used as the air seal line.
5. Ensure all services are sealed where they pass through the building envelope into plant rooms.
6. Ensure all riser cupboards are compartmentalised from the rest of the building. If they are not adequately sealed they will act as a chimney and air will escape into surround floors and into the roof space.
7. Make sure that the tops, sides & ends of all pipe/SVP boxing’s are sealed to prevent air leaking into the boxing, and escaping through SVP/waste pipe penetrations. This is particularly important for SVP boxing’s behind kitchen unit. Often the bottom of the SVP
boxing is not sealed to the bottom of the floor so the air can escape straight out.
8. Bath and shower tray panels should be fitted and fully sealed.
9. All penetrations through floors, walls & ceilings should be sealed. 10.The boiler flue must be sealed where it penetrates walls or ceilings.
10. The boiler flue must be sealed where it penetrates walls or ceilings.
11. Background trickle ventilators, passive ventilation systems and any permanently open uncontrolled natural ventilation openings should be temporarily sealed. Any mechanical ventilation and/or air conditioning systems should be turned off. These systems should also be temporarily sealed to prevent air leakage through them during the test.
12. Make sure all external door/window seals (if applicable) are installed.
13. In commercial buildings constructed from Timber Frame or where DOT & DAB plasterboard has been fixed to the inside face of block work perimeter walls, the gap In between the bottom of the plasterboard and floors needs to be sealed at every floor level. Alternatively the gap between the bottom of the skirting board and floor can be sealed with mastic. This prevents air leaking behind the wall board and passing above the ceiling board, into the roof space.
14. Seal the bottom of internal door frames at the floor junction.
15. Most blockwork leaks, from 0.1 to 60 m3/h/m2. Plastered blockwork does not leak, however, any area that is not plastered is a potential problem i.e. above false ceilings and below raised floors. Painting good quality blockwork reduces leakage but painting poor quality blockwork has little effect.
16. Pipework and electrical services – Pipework and electrical penetrations through the envelope into plant rooms and electrical switch rooms should all be sealed, as collectively they can add up to a large area of leakage.
17. Beams and steelwork – Steelwork encased in fire cladding and hallow concrete beams. If they are not sealed properly, then sealing after construction could prove either futile or at the very least expensive.
18. Ceilings – all types of ceilings are a potential area of leakage due to light fittings. Curtain walling systems All joints are weak points, especially where it abuts the floors, walls and roof sections.
19. Dry Lining systems – dry lining systems should be sealed with a continuous bead of plaster along the length of the bottom of the board. All penetrations should be sealed. Where these systems join the external walls extra care must be taken to ensure that there are no leakage paths.
20. Lift shafts – lift doors should have adequate seals. Special attention must be made to any raised floors adjacent to the lift. The vent at the top of the shaft should not be sealed for the test.
21. Profiled metal decking – the underside of profiled metal decking and all joints will require effective sealing during the laying of the sheets. Perforated liner sheets and relying on the vapour barrier should be avoided as they under perform.
22. Windows and door frames – windows and doorframes need to be sealed to the inside surface of the envelope. Any cavities must be sealed before final finishes are made.
23. Wall to ceiling and roof joints- all walls to ceiling and roof joints need to be sealed properly at the time of construction, as these areas are the hardest to reach and not easily inspected after construction. All expansion joints between concrete beams and blockwork should be deep filled with an airtight compound.
## 
## **We can help you prepare for your commercial air tightness test**
All dwellings now require to be [air tested to achieve building control signoff](https://aptsoundtesting.co.uk/blog/is-air-tightness-testing-mandatory-on-all-new-buildings/). We provide residential [air tightness testing](https://aptsoundtesting.co.uk/air-tightness-testing/) throughout the United Kingdom. We undertake [blower door testing](https://aptsoundtesting.co.uk/blog/what-is-air-tightness-testing-or-or-blower-door-testing/) on all types of projects from apartment blocks containing hundreds of flats, for companies such as Mace, down to the single tests for self-builders. Also, if you have [failed your blower door test](https://aptsoundtesting.co.uk/blog/have-you-failed-your-air-tightness-test/), don’t panic just contact us and we should be able to help you get a pass and attain compliance with Building Regulations Part L.
We are one of the few companies in the UK that are [UKAS accredited](https://www.ukas.com/wp-content/uploads/schedule_uploads/00002/4340Testing-Multiple.pdf) for both Air Tightness & Sound Insulation Testing. This means we can undertake Air, Sound and Vent Testing Packages during the same visit, reducing costs and coordination issues for our clients. Unlike many companies we do not subcontract our works.
For more information about our [Air Tightness Testing procedure](https://aptsoundtesting.co.uk/blog/our-air-tightness-testing-procedure/), please visit us at [www.aptsoundtesting.co.uk](https://aptsoundtesting.co.uk/) or contact us on [01525 303905](tel:01525%20303905) or <info@aptsoundtesting.co.uk>. Alternatively, for more information please download our Commercial [Air Test Checklist.](https://aptsoundtesting.co.uk/wp-content/uploads/2018/07/Air-Tightness-Testing-Checklist-for-Residentail-Dwellings.pdf)
---
### [Why pick APT to undertake your electrical thermal imaging inspection?](https://aptsoundtesting.co.uk/blog/why-pick-apt-to-undertake-your-electrical-thermal-imaging-inspection/)
**Published:** September 14, 2021
**Author:** APTSoundTesting
**Content:**
So, why pick APT to undertake your electrical thermal imaging inspection? All our [thermal imaging engineers are trained to level 3](https://www.electricaltrainingcourse.co.uk/thermal-imaging/itc-thermal-camera-thermography-training-level-3/), which is the highest level you can achieve as a thermographic engineer. We also use large format thermal imaging cameras; this provides you with the absolute best chance of solving any potential issues by utilising thermographic technology.
## Our Professional Thermographers are training to Level 3
its common knowledge that [Level 3 thermography professionals](https://aptsoundtesting.co.uk/knowledge-base/why-its-important-level-3-thermographers-are-used-for-breeam-thermal-surveys/) are deemed experts in their field. [Level III Certification](https://www.bindt.org/News/November-2015/itc-announces-level-III-thermography-course/) ensure the engineer is able to organise and track infrared programs. they will also be experienced in the most advanced thermographic inspection and application techniques, proper camera selection and infrared program management and how to develop inspection procedures for each unique project and much more.

Our specification includes:
- Level 3 thermographic certification
- Level 3 qualified thermographers
- Large format FLIR cameras with 45-degree lenses
- Detailed thermal imaging inspection reports
As our level [3 certified electrical thermal imaging surveyors](mailto:http://irtraining.eu/en/itc-level-3) are trained to a minimum of Level 3 and use only the highest resolution thermal imaging equipment, its means we can keep further away from the danger zone. Our engineers also have a vast amount of experience in conducting this type of survey which further lowers risk. We issue a risk assessment and method statement for each and every survey we undertake.
## We only use high quality thermal imaging cameras and software
[APT thermography](mailto:https://aptsoundtesting.co.uk/breeam-thermal-imaging-surveys/) has been carrying out professional thermal imaging surveys since 2010. We only use the highest resolution thermal imaging camera equipment, and our surveyors are all certified Thermographers with strong electrical, building and engineering backgrounds.
Our team of Level 2 & 3 certified professional Thermographers are highly experienced in carrying out thermal imaging surveys and have many years’ experience in all aspects of engineering, construction, maintenance, management, and professional survey work.
Our thermal imaging equipment is the best and most accurate on the market, ensuring we pick up faults that other equipment may miss. Our reports are professionally presented and are clear, concise, and easy to follow. We endeavour to give our clients a first class service every time.
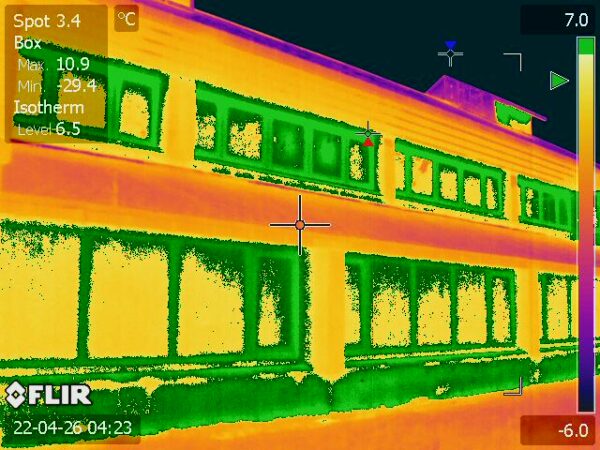
## **We provide thermal imaging inspections**
If you would like to contact us for more information on our thermal imaging services, please contact us on [01525 303905](tel:01525%20303905) or email us at [info@aptsoundtesting.co.uk. ](mailto:info@aptsoundtesting.co.uk)Alternatively if you would like more information on how to prepare for your thermal imaging survey, please visit our website [here](https://aptsoundtesting.co.uk/services/thermal-imaging-surveys-london) or download our [thermal imaging checklist](https://aptsoundtesting.co.uk/wp-content/uploads/2018/07/Infrared-Thermal-Inspection-Survey-Checklist.pdf)
---
### [How to Test Sound Insulation for Your Home or Office](https://aptsoundtesting.co.uk/blog/how-to-test-sound-insulation-for-your-home-or-office/)
**Published:** June 23, 2022
**Author:** APTSoundTesting
**Content:**
Do you want to know how to [test sound insulation](https://aptsoundtesting.co.uk/blog/improving-sound-insulation-in-dwellings/) for homes or offices? Read on to find out!
Do you live or work in an area where there’s a lot of noise pollution? It might seem like a small problem, but it could affect your quality of life. In this article, we’ll show you how to conduct a simple [sound insulation test](https://aptsoundtesting.co.uk/sound-insulation-testing/) to see if your home or office has any problems.
## **Measure the room where you plan to install the insulation.**
You’ll need to measure the width and length of the room, as well as its height. Then, take note of the number of windows and doors in the room. Next, use a tape measure to measure the distance between each wall and window or door as well as measuring the width of the current walls and/or floors. Finally, count the number of walls in the room.

## **Measure the thickness of the walls, ceiling, floor, that will be covered with insulation.**
Once you have the measurements, you’ll need to determine what type of [acoustic upgrade](https://aptsoundtesting.co.uk/blog/sound-proofing-adding-resilience-to-walls/) you will need to install. There are two main types of acoustic upgrades, an independent lining and/or a resilient bar system. The wo types use an acoustic insulation which can be of varying density. In many cases an RW45 acoustic wool is a good choice, this has a density of 45kg/m2 and is made up of small pieces of fiberglass and other materials.
## **Find out what type of insulation you need.**
You’ll also need to decide whether you want to insulate only one side of the wall or both sides. If you choose to insulate just one side, you’ll want to make sure that that the existing wall has enough mass to allow for this. If lightweight blockwork has been used in the wall construction, it may be best to apply the acoustic solution to both sides of the wall – this will [offer more mass](https://aptsoundtesting.co.uk/blog/improving-party-wall-soundproofing-to-pass-sound-testing/), isolation and absorption to the overall construction and reduce the amount of noise transference through the wall.
## **We can help to improve the sound insulation in your home or office.**
Getting the soundproofing design right from the word go, is key, and APT Sound Testing can help in all areas of acoustic design and [sound insulation testing. ](mailto:sound%20insulation%20testing.)For more information on our [UKAS accredited sound testing](https://www.ukas.com/wp-content/uploads/schedule_uploads/00002/4340Testing-Multiple.pdf) or acoustic design services, please contact us at <info@aptsoundtesting.co.uk> or call us on [01525 303905.](tel:01525%20303905)
---
### [The Importance of Air Tightness Testing](https://aptsoundtesting.co.uk/blog/the-importance-of-air-tightness-testing/)
**Published:** July 5, 2022
**Author:** APTSoundTesting
**Content:**
The Importance of [Air tightness testing](https://aptsoundtesting.co.uk/air-tightness-testing/) cannot be underestimated. Blower door testing is a technique that can be used to quantify the amount of air leakage of a building fabric. The air tightness test measures the rate of air leakage through a building fabric by pressurising or depressurising a building and measuring the difference in pressure across different sections of wall, floor and roof, or the building envelope as its also called.
The test is undertaken by measuring the pressure difference between inside and outside the building, when all external doors and windows are closed and all internal doors are open.

## **Air Tightness Testing can help lower energy Costs**
Air leakage is a major issue for homeowners, especially in light of the rising heating and cooling costs across the UK and Europe. Air leakage can lead to higher energy consumption, higher carbon emissions and indoor air quality issues.
It is important to identify the location of the air leakage so that it can be fixed effectively. We can undertake a detailed [smoke leakage survey](https://aptsoundtesting.co.uk/blog/smoke-leakage-surveys-to-pass-air-tightness-testing/) which details each air leakage paths within the building envelope, so these can be sealed to lower the air leakage rate of dwellings. Air tightness and smoke testing is especially useful for identifying leaks in buildings, identifying areas where there are problems with insulation or drywall, identifying where windows and doors leak air, etc.
## **Air Tightness testing is low impact**
Air leakage testing is a non-invasive technique, that is a quick and very low impact and is undertaken at the end of the construction process just prior to building handover. It is also known blower door testing and air leakage testing. We always send out an [air tightness checklist](https://aptsoundtesting.co.uk/blog/air-tightness-testing-checklist-for-residential-dwellings/) to help you prepare for the test, so you have a better chance of passing first time for compliance with [Building Regulations Part L](https://www.gov.uk/government/publications/conservation-of-fuel-and-power-approved-document-l).
Air tightness testing is done by pressurising and depressurising the building enclosure with a fan and measuring the pressure difference with a manometer or mass flow meter. The pressure difference indicates the amount of air leakage in the building fabric and gives you a reading in m3/hr/m2.
The blower door test can be used to identify leaks in ductwork, windows, doors, roofs, walls, and floor assemblies. Air tightness tests are useful for preventing moisture problems such as mould growth.
If you [fail your air tightness test](https://aptsoundtesting.co.uk/blog/have-you-failed-your-air-tightness-test/) don’t panic, we can visit site and help you pass your air tightness test.

## **We can help with your air tightness test**
At [APT Sound Testing](https://aptsoundtesting.co.uk/) we have large amount of experience in understanding the requirements of Approved Document L, along with extensive experience of carrying out thousands of successful air tightness tests on a wide range of developments across London and the UK. By working with our customers at the design and construction stages we provide advice and guidance on the most feasible ways to avoid air leakage and attain compliance for the air tightness test.
Please download our [air tightness checklist](https://justpaste.it/redirect/air-tightness-test-smoke-Survey/https:/aptsoundtesting.co.uk/wp-content/uploads/2018/07/Air-Tightness-Testing-Checklist-for-Residentail-Dwellings.pdf) for more information on how to prepare your building for the [air tightness test](https://aptsoundtesting.co.uk/air-tightness-testing/).
At [APT Sound Testing](https://justpaste.it/redirect/air-tightness-test-smoke-Survey/https:/aptsoundtesting.co.uk/), we are happy to provide you with general air leakage design advice for your building envelope and onsite guidance. Upon completion of your project, we provide Nationwide [UKAS Accredited Tightness Testing](https://justpaste.it/redirect/air-tightness-test-smoke-Survey/https:/www.ukas.com/wp-content/uploads/schedule_uploads/00002/4340Testing-Multiple.pdf) for domestic and commercial buildings to help you demonstrate Building Regulation Part L Compliance.
To find out more about our air tightness testing service or if you wish to discuss your project please contact us on [**01525 303905**](https://justpaste.it/air-tightness-test-smoke-Survey) or email us at [info@aptoundtesting.co.uk](https://justpaste.it/air-tightness-test-smoke-Survey)
---
### [Precompletion Sound Testing for Part E ](https://aptsoundtesting.co.uk/blog/precompletion-sound-testing-for-part-e/)
**Published:** July 12, 2022
**Author:** APTSoundTesting
**Content:**
Over the last decade we have provided [precompletion sound testing](https://aptsoundtesting.co.uk/locations/sound-insulation-testing-london/) for Part E across London and the Southeast, and using this amassed knowledge of how different construction types effects the acoustic performance of party walls and floors, we have managed to help customers such as architects, developers and homeowners to pass their sound insulation testing at the first attempt.
## Poor Acoustic Design can lead to Sound Test Failure
Many people fail to achieve the minimum requirements of Building Regulations Part E, due to poor-design and construction. Good [acoustic design](https://aptsoundtesting.co.uk/blog/improving-sound-insulation-in-dwellings/) is not difficult to achieve if the following four elements are considered during the design phase of the project. The four main elements are: Mass, Decoupling, Absorption and Damping – consider these from the beginning of your design and you will usually pass the sound test for Building Regulations Part E.
The usual culprits for excess noise are often televisions, music systems, and voices. Heightened airborne sound wave can strikes walls and floors, and the pressure variations cause the wall to vibrate resulting in noise. This noise (vibrational energy) is transferred through the wall and floor partitions, which is radiated as airborne sound into neighbouring dwellings.
****
## **The 4 elements of robust soundproof design to pass party wall sound testing**
There are 4 main elements of soundproofing that need to be considered to pass sound testing through walls. It’s worth noting that all 4 elements throughout the process, all of which have a direct relation to the conduction and transmission of sound vibrations, they are: Mass, Decoupling, Absorption and Damping. If you incorporate all the four elements into your party wall design, then airborne sound transference should be kept to a minimum and you will pass your precompletion sound testing.
Here is more information on each of the four main elements:
### **Adding mass to Party Walls and Floors**
The first (and often the most important) element of any acoustic upgrade is adding mass. If you add mass to the wall and floor construction the soundwaves will struggle to vibrate the wall/floor partition as it will have less movability, making it more tortuous for the sound vibrations to travel through the partitions. One the most common ways to add mass to a new or existing wall is by adding soundboard to each side of the wall. Soundboard is quick to install and is one of the easiest ways to decrease sound vibration, although its’ not so good at reducing deep bass sound at lower frequencies.
### **Add Decoupling to Party Walls and Floors**
The second element of good [soundproofing design](https://aptsoundtesting.co.uk/blog/soundproofing-floors-and-ceilings/) is the introduction of decoupling. The term ‘decoupling’ in acoustic construction, is to separate objects or constructions such as introducing a cavity between two layers of drywall, thus separating the two main wall constructions. This provides a layer of air between the walls which provides good sound insulation and direct noise transference via noise flanking etc. Decoupling can also be achieved with resilient sound clips and/or resilient acoustic bars or channels. Extra framing via double stud or staggered stud walls is also an efficient way to decouple walls. In almost every instance sound vibrations transfer easiest via solid connections, so decoupling reduces this risk.
Resilient sound clips are small metal and rubber connections that attach to the timber of blockwork with screws. Resilient bars are then installed to the clips and plasterboard is then fastened to the channel. Sound clips provide acoustic decoupling by suspending the plasterboard on the resilient bars approx. 25-40mm from the timber or blockwork wall. This type of system is often favoured by customers as provides a minimal build up in comparison to constructing double leaf walls.
### **Adding absorption to Party Walls and Floors**
The addition of absorption is the third element of good acoustic design is the introduction of noise absorption materials such as acoustic slabs and roll insulation.
The introduction of acoustic insulation materials such as Gyproc RW3 mineral wool (min mass 45kg/m3) can be a good place to start. The material is placed into the wall to absorb soundwaves and is very good reducing low-level noise issues. The other good thing about acoustic insulation is it’s easy to handle and install. The acoustic slabs are dense and effectively block out noise frequencies crossing the party wall and/or floors.
If you are installing a metal and/or timber stud wall/floor, you can simply insert the acoustic slab straight into the void, making sure it’s fitted neatly between the metal /timber wall studs, or timber/metal floor joists. Double check that there isn’t any sagging or holes in the material as you are installing the insulation and that should be it.
### **Add damping to Party Walls and Floors**
The fourth element of [robust soundproofing design ](https://aptsoundtesting.co.uk/blog/soundproofing-solution-to-reduce-noise-through-walls/)is the introduction of noise damping within the party wall and floor. Noise damping materials can be acoustic resilient layers and rubber panels which help to reduce vibration within the partition construction. Dense rubber panel systems are high performance wall soundproofing solution aimed at providing good noise damping performance. The dense recycled rubber membrane is fairly easy to install and will provide a reliable soundproofing-barrier.
Noise damping materials such as Regupol, are usually quite easy to fit, as the acoustic rubber membrane just needs to be cut to size and stuck to the party wall and/or floor. also, the supplier usually provides an adhesive as part of rubber membrane system.
## **We can help with your acoustic design and sound testing**
Getting the [soundproofing design](https://aptsoundtesting.co.uk/acoustic-design-services/) right from the word go, is essential for building designers and construction companies. APT Sound Testing can help in all areas of acoustic design and sound insulation testing. For more information on our [UKAS accredited sound testing](https://www.ukas.com/wp-content/uploads/schedule_uploads/00002/4340Testing-Multiple.pdf) or acoustic design services, please contact us at <info@aptsoundtesting.co.uk> or call us on [01525 303905.](tel:01525%20303905)
Alternately for more information on how to prepare for your [precompletion sound testing](https://aptsoundtesting.co.uk/sound-insulation-testing/) please download our [sound testing checklist](https://aptsoundtesting.co.uk/wp-content/uploads/2018/07/Sound-Insulation-Test-Checklist.pdf), or visit our website at www.aptsoundtesting.co.uk
*Please Note: although we take every care to ensure the information was correct at the time of publication. Any written guidance provided does not replace the user’s professional judgement. It is the responsibility of the duty-holder or person carrying out the work to ensure compliance with relevant building regulations or applicable technical standards.*
---
### [Air Tightness Testing London Properties](https://aptsoundtesting.co.uk/blog/air-tightness-testing-london-properties/)
**Published:** September 27, 2023
**Author:** Darren
**Content:**
[Air tightness testing](https://aptsoundtesting.co.uk/air-tightness-testing/) is a process that measures how much air leaks through the gaps and cracks in the fabric of a building. It is also known as air testing, air pressure testing, or air leakage testing. Air tightness testing is required for all new buildings, both domestic and non-domestic, as part of the [Building Regulations Part L](https://www.gov.uk/government/publications/conservation-of-fuel-and-power-approved-document-l) in the UK. But why is air tightness testing important? Here are some of the benefits of having an airtight building:
- **Building Energy efficiency**: An airtight building reduces the amount of heated or cooled air that escapes through the building envelope, which means less energy is wasted and lower energy bills for the occupants.
- **Environmental impact**: An airtight building also reduces the carbon emissions associated with heating and cooling, which contributes to tackling climate change and meeting the UK’s net zero target by 2050. Recent studies have estimated that buildings account for 40% of the UK’s total carbon footprint, so improving their air tightness can make a huge difference.
- **Comfort and health**: An airtight building prevents uncomfortable draughts, cold spots, and noise from outside, creating a more pleasant and consistent indoor environment. It also avoids condensation problems that can lead to mould growth and poor indoor air quality, which can affect the health and well-being of the occupants.
- **Quality assurance**: An air tightness test verifies the quality of the materials and workmanship used in the construction of the building, ensuring that it meets the standards and specifications required by the Building Regulations. It also identifies any defects or areas that need improvement, which can be fixed before they cause further issues or damage.

## **How to achieve a good air tightness test result**
The key to achieving a [good air tightness test result](https://aptsoundtesting.co.uk/blog/the-importance-of-air-tightness-testing/) is to plan and prepare from the early stages of the design and construction process and using an air tightness champion to monitor the ongoing works. Some of the factors that affect the air tightness of a building are:
- **Design for Air Tightness**: The design of the building should minimise the number and size of openings and penetrations in the building envelope, such as windows, doors, pipes, wires, vents, etc. The junctions between different elements and materials should also be well detailed and sealed to avoid gaps and cracks.
- **Building Materials**: The materials used for the building envelope should be durable, robust, and compatible with each other. They should also have appropriate properties and performance characteristics for their intended use and location. For example, some materials may expand or contract due to temperature or moisture changes, which can affect their air tightness.
- **Workmanship**: The workmanship involved in the installation and assembly of the materials and components should be of high quality and follow good practice guidelines. The workers should be trained and skilled in applying the appropriate techniques and methods for achieving air tightness. They should also check their work regularly and rectify any errors or defects as soon as possible.
- **Testing for Air tightness**: The testing of the building’s air tightness should be carried out by a qualified and accredited tester using approved equipment and procedures. The testing should be done at an appropriate stage of the construction process, when all the relevant elements of the building envelope are completed and sealed. The testing should also be repeated if any changes or modifications are made to the building envelope after the initial test.
By following these steps, you can maximise your chances of [achieving a good air tightness](https://aptsoundtesting.co.uk/blog/how-to-prepare-for-your-air-tightness-test/) test result on your property, which will bring you many benefits in terms of energy efficiency, environmental impact, comfort and health, and quality assurance.
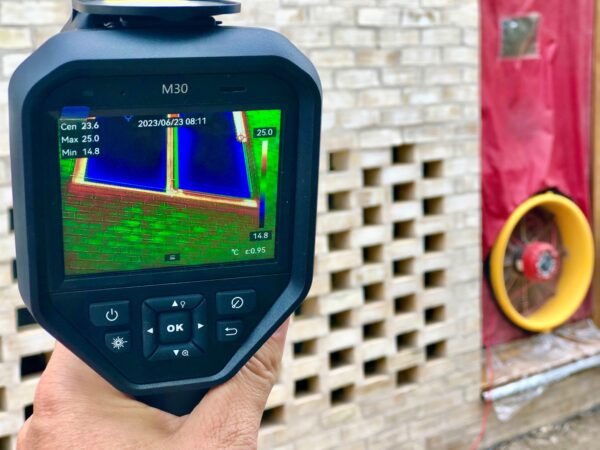
## **Why use us for your Air Tightness Test**
The are many reasons why you should use us for your [air tightness testing](https://aptsoundtesting.co.uk/blog/how-good-air-tightness-can-lead-to-energy-savings-in-homes/), they are:
- 20 years of air tightness design and testing experience
- UKAS accredited air testing laboratory
- ATTMA Level 2 certified
- UKAS calibrated equipment
- Combined smoke and thermal imaging leakage reports
- Combined SAP/EPC, Air, Sound & Vent Testing packages
For more information, please contact Darren at: info@airpressuretesting.net or 07775623464.
---
### [What is a Combined Blower Door Thermal Imaging Survey?](https://aptsoundtesting.co.uk/blog/what-is-a-combined-blower-door-thermal-imaging-survey/)
**Published:** October 5, 2023
**Author:** Darren
**Content:**
A combined [blower door thermal imaging survey](https://aptsoundtesting.co.uk/blog/combined-blower-door-thermal-imaging-surveys/) is a method of using a thermal imaging camera and a blower door system together to detect and display the air leakage paths through the building fabric. This can be extremely useful on existing properties that are upgrading to [Air Source Heat Pumps](https://energysavingtrust.org.uk/advice/air-source-heat-pumps/), which requires a more air tight building envelope. an A blower door system consists of a large fan that is installed in an external door opening and a manometer that measures the pressure difference between the inside and outside of the building and can ascertain the air leakage rate to a recognised standard, such as [ATTMA TSL2](https://www.bcta.group/attma/download/attma-technical-standard-l2-tsl2-measuring-air-permeability-in-the-envelopes-of-non-simple-buildings-fan-pressurisation-method-issue-2-0/).
## **Blower door and thermal imaging to highlight air leakage**
The fan can either pressurise the building – which works best with smoke testing or depressurise the building – which works best for thermal imaging. By creating a controlled airflow that exaggerates the thermal anomalies caused by air infiltration or exfiltration it provides a much better environment for capturing better thermal images of the resulting [air leakage paths](https://aptsoundtesting.co.uk/blog/air-leakage-paths-found-during-thermal-imaging-surveys/).

A [thermal imaging camera](https://aptsoundtesting.co.uk/blog/what-is-a-thermal-imaging-camera/) (or also known as an infrared camera) is a device that captures infrared radiation emitted by objects and converts it into visible images. The images show the temperature differences across the surface of the objects, which can indicate the presence of air leakage through the building envelope. By using a [thermal imaging camera](https://www.flir.com/instruments/building-diagnostics/building-inspection/) during the blower door test, the air leakage paths can be easily seen on the screen as darker or lighter colours, depending on the direction of the airflow, palette settings on the camera, and the temperature difference between the indoor and outdoor air temperature, which should be a minimum of 5C.
## How to Conduct a Combined Blower Door Thermal Imaging Survey?
A typical procedure for conducting a combined blower door thermal imaging survey is as follows:
- Ensure that there is a sufficient temperature difference (at least 5°C) between the indoor and outdoor air temperature.
- Seal any intentional openings or ventilation systems in the building, as required by ATTMA and Building Regulations Part L.
- Set up the blower door system in an external door opening and connect it to the manometer, ensure that the fan is in the correct position for depressurisation.
- Set up the thermal imaging camera and adjust the settings according to the manufacturer’s instructions.
- Start the blower door fan and depressurise the building to a target pressure of -50 Pa, which corresponds to an air change rate of 8m3/h/m2 at 50 Pa.
- Maintain this pressure and walk around the building with the thermal imaging camera, inspecting each room and area for signs of air leakage. Record any defects or anomalies on the camera or on a separate device.
- Repeat the process with different pressure levels (e.g. -20 Pa, -30 Pa, -40 Pa) to see how the air leakage patterns change with different pressure gradients.
- Analyse the recorded images and data and prepare a detailed report with recommendations for remedial actions.

## **What are the Benefits of Combined Blower Door Thermal Imaging Survey?**
The main benefits of using this method are:
- It provides a visual representation of the air leakage in a building, which can help to identify and locate the sources of heat loss, moisture problems, draughts, noise transmission and poor indoor air quality.
- It allows for a more accurate diagnosis of the building envelope performance and helps to target remedial works more effectively and efficiently.
- It can help to achieve higher standards of energy efficiency, comfort and health in buildings, as well as complying with regulatory requirements and achieving extra BREEAM credits.
## **We can help with your combined blower door Thermal Imaging Survey**
If you require a combined [blower door thermal imaging survey](https://aptsoundtesting.co.uk/blog/what-is-a-combined-blower-door-thermal-imaging-survey/) for your building project, please contact us at: <info@aptsoundtesting.co.uk>. Or call Darren on 07775623464. We have qualified and experienced professionals who can provide you with high-quality service and advice.
---
### [Why Good Acoustic Design is Important](https://aptsoundtesting.co.uk/blog/why-good-acoustic-design-is-important/)
**Published:** July 17, 2018
**Author:** APTSoundTesting
**Content:**
The importance of [good acoustic design](https://aptsoundtesting.co.uk/blog/designing-party-floors-to-pass-sound-insulation-testing/) and construction should never be under-estimated. If a project fails the sound insulation testing at the precompletion stage, it may need costly remedial work and may delay the buildings handover to the client.
We provide an a[coustic design service](https://aptsoundtesting.co.uk/blog/designing-party-walls-to-pass-sound-insulation-testing/) to Architects, Property Developers and Building Contractors. We specialise in helping small developers pass their sound testing to achieve Part E compliance on all types of projects such as new build dwellings, apartment blocks, and conversion projects such as the changing of offices into residential dwellings.
Many of our clients have previously conveyed negative feedback that larger acoustic consultancies don’t always understand small builder requirements and subsequently often produce complicated acoustic design detailing that are both difficult (in terms of build-ability) and very costly to undertake. We try to provide acoustic solutions that are cost effective and easy to construct, saving our clients time and money.

## Constructing Party Walls and Floors to Pass Your Sound Testing
In our experience by simply constructing a robust separating wall or floor may not-itself provide sufficient sound insulation to pass Building Regulations Part E, as the junctions of each separating wall and/or floor with other parts of the building are equally as important and require careful consideration to prevent noise flanking etc. Noise flanking transmission can occur via construction components such as:
- - Dividing Ceiling Partitions – Above and Through the Ceiling Space (where an adequate acoustic break has not been carried on through the ceiling void)
- Dividing Floor Partitions – Through Floor and Floor Joist Space (if insulation has not been installed or direct fixing to joists without a drop ceiling below the partition under test)
- Shared Structural Building Components – Floor Boards, Floor Joists, Continuous Drywall Partitions, Continuous Concrete Floors, and Cement Block Walls.
- Through Structural Steel (structural steel beams are often a major cause of noise transmission as plasterboard is often fixed directly to the steel without sound breaks)
- Plumbing Chases – Junctures Between the Walls & Floor Slab Above or at the Exterior Wall Juncture (this should be filed with mortar etc. to add mass to this weakened area)
- Through Windows (if they are no double glazed or have secondary glazing as a minimum)
- Fixtures & Outlets – Light Switches, Telephone Outlets, and Recessed Lighting Fixtures (if penetrations have been cut back to back with the opposite dwelling under test)
- Structural Joints – Perimeter Joints at Wall & Floor, Through Wall & Ceiling Junctures (these should be filled with acoustic mastic)
Around the End of the Partition Through the Adjacent Wall (acoustic mastic should be used to seal this junction)
## **Reducing Noise Flanking Transmission via Acoustic Design**
In our experience, [flanking sound transmission](https://aptsoundtesting.co.uk/knowledge-base/acoustic-design-consultancy/reducing-noise-flanking-on-your-development/) often occurs through lightweight inner walls and is often the dominant pathway between adjoining dwellings. When converting existing buildings in to residential dwellings such as offices conversions and existing wall and floor construction should be carefully considered during the final design, as extra wall/floor linings may be required to upgrade the existing construction to prevent excess noise transference and prevent sound test failure at the end of the project.

## Our turnkey solution for your acoustic design and testing requirements
We offer an easy to follow turnkey solution for to fulfil our clients acoustic requirements. We can usually provide considerable cost and efficiency benefits for all our clients’ new build and conversion projects.
APT Sound Testing can provide telephone advice, quote to undertake an [acoustic design review of your architect’s drawings](https://aptsoundtesting.co.uk/blog/good-acoustic-design-construction/) to help the likelihood of [passing the sound insulation test at the first attempt](https://aptsoundtesting.co.uk/blog/install-right-to-pass-your-sound-test-first-time/), reducing the risk of costly remedial works to your project prior to handover. If you require [sound insulation testing to party walls](https://aptsoundtesting.co.uk/blog/pathway-successful-sound-testing/), or you need an acoustic design review on your development, please [contact us now](https://aptsoundtesting.co.uk/contact-us/) or visit our [acoustic design page](https://aptsoundtesting.co.uk/acoustic-design-services/).
We are also a [UKAS accredited sound testing](https://www.ukas.com/wp-content/uploads/schedule_uploads/00002/4340Testing%20Multiple.pdf), so you can be sure of a friendly and professional service providing a ‘one stop’ solution for all your acoustic requirements. If you would like more information in regards to sound testing service and/or [acoustic design services in London,](https://aptsoundtesting.co.uk/acoustic-design-services/) please contact us on 01525 303905 or <info@aptsoundtesting.co.uk>, for more information please visit our website at [www.aptsoundtesting.co.uk](https://aptsoundtesting.co.uk) or [download our sound test checklist.](https://aptsoundtesting.co.uk/wp-content/uploads/2018/07/Sound-Insulation-Test-Checklist.pdf)
---
### [Why we undertake Indoor Air Quality Testing for BREEAM](https://aptsoundtesting.co.uk/blog/why-we-undertake-indoor-air-quality-testing-for-breeam/)
**Published:** October 9, 2023
**Author:** Darren
**Content:**
[Indoor air quality testing for BREEAM](https://aptsoundtesting.co.uk/breeam-indoor-air-quality-testing/) is an essential aspect of new building design and construction. It is a crucial component of the BREEAM certification process, which is a widely recognized standard for sustainable building design and construction across the world. [BREEAM Indoor Air Quality Testing](https://aptsoundtesting.co.uk/blog/breeam-hea-02-indoor-air-quality-testing/) aims to reduce the risk of health deterioration and building performance by testing the indoor air quality for the end-users.
APT Sound Testing provides a wide range of air quality testing and advisory services to ensure that the air in and around your buildings is of optimum quality and meets regulatory and environmental requirements. Our test engineers have substantial training, skills, experience, and knowledge of testing a wide range of new build and refurbishment indoor environments.

We offer a flexible approach to testing by offering ‘out of hours’ testing service to suit our client’s variety of work patterns. Our indoor air quality test reports provide you with impartial findings and assurance, allowing you to hand over the building in the safe knowledge that that the indoor environment has been carefully checked for excess VOC and Formaldehyde levels. This allows clients to demonstrate the safe and effective operation of an air treatment/cleaning product carried out in a real-life environment.
## **What is VOC’s in the indoor environment?**
So [what are VOC’s](https://www.designingbuildings.co.uk/wiki/BREEAM_Indoor_pollutants_VOCs) in the ‘as built’ environment? It is common in many building materials such as plywood, particleboard, and glues as well a certain types of cleaning products. [Formaldehyde](https://www.gov.uk/government/publications/formaldehyde-properties-incident-management-and-toxicology/formaldehyde-general-information) – another type of VOC – can also be found in some drapes and fabrics and in certain types of foam insulation.
Other sources of VOCs include personal care products such as perfume and hair spray, cleaning agents, dry cleaning fluid, paints, lacquers, varnishes, hobby supplies and from copying and printing machines, many of the items used in the indoor environment. VOCs can be released from products during use and even in storage. However, the amount of VOCs emitted from products tends to decrease as the product ages.

APT Sound Testing’s services include ongoing air quality monitoring, minimising indoor air pollution impacts, investigating pollutant emissions, measuring ventilation improving indoor air quality. We also provide workplace noise assessments where and when required.
In conclusion, indoor air quality testing is an essential aspect of building design and construction for new build and refurb BREEAM projects. It is crucial for ensuring that the air in and around your buildings is of optimum quality and meets regulatory and environmental requirements.
## **We provide professional Indoor air quality testing for BREEAM**
We provide a professional cost-effective service for all your [BREEAM indoor air quality Testing](https://aptsoundtesting.co.uk/breeam-indoor-air-quality-testing/) requirements. We have undertaken testing on may prestigious projects such as The Imperial War Museum, The Heals Building and Battersea Power Station. For more information on how to prepare your building for the air quality test, please download our air quality test checklist here.
If you would like more information on our Indoor Air Quality Testing Services, please call Darren on 07775 623464 or email us at [info@aptsoundtesting.co.uk](mailto:info@aptsundtesting.co.uk)
---
### [What is Airborne Sound Testing?](https://aptsoundtesting.co.uk/blog/what-is-airborne-sound-testing/)
**Published:** August 2, 2018
**Author:** APTSoundTesting
**Content:**
[Airborne sound testing](https://aptsoundtesting.co.uk/knowledge-base/general-information/what-is-airborne-impact-sound-testing/) is undertaken to walls & floors. Firstly a controlled noise is generated by an amplifier and loudspeaker across a broad range of frequencies. The generated noise is very loud and is often in excess of 100dB. Initial measurements are taken using a [Norsonic class 1 sound level meter](https://web2.norsonic.com/product-cat/building-acoustics/) within the ‘source room’ followed by further measurements in the ‘receiver room’ on the other side of the wall or floor under investigation.

The source room speaker position is then changed and the measurements repeated either side of the partition under test. Thereafter background noise measurements are made using a class 1 sound level meter in the receiving room and are used to apply appropriate corrections for external sound such as traffic noise. Similarly the reverberation time (the time taken for sound to decay by 60dB) is measured within the receiving room using the sound source and a sound level meter to determine the corrections that must be applied to account for the characteristics and absorptiveness of the room.
The difference in the two airborne noise levels (for walls and floors), corrected for background and reverberation characteristics determines the airborne sound insulation performance of the wall, or floor. A greater airborne noise difference between the source room and the receiver room determines a higher airborne sound insulation performance and the higher chance of compliance with Approved Document E.

## **We can fulfill your sound testing requirements**
We have undertaken thousands of [sound insulation testing in London](https://aptsoundtesting.co.uk/locations/sound-insulation-testing-in-london/) and the UK and have a large amount of experience with helping clients with their acoustic design to achieve compliance with approved document E.
If you would like more information on airborne sound testing then please visit our [contact page](https://aptsoundtesting.co.uk/contact-us/) or call Darren on 07775623464 or email us on info@aptsoundtesting.co.uk
---
### [Impact Sound Testing](https://aptsoundtesting.co.uk/blog/impact-sound-testing/)
**Published:** August 2, 2018
**Author:** APTSoundTesting
**Content:**
[Impact sound testing](https://aptsoundtesting.co.uk/blog/sound-testing-party-floors-in-london/) is usually only undertaken to party floors. This test is different; a calibrated [Norsonic ‘tapping machine’](https://web2.norsonic.com/product_single/tapping-machine-nor277/) which comprises of five ‘hammers’ driven up and down by a cam and electric motor is used to “tap” the floor surface by applying a known force on the floor structure. The machine is placed in several pre-determined positions in line with [Building Regulations Part E](https://www.gov.uk/government/publications/resistance-to-sound-approved-document-e).

The resulting noise is measured in the dwelling below, using a sound level meter. Thereafter, background noise measurements are made using a class 1 sound level meter in the receiving room and are used to apply appropriate corrections for external sound such as traffic noise. Similarly the reverberation time (the time taken for sound to decay by 60dB) is measured within the receiving room using the sound source and a sound level meter to determine the corrections that must be applied to allow for the characteristics and absorptiveness of the room.
We have undertaken hundreds of acoustic design and sound testing packages throughout [London](https://aptsoundtesting.co.uk/sound-testing-london/) and the [South East](https://en.wikipedia.org/wiki/South_East_England), with a 100% pass rate where our acoustic design reports has been implemented.
## We can undertake you impact sound insulation testing
As we are a multi [UKAS accredited testing laboratory](https://www.ukas.com/wp-content/uploads/schedule_uploads/00002/4340Testing%20Multiple.pdf), you can be sure our reportage is of the highest standard and will be accepted by the tasked [London Building Control](https://www.watford.gov.uk/info/20012/planning_and_building_control) body. As all our testing is carried out in house (we do not subcontract work) which allows us to provide highly competitive pricing whilst maintaining the highest testing standards. It is our ongoing aim to provide a friendly and proactive service from design stage to handover.

## We undertake Impact sound testing within the following London Boroughs
We undertake our [sound testing services throughout London](https://aptsoundtesting.co.uk/sound-testing-london/) and the following boroughs including [City of London](https://en.wikipedia.org/wiki/City_of_London), [Barking and Dagenham](https://en.wikipedia.org/wiki/London_Borough_of_Barking_and_Dagenham), [Barnet](https://en.wikipedia.org/wiki/London_Borough_of_Barnet), [Bexley](https://en.wikipedia.org/wiki/Bexley), [Brent](https://en.wikipedia.org/wiki/London_Borough_of_Brent), [Bromley](https://en.wikipedia.org/wiki/Bromley), [Camden](https://en.wikipedia.org/wiki/Camden_Town), [Croydon](https://en.wikipedia.org/wiki/Croydon), [Ealing](https://en.wikipedia.org/wiki/Ealing), [Enfield](https://en.wikipedia.org/wiki/Enfield_Town), [Greenwich](https://en.wikipedia.org/wiki/Greenwich), [Hackney](https://en.wikipedia.org/wiki/London_Borough_of_Hackney), [Hammersmith](https://en.wikipedia.org/wiki/Hammersmith) and [Fulham](https://en.wikipedia.org/wiki/Fulham), [Haringey](https://en.wikipedia.org/wiki/London_Borough_of_Haringey), [Harrow](https://en.wikipedia.org/wiki/Harrow,_London), [Havering](https://en.wikipedia.org/wiki/London_Borough_of_Havering), [Hillingdon](https://en.wikipedia.org/wiki/Hillingdon), [Hounslow](https://en.wikipedia.org/wiki/Hounslow), [Islington](https://en.wikipedia.org/wiki/Islington), [Kensington and Chelsea](https://en.wikipedia.org/wiki/Royal_Borough_of_Kensington_and_Chelsea), [Kingston upon Thames](https://en.wikipedia.org/wiki/Kingston_upon_Thames), [Lambeth](https://en.wikipedia.org/wiki/Lambeth), [Lewisham](https://en.wikipedia.org/wiki/Lewisham), [Merton](https://en.wikipedia.org/wiki/London_Borough_of_Merton), [Newham](https://en.wikipedia.org/wiki/London_Borough_of_Newham), [Redbridge](https://en.wikipedia.org/wiki/London_Borough_of_Redbridge), [Richmond upon Thames](https://en.wikipedia.org/wiki/London_Borough_of_Richmond_upon_Thames), [Southwark](https://en.wikipedia.org/wiki/London_Borough_of_Southwark), [Sutton](https://en.wikipedia.org/wiki/Sutton,_London), [Tower Hamlets](https://en.wikipedia.org/wiki/London_Borough_of_Tower_Hamlets), [Waltham Forest](https://en.wikipedia.org/wiki/London_Borough_of_Waltham_Forest), [Wandsworth](https://en.wikipedia.org/wiki/London_Borough_of_Wandsworth), [Westminster](https://en.wikipedia.org/wiki/Westminster) to help you achieve the requirements of [Approved Document E](https://www.planningportal.co.uk/info/200135/approved_documents/67/part_e_-_resistance_to_the_passage_of_sound) and attain building control signoff.
If you would like more information in regards to sound testing service and/or [acoustic design services in London,](https://aptsoundtesting.co.uk/acoustic-design-services/) please contact us on 01525 303905 or <info@aptsoundtesting.co.uk>, for more information please visit our website at [www.aptsoundtesting.co.uk](https://aptsoundtesting.co.uk) or [download our sound test checklist.](https://aptsoundtesting.co.uk/wp-content/uploads/2018/07/Sound-Insulation-Test-Checklist.pdf)
---
### [Air Tightness Testing Terminology A to Z](https://aptsoundtesting.co.uk/blog/air-tightness-testing-a-to-z/)
**Published:** October 10, 2023
**Author:** Darren
**Content:**
Air tightness testing contains lots of confusing terminology, to try and help our clients navigate through the main keywords we have written the following Air Tightness A to Z article on [air tightness testing](https://aptsoundtesting.co.uk/locations/air-tightness-testing-london/).
## Air Tightness Testing Terminology
- A is for **Air leakage paths** – the uncontrolled movement of air into and out of a building via air leakage paths within the building envelope.
- B is for **Blower door test equipment** – the device that is installed into an external opening such as a doorway to pressurise or depressurise the building and measure the air leakage rate.[ Blower door fan systems](https://aptsoundtesting.co.uk/blog/what-is-air-tightness-testing-or-or-blower-door-testing/) can be modular so they can be combined to test very large buildings.[ Retrotec ](https://retrotec.com/product/blower-doors.html)is one of the largest manufactures of blower door equipment.
- C is for **Cubic metres per hour per square metre of envelope area –** the unit of measurement for air leakage rate in the UK Building Regulations and to the [ATTMA standards](https://www.bcta.group/attma/downloads/).
- D is for **Drafts** **through the building envelope** – the uncomfortable air currents that can occur in a building with poor air tightness.
- E is for **Envelope** – the term used to describe the external floors, walls roofs, doors and windows of a building that separate the inside from the outside atmospheres.
- F is for **Fabric first approach** – a strategy of designing and constructing a building with high levels of insulation and air tightness to reduce the reliance on space cooling and heating and mechanical ventilation**.**
- G is for **Gaps and cracks** – the unauthorised openings in the building envelope/fabric that allow air to leak in or out, such as around service penetrations, windows, doors, eaves junctions etc.
- H is for **Heat recovery system** – a system that provides fresh air to a building while recovering the heat from the exhaust air and transferring it to the incoming air. Buildings need to have high levels of air tightness for this system to work.
- I is for **Insulation** – high levels of insulation reduces the heat transfer between the inside and outside of a building. Combined with good air tightness it works well in reducing heat loss through air leakage.
- J is for **Joints –** the connections between different elements of the building envelope, such as wall/ceiling junctions, wall panels, roof tiles, floorboards, etc. Poorly sealed joints can be one of the major [causes of air leakage](https://aptsoundtesting.co.uk/knowledge-base/the-main-air-leakage-paths-in-dwellings/) in new buildings.
- K is for **K-Value –** this is simply shorthand for thermal conductivity. This is a measure of the thermal conductivity of a material, that is, how easily heat passes across it.
- L is for **Litre per second per square metre of floor area –** another unit of measurement for air leakage rate that is sometimes used in some countries. It is equivalent to 3.6 times the cubic metre per hour per square metre of envelope area unit.
- M is for **Mechanical ventilation –** a system that uses fans or pumps to supply or extract air from a building. Mechanical ventilation can be balanced, meaning that the supply and extract rates are equal, or unbalanced, meaning that there is either more supply or more extract than the other which is often used in laboratory/cleanroom environments.
- N is for **Natural ventilation –** a system that relies on natural forces such as external air movement such as wind to provide fresh air to a building. Natural ventilation can be passive, using devices such as trickle vents, air bricks, louvres, or windows to control airflow through the building fabric.
- O is for **Occupants** – the people who live or work in a building. Occupants can have a significant impact on the air tightness of a building by opening or closing windows and doors. This can be difficult to control as most individuals have their own favoured working environment, i.e., some like high levels of ventilation and cooler working conditions than others.

- P is for **Pascals** – the unit of pressure that is used to measure the difference between the indoor and outdoor air pressure during an air tightness test. A [Pascal](https://en.wikipedia.org/wiki/Pascal_(programming_language)#:~:text=Pascal%20is%20an%20imperative%20and,philosopher%20and%20physicist%20Blaise%20Pascal.) is equal to one Newton per square metre. The standard pressure difference used for air testing is 50 Pascals, with testing between 25 to 70 Pascals in 5 Pa increments.
- Q is for **Quality assurance** – the process of ensuring that the building design and construction meets the required standards and specifications for the building regulations and employers’ requirements. This involves checking drawings, inspecting materials, monitoring workmanship and the final signoff process.
- R is for **Retrofitting buildings** – the process of improving the energy efficiency of an existing building by upgrading various elements such as windows, doors, insulation, ventilation systems, etc. Implementing air tightness upgrades to the building envelope can also involve improving the air tightness of a building by sealing gaps and cracks in the envelope during the retrofitting process. Identifying air leakage paths can be done via c[ombined blower door, smoke testing and thermal imaging air leakage surveys](https://aptsoundtesting.co.uk/blog/air-leakage-paths-found-during-thermal-imaging-surveys/).
- S is for **Smoke leakage test** – a method of visually identifying sources of air leakage in a building envelope by using smoke generating devices such as large and small smoke machines. When aligned with blower door and thermal imaging, [Smoke tests](https://aptsoundtesting.co.uk/blog/smoke-leakage-surveys-to-pass-air-tightness-testing/) can be useful during construction or retrofitting to locate and seal leaks should the building fail the air tightness test.
- T is for **Thermal imaging –** a method of visually identifying sources of heat loss in a building by using a thermal imaging camera that detects infrared radiation and displays it as a coloured image. [Thermal imaging](https://www.flir.co.uk/instruments/building-diagnostics/building-inspection/) extremely useful to [locate air leakage paths](https://aptsoundtesting.co.uk/blog/thermal-imaging-to-locate-building-fabric-defects/) when used with a blower door useful during the construction or retrofitting of buildings.
- U is for **U-value –** the measure of how much heat is transferred through a unit area of a material or a building element with the building fabric. The lower the U-value, the better the thermal performance. U-values are affected by the thickness, density, conductivity, and air tightness of the building element.
- V is for **Ventilation rate –** the measure of how much air is supplied or extracted from a building per unit time. Ventilation rate can be expressed as air changes per hour, litres per second or cubic metres per hour. The ventilation rate is influenced by the type and size of ventilation system, the building air tightness, indoor and outdoor air pressure, temperature and humidity, and the occupant’s behavior.

- W is for **Weather conditions –** the factors that affect the outdoor environment such as temperature, humidity, wind speed and direction, precipitation, etc. Adverse weather conditions such as high winds, can have an impact on the air tightness of a building by creating pressure differences between the inside and outside, as well as affecting the thermal performance and comfort of the building.
- X is for **X-factor –** a term used to describe the unknown or unpredictable factors that can affect the air tightness of a building. Examples of X-factors include adverse weather conditions, human error, faulty equipment and unexpected events. X-factors can cause variations or discrepancies in the air tightness test results or performance of the building.
- Y is for **Yearly savings** – this is the amount of money that can be saved by improving the air tightness of a building. Yearly savings can be calculated by estimating the reduction in energy consumption and carbon emissions due to lower heat loss and lower ventilation demand which can be as much as 30%. Yearly savings can also include other benefits such as improved comfort, health, and productivity.
- Z is for **Zero carbon** – a term used to describe a building such as Passive house, that has no net emissions of carbon dioxide or other greenhouse gases over its life cycle. Zero carbon buildings can be achieved by combining high levels of insulation and air tightness with renewable energy sources and low carbon materials to achieve their Zero Carbon status.
## **We can help with your Air Tightness Testing**
If you have any questions in regards to the [air tightness testing](https://aptsoundtesting.co.uk/blog/air-tightness-testing-london-properties/) on your building project, please don’t hesitate to call Darren on 07775623464. We have qualified and experienced professionals who can provide you with high-quality testing service and advice.
Alternatively, please email us at: <info@aptsoundtesting.co.uk>, or visit our website at [www.aptsoundtesting.co.uk](https://aptsoundtesting.co.uk)
---
### [Thermal Imaging to Locate Building Fabric Defects](https://aptsoundtesting.co.uk/blog/thermal-imaging-to-locate-building-fabric-defects/)
**Published:** September 22, 2023
**Author:** Darren
**Content:**
[Thermal Imaging to Locate Building Fabric Defects. Thermal imaging inspections ](https://aptsoundtesting.co.uk/locations/thermal-imaging-surveys-london/ "Thermal Imaging Surveys In London")are one of the most cost effective and low impact ways to survey a building for heat loss and locate building fabric defects. Thermographic inspections can be used to corroborate building performance to its designed specifications, to check for the insulation condition, locate [air leakage](https://aptsoundtesting.co.uk/blog/air-leakage-paths-found-during-thermal-imaging-surveys/) and locate moisture ingress. APT has been performing advanced [thermal imaging surveys](https://en.wikipedia.org/wiki/Thermography) services for the least 10 years throughout London and the Southeast.
[Thermal imaging camera](https://aptsoundtesting.co.uk/blog/what-is-a-thermal-imaging-camera/ "What is a Thermal Imaging Camera?")s can identify of thermal patterns can be used to find something or diagnose a condition, such as poor insulation in a home or an overloaded electrical circuit.

## **Combined Blower Door and Thermal Imaging Surveys**
There are literally dozens of applications for thermal imaging surveys can be used, including:
- Locating air leakage paths.
- Electrical Substation and dis-board inspections.
- Thermal heat loss inspections to the building
- Locate leaks in underfloor heating systems.
- Flat-roof leak detection for buildings.
- Locate radiant heating wires or pipes.
- Locate potential areas for mould growth.
- Mechanical bearing inspections
## **The Benefits of a Thermal Imaging Survey**
Thermal imaging surveys help residents or building owners to:
- Save money on their heating bills!
- Make their buildings warmer and more comfortable!
- Reduce carbon emissions!
## 
## **Why choose us for our Thermal imaging inspection?**
We provide a professional service which surpasses the specification required by [BREEAM](https://bregroup.com/products/breeam/). Our thermographers are Level 3 certified, which is the highest accreditation available.
It’ worth noting that our air tightness and thermal imaging services include the following:
- UKAS accredited and ATTMA Level 2 certified.
- The latest powerful modular blower door systems.
- UKAS calibrated equipment.
- Level 3 thermographic certification
- Large format FLIR cameras
- A detailed report which includes thermal indexing formula for fault diagnosis, qualification, and severity grading.
To discuss options and arrange for one of our thermographic surveyors to visit, you site please call Darren on 07775623464 to arrange an appointment; or, email us at [info@airpressuretesting.net. ](mailto:info@airpressuretesting.net)Alternatively please visit our website at: www.aptsoundtesting.co.uk
---
### [Why is a Thermal Imaging Survey Useful?](https://aptsoundtesting.co.uk/blog/why-is-a-thermal-imaging-survey-useful/)
**Published:** September 20, 2023
**Author:** Darren
**Content:**
There are dozens of reasons a [thermal imaging survey](https://aptsoundtesting.co.uk/locations/thermal-imaging-surveys-in-london/) can be useful to you. One of the most common reasons for a thermal survey is to assess the energy efficiency of your commercial building and/or dwelling. More than ever, building owners are conscious of their energy usage and how much they are spending on heating their building and a thermal imaging survey can be a major factor in reducing that. Differences in temperature around the building envelope (thermal bridging) will show if the building is poorly or well insulated. On average our thermal imaging surveys will detect at least three areas of substandard insulation, potentially saving a customer thousands of pounds annually on their energy bills.
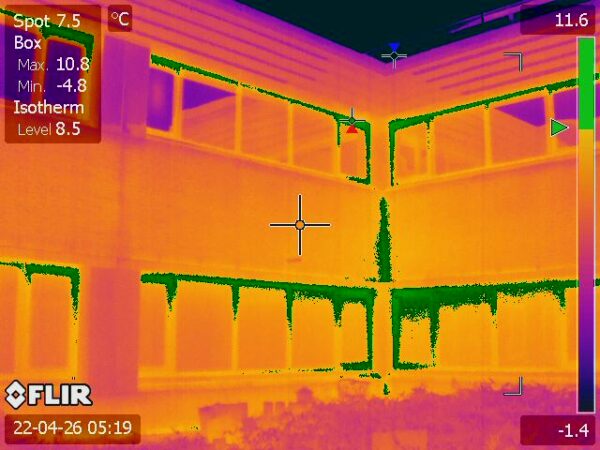
## What Defect will thermal imaging identify
Our thermographic reports will detail the quality and amount of insulation in your building fabric construction, as well as highlighting the quality of the seals on external doors and windows and other areas that can allow heat to escape and ensure your central heating systems are working as efficiently as possible. Thermal Imaging surveys can also detect other building defects, such as missing or damaged insulation, roof leaks and of moisture/damp build.
We find many buildings also suffer from excess air leakage, by using our combined [blower door & thermal imaging service](https://aptsoundtesting.co.uk/blog/combined-blower-door-thermal-imaging-surveys/) we can highlight the air leakage paths, so targeted remedial sealing works can be carried out. With larger buildings savings of tens of thousands of pounds per year can be saved if the building if lowered from an air leakage rate of 15m3/hr/m2 down to 5m3/hr/m2. A thermal imaging survey gives you a clear conscience that you’re doing your bit to use as little energy as possible to improve your buildings green credentials.
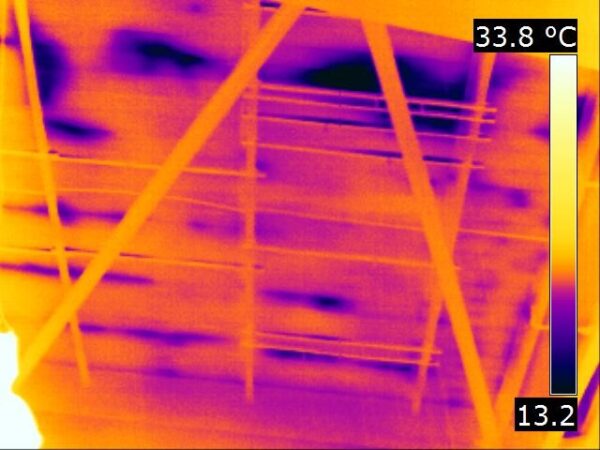
## **We can help with your Thermal Imaging Survey**
If you’re moving into a new building and you have concerns about the condition of the building envelope, a thermal imaging survey can detect hidden leaks, damp, as well as finding problems with electrical systems. Finding building defects early is key, allowing them to be treated and rectified with as little impact, disruption and cost as possible.
Please be aware of our high specification utilised in these inspections which surpasses those required by BREEAM, our Air tightness testers are UKAS and ATTMA accredited, and our [thermographers are Level 3 certified](https://aptsoundtesting.co.uk/knowledge-base/why-its-important-level-3-thermographers-are-used-for-breeam-thermal-surveys/), which is the highest accreditation available and all out surveys are carried out to [BS EN 13187:1999](https://landingpage.bsigroup.com/LandingPage/Undated?UPI=000000000001569434#:~:text=BS%20EN%2013187%20%2D%20Thermal%20performance,Infrared%20method)
For more information on our thermal imaging services, please contact Darren on 07775623464, or contact us on <info@aptsoundtesting.co.uk>
---
### [Combined Blower Door Thermal Imaging Surveys](https://aptsoundtesting.co.uk/blog/combined-blower-door-thermal-imaging-surveys/)
**Published:** September 7, 2023
**Author:** Darren
**Content:**
It not common knowledge but one of the best surveys you can undertake to any new, or existing building (about to be retrofitted) is a combined blower door & [thermal imaging survey](https://aptsoundtesting.co.uk/locations/thermal-imaging-surveys-in-london/). A blower door/thermal imaging survey is undertaken installing a large Retrotec fan within a fabric-covered frame to induce a negative pressure within a building. Introducing negative pressure (approximately minus 20Pa) to a building exaggerates thermal anomalies, such as air infiltration, which may not be clear under normal operating conditions. Air leakage paths can be quickly identified and detailed reports produced recording the defects, so remedial works can be accurately targeted.
## **Attaining extra BREEAM credits via Air Testing and Thermal Imaging**
The depressurising kit is known as a [blower door system](https://aptsoundtesting.co.uk/blog/what-is-air-tightness-testing-or-or-blower-door-testing/ "What is Air Tightness Testing or Blower Door Testing?") and is more commonly used to measure the air tightness/permeability of new dwellings and commercial buildings. Air tightness testing is one of a series of compliance tests that are required under Building Regulations Part L. For a thermal imaging application, many companies are not interested in the actual air leakage result, they simply use the equipment, to provide a controlled way to depressurise the building; however, as [BREEAM](https://bregroup.com/products/breeam/#:~:text=BREEAM%20is%20the%20world%27s%20leading,construction%2C%20to%20use%20and%20refurbishment.) provides extra points for undertaking air tightness testing to retrofit projects etc. we also provide a UKAS complaint air tightness test reports for each project.

## **How we conduct depressurised Thermal Image Surveys**
A typical blower door-assisted thermal imaging survey of the interior of a building, or single room, would be conducted in the following way:
1. Ensure you have a good quality thermal imaging camera with the minimum resolution required for BREEAM. Also, a high-powered fan system that can pressurise the building to a minimum of 8m3/hr/m2 at 50Pa.
2. Confirm acceptable environmental conditions for a thermographic survey are in line with Annex D of BS 13187.
3. Carry out temporary sealing of mechanical ventilation etc. as required by ATTMA and Building Regulations Part L.
4. Set up the blower door in the opening of an external door.
5. Set up the fan to depressurise the building at minus 20-30Pa for approx. 10 mins. This will accentuate the temperature difference across the building envelope.
6. Maintain this pressure and walk around the building identifying areas of intertest.
7. Continue to depressurise the buildings in steps of 10pa increments and inspect at each pressure i.e.: -20 / – 30 / – 40 / – 50Pa. Ensure that there is a clear record of which images were taken at which pressure.
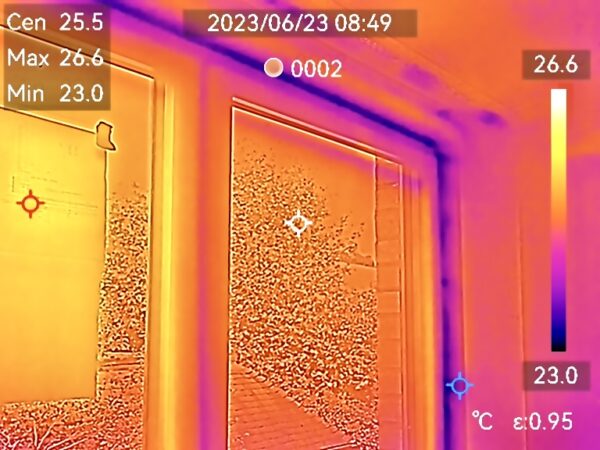
## **The main benefits of combined Thermal and Blower Door Testing**
The principal benefit of this combined testing method is that you can see thermal defects (such as air leakage paths) much more easily due to the increased building pressure. In the case of air infiltration where the thermal pattern commonly appears as fingers or branches at lower temperatures around the plasterboard, these patterns will become easier to see. As the negative pressure increases, more air will try to force its way in from outside. It’s worth noting that 50 Pa is the equivalent of a 20-mph wind blowing against all sides of the building envelope simultaneously, which is quite common in the UK. The blower door acts as an amplifier for the [thermal imaging camera](https://aptsoundtesting.co.uk/blog/what-is-a-thermal-imaging-camera/ "What is a Thermal Imaging Camera?") which helps to supercharge the results.
## **Only use highly trained test engineers**
Please be aware of our high specification utilised in these inspections which surpasses those required by BREEAM, our Air tightness testers are UKAS and ATTMA accredited, and our thermographers are Level 3 certified, which is the highest accreditation available.
It’ worth noting that our air tightness and thermal imaging services include the following:
- UKAS accredited company
- ATTMA Level 2 certified
- The most powerful modular blower door systems
- UKAS calibrated equipment
- Level 3 thermographic certification
- Large format FLIR cameras with 45-degree lenses
- A detailed report which includes thermal indexing formula for fault diagnosis, qualification, and severity grading.
## We provide combined Thermal Imaging and Blower Door Testing
If you would like a combined blower door and thermal imaging survey please contact Darren on 07775623464 or email us at info@aptsoundtesting.co.uk. For more information on how to prepare your building for the thermal survey please download our [thermal imaging checklist](https://aptsoundtesting.co.uk/checklists/ "Checklists").
We are a UKAS and ATTMA accredited company for air tightness testing and our Thermal Imaging Engineers are trained to Level 3.
---
### [Thermal Imaging Surveys can Identify Many Building Defects](https://aptsoundtesting.co.uk/blog/thermal-imaging-surveys-can-identify-many-building-defects/)
**Published:** July 10, 2023
**Author:** Darren
**Content:**
[Thermal imaging surveys](https://aptsoundtesting.co.uk/locations/thermal-imaging-surveys-london/) can identify many building defects such as missing or badly installed insulation. It can also find air leakage paths through the building envelope around areas such as leaky external doors and windows. It can also identify water ingress to walls, floors, roofs from water leaks and waterproofing failures due to bad detailing and missing damp trays etc., as well as damp in walls etc. due to badly installed and/or damaged downpipes.
One of the quickest and easiest ways to improve the efficiency of your dwelling is to make sure that it is well insulated and to improve the [air tightness of the building](https://aptsoundtesting.co.uk/air-tightness-testing/) – thermal imaging can help with this process. Unfortunately, many new and existing homes are missing essential insulation, and are very leaky leading to energy loss and much higher energy bills.
Our combined **air tightness testing and thermal imaging surveys** can help you determine if your building fabric (walls, floors, attic, and roof) are properly insulated as well as being airtight. Using highly trained thermographers, along with the **[latest high-resolution thermal cameras](https://www.flir.com/browse/rampd-and-science/high-performance-cameras/)**, we will check for gaps in the building fabric, as well as missing insulation, and we will provide you with a comprehensive report of our findings.

## **Thermal Imaging to locate drafts in your London home.**
**Excessive draughts can be very uncomfortable blowing cold air into your home**, via badly fitted doors, windows and penetrations and cracks in the walls, floors, ceilings, and roofs.
This can result in cold spots in your rooms, as well as wasting valuable energy.
Our London thermal imaging surveys can help you to identify potential defects in the building fabric and components, which allows draughts to come in via **air leakage paths in the building fabric**, so that you can seal them up and keep your home warm.
## **Thermal imaging to find Thermal Bridging in the Building Fabric.**
Our Thermal imaging surveys can also check for other defects such as thermal bridging, which is when the construction elements of the wall construction etc. literally bridge across cavities. This can be via excess mortar droppings etc. which causes a cold spot in the building envelope. we have also found **Thermal bridging** at the heads of external windows and doors, where clients have installed concrete lintels back-to-back, which bridges the cavity and causes a cold spot across the heads of the opening.
It is important to have a professional conduct thermal imaging surveys to ensure that all areas of potential thermal bridges are identified.

### **Our Expert Thermal Imaging Service includes:**
Our experienced and **highly qualified thermal imaging surveyors** produce high quality thermal imaging reports.
Our service comprehensive thermal imaging surveys include:
- Level 3 thermographic certification
- Level 3 qualified thermographers
- Large format FLIR cameras with 45-degree lenses
- Comprehensive and easy to follow thermography reports.
Each thermal imaging report is reviewed and approved by our experienced and certified PCN Level 3 thermographers to ensure the highest quality for analysis as well as and recommendations as and when required.
If you would like further information on out [thermal imaging inspection services](https://aptsoundtesting.co.uk/services/thermal-imaging-surveys-london), please contact us at [01525 303905](tel:01525%20303905) are or <infor@aptsoundtesting.co.uk> or visit our website at [www.aptsoundtesting.co.uk](https://aptsoundtesting.co.uk/)
For more information on how to prepare for your thermal imaging survey, please download our [thermal imaging checklist](https://aptsoundtesting.co.uk/wp-content/uploads/2018/07/Infrared-Thermal-Inspection-Survey-Checklist.pdf)
---
### [Thermal Imaging to Identify Air Leakage in Buildings](https://aptsoundtesting.co.uk/blog/thermal-imaging-to-identify-air-leakage-in-buildings/)
**Published:** September 30, 2021
**Author:** APTSoundTesting
**Content:**
So, why do we undertake [thermal imaging](https://aptsoundtesting.co.uk/locations/thermal-imaging-surveys-london/) to identify air leakage in buildings? Combining [air leakage testing and thermal imaging](https://aptsoundtesting.co.uk/blog/thermal-imaging-and-air-tightness-testing-for-building-fault-diagnosis/) is very efficient method of identifying [air leakage paths in buildings](https://aptsoundtesting.co.uk/blog/thermal-imaging-inspections-and-air-tightness-testing-a-powerful-combination/). Excess air leakage paths can be quite common in building envelopes, and this can result in a poor climate for the occupiers, due to higher energy consumption as well as ventilation and condensation issues.
So, as we often get asked ‘[is a thermal imaging survey worth doing](mailto:https://soundtestingservicesuk.co.uk/is-a-thermal-imaging-survey-worth-doing/)?’ Yes, absolutely, its one of the best ways to identify air leakage paths in commercial buildings. By combining [thermal-imaging and blower door testing](mailto:https://aptsoundtesting.co.uk/blog/detection-of-air-leaks-using-thermal-imaging-and-air-tightness-testing/). Using this combined system, we can either pressurise or depressurise a building which helps to identify the air leakage paths more clearly by increasing the pressure difference over the building fabric. Although air leakage is invisible to the naked eye the thermal camera will identify characteristic patterns that occur when cold air ingress passes through the envelope of a structure as air flow causes surfaces to cool down along its path.
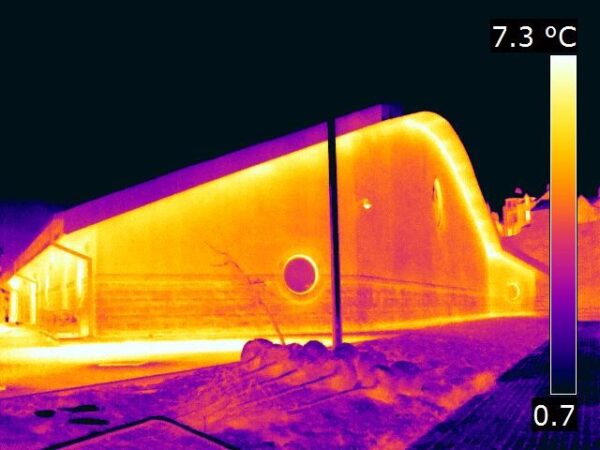
Excess air leakage can cause major problems in buildings, it can allow condensation to form on floors, walls, and ceilings, this can lead to damp insulation which takes a long time to dry, which can also lead to mold and fungi which can be hazardous to health. Undertaking a thermal inspection can easily locate this moisture, which may be invisible to the naked eye. By elevating the temperature in that area, damp materials will be clearly visible as they change temperature at a much slower rate than dry materials.
## Combined Blower Door & Thermal Imaging Surveys
Combined [thermal Imaging and blower door testing](mailto:https://aptsoundtesting.co.uk/blog/detection-of-air-leaks-using-thermal-imaging-and-air-tightness-testing/) is also useful for spotting [thermal bridges in the building fabric](https://www.designingbuildings.co.uk/wiki/Thermal_bridging_in_buildings). This is areas where less insulation is installed due to extra obstructions in the building design, such as concrete beams, slabs, or columns. Heat will flow from the heated space to the outside along the path of least resistance and across the thermal bridge, which has a much higher level of conductivity than energy-conserving material.
Once a thermal imaging survey has been undertaken and the defects identified, the building company can undertake targeted remedial works to seal the excess air leakage paths to prevent further problems in your building.
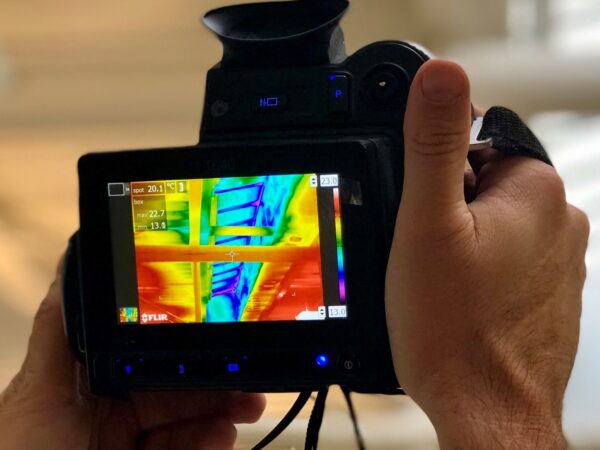
## **Common Areas of Air Leakage Identified During** [**Thermal Inspections**](mailto:https://aptsoundtesting.co.uk/breeam-thermal-imaging-surveys/)
There are many air leakage paths through building envelopes, here are some of the most common we have previously identified during combined air tightness and thermal surveys.
1. Ductwork and service penetrations where the main services enter the building. We have encountered many tests where a water and electrical ducts has been left unsealed where it enters building.
2. Around the bottom of the external cladding.
3. Powered roof lights not shutting properly.
4. Wall/floor junctions to all areas including kitchen and utility cupboards.
5. SVP and waste pipe penetrations passing through external walls and ceilings.
6. Services that pass behind all IPS panels in toilet/shower areas. IPS panels are not airtight and should not be used as the air seal line.
7. Cupboards that are not re compartmentalised from the rest of the building. If they are not adequately sealed, they act as a chimney and air will escape from each floor level into the roof space.
8. Unsealed bath and shower tray panels.
9. Background trickle ventilators, passive ventilation systems and any permanently open uncontrolled natural ventilation openings should be temporarily sealed.
10. Mechanical ventilation and/or air conditioning systems that are not turned off and/or are not temporarily sealed.
11. External door/windows that are not shutting tightly against the seals and the frames are not sealed against the surrounding wall reveals also trickle vents are damaged or missing.
12. Internal doors that are not sealed at the floor junction.
13. Internal sliding doors with unsealed pocket boxing.
14. Where dot & dab plasterboard has been fixed to the inside face of block work perimeter walls and there is an unsealed gap In between the bottom of the plasterboard and the structural floor.
15. Unsealed perpendicular mortar joints
16. Unsealed cavities and roof voids as well as holes that bridge the cavity or roof void.
17. Unsealed block work that has not been painted
18. Poorly finished cladding at perimeter joints of individual sheets, areas where it meets at different angles (e.g. wall plate steel and roof pitch) and at the point where it meets windows, doors or block work.
19. Around areas above the suspended ceilings, as suspended ceilings are not designed to create an air-tight barrier, the air escapes above the suspended ceilings via the plasterboard and perimeter junction above.
20. Around switches, sockets, and light fittings housing in plasterboard.
This is just a brief summary of the air leakage paths found during our combined [thermal and air tightness testing](https://aptsoundtesting.co.uk/blog/detection-of-air-leaks-using-thermal-imaging-and-air-tightness-testing/). Please check our thermal imaging checklist for more information on how to prepare for your thermal imaging inspection.
## **Please contact us for more information on our Thermal Imaging Services**
We have many years’ experience in all aspects of engineering, construction, maintenance, management, and professional survey work and all our thermographic surveys are conducted by engineers qualified in accordance with [BS EN 13187](mailto:https://shop.bsigroup.com/products/thermal-performance-of-buildings-qualitative-detection-of-thermal-irregularities-in-building-envelopes-infrared-method?pid=000000000001569434)
Our [thermal imaging equipment](mailto:https://www.flir.co.uk/instruments/building-diagnostics/building-inspection/) is the best and most accurate on the market, ensuring we pick up faults that other equipment may miss. Our reports are professionally presented and are clear, concise, and easy to follow. We endeavour to give our clients a first class service every time.
If you would like to contact us for more information on our thermal imaging services, please contact us on [01525 303905](tel:01525%20303905) or email us at [info@aptsoundtesting.co.uk. ](mailto:info@aptsoundtesting.co.uk. )
---
### [Using Thermal Imaging Surveys to Achieve Extra BREEAM Credits](https://aptsoundtesting.co.uk/blog/using-thermal-imaging-surveys-to-achieve-extra-breeam-credits/)
**Published:** February 24, 2021
**Author:** APTSoundTesting
**Content:**
It is easier than you think to gain extra [BREEAM points on your project by utilising thermal imaging surveys](https://aptsoundtesting.co.uk/blog/thermographic-inspections-for-breeam-compliance/). Under the latest edition of the [BREEAM Technical Manual (SD5076](https://www.thenbs.com/PublicationIndex/documents/details?Pub=BRE-GLOBAL&DocID=307610)) it is possible to be awarded a BREEAM credit by conducting a thermal imaging survey of the building fabric. The thermographic survey is required to be completed in accordance with MAN 04 Commissioning and handover compliance notes [CN3.3](http://www.breeam.com/BREEAMUK2014SchemeDocument/content/04_management/man04.htm#CN6_Thermo_scope) and [CN3.4](http://www.breeam.com/BREEAMUK2014SchemeDocument/content/04_management/man04.htm#CN7_Thermo_large) by a UKTA Approved Level 2 thermographic surveyor; however its not common knowledge that you can use Thermal Imaging Surveys to Achieve Extra BREEAM Credits
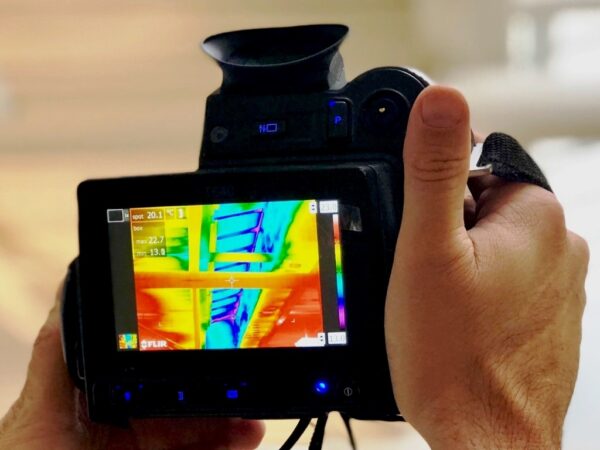
## BREEAM Thermal Imaging Requirements
APT carry out all our [BREEAM Thermal Imaging Surveys](https://aptsoundtesting.co.uk/blog/thermal-imaging-services-for-commercial-buildings/) in accordance with the requirements set out in [BS EN 13187](https://landingpage.bsigroup.com/LandingPage/Undated?UPI=000000000001569434). These requirements satisfy the [BRE SD5076](https://www.thenbs.com/PublicationIndex/documents/details?Pub=BRE-GLOBAL&DocID=307610) standard for BREEAM credit, and require you to undertake the thermographic survey within the following parameters:
### 1. Temperature Difference
To effectively ‘see’ heat loss (or gain) using a thermal imaging camera, a 10ºC temperature difference between the inside and outside of a building must be achieved. If a building has no operational heating system, temporary heaters – such as space heaters – may be required to provide the required temperature differential.
### 2. Dry Building Surfaces/Envelopes
Before the start of a BREEAM thermal survey, building surfaces should be dry to ensure that moisture evaporation does not skew the results. For building materials such as brick, its recommended that surfaces have been dry for at least 24 hours prior to the commencement of the BREEAM thermal survey.
### 3. Full Safe Access
To effectively measure surface temperatures within a building, full access must be given to APT thermographers in order to inspect outside walls and surfaces from the inside. In addition to this, obstructions such as furniture should be removed at least an hour before the start of a survey. This is to allow local temperature conditions to stabilise.
### 4. No Solar Radiation
To avoid the effects of solar radiation, thermal imaging building surveys should be conducted at least 2 hours after sunset or 2 hours before sunrise. This is important, as it means that thermal imaging surveys can be expected to start around 03.00 during the summer and 06.00 during winter months.
### 5. Low Wind Speed
The wind speed during a thermal imaging survey should not exceed 5 metres a second (18kph). This is to stop the cooling effect from wind to affect infrared camera readings.
### 
**Why pick us to undertake your thermal survey?** Please note that our engineers are trained to level 3, which is the highest level you can achieve as a thermographic engineer. We also use large format thermal imaging cameras; this provides you with the absolute best chance of solving any potential issues by utilising thermographic technology.
Our specification includes:
- Level 3 thermographic certification
- Level 3 qualified thermographers for all our thermal surveys
- Large format FLIR cameras with 45-degree lenses
- Detailed thermal imaging reports with fault diagnosis
### BREEAM Thermal Imaging Surveys
As the UK’s leading experts in BREEAM thermal Imaging surveys. We have vast amount of experience in conducting specialist thermal imaging surveys for a wide range of commercial applications. Our thermography engineers are all qualified and approved to Category 3, and each engineer has carried out thousands of thermal imaging surveys across London and the UK – and we have contributed towards achieving a BREEAM credits on hundreds of projects.
Our thermal imaging reportage is of the highest quality and our reports are always delivered in a clear and comprehensive way, featuring multiple thermal images that provides context for the entire building fabric.
To try and help clients prepare for the [BREEAM thermal imaging survey to their building](https://aptsoundtesting.co.uk/breeam-thermal-imaging-surveys/), we have written the following article: [How we carry our thermal Surveys on commercial buildings](https://aptsoundtesting.co.uk/blog/how-do-we-carry-out-a-thermal-survey-on-commercial-buildings/). Here is some more information in regards to the new [BREEAM Technical Standards](https://www.breeam.com/discover/technical-standards/) as well as scoring extra [BREEAM credits](https://www.breeam.com/communitiesmanual/content/00_introduction/05_scoring_and_rating_proposals.htm) for your new development.
Also, it’s worth noting that BREEAM projects are becoming more common place throughout the UK and this will only increase as new tighter environmental restrictions are placed on all new developments in the UK. BREEAM provides extra points to projects that have a [BREEAM Thermal survey undertaken](https://aptsoundtesting.co.uk/breeam-thermal-imaging-surveys/). As not many clients are aware of BREEAM thermal surveys, we have included more information in our ‘[What is a BREEAM thermal Imaging Survey](https://aptsoundtesting.co.uk/knowledge-base/breeam-thermal-surveys/what-is-a-breeam-thermography-survey/)’ article. Also to try and help clients prepare for their survey please download our [Thermal Imaging Checklist.](https://aptsoundtesting.co.uk/wp-content/uploads/2018/07/Infrared-Thermal-Inspection-Survey-Checklist.pdf)
### **Please contact us for more information on our Thermal Imaging Services for BREEAM**
If you would like to contact us for more information on our thermal imaging services, please contact us on [01525 303905](tel:01525%20303905) or email us at [info@aptsoundtesting.co.uk. ](mailto:info@aptsoundtesting.co.uk)Alternatively if you would like more information on how to prepare for your thermal imaging survey, please visit our website [here](https://aptsoundtesting.co.uk/services/thermal-imaging-surveys-london) or download our [thermal imaging checklist](https://aptsoundtesting.co.uk/wp-content/uploads/2018/07/Infrared-Thermal-Inspection-Survey-Checklist.pdf)
---
### [Thermal Imaging for Flat Roof Inspections](https://aptsoundtesting.co.uk/blog/thermal-imaging-for-flat-roof-inspections/)
**Published:** October 1, 2021
**Author:** APTSoundTesting
**Content:**
If you have a leak on an existing flat roof and have been told that a new roof is needed, then call us first. [APT thermal imaging](https://aptsoundtesting.co.uk/services/thermal-imaging-surveys-london) may be able to save you a substantial amount of money. We carry our t[hermal imaging for flat roof inspections](https://aptsoundtesting.co.uk/blog/thermal-imaging-for-flat-roof-inspections/) throughout London and the South East.
A thermal imaging survey is an extremely powerful and effective method of finding flat roof leaks. Inspections are carried out on the roof itself and no damage is caused to the roof system. Our engineers will conduct the survey to identify the location of water within the roof and this enables us to identify the cause of the leak itself. We can then mark up the affected area so that targeted repairs can be made to the leaking area at a later date. Obviously, if the roof is older and in bad repair then it may be a better idea to forego the [thermal imaging roof survey](https://aptsoundtesting.co.uk/blog/thermal-imaging-to-diagnose-water-and-insulation-issues/) and invest in a new flat roof.

## **So How Does Thermal Imaging Find Roof Leaks**
So how do our engineers [find roof leaks with their thermal cameras](https://www.fluke.com/en-gb/learn/blog/thermal-imaging/infrared-roof-inspection)?
When water penetrates a roof system it is absorbed by the insulation materials and may result in a leak within the building which can be a quite a distance from the actual water leakage point. Finding roof leaks using old methods, can be extremely costly due to damage caused and disruption to the operation of buildings.
By using our high specification [thermal imaging cameras](https://aptsoundtesting.co.uk/blog/what-is-a-thermal-imaging-camera/) and expert knowledge (our engineers are trained to Level 3) we are extremely competent in finding roof leaks. Once the thermal survey is complete, our survey report will advise as to the actual extent of the damage as well as the cause. A Thermal imaging survey is usually carried out during a single site, unless it’s a very large roof or limited ongoing access.
Unfortunately, roofing contractors are not always the best people to advise on condition of roofs as they have a vested interest in carrying out major refurbishment work or roof replacement activities.

Our thermographic survey is a ‘third party’ inspection, which is completely independent of the roofing company. We do not carry out roof repairs or other associated remedial work so we have no vested interest by misreporting problems.
A [thermographic survey inspection](https://aptsoundtesting.co.uk/blog/thermal-imaging-to-diagnose-water-and-insulation-issues/) is carried out:
1. To locate roof leaks
2. To identify the extent of water ingress through roof structures.
3. Prove that a roof is leak free prior to expiry of its warranty
4. After repair works have been completed to prove effective installation.
5. On completion of new works to prove effective installation.
Following a survey we can produce a detailed professional report within one working day – one of the quickest in the industry – which contains detailed reportage of all our findings. The thermal imaging report contains thermal images along with detailed analysis of our findings, along with our recommendations.
## **Please contact if you require a flat roof thermal imaging inspection**
We have many years’ experience in all aspects of engineering, construction, maintenance, management, and professional survey work and all our thermographic surveys are conducted by engineers qualified in accordance with [BS EN 13187](mailto:https://shop.bsigroup.com/products/thermal-performance-of-buildings-qualitative-detection-of-thermal-irregularities-in-building-envelopes-infrared-method?pid=000000000001569434)
Our [thermal imaging equipment](mailto:https://www.flir.co.uk/instruments/building-diagnostics/building-inspection/) is the best and most accurate on the market, ensuring we pick up faults that other equipment may miss. Our reports are professionally presented and are clear, concise, and easy to follow. We endeavour to give our clients a first class service every time.
If you would like to contact us for more information on our thermal imaging services, please contact us on [01525 303905](tel:01525%20303905) or email us at [info@aptsoundtesting.co.uk. ](mailto:info@aptsoundtesting.co.uk. )
---
### [Air Leakage Paths Found During Thermal Imaging Surveys](https://aptsoundtesting.co.uk/blog/air-leakage-paths-found-during-thermal-imaging-surveys/)
**Published:** October 4, 2021
**Author:** APTSoundTesting
**Content:**
Air infiltration can be a huge problem in new build and existing buildings. Excess draughts can lead result in an unpleasant environment for building occupiers throughout winter and summer. On most existing buildings, we usually find hundreds of air leakage paths during [Thermal Imaging Surveys](https://aptsoundtesting.co.uk/locations/thermal-imaging-surveys-london/).
We understand the potential dangers that can come up with these issues. Therefore, we offer advanced [thermal imaging survey services](https://aptsoundtesting.co.uk/blog/advanced-thermal-imaging-survey-services/) to help you find hidden problems, analyse your buildings energy efficiency, and ensure the safety and integrity of your buildings electrical and mechanical systems.
Combining thermal imaging and air testing for fault diagnosis## The most Common Air Leakage Paths Found With Thermal Imaging
APT has undertaken hundreds of [thermal imaging surveys to building](https://aptsoundtesting.co.uk/blog/thermal-imaging-to-identify-air-leakage-in-buildings/) envelopes to identify and record the main air leakage paths, here is a list of the most common air paths identified during previous [combined air tightness and thermal surveys](https://aptsoundtesting.co.uk/blog/detection-of-air-leaks-using-thermal-imaging-and-air-tightness-testing/):
1. Around the eaves and sills of the external cladding.
2. Roof Velux windows damaged and not shutting properly.
3. Powered roof lights not shutting properly.
4. Unsealed block work that has not been painted and/or un-pointed mortar joints.
5. Ductwork and service penetrations where the main services enter the building. We have encountered many tests where a water and electrical ducts has been left unsealed where it enters building
6. Wall/floor junctions to all areas including kitchen and utility cupboards.
7. SVP and waste pipe penetrations passing through external walls and ceilings.
8. Services that pass behind all IPS panels in toilet/shower areas. IPS panels are not airtight and should not be used as the air seal line.
9. Cupboards that are not compartmentalised from the rest of the building. If they are not adequately sealed, they act as a chimney and air will escape from each floor level into the roof space.
10. Unsealed bath and shower tray panels.
11. Background trickle ventilators, passive ventilation systems and any permanently open uncontrolled natural ventilation openings should be temporarily sealed.
12. Mechanical ventilation and/or air conditioning systems that are not turned off and/or are not temporarily sealed.
13. External door/windows that are not shutting tightly against the seals and the frames are not sealed against the surrounding wall reveals also trickle vents are damaged or missing.
14. Internal doors that are not sealed at the floor junction.
15. Internal sliding doors with unsealed pocket boxing.
16. Where dot & dab plasterboard has been fixed to the inside face of block work perimeter walls and there is an unsealed gap In between the bottom of the plasterboard and the structural floor.
17. Unsealed cavities and roof voids as well as holes that bridge the cavity or roof void
18. Poorly finished cladding at perimeter joints of individual sheets, areas where it meets at different angles (e.g. wall plate steel and roof pitch) and at the point where it meets windows, doors or block work.
19. Around areas above the suspended ceilings, as suspended ceilings are not designed to create an air-tight barrier, the air escapes above the suspended ceilings via the plasterboard and perimeter junction above.
20. Around switches, sockets, and light fittings housing in plasterboard.
Please check our [thermal imaging checklist](https://aptsoundtesting.co.uk/wp-content/uploads/2018/07/Infrared-Thermal-Inspection-Survey-Checklist.pdf) for more information on how to prepare for your thermal imaging inspection.
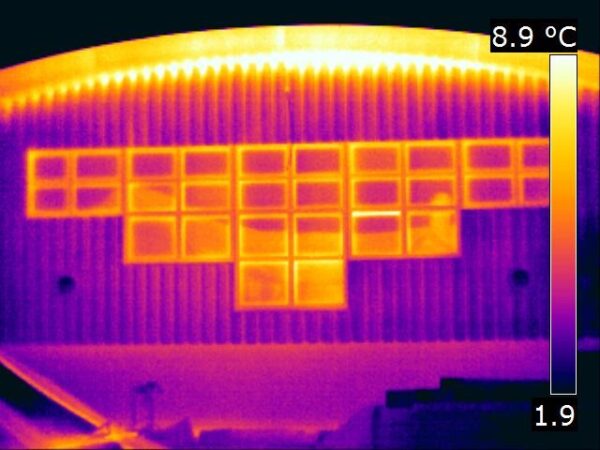
## **Why pick APT to undertake your** [**thermal imaging survey**](https://aptsoundtesting.co.uk/breeam-thermal-imaging-surveys/)**?**
Please note that our engineers are trained to level 3, which is the highest level you can achieve as a thermographic engineer. We also use large format [thermal imaging cameras](https://aptsoundtesting.co.uk/blog/what-is-a-thermal-imaging-camera/); this provides you with the absolute best chance of solving any potential issues by utilising thermographic technology.
### **Our thermal imaging specification includes:**
1. Level 3 thermographic certification
2. Level 3 qualified thermographers
3. Large format FLIR cameras with 45-degree lenses
4. Comprehensive defect reports
We will discuss your project and fully understand your plans and concerns and provide you with the maximum value and reliability from your infrared thermal imaging survey.
### **Please contact us for more information on our thermal imaging services**
We have many years’ experience in all aspects of engineering, construction, maintenance, management, and professional survey work and all our thermographic surveys are conducted by engineers qualified in accordance with [BS EN 13187](mailto:https://shop.bsigroup.com/products/thermal-performance-of-buildings-qualitative-detection-of-thermal-irregularities-in-building-envelopes-infrared-method?pid=000000000001569434)
Our [thermal imaging equipment](mailto:https://www.flir.co.uk/instruments/building-diagnostics/building-inspection/) is the best and most accurate on the market, ensuring we pick up faults that other equipment may miss. Our reports are professionally presented and are clear, concise, and easy to follow. We endeavour to give our clients a first class service every time.
If you would like to contact us for more information on our thermal imaging services, please contact us on [01525 303905](tel:01525%20303905) or email us at [info@aptsoundtesting.co.uk. ](mailto:info@aptsoundtesting.co.uk. )
---
### [What Types of Electrical Equipment Require Thermal Imaging Inspections?](https://aptsoundtesting.co.uk/blog/what-types-of-electrical-equipment-require-thermal-imaging-inspections/)
**Published:** November 9, 2021
**Author:** APTSoundTesting
**Content:**
[Electrical thermal Imaging inspections](https://aptsoundtesting.co.uk/blog/electrical-thermal-imaging-services/), makes it possible to identify electrical defects such as loose connections and over loaded circuits (one of the most common causes of electrical fires in buildings) faults to transformer cooling systems to name but a few. we ofetn get asked what type of electrical equipment require thermal imaging inspections? An infrared survey inspects electrical equipment installations throughout the buildings, whilst the equipment is in operation, causing no disruption to business operations. We have undertaken hundreds of [thermal imaging surveys](https://aptsoundtesting.co.uk/locations/thermal-imaging-surveys-london/) to electrical systems throughout London and the South East by our Level 3 trained thermographers, so you can be sure you are in safe hands.
Electrical thermographic inspections can be undertaken to literally dozens of different types of electrical systems and plant; however, here is a list of the most common electrical equipment that usually require t[hermal imaging inspections](https://aptsoundtesting.co.uk/thermal-imaging-inspections), they are as follows:
- Switchgears and switchboards
- Distribution boards and fuse boards
- Transformers
- Control panels
- Busbar systems
- High voltage systems
- Batteries
- UPS systems
- Heating and ventilation panels
- Motor and pumps
- Generators
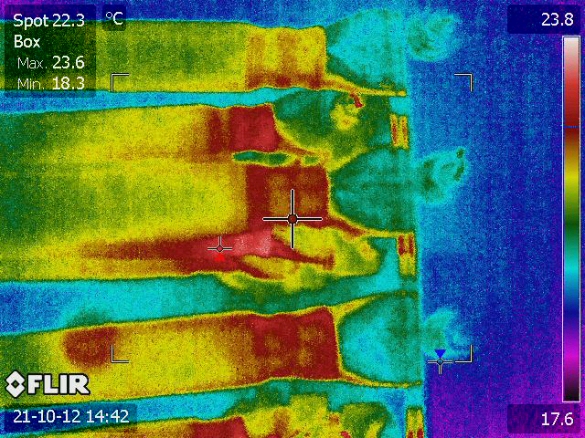
**Will I find many electrical issues within my building?**
Historically, we usually find defects during each visit. This can be loose or corroded contacts, load imbalances, poor cable joints or an overloaded transformer – all of which will generate excess heat and previous data from thermal imaging of electrical installations shows a significant rate of potential fault detection for an initial survey, typically in the region of one to two faults for every 10 panels inspected – if you have 50 panels that may result in 10 faults!
[A thermal camera](https://aptsoundtesting.co.uk/blog/thermal-imaging-inspections-for-electrical-equipment-maintenance/) can often show the problem before an electrical test or visual inspection would uncover it. The severity of the problem can be determined by comparing the temperature rise of the fault with the properly operating component under the same loading conditions.
Past data from thermal imaging of electrical installations shows a significant rate of potential fault detection for an initial survey, typically in the region of one to two faults for every 10 panels inspected.
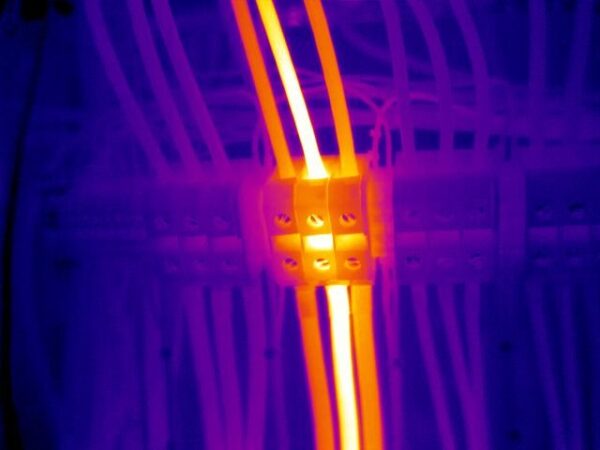
**Contact us now for more information on our infrared electrical surveys**
If you require a electrical thermal imaging inspection our professional and certified [Level 3 Thermographer’s](https://aptsoundtesting.co.uk/knowledge-base/breeam-thermal-surveys/why-its-important-level-3-thermographers-are-used-for-breeam-thermal-surveys/) will carry out your thermographic Inspections for all necessary standards and current regulations.
All we need are a few details such as the building address and the number of electrical installations within the building. Floor plans and would also be helpful to allow us to orientate ourselves during the inspection. We will also send across our informative checklist to help you prepare for the thermal survey.
If you would like to contact us for more information on our [thermal imaging services](https://aptsoundtesting.co.uk/services/thermal-imaging-surveys-london), please contact us on 01525 303905 or email us at info@aptsoundtesting.co.uk Please call 01543 225306 or [fill out one of our contact forms](https://www.veriserv.co.uk/contact-us/) to discuss our service levels and to run a thermographic inspection for your business. Talk to us today so we can keep you and your business safe.
---
### [Advanced Thermal Imaging Survey Services](https://aptsoundtesting.co.uk/blog/advanced-thermal-imaging-survey-services/)
**Published:** June 21, 2023
**Author:** Darren
**Content:**
It’s well documented that you can find hidden issues with thermal imaging surveys related to heat loss, insulation, and HVAC performance can cause significant financial damage to your buildings. In this case, a [**thermal imaging survey**](https://aptsoundtesting.co.uk/breeam-thermal-imaging-surveys/) can be vital for identifying and recording these hidden issues, so they can be addressed quickly to prevent substantial losses. APT has been performing advanced [thermal imaging surveys](https://en.wikipedia.org/wiki/Thermography) services for the least 10 years throughout London and the Southeast.
We understand the potential dangers that can come up with these issues. Therefore, we offer [advanced thermal imaging survey](https://aptsoundtesting.co.uk/blog/thermal-imaging-inspections-to-identify-building-defects/) services to help you find hidden problems, analyse your buildings energy efficiency, and ensure the safety and integrity of your buildings electrical and mechanical systems.

We are equipped with latest high resolution thermal imaging cameras, and our **thermographers are trained to Level 3**, so we can continually provide clients accurate insights throughout their projects. We also supply [BREEAM thermal imaging surveys](https://aptsoundtesting.co.uk/blog/thermographic-surveys-for-breeam-compliance/).
1. **Thermal imaging for Building Construction Defects** – thermal Imaging surveys can identify construction faults such as damaged or missing insulation in cladding and/or cavity walls.
2. **Thermal Imaging to identify Air Leakage Paths** – Identifying air leak paths in your building fabric during your building survey can help you keep your building warmer and more insulated, often resulting in decreased energy costs.
3. **Thermal imaging to Faulty Electrical Systems** – thermal imaging is good for fault diagnosis in electrical systems. Components can be checked in a live state with little danger to the user, there is no effect on the components or interruption in any processes the electrical system may be controlling, thus no downtime for server rooms and/or manufacturing plant etc.
4. **Thermal imaging to Faulty Mechanical Systems –** thermal imaging is good for fault diagnosis in mechanical systems. Components such as pumps, motors, bearings, pulleys, fans, drives, conveyors etc. can be checked in a live state with little danger to the user.
5. **Thermal Imaging to Server Rooms –** thermal imaging is great to check electrical components, to prevent interruptions in the electrical system and downtime for server rooms and/or data centres. We can even check the backup batteries to the UPS whilst on site.
6. **Thermal imaging to Leaky Pipes** – leaking pipes in walls, floors and ceilings allowing you to quickly target and rectify the issue before it causes too much damage to your building.
7. **Thermal Imaging to identify Moisture Issues** – Thermography can help identify moisture problems on the interior or exterior of the property which can affect the drying of buildings.
8. **Thermal Imaging to identify Flat Roof Leaks** – Thermal Surveys can help reduce the chance of possible leakage in flat roofing before it becomes a wider issue.
9. **Thermal Imaging to identify Damp Issues** – Using thermal cameras, you are able to accurately identify areas of damp, allowing you to target and rectify the issue from its root cause.
10. **Thermal Imaging for Building Renovations** – Thermal Imaging can help identify which parts of a building need improving, saving time and money on unnecessary restoration works.
11. **Thermal Imaging for Leaking Pipes** – thermal imaging can help you identify locations of leaking pipes in walls, floors and ceilings allowing you to quickly target and rectify the issue before it causes too much damage to your building.
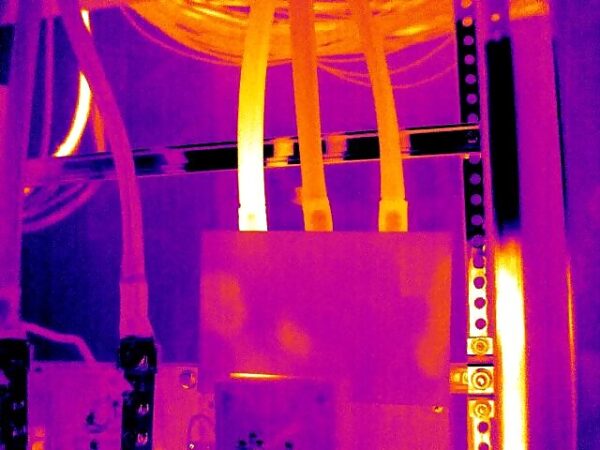
## **Our Professional Thermal Imaging Service includes:**
Our experienced and **highly qualified thermal imaging surveyors** produce the highest quality thermal imaging reports. Our Level 3 engineers can troubleshoot, calibrate equipment, interpret data, and create reports.
Our service comprehensive thermal imaging surveys include:
- Level 3 thermographic certification
- Level 3 qualified thermographers
- Large format FLIR cameras with 45-degree lenses
- Comprehensive and easy to follow reports.
Each thermal imaging report is reviewed and approved by our experienced and certified PCN Level 3 thermographers to ensure the highest quality for analysis as well as and recommendations as and when required.
If you would like further information on out thermal imaging inspection services, please contact us at [01525 303905](tel:01525%20303905) are or <infor@aptsoundtesting.co.uk> or visit our website at [www.aptsoundtesting.co.uk](https://aptsoundtesting.co.uk/) and download our [thermal imaging checklist](https://aptsoundtesting.co.uk/wp-content/uploads/2018/07/Infrared-Thermal-Inspection-Survey-Checklist.pdf)
---
### [Roadmap to a Successful Thermal Imaging Inspection](https://aptsoundtesting.co.uk/blog/roadmap-to-a-successful-thermal-imaging-inspection/)
**Published:** October 7, 2021
**Author:** APTSoundTesting
**Content:**
Why choose us to undertake your [thermal imaging inspection service ? ](https://aptsoundtesting.co.uk/services/thermal-imaging-surveys-london)We have many years’ experience in all aspects of engineering, construction, maintenance, management, and professional survey work and all our thermographic surveys are conducted by engineers qualified in accordance with [BS EN 13187](mailto:https://shop.bsigroup.com/products/thermal-performance-of-buildings-qualitative-detection-of-thermal-irregularities-in-building-envelopes-infrared-method?pid=000000000001569434) and are trained to Level 2 & 3.
Another very important item to take into consideration is the quality of the thermal imaging cameras, our [thermal imaging equipment](mailto:https://www.flir.co.uk/instruments/building-diagnostics/building-inspection/) is some the best and most accurate on the market, ensuring we pick up faults that other equipment may miss.
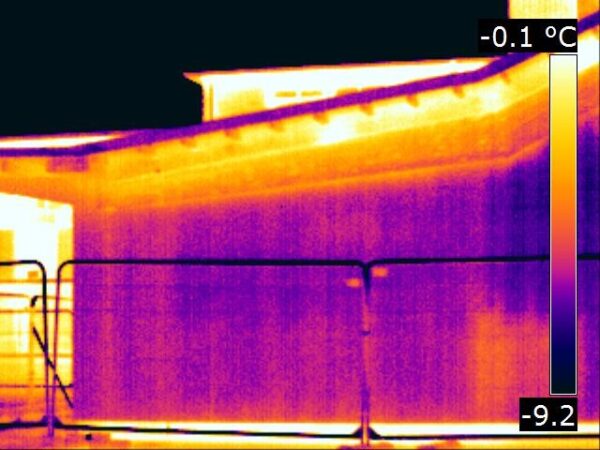A thermal imaging survey highlighting missing insulationDue to the quality of our engineers and equipment, are reportage is of the highest quality and professionally presented. Our reports are also easy to follow and reference. Using our experience and endeavor to provide our clients a first class service every time.
Here is a quick breakdown of our two stage service:
**Stage 1 – Thermal Imaging Inspection**
- Supply of an ITC trained thermographer and level II reporting assessment using a large format FLIR P6n-Series (640×480 resolution) thermal imaging camera.
- To supply an external thermographic inspection of the total envelope, taking into account, elevations and roof where access is available.
- Looking for insulation continuity, paths of air leakage, thermal bridging and other associated electrical building problems.
Stage 2 – High Quality Reportage**
- Single report to include Introduction and fault cover pages, summary problem pages, elevation inventory,
- Detailed fault documentation pages with possible root cause and remedial recommendation (isotherm included if using equations), baseline IR and DC image of every elevation (100% coverage-no isotherm)
- Application of thermal indexing formulas
- Eco Friendly Email Report
****
### **We provide cost effective professional Thermal Imaging services**
We have over 15 years of experience carrying out [building thermal imaging surveys](https://aptsoundtesting.co.uk/blog/how-does-a-thermal-image-help-diagnose-issues-in-buildings/) in support of industrial and commercial applications, our thermal inspections reportage contains the required reporting structures to satisfy the requirements expected by Construction and Insurance Companies, Facility Managers, Building Control and BREEAM 2011 Assessors etc.
Our experienced and highly qualified thermal imaging surveyors produce higher quality and more technically consistent [thermography inspections](https://d.docs.live.net/b01e36728bd00bdf/Desktop/Why%20Level%203%20Thermographer%E2%80%99s%20produce%20better%20thermal%20Imaging%20inspections). Our Level 3 engineers can troubleshoot, calibrate equipment, interpret data, and create reports.
When you are employing a thermographer, you should check to see that they incorporate the high specifications possible for their inspections. Are they [certified to Level 3](https://aptsoundtesting.co.uk/knowledge-base/breeam-thermal-surveys/why-its-important-level-3-thermographers-are-used-for-breeam-thermal-surveys/) and do they use large format FLIR thermal imaging cameras? If not, you may end up having to do your survey a second time at double the cost!
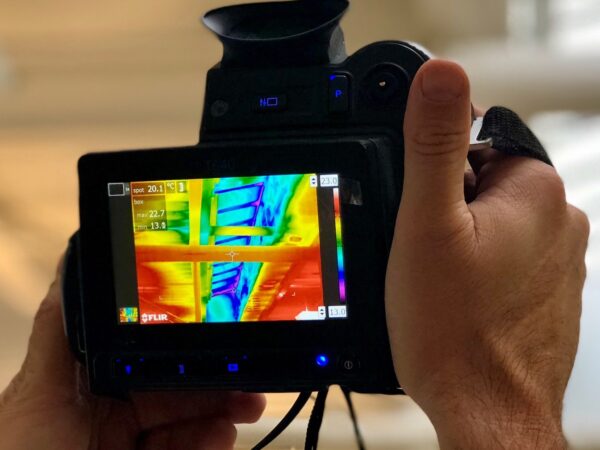
Their specification should include:
- Level 3 thermographic certification
- Level 3 qualified thermographers
- Large format FLIR cameras with 45-degree lenses
Each thermal imaging report is reviewed and approved by our experienced and certified PCN Level 3 thermographers to ensure the highest quality for analysis and recommendations
If you would like further information on out thermal imaging inspection services, please contact us at [01525 303905](tel:01525%20303905) are or <infor@aptsoundtesting.co.uk> or visit our website at [www.aptsoundtesting.co.uk](https://aptsoundtesting.co.uk/) and download our [thermal imaging checklist](https://aptsoundtesting.co.uk/wp-content/uploads/2018/07/Infrared-Thermal-Inspection-Survey-Checklist.pdf)
If you would like to contact us for more information on our thermal imaging services, please contact us on [01525 303905](tel:01525%20303905) or email us at [info@aptsoundtesting.co.uk. ](mailto:info@aptsoundtesting.co.uk. )
---
### [Electrical Thermographic Surveys in London ](https://aptsoundtesting.co.uk/blog/electrical-thermographic-surveys-in-london/)
**Published:** November 4, 2021
**Author:** APTSoundTesting
**Content:**
Are you looking for [electrical thermographic surveys ](https://aptsoundtesting.co.uk/thermal-imaging-inspections) to your critical assets? requirements? APT provide a professional service to all clients who require inspection of their equipment and machinery. We can monitor all your electrical and mechanical equipment throughout your premises, recording any thermal changes to your electrical systems with our comprehensive thermal imaging reportage.

## Thermal Imaging Surveys are Non-Invasive
[Infrared thermographic surveys](https://aptsoundtesting.co.uk/blog/the-benefits-of-electrical-thermal-imaging-inspections/) are now recognised as being one of the best non-invasive means of testing critical assets in all types of buildings such as data centers, hospitals, and industrial complexes. The thermal readings can indicate the electrical conductivity of the equipment under test and can inform our technicians of any potential defects and subsequent risk to your business.
We undertake electrical maintenance [Electrical Thermal Imaging Inspections](https://aptsoundtesting.co.uk/thermal-imaging-inspections) on a wide range of electrical equipment including:
- Switchgears and switchboards
- Distribution boards and fuse boards
- Transformers
- Control panels
- Busbar systems
- High voltage systems
- Batteries
- UPS systems
## Reduce System Failure with Thermal Imaging Inspections
Thermal imaging inspections are an essential preventative measure in any business. Regular inspections can help our clients avoid equipment and system failure, loss of productivity, and physical threats, such as fire and downtime. Thermographic inspection services, combined with our detailed reports, will allow your business to continue on an uninterrupted course of productivity.
The most common benefits are:
- Extension of the equipment and building life
- Reduces plant (critical asset) down time
- Reduces wasted energy through inefficient operation.
- The ability to target preventive maintenance by being proactive than reactive.
- Reduces the chance of damage to plant or facilities from fires/short circuits

### We provide professional thermal imaging services in London
If you require a [electrical thermal imaging inspection](https://aptsoundtesting.co.uk/services/breeam-thermal-imaging-surveys/) our professional and certified [Level 3 Thermographer’s](https://aptsoundtesting.co.uk/knowledge-base/breeam-thermal-surveys/why-its-important-level-3-thermographers-are-used-for-breeam-thermal-surveys/) will carry out your thermographic Inspections for all necessary standards and current regulations.
All we need are a few details such as the building address and the number of electrical installations within the building. Floor plans and would also be helpful to allow us to orientate ourselves during the inspection. We will also send across our informative checklist to help you prepare for the thermal survey.
If you would like to contact us for more information on our thermal imaging services, please contact us on [01525 303905](tel:01525%20303905) or email us at <info@aptsoundtesting.co.uk>
---
### [How Much Does an Electrical Thermal Imaging Survey Cost?](https://aptsoundtesting.co.uk/blog/how-much-does-an-electrical-thermal-imaging-survey-cost/)
**Published:** November 10, 2021
**Author:** APTSoundTesting
**Content:**
How much does an [electrical thermal imaging survey](https://aptsoundtesting.co.uk/blog/electrical-thermographic-surveys-in-london/) cost? This is a very common question; however, its not always simple to answer as depends on numerous factors. When we sit down to work out our fee proposal for a [Thermal imaging inspection](https://aptsoundtesting.co.uk/services/thermal-imaging-surveys-london), we try to gather as much information as possible including:
1. The type and size of building (dwelling or commercial)
2. The amount of preparation required (single or multiple buildings)
3. Ease of site access (many sites take a long times to access, such as MOD)
4. The amount of time required to safely undertake the survey (working at height issues)
5. The type of equipment required to undertake the inspection (the type of infrared camera required)
6. The project location and subsequent travel costs/time (is it local or hundreds of miles away)
7. The required deliverables – what needs to be included within the thermal survey report. (what standards need to be achieved)
8. The amount of health and safety requirements required on the site (some sites ask for a min 4-hour safety induction)
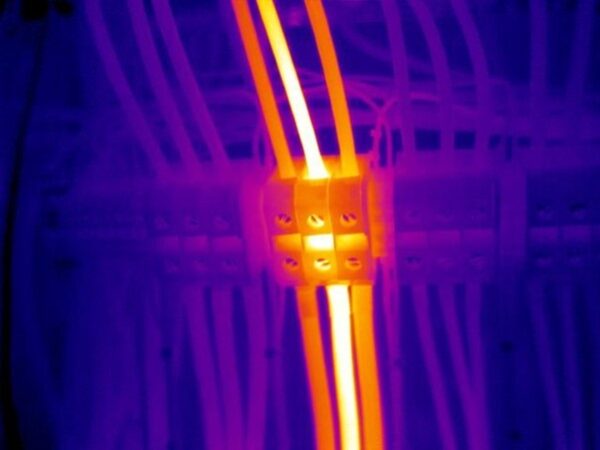
## Do you need a quote for an electrical thermal imaging inspection?
We pride ourselves from being able to offer a basic[ electrical thermal survey](https://aptsoundtesting.co.uk/blog/electrical-thermographic-surveys-in-london/) from as little as £495 plus Vat, right up to the huge industrial areas that may need to be done in multiple visits that may be over £10,000 plus Vat and everything in between. It’s always best to call us to so we can get a more accurate overview of our project and quote; accordingly, so please contact us to discuss your project (along with any site-specific issues) and obtain a quote.
If you require a [thermal imaging inspection](https://aptsoundtesting.co.uk/blog/electrical-thermal-imaging-services/) our professional and certified Level 3 Thermographer’s will carry out your thermographic Inspections for all necessary standards and current regulations.

All we need are a few details such as the building address and the number of electrical installations within the building. Floor plans and would also be helpful to allow us to orientate ourselves during the inspection. We will also send across our informative checklist to help you prepare for the thermal survey.
## Why use us for your Electrical Thermal Imaging Inspections?
Our experienced and highly qualified thermal imaging surveyors produce higher quality and more technically consistent electrical [thermography inspections](https://aptsoundtesting.co.uk/blog/what-types-of-electrical-equipment-require-thermal-imaging-inspections/). Our Level 3 engineers can troubleshoot, calibrate equipment, interpret data, and create reports.
When you are employing a thermographer, you should check to see that they incorporate the high specifications possible for their inspections. Are they [certified to Level 3](https://aptsoundtesting.co.uk/knowledge-base/breeam-thermal-surveys/why-its-important-level-3-thermographers-are-used-for-breeam-thermal-surveys/) and do they use large format FLIR thermal imaging cameras? If not, you may end up having to do your survey a second time at double the cost!
Their specification should include:
- Level 3 thermographic certification
- Level 3 qualified thermographers
- Large format FLIR cameras with 45-degree lenses
Each thermal imaging report is reviewed and approved by our experienced and certified PCN Level 3 thermographers to ensure the highest quality for analysis and recommendations
If you would like to contact us for more information on our [thermal imaging services](https://aptsoundtesting.co.uk/services/thermal-imaging-surveys-london), please contact us on 01525 303905 or email us at info@aptsoundtesting.co.uk Please call 01543 225306 or [fill out one of our contact forms](https://www.veriserv.co.uk/contact-us/) to discuss our service levels and to run a thermographic inspection for your business. Talk to us today so we can keep you and your business safe.
---
### [The Optimal Weather Conditions for Thermal Imaging Surveys](https://aptsoundtesting.co.uk/blog/the-optimal-weather-conditions-for-thermal-imaging-surveys/)
**Published:** November 11, 2021
**Author:** APTSoundTesting
**Content:**
## The Optimal Weather Conditions for Thermal Imaging Surveys
There are a few things to consider when undertaking a [thermal imaging surveys](https://aptsoundtesting.co.uk/services/thermal-imaging-surveys-london). One of the most important items is that there must be no direct or residual energy from the sun in the building – also known as solar loading. Many clients have thermal surveys conducted an hour or so after sunset and this is usually flawed resulting in inaccurate results, again due to the solar loading on the building. Whilst there can be exceptions to this, usually solar load will be held within in the building envelope for many hours after sunset.
In our experience the optional time to undertake [heat loss surveys](https://aptsoundtesting.co.uk/blog/thermal-imaging-surveys-in-houses-to-reduce-heat-loss/) is generally in the early hours of a cold morning, prior to sunrise and before the sunlight can fall on the building – which makes for a very early start. It is very difficult to conduct these types of heat loss surveys during summer months, when the ambient air temperature are at high temperatures, even past midnight.

We can undertake summer surveys; however, the buildings need to be heated to 10c higher than the external temperature and the survey needs to be undertake at around 3-4am in the morning, which is usually the coolest period.
Therefore, in our experience its preferable to carry our heat loss surveys during the cooler months, which increase the chance of the survey being compliant with BS EN 13187 and industry best practice.
### Recommended Environmental Conditions
- Temperature difference across building fabric >10°C at the time of the thermographic survey.
- Temperature difference across building fabric >5°C for 24hrs preceding the thermographic survey.
- External air temperature to be within +/- 3°C during the thermography survey.
- External air temperature to be within +/- 10°C for the preceding 24hours.
- The external envelope surfaces to be free from solar gain.
- No precipitation just prior to or during the thermographic survey.
- Wind speed to be less than 10mph during the thermography survey.
- Ensure all building envelope surfaces to be inspected are dry during the thermographic survey.

## **Other Non-Weather Critical Types of Thermal Imaging**
There are many types of [thermal imaging inspections](https://aptsoundtesting.co.uk/blog/electrical-thermal-imaging-services/) that do not reply on optimal weather conditions, they are:
- Electrical infrared surveys
- Mechanical infrared surveys
- Underfloor heating infrared surveys
- Pipe leak Infrared surveys
## **Why pick us to undertake your thermal survey?**
Please note that our engineers are trained to level 3, which is the highest level you can achieve as a thermographic engineer. We also use large format thermal imaging cameras; this provides you with the absolute best chance of solving any potential issues by utilising thermographic technology. also, as one of the UK’s leading experts in [BREEAM thermal Imaging surveys](https://aptsoundtesting.co.uk/blog/breeam-thermal-imaging-surveys-for-breeam-credits/) we have vast amount of experience in conducting specialist thermal imaging surveys for a wide range of commercial applications. Our thermography engineers have carried out thousands of thermal imaging surveys across London and the UK – and we have contributed towards achieving a [BREEAM credits for thermal imaging](https://www.cibse.org/knowledge-research/knowledge-portal/bbg39-11-thermal-imaging-of-building-fabric) on hundreds of projects.
### **Please contact us for more information**
Our team of [APT thermographers](mailto:https://aptsoundtesting.co.uk/services/thermal-imaging-surveys-london) are highly experienced in carrying out thermal imaging surveys and have many years’ experience in all aspects of engineering, construction, maintenance, management, and professional survey work and all our thermographic surveys are conducted by engineers qualified in accordance with [BS EN 13187](mailto:https://shop.bsigroup.com/products/thermal-performance-of-buildings-qualitative-detection-of-thermal-irregularities-in-building-envelopes-infrared-method?pid=000000000001569434)
Our [thermal imaging equipment](mailto:https://www.flir.co.uk/instruments/building-diagnostics/building-inspection/) is the best and most accurate on the market, ensuring we pick up faults that other equipment may miss. Our reports are professionally presented and are clear, concise, and easy to follow. We endeavour to give our clients a first class service every time.
If you would like to contact us for more information on our [air tightness and thermal imaging services](https://aptsoundtesting.co.uk/blog/thermal-imaging-and-air-tightness-testing-for-building-fault-diagnosis/), please contact us on [01525 303905](tel:01525%20303905) or email us at [info@aptsoundtesting.co.uk. ](mailto:info@aptsoundtesting.co.uk.%C2%A0)
---
### [Thermal Imaging Inspections to Identify Building Defects ](https://aptsoundtesting.co.uk/blog/thermal-imaging-inspections-to-identify-building-defects/)
**Published:** July 8, 2022
**Author:** APTSoundTesting
**Content:**
[Thermal imaging inspections ](https://aptsoundtesting.co.uk/services/thermal-imaging-surveys-london)are a great tool for identifying potential problems in your new or existing commercial building. They can pick defects in your building envelope, such as damaged or missing insulation,
They’re also useful for spotting leaks in pipes, detecting moisture damage such as damp in floors walls and ceilings. Thermal imaging surveys are often used by insurance companies to determine whether there are any hidden dangers in buildings that could cause major damage such as old electrical and mechanical systems.
If you need help with your [thermal imaging survey](https://aptsoundtesting.co.uk/blog/roadmap-to-a-successful-thermal-imaging-inspection/), contact us on [01525 303905](tel:01525%20303905). We’ll provide you with a free quote and answer any questions you might have.

## Common defects identified during thermal imaging inspections:
- Air Leakage Pathways – Identifying air leak paths in your building fabric during your building survey can help you keep your building warmer and more insulated, often resulting in decreased energy costs.
- Construction Defects – thermal Imaging surveys can identify construction faults such as damaged or missing insulation in cladding and/or cavity walls.
- Moisture Issues – Thermography can help identify moisture problems on the interior or exterior of the property which can affect the drying of buildings.
- Flat Roof Leaks – Thermal Surveys can help reduce the chance of possible leakage in flat roofing before it becomes a wider issue.
- Damp Issues – Using thermal cameras, you are able to accurately identify areas of damp, allowing you to target and rectify the issue from its root cause.
- Building Renovations – Thermal Imaging can help identify which parts of a building need improving, saving time and money on unnecessary restoration works.
- Leaking Pipes – thermal imaging can help you identify locations of leaking pipes in walls, floors and ceilings allowing you to quickly target and rectify the issue before it causes too much damage to your building.
## 
## **We can help with your Thermal Imaging Inspection**
Our experienced and highly qualified thermal imaging surveyors produce higher quality and more technically consistent [thermography inspections](https://d.docs.live.net/b01e36728bd00bdf/Desktop/Why%20Level%203%20Thermographer%E2%80%99s%20produce%20better%20thermal%20Imaging%20inspections). Our Level 3 engineers can troubleshoot, calibrate equipment, interpret data, and create reports.
Our specification includes:
- Level 3 thermographic certification
- Level 3 qualified thermographers
- Large format FLIR cameras with 45-degree lenses
Each thermal imaging report is reviewed and approved by our experienced and certified PCN Level 3 thermographers to ensure the highest quality for analysis and recommendations
If you would like further information on out thermal imaging inspection services, please contact us at [01525 303905](tel:01525%20303905) are or <infor@aptsoundtesting.co.uk> or visit our website at [www.aptsoundtesting.co.uk](https://aptsoundtesting.co.uk/) and download our [thermal imaging checklist](https://aptsoundtesting.co.uk/wp-content/uploads/2018/07/Infrared-Thermal-Inspection-Survey-Checklist.pdf)
---
### [UKAS Accredited Sound Insulation Testing](https://aptsoundtesting.co.uk/blog/ukas-accredited-sound-insulation-testing/)
**Published:** January 9, 2023
**Author:** APTSoundTesting
**Content:**
We have undertaken thousands of [sound insulation tests](https://aptsoundtesting.co.uk/blog/sound-insulation-testing-for-london-dwellings/) throughout London and the South East, we are also one of a handful of companies in the UK that has attained [UKAS accreditation for Sound Insulation Testing.](https://www.ukas.com/wp-content/uploads/schedule_uploads/00002/4340Testing%20Multiple.pdf) As a UKAS accredited testing laboratory you can be sure our sound test reportage if of the highest standards, and will be accepted by your local [London Building Control](https://www.cityoflondon.gov.uk/services/business-standards/building-control) body. Using our experienced acoustic engineers, we can provide highly competitive pricing and a friendly proactive service from the design stage of projects through to building completion and handover.
## **The advantages of using a UKAS Sound Testing Laboratory**
If you use a company to undertake your [precompletion sound testing](https://aptsoundtesting.co.uk/blog/ukas-accredited-sound-insulation-testing/), you have a responsibility to ensure you provide the end user accurate and reliable results. To facilitate this you will want to make sure that the test company has the technical expertise and management systems to undertake the work professionally and competently. The competence of the company/consultant laboratory you appoint may be crucial to maintaining your reputation as a responsible organisation. It is therefore surprising that organisations are still tempted to use the service of laboratories whose competence has not been confirmed by an independent, authoritative third party.

## We are UKAS accredited for [Sound Insulation Testing](https://aptsoundtesting.co.uk/sound-insulation-testing/)
The United Kingdom Accreditation (UKAS) is the only accreditation body recognised by Government to assess, against internationally recognised standards, organisations that provide testing services. UKAS combines a depth of technical knowledge and expertise built up over many years with scientific and technical specialists operating across a range of testing activities. APT is UKAS accredited for both [Air Tightness Testing](https://aptsoundtesting.co.uk/air-tightness-testing/) and [Sound Insulation Testing](https://aptsoundtesting.co.uk/sound-insulation-testing/).
If you require UKAS accredited [sound testing ](https://aptsoundtesting.co.uk/blog/upgrading-existing-party-floors-to-pass-sound-testing/)and/or acoustic design services in London and the South East, please contact us at <Info@aptsoundtesting.co.uk> or call on: 01525 303905 our team is available for a fast call out across the London region.
For more information on our full range of services please visit us at: [www.aptsoundtesting.co.uk](https://aptsoundtesting.co.uk/) or to prepare for your sound insulation test, please [download our sound test checklist.](https://aptsoundtesting.co.uk/wp-content/uploads/2018/07/Sound-Insulation-Test-Checklist.pdf)
---
### [Indoor Air Quality Testing for BREEAM](https://aptsoundtesting.co.uk/blog/we-undertake-indoor-air-quality-testing-for-extra-breeam-credits/)
**Published:** January 11, 2023
**Author:** APTSoundTesting
**Content:**
If your scheme is registered with BREEAM you may require [indoor air quality testing](https://aptsoundtesting.co.uk/breeam-indoor-air-quality-testing/) to fulfill the requirements of the ‘Health and Wellbeing’ credits, please do not hesitate to get in touch with our specialist team today to find out how we can help you achieve the extra BREEAM credits associated with [Hea02 for indoor air quality (VOC) testing](https://aptsoundtesting.co.uk/services/breeam-indoor-air-quality-testing).
## **Extra BREEAM Credits for Hea 02 ‘Indoor Air Quality Testing.**
The internal environment of new structures and/or refurbished buildings, although newly developed can pose a health risk to occupants. This can occur as a result of the emission of harmful pollutants from materials utilised as part of the construction, fit out and finishing works, such as paints and furnishings. In addition to materials, improperly designed ventilation systems can lead to a build-up of airborne compounds. Collectively these issues can cause a deterioration in the quality of internal air and lead to adverse health effects for those exposed.
Trying to achieve the criteria set out in [Hea 02 ‘Indoor Air Quality’](https://files.bregroup.com/breeam/technicalmanuals/BREEAMUK2014SchemeDocument/content/05_health/hea02.htm) facilitates an active approach to reducing internal pollutant concentrations during design, construction and completion. This minimises emissions and potential exposure to harmful indoor pollutants such as [VOC’s and Formaldehyde](https://www.healthlinkbc.ca/healthlinkbc-files/indoor-air-quality-volatile-organic-compounds-vocs#:~:text=Formaldehyde%2C%20one%20of%20the%20most,certain%20types%20of%20foam%20insulation.). As a result, improving the internal environment of a development should improve the health and wellbeing of its occupants.
For further information on our [BREEAM Indoor air quality testing guidance](https://aptsoundtesting.co.uk/blog/air-quality-testing-for-voc-volatile-organic-compounds/), why not read our latest news release.

## **The new updates to BREEAM Hea02 Air Quality Credits**
The emissions from construction products credit have been updated to amend the emission standards against which building products must be compared. This will increase BREEAMs applicability and ease the process of identifying compliant products. Lastly, the [total volatile organic compound](https://www.dcceew.gov.au/environment/protection/npi/substances/fact-sheets/total-volatile-organic-compounds#:~:text=%22Total%20volatile%20organic%20compounds%22%20as,volatile%20organic%20compounds%20(VOCs).) (TVOC) concentration criteria against which post-construction monitoring must be compared has been increased from 300μg/m3 to 500μg/m3 over the 8-hour period. This change is likely to allow consistency with the criteria and bring it in line with the [American WELL building standard](https://standard.wellcertified.com/well), which has gained popularity throughout Europe over the last couple of years.

## **We are the Indoor Air Quality Testing Experts**
APT Sound Testing has a large amount of experience in the provision of [BREEAM Indoor Air Quality Testing services](https://aptsoundtesting.co.uk/services/breeam-indoor-air-quality-testing). This ensures we are able to address all elements of Hea 02 ‘Indoor Air Quality. We have supported a wide range of BREEAM projects within the commercial and industrial sectors. These have included hospitals, health centres, laboratories.
Please get in touch with a member of our engineering team today at <info@aptsoundtesting.co.uk> or [01525 303905](tel:01525%20303905) to find out more about how we can help with the indoor air quality testing aspect of your BREEAM development or visit our case studies to review recently completed projects such as [The Annexe (Imperial War Museum)](https://imperialwarmuseum.wordpress.com/2022/01/05/imperial-war-museums-all-saints-annexes-146-year-history-a-new-era/) and [The Heals Building](http://thehealsbuilding.com/) in Central London.
---
### [Indoor Air Quality Testing for VOC's](https://aptsoundtesting.co.uk/blog/why-do-we-test-air-quality-for-volatile-organic-compounds-vocs/)
**Published:** January 12, 2023
**Author:** APTSoundTesting
**Content:**
Why do we undertake [Indoor Air Quality Testing](https://aptsoundtesting.co.uk/breeam-indoor-air-quality-testing/) for volatile organic compounds (VOCs)? in buildings. Volatile organic compounds (VOCs) are gases that are given off by many indoor sources. Concentrations of most volatile organic compounds are higher in indoor air than outdoor air and can lead to health concerns. That’s why [indoor air quality testing](https://aptsoundtesting.co.uk/blog/air-quality-testing-for-voc-volatile-organic-compounds/) for AOVs is very important.
## **Why we carry our Indoor Air Quality Testing for VOCs**
[Formaldehyde](https://en.wikipedia.org/wiki/Formaldehyde), is a very common VOC, it is a colourless gas with an acrid (sharp and bitter) smell. It is most common in building materials such as plywood, particleboard, and construction glues. Formaldehyde can also be found in curtains, drapes, and fabrics and in certain types of foam insulation, your lounge settees are one of the most common culprits.
Other sources of VOCs include the burning of fuels such as gas, oil, wood, coal, kerosene and tobacco products. Interestingly, VOCs can also come from personal care products such as hairspray, perfumes, cleaning agents, paints, lacquers, and varnishes.
VOCs can be much higher when a product is new and will usually be released from products during use and even in storage, that’s why [indoor air quality testing](https://aptsoundtesting.co.uk/blog/a-site-visit-to-carry-out-breeam-indoor-air-quality-testing/) is usually carried out to new and newly refurbished buildings prior to handover, which can also lead to [extra BREEAM credits](https://aptsoundtesting.co.uk/blog/indoor-air-quality-testing-for-extra-breeam-credits/). However, the number of VOCs emitted from products tends to decrease as the product ages.

## **What health concerns are associated with VOCs?**
[Volatile organic compounds](https://en.wikipedia.org/wiki/Volatile_organic_compound) (VOCs) include many chemicals that can cause shortness of breath, fatigue, headaches, nausea, dizziness and skin problems as well as eye, nose and throat irritation. Higher concentrations may be even more problematic causing irritation of the lungs, as well as damage to the liver, kidney, or central nervous system. Long-term exposure may also cause permanent damage to the liver, kidneys and/or central nervous system.
Some Volatile organic compounds are suspected of causing cancer to humans. The health effects caused by VOCs depend on the concentration and length of exposure to the chemicals, so minimising the VOC levels is critical in new and refurbished buildings. By undertaking [VOC air quality testing](https://aptsoundtesting.co.uk/blog/testing-for-indoor-air-quality-in-the-workplace-and-dwellings/), we can quickly establish the levels in your building and let you know if they are higher than what’s recommended.
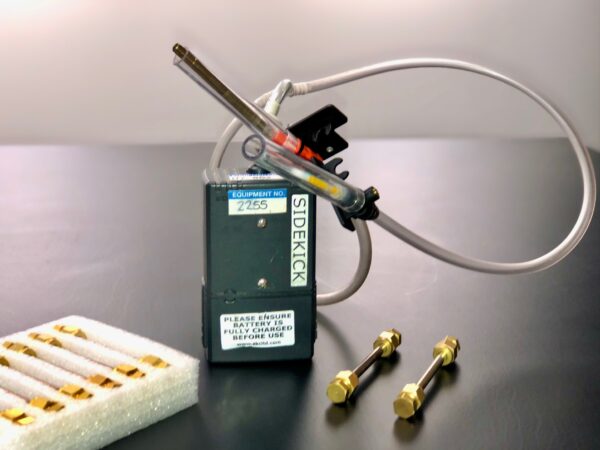
## **We are the Indoor Air Quality Testing Experts**
APT Sound Testing has a large amount of experience in the provision of [BREEAM Indoor Air Quality Testing services](https://aptsoundtesting.co.uk/services/breeam-indoor-air-quality-testing). This ensures we are able to address all elements of Hea 02 ‘Indoor Air Quality. We have supported a wide range of BREEAM projects within the commercial and industrial sectors. These have included hospitals, health centres, laboratories.
Please get in touch with a member of our engineering team today at <info@aptsoundtesting.co.uk> or [01525 303905](tel:01525%20303905) to find out more about how we can help with the indoor air quality testing aspect of your BREEAM development or visit our case studies to review recently completed projects such as [The Annexe (Imperial War Museum)](https://imperialwarmuseum.wordpress.com/2022/01/05/imperial-war-museums-all-saints-annexes-146-year-history-a-new-era/) and [The Heals Building](http://thehealsbuilding.com/) in Central London.
---
### [Finding Building Defects with Thermal Imaging Surveys ](https://aptsoundtesting.co.uk/blog/finding-building-defects-with-thermal-imaging-surveys/)
**Published:** June 20, 2023
**Author:** Darren
**Content:**
[Thermal imaging surveys](https://aptsoundtesting.co.uk/services/thermal-imaging-surveys-london) are a great tool for identifying building defects in new or existing commercial building. They can pick issues within your building envelope, such as damaged or missing insulation,
[Thermal imaging inspections](https://en.wikipedia.org/wiki/Thermographic_inspection#:~:text=Thermographic%20inspection%20refers%20to%20the%20nondestructive%20testing%20%28NDT%29,gradients%20and%2For%20patterns%20%28%22thermograms%22%29%20at%20the%20object%27s%20surface.) are useful for spotting leaks in pipes, detecting moisture damage such as damp in floors walls and ceilings and is often instructed by insurance companies to determine whether there are any hidden dangers in buildings that could cause major damage such as old electrical and mechanical systems.

## Common building defects found with thermal imaging surveys
there are literally hundreds of varying defects that can be found using thermal imaging inspections, here is a list of the most common issues found in residential and commercial buildings:
- Faulty Electrical Systems – thermal imaging is good for fault diagnosis in [electrical systems](https://aptsoundtesting.co.uk/blog/electrical-thermal-imaging-services/). Components can be checked in a live state with little danger to the user, there is no effect on the components or interruption in any processes the electrical system may be controlling, thus no downtime for server rooms and/or manufacturing plant etc.
- Leaky Pipes – leaking pipes in walls, floors and ceilings allowing you to quickly target and rectify the issue before it causes too much damage to your building
- Building Construction Defects – thermal Imaging surveys can identify construction faults such as damaged or missing insulation in cladding and/or cavity walls.
- Air Leakage Paths – Identifying air leak paths in your building fabric during your building survey can help you keep your building warmer and more insulated, often resulting in decreased energy costs.
- Moisture Issues – Thermography can help identify moisture problems on the interior or exterior of the property which can affect the drying of buildings.
- Flat Roof Leaks – Thermal Surveys can help reduce the chance of possible leakage in flat roofing before it becomes a wider issue.
- Damp Issues – Using thermal cameras, you are able to accurately identify areas of damp, allowing you to target and rectify the issue from its root cause.
- Building Renovations – Thermal Imaging can help identify which parts of a building need improving, saving time and money on unnecessary restoration works.
- Leaking Pipes – thermal imaging can help you identify locations of leaking pipes in walls, floors and ceilings allowing you to quickly target and rectify the issue before it causes too much damage to your building.
## 
## **We provide high quality Thermal Imaging Inspections**
Our experienced and highly qualified thermal imaging surveyors produce higher quality and more technically consistent [thermography inspections](https://d.docs.live.net/b01e36728bd00bdf/Desktop/Why%20Level%203%20Thermographer%E2%80%99s%20produce%20better%20thermal%20Imaging%20inspections). Our Level 3 engineers can troubleshoot, calibrate equipment, interpret data, and create reports that are both informative and easy to follow.
When you are employing a thermographer, you should check to see that they incorporate the high specifications possible for their inspections. Are they [certified to Level 3](https://aptsoundtesting.co.uk/knowledge-base/breeam-thermal-surveys/why-its-important-level-3-thermographers-are-used-for-breeam-thermal-surveys/) and do they use large format thermal imaging cameras?
If you would like further information on out thermal imaging inspection services, please contact us at [01525 303905](tel:01525%20303905) are or <infor@aptsoundtesting.co.uk> or visit our website at [www.aptsoundtesting.co.uk](https://aptsoundtesting.co.uk/) and download our [thermal imaging checklist](https://aptsoundtesting.co.uk/wp-content/uploads/2018/07/Infrared-Thermal-Inspection-Survey-Checklist.pdf)
---
### [Thermal Imaging to Identify Missing Insulation](https://aptsoundtesting.co.uk/blog/thermal-imaging-to-identify-missing-insulation/)
**Published:** June 20, 2023
**Author:** Darren
**Content:**
One of the most important ways to improve the efficiency of your dwelling is to make sure that it is well insulated. Unfortunately, many new and existing homes are missing essential insulation, leading to energy loss and higher energy bills. This is where Thermal Imaging can help.
**Our home thermal imaging surveys** can help you determine if your loft space, walls and floors are properly insulated. Using the **latest [high-resolution thermal cameras](https://www.flir.co.uk/discover/rd-science/ultramax--the-ultimate-resolution/)**, we will check for gaps in the building fabric (walls, floors, and ceilings) for missing insulation, and we will provide you with a report of our findings.

## **Thermal Imaging to find drafts in your London home.**
**Draught can be very uncomfortable blowing cold air into your home** via badly fitted windows, doors and/or cracks in the walls, floors, ceiling roofs.
Not only is this wasted energy, but it can also result in cold spots/rooms in your homes that you don’t want to use.
Our London thermal imaging surveys can help you to identify potential defects which allowing draughts to come in via **air leakage paths in the building fabric** so that you can seal them up and keep your home warm.

## **Identifying Thermal Bridging in Building Fabrics.**
Our [Thermal imaging surveys](https://aptsoundtesting.co.uk/locations/thermal-imaging-surveys-in-london/) can also check for thermal bridging, which is when the construction elements of the wall construction etc. literally bridge across cavities – via mortar droppings etc. and causing a cold spot in the building envelope. **Thermal bridging** can occur around the heads, base of doors and windows.
It is important to have a [professionally trained and certified Thermographer](https://www.infraredtraining.com/en-gb/home/training/?utm_source=google&utm_medium=cpc&utm_campaign=emea.uk.solutions.cmprem.e.aw.ffg.itc.search&campaignid=19605724012&gclid=Cj0KCQjwnMWkBhDLARIsAHBOftrNE38mE9Ad47fwp4VdT8shJ5jhGcfGeHBJ7-pXR1LSoHQAf0diQH0aAiHwEALw_wcB) conduct thermal imaging surveys to ensure that all areas of potential thermal bridges are identified.
### **We can help with your Thermal Imaging Inspection**
Our experienced and highly qualified thermal imaging surveyors produce higher quality and more technically consistent [thermography inspections](https://d.docs.live.net/b01e36728bd00bdf/Desktop/Why%20Level%203%20Thermographer%E2%80%99s%20produce%20better%20thermal%20Imaging%20inspections). Our Level 3 engineers can troubleshoot, calibrate equipment, interpret data, and create reports.
When you are employing a thermographer, you should check to see that they incorporate the high specifications possible for their inspections. Are they [certified to Level 3](https://aptsoundtesting.co.uk/knowledge-base/breeam-thermal-surveys/why-its-important-level-3-thermographers-are-used-for-breeam-thermal-surveys/) and do they use large format FLIR thermal imaging cameras? If not, you may end up having to do your survey a second time at double the cost!
Their specification should include:
- Level 3 thermographic certification
- Level 3 qualified thermographers
- Large format FLIR cameras with 45-degree lenses
Each thermal imaging report is reviewed and approved by our experienced and certified PCN Level 3 thermographers to ensure the highest quality for analysis and recommendations
If you would like further information on out thermal imaging inspection services, please contact us at [01525 303905](tel:01525%20303905) are or <infor@aptsoundtesting.co.uk> or visit our website at [www.aptsoundtesting.co.uk](https://aptsoundtesting.co.uk/) and download our [thermal imaging checklist](https://aptsoundtesting.co.uk/wp-content/uploads/2018/07/Infrared-Thermal-Inspection-Survey-Checklist.pdf)
---
### [Preparing Your Building for BREEAM Indoor Air Quality Testing](https://aptsoundtesting.co.uk/blog/preparing-your-building-for-breeam-indoor-air-quality-testing/)
**Published:** May 21, 2023
**Author:** Darren
**Content:**
Clients, often ask us how they can best prepare their commercial buildings for [BREEAM Indoor Air Quality Testing](https://aptsoundtesting.co.uk/breeam-indoor-air-quality-testing/)? to try and help clients pass their indoor air quality testing, we send out a comprehensive indoor air quality checklist, with every fee proposal
Here is a quick summary of what action you need to undertake to prepare your building for the [IAQT testing](https://aptsoundtesting.co.uk/blog/we-undertake-indoor-air-quality-testing-for-extra-breeam-credits/):
## **Restrict construction 24 hours before the indoor air quality test:**
Try and ensure minimal construction works at least 24 hours prior to the indoor air quality testing. No new volatiles (VOC’s) should be introduced such as decorative finishes including water-based coatings, silicon seals, adhesives and others sealants. Failure to adhere to this guidance usually end in IAQT failures.

## Building flush out prior to the VOC test
Flush out the inside air of the building with as much outside air as possible. This step can be accomplished by simply opening natural ventilation windows and/or running the HVAC systems. The building should be ventilated with 100% outside air. The building should be thoroughly ventilated for 24-48 hours prior to our attendance.
## **Ensure finishes are fully installed prior to the IAQT:**
All interior finishes should be installed, including but not limited carpeting, doors, paint, files. Movable furnishings such workstations and partitions are not required but should be in place at the time of the test.
## **Restrict cleaning prior to the IAQT:**
All activities likely to introduce volatiles into the indoor environment should be restricted. This applies to cleaning, the use of air fresheners, window, surface or other cleaners, polishes, waxes and other surface treatments.

## **What happens if we fail the BREEAM Indoor air quality testing?**
If we undertake the indoor quality testing and the building fails as the compounds are found to exceed the prescribed limits, to claim the BREEAM credit for air quality it must be identified that appropriate measures have or will be undertaken in accordance with the Indoor Air Quality Plan. Also, within our [indoor quality test report](https://aptsoundtesting.co.uk/blog/why-indoor-air-quality-testing-is-important/) we will make recommendations to reduce the levels to fall within the limits.
It’s worth noting that some compounds such as Formaldehyde, can persist in furniture for up to 6 months. VOCs can accumulate in buildings from a variety of sources, there are many cases where new build occupancy starts whilst VOCs are still high.
## **We can undertake BREEAM Indoor Air Quality Testing to your project**
Here at APT we have significant experience in carrying out post-construction Indoor Air Quality (IAQ) testing across London and the Southeast. We are familiar with the stringent methods that are specified under [BREEAM Hea02](https://files.bregroup.com/breeam/technicalmanuals/BREEAMUK2014SchemeDocument/content/05_health/hea02.htm).
Our expert team will also provide free advice and guidance to your project manager to help to create the correct environment for the air quality tests, which is essential if you want to pass at the first attempt.
Call us on [01525 303905](tel:01525%20303905) or email us on <info@aptsoundtesting.co.uk> about our Indoor Air Quality Testing services. We are here to help! Alternatively, please visit our [contact page here](https://aptsoundtesting.co.uk/contact-us/).
---
### [BREEAM Hea 02 Indoor Air Quality Testing](https://aptsoundtesting.co.uk/blog/breeam-hea-02-indoor-air-quality-testing/)
**Published:** May 21, 2023
**Author:** Darren
**Content:**
Is your project registered under the BREEAM (Building Research Establishment Environmental Assessment Method) scheme? If so, APT Sound Testing’s Indoor Air Quality Consultants can help your project to achieve credits and reach a desired BREEAM rating for Take a look through our specialist [BREEAM Indoor Air Quality Testing services](https://aptsoundtesting.co.uk/breeam-indoor-air-quality-testing/) to find out more.

## **BREEAM Indoor Air Quality Assessment Services**
The criteria of BREEAM Health and Wellbeing subcategory [Hea 02 ‘Indoor Air Quality](https://files.bregroup.com/breeam/technicalmanuals/BREEAMUK2014SchemeDocument/content/05_health/hea02.htm)’ and Pollution subcategory Pol 02 ‘Local air quality’ require the knowledge of an Indoor Air Quality Test company to carry our Hea 02: [Post-construction Indoor Air Quality Testing.](https://aptsoundtesting.co.uk/blog/testing-for-indoor-air-quality-in-the-workplace-and-dwellings/)
If your project requires indoor air quality testing, then please do not hesitate to get in touch with a member of our team who can discuss your requirements in more detail or visit our Indoor Air Quality Testing services page.
## **BREEAM Credits Associated with Hea 02 ‘Indoor Air Quality**
The internal environment of new or refurbished buildings, can pose a health risk to occupants. This can occur as a result of the emission of harmful pollutants from materials used during the construction and finishing works, such as sealants, paints, and furnishings. The building can also be compromised by improperly designed ventilation that can lead to a build-up of airborne compounds.
Collectively, the odours and poor ventilation, can lead to a deterioration in the quality of internal air and lead to adverse health effects for those exposed, such as shortness of breath, fatigue, headaches, nausea, dizziness, and skin problems as well as eye, nose and throat irritation. Higher concentrations may be even more problematic causing irritation of the lungs, as well as damage to the liver, kidney, or central nervous system. Long-term exposure may also cause permanent damage to the liver, kidneys and/or central nervous system. That’s why it’s essential that [Indoor air quality testing](https://aptsoundtesting.co.uk/blog/why-indoor-air-quality-testing-is-important/) is carried out prior to building handover.
Indoor-VOC-Air-Quality-Testing-In\_London## **What is BREEAM Hea 02 Indoor Air Quality Testing?**
BREEAM Hea 02 ‘Indoor Air Quality’ details an approach to reducing internal pollutant concentrations during design and construction phases of a project. This minimises potential emissions and exposure to harmful indoor pollutants, which leads to the improvement of the internal environment of new and refurbished buildings along with the health and wellbeing of its occupants.
For further information, please read our latest BREEAM guidance blog, along with our BREEAM Indoor Air Quality Test Page.
## **WE are the BREEAM Indoor Air Quality Test Experts**
APT Sound Testing has a large amount of experience in the provision of BREEAM [Indoor Air Quality Testing services](https://aptsoundtesting.co.uk/blog/why-do-we-test-air-quality-for-volatile-organic-compounds-vocs/). This ensures we are able to address all elements of Hea 02 ‘Indoor Air Quality’. We have supported a wide range of BREEAM projects within the commercial and industrial sectors. These have included projects such as the British Museum and the Heals Building in Central London.
Please contact a member of our IAQT team today on <info@aptsoundtesting.co.uk> to find out more about how we can help with the indoor air quality aspect of your BREEAM project, development or visit our case studies to review recently completed projects such as the Heals Building in London.
---
### [Undertaking Indoor Air Quality Testing in the Workplace and Dwellings](https://aptsoundtesting.co.uk/blog/testing-for-indoor-air-quality-in-the-workplace-and-dwellings/)
**Published:** January 11, 2023
**Author:** APTSoundTesting
**Content:**
In simple terms the quality of the air you breathe can have a massive affect in regards to your health, that’s why it’s in credibly important to undertake [indoor air quality testing](https://aptsoundtesting.co.uk/services/breeam-indoor-air-quality-testing) within your workplace and/or dwelling. It’s not always common knowledge, however, air pollution can occur both indoors and outdoors. Environmental agencies have confirmed that air pollutants in homes and workplaces can be two to five times higher than the air pollution outdoors. Since there are no regular public updates on indoor air quality, testing companies such as Air Pressure Testing can help determine whether the air inside your home and/or office is safe for you, your family, and/or building occupants.
## Indoor Air Quality Testing to identify pollutants
Unfortunately, pollutants are everywhere. These are particles and gases in the atmosphere that have the potential to harm humans and animals. Luckily APT has a vast amount of knowledge and experience when [testing for air pollutants](https://aptsoundtesting.co.uk/blog/air-quality-testing-for-voc-volatile-organic-compounds/) such as volatile organic compounds (VOCs) and formaldehyde.

## **Issues with poor indoor air quality**
People in the United Kingdom can spend up to 80 percent of their time inside their homes, especially over the colder months, that is why the indoor air pollution in the state is of great concern. [Poor air quality](https://aptsoundtesting.co.uk/blog/air-quality-testing-for-voc-volatile-organic-compounds/) poses a health risk to all persons living in the home, particularly children and the elderly. If some of the people you live with have allergies can be elevated by poor air quality that’s circulating indoors or in the workplace. Often this leads to problems with the respiratory systems.
Some indicators that the air quality inside your home and/or workplace is not that good include:
- Sneezing and coughing.
- Waking up with a headache or chest/nose congestion
- Feeling tired and irritable
- Episodes of sinus, asthma, or other respiratory ailments
- Irritated eyes, nose, or throat
- Symptoms appearing when you are in certain parts of the house like the kitchen, basement, or bathroom
When any of the above symptoms become worse in the warmer/cooler months, it may be due to problems with your cooling and heating systems. Symptoms like the above indicate that allergens and air pollutants are circulating inside your workplace/dwelling. As mentioned before, the air pollution in London is often worse indoors, therefore [indoor air quality testing](https://aptsoundtesting.co.uk/blog/a-site-visit-to-carry-out-breeam-indoor-air-quality-testing/) is incredibly important part of your testing regime.

## **APT are Indoor Air Quality Testing Experts**
APT Sound Testing has a large amount of experience in the provision of [BREEAM Indoor Air Quality Testing services](https://aptsoundtesting.co.uk/services/breeam-indoor-air-quality-testing). This ensures we are able to address all elements of Hea 02 ‘Indoor Air Quality. We have supported a wide range of BREEAM projects within the commercial and industrial sectors. These have included hospitals, health centres, laboratories.
Please get in touch with a member of our engineering team today at <info@aptsoundtesting.co.uk> or [01525 303905](tel:01525%20303905) to find out more about how we can help with the indoor air quality testing aspect of your BREEAM development or visit our case studies to review recently completed projects such as [The Annexe (Imperial War Museum)](https://imperialwarmuseum.wordpress.com/2022/01/05/imperial-war-museums-all-saints-annexes-146-year-history-a-new-era/) and [The Heals Building](http://thehealsbuilding.com/) in Central London.
---
### [Why Indoor Air Quality Testing is Important](https://aptsoundtesting.co.uk/blog/why-indoor-air-quality-testing-is-important/)
**Published:** January 13, 2023
**Author:** APTSoundTesting
**Content:**
The internal environment of new or refurbished buildings can pose a health risk to occupants via the emission of harmful pollutants from materials utilised as part of the construction, fit out and finishing works, such as paints and furnishings that’s why we need [Indoor Air Quality Testing](https://aptsoundtesting.co.uk/breeam-indoor-air-quality-testing/).
Many people are not affected by short-term exposure to the low levels of VOCs found in buildings; however, some people can be more sensitive, such as people with asthma or allergies. Research is ongoing to better understand any health effects from long-term exposure to low levels of [VOCs](https://en.wikipedia.org/wiki/Volatile_organic_compound).
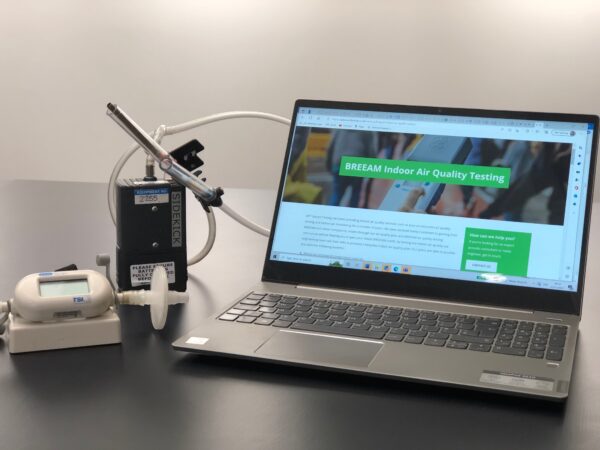
## **How indoor air quality testing can help to reduce exposure to VOCs**
In most cases, you can best avoid exposure to VOCs by controlling their source. This can be undertaken by the use materials and products that do not give off VOCs. And adequate [indoor air quality testing](https://aptsoundtesting.co.uk/blog/air-quality-testing-for-voc-volatile-organic-compounds/) throughout the duration of the works.
Such examples are listed below.
- Ensure you have a suitably trained operative with calibrated air quality testing equipment to check that the air quality levels are safe via [ongoing indoor air quality sampling](https://aptsoundtesting.co.uk/blog/testing-for-indoor-air-quality-in-the-workplace-and-dwellings/).
- To reduce VOCs, select paints and varnishes that are labelled as containing low VOCs
- Do not allow smoking in or near your office. Second-hand smoke contains many pollutants, including VOCs
- Minimise the use of scented products such as aerosol deodorizers and candles/incense
- Where possible store furnishings and building materials for at least a few weeks. This will allow gases to be given off before you bring them into your office. If this is not possible, increase the ventilation by opening windows and doors in the building wherever possible.
- Ensure contractors store paints, cleaners and solvents in a separate room like an outdoor shed or in areas with proper ventilation and ensure lids are kept on unless in use.
- Ensure contractors remove all old or unnecessary tins or bottles that contain products with VOCs from the workplace. Do not throw unused products away ensure they are safely and properly disposed.

## **New carpets/carpet tiles can effect Indoor Air Quality**
- If glues are required to bond the carpet to the floor, only select those suitable for indoor use
- Ensure operatives leave the area throughout the duration of the carpet installation.
- During the installation, try to ventilate the area as much as possible using fans and opening doors and windows. Continue to ventilate for several days after installation until the smells have gone.
- Double check the air quality by undertaking ongoing [indoor air quality testing](https://aptsoundtesting.co.uk/blog/a-site-visit-to-carry-out-breeam-indoor-air-quality-testing/).
## **Adequate Ventilation:**
- Ensure you get enough fresh, clean air into your building by opening windows and doors.
- Increase ventilation prior to bringing new VOC sources into your building such as new carpets, furniture, or drapes. Open doors, windows and skylights wherever possible.
- Follow manufacturers [COSHH](manufacturers%20Coshh%20labels) labels. If the label says “use in a well-ventilated area” go outside or to an area where an exhaust fan or open window provides extra ventilation throughout. In all instances ensure adequate ventilation is provided throughout the works and rest period.
## **We are the Indoor Air Quality Testing Experts**
APT Sound Testing has a large amount of experience in the provision of [BREEAM Indoor Air Quality Testing services](https://aptsoundtesting.co.uk/services/breeam-indoor-air-quality-testing). This ensures we are able to address all elements of indoor air quality testing. We have supported a wide range of BREEAM projects within the commercial and industrial sectors. These have included hospitals, health centres, laboratories.
Please get in touch with a member of our engineering team today at <info@aptsoundtesting.co.uk> or [01525 303905](tel:01525%20303905) to find out more about how we can help with the indoor air quality testing aspect of your BREEAM development or visit our case studies to review recently completed projects such as [The Annexe (Imperial War Museum)](https://imperialwarmuseum.wordpress.com/2022/01/05/imperial-war-museums-all-saints-annexes-146-year-history-a-new-era/) and [The Heals Building](http://thehealsbuilding.com/) in Central London.
---
### [Thermal Imaging Defect Inspections](https://aptsoundtesting.co.uk/blog/thermal-imaging-defect-inspections/)
**Published:** April 26, 2023
**Author:** Darren
**Content:**
Thermal imaging can be used to inspect building envelopes for issues such as missing, damaged, or inadequate insulation, air leaks, moisture intrusion, and substandard work. By quickly targeting the source of the problem, [thermal imaging inspections](https://aptsoundtesting.co.uk/knowledge-base/what-is-a-breeam-thermography-survey/) can help building owners make informed decisions on repairs.
Thermal imaging is a useful tool as it allows us to assess the thermal performance of a building envelope. It lets us see the amount of energy lost through the walls of the building. Decreasing the amount of lost energy is good financially and environmentally.
[Thermal imaging](https://aptsoundtesting.co.uk/blog/how-does-a-thermal-image-help-diagnose-issues-in-buildings/) works by detecting temperature through the recognition and capture of different levels of infrared light. This light is invisible to the naked eye but can be felt as heat if the intensity is high enough. All objects emit some kind of infrared radiation, which is one of the ways that heat is transferred.

**Our Thermal Imaging Inspection Equipment**
We use FLIR high-resolution thermal cameras which are better because they provide more resolution and higher sensitivity than other thermal cameras. For example, the FLIR
FLIR T540 Thermal Camera provide a resolution of 464 x 348. This high resolution makes it a great choice for BREEAM projects that demand high quality reportage with more detailed images.
**Our Highly Trained Thermographic Engineers**
Level 2 thermography certification is for thermographers who have a lot of experience in undertaking thermal imaging inspections to troubleshoot problems. The Level 2 training takes the previous courses to the next level by adding more advanced infrared theory learning and going further into the data collected in a thermal image. It is worth noting that our Thermographic engineers are trained to Level 3 so you can be sure of the highest quality reportage at all times.

**We can undertake your thermal imaging inspections**
Contact us today to learn more about our thermal imaging inspection services and how we can help you achieve compliance with [BREEAM](https://aptsoundtesting.co.uk/knowledge-base/what-is-a-breeam-thermography-survey/) and Building Regulations Part L.
For more information, please contact us at: info@aptsoundtesting.co.uk or visit us at [www.aptsoundtesting.co.uk](https://aptsoundtesting.co.uk)
---
### [Dust Monitoring for Construction Sites](https://aptsoundtesting.co.uk/blog/dust-monitoring-for-construction-sites/)
**Published:** April 24, 2023
**Author:** Darren
**Content:**
**Monitoring and controlling dust levels on construction sites is crucial to the health and wellbeing of workers. To mitigate the spread of this potentially hazardous substance, construction teams need to take a proactive approach to tackling this dangerous issue.**
We undertake independent Duct monitoring of construction and demolition sites. During construction or demolition activities, environmental monitoring can advise if you are nearing nuisance levels, preventing complaints and help in assessing the validity of complaints. We work with some of the largest construction companies in the UK, so we are confident we can provide you a solution to meet your unique project needs.

Dust monitoring for construction sites is a process that helps to measure and control the amount of dust particles that are generated during construction activities. This is important because constructing buildings, roads and other infrastructure can have a substantial, temporary impact on local air quality. Operatives can rise dust levels by sawing wood, using power tools such as grinders and grit blasters, and dry sweeping are just some of the tasks that can impact air quality.
Additionally, the size of the space and the duration of the work will influence the concentration of construction dust in the air, and how dangerous it is to breathe.
## **Dust monitoring can help improve air quality**
Dust monitoring can help improve air quality by providing updated guidance on air quality monitoring in the vicinity of demolition and construction sites. Constructing buildings, roads and other infrastructure can have a substantial, temporary impact on local air quality. By monitoring the dust levels and taking appropriate measures to control them, it is possible to reduce the impact of construction activities on air quality.
In the UK, the Control of Substances Hazardous to Health (COSHH) Regulations says you must protect against the risks from hazardous construction dusts. [The Health and Safety Executive (HSE) recommends following the ‘Assess, Control and Review model’ to manage the risks associated with construction dust](https://www.hse.gov.uk/construction/healthrisks/hazardous-substances/construction-dust.htm)
Our reports can help you maintain safe and productive workplaces.
### **Please contact us if you need Dust Monitoring for your Construction Site**
If you would like more information in regards to our Dust Monitoring services for Construction Sites, please contact Darren on 07775623464, or email us at info@aptsoundtesting.co.uk
---
### [Why has my party floor failed the sound insulation test?](https://aptsoundtesting.co.uk/blog/why-has-my-party-floor-failed-the-sound-insulation-test/)
**Published:** April 19, 2023
**Author:** Darren
**Content:**
Clients often ask us why the [sound testing](https://aptsoundtesting.co.uk/locations/sound-insulation-testing-london/) to their party floor has failed. there can be literally hundreds of reasons for sound test failure; however, one of the main culprits is often [noise flanking](https://aptsoundtesting.co.uk/blog/noise-flanking-can-lead-sound-test-failure/). one of the most common reason for noise flanking in blocks of flats is the inclusion of lightweight blocks within the construction of the inner envelope. This allows sound to travel along the lightweight blocks both vertically and horizontally from dwelling to dwelling.
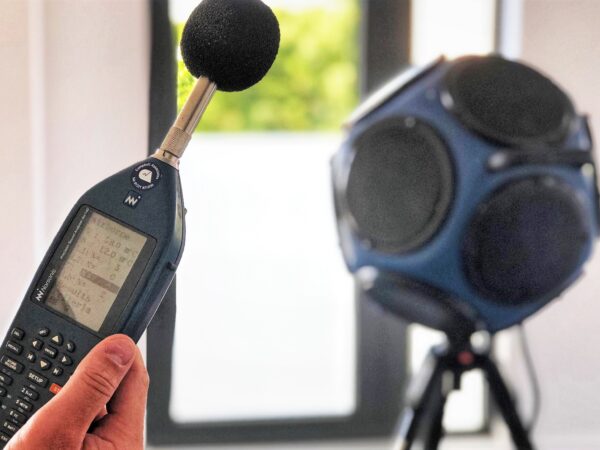
## The main reasons for noise flanking and sound test failure
1. Bridging an acoustic floor system with skirting, or via screwing down the floor system to the joists.
2. Resilient bars missing or fitted incorrectly to the underside of the floor joists.
3. Excess recessed lights have been fitted into an acoustic ceiling.
4. The dividing floor has a lack of mass or acoustic insulation has not been installed correctly, and/or or direct fixing of plasterboard and/or floorboards to joists without using a resilient ceiling construction and/or floating floor.
5. Through Windows if they are not double-glazed units and/or have secondary glazing as a minimum – this is often a problem if there is a continuous curtain wall running through the dwellings.
6. Along structural joints along the perimeter wall and floor joint. These areas should be filled with acoustic mastic)
7. Structural steels that run through one property to the other without material isolation, i.e. plasterboard is screwed directly to the steel offering little or no noise isolation.
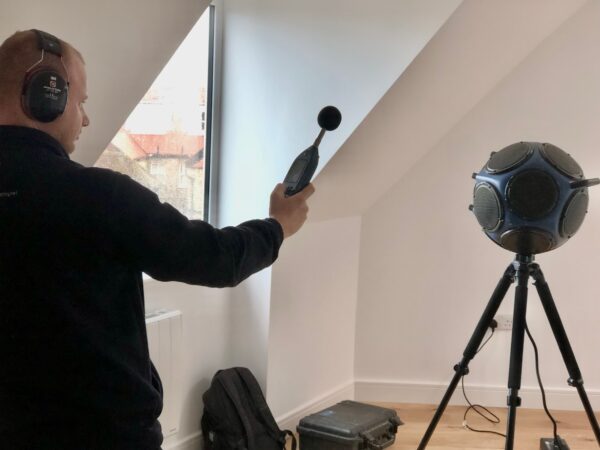
## **Simple Solution to Pass your Sound Insulation Test**
There are many quick and simple solutions to improve the acoustic performance of dividing floor partitions. One of the easiest floor solutions is to retain the existing joists, between the joists install a 100mm RW45 acoustic insulation. Above the joists install 22mm T&G boarding with a layer of 6mm resilient membrane to the top of the board – this must be bonded to the floor. This can then be finished with engineered flooring and/or carpet. Below the joists install resilient bars and below the bars install 1x15mm & 1×12.5mm layers of soundboard. All boards must be properly lapped, and the perimeter joints filled with acoustic mastic.
### **How APT Sound Testing can help**
It can be very time-consuming trying to identify the cause of a failed sound test. Therefore, it is always best to hire an experienced consultant. [APTs acoustic consultants](https://aptsoundtesting.co.uk) have years of experience and will advise you on the best course of action to rectify any problems. We are also a [UKAS accredited company](https://www.ukas.com/wp-content/uploads/schedule_uploads/00002/4340Testing%20Multiple.pdf), so you can be sure of a friendly and professional service providing a ‘one stop’ solution for all your acoustic requirements.
for more information, please contact us info@aptsoundtesting.co.uk or visit us at www.aptsoundtesting.co.uk for more information.
---
### [Preparing for Sound Insulation Testing](https://aptsoundtesting.co.uk/blog/preparing-for-sound-insulation-testing/)
**Published:** April 12, 2023
**Author:** Darren
**Content:**
The best way to prepare for a [sound insulation test](https://aptsoundtesting.co.uk/) is to ensure that you prepare all the essential details of soundproofing your building for the sound test visit.
This includes:
1. Checking there are no holes or gaps, such as service penetrations present around the dwelling allowing sound to escape through party walls and/or floors.
2. Ensuring the party walls are correctly sound insulated inline with the acoustic design.
3. Check the party ceiling/floor has also should have some form of sound insulation.
4. Ensure there are not too many sockets or fuses sitting back to back in the room and the faceplates are fully installed.
5. Check all internal/external doors and windows are fully installed.
6. Ensure 240v power is on throughout the project.
7. Check no noisy construction works are taking place at the time of the test.
8. Ensure operatives are not working in the vicinity of the testing.

## Airborne and Impact Sound Testing
When we undertake sound testing, we usually carry out two forms of testing, both [airborne and impact](https://aptsoundtesting.co.uk/blog/ukas-accredited-sound-insulation-testing/). Both of these types of noise require a different procedure and accounts for different type of noise. Airborne sound requires needs the room to be kept as well sealed as tightly as possible so as to not allow sounds to escape the room. The sound associated with airborne noise are TV and music from Sound Systems etc. Impact noise refers to sound from footsteps, or any kind of impact such as the dropping of a rubber ball, or moving a piece of furniture such as a chair on a wooden floor.
[Airborne sound testing](https://aptsoundtesting.co.uk/blog/preparing-for-sound-insulation-testing/) usually needs to be carried out between pairs of rooms separated by party walls and/or floors. Most sound tests are carried out between living rooms and bedrooms as these are classed as the two main habitable rooms; however, other rooms can be used if this is not possible such as studies, kitchens and dining rooms. Impact sound testing usually needs to be carried out between floors only.

## How long does the sound test take?
The amount of time its takes to complete the [sound testing](https://aptsoundtesting.co.uk/locations/sound-insulation-testing-london/) varies on each project as no development is exactly the same; however, as a rule of thumb a set of 2 airborne wall tests on pair of semi-detached houses will take approx. 1-2 hours. A six pack of tests on a block of flats, will usually consist of a minimum of 6 sound tests (2 airborne wall, 2 airborne floor and 2 impact floor tests) this will usually take approx. 2-3 hours. The aforementioned test durations are dependent on our engineers having full free uninterrupted access between all the units/rooms under investigation, along with 240v power to each unit.
## Contact us now for acoustic advice and sound testing
If you need help with your party wall and/or floor design we can help. We can undertake a full acoustic design for blocks of flats, or terraced dwellings and thereafter undertake sound insulation testing for compliance with [Part E](https://aptsoundtesting.co.uk/blog/precompletion-sound-testing-for-part-e/) of Building Regulations.
For more information please contact Darren on 07775623464 or email us at <info@airpressuretesting.net>. Alternatively please visit our website at [www.aptsoundtesting.co.uk](https://aptsoundtesting.co.uk)
---
### [Air Tightness Testing for PAS2035](https://aptsoundtesting.co.uk/blog/air-tightness-testing-for-pas2035/)
**Published:** June 27, 2022
**Author:** APTSoundTesting
**Content:**
The PAS 2035 standard and the requirements it sets out is to encourage a shift to a whole-building approach. One of the main focus of PAS 2035 is the connection between thermal insulation and the building fabric to include walls, floors, glazing, doors and roofs and the impact this can have on reduced air leakage and ventilation design. As this is fairly new to the retrofit sector this currently a lot of confusion as to the best approach to satisfy the PAS2035 requirements air tightness and ventilation in existing buildings; however, it really that that complicated.

## **New MVHR systems do not work properly in leaky dwellings**
There are numerous pathways to attain an energy efficient building; however, we think that if you can’t measure air leakage through the existing building fabric, how can you provide an energy efficient building. Although air tightness testing is only mandatory for PAS2035 Pathway C projects, and also at the discretion of Retrofit Coordinators. Our small powerful fan systems allow air tightness testing to be carried out in under an hour. This means you have an actual test and data for the building’s envelope and not just hypothetical data worked from computer programmes – which can often be misleading.
We have been involved in previous retrofit projects where the M&E design was built around an air leakage rate between 3-5m3/hr/m2; however, when tested the dwelling achieved an air leakage rate in excess of 15 m3/hr/m2! in this instance the proposed MVHR system wouldn’t have worked properly. Using our air tightness testing, [smoke leakage surveys](https://aptsoundtesting.co.uk/blog/smoke-leakage-surveys-to-pass-air-tightness-testing/) and remedial sealing services, we were able to lower the dwellings air leakage rate to below 5m3, which meant the ventilation system worked properly, and the client ended up with a building that was 20-30% lower in heating costs with far less drafts.

So, as the air tightness test can be carried out quickly and easily, it makes logical sense to measure all PAS2035 retrofit buildings, both before (pre-works) and after the retrofit (post-works). Using this information, stakeholders can work from an informed position and risks can be more readily managed with M&E design etc.
## We can help with the Air Leakage Testing for your PAS2035 Project
If you would like more information in for our PAS 2035 [air tightness testing services](https://aptsoundtesting.co.uk/air-tightness-testing/), please contact us at info@airpressuretesting or visit our call us on [01525 303905](tel:01525%20303905). Alternatively please see a copy of our [air leakage checklist](https://aptsoundtesting.co.uk/blog/air-tightness-testing-checklist-for-residential-dwellings/) to help you prepare for your PAS2035 Air Test.
---
### [How do we carry out an Air Leakage Test for PAS2035?](https://aptsoundtesting.co.uk/blog/how-do-we-carry-out-an-air-leakage-test-for-pas2035/)
**Published:** June 27, 2022
**Author:** APTSoundTesting
**Content:**
Our blower door system can be set up quite quickly to undertake [air tightness testing on PAS2035](https://aptsoundtesting.co.uk/blog/air-tightness-testing-for-pas2035/) buildings. This means we can quickly ascertain the buildings air leakage rate and let you the results on the same day.
Basically, our blower door fan mounts into a door-sized housing, that can be adjusted to suit the size of the door frame. We then set up the [blower door equipment](https://aptsoundtesting.co.uk/blog/what-is-air-tightness-testing-or-or-blower-door-testing/) as follows.
1. 1. 1. 1. 1. 1. 1. We will temporarily install a blower door fan system (depending on building size) in a suitably placed doorway. If it’s a very large building we may need to use a multiple fan system.
2. We then take a series of environmental measurements such as internal and external temperatures as well as barometric pressures.
3. We then turn on the fan equipment and take measurements between 25-70Pa in 5Pa increments, recording the pressure differential at each step.
4. We then take a second series of environmental measurements such as internal and external temperatures as well as barometric pressures.
5. Finally, our technicians will calculate the total air flow required to achieve a pressure differential of 50 Pa, divided by the total building envelope area – this calculation will show leakage rate in m³/h.m² @ 50 Pa.
We usually allow two to three hours to complete each air tightness and [smoke leakage test](https://aptsoundtesting.co.uk/blog/smoke-leakage-surveys-to-pass-air-tightness-testing/); however, we can attend site all day if the building looks very leaky.

## **We can help with your PAS2035 Air Tightness Test**
You can rest assured that we provide the highest quality service for all your air tightness testing and reportage. We are a UKAS accredited laboratory, as well as being certified to ATTMA Level 2.
If you would like more information in for our [PAS 2035 air tightness testing](https://aptsoundtesting.co.uk/blog/air-tightness-testing-for-pas2035/) services, please contact us at info@airpressuretesting.net or visit our call us on 01525 303905. Alternatively, please see a copy of our air leakage checklist to help you prepare for your PAS2035 Air Test.
---
### [The Importance of Air Tightness Testing on PAS 2035 Projects](https://aptsoundtesting.co.uk/blog/the-importance-of-air-tightness-testing-on-pas-2035-projects/)
**Published:** June 27, 2022
**Author:** APTSoundTesting
**Content:**
There are many reasons why [air leakage testing is important for PAS2035](https://aptsoundtesting.co.uk/blog/air-tightness-testing-for-pas2035/) project, by establishing how much air infiltrates through your building enclosure/envelope via [air leakage testing](https://aptsoundtesting.co.uk/blog/how-do-we-carry-out-an-air-leakage-test-for-pas2035/), will help identify how much risk there is of excess drafts and moisture issues, as well as the ingress of outdoor pollutants. Only with a robust air tight building envelope, can we reduce the chance of ongoing issues for the building occupiers.

Here are just a few of the main benefits:
- - - - - - - - **Establish the Air Tightness Rate –** any air leaking out of the building envelope causes energy to be consumed when replacement air is conditioned, either via cooling or heating. With information from an air leakage test you can estimate how much air will leak in both cold and warm weather, or how much more windy weather will cause a building to leak relative to calm weather. The resulting energy impact can then be considered and used for equipment sizing calculations and predictions of operating energy consumption.
- **Ensuring your Mechanical Heating System is adequate –** once the air leakage result has been established the resulting energy impact can be considered and used for equipment sizing calculations and predictions of operating energy consumption within the dwelling.
- **Identifying Air Leakage Paths –** you can identify air leakage paths that you didn’t know about. Via blower door and smoke leakage testing, we can accurately identify air
- **We can help with your PAS2035 Air Tightness Test**

## **We can help with your PAS2035 Air Tightness Test**
You can rest assured that we provide the highest quality service for all your air tightness testing and reportage. We are a UKAS accredited laboratory, as well as being certified to ATTMA Level 2.
If you would like more information in for our [PAS 2035 air tightness testing](https://aptsoundtesting.co.uk/blog/air-tightness-testing-for-pas2035/) services, please contact us at info@airpressuretesting.net or visit our call us on 01525 303905. Alternatively, please see a copy of our air leakage checklist to help you prepare for your PAS2035 Air Test.
---
### [Dwelling Ventilation and Airtightness for PAS 2035](https://aptsoundtesting.co.uk/blog/ventilation-and-airtightness-for-pas-2035/)
**Published:** June 30, 2022
**Author:** APTSoundTesting
**Content:**
One thing to remember with [Ventilation and airtightness](https://aptsoundtesting.co.uk/blog/the-importance-of-air-tightness-testing-on-pas-2035-projects/) is they are always co-dependent when it comes to PAS2035 doesn’t recommend to make a building airtight without allowing for adequate building ventilation.
Having undertaken thousands of [air tightness tests](https://aptsoundtesting.co.uk/blog/the-importance-of-air-tightness-testing-on-pas-2035-projects/), we often see dwellings with expensive ventilation systems such as MVHR systems. it s worth noting that its not worth incorporating expensive ventilation systems such as MVHR if the building envelope is riddled with air leakage paths as it will not work properly.

This was evident on one recent retrofit project where the M&E design was built around an air leakage rate between 3-5m3/hr/m2; however, when tested the building achieved an air leakage rate in excess of 15 m3/hr/m2! We then carried out a blower door [smoke leakage surveys](https://aptsoundtesting.co.uk/blog/smoke-leakage-surveys-to-pass-air-tightness-testing/) and issued a report highlighting all the air leakage paths. Thereafter, once the remedial sealing works had been completed the building was retested and achieved an air leakage rate below 5m3/hr/m2, which worked perfectly with the new MVHR ventilation system.
PAS2035 recognises this co-dependency by stating the following:
- - - - - - If the post-retrofit air leakage rate is better (more air tight) than 5m3/hr/m2 then continuous running ventilation (such as MVHR or MEV) is recommended.
- If post-retrofit ir leakage rate is worse (i.e. leakier) than 5 m3/hr/m2, trickle vents with intermittent or passive ventilation are permitted.
So, as the [PAS 2035 air tightness test](https://aptsoundtesting.co.uk/blog/how-do-we-carry-out-an-air-leakage-test-for-pas2035/) can be carried out quickly and easily, it makes logical sense to measure all retrofit buildings, both before (pre-works) and after the retrofit (post-works). Using this information, stakeholders can work from an informed position and risks can be more readily managed with M&E design etc.
## **Call us if you require an air tightness test for PAS 2035**
We have large amount of experience in understanding the requirements of Approved Document L and PAS 2035, along with extensive experience of carrying out thousands of successful air tightness tests on a wide range of developments across London and the UK.
You can rest assured that we provide the highest quality service for all your air tightness testing and reportage. We are a [UKAS accredited laboratory](https://www.ukas.com/wp-content/uploads/schedule_uploads/00002/4340Testing-Multiple.pdf), as well as being certified to [ATTMA Level 2](https://www.bcta.group/attma/training/level-2-multi-fan/).
If you would like more information in for our [PAS 2035 air tightness testing](https://aptsoundtesting.co.uk/blog/air-tightness-testing-for-pas2035/) services, please contact us at info@airpressuretesting.net or visit our call us on 01525 303905. Alternatively, please see a copy of our [air leakage checklist](https://aptsoundtesting.co.uk/blog/air-tightness-testing-checklist-for-residential-dwellings/) to help you prepare for your PAS2035 Air Test.
---
### [Why We Undertake Particulate Testing to ISO Class 7 or 8 for Data Centres](https://aptsoundtesting.co.uk/blog/why-we-undertake-particulate-testing-to-iso-class-7-or-8-for-data-centres/)
**Published:** July 15, 2022
**Author:** APTSoundTesting
**Content:**
[Airborne particulate testing](https://aptsoundtesting.co.uk/airborne-particulate-testing/) is essential to data centers and/or server rooms; however before you undertake the testing you need to know what ISO rating you need to achieve for the verification process. Most new data centers need to achieve an ISO rating of 7 or 8.
It’s worth noting that Class 7 and Class 8 ISO standards do not specify any limits on particles smaller than 0.5 micron. To be eligible for a Class 1 to Class 6 rating, smaller particles (0.3 um and smaller) must be measured and limited. Unfortunately, in a data centre/server room environment, air filters that block particles smaller than 0.5 micron would dramatically impede air flow, which would place huge strain on the cooling system which is a huge ongoing cost for any data centre and/or server room. Therefore, although achieving a Class 6 (or lower) rating would lead to a ‘cleaner’ room, it would usually lead to a much higher cost to the cooling of [cleanroom](https://aptsoundtesting.co.uk/blog/building-a-robust-cleanroom/) area than is practical.

To be classified as a minimum [Class 7 clean room](https://en.wikipedia.org/wiki/Cleanroom) environment, there can be no more than 352,000 particles of a size 0.5 micron or larger per cubic metre of air (pcm). Class 8 allows 3,520,000 such particles pcm and each class also has limits on the number of 1 and 5 micron particles allowed within the containment.
In any environment, particles above 1 micron in size will eventually fall to the floor and unless the particles are removed by cleaning, will remain in place. Some of the particles may be carried in directed air flows and will be trapped but the majority can only be removed from the environment via detailed cleaning.
Airborne particles smaller than 0.5 micron pass through the filters and are not efficiently removed from the room but instead remain circulating. That is why this particular size is used as a reasonably realistic marker for room preparation, cleanliness and potential cleanliness as these smaller particulates can hang in the air and pass-through air flow filters which is not ideal.
## **How Do We Measure the Particles in Data Centres?**
We [measure airborne particles in data centres](https://aptsoundtesting.co.uk/airborne-particulate-testing/) etc. using our particle counters. We follow the latest ISO 7 & 8 methods which specifies the frequency of sampling locations for any particular space, taking into account the size and shape of the clean room enclosure. In addition, we also take particulate measurements at other known risk areas such entrance doors, fresh air intake and AHU exhaust systems. Once the particulate testing is complete, we will interpret the results within our comprehensive indoor air quality reports. Our [particle counters](https://particlesplus.com/) are UKAS calibrated annually.
## **On-Site ISO 14644-1 Particle Counting**
We measure airborne particles using the protocol outlined in [ISO Standard 14644-1](https://en.wikipedia.org/wiki/ISO_14644) for testing cleanrooms.
This can be as part of a new-build handover report or ongoing periodic testing. We measure for particle density at key areas such as near each air handler, fresh air, fresh air makeup, and at the prescribed number of locations through the room. If the [particle count](https://aptsoundtesting.co.uk/blog/how-often-should-i-undertake-cleanroom-particle-testing/) appears high, we will try to determine the cause.
## **We can help with your Particle Counting Testing to ISO 14644-1:2015**
We have large amount of experience in understanding the requirements of [Particulate Testing](https://aptsoundtesting.co.uk/airborne-particulate-testing/) for [ISO 14644-1](https://en.wikipedia.org/wiki/ISO_14644) for cleanrooms, along with extensive experience of carrying out many tests on data centres across London and the Southeast.
Please download our [airborne particulate testing checklist ](https://aptsoundtesting.co.uk/wp-content/uploads/2018/07/Cleanroom-Airborne-Particulate-Testing-Checklist.pdf)for more information on how to prepare your cleanroom for your particulate testing to ISO 14644-1. To find out more about our airborne particulate testing service, or if you wish to discuss your project please contact us on [**01525 303905**](https://justpaste.it/air-tightness-test-smoke-Survey) or email us at [info@aptoundtesting.co.uk](https://justpaste.it/air-tightness-test-smoke-Survey)
---
### [Airborne Particulate Testing for Data Halls](https://aptsoundtesting.co.uk/blog/airborne-particulate-testing-for-data-halls/)
**Published:** July 18, 2022
**Author:** APTSoundTesting
**Content:**
For most companies IT and data equipment, represents one of the largest and most important investments. This equipment is often referred to as its critical asset and/or ‘mission critical’. With such an important asset and the need for uninterrupted use essential, but contamination some as [excess airborne particulates](https://aptsoundtesting.co.uk/blog/the-importance-of-cleanroom-particle-testing/) can obstruct this and lead to system failure.
To protect the IT system, extra design and redundancy steps are taken to ensure IT equipment is operated from [purpose-built data centres](https://aptsoundtesting.co.uk/wp-content/uploads/2018/07/Cleanroom-Airborne-Particulate-Testing-Checklist.pdf) or IT server rooms. These rooms are the heart of most organisations and have systems in place to ensure the uninterrupted use of the equipment is guaranteed such as generator or UPS (battery) backup. The provision of backup uninterrupted power is essential, as it runs the IT system, fire suppression and air cooling systems in the event of system failure.

## Measure Airborne Particulates in data Centres
The measurement of airborne particles is essential to a [clean room setting](https://aptsoundtesting.co.uk/clean-room-testing/) such as data centres and/or server rooms. Particle counters are the ideal tool to undertake the measurements for ISO 14644-01 as they measure identify how many particulates of a specified sizes are present within the air when undertaking [airborne particulate testing for Cleanrooms](https://aptsoundtesting.co.uk/airborne-particulate-testing/)
The importance of [airborne particulate testing](https://aptsoundtesting.co.uk/airborne-particulate-testing/) within data centre environments has been made even more important die to the micro sizing of electrical components. The effects of airborne particulate contamination cannot be underestimated and can lead to catastrophic equipment failure, to the requirement for increased cooling and power. One very important consideration is original equipment manufacturers (OEMs), are starting to issue instructions on cleanliness requirements for the operating environment of their equipment. This implies, that if the equipment is not kept like this, warranties could be void and along with building insurances.
## **We can help with your Particle Counting Testing to ISO 14644-1:2015**
We have large amount of experience in understanding the requirements of [Particulate Testing](https://aptsoundtesting.co.uk/airborne-particulate-testing/) for [ISO 14644-1](https://en.wikipedia.org/wiki/ISO_14644) for cleanrooms, along with extensive experience of carrying out many tests on data centres across London and the Southeast.
Please download our [airborne particulate testing checklist ](https://aptsoundtesting.co.uk/wp-content/uploads/2018/07/Cleanroom-Airborne-Particulate-Testing-Checklist.pdf)for more information on how to prepare your cleanroom for your particulate testing to ISO 14644-1.
To find out more about our airborne particulate testing service, or if you wish to discuss your project please contact us on [**01525 303905**](https://justpaste.it/air-tightness-test-smoke-Survey) or email us at [info@aptoundtesting.co.uk](https://justpaste.it/air-tightness-test-smoke-Survey)
---
### [Would You Like Help Passing Your SAP Assessment?](https://aptsoundtesting.co.uk/blog/would-you-like-help-passing-your-sap-assessment/)
**Published:** September 5, 2022
**Author:** APTSoundTesting
**Content:**
Have you about to start a new dwelling build? The you need to ensure you pass your [SAP Assessment](https://aptsoundtesting.co.uk/sap-assessments/) and comply with your planning and building control requirements.
To try and help our clients, we have written our top 10 tips on how to pass your SAP calculation at the first attempt.
The SAP (Standard Assessment Procedure) is the means by which the Government assesses and compares the energy and environmental performance of different dwellings. The SAP rating measures a score rating from 100 points and is necessary for anyone working on new residential developments, conversions and even some extensions and refurbishments.
The results of the SAP produce your Predicted Energy Assessment and your Construction Energy Performance Certificate (EPC)

## **So, how can you pass your SAP assessment first time?**
Like many people, you have probably visited this article, because you aren’t sure where to start. Luckily, that’s where we can help. APT has undertaken hundreds of [SAP Assessments](https://aptsoundtesting.co.uk/sap-assessments/) (residential) and [SBEM Assessments](https://aptsoundtesting.co.uk/sbem-assessments/) (commercial) on all types of projects. We try and help clients achieve their sustainability and compliance targets with minimal stress.
To help guide you on the road sustainability compliance, please see our top 10 tips for passing your SAP assessment.
1. Commence your SAP as early as possible – Don’t wait until it’s too late; get the SAP assessment started as early as possible in your design process and make your life easier, so you’ll have to choose from in order to prove compliance with building regulations. In our experience you can save major costs if you get the design correct from the beginning, rather than retrospective improvements which are both time, labour, and cost intensive.
2. Make sure you have a high spec building fabric – the majority of heat loss in dwellings comes through the fabric of the build. The building fabric means the floor, walls, and ceiling/roof. You can minimise this by lowering your u-value.
3. Choose high spec thermal windows – windows with a high thermal specification are designed to keep a dwelling warmer in the winter and cooler in the summer. A good quality window can block up to 75% of solar gain, as well as radiating heat back into the building during cooler months.
4. Ensure your building has airtightness rating – the more airtight a building, the better it will usually perform thermally. All new building should be looking an air leakage performance of below 5m3/hr/m2. Airtightness can have a considerable improvement to your SAP score – either for new build or refurbishment projects. Discover more about the key areas of airtightness.
5. Use low energy lighting – As a minimum, a new build requires 75% of fixed internal lights to be low energy. This could be as simple as using low energy bulbs. If you can make all internal lights low energy, you can very easily boost your score while implementing a cost-effective improvement to your overall design.
6. Avoid thermal bridging – thermal bridging occurs when there is a direct connection between the inside and outside of a building; this results in elements of a build being more thermally conductive, causing heat to escape more easily. It is crucial to avoid thermal bridging, whenever possible. If your property has too many instances of thermal bridging, your SAP rating will drop significantly.
7. Incorporate an energy efficient boiler – heating your home accounts for over 50% of your energy bills! inefficient boilers damage the environment and also add large extra running costs for the owner! Modern boilers are more efficient as they are all condensing boilers, meaning they have large heat exchanger and can recover more heat rather than sending it straight up the flue.
8. Consider extra heating controls – most new dwellings have either a programmer, thermostat/thermostat radiator valves to meet building regulations. Many new larger properties may also need time and temperature zone controls. Advanced controls could include a delayed start thermostat or a weather / load compensator: both will work wonders for your SAP assessment.
9. Incorporate a wastewater heat recovery system – waste water heat recovery systems extract heat from the water when you repurpose shower water etc. it to warm the incoming mains water. Heat recovery systems work by passing your wastewater through a heat exchanger before using it to pre-warm the cold feed of your thermostatic shower. If you are able to incorporate this into your dwelling design, it will boost your SAP score and overall energy performance.
10. Use renewable and efficient energy sources – solar panels, solar thermal, wind turbines and hydro power can all be used within your SAP calculation. Some dwelling plans will actually require at least one source of renewable energy. Using air source or ground source heat pumps can also help reduce your energy costs and improve your SAP & EPC rating.
## We can help with your SAP Assessment
If you would like further information on how to attain a good SAP & EPC Rating, please contact one of the APT team on 01525 303905 or email us at <info@aptsoundtesting.co.uk>
---
### [Air Quality Testing for VOC (Volatile Organic Compounds)](https://aptsoundtesting.co.uk/blog/air-quality-testing-for-voc-volatile-organic-compounds/)
**Published:** March 31, 2022
**Author:** APTSoundTesting
**Content:**
We often undertake [Indoor VOC testing for BREEAM](https://aptsoundtesting.co.uk/blog/indoor-air-quality-testing-for-extra-breeam-credits/); however, what does the term VOC stand for? VOC means “volatile organic compounds.” These gases are released from numerous products and building materials through a process called off gassing.
## VOCs Can Produce Adverse Health Effects
Because VOCs is a general category of chemicals that may be produced during the off gassing of building materials, determining the exact health effects of high VOC levels isn’t impossible. However, here are general symptoms that clients who are suffering from high VOC levels have previously reported:
- Respiratory irritation
- Headaches
- Lethargy
- Nausea
- Itchy eyes
- Stuffy nose
- Ongoing respiratory infections

## **What are Volatile organic compounds (VOCs)**
Volatile organic compounds (VOCs) are emitted as gases from certain solids or liquids. VOCs include a variety of chemicals, some of which may have short and/or long term adverse health effects. Concentrations of many VOCs are often much higher indoors (up to ten times higher) than outdoors. VOCs are emitted by thousands of products, that’s why BREEAM Indoor Air Quality testing is required for all new buildings, so these products can be identified and action taken to reduce the harmful effects of the VOCs.
Volatile organic chemicals are widely in household products such as Paints, varnishes and wax, as they all contain organic solvents. Also, many cleaning products such as degreasing, disinfecting, cosmetic products can contain VOCs. All fuels also contain organic chemicals. All of these products can release organic compounds when you are using them and even whilst they are in storage.
Here is a short list of some of the common chemical contaminants found in occupied buildings:
- Formaldehyde
- Methylene chloride
- Benzenes
- Perchloroethylene
- Chlorocarbons
- Chlorofluorocarbons
## 
## What happens after the indoor air quality test?
After the indoor air quality test, we will send you a detailed test report. This shows you which gases are present within your building, and where they are likely to have come from. It is essential that testing for [Formaldehyde and VOCs](https://www.designingbuildings.co.uk/wiki/BREEAM_Indoor_pollutants_VOCs) is carried out to the specified BREEAM Hea02 exacting standard required on your project. All test samples must be analyzed in a UKAS accredited laboratory and may take 2-3 weeks to arrive back at our office; however we can request a quicker service for an extra cost.
Call or email us today about [Indoor Air Quality Testing](https://aptsoundtesting.co.uk/services/breeam-indoor-air-quality-testing). We are here to help! Please call us on [01525 303905](tel:01525%20303905) or email us on <info@aptsoundtesting.co.uk> about our Indoor Air Quality Testing services. We are here to help! Alternatively, please visit our [contact page here](https://aptsoundtesting.co.uk/contact-us/).
---
### [Indoor Air Quality Testing for Extra BREEAM Credits](https://aptsoundtesting.co.uk/blog/indoor-air-quality-testing-for-extra-breeam-credits/)
**Published:** March 29, 2022
**Author:** APTSoundTesting
**Content:**
BREEAM provides extra credits through improving indoor air quality. There are five credits available in this section, sitting within the [Health and Wellbeing category](https://www.breeam.com/ndrefurb2014manual/#05_health/health.htm%3FTocPath%3D5.0%2520Health%2520and%2520Wellbeing%7C_____0). This is split into two areas: minimizing sources of air pollution (four credits) and improving the potential for natural ventilation (one credit). There are also additional innovation credits (two credits) that can be accrued.

## Undertake an Indoor Air Quality (IAQ) Plan for One Credit
To gain this credit, you must show that an indoor air quality plan has been produced and put into practice. The Indoor Air Quality Plan plan needs to consider whether contaminant sources have either been removed or diluted and controlled. In addition, it needs to include procedures for a pre-occupancy flush out to remove any pollutants inadvertently introduced during construction. you also need to account of measures to protect both the HVAC systems and indoor areas from dust and other sources of pollution during refurbishment and fit-out works.
In order to ensure that all contaminants have been removed effectively, the plan should include processes for third-party testing [BREEAM indoor VOC Testing](https://aptsoundtesting.co.uk/services/breeam-indoor-air-quality-testing) and analysis. Finally, the indoor air quality plan must show a commitment to maintaining the indoor air quality of the building, with regular maintenance and cleaning schedules of the HVAC system, ductwork and filters.
## Third Party Testing for VOC Emission Levels (Post Construction) for One Credit
To gain this extra credit, TVOC and formaldehyde concentration levels must be within specified limits OR corrective measures put in place comply with these limits
There are two measures that must be met in order to gain this credit. These levels are measured post-construction, but pre-occupancy by a third party testing company:
1. The total volatile organic compound (TVOC) concentration level needs to be less than 300µg/over 8 hours.
2. The formaldehyde concentration level needs to be less than or equal to 100µg/averaged over 30 minutes.
Where levels exceed the limits, to gain the credit you must show that remedial measures have, or will be taken, to reduce the levels to within these limits. This includes re-measurement via the BREEAM Assessment Scoring and Reporting Tool.
General Symptoms of Excess VOC in Buildings
Because the term VOC is a general category of chemicals that may be produced during the off-gassing of building materials, determining the exact health effects of high VOC levels is impossible. Below is a list of some of the general symptoms that are associated with excess VOC levels:
- Headaches
- Nausea
- Lethargy
- Itchy eyes
- Respiratory irritation
- Stuffy nose
- Frequent respiratory infections
## 
## We can help with your BREEAM Indoor Air Quality Testing
We have significant experience in carrying out post-construction Indoor Air Quality (IAQ) testing. We are familiar with the stringent methods that are specified under BREEAM Hea02, Home Quality Mark (HQM) and other compliance standards. Our team will always provide a firm quotation and helpful checklist to help you prepare for the testing, prior to us visiting site to carry out this work.
When undertaking [Indoor Air Quality Testing for BREEAM](https://www.breeam.com/BREEAMInt2016SchemeDocument/content/05_health/hea_02.htm), we will typically test for Formaldehyde and TVOC in the air but can easily include other pollutants if required. We will normally sample rooms which will be occupied for long periods of time, for instance offices, hospitals and offices. It is important to make sure that a sufficient number of these rooms are tested in order to gain the relevant credit.
Our tasked team will make sure that all post-construction air quality tests are carried out in accordance with the very exacting BREEAM Hea02 methods. Our expert team will also provide free advice and guidance to your project manager to help to create the correct environment for the air quality tests as we have found over this years this to be very important.
To help you prepare for your [Post Construction Indoor Air quality testing](https://aptsoundtesting.co.uk/services/breeam-indoor-air-quality-testing), please download our Indoor Air Quality Checklist. Need to add a BREEAM Indoor Air Quality testing checklist
## What happens after the indoor air quality test?
After the indoor air quality test, we will send you a detailed test report. This shows you which gases are present within your building, and where they are likely to have come from. It is essential that testing for [Formaldehyde and VOCs](https://www.designingbuildings.co.uk/wiki/BREEAM_Indoor_pollutants_VOCs) is carried out to the specified BREEAM Hea02 exacting standard required on your project. All test samples must be analyzed in a UKAS accredited laboratory and may take 2-3 weeks to arrive back at our office; however we can request a quicker service for an extra cost.
Call or email us today about [Indoor Air Quality Testing](https://aptsoundtesting.co.uk/services/breeam-indoor-air-quality-testing). We are here to help! Please call us on [01525 303905](tel:01525%20303905) or email us on <info@aptsoundtesting.co.uk> about our Indoor Air Quality Testing services. We are here to help! Alternatively, please visit our [contact page here](https://aptsoundtesting.co.uk/contact-us/).
---
### [Our Air Tightness Testing Procedure](https://aptsoundtesting.co.uk/blog/our-air-tightness-testing-procedure/)
**Published:** March 14, 2022
**Author:** APTSoundTesting
**Content:**
# **Our Air Tightness Testing Procedure**
Client’s often ask how we undertake the onsite [air tightness testing](https://aptsoundtesting.co.uk/air-tightness-testing/). The air tightness test is undertaken in-line with Part L and the ATTMA standard. The pressure differential is measured across the envelope of the building by means of the temporarily installation of a large fan inside a door panel. Thereafter, a range of static pressures and environmental readings are taken. The fan is switched on and the air pressure in the property is gradually increased or decreased and the differential pressure is recorded at each step. The total air flow required to achieve a pressure differential of 50 Pa is calculated and divided by the total building envelope area to provide the leakage rate in m3/h.m2@50Pa.

Our air tightness test procedure is as follows:
1. Firstly we walk around the building to make sure its been prepared inline with our [air tightness checklist.](https://aptsoundtesting.co.uk/wp-content/uploads/2018/07/Air-Tightness-Testing-Checklist-for-Residentail-Dwellings.pdf)
2. We find a suitable doorway to temporarily install our blower door fan system (depending on building size.
3. We then undertake the first series of environmental measurements such as internal and external temperatures as well as barometric pressures and internal and external temperatures.
4. We then turn on the fan equipment and take measurements between 25-70Pa in 5Pa increments, recording the pressure differential at each step.
5. Once the pressures have been taken we undertake the second set of environmental measurements.
6. Finally, our technicians will calculate the total air flow required to achieve a pressure differential of 50 Pa, divided by the total building envelope area – this calculation will show leakage rate in m³/h.m² @ 50 Pa.
7. We then undertake the second series of environmental measurements such as internal and external temperatures as well as barometric pressures and internal and external temperatures.
8. Once the building air leakage rate has been established, if its passed the test, that test will be finished; however, if its failed we then pressurise the building (blows air into) to around 50 pascals of pressure. This forces air to flow through cracks or air leakage paths throughout the building envelope.
9. We then turn on the smoke machine and walk around the house or commercial building, highlighting, and recording all the air leakage paths through the building envelope.
10. A smoke test report will be produced to hand over to the site team so targeted remedial sealing works can be undertaken.

We usually allow two to three hours to complete each air tightness smoke test; however, we can attend site all day if instructed. If you have the necessary manpower, it allows your operatives to seal all the necessary air leakage paths on the day of the test. If you are planning on undertaking remedial sealing works on the day of the test, your operatives will need to have mastic, expanding foam, draught excluders, plasterboard, grip fill and suitable safe access to undertake the sealing works.
Our competent air test engineers note the points of air leakage, examine the test data and send test results to the customer in a technical report. If the test fails, we inform clients on what to do to pass the air tightness test to meet the Part L Standards. This article goes into more detail about [air tightness testing](https://aptsoundtesting.co.uk/blog/what-is-air-tightness-testing-or-or-blower-door-testing/) on projects throughout the UK.
## Let us help you pass your air tightness test
Using our 20 years of air tightness testing experience, we can help you pass your test at the first attempt. All of our tests are carried out in accordance with Building Regulations Part L, and as we are a [UKAS accredited testing company](https://www.ukas.com/wp-content/uploads/schedule_uploads/00002/4340Testing-Multiple.pdf) so you can be sure of the highest standards at all times.
We provide a friendly and helpful service, for all types of clients including large development companies to self-builders and much more, so you can rest assured we are able to deal with your needs effectively. We also provide a ‘last minute’ testing service were we provide testing and produce the air test report in under 24 hours. To help you prepare for your test please download our [air tightness checklist](https://aptsoundtesting.co.uk/wp-content/uploads/2018/07/Air-Tightness-Testing-Checklist-for-Residentail-Dwellings.pdf).
For more information please phone us on [01525303905](tel:01525%20303905) or email us at info@aptsoundtesting.co.uk. alternatviely, please visit our website at www.aptsoundtesting.co.uk
---
### [What is Air Tightness Testing or Blower Door Testing?](https://aptsoundtesting.co.uk/blog/what-is-air-tightness-testing-or-or-blower-door-testing/)
**Published:** March 14, 2022
**Author:** APTSoundTesting
**Content:**
# **What is Air Tightness Testing or Blower Door Testing?
An [airtightness test](https://aptsoundtesting.co.uk/air-tightness-testing/) is a whole building test that measures how easy it is for air to leak through a building fabric i.e. walls, floor, and roof. In residential developments, construction air tightness testing is often referred to as blower door tests, this is because the main part of the test equipment is a blower door – basically a large fan. For residential air testing, a single blower door is used to pressurise (supply air) into a dwelling. For larger non-dwellings, such as commercial buildings with a floor area of over approx. 500m2 commercial fan testing equipment must be used, this usually comprises of a hard door panel that houses 3 fans.
In all cases, both dwellings and commercial buildings must be fully prepared prior to the air test visit, to offer the best chance of the building passing at the first attempt. The main areas to temporarily seal are AC/HVAC intake and exhaust grills, kitchen, utility and bathroom extract fans, relief dampers, etc. Here is a more detailed [air tightness checklist](https://aptsoundtesting.co.uk/wp-content/uploads/2018/07/Air-Tightness-Testing-Checklist-for-Residentail-Dwellings.pdf) to help clients prepare for the air test visit.

## **Why is Air Tightness Testing useful on Building projects?**
The blower door test equipment measures the airflow (how much air is moved into or out of the building) and the corresponding pressure difference acting across the building envelope/enclosure. There are many reasons the air leakage rate can be useful, such as
1. **Lowering Energy Consumption** – any air leaking out of the building envelope causes energy to be consumed when replacement air is conditioned, either via cooling or heating. With information from an air leakage test you can estimate how much air will leak in both cold and warm weather, or how much more windy weather will cause a building to leak relative to calm weather. The resulting energy impact can then be considered and used for equipment sizing calculations and predictions of operating energy consumption.
2. **Identifying Air Leakage Paths** – you can identify air leakage paths that you didn’t know about. Via blower door and smoke testing, we can accurately record where your leaks are, sometimes it can be a few large holes, however, more often than not its lots of smaller air leakage paths that account for the main air leakage issues. Our experienced air tightness engineers can quickly identify and record the leakage paths during an airtightness test.
3. **Locating Draughts** – excess draughts through the building can badly affect the occupiers of the dwellings and commercial buildings such as offices. If cold damp air is blowing into the building it can be uncomfortable in both hot and cold weather. In the past we have undertaken pressurised smoke testing to buildings because the clients’ workers refused to work in the building. When we tested the building, we found it had an air leakage rate of 25m3/hr/m2. Once we had identified the air leakage paths and the clients’ contractors had sealed the areas, the building achieved an air leakage figure below 5m3/hr/m2. The result was further complaints from the occupiers.
4. **Improving Air Quality** – uncontrolled air escaping into building can lead to condensation issues, as the air can blow through the floors, walls, and ceilings and usually contains water vapour, these uncontrolled air leaks can cause condensation, mould, and rot issues, which can be unhealthy for building occupiers. So, quantifying how much air passes through the building envelope are extremely important to understand. Only with a good air barrier can we know where the air is coming from and have a chance that air quality (and quantity) can be controlled and condensation kept to a minimum
5. **Improving Air Quality –** large amount of air leakage can bring polluted outdoor air into a building from, for example, buy main road, fuel garage, bins, restaurants, or external ventilation. Knowing how much air infiltrates through your building enclosure/envelope will help identify how much risk there is of ingress of outdoor pollutants. Any uncontrolled air that enters a building is often loaded with pollutants, especially if you are close to a main road etc. so trying to provide a robust and good air barrier is very important. Only with a good air barrier can we control pollutants within the building enclosure.

## We undertake Air Tightness Testing for Commercial and Residential Projects
As we have been undertaking air tightness tests for 20 years, we have the experience to help you pass your test at the first attempt. All of our tests are carried out in accordance with Building Regulations Part L, and as we are a [UKAS accredited testing company](https://www.ukas.com/wp-content/uploads/schedule_uploads/00002/4340Testing-Multiple.pdf) so you can be sure of the highest standards at all times.
We provide a friendly and helpful service, for all types of clients including large development companies to self-builders and much more, so you can rest assured we are able to deal with your needs effectively. We also provide a ‘last minute’ testing service were we provide testing and produce the air test report in under 24 hours. To help you prepare for your test please download our [air tightness checklist](https://aptsoundtesting.co.uk/wp-content/uploads/2018/07/Air-Tightness-Testing-Checklist-for-Residentail-Dwellings.pdf).
For more information please phone us on [01525303905](tel:01525%20303905) or email us at info@aptsoundtesting.co.uk. alternatviely, please visit our website at www.aptsoundtesting.co.uk
---
### [Sound Testing and Acoustic Design for Lease Conditions ](https://aptsoundtesting.co.uk/blog/sound-testing-and-acoustic-design-for-lease-conditions/)
**Published:** January 25, 2022
**Author:** APTSoundTesting
**Content:**
# [**Sound Testing and Acoustic Design for Lease Conditions** ](https://aptsoundtesting.co.uk/blog/sound-testing-to-comply-with-lease-conditions/)
## **Are you changing from carpet to hard floor finishes in you apartment?**
If you are changing a carpet floor finish to wooden and/or tile flooring in a leased residential dwelling, then you will need to check what your lease allows you to. In existing apartment blocks it is very common for the corresponding residential lease to contain clauses that may restrict alterations to floor finishes, this is normally where carpeted flooring is in place, but this also applies to where hard or wooden floor finishes are being altered as well e.g., wood to stone finish.
Usually, the lease clause will state that [sound insulation testing](https://aptsoundtesting.co.uk/sound-testing-london/) of the new floors is required to provide the same resistance to sound as the existing floor construction. In our experience, most lease conditions require sound testing prior to works commencing to ascertain the existing acoustic performance, thereafter a second set of sound tests must be undertaken once the works are complete to check that the sound insulation is the same (or better) than the original flooring.

Sometimes the lease will also stipulate that an acoustic consultant must be employed to prepare a robust [acoustic design for the floor](https://aptsoundtesting.co.uk/acoustic-design-services/), to ensure the desired sound reduction will be achieved. It can be difficult to ensure that a wooden floor construction will offer the same acoustic performance as an existing carpeted floor, and therefore a detailed acoustic design as well as careful site installation is required to ensure compliance with the clause of the lease.
## Acoustic design and sound testing for lease condition compliance
We have helped hundreds of clients to comply with the [acoustics for their lease](https://aptsoundtesting.co.uk/blog/sound-testing-to-comply-with-lease-conditions/) conditions, so please get in touch if you need help. We usually undertake the following process to achieve compliance:
1. 1. 1. 1. 1. 1. 1. **Pre-works Sound Testing –** This offers an accurate overview of the acoustic performance of the existing floor partition/s prior to the commencement of construction works. It also enables us to offer a targeted acoustic design using the sound insulation performance of the existing construction.
2. **Acoustic Design Review** – We will analyse the sound test results as well as the existing construction detail of the party floor; thereafter, we will review your proposed floor specification and forward our findings via an easy-to-follow acoustic design report. The report will contain the materials to be used as well as installation instructions to meet the requirements of the lease. The acoustic design review is very important to ensure install the correct materials to attain compliance with your lease.
3. **Site Inspection Visit** – Our engineers will visit site and check that acoustic correct materials are being installed inline with manufacturer’s guidelines.
4. **Post-works Sound Testing –** Once the new flooring is installed, we will conduct post completion [sound testing](https://referenceconstruction.com/sound-testing-dwellings/) to provide evidence that the lease requirements have been met, we then provide the test reports to provide to your management agent for sign off.

If you need help with the acoustic design and sound testing to comply with the lease condition/s on your project; or, you have a problem with raised noise levels due to neighbours changing their floor construction, we provide an acoustic design and sound testing solution to achieve compliance with your lease condition.
Please visit our website now at [www.aptsoundtesting.co.uk](https://aptsoundtesting.co.uk/) or contact us now at <info@aptsoundtesting.co.uk> or phone us on [01525 303905.](tel:01525%20303905)
---
### [Improving Sound Insulation in Party Floors](https://aptsoundtesting.co.uk/blog/improving-sound-insulation-in-party-floors-in-london/)
**Published:** January 21, 2022
**Author:** APTSoundTesting
**Content:**
# Improving Sound Insulation in Party Floors
Customers often ask us how they can improve the sound insulation performance of their party floors. We have undertaken hundreds of acoustic design reviews and sound testing throughout London and the South East, so we have extensive knowledge in this area. how APT sound testing has undertaken hundreds of [sound insulation tests](https://aptsoundtesting.co.uk/sound-testing-london/) on party floors on new build and converted properties throughout [London](https://en.wikipedia.org/wiki/London) and [Greater London](https://en.wikipedia.org/wiki/Greater_London).
In many cases the existing floor construction is similar to the image shown below, this type of existing floor construction usually achieves 30-35dB for airborne sound and 66-74dB for Impact Sound. Obviously, these figures fall well short of the minimum requirements of [Approved Document E](https://www.planningportal.co.uk/info/200135/approved_documents/67/part_e_-_resistance_to_the_passage_of_sound), which requires 43dB & 64dB for precompletion sound testing, and will be extremely noisy if you are in the surrounding flats, especially if you are in the flat below.

## **Ways to improve sound insulation in floors**
To improve the chance of a successful sound test and reduce the chance of noise flanking you will need to ensure that you allow for the following five acoustic design considerations, when upgrading an existing floors and walls in flats they are:
1. Improve the mass of the ceiling.
2. Isolation of materials
3. Absorption by installing acoustic wool
4. Resilience by installing acoustic underlayment
5. Add Stiffness
## **The main reasons for excess floor noise**
The are many reasons for party walls failing the pre-completion sound testing for Part of Building Regulations, the main reasons are
1. Where lightweight blocks used in the inner envelope construction. This allows sound to travel along the lightweight blocks both vertically and horizontally from dwelling to dwelling.
2. Bridging an acoustic floor system with skirting, or via screwing down the floor system to the joists.
3. Resilient bars missing or fitted incorrectly to the underside of the floor joists.
4. Excess recessed lights have been fitted into an acoustic ceiling.
5. The dividing floor has a lack of mass or acoustic insulation has not been installed correctly, and/or or direct fixing of plasterboard and/or floorboards to joists without using a resilient ceiling construction and/or floating floor.
6. Through Windows if they are not double-glazed units and/or have secondary glazing as a minimum – this is often a problem if there is a continuous curtain wall running through the dwellings.
7. Along structural joints along the perimeter wall and floor joint. These areas should be filled with acoustic mastic)
8. Structural steels that run through one property to the other without material isolation, i.e. plasterboard is screwed directly to the steel offering little or no noise isolation.

If it is a conversion project and you are unsure of the existing floor construction and sound insulation performance, we often recommend our ‘sample sound testing service. Firstly, we visit site and undertake sample sound testing to at least one floor partition – this usually consists of at least one airborne and impact test to party floor. Once the airborne floor sound test results are established, we can then offer a targeted [acoustic design solution](https://aptsoundtesting.co.uk/acoustic-design-services/) to achieve compliance with [Approved Document E](https://www.gov.uk/government/publications/resistance-to-sound-approved-document-e).
During the onsite construction, we can visit site to check that the construction team is installing the acoustic materials in-line with manufacturer’s guidelines, this is the third element of our acoustic service. In our experience a sound test failure is often caused by poor workmanship rather than the actual acoustic design. The site survey helps to further reduce the chance of a test failure.
## **Don’t forget about noise flanking via the building structure**
In many cases there are more technical issues such as noise flanking which may require more detailed diagnosis and invasive investigation. This can mean having to remove some of the wall and floor partitions. Often noise flanking is causes by the use of lightweight blocks in the construction of the walls in an apartment development. This can allow sound to travel along the walls both horizontally and vertically from dwelling to dwelling. In many cases a wall and/or floor partition may have a very robust acoustic construction; however, the floor partition will still fail due to the sound travelling up and down the walls via the noise flanking pathway.
## **A simple acoustic upgrade for party floors**
One of the easiest solutions to improve the acoustic performance of party floors between flats, is to retain the existing joists and between the joists install a 100mm RW45 acoustic insulation. Above the joists install 22mm T&G boarding, above the boarding install a layer of 6mm acoustic resilient membrane, this must be bonded to the T&G boarding. This can then be finished with engineered flooring and/or carpet. Below the joists install resilient bars and below the bars install 2 x 15mm layers of soundboard. All boards must be properly lapped, and the perimeter joints filled with acoustic mastic. This acoustic solution is usually robust enough to achieve the requirements of Approved Document E; however, as every project is slightly different it is always best to undertake a site-specific design review for each project. in some instances you may only be able to apply an acoustic solution to the ceiling or floor, when this happens you often need to look at a different system that uses much more expensive acoustic material solutions.
## **We can help with acoustic design and sound testing**
It can be very time-consuming trying to identify the cause of a failed sound test and undertake the remedial works to achieve Building Control signoff. To reduce the risk of acoustic issues on your site is always best to hire an experienced consultant. We are a [UKAS accredited company](https://www.ukas.com/wp-content/uploads/schedule_uploads/00002/4340Testing%20Multiple.pdf), so you can be sure of a friendly and professional service providing a ‘one stop’ solution for all your acoustic requirements.
If you would like more information in regards to sound testing service and/or acoustic design services in London, please contact us on 01525 303905 or <info@aptsoundtesting.co.uk>, for more information please visit our website at [www.aptsoundtesting.co.uk](https://aptsoundtesting.co.uk) or [download our sound test checklist](https://aptsoundtesting.co.uk/wp-content/uploads/2018/07/Sound-Insulation-Test-Checklist.pdf) or visit our [new sound testing blog](https://aptsoundtesting.co.uk/blog/sound-testing-party-floors-in-london/).
---
### [Improving Party Wall Soundproofing to Pass Sound Testing](https://aptsoundtesting.co.uk/blog/improving-party-wall-soundproofing-to-pass-sound-testing/)
**Published:** January 19, 2022
**Author:** APTSoundTesting
**Content:**
## **Improving Party Wall Soundproofing to Pass Sound Testing**
We often get asked by our clients how they can improve the party wall sound proofing (or [sound insulation](https://aptsoundtesting.co.uk/blog/improving-sound-insulation-in-dwellings/)) to pass [party wall sound insulation testing](https://aptsoundtesting.co.uk/soundproofing_walls_london). To try and answer this question we have written the following article explaining the main acoustic design considerations for undertaking and improving the acoustic characteristics of party walls, which should help you pass the Sound Insulation Testing in compliance with Approved Document E of Building Regulations.

As a starting point, you need to consider the following five basic acoustic design considerations, when constructing and/or upgrading party walls, they are:
1. [Increasing mass](https://aptsoundtesting.co.uk/blog/sound-proofing-adding-mass-to-walls/) – such as adding dense finishing boards such as ply, OSB, drywall or plasterboard.
2. [Adding isolation](https://aptsoundtesting.co.uk/blog/sound-proofing-decoupling-party-walls/) – such as constructing independent linings, or introducing acoustic brackets, acoustic hangers, or resilient channels, which will help to decouple drywall from the rest of the building’s structure.
3. [Providing Absorption](https://aptsoundtesting.co.uk/blog/sound-proofing-absorption-in-party-walls/) – such as open cell woven types of material such as RW45 Acoustic Wool Cavity Insulation, which provides a soaking up or absorption of the acoustic energy entering it.
4. [Providing Resilience](https://aptsoundtesting.co.uk/blog/sound-proofing-adding-resilience-to-walls/) – There are quite a few ‘acoustic membranes’ on the marketplace, most membranes are 3-6mm in thicknesses and is commonly installed within walls, ceilings and floors to mitigate airborne and impact sound.
5. [Providing Stiffness](https://aptsoundtesting.co.uk/blog/sound-proofing-adding-mass-to-walls/) – adding extra noggins between wall frames and/or floor joists can add stiffness to the overall construction of the party walls/floors.
## **What is the main reason for party wall sound test failures?**
The are many reasons why party walls may fail the pre-completion sound testing, the main reasons are as follows:
1. Shared Structural Building Components – Floorboards, Floor Joists, Continuous Drywall Partitions, Continuous Concrete Floors, and Cement Block Walls.
2. Through Structural Steel – Structural steel beams are often a major cause of noise transmission as plasterboard is often fixed directly to the steel without sound breaks.
3. Plumbing Chases – Junctures between the Walls & Floor Slab Above or at the Exterior Wall Juncture (this should be filed with mortar etc. to add mass to these weakened areas.
4. Through Windows – if they have single glazing, with no double glazing or secondary glazing as a minimum and the windows are in close proximity either side of the party wall.
5. Fixtures & Outlets – Light Switches, Telephone Outlets, and Recessed Lighting Fixtures (if penetrations have been cut back-to-back with the opposite dwelling under test)
6. Structural Joints – Perimeter Joints at Wall & Floor, Through Wall & Ceiling Junctures (these should be filled with acoustic mastic.
7. Around the End of the Partition Through the Adjacent Wall (acoustic mastic should be used to seal this junction)
## 
## **A quick way to reduce noise through party walls**
One quick and simple way to [improve the acoustic performance](https://aptsoundtesting.co.uk/blog/improving-sound-insulation-in-dwellings/) of a dividing wall partition, is to install a 70mm met-sec partition in front of the existing wall – it is usually best to install this in the largest room. Leave approx. 25mm gap between the back of the met-sec and the wall. Then install 50mm acoustic wool (min 45kg/m3) to the inside of the met-sec frame, then add 1 x 15mm & 1 x 12.5mm layers of soundboard to the outside of the met-sec frame. Ensure all boards are fully lapped and the perimeter joints are filled with acoustic mastic.
## **Preparing the development for the Sound Test Visit**
To ensure you give yourself the best chance of passing your [pre completion sound testing](https://aptsoundtesting.co.uk) at the first attempt you need to ensure the site if fully prepared in line with the following items:
1. Download our Sound Testing Checklist and action the items.
2. The building envelope and internal walls and floors should be fully completed.
3. All external and internal doors and windows should be installed.
4. All external windows and doors should be installed and closing properly.
5. All electrical fittings must be completely in-place, and fully functional. Poor electrical installation can lead to excess noise.
6. Standard 240-volt power should be in-place and available in every room. Our testing equipment can be damaged by the voltage fluctuations of on-site power generators, so it’s essential to have 240V mains supply on-site on the day of the test.
7. No carpets or laminated flooring should be fitted on the 1st floor levels or above. These materials can affect the movement of noise, and as a result could impact on whether a building passes the sound check test.
8. The skirting boards should not touch the floating floor, a flanking strip should be installed to prevent the noise flanking.
9. All gaps in the walls and floors should be sealed. Again, noise can leak out through any gaps, affecting the movement of sound and impacting on the space’s performance.
10. Access to all the rooms on all levels should be granted to our technicians, with all noise sources (radios, alarms, building work) ceasing for the duration of the test.
It is essential that you action all the above items, if we are to achieve accurate sound test readings and to achieve compliance with Building Regulations Part E.
## We can help with your Acoustic Design and Sound Testing
APT Sound Testing can advise on acoustic party wall design to help you pass the [sound testing to your London development](https://aptsoundtesting.co.uk/sound-testing-london/), whether it be a new build or conversion project. We are also a UKAS accredited sound testing, so you can be sure of a friendly and professional service providing a ‘one stop’ solution for all your acoustic requirements.
For more information on our [UKAS accredited sound testing](https://www.ukas.com/wp-content/uploads/schedule_uploads/00002/4340Testing-Multiple.pdf) or acoustic design services, please contact us at <info@aptsoundtesting.co.uk> or call us on [01525 303905.](tel:01525%20303905) Alternately for more information on how to prepare for your [precompletion sound testing](https://aptsoundtesting.co.uk/sound-insulation-testing/) please download our [sound testing checklist](https://aptsoundtesting.co.uk/wp-content/uploads/2018/07/Sound-Insulation-Test-Checklist.pdf), or visit our website at www.aptsoundtesting.co.uk
---
### [Sound Proofing – Adding Resilience to Walls](https://aptsoundtesting.co.uk/blog/sound-proofing-adding-resilience-to-walls/)
**Published:** January 19, 2022
**Author:** APTSoundTesting
**Content:**
**Sound Proofing – Adding Resilience to Walls**
To ensure you provide the best [sound proofing solution](https://aptsoundtesting.co.uk/blog/improving-sound-insulation-in-dwellings/) possible, you need to incorporate a layer of resilience to anything you add to a party wall. Fixing acoustic plasterboard direct to the wall will make very little difference to your overall soundproofing reduction and may still lead to sound insulation test failure. There are a number of options for [party wall soundproofing solutions](https://aptsoundtesting.co.uk/blog/sound-proofing-adding-mass-to-walls/), from slim line stick on solutions to the thicker independent stud structures, obviously the latter will provide much better sound insulation values; however, they are usually more difficult to install.

When it comes to a resilient bar solution, many people fix the resilient bars directly to the wall; however, this is not as good as a two-stage resilient clip system, which uses both clips and bars as part of the acoustic solution. Firstly, you install the clip to the wall and thereafter the bars to the clips. This provides a more acoustically robust system whilst still saving on space in comparison to an independent wall lining. This is probably due to the much higher level of resilience that the resilient clip incorporates as part of the system. The vibrations of sound transmission are absorbed much more effectively with rubber than with the direct fixed metal of resilient bars. In effect the [mass of the new soundproofing](https://aptsoundtesting.co.uk/blog/sound-proofing-adding-mass-to-walls/) surface that you are adding is much better isolated than is the case with resilient bars. Finally by adding two layers of 15mm soundboard to the resilient bars it should provide a robust solution to both timber and masonry walls.
Getting the soundproofing design right from the word go, is key, and APT Sound Testing can help in all areas of acoustic design and [sound insulation testing. ](mailto:sound%20insulation%20testing.)For more information on our [UKAS accredited sound testing](https://www.ukas.com/wp-content/uploads/schedule_uploads/00002/4340Testing-Multiple.pdf) or acoustic design services, please contact us at <info@aptsoundtesting.co.uk> or call us on [01525 303905.](tel:01525%20303905)
---
### [What Types of Sound Insulation Testing is Needed on Flats?](https://aptsoundtesting.co.uk/blog/what-types-of-sound-insulation-testing-is-needed-on-flats/)
**Published:** January 10, 2022
**Author:** APTSoundTesting
**Content:**
## **What Types of [Sound Insulation Testing](https://aptsoundtesting.co.uk/sound-testing-london/) is Needed on Flats?**
There are two types of sound tests that are required for flats to comply with Approved Document E; they are:
Airborne Walls and Floor Tests – These types of [sound tests](https://aptsoundtesting.co.uk/sound-testing-london/) are carried out on separating walls and floors/ceilings between flats. An airborne sound test measures levels of sound transmitted through the air, such as speech and TV and Music noise. We use the latest [Dodecahedron loudspeakers](https://web2.norsonic.com/product_single/dodecahedron-loudspeaker-nor276/) that produces white noise on one side of the partition, and measure noise with a Level 1 decibel meter on the other side of the partitions to check how much sound is lost through the partition.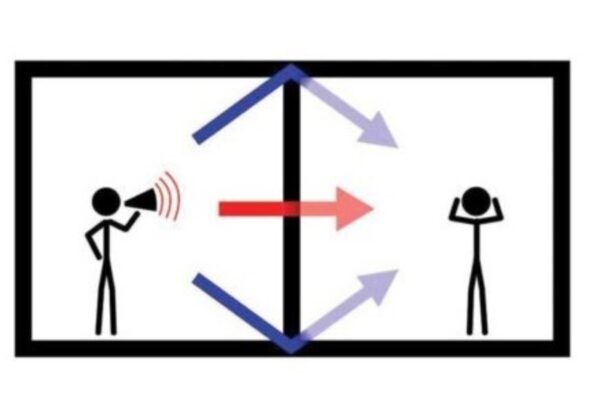
Impact Floor Tests – This type of sound tests is only carried out on separating floor/ceiling divides between dwellings. An impact test measures the levels of noise transmitted directly through a separating construction as a result of impact noise such as footfall. We use a [Norsonic tapping machine](https://web2.norsonic.com/product_single/tapping-machine-nor277/), which drops metal hammers onto the floor to create impact noise. We then measure the amount of sound that passes through the partition with a decibel meter on the other side of the dividing partition.
All types of [sound insulation testing](https://aptsoundtesting.co.uk/sound-testing-london/) should only be completed on ‘habitable’ rooms. Habitable rooms can be Lounges, Living Rooms, Studies, bedrooms and open plan kitchens. Test findings are fed into a report, that will compare the results against the Part E Building Classification, which will clearly show a pass or fail. Thereafter the sound test report, will be sent to the client. As a UKAS accredited testing laboratory, our sound test report should always be acceptable to your tasked Building Control, and will help you to achieve building signoff for [Approved Document E](https://www.planningportal.co.uk/info/200135/approved_documents/67/part_e_-_resistance_to_the_passage_of_sound).
We know how important a sound insulation certificate is to you in achieving building control signoff, that’s why we pull out all the stops to make certain that you get the certificate quickly. We pride ourselves on the fact that our sound insulation certificates are issued with speed and efficiency.
Even before you get the sound test certificate, you will receive the results of the test. First, our skilled and competent acoustic engineers give you a verbal result at the site. Then, a written report is sent to you within 24 hours of a working day.
### **So why do we need Sound Testing on Flats?**
When sound resistance (or sound insulation) is high in party walls and floors, the environment is more comfortable for residents as sound affects every aspect of our lives including home/work environment and while relaxing.
Insufficient sound insulation usually causes distress and discomfort while an effective sound insulation system brings about speech privacy and helps to improve relaxation and often helps to improve sleep patterns. This is one of the several reasons why sound insulation is a key element in building.
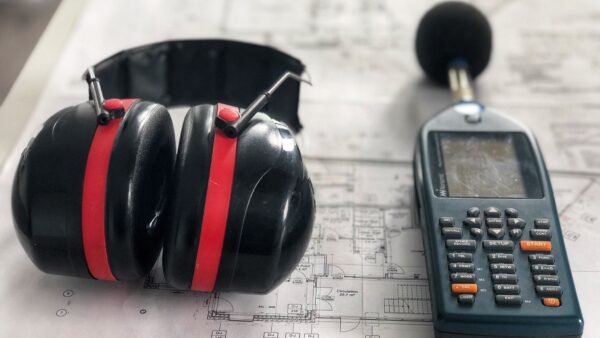
If, for example, resident working night shifts may not be able to sleep if their neighbours like to play loud music. Robust levels of sound insulation will help to reduce the noise and help to improve the quality of a person’s life in diverse ways. There are also developments where the neighbouring units are used for different purposes, such as home/work/studio units, in such cases a sound test ensures that the noise coming from each unit is minimal.
For further information sound insulation on party floors in Flats, please see our sound test checklist or visit us at [www.aptsoundtesting.co.uk](https://aptsoundtesting.co.uk) or call us on 01525 303905.
---
### [IMPROVING SOUND INSULATION IN DWELLINGS](https://aptsoundtesting.co.uk/blog/improving-sound-insulation-in-dwellings/)
**Published:** January 6, 2022
**Author:** APTSoundTesting
**Content:**
## Improving Sound Insulation in Dwellings
In many cases residents often hear noises such as raised voices, laughter, or loud music. If you have adequate sound insulation you should not normally be able to hear your neighbours ordinary conversation or television – unless they are hard of hearing. In some cases, you may wish to have the [sound insulation tested](https://aptsoundtesting.co.uk/blog/sound-insulation-testing-and-acoustic-consultancy/) in your existing building to determine whether the floor or wall partition is performing in compliance with [Building Regulations Part E](https://aptsoundtesting.co.uk/blog/designing-building-pass-part-e-sound-testing/).
### Required Sound Insulation Levels for New and Conversion Dwellings
The table below shows the requirements of Approved Document E for both new and conversion dwellings.

Effective [acoustic insulation](https://aptsoundtesting.co.uk/blog/sound-insulation-testing-and-acoustic-consultancy/) is important in all types of residential buildings, to help create a comfortable and safe environment. Noise pollution can have a significant impact on people’s health. Those living and working in cities are especially vulnerable, according to the World Health Organisation (WHO)
### The problems Caused by Noise Flanking
[APT Sound Testing](https://aptsoundtesting.co.uk/) provides UKAS accredited sound testing services, and we often work with councils, testing their existing housing stock. If you have sound testing undertaken on your home, it should identify how sound is travelling into your home. It may be coming directly through the separating party wall or floor, or it may be coming along another indirect route, this is called a [sound flanking](https://aptsoundtesting.co.uk/knowledge-base/sound-flanking-pathways/) and can be quite difficult to determine the sound flanking path.
One of the most common [noise flanking pathways](https://aptsoundtesting.co.uk/blog/noise-flanking-can-lead-sound-test-failure/) is via the inner leaf of external cavity walls. This is often due to the inclusion of lightweight blockwork within the inner cavity leaf. Due to the lightweight nature of the walls, it allows the sound to pass vertically and/or horizontally past party walls and floors into the adjacent properties – even if the party walls and floor have been built to a high acoustic standard.

Both excess airborne and structure borne sound are often associated both with direct noise transmission through party walls and floors; or flanking transmission via supporting walls and other associated structures. In all cases it is essential to establish if your problem is due to direct noise transmission or flanking transmission, or a combination of both, so that we can undertake the best effective remedial treatment, to be included within our [acoustic design review](https://aptsoundtesting.co.uk/acoustic-design-services/).
When excess noise travels along direct and flanking paths, it makes the building structure vibrate and this causes the sound to radiate into your room on the other side of the party walls and/or floor. One simple solution is to build an independent wall or ceiling beside the existing partition.
### The Difference Between Airborne and Impact Noise
There are two distinct types of noise to consider for noise coming through floors, these are [Impact noise](https://aptsoundtesting.co.uk/blog/impact-sound-testing/) (footfall noise or children jumping) on the floor above and [airborne noise](https://aptsoundtesting.co.uk/blog/what-is-airborne-sound-testing/) (speech, TV and music). Foe walls you usually need to worry about airborne sound only. [Sound Testing for Building Regulations Part E](https://aptsoundtesting.co.uk/blog/sound-insulation-testing-new-build-dwellings-compliance-building-regulations-part-e/) requires you to undertake both Airborne and Impact Sound Testing for Flats, and Airborne Sound Testing for Houses.

Whenever you are undertaking acoustic upgrades to floors, its best to undertake upgrades to both the floor and ceiling. If it’s only possible to undertake upgrades to one area, e.g., the floor, or ceiling it becomes more difficult to improve the sound insulation performance without resorting to more expensive acoustic materials/solutions.
### We Can Help Improve the Acoustic Performance of your Home
For a more in-depth description of wall & floor treatments for your new build or conversion project, we recommended you contact us before starting any building work. APT Sound Testing provides a [UKAS accredited sound testing service](https://aptsoundtesting.co.uk/sound-testing-london/), as well as an [acoustic design service](https://aptsoundtesting.co.uk/blog/acoustic-design-service/). Please call 01525 303905 to discuss your requirements or e-mail <info@aptsoundtesting.co.uk>
---
### [Thermal Imaging to Diagnose Water and Insulation Issues ](https://aptsoundtesting.co.uk/blog/thermal-imaging-to-diagnose-water-and-insulation-issues/)
**Published:** September 23, 2021
**Author:** APTSoundTesting
**Content:**
## Thermal Imaging to Diagnose Water and Insulation Issues
A [thermal imaging surveys](https://aptsoundtesting.co.uk/services/thermal-imaging-surveys-london) when undertaken to building envelopes, can help to identify water leaks/damp issues as well as thermal insulation defects, such as missing insulation. Thermal imaging can help us quickly target the source of the problem, so you can make informed decisions on repairs.
### **Diagnosing Water Penetration issues**
During the daylight hours (particularly sunny days) your roof and/or walls will absorb heat, as the temperature starts to cool off towards the evening the surface of your building will begin to do so as well. Parts of the building envelope (wall, floor, or roof) that have absorbed water will cool off far more slowly, so the optimum time to undertake [thermal survey to highlight water issues](https://aptsoundtesting.co.uk/blog/thermal-imaging-surveys-to-building-fabrics/) will be around dusk. when thermal imaging can be used to identify “hot spots” on the building envelope – areas where water has leaked through the building envelope and been absorbed by substrate materials such as insulation etc. As the wet area will stay warm longer, they will show in a different colour to the non-wet areas that have already cooled down. (see photo below).

### **Diagnosing Insulation Issues**
Thermal imaging surveys can help diagnose problems due to improper insulation installation. If your insulation in your building envelope is not properly installed, unwanted heat gain or loss can occur. Missing or defective insulation as well as thermal bridging can lead to energy losses that can result in overworked HVAC systems and increased utility costs for the end user. Infrared technology can be used to assess these issues with insulation as the aberrations in temperature due to insulation and thermal bridging will stick be very easily to see when viewed through a thermal camera (see photo below).

### **Please contact us for more information**
Our team of [APT thermographers](mailto:https://aptsoundtesting.co.uk/services/thermal-imaging-surveys-london) are highly experienced in carrying out thermal imaging surveys and have many years’ experience in all aspects of engineering, construction, maintenance, management, and professional survey work and all our thermographic surveys are conducted by engineers qualified in accordance with [BS EN 13187](mailto:https://shop.bsigroup.com/products/thermal-performance-of-buildings-qualitative-detection-of-thermal-irregularities-in-building-envelopes-infrared-method?pid=000000000001569434)
Our [thermal imaging equipment](mailto:https://www.flir.co.uk/instruments/building-diagnostics/building-inspection/) is the best and most accurate on the market, ensuring we pick up faults that other equipment may miss. Our reports are professionally presented and are clear, concise, and easy to follow. We endeavour to give our clients a first class service every time.
If you would like to contact us for more information on our thermal imaging services, please contact us on [01525 303905](tel:01525%20303905) or email us at [info@aptsoundtesting.co.uk. ](mailto:info@aptsoundtesting.co.uk. )
---
### [Thermal Imaging Surveys to Building Fabrics](https://aptsoundtesting.co.uk/blog/thermal-imaging-surveys-to-building-fabrics/)
**Published:** September 15, 2021
**Author:** APTSoundTesting
**Content:**
## **Thermal Imaging Surveys to Building Fabrics**
[A thermal imaging survey](mailto:https://aptsoundtesting.co.uk/services/thermal-imaging-surveys-london) to building fabrics helps to identify air leakage paths as well as thermal insulation defects, such as missing insulation. Thermal imaging can help us quickly target the source of the problem, so you can make informed decisions on repairs.
Depending on your requirements, our thermal imaging surveys can range from an external overview of each elevation of the building under review, through to a full building fabric assessment of the fabric carried out internally and externally – this type of survey is often carried out on [BREEAM projects](mailto:https://www.designingbuildings.co.uk/wiki/Thermographic_survey_of_buildings).

APT’s thermography engineers carry out a non-intrusive inspection and provide detailed reports based on the captured images for developments throughout the UK. Our [level 3 qualified thermography engineers](mailto:http://irtraining.eu/en/itc-level-3) have a have amount of experience, having carried out thousands of thermal inspections to wide range of buildings and installations, which enables us to apply building construction and engineering knowledge for all types of projects.
The main benefits of a thermal imaging surveys to building fabrics are:
1. 1. 1. 1. 1. 1. 1. 1. 1. Rapid, non-disruptive onsite inspections
2. Helps to reduce potential future damage by identifying weak points in the building envelope.
3. Clear and concise reports shown in pictures
4. Show compliance with project specifications
5. Achieve extra credits for BREEAM etc
6. Identify and prove substandard work to sub-contractors, such as cladding integrity assessments.
7. Highlight the effectiveness of both cooling and heating and installations.
###
### **Please contact us for more information**
We have many years’ experience in all aspects of engineering, construction, maintenance, management, and professional survey work and all our thermographic surveys are conducted by engineers that hold Level 3 certification and the surveys are carried out in accordance with [BS EN 13187](mailto:https://shop.bsigroup.com/products/thermal-performance-of-buildings-qualitative-detection-of-thermal-irregularities-in-building-envelopes-infrared-method?pid=000000000001569434)

Our [thermal imaging equipment](mailto:https://www.flir.co.uk/instruments/building-diagnostics/building-inspection/) is the best and most accurate on the market, ensuring we pick up faults that other equipment may miss. Our reports are professionally presented and are clear, concise, and easy to follow. We endeavour to give our clients a first class service every time.
If you would like to contact us for more information on our thermal imaging services, please contact us on [01525 303905](tel:01525%20303905) or email us at [info@aptsoundtesting.co.uk. ](mailto:info@aptsoundtesting.co.uk. )
---
### [How Much Does a Thermal Imaging Inspection Cost?](https://aptsoundtesting.co.uk/blog/how-much-does-a-thermal-imaging-inspection-cost/)
**Published:** September 14, 2021
**Author:** APTSoundTesting
**Content:**
## **How Much Does a Thermal Imaging Inspection Cost?**
This one of the most common questions we get asked, and its has a simple answer: it depends on numerous factors. When we sit down to work out our fee proposal for a [Thermal imaging inspection](https://aptsoundtesting.co.uk/services/thermal-imaging-surveys-london), we ask the client a number of questions:
- - - - - - - - - What is the type and size of building.
- How much preparation is required.
- The amount of time required to safely undertake the survey.
- The type of equipment required to undertake the inspection.
- The project location and subsequent travel costs/time
- The required deliverables: in other words what needs to be included within the thermal survey report.
- The amount of health and safety requirements i.e., some sites ask for a 4-hour induction.

### **Our Typical Thermal Imaging Survey Prices**
We pride ourselves from being able to offer a basic [electrical thermal survey](https://aptsoundtesting.co.uk/blog/thermal-imaging-inspections-for-electrical-equipment-maintenance/) from as little as £395 plus Vat, right up to the huge industrial areas that may be over £10,000 plus Vat and everything in between. It’s always best to call us to so we can get a more accurate overview of our project and quote; accordingly, so please contact us to discuss your project (along with any site specific issues) and obtain a quote.
### **Is APT the cheapest thermal imaging company?**
Well yes and no, sometimes we have secured [thermal imaging contracts](https://www.chimes-of-pimlico.co.uk/how-much-does-a-thermal-imaging-inspection-cost.html) for both small and large projects purely on price.; however, if you look hard enough online I’m sure you may find a cheaper company. We strive to offer the best service to our customers using highly trained engineers using the best equipment, this allows us to do the job properly, at a competitive price for a professional job. In our experience that how we secure satisfied and repeat customers. Of course, we have lost some business as we are slightly more expensive; however this is because the other companies had used inexperienced people using low end equipment – the old say ‘you get what you pay for’ is true in many instances.
### **Can we forward a thermal survey price list?**
Unfortunately, as every job is different, we do not forward standard price lists because. Even a basic house survey may be quite different due to size, location etc. Undertaking a thermographic inspection for your property is not like buying a Homebuyers Report which is more standardised item. A [thermographic inspection](https://aptsoundtesting.co.uk/blog/why-pick-apt-to-undertake-your-electrical-thermal-imaging-inspection/) is a completely bespoke service. Even when following industry standards, it is very much in our thermal engineers’ hands to decide how and when to conduct the survey and how much to report on, using his experience and the type of equipment that’s being used at the time.
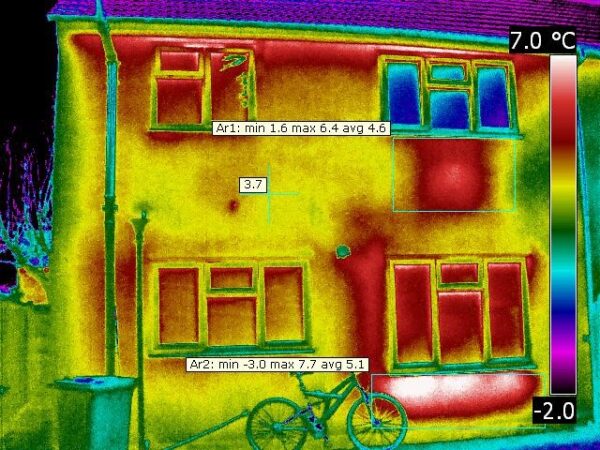thermal-imaging-heat-loss-survey-house-front-elevation
### **Our fixed price principle**
We try to keep our quoting as streamlined and easy as possible, so the client has clarity when placing their order. In most cases we will supply a fixed price which we will always try to commit to. We try not to provide minimum fees or call out charges. We don’t usually quote using a day-rate principle, as it is impossible for most clients to have any idea how long it will take us to undertake and complete our works.
It’s worth noting that we spend a significant time planning each survey, which you do not see. This means we have studied the drawing/s and specification/s prior to attending site, which allows us to undertake our survey more quickly and efficiently which means seldom does a survey take more than half a day or 4 hours.
Some types of survey are easier to undertake than others, for instance a simple heat loess survey will be much easier than an electrical survey of hundreds of individual electrical boards. However, on the flipside a standard heat loss survey is easier to predict; but, may have more extensive reporting and anti-social survey times, i.e., the survey needs to start prior to sunrise (solar loading) which may be as early as 4am in summer – we really are up with the birds.
We often request to survey in anti-social hours. This is not for fun but is to make sure we have the best conditions reasonably possible to get the best result for you.
### **What we include in our survey as standard**
All our thermal imaging engineers are trained to level 3, which is the highest level you can achieve as a thermographic engineer. We also use large format thermal imaging cameras; this provides you with the absolute best chance of solving any potential issues by utilising thermographic technology. We also have some of the best reportage in the industry using our own advanced software.
Our specification includes:
- - - - - - - - - Level 3 thermographic certification
- Level 3 qualified thermographers
- Large format FLIR cameras with 45-degree lenses
- The latest advanced software.

### **The importance of robust reportage**
We spend much a large amount of time on our reportage, that’s why it’s one of the best in the industry, this is obviously a part of the service which is off site and clients don’t see. Whilst we may draw initial conclusions on site, which may need more investigation; usually, our final conclusions and report will only be finalised after all the data has been studied. It’s our ongoing aim to provide[ thermographic reports that are clear and easy to reference.](https://soundtestingservicesuk.co.uk/is-a-thermal-imaging-survey-worth-doing/)
### **Please contact us for more information**
Our team of thermographers are highly experienced in carrying out thermal imaging surveys and have many years’ experience in all aspects of engineering, construction, maintenance, management, and professional survey work.
Our thermal imaging equipment is the best and most accurate on the market, ensuring we pick up faults that other equipment may miss. Our reports are professionally presented and are clear, concise, and easy to follow. We strive to provide our clients a first class service every time.
If you would like to contact us for more information on our thermal imaging services, please contact us on [01525 303905](tel:01525%20303905) or email us at [info@aptsoundtesting.co.uk. ](mailto:info@aptsoundtesting.co.uk)Alternatively if you would like more information on how to prepare for your thermal imaging survey, please visit our website [here](https://aptsoundtesting.co.uk/services/thermal-imaging-surveys-london) or download our [thermal imaging checklist](https://aptsoundtesting.co.uk/wp-content/uploads/2018/07/Infrared-Thermal-Inspection-Survey-Checklist.pdf)
---
### [The Benefits of Electrical Thermal Imaging Inspections](https://aptsoundtesting.co.uk/blog/the-benefits-of-electrical-thermal-imaging-inspections/)
**Published:** September 14, 2021
**Author:** APTSoundTesting
**Content:**
## **The Benefits of [Electrical Thermal Imaging Inspections](https://aptsoundtesting.co.uk/services/thermal-imaging-surveys-london)**
[Thermal imaging inspections](https://aptsoundtesting.co.uk/services/thermal-imaging-surveys-london) can help to prevent fires, explosions or breakdowns on electrical equipment and plant . It can find loose connections, overloaded and/or fatigued components, uneven voltage distribution and blockages in cooling tubes of transformers. The principal advantage over other types of testing and inspection is the ease with which components can be checked in a non-intrusive and safer way. Other benefits are normal operations can continue unabated with limited downtime and large installations with hundreds of electrical installations can be covered in a short space of time.

### **So why do you need electrical thermal imaging inspections.**
It’s a very cost-effective way of ensuring that your electrical system doesn’t burn out or break down. This is especially important in industries with high voltage systems and/or where continuity of power is critical to the business, e.g. data centres, banks, utility suppliers, manufacturing, hospitals.
**The most common benefits are:**
- - - - - - - - Extension of equipment/building life
- Less plant (critical asset) down time
- Less energy wasted through inefficient operation.
- The ability to prioritise and better target preventive maintenance
- The avoidance of consequential damage to plant or facilities from fires/short circuits
**Our clients include:**
- - - - - - - - Office Blocks
- Hospitals
- Industrial Plants and facilities.
- Warehouses & Cold Stores
- Shops and stores
[Thermal inspections of electrical systems](https://aptsoundtesting.co.uk/blog/thermal-imaging-inspections-for-electrical-equipment-maintenance/) must be carried out by suitably qualified personnel using the correct systems and procedures.

Our team of [Level 2 & 3 certified professional Thermographers](https://www.irttraining.com/courses-level-three-infrared-thermography/) are highly experienced in carrying out thermal imaging surveys and have many years’ experience in all aspects of engineering, construction, maintenance, management, and professional survey work.
Our thermal imaging equipment is the best and most accurate on the market, ensuring we pick up faults that other equipment may miss. Our reports are professionally presented and are clear, concise, and easy to follow. We endeavour to give our clients a first class service every time.
### **Please contact us for more information**
If you would like to contact us for more information on our thermal imaging services, please contact us on [01525 303905](tel:01525%20303905) or email us at [info@aptsoundtesting.co.uk. ](mailto:info@aptsoundtesting.co.uk)Alternatively if you would like more information on how to prepare for your thermal imaging survey, please visit our website [here](https://aptsoundtesting.co.uk/services/thermal-imaging-surveys-london) or download our [thermal imaging checklist](https://aptsoundtesting.co.uk/wp-content/uploads/2018/07/Infrared-Thermal-Inspection-Survey-Checklist.pdf)
---
### [Thermal Imaging Inspections for Electrical Equipment](https://aptsoundtesting.co.uk/blog/thermal-imaging-inspections-for-electrical-equipment-maintenance/)
**Published:** September 14, 2021
**Author:** APTSoundTesting
**Content:**
## **Thermal Imaging Inspections for Electrical Equipment**
Over the last few years facility management companies are seeing the importance of thermal imaging inspections for their predictive maintenance programmes.
[Thermal imaging](mailto:https://aptsoundtesting.co.uk/blog/how-does-a-infrared-thermal-inspection-work/) is essential in electrical predictive maintenance programs because it identifies potential faults and allows for swift inspections and one image can show you various detail unlike using a spot pyrometer where you would have to test individual fuses, this allows maintenance teams to undertake remedial works before critical asset failure.
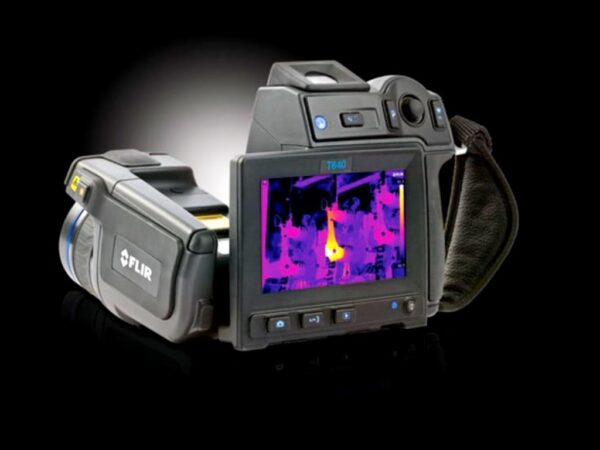
At APT [Thermal Imaging](mailto:https://aptsoundtesting.co.uk/case-studies/thermal-imaging-survey-kings-college-london) we can analyse your assets and provide you with unique easily understandable thermal imaging reports. That can be rolled out within your predictive maintenance programs. Also, also if you need help analysing the data provided within the thermal inspection report you will have your own dedicated thermographer at hand to explain everything in layman’s terms.
### **What electrical equipment will you survey?**
Electrical Maintenance thermography can be used on a wide range of electrical equipment including:
- - - - - - - - - Distribution boards and fuse boards
- Switchgears and switchboards
- Control panels
- Busbar systems
- Transformers
- High voltage systems
- Batteries
- UPS systems
It’s worth noting that our [electrical thermal imaging surveys](mailto:https://aptsoundtesting.co.uk/blog/thermographic-building-surveys-to-identify-building-faults/) are carried out while plant and equipment is running. There will be no interruption to electrical supplies and your operations (critical assets) will not be affected while the thermal survey is being undertaken. Our thermal inspections engineers are all certified electrical professionals with extensive experience in thermal scanning of electrical systems.
[APT thermography](mailto:https://aptsoundtesting.co.uk/breeam-thermal-imaging-surveys/) has been carrying out professional thermal imaging surveys since 2010. We only use the highest resolution thermal imaging camera equipment, and our surveyors are all certified Thermographers with strong electrical, building and engineering backgrounds.

Our team of Level 2 & 3 certified professional Thermographers are highly experienced in carrying out thermal imaging surveys and have many years’ experience in all aspects of engineering, construction, maintenance, management, and professional survey work.
Our thermal imaging equipment is the best and most accurate on the market, ensuring we pick up faults that other equipment may miss. Our reports are professionally presented and are clear, concise, and easy to follow. We endeavour to give our clients a first class service every time.
### **Please contact us for more information**
If you would like to contact us for more information on our thermal imaging services, please contact us on [01525 303905](tel:01525%20303905) or email us at [info@aptsoundtesting.co.uk. ](mailto:info@aptsoundtesting.co.uk)Alternatively if you would like more information on how to prepare for your thermal imaging survey, please visit our website [here](https://aptsoundtesting.co.uk/services/thermal-imaging-surveys-london) or download our [thermal imaging checklist](https://aptsoundtesting.co.uk/wp-content/uploads/2018/07/Infrared-Thermal-Inspection-Survey-Checklist.pdf)
---
### [Sound Proofing Metal Party Walls](https://aptsoundtesting.co.uk/blog/sound-proofing-metal-walls/)
**Published:** September 7, 2021
**Author:** APTSoundTesting
**Content:**
**Sound Proofing Metal Party Walls**
Metal stud walls are the most common type of interior wall; however they are also extremely popular when it comes to [party walls between dwellings](https://aptsoundtesting.co.uk/blog/cost-effective-soundproofing-for-walls/). While metal walls are quick and easy to install, they’re really not very soundproof. Luckily, it’s possible to soundproof a stud wall, although it will take some [acoustic design knowledge](https://aptsoundtesting.co.uk/blog/designing-party-walls-to-pass-sound-insulation-testing/).
One of the simplest way of soundproofing a metal stud wall is to isolate each side of the wall and add mass. To [soundproof a stud wall](https://soundproofcentral.com/soundproof-plasterboard-wall/) effectively, you can either add a completely independent wall in from of the existing wall, although you can also also attain the required soundproofing levels by upgrading the existing wall.

Here are three common ways to soundproof your metal party wall:
1. 1. 1. 1. 1. 1. 1. **For internal metal walls** –fill the metal frame (min width 70-100mm) with acoustic insulation (min mass 45kg/m3) and install 1 x 15mm layer of soundboard to either side of the metal frame – please note this will not comply with the levels required for Approved Document E.
1. 1. 1. 1. 1. 1. 2. **For dividing metal party walls** – fill the 100mm metal frame (with Rw45 acoustic insulation (min mass 45kg/m3) and attach “resilient channel” to each side of the studs and install 2 x 15mm sound board to either side of the wall.
1. 1. 1. 1. 1. 1. 3. **For high spec dividing metal party walls –** use 2 x 70mm met-sec wall, with a 50mm cavity. Fill both metal frames with acoustic insulation (min mass 45kg/m3) and finish with a single layer of 15mm Acoustic Plasterboard.
If the walls are existing i.e., it is a conversion project, you may need to gain access to the base and head of the party wall, to undertake the acoustic upgrades within floor and ceiling voids, this is also required to reduce the chance of flanking noise.
Unfortunately, retrofitting to [improve sound insulation performance](https://aptsoundtesting.co.uk/blog/the-performance-standards-to-pass-part-e-sound-testing/) is difficult to achieve and not always 100 per cent successful. We always recommend you have [sample sound testing](https://aptsoundtesting.co.uk/blog/sample-sound-testing/) undertaken between dwellings before embarking on expensive insulation works and on conversion projects. For block of flats, it’s worth remembering that you will need to consider require both airborne and impact sound tests to ensure compliance with the [2014 Building Regulations Technical Guidance Document E](https://www.gov.uk/government/publications/resistance-to-sound-approved-document-e) (Sound). For houses you just need to consider walls.
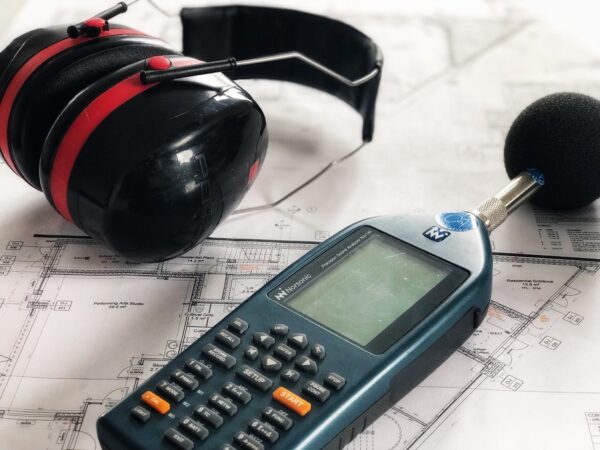
For more information on our [UKAS accredited sound testing](https://www.ukas.com/wp-content/uploads/schedule_uploads/00002/4340Testing-Multiple.pdf) or acoustic design services, please contact us at <info@aptsoundtesting.co.uk> or call us on [01525 303905.](tel:01525%20303905) Alternately for more information on how to prepare for your [precompletion sound testing](https://aptsoundtesting.co.uk/sound-insulation-testing/) please download our [sound testing checklist](https://aptsoundtesting.co.uk/wp-content/uploads/2018/07/Sound-Insulation-Test-Checklist.pdf), or visit our website at www.aptsoundtesting.co.uk
*Please Note: although we take every care to ensure the information was correct at the time of publication. Any written guidance provided does not replace the user’s professional judgement. It is the responsibility of the duty-holder or person carrying out the work to ensure compliance with relevant building regulations or applicable technical standards.*
---
### [Sound Proofing Masonry Party Walls ](https://aptsoundtesting.co.uk/blog/sound-proofing-masonry-party-walls/)
**Published:** September 7, 2021
**Author:** APTSoundTesting
**Content:**
**Sound Proofing Masonry Party Walls**
There are many [soundproofing solutions](https://aptsoundtesting.co.uk/blog/soundproofing-solution-to-reduce-noise-through-walls/) for masonry walls; however, it depends on what type masonry has been used for the existing/new wall construction. To try and help you on your [soundproofing journey](https://aptsoundtesting.co.uk/blog/soundproofing-floors-and-ceilings/), I have listed four acoustic solutions for masonry walls; however, each solution should be carefully checked with the material manufactures prior to onsite installation.

Here are three ways to [soundproof a masonry party wall](https://aptsoundtesting.co.uk/2021/07/how-to-sound-proof-masonry-walls/):
1. 1. 1. 1. 1. 1. 1. **For High mass Masonry** – Check that all masonry and mortar pointing is complete, then apply a timber baton to the wall, then add resilient bars and a layer of 15mm sound insulation board. This only needs to be done to one side of the wall, where high mass masonry has been used.
2. **For Low mass Masonry** – Check that all masonry and mortar pointing is complete, then apply a layer baton to the wall, then add resilient bars and RW45 acoustic insulation. finish with 15mm Sound Board. This needs to be done to both sides of the wall, where low mass masonry has been used.
3. **For Low mass Masonry (higher spec)** – Check that all masonry and mortar pointing is complete, then apply a Gyproc G.L 1 wall lining solution to the wall, then add RW45 acoustic insulation to the inside of the metal frame. Then finish with two layers of Sound Board.
4. **Where high levels of sound insulation are required** – Check that all masonry and mortar pointing is complete, then creating a new partition wall using 70mm met-sec with a cavity void to the party wall, fill the metal frame with acoustic insulation (min mass 60kg/m3) and finish with 2 layers of Acoustic Plasterboard. Unfortunately, this reduces the width of the room by up to 125mm.
Getting the [acoustic design](https://aptsoundtesting.co.uk/blog/why-good-acoustic-design-is-important/) right from the word go, is key, and APT Sound Testing can help in all areas of [sound insulation design](https://aptsoundtesting.co.uk/) and testing. Get in touch on <info@aptsoundtesting.co.uk> to request a quote or call us on 01525 303905 to discuss your development.
*Please Note: although we take every care to ensure the information was correct at the time of publication. Any written guidance provided does not replace the user’s professional judgement. It is the responsibility of the duty-holder or person carrying out the work to ensure compliance with relevant building regulations or applicable technical standards.*
---
### [Sound Proofing Walls to Pass Sound Testing](https://aptsoundtesting.co.uk/blog/sound-proofing-walls-to-pass-sound-testing/)
**Published:** September 7, 2021
**Author:** APTSoundTesting
**Content:**
**Sound Proofing Walls** [**to Pass Sound Testing**](https://aptsoundtesting.co.uk/sound-insulation-testing/)
Many developers and builders phone us when they have failed their sound testing. There are many reasons for sound test failure, so we will try and summarise the main ones in this article and ways to s[ound proof walls](https://aptsoundtesting.co.uk/blog/cost-effective-soundproofing-for-walls/) in the following articles.
[Sound transfer between walls and floors](https://aptsoundtesting.co.uk/blog/designing-party-walls-to-pass-sound-insulation-testing/) in dwellings is a common problem and its often down to poor-quality construction – this is often down to the contractors installing party walls and floors being on price work and not taking time and care during the construction process resulting in poor workmanship.

Excess sound transfer occurs as a result of airborne noise such as tv, music, voices. The airborne sound wave strikes the wall, and the pressure variations cause the wall to vibrate resulting in noise. This noise (vibrational energy) is transferred through the wall partition and radiated as airborne sound on the other side and can easily lead to [sound test failure](https://aptsoundtesting.co.uk/blog/our-roadmap-to-a-impartial-professional-acoustic-design-and-testing/).
One common issue is often due to the lack of mass within the masonry wall construction. If lightweight (thermalite) blockwork has been used within the inner envelope and/or within the party wall, there is a much higher chance that the wall will fail a [sound insulation test.](https://aptsoundtesting.co.uk/sound-insulation-testing/) The mass of a blockwork wall should be approx. 1850kg/m2; however a standard thermalite block may be as log as 450kg/m2, approx. one quarter of the recommend mass. Taking the above into account it’s critical that the required mass of the party wall is considered during the [acoustic design process. ](https://aptsoundtesting.co.uk/acoustic-design-services/)
[**The 4 main elements of robust soundproof design**](https://aptsoundtesting.co.uk/blog/designing-party-walls-to-pass-sound-insulation-testing/)
There are 4 main elements of soundproofing that need consideration throughout the process, all of which have a direct relation to the conduction and transmission of sound vibrations.
1. 1. 1. 1. 1. 1. 1. [**Adding Mass to party walls**](https://aptsoundtesting.co.uk/blog/sound-proofing-floors-1-adding-mass): if the wall construction has a higher mass, the soundwave will struggle to vibrate the wall itself in order to permeate through it as it will have less movability, making it less probable for sound vibrations to travel through.
2. [**Adding Decoupling to party walls**](https://aptsoundtesting.co.uk/blog/sound-proofing-floors-2-decoupling/): with decoupling, you can introduce a cavity between two layers of drywall and/or masonry which separates the two wall constructions. By doing this, a layer of air is created in-between the walls which provides good sound insulation.
3. [**Adding Absorption to party walls**](https://aptsoundtesting.co.uk/blog/sound-proofing-floors-3-absorption/): acoustic Insulation material such as RW3 mineral wool (min mass 45kg/m3). The material is placed into the wall in order to absorb these soundwaves, but the insulation is not compressed.
4. [**Adding Damping to party walls**](https://aptsoundtesting.co.uk/blog/sound-proofing-floors-4-noise-damping/): such as acoustic membrane within construction – often between plasterboards.
An acoustic engineer undertaking sound insulation testing-party walls and floorsGetting the soundproofing design right from the word go, is key, and APT Sound Testing can help in all areas of acoustic design and [sound insulation testing. ](mailto:sound%20insulation%20testing.)For more information on our [UKAS accredited sound testing](https://www.ukas.com/wp-content/uploads/schedule_uploads/00002/4340Testing-Multiple.pdf), acoustic design services, or [Sound Proofing of Walls](https://aptsoundtesting.co.uk/soundproofing_walls_london) please contact us at <info@aptsoundtesting.co.uk> or call us on [01525 303905.](tel:01525%20303905) Alternately for more information on how to prepare for your [precompletion sound testing](https://aptsoundtesting.co.uk/sound-insulation-testing/) please download our [sound testing checklist](https://aptsoundtesting.co.uk/wp-content/uploads/2018/07/Sound-Insulation-Test-Checklist.pdf), or visit our website at www.aptsoundtesting.co.uk
---
### [Cost Effective Soundproofing for Walls](https://aptsoundtesting.co.uk/blog/cost-effective-soundproofing-for-walls/)
**Published:** September 6, 2021
**Author:** APTSoundTesting
**Content:**
## Cost Effective Soundproofing for Walls
There are many [soundproofing solutions](https://aptsoundtesting.co.uk/blog/soundproofing-solution-to-reduce-noise-through-walls/) for walls; however, not all are cost effective. Have a look at the Gyplyner system below, it’s quite a robust and cost-effective solution as it reduces the build-up of an independent wall solution, whilst maintaining good soundproofing properties, this system would lose you about 52mm with skimmed 15mm sound board, or 62mm with two layers of 12.5mm soundboard. It’s a good off the shelf solution as the GL1 profile is held in stock by most large building merchants and the brackets a just screwed to the wall and bent round, then screwed to the GL1 profile, which makes it quite quick and easy to install – as per the detail below.
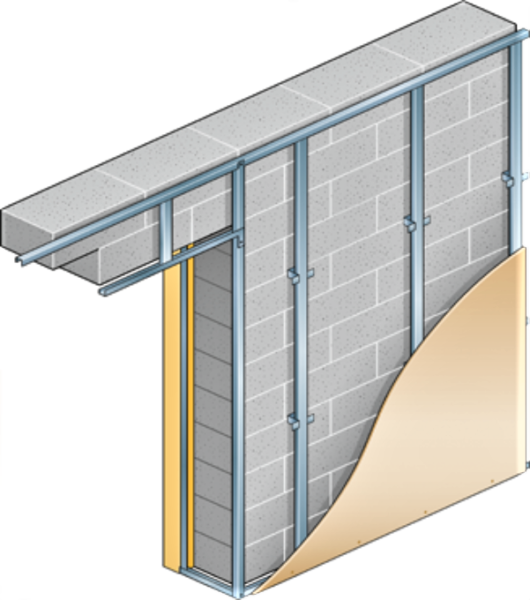
Sometimes a single skin of lightweight blocks (such as thermalite) may have been used in the party wall construction which is a [poor soundproof wall construction](https://aptsoundtesting.co.uk/blog/sound-proofing-adding-mass-to-walls/) due to its lack of mass. This type of masonry may be only 500kg/m3 (50kg/m2), masonry should be around 1850kg/m3 (185kg/m2) which can easily lead to sound test failure if used in the inner envelope construction and or party walls.
It’s worth remembering for sound to conduct through a wall, it has to actually move or vibrate the party wall ever so slightly. A heavy mass wall is always much harder to move than a lighter wall. It is very important to note that a heavy wall will still vibrate, just not as easily as the lighter one.
If you understand the above elements that make up party wall and floor design and construction, you’ll have a more educated eye for the acoustic design on your dwelling, for instance, the [4 main elements of soundproofing](https://aptsoundtesting.co.uk/blog/four-elements-good-sound-proofing/) construction are:
1. 1. 1. 1. 1. 1. 1. 1. 1. 1. [Adding mass in your party walls](https://aptsoundtesting.co.uk/blog/sound-proofing-adding-mass-to-walls/)
2. [Decoupling of materials within party walls](https://aptsoundtesting.co.uk/blog/sound-proofing-decoupling-party-walls/)
3. [Noise absorption within party walls](https://aptsoundtesting.co.uk/blog/sound-proofing-absorption-in-party-walls/)
4. [Noise damping in party walls](https://aptsoundtesting.co.uk/blog/sound-proofing-noise-damping-in-party-walls/)

In a nutshell soundproofing is the art of trying to prevent vibrations crossing party walls and floor partitions.
Getting the acoustic design right from the word go, is key, and APT Sound Testing can help in all areas of [sound insulation design](https://aptsoundtesting.co.uk/) and sound testing. Please get in touch on <info@aptsoundtesting.co.uk> to request a quote or call us on 07775623464 or 01525 303905 to discuss your development.
---
### [Soundproofing Solution to Reduce Noise Through Walls](https://aptsoundtesting.co.uk/blog/soundproofing-solution-to-reduce-noise-through-walls/)
**Published:** September 6, 2021
**Author:** APTSoundTesting
**Content:**
## **Soundproofing Solution to Reduce Noise Through Walls**
There are many [good soundproofing solutions](https://aptsoundtesting.co.uk/blog/soundproofing-walls-to-reduce-noise-from-neighbours/) to reduce noise travelling through walls. One of the most common [party wall soundproofing solutions](https://aptsoundtesting.co.uk/blog/sound-proofing-decoupling-party-walls/) would be to install a metal frame system that is independent of the wall – say a 75mm met-sec wall. This would need to be kept 20mm off the face of the existing wall. Then install a RW45 Acoustic Wool (min 45kg/m3) within the metal frame and finish with 2 layers of 15mm acoustic plaster board. However, this system comes at a space premium as will lose you about 115mm with skimmed 15mm sound board, or 125mm with two layers of 12.5mm soundboard.
Here is a detail of an independent type of system below, though you are going to lose approximately 100mm of room space when building an independent metal wall solution (min gap to the wall 20mm)

Also, it’s worth checking if you have a disused chimney breast in the house, as this can be solid between older properties and sometimes people connect their TV’s soundbars, speakers etc. to the chimney breast the base sound (lower frequencies) can travel through the solid construction. In this instance you can add baton, resilient bars, acoustic wool and soundboard to the chimney breast which should help.
Another issue may be joists which over-hang the cavity and touch the other joists or the wall in the neighbouring property which can quite a difficult to remedy. Also, on older houses they often used a “soldier course” of brick, the bricks were laid on end, hence the word “soldier” as opposed to being laid flat – to see if this is the case, you need to lift a couple of floorboards along the party wall and have good look at the pointing on the soldier or standard brickwork.

On closer inspection you’ll often find gaps in the masonry mortar, as the bricks are harder to lay properly due to the confined space between the joists. Also, also the mortar may degrade and crumble due to the general movement in the timber joists (deflection) as well as shrinkage. In most cases the mortar can be replaced/repointed. In some cases, large areas of masonry may be missing which will need to be replaced. You can also install some extra acoustic wool within the joist voids against the party wall, which should further [improve the soundproofing](https://aptsoundtesting.co.uk/blog/sound-proofing-noise-damping-in-party-walls/).
In a nutshell soundproofing is the art of trying to prevent vibrations crossing party walls and floor partitions.
Getting the acoustic design right from the word go, is key, and APT Sound Testing can help in all areas of [sound insulation design](https://aptsoundtesting.co.uk/) and sound testing. Please get in touch on <info@aptsoundtesting.co.uk> to request a quote or call us on 07775623464 or 01525 303905 to discuss your development.
---
### [Soundproofing Walls to Reduce Noise from Neighbours](https://aptsoundtesting.co.uk/blog/soundproofing-walls-to-reduce-noise-from-neighbours/)
**Published:** September 6, 2021
**Author:** APTSoundTesting
**Content:**
**Soundproofing Walls to Reduce Noise from Neighbours**
Have you moved into a new house and realised you have noisy neighbours and thought it a good idea to [soundproof your party walls](https://aptsoundtesting.co.uk/blog/soundproofing-floors-and-ceilings/)? There are many [soundproofing methods](https://aptsoundtesting.co.uk/blog/sound-proofing-adding-mass-to-walls/) you can undertake to [reduce noise through your party walls](https://aptsoundtesting.co.uk/blog/sound-proofing-decoupling-party-walls/), many of which can be installed by yourself or by a trained handyman; such a hybrid acoustic panel plasterboard, which minimise the impact the build up, or lost space within the room; however, these types of solutions come at a price and are usually more expensive than a more standard ‘off the shelf’ solution.

Unfortunately, in most instances the more space you lose within the room/s typically the better the result. Although these come at a price and are usually more expensive than a more standard solution such as batten the walls, install 50mm of acoustic insulation (min 45/kg/m2) then install resilient bars to the timber baton. The wall can be finished with two layers of acoustic plasterboard with suitable laps. Although this type of system would be cheaper in terms of materials, it may cost more in terms of labour.
Another thing you need to check is where the noise is coming from – is it travelling through the centre of the wall, or the edges of the wall? If it’s the edges of the wall you may be experiencing a [noise flanking problem](https://aptsoundtesting.co.uk/blog/noise-flanking-can-lead-to-precompletion-sound-test-failure/) which is quite common in older dwellings.
Also, you need to consider if it’s a brick/block cavity wall or a timber/metal construction as masonry walls usually have more mass which results in better airborne wall sound results.
Getting the acoustic design right from the word go, is key, and APT Sound Testing can help in all areas of [sound insulation design](https://aptsoundtesting.co.uk/) and sound testing. Please get in touch on <info@aptsoundtesting.co.uk> to request a quote or call us on 07775623464 or 01525 303905 to discuss your development.
---
### [Sound Proofing Floors – 4. Noise damping](https://aptsoundtesting.co.uk/blog/sound-proofing-floors-4-noise-damping/)
**Published:** July 23, 2021
**Author:** APTSoundTesting
**Content:**
## **Sound Proofing Floors – 4. Noise damping**
The 4th element of a robust acoustic and [sound proofing design](https://aptsoundtesting.co.uk/2021/07/soundproofing-london-homes/) is the addition of noise damping within the party floor construction. Good quality noise damping soundproofing materials will contribute towards a successful [sound test](https://aptsoundtesting.co.uk/sound-insulation-testing/). Noise damping materials can be acoustic resilient layers and rubber panels, which help to reduce vibration within the [party wall construction](https://aptsoundtesting.co.uk/blog/sound-proofing-adding-mass-to-walls/).
### **Noise damping for party floors**
Dense recycled rubber panel systems, such as acoustic underlayment’s, are high performance floor [soundproofing solution](https://aptsoundtesting.co.uk/blog/sound-proofing-decoupling-party-walls/)s aimed at providing good noise damping performance. Unlike other acoustic solutions, this dense recycled rubber is fairly easy to install by and will provide a reliable soundproofing-barrier between all types of existing and new flooring construction, such as timber and concrete.
Many of these types of systems tough durable and designed to attenuate impact sound at source. Acoustic underlayment is quite easy to fit, and have a minimum build up – usually between 4-6mm. The acoustic rubber rolls/panels just need to be cut to size and stuck to the party floor, covering the entire party floor surface. Proprietary adhesives are usually supplied with the acoustic underlay systems. The system can usually be used beneath carpets, hardwood floors, battens, and T&G chipboard etc. making it very versatile. Acoustic underlayment can be used in both the conversion/refurbishment as well as the new build sector.

When used correctly, this simple upgrade system, can improve the performance of a impact noise by approx. 7-10dB or achieve 54-57dB LnTw, which exceeds the requirements of Approved Document E for party floors for impact noise on conversion projects. Also, as with many acoustic solutions there is quite simple ways to upgrade to this system to achieve even higher levels of soundproofing. By adding an extra layer 18mm T&G above the Acoustic underlayment, it will add mass and will further improve the party floor performance.
###
We can help with your soundproofing design
Getting the acoustic design right from the word go, is key, and APT Sound Testing can help in all areas of [sound insulation design](https://aptsoundtesting.co.uk/) and testing. Get in touch on <info@aptsoundtesting.co.uk> to request a quote or call us on 01525 303905 to discuss your development.
*Please Note: although we take every care to ensure the information was correct at the time of publication. Any written guidance provided does not replace the user’s professional judgement. It is the responsibility of the duty-holder or person carrying out the work to ensure compliance with relevant building regulations or applicable technical standards.*
---
### [Sound Proofing Floors – 3. Absorption](https://aptsoundtesting.co.uk/blog/sound-proofing-floors-3-absorption/)
**Published:** July 22, 2021
**Author:** APTSoundTesting
**Content:**
## **Sound Proofing Floors – 3. Absorption**
The 3rd element of robust [soundproofing design](https://aptsoundtesting.co.uk/blog/soundproofing-floors-and-ceilings/) is the introduction of noise absorption materials within the party floor construction. Your acoustic requirements will usually depend on the required sound insulation levels and the type of walls you’re working with i.e. timber, metal or masonry. In all cases, careful selection of good quality [soundproofing insulation](https://aptsoundtesting.co.uk/blog/soundproofing-floors-and-ceilings/) materials will contribute towards a successful [sound test](https://aptsoundtesting.co.uk/sound-insulation-testing/) in compliance with [Approved Document E](https://www.gov.uk/government/publications/resistance-to-sound-approved-document-e). Absorption materials can be acoustic slabs and acoustic rolls.
### 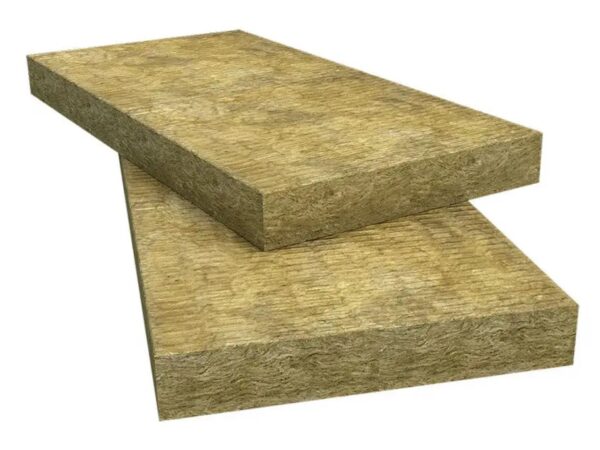
**Using acoustic slabs in party floors.**
When used in tandem with the other 3 acoustic elements [Adding Mass](https://aptsoundtesting.co.uk/blog/sound-proofing-adding-mass-to-walls/), [Decoupling of Materials](https://aptsoundtesting.co.uk/blog/sound-proofing-decoupling-party-walls/) and Noise Damping; adding noise absorption via acoustic insulation can be integral in the overall [party floor design](https://aptsoundtesting.co.uk/acoustic-design-services/) and construction. Acoustic insulation is good at removing low-level noise issues and can be quite easy to handle and install. The acoustic slabs are dense and effectively block out noise frequencies across party floors in new build and conversion projects.
**Installing soundproofing insulation slabs in party floors.**
When you’re working with timber joists floors, you can simply insert the acoustic slab (we advise a minimum mass of 45kg/m3) straight between the joists, making sure it’s fitted neatly between the metal /timber studs with no sagging or holes in the material. You can then install the rest of your acoustic solution, such as resilient bars and acoustic plasterboard and apply an acoustic sealant around all gaps and holes.
Getting the soundproofing design right from the word go, is key, and APT Sound Testing can help in all areas of acoustic design and [sound insulation testing.](mailto:sound%20insulation%20testing.) Get in touch on <info@aptsoundtesting.co.uk> to request a quote or call us on 01525 303905 to discuss your development.
*Please Note: although we take every care to ensure the information was correct at the time of publication. Any written guidance provided does not replace the user’s professional judgement. It is the responsibility of the duty-holder or person carrying out the work to ensure compliance with relevant building regulations or applicable technical standards.*
---
### [Sound Proofing Floors – 2. Decoupling ](https://aptsoundtesting.co.uk/blog/sound-proofing-floors-2-decoupling/)
**Published:** July 22, 2021
**Author:** APTSoundTesting
**Content:**
## **Sound Proofing Floors – 2. Decoupling**
The 2nd element of a robust [soundproofing design](https://aptsoundtesting.co.uk/blog/soundproofing-floors-and-ceilings/) (or [acoustic design](https://aptsoundtesting.co.uk/acoustic-design-services/)) for party floors is the [Decoupling of materials](https://aptsoundtesting.co.uk/blog/sound-proofing-decoupling-party-walls/). Basically, the term definition of decoupling is to separate objects or construction. Decoupling materials within party floor construction is mostly done with resilient sound clips, resilient acoustic channel, or extra framing i.e., a completely separate drop ceiling. In most instances, sound vibrations will transfer easiest from material to material with solid connections, rather than through open space such as cavities.
We have undertaken many [sound insulation tests](https://aptsoundtesting.co.uk/sound-insulation-testing/) to coupled party floor constructions, and they have often failed the tests because the sound has a solid sound transfer path via the direct fixed plasterboard to the structural element i.e. timber joists etc. and then through the direct fixed flooring such as 18mm T&G. To improve the [sound insulation performance](https://aptsoundtesting.co.uk/2021/07/soundproofing-london-homes/) of separating floors you need to introduce acoustic decoupling by reducing the number of connections by installing resilient sound clips and bars, or by breaking the path entirely via the introduction of a 2nd drop ceiling and cavity.
### **Using drop ceiling extra leaf’s to decouple party floors**
Building a drop ceiling below the existing ceiling is one of the best ways to improve the [sound insulation performance of party floors](https://aptsoundtesting.co.uk/blog/designing-party-floors-to-pass-sound-insulation-testing/). wall leaf is a powerful way to isolate sound with minimal use of acoustic isolation products. Install a 100mm timber frame below the existing ceiling allowing for a 30mm gap between the new and existing construction. Then in the newly formed timber frame add 100mm acoustic insulation with a minimum mass of 45kg/m3. Finish the construction with two layers of 15mm soundboard, ensuring the boards are suitably lapped. Although this type of flooring upgrade is very robust it does come at the expense of an extra loss of 120-150mm in ceiling height. This type of construction has a 100% [sound insulation test](https://aptsoundtesting.co.uk/sound-insulation-testing/) pass rate.
### **Using resilient sound clips to decouple party floors.**
Resilient sound clips can be attached to the bottom of timber joists etc. they consist of small metal and rubber connections that attach to the bottom of the timber joists. Compatible Resilient bars are then installed to the clips and finally plasterboard (best to use two 15mm sound boards) is fastened to the channel. Sound clips provide acoustic decoupling by suspending the plasterboard on the resilient bars approx. 25-40mm from the timber joists. This type of system is often favoured by developers as it has a minimal build up in comparison to constructing fully independent ceiling.
### **The importance of acoustic insulation in decoupled party floors**
In [decoupled party floor and wall](https://aptsoundtesting.co.uk/blog/sound-proofing-decoupling-party-walls/) construction, we now know the sound transfer through the framing is reduced significantly in comparison to coupled construction. However, sound can still easily travel directly through the mass of the floor assembly and cavity. Because of this, the importance of installing good acoustic insulation within the [separating floor construction](https://aptsoundtesting.co.uk/blog/sound-proofing-floors-1-adding-mass-2/). It is always good practice to specify acoustic insulation with a minimum mass of 45kg/m3.

Getting the acoustic design right from the word go, is key, and APT Sound Testing can help in all areas of [sound insulation design](https://aptsoundtesting.co.uk/) and testing. Get in touch on <info@aptsoundtesting.co.uk> to request a quote or call us on 01525 303905 to discuss your development.
*Please Note: although we take every care to ensure the information was correct at the time of publication. Any written guidance provided does not replace the user’s professional judgement. It is the responsibility of the duty-holder or person carrying out the work to ensure compliance with relevant building regulations or applicable technical standards.*
---
### [Sound Proofing Floors - 1. Adding Mass](https://aptsoundtesting.co.uk/blog/sound-proofing-floors-1-adding-mass-2/)
**Published:** July 21, 2021
**Author:** APTSoundTesting
**Content:**
## **Sound Proofing Floors – 1. Adding Mass**
How do I [soundproof my party floor](https://aptsoundtesting.co.uk/blog/soundproofing-floors-and-ceilings/)? Well, that’s a very common question, so let’s start with a quick explanation of the main [4 elements of soundproofing](https://aptsoundtesting.co.uk/blog/four-elements-good-sound-proofing/) construction for floors. They are:
1. 1. 1. 1. 1. 1. 1. 1. 1. 1. 1. 1. Adding mass
2. Decoupling of materials
3. Noise absorption
4. Noise damping
Once you have understood how the above elements make up [party floor construction](https://aptsoundtesting.co.uk/blog/four-elements-good-sound-proofing/), you’ll have a more educated eye the acoustic design on your project. In a nutshell we are trying to prevent vibrations from crossing the floor partition into adjacent dwellings.
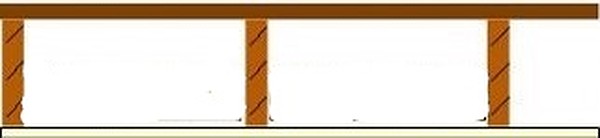
When it comes to soundproofing floors, we cannot underestimate the importance of adding mass to the floor construction. However, simply adding mass is not often enough, you also need to consider two important factors:
1. 1. 1. 1. 1. 1. 1. 1. 1. 1. 1. 1. The type of material to use.
2. The positioning of the material within the wall construction
One most common way to add mass to a floor, is to use soundboard or cement board. Although this will indeed add mass to the floor and decrease sound vibration it will not reduce deep bass sounds from being heard. Another good reason for adding mass is it provides extra insulation, which in turn makes the room more energy efficient and environmentally friendly, something we are all aiming for in new build or refurbishment developments.
### **How do I work out the required mass a party floor?**
Working out required mass required for party floors to pass the [sound insulation test](https://aptsoundtesting.co.uk/sound-testing-london/) (or simply reduce noise) can be quite difficult. For instance, the acoustic rating of a typical existing joist floor will be approx. 32-35dB. This is because the construction is often made up of 190mm timber joists with no acoustic wool installed to the joist void, then a single layer of 12.5mm plasterboard fixed directly to the underside of the joists, and above the joists one layer of 20mm existing floorboard – which are often badly warped with large gaps between the boards. This type of construction needs to improve by approx.10dB; or, by 100% to pass the [precompletion sound testing](https://aptsoundtesting.co.uk/sound-insulation-testing/).
### **How to improve the mass in your Party floor**
To improve the mass, it is usually best to add two layers of 15mm soundboard to the floor construction, you can also add a layer of 19mm Sound Plank and acoustic insulation with a minimum mass of 60kg/m2. It’s worth remembering for sound to conduct through a party floor, it has to actually move or vibrate the floor construction ever so slightly. A heavier mass floor is always much harder to move than a lighter floor construction. It is especially important to note that a heavy floor will still vibrate, just not as easily as the lighter type, with this in mind we then need to use the 2nd element of soundproofing floor design, which is the Decoupling of materials – this is covered in our next article here.
**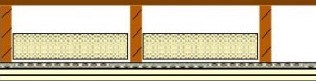**
Getting the acoustic design for right from the word go, is key, and APT Sound Testing can help in all areas of [sound insulation design](mailto:sound%20insulation%20design) and testing for party floors. Get in touch on <info@aptsoundtesting.co.uk> to request a quote or call us on 01525 303905 to discuss your development.
*Please Note: although we take every care to ensure the information was correct at the time of publication. Any written guidance provided does not replace the user’s professional judgement. It is the responsibility of the duty-holder or person carrying out the work to ensure compliance with relevant building regulations or applicable technical standards.*
---
### [Sound Proofing – Noise damping in Party Walls](https://aptsoundtesting.co.uk/blog/sound-proofing-noise-damping-in-party-walls/)
**Published:** July 20, 2021
**Author:** APTSoundTesting
**Content:**
## **Sound Proofing – Noise damping in Party Walls**
The 4th element of a robust [soundproofing design](https://aptsoundtesting.co.uk/blog/soundproofing-floors-and-ceilings/) (or [acoustic design](https://aptsoundtesting.co.uk/acoustic-design-services/)) is the introduction of noise damping within the party wall construction. In all cases, careful selection of good quality soundproofing damping materials will contribute towards a successful [sound test](https://aptsoundtesting.co.uk/sound-insulation-testing/). Noise damping materials can be acoustic resilient layers and rubber panels which help to reduce vibration within the [party wall construction](https://aptsoundtesting.co.uk/blog/sound-proofing-adding-mass-to-walls/).

### **Noise damping in party walls**
Dense recycled rubber panel systems are high performance wall [soundproofing solution](https://aptsoundtesting.co.uk/blog/sound-proofing-decoupling-party-walls/) aimed at providing good noise damping performance. Unlike other acoustic solutions, this dense recycled rubber is fairly easy to install and will provide a reliable soundproofing-barrier.
Many of these types of acoustic upgrade systems are quite easy to fit, as the acoustic rubber panels just need to be cut to size and stuck to the party wall covering the entire party walls surface. Proprietary adhesives are usually supplied with the rubber panels. The wall can then be finished off by adding two layers of acoustic plasterboard.
When used correctly, this simple upgrade system, can improve the performance of a single skin brick wall by 7-10dB or achieve 46dB to 48dB Dnt, W +CTr which exceeds the requirements of Approved Document E for party walls 43dB Dnt, W +CTr in conversion projects.
As with many acoustic solutions there is quite simple ways to upgrade to this system to achieve even higher levels of soundproofing. By adding two layers of 15mm soundboards you will further improve the party wall performance particularly at low frequencies. On projects where space is tight, a single layer of 15mm soundboard can be applied; however, this will result in a small loss in overall performance over the two-board system, but will still out perform the original wall.
### 
### **Do you need help with your soundproofing design?**
Getting the acoustic design right from the word go, is key, and APT Sound Testing can help in all areas of [sound insulation design](https://aptsoundtesting.co.uk/) and testing. Get in touch on <info@aptsoundtesting.co.uk> to request a quote or call us on 01525 303905 to discuss your development.
*Please Note: although we take every care to ensure the information was correct at the time of publication. Any written guidance provided does not replace the user’s professional judgement. It is the responsibility of the duty-holder or person carrying out the work to ensure compliance with relevant building regulations or applicable technical standards.*
---
### [Sound Proofing – Absorption in Party Walls](https://aptsoundtesting.co.uk/blog/sound-proofing-absorption-in-party-walls/)
**Published:** July 19, 2021
**Author:** APTSoundTesting
**Content:**
## **Sound Proofing – Absorption in Party Walls**
The 3rd element of a robust [soundproofing design](https://aptsoundtesting.co.uk/blog/soundproofing-floors-and-ceilings/) (or [acoustic design](https://aptsoundtesting.co.uk/acoustic-design-services/)) is the introduction of noise absorption materials within the party wall construction. Your acoustic requirements, i.e., the required sound insulation levels, and the types of walls you’re working with i.e. timber, metal or masonry will determine the required sound insulation. In all cases, careful selection of good quality [soundproofing insulation](https://aptsoundtesting.co.uk/blog/soundproofing-floors-and-ceilings/) materials will contribute towards a successful [sound test](https://aptsoundtesting.co.uk/sound-insulation-testing/) in compliance with [Approved Document E](https://www.gov.uk/government/publications/resistance-to-sound-approved-document-e). Absorption materials can be acoustic slabs and acoustic rolls.

**Using Acoustic Slabs in Party Walls.**
When used in tandem with the other 3 acoustic elements [Adding Mass](https://aptsoundtesting.co.uk/blog/sound-proofing-adding-mass-to-walls/), [Decoupling of Materials](https://aptsoundtesting.co.uk/blog/sound-proofing-decoupling-party-walls/) and Noise Damping, adding noise absorption via acoustic insulation can be integral in the overall [party wall design](https://aptsoundtesting.co.uk/acoustic-design-services/) and construction. Acoustic insulation is good at removing low-level noise issues and can be quite easy to handle and install. The acoustic slabs are dense and effectively block out noise frequencies across party walls and floors in blocks of flats etc.
**Installing acoustic soundproofing slabs in a party wall.**
When you’re working on metal of timber stud walls, you can simply insert the acoustic slab straight onto the wall, making sure it’s fitted neatly between the metal /timber studs with no sagging or holes in the material. You can then install the rest of your acoustic solution such as resilient bars and acoustic plasterboard and apply an acoustic sealant around all gaps and holes.

Getting the soundproofing design right from the word go, is key, and APT Sound Testing can help in all areas of acoustic design and [sound insulation testing.](mailto:sound%20insulation%20testing.) Get in touch on <info@aptsoundtesting.co.uk> to request a quote or call us on 01525 303905 to discuss your development.
*Please Note: although we take every care to ensure the information was correct at the time of publication. Any written guidance provided does not replace the user’s professional judgement. It is the responsibility of the duty-holder or person carrying out the work to ensure compliance with relevant building regulations or applicable technical standards*
---
### [Sound Proofing –Decoupling Party Walls](https://aptsoundtesting.co.uk/blog/sound-proofing-decoupling-party-walls/)
**Published:** July 19, 2021
**Author:** APTSoundTesting
**Content:**
**Sound Proofing –Decoupling Party Walls**
The 2nd element of a robust [soundproofing design](https://aptsoundtesting.co.uk/blog/soundproofing-floors-and-ceilings/) (or [acoustic design](https://aptsoundtesting.co.uk/acoustic-design-services/)) is the Decoupling of materials. Basically, the term definition of decoupling is to separate objects or construction. Decoupling materials within party wall construction is mostly done with resilient sound clips, resilient acoustic channel, or extra framing i.e., double stud or staggered stud walls. In most instances, sound vibrations will transfer easiest from material to material with solid connections, rather than through open space such as cavities.
In our experience coupled wall constructions usually have the worst sound insulation performance, this is because the sound has a solid sound transfer path via the direct fixed plasterboard to the framing and then through the direct fixed plasterboard on the other side – this type of wall construction invariably fails the [precompletion sound testing](https://aptsoundtesting.co.uk/sound-insulation-testing/). To improve the sound insulation performance of the party wall you need to introduce acoustic decoupling by reducing the number of connections by installing resilient sound clips, or by breaking the path entirely via the introduction of a 2nd wall leaf and cavity.

**Constructing extra leaf’s to decouple party walls**
Building an extra frame 2nd wall leaf is a powerful way to isolate sound with minimal use of acoustic isolation products. Double stud framing a room with a 50mm cavity between walls will usually perform better than most types of acoustic system including resilient clip or hybrid boarding systems; however, it comes at the expense of an extra loss of floor area due to the increase in wall dimensions of 100mm – 150mm.
**Using resilient sound clips to decouple part walls**
Resilient sound clips are small metal and rubber connections that attach to the timber of blockwork with screws. Resilient bars are then installed to the clips and plasterboard is then fastened to the channel. Sound clips provide acoustic decoupling by suspending the plasterboard on the resilient bars approx. 25-40mm from the timber or blockwork wall. This type of system is often favoured by developers as it has a minimal build up in comparison to constructing a double leaf wall with cavity.

**The importance of acoustic insulation in decoupled party walls**
In decoupled wall construction, we now know the sound transfer through the framing is reduced significantly in comparison to coupled construction. However, sound can still easily travel directly through the mass of the wall assembly and cavity. Because of this, the importance of installing good acoustic insulation within the wall leaf’s cannot be understated. It is always good practice to specify acoustic insulation with a minimum mass of 45kg/m3.
Getting the acoustic design right from the word go, is key, and APT Sound Testing can help in all areas of [sound insulation design](https://aptsoundtesting.co.uk/) and testing. Get in touch on <info@aptsoundtesting.co.uk> to request a quote or call us on 01525 303905 to discuss your development.
*Please Note: although we take every care to ensure the information was correct at the time of publication. Any written guidance provided does not replace the user’s professional judgement. It is the responsibility of the duty-holder or person carrying out the work to ensure compliance with relevant building regulations or applicable technical standards.*
---
### [Sound Proofing – Adding Mass to Walls](https://aptsoundtesting.co.uk/blog/sound-proofing-adding-mass-to-walls/)
**Published:** July 19, 2021
**Author:** APTSoundTesting
**Content:**
## Sound Proofing – Adding Mass to Walls
How exactly do [soundproof a wall](https://aptsoundtesting.co.uk/blog/four-elements-good-sound-proofing/)? Well, that’s a very common question. Let’s start with a basic understanding of the main [4 elements of soundproofing](https://aptsoundtesting.co.uk/blog/four-elements-good-sound-proofing/) construction – they are:
1. 1. 1. 1. 1. 1. 1. 1. 1. 1. Adding mass
2. Decoupling of materials
3. Noise absorption
4. Noise damping
If you understand the above elements that make up party wall design and construction, you’ll have a more educated eye the acoustic design on your project. view your problem room. In a nutshell we are trying to prevent vibrations from crossing the wall partition.
When it comes to [soundproofing walls and ceilings](https://aptsoundtesting.co.uk/blog/soundproofing-floors-and-ceilings/), we cannot understand the importance of adding mass. However simply adding mass is not often enough, you also need to consider two important factors:
1. 1. 1. 1. 1. 1. 1. 1. 1. 1. That of what type of material to use.
2. where the material should be installed within the wall construction.
when adding mass to walls in buildings one the most common ways is to add cement board or soundboard. This adds mass and makes the walls as heavy and thick as possible. Adding mass to walls is one of the easiest ways to decrease sound vibration, although will not reduce deep bass sounds from being heard.
Another good reason for adding mass to any room is a good way to provide extra insulation, which in turn makes the room more energy efficient and environmentally friendly.
### **How do I work out the required mass?**
Working out required mass required for wall to pass the sound insulation test can be quite difficult. For instance, the acoustic rating of a typical masonry wall increases from 45 dB to 50 dB when the thickness is increased from 100 mm (block laid on edge) to 215 mm (block laid flat). This doubling of mass does not need to be achieved by a doubling of thickness of a wall, as you can greatly increase the mass by opting for a masonry that has a minimum mass of 1900kg/m3 or (190/m2) whereas many lightweight blocks such as thermalite are only 500kg/m3 (50kg/m2), which can easily lead to sound test failure if used in the wrong situation such as the inner envelope construction and or a single skin construction for party walls.

It’s worth remembering for sound to conduct through a wall, it has to actually move or vibrate the party wall ever so slightly. A heavy mass wall is always much harder to move than a lighter wall. It is very important to note that a heavy wall will still vibrate, just not as easily as the lighter one, with this in mind we then need to use the 2nd element of soundproofing design which is the Decoupling of materials – this is covered in our next article here.
Getting the [soundproofing design](https://aptsoundtesting.co.uk/2021/07/sound-proofing-walls-to-pass-part-e-sound-testing/) right from the word go, is key, and APT Sound Testing can help in all areas of [sound insulation design](https://aptsoundtesting.co.uk/) and testing. Get in touch on <info@aptsoundtesting.co.uk> to request a quote or call us on 01525 303905 to discuss your development.
*Please Note: although we take every care to ensure the information was correct at the time of publication. Any written guidance provided does not replace the user’s professional judgement. It is the responsibility of the duty-holder or person carrying out the work to ensure compliance with relevant building regulations or applicable technical standards.*
---
### [Noise Flanking can lead to Precompletion Sound Test Failure](https://aptsoundtesting.co.uk/blog/noise-flanking-can-lead-to-precompletion-sound-test-failure/)
**Published:** July 12, 2021
**Author:** APTSoundTesting
**Content:**
## Noise Flanking can lead to Precompletion Sound Test Failure
[Flanking sound (or flanking noise)](https://aptsoundtesting.co.uk/blog/sound-flanking-pathways-identified-during-sound-testing/) is noise that transmits between rooms indirectly, going over or around, rather than directly through the main separating element such as a party walls or floors. This can allow sound to transmit between spaces even though the main separating element itself provides good acoustic insulation and would usually pass the sound test.
[Approved Document E](https://www.planningportal.co.uk/info/200135/approved_documents/67/part_e_-_resistance_to_the_passage_of_sound): Resistance to the passage of sound, defines ‘flanking transmission’ as, ‘Sound transmitted between rooms via flanking elements instead of directly through separating elements or along any path other than the direct path’. It defines a ‘flanking element’ as, ‘Any building element that contributes to sound transmission between rooms in a building that is not a separating floor or separating wall’.

One good example of noise flanking is sound transmitted between two spaces through floor voids or floating screeds that run under the separating partition, even though the partition provides good acoustic insulation preventing the direct transmission of sound the sound can run underneath the wall via the screed. This can also be the case where timber floor is taken straight off a T&G floor finish and the wall sits straight on top; again, the sound can travel along the T&G floor into adjacent units.
Noise Flanking can result from both [impact sounds and airborne sounds](https://aptsoundtesting.co.uk/blog/whats-the-difference-between-airborne-and-impact-sound-insulation/). Any building element/s that penetrates or abuts the party wall and floor elements can result in noise flanking. This might include:
1. 1. 1. 1. 1. 1. 1. Flanking ceilings, floors and walls which continue past the separating element into the adjoining space and are not broken at the separating partition.
2. Using incorrect materials – using lightweight weight materials such as thermalite blockwork in the inner perimeter wall construction to flats.
3. Windows and doors – if they are placed to close together via a party wall or floor.
4. Voids such as wall cavities, suspended ceilings and raised floors where the separating partition does to carry through to the structural element.
5. Penetrating joists – that run through party walls.
6. Corridors and other circulation spaces – the corridor walls are often overlooked with no sound proofing consideration.
7. Ductwork and pipework – that run through the separating walls and floors.
8. Electrical Sockets – placed back-to-back and/or installed without acoustic pads.
9. Poor workmanship – poor site supervision can often lead to critical acoustic items being missed.
In all instances, noise flanking should be considered early in the design stage of new developments and [good acoustic detailing](https://aptsoundtesting.co.uk/blog/good-acoustic-design-detailing/) should eliminate or minimise the inadvertent downgrading of sound insulation. Junctions between construction elements can offer a potential flanking route if they are not carefully detailed and constructed. Ensure good onsite supervision and inspection to ensure that the quality of workmanship remains high and acoustic details are constructed as designed. If the a aforementioned items in this article are not considered the chance of [Precompletion Sound Test](https://aptsoundtesting.co.uk/blog/design-considerations-to-pass-your-london-sound-test/) failure will be much higher.

### We can help with your acoustic detailing
Since our formation in 2004, [APT Sound Testing](https://aptsoundtesting.co.uk) has undertaken thousands of sound tests and acoustic review for all types of projects. We offer independent acoustic advice to developers on construction types and inexpensive materials to achieve the required acoustic performance to fit all budgets. All our [acoustic design advice](https://aptsoundtesting.co.uk/acoustic-design-services/) and sound testing is done in house – we do not use subcontractors. Proper accreditation and professional affiliation is very important when choosing a company to carry out Building Regulations Certification that’s why we are proud to be a [UKAS accredited company](https://www.ukas.com/wp-content/uploads/schedule_uploads/00002/4340Testing-Multiple.pdf).
For further advice on acoustic design and sound testing services, please contact our expert acoustic consultants on **01525 303905** or email us at <info@aptsoundtesting.co.uk> for friendly advice about building party walls and floors and/or sound insulation testing on your construction project.
---
### [The Performance Standards to Pass Part E Sound Testing](https://aptsoundtesting.co.uk/blog/the-performance-standards-to-pass-part-e-sound-testing/)
**Published:** July 8, 2021
**Author:** APTSoundTesting
**Content:**
## The Performance Standards to Pass Part E Sound Testing
Approved Document E stipulates the performance you need to achieve for each type of dwelling when it comes to the [precompletion sound testing](https://aptsoundtesting.co.uk/sound-insulation-testing/). The requirements usually depend on whether the dwelling is a new-build or formed by a material change of use e.g., a conversion project. There is also a slight variance if you have a project containing rooms for residential purposes e.g., student accommodation or hotel rooms and HMO. student accommodation etc) rather than dwellings such as houses or flats.
There is a he minimum acoustic retirement for [Party walls](https://aptsoundtesting.co.uk/blog/designing-party-walls-to-pass-sound-insulation-testing/) and [Party floors](https://aptsoundtesting.co.uk/blog/designing-party-floors-to-pass-sound-insulation-testing/). the airborne sound insulation performance for new-build party walls and floors is 45 dB DnTw + Ctr and for conversions is 43 dB DnTw + Ctr. The requirement for impact sound insulation on new-build floors is a maximum L’nTw of 62 dB; and for conversions the maximum value is 64 dB L’nTw. It’s worth noting that for airborne sound insulation, the performance requirement is a minimum value i.e. your result needs to 45 dB DnTw + Ctr or above and for impact sound insulation the performance requirement is a maximum value i.e. L’nTw of 62 dB or lower to pass.
****
**How many Sound tests are needed on your project?**
The number of [sound tests](https://aptsoundtesting.co.uk/sound-testing-london/) you will need for your project, depends on the number of units /adjacent dwellings and the different types of construction used. Approved Document E recommends as a minimum that one set of tests (1 x 6 pack) is undertaken for every ten dwellings of the same type and same construction – this usually allows for 2 airborne wall, 2 airborne floor and 2 impact floor tests. The number of individual tests in a set of tests varies but is usually no more than six sound tests per set in total.
For a block of flats (up to 10 dwellings) you usually require the following tests:
- - - - - - - - Two airborne sound tests on party walls (one bedroom to bedroom & one lounge to lounge)
- Two airborne sound tests on party floors (one bedroom to bedroom & one lounge to lounge)
- Two impact sound tests on party floors (one bedroom to bedroom & one lounge to lounge)
For a pair of semi-detached houses, you usually require the following tests:
- - - - - - - - Two airborne sound tests on party walls (one bedroom to bedroom & one lounge to lounge)
### **At what stage do we carry out the sound insulation testing?**
To give your-self the best chance of passing the [precompletion sound testing](https://aptsoundtesting.co.uk/blog/design-considerations-to-pass-your-london-sound-test/), all the dwellings need to fully complete, in terms of walls, floors, ceilings, windows, doors must be installed. Also, secondary items such as trickle vents, door seals, electrical sockets and switches must also be installed. It is worth noting that tests on floors must be conducted without soft coverings such as carpet and/or foam backed vinyl etc. installed. For more information on correct site conditions needed to complete a sound insulation test, please read our [sound test checklist guide](https://aptsoundtesting.co.uk/wp-content/uploads/2018/07/Sound-Insulation-Test-Checklist.pdf) for more information.

### **What happens if the property fail the sound insulation testing?**
If a party wall or floor [fails the sound testing](https://aptsoundtesting.co.uk/blog/what-if-my-project-fails-the-london-sound-test/) and does not meet the minimum performance requirements of Approved Document E, Building Control will usually ask for remedial work to upgrade the acoustic construction of the party wall/floor and after the works are completed, another set of sound test/s to facilitate a pass to attain Building Control sign off.
Using our [acoustic design experience](https://aptsoundtesting.co.uk/acoustic-design-services/), we can usually identify the reasons for the acoustic test failure. By analyzing the test results and carefully listening for the noise paths transmitted through the dwellings, we can normally provide basic advice on the day of testing; however, on rare occasions the reasons for acoustic failure can be less obvious, and further investigative work may be required using non-destructive methods such as [acoustic cameras](https://en.wikipedia.org/wiki/Acoustic_camera) that can accurately identify the problem with a high degree of precision.
### **We can help with your acoustic design and sound testing**
If you are unsure about how many [sound insulation tests you require](https://aptsoundtesting.co.uk/faqs/how-many-sound-tests-do-i-need-on-my-project/), or which walls or floors require acoustic improvements to meet the requirements of Approved Document E, please give us a call and we will be happy to talk you through the process. Contact APT Sound Testing on 01525 303905 or email <info@aptsoundtesting.co.uk>
---
### [Our Roadmap to a Impartial, Professional Acoustic Design and Testing](https://aptsoundtesting.co.uk/blog/our-roadmap-to-a-impartial-professional-acoustic-design-and-testing/)
**Published:** July 6, 2021
**Author:** APTSoundTesting
**Content:**
## **Our roadmap to a impartial, professional acoustic design service**
We have a highly experienced acoustic engineers and technicians providing sound testing, air testing and acoustic consultancy services to thousands of clients across the UK. We are a UKAS accredited testing laboratory (No. 4340), so you can be sure of the highest quality of workmanship and reportage at all times. We work in partnership with our customers to guide them through the acoustic design and testing process, providing friendly, informative advice from the initial design stage through to the precompletion testing.
In our experience, achieving good acoustic performance in buildings is not always easy, especially if:
1. 1. 1. 1. 1. 1. 1. 1. the performance requirements are set higher than the standard Part E minimum – often stipulated in leases or employers requirements.
2. your building is a conversion project with lots of existing features
3. you have already failed the sound insulation testing.
4. there are issues with the onsite construction, such as the inclusion of lightweight masonry in the perimeter wall.

- - - - - - -
Using our friendly and proactive approach our acoustic engineers will work with you to achieve the required level of performance, however complex the project. Using the [APT Sound Testing team](https://aptsoundtesting.co.uk/about-us/), you will benefit from:
- - - - - - - - **all in one acoustic solution,** that considers sample sound testing, acoustic design and final pre-completion sound testing.
- **vast amount of technical knowledge** gained from providing consultancy on a wide range of projects for over 25 years (from small housing developments to multi-residential, mixed-use or commercial sites) as well as experience from carrying out over 10,000 sound insulation tests.
- **ongoing impartial independent advice** – we are not affiliated with any acoustic manufacturers so the advice you receive is completely impartial. All correspondence with you remains strictly private and confidential.
- **we endeavour to provide the cheapest acoustic solution** to try and reduce costs and buildability issues. This will an off the shelf solution wherever possible.

### **Our roadmap to acoustic success**
In our experience, no two customers are the same, especially with local authorities requesting varying levels of compliance across the UK. Its our ongoing mission is to fully understand your prime aims and objectives for your individual project, so that you get the correct acoustic service package and ongoing support that you are looking for. Here is a list of our most common services customers request:
1. 1. 1. 1. 1. 1. 1. 1. **Sample Sound Insulation Testing** – We undertake sample sound testing to identify the [sound levels for the existing party walls and floors](https://aptsoundtesting.co.uk/blog/designing-party-walls-to-pass-sound-insulation-testing/). Thereafter a more targeted acoustic design can be undertaken to the partitions saving time and money through the construction process.
2. **Acoustic Consultancy** – We have considerable experience in all matters related to architectural [acoustic design and detailing](https://aptsoundtesting.co.uk/blog/why-good-acoustic-design-is-important/). We can help develop the initial acoustic design of the project from the initial design scheme stage, in particular acoustic isolation, and interior acoustics. We also use the latest Norsonic equipment analysers and sound sources for conventional and binaural acoustic measurements.
3. **Site Visits** – we undertake site visits which allow you (the client) and your contractor to feel confident about the outcome of testing at the end of the build. The site visits let us check that the installation teams are installing the acoustic materials as per manufacturers avoiding crucial onsite mistakes. You can often have a compliant design which still fails due to poor workmanship; the site survey visits negate the risk of sound test failure.
4. **Precompletion Sound Insulation Testing** – We visit site and undertake the final [pre-completion testing](https://aptsoundtesting.co.uk/) to ensure compliance with Building Regulations Part E and achieve building control sign off for the acoustic elements of the project.
APT Sound Testing can provide acoustic advice reducing the risk of costly remedial works to your project prior to handover. We are also a [UKAS accredited sound testing](https://www.ukas.com/wp-content/uploads/schedule_uploads/00002/4340Testing%20Multiple.pdf), so you can be sure of a friendly and professional service providing a ‘one stop’ solution for all your acoustic requirements.
If you would like more information in regards to [sound testing service](https://aptsoundtesting.co.uk/) and/or [acoustic design services in London,](https://aptsoundtesting.co.uk/acoustic-design-services/) please contact us on 01525 303905 or <info@aptsoundtesting.co.uk>, for more information please visit our website at [www.aptsoundtesting.co.uk](https://aptsoundtesting.co.uk/) or [download our sound test checklist.](https://aptsoundtesting.co.uk/wp-content/uploads/2018/07/Sound-Insulation-Test-Checklist.pdf)
---
### [Sound Insulation Testing and Acoustic Consultancy](https://aptsoundtesting.co.uk/blog/sound-insulation-testing-and-acoustic-consultancy/)
**Published:** July 6, 2021
**Author:** APTSoundTesting
**Content:**
## **Sound Insulation Testing and Acoustic Consultancy**
[APT Sound Testing](https://aptsoundtesting.co.uk/) provides an extensive range of [acoustic services from APT Sound Testing](https://aptsoundtesting.co.uk/) Our team of experienced acoustic engineers and technicians can assist you with independent [acoustic design advice](https://aptsoundtesting.co.uk/acoustic-design-services/) for party walls and floors and compliance with [Building Regulations Part E.](https://aptsoundtesting.co.uk/blog/simple-design-solutions-pass-sound-testing/)
We work with our clients to provide complete acoustic solution, saving you time and money. Whether you are an architect, developer, or private self-builder, we can provide advice in terms of [Building Acoustics](https://www.designingbuildings.co.uk/wiki/Building_acoustics) for your New-build, Conversion or Material Change of Use projects such as HMO.

We can offer all types of advice from a quick site visit to provide verbal acoustic advice, through to a fully-fledged [acoustic design review](https://aptsoundtesting.co.uk/knowledge-base/acoustic-design-consultancy/our-acoustic-design-service/) of all relevant details for a larger development. Not only do we review the separating construction but also the junction details considering potential [noise flanking issues](https://aptsoundtesting.co.uk/blog/noise-flanking-paths/).
Following the design stage advice, we can then carry out the [sound insulation testing](https://aptsoundtesting.co.uk/sound-insulation-testing/) at the pre-completion stage so our clients can achieve building control sign off for the acoustic element of the development. We provide our acoustic services for all types of projects from small housing developments to the largest residential developments.
### **What is Part E of Building Regulations?**
[Approved Document E ](https://www.gov.uk/government/publications/resistance-to-sound-approved-document-e)of the Building Regulations requires that new attached homes are designed and constructed to provide reasonable resistance to the passage of sound via the party walls and floors and that, unless the homes are registered with Robust Details Limited, a sample of 10% of dwellings on every new development will have to be [sound tested](https://aptsoundtesting.co.uk/).
Our acoustic engineers have carried out over 10,000 sound insulation tests and have the experience to help you on any scheme. Using our pre-completion testing service gives you:
1. 1. 1. 1. 1. 1. 1. 1. 1. **quick response, fast results**– the sound testing is arranged around your build schedule, and you will receive an immediate indication of test performance on site, with a full certificate/report sent electronically shortly afterwards.
2. **expert remedial acoustic advice**– if your project fails any of the sound tests, we try to help you achieve compliance as quickly as possible. We will, whenever possible, undertake re-tests during the same visit to help you get the pass you need.
3. **complete compliance signoff solution**– if you combine your sound insulation testing with our air leakage and energy assessment services. We will ensure swift communication between teams to clear outstanding technical conditions.

APT Sound Testing can provide telephone advice, quote to undertake an [acoustic design review of your architect’s drawings](https://aptsoundtesting.co.uk/blog/good-acoustic-design-construction/) to help the likelihood of [passing the sound insulation test at the first attempt](https://aptsoundtesting.co.uk/blog/install-right-to-pass-your-sound-test-first-time/), reducing the risk of costly remedial works to your project prior to handover. If you require [sound insulation testing to party walls](https://aptsoundtesting.co.uk/blog/pathway-successful-sound-testing/), or you need an acoustic design review on your development, please [contact us now](https://aptsoundtesting.co.uk/contact-us/) or visit our [acoustic design page](https://aptsoundtesting.co.uk/acoustic-design-services/).
We are also a [UKAS accredited sound testing](https://www.ukas.com/wp-content/uploads/schedule_uploads/00002/4340Testing%20Multiple.pdf), so you can be sure of a friendly and professional service providing a ‘one stop’ solution for all your acoustic requirements.
If you would like more information in regards to [sound testing service](https://aptsoundtesting.co.uk/) and/or [acoustic design services in London,](https://aptsoundtesting.co.uk/acoustic-design-services/) please contact us on 01525 303905 or <info@aptsoundtesting.co.uk>, for more information please visit our website at [www.aptsoundtesting.co.uk](https://aptsoundtesting.co.uk/) or [download our sound test checklist.](https://aptsoundtesting.co.uk/wp-content/uploads/2018/07/Sound-Insulation-Test-Checklist.pdf)
---
### [Soundproofing Floors and Ceilings](https://aptsoundtesting.co.uk/blog/soundproofing-floors-and-ceilings/)
**Published:** June 29, 2021
**Author:** APTSoundTesting
**Content:**
## **Soundproofing Floors and Ceilings**
[APT provides acoustic testing and consultancy](https://aptsoundtesting.co.uk/) to help architects and developers achieve the minimum requirements of Part E of the Building Regulations for new build and/or conversion projects. We also carry out our specialist Lease Condition sound testing where specific sound reduction requirements are required unique to each residential building.
The most common question clients ask is “[How do I soundproof my party floors and ceilings](https://aptsoundtesting.co.uk/blog/four-elements-good-sound-proofing/) to pass my Part E sound insulation test?” this article tries to answer this.

We have helped thousands of clients achieve compliance with [Building Regulations Part E](https://www.planningportal.co.uk/info/200135/approved_documents/67/part_e_-_resistance_to_the_passage_of_sound), so you can rest assured you have come to the right place. We can propose various designs accounting for:
- - - - - - - - - - - - - Above and below joist solutions
- Above joist solution only
- Below joist solution only
Where possible we try to propose an [off the shelf acoustic solution](https://aptsoundtesting.co.uk/blog/simple-acoustic-floor-wall-upgrades/), which is often the cheapest option. Many other companies will try to push a bespoke ‘specialist’ solution that is often much more expensive and more difficult to install. Using our vast knowledge of soundproofing design for party walls and ceilings, we can provide a more simple soundproofing solution for our clients requirements, from the smallest to the largest developments which can often save tens of thousands of pounds.
Firstly, we will sit down with you to try and ascertain your sound insulation requirements you need from the party floor. We then [design the party floor and ceiling](https://aptsoundtesting.co.uk/blog/designing-party-floors-to-pass-sound-insulation-testing/) to either pass Part E for sound test; or, we can design the [soundproofing for your floors and ceilings](https://aptsoundtesting.co.uk/blog/soundproofing-floors-and-ceilings/) to achieve an excellent level of sound insulation compared to Part E’s minimum requirements by designing party floors to achieve plus 5 to 10dB – this upgrade is often a required by clients where their flats sit directly above ground floor commercial units and excess noise must be taken into account.
### Let us help you pass your sound testing via good acoustic design
Soundproofing to achieve compliance with Part E, should not be just about ‘just passing’ as this means that the chance of noise complaints will be much greater due to the poorer soundproofing. This may also have a detrimental effect for the new resident renting the property and/or the new owner feeling angry that they have rented/purchased their dream home, only find that the property is too noisy.
If you need help with the acoustics on your project, make sure you get your [soundproofed floors and ceilings](https://aptsoundtesting.co.uk/knowledge-base/acoustic-design-consultancy/simple-acoustic-design-considerations-for-new-developments/) designed by APT Sound Testing – the experts! For more information please contact us on 01525 303905 or <info@aptsoundtesting.co.uk>, or for more information please visit our website at [www.aptsoundtesting.co.uk](https://aptsoundtesting.co.uk) or [download our sound test checklist.](https://aptsoundtesting.co.uk/wp-content/uploads/2018/07/Sound-Insulation-Test-Checklist.pdf)
You can also find us in uklistings.org’s [https://www.uklistings.org/England/Middlesex/C1-72-1-0.htm ](https://www.uklistings.org/England/Middlesex/C1-72-1-0.htm)
---
### [Room Integrity Test Failure due to Leaky Enclosures](https://aptsoundtesting.co.uk/blog/room-integrity-test-failure-due-to-leaky-enclosures/)
**Published:** June 21, 2021
**Author:** APTSoundTesting
**Content:**
## **Room Integrity Test Failure due to Leaky Enclosures**
In many instances, protected enclosures such as server rooms and data centers may fail the room integrity test due to a leaky enclosure. This is often due to the large amount of mechanical and electrical services running through the walls, ceilings and floors of the protected enclosure.

In our experience the main areas leading to room integrity test failures are:
1. 1. 1. 1. 1. 1. Through the underside of entrance doorway void – fill and seal with fire-batt.
2. Cracks or penetrations leading through the enclosure envelope – fill and seal with fire-batt and mastic.
3. Above false ceilings which has been installed below the structural soffit, ensure the air tightness line – usually the structural soffit above the false ceiling is carefully checked and sealed.
4. Around structural steels where they terminate through the enclosure envelope – carefully seal with fire-batt and mastic.
5. Around air conditioning and cooling vent frames – carefully seal with fire-batt and mastic.
6. around pipe chases and cable trays where they penetrate the perimeter boundaries of the protected enclosure – often new cables are pulled through breaking the fireproof seal – carefully seal with fire-batt and mastic.
7. air leakage paths at the wall/floor junction and wall/ceiling junctions.
8. Through porous masonry walls – this can be remedied by ensuring all mortar joints are full as well as applying masonry paint or plaster to form an air tight seal.
9. around door/window frames – install door sweeps or drop seals as well as weather stripping around jambs.
10. Around leaky fire dampers – ensure all fire dampers are closing properly prior to the test.
If all the above items are actioned – as well as the items on our [room integrity checklist](https://aptsoundtesting.co.uk/wp-content/uploads/2018/07/Room-Integrity-Testing-Checklist.pdf) – the room should pass the integrity test at the first attempt.
The performance of any protected room and fire suppression system can only be guaranteed when serviced regularly through a professional maintenance routine. APT always recommend that [room integrity testing](https://aptsoundtesting.co.uk/blog/the-importance-of-room-integrity-testing/) is made part of an annual service and maintenance package, to ensure that on discharge, the suppression agent achieves and maintains the correct concentration, at the appropriate height for minimum required timeframe.
### Why choose us for your room integrity test?
It is our ongoing aim to provide clients a ‘one stop’ [Room Integrity Testing service](https://aptsoundtesting.co.uk/room-integrity-testing/) to cater for their most exacting requirements. We only use high quality equipment that is UKAS calibrated – a basic requirement of a UKAS accredited testing laboratory.
If you have a protected enclosure that requires [a room integrity test](https://aptsoundtesting.co.uk/roomintegritytesting.html), please contact us at: <info@airpressuretesting.net> or call Darren direct on 07775623464. We undertake testing throughout London and the South East.
---
### [Room Integrity Testing to Protected Enclosures](https://aptsoundtesting.co.uk/blog/room-integrity-testing-to-protected-enclosures/)
**Published:** June 21, 2021
**Author:** APTSoundTesting
**Content:**
## **[Room Integrity Testing to Protected Enclosures](https://aptsoundtesting.co.uk/room-integrity-testing/)**
Room integrity testing to protected rooms is one of the most important validation tests you can undertake to any fire suppression system. If a protected enclosure has a suppression system, the agent that is discharged into the enclosure has to be able to remain there for a minimum period of 10 minutes, from the initial activation of the fire alarm or alert. A retention rate of at least 10 minutes is required for a pass. This time period is considered enough to allow deep-seated fires to be cooled beyond re-ignition levels and allow the emergency services to attend site.
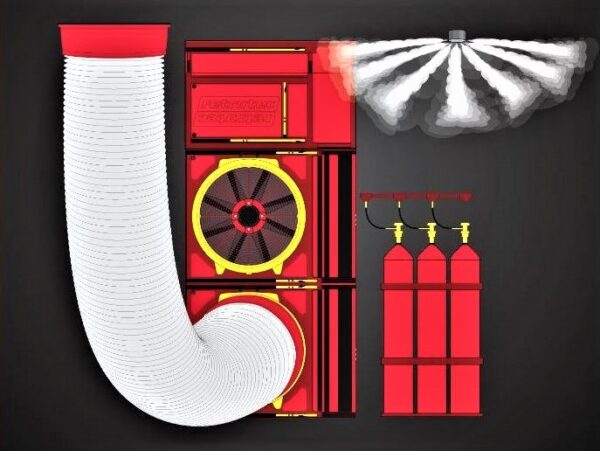
A [fire suppression system](https://en.wikipedia.org/wiki/Fire_suppression_system) can provide adequate cover and function correctly if the room is adequately sealed. A room that is insufficiently sealed may allow the suppression agent that has been discharged into the room to escape too quickly, prior to fully extinguishing the fire which may result in damage to your equipment such as server racks or other critical assets.
The performance of any protected room and fire suppression system can only be guaranteed when serviced regularly through a professional maintenance routine. APT always recommend that [room integrity testing](https://aptsoundtesting.co.uk/blog/the-importance-of-room-integrity-testing/) is made part of an annual service and maintenance package, to ensure that on discharge, the suppression agent achieves and maintains the correct concentration, at the appropriate height for minimum required timeframe.
### Designing your protected enclosure to pass the room integrity test
In some instances, although the room may be quite air-tight, the [enclosure may fail the integrity test](https://aptsoundtesting.co.uk/blog/room-integrity-testing-enclosures-using-fm-200-agent/) due to the minimum distance between the structural ceiling and the top of the protected height i.e. the top of the server racks. When designing a protected enclosure, it is always best to allow plenty of distance between the top of the protected height and the ceiling as this should result in more retention time – as long as your enclosure is sufficiently airtight. Here is more information on how to design your protected enclosure for the room integrity test.

We undertake Room Integrity Testing on all types of protected enclosures such as small [server rooms](https://en.wikipedia.org/wiki/Server_room) right up to the largest [data centers](https://en.wikipedia.org/wiki/Data_center). Our Engineers have undertaken hundreds of integrity tests throughout the UK and using our combined experience within the Fire Suppression Industry and are able to provide help and advice on your Room Integrity Test requirements.
It is our ongoing aim to provide clients a ‘one stop’ Room Integrity Testing service to cater for their most exacting requirements. We only use high quality equipment that is UKAS calibrated – a basic requirement of a UKAS accredited testing laboratory. We are also certified to Level 2 for Room Integrity Testing.
For further information on our [room integrity testing services](https://aptsoundtesting.co.uk/roomintegritytesting.html), please contact our technical manager Darren on 07775623464 or email us at <info@aptsoundtesting.co.uk>
---
### [Room Integrity Testing Frequently Asked Questions](https://aptsoundtesting.co.uk/blog/room-integrity-testing-frequently-asked-questions/)
**Published:** June 18, 2021
**Author:** APTSoundTesting
**Content:**
## Room Integrity Testing Frequently Asked Questions
Server rooms and data centers that have gaseous fire extinguishing systems are required to be tested on an annual basis; however, not all clients are aware that they need to undertake a [room integrity test](https://aptsoundtesting.co.uk/blog/room-integrity-testing-on-server-rooms-and-data-centers/), let alone what is involved.
To try and explain what’s involved in a room integrity test, we have written the following question and answers article:
**Q – Why do I need a room integrity test?**
A – The test is a requirement of the British Standard for gaseous fire extinguishing systems – BS EN:ISO 14520. Most fire insurers will require evidence that the test has been conducted and the result is satisfactory.
**Q – How quickly can a room integrity test be arranged?**
A – We can usually undertake a [room integrity test](https://aptsoundtesting.co.uk/room-integrity-testing/) within a few days of our client’s enquiry; however, in the case of an emergency we do offer a 24-hour service.
**Q – How do I prepare my protected enclosure for the integrity test?**
A – We send out an informative checklist with all our quotations, to help clients prepare for the integrity test.
**Q – How long does it take to carry out a room Integrity test?**
A The room integrity test usually between 1 and 2 hours for a single enclosure.
**Q – Will the enclosure integrity test set off alarms?**
No, the enclosure test is completely independent of the detection system; however the room should be isolated and the system turned to manual in-line with our [room integrity checklist](https://aptsoundtesting.co.uk/room-integrity-testing/).
**Q – Is the room integrity test disruptive?**
A – No, it is only necessary to stop access to the room for 10-15 minutes. Personnel – such as IT staff can continue to work in the room. The enclosure test can be paused if immediate access becomes required.
**Q – Does equipment such as servers need to be switched off during the room integrity test?**
A – No, the servers can carry on running throughout the room integrity test.
**Q – Does air conditioning need to be switched off during the enclosure integrity test?**
A – Recirculation (chiller) units may continue to run. Air supply/extract ducts passing into the enclosure will need have the fire dampers closed and/or be temporarily sealed throughout the duration of the test.
**Q – Will I get a certificate if I pass the room integrity test?**
A – Yes, the certificate will be issued within a few days. This should be retained for possible inspection by the authorities/insurers. We will verbally let you know if the enclosure test has passed or failed whilst on site.
**Q – What happens if the room fails the room integrity test?**
A – A low impact smoke test can be undertaken along with a corresponding report to identify the [air leakage paths](https://aptsoundtesting.co.uk/blog/room-integrity-test-failures-due-to-leaky-enclosures/) for remedial sealing. Once the remedial works have been undertaken a retest must be conducted to confirm the adequacy of the retention time along with the corresponding pass certification.
**Q – Can remedial sealing be done at the time of the enclosure test if its initially failed?**
A – Yes, provided the leakage can be swiftly remedially, or temporarily, sealed.
**Q – Does APT undertake remedial sealing?**
Yes, we can undertake the remedial sealing if so required, or the client can arrange the works themselves.
**Q – How often should the room integrity test be done?**
A – The relevant British Standard (BS EN:ISO 14520) specifies that the test should be conducted within a 12-month period and/or if any works have been undertaken to the enclosure envelope i.e., new service penetrations are made to the walls, floors, or ceilings.
**Q – Is there any corresponding standards for room integrity testing.**
A – Yes, the following standard apply to room integrity testing: [ISO 14520](mailto:https://www.iso.org/standard/55340.html), [NFPA 2001](mailto:https://www.nfpa.org/codes-and-standards/all-codes-and-standards/list-of-codes-and-standards/detail?code=2001) and [ISO 15004](mailto:https://www.iso.org/standard/38952.html)
****
### **Why use us for your room integrity test?**
We offer a friendly and cost-effective one stop solution for all your [integrity test requirements](https://aptsoundtesting.co.uk/knowledge-base/room-integrity-testing/the-main-reasons-for-room-integrity-test-failures/). Using the very latest blower door technology, we provide thorough retention reports as well as informative assessments concerning highlighting areas of leakage, advice and recommendations. We even offer a remedial sealing service should it be required.
If you would like more information on our server room integrity testing, please visit us at <info@airpressuretesting.net> or visit our [Room Integrity Page](https://aptsoundtesting.co.uk/room-integrity-testing/).
---
### [Room Integrity Testing on Server Rooms and Data Centers](https://aptsoundtesting.co.uk/blog/room-integrity-testing-on-server-rooms-and-data-centers/)
**Published:** May 27, 2021
**Author:** APTSoundTesting
**Content:**
## [**Room Integrity Testing on Server Rooms and Data Centers**](https://aptsoundtesting.co.uk/roomintegritytesting.html)
[Room integrity testing](https://aptsoundtesting.co.uk/room-integrity-testing/) is required for a wide variety of types of rooms using many different types of fire suppression systems, whether it is part of a system installation or annual inspection or intermediate post work testing. We undertake the integrity test using the latest high powered fan technology to test all types and sizes of enclosure from small server rooms to large data centres.
It is a requirement that a room Integrity Test be carried out at the time of the fire suppression installation. It is also a recommendation that a room Integrity Test is carried out on an annual basis as part of the routine maintenance schedule. This test is designed to ensure that an extinguishing concentration is held for a sufficient time (normally 10 minutes) to prevent re-ignition in the event of a fire.

The main two types of protected enclosures we test are [Server Rooms](https://en.wikipedia.org/wiki/Server_room) and [Data centres](https://en.wikipedia.org/wiki/Data_center); however, we often get asked the question “what’s the difference between a Data Centre and Server Room?”
### What is a server room?
A server room is ‘as it sounds’ a room that stores the servers. A data center on the other hand is usually much bigger and is usually a whole facility dedicated to containing a vast amount of computer racks in an ultra-secure environment. The most identifiable difference is the size.
Almost any modern office that use computers will possess a server room, however, larger bodies such as large-scale businesses, universities and retail operations almost always invest in purpose built data center infrastructure, as they all need to process much larger amounts of data; this has to be done in a secure and controlled environment.
### What is a Data Center?
A data center is a physical facility that organisations use to house their critical applications and data. A data center’s design is based on a network of computing and storage resources that enable the delivery of shared applications and data and to house all of this its usually much bigger than a standard server room. The key components of a data center design include routers, switches, firewalls, storage systems, servers, and application-delivery controllers.
Data Centers usually consist of the following three key elements:
- - - - - - - - - **Building** **Elements** – Cooling System, Air Economisers, Fire Prevention & Suppression systems and Access Flooring
- **I.T.** **Elements** – Equipment Racks, Air Containment System, Cooling Monitoring, Cabling, PDUs and Environment Sensors
- **Power Elements** – UPS, Generators, Switchgear, Panel Boards, Meters, Breakers and Transformers.
All this requires a facility that’s very secure along with a large physical space to house the entire collection of infrastructure and equipment. Data Centres are arguably the most important asset for any company, with this mind isn’t it essential that data centers are designed, run and maintained in the safest way possible and why [room integrity testing](https://aptsoundtesting.co.uk/roomintegritytesting.html) should be used as part of every companies ongoing maintenance plan.

Due to the potential issues associated with fire damage, it is essential that your main asset can contain the gas suppressant for as long as possible to prevent the fire reigniting. To enable this it is important to ensure that good room integrity is established at the end of the enclosures construction and maintained throughout the life cycle of the enclosure.
It is with noting that the [annual integrity inspection](https://aptsoundtesting.co.uk/blog/the-importance-of-room-integrity-testing/) and testing are also required by the BFPSA and are routine practice at most major commercial institutions such as banks and data storage companies. The benefits of ensuring good room integrity are recognised by insurers and regulatory authorities, who frequently insist on such testing.
We undertake Room Integrity Testing on all types of protected enclosures such as small server rooms right up to the largest data centers. Our Engineers have undertaken hundreds of [room integrity tests](https://aptsoundtesting.co.uk/room-integrity-testing/) throughout the UK and using our combined experience within the Fire Suppression Industry and are able to provide help and advice on your Room Integrity Test requirements.
It is our ongoing aim to provide clients a ‘one stop’ Room Integrity Testing service to cater for their most exacting requirements. We only use high quality equipment that is UKAS calibrated – a basic requirement of a UKAS accredited testing laboratory. We are also certified to [Level 2 for Room Integrity Testing](https://retrotec.com/enclosure-integrity-certification-level-2.html).
For further information on our [room integrity testing services](https://aptsoundtesting.co.uk/roomintegritytesting.html), please contact our technical manager Darren on 07775623464 or email us at <info@aptsoundtesting.co.uk>
---
### [Room Integrity Test Failures due to Leaky Enclosures](https://aptsoundtesting.co.uk/blog/room-integrity-test-failures-due-to-leaky-enclosures/)
**Published:** May 26, 2021
**Author:** APTSoundTesting
**Content:**
## [Room Integrity Test](https://aptsoundtesting.co.uk/room-integrity-testing/) Failures due to Leaky Enclosures
In our experience the majority of [room integrity test failures](http://What%20Happens%20if%20I%20Fail%20my%20Room%20Integrity%20Test%20|%20APT%20Sound%20Testing) are caused by the lack of enclosure integrity, and/or the ability of the enclosure to adequately retain the extinguishant agent. Often the correct initial design concentration can be achieved but the enclosure is not able to retain the extinguishant agent for the required holding period due to the large amount of air leakage paths.

If the [protected enclosure has failed the room integrity test](http://What%20if%20I%20Fail%20My%20Room%20Integrity%20Test%20|%20APT%20Sound%20Testing), remedial work should be undertaken to reduce the air leakage paths within the building envelope, this may include;
1. 1. 1. 1. 1. 1. 1. Check all doors and access panels are closing tightly against there proprietary frames.
2. Sealing all cracks or penetrations leading into or out of the protected enclosure.
3. Sealing all pipe chases and cable trays to be sealed around the outside and inside where they penetrate the perimeter boundaries of the protected enclosure.
4. Walls to be caulked around the inside perimeter at the floor and ceiling junctions.
5. Sealing of porous blockwork walls – this can be remedied by painting and ensuring the mortar joints are full.
6. The addition of door sweeps or drop seals, weather stripping around jambs.
7. Sealing of windows/glazed sections to the area.
8. The sealing of the underside of doorways within the floor void.
9. Ensure that air conditioning dampers are closing properly.
If you need advice on how to seal your server room or data center, [please contact us now](https://aptsoundtesting.co.uk/contact-us/). We use the latest testing technology to provide thorough assessments of potential areas of air leakage and advice and recommendations on sealing as well full retention and remedial sealing reports.

### APT undertakes [Integrity Testing to server Rooms ](https://aptsoundtesting.co.uk/room-integrity-testing/)
We undertake [Room Integrity Testing](https://aptsoundtesting.co.uk/room-integrity-testing/) on all types of protected enclosures across Central London and the South East. Our Engineers have over 40 years combined experience within the Fire Suppression Industry and are able to provide help and advice on your Room Integrity Test needs. We can also help if you have previously [failed your integrity test](What%20Happens%20if%20I%20Fail%20my%20Room%20Integrity%20Test%20|%20APT%20Sound%20Testing), we can visit site and undertake localised smoke testing with air leakage reports. We can even undertake the fire sealing works if so required. It is our ongoing aim to provide clients a ‘one stop’ [Room Integrity Testing service](https://aptsoundtesting.co.uk/room-integrity-testing/) to cater for their most exacting requirements. We only use high quality equipment that is UKAS calibrated – a basic requirement of a UKAS accredited testing laboratory.
If you have a protected enclosure that requires [a room integrity test](https://aptsoundtesting.co.uk/roomintegritytesting.html), please contact us at: <info@airpressuretesting.net> or call Darren direct on 07775623464. We undertake testing throughout London and the South East.
---
### [Designing Party Floors to pass Sound Insulation Testing](https://aptsoundtesting.co.uk/blog/designing-party-floors-to-pass-sound-insulation-testing/)
**Published:** March 3, 2021
**Author:** APTSoundTesting
**Content:**
**Designing Party Floors to pass**[ **Sound Insulation Testing**](https://aptsoundtesting.co.uk/sound-testing-london/)
This article focuses on the basics of [good acoustic design for improving the soundproofing in party floors](https://aptsoundtesting.co.uk/acoustic-design-services/) in dwellings, to achieve compliance with Part E of Building Regulations to attain building control sign off for floors between flats.
**The importance of adequate sound proofing in Party Floors.**
Undertaking adequate soundproofing to party floors to ensure your flat development meets the requirements of Part E of the Building Regulations and passes the [precompletion sound testing](https://aptsoundtesting.co.uk/sound-testing-london/), is an essential part of modern construction. Achieving good soundproofing on house party-floors and flat separating floors is essential to ensure that future residents are not adversely affected by excess noise from neighbouring residents.
Unfortunately, noise issues due to poor sound insulation in floors is an issue that affects many attached houses and flats and has been made worse in recent years due to the high number of residents changing their carpet finishes to a timber finish. Unfortunately, a timber floor is far more likely to produce extra impact noise due to high heel shoes, washing machines and chair movement etc. as it’s a hard surface. Also, airborne noise can greatly increase due to high powered music systems, television sets with sound bars, speakers, gaming stations and modern music production equipment.
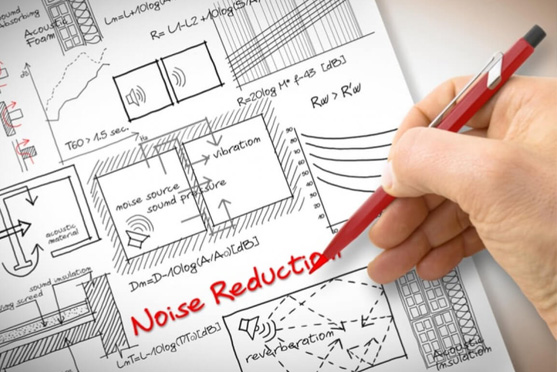
Excess noise through shared floors can be debilitating for all residents and nobody wants to pay for a new property (or rental unit) only to hear their neighbour’s speech, television or music through poorly soundproofed floors.
When undertaking a new build development or conversion project, it is important to be aware of the sound insulation requirements of [Part E of the Building Regulations](https://www.homebuilding.co.uk/advice/soundproofing-regulations-part-e#:~:text=Part%20E%20(Resistance%20to%20Sound)%20of%20the%20Building,England%20and%20Wales,%20are%20split%20into%20two%20sections:) for party floors, and achieve the required sound insulation levels are required to show compliance with the regulations.
To comply with Approved Document E, soundproofing measures should not be designed merely to ‘[pass a party floor sound test’](https://aptsoundtesting.co.uk/blog/design-considerations-to-pass-your-london-sound-test/), because if a development just passes, then this means that the properties separating party-floor has acceptable, but not great soundproofing. This can be a huge problem if you a renting out your property, as your new resident may be noise sensitive and because of the excess noise, may only rent for a short period. Also, with the advent of social media you may also receive negative reviews of the property, which may affect future rentals of the property.
**We can help with your party floor design.**
We work with hundreds of builders, architects and property developers across London and the UK helping them with the [acoustic design](https://aptsoundtesting.co.uk/blog/designing-building-pass-part-e-sound-testing/) of the party floors within their developments. Consequently, we are well placed to understand the challenges that sound proofing party-floors poses to new build and/or conversion projects for every type of floor, whether it be concrete, timber, or metal joist we can find a solution to achieve compliance with approved document E. Therefore, we thought we would produce an [acoustic design article](https://aptsoundtesting.co.uk/blog/acoustic-design-service-for-property-developers/) to assist those responsible for designing or constructing party-floors or separating floors.
**Reasons for party floor sound test failure**
Problems with excess airborne and impact structure borne sound are often associated both with direct transmission through a floor and [flanking noise transmission](https://aptsoundtesting.co.uk/blog/sound-test-failures-flanking-paths/) via supporting walls and other associated structures. It is essential to establish if your problem is due to direct transmission, flanking transmission, or a combination of so that the most effective remedial treatment can be chosen.
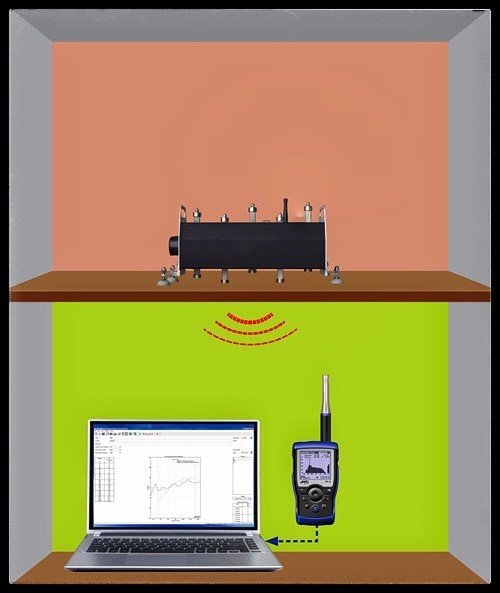
To improve airborne sound, acoustic insulation can be added be installed between joists, its best to use a high mass RW60 acoustic insulation (minimum pass of 60kg/m3) then Install an acoustic resilient frame below the plasterboard. To the underside of the resilient frame add two layers of lapped sound board. Fill all plasterboard joints with acoustic mastic. To improve impact sound its best to install a high quality bonded acoustic resilient mat to the floor, this placed below the floor finishes.
**Watch out for Flanking transmission through Party Floors.**
[Flanking sound transmission](https://aptsoundtesting.co.uk/blog/dealing-noise-flanking-issues/) occurs when sound is transmitted from one space to another indirectly, through adjoining parts of the structure. For example, impact sound may be transmitted from one room to another through a timber floor, but also through the supporting wall. This can be as simple as the wall has been built straight off the top of the timber floor finish, so the noise travellers along the timber floor and under the party wall from unit to unit.
[Flanking noise transmission](https://aptsoundtesting.co.uk/blog/noise-flanking-project/) is always a potential problem within any structure buildings being converted and depending on the intensity of the acoustic energy received via flanking transmission paths, the effectiveness of sound insulation of separating partitions can be much lower than expected from their construction. We often carried out precompletion sound testing to wall partitions that should have achieved around 50dB, but only achieved 40dB, resulting in [sound insulation test failure](https://aptsoundtesting.co.uk/blog/the-most-common-reasons-for-sound-test-failure/).

Therefore, careful consideration must be given to the effect of [flanking noise transmission within party floors](https://aptsoundtesting.co.uk/blog/sound-test-failures-flanking-paths/) within new and conversion projects, and all potential flanking paths must be identified and eliminated prior to the installation of any sound insulation system.
Another common issue that often get overlooked is the filling of air leakage paths. If air can escape through gaps, sound will follow the same path. Therefore, providing an air-tight seal should be given high priority, so sealing all air gaps is important and should be carried out whenever possible.
**We can help with the acoustic design and [sound testing to your party floors](https://aptsoundtesting.co.uk/sound-testing-london/).**
APT Sound Testing can provide telephone advice, quote to undertake an [acoustic design review of your architect’s drawings](https://aptsoundtesting.co.uk/blog/good-acoustic-design-construction/) to help the likelihood of [passing the sound insulation test at the first attempt](https://aptsoundtesting.co.uk/blog/install-right-to-pass-your-sound-test-first-time/), reducing the risk of costly remedial works to your project prior to handover. If you require [sound insulation testing to party floors](https://aptsoundtesting.co.uk/blog/pathway-successful-sound-testing/), or you need an acoustic design review on your development, please [contact us now](https://aptsoundtesting.co.uk/contact-us/) or visit our [acoustic design page](https://aptsoundtesting.co.uk/acoustic-design-services/).
For further advice on [Sound Insulation Testing ](https://aptsoundtesting.co.uk/sound-testing-london/)across the London and the UK, contact APT Sound Testing. Call our expert acoustic consultants today on 01525 303905 or email us at <info@aptsoundtesting.co.uk> for friendly advice about building party floors and floors and/or sound insulation testing on your construction project.
---
### [Designing Party Walls to pass Sound Insulation Testing](https://aptsoundtesting.co.uk/blog/designing-party-walls-to-pass-sound-insulation-testing/)
**Published:** March 2, 2021
**Author:** APTSoundTesting
**Content:**
**Designing Party Walls to pass**[ **Sound Insulation Testing**](https://aptsoundtesting.co.uk/sound-testing-london/)
This article focuses on the basics of [good acoustic design for improving the soundproofing in party walls](https://aptsoundtesting.co.uk/acoustic-design-services/) in dwellings, to pass the [Precompletion Sound Testing](https://aptsoundtesting.co.uk/sound-testing-london/) for Building Regulations Part E
**The importance of adequate sound proofing in Party Walls.**
Undertaking adequate soundproofing to party walls to ensure your development meets the requirements of Part E of the Building Regulations and passes the [precompletion sound testing](https://aptsoundtesting.co.uk/sound-testing-london/), is an essential part of modern construction. Achieving good soundproofing on house party-walls and flat separating floors is essential to ensure that future residents are not adversely affected by excess noise from neighbouring residents.
Unfortunately, poor sound insulation is an issue that affects many attached houses and flats and has been made worse in recent years due to high powered television sets with sound bars, speakers, gaming stations and modern music production equipment.

Excess noise through shared walls can be debilitating for all residents and nobody wants to pay for a new property (or rental unit) only to hear their neighbour’s speech, television or music through poorly soundproofed walls.
When undertaking a new build development or conversion project, it is important to be aware of the sound insulation requirements of [Part E of the Building Regulations](https://www.homebuilding.co.uk/advice/soundproofing-regulations-part-e#:~:text=Part%20E%20(Resistance%20to%20Sound)%20of%20the%20Building,England%20and%20Wales,%20are%20split%20into%20two%20sections:) for party walls, and achieve the required sound insulation levels are required to show compliance with the regulations.
To comply with Part E of the Building Regulations, soundproofing measures should not be designed merely to ‘[pass a party wall sound test’](https://aptsoundtesting.co.uk/blog/design-considerations-to-pass-your-london-sound-test/), because if a development just passes, then this means that the properties separating party-wall is only acceptable, but not great soundproofing. This can be a huge problem if you a renting out your property, as your new resident may be noise sensitive and because of the excess noise, may only rent for a short period. Also, with the advent of social media you may also receive negative reviews of the property, which may affect future rentals of the property.
**We can help with your party wall design.**
APT Sound Testing works with hundreds of builders, architects and property developers helping them with the [acoustic design](https://aptsoundtesting.co.uk/blog/designing-building-pass-part-e-sound-testing/) of their developments. Consequently, we are well placed to understand the challenges that sound proofing party-walls poses to new build and/or conversion projects. Therefore, we thought we would produce an [acoustic design article](https://aptsoundtesting.co.uk/blog/acoustic-design-service-for-property-developers/) to assist those responsible for designing or constructing party-walls or separating floors.
**Reason for party wall sound test failure**
There are hundreds of reasons why party walls fail to meet the standards of approved document E. One of the most common reasons we see for [sound test failure](https://aptsoundtesting.co.uk/blog/the-most-common-reasons-for-sound-test-failure/), is due to insufficient mass within the construction of the party wall. One way to improve the mass of a party wall is to construct the walls out of masonry i.e., brick and/or blockwork. If you construct the walls out of timber or metal, it is always best to build a twin wall with cavity, with two layers of 15mm SoundBloc to each side of the wall and high mass RW60 acoustic insulation (minimum pass of 60kg/m3) within the wall frames.
The second method of improving the party walls to pass [Approved Document E](https://www.planningportal.co.uk/info/200135/approved_documents/67/part_e_-_resistance_to_the_passage_of_sound), is by introducing decoupling to the wall construction. This can be done by decoupling the wall structure from the plasterboard linings by the introduction of a resilient bar system to the wall frames.
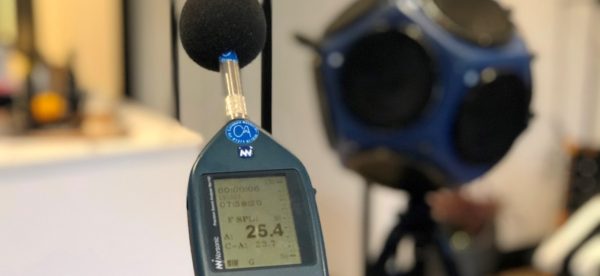
On plasterboard walls we recommend staggered or double stud walls wherever possible – you could also use resilient bars in the wall construction. Staggered walls, double stud walls and walls formed with resilient bars are three construction methods which minimise the spread of sound waves, dampen vibrations, and [reduce noise levels through the party walls](https://aptsoundtesting.co.uk/blog/how-good-robust-insulation-improves-sound-test-results/). Also ensure that sockets are not placed back-to-back in party walls but are staggered by a minimum of 450mm and acoustic pads are also installed wherever possible. Our [acoustic design reviews](https://aptsoundtesting.co.uk/blog/good-acoustic-design-construction-part-1/) have lots of useful information on how to prepare your project to [pass the precompletion sound testing](https://aptsoundtesting.co.uk/blog/design-considerations-to-pass-your-london-sound-test/).
**Watch out for Flanking transmission through Party Walls.**
[Flanking sound transmission](https://aptsoundtesting.co.uk/blog/dealing-noise-flanking-issues/) occurs when sound is transmitted from one space to another indirectly, through adjoining parts of the structure. For example, impact sound may be transmitted from one room to another through a timber floor, but also through the supporting wall. This can be as simple as the wall has been built straight off the top of the timber floor finish, so the noise travellers along the timber floor and under the party wall from unit to unit.
[Flanking noise transmission](https://aptsoundtesting.co.uk/blog/noise-flanking-project/) is always a potential problem within any structure buildings being converted and depending on the intensity of the acoustic energy received via flanking transmission paths, the effectiveness of sound insulation of separating partitions can be much lower than expected from their construction. We often carried out precompletion sound testing to wall partitions that should have achieved around 50dB, but only achieved 40dB, resulting in [sound insulation test failure](https://aptsoundtesting.co.uk/blog/the-most-common-reasons-for-sound-test-failure/).

Therefore, careful consideration must be given to the effect of [flanking noise transmission within all party walls](https://aptsoundtesting.co.uk/blog/sound-test-failures-flanking-paths/) within new and conversion projects, and all potential flanking paths must be identified and eliminated prior to the installation of any sound insulation system.
Another common issue that often get overlooked is the filling of air leakage paths. If air can escape through gaps, sound will follow the same path. Therefore, providing an air-tight seal should be given high priority, so sealing all air gaps is important and should be carried out whenever possible.
**We can help with the acoustic design and sound testing to your party walls.**
APT Sound Testing can provide telephone advice, quote to undertake an [acoustic design review of your architect’s drawings](https://aptsoundtesting.co.uk/blog/good-acoustic-design-construction/) to help the likelihood of [passing the sound insulation test at the first attempt](https://aptsoundtesting.co.uk/blog/install-right-to-pass-your-sound-test-first-time/), reducing the risk of costly remedial works to your project prior to handover. If you require [sound insulation testing to party walls](https://aptsoundtesting.co.uk/blog/pathway-successful-sound-testing/), or you need an acoustic design review on your development, please [contact us now](https://aptsoundtesting.co.uk/contact-us/) or visit our [acoustic design page](https://aptsoundtesting.co.uk/acoustic-design-services/).

For further advice on [Sound Insulation Testing ](https://aptsoundtesting.co.uk/sound-testing-london/)across the London and the UK, contact APT Sound Testing. Call our expert acoustic consultants today on 01525 303905 or email us at <info@aptsoundtesting.co.uk> for friendly advice about building party walls and floors and/or sound insulation testing on your construction project.
---
### [Thermographic Inspections for BREEAM Compliance](https://aptsoundtesting.co.uk/blog/thermographic-inspections-for-breeam-compliance/)
**Published:** February 18, 2021
**Author:** APTSoundTesting
**Content:**
**Thermographic Inspections for BREEAM Compliance**
APT undertakes [BREEAM thermal imaging surveys](https://aptsoundtesting.co.uk/knowledge-base/breeam-thermal-surveys/what-is-a-breeam-thermography-survey/) specifically tailored to meet the requirements of BREEAM. The thermography surveys can contribute towards extra credits for overall BREEAM certification and provides visual evidence to the energy performance of a building.
The [BREEAM](http://www.breeam.com/) (Building Research Establishment Environmental Assessment Methodology) is a structured to analyse, rate and certify a building’s environmental and sustainability characteristics for both new build and refurbishment projects.
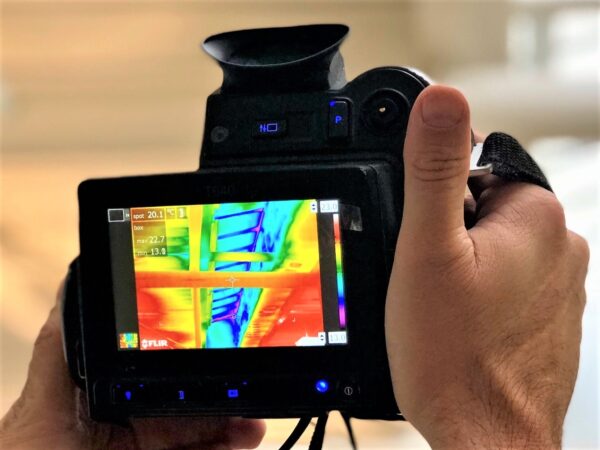
[**Why Does BREEAM ask for Thermal Imaging Surveys** ](https://aptsoundtesting.co.uk/knowledge-base/breeam-thermal-surveys/what-is-a-breeam-thermography-survey/)
The standard that contains the requirements for a BREEAM thermal imaging survey is the [SD5078 BREEAM UK New Construction standard](https://tools.breeam.com/filelibrary/BREEAM%20UK%20NC%202014%20Resources/SD5076_DRAFT_BREEAM_UK_New_Construction_2014_Technical_Manual_ISSUE_0.1.pdf). This was launched in 2014 and the section that deals with thermography is contained within thermal comfort for health and wellbeing. The aim of the BREEAM scheme is to mitigate environmental impacts throughout the life cycle of new buildings cost effective and robust manner.
The following text contains the necessary criteria set out within the BRE SD5076 scheme for gaining the extra credit/s for your project.
One Credit – Testing and Inspecting Building Fabric
1. 1. 1. 1. The commissioning and testing schedule and responsibilities credit is achieved.
2. The integrity of the building fabric, including continuity of insulation, avoidance of thermal bridging and air leakage paths is quality assured through completion of post construction testing and inspection. Dependent on building type or construction, this can be demonstrated through the completion of a thermographic survey as well as an airtightness test and inspection (see compliance notes [3](http://www.breeam.com/BREEAMUK2014SchemeDocument/content/04_management/man04.htm#CN6_Thermo_scope) and [CN3.4](http://www.breeam.com/BREEAMUK2014SchemeDocument/content/04_management/man04.htm#CN7_Thermo_large). The survey and testing is undertaken by a Suitably Qualified Professional (see [Relevant definitions](http://www.breeam.com/BREEAMUK2014SchemeDocument/content/04_management/man04.htm#man04definitions)) in accordance with the appropriate standard.
3. Any defects identified in the thermographic survey or the airtightness testing reports are rectified prior to building handover and close out. Any remedial work must meet the required performance characteristics for the building/element.
**We Use Level 3 Thermographers for BREEAM thermal imaging surveys**
The importance of using one of our [Level 3 trained thermographers](https://aptsoundtesting.co.uk/knowledge-base/breeam-thermal-surveys/why-its-important-level-3-thermographers-are-used-for-breeam-thermal-surveys/) cannot be understated as they are trained to be write predictive maintenance and inspection practices and to develop test procedures and ascertain severity criteria. To try and help clients prepare for the [BREEAM thermal imaging survey to their building](https://aptsoundtesting.co.uk/breeam-thermal-imaging-surveys/), we have written the following article: [How we carry our thermal Surveys on commercial buildings](https://aptsoundtesting.co.uk/blog/how-do-we-carry-out-a-thermal-survey-on-commercial-buildings/). Here is some more information in regards to the new [BREEAM Technical Standards](https://www.breeam.com/discover/technical-standards/) as well as scoring extra [BREEAM credits](https://www.breeam.com/communitiesmanual/content/00_introduction/05_scoring_and_rating_proposals.htm) for your new development.
BREEAM provides extra points to projects that have a [BREEAM Thermal survey undertaken](https://aptsoundtesting.co.uk/breeam-thermal-imaging-surveys/). As not many clients are aware of BREEAM thermal surveys, we have included more information in our ‘[What is a BREEAM thermal Imaging Survey](https://aptsoundtesting.co.uk/knowledge-base/breeam-thermal-surveys/what-is-a-breeam-thermography-survey/)’ article. Also to try and help clients prepare for their survey please download our [Thermal Imaging Checklist.](https://aptsoundtesting.co.uk/wp-content/uploads/2018/07/Infrared-Thermal-Inspection-Survey-Checklist.pdf)
---
### [BREEAM Thermographic Inspection Services](https://aptsoundtesting.co.uk/blog/breeam-thermographic-inspection-services/)
**Published:** February 18, 2021
**Author:** APTSoundTesting
**Content:**
**BREEAM Thermographic Inspection Services**
APT undertakes [BREEAM thermal imaging surveys](https://aptsoundtesting.co.uk/knowledge-base/breeam-thermal-surveys/what-is-a-breeam-thermography-survey/) specifically tailored to meet the requirements of BREEAM. The thermography surveys can contribute towards extra credits for overall BREEAM certification and provides visual evidence to the energy performance of a building.
The [BREEAM](http://www.breeam.com/) (Building Research Establishment Environmental Assessment Methodology) is a structured to analyse, rate and certify a building’s environmental and sustainability characteristics for both new build and refurbishment projects.
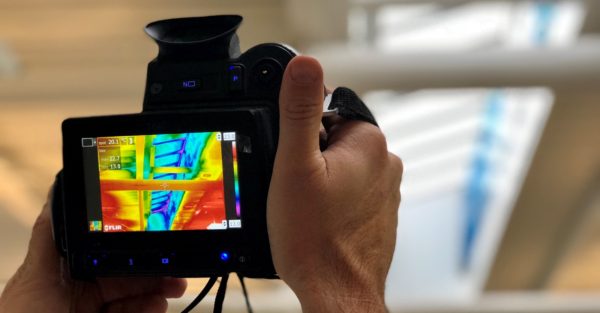
The standard that contains the requirements for a BREEAM thermal imaging survey is the [SD5078 BREEAM UK New Construction standard](https://tools.breeam.com/filelibrary/BREEAM%20UK%20NC%202014%20Resources/SD5076_DRAFT_BREEAM_UK_New_Construction_2014_Technical_Manual_ISSUE_0.1.pdf). This was launched in 2014 and the section that deals with thermography is contained within thermal comfort for health and wellbeing. The aim of the BREEAM scheme is to mitigate environmental impacts throughout the life cycle of new buildings cost effective and robust manner.
The following text contains the necessary criteria set out within the BRE SD5076 scheme for gaining the extra credit/s for your project.
One Credit – Testing and Inspecting Building Fabric
1. 1. 1. The commissioning and testing schedule and responsibilities credit is achieved.
2. The integrity of the building fabric, including continuity of insulation, avoidance of thermal bridging and air leakage paths is quality assured through completion of post construction testing and inspection. Dependent on building type or construction, this can be demonstrated through the completion of a thermographic survey as well as an airtightness test and inspection (see compliance notes [3](http://www.breeam.com/BREEAMUK2014SchemeDocument/content/04_management/man04.htm#CN6_Thermo_scope) and [CN3.4](http://www.breeam.com/BREEAMUK2014SchemeDocument/content/04_management/man04.htm#CN7_Thermo_large). The survey and testing is undertaken by a Suitably Qualified Professional (see [Relevant definitions](http://www.breeam.com/BREEAMUK2014SchemeDocument/content/04_management/man04.htm#man04definitions)) in accordance with the appropriate standard.
3. Any defects identified in the thermographic survey or the airtightness testing reports are rectified prior to building handover and close out. Any remedial work must meet the required performance characteristics for the building/element.
**Only Level 3 Thermographers are used for our thermal imaging surveys**
The importance of using one of our [Level 3 trained thermographers](https://aptsoundtesting.co.uk/knowledge-base/breeam-thermal-surveys/why-its-important-level-3-thermographers-are-used-for-breeam-thermal-surveys/) cannot be understated as they are trained to be write predictive maintenance and inspection practices and to develop test procedures and ascertain severity criteria. To try and help clients prepare for the [BREEAM thermal imaging survey to their building](https://aptsoundtesting.co.uk/breeam-thermal-imaging-surveys/), we have written the following article: [How we carry our thermal Surveys on commercial buildings](https://aptsoundtesting.co.uk/blog/how-do-we-carry-out-a-thermal-survey-on-commercial-buildings/). Here is some more information in regards to the new [BREEAM Technical Standards](https://www.breeam.com/discover/technical-standards/) as well as scoring extra [BREEAM credits](https://www.breeam.com/communitiesmanual/content/00_introduction/05_scoring_and_rating_proposals.htm) for your new development.
BREEAM provides extra points to projects that have a [BREEAM Thermal survey undertaken](https://aptsoundtesting.co.uk/breeam-thermal-imaging-surveys/). As not many clients are aware of BREEAM thermal surveys, we have included more information in our ‘[What is a BREEAM thermal Imaging Survey](https://aptsoundtesting.co.uk/knowledge-base/breeam-thermal-surveys/what-is-a-breeam-thermography-survey/)’ article. Also to try and help clients prepare for their survey please download our [Thermal Imaging Checklist.](https://aptsoundtesting.co.uk/wp-content/uploads/2018/07/Infrared-Thermal-Inspection-Survey-Checklist.pdf)
**Please contact us for more information**
If you would like to contact us for more information on our thermal imaging services, please contact us on [01525 303905](tel:01525%20303905) or email us at [info@aptsoundtesting.co.uk. ](mailto:info@aptsoundtesting.co.uk)Alternatively if you would like more information on how to prepare for your thermal imaging survey, please visit our website [here](https://aptsoundtesting.co.uk/services/thermal-imaging-surveys-london) or download our [thermal imaging checklist](https://aptsoundtesting.co.uk/wp-content/uploads/2018/07/Infrared-Thermal-Inspection-Survey-Checklist.pdf)
---
### [BS8233 Noise Surveys for New Developments](https://aptsoundtesting.co.uk/blog/bs8233-noise-surveys-for-new-developments/)
**Published:** February 16, 2021
**Author:** APTSoundTesting
**Content:**
[BS 8233 Noise Surveys for NEW Developments ](https://aptsoundtesting.co.uk/planningnoisesurveys.html)
[British Standard 8233](https://shop.bsigroup.com/ProductDetail?pid=000000000030241579) is guidance on sound insulation and noise reduction for new developments. BS8233 provides information and guidance on the design of buildings for sound insulation and noise reduction in and around new buildings and refurbished buildings undergoing a change of use.
APT Sound Testing undertakes [BS8233 noise surveys throughout London and the South East](https://aptsoundtesting.co.uk/noise-surveys-london/). Our fully qualified and highly experienced consultants can provide expert advice and conduct survey analysis into all aspects of sound, such as investigating complaints into excessive noise and/or a BS8233 Noise Assessments.
We undertake [London BS8233 noise surveys](https://aptsoundtesting.co.uk/planningnoisesurveys.html) on numerous potential housing and other noise-sensitive sites throughout the Capital and the UK. Our acoustic surveys cater for sites that may be exposed to noise from road, rail or air traffic and/or from industrial activity.
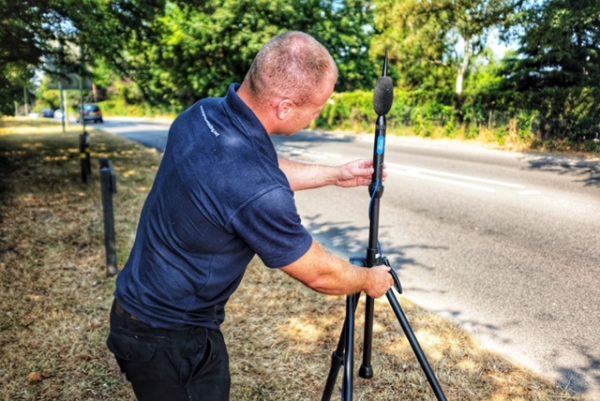
We undertake wide range of services from noise assessments through to noise mitigation proposals. Where it is proposed to install new plant or equipment, we undertake noise surveys to determine noise emission limits, in line with Local Authority requirements, and provide advice on mitigation.
As a local company we have an in depth knowledge on Greater London planning permissions and local legislation. Our noise consultants are expertly suited to carry out noise assessments, with a wealth of experience in assessing the sound impact of residential, industrial and commercial businesses in the community.
**Noise Surveys for New Developments in London**
[London noise survey](https://aptsoundtesting.co.uk/planningnoisesurveys.html)s and report should be submitted during the pre-application process and discussions on planning applications. In many circumstances a planning condition will stipulate that a noise survey will need to be undertaken.
Noise surveys are normally carried out at the design stage of the project prior to the commencement of construction., this is to allow the acoustic design of the building to take into account the local noise levels, i.e. if the local noise levels are quite high then the acoustic design will need to be more robust to mitigate any potential noise problems. Thereafter the local authority may also require post a [BS 8182 London noise survey](https://aptsoundtesting.co.uk/planningnoisesurveys.html) to prove that the noise standards have been achieved within the living rooms and bedrooms.
The following information will usually need to be included within the noise survey report.
1. 1. 1. 1. 1. 1. 1. 1. 1. 1. The reason and scope of the report.
2. Location plan of the proposed development and likely receptor points such as the nearest residential window/s.
3. The noise survey Methodology including the noise monitoring location, the equipment used and the weather conditions during the noise survey.
4. Reasons for deviations from standard methods.
5. Full table of results.
6. A comparison of survey results against the noise standards.
7. Recommendations for noise control measures – acoustic barriers etc.
8. Full calculations against noise reductions expected to support any suggested noise control measures.
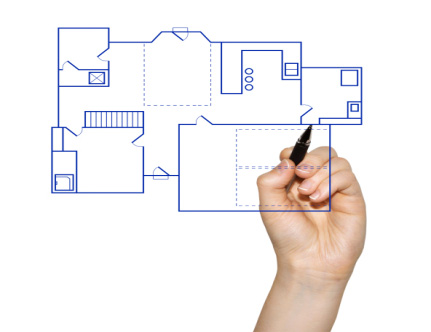
**The Different NEC Noise Exposure Categories (NECs)**
There are four Noise Exposure Categories based on the level of noise at the development. The NEC in which the site falls determines to what extent noise should be considered in the granting of planning permission. The NEC(s) are usually determined by monitoring noise levels. Potential mitigation options can then be assessed by calculation, and/or the use of noise modelling. Appropriate noise mitigation can then be incorporated into the development at the design stage.
Problems relating to noise during the planning stages can usually be avoided or resolved with a good, detailed and accurate acoustic assessment report and by accounting for robust mitigation measures where and when required.
[**Need help with your BS8233 Noise Assessment?**](https://aptsoundtesting.co.uk/knowledge-base/planning-noise-surveys/why-do-i-need-a-bs8233-noise-impact-assessment/)
Then please let us know, we listen to our clients’ acoustic needs and present them with practical, cost-effective solution for [BS8233 noise surveys](https://aptsoundtesting.co.uk/blog/planning-noise-survey-guidance/) as well the [precompletion sound testing](https://aptsoundtesting.co.uk/sound-testing-london/). This means that we can offer comprehensive and bespoke acoustic consultancy service. More information for BS8233 can be found [here](https://shop.bsigroup.com/ProductDetail?pid=000000000030241579).
We use a team of highly skilled and experienced engineers along with the latest [Norsonic acoustic equipment](https://web2.norsonic.com/) (and expert guidance) to ensure our clients are getting a high-quality service every time they decide to get in touch. For more information please check our [new guidance for BS8233 noise surveys](https://aptsoundtesting.co.uk/knowledge-base/planning-noise-surveys/new-guidance-for-bs8233-noise-surveys/).
If you have a new development and the local authority has a [BS8233 Noise Assessment](https://aptsoundtesting.co.uk/services/bs8233-noise-surveys/), then please speak with our noise consultants today. The noise assessment process isn’t intrusive, lengthy or costly. Normally we would leave one of our [class 1 sound meters](http://norsonic.be/en/product-detail/22) over a 24-hour period, which gathers the necessary acoustic data automatically, which also considers other factors such as construction, setting and external variables. Using acoustic data, we then provide a detailed report and offer valuable advice on mitigations measures if required.
If you would like to know more about or [noise impact assessment service](https://aptsoundtesting.co.uk/planning-noise-surveys/), please contact us at <info@aptsoundtesting.co.uk> or contact Darren directly on 07775 623464. Alternately if you would like more information on noise assessments then please visit our [checklist page](https://aptsoundtesting.co.uk/checklists/) which has lots of useful information or visit our [guidance for BS8233 noise surveys](https://aptsoundtesting.co.uk/knowledge-base/planning-noise-surveys/new-guidance-for-bs8233-noise-surveys/).
---
### [Need help with your BS8233 Noise Assessment?](https://aptsoundtesting.co.uk/blog/need-help-with-your-bs8233-noise-assessment/)
**Published:** February 16, 2021
**Author:** APTSoundTesting
**Content:**
[**Need help with your BS8233 Noise Assessment?**](https://aptsoundtesting.co.uk/knowledge-base/planning-noise-surveys/why-do-i-need-a-bs8233-noise-impact-assessment/)
A [BS8233 noise report](https://aptsoundtesting.co.uk/bs8233-noise-surveys/) is usually requested at the pre-application stage of planning permission, if the Local Authority considers noise to be a high enough risk to affect the likelihood of the planning application being accepted. The information submitted within a [BS8233 noise survey report](https://aptsoundtesting.co.uk/planning-noise-surveys/) allows the local Planning Department to assess the level of noise impact expected on the development and ensure appropriate noise mitigation measures are put in to place. The overall purpose of the BS8233 noise survey is to ensure that the development is compliant with the National Planning and Policy Framework and [Noise Policy Statement for England](https://www.gov.uk/government/publications/noise-policy-statement-for-england).
A [BS8233 noise assessment](https://aptsoundtesting.co.uk/planning-noise-surveys/) report should be submitted during pre-application discussions or more commonly during a planning application. In some circumstances, a planning condition will be included on the planning permission requiring the submission of a noise report.

In many cases a planning permission officer or the local environmental health team will be the first person involved in informing a client that they are in need of a noise impact assessment, this will typically be due to the fact that a complaint or concern has arisen around the increased noise and/or the perceived increase in noise due to a change of use or an increase in licencing hours.
Our [BS8233 noise impact assessment](https://aptsoundtesting.co.uk/planning-noise-surveys/) will measure and predict the effects that the new/proposed noise source will be likely have on the current noise climate. This is achieved by firstly establishing a baseline measure of the existing noise climate and then comparing this with the introduced noise. If this comparison cannot be achieved due to practical purposes, then a reasonable prediction can be made through various modelling methods.
There can be a large variety of scenarios and requirements that may be present during noise impact assessments, with this in mind it is important to liaise with the case officer and environmental health team, in order to ensure that the appropriate legislation and British Standards are being adhered to at all times.

**What you need to do after you receive your** [**BS8233 Noise Survey** ](https://aptsoundtesting.co.uk/bs8233-noise-surveys/)
Once your [BS8233 noise survey](https://aptsoundtesting.co.uk/blog/bs8233-noise-assessment/) is completed and you received your [noise assessment report](https://aptsoundtesting.co.uk/blog/bs8233-noise-surveys/), you will need to review the recommendations and ensure any amendments to the design of the project are outlined in your overall site details such as detailed plans and any other supporting specification/documentation. The [noise survey report](https://aptsoundtesting.co.uk/blog/bs8233-noise-assessment/) should be sent to the council for approval, which should be received in writing.
Once you have received the go ahead from the local authority, the developer will need to ensure all the recommendations and mitigations measures are installed on the development. It is worth noting that once on site it is especially important to maintain a high standard of workmanship and quality control to ensure the correct execution of the acoustic detailing throughout the construction phase of the project.
[**Need help with your BS8233 Noise Assessment?**](https://aptsoundtesting.co.uk/knowledge-base/planning-noise-surveys/why-do-i-need-a-bs8233-noise-impact-assessment/)
Then please let us know, we listen to our clients’ acoustic needs and present them with practical, cost-effective solution for [BS8233 noise surveys](https://aptsoundtesting.co.uk/blog/planning-noise-survey-guidance/) as well the [precompletion sound testing](https://aptsoundtesting.co.uk/sound-testing-london/). This means that we can offer comprehensive and bespoke acoustic consultancy service. More information for BS8233 can be found [here](https://shop.bsigroup.com/ProductDetail?pid=000000000030241579).
We use a team of highly skilled and experienced engineers along with the latest [Norsonic acoustic equipment](https://web2.norsonic.com/) (and expert guidance) to ensure our clients are getting a high-quality service every time they decide to get in touch. For more information please check our [new guidance for BS8233 noise surveys](https://aptsoundtesting.co.uk/knowledge-base/planning-noise-surveys/new-guidance-for-bs8233-noise-surveys/).
If you have a new development and the local authority has a [BS8233 Noise Assessment](https://aptsoundtesting.co.uk/services/bs8233-noise-surveys/), then please speak with our noise consultants today. The noise assessment process isn’t intrusive, lengthy or costly. Normally we would leave one of our [class 1 sound meters](http://norsonic.be/en/product-detail/22) over a 24-hour period, which gathers the necessary acoustic data automatically, which also considers other factors such as construction, setting and external variables. Using acoustic data, we then provide a detailed report and offer valuable advice on mitigations measures if required.
If you would like to know more about or [noise impact assessment service](https://aptsoundtesting.co.uk/planning-noise-surveys/), please contact us at <info@aptsoundtesting.co.uk> or contact Darren directly on 07775 623464. Alternately if you would like more information on noise assessments then please visit our [checklist page](https://aptsoundtesting.co.uk/checklists/) which has lots of useful information or visit our [guidance for BS8233 noise surveys](https://aptsoundtesting.co.uk/knowledge-base/planning-noise-surveys/new-guidance-for-bs8233-noise-surveys/).
---
### [Why pick APT to undertake your thermal imaging survey?](https://aptsoundtesting.co.uk/blog/why-pick-apt-to-undertake-your-thermal-imaging-survey/)
**Published:** February 10, 2021
**Author:** APTSoundTesting
**Content:**
**Why pick APT to undertake your** [**thermal imaging survey**](https://aptsoundtesting.co.uk/breeam-thermal-imaging-surveys/)**?** All [our thermography engineers hold level 3 certification](https://aptsoundtesting.co.uk/knowledge-base/breeam-thermal-surveys/why-its-important-level-3-thermographers-are-used-for-breeam-thermal-surveys/), which is the highest level you can achieve as a thermographic engineer. We also use large format thermal imaging cameras; this provides you with the absolute best chance of solving any potential issues by utilising thermographic technology. We and have many years experience in the thermal inspection field, enabling us to offer the [full range of thermographic inspection services](https://aptsoundtesting.co.uk/blog/why-carry-out-a-thermal-imaging-survey/) including building, electrical and industrial throughout the UK.

At APT we understand that every customer has different reasons for [commissioning a thermographic survey](https://aptsoundtesting.co.uk/blog/the-importance-of-thermal-imaging-on-commercial-buildings/), whether it is for their home, or commercial building we have the technical expertise to help you. Here is another interesting article explaining [10 reasons for carrying out thermal imaging surveys](https://aptsoundtesting.co.uk/blog/10-reasons-for-carrying-out-thermal-imaging-inspections-on-buildings/).
Our thermal specification includes:
1. 1. 1. 1. 1. 1. 1. 1. Level 3 thermographic certification
2. Level 3 qualified thermographers
3. Large format FLIR cameras with 45-degree lenses
We will discuss your project and fully understand your plans and concerns and provide you with the maximum value and reliability from your infrared thermal imaging survey.
**The Importance of Using Level 3 Thermographers**
The importance of using a highly trained [Level 3 thermographer](https://aptsoundtesting.co.uk/knowledge-base/breeam-thermal-surveys/why-its-important-level-3-thermographers-are-used-for-breeam-thermal-surveys/) on your project cannot be overstated, as they are trained to be write predictive maintenance and inspection practices and to develop test procedures and ascertain severity criteria. To try and help clients prepare for the thermal imaging survey to their building, we have written the following article: [How we carry our thermal Surveys on commercial buildings](https://aptsoundtesting.co.uk/blog/how-do-we-carry-out-a-thermal-survey-on-commercial-buildings/).
To try and help facility managers with their electrical and mechanical surveys, we have written the following article: [thermal imaging inspections for facilities management. ](https://aptsoundtesting.co.uk/knowledge-base/breeam-thermal-surveys/thermal-imaging-inspections-for-facilities-management/)Also, throughout the UK BREEAM projects are becoming more common place. BREEAM provides extra points to projects that have a [BREEAM Thermal survey undertaken](https://aptsoundtesting.co.uk/breeam-thermal-imaging-surveys/). As not many clients are aware of BREEAM thermal surveys, we have included more information in our ‘[What is a BREEAM thermal Imaging Survey](https://aptsoundtesting.co.uk/knowledge-base/breeam-thermal-surveys/what-is-a-breeam-thermography-survey/)’ article. Also to try and help clients prepare for their survey please download our [Thermal Imaging Checklist ](https://aptsoundtesting.co.uk/wp-content/uploads/2018/07/Infrared-Thermal-Inspection-Survey-Checklist.pdf)or check our our article a [technical explanation of thermal imaging surveys](https://aptsoundtesting.co.uk/blog/a-technical-explanation-of-a-thermal-imaging-survey/)
**Please contact us for more information**
If you would like to contact us for more information on our thermal imaging house surveys, please contact us on [01525 303905](tel:01525%20303905) or email us at: [info@aptsoundtesting.co.uk. ](mailto:info@aptsoundtesting.co.uk)Alternatively if you would like more information on how to prepare for your thermal imaging survey, please visit our website [here](https://aptsoundtesting.co.uk/services/thermal-imaging-surveys-london) or download our [thermal imaging checklist](https://aptsoundtesting.co.uk/wp-content/uploads/2018/07/Infrared-Thermal-Inspection-Survey-Checklist.pdf)
---
### [Why Carry Out a Thermal Imaging Survey?](https://aptsoundtesting.co.uk/blog/why-carry-out-a-thermal-imaging-survey/)
**Published:** February 9, 2021
**Author:** APTSoundTesting
**Content:**
**[Why Carry Out a Thermal Imaging Survey](https://aptsoundtesting.co.uk/blog/how-does-a-infrared-thermal-inspection-work/)?**
At APT we understand that every customer has different reasons for commissioning a thermographic survey, whether it is for their home, or commercial building we have the technical expertise to help you. Here is another interesting article explaining [10 reasons for carrying out thermal imaging surveys](https://aptsoundtesting.co.uk/blog/10-reasons-for-carrying-out-thermal-imaging-inspections-on-buildings/).
**Thermal imaging can identify insulation problems.**
To reduce heating and/or air conditioning bills having continuous high spec insulation throughout the entire home is important. One little area of insulation missing can cost you extra money on each monthly bill. We can look for temperature differentials or colour differentials with our high spec thermal imaging cameras to see if insulation is missing in your building envelope. Having this information, you can add /upgrade insulation to targeted areas.
****
**Thermal Imaging Shows Water Leaks and Moisture Intrusion**
Do you have a water leaks and/or stains on the ceiling? Unfortantly the naked eye may be able to see the water stain, but the thermal image may give the technician insight into what is going on. This is identified due to the evaporating water highlighting cooler temperatures rather than normal surface temperatures. If it shows up as blue or purple, there may be a leak. Thermal imaging is one of the best non evasive inspections as it can be done without intruding on the homeowner’s daily activities or tearing apart areas that are not needed to be touched.
**Thermal Imaging can highlight electrical issues.**
Often, we cannot see the electrical issues in the home. We don’t have a way to know if an electrical panel is functioning properly, or if it damaged and about to malfunction. Out thermal imaging camera can pick up these issues. Surveying an electrical box will tell us the temperatures are within the correct parameters or it isn’t not working correctly.
**What is the duration of the [thermal imaging house survey?](https://aptsoundtesting.co.uk/blog/thermal-imaging-surveys-in-houses-to-reduce-heat-loss/)**
We suggest you allow a minimum of 1 to 2 hours for our engineer to undertake the thermal survey. For large commercial buildings please allow up to 3 to 4 hours. Obviously this duration may change if our engineers need to undertake induction’s or wait for permits etc.
**Do you need an [Internal or External Thermal Inspection](https://aptsoundtesting.co.uk/blog/how-do-we-carry-out-a-thermal-survey-on-commercial-buildings/)?**
Elements such as wind and outside temperature can make an internal thermal inspection the better choice. The internal thermal inspection is also is more likely to catch the flow of the air because of how it radiates off an object. In addition, heat and air do not escape straight out of a home and often go through an inside wall and this.
The importance of using one of our [Level 3 trained thermographers](https://aptsoundtesting.co.uk/knowledge-base/breeam-thermal-surveys/why-its-important-level-3-thermographers-are-used-for-breeam-thermal-surveys/) cannot be understated as they are trained to be write predictive maintenance and inspection practices and to develop test procedures and ascertain severity criteria. To try and help clients prepare for the thermal imaging survey to their building, we have written the following article: [How we carry our thermal Surveys on commercial buildings](https://aptsoundtesting.co.uk/blog/how-do-we-carry-out-a-thermal-survey-on-commercial-buildings/).
**Please contact us for more information**
If you would like to contact us for more information on our thermal imaging services, please contact us on [01525 303905](tel:01525%20303905) or email us at [info@aptsoundtesting.co.uk. ](mailto:info@aptsoundtesting.co.uk)Alternatively if you would like more information on how to prepare for your thermal imaging survey, please visit our website [here](https://aptsoundtesting.co.uk/services/thermal-imaging-surveys-london) or download our [thermal imaging checklist](https://aptsoundtesting.co.uk/wp-content/uploads/2018/07/Infrared-Thermal-Inspection-Survey-Checklist.pdf)
---
### [Thermal Imaging Surveys in Houses to Reduce Heat Loss.](https://aptsoundtesting.co.uk/blog/thermal-imaging-surveys-in-houses-to-reduce-heat-loss/)
**Published:** February 9, 2021
**Author:** APTSoundTesting
**Content:**
**Thermal Imaging Surveys in Houses to Reduce Heat Loss.**
Our [thermal imaging surveys](https://aptsoundtesting.co.uk/services/thermal-imaging-surveys-london) can provide extremely useful information about the thermal performance of your property. We arrange [thermal imaging survey on your home](https://aptsoundtesting.co.uk/blog/thermal-imaging-surveys-in-houses-to-reduce-heat-loss/), or commercial buildings throughout England and Wales and we always strive to provide a fast and friendly [cost-effective thermal inspection service](https://aptsoundtesting.co.uk/blog/how-much-does-a-thermal-imaging-survey-cost/).
A thermal camera survey can be undertaken to establish more than just heat loss, it can also be utilised for:
1. Energy efficiency – a heat loss thermal survey is essential as it identified where the biggest energy cost-savings can be made.
2. Damp walls and ceilings and floors – water ingress, sources of dampness, leaks in flat roofs or via chimneys.
3. Water leaks – leaks in under-floor heating systems or behind concealed pipework in walls, ceilings and floors.
4. Thermal bridging areas – missing or ineffective insulation at door and window reveals
5. Missing or damaged insulation – areas where poor workmanship leading to missing or damaged insulation causing cold spots.
6. Air infiltration – cold draughts into the building through the building envelope that can excess draughts leading to an unpleasant environment.
7. Air leakage paths – warm air escaping through the building envelope that wastes valuable energy.
At APT we understand that every customer has different reasons for commissioning a thermographic survey, whether it is for their home, or commercial building we have the technical expertise to help you. Here is another interesting article explaining [10 reasons for carrying out thermal imaging surveys](https://aptsoundtesting.co.uk/blog/10-reasons-for-carrying-out-thermal-imaging-inspections-on-buildings/).

**Why pick APT to undertake your** [**thermal imaging survey**](https://aptsoundtesting.co.uk/breeam-thermal-imaging-surveys/)**?** Please note that our engineers are trained to level 3, which is the highest level you can achieve as a thermographic engineer. We also use large format thermal imaging cameras; this provides you with the absolute best chance of solving any potential issues by utilising thermographic technology.
We will discuss your dwelling and fully understand your plans and concerns and provide you with the maximum value and reliability from your infrared thermal imaging survey. Here is some further information which explains the [cost of thermal imaging surveys](https://aptsoundtesting.co.uk/blog/how-much-will-a-thermal-imaging-survey-cost/),
The importance of using a [Level 3 trained thermographers](https://aptsoundtesting.co.uk/knowledge-base/breeam-thermal-surveys/why-its-important-level-3-thermographers-are-used-for-breeam-thermal-surveys/) cannot be overstated as they are trained to be write predictive maintenance and inspection practices and to develop test procedures and ascertain severity criteria. To try and help clients prepare for the thermal imaging survey to their building, we have written the following article: [How we carry our thermal Surveys on commercial buildings.](https://aptsoundtesting.co.uk/blog/how-do-we-carry-out-a-thermal-survey-on-commercial-buildings/)
Throughout the UK, BREEAM projects are becoming more common place for commercial and residential buildings. BREEAM provides extra points to projects that have a [BREEAM Thermal survey undertaken](https://aptsoundtesting.co.uk/breeam-thermal-imaging-surveys/). As not many clients are aware of BREEAM thermal surveys, we have included more information in our ‘[What is a BREEAM thermal Imaging Survey](https://aptsoundtesting.co.uk/knowledge-base/breeam-thermal-surveys/what-is-a-breeam-thermography-survey/)’ article. Also to try and help clients prepare for their survey please download our [Thermal Imaging Checklist ](https://aptsoundtesting.co.uk/wp-content/uploads/2018/07/Infrared-Thermal-Inspection-Survey-Checklist.pdf)or check our our article a [technical explanation of thermal imaging surveys](https://aptsoundtesting.co.uk/blog/a-technical-explanation-of-a-thermal-imaging-survey/)
**Please contact us for more information**
If you would like to contact us for more information on our thermal imaging house surveys, please contact us on [01525 303905](tel:01525%20303905) or email us at: <info@aptsoundtesting.co.uk>
Alternatively if you would like more information on how to prepare for your thermal imaging survey, please visit our website [here](https://aptsoundtesting.co.uk/services/thermal-imaging-surveys-london) or download our [thermal imaging checklist](https://aptsoundtesting.co.uk/wp-content/uploads/2018/07/Infrared-Thermal-Inspection-Survey-Checklist.pdf)
---
### [BREEAM Thermal Imaging Surveys for BREEAM Credits](https://aptsoundtesting.co.uk/blog/breeam-thermal-imaging-surveys-for-breeam-credits/)
**Published:** February 8, 2021
**Author:** APTSoundTesting
**Content:**
**[BREEAM Thermal Surveys](https://aptsoundtesting.co.uk/breeam-thermal-imaging-surveys/) for BREEAM Credits**
Undertaking a [BREEAM thermal imaging survey](https://aptsoundtesting.co.uk/breeam-thermal-imaging-surveys/) is one of the easiest and most cost effective ways to generate [BREEAM credits](https://www.breeam.com/communitiesmanual/content/00_introduction/05_scoring_and_rating_proposals.htm). Thermographic surveys are now a feature of BREEAM the environmental assessment method and rating system for commercial and domestic buildings. We always work proactively with clients to ensure a successful outcome.
[](http://https://aptsoundtesting.co.uk/breeam-thermal-imaging-surveys/)
[BREEAM](https://www.breeam.com/) New Construction and BREEAM 2012 Domestic Refurbishment award credits for thermography surveys carried out by a Level 2 certified thermography engineer. The way each scheme works with respect to awarding points for thermography is slightly different. The very latest BREEAM 2014 UK New Construction scheme provides BREEAM credits for thermographic surveys but is in a slightly different way. A quick summary is below:
This new BREEAM technical guide describes an environmental performance standard against which new, non-domestic buildings in the UK can be assessed, rated and certified. You can gain 1 BREEAM credit for a [BREEAM thermographic survey in London](https://aptsoundtesting.co.uk/thermographysurveys.html). Within Man 01 – Sustainable Procurement, it states the following:
1. 1. 1. The main contractor accounts for a thermographic survey within the project budget and programme of works.
2. Once construction is complete a thermographic survey of the building fabric is undertaken in accordance with the appropriate standard and by a professional holding a minimum Level 2 certificate in thermography.
3. The survey confirms:
4. Continuity of insulation in accordance with the construction drawings
5. Avoidance of excessive thermal bridging
6. Avoidance of air leakage paths through the fabric (except through intentional openings)
7. Any defects identified via the post construction inspections are rectified
If you have any queries in regards to the above please don’t hesitate to give us a call on: 0775623464. We pride ourselves on offering a proactive service from start to finish. We have extensive experience of assessing thermal performance on many types of buildings from small dwellings right up to the largest commercial buildings such as schools and apartment blocks.
The importance of using one of our [Level 3 trained thermographers](https://aptsoundtesting.co.uk/knowledge-base/breeam-thermal-surveys/why-its-important-level-3-thermographers-are-used-for-breeam-thermal-surveys/) cannot be understated as they are trained to be write predictive maintenance and inspection practices and to develop test procedures and ascertain severity criteria. To try and help clients prepare for the thermal imaging survey to their building, we have written the following article: [How we carry our thermal Surveys on commercial buildings](https://aptsoundtesting.co.uk/blog/how-do-we-carry-out-a-thermal-survey-on-commercial-buildings/).
To try and help facility managers with their electrical and mechanical surveys, we have written the following article: [thermal imaging inspections for facilities management. ](https://aptsoundtesting.co.uk/knowledge-base/breeam-thermal-surveys/thermal-imaging-inspections-for-facilities-management/)Also, throughout the UK BREEAM projects are becoming more common place. BREEAM provides extra points to projects that have a [BREEAM Thermal survey undertaken](https://aptsoundtesting.co.uk/breeam-thermal-imaging-surveys/). As not many clients are aware of BREEAM thermal surveys, we have included more information in our ‘[What is a BREEAM thermal Imaging Survey](https://aptsoundtesting.co.uk/knowledge-base/breeam-thermal-surveys/what-is-a-breeam-thermography-survey/)’ article. Also to try and help clients prepare for their survey please download our [Thermal Imaging Checklist.](https://aptsoundtesting.co.uk/wp-content/uploads/2018/07/Infrared-Thermal-Inspection-Survey-Checklist.pdf)
**Please contact us for more information**
If you would like to contact us for more information on our thermal imaging services, please contact us on [01525 303905](tel:01525%20303905) or email us at [info@aptsoundtesting.co.uk ](mailto:info@aptsoundtesting.co.uk)Alternatively if you would like more information on how to prepare for your thermal imaging survey, please visit our website [here](https://aptsoundtesting.co.uk/services/thermal-imaging-surveys-london) or download our [thermal imaging checklist](https://aptsoundtesting.co.uk/wp-content/uploads/2018/07/Infrared-Thermal-Inspection-Survey-Checklist.pdf)
If you would like more information in regards to [Thermography Surveys in London](mailto:Thermography%20Surveys%20in%20London), please contact us now at: <info@aptthermography.net> or call us direct at: 07775 623464
---
### [How Does a Infrared Thermal Inspection Work?](https://aptsoundtesting.co.uk/blog/how-does-a-infrared-thermal-inspection-work/)
**Published:** February 8, 2021
**Author:** APTSoundTesting
**Content:**
**How Does a [Infrared Thermal Inspection](https://aptsoundtesting.co.uk/services/thermal-imaging-surveys-london) Work?**
This is a question we often get asked by customers. Basically, thermography measures surface temperatures of buildings by using infrared cameras. These instruments see light that is in the heat spectrum. Images on the video record the temperature variations of the building’s envelope, ranging from white – for warm regions, to black for cooler areas. The resulting thermal images help the thermography engineer to determine whether insulation is required within existing buildings and/or there is missing insulation in new build projects and it has been installed correctly. This makes [thermographic building inspections](https://aptsoundtesting.co.uk/services/thermal-imaging-surveys-london) an incredibly powerful diagnostic tool in both the new build and refurbishment construction sectors.

[Thermal imaging](https://aptsoundtesting.co.uk/blog/thermal-imaging-surveys-to-commercial-buildings/) uses specially designed still [thermal imaging cameras](https://www.flir.co.uk/browse/professional-tools/thermography-cameras/) to make images called thermograms that show surface heat variations, every single pixel on our high resolution cameras can pick up heat variation. Thermal imaging has a number of applications, it can be used to detect abnormally hot electrical connections or components on electrical installations and on mechanical systems it can detect the heat created by excessive friction. Energy assessors use thermal imagi[ning of the building envelope](https://aptsoundtesting.co.uk/blog/thermal-imaging-surveys-to-commercial-buildings/), allows energy assessors to check the effectiveness of insulation in a building’s construction. The resulting thermograms help auditors determine whether a building needs insulation and where in the building it should go. Because wet insulation conducts heat faster than dry insulation, thermographic scans of roofs can often detect roof leaks quickly and accurately making it especially useful within the roof survey sector.
The importance of using one of our [Level 3 trained thermographers](https://aptsoundtesting.co.uk/knowledge-base/breeam-thermal-surveys/why-its-important-level-3-thermographers-are-used-for-breeam-thermal-surveys/) cannot be understated as they are trained to be write predictive maintenance and inspection practices and to develop test procedures and ascertain severity criteria. To try and help clients prepare for the thermal imaging survey to their building, we have written the following article: [How we carry our thermal Surveys on commercial buildings](https://aptsoundtesting.co.uk/blog/how-do-we-carry-out-a-thermal-survey-on-commercial-buildings/).
To try and help facility managers with their electrical and mechanical surveys, we have written the following article: [thermal imaging inspections for facilities management. ](https://aptsoundtesting.co.uk/knowledge-base/breeam-thermal-surveys/thermal-imaging-inspections-for-facilities-management/)Also, throughout the UK BREEAM projects are becoming more common place. BREEAM provides extra points to projects that have a [BREEAM Thermal survey undertaken](https://aptsoundtesting.co.uk/breeam-thermal-imaging-surveys/). As not many clients are aware of BREEAM thermal surveys, we have included more information in our ‘[What is a BREEAM thermal Imaging Survey](https://aptsoundtesting.co.uk/knowledge-base/breeam-thermal-surveys/what-is-a-breeam-thermography-survey/)’ article. Also to try and help clients prepare for their survey please download our [Thermal Imaging Checklist.](https://aptsoundtesting.co.uk/wp-content/uploads/2018/07/Infrared-Thermal-Inspection-Survey-Checklist.pdf)
We hope this has been helpful**
We hope this information has been helpful. If you require a [Thermal imaging survey](https://aptsoundtesting.co.uk/services/thermal-imaging-surveys-london) on your building, our professional and certified [Level 2 thermographer’s](https://www.bindt.org/branches-and-committees/Institute-Groups/ukta/) will carry out your thermographic Inspection in compliance with all necessary standards and current regulations. All we need are a few details such as floor plans and elevation drawings and the building location to provide a quotation. We will also send across our [informative thermal imaging checklist](https://aptsoundtesting.co.uk/wp-content/uploads/2018/07/Infrared-Thermal-Inspection-Survey-Checklist.pdf) to help you prepare for the thermal survey.
For more information please contact us at <info@aptsoundtesting.co.uk> or visit our website at [www.aptsoundtesting.co.uk](https://aptsoundtesting.co.uk)
---
### [How do we carry out a thermal survey on commercial buildings?](https://aptsoundtesting.co.uk/blog/how-do-we-carry-out-a-thermal-survey-on-commercial-buildings/)
**Published:** January 27, 2021
**Author:** APTSoundTesting
**Content:**
## **How do we carry out a** [**thermal survey on commercial buildings**](https://aptsoundtesting.co.uk/services/thermal-imaging-surveys-london)**?**
We will try and book in a convenient time to visit your commercial building, naturally this will depend on the time of year (usually November-April) and forecast weather conditions. Note that we may suggest rearranging for another date if the conditions turn out to be unsuitable such as heavy rain and/or high ambient air temperatures throughout the day and night. When our thermal engineer arrives on site, we’ll discuss in some detail the problems you have encountered with heat loss/draughts and any objectives you have.
**How long does a Thermal Survey on Commercial Buildings take?**
This depends to an extent on the size of your commercial building, but also on how involved you want to be. We strongly encourage you or your site representative follows our engineer around during the survey – we will both learn more in the process, which will ultimately help us to help you. We suggest you allow a minimum of 1 hour, and up to 2 hours if you have a lot of questions and/or a large dwelling. For large commercial buildings please allow up to 3-4 hours.

**When will you receive the thermal imaging survey report?**
Usually within 1-2 days you will receive your thermal imaging report in PDF format, including copies of the images recorded, and our interpretation of what they are indicating. Most over companies take 1-2 weeks to supply the completed reports.
**Extra Information for the different types of thermal Imaging Surveys**
The importance of using one of our [Level 3 trained thermographers](https://aptsoundtesting.co.uk/knowledge-base/breeam-thermal-surveys/why-its-important-level-3-thermographers-are-used-for-breeam-thermal-surveys/) cannot be understated as they are trained to be write predictive maintenance and inspection practices and to develop test procedures and ascertain severity criteria. To try and help clients prepare for the thermal imaging survey to their building, we have written the following article: [How we carry our thermal Surveys on commercial buildings](https://aptsoundtesting.co.uk/blog/how-do-we-carry-out-a-thermal-survey-on-commercial-buildings/). Also, this article explains how we previous articles on how to prepare for thermal imaging surveys on commercial buildings. Also, to help facility managers with their electrical and mechanical surveys, we have written the following article: [thermal imaging inspections for facilities management. ](https://aptsoundtesting.co.uk/knowledge-base/breeam-thermal-surveys/thermal-imaging-inspections-for-facilities-management/)Also, throughout the UK BREEAM projects are becoming more common place. BREEAM provides extra points to projects that have a [BREEAM Thermal survey undertaken](https://aptsoundtesting.co.uk/breeam-thermal-imaging-surveys/). As not many clients are aware of BREEAM thermal surveys, we have included more information in our ‘[What is a BREEAM thermal Imaging Survey](https://aptsoundtesting.co.uk/knowledge-base/breeam-thermal-surveys/what-is-a-breeam-thermography-survey/)’ article.
**Why pick APT Sound Testing to undertake your thermal survey?** Please note that our [Thermography Engineer is trained to level 3](https://www.infraredtraining.com/view/index-id=40024.html#:~:text=A%20Level%20III%20thermographer%20is%20primarily%20a%20thermography,return%20on%20investment%20the%20thermography%20program%20is%20providing.), which is the highest level you can achieve as a thermographic engineer. We also use large format thermal imaging cameras; this provides you with the absolute best chance of solving any potential issues by utilising thermographic technology.
**Please contact us for more information**
If you would like to contact us for more information on our [thermal imaging services](https://aptsoundtesting.co.uk/breeam-thermal-imaging-surveys/), please contact us on [01525 303905](tel:01525%20303905) or email us at [info@aptsoundtesting.co.uk. ](mailto:info@aptsoundtesting.co.uk)Alternatively if you would like more information on how to prepare for your thermal imaging survey, please visit our website [here](https://aptsoundtesting.co.uk/services/thermal-imaging-surveys-london) or download our [thermal imaging checklist](https://aptsoundtesting.co.uk/wp-content/uploads/2018/07/Infrared-Thermal-Inspection-Survey-Checklist.pdf)
---
### [Thermal Imaging Surveys to Commercial Buildings](https://aptsoundtesting.co.uk/blog/thermal-imaging-surveys-to-commercial-buildings/)
**Published:** January 26, 2021
**Author:** APTSoundTesting
**Content:**
[**Thermal Imaging Surveys to Commercial Buildings**](https://aptsoundtesting.co.uk/breeam-thermal-imaging-surveys/)
[Thermal imaging surveys](https://aptsoundtesting.co.uk/services/thermal-imaging-surveys-london) are one of the best diagnostic tools for demonstrating where heat is being lost in your commercial building in London and the South East. Most of our customers are very surprised at mount of the sources of heat loss that we uncover on their buildings during a thermal imaging survey. There can be a multitude of problems we can uncover such as cold draughts emanating through air leakage paths/cracks in the building envelope as well as missing insulation from whole sections of walls and/or floors or roof, which have been missed out by the insulation installation companies.

**What types of building defects are identified during [thermal imaging survey’s? ](https://aptsoundtesting.co.uk/breeam-thermal-imaging-surveys/)**
Thermal imaging can pick up hundreds of different building defects. Here are a few of the most common items identified during previous thermal surveys.
1. 1. 1. 1. 1. 1. 1. 1. 1. 1. 1. Poor Construction
2. Missing or Damaged Insulation
3. Thermal / Cold Bridging
4. Air Leakage & Unintentional Openings
5. Moisture & Water Ingress
6. Poor Thermal Comfort
7. Damp & Mould
**How do we carry out a** [**thermal survey on commercial buildings**](https://aptsoundtesting.co.uk/services/thermal-imaging-surveys-london)**?**
We will try and book in a convenient time to visit your commercial building, naturally this will depend on the time of year (usually November-April) and forecast weather conditions. Note that we may suggest rearranging for another date if the conditions turn out to be unsuitable such as heavy rain and/or high ambient air temperatures throughout the day and night.
When our thermal engineer arrives on site, we’ll discuss in some detail the problems you have encountered with heat loss/draughts and any objectives you have.
Unlike our competitors, we will always carry out a full internal and external survey as standard (see below for more information).
The importance of using one of our [Level 3 trained thermographers](https://aptsoundtesting.co.uk/knowledge-base/breeam-thermal-surveys/why-its-important-level-3-thermographers-are-used-for-breeam-thermal-surveys/) cannot be understated as they are trained to be write predictive maintenance and inspection practices and to develop test procedures and ascertain severity criteria. To try and help clients prepare for the thermal imaging survey to their building, we have written the following article: [How we carry our thermal Surveys on commercial buildings](https://aptsoundtesting.co.uk/blog/how-do-we-carry-out-a-thermal-survey-on-commercial-buildings/). Also, this article explains how we previous articles on how to prepare for thermal imaging surveys on commercial buildings. Also, to help facility managers with their electrical and mechanical surveys, we have written the following article: [thermal imaging inspections for facilities management. ](https://aptsoundtesting.co.uk/knowledge-base/breeam-thermal-surveys/thermal-imaging-inspections-for-facilities-management/)Also, throughout the UK BREEAM projects are becoming more common place. BREEAM provides extra points to projects that have a [BREEAM Thermal survey undertaken](https://aptsoundtesting.co.uk/breeam-thermal-imaging-surveys/). As not many clients are aware of BREEAM thermal surveys, we have included more information in our ‘[What is a BREEAM thermal Imaging Survey](https://aptsoundtesting.co.uk/knowledge-base/breeam-thermal-surveys/what-is-a-breeam-thermography-survey/)’ article.
**Please contact us for more information**
If you would like to contact us for more information on our thermal imaging services, please contact us on [01525 303905](tel:01525%20303905) or email us at <info@aptsoundtesting.co.uk>
Alternatively if you would like more information on how to prepare for your thermal imaging survey, please visit our website [here](https://aptsoundtesting.co.uk/services/thermal-imaging-surveys-london) or download our [thermal imaging checklist](https://aptsoundtesting.co.uk/wp-content/uploads/2018/07/Infrared-Thermal-Inspection-Survey-Checklist.pdf)
---
### [DESIGN CONSIDERATIONS TO PASS YOUR LONDON SOUND TEST](https://aptsoundtesting.co.uk/blog/design-considerations-to-pass-your-london-sound-test/)
**Published:** January 22, 2021
**Author:** APTSoundTesting
**Content:**
# **Acoustic design considerations to help you pass your [London Sound Test](https://aptsoundtesting.co.uk/sound-testing-london/)**
We often get asked by our London customers, how they can improve the sound insulation in their walls and floors to pass [precompletion sound testing in London](https://aptsoundtesting.co.uk/sound-testing-london/). To try and simplify this, we have written the following article explaining the main acoustic design considerations for undertaking and improving the acoustic characteristics of party walls and floors to achieve compliance with [Approved Document E of Building Regulations](https://www.planningportal.co.uk/info/200135/approved_documents/67/part_e_-_resistance_to_the_passage_of_sound).

As a starting point, you need to consider the following five basic acoustic design considerations, they are:
1. 1. 1. 1. 1. 1. 1. Adding Mass – such as adding dense finishing boards such as ply, OSB, drywall or plasterboard.
2. Providing Isolation – such as constructing independent linings, or introducing acoustic brackets, acoustic hangers or resilient channels, which will help to decouple drywall from the rest of the building’s structure.
3. Adding Absorption – such as open cell woven types of material such as RW45 Acoustic Wool Cavity Insulation, which provides a soaking up or absorption of the acoustic energy entering it.
4. Providing Resilience – There are quite a few ‘acoustic membranes’ on the marketplace, most membranes are 3-6mm in thicknesses and is commonly installed within walls, ceilings and floors to mitigate airborne and impact sound.
5. Adding Stiffness – adding extra noggins between wall frames and/or floor joists can add stiffness to the overall construction of the party walls/floors.
[APT Sound Testing](https://aptsoundtesting.co.uk/) can advise on acoustic party wall design to help you pass the [sound testing to your London development](https://aptsoundtesting.co.uk/sound-testing-london/), whether it be a new build or conversion project.

### **We can help with the acoustic design and sound testing to your party walls and floors.**
APT Sound Testing can provide telephone advice, quote to undertake an [acoustic design review of your architect’s drawings](https://aptsoundtesting.co.uk/blog/good-acoustic-design-construction/) to help the likelihood of [passing the sound insulation test at the first attempt](https://aptsoundtesting.co.uk/blog/install-right-to-pass-your-sound-test-first-time/), reducing the risk of costly remedial works to your project prior to handover. If you require [sound insulation testing to party walls](https://aptsoundtesting.co.uk/blog/pathway-successful-sound-testing/), or you need an acoustic design review on your development, please [contact us now](https://aptsoundtesting.co.uk/contact-us/) or visit our [acoustic design page](https://aptsoundtesting.co.uk/acoustic-design-services/).
We are also a [UKAS accredited sound testing](https://www.ukas.com/wp-content/uploads/schedule_uploads/00002/4340Testing%20Multiple.pdf), so you can be sure of a friendly and professional service providing a ‘one stop’ solution for all your acoustic requirements.
If you would like more information in regards to [sound testing service](https://aptsoundtesting.co.uk/) and/or [acoustic design services in London,](https://aptsoundtesting.co.uk/acoustic-design-services/) please contact us on 01525 303905 or <info@aptsoundtesting.co.uk>, for more information please visit our website at [www.aptsoundtesting.co.uk](https://aptsoundtesting.co.uk) or [download our sound test checklist.](https://aptsoundtesting.co.uk/wp-content/uploads/2018/07/Sound-Insulation-Test-Checklist.pdf)
---
### [SOUND INSULATION TESTING FOR LONDON DWELLINGS](https://aptsoundtesting.co.uk/blog/sound-insulation-testing-for-london-dwellings/)
**Published:** January 22, 2021
**Author:** APTSoundTesting
**Content:**
# **Sound Insulation Testing to London Dwellings**
**Testing APT Sound Testing provides a UKAS-accredited** [**sound insulation testing service throughout London**](https://aptsoundtesting.co.uk/sound-testing-london/) **and Greater London providing you with reports to achieve building control sign off with a quick and reliable turnaround.**
We provide [sound testing across London](https://aptsoundtesting.co.uk/sound-testing-london/) and the surrounding towns of [Croydon,](https://en.wikipedia.org/wiki/Croydon) [Chelmsford](https://en.wikipedia.org/wiki/Chelmsford) and Southend-on-Sea. APT Sound Testing Ltd offers a ‘one stop solution’ for all your pre-completion testing services for Part E, Part G and Part L of the Building Regulations – if you need a ‘one stop’ solution we are can help.
it doesn’t matter what type of project you have, we can help with the acoustic design and sound testing on a small conversion projects through to large developments containing many hundreds of units. We offer a one stop solution by offering a single point of contact throughout the design and construction phase of your development. We also offer large cost savings for developers requiring multiple services such as Air Tightness, Sound Insulation and Ventilation Testing throughout London and the South East.

## As we are UKAS accredited Laboratory
As we are a [UKAS accredited Laboratory for Sound Testing](https://www.ukas.com/wp-content/uploads/schedule_uploads/00002/4340Testing%20Multiple.pdf), you can be sure our sound test reportage and acoustic design reports are of the highest standard, and will be accepted by your local [London Building Control](https://www.cityoflondon.gov.uk/services/business-standards/building-control) body. Using our experienced acoustic engineers, we can provide highly competitive pricing and a friendly proactive service from the design stage of projects through to building completion and handover.
We know the challenges involved with gaining [planning permission](https://www.cityoflondon.gov.uk/services/planning), which is why we also offer our noise survey and SAP assessment solution. Our technical team are eager to help you through every step of your project providing a seamless cost effective solution that guarantees a great result every time.
If you require [sound testing of party walls and floors](https://aptsoundtesting.co.uk/blog/upgrading-existing-party-floors-to-pass-sound-testing/) and acoustic design services in London, please contact us at <Info@aptsoundtesting.co.uk> or call on: 01525 303905 our team is available for a fast call out across the London region.
For more information on our full range of services please visit us at: [www.aptsoundtesting.co.uk](https://aptsoundtesting.co.uk) or to prepare for your sound insulation test, please [download our sound test checklist.](https://aptsoundtesting.co.uk/wp-content/uploads/2018/07/Sound-Insulation-Test-Checklist.pdf)
---
### [Sound Testing Party Floors in London](https://aptsoundtesting.co.uk/blog/sound-testing-party-floors-in-london/)
**Published:** December 22, 2020
**Author:** CreatedbyAdam
**Content:**
# **Sound Testing Party Floors in London**
We have undertaken hundreds of [sound insulation tests](https://aptsoundtesting.co.uk/sound-testing-london/) on converted properties throughout [London](https://en.wikipedia.org/wiki/London) and [Greater London](https://en.wikipedia.org/wiki/Greater_London), and in our experience if the floor partition haven’t received any acoustic upgrades – as shown in the image below, they usually achieve approximately 30-35dB for airborne sound and 66-74dB for Impact Sound. Obviously, these figures fall well short of the minimum requirements of [Approved Document E](https://www.planningportal.co.uk/info/200135/approved_documents/67/part_e_-_resistance_to_the_passage_of_sound), which requires 43dB & 64dB.

## Our Acoustic Design & Testing Solution in London
Using our many years of experience in building acoustics, we can offer a total [acoustic party walls and floor design](https://aptsoundtesting.co.uk/acoustic-design-services/) and testing solution for new and conversion projects. We have previously helped many architect and developers with their acoustic design and testing requirements on projects containing hundreds of units, through to a pair of semi-detached dwellings. Using our experience and knowledge, we always try to provide the best solution considering material costs and on-site buildability.

If it is a conversion project and you are unsure of the existing floor construction and sound insulation performance, we often recommend our ‘sample sound testing service. Firstly, we visit site and undertake sample sound testing to at least one floor and wall partition – this usually consists of at least one airborne and impact test to party floor. Once the airborne floor sound test results are established, we can then offer a targeted [acoustic design solution](https://aptsoundtesting.co.uk/acoustic-design-services/) achieve compliance with [Approved Document E](https://www.gov.uk/government/publications/resistance-to-sound-approved-document-e).
An acoustic review makes up the 2nd part of our acoustic service. Using the data collected from the sample sound insulation testing we can undertake a targeted acoustic review. We always try to provide an acoustic solution that considers material cost and onsite buildability. We will try to ensure that its an off the peg solution, so that there no further delays and downtime are caused by material deliveries for more information on our [party floor acoustic design and sound testing service](https://aptsoundtesting.co.uk/blog/sound-testing-party-floors-in-london/) and/or our [party wall acoustic design and sound testing service](https://aptsoundtesting.co.uk/blog/sound-testing-party-walls-in-london/) please contact us now.
The 3rd part of our acoustic service is the undertaking of site visits. We use the site visit to check that the construction team is installing the acoustic materials in-line with manufacturer’s guidelines. In our experience a sound test failure is often caused by poor workmanship rather than the actual acoustic design. The site survey helps to further reduce the chance of a test failure.
The last part of our acoustic service is the [pre-completion sound testing](https://aptsoundtesting.co.uk/sound-insulation-testing/). We visit site and undertake the post-completion sound testing to demonstrate compliance with the acoustic performance requirements of Approved Document E. this allows our clients to [attain building control signoff](https://www.cityoflondon.gov.uk/services/business-standards/building-control) for the acoustic portion of their projects.
## The pitfalls of noise flanking in London
Sometimes, there are more technical issues such as noise flanking which may require more detailed diagnosis and invasive investigation, such as the removal of some of the wall and floor partitions. In many cases a large amount of noise flanking is due to serious design faults, e.g. the use of lightweight blocks in the construction of the walls in an apartment development. This allows the sound to travel along the walls and floors from dwelling to dwelling. In many cases a wall and/or floor partition may have a very robust acoustic construction within the party floor construction; however, the partition will still fail as the sound is travelling up and down the walls via a noise flanking pathway.
## Typical reasons for a failed sound testing through party floors in London
Where lightweight blocks used in the inner envelope construction. This allows sound to travel along the lightweight blocks both vertically and horizontally from dwelling to dwelling.
a. Bridging an acoustic floor system with skirting, or via screwing down the floor system to the joists.
b. Resilient bars missing or fitted incorrectly to the underside of the floor joists.
c. Excess recessed lights have been fitted into an acoustic ceiling.
d. The dividing floor has a lack of mass or acoustic insulation has not been installed correctly, and/or or direct fixing of plasterboard and/or floorboards to joists without using a resilient ceiling construction and/or floating floor.
e. Through Windows if they are not double-glazed units and/or have secondary glazing as a minimum – this is often a problem if there is a continuous curtain wall running through the dwellings.
f. Along structural joints along the perimeter wall and floor joint. These areas should be filled with acoustic mastic)
g. Structural steels that run through one property to the other without material isolation, i.e. plasterboard is screwed directly to the steel offering little or no noise isolation.
## Simple Acoustic Upgrades to help pass your sound testing in London
There are many quick and simple solutions to improve the acoustic performance of dividing floor partitions. One of the easiest floor solutions is to retain the existing joists, between the joists install a 100mm RW45 acoustic insulation. Above the joists install 22mm T&G boarding with a layer of 6mm resilient membrane to the top of the board – this must be bonded to the floor. This can then be finished with engineered flooring and/or carpet. Below the joists install resilient bars and below the bars install 1x15mm & 1×12.5mm layers of soundboard. All boards must be properly lapped, and the perimeter joints filled with acoustic mastic.

## How APT Sound Testing can help with your Acoustic Design and Sound Testing
It can be very time-consuming trying to identify the cause of a failed sound test. Therefore, it is always best to hire an experienced consultant. [APTs acoustic consultants](https://aptsoundtesting.co.uk) have years of experience and will advise you on the best course of action to rectify any problems.
We are also a [UKAS accredited company](https://www.ukas.com/wp-content/uploads/schedule_uploads/00002/4340Testing%20Multiple.pdf), so you can be sure of a friendly and professional service providing a ‘one stop’ solution for all your acoustic requirements.
APT can advise on all types of acoustic design to help you pass your sound testing to party walls in flats, whether it is accomplished during initial construction or during a refurbishment or renovation project. Whatever the problem we can usually find an acoustic solution that will help you achieve Building Regulation compliance.
We cover the following areas throughout [London](https://en.wikipedia.org/wiki/London) and [Greater London](https://en.wikipedia.org/wiki/Greater_London), including the boroughs of [City of London](https://en.wikipedia.org/wiki/City_of_London), [Barking and Dagenham](https://en.wikipedia.org/wiki/London_Borough_of_Barking_and_Dagenham), [Barnet](https://en.wikipedia.org/wiki/London_Borough_of_Barnet), [Bexley](https://en.wikipedia.org/wiki/London_Borough_of_Bexley), [Brent](https://en.wikipedia.org/wiki/London_Borough_of_Brent), [Bromley](https://en.wikipedia.org/wiki/London_Borough_of_Bromley), [Camden](https://en.wikipedia.org/wiki/Camden), [Croydon](https://en.wikipedia.org/wiki/Croydon), [Ealing](https://en.wikipedia.org/wiki/Ealing), [Enfield](https://en.wikipedia.org/wiki/London_Borough_of_Enfield), [Greenwich](https://en.wikipedia.org/wiki/Greenwich), [Hackney](https://en.wikipedia.org/wiki/London_Borough_of_Hackney), [Hammersmith and Fulham](https://en.wikipedia.org/wiki/London_Borough_of_Hammersmith_and_Fulham), [Haringey](https://en.wikipedia.org/wiki/London_Borough_of_Haringey), [Harrow](https://en.wikipedia.org/wiki/Harrow,_London), [Havering](https://en.wikipedia.org/wiki/London_Borough_of_Havering), [Hillingdon](https://en.wikipedia.org/wiki/London_Borough_of_Hillingdon), [Hounslow](https://en.wikipedia.org/wiki/Hounslow), [Islington](https://en.wikipedia.org/wiki/Islington), [Kensington and Chelsea](https://en.wikipedia.org/wiki/Royal_Borough_of_Kensington_and_Chelsea), [Kingston upon Thames](https://en.wikipedia.org/wiki/Kingston_upon_Thames), [Lambeth](https://en.wikipedia.org/wiki/London_Borough_of_Lambeth), [Lewisham](https://en.wikipedia.org/wiki/Lewisham), [Merton](https://en.wikipedia.org/wiki/London_Borough_of_Merton), [Newham](https://en.wikipedia.org/wiki/London_Borough_of_Newham), [Redbridge](https://en.wikipedia.org/wiki/London_Borough_of_Redbridge), [Richmond upon Thames](https://en.wikipedia.org/wiki/London_Borough_of_Richmond_upon_Thames), [Southwark](https://en.wikipedia.org/wiki/London_Borough_of_Southwark), [Sutton](https://en.wikipedia.org/wiki/Sutton,_London), [Tower Hamlets](https://en.wikipedia.org/wiki/London_Borough_of_Tower_Hamlets), [Waltham Forest](https://en.wikipedia.org/wiki/London_Borough_of_Waltham_Forest), [Wandsworth](https://en.wikipedia.org/wiki/London_Borough_of_Wandsworth), [Westminster](https://en.wikipedia.org/wiki/Westminster) to help you achieve the requirements of [Approved Document E](https://www.planningportal.co.uk/info/200135/approved_documents/67/part_e_-_resistance_to_the_passage_of_sound) and attain building control signoff.
If you would like more information in regards to sound testing service and/or acoustic design services in Hertfordshire, please contact us on 01525 303905 or <info@aptsoundtesting.co.uk>, for more information please visit our website at [www.aptsoundtesting.co.uk](https://aptsoundtesting.co.uk) or [download our sound test checklist](https://aptsoundtesting.co.uk/wp-content/uploads/2018/07/Sound-Insulation-Test-Checklist.pdf).
---
### [Sound Testing Party Walls in London](https://aptsoundtesting.co.uk/blog/sound-testing-party-walls-in-northampton-2/)
**Published:** December 22, 2020
**Author:** CreatedbyAdam
**Content:**
We often get asked by our clients in [London](https://en.wikipedia.org/wiki/London) and [Greater London](https://en.wikipedia.org/wiki/Greater_London), how they can improve the sound insulation within Party Walls to [pass the sound insulation testing](https://aptsoundtesting.co.uk). To try and simplify this we have written the following article explaining the main acoustic design considerations for undertaking the construction of party walls to pass the [Sound Insulation Testing](https://aptsoundtesting.co.uk/sound-testing-london/) in compliance with [Approved Document E](https://www.gov.uk/government/publications/resistance-to-sound-approved-document-e).
To begin with you need to consider the following five basic acoustic design considerations, when upgrading existing walls in flats they are:
1\. Adding Mass
2\. Providing Isolation
3\. Adding Absorption
4\. Providing Resilience
5\. Adding Stiffness

### Reasons for party walls failing the Precompletion Sound Testing
The are many reasons why party walls fail the pre-completion sound testing for [Approved Document E of Building Regulations](https://www.planningportal.co.uk/info/200135/approved_documents/67/part_e_-_resistance_to_the_passage_of_sound), the main reasons are:
a. Shared Structural Building Components – Floorboards, Floor Joists, Continuous Drywall Partitions, Continuous Concrete Floors, and Cement Block Walls.
b. Through Structural Steel – Structural steel beams are often a major cause of noise transmission as plasterboard is often fixed directly to the steel without sound breaks.
c. Plumbing Chases – Junctures between the Walls & Floor Slab Above or at the Exterior Wall Juncture (this should be filed with mortar etc. to add mass to these weakened areas.
d. Through Windows – if they have single glazing, with no double glazing or secondary glazing as a minimum and the windows are in close proximity either side of the party wall.
e. Fixtures & Outlets – Light Switches, Telephone Outlets, and Recessed Lighting Fixtures (if penetrations have been cut back to back with the opposite dwelling under test)
f. Structural Joints – Perimeter Joints at Wall & Floor, Through Wall & Ceiling Junctures (these should be filled with acoustic mastic.
g. Around the End of the Partition Through the Adjacent Wall (acoustic mastic should be used to seal this junction)
Alt Text: A picture showing the positioning of acoustic equipment whilst undertaking sound insulation testing through a party wall in Greater London

### Acoustic wall upgrade for existing flats in London
One way to quick and simple way improve the acoustic performance of a dividing wall partition, is to install a 70mm met-sec partition in front of the existing wall – it is usually best to install this in the largest room. Leave approx. 25mm gap between the back of the met-sec and the wall. Then install 50mm acoustic wool (min 45kg/m3) to the inside of the met-sec frame, then add 1 x 15mm & 1 x 12.5mm layers of soundboard to the outside of the met-sec frame. Ensure all boards are fully lapped and the perimeter joints are filled with acoustic mastic.
### How many airborne sound tests do I need on my party walls in London?
Essentially, for sound testing party walls, you only need to carry out one type of sound test, which is [airborne sound testing](https://aptsoundtesting.co.uk/services/part-e-sound-insulation-testing/). If you development is 10 units or smaller you are required to carry out 2 airborne wall sound tests, if there are different types of wall construction you may need to undertake further testing to each wall type. The airborne sound insulation test is carried out by means of a loudspeaker emitting a steady source of noise on one side of the partition (wall or floor) to be measured
### Preparing your dwelling to pass the party wall sound test in London
There are quite a few items to consider when preparing your development for the sound insulation testing. Basically, if you action the following items it should help you pass the sound testing at the first attempt avoiding costly delays and extra works: you should action the for the following checklist:
1\. Download our [APT sound testing checklist ](https://aptsoundtesting.co.uk/wp-content/uploads/2018/07/Sound-Insulation-Test-Checklist.pdf)and tick off the items one by one.
2\. The whole building envelope and internal walls and floors should be fully completed.
3\. All external and internal doors and walls should be installed.
4\. All external windows should be installed and closing properly.
5\. All electrical fittings must be completely in-place, and fully functional. Poor electrical installation can lead to excess noise.
6\. Standard 240-volt power should be in-place and available in every room. Our testing equipment can be damaged by the voltage fluctuations of on-site power generators, so it’s essential to have 240V mains supply on-site on the day of the test
7\. No carpets or laminated flooring should be fitted on the 1st floor levels or above. These materials can affect the movement of noise, and as a result could impact on whether a building passes the sound check test.
8\. The skirting boards should not touch the floating floor, a flanking strip should be installed to prevent the noise flanking.
9\. All gaps in the walls and floors should be sealed. Again, noise can leak out through any gaps, affecting the movement of sound and impacting on the space’s performance.
10\. Access to all the rooms on all levels should be granted to our technicians, with all noise sources (radios, alarms, building work) ceasing for the duration of the test.
You need to action, all the above items, if we are to achieve accurate sound test readings, if any of them are ignored, there is a much greater risk of failing the sound testing for [Building Regulations Part E](https://www.gov.uk/government/publications/resistance-to-sound-approved-document-e).
APT can advise on all types of acoustic design to help you [pass your sound testing to walls](https://aptsoundtesting.co.uk/sound-testing-watford/) in London in flats, whether it’s accomplished during initial construction or during a refurbishment or renovation project.
We are also a [UKAS accredited sound testing](https://www.ukas.com/wp-content/uploads/schedule_uploads/00002/4340Testing%20Multiple.pdf), so you can be sure of a friendly and professional service providing a ‘one stop’ solution for all your acoustic requirements.
We cover the following areas throughout [Greater London](https://en.wikipedia.org/wiki/Greater_London) including [City of London](https://en.wikipedia.org/wiki/City_of_London), [Barking and Dagenham](https://en.wikipedia.org/wiki/London_Borough_of_Barking_and_Dagenham), [Barnet](https://en.wikipedia.org/wiki/London_Borough_of_Barnet), [Bexley](https://en.wikipedia.org/wiki/London_Borough_of_Bexley), [Brent](https://en.wikipedia.org/wiki/London_Borough_of_Brent), [Bromley](https://en.wikipedia.org/wiki/London_Borough_of_Bromley), [Camden](https://en.wikipedia.org/wiki/Camden), [Croydon](https://en.wikipedia.org/wiki/Croydon), [Ealing](https://en.wikipedia.org/wiki/Ealing), [Enfield](https://en.wikipedia.org/wiki/London_Borough_of_Enfield), [Greenwich](https://en.wikipedia.org/wiki/Greenwich), [Hackney](https://en.wikipedia.org/wiki/London_Borough_of_Hackney), [Hammersmith and Fulham](https://en.wikipedia.org/wiki/London_Borough_of_Hammersmith_and_Fulham), [Haringey](https://en.wikipedia.org/wiki/London_Borough_of_Haringey), [Harrow](https://en.wikipedia.org/wiki/Harrow,_London), [Havering](https://en.wikipedia.org/wiki/London_Borough_of_Havering), [Hillingdon](https://en.wikipedia.org/wiki/London_Borough_of_Hillingdon), [Hounslow](https://en.wikipedia.org/wiki/Hounslow), [Islington](https://en.wikipedia.org/wiki/Islington), [Kensington and Chelsea](https://en.wikipedia.org/wiki/Royal_Borough_of_Kensington_and_Chelsea), [Kingston upon Thames](https://en.wikipedia.org/wiki/Kingston_upon_Thames), [Lambeth](https://en.wikipedia.org/wiki/London_Borough_of_Lambeth), [Lewisham](https://en.wikipedia.org/wiki/Lewisham), [Merton](https://en.wikipedia.org/wiki/London_Borough_of_Merton), [Newham](https://en.wikipedia.org/wiki/London_Borough_of_Newham), [Redbridge](https://en.wikipedia.org/wiki/London_Borough_of_Redbridge), [Richmond upon Thames](https://en.wikipedia.org/wiki/London_Borough_of_Richmond_upon_Thames), [Southwark](https://en.wikipedia.org/wiki/London_Borough_of_Southwark), [Sutton](https://en.wikipedia.org/wiki/Sutton,_London), [Tower Hamlets](https://en.wikipedia.org/wiki/London_Borough_of_Tower_Hamlets), [Waltham Forest](https://en.wikipedia.org/wiki/London_Borough_of_Waltham_Forest), [Wandsworth](https://en.wikipedia.org/wiki/London_Borough_of_Wandsworth), [Westminster](https://en.wikipedia.org/wiki/Westminster) to help you achieve the requirements of Approved Document E and attain building control signoff.
If you would like more information in regards to sound testing service and/or [acoustic design services in London](https://aptsoundtesting.co.uk/acoustic-design-services/), please contact us on 01525 303905 or <info@aptsoundtesting.co.uk>, for more information please visit our website at [www.aptsoundtesting.co.uk](https://aptsoundtesting.co.uk/) or [download our sound test checklist](https://aptsoundtesting.co.uk/wp-content/uploads/2018/07/Sound-Insulation-Test-Checklist.pdf).
---
### [How to pass your Sound Insulation Testing in London](https://aptsoundtesting.co.uk/blog/how-to-pass-your-sound-insulation-testing-in-northampton-2/)
**Published:** December 21, 2020
**Author:** CreatedbyAdam
**Content:**
APT has been providing acoustic design and [sound testing throughout London](https://aptsoundtesting.co.uk/sound-testing-london/) and Middlesex, providing you with [precompletion sound test](https://aptsoundtesting.co.uk) reports for your building control officer with a quick and reliable turnaround.
[Good acoustic design](https://aptsoundtesting.co.uk/services/acoustic-design-services/) for party walls and floors is often critical to achieving building control sign off for [Approved Document E](https://www.planningportal.co.uk/info/200135/approved_documents/67/part_e_-_resistance_to_the_passage_of_sound) of Building Regulations, yet it is often overlooked in the design stage of the project. To try and negate the chance of precompletion sound test failure, we provide a complete acoustic pathway from the design stage of the project, to the final [precompletion sound testing](https://aptsoundtesting.co.uk) to achieve building control signoff. We provide an ongoing proactive service for acoustic design, onsite construction checks and sound testing. This ensures your company receives professional advice every step of the way, with an on-going continual consideration of cost.

Our acoustic design and testing service package consists of the following ‘4 step plan’
**1. Sample Sound Insulation Testing**
We can undertake sample sound testing to the existing buildings walls and floors to check the sound insulation performance of the existing dividing partitions. Thereafter, once the sound levels have been established and targeted acoustic design can be undertaken to ensure compliance with Building Regulations Part E.
**2. Acoustic Review of your Project.**
We have considerable experience in all matters related to architectural acoustic design and detailing. We can help develop the initial acoustic design of the project from the initial design scheme stage, in particular acoustic isolation, and interior acoustics. We also use the latest [Norsonic sound analysers](https://www.campbell-associates.co.uk/norsoincsoundlevelmeters) and sound sources for conventional and binaural acoustic measurements.
**3. Site Visits**
We offer site visits which allow you (the client) and your contractor to feel confident about the outcomes of testing at the end of the build. The site visits let us check that the installation teams are installing the acoustic materials as per manufacturers avoiding crucial onsite mistakes. You can often have a compliant acoustic design which still fails the sound insulation testing due to poor workmanship; the site survey visits negate the risk of sound test failure.
**4. Precompletion Sound Testing**
We undertake the final precompletion testing to ensure compliance with Building Regulations Part E and achieve building control sign off for the acoustic elements of the project.

We have undertaken hundreds of acoustic design and sound testing packages throughout [London](https://aptsoundtesting.co.uk/sound-testing-london/) and the [South East](https://en.wikipedia.org/wiki/South_East_England), with a 100% pass rate where our acoustic design reports has been implemented.
As we are a multi [UKAS accredited testing laboratory](https://www.ukas.com/wp-content/uploads/schedule_uploads/00002/4340Testing%20Multiple.pdf), you can be sure our reportage is of the highest standard and will be accepted by the tasked body. As all our testing is carried out in house (we do not subcontract work) which allows us to provide highly competitive pricing whilst maintaining the highest testing standards. It is our ongoing aim to provide a friendly and proactive service from design stage to handover.
We undertake our sound testing services throughout London and the following boroughs including [City of London](https://en.wikipedia.org/wiki/City_of_London), [Barking and Dagenham](https://en.wikipedia.org/wiki/London_Borough_of_Barking_and_Dagenham), [Barnet](https://en.wikipedia.org/wiki/London_Borough_of_Barnet), [Bexley](https://en.wikipedia.org/wiki/London_Borough_of_Bexley), [Brent](https://en.wikipedia.org/wiki/London_Borough_of_Brent), [Bromley](https://en.wikipedia.org/wiki/London_Borough_of_Bromley), [Camden](https://en.wikipedia.org/wiki/Camden), [Croydon](https://en.wikipedia.org/wiki/Croydon), [Ealing](https://en.wikipedia.org/wiki/Ealing), [Enfield](https://en.wikipedia.org/wiki/London_Borough_of_Enfield), [Greenwich](https://en.wikipedia.org/wiki/Greenwich), [Hackney](https://en.wikipedia.org/wiki/London_Borough_of_Hackney), [Hammersmith and Fulham](https://en.wikipedia.org/wiki/London_Borough_of_Hammersmith_and_Fulham), [Haringey](https://en.wikipedia.org/wiki/London_Borough_of_Haringey), [Harrow](https://en.wikipedia.org/wiki/Harrow,_London), [Havering](https://en.wikipedia.org/wiki/London_Borough_of_Havering), [Hillingdon](https://en.wikipedia.org/wiki/London_Borough_of_Hillingdon), [Hounslow](https://en.wikipedia.org/wiki/Hounslow), [Islington](https://en.wikipedia.org/wiki/Islington), [Kensington and Chelsea](https://en.wikipedia.org/wiki/Royal_Borough_of_Kensington_and_Chelsea), [Kingston upon Thames](https://en.wikipedia.org/wiki/Kingston_upon_Thames), [Lambeth](https://en.wikipedia.org/wiki/London_Borough_of_Lambeth), [Lewisham](https://en.wikipedia.org/wiki/Lewisham), [Merton](https://en.wikipedia.org/wiki/London_Borough_of_Merton), [Newham](https://en.wikipedia.org/wiki/London_Borough_of_Newham), [Redbridge](https://en.wikipedia.org/wiki/London_Borough_of_Redbridge), [Richmond upon Thames](https://en.wikipedia.org/wiki/London_Borough_of_Richmond_upon_Thames), [Southwark](https://en.wikipedia.org/wiki/London_Borough_of_Southwark), [Sutton](https://en.wikipedia.org/wiki/Sutton,_London), [Tower Hamlets](https://en.wikipedia.org/wiki/London_Borough_of_Tower_Hamlets), [Waltham Forest](https://en.wikipedia.org/wiki/London_Borough_of_Waltham_Forest), [Wandsworth](https://en.wikipedia.org/wiki/London_Borough_of_Wandsworth), [Westminster](https://en.wikipedia.org/wiki/Westminster) to help you achieve the requirements of [Approved Document E](https://www.planningportal.co.uk/info/200135/approved_documents/67/part_e_-_resistance_to_the_passage_of_sound) and attain building control signoff.
If you would like more information in regards to sound testing service and/or [acoustic design services](https://aptsoundtesting.co.uk/services/acoustic-design-services/), please contact us on 01525 303905 or <info@aptsoundtesting.co.uk>, for more information please visit our website at [www.aptsoundtesting.co.uk](https://aptsoundtesting.co.uk) or [download our sound test checklist](https://aptsoundtesting.co.uk/wp-content/uploads/2018/07/Sound-Insulation-Test-Checklist.pdf).
---
### [How to pass your Sound Insulation Testing in Northampton](https://aptsoundtesting.co.uk/blog/how-to-pass-your-sound-insulation-testing-in-northampton/)
**Published:** December 17, 2020
**Author:** CreatedbyAdam
**Content:**
APT has been providing acoustic design and [sound testing throughout Northampton](https://aptsoundtesting.co.uk/sound-testing-northampton/) and [Northamptonshire](https://en.wikipedia.org/wiki/Northamptonshire), providing you with [precompletion sound test](https://aptsoundtesting.co.uk) reports for your building control officer with a quick and reliable turnaround.
[Good and informative acoustic design](https://aptsoundtesting.co.uk/services/acoustic-design-services/) for party walls and floors is often critical to achieving building control sign off for [Approved Document E](https://www.planningportal.co.uk/info/200135/approved_documents/67/part_e_-_resistance_to_the_passage_of_sound) of Building Regulations, yet it is often overlooked in the design stage of the project. To try and negate the chance of precompletion sound test failure, we provide a complete acoustic pathway from the design stage of the project, to the final precompletion sound testing to achieve building control signoff.
We provide a friendly and proactive service for all your acoustic requirements including our acoustic design service, onsite construction checks and precompletion sound testing. This ensures your company receives professional advice every step of the way, with an on-going continual consideration of cost for your Buckinghamshire development.

Our [acoustic design and testing service](https://aptsoundtesting.co.uk/services/acoustic-design-services/) package consists of the following ‘4 step plan’
**1. Sample Sound Insulation Testing in Northampton**
We can undertake sample sound testing to the existing buildings walls and floors to check the sound insulation performance of the existing dividing partitions. Thereafter, once the sound levels have been established and targeted acoustic design can be undertaken to ensure compliance with Building Regulations Part E.
**2. Acoustic Review of your Project in Northampton**
We have considerable experience in all matters related to architectural acoustic design and detailing. We can help develop the initial acoustic design of the project from the initial design scheme stage, in particular acoustic isolation, and interior acoustics. We also use the latest Norsonic equipment analysers and sound sources for conventional and binaural acoustic measurements.
**3. Acoustic Site Survey Visits in Northampton**
We offer site visits which allow you (the client) and your contractor to feel confident about the outcomes of testing at the end of the build. The site visits let us check that the installation teams are installing the acoustic materials as per manufacturers avoiding crucial onsite mistakes. You can often have a compliant design which still fails due to poor workmanship; the site survey visits negate the risk of sound test failure.
**4. Precompletion Sound Testing in Northampton**
We undertake the final precompletion testing to ensure compliance with Building Regulations Part E and achieve building control sign off for the acoustic elements of the project.

We have undertaken hundreds of acoustic design and [sound testing packages throughout Northampton](https://aptsoundtesting.co.uk/sound-testing-northampton/) and the [Northamptonshire](https://en.wikipedia.org/wiki/Northamptonshire) with a 100% pass rate where our acoustic design reports has been implemented.
As we are a multi [UKAS accredited testing laboratory](https://www.ukas.com/wp-content/uploads/schedule_uploads/00002/4340Testing%20Multiple.pdf), you can be sure our reportage is of the highest standard and will be accepted by the tasked [Northamptonshire building control](https://www.northampton.gov.uk/info/200011/building-control) body. As all our testing is carried out in house (we do not subcontract work) which allows us to provide highly competitive pricing whilst maintaining the highest testing standards. It is our ongoing aim to provide a friendly and proactive service from design stage to handover.
We cover the following areas throughout Northampton and [Northamptonshire](https://en.wikipedia.org/wiki/Northamptonshire), covering many areas including [Cogenhoe](https://en.wikipedia.org/wiki/Cogenhoe), [Kislingbury](https://en.wikipedia.org/wiki/Kislingbury), [Harpole](https://en.wikipedia.org/wiki/Harpole), [Brixworth](https://en.wikipedia.org/wiki/Brixworth), [Sywell](https://en.wikipedia.org/wiki/Sywell), [Hackleton](https://en.wikipedia.org/wiki/Hackleton), [Earls Barton](https://en.wikipedia.org/wiki/Earls_Barton) and [Blisworth](https://en.wikipedia.org/wiki/Blisworth) to help you achieve the requirements of [Approved Document E](https://www.planningportal.co.uk/info/200135/approved_documents/67/part_e_-_resistance_to_the_passage_of_sound) and attain building control signoff.
If you would like more information in regards to sound testing service and/or acoustic design services, please contact us on 01525 303905 or <info@aptsoundtesting.co.uk>, for more information please visit our website at [www.aptsoundtesting.co.uk](https://aptsoundtesting.co.uk/) or [download our sound test checklist](https://aptsoundtesting.co.uk/wp-content/uploads/2018/07/Sound-Insulation-Test-Checklist.pdf).
---
### [Sound Testing Party Floors in Northampton](https://aptsoundtesting.co.uk/blog/sound-testing-party-floors-in-northampton/)
**Published:** December 17, 2020
**Author:** CreatedbyAdam
**Content:**
We have undertaken hundreds of [sound insulation tests](https://aptsoundtesting.co.uk/sound-testing-northampton/) on converted properties throughout [Northampton](https://en.wikipedia.org/wiki/Northampton) and [Northamptonshire](https://en.wikipedia.org/wiki/Northamptonshire) and in our experience if the floor partition haven’t received any acoustic upgrades – as shown in the image below, they usually achieve approximately 30-35dB for airborne sound and 66-74dB for Impact Sound. Obviously, these figures fall well short of the minimum requirements of [Approved Document E](https://www.planningportal.co.uk/info/200135/approved_documents/67/part_e_-_resistance_to_the_passage_of_sound), which requires 43dB & 64dB.

### Our Acoustic Design & Testing Solution in Northampton
Using our many years of experience in building acoustics, we can offer a total [acoustic party walls and floor design](https://aptsoundtesting.co.uk/acoustic-design-services/) and testing solution for new and conversion projects. We have previously helped many architect and developers with their acoustic design and testing requirements on projects containing hundreds of units, through to a pair of semi-detached dwellings. Using our experience and knowledge, we always try to provide the best solution considering material costs and on-site buildability.
If it is a conversion project and you are unsure of the existing floor construction and sound insulation performance, we often recommend our ‘sample sound testing service. Firstly, we visit site and undertake sample sound testing to at least one floor and wall partition – this usually consists of at least one airborne and impact test to party floor. Once the airborne floor sound test results are established, we can then offer a targeted [acoustic design solution](https://aptsoundtesting.co.uk/acoustic-design-services/) achieve compliance with [Approved Document E](https://www.gov.uk/government/publications/resistance-to-sound-approved-document-e).
An acoustic review makes up the 2nd part of our acoustic service. Using the data collected from the sample sound insulation testing we can undertake a targeted acoustic review. We always try to provide an acoustic solution that considers material cost and onsite buildability. We will try to ensure that it’s an off the peg solution, so that there no further delays and downtime are caused by material deliveries.
The 3rd part of our acoustic service is the undertaking of site visits. We use the site visit to check that the construction team is installing the acoustic materials in-line with manufacturer’s guidelines. In our experience a sound test failure is often caused by poor workmanship rather than the actual acoustic design. The site survey helps to further reduce the chance of a test failure in Northampton.
The last part of our acoustic service is the [pre-completion sound testing](https://aptsoundtesting.co.uk/sound-testing-northampton/). We visit site and undertake the post-completion sound testing to demonstrate compliance with the acoustic performance requirements of Approved Document E. this allows our clients to attain building control signoff for the acoustic portion of their projects.

### The pitfalls of noise flanking in Northampton
Sometimes, there are more technical issues such as noise flanking which may require more detailed diagnosis and invasive investigation, such as the removal of some of the wall and floor partitions. In many cases a large amount of noise flanking is due to serious design faults, e.g. the use of lightweight blocks in the construction of the walls in an apartment development. This allows the sound to travel along the walls and floors from dwelling to dwelling. In many cases a wall and/or floor partition may have a very robust acoustic construction within the party floor construction; however, the partition will still fail as the sound is travelling up and down the walls via a noise flanking pathway.
### Typical reasons for a party floor sound test failure in Northampton
Where lightweight blocks used in the inner envelope construction. This allows sound to travel along the lightweight blocks both vertically and horizontally from dwelling to dwelling.
a. Bridging an acoustic floor system with skirting, or via screwing down the floor system to the joists.
b. Resilient bars missing or fitted incorrectly to the underside of the floor joists.
c. Excess recessed lights have been fitted into an acoustic ceiling.
d. The dividing floor has a lack of mass or acoustic insulation has not been installed correctly, and/or or direct fixing of plasterboard and/or floorboards to joists without using a resilient ceiling construction and/or floating floor.
e. Through Windows if they are not double-glazed units and/or have secondary glazing as a minimum – this is often a problem if there is a continuous curtain wall running through the dwellings.
f. Along structural joints along the perimeter wall and floor joint. These areas should be filled with acoustic mastic)
g. Structural steels that run through one property to the other without material isolation, i.e. plasterboard is screwed directly to the steel offering little or no noise isolation.
### Acoustic upgrades to help you pass your Party Floor sound testing in Northampton
There are many quick and simple solutions to improve the acoustic performance of dividing floor partitions. One of the easiest floor solutions is to retain the existing joists, between the joists install a 100mm RW45 acoustic insulation. Above the joists install 22mm T&G boarding with a layer of 6mm resilient membrane to the top of the board – this must be bonded to the floor. This can then be finished with engineered flooring and/or carpet. Below the joists install resilient bars and below the bars install 1x15mm & 1×12.5mm layers of soundboard. All boards must be properly lapped, and the perimeter joints filled with acoustic mastic.

### How APT Sound Testing can help
It can be very time-consuming trying to identify the cause of a failed sound test. Therefore, it is always best to hire an experienced consultant. [APT’s acoustic consultants](https://aptsoundtesting.co.uk) have years of experience and will advise you on the best course of action to rectify any problems.
We are also a [UKAS accredited company](https://www.ukas.com/wp-content/uploads/schedule_uploads/00002/4340Testing%20Multiple.pdf), so you can be sure of a friendly and professional service providing a ‘one stop’ solution for all your acoustic requirements.
APT can advise on all types of acoustic design to help you pass your sound testing to party walls in flats, whether it is accomplished during initial construction or during a refurbishment or renovation project. Whatever the problem we can usually find an acoustic solution that will help you achieve building sign off with [Northampton Building Control](https://www.milton-keynes.gov.uk/planning-and-building/building-control) and [Northampton Building Control](https://www.northampton.gov.uk/info/200011/building-control).
We undertake our acoustic consultancy services throughout [Northampton](https://en.wikipedia.org/wiki/Northampton) and [Northamptonshire](https://en.wikipedia.org/wiki/Northamptonshire), covering many areas including [Cogenhoe](https://en.wikipedia.org/wiki/Cogenhoe), [Kislingbury](https://en.wikipedia.org/wiki/Kislingbury), [Harpole](https://en.wikipedia.org/wiki/Harpole), [Brixworth](https://en.wikipedia.org/wiki/Brixworth), [Sywell](https://en.wikipedia.org/wiki/Sywell), [Hackleton](https://en.wikipedia.org/wiki/Hackleton), [Earls Barton](https://en.wikipedia.org/wiki/Earls_Barton) and [Blisworth](https://en.wikipedia.org/wiki/Blisworth) to help you achieve the requirements of [Approved Document E](https://www.planningportal.co.uk/info/200135/approved_documents/67/part_e_-_resistance_to_the_passage_of_sound) and attain building control signoff.
If you would like more information in regards to sound testing service and/or acoustic design services in [Northampton](https://en.wikipedia.org/wiki/Northampton) and [Northamptonshire](https://en.wikipedia.org/wiki/Northamptonshire), please contact us on 01525 303905 or <info@aptsoundtesting.co.uk>, for more information please visit our website at [www.aptsoundtesting.co.uk](https://aptsoundtesting.co.uk/) or [download our sound test checklist](https://aptsoundtesting.co.uk/wp-content/uploads/2018/07/Sound-Insulation-Test-Checklist.pdf).
---
### [Sound Testing Party Walls in Northampton](https://aptsoundtesting.co.uk/blog/sound-testing-party-walls-in-northampton/)
**Published:** December 17, 2020
**Author:** CreatedbyAdam
**Content:**
We often get asked by our clients in [Northamptonshire](https://en.wikipedia.org/wiki/Northampton) and [Buckinghamshire](https://en.wikipedia.org/wiki/Northamptonshire), how they can improve the sound insulation within Party Walls to [pass the sound insulation testing](https://aptsoundtesting.co.uk). To try and simplify this we have written the following article explaining the main acoustic design considerations for undertaking the construction of party walls to pass the Sound Insulation Testing in compliance with [Approved Document E](https://www.gov.uk/government/publications/resistance-to-sound-approved-document-e).
### Upgrading existing party walls in Northampton
To begin with you need to consider the following five basic acoustic design considerations, when upgrading existing walls in flats they are:
1\. Adding Mass
2\. Providing Isolation
3\. Adding Absorption
4\. Providing Resilience
5\. Adding Stiffness
### The main reason for Party Wall sound test failure in Northampton
The are many reasons why party walls fail the pre-completion sound testing for [Approved Document E of Building Regulations](https://www.planningportal.co.uk/info/200135/approved_documents/67/part_e_-_resistance_to_the_passage_of_sound), the main reasons are:
a. Shared Structural Building Components – Floorboards, Floor Joists, Continuous Drywall Partitions, Continuous Concrete Floors, and Cement Block Walls.
b. Through Structural Steel – Structural steel beams are often a major cause of noise transmission as plasterboard is often fixed directly to the steel without sound breaks.
c. Plumbing Chases – Junctures between the Walls & Floor Slab Above or at the Exterior Wall Juncture (this should be filed with mortar etc. to add mass to these weakened areas.
d. Through Windows – if they have single glazing, with no double glazing or secondary glazing as a minimum and the windows are in close proximity either side of the party wall.
e. Fixtures & Outlets – Light Switches, Telephone Outlets, and Recessed Lighting Fixtures (if penetrations have been cut back to back with the opposite dwelling under test)
f. Structural Joints – Perimeter Joints at Wall & Floor, Through Wall & Ceiling Junctures (these should be filled with acoustic mastic.
g. Around the End of the Partition Through the Adjacent Wall (acoustic mastic should be used to seal this junction)

### Acoustic wall upgrade for flats in Northampton
One way to quick and simple way improve the acoustic performance of a dividing wall partition, is to install a 70mm met-sec partition in front of the existing wall – it is usually best to install this in the largest room. Leave approx. 25mm gap between the back of the met-sec and the wall. Then install 50mm acoustic wool (min 45kg/m3) to the inside of the met-sec frame, then add 1 x 15mm & 1 x 12.5mm layers of soundboard to the outside of the met-sec frame. Ensure all boards are fully lapped and the perimeter joints are filled with acoustic mastic.
### How many party wall sound tests do I need on Northampton Development?
Essentially, for sound testing party walls, you only need to carry out one type of sound test, which is [airborne sound testing](https://aptsoundtesting.co.uk/services/part-e-sound-insulation-testing/). If you development is 10 units or smaller you are required to carry out 2 airborne wall sound tests, if there are different types of wall construction you may need to undertake further testing to each wall type. The airborne sound insulation test is carried out by means of a loudspeaker emitting a steady source of noise on one side of the partition (wall or floor) to be measured.

### Preparing your dwelling to pass sound testing through party walls
There are quite a few items to consider when preparing your development for the sound insulation testing. Basically, if you action the following items it should help you pass the sound testing at the first attempt avoiding costly delays and extra works: you should action the for the following checklist:
1\. Download our [APT sound testing checklist](https://aptsoundtesting.co.uk/wp-content/uploads/2018/07/Sound-Insulation-Test-Checklist.pdf) and tick off the items one by one.
2\. The whole building envelope and internal walls and floors should be fully completed.
3\. All external and internal doors and walls should be installed.
4\. All external windows should be installed and closing properly.
5\. All electrical fittings must be completely in-place, and fully functional. Poor electrical installation can lead to excess noise.
6\. Standard 240-volt power should be in-place and available in every room. Our testing equipment can be damaged by the voltage fluctuations of on-site power generators, so it’s essential to have 240V mains supply on-site on the day of the test
7\. No carpets or laminated flooring should be fitted on the 1st floor levels or above. These materials can affect the movement of noise, and as a result could impact on whether a building passes the sound check test.
8\. The skirting boards should not touch the floating floor, a flanking strip should be installed to prevent the noise flanking.
9\. All gaps in the walls and floors should be sealed. Again, noise can leak out through any gaps, affecting the movement of sound and impacting on the space’s performance.
10\. Access to all the rooms on all levels should be granted to our technicians, with all noise sources (radios, alarms, building work) ceasing for the duration of the test.
You need to action, all the above items, if we are to achieve accurate sound test readings. If any of them are ignored, there is a much greater risk of fail the testing.
APT can advise on all types of acoustic design to help you [pass your sound testing to walls in Northampton](https://aptsoundtesting.co.uk/sound-testing-northampton/) flats, whether it’s accomplished during initial construction or during a refurbishment or renovation project. We are also a [UKAS accredited sound testing](https://www.ukas.com/wp-content/uploads/schedule_uploads/00002/4340Testing%20Multiple.pdf), so you can be sure of a friendly and professional service providing a ‘one stop’ solution for all your acoustic requirements to achieve [Building Control Sign off](https://www.northampton.gov.uk/info/200011/building-control).
We undertake our acoustic consultancy services throughout [Northampton](https://en.wikipedia.org/wiki/Northampton) and [Northamptonshire](https://en.wikipedia.org/wiki/Northamptonshire), covering many areas including [Cogenhoe](https://en.wikipedia.org/wiki/Cogenhoe), [Kislingbury](https://en.wikipedia.org/wiki/Kislingbury), [Harpole](https://en.wikipedia.org/wiki/Harpole), [Brixworth](https://en.wikipedia.org/wiki/Brixworth), [Sywell](https://en.wikipedia.org/wiki/Sywell), [Hackleton](https://en.wikipedia.org/wiki/Hackleton), [Earls Barton](https://en.wikipedia.org/wiki/Earls_Barton) and [Blisworth](https://en.wikipedia.org/wiki/Blisworth) to help you achieve the requirements of [Approved Document E](https://www.planningportal.co.uk/info/200135/approved_documents/67/part_e_-_resistance_to_the_passage_of_sound) and attain building control signoff.
If you would like more information in regards to sound testing service and/or [acoustic design services in Northampton](https://aptsoundtesting.co.uk/acoustic-design-services/), please contact us on 01525 303905 or <info@aptsoundtesting.co.uk>, for more information please visit our website at [www.aptsoundtesting.co.uk](https://aptsoundtesting.co.uk/) or [download our sound test checklist](https://aptsoundtesting.co.uk/wp-content/uploads/2018/07/Sound-Insulation-Test-Checklist.pdf).
---
### [Sound Testing Party Floors in Milton Keynes](https://aptsoundtesting.co.uk/blog/sound-testing-party-walls-in-milton-keynes-2/)
**Published:** December 17, 2020
**Author:** CreatedbyAdam
**Content:**
We have undertaken hundreds of [sound insulation tests](https://aptsoundtesting.co.uk/sound-testing-milton-keynes/) on converted properties throughout [Milton Keynes](https://en.wikipedia.org/wiki/Milton_Keynes) and [Buckinghamshire](https://en.wikipedia.org/wiki/Buckinghamshire) and in our experience if the floor partition haven’t received any acoustic upgrades – as shown in the image below, they usually achieve approximately 30-35dB for airborne sound and 66-74dB for Impact Sound. Obviously, these figures fall well short of the minimum requirements of [Approved Document E](https://www.planningportal.co.uk/info/200135/approved_documents/67/part_e_-_resistance_to_the_passage_of_sound), which requires 43dB & 64dB.
### Our Acoustic Design & Testing Solution in Milton Keynes
Using our many years of experience in building acoustics, we can offer a total [acoustic party walls and floor design](https://aptsoundtesting.co.uk/acoustic-design-services/) and testing solution for new and conversion projects. We have previously helped many architect and developers with their acoustic design and testing requirements on projects containing hundreds of units, through to a pair of semi-detached dwellings. Using our experience and knowledge, we always try to provide the best solution considering material costs and on-site buildability.
If it is a conversion project and you are unsure of the existing floor construction and sound insulation performance, we often recommend our ‘sample sound testing service. Firstly, we visit site and undertake sample sound testing to at least one floor and wall partition – this usually consists of at least one airborne and impact test to party floor. Once the airborne floor sound test results are established, we can then offer a targeted [acoustic design solution](https://aptsoundtesting.co.uk/acoustic-design-services/) achieve compliance with [Approved Document E](https://www.gov.uk/government/publications/resistance-to-sound-approved-document-e).
An acoustic review makes up the 2nd part of our acoustic service. Using the data collected from the sample sound insulation testing we can undertake a targeted acoustic review. We always try to provide an acoustic solution that considers material cost and onsite buildability. We will try to ensure that it’s an off the peg solution, so that there no further delays and downtime are caused by material deliveries.
The 3rd part of our acoustic service is the undertaking of site visits. We use the site visit to check that the construction team is installing the acoustic materials in-line with manufacturer’s guidelines. In our experience a sound test failure is often caused by poor workmanship rather than the actual acoustic design. The site survey helps to further reduce the chance of a test failure in Milton Keynes.
The last part of our acoustic service is the [pre-completion sound testing](https://aptsoundtesting.co.uk/sound-testing-milton-keynes/). We visit site and undertake the post-completion sound testing to demonstrate compliance with the acoustic performance requirements of Approved Document E. this allows our clients to attain building control signoff for the acoustic portion of their projects.

### The pitfalls of noise flanking in Milton Keynes
Sometimes, there are more technical issues such as noise flanking which may require more detailed diagnosis and invasive investigation, such as the removal of some of the wall and floor partitions. In many cases a large amount of noise flanking is due to serious design faults, e.g. the use of lightweight blocks in the construction of the walls in an apartment development. This allows the sound to travel along the walls and floors from dwelling to dwelling. In many cases a wall and/or floor partition may have a very robust acoustic construction within the party floor construction; however, the partition will still fail as the sound is travelling up and down the walls via a noise flanking pathway.
### Typical reasons for a party floor sound test failure in Milton Keynes
Where lightweight blocks used in the inner envelope construction. This allows sound to travel along the lightweight blocks both vertically and horizontally from dwelling to dwelling.
a. Bridging an acoustic floor system with skirting, or via screwing down the floor system to the joists.
b. Resilient bars missing or fitted incorrectly to the underside of the floor joists.
c. Excess recessed lights have been fitted into an acoustic ceiling.
d. The dividing floor has a lack of mass or acoustic insulation has not been installed correctly, and/or or direct fixing of plasterboard and/or floorboards to joists without using a resilient ceiling construction and/or floating floor.
e. Through Windows if they are not double-glazed units and/or have secondary glazing as a minimum – this is often a problem if there is a continuous curtain wall running through the dwellings.
f. Along structural joints along the perimeter wall and floor joint. These areas should be filled with acoustic mastic)
g. Structural steels that run through one property to the other without material isolation, i.e. plasterboard is screwed directly to the steel offering little or no noise isolation.
### Acoustic upgrades to help you pass your Party Floor sound testing in Milton Keynes
There are many quick and simple solutions to improve the acoustic performance of dividing floor partitions. One of the easiest floor solutions is to retain the existing joists, between the joists install a 100mm RW45 acoustic insulation. Above the joists install 22mm T&G boarding with a layer of 6mm resilient membrane to the top of the board – this must be bonded to the floor. This can then be finished with engineered flooring and/or carpet. Below the joists install resilient bars and below the bars install 1x15mm & 1×12.5mm layers of soundboard. All boards must be properly lapped, and the perimeter joints filled with acoustic mastic.

### How APT Sound Testing can help
It can be very time-consuming trying to identify the cause of a failed sound test. Therefore, it is always best to hire an experienced consultant. [APT’s acoustic consultants](https://aptsoundtesting.co.uk) have years of experience and will advise you on the best course of action to rectify any problems.
We are also a [UKAS accredited company](https://www.ukas.com/wp-content/uploads/schedule_uploads/00002/4340Testing%20Multiple.pdf), so you can be sure of a friendly and professional service providing a ‘one stop’ solution for all your acoustic requirements.
APT can advise on all types of acoustic design to help you pass your sound testing to party walls in flats, whether it is accomplished during initial construction or during a refurbishment or renovation project. Whatever the problem we can usually find an acoustic solution that will help you achieve building sign off with [Milton Keynes Building Control](https://www.milton-keynes.gov.uk/planning-and-building/building-control) and [Buckinghamshire Building Control](https://www.buckinghamshire.gov.uk/planning-and-building-control/building-control/).
We undertake our acoustic consultancy services throughout [Buckinghamshire](https://en.wikipedia.org/wiki/Buckinghamshire) and the local towns of [Bletchley](https://en.wikipedia.org/wiki/Bletchley), [Wolverton](https://en.wikipedia.org/wiki/Wolverton), and [Stony Stratford](https://en.wikipedia.org/wiki/Stony_Stratford) and [Milton Keynes](https://en.wikipedia.org/wiki/Milton_Keynes) to help you achieve the requirements of [Approved Document E](https://www.planningportal.co.uk/info/200135/approved_documents/67/part_e_-_resistance_to_the_passage_of_sound) and attain building control signoff.
If you would like more information in regards to sound testing service and/or acoustic design services in [Milton Keynes](https://en.wikipedia.org/wiki/Milton_Keynes) and [Buckinghamshire](https://en.wikipedia.org/wiki/Buckinghamshire), please contact us on 01525 303905 or <info@aptsoundtesting.co.uk>, for more information please visit our website at [www.aptsoundtesting.co.uk](https://aptsoundtesting.co.uk/) or [download our sound test checklist](https://aptsoundtesting.co.uk/wp-content/uploads/2018/07/Sound-Insulation-Test-Checklist.pdf).
---
### [Sound Testing Party Walls in Milton Keynes](https://aptsoundtesting.co.uk/blog/sound-testing-party-walls-in-milton-keynes/)
**Published:** December 16, 2020
**Author:** CreatedbyAdam
**Content:**
We often get asked by our clients in [Milton Keynes](https://en.wikipedia.org/wiki/Milton_Keynes) and [Buckinghamshire](https://en.wikipedia.org/wiki/Buckinghamshire), how they can improve the sound insulation within Party Walls to [pass the sound insulation testing](https://aptsoundtesting.co.uk). To try and simplify this we have written the following article explaining the main acoustic design considerations for undertaking the construction of party walls to pass the Sound Insulation Testing in compliance with [Approved Document E](https://www.gov.uk/government/publications/resistance-to-sound-approved-document-e).
### Upgrading existing party walls in Milton Keynes
To begin with you need to consider the following five basic acoustic design considerations, when upgrading existing walls in flats they are:
1\. Adding Mass
2\. Providing Isolation
3\. Adding Absorption
4\. Providing Resilience
5\. Adding Stiffness
### The main reason for Party Wall sound test failure in Milton Keynes
The are many reasons why party walls fail the pre-completion sound testing for [Approved Document E of Building Regulations](https://www.planningportal.co.uk/info/200135/approved_documents/67/part_e_-_resistance_to_the_passage_of_sound), the main reasons are:
a. Shared Structural Building Components – Floorboards, Floor Joists, Continuous Drywall Partitions, Continuous Concrete Floors, and Cement Block Walls.
b. Through Structural Steel – Structural steel beams are often a major cause of noise transmission as plasterboard is often fixed directly to the steel without sound breaks.
c. Plumbing Chases – Junctures between the Walls & Floor Slab Above or at the Exterior Wall Juncture (this should be filed with mortar etc. to add mass to these weakened areas.
d. Through Windows – if they have single glazing, with no double glazing or secondary glazing as a minimum and the windows are in close proximity either side of the party wall.
e. Fixtures & Outlets – Light Switches, Telephone Outlets, and Recessed Lighting Fixtures (if penetrations have been cut back to back with the opposite dwelling under test)
f. Structural Joints – Perimeter Joints at Wall & Floor, Through Wall & Ceiling Junctures (these should be filled with acoustic mastic.
g. Around the End of the Partition Through the Adjacent Wall (acoustic mastic should be used to seal this junction)

### Acoustic wall upgrade for flats in Milton Keynes
One way to quick and simple way improve the acoustic performance of a dividing wall partition, is to install a 70mm met-sec partition in front of the existing wall – it is usually best to install this in the largest room. Leave approx. 25mm gap between the back of the met-sec and the wall. Then install 50mm acoustic wool (min 45kg/m3) to the inside of the met-sec frame, then add 1 x 15mm & 1 x 12.5mm layers of soundboard to the outside of the met-sec frame. Ensure all boards are fully lapped and the perimeter joints are filled with acoustic mastic.
### How many party wall sound tests do I need on Milton Keynes Development?
Essentially, for sound testing party walls, you only need to carry out one type of sound test, which is [airborne sound testing](https://aptsoundtesting.co.uk/services/part-e-sound-insulation-testing/). If you development is 10 units or smaller you are required to carry out 2 airborne wall sound tests, if there are different types of wall construction you may need to undertake further testing to each wall type. The airborne sound insulation test is carried out by means of a loudspeaker emitting a steady source of noise on one side of the partition (wall or floor) to be measured.

### Preparing your dwelling to pass sound testing through party walls
There are quite a few items to consider when preparing your development for the sound insulation testing. Basically, if you action the following items it should help you pass the sound testing at the first attempt avoiding costly delays and extra works: you should action the for the following checklist:
1\. Download our [APT sound testing checklist](https://aptsoundtesting.co.uk/wp-content/uploads/2018/07/Sound-Insulation-Test-Checklist.pdf) and tick off the items one by one.
2\. The whole building envelope and internal walls and floors should be fully completed.
3\. All external and internal doors and walls should be installed.
4\. All external windows should be installed and closing properly.
5\. All electrical fittings must be completely in-place, and fully functional. Poor electrical installation can lead to excess noise.
6\. Standard 240-volt power should be in-place and available in every room. Our testing equipment can be damaged by the voltage fluctuations of on-site power generators, so it’s essential to have 240V mains supply on-site on the day of the test
7\. No carpets or laminated flooring should be fitted on the 1st floor levels or above. These materials can affect the movement of noise, and as a result could impact on whether a building passes the sound check test.
8\. The skirting boards should not touch the floating floor, a flanking strip should be installed to prevent the noise flanking.
9\. All gaps in the walls and floors should be sealed. Again, noise can leak out through any gaps, affecting the movement of sound and impacting on the space’s performance.
10\. Access to all the rooms on all levels should be granted to our technicians, with all noise sources (radios, alarms, building work) ceasing for the duration of the test.
You need to action, all the above items, if we are to achieve accurate sound test readings. If any of them are ignored, there is a much greater risk of fail the testing.
APT can advise on all types of acoustic design to help you [pass your party wall sound tests in Milton Keynes](https://aptsoundtesting.co.uk/sound-testing-milton-keynes/), whether it’s accomplished during initial construction or during a refurbishment or renovation project. We are also a [UKAS accredited sound testing](https://www.ukas.com/wp-content/uploads/schedule_uploads/00002/4340Testing%20Multiple.pdf), so you can be sure of a friendly and professional service providing a ‘one stop’ solution for all your acoustic requirements to achieve [Building Control Sign off throughout Milton Keynes](https://www.milton-keynes.gov.uk/planning-and-building/building-control).
We undertake our acoustic consultancy services throughout [Buckinghamshire](https://en.wikipedia.org/wiki/Buckinghamshire) and the local towns of [Bletchley](https://en.wikipedia.org/wiki/Bletchley), [Wolverton](https://en.wikipedia.org/wiki/Wolverton), and [Stony Stratford](https://en.wikipedia.org/wiki/Stony_Stratford) and [Milton Keynes](https://en.wikipedia.org/wiki/Milton_Keynes) to help you achieve the requirements of [Approved Document E](https://www.planningportal.co.uk/info/200135/approved_documents/67/part_e_-_resistance_to_the_passage_of_sound) and attain building control signoff.
If you would like more information in regards to sound testing service and/or [acoustic design services in Milton Keynes](https://aptsoundtesting.co.uk/acoustic-design-services/), please contact us on 01525 303905 or <info@aptsoundtesting.co.uk>, for more information please visit our website at [www.aptsoundtesting.co.uk](https://aptsoundtesting.co.uk/) or [download our sound test checklist](https://aptsoundtesting.co.uk/wp-content/uploads/2018/07/Sound-Insulation-Test-Checklist.pdf).
---
### [How to pass your Sound Insulation Testing in Milton Keynes](https://aptsoundtesting.co.uk/blog/how-to-pass-your-sound-insulation-testing-in-milton-keynes/)
**Published:** December 16, 2020
**Author:** CreatedbyAdam
**Content:**
APT has been providing acoustic design and [sound testing throughout Milton Keynes](https://aptsoundtesting.co.uk/sound-testing-milton-keynes/) and [Buckinghamshire](https://en.wikipedia.org/wiki/Buckinghamshire), providing you with [precompletion sound test](https://aptsoundtesting.co.uk) reports for your building control officer with a quick and reliable turnaround.
[Good and informative acoustic design](https://aptsoundtesting.co.uk/services/acoustic-design-services/) for party walls and floors is often critical to achieving building control sign off for [Approved Document E](https://www.planningportal.co.uk/info/200135/approved_documents/67/part_e_-_resistance_to_the_passage_of_sound) of Building Regulations, yet it is often overlooked in the design stage of the project. To try and negate the chance of precompletion sound test failure, we provide a complete acoustic pathway from the design stage of the project, to the final precompletion sound testing to achieve building control signoff.
We provide a friendly and proactive service for all your acoustic requirements including our acoustic design service, onsite construction checks and precompletion sound testing. This ensures your company receives professional advice every step of the way, with an on-going continual consideration of cost for your Buckinghamshire development.

Our [acoustic design and testing service](https://aptsoundtesting.co.uk/services/acoustic-design-services/) package consists of the following ‘4 step plan’
**1. Sample Sound Insulation Testing in Milton Keynes**
We can undertake sample sound testing to the existing buildings walls and floors to check the sound insulation performance of the existing dividing partitions. Thereafter, once the sound levels have been established and targeted acoustic design can be undertaken to ensure compliance with Building Regulations Part E.
**2. Acoustic Review of your Project in Milton Keynes**
We have considerable experience in all matters related to architectural acoustic design and detailing. We can help develop the initial acoustic design of the project from the initial design scheme stage, in particular acoustic isolation, and interior acoustics. We also use the latest Norsonic equipment analysers and sound sources for conventional and binaural acoustic measurements.
**3. Acoustic Site Survey Visits in Milton Keynes**
We offer site visits which allow you (the client) and your contractor to feel confident about the outcomes of testing at the end of the build. The site visits let us check that the installation teams are installing the acoustic materials as per manufacturers avoiding crucial onsite mistakes. You can often have a compliant design which still fails due to poor workmanship; the site survey visits negate the risk of sound test failure.
**4. Precompletion Sound Testing in Milton Keynes**
We undertake the final precompletion testing to ensure compliance with Building Regulations Part E and achieve building control sign off for the acoustic elements of the project.

We have undertaken hundreds of acoustic design and [sound testing packages throughout Milton Keynes](https://aptsoundtesting.co.uk/sound-testing-milton-keynes/) and the [Buckinghamshire](https://en.wikipedia.org/wiki/Buckinghamshire) with a 100% pass rate where our acoustic design reports has been implemented.
As we are a multi [UKAS accredited testing laboratory](https://www.ukas.com/wp-content/uploads/schedule_uploads/00002/4340Testing%20Multiple.pdf), you can be sure our reportage is of the highest standard and will be accepted by the tasked [Milton Keynes building control](https://www.milton-keynes.gov.uk/planning-and-building/building-control) and/or [Buckinghamshire Building Control](https://www.buckinghamshire.gov.uk/planning-and-building-control/building-control/) body. As all our testing is carried out in house (we do not subcontract work) which allows us to provide highly competitive pricing whilst maintaining the highest testing standards. It is our ongoing aim to provide a friendly and proactive service from design stage to handover.
We cover the following areas throughout Milton Keynes and [Buckinghamshire](https://en.wikipedia.org/wiki/Buckinghamshire), covering many areas including [Bletchley](https://en.wikipedia.org/wiki/Bletchley), [Wolverton](https://en.wikipedia.org/wiki/Wolverton), and [Stony Stratford](https://en.wikipedia.org/wiki/Stony_Stratford) and [Milton Keynes](https://en.wikipedia.org/wiki/Milton_Keynes) to help you achieve the requirements of [Approved Document E](https://www.planningportal.co.uk/info/200135/approved_documents/67/part_e_-_resistance_to_the_passage_of_sound) and attain building control signoff.
If you would like more information in regards to sound testing service and/or acoustic design services, please contact us on 01525 303905 or <info@aptsoundtesting.co.uk>, for more information please visit our website at [www.aptsoundtesting.co.uk](https://aptsoundtesting.co.uk/) or [download our sound test checklist](https://aptsoundtesting.co.uk/wp-content/uploads/2018/07/Sound-Insulation-Test-Checklist.pdf).
---
### [Sound Testing Party Floors in Coventry](https://aptsoundtesting.co.uk/blog/sound-testing-party-floors-in-coventry/)
**Published:** December 16, 2020
**Author:** CreatedbyAdam
**Content:**
We have undertaken hundreds of [sound insulation tests](https://aptsoundtesting.co.uk/sound-testing-coventry/) on converted properties throughout [Coventry](https://en.wikipedia.org/wiki/Coventry) and [Warwickshire](https://en.wikipedia.org/wiki/Warwickshire) and in our experience if the floor partition haven’t received any acoustic upgrades – as shown in the image below, they usually achieve approximately 30-35dB for airborne sound and 66-74dB for Impact Sound. Obviously, these figures fall well short of the minimum requirements of [Approved Document E](https://www.planningportal.co.uk/info/200135/approved_documents/67/part_e_-_resistance_to_the_passage_of_sound), which requires 43dB & 64dB for a conversion property and 45dB & 62dB for a new build development.

### Our Acoustic Design & Sound Testing Solution in Coventry
Using our many years of experience in building acoustics, we can offer a total [acoustic party walls and floor design](https://aptsoundtesting.co.uk/acoustic-design-services/) and testing solution for new and conversion projects. We have previously helped many architect and developers with their acoustic design and testing requirements on projects containing hundreds of units, through to a pair of semi-detached dwellings. Using our experience and knowledge, we always try to provide the best solution considering material costs and on-site buildability.
If it is a conversion project and you are unsure of the existing floor construction and sound insulation performance, we often recommend our ‘sample sound testing service. Firstly, we visit site and undertake sample sound testing to at least one floor and wall partition – this usually consists of at least one airborne and impact test to party floor. Once the airborne floor sound test results are established, we can then offer a targeted [acoustic design solution](https://aptsoundtesting.co.uk/acoustic-design-services/) achieve compliance with [Approved Document E](https://www.gov.uk/government/publications/resistance-to-sound-approved-document-e).
An acoustic review makes up the 2nd part of our acoustic service. Using the data collected from the sample sound insulation testing we can undertake a targeted acoustic review. We always try to provide an acoustic solution that considers material cost and onsite buildability. We will try to ensure its an off the peg solution whenever possible, so that there no further delays and downtime are caused by material deliveries.
The 3rd part of our acoustic service is the undertaking of site visits. We use the site visit to check that the construction team is installing the acoustic materials in-line with manufacturer’s guidelines. In our experience a sound test failure is often caused by poor workmanship rather than the actual acoustic design. The site survey helps to further reduce the chance of a test failure in Coventry.
The last part of our acoustic service is the [pre-completion sound testing](https://aptsoundtesting.co.uk/sound-testing-coventry/). We visit site and undertake the post-completion sound testing to demonstrate compliance with the acoustic performance requirements of Approved Document E. this allows our clients to attain building control signoff for the acoustic portion of their projects.

### The pitfalls of noise flanking in Coventry
Sometimes, there are more technical issues such as noise flanking which may require more detailed diagnosis and invasive investigation, such as the removal of some of the wall and floor partitions. In many cases a large amount of noise flanking is due to serious design faults, e.g. the use of lightweight blocks in the construction of the walls in an apartment development. This allows the sound to travel along the walls and floors from dwelling to dwelling. In many cases a wall and/or floor partition may have a very robust acoustic construction within the party floor construction; however, the partition will still fail as the sound is travelling up and down the walls via a noise flanking pathway.
### Typical reasons for a failed party floor sound test in Coventry
Where lightweight blocks used in the inner envelope construction. This allows sound to travel along the lightweight blocks both vertically and horizontally from dwelling to dwelling.
a. Bridging an acoustic floor system with skirting, or via screwing down the floor system to the joists.
b. Resilient bars missing or fitted incorrectly to the underside of the floor joists.
c. Excess recessed lights have been fitted into an acoustic ceiling.
d. The dividing floor has a lack of mass or acoustic insulation has not been installed correctly, and/or or direct fixing of plasterboard and/or floorboards to joists without using a resilient ceiling construction and/or floating floor.
e. Through Windows if they are not double-glazed units and/or have secondary glazing as a minimum – this is often a problem if there is a continuous curtain wall running through the dwellings.
f. Along structural joints along the perimeter wall and floor joint. These areas should be filled with acoustic mastic)
g. Structural steels that run through one property to the other without material isolation, i.e. plasterboard is screwed directly to the steel offering little or no noise isolation.
### Simple Acoustic Upgrades to help pass your sound testing in Coventry
There are many quick and simple solutions to improve the acoustic performance of dividing floor partitions. One of the easiest floor solutions is to retain the existing joists, between the joists install a 100mm RW45 acoustic insulation. Above the joists install 22mm T&G boarding with a layer of 6mm resilient membrane to the top of the board – this must be bonded to the floor. This can then be finished with engineered flooring and/or carpet. Below the joists install resilient bars and below the bars install 1x15mm & 1×12.5mm layers of soundboard. All boards must be properly lapped, and the perimeter joints filled with acoustic mastic.

### How APT Sound Testing can help
It can be very time-consuming trying to identify the cause of a failed sound test. Therefore, it is always best to hire an experienced consultant. [APT’s acoustic consultants](https://aptsoundtesting.co.uk) have years of experience and will advise you on the best course of action to rectify any problems. We are also a [UKAS accredited company](https://www.ukas.com/wp-content/uploads/schedule_uploads/00002/4340Testing%20Multiple.pdf), so you can be sure of a friendly and professional service providing a ‘one stop’ solution for all your acoustic requirements.
APT can advise on all types of acoustic design to help you pass your party wall sound testing in flats, whether it is accomplished during initial construction or during a refurbishment or renovation project. Whatever the problem we can usually find an acoustic solution that will help you achieve building sign off with both [Coventry Building Control](https://www.coventry.gov.uk/buildingcontrol) and [Warwickshire Building Control](https://www.warwickdc.gov.uk/info/20375/building_regulations).
We undertake our [acoustic consultancy services](https://aptsoundtesting.co.uk/acoustic-consultancy-services/) throughout Coventry and Warwickshire, covering many areas including [Stratford Upon Avon](https://en.wikipedia.org/wiki/Stratford-upon-Avon), [Tamworth](https://en.wikipedia.org/wiki/Tamworth,_Staffordshire), [Solihull](https://en.wikipedia.org/wiki/Solihull) and [Dudley](https://en.wikipedia.org/wiki/Dudley), [Warwick](https://en.wikipedia.org/wiki/Warwick), [Sutton Coldfield](https://en.wikipedia.org/wiki/Sutton_Coldfield) and [Nuneaton](https://en.wikipedia.org/wiki/Nuneaton) to help you achieve the requirements of [Approved Document E](https://www.planningportal.co.uk/info/200135/approved_documents/67/part_e_-_resistance_to_the_passage_of_sound) and attain building control signoff.
If you would like more information in regards to sound testing service and/or acoustic design services in Northamptonshire, please contact us on 01525 303905 or <info@aptsoundtesting.co.uk>, for more information please visit our website at [www.aptsoundtesting.co.uk](https://aptsoundtesting.co.uk/) or [download our sound test checklist](https://aptsoundtesting.co.uk/wp-content/uploads/2018/07/Sound-Insulation-Test-Checklist.pdf).
---
### [How to pass your Sound Insulation Testing in Coventry](https://aptsoundtesting.co.uk/blog/how-to-pass-your-sound-insulation-testing-in-coventry/)
**Published:** December 16, 2020
**Author:** CreatedbyAdam
**Content:**
APT has been providing acoustic design and [sound testing throughout Coventry](https://aptsoundtesting.co.uk/sound-testing-coventry/) and [Warwickshire](https://en.wikipedia.org/wiki/Warwickshire), providing you with [precompletion sound test](https://aptsoundtesting.co.uk) reports for your building control officer with a quick and reliable turnaround.
[Good acoustic design](https://aptsoundtesting.co.uk/services/acoustic-design-services/) for party walls and floors is often critical to achieving building control sign off for [Approved Document E](https://www.planningportal.co.uk/info/200135/approved_documents/67/part_e_-_resistance_to_the_passage_of_sound) of Building Regulations, yet it is often overlooked in the design stage of the project. To try and negate the chance of precompletion sound test failure, we provide a complete acoustic pathway from the design stage of the project, to the final precompletion sound testing to achieve building control signoff. Its our ongoing aim to provide a friendly and informative approach to our acoustic design service, onsite construction checks and sound testing. This ensures your company receives professional advice every step of the way, with an on-going continual consideration of cost.

Our [acoustic design and testing service](https://aptsoundtesting.co.uk/services/acoustic-design-services/) package consists of the following ‘4 step plan’
**1. Sample Sound Insulation Testing in Coventry**
We can undertake sample sound testing to the existing buildings walls and floors to check the sound insulation performance of the existing dividing partitions. Thereafter, once the sound levels have been established and targeted acoustic design can be undertaken to ensure compliance with Building Regulations Part E.
**2. Acoustic Review of your Project in Coventry**
We have considerable experience in all matters related to architectural acoustic design and detailing. We can help develop the initial acoustic design of the project from the initial design scheme stage, in particular acoustic isolation, and interior acoustics. We also use the latest Norsonic equipment analysers and sound sources for conventional and binaural acoustic measurements.
**3. Acoustic Site Survey Visits in Coventry**
We offer site visits which allow you (the client) and your contractor to feel confident about the outcomes of testing at the end of the build. The site visits let us check that the installation teams are installing the acoustic materials as per manufacturers avoiding crucial onsite mistakes. You can often have a compliant design which still fails due to poor workmanship; the site survey visits negate the risk of sound test failure.
**4. Precompletion Sound Testing in Coventry**
We undertake the final precompletion testing to ensure compliance with Building Regulations Part E and achieve building control sign off for the acoustic elements of the project.

We have undertaken hundreds of acoustic design and [sound testing packages throughout Coventry](https://aptsoundtesting.co.uk/sound-testing-northampton/) and [Warwickshire](https://en.wikipedia.org/wiki/Warwickshire), with a 100% pass rate where our acoustic design reports has been implemented.
As we are a multi [UKAS accredited testing laboratory](https://www.ukas.com/wp-content/uploads/schedule_uploads/00002/4340Testing%20Multiple.pdf), you can be sure our reportage is of the highest standard and will be accepted by the tasked [Coventry building control](https://www.coventry.gov.uk/buildingcontrol) body and [Warwickshire Building Control](https://www.warwickdc.gov.uk/info/20375/building_regulations). As all our testing is carried out in house (we do not subcontract work) which allows us to provide highly competitive pricing whilst maintaining the highest testing standards. It is our ongoing aim to provide a friendly and proactive service from design stage to handover.
We cover the many towns throughout [Warwickshire](https://en.wikipedia.org/wiki/Warwickshire), such as [Coventry](https://en.wikipedia.org/wiki/Coventry), [Stratford Upon Avon](https://en.wikipedia.org/wiki/Stratford-upon-Avon), [Tamworth](https://en.wikipedia.org/wiki/Tamworth,_Staffordshire), [Solihull](https://en.wikipedia.org/wiki/Solihull) and [Dudley](https://en.wikipedia.org/wiki/Dudley), [Warwick](https://en.wikipedia.org/wiki/Warwick), [Sutton Coldfield](https://en.wikipedia.org/wiki/Sutton_Coldfield) and [Nuneaton](https://en.wikipedia.org/wiki/Nuneaton) to help you achieve the requirements of Approved Document E and attain building control signoff.
If you would like more information in regards to sound testing service and/or acoustic design services, please contact us on 01525 303905 or <info@aptsoundtesting.co.uk>, for more information please visit our website at [www.aptsoundtesting.co.uk](https://aptsoundtesting.co.uk/) or [download our sound test checklist](https://aptsoundtesting.co.uk/wp-content/uploads/2018/07/Sound-Insulation-Test-Checklist.pdf).
---
### [Sound Testing Party Walls in Coventry](https://aptsoundtesting.co.uk/blog/7582/)
**Published:** December 16, 2020
**Author:** CreatedbyAdam
**Content:**
We often get asked by our [Coventry](https://en.wikipedia.org/wiki/Coventry) and [Warwickshire](https://en.wikipedia.org/wiki/Warwickshire) clients, how they can improve the sound insulation to [pass the party wall sound testing](https://aptsoundtesting.co.uk/sound-testing-coventry/). To simplify this we have written the following article explaining the main acoustic design considerations for undertaking the construction of party walls to pass the precompletion sound testing in compliance with [Approved Document E](https://www.gov.uk/government/publications/resistance-to-sound-approved-document-e).
### Upgrading existing party walls in Coventry
To begin with you need to consider the following five basic acoustic design considerations, when upgrading existing walls in flats they are:
1\. Adding Mass
2\. Providing Isolation
3\. Adding Absorption
4\. Providing Resilience
5\. Adding Stiffness

Reasons for party walls failing the Precompletion Sound Testing in Coventry.
The are many reasons why party walls fail the pre-completion sound testing for Approved Document E of Building Regulations, the main reasons are:
a. Shared Structural Building Components – Floorboards, Floor Joists, Continuous Drywall Partitions, Continuous Concrete Floors, and Cement Block Walls.
b. Through Structural Steel – Structural steel beams are often a major cause of noise transmission as plasterboard is often fixed directly to the steel without sound breaks.
c. Plumbing Chases – Junctures between the Walls & Floor Slab Above or at the Exterior Wall Juncture (this should be filed with mortar etc. to add mass to these weakened areas.
d. Through Windows – if they have single glazing, with no double glazing or secondary glazing as a minimum and the windows are in close proximity either side of the party wall.
e. Fixtures & Outlets – Light Switches, Telephone Outlets, and Recessed Lighting Fixtures (if penetrations have been cut back to back with the opposite dwelling under test)
f. Structural Joints – Perimeter Joints at Wall & Floor, Through Wall & Ceiling Junctures (these should be filled with acoustic mastic.
g. Around the End of the Partition Through the Adjacent Wall (acoustic mastic should be used to seal this junction)

### Acoustic Party wall upgrade for flats in Coventry
One way to quick and simple way improve the acoustic performance of a dividing wall partition, is to install a 70mm met-sec partition in front of the existing wall – it is usually best to install this in the largest room. Leave approx. 25mm gap between the back of the met-sec and the wall. Then install 50mm acoustic wool (min 45kg/m3) to the inside of the met-sec frame, then add 1 x 15mm & 1 x 12.5mm layers of soundboard to the outside of the met-sec frame. Ensure all boards are fully lapped and the perimeter joints are filled with acoustic mastic.
How many sound tests do I need on my party walls in Coventry.
Essentially, for sound testing party walls, you only need to carry out [airborne sound testing](https://aptsoundtesting.co.uk/services/part-e-sound-insulation-testing/). If you development is 10 units or smaller you are required to carry out 2 airborne wall sound tests, if there are different types of wall construction you may need to undertake further testing to each wall type. The airborne sound insulation test is carried out by means of a loudspeaker emitting a steady source of noise on one side of the partition (wall or floor) to be measured.

### Preparing your dwelling to pass the party wall sound test in Coventry
There are quite a few items to consider when preparing your development for the sound insulation testing. Basically, if you action the following items it should help you pass the sound testing at the first attempt avoiding costly delays and extra works: you should action the for the following checklist:
1\. Download our [APT sound testing checklist](https://aptsoundtesting.co.uk/wp-content/uploads/2018/07/Sound-Insulation-Test-Checklist.pdf) and tick off the items one by one.
2\. The whole building envelope and internal walls and floors should be fully completed.
3\. All external and internal doors and walls should be installed.
4\. All external windows should be installed and closing properly.
5\. All electrical fittings must be completely in-place, and fully functional. Poor electrical installation can lead to excess noise.
6\. Standard 240-volt power should be in-place and available in every room. Our testing equipment can be damaged by the voltage fluctuations of on-site power generators, so it’s essential to have 240V mains supply on-site on the day of the test
7\. No carpets or laminated flooring should be fitted on the 1st floor levels or above. These materials can affect the movement of noise, and as a result could impact on whether a building passes the sound check test.
8\. The skirting boards should not touch the floating floor, a flanking strip should be installed to prevent the noise flanking.
9\. All gaps in the walls and floors should be sealed. Again, noise can leak out through any gaps, affecting the movement of sound and impacting on the space’s performance.
10\. Access to all the rooms on all levels should be granted to our technicians, with all noise sources (radios, alarms, building work) ceasing for the duration of the test.
You need to action, all the above items, if we are to achieve accurate sound test readings. If any of them are ignored, there is a much greater risk of fail the testing.
APT can advise on all types of acoustic design to help you [pass your sound testing to walls in Coventry](https://aptsoundtesting.co.uk/sound-testing-coventry/) flats, whether it’s accomplished during initial construction or during a refurbishment or renovation project. We are also a [UKAS accredited sound testing](https://www.ukas.com/wp-content/uploads/schedule_uploads/00002/4340Testing%20Multiple.pdf), so you can be sure of a friendly and professional service providing a ‘one stop’ solution for all your acoustic requirements to achieve sign off with both [Coventry Building Control](https://www.coventry.gov.uk/buildingcontrol) and [Warwickshire Building Control](https://www.warwickdc.gov.uk/info/20375/building_regulations).
We undertake our [acoustic consultancy services](https://aptsoundtesting.co.uk/acoustic-consultancy-services/) throughout Coventry and Warwickshire, covering many areas including [Stratford Upon Avon](https://en.wikipedia.org/wiki/Stratford-upon-Avon), [Tamworth](https://en.wikipedia.org/wiki/Tamworth,_Staffordshire), [Solihull](https://en.wikipedia.org/wiki/Solihull) and [Dudley](https://en.wikipedia.org/wiki/Dudley), [Warwick](https://en.wikipedia.org/wiki/Warwick), [Sutton Coldfield](https://en.wikipedia.org/wiki/Sutton_Coldfield) and [Nuneaton](https://en.wikipedia.org/wiki/Nuneaton) to help you achieve the requirements of [Approved Document E](https://www.planningportal.co.uk/info/200135/approved_documents/67/part_e_-_resistance_to_the_passage_of_sound) and attain building control signoff.
If you would like more information in regards to sound testing service and/or acoustic design services in Coventry, please contact us on 01525 303905 or <info@aptsoundtesting.co.uk>, for more information please visit our website at [www.aptsoundtesting.co.uk](https://aptsoundtesting.co.uk) or [download our sound test checklist](https://aptsoundtesting.co.uk/wp-content/uploads/2018/07/Sound-Insulation-Test-Checklist.pdf).
---
### [Sound Testing Party Floors in Leicester](https://aptsoundtesting.co.uk/blog/sound-testing-party-floors-in-leicester/)
**Published:** December 9, 2020
**Author:** CreatedbyAdam
**Content:**
We have undertaken hundreds of [sound insulation tests](https://aptsoundtesting.co.uk/sound-testing-watford/) on converted properties throughout [Leicester](https://en.wikipedia.org/wiki/Leicester) and [Leicestershire](https://en.wikipedia.org/wiki/Leicestershire) and in our experience if the floor partition haven’t received any acoustic upgrades – as shown in the image below, they usually achieve approximately 30-35dB for airborne sound and 66-74dB for Impact Sound. Obviously, these figures fall well short of the minimum requirements of [Approved Document E](https://www.planningportal.co.uk/info/200135/approved_documents/67/part_e_-_resistance_to_the_passage_of_sound), which requires 43dB & 64dB.

### Our Acoustic Design & Testing Solution in Leicester
Using our many years of experience in building acoustics, we can offer a total [acoustic party walls and floor design](https://aptsoundtesting.co.uk/acoustic-design-services/) and testing solution for new and conversion projects. We have previously helped many architect and developers with their acoustic design and testing requirements on projects containing hundreds of units, through to a pair of semi-detached dwellings. Using our experience and knowledge, we always try to provide the best solution considering material costs and on-site buildability.
If it is a conversion project and you are unsure of the existing floor construction and sound insulation performance, we often recommend our ‘sample sound testing service. Firstly, we visit site and undertake sample sound testing to at least one floor and wall partition – this usually consists of at least one airborne and impact test to party floor. Once the airborne floor sound test results are established, we can then offer a targeted [acoustic design solution](https://aptsoundtesting.co.uk/acoustic-design-services/) achieve compliance with [Approved Document E](https://www.gov.uk/government/publications/resistance-to-sound-approved-document-e).
An acoustic review makes up the 2nd part of our acoustic service. Using the data collected from the sample sound insulation testing we can undertake a targeted acoustic review. We always try to provide an acoustic solution that considers material cost and onsite buildability. We will try to ensure that its an off the peg solution, so that there no further delays and downtime are caused by material deliveries.
The 3rd part of our acoustic service is the undertaking of site visits. We use the site visit to check that the construction team is installing the acoustic materials in-line with manufacturer’s guidelines. In our experience a sound test failure is often caused by poor workmanship rather than the actual acoustic design. The site survey helps to further reduce the chance of a test failure in Leicester.
The last part of our acoustic service is the [pre-completion sound testing](https://aptsoundtesting.co.uk/sound-testing-watford/). We visit site and undertake the post-completion sound testing to demonstrate compliance with the acoustic performance requirements of Approved Document E. this allows our clients to attain building control signoff for the acoustic portion of their projects.

### The pitfalls of noise flanking in Leicester
Sometimes, there are more technical issues such as noise flanking which may require more detailed diagnosis and invasive investigation, such as the removal of some of the wall and floor partitions. In many cases a large amount of noise flanking is due to serious design faults, e.g. the use of lightweight blocks in the construction of the walls in an apartment development. This allows the sound to travel along the walls and floors from dwelling to dwelling. In many cases a wall and/or floor partition may have a very robust acoustic construction within the party floor construction; however, the partition will still fail as the sound is travelling up and down the walls via a noise flanking pathway.
### Typical reasons for a failed sound testing through party floors in Leicester
Where lightweight blocks used in the inner envelope construction. This allows sound to travel along the lightweight blocks both vertically and horizontally from dwelling to dwelling.
a. Bridging an acoustic floor system with skirting, or via screwing down the floor system to the joists.
b. Resilient bars missing or fitted incorrectly to the underside of the floor joists.
c. Excess recessed lights have been fitted into an acoustic ceiling.
d. The dividing floor has a lack of mass or acoustic insulation has not been installed correctly, and/or or direct fixing of plasterboard and/or floorboards to joists without using a resilient ceiling construction and/or floating floor.
e. Through Windows if they are not double-glazed units and/or have secondary glazing as a minimum – this is often a problem if there is a continuous curtain wall running through the dwellings.
f. Along structural joints along the perimeter wall and floor joint. These areas should be filled with acoustic mastic)
g. Structural steels that run through one property to the other without material isolation, i.e. plasterboard is screwed directly to the steel offering little or no noise isolation.
### Simple Acoustic Upgrades to help pass your sound testing in Leicester
There are many quick and simple solutions to improve the acoustic performance of dividing floor partitions. One of the easiest floor solutions is to retain the existing joists, between the joists install a 100mm RW45 acoustic insulation. Above the joists install 22mm T&G boarding with a layer of 6mm resilient membrane to the top of the board – this must be bonded to the floor. This can then be finished with engineered flooring and/or carpet. Below the joists install resilient bars and below the bars install 1x15mm & 1×12.5mm layers of soundboard. All boards must be properly lapped, and the perimeter joints filled with acoustic mastic.

### How APT Sound Testing can help
It can be very time-consuming trying to identify the cause of a failed sound test. Therefore, it is always best to hire an experienced consultant. [APT’s acoustic consultants](https://aptsoundtesting.co.uk) have years of experience and will advise you on the best course of action to rectify any problems.
We are also a [UKAS accredited company](https://www.ukas.com/wp-content/uploads/schedule_uploads/00002/4340Testing%20Multiple.pdf), so you can be sure of a friendly and professional service providing a ‘one stop’ solution for all your acoustic requirements.
APT can advise on all types of acoustic design to help you pass your sound testing to party walls in flats, whether it is accomplished during initial construction or during a refurbishment or renovation project. Whatever the problem we can usually find an acoustic solution that will help you achieve building sign off with [Leicestershire Building Control](https://www.leicester.gov.uk/planning-and-building/building-control-and-regulations).
We undertake our acoustic consultancy services throughout [Leicester](https://en.wikipedia.org/wiki/Leicester) and [Leicestershire](https://en.wikipedia.org/wiki/Leicestershire), covering many areas including [Anstey](https://en.wikipedia.org/wiki/Anstey,_Leicestershire), [Wigston](https://en.wikipedia.org/wiki/Wigston), [Countesthorpe](https://en.wikipedia.org/wiki/Countesthorpe), [Mountsorrel](https://en.wikipedia.org/wiki/Mountsorrel), [Great Glen](https://en.wikipedia.org/wiki/Great_Glen,_Leicestershire), [Desford](https://en.wikipedia.org/wiki/Desford), and [Markfield](https://en.wikipedia.org/wiki/Markfield) to help you achieve the requirements of Approved Document E and attain building control signoff.
If you would like more information in regards to sound testing service and/or acoustic design services in Hertfordshire, please contact us on 01525 303905 or <info@aptsoundtesting.co.uk>, for more information please visit our website at [www.aptsoundtesting.co.uk](https://aptsoundtesting.co.uk/) or [download our sound test checklist.](https://aptsoundtesting.co.uk/wp-content/uploads/2018/07/Sound-Insulation-Test-Checklist.pdf)
---
### [Sound Testing Party Walls in Leicester](https://aptsoundtesting.co.uk/blog/sound-testing-party-walls-in-leicester/)
**Published:** December 9, 2020
**Author:** CreatedbyAdam
**Content:**
We often get asked by our clients in throughout [Leicester](https://en.wikipedia.org/wiki/Leicester) and [Leicestershire](https://en.wikipedia.org/wiki/Leicestershire), how they can improve the sound insulation within Party Walls to [pass the sound insulation testing](https://aptsoundtesting.co.uk). To try and simplify this we have written the following article explaining the main acoustic design considerations for undertaking the construction of party walls to pass the Sound Insulation Testing in compliance with [Approved Document E](https://www.gov.uk/government/publications/resistance-to-sound-approved-document-e).
### Upgrading existing party walls in Leicester
To begin with you need to consider the following five basic acoustic design considerations, when upgrading existing walls in flats they are:
1\. Adding Mass
2\. Providing Isolation
3\. Adding Absorption
4\. Providing Resilience
5\. Adding Stiffness

### Reasons for party walls failing the Precompletion Sound Testing in Leicester
The are many reasons why party walls fail the pre-completion sound testing for [Approved Document E of Building Regulations](https://www.planningportal.co.uk/info/200135/approved_documents/67/part_e_-_resistance_to_the_passage_of_sound), the main reasons are:
a. Shared Structural Building Components – Floorboards, Floor Joists, Continuous Drywall Partitions, Continuous Concrete Floors, and Cement Block Walls.
b. Through Structural Steel – Structural steel beams are often a major cause of noise transmission as plasterboard is often fixed directly to the steel without sound breaks.
c. Plumbing Chases – Junctures between the Walls & Floor Slab Above or at the Exterior Wall Juncture (this should be filed with mortar etc. to add mass to these weakened areas.
d. Through Windows – if they have single glazing, with no double glazing or secondary glazing as a minimum and the windows are in close proximity either side of the party wall.
e. Fixtures & Outlets – Light Switches, Telephone Outlets, and Recessed Lighting Fixtures (if penetrations have been cut back to back with the opposite dwelling under test)
f. Structural Joints – Perimeter Joints at Wall & Floor, Through Wall & Ceiling Junctures (these should be filled with acoustic mastic.
g. Around the End of the Partition Through the Adjacent Wall (acoustic mastic should be used to seal this junction)

### Acoustic wall upgrade for existing flats in Leicester
One way to quick and simple way improve the acoustic performance of a dividing wall partition, is to install a 70mm met-sec partition in front of the existing wall – it is usually best to install this in the largest room. Leave approx. 25mm gap between the back of the met-sec and the wall. Then install 50mm acoustic wool (min 45kg/m3) to the inside of the met-sec frame, then add 1 x 15mm & 1 x 12.5mm layers of soundboard to the outside of the met-sec frame. Ensure all boards are fully lapped and the perimeter joints are filled with acoustic mastic.
### How many airborne sound tests do I need on my party walls in Leicester?
Essentially, for sound testing party walls, you only need to carry out one type of sound test, which is [airborne sound testing](https://aptsoundtesting.co.uk/services/part-e-sound-insulation-testing/). If you development is 10 units or smaller you are required to carry out 2 airborne wall sound tests, if there are different types of wall construction you may need to undertake further testing to each wall type. The airborne sound insulation test is carried out by means of a loudspeaker emitting a steady source of noise on one side of the partition (wall or floor) to be measured.
### Preparing your dwelling to pass the party wall sound test in Leicester
There are quite a few items to consider when preparing your development for the sound insulation testing. Basically, if you action the following items it should help you pass the sound testing at the first attempt avoiding costly delays and extra works: you should action the for the following checklist:
1\. Download our [APT sound testing checklist](https://aptsoundtesting.co.uk/wp-content/uploads/2018/07/Sound-Insulation-Test-Checklist.pdf) and tick off the items one by one.
2\. The whole building envelope and internal walls and floors should be fully completed.
3\. All external and internal doors and walls should be installed.
4\. All external windows should be installed and closing properly.
5\. All electrical fittings must be completely in-place, and fully functional. Poor electrical installation can lead to excess noise.
6\. Standard 240-volt power should be in-place and available in every room. Our testing equipment can be damaged by the voltage fluctuations of on-site power generators, so it’s essential to have 240V mains supply on-site on the day of the test
7\. No carpets or laminated flooring should be fitted on the 1st floor levels or above. These materials can affect the movement of noise, and as a result could impact on whether a building passes the sound check test.
8\. The skirting boards should not touch the floating floor, a flanking strip should be installed to prevent the noise flanking.
9\. All gaps in the walls and floors should be sealed. Again, noise can leak out through any gaps, affecting the movement of sound and impacting on the space’s performance.
10\. Access to all the rooms on all levels should be granted to our technicians, with all noise sources (radios, alarms, building work) ceasing for the duration of the test.
You need to action, all the above items, if we are to achieve accurate sound test readings. If any of them are ignored, there is a much greater risk of fail the testing.
APT can advise on all types of acoustic design to help you [pass your sound testing to walls in Leicester](https://aptsoundtesting.co.uk/sound-testing-leicester/) flats, whether it’s accomplished during initial construction or during a refurbishment or renovation project. We are also a [UKAS accredited sound testing](https://www.ukas.com/wp-content/uploads/schedule_uploads/00002/4340Testing%20Multiple.pdf), so you can be sure of a friendly and professional service providing a ‘one stop’ solution for all your acoustic requirements.
We undertake our acoustic consultancy services throughout [Leicester](https://en.wikipedia.org/wiki/Leicester) and [Leicestershire](https://en.wikipedia.org/wiki/Leicestershire), covering many areas including [Anstey](https://en.wikipedia.org/wiki/Anstey,_Leicestershire), [Wigston](https://en.wikipedia.org/wiki/Wigston), [Countesthorpe](https://en.wikipedia.org/wiki/Countesthorpe), [Mountsorrel](https://en.wikipedia.org/wiki/Mountsorrel), [Great Glen](https://en.wikipedia.org/wiki/Great_Glen,_Leicestershire), [Desford](https://en.wikipedia.org/wiki/Desford), and [Markfield](https://en.wikipedia.org/wiki/Markfield) to help you achieve the requirements of Approved Document E and attain building control signoff.
If you would like more information in regards to sound testing service and/or [acoustic design services in Leicester](https://aptsoundtesting.co.uk/acoustic-design-services/), please contact us on 01525 303905 or <info@aptsoundtesting.co.uk>, for more information please visit our website at [www.aptsoundtesting.co.uk](https://aptsoundtesting.co.uk/) or [download our sound test checklist](https://aptsoundtesting.co.uk/wp-content/uploads/2018/07/Sound-Insulation-Test-Checklist.pdf).
---
### [How to pass your Sound Insulation Testing in Leicester](https://aptsoundtesting.co.uk/blog/how-to-pass-your-sound-insulation-testing-in-leicester/)
**Published:** December 9, 2020
**Author:** CreatedbyAdam
**Content:**
APT has been providing acoustic design and sound testing throughout [Leicester](https://en.wikipedia.org/wiki/Leicester) and [Leicestershire](https://en.wikipedia.org/wiki/Leicestershire), providing you with precompletion sound test reports for your building control officer with a quick and reliable turnaround.
[Good acoustic design](https://aptsoundtesting.co.uk/services/acoustic-design-services/) for party walls and floors is often critical to achieving building control sign off for [Approved Document E](https://www.planningportal.co.uk/info/200135/approved_documents/67/part_e_-_resistance_to_the_passage_of_sound) of Building Regulations, yet it is often overlooked in the design stage of the project. To try and negate the chance of precompletion sound test failure, we provide a complete acoustic pathway from the design stage of the project, to the final precompletion sound testing to achieve building control signoff. approach to acoustic design service, onsite construction checks and sound testing. This ensures your company receives professional advice every step of the way, with an on-going continual consideration of cost.

Our [acoustic design and testing service](https://aptsoundtesting.co.uk/services/acoustic-design-services/) package consists of the following ‘4 step plan’
**1. Sample Sound Insulation Testing in Leicester**
We can undertake sample sound testing to the existing buildings walls and floors to check the sound insulation performance of the existing dividing partitions. Thereafter, once the sound levels have been established and targeted acoustic design can be undertaken to ensure compliance with Building Regulations Part E.
**2. Acoustic Review of your Project in Leicester**
We have considerable experience in all matters related to architectural acoustic design and detailing. We can help develop the initial acoustic design of the project from the initial design scheme stage, in particular acoustic isolation, and interior acoustics. We also use the latest Norsonic equipment analysers and sound sources for conventional and binaural acoustic measurements.
**3. Acoustic Site Survey Visits in Leicester**
We offer site visits which allow you (the client) and your contractor to feel confident about the outcomes of testing at the end of the build. The site visits let us check that the installation teams are installing the acoustic materials as per manufacturers avoiding crucial onsite mistakes. You can often have a compliant design which still fails due to poor workmanship; the site survey visits negate the risk of sound test failure.
**4. Precompletion Sound Testing in Leicester**
We undertake the final precompletion testing to ensure compliance with Building Regulations Part E and achieve building control sign off for the acoustic elements of the project.

We have undertaken hundreds of acoustic design and [sound testing packages throughout Leicester](https://aptsoundtesting.co.uk/sound-testing-leicester/) and the [Leicestershire](https://en.wikipedia.org/wiki/Leicestershire) with a 100% pass rate where our acoustic design reports has been implemented.
As we are a multi [UKAS accredited testing laboratory](https://www.ukas.com/wp-content/uploads/schedule_uploads/00002/4340Testing%20Multiple.pdf), you can be sure our reportage is of the highest standard and will be accepted by the tasked [Leicestershire building control](https://www.leicester.gov.uk/planning-and-building/building-control-and-regulations) body. As all our testing is carried out in house (we do not subcontract work) which allows us to provide highly competitive pricing whilst maintaining the highest testing standards. It is our ongoing aim to provide a friendly and proactive service from design stage to handover.
We cover the following areas throughout [Leicestershire](https://en.wikipedia.org/wiki/Leicestershire), covering many areas including [Anstey](https://en.wikipedia.org/wiki/Anstey,_Leicestershire), [Wigston](https://en.wikipedia.org/wiki/Wigston), [Countesthorpe](https://en.wikipedia.org/wiki/Countesthorpe), [Mountsorrel](https://en.wikipedia.org/wiki/Mountsorrel), [Great Glen](https://en.wikipedia.org/wiki/Great_Glen,_Leicestershire), [Desford](https://en.wikipedia.org/wiki/Desford), and [Markfield](https://en.wikipedia.org/wiki/Markfield) to help you achieve the requirements of [Approved Document E](https://www.planningportal.co.uk/info/200135/approved_documents/67/part_e_-_resistance_to_the_passage_of_sound) and attain building control signoff.
If you would like more information in regards to sound testing service and/or acoustic design services, please contact us on 01525 303905 or <info@aptsoundtesting.co.uk>, for more information please visit our website at [www.aptsoundtesting.co.uk](https://aptsoundtesting.co.uk/) or [download our sound test checklist](https://aptsoundtesting.co.uk/wp-content/uploads/2018/07/Sound-Insulation-Test-Checklist.pdf).
---
### [Sound Testing Party Floors in Watford](https://aptsoundtesting.co.uk/blog/sound-testing-party-floors-in-watford/)
**Published:** December 9, 2020
**Author:** CreatedbyAdam
**Content:**
We have undertaken hundreds of [sound insulation tests](https://aptsoundtesting.co.uk/sound-testing-watford/) on converted properties throughout [Watford](https://en.wikipedia.org/wiki/Watford) and [Hertfordshire](https://en.wikipedia.org/wiki/Hertfordshire), and in our experience if the floor partition haven’t received any acoustic upgrades – as shown in the image below, they usually achieve approximately 30-35dB for airborne sound and 66-74dB for Impact Sound. Obviously, these figures fall well short of the minimum requirements of [Approved Document E](https://www.planningportal.co.uk/info/200135/approved_documents/67/part_e_-_resistance_to_the_passage_of_sound), which requires 43dB & 64dB.

### Our Acoustic Design & Testing Solution in Watford
Using our many years of experience in building acoustics, we can offer a total [acoustic party walls and floor design](https://aptsoundtesting.co.uk/acoustic-design-services/) and testing solution for new and conversion projects. We have previously helped many architect and developers with their acoustic design and testing requirements on projects containing hundreds of units, through to a pair of semi-detached dwellings. Using our experience and knowledge, we always try to provide the best solution considering material costs and on-site buildability.
If it is a conversion project and you are unsure of the existing floor construction and sound insulation performance, we often recommend our ‘sample sound testing service. Firstly, we visit site and undertake sample sound testing to at least one floor and wall partition – this usually consists of at least one airborne and impact test to party floor. Once the airborne floor sound test results are established, we can then offer a targeted [acoustic design solution](https://aptsoundtesting.co.uk/acoustic-design-services/) achieve compliance with [Approved Document E](https://www.gov.uk/government/publications/resistance-to-sound-approved-document-e).
An acoustic review makes up the 2nd part of our acoustic service. Using the data collected from the sample sound insulation testing we can undertake a targeted acoustic review. We always try to provide an acoustic solution that considers material cost and onsite buildability. We will try to ensure that its an off the peg solution, so that there no further delays and downtime are caused by material deliveries.
The 3rd part of our acoustic service is the undertaking of site visits. We use the site visit to check that the construction team is installing the acoustic materials in-line with manufacturer’s guidelines. In our experience a sound test failure is often caused by poor workmanship rather than the actual acoustic design. The site survey helps to further reduce the chance of a test failure.
The last part of our acoustic service is the [pre-completion sound testing](https://aptsoundtesting.co.uk/sound-testing-watford/). We visit site and undertake the post-completion sound testing to demonstrate compliance with the acoustic performance requirements of Approved Document E. this allows our clients to attain building control signoff for the acoustic portion of their projects.

### The pitfalls of noise flanking in Watford
Sometimes, there are more technical issues such as noise flanking which may require more detailed diagnosis and invasive investigation, such as the removal of some of the wall and floor partitions. In many cases a large amount of noise flanking is due to serious design faults, e.g. the use of lightweight blocks in the construction of the walls in an apartment development. This allows the sound to travel along the walls and floors from dwelling to dwelling. In many cases a wall and/or floor partition may have a very robust acoustic construction within the party floor construction; however, the partition will still fail as the sound is travelling up and down the walls via a noise flanking pathway.
Typical reasons for a failed sound testing through party floors in Watford
Where lightweight blocks used in the inner envelope construction. This allows sound to travel along the lightweight blocks both vertically and horizontally from dwelling to dwelling.
a. Bridging an acoustic floor system with skirting, or via screwing down the floor system to the joists.
b. Resilient bars missing or fitted incorrectly to the underside of the floor joists.
c. Excess recessed lights have been fitted into an acoustic ceiling.
d. The dividing floor has a lack of mass or acoustic insulation has not been installed correctly, and/or or direct fixing of plasterboard and/or floorboards to joists without using a resilient ceiling construction and/or floating floor.
e. Through Windows if they are not double-glazed units and/or have secondary glazing as a minimum – this is often a problem if there is a continuous curtain wall running through the dwellings.
f. Along structural joints along the perimeter wall and floor joint. These areas should be filled with acoustic mastic)
g. Structural steels that run through one property to the other without material isolation, i.e. plasterboard is screwed directly to the steel offering little or no noise isolation.
### Simple Acoustic Upgrades to help pass your sound testing in Watford
There are many quick and simple solutions to improve the acoustic performance of dividing floor partitions. One of the easiest floor solutions is to retain the existing joists, between the joists install a 100mm RW45 acoustic insulation. Above the joists install 22mm T&G boarding with a layer of 6mm resilient membrane to the top of the board – this must be bonded to the floor. This can then be finished with engineered flooring and/or carpet. Below the joists install resilient bars and below the bars install 1x15mm & 1×12.5mm layers of soundboard. All boards must be properly lapped, and the perimeter joints filled with acoustic mastic.

### How APT Sound Testing can help
It can be very time-consuming trying to identify the cause of a failed sound test. Therefore, it is always best to hire an experienced consultant. [APT’s acoustic consultants](https://aptsoundtesting.co.uk) have years of experience and will advise you on the best course of action to rectify any problems.
We are also a [UKAS accredited company](https://www.ukas.com/wp-content/uploads/schedule_uploads/00002/4340Testing%20Multiple.pdf), so you can be sure of a friendly and professional service providing a ‘one stop’ solution for all your acoustic requirements.
APT can advise on all types of acoustic design to help you pass your sound testing to party walls in flats, whether it is accomplished during initial construction or during a refurbishment or renovation project. Whatever the problem we can usually find an acoustic solution that will help you achieve Building Regulation compliance.
We cover the following areas throughout [Hertfordshire](https://en.wikipedia.org/wiki/Hertfordshire), including [Bushey](https://en.wikipedia.org/wiki/Bushey), [Rickmansworth](https://en.wikipedia.org/wiki/Rickmansworth), [Radlett](https://en.wikipedia.org/wiki/Radlett), [Borehamwood](https://en.wikipedia.org/wiki/Borehamwood), [Saint Albans](https://en.wikipedia.org/wiki/St_Albans), [Hemel Hempstead](https://en.wikipedia.org/wiki/Hemel_Hempstead), [Amersham](https://en.wikipedia.org/wiki/Amersham) and [Hatfield](https://en.wikipedia.org/wiki/Hatfield,_Hertfordshire) to help you achieve the requirements of Approved Document E and attain building control signoff.
If you would like more information in regards to sound testing service and/or acoustic design services, please contact us on 01525 303905 or <info@aptsoundtesting.co.uk>, for more information please visit our website at [www.aptsoundtesting.co.uk](https://aptsoundtesting.co.uk/) or [download our sound test checklist](https://aptsoundtesting.co.uk/wp-content/uploads/2018/07/Sound-Insulation-Test-Checklist.pdf).
---
### [Sound Testing Party Walls in Watford](https://aptsoundtesting.co.uk/blog/sound-testing-party-walls-in-watford/)
**Published:** December 9, 2020
**Author:** CreatedbyAdam
**Content:**
We often get asked by our clients in throughout [Watford ](https://en.wikipedia.org/wiki/Watford)and [Hertfordshire](https://en.wikipedia.org/wiki/Hertfordshire), how they can improve the sound insulation within Party Walls to [pass the sound insulation testing](https://aptsoundtesting.co.uk). To try and simplify this we have written the following article explaining the main acoustic design considerations for undertaking the construction of party walls to pass the Sound Insulation Testing in compliance with [Approved Document E](https://www.gov.uk/government/publications/resistance-to-sound-approved-document-e).
To begin with you need to consider the following five basic acoustic design considerations, when upgrading existing walls in flats they are:
1\. Adding Mass
2\. Providing Isolation
3\. Adding Absorption
4\. Providing Resilience
5\. Adding Stiffness

### Reasons for party walls failing the Precompletion Sound Testing
The are many reasons why party walls fail the pre-completion sound testing for [Approved Document E of Building Regulations](https://www.planningportal.co.uk/info/200135/approved_documents/67/part_e_-_resistance_to_the_passage_of_sound), the main reasons are:
a. Shared Structural Building Components – Floorboards, Floor Joists, Continuous Drywall Partitions, Continuous Concrete Floors, and Cement Block Walls.
b. Through Structural Steel – Structural steel beams are often a major cause of noise transmission as plasterboard is often fixed directly to the steel without sound breaks.
c. Plumbing Chases – Junctures between the Walls & Floor Slab Above or at the Exterior Wall Juncture (this should be filed with mortar etc. to add mass to these weakened areas.
d.Through Windows – if they have single glazing, with no double glazing or secondary glazing as a minimum and the windows are in close proximity either side of the party wall.
e. Fixtures & Outlets – Light Switches, Telephone Outlets, and Recessed Lighting Fixtures (if penetrations have been cut back to back with the opposite dwelling under test)
f. Structural Joints – Perimeter Joints at Wall & Floor, Through Wall & Ceiling Junctures (these should be filled with acoustic mastic.
g. Around the End of the Partition Through the Adjacent Wall (acoustic mastic should be used to seal this junction)

### Acoustic wall upgrade for existing flats in Watford
One way to quick and simple way improve the acoustic performance of a dividing wall partition, is to install a 70mm met-sec partition in front of the existing wall – it is usually best to install this in the largest room. Leave approx. 25mm gap between the back of the met-sec and the wall. Then install 50mm acoustic wool (min 45kg/m3) to the inside of the met-sec frame, then add 1 x 15mm & 1 x 12.5mm layers of soundboard to the outside of the met-sec frame. Ensure all boards are fully lapped and the perimeter joints are filled with acoustic mastic.
### How many airborne sound tests do I need on my party walls in Watford?
Essentially, for sound testing party walls, you only need to carry out one type of sound test, which is airborne sound testing. If you development is 10 units or smaller you are required to carry out 2 airborne wall sound tests, if there are different types of wall construction you may need to undertake further testing to each wall type. The airborne sound insulation test is carried out by means of a loudspeaker emitting a steady source of noise on one side of the partition (wall or floor) to be measured.
### Preparing your dwelling to pass the party wall sound test in Watford
There are quite a few items to consider when preparing your development for the sound insulation testing. Basically, if you action the following items it should help you pass the sound testing at the first attempt avoiding costly delays and extra works: you should action the for the following checklist:
1\. Download our [APT sound testing checklist](https://aptsoundtesting.co.uk/wp-content/uploads/2018/07/Sound-Insulation-Test-Checklist.pdf) and tick off the items one by one.
2\. The whole building envelope and internal walls and floors should be fully completed.
3\. All external and internal doors and walls should be installed.
4\. All external windows should be installed and closing properly.
5\. All electrical fittings must be completely in-place, and fully functional. Poor electrical installation can lead to excess noise.
6\. Standard 240-volt power should be in-place and available in every room. Our testing equipment can be damaged by the voltage fluctuations of on-site power generators, so it’s essential to have 240V mains supply on-site on the day of the test
7\. No carpets or laminated flooring should be fitted on the 1st floor levels or above. These materials can affect the movement of noise, and as a result could impact on whether a building passes the sound check test.
8\. The skirting boards should not touch the floating floor, a flanking strip should be installed to prevent the noise flanking.
9\. All gaps in the walls and floors should be sealed. Again, noise can leak out through any gaps, affecting the movement of sound and impacting on the space’s performance.
10\. Access to all the rooms on all levels should be granted to our technicians, with all noise sources (radios, alarms, building work) ceasing for the duration of the test.
You need to action, all the above items, if we are to achieve accurate sound test readings. If any of them are ignored, there is a much greater risk of fail the testing.
APT can advise on all types of acoustic design to help you [pass your sound testing to walls Watford](https://aptsoundtesting.co.uk/sound-testing-watford/) in flats, whether it’s accomplished during initial construction or during a refurbishment or renovation project.
We are also a [UKAS accredited sound testing](https://www.ukas.com/wp-content/uploads/schedule_uploads/00002/4340Testing%20Multiple.pdf), so you can be sure of a friendly and professional service providing a ‘one stop’ solution for all your acoustic requirements.
We cover the following areas throughout [Hertfordshire](https://en.wikipedia.org/wiki/Hertfordshire), including [Bushey](https://en.wikipedia.org/wiki/Bushey), [Rickmansworth](https://en.wikipedia.org/wiki/Rickmansworth), [Radlett](https://en.wikipedia.org/wiki/Radlett), [Borehamwood](https://en.wikipedia.org/wiki/Borehamwood), [Saint Albans](https://en.wikipedia.org/wiki/St_Albans), [Hemel Hempstead](https://en.wikipedia.org/wiki/Hemel_Hempstead), [Amersham](https://en.wikipedia.org/wiki/Amersham) and [Hatfield](https://en.wikipedia.org/wiki/Hatfield,_Hertfordshire) to help you achieve the requirements of Approved Document E and attain building control signoff.
If you would like more information in regards to sound testing service and/or acoustic design services, please contact us on 01525 303905 or <info@aptsoundtesting.co.uk>, for more information please visit our website at [www.aptsoundtesting.co.uk](https://aptsoundtesting.co.uk/) or [download our sound test checklist](https://aptsoundtesting.co.uk/wp-content/uploads/2018/07/Sound-Insulation-Test-Checklist.pdf).
---
### [How to pass your Sound Insulation Testing in Watford](https://aptsoundtesting.co.uk/blog/how-to-pass-your-sound-insulation-testing-in-watford/)
**Published:** December 9, 2020
**Author:** CreatedbyAdam
**Content:**
APT has been providing acoustic design and sound testing throughout [Watford](https://en.wikipedia.org/wiki/Watford) and [Hertfordshire](https://en.wikipedia.org/wiki/Hertfordshire), providing you with [precompletion sound test](https://aptsoundtesting.co.uk) reports for your building control officer with a quick and reliable turnaround.
[Good acoustic design](https://aptsoundtesting.co.uk/services/acoustic-design-services/) for party walls and floors is often critical to achieving building control sign off for [Approved Document E](https://www.planningportal.co.uk/info/200135/approved_documents/67/part_e_-_resistance_to_the_passage_of_sound) of Building Regulations, yet it is often overlooked in the design stage of the project. To try and negate the chance of precompletion sound test failure, we provide a complete acoustic pathway from the design stage of the project, to the final precompletion sound testing to achieve building control signoff. approach to acoustic design service, onsite construction checks and sound testing. This ensures your company receives professional advice every step of the way, with an on-going continual consideration of cost.
Our [acoustic design and testing service](https://aptsoundtesting.co.uk/services/acoustic-design-services/) package consists of the following ‘4 step plan’
**1. Sample Sound Insulation Testing**
We can undertake sample sound testing to the existing buildings walls and floors to check the sound insulation performance of the existing dividing partitions. Thereafter, once the sound levels have been established and targeted acoustic design can be undertaken to ensure compliance with Building Regulations Part E.
**2. Acoustic Review of your Project**
We have considerable experience in all matters related to architectural acoustic design and detailing. We can help develop the initial acoustic design of the project from the initial design scheme stage, in particular acoustic isolation, and interior acoustics. We also use the latest Norsonic equipment analysers and sound sources for conventional and binaural acoustic measurements.
**3. Site Visits**
We offer site visits which allow you (the client) and your contractor to feel confident about the outcomes of testing at the end of the build. The site visits let us check that the installation teams are installing the acoustic materials as per manufacturers avoiding crucial onsite mistakes. You can often have a compliant design which still fails due to poor workmanship; the site survey visits negate the risk of sound test failure.
**4. Precompletion Sound Testing**
We undertake the final precompletion testing to ensure compliance with Building Regulations Part E and achieve building control sign off for the acoustic elements of the project.

We have undertaken hundreds of acoustic design and sound testing packages throughout [Hertfordshire](https://en.wikipedia.org/wiki/Hertfordshire) and the [South East](https://en.wikipedia.org/wiki/South_East_England), with a 100% pass rate where our acoustic design reports has been implemented.
As we are a multi [UKAS accredited testing laboratory](https://www.ukas.com/wp-content/uploads/schedule_uploads/00002/4340Testing%20Multiple.pdf), you can be sure our reportage is of the highest standard and will be accepted by the tasked [Watford building control](https://www.watford.gov.uk/info/20012/planning_and_building_control) body. As all our testing is carried out in house (we do not subcontract work) which allows us to provide highly competitive pricing whilst maintaining the highest testing standards. It is our ongoing aim to provide a friendly and proactive service from design stage to handover.
If you require [acoustic design](https://aptsoundtesting.co.uk/acoustic-design-services/) or [sound testing](https://aptsoundtesting.co.uk/sound-insulation-testing/) on your Watford project, please contact us on: 01525 303905, or email us at <info@aptsoundtesting.co.uk> or visit our website at www.aptsoundtesting
We cover the following areas throughout [Hertfordshire](https://en.wikipedia.org/wiki/Hertfordshire), including [Bushey](https://en.wikipedia.org/wiki/Bushey), [Rickmansworth](https://en.wikipedia.org/wiki/Rickmansworth), [Radlett](https://en.wikipedia.org/wiki/Radlett), [Borehamwood](https://en.wikipedia.org/wiki/Borehamwood), [Saint Albans](https://en.wikipedia.org/wiki/St_Albans), [Hemel Hempstead](https://en.wikipedia.org/wiki/Hemel_Hempstead), [Amersham](https://en.wikipedia.org/wiki/Amersham) and [Hatfield](https://en.wikipedia.org/wiki/Hatfield,_Hertfordshire) to help you achieve the requirements of Approved Document E and attain building control signoff.
If you would like more information in regards to sound testing service and/or acoustic design services, please contact us on 01525 303905 or <info@aptsoundtesting.co.uk>, for more information please visit our website at [www.aptsoundtesting.co.uk](https://aptsoundtesting.co.uk/) or [download our sound test checklist](https://aptsoundtesting.co.uk/wp-content/uploads/2018/07/Sound-Insulation-Test-Checklist.pdf).
---
### [Sound Testing Party Floors in Bedford](https://aptsoundtesting.co.uk/blog/sound-testing-party-floors-in-bedford/)
**Published:** November 25, 2020
**Author:** CreatedbyAdam
**Content:**
We have undertaken hundreds of [sound insulation tests](https://aptsoundtesting.co.uk/sound-testing-bedford/) on converted properties throughout [Bedford](https://en.wikipedia.org/wiki/Bedford) and [Bedfordshire](https://en.wikipedia.org/wiki/Bedfordshire) and in our experience if the floor partition haven’t received any acoustic upgrades – as shown in the image below, they usually achieve approximately 30-35dB for airborne sound and 66-74dB for Impact Sound. Obviously, these figures fall well short of the minimum requirements of [Approved Document E](https://www.planningportal.co.uk/info/200135/approved_documents/67/part_e_-_resistance_to_the_passage_of_sound), which requires 43dB & 64dB.

**Our Acoustic Design & Testing Solution**
Using our many years of experience in building acoustics, we can offer a total acoustic design and testing solution for new and conversion projects. We have previously helped many architect and developers with their acoustic design and testing requirements on projects containing hundreds of units, through to a pair of semi-detached dwellings. Using our experience and knowledge, we always try to provide the best solution considering material costs and on-site buildability.
If it is a conversion project and you are unsure of the existing floor construction and sound insulation performance, we often recommend our ‘sample sound testing service. Firstly, we visit site and undertake sample sound testing to at least one floor and wall partition – this usually consists of at least one airborne and impact test to party floor. Once the airborne floor sound test results are established, we can then offer a targeted [acoustic design solution](https://aptsoundtesting.co.uk/acoustic-design-services/) achieve compliance with Approve Document E.
An acoustic review makes up the 2nd part of our acoustic service. Using the data collected from the sample sound insulation testing we can undertake a targeted acoustic review. We always try to provide an acoustic solution that considers material cost and onsite buildability. We will try to ensure that its an off the peg solution, so that there no further delays and downtime are caused by material deliveries.
The 3rd part of our acoustic service is the undertaking of site visits. We use the site visit to check that the construction team is installing the acoustic materials in-line with manufacturer’s guidelines. In our experience a sound test failure is often caused by poor workmanship rather than the actual acoustic design. The site survey helps to further reduce the chance of a test failure.
The last part of our acoustic service is the [pre-completion sound testing](https://aptsoundtesting.co.uk/sound-testing-Bedford/). We visit site and undertake the post-completion sound testing to demonstrate compliance with the acoustic performance requirements of Approved Document E. this allows our clients to attain building control signoff for the acoustic portion of their projects.

### The pitfalls of noise flanking
Sometimes, there are more technical issues such as noise flanking which may require more detailed diagnosis and invasive investigation, such as the removal of some of the wall and floor partitions. In many cases a large amount of noise flanking is due to serious design faults, e.g. the use of lightweight blocks in the construction of the walls in an apartment development. This allows the sound to travel along the walls and floors from dwelling to dwelling. In many cases a wall and/or floor partition may have a very robust acoustic construction within the party floor construction; however, the partition will still fail as the sound is travelling up and down the walls via a noise flanking pathway.
a. Bridging an acoustic floor system with skirting, or via screwing down the floor system to the joists.
b. Resilient bars missing or fitted incorrectly to the underside of the floor joists.
c. Excess recessed lights have been fitted into an acoustic ceiling.
d. The dividing floor has a lack of mass or acoustic insulation has not been installed correctly, and/or or direct fixing of plasterboard and/or floorboards to joists without using a resilient ceiling construction and/or floating floor.
e. Through Windows if they are not double-glazed units and/or have secondary glazing as a minimum – this is often a problem if there is a continuous curtain wall running through the dwellings.
f. Along structural joints along the perimeter wall and floor joint. These areas should be filled with acoustic mastic)
g. Structural steels that run through one property to the other without material isolation, i.e. plasterboard is screwed directly to the steel offering little or no noise isolation.
### How APT Sound Testing can help?
It can be very time-consuming trying to identify the cause of a failed sound test. Therefore, it is always best to hire an experienced consultant. [APTs acoustic consultants](https://aptsoundtesting.co.uk) have years of experience and will advise you on the best course of action to rectify any problems.
We are also a UKAS accredited sound testing, so you can be sure of a friendly and professional service providing a ‘one stop’ solution for all your acoustic requirements.
We cover the following areas throughout Bedfordshire, including [Kempston](https://en.wikipedia.org/wiki/Kempston), [Wilshamstead](https://en.wikipedia.org/wiki/Wilstead), [Great Barford](https://en.wikipedia.org/wiki/Great_Barford), [Marston Moretaine](https://en.wikipedia.org/wiki/Marston_Moreteyne), [Ampthill](https://en.wikipedia.org/wiki/Ampthill), [Biggleswade](https://en.wikipedia.org/wiki/Biggleswade), [Flitwick](https://en.wikipedia.org/wiki/Flitwick), [Newport Pagnell](https://en.wikipedia.org/wiki/Newport_Pagnell) and [Woburn Sands](https://en.wikipedia.org/wiki/Woburn_Sands) to help you achieve the requirements of [Approved Document E](https://www.planningportal.co.uk/info/200135/approved_documents/67/part_e_-_resistance_to_the_passage_of_sound) and attain building control signoff.
If you would like more information in regards to sound testing service and/or acoustic design services, please contact us on 01525 303905 or <info@aptsoundtesting.co.uk>, for more information please visit our website at [www.aptsoundtesting.co.uk](https://aptsoundtesting.co.uk) or download our [sound test checklist](https://aptsoundtesting.co.uk/wp-content/uploads/2018/07/Sound-Insulation-Test-Checklist.pdf).
---
### [Sound Testing Party Walls in Bedford](https://aptsoundtesting.co.uk/blog/sound-testing-party-walls-in-bedford/)
**Published:** November 25, 2020
**Author:** CreatedbyAdam
**Content:**
We often get asked by our clients in Bedfordshire, how they can improve the sound insulation within Party Walls to [pass the sound insulation testing](https://aptsoundtesting.co.uk). To try and simplify this we have written the following article explaining the main acoustic design considerations for undertaking the construction of party walls in dwellings.
To begin with you need to consider the following five basic acoustic design considerations, when upgrading existing walls in flats they are:
1\. Adding Mass
2\. Providing Isolation
3\. Adding Absorption
4\. Providing Resilience
5\. Adding Stiffness

### Reasons for party walls failing the Precompletion Sound Testing
The are many reasons why party walls fail the pre-completion sound testing for [Approved Document E of Building Regulations](https://www.planningportal.co.uk/info/200135/approved_documents/67/part_e_-_resistance_to_the_passage_of_sound), the main reasons are:
a. Shared Structural Building Components – Floorboards, Floor Joists, Continuous Drywall Partitions, Continuous Concrete Floors, and Cement Block Walls.
b. Through Structural Steel – Structural steel beams are often a major cause of noise transmission as plasterboard is often fixed directly to the steel without sound breaks.
c. Plumbing Chases – Junctures between the Walls & Floor Slab Above or at the Exterior Wall Juncture (this should be filed with mortar etc. to add mass to these weakened areas.
d. Through Windows – if they have single glazing, with no double glazing or secondary glazing as a minimum and the windows are in close proximity either side of the party wall.
e. Fixtures & Outlets – Light Switches, Telephone Outlets, and Recessed Lighting Fixtures (if penetrations have been cut back to back with the opposite dwelling under test)
f. Structural Joints – Perimeter Joints at Wall & Floor, Through Wall & Ceiling Junctures (these should be filled with acoustic mastic.
g. Around the End of the Partition Through the Adjacent Wall (acoustic mastic should be used to seal this junction)

### Acoustic wall upgrade for existing flats
One way to quick and simple way improve the acoustic performance of a dividing wall partition, is to install a 70mm met-sec partition in front of the existing wall – it is usually best to install this in the largest room. Leave approx. 25mm gap between the back of the met-sec and the wall. Then install 50mm acoustic wool (min 45kg/m3) to the inside of the met-sec frame, then add 1 x 15mm & 1 x 12.5mm layers of soundboard to the outside of the met-sec frame. Ensure all boards are fully lapped and the perimeter joints are filled with acoustic mastic.
### How many airborne sound tests do I need on my party walls?
Essentially, for sound testing party walls, you only need to carry out one type of sound test, which is [airborne sound testing](https://aptsoundtesting.co.uk/services/part-e-sound-insulation-testing/). If you development is 10 units or smaller you are required to carry out 2 airborne wall sound tests, if there are different types of wall construction you may need to undertake further testing to each wall type. The airborne sound insulation test is carried out by means of a loudspeaker emitting a steady source of noise on one side of the partition (wall or floor) to be measured
### Preparing your dwelling to pass the party wall sound test
There are quite a few items to consider when preparing your development for the sound insulation testing. Basically, if you action the following items it should help you pass the sound testing at the first attempt avoiding costly delays and extra works: you should action the for the following checklist:
1\. Download our sound testing checklist and tick off the items one by one.
2\. The whole building envelope and internal walls and floors should be fully completed.
3\. All external and internal doors and walls should be installed.
4\. All external windows should be installed and closing properly.
5\. All electrical fittings must be completely in-place, and fully functional. Poor electrical installation can lead to excess noise.
6\. Standard 240-volt power should be in-place and available in every room. Our testing equipment can be damaged by the voltage fluctuations of on-site power generators, so it’s essential to have 240V mains supply on-site on the day of the test
7\. No carpets or laminated flooring should be fitted on the 1st floor levels or above. These materials can affect the movement of noise, and as a result could impact on whether a building passes the sound check test.
8\. The skirting boards should not touch the floating floor, a flanking strip should be installed to prevent the noise flanking.
9\. All gaps in the walls and floors should be sealed. Again, noise can leak out through any gaps, affecting the movement of sound and impacting on the space’s performance.
10\. Access to all the rooms on all levels should be granted to our technicians, with all noise sources (radios, alarms, building work) ceasing for the duration of the test.
You need to action, all the above items, if we are to achieve accurate sound test readings. If any of them are ignored, there is a much greater risk of fail the testing.
APT can advise on all types of acoustic design to help you pass your sound testing to walls in flats, whether it’s accomplished during initial construction or during a refurbishment or renovation project.
We are also a [UKAS accredited sound testing](https://www.ukas.com/wp-content/uploads/schedule_uploads/00002/4340Testing%20Multiple.pdf), so you can be sure of a friendly and professional service providing a ‘one stop’ solution for all your acoustic requirements.
We cover the following areas throughout Bedfordshire, including [Kempston](https://en.wikipedia.org/wiki/Kempston), [Wilshamstead](https://en.wikipedia.org/wiki/Wilstead), [Great Barford](https://en.wikipedia.org/wiki/Great_Barford), [Marston Moretaine](https://en.wikipedia.org/wiki/Marston_Moreteyne), [Ampthill](https://en.wikipedia.org/wiki/Ampthill), [Biggleswade](https://en.wikipedia.org/wiki/Biggleswade), [Flitwick](https://en.wikipedia.org/wiki/Flitwick), [Newport Pagnell](https://en.wikipedia.org/wiki/Newport_Pagnell) and [Woburn Sands](https://en.wikipedia.org/wiki/Woburn_Sands) to help you achieve the requirements of [Approved Document E](https://www.planningportal.co.uk/info/200135/approved_documents/67/part_e_-_resistance_to_the_passage_of_sound) and attain building control signoff.
If you would like more information in regards to sound testing service and/or acoustic design services, please contact us on 01525 303905 or <info@aptsoundtesting.co.uk>, for more information please visit our website at [www.aptsoundtesting.co.uk](https://aptsoundtesting.co.uk) or [download our sound test checklist](https://aptsoundtesting.co.uk/wp-content/uploads/2018/07/Sound-Insulation-Test-Checklist.pdf).
---
### [How to pass your Sound Testing in Bedford](https://aptsoundtesting.co.uk/blog/how-to-pass-your-sound-testing-in-bedford/)
**Published:** November 25, 2020
**Author:** CreatedbyAdam
**Content:**
APT has been providing acoustic design and sound testing throughout [Bedford](https://en.wikipedia.org/wiki/Bedford) and [Bedfordshire](https://en.wikipedia.org/wiki/Bedfordshire), providing you with [precompletion sound test](https://aptsoundtesting.co.uk) reports for your building control officer with a quick and reliable turnaround.
[Good acoustic design](https://aptsoundtesting.co.uk/services/acoustic-design-services/) for party walls and floors is often critical to achieving building control sign off for [Approved Document E](https://www.planningportal.co.uk/info/200135/approved_documents/67/part_e_-_resistance_to_the_passage_of_sound) of Building Regulations, yet it is often overlooked in the design stage of the project. To try and negate the chance of precompletion sound test failure, we provide a complete acoustic pathway from the design stage of the project, to the final precompletion sound testing to achieve building control signoff. approach to acoustic design service, onsite construction checks and sound testing. This ensures your company receives professional advice every step of the way, with an on-going continual consideration of cost.

Our [acoustic design and testing service](https://aptsoundtesting.co.uk/services/acoustic-design-services/) package consists of the following ‘4 step plan’.
**1. Sample Sound Insulation Testing**
We can undertake sample sound testing to the existing buildings walls and floors to check the sound insulation performance of the existing dividing partitions. Thereafter, once the sound levels have been established and targeted acoustic design can be undertaken to ensure compliance with Building Regulations Part E.
**2. Acoustic Review of the Project**
We have considerable experience in all matters related to architectural acoustic design and detailing. We can help develop the initial acoustic design of the project from the initial design scheme stage, in particular acoustic isolation, and interior acoustics. We also use the latest Norsonic equipment analysers and sound sources for conventional and binaural acoustic measurements.
**3. Site Visits**
We offer site visits which allow you (the client) and your contractor to feel confident about the outcomes of testing at the end of the build. The site visits let us check that the installation teams are installing the acoustic materials as per manufacturers avoiding crucial onsite mistakes. You can often have a compliant design which still fails due to poor workmanship; the site survey visits negate the risk of sound test failure.
**4. Precompletion Sound Testing**
We undertake the final precompletion testing to ensure compliance with Building Regulations Part E and achieve building control sign off for the acoustic elements of the project.

We have undertaken hundreds of acoustic design and sound testing packages throughout Bedfordshire and South East, with a 100% pass rate where our acoustic design reports has been implemented.
As we are a multi [UKAS accredited testing laboratory](https://www.ukas.com/wp-content/uploads/schedule_uploads/00002/4340Testing%20Multiple.pdf), you can be sure our reportage is of the highest standard and will be accepted by the tasked [Bedford building control](https://www.bedford.gov.uk/planning-and-building/building-control/) body. As all our testing is carried out in house (we do not subcontract work) which allows us to provide highly competitive pricing whilst maintaining the highest testing standards. It is our ongoing aim to provide a friendly and proactive service from design stage to handover.
If you require [acoustic design](https://aptsoundtesting.co.uk/acoustic-design-services/) or [sound testing](https://aptsoundtesting.co.uk/sound-insulation-testing/) on your Bedford project, please contact us on: 01525 303905, or email us at: <info@aptsoundtesting.co.uk> or visit our website at www.aptsoundtesting.co.uk.
We cover the following areas throughout Bedfordshire, including [Kempston](https://en.wikipedia.org/wiki/Kempston), [Wilshamstead](https://en.wikipedia.org/wiki/Wilstead), [Great Barford](https://en.wikipedia.org/wiki/Great_Barford), [Marston Moretaine](https://en.wikipedia.org/wiki/Marston_Moreteyne), [Ampthill](https://en.wikipedia.org/wiki/Ampthill), [Biggleswade](https://en.wikipedia.org/wiki/Biggleswade), [Flitwick](https://en.wikipedia.org/wiki/Flitwick), [Newport Pagnell](https://en.wikipedia.org/wiki/Newport_Pagnell) and [Woburn Sands](https://en.wikipedia.org/wiki/Woburn_Sands) to help you achieve the requirements of [Approved Document E](https://www.planningportal.co.uk/info/200135/approved_documents/67/part_e_-_resistance_to_the_passage_of_sound) and attain building control signoff.
If you would like more information in regards to sound testing service and/or acoustic design services, please contact us on 01525 303905 or <info@aptsoundtesting.co.uk>, for more information please visit our website at [www.aptsoundtesting.co.uk](https://aptsoundtesting.co.uk) or download our [sound test checklist](https://aptsoundtesting.co.uk/wp-content/uploads/2018/07/Sound-Insulation-Test-Checklist.pdf).
---
### [Acoustic Design and Sound Testing in London](https://aptsoundtesting.co.uk/blog/acoustic-design-and-sound-testing-in-london/)
**Published:** August 10, 2020
**Author:** APTSoundTesting
**Content:**
**Acoustic Design and Sound Testing in London**
[APT Sound Testing](https://aptsoundtesting.co.uk/) has been helping our clients with acoustic design on their projects for almost 15 years and [sound insulation testing](https://aptsoundtesting.co.uk/sound-testing-london/) for almost 20 years. During this time we have gained a massive amount of experience in dealing with building acoustics on all types of new build and conversion projects throughout London and the South East. That’s why so many clients use us for their acoustic design and [sound testing in London](https://aptsoundtesting.co.uk/sound-testing-london/).

Our [combined acoustic design and sound testing package](https://aptsoundtesting.co.uk/blog/acoustic-design-service-london/) is one of our most popular packages, as it reduces the chance of clients failing their precompletion sound testing. We offer acoustic advice from the design stage of your project, right through to helping clients that have already failed their sound testing. We can offer easy to implement acoustic upgrades to ensure our clients pass their sound testing at the second attempt. Unfortunately, many sound testing companies do not offer acoustic advice in the event of a failure, so it would be worth checking this with the company prior to placing an order to proceed with the works.
[APT Sound Testing’s](https://aptsoundtesting.co.uk/) quick and professional service ensures that you won’t have to wait too long for your [acoustic design report](https://aptsoundtesting.co.uk/blog/acoustic-design-service-london/) and/or the sound test certificate. As we use the latest [Norsonic sound testing equipment](https://web2.norsonic.com/) we are able to offer verbal results immediately on-site, along with a full written report and your certificate the very next day.

[APT Sound Testing](https://aptsoundtesting.co.uk/) has been in the industry for a long time and we know the importance of your project passing the sound testing to achieve building sign off, as its usually one of the last items you need to undertake prior to [building handover.](https://www.designingbuildings.co.uk/wiki/Handover_construction_site_to_the_client)
**We are a UKAS Accredited Company**
Our sound test engineers carry all the latest Norsonic equipment, which are class one rating and all of our acoustic testing/sound testing, is completed to a strict quality controlled standard. We provide full UKAS Accredited sound testing.
To find out more about our [acoustic design service](https://aptsoundtesting.co.uk/acoustic-design-services/) and/or UKAS accredited [sound insulation testing in London](https://aptsoundtesting.co.uk/sound-testing-london/), please visit our website at [www.aptsoundtesting.co.uk](https://aptsoundtesting.co.uk), alternatively please email us at <info@aptsoundtesting.co.uk> or call us on [01525 303905](https://www.google.com/search?q=apt+sound+testing&oq=apt+sound+testing&aqs=chrome..69i57j69i60j69i61l2j35i39.2898j1j7&sourceid=chrome&ie=UTF-8) to discuss your needs with one of the team.
---
### [Precompletion Sound Testing in London](https://aptsoundtesting.co.uk/blog/precompletion-sound-testing-in-london/)
**Published:** August 10, 2020
**Author:** APTSoundTesting
**Content:**
[APT Sound Testing](https://aptsoundtesting.co.uk/) has been undertaking [sound insulation testing in London](https://aptsoundtesting.co.uk/sound-testing-london/) for almost two decades, so we have a massive amount of experience in dealing with the acoustics on all types of projects from house conversions, to the largest new build developments.
Pre completion sound testing for [Approved Document E](https://www.planningportal.co.uk/info/200135/approved_documents/67/part_e_-_resistance_to_the_passage_of_sound) has been a mandatory requirement since July 2003. All new build properties and conversions which were built after this date require 10% of each party wall/floor construction type to be tested. [Sound insulation Testing](https://aptsoundtesting.co.uk/sound-testing-london/) is to be carried out between pairs of rooms separated by party walls and/or floors. In is usual to test between living rooms and bedrooms, which are classed as the two main habitable rooms; however, other rooms can be used if this is not possible.
**Airborne Sound Insulation Testing**
The sound test procedure involves setting up a noise source in a room on one side of the party wall or floor and measuring the noise on both sides of the partition. [Airborne sound testing](https://aptsoundtesting.co.uk/blog/what-is-airborne-sound-testing/) may also be required between horizontally and vertically separated pairs of rooms.

The sound tests are undertaken by using a sound source, amplifier and loudspeaker to generate a high noise level in one room (the source room). Noise measurements are then taken in both the source and receiver rooms using a prescribed number of source and microphone positions. The background levels in the receiver room are measured and the reverberation time in the receiver room is also measured. From the results, the [airborne sound insulation](https://aptsoundtesting.co.uk/blog/what-is-airborne-sound-testing/) (DnT,w + Ctr) is calculated and compared to the requirements of Approved Document E of Building Regulations.
**Impact Sound Insulation Testing**
For vertically separated rooms, [Impact sound testing](https://aptsoundtesting.co.uk/blog/impact-sound-testing/) may also be required. This sound test is undertaken using a tapping machine which drops a series of weights onto the floor of the upper room. The noise level in the lower (receiver) room is measured for a prescribed number of source and microphone locations. The background levels in the receiver room are measured and the reverberation time in the receiver room is also measured. From the results, the impact sound insulation (LnT,w) is calculated and compared to the requirements of [Building Regulations Part E.](https://www.planningportal.co.uk/info/200135/approved_documents/67/part_e_-_resistance_to_the_passage_of_sound)
**UKAS Accredited sound testing.**
Our [sound test engineers](https://aptsoundtesting.co.uk/) carry all the latest [Norsonic testing equipment](https://web2.norsonic.com/), which are class one rating and all of our acoustic testing/sound testing, is completed to a strict quality controlled standard. We provide full UKAS Accredited sound testing.
To find out more about our [acoustic design service](https://aptsoundtesting.co.uk/acoustic-design-services/) and/or UKAS accredited [sound insulation testing in London](https://aptsoundtesting.co.uk/sound-testing-london/), please visit our website at [www.aptsoundtesting.co.uk](https://aptsoundtesting.co.uk), alternatively please email us at <info@aptsoundtesting.co.uk> or call us on [01525 303905](https://www.google.com/search?q=apt+sound+testing&oq=apt+sound+testing&aqs=chrome..69i57j69i60j69i61l2j35i39.2898j1j7&sourceid=chrome&ie=UTF-8) to discuss your requirements with one of the team.
---
### [What Types of Sound Testing are required for Approved Document E?](https://aptsoundtesting.co.uk/blog/what-types-of-sound-testing-are-required-for-approved-document-e/)
**Published:** July 16, 2020
**Author:** APTSoundTesting
**Content:**
## **What Types of Sound Testing are required for [Approved Document E](https://www.gov.uk/government/publications/resistance-to-sound-approved-document-e)?**
[Sound insulation testing](https://aptsoundtesting.co.uk/sound-insulation-testing/) must be carried out on new build and conversion dwellings. The dwellings will either require Airborne and/or impact sound testing depending on the type of dwelling. For houses airborne wall tests are usually required; however, for flats you usually need to carry out airborne wall, airborne floor and impact sound testing.

Here is a brief explanation on the two types of sound insulation tests:
**Airborne Sound Tests** – Airborne tests are carried out on party walls and floors/ceilings between dwellings. Airborne sound testing measures levels of sound transmitted through the air. We use a Norsonic loudspeaker that produces white noise on one side of the partition, and measure with a decibel meter on the other side how much sound is lost through the partition.
Examples of airborne noise that you usually expect to find in dwellings are people talking, radios and televisions.
**Impact Sound Tests** – These are only carried out on separating floor/ceiling divides between dwellings – usually on flats. An impact test measures the levels of noise transmitted directly through a separating construction as a result of impact noise, which emulates footfall noise from above. To produce footfall noise we use a tapping machine, which drops metal hammers onto the floor to create impact noise. We then measure the amount of sound that passes through the partition with a decibel meter in the room below the floor partition.

All testing should be carried our between ‘habitable’ rooms. Habitable rooms can be lounges, bedrooms, studies, living rooms and kitchens. Test findings are fed into an [Approved Document E](https://www.planningportal.co.uk/info/200135/approved_documents/67/part_e_-_resistance_to_the_passage_of_sound) complaint report that will be then sent to the client to pass on to the tasked building control body. This sound test report should always be acceptable to [Building Control](https://www.cityoflondon.gov.uk/services/environment-and-planning/building-control/Pages/building-control.aspx) and will help you to get your development signed off.
### **Our Turnkey Acoustic Solution for New Build and Conversion Projects**
We provide a turnkey acoustic solution for consultants, project managers and developers from the design stage of developments, right through to the final precompletion testing, ensuring our clients have peace of mind when it comes to the acoustics on their projects.
APT Sound Testing is [UKAS accredited](https://www.ukas.com/wp-content/uploads/schedule_uploads/00002/4340Testing%20Multiple.pdf) to undertake [Sound Insulation Testing](https://aptsoundtesting.co.uk/) under ISO/IEC 17025:2017. As a UKAS accredited laboratory we are required to attain the highest standards at all times.
For further information, please see our [frequently asked questions section](https://aptsoundtesting.co.uk/faqs/), or to prepare for your sound testing please [download our sound test checklist](https://aptsoundtesting.co.uk/wp-content/uploads/2018/07/Sound-Insulation-Test-Checklist.pdf).
For more information please contact us at <info@aptsoundtesting.co.uk> or call us on 07775623464. Alternately, for more information please visit our website at [www.aptsoundtesting.co.uk](https://aptsoundtesting.co.uk)
---
### [Upgrading Existing Party Floors to Pass Sound Testing](https://aptsoundtesting.co.uk/blog/upgrading-existing-party-floors-to-pass-sound-testing/)
**Published:** July 15, 2020
**Author:** APTSoundTesting
**Content:**
## **[Upgrading Existing Party Floors to Pass Sound Testing](https://aptsoundtesting.co.uk/acoustic-design-services/)**
[APT sound testing](https://aptsoundtesting.co.uk/) has undertaken many thousands of sound tests on conversion projects and in our experience a high percentage of projects fail precompletion sound testing if no acoustic upgrades have been undertaken to the existing party floors.
If an existing floor construction has not been touched it usually consists of 175-200mm joists, with 22mm floorboards to the top of the joists and either one layer of plasterboard or lather and plaster below the joists. When the exiting construction is tested it usually achieves 30-35dB for [airborne sound](https://aptsoundtesting.co.uk/blog/what-is-airborne-sound-testing/) and 70dB for [Impact Sound](https://aptsoundtesting.co.uk/blog/impact-sound-testing/) – unfortunately these figures fall far short of the required 43dB & 64dB as stipulated in [Building Regulations Part E.](https://www.planningportal.co.uk/info/200135/approved_documents/67/part_e_-_resistance_to_the_passage_of_sound)

As sound levels double every approx. 10dB, if you fail by 10dB the sound travelling across the party floor from your property to your neighbour’s property will be twice as loud as the maximum allowed by Building Regulations Part E, this often leads to complaints and neighbour disputes.
### How to Reduce Airborne and Impact Sound Transmission through Party Floors
To reduce airborne and impact sound transmission through the party floor, you usually need to add mass, isolation and absorption to the floor construction. This can be as simple as adding an acoustic solution above and below the joists. Above the joists extra floor board with an acoustic resilient layer, in between the joists add 100mm AW60 acoustic batt and below the joists add resilient bars with two layers of soundboard. This is a simple cost effective solution whilst still providing the required mass, isolation and absorption to pass the [precompletion sound testing](https://aptsoundtesting.co.uk/sound-testing-london/).

This type of solution should add should improve your sound test results by approx. 10db -15dB depending on the existing site conditions and quality of the installation, and should lead to much better internal sound levels within your property.
Our team of experienced sound test engineers are dedicated to giving our customers the best quality [acoustic design advice](https://aptsoundtesting.co.uk/blog/acoustic-design-service-london/) to help clients achieve better sound insulation on their properties.
If you would like more information in regards our [acoustic design service](https://aptsoundtesting.co.uk/services/acoustic-design-services/) or sound testing service sound testing, please contact us at: <info@aptsoundtesting.co.uk> or call Darren Direct on 07775623464.
Alternately, if you would like more information on how to prepare for your sound testing please [download our sound test checklist.](https://aptsoundtesting.co.uk/wp-content/uploads/2018/07/Sound-Insulation-Test-Checklist.pdf)
---
### [Whats the Difference Between Airborne and Impact Sound Insulation?](https://aptsoundtesting.co.uk/blog/whats-the-difference-between-airborne-and-impact-sound-insulation/)
**Published:** July 8, 2020
**Author:** APTSoundTesting
**Content:**
**Whats the Difference Between Airborne and Impact Sound Insulation?**
As we have explained, [Sound insulation testing](https://aptsoundtesting.co.uk/sound-testing-london/) must be carried out on new build dwellings as well as on converted dwellings. The dwellings will either require an Airborne sound test or an Impact sound test depending on the dwelling type.
Here is a brief explanation on the two types of sound tests:
**[Airborne Sound Tests](https://aptsoundtesting.co.uk/knowledge-base/general-information/what-is-airborne-impact-sound-testing/)** – Airborne tests are carried out on party walls and floors/ceilings between dwellings. Airborne sound testing measures levels of sound transmitted through the air. We use a Norsonic loudspeaker that produces white noise on one side of the partition, and measure with a decibel meter on the other side how much sound is lost through the partition. Examples of airborne noise that you usually expect to find in dwellings are people talking, radios and televisions.

[Impact Sound Tests](https://aptsoundtesting.co.uk/knowledge-base/general-information/what-is-airborne-impact-sound-testing/)** – These are only carried out on separating floor/ceiling divides between dwellings – usually on flats. An impact test measures the levels of noise transmitted directly through a separating construction as a result of impact noise, which emulates footfall noise from above. To produce footfall noise we use a tapping machine, which drops metal hammers onto the floor to create impact noise. We then measure the amount of sound that passes through the partition with a decibel meter in the room below the floor partition.

All testing should be carried our between ‘habitable’ rooms. Habitable rooms can be lounges, bedrooms, studies, living rooms and kitchens. Test findings are fed into an Approved Document E complaint report that will be then sent to the client to pass on to the tasked building control body. This sound test report should always be acceptable to [Building Control](https://www.cityoflondon.gov.uk/services/environment-and-planning/building-control/Pages/building-control.aspx) and will help you to get your development signed off.
For further information, please see our [frequently asked questions section](https://aptsoundtesting.co.uk/faqs/), or to prepare for your sound testing please [download our sound test checklist](https://aptsoundtesting.co.uk/wp-content/uploads/2018/07/Sound-Insulation-Test-Checklist.pdf).
APT Sound Testing is [UKAS accredited](https://www.ukas.com/wp-content/uploads/schedule_uploads/00002/4340Testing%20Multiple.pdf) to undertake [Sound Insulation Testing](https://aptsoundtesting.co.uk/) under ISO/IEC 17025:2017. As a UKAS accredited laboratory we are required to attain the highest standards at all times.
It is common knowledge that the assessment criteria used by UKAS are internationally recognised as being the best indicators of accurate, impartial and consistent performance. UKAS accreditation demonstrates an organisation’s competence, impartiality and performance capability against internationally recognised standards.
For more information on our [Acoustic Design services](https://aptsoundtesting.co.uk/acoustic-design-services/) and Sound Testing services in London, please give me a call direct on 07775 623464 or email us at <info@aptsoundtesting.co.uk>
---
### [What Sound Insulation Levels do i need to achieve pass my sound testing?](https://aptsoundtesting.co.uk/blog/what-sound-insulation-levels-do-i-need-to-achieve-pass-my-sound-testing/)
**Published:** July 8, 2020
**Author:** APTSoundTesting
**Content:**
**What Sound Insulation Levels do i need to achieve pass my sound testing?**
[Sound insulation testing](https://aptsoundtesting.co.uk/sound-testing-london/) or precompletion sound testing must be carried out on new build dwellings as well as on converted dwellings. The dwellings will either require an Airborne sound test or an Airborne and Impact sound test. Airborne tests are carried out on separating walls between habitable rooms of dwellings such as houses or flats. Airborne and Impact sound tests are carried out on the separating partition floors between habitable rooms of flats. All sound insulation testing must comply with [Approved Document E of Building Regulations](https://www.planningportal.co.uk/info/200135/approved_documents/67/part_e_-_resistance_to_the_passage_of_sound).

All of our sound insulation tests are carried out in accordance with [ISO 140-4](https://www.iso.org/standard/2210.html) and [ISO 140-7](https://www.iso.org/standard/2338.html) and we are a UKAS accredited test laboratory, so you can be safe in the knowledge that all our sound testing is carried out to the highest standards in compliance with ISO 17025/2017.
New build properties need to meet the requirements of DnTw+Ctr ≥45dB (more than) and LnTw ≤62dB (less than). Conversion properties need to meet the requirements of DnTw+Ctr ≥43dB (more than) and LnTw ≤64dB (less than).
APT Sound Testing test engineers have over 15 years of experience in sound insulation testing throughout London and the South East. We are experts in acoustic consultancy as well as the testing, having completed hundreds of [acoustic design](https://aptsoundtesting.co.uk/acoustic-design-services/) projects jobs throughout the UK. We take pride in offering all of our clients a personal and comprehensive acoustic service which is reflected in our positive google reviews and testimonials. [(See our positive customer testimonials here)](https://aptsoundtesting.co.uk)
We provide a turnkey acoustic solution for consultants, project managers and developers from the design stage of developments, right through to the final precompletion testing, ensuring our clients have peace of mind when it comes to the acoustics on their projects.
APT Sound Testing is [UKAS accredited](https://www.ukas.com/wp-content/uploads/schedule_uploads/00002/4340Testing%20Multiple.pdf) to undertake [Sound Insulation Testing](https://aptsoundtesting.co.uk/) under ISO/IEC 17025:2017. As a UKAS accredited laboratory we are required to attain the highest standards at all times.
It is common knowledge that the assessment criteria used by [UKAS](https://www.ukas.com/) are internationally recognised as being the best indicators of accurate, impartial and consistent performance. UKAS accreditation demonstrates an organisation’s competence, impartiality and performance capability against internationally recognised standards.
For more information on our [Acoustic Design services](https://aptsoundtesting.co.uk/acoustic-design-services/) and [Sound Testing services in London](https://aptsoundtesting.co.uk/sound-testing-london/), please give me a call direct on 07775 623464 or email us at <info@aptsoundtesting.co.uk>
---
### [Identifying Building Defects using Thermographic Building Surveys](https://aptsoundtesting.co.uk/blog/identifying-building-defects-using-thermographic-building-surveys/)
**Published:** June 22, 2020
**Author:** APTSoundTesting
**Content:**
**Identifying Building Defects using** [**Thermographic Building Surveys**](https://aptsoundtesting.co.uk/services/thermal-imaging-surveys-london)
Thermography measures surface temperatures of buildings by using infrared cameras. These instruments see light that is in the heat spectrum. Images on the video record the temperature variations of the building’s envelope, ranging from white – for warm regions, to black for cooler areas. The resulting thermal images help the thermography engineer to determine whether insulation is required within existing buildings and/or there is missing insulation in new build projects and it has been installed correctly. Thermal imaging can also identify excessive cold bridging, air leakage, breaks in insulation and/or electrical and mechanical faults.

[**Thermographic Building Inspections to Commercial Building Envelopes**](https://aptsoundtesting.co.uk/faqs/what-is-a-breeam-thermal-survey-inspection/)
A [thermal building inspection](https://aptsoundtesting.co.uk/services/thermal-imaging-surveys-london) can be carried out to both the exterior and interior of buildings. The energy assessor usually decides which method would give the best results under the prevailing weather conditions. For instance for BREEAM, external thermal imaging inspections are more common. However, if it is windy on the day of the test it may be harder to detect temperature differences on the outside surface of the building; because of this difficulty, interior surveys can be more accurate because they benefit from reduced air movement.
Thermographic building inspections can also be used with blower doors used for [air tightness testing](https://aptsoundtesting.co.uk/air-tightness-testing/). The blower door helps exaggerate air leaking through defects within the building envelope i.e. the floors, walls and roof. Air leakage paths will appear as black streaks in the infrared camera’s viewfinder. Here is some more information on using the powerful combination of [air tightness testing and thermal imaging for BREEAM](https://www.designingbuildings.co.uk/wiki/BREEAM_Testing_and_inspecting_building_fabric) building inspections.
The importance of using one of our [Level 3 trained thermographers](https://aptsoundtesting.co.uk/knowledge-base/breeam-thermal-surveys/why-its-important-level-3-thermographers-are-used-for-breeam-thermal-surveys/) cannot be understated as they are trained to be write predictive maintenance and inspection practices and to develop test procedures and ascertain severity criteria. To try and help clients prepare for the thermal imaging survey to their building, we have written the following article: [How we carry our thermal Surveys on commercial buildings](https://aptsoundtesting.co.uk/blog/how-do-we-carry-out-a-thermal-survey-on-commercial-buildings/). Also, this article explains how we previous articles on how to prepare for thermal imaging surveys on commercial buildings.
To help facility managers with their electrical and mechanical thermal surveys, we have written the following article: [thermal imaging inspections for facilities management. ](https://aptsoundtesting.co.uk/knowledge-base/breeam-thermal-surveys/thermal-imaging-inspections-for-facilities-management/)Also, throughout the UK BREEAM projects are becoming more common place. BREEAM provides extra points to projects that have a [BREEAM Thermal survey undertaken](https://aptsoundtesting.co.uk/breeam-thermal-imaging-surveys/). As not many clients are aware of BREEAM thermal surveys, we have included more information in our ‘[What is a BREEAM thermal Imaging Survey](https://aptsoundtesting.co.uk/knowledge-base/breeam-thermal-surveys/what-is-a-breeam-thermography-survey/)’ article. Also to try and help clients prepare for their survey please download our [Thermal Imaging Checklist.](https://aptsoundtesting.co.uk/wp-content/uploads/2018/07/Infrared-Thermal-Inspection-Survey-Checklist.pdf)
For more information please contact us at <info@aptsoundtesting.co.uk> or visit our website at [www.aptsoundtesting.co.uk](https://aptsoundtesting.co.uk)
---
### [The importance of thermal imaging on Commercial Buildings](https://aptsoundtesting.co.uk/blog/the-importance-of-thermal-imaging-on-commercial-buildings/)
**Published:** June 15, 2020
**Author:** APTSoundTesting
**Content:**
**The importance of** [**thermal imaging on Commercial Buildings**](https://aptsoundtesting.co.uk/services/thermal-imaging-surveys-london)
[Thermal imaging inspections](https://aptsoundtesting.co.uk/services/thermal-imaging-surveys-london) are the best way to assess continuity of insulation once the building fabric is complete on commercial buildings. It is also a very effective method of locating air leakage paths in a completed building.
This article discusses the legal requirements in Building Regulations and also the availability of [BREEAM credits for thermal imaging](https://aptsoundtesting.co.uk/breeam-thermal-imaging-surveys/), as well as England & Wales Building Regulations and supporting guidance, specifically Part L (Conservation of Fuel and Power).

At the time of writing this publication, it was not known what form these would take. Building Regulations for England and Wales require that reasonable provision shall be made for the conservation of fuel and power in buildings by trying to limit heat gains and losses through thermal elements and other parts of the building fabric. This requirement is supported by guidance in four Approved Documents:
- - - - - - - [Approved Document L1A – New Dwellings](https://www.planningportal.co.uk/info/200135/approved_documents/74/part_l_-_conservation_of_fuel_and_power)
- [Approved Document L1B – Work in Existing Dwellings](https://www.planningportal.co.uk/info/200135/approved_documents/74/part_l_-_conservation_of_fuel_and_power/2)
- [Approved Document L2A – New Non-Dwellings](https://www.planningportal.co.uk/info/200135/approved_documents/74/part_l_-_conservation_of_fuel_and_power/3)
- [Approved Document L2B – Work in Existing Non-Dwellings](https://www.planningportal.co.uk/info/200135/approved_documents/74/part_l_-_conservation_of_fuel_and_power/4)
The above approved documents highlight the importance of thermal imaging for investigating the thermal performance of the building envelope. The four Approved Documents also provide the following guidance: “The building fabric should be constructed so that there are no reasonably avoidable thermal bridges in the insulation layers caused by gaps within the various elements, at the joints between elements, and at the edges of elements such as those around window and door openings”.
All our APT’s thermographic engineers hold a minimum of Level 2 certification. We use the latest [Flir high resolution thermal imaging cameras](https://www.flir.co.uk/browse/professional-tools/thermography-cameras/) for all our surveys. Thermal imaging is the only practical way of checking that thermal insulation hidden in the structure meets the requirements for continuity of insulation.

The importance of using [Level 3 trained thermographers](https://aptsoundtesting.co.uk/knowledge-base/breeam-thermal-surveys/why-its-important-level-3-thermographers-are-used-for-breeam-thermal-surveys/) cannot be understated. Our thermal engineers are trained to be write predictive maintenance and inspection practices and to develop test procedures and ascertain severity criteria. To try and help clients prepare for the thermal imaging survey to their building, we have written the following article: [How we carry our thermal Surveys on commercial buildings](https://aptsoundtesting.co.uk/blog/how-do-we-carry-out-a-thermal-survey-on-commercial-buildings/). Also, this article explains how we previous articles on how to prepare for thermal imaging surveys on commercial buildings.
Also, to help facility managers with their electrical and mechanical surveys, we have written the following article: [thermal imaging inspections for facilities management. ](https://aptsoundtesting.co.uk/knowledge-base/breeam-thermal-surveys/thermal-imaging-inspections-for-facilities-management/)Also, throughout the UK BREEAM projects are becoming more common place. BREEAM provides extra points to projects that have a [BREEAM Thermal survey undertaken](https://aptsoundtesting.co.uk/breeam-thermal-imaging-surveys/). As not many clients are aware of BREEAM thermal surveys, we have included more information in our ‘[What is a BREEAM thermal Imaging Survey](https://aptsoundtesting.co.uk/knowledge-base/breeam-thermal-surveys/what-is-a-breeam-thermography-survey/)’ article. Also to try and help clients prepare for their survey please download our [Thermal Imaging Checklist.](https://aptsoundtesting.co.uk/wp-content/uploads/2018/07/Infrared-Thermal-Inspection-Survey-Checklist.pdf)
If you would like more information on our Thermographic Building Inspection services, please contact us at <info@aptsoundtesting.co.uk> or call us on: [01525 303905](tel:01525%20303905)
---
### [Thermal Imaging Inspections and Air Tightness Testing a Powerful Combination](https://aptsoundtesting.co.uk/blog/thermal-imaging-inspections-and-air-tightness-testing-a-powerful-combination/)
**Published:** June 15, 2020
**Author:** APTSoundTesting
**Content:**
**[Thermal Imaging Inspections](https://aptsoundtesting.co.uk/services/thermal-imaging-surveys-london) and [Air Tightness Testing](https://aptsoundtesting.co.uk/air-tightness-testing/) a Powerful Combination**
The importance of thermographic inspections and air tightness testing cannot be understated when investigating the integrity of your building envelope; it I also one of the only ways to accurately check that thermal insulation hidden in the structure meets the requirements for [continuity of insulation.](https://www.kingspan.com/meati/en-in/product-groups/insulation/knowledge-base/articles/general/what-is-linear-thermal-bridging#:~:text=Insulation%20continuity%20involves%20making%20sure,recommend%20using%20an%20insulation%20upstand.)
in the case of new buildings, it is a requirement to carry out [airtightness testing](https://aptsoundtesting.co.uk/air-tightness-testing/) – once the designed air leakage rate has been established and once completed the measured air permeability is fed into the CO2 emissions calculations. In the case of existing buildings, the guidance on continuity of insulation only applies where new thermal elements (for example walls, floors, and roofs.) are provided, for example when an extension is built. There are no requirements for CO2 emissions calculations or air-tightness testing on existing buildings; although this may be a client requirement.

Regulation 43 of the Building Regulations for England and Wales requires air pressure testing to be carried out on all new buildings, in order to be satisfied that provision has been made to limit heat gains and losses through the building fabric. This includes heat transfer by air leakage. For new dwellings, Building Regulations Approved Document L1A \[1\] requires [air tightness testing](https://aptsoundtesting.co.uk/air-tightness-testing/) be carried out on a representative sample of dwellings – although this has since been changed to all dwellings. [Approved Document L2A](https://www.planningportal.co.uk/info/200135/approved_documents/74/part_l_-_conservation_of_fuel_and_power/2) relating to new buildings other than dwellings requires an air leakage test to be carried out on all buildings subject to the regulations in accordance with the standard test method.
APT Sound Testing uses the latest [Flir high resolution thermal imaging cameras](https://www.flir.co.uk/browse/professional-tools/thermography-cameras/) for all our surveys and our thermographic engineers hold a minimum of Level 2 certification – the minimum required to undertake BREEAM thermal surveys.
The importance of using one of our [Level 3 trained thermographers](https://aptsoundtesting.co.uk/knowledge-base/breeam-thermal-surveys/why-its-important-level-3-thermographers-are-used-for-breeam-thermal-surveys/) cannot be understated as they are trained to be write predictive maintenance and inspection practices and to develop test procedures and ascertain severity criteria. To try and help clients prepare for the thermal imaging survey to their building, we have written the following article: [How we carry our thermal Surveys on commercial buildings](https://aptsoundtesting.co.uk/blog/how-do-we-carry-out-a-thermal-survey-on-commercial-buildings/). Also, this article explains how we previous articles on how to prepare for thermal imaging surveys on commercial buildings.
Also, to help facility managers with their electrical and mechanical surveys, we have written the following article: [thermal imaging inspections for facilities management. ](https://aptsoundtesting.co.uk/knowledge-base/breeam-thermal-surveys/thermal-imaging-inspections-for-facilities-management/)Also, throughout the [UK BREEAM projects](https://tools.breeam.com/projects/) are becoming more common place. BREEAM provides extra points to projects that have a [BREEAM Thermal survey undertaken](https://aptsoundtesting.co.uk/breeam-thermal-imaging-surveys/). As not many clients are aware of BREEAM thermal surveys, we have included more information in our ‘[What is a BREEAM thermal Imaging Survey](https://aptsoundtesting.co.uk/knowledge-base/breeam-thermal-surveys/what-is-a-breeam-thermography-survey/)’ article. Also to try and help clients prepare for their survey please download our [Thermal Imaging Checklist.](https://aptsoundtesting.co.uk/wp-content/uploads/2018/07/Infrared-Thermal-Inspection-Survey-Checklist.pdf)
More details for both our thermal imaging and air tightness testing services can be found on our website at [www.aptsoundtesting.co.uk](https://aptsoundtesting.co.uk). Also, to help you prepare your building for thermal imaging and air tightness testing, please download our [thermal imaging guide and checklist](https://aptsoundtesting.co.uk/wp-content/uploads/2018/07/Infrared-Thermal-Inspection-Survey-Checklist.pdf) and here for our [air tightness testing guide and checklist](https://aptsoundtesting.co.uk/wp-content/uploads/2018/07/Air-Tightness-Testing-Checklist-for-Commercial-Buildings.pdf).
If you would like more information on our Thermographic Building Inspection service, please contact us at <info@aptsoundtesting.co.uk> or call us on: [01525 303905](tel:01525%20303905)
---
### [Thermographic Building Inspections in London](https://aptsoundtesting.co.uk/blog/thermographic-building-inspections-in-london/)
**Published:** May 21, 2020
**Author:** APTSoundTesting
**Content:**
**[Thermographic Building Inspections in London](https://aptsoundtesting.co.uk/services/thermal-imaging-surveys-london)**
APT has undertaken hundreds of [thermal imaging surveys in London](https://aptsoundtesting.co.uk/services/thermal-imaging-surveys-london) and the South East. Lots of clients are requesting thermal inspections as it’s a fast and easy way to undertake a diagnosis check of their buildings. Previously, building inspections and diagnosis checks required invasive testing which was slower and more problematic. Surveys can now be undertaken much more quickly with a thermal imager. Working faster allows you to do more inspections in a day—overall spending less time in the field and more time growing your business.

A [thermographic building inspection](https://aptsoundtesting.co.uk/services/thermal-imaging-surveys-london) can be carried out to both the exterior and interior of buildings. The energy assessor usually decides which method would give the best results under the prevailing weather conditions. For instance for BREEAM, external thermal imaging inspections are more common. However, if it is windy on the day of the test it may be harder to detect temperature differences on the outside surface of the building; because of this difficulty, interior surveys can be more accurate because they benefit from reduced air movement.
Thermographic scans can also be used with blower doors used for [air tightness testing](https://aptsoundtesting.co.uk/air-tightness-testing/). The blower door helps exaggerate air leaking through defects within the building envelope i.e. the floors, walls and roof. Air leakage paths will appear as black streaks in the infrared camera’s viewfinder. Here is some more information on using the powerful combination of [air tightness testing and thermal imaging for BREEAM](https://www.designingbuildings.co.uk/wiki/BREEAM_Testing_and_inspecting_building_fabric) building inspections.
Because infrared cameras display apparent surface temperature variations, they can often allow you to detect issues that are not visible to the naked eye, and monitor, diagnose and document them without other more expensive, destructive testing.
[Thermal imaging](https://www.designingbuildings.co.uk/wiki/Thermographic_survey_of_buildings) can be used to help identify many problems, including:
- - - - - - - - Construction defects and thermal bridging
- Unexpected air leakage paths through the building envelope
- Poor, missing, or settled wall and roof insulation
- Moisture ingress in roofs, walls, and floors
- Mechanical and electrical fault issues
- Issues with underfloor heating systems
- Plumbing leaks
- Condensation and mould issues.
- External window and door installation and performance issues.
[**All our Thermography Engineers are trained to Level 3**](https://aptsoundtesting.co.uk/knowledge-base/breeam-thermal-surveys/why-its-important-level-3-thermographers-are-used-for-breeam-thermal-surveys/)
The importance of using one of our [Level 3 trained thermographers](https://aptsoundtesting.co.uk/knowledge-base/breeam-thermal-surveys/why-its-important-level-3-thermographers-are-used-for-breeam-thermal-surveys/) cannot be understated as they are trained to be write predictive maintenance and inspection practices and to develop test procedures and ascertain severity criteria. To try and help clients prepare for the thermal imaging survey to their building, we have written the following article: [How we carry our thermal Surveys on commercial buildings](https://aptsoundtesting.co.uk/blog/how-do-we-carry-out-a-thermal-survey-on-commercial-buildings/). Also, this article explains how we previous articles on how to prepare for thermal imaging surveys on commercial buildings. Also, to help facility managers with their electrical and mechanical surveys, we have written the following article: [thermal imaging inspections for facilities management. ](https://aptsoundtesting.co.uk/knowledge-base/breeam-thermal-surveys/thermal-imaging-inspections-for-facilities-management/)Also, throughout the UK BREEAM projects are becoming more common place. BREEAM provides extra points to projects that have a [BREEAM Thermal survey undertaken](https://aptsoundtesting.co.uk/breeam-thermal-imaging-surveys/). As not many clients are aware of BREEAM thermal surveys, we have included more information in our ‘[What is a BREEAM thermal Imaging Survey](https://aptsoundtesting.co.uk/knowledge-base/breeam-thermal-surveys/what-is-a-breeam-thermography-survey/)’ article. Also to try and help clients prepare for their survey please download our [Thermal Imaging Checklist.](https://aptsoundtesting.co.uk/wp-content/uploads/2018/07/Infrared-Thermal-Inspection-Survey-Checklist.pdf)
**We Can Help With Your Thermal Imaging Requirements**
If you require a [Thermal imaging survey](https://aptsoundtesting.co.uk/services/thermal-imaging-surveys-london) on your building, our professional and certified [Level 2 thermographer’s](https://www.bindt.org/branches-and-committees/Institute-Groups/ukta/) will carry out your thermographic Inspection in compliance with all necessary standards and current regulations. All we need are a few details such as floor plans and elevation drawings and the building location to provide a quotation. We will also send across our [informative thermal imaging checklist](https://aptsoundtesting.co.uk/wp-content/uploads/2018/07/Infrared-Thermal-Inspection-Survey-Checklist.pdf) to help you prepare for the thermal survey.
For more information please contact us at <info@aptsoundtesting.co.uk> or visit our website at [www.aptsoundtesting.co.uk](https://aptsoundtesting.co.uk)
---
### [Detecting Defects in Building Envelopes Using Thermal Imaging Surveys](https://aptsoundtesting.co.uk/blog/detecting-defects-in-building-envelopes-using-thermal-imaging-surveys/)
**Published:** May 20, 2020
**Author:** APTSoundTesting
**Content:**
**Detecting Defects in [Building Envelopes Using Thermal Imaging Surveys](https://aptsoundtesting.co.uk/blog/how-do-we-carry-out-a-thermal-survey-on-commercial-buildings/)**
A [thermographic building inspection](https://aptsoundtesting.co.uk/services/thermal-imaging-surveys-london) can be carried out to both the exterior and interior of buildings. The energy assessor usually decides which method would give the best results under the prevailing weather conditions. For instance for BREEAM, external thermal imaging inspections are more common. However, if it is windy on the day of the test it may be harder to detect temperature differences on the outside surface of the building; because of this difficulty, interior surveys can be more accurate because they benefit from reduced air movement.

We can carry out your [thermographic building inspection](https://www.designingbuildings.co.uk/wiki/Thermographic_survey_of_buildings) for BREEAM and/or Part L compliance. We visit site to carry out the thermal survey once your building envelope is complete and heating is on. A thermographic survey involves imaging the buildings external envelope with a view to confirming:
- - - - - - - Continuity of insulation is in accordance with the construction detail/drawings.
- Avoidance of excessive thermal bridging.
- Avoidance of air leakage paths through the build fabric.
- Highlighting defects is mechanical and electrical installations.
If anomalies are identified during the [thermographic building inspection](https://aptsoundtesting.co.uk/services/thermal-imaging-surveys-london), then our highly experienced thermography engineers will carry out an initial investigation as to the suspected root cause of the problem, we will highlight the issues within our thermography report and provide as advice to identify the remedial work required to attain compliance.
We use the latest [high resolution thermal imaging cameras](https://aptsoundtesting.co.uk/blog/what-is-a-thermal-imaging-camera/) to undertake our [Thermographic Surveys throughout London](https://aptsoundtesting.co.uk/blog/thermographic-building-inspections-in-london/) and the Southeast. Thermal imaging is one the quickest and easiest ways to undertake [fault diagnosis on your buildings](https://aptsoundtesting.co.uk/blog/thermal-imaging-and-air-tightness-testing-for-building-fault-diagnosis/), as thermography can [quickly and accurately identify building faults](https://aptsoundtesting.co.uk/blog/thermographic-building-surveys-to-identify-building-faults/) and a easy to follow report, so the defects can be quickly indented and rectified by the contractors
[The benefits of thermographic inspections](https://aptsoundtesting.co.uk/blog/the-benefits-of-thermographic-building-inspections/) are well documented and when it’s used in conjunction with [air tightness testing](https://aptsoundtesting.co.uk/blog/detection-of-air-leaks-using-thermal-imaging-and-air-tightness-testing/) it can be a very power combination – especially when its undertaken on [commercial buildings](https://aptsoundtesting.co.uk/blog/thermal-imaging-services-for-commercial-buildings/).
The importance of using one of our [Level 3 trained thermographers](https://aptsoundtesting.co.uk/knowledge-base/breeam-thermal-surveys/why-its-important-level-3-thermographers-are-used-for-breeam-thermal-surveys/) cannot be understated as they are trained to be write predictive maintenance and inspection practices and to develop test procedures and ascertain severity criteria. To try and help clients prepare for the thermal imaging survey to their building, we have written the following article: [How we carry our thermal Surveys on commercial buildings](https://aptsoundtesting.co.uk/blog/how-do-we-carry-out-a-thermal-survey-on-commercial-buildings/). Also, this article explains how we previous articles on how to prepare for thermal imaging surveys on commercial buildings. Also, to help facility managers with their electrical and mechanical surveys, we have written the following article: [thermal imaging inspections for facilities management. ](https://aptsoundtesting.co.uk/knowledge-base/breeam-thermal-surveys/thermal-imaging-inspections-for-facilities-management/)
Also, throughout the UK BREEAM projects are becoming more common place. BREEAM provides extra points to projects that have a [BREEAM Thermal survey undertaken](https://aptsoundtesting.co.uk/breeam-thermal-imaging-surveys/). As not many clients are aware of BREEAM thermal surveys, we have included more information in our ‘[What is a BREEAM thermal Imaging Survey](https://aptsoundtesting.co.uk/knowledge-base/breeam-thermal-surveys/what-is-a-breeam-thermography-survey/)’ article. Also to try and help clients prepare for their survey please download our [Thermal Imaging Checklist.](https://aptsoundtesting.co.uk/wp-content/uploads/2018/07/Infrared-Thermal-Inspection-Survey-Checklist.pdf)
We hope this information has been helpful. If you require a Thermal imaging survey on your building, our professional and certified [Level 2 thermographer’s](https://www.bindt.org/branches-and-committees/Institute-Groups/ukta/) will carry out your thermographic Inspection in compliance with all necessary standards and current regulations. All we need are a few details such as floor plans and elevation drawings and the building location to provide a quotation. We will also send across our [informative thermal imaging checklist](https://aptsoundtesting.co.uk/wp-content/uploads/2018/07/Infrared-Thermal-Inspection-Survey-Checklist.pdf) to help you prepare for the thermal survey.
For more information please contact us at <info@aptsoundtesting.co.uk> or visit our website at [www.aptsoundtesting.co.uk](https://aptsoundtesting.co.uk)
---
### [Thermographic Building Surveys to Identify Building Faults](https://aptsoundtesting.co.uk/blog/thermographic-building-surveys-to-identify-building-faults/)
**Published:** May 14, 2020
**Author:** APTSoundTesting
**Content:**
**[Thermographic Building Surveys](https://aptsoundtesting.co.uk/services/thermal-imaging-surveys-london) to Identify Building Faults**
In our experience [Building Thermographic Inspections](https://aptsoundtesting.co.uk/services/thermal-imaging-surveys-london) is one of the quickest and most accurate means to identify faults within a building envelope or mechanical and electrical installations. Thermal cameras can be used to scan large areas quickly – such as large warehouses, or residential blocks to identify anomalies such as defective insulation or areas of dampness and trace and record paths in a way that other methods cannot. Thermography is also a non-invasive, non-contact and hence non-destructive means of surveying the building envelope.

Energy losses through the [building fabric](https://www.designingbuildings.co.uk/wiki/Building_fabric) might be the result of poor [design](https://www.designingbuildings.co.uk/wiki/Design), low-[quality](https://www.designingbuildings.co.uk/wiki/Quality) [materials](https://www.designingbuildings.co.uk/wiki/Materials), poor [workmanship](https://www.designingbuildings.co.uk/wiki/Workmanship), poor [maintenance](https://www.designingbuildings.co.uk/wiki/Maintenance), or changes that have been made since [completion](https://www.designingbuildings.co.uk/wiki/Completion). According to the [Technology Strategy Board](https://www.designingbuildings.co.uk/wiki/Technology_Strategy_Board), in the [UK](https://www.designingbuildings.co.uk/wiki/UK), the [built environment](https://www.designingbuildings.co.uk/wiki/Built_environment) accounts for 50% of total [carbon emissions](https://www.designingbuildings.co.uk/wiki/Carbon_emissions) (25% from [domestic buildings](https://www.designingbuildings.co.uk/wiki/Domestic_building) and 18% from [commercial](https://www.designingbuildings.co.uk/wiki/Dome) buildings ). Much of this is wasted, through: inefficient [operation](https://www.designingbuildings.co.uk/wiki/Operation); inefficient [equipment](https://www.designingbuildings.co.uk/wiki/Equipment), [appliances](https://www.designingbuildings.co.uk/wiki/Appliance), machinery and [plant](https://www.designingbuildings.co.uk/wiki/Plant); and losses through the [building fabric](https://www.designingbuildings.co.uk/wiki/Building_fabric). These losses can go unnoticed as the problem may be hidden within the [building fabric](https://www.designingbuildings.co.uk/wiki/Building_fabric).
[Thermographic Building surveys](https://aptsoundtesting.co.uk/services/thermal-imaging-surveys-london) can help identify problems, using [infrared](https://www.flir.co.uk/browse/industrial/handheld-thermal-cameras/) cameras to reveal differences in surface [temperatures](https://www.designingbuildings.co.uk/wiki/Temperature). They locate [areas](https://www.designingbuildings.co.uk/wiki/Area) of the [building fabric](https://www.designingbuildings.co.uk/wiki/Building_fabric) that may be hotter or colder than surrounding [areas](https://www.designingbuildings.co.uk/wiki/Area), suggesting that there are specific losses in that [area](https://www.designingbuildings.co.uk/wiki/Area). The easy to identify and immediate visual nature of the [thermal imaging survey ](https://aptsoundtesting.co.uk/services/thermal-imaging-surveys-london)results, can offer a relatively inexpensive and non-invasive way of helping customers to understand the significance of problems that might otherwise be difficult to conceptualise.
[Thermographic building surveys](https://www.designingbuildings.co.uk/wiki/Thermographic_survey_of_buildings) can be both quantitative and qualitative and they can be used both internally and externally on all types of buildings to check if:
1. 1. 1. 1. 1. The [quality](https://www.designingbuildings.co.uk/wiki/Quality) of [materials](https://www.designingbuildings.co.uk/wiki/Materials) and [workmanship](https://www.designingbuildings.co.uk/wiki/Workmanship) is consistent.
2. To check if the building [design ](https://www.designingbuildings.co.uk/wiki/Design)and [specification](https://www.designingbuildings.co.uk/wiki/Specifications) has been complied with.
3. Whether there is continuity of [insulation](https://www.designingbuildings.co.uk/wiki/Insulation) within the building envelope.
4. Wet [insulation](https://www.designingbuildings.co.uk/wiki/Insulation) within the building envelope.
5. Problems with [cladding](https://www.designingbuildings.co.uk/wiki/Cladding).
6. [Structural ](https://www.designingbuildings.co.uk/wiki/Structural)[defects](https://www.designingbuildings.co.uk/wiki/Defects).
7. [Air leakage ](https://aptsoundtesting.co.uk/air-tightness-testing/)and [air infiltration](https://www.designingbuildings.co.uk/wiki/Air_infiltration) through the building envelope.
8. Problems with all types of M&E systems including [heating](https://www.designingbuildings.co.uk/wiki/Heating), [cooling ](https://www.designingbuildings.co.uk/wiki/Cooling)and [ventilation systems](https://www.designingbuildings.co.uk/wiki/Ventilation_system).
9. Problems with curtain walling [glazing](https://www.designingbuildings.co.uk/wiki/Glazing), [doors ](https://www.designingbuildings.co.uk/wiki/Doors)and seals.
10. [Cold bridging](https://www.designingbuildings.co.uk/wiki/Cold_bridging) within building junctions
Thermal imaging surveys can also be used to:
1. 1. 1. 1. 1. Identify problems related to [moisture ](https://www.designingbuildings.co.uk/wiki/Moisture)penetration through the building envelope..
2. Locate damaged under-[floor](https://www.designingbuildings.co.uk/wiki/Floor)or [underground](https://www.designingbuildings.co.uk/wiki/Underground) [pipes](https://www.designingbuildings.co.uk/wiki/Pipe).
3. Identify problems related to [moisture ingress](https://www.designingbuildings.co.uk/wiki/Moisture)
4. Locate blockages in [flues](https://www.designingbuildings.co.uk/wiki/Flue).
5. Locate problems in [electrical installations](https://www.designingbuildings.co.uk/wiki/Electrical)
6. locate problems in mechanical installations
7. Illustrate improvements made after a [retrofit ](https://www.designingbuildings.co.uk/wiki/Retrofit)[programme](https://www.designingbuildings.co.uk/wiki/Programme).
Whilst [thermographic surveys](https://aptsoundtesting.co.uk/services/thermal-imaging-surveys-london) may be relatively inexpensive to undertake , the problems identified can be very costly to rectify as they may involve deconstructing [elements of a building](https://www.designingbuildings.co.uk/wiki/Elements_of_a_building), or may be issues that repeat throughout the building poorly installed cladding insulation.
[Thermal imaging surveys ](https://aptsoundtesting.co.uk/services/thermal-imaging-surveys-london)might be undertaken for a single [building](https://www.designingbuildings.co.uk/wiki/Building), several [buildings](https://www.designingbuildings.co.uk/wiki/Building), a [site](https://www.designingbuildings.co.uk/wiki/Site) or an [organisation](https://www.designingbuildings.co.uk/wiki/Organisation), and might be carried out for commercial or [domestic clients](https://www.designingbuildings.co.uk/wiki/Domestic_client). It might be undertaken as an isolated study, or as part of a wider [energy audit](https://www.designingbuildings.co.uk/wiki/Energy_audit) undertaken to assess total [energy use](https://www.designingbuildings.co.uk/wiki/Energy_use) and propose [measures](https://www.designingbuildings.co.uk/wiki/Measure) to reduce [consumption](https://www.designingbuildings.co.uk/wiki/Consumption) and [costs](https://www.designingbuildings.co.uk/wiki/Cost). See [Energy audit](https://www.designingbuildings.co.uk/wiki/Energy_audit) for more [information](https://www.designingbuildings.co.uk/wiki/Information).
[Thermal Imaging surveys](https://www.designingbuildings.co.uk/wiki/Thermographic_survey) also require certain [environmental](https://www.designingbuildings.co.uk/wiki/Environmental) [conditions](https://www.designingbuildings.co.uk/wiki/Condition), for example an external [survey](https://www.designingbuildings.co.uk/wiki/Survey) should be carried out when there is no direct [solar radiation](https://www.designingbuildings.co.uk/wiki/Solar_radiation). In addition, [energy](https://www.designingbuildings.co.uk/wiki/Energy) assessment methods such as [BREEAM](https://www.designingbuildings.co.uk/wiki/BREEAM) may require that at a [thermographic survey](https://aptsoundtesting.co.uk/services/thermal-imaging-surveys-london) is undertaken. The [UK Thermography Association](http://www.ukta.org/) (UKTA) is an association created to accredit, support and unite those involved in [infrared thermal imaging](https://aptsoundtesting.co.uk/services/thermal-imaging-surveys-london).
We use the latest [high resolution thermal imaging cameras](https://aptsoundtesting.co.uk/blog/what-is-a-thermal-imaging-camera/) to undertake our [Thermographic Surveys throughout London](https://aptsoundtesting.co.uk/blog/thermographic-building-inspections-in-london/) and the Southeast. Thermal imaging is one the quickest and easiest ways to undertake [fault diagnosis on your buildings](https://aptsoundtesting.co.uk/blog/thermal-imaging-and-air-tightness-testing-for-building-fault-diagnosis/), as thermography can [quickly and accurately identify building faults](https://aptsoundtesting.co.uk/blog/thermographic-building-surveys-to-identify-building-faults/) and a easy to follow report, so the defects can be quickly indented and rectified by the contractors.
All our engineers are [Level 3 trained thermographers, ](https://aptsoundtesting.co.uk/knowledge-base/breeam-thermal-surveys/why-its-important-level-3-thermographers-are-used-for-breeam-thermal-surveys/)be understated as they are trained to be write predictive maintenance and inspection practices and to develop test procedures and ascertain severity criteria. To try and help clients prepare for the thermal imaging survey to their building, we have written the following article: [How we carry our thermal Surveys on commercial buildings](https://aptsoundtesting.co.uk/blog/how-do-we-carry-out-a-thermal-survey-on-commercial-buildings/).
To try and help facility managers with their electrical and mechanical surveys, we have also written the following article: [thermal imaging inspections for facilities management. ](https://aptsoundtesting.co.uk/knowledge-base/breeam-thermal-surveys/thermal-imaging-inspections-for-facilities-management/)Also, throughout the UK BREEAM projects are becoming more common place. BREEAM provides extra points to projects that have a [BREEAM Thermal survey undertaken](https://aptsoundtesting.co.uk/breeam-thermal-imaging-surveys/). As not many clients are aware of BREEAM thermal surveys, so we have included more information in our ‘[What is a BREEAM thermal Imaging Survey](https://aptsoundtesting.co.uk/knowledge-base/breeam-thermal-surveys/what-is-a-breeam-thermography-survey/)’ article. Also to try and help clients prepare for their survey please download our [Thermal Imaging Checklist.](https://aptsoundtesting.co.uk/wp-content/uploads/2018/07/Infrared-Thermal-Inspection-Survey-Checklist.pdf)
[The benefits of thermographic inspections](https://aptsoundtesting.co.uk/blog/the-benefits-of-thermographic-building-inspections/) are well documented and when it’s used in conjunction with [air tightness testing](https://aptsoundtesting.co.uk/blog/detection-of-air-leaks-using-thermal-imaging-and-air-tightness-testing/) it can be a very power combination – especially when its undertaken on [commercial buildings](https://aptsoundtesting.co.uk/blog/thermal-imaging-services-for-commercial-buildings/).
If you would like more information on our London thermal surveys packages, please contact us at <info@aptsoundtesting.co.uk> or call us on 01525 303905. Alternatively for more information on thermal surveys please visit our website at [www.aptsountesting.co.uk](http://www.aptsountesting.co.uk) or download our [thermal survey checklist.](https://aptsoundtesting.co.uk/wp-content/uploads/2018/07/Infrared-Thermal-Inspection-Survey-Checklist.pdf)
---
### [What is a Thermographic Building Inspection?](https://aptsoundtesting.co.uk/blog/what-is-a-thermographic-building-inspection/)
**Published:** May 14, 2020
**Author:** APTSoundTesting
**Content:**
**[What is a Thermographic Building Inspection](https://aptsoundtesting.co.uk/blog/how-does-a-infrared-thermal-inspection-work/)?**
[Thermographic building inspection ](https://aptsoundtesting.co.uk/services/thermal-imaging-surveys-london)refers to the [non-destructive testing](https://en.wikipedia.org/wiki/Nondestructive_testing) of parts, materials or systems through the imaging of the thermal patterns at the object’s surface. [Infrared thermography](https://en.wikipedia.org/wiki/Infrared_thermography) is a non-destructive, non-intrusive, noncontact mapping of thermal patterns or “thermograms”, on the surface of objects through the use of some kind of infrared detector.
We usually undertake active thermography, in which an an energy source is required to produce a thermal contrast between the feature of interest and the background, for example: a completed building with internal flaws such as missing insulation.

When compared with other classical [non-destructive testing](https://en.wikipedia.org/wiki/Nondestructive_testing) techniques such as [radiographic testing](https://en.wikipedia.org/wiki/Radiographic_testing) and/or [ultrasonic testing](https://en.wikipedia.org/wiki/Ultrasonic_testing), thermographic inspections are nonintrusive and noncontact, allowing the detection of relatively shallow subsurface defects although [thermal inspections](https://aptsoundtesting.co.uk/services/thermal-imaging-surveys-london) of larger surfaces is possible.
Thermography is a type of photography which is based on infrared wavelengths (as opposed to visible wavelengths). Conventional photography relies on reflected energy from a light source, whether it’s artificial lighting or the sun, which is visible to our eyes. Thermal imaging relies on radiated energy in the infrared (IR) spectrum which cannot be seen by our eyes. All objects emit radiation energy within the IR spectrum and this IR radiation can and does vary depending on the temperature of that object.
Infrared [Thermography Surveys on Building Envelopes](https://aptsoundtesting.co.uk/services/thermal-imaging-surveys-london) are incredibly useful as it provides the most rapid means to identify unintentional air leakage pathways in a building envelope.
The benefits of infrared thermography in this context are:
1. 1. 1. 1. 1. 1. Air leakage pathways within a completed construction can be identified and rectified prior to air permeability tests, reducing the risk of repeat testing being required.
2. Depending upon the nature of the construction, even a building that meets or exceeds air tightness requirements may still be at risk of deterioration due to air leakage and subsequent condensation. Identifying where air leakage is occurring can be critical.
3. Air leakage pathways can often indicate rainwater ingress pathways adding to the potential benefits of an infrared survey.
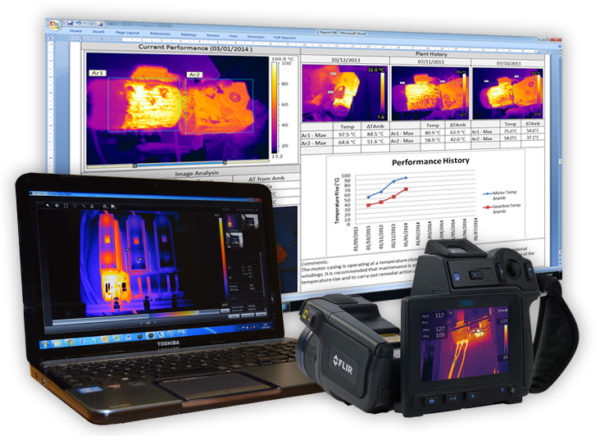
**Why pick APT Sound Testing to undertake your thermal survey?** Please note that [APT’s thermography engineers are trained to level 3](https://aptsoundtesting.co.uk/knowledge-base/breeam-thermal-surveys/why-its-important-level-3-thermographers-are-used-for-breeam-thermal-surveys/), which is the highest level you can achieve as a thermographic engineer. We also use large format thermal imaging cameras; this provides you with the absolute best chance of solving any potential issues by utilising thermographic technology.
The importance of using one of our [Level 3 trained thermographers](https://aptsoundtesting.co.uk/knowledge-base/breeam-thermal-surveys/why-its-important-level-3-thermographers-are-used-for-breeam-thermal-surveys/) cannot be understated as they are trained to be write predictive maintenance and inspection practices and to develop test procedures and ascertain severity criteria. To try and help clients prepare for the thermal imaging survey to their building, we have written the following article: [How we carry our thermal Surveys on commercial buildings](https://aptsoundtesting.co.uk/blog/how-do-we-carry-out-a-thermal-survey-on-commercial-buildings/). Also, to help clients prepare for please find the link to our [Thermal Imaging Checklist.](https://aptsoundtesting.co.uk/wp-content/uploads/2018/07/Infrared-Thermal-Inspection-Survey-Checklist.pdf)
If you would like more information in regards to [BREEAM Thermography Surveys in London](https://aptsoundtesting.co.uk/thermographysurveys.html), please contact us now at: <info@aptthermography.net> or call us direct at: 07775 623464
---
### [The Benefits of Thermographic Building Inspections](https://aptsoundtesting.co.uk/blog/the-benefits-of-thermographic-building-inspections/)
**Published:** May 1, 2020
**Author:** APTSoundTesting
**Content:**
[**The Benefits of Thermographic Building Inspections**](https://aptsoundtesting.co.uk/blog/why-carry-out-a-thermal-imaging-survey/)
When used as part of preventative diagnostics, [thermal building inspections](https://aptsoundtesting.co.uk/services/thermal-imaging-surveys-london) can be used to detect [energy losses](https://aptsoundtesting.co.uk/blog/thermal-imaging-surveys-in-houses-to-reduce-heat-loss/) in both commercial and industrial buildings as well as existing historical and cultural heritage sites.
You can also use [thermographic building inspections](https://aptsoundtesting.co.uk/breeam-thermal-imaging-surveys/) as part of your refurbishment and redevelopment projects because it allows you to analyse the performance of the existing structure that’s about to be renovated. You can then evaluate the performance of the building insulation etc. and the information can be used in the redesign of the building envelope. Thermal imaging offers a fast low impact solution to identify problems within the building envelope and/or HVAC and electrical installations.

If you’re a building contractors and/or consultant our services will be useful to you. [Thermographic inspections for building diagnostics](https://aptsoundtesting.co.uk/blog/how-does-a-infrared-thermal-inspection-work/) are now part of BREEAM certification requirements. Under the latest edition of the BREEAM Technical Manual (SD5076) it is possible to be awarded a BREEAM credit by conducting a thermographic survey of the building fabric. The [BREEAM thermography survey](https://aptsoundtesting.co.uk/breeam-thermal-imaging-surveys/) is required to be completed in accordance with MAN 04 Commissioning and handover compliance notes CN3.3 and CN3.4.
Basically the BREEAM thermographic survey is required to confirm:
- - - - - - - - Continuity of insulation in accordance with the construction drawings
- Avoidance of excessive thermal bridging
- Avoidance of air leakage paths through the fabric (except through intentional openings)
Any defects identified via the post construction inspection are required to be rectified.
The BREEAM thermal survey needs be undertaken by a UKTA Approved Level 2 thermographic surveyor, all our engineers are trained to Level 3 so our reports will be acceptable to BREEAM.
**Why pick APT to undertake your** [**thermal imaging survey**](https://aptsoundtesting.co.uk/breeam-thermal-imaging-surveys/)**?** One of the most important reasons to use APT for your thermal imaging requirements is because all our [thermography engineers are trained to level 3](https://aptsoundtesting.co.uk/knowledge-base/breeam-thermal-surveys/why-its-important-level-3-thermographers-are-used-for-breeam-thermal-surveys/), which is the highest level you can achieve as a thermographic engineer. We also use large format thermal imaging cameras; this provides you with the absolute best chance of solving any potential issues by utilising thermographic technology. Our thermal specification includes:
- - - - - - - - Level 3 thermographic certification
- Level 3 qualified thermographers
- High quality format FLIR cameras with 45-degree lenses
The importance of using a [Level 3 trained thermographers](https://aptsoundtesting.co.uk/knowledge-base/breeam-thermal-surveys/why-its-important-level-3-thermographers-are-used-for-breeam-thermal-surveys/) cannot be overstated as they are trained to be write predictive maintenance and inspection practices and to develop test procedures and ascertain severity criteria. To try and help clients prepare for the thermal imaging survey to their building, we have written the following article: [How we carry our thermal Surveys on commercial buildings](https://aptsoundtesting.co.uk/blog/how-do-we-carry-out-a-thermal-survey-on-commercial-buildings/).

If you are looking commission a [thermal imaging survey](https://aptsoundtesting.co.uk/services/thermal-imaging-surveys-london) to secure a BREEAM credit and require estimation on the cost, please contact us on <info@aptsoundtesting.co.uk> for any questions and/or visit our website on [www.aptsoundtesting.co.uk](https://aptsoundtesting.co.uk) or download our [thermal imaging checklist](https://aptsoundtesting.co.uk/wp-content/uploads/2018/07/Infrared-Thermal-Inspection-Survey-Checklist.pdf)
---
### [Infrared Thermography to Building Envelopes](https://aptsoundtesting.co.uk/blog/infrared-thermography-to-building-envelopes/)
**Published:** May 1, 2020
**Author:** APTSoundTesting
**Content:**
[**Infrared Thermography to Building Envelopes**](https://aptsoundtesting.co.uk/services/thermal-imaging-surveys-london)
Infrared thermography is a diagnostic survey that can be undertaken on both commercial and residential building envelopes.
[APT Sound Testing](https://aptsoundtesting.co.uk/breeam-thermal-imaging-surveys/) has been using thermography successfully to examine electrical systems and building envelopes for more than 15 years. What makes it such a versatile diagnostics solution is that it allows for non-destructive testing with a high rate of accuracy. It only takes a matter of hours to perform a [thermographic building inspection](https://aptsoundtesting.co.uk/services/thermal-imaging-surveys-london) and identify all existing and potential problems with its envelope system and supply a detailed report to the customer.

The aim of the thermal analysis is to help quantify building sustainability and save ongoing building energy costs that are increasing year on year. The [thermal imaging survey](https://aptsoundtesting.co.uk/services/thermal-imaging-surveys-london) can help to identify damaged insulation, air leakage paths and HVAC & electrical failures which can lead to heat loss and/or building downtime.
Here at APT we try to be at the forefront of advanced predictive maintenance technologies. That means we have everything it takes to perform thermal imaging inspection latest high-resolution thermal imaging equipment. Its key applications include:
1. 1. 1. 1. 1. 1. 1. clear visualisation and reportage of energy losses
2. examination of thermal bridges in insulation
3. analysis of HVAC systems
4. checking doors and windows for infiltration/exfiltration issues
5. detection of floor leaks and moisture build-ups
6. detection of flat roof leaks
7. identification of mould growth
8. assessment of the overall building condition

- - - - -
The importance of using one of our [Level 3 trained thermographers](https://aptsoundtesting.co.uk/knowledge-base/breeam-thermal-surveys/why-its-important-level-3-thermographers-are-used-for-breeam-thermal-surveys/) cannot be understated as they are trained to be write predictive maintenance and inspection practices and to develop test procedures and ascertain severity criteria. To try and help clients prepare for the thermal imaging survey to their building, we have written the following article: [How we carry our thermal Surveys on commercial buildings](https://aptsoundtesting.co.uk/blog/how-do-we-carry-out-a-thermal-survey-on-commercial-buildings/).
**Why pick APT to undertake your thermal survey?** Please note that our [thermography engineers are trained to level 3](https://aptsoundtesting.co.uk/faqs/do-i-need-to-employ-a-level-2-thermographer-for-breeam-inspections/), which is the highest level you can achieve as a thermographic engineer. We also use large format thermal imaging cameras; this provides you with the absolute best chance of solving any potential issues by utilising thermographic technology.
Please contact [APT Sound Testing ](https://aptsoundtesting.co.uk/contact-us/)for a free quotation for a thermographic inspection. All we need are a few details such an elevation drawings, floor plans and location to provide a quotation. Once the information is received we will carefully look at the drawings the easiest and most cost effective way to undertake the [thermal imaging inspection](https://aptsoundtesting.co.uk/blog/how-does-a-infrared-thermal-inspection-work/).
We will also send across our informative [Air Tightness Checklist](https://aptsoundtesting.co.uk/wp-content/uploads/2018/07/Air-Tightness-Testing-Checklist-for-Commercial-Buildings.pdf) and [Thermal Survey Checklist](https://aptsoundtesting.co.uk/wp-content/uploads/2018/07/Infrared-Thermal-Inspection-Survey-Checklist.pdf) to help you prepare for the thermographic Inspection.
---
### [Thermal Imaging and Air Tightness Testing for Building Fault Diagnosis](https://aptsoundtesting.co.uk/blog/thermal-imaging-and-air-tightness-testing-for-building-fault-diagnosis/)
**Published:** April 29, 2020
**Author:** APTSoundTesting
**Content:**
**Combining [Thermal Imaging and Air Tightness Testing for Building Fault Diagnosis](https://aptsoundtesting.co.uk/blog/thermal-imaging-and-air-tightness-testing-for-building-fault-diagnosis/)**
When [air tightness testing](https://aptsoundtesting.co.uk/air-tightness-testing/) and [thermal imaging survey inspections](https://aptsoundtesting.co.uk/services/breeam-thermal-imaging-surveys/) are used together they make a powerful combination for building fault diagnosis. Small cracks and crevices can cause internal draft in the building. This is not only annoying for the occupants; it can also cause severe energy loss and higher ongoing costs. Building Air leakage can account for up to half of the energy consumed for heating purposes. By undertaking an air tightness testing you can easily make the smallest cracks visible.
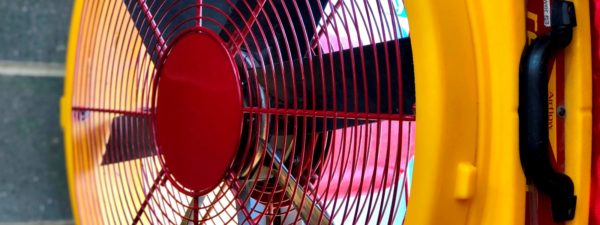
Using a Blower Door to help pressurise the building helps exaggerate air leaking through defects within the building shell which can easily be picked up during the [thermal imaging inspection](https://aptsoundtesting.co.uk/services/breeam-thermal-imaging-surveys/).
Our Blower Door systems include the following three components:
1. 1. 1. 1. 1. 1. 1. 1. A calibrated Retrotec door fan
2. A compatible expandable a door panel system
3. A Retrotec pressure gauge to measure fan flow and building pressure.
Our Blower Door fan is temporarily sealed into an exterior doorway using the corresponding door panel system. The fan is used to blow air into or out of the building, which creates a small pressure difference between inside and outside the building under test. Using our air tightness fan system we can either suck air out of the building or blow air into it, causing a pressure difference. In situations where the outside air is colder – which is often the case in the UK – the most common method is to suck air out of the building using the depressurisation method.

During the [air tightness test](https://aptsoundtesting.co.uk/air-tightness-testing/) we aim to attain a pressure difference of 50 Pascal between the inside of the building and outside air pressure. Due to this pressure difference the outside air will rush into the building through the cracks that are present in the building envelope (floor, walls and/or ceiling). The outside air will quickly cool down the location where an air leakage crack is present. This temperature difference will clearly show up in the thermal image as a cold spot or cold area, allowing our Thermal Imaging Engineer to accurately locate and map the air infiltration pathway within an easy to follow report.
If you require a combined [Thermal imaging survey](https://aptsoundtesting.co.uk/breeam-thermal-imaging-surveys/) and Air Tightness Test for fault diagnosis on your commercial building please let us know. We can undertake your precompletion testing accordance with all necessary standards and current regulations – all we need are a few details such as floor plans and elevation drawings and the building location to provide a quotation. We will also send across our informative [Air Tightness Checklist](https://aptsoundtesting.co.uk/wp-content/uploads/2018/07/Air-Tightness-Testing-Checklist-for-Commercial-Buildings.pdf) and [Thermal Survey Checklist](https://aptsoundtesting.co.uk/wp-content/uploads/2018/07/Infrared-Thermal-Inspection-Survey-Checklist.pdf) to help you prepare for the thermographic Inspection. We will discuss your project and fully understand your plans and concerns and provide you with the maximum value and reliability from your infrared thermal imaging survey.
**Why Use Us?**
All our engineers are [Level 3 trained thermographers, ](https://aptsoundtesting.co.uk/knowledge-base/breeam-thermal-surveys/why-its-important-level-3-thermographers-are-used-for-breeam-thermal-surveys/)which means they are trained to be write predictive maintenance and inspection practices and to develop test procedures and ascertain severity criteria. To try and help clients prepare for the thermal imaging survey to their building, we have written the following article: [How we carry our thermal Surveys on commercial buildings](https://aptsoundtesting.co.uk/blog/how-do-we-carry-out-a-thermal-survey-on-commercial-buildings/).
To try and help facility managers with their electrical and mechanical surveys, we have written the following article: [thermal imaging inspections for facilities management. ](https://aptsoundtesting.co.uk/knowledge-base/breeam-thermal-surveys/thermal-imaging-inspections-for-facilities-management/)Also, throughout the UK BREEAM projects are becoming more common place. BREEAM provides extra points to projects that have a [BREEAM Thermal survey undertaken](https://aptsoundtesting.co.uk/breeam-thermal-imaging-surveys/). As not many clients are aware of BREEAM thermal surveys, we have included more information in our ‘[What is a BREEAM thermal Imaging Survey](https://aptsoundtesting.co.uk/knowledge-base/breeam-thermal-surveys/what-is-a-breeam-thermography-survey/)’ article. Also to try and help clients prepare for their survey please download our [Thermal Imaging Checklist ](https://aptsoundtesting.co.uk/wp-content/uploads/2018/07/Infrared-Thermal-Inspection-Survey-Checklist.pdf)or check our our article a [technical explanation of thermal imaging surveys](https://aptsoundtesting.co.uk/blog/a-technical-explanation-of-a-thermal-imaging-survey/)
**Please contact us for more information**
If you would like to contact us for more information on our thermal imaging house surveys, please contact us on [01525 303905](tel:01525%20303905) or email us at: <info@aptsoundtesting.co.uk>
Alternatively if you would like more information on how to prepare for your thermal imaging survey, please visit our website [here](https://aptsoundtesting.co.uk/services/thermal-imaging-surveys-london) or download our [thermal imaging checklist](https://aptsoundtesting.co.uk/wp-content/uploads/2018/07/Infrared-Thermal-Inspection-Survey-Checklist.pdf)
---
### [Detection of Air Leaks Using Thermal Imaging and Air Tightness Testing](https://aptsoundtesting.co.uk/blog/detection-of-air-leaks-using-thermal-imaging-and-air-tightness-testing/)
**Published:** April 29, 2020
**Author:** APTSoundTesting
**Content:**
**Detection of Air Leaks [Using Thermal Imaging and Air Tightness Testing](https://aptsoundtesting.co.uk/blog/thermal-imaging-inspections-and-air-tightness-testing-a-powerful-combination/)**
Air leaks through building envelopes lead to higher energy consumption and often places extra strain on the heating and ventilation systems. Air leaks can also lead to condensation which can cause a poor indoor climate for the occupiers of the building.
To detect air leaks through the building envelope using a thermal imaging camera a temperature difference and a pressure difference is needed. With a [thermal imaging camera](http://www.flir.com) you detect the characteristic patterns that occur when cold air is coming through a leak in the building construction which runs along a surface and cools the surface down.

A [thermal imaging inspection](https://aptsoundtesting.co.uk/breeam-thermal-imaging-surveys/) should always be undertaken on the side of the construction with negative pressure. Air leaks are often detected with the help of the air tightness pressurisation method often referred to as an air tightness test. When [air tightness testing](https://aptsoundtesting.co.uk/air-tightness-testing/) and [thermal imaging survey inspections](https://aptsoundtesting.co.uk/blog/how-do-we-carry-out-a-thermal-survey-on-commercial-buildings/) are used together they make a powerful combination for building fault diagnosis.
We have extensive experience in conducting commercial building air tightness and thermal imaging surveys across the following types of buildings/businesses:
- - - - - - - - - - - Warehouses
- Factories
- Office Blocks
- Blocks of Flats
- Universities
- Schools
- Hospitals
- Railway Stations
If you require a [BREEAM Thermal survey](https://aptsoundtesting.co.uk/breeam-thermal-imaging-surveys/) our professional and certified Level 3 Thermographer’s will carry out your thermographic Inspections for BREEAM compliance in accordance with all necessary standards and current regulations, all we need are a few details such as floor plans and elevation drawings and the building location to provide a quotation. We will also send across our informative [Thermal Survey Checklist](https://aptsoundtesting.co.uk/wp-content/uploads/2018/07/Infrared-Thermal-Inspection-Survey-Checklist.pdf) to help you prepare for the thermographic Inspection.

The importance of using one of our [Level 3 trained thermographers](https://aptsoundtesting.co.uk/knowledge-base/breeam-thermal-surveys/why-its-important-level-3-thermographers-are-used-for-breeam-thermal-surveys/) cannot be understated as they are trained to be write predictive maintenance and inspection practices and to develop test procedures and ascertain severity criteria. To try and help clients prepare for the thermal imaging survey to their building, we have written the following article: [How we carry our thermal Surveys on commercial buildings](https://aptsoundtesting.co.uk/blog/how-do-we-carry-out-a-thermal-survey-on-commercial-buildings/).
Also, to try and help facility managers with their electrical and mechanical surveys, we have also written the following article: [thermal imaging inspections for facilities management. ](https://aptsoundtesting.co.uk/knowledge-base/breeam-thermal-surveys/thermal-imaging-inspections-for-facilities-management/)Also, throughout the UK BREEAM projects are becoming more common place. BREEAM provides extra points to projects that have a [BREEAM Thermal survey undertaken](https://aptsoundtesting.co.uk/breeam-thermal-imaging-surveys/). As not many clients are aware of BREEAM thermal surveys, we have included more information in our ‘[What is a BREEAM thermal Imaging Survey](https://aptsoundtesting.co.uk/knowledge-base/breeam-thermal-surveys/what-is-a-breeam-thermography-survey/)’ article. Also to try and help clients prepare for their survey please download our [Thermal Imaging Checklist.](https://aptsoundtesting.co.uk/wp-content/uploads/2018/07/Infrared-Thermal-Inspection-Survey-Checklist.pdf)
[Contact APT Sound Testing](https://aptsoundtesting.co.uk/contact-us/) for a free quotation for a thermographic inspection. All we need are a few details such an elevation drawings, floor plans and location to provide a quotation.
If you would like more information in regards to [BREEAM Thermographic Inspection Surveys](https://aptsoundtesting.co.uk/services/breeam-thermal-imaging-surveys/https:/aptsoundtesting.co.uk/services/breeam-thermal-imaging-surveys/), please contact us now at: <info@aptsoundtesting.co.uk> or call Darren on: 07775 623464.
---
### [Why use thermal imaging on buildings?](https://aptsoundtesting.co.uk/blog/why-use-thermal-imaging-on-buildings/)
**Published:** April 27, 2020
**Author:** APTSoundTesting
**Content:**
**[Why use thermal imaging on buildings](https://aptsoundtesting.co.uk/blog/why-carry-out-a-thermal-imaging-survey/)?**
[Thermal imaging cameras](https://www.flir.co.uk/browse/industrial/handheld-thermal-cameras/) for building applications are powerful and non-invasive tools for monitoring and diagnosing the condition of buildings and the associated building elements such as solar panels and windmills.
Using our latest thermal imaging cameras [APT Sound Testing](https://aptsoundtesting.co.uk/services/thermal-imaging-surveys-london) can identify problems within your buildings, allowing them to be documented and corrected before becoming more serious and much more costly to repair.
Our thermal imaging reports provide the following information:
- - - - - - Provides our customers a full overview of their buildings
- Quickly Identify and locate problem within the building envelope
- Identify and locate problems within electrical and mechanical installations
- The report highlights exactly what needs to be fixed
- Help you find faults before real problems occur as part of an ongoing facility management
- Save you valuable time and money of the building lifespan

**Using thermal imaging for conditioning monitoring of buildings**
APT Sound Testing undertakes [thermal imaging building Inspections](https://aptsoundtesting.co.uk/services/thermal-imaging-surveys-london) using the latest cameras to provide a powerful and non-invasive means of monitoring and diagnosing the condition of our client’s buildings. We have found our [Thermographic building inspections](https://aptsoundtesting.co.uk/blog/how-does-a-infrared-thermal-inspection-work/) has become one of the most valuable diagnostic tools for our clients ongoing building inspections.
Our [thermal imaging cameras](https://www.flir.co.uk/) can identify problems early, allowing them issues to be documented and corrected before becoming more serious and more costly to repair which can be hugely problematic to building handover and/or ongoing operations. Here is some more useful information for [information for thermal surveys](https://en.m.wikipedia.org/wiki/Thermography)
Our building diagnostics inspections with our powerful thermal imaging cameras can help to identify the following issues:
- - - - - - Quickly and accurately visualise energy loss
- Detect missing or defective insulation within the building envelope.
- Source air leaks within the building envelope
- Identify moisture in insulation, in roofs and walls within the building envelope
- Detect mold and badly insulated areas
- Locate thermal bridges within the building construction
- Locate water infiltration in flat roof construction
- Detect electrical and mechanical faults within the building

**Thermal imaging cameras make the invisible visible**
Our thermal imaging cameras are the perfect tool for locating and identifying building problems and failures, because they make the invisible visible. A thermal imaging camera is the one tool that identifies problems quickly with high clarity. A thermal image that includes accurate temperature data provides building consultants with important information about the buildings insulation conditions, moisture ingress, mold development, electrical and machine faults and the presence of thermal bridges – no other instrument and/or survey inspection can do this. Here is some more information on [thermal imaging surveys for buildings](https://www.designingbuildings.co.uk/wiki/Thermographic_survey_of_buildings).
Thermal imaging cameras are such a valuable and versatile tool that it is not possible to list all the applications; however our [thermographic inspection team](https://aptsoundtesting.co.uk/services/thermal-imaging-surveys-london) can let you know the wide range of applications for your new and/or existing building.
**Thermal surveys by our [Level 3 Thermographer’s](https://aptsoundtesting.co.uk/knowledge-base/breeam-thermal-surveys/why-its-important-level-3-thermographers-are-used-for-breeam-thermal-surveys/)**
If you require a [Thermographic Inspection Survey](https://aptsoundtesting.co.uk/blog/the-importance-of-thermal-imaging-on-commercial-buildings/) our professional and certified [Level 3 Thermographer’s](https://aptsoundtesting.co.uk/knowledge-base/breeam-thermal-surveys/why-its-important-level-3-thermographers-are-used-for-breeam-thermal-surveys/) will carry out your thermographic Inspections in accordance with all necessary standards and current regulations, all we need are a few details such as floor plans and elevation drawings and the building location to provide a quotation. We will also send across our informative [Thermal Survey Checklist](https://aptsoundtesting.co.uk/wp-content/uploads/2018/07/Infrared-Thermal-Inspection-Survey-Checklist.pdf) to help you prepare for the thermographic Inspection.
[Contact APT Sound Testing](https://aptsoundtesting.co.uk/contact-us/) for a free quotation for a thermographic inspection. All we need are a few details such an elevation drawings, floor plans and location to provide a quotation.
If you would like more information in regards to [BREEAM Thermographic Inspection Surveys](https://aptsoundtesting.co.uk/services/breeam-thermal-imaging-surveys/https:/aptsoundtesting.co.uk/services/breeam-thermal-imaging-surveys/), please contact us now at: <info@aptsoundtesting.co.uk> or call Darren on: 07775 623464.
---
### [What is a Thermal Imaging Camera?](https://aptsoundtesting.co.uk/blog/what-is-a-thermal-imaging-camera/)
**Published:** April 27, 2020
**Author:** APTSoundTesting
**Content:**
**[What is a Thermal Imaging Camera?](https://aptsoundtesting.co.uk/blog/what-are-thermal-imaging-surveys/)**
Here at [APT Sound Testing](https://aptsoundtesting.co.uk/) we use the latest FLIR Thermal Cameras for all our [thermographic inspection surveys](https://aptsoundtesting.co.uk/services/thermal-imaging-surveys-london); however, most people are not aware of the complexity of [thermal imaging cameras](https://www.flir.co.uk/discover/professional-tools/thermal-camera-specs-you-should-know-before-buying/) and their wide range is uses.
A thermal imaging camera is a unique tool to map the energy loss through a buildings facade or envelope. This method is quick and non-evasive and the thermal images which the camera produces provide precise and detailed reportage. The use of a thermal imaging inspections – either as a standalone tool or in combination with our Blower Door fan systems which is a powerful combination and can speed up survey work considerably. Thermal imaging inspections accurately pinpoints where the energy losses are without the use of any destructive testing methods. Here is a link to more useful [information for thermal surveys](https://en.m.wikipedia.org/wiki/Thermography).

A thermal imaging camera is a reliable non-contact instrument which is able to scan and visualise the temperature distribution of entire surfaces quickly and accurately. [APT Sound Testing’s Thermography building inspections](https://aptsoundtesting.co.uk/blog/why-pick-apt-to-undertake-your-thermal-imaging-survey/) have contributed to substantial cost savings around London and the South East.
[**How does a Thermal Imaging Camera Work?**](https://aptsoundtesting.co.uk/blog/what-is-a-thermal-imaging-camera/)
You may not be aware but we experience infrared radiation every day. The heat that we feel from sunlight, a fire or a radiator is all infrared. Although our eyes cannot see it, the nerves in our skin can feel it as heat. The warmer the object, the more infrared radiation it emits. A [thermal imaging camera](https://www.flir.co.uk/browse/industrial/handheld-thermal-cameras/) works by monitoring the Infrared energy coming from an object, which is then focused by the optics onto an infrared detector. The detector sends the information to sensor electronics for image processing. The electronics translate the data coming from the detector into a thermal image that can be viewed in the viewfinder and/or video monitor.
The thermal camera transforms an infrared image into a radiometric one, which allows temperature values to be read from the image. So every pixel in the radiometric image is in fact a temperature measurement. In order to do this, complex algorithms are incorporated into the thermal imaging camera.

[**Thermal imaging inspections for a more healthy building** ](https://aptsoundtesting.co.uk/blog/why-carry-out-a-thermal-imaging-survey/)
Thermal imaging can help to provide data which can results in a more thermal efficient and healthy building, which in turn makes the facility more comfortable and healthy for its occupants. This improved environment can also increase productivity and be very beneficial for the life cycle of a building. A healthier building means healthier occupants – a double win for employer and employees. Here is some mote information on [thermal imaging surveys for buildings](https://www.designingbuildings.co.uk/wiki/Thermographic_survey_of_buildings).
If you require a Thermographic Inspection Survey our [professional and certified Level 3 Thermographer’s](https://aptsoundtesting.co.uk/knowledge-base/breeam-thermal-surveys/thermal-imaging-inspections-for-facilities-management/) will carry out your thermographic Inspections in accordance with all necessary standards and current regulations, all we need are a few details such as floor plans and elevation drawings and the building location to provide a quotation. We will also send across our informative [Thermal Survey Checklist](https://aptsoundtesting.co.uk/wp-content/uploads/2018/07/Infrared-Thermal-Inspection-Survey-Checklist.pdf) to help you prepare for the thermographic Inspection.
[Contact APT Sound Testing](https://aptsoundtesting.co.uk/contact-us/) for a free quotation for a thermographic inspection. All we need are a few details such an elevation drawings, floor plans and location to provide a quotation.
If you would like more information in regards to [BREEAM Thermographic Inspection Surveys](https://aptsoundtesting.co.uk/services/breeam-thermal-imaging-surveys/https:/aptsoundtesting.co.uk/services/breeam-thermal-imaging-surveys/), please contact us now at: <info@aptsoundtesting.co.uk> or call Darren on: 07775 623464.
---
### [Thermal Imaging Services for Commercial Buildings](https://aptsoundtesting.co.uk/blog/thermal-imaging-services-for-commercial-buildings/)
**Published:** April 22, 2020
**Author:** APTSoundTesting
**Content:**
[**Thermal Imaging Services for Commercial Buildings**](https://aptsoundtesting.co.uk/services/thermal-imaging-surveys-london/)
[Thermal imaging is carried out to commercial buildings](https://aptsoundtesting.co.uk/services/thermal-imaging-surveys-london) to identify the causes of cold areas within whole buildings. Most of our customers are incredibly surprised at mount of the sources of heat loss that we uncover on their buildings during a [thermal imaging survey](https://aptsoundtesting.co.uk/blog/how-do-we-carry-out-a-thermal-survey-on-commercial-buildings/). There can be a multitude of problems we can uncover such as cold draughts emanating through air leakage paths/cracks in the building envelope as well as missing insulation from whole sections of walls and/or floors or roof, which have been missed out by the insulation installation companies
Our highly trained professional thermography engineers will conduct a thermal survey both internally and externally to identify any thermal issues throughout the building. We then detail our findings in a clear and practical to use report.
We specialise in carrying out [commercial building thermal imaging surveys](https://aptsoundtesting.co.uk/services/breeam-thermal-imaging-surveys/) throughout London and the South East.

**What types of building thermal imaging surveys?**
We have extensive experience in conducting commercial building thermal imaging surveys across the following types of buildings/businesses:
- - - - - - - - - - - Office Blocks
- Blocks of Flats
- Warehouses
- Factories
- Universities
- Schools
- Hospitals
- Railway Stations
**What type of thermal imaging equipment do we use**
Our team of highly experienced and [Level 2 certified thermal imaging surveyors](https://www.electricaltrainingcourse.co.uk/thermal-imaging/itc-level-2-thermography/) use only the highest resolution Flir thermal imaging equipment to allow us to detect anomalies within the building envelope and identify root causes of cold buildings or rooms.
Its always best to use the best equipment available, that why we always use [high-resolution thermal camera. ](https://www.flir.co.uk/discover/professional-tools/thermal-camera-specs-you-should-know-before-buying/)The resolution of the camera is how many pixels the camera has on the scene. Higher resolution means that each image contains more information: more pixels, more detail, and a greater likelihood of getting an accurate measurement – that is why we always use cameras with a minimum of Resolution of 640×480 pixels along with Ultramax imaging for up to 1.2 mp thermal resolution. Here is some more information on why you should use [high quality thermal imagining cameras](https://www.flir.co.uk/discover/professional-tools/thermal-camera-specs-you-should-know-before-buying/).

[Commercial building thermal imaging surveys](https://aptsoundtesting.co.uk/services/thermal-imaging-surveys-london) are carried out to identify the following defects:
- - - - - - - - - - - Cold Buildings & Cold Room
- Causes of Heat Loss
- Causes of Draughts & Air Ingress
- Assess Insulation Performance
- Identify Thermal Bridging
- Assess Performance of Windows & Frames
- Causes of Damp & Water Ingress
Our [commercial building thermal imaging surveys](https://aptsoundtesting.co.uk/blog/how-do-we-carry-out-a-thermal-survey-on-commercial-buildings/) are carried out on foot by our engineers using hand held thermal imaging equipment during out of hours working. This means that activities usually carried out within normal working hours are not disrupted. The commercial building thermal imaging survey can usually be carried our within 1-2 hours, depending on the size and complexity of the building and the subsequent access.
Our thermal inspection is completely non-invasive and non-destructive meaning that the building suffers no mechanical or physical damage during the thermal survey. To achieve enable us to recorded accurate results during the commercial building thermal imaging survey, it is important to consider the environmental conditions present at the time of the survey as this can have a negative effect on the thermal imaging reportage.
As a minimum, the following conditions should be targeted prior to the survey:
- - - - - - - - - - - Heating systems within the building are operational
- A temperature differential between internal and external areas of at least 10°C exists
- Solar loading (effects of the sun) is avoided by starting before sunrise.
- No precipitation (rain) either just prior to or during the survey
- Building surfaces to be surveyed/inspected are dry.
- Average wind speed to be less than 15 mph

[ Good information for Commercial Building Thermal Imaging Survey](https://www.designingbuildings.co.uk/wiki/Thermographic_survey_of_buildings)
It’s worth noting that a healthy building also makes the facility more comfortable and healthy for its occupants. This improved environment can also increase productivity and be very beneficial for the life cycle of a building. A healthier building means healthier occupants – a double win for employer and employees.
If you require a [BREEAM Thermal survey](https://aptsoundtesting.co.uk/breeam-thermal-imaging-surveys/) our professional and certified Level 3 Thermographer’s will carry out your thermographic Inspections for BREEAM compliance in accordance with all necessary standards and current regulations, all we need are a few details such as floor plans and elevation drawings and the building location to provide a quotation. We will also send across our informative [Thermal Survey Checklist](https://aptsoundtesting.co.uk/wp-content/uploads/2018/07/Infrared-Thermal-Inspection-Survey-Checklist.pdf) to help you prepare for the thermal survey.
Contact APT Sound Testing for a free quotation for a thermographic inspection. All we need are a few details such an elevation drawings, floor plans and location to provide a quotation.
If you would like more information in regards to [BREEAM Thermography Surveys](https://aptsoundtesting.co.uk/services/breeam-thermal-imaging-surveys/https:/aptsoundtesting.co.uk/services/breeam-thermal-imaging-surveys/), please contact us now at: <info@aptsoundtesting.co.uk> or call Darren on: 07775 623464.
---
### [What is a Thermographic Survey Inspection?](https://aptsoundtesting.co.uk/blog/what-is-a-thermographic-survey-inspection/)
**Published:** April 14, 2020
**Author:** APTSoundTesting
**Content:**
**[What is a Thermographic Survey Inspection?](https://aptsoundtesting.co.uk/breeam-thermal-imaging-surveys/)**
[Thermographic survey inspections](https://aptsoundtesting.co.uk/services/thermal-imaging-surveys-london) – which are also known as [thermography surveys](https://aptsoundtesting.co.uk/breeam-thermal-imaging-surveys/), can help to determine the thermal performance of a building. It creates a detailed photographic report for the customer (taken on a thermal imaging camera) which show the temperature of commercial buildings. APT Sound Testing undertakes [detailed Thermographic Surveys](https://aptsoundtesting.co.uk/blog/a-technical-explanation-of-a-thermal-imaging-survey/) to identify heat loss in order to improve energy efficiency and increase thermal comfort within our client’s buildings.

Using thermal imaging cameras, our highly skilled Level 2 engineers can detect infrared radiation and therefore identify increases or decreases in temperature. APT have been working with contractors and consultants to ensure their buildings do not suffer from excessive cold bridging, air leakage or [thermal breaks in insulation](https://www.ecohome.net/guides/2262/what-is-a-thermal-bridge-and-why-is-it-so-important-to-break-it/).
**[What is a Thermal inspection Surveys](https://aptsoundtesting.co.uk/blog/what-is-a-thermographic-survey-inspection/)?**
BREEAM recognise the benefit of a thermographic survey by awarding credits if a thermal imaging survey is undertaken on a project. The survey will also demonstrate compliance with the construction specification on newly constructed buildings in-line with Building Regulations Part L and BREEAM.
**What problems can a Thermal inspection survey identify?**
The BREEAM thermal survey can diagnose problems within the building fabric such as missing insulations, moisture ingress, condensation and mould growth. The use of thermography can provide excellent visual and quantitative evidence of the causes of the suspected problems.
[**What is the science behind a thermal imaging survey?**](https://aptsoundtesting.co.uk/blog/a-technical-explanation-of-a-thermal-imaging-survey/)
Infrared thermography is a type of photography which is based on infrared wavelengths, rather than visible wavelengths. Thermal imaging relies on radiated energy in the infrared (IR) spectrum which cannot be seen by our eyes.
**Do you need to be trained to carry out a thermal survey?**
Yes, to carry out a BREEAM thermal inspection you need to be certified to at least Level 2. Our BREEAM thermal imaging engineers are trained to Level 3, so are suitably qualified to carry out thermal surveys.
**How do I prepare my building for a thermal imaging survey?**
In order to correctly carry out this thermographic assessment, it is necessary to achieve a 10ºC differential in temperature between internal (heated) and external (ambient) – or the inside and outside of the building envelope.
We use the latest [high resolution thermal imaging cameras](https://aptsoundtesting.co.uk/blog/what-is-a-thermal-imaging-camera/) to undertake our [Thermographic Surveys throughout London](https://aptsoundtesting.co.uk/blog/thermographic-building-inspections-in-london/) and the Southeast. Thermal imaging is one the quickest and easiest ways to undertake [fault diagnosis on your buildings](https://aptsoundtesting.co.uk/blog/thermal-imaging-and-air-tightness-testing-for-building-fault-diagnosis/), as thermography can [quickly and accurately identify building faults](https://aptsoundtesting.co.uk/blog/thermographic-building-surveys-to-identify-building-faults/) and a easy to follow report, so the defects can be quickly indented and rectified by the contractors.
[The benefits of thermographic inspections](https://aptsoundtesting.co.uk/blog/the-benefits-of-thermographic-building-inspections/) are well documented and when it’s used in conjunction with [air tightness testing](https://aptsoundtesting.co.uk/blog/detection-of-air-leaks-using-thermal-imaging-and-air-tightness-testing/) it can be a very power combination – especially when its undertaken on [commercial buildings](https://aptsoundtesting.co.uk/blog/thermal-imaging-services-for-commercial-buildings/).
The importance of using one of our [Level 3 trained thermographers](https://aptsoundtesting.co.uk/knowledge-base/breeam-thermal-surveys/why-its-important-level-3-thermographers-are-used-for-breeam-thermal-surveys/) cannot be understated as they are trained to be write predictive maintenance and inspection practices and to develop test procedures and ascertain severity criteria. To try and help clients prepare for the [BREEAM thermal imaging survey to their building](https://aptsoundtesting.co.uk/breeam-thermal-imaging-surveys/), we have written the following article: [How we carry our thermal Surveys on commercial buildings](https://aptsoundtesting.co.uk/blog/how-do-we-carry-out-a-thermal-survey-on-commercial-buildings/). Here is some more information in regards to the new [BREEAM Technical Standards](https://www.breeam.com/discover/technical-standards/) as well as scoring extra [BREEAM credits](https://www.breeam.com/communitiesmanual/content/00_introduction/05_scoring_and_rating_proposals.htm) for your new development.
**Contact us for more information**
If you would like more information in regards to our [Thermal Imaging Surveys](https://aptsoundtesting.co.uk/breeam-thermal-imaging-surveys/), please contact us at: <info@aptsoundtesting.co.uk> or call Darren Direct on 07775623464.
Alternately, if you would like more information on how to prepare for your [BREEAM Thermal Imaging Survey](https://aptsoundtesting.co.uk/breeam-thermal-imaging-surveys/), please visit our website at [www.aptsoundtesting.co.uk](https://aptsoundtesting.co.uk/) or [Thermal Imaging Inspection Checklist](https://aptsoundtesting.co.uk/wp-content/uploads/2018/07/Infrared-Thermal-Inspection-Survey-Checklist.pdf) and you can also reference our blog at: [airpressuretesting.blogspot.com](http://airpressuretesting.blogspot.com/) or our [Thermal Imaging Knowledge Base](https://aptsoundtesting.co.uk/knowledge-base/breeam-thermal-surveys/) Page which offers handy tips on how to prepare for your Thermal Imaging Survey. the following blog also explains [the cost of a thermal imaging survey. ](https://aptsoundtesting.co.uk/blog/how-much-does-a-thermal-imaging-survey-cost/)
---
### [How much does a Thermal Imaging Survey cost?](https://aptsoundtesting.co.uk/blog/how-much-does-a-thermal-imaging-survey-cost/)
**Published:** April 9, 2020
**Author:** APTSoundTesting
**Content:**
### **How much does a [Thermal Imaging Survey cost](https://aptsoundtesting.co.uk/breeam-thermal-imaging-surveys/)?**
This is one of the most common questions clients ask, with a very easy answer: it depends on various factors!
How much a [thermal imaging survey](https://aptsoundtesting.co.uk/blog/what-are-thermal-imaging-surveys/) costs depends on the following:
1. 1. 1. 1. 1. The type and size of building
2. The amount of buildings
3. The preparation required
4. Potential access issues that may slow down the survey
5. The projected survey time and equipment required
6. The location and travel costs/time
7. The deliverable: in other words, what is type of reportage is required.
Once the above items have been considered, we can forward an accurate fee proposal for the works.

### **Are we the cheapest [Thermal Imaging Company in London](https://aptsoundtesting.co.uk/blog/breeam-thermography-surveys-in-london/)?**
Are we the cheapest thermal imaging company in London? Yes, very often we are! We have won many large and small projects purely on price; however, our goal is not just to offer the cheapest price, but to also offer a great overall service. Also, because we use Level 2 & 3 thermographers – along with latest thermal imaging equipment – we are able to undertake [all types of thermal surveys and reportage](https://aptsoundtesting.co.uk/blog/what-are-thermal-imaging-surveys/) to the highest standards of a UKAS accredited laboratory.
It’s our continual aim to do the job once, do it properly, at a competitive price. By using this mind-set we have managed to secure a high percentage of repeat customers. On the rare occasion we lose business on price it’s usually to inexperienced people using low end equipment, which has resulted in inaccurate reportage. This has resulted clients getting in touch with us to redo the survey, which costs a lot more in the long run! It’s always best to ask thermal imaging companies if they are trained to Level 2, and if their infrared cameras have a minimum resolution of 640 x 480.
We use the latest [high resolution thermal imaging cameras](https://aptsoundtesting.co.uk/blog/what-is-a-thermal-imaging-camera/) to undertake our [Thermographic Surveys throughout London](https://aptsoundtesting.co.uk/blog/thermographic-building-inspections-in-london/) and the Southeast. Thermal imaging is one the quickest and easiest ways to undertake [fault diagnosis on your buildings](https://aptsoundtesting.co.uk/blog/thermal-imaging-and-air-tightness-testing-for-building-fault-diagnosis/), as thermography can [quickly and accurately identify building faults](https://aptsoundtesting.co.uk/blog/thermographic-building-surveys-to-identify-building-faults/) and a easy to follow report, so the defects can be quickly indented and rectified by the contractors.

[The benefits of thermographic inspections](https://aptsoundtesting.co.uk/blog/the-benefits-of-thermographic-building-inspections/) are well documented and when it’s used in conjunction with [air tightness testing](https://aptsoundtesting.co.uk/blog/detection-of-air-leaks-using-thermal-imaging-and-air-tightness-testing/) it can be a very power combination – especially when its undertaken on [commercial buildings](https://aptsoundtesting.co.uk/blog/thermal-imaging-services-for-commercial-buildings/).
Also, it’s worth noting that BREEAM projects are becoming more common place throughout the UK and this will only increase as new tighter environmental restrictions are placed on all new developments in the UK. BREEAM provides extra points to projects that have a [BREEAM Thermal survey undertaken](https://aptsoundtesting.co.uk/breeam-thermal-imaging-surveys/). As not many clients are aware of BREEAM thermal surveys, we have included more information in our ‘[What is a BREEAM thermal Imaging Survey](https://aptsoundtesting.co.uk/knowledge-base/breeam-thermal-surveys/what-is-a-breeam-thermography-survey/)’ article.
### **Why Choose APT Sound Testing for your Thermal Imaging Survey?**
Our professional and certified Level 3 Thermographer’s will carry out your [thermographic Inspections](https://aptsoundtesting.co.uk/breeam-thermal-imaging-surveys/) for BREEAM compliance in accordance with all necessary standards and current regulations, all we need are a few details such as floor plans and elevation drawings and the building location to provide a quotation. We will also send across our informative [Thermal Survey Checklist](https://aptsoundtesting.co.uk/wp-content/uploads/2018/07/Infrared-Thermal-Inspection-Survey-Checklist.pdf) to help you prepare for the thermal survey.
If you would like more information in regards to [BREEAM Thermography Surveys](https://aptsoundtesting.co.uk/breeam-thermal-imaging-surveys/), please contact us now at: <info@aptsoundtesting.co.uk> or call Darren on: 07775 623464. Also, to help clients please find our list of [the top 10 reasons for thermal imaging surveys.](https://aptsoundtesting.co.uk/blog/10-reasons-for-carrying-out-thermal-imaging-inspections-on-buildings/)
---
### [10 Reasons for Carrying Out Thermal Imaging Inspections on Buildings](https://aptsoundtesting.co.uk/blog/10-reasons-for-carrying-out-thermal-imaging-inspections-on-buildings/)
**Published:** April 9, 2020
**Author:** APTSoundTesting
**Content:**
**10 Reasons for Carrying Out [Thermal Imaging Inspections on Buildings](https://aptsoundtesting.co.uk/breeam-thermal-imaging-surveys/)**
When Thermal Imaging Surveys are carried out on buildings, they are one of the most effective ways to monitor sustainability performance. By [Undertaking infrared surveys](https://aptsoundtesting.co.uk/blog/a-technical-explanation-of-a-thermal-imaging-survey/) on new build commercial or dwellings, clients can be assured that their buildings are efficient with resources, ensuring effective thermal performance from every angle.

[Thermal imaging surveys](https://aptsoundtesting.co.uk/blog/a-technical-explanation-of-a-thermal-imaging-survey/) can also identify potential improvements to reduce energy costs and CO2 emissions on existing buildings, thermography surveys can be used to assess the overall performance of the individual building fabric elements such that informed decisions can be made on improving energy efficiency. If required we can also undertake an in depth analysis, to estimate the potential cost and CO2 reductions if particular improvements are undertaken Thermal imaging is a powerful and non-invasive means of monitoring and diagnosing the condition of buildings. [A thermal imaging inspection](https://aptsoundtesting.co.uk/blog/thermographic-surveys-for-breeam-compliance/) can identify problems early.
**The 10 Reasons for Carrying Out Thermal Imaging Inspections**
1. 1. 1. 1. 1. 1. Visualise energy losses through building envelopes
2. Detect missing or defective insulation
3. Find moisture in roofs and walls, both in the internal and the external structure
4. Identify air leaks paths
5. Locate thermal bridges/cold spots
6. Locate water infiltration in flat roof constructions
7. Detect problems in hot-water pipes
8. Detect construction failures
9. Monitor the drying of buildings
10. Detect electrical faults which could lead to fires

[Thermal imaging surveys to buildings](https://aptsoundtesting.co.uk/blog/thermographic-surveys-for-breeam-compliance/) are now a feature of BREEAM – the world’s foremost environmental assessment method and rating system for dwellings and commercial buildings. It sets the standard for best practice in sustainable building design, construction and operation. BREEAM recognises the benefits by awarding credits for a Level 2 certified thermographer carrying out a suitable thermal imaging survey. APT Sound Testing thermographic engineers are trained to level 2 to undertake [BREEAM thermal imaging surveys](https://aptsoundtesting.co.uk/blog/breeam-thermography-surveys-in-london/).
**Our Thermal Imaging Equipment**
We use the latest [high resolution thermal imaging cameras](https://aptsoundtesting.co.uk/blog/what-is-a-thermal-imaging-camera/) to undertake our [Thermographic Surveys throughout London](https://aptsoundtesting.co.uk/blog/thermographic-building-inspections-in-london/) and the Southeast. Thermal imaging is one the quickest and easiest ways to undertake [fault diagnosis on your buildings](https://aptsoundtesting.co.uk/blog/thermal-imaging-and-air-tightness-testing-for-building-fault-diagnosis/), as thermography can [quickly and accurately identify building faults](https://aptsoundtesting.co.uk/blog/thermographic-building-surveys-to-identify-building-faults/) and a easy to follow report, so the defects can be quickly indented and rectified by the contractors.
[The benefits of thermographic inspections](https://aptsoundtesting.co.uk/blog/the-benefits-of-thermographic-building-inspections/) are well documented and when it’s used in conjunction with [air tightness testing](https://aptsoundtesting.co.uk/blog/detection-of-air-leaks-using-thermal-imaging-and-air-tightness-testing/) it can be a very power combination – especially when its undertaken on [commercial buildings](https://aptsoundtesting.co.uk/blog/thermal-imaging-services-for-commercial-buildings/).
**We can help with your thermal imaging surveys**
We can undertake all types of thermal inspections to your building, such as insulation continuity for Building Regulations Part L2 (b) to identify paths of air leakage, insulation checks or electrical and mechanical inspections for either commercial or domestic projects. For [more information on thermal surveys](https://aptsoundtesting.co.uk/blog/what-are-thermal-imaging-surveys/), please contact us on us at: info@aptsoundtesting.co.uk or call Darren Direct on 07775623464.
Alternately, if you would like more information on how to prepare for your [BREEAM Thermal Imaging Survey](https://aptsoundtesting.co.uk/2020/04/breeam-thermography-surveys-in-london/), please visit our website at www.aptsoundtesting.co.uk or please visit our informative blog at: airpressuretesting.blogspot.com or our Thermal Imaging Knowledge Base Page which offers handy tips on how to prepare for your [Thermal Imaging Survey](https://aptsoundtesting.co.uk/blog/a-technical-explanation-of-a-thermal-imaging-survey/).
---
### [A Technical Explanation of a Thermal Imaging Survey](https://aptsoundtesting.co.uk/blog/a-technical-explanation-of-a-thermal-imaging-survey/)
**Published:** April 7, 2020
**Author:** APTSoundTesting
**Content:**
**A Technical Explanation of a** [**Thermographic Imaging Survey**](https://aptsoundtesting.co.uk/services/breeam-thermal-imaging-surveys/)
[Infrared Thermography](https://aptsoundtesting.co.uk/blog/breeam-thermography-surveys-in-london/) is a type of photography which is based on infrared wavelengths, rather than visible wavelengths. Conventional photography relies on reflected energy from a light source, whether it’s artificial lighting or the sun, which is visible to our eyes. Thermal imaging relies on radiated energy in the infrared (IR) spectrum which cannot be seen by our eyes. All objects emit radiation energy within the IR spectrum and this IR radiation can and does vary depending on the temperature of that object. As the human eye cannot see the infrared (IR) spectrum, we need to use a device which can detect the “invisible” energy, a [thermal imaging camera](https://aptsoundtesting.co.uk/blog/what-is-a-thermal-imaging-camera/) can do this. The camera builds a pixelated digital image (much like a normal modern camera. This allows us to “see” and measure the apparent temperature of the surface of any object and check for variants in the building envelope.

Recording the surface temperature of a building helps our thermography engineers to decipher what is actually being detected, such as missing insulation, thermal bridging, moisture ingress, leaks etc. We can also check for other parameters using different thermographic techniques. Often we look at temperature comparisons rather than absolute temperatures. Therefore; thermal images without temperature scales, as it’s more important to highlight the anomalies and patterns. By using high contrast colours anomalies are far more visible and easier to pinpoint. The colour scale shows relatively hot as yellow/red/white and cold as black/purple/blue
When used in conjunction with air tightness testing, thermography can be a very quick tool to highlight air leakage paths so targeted air sealing works can be undertaken to improve the air tightness of buildings. This helps to lower the buildings heating bills and carbon footprint. Air Pressure Testing has ascertained the thermal performance of many types of building. Thermography is also a very important tool when it comes to the commissioning process and maintenance of critical systems. We can undertake [Thermographic Inspections to data Centres](https://aptsoundtesting.co.uk/blog/breeam-thermography-surveys-in-london/) and mechanical and electrical installations. We even provide our own maintenance schedule booklets to help our clients programme their maintenance works.

[Thermographic Inspections](https://aptsoundtesting.co.uk/knowledge-base/breeam-thermal-surveys/thermal-imaging-inspections-for-facilities-management/) is one of the quickest and most accurate means to identify unintentional air leakage pathways within a building Envelope. It can be used to scan large areas quickly – such as large warehouses and identify anomalies such as defective insulation or areas of dampness and trace and record paths in a way that other methods cannot. Thermography is also a non-invasive, non-contact and hence non-destructive means of survey the building envelope.
**What’s contained within our** [**Thermographic Inspection Reports**](https://aptsoundtesting.co.uk/knowledge-base/breeam-thermal-surveys/thermal-imaging-inspections-for-facilities-management/)
Our thermographic inspection reports provides the following information:
- - - - - Results easily shown in pictures
- Continuity of insulation in accordance with the construction drawings
- Avoidance of excessive thermal bridging
- Avoidance of air leakage paths through the fabric (except through intentional openings)
- Any defects identified via the post construction inspections are rectified
- Shows location ofair leakage through your enclosure.
- Showsthermal insulation defects.
- Thermally mapping complete data centres from sub-floor to ceiling.
- Verifying proper hot aisle/cold aisle operation preventing short circuiting and bypassing of air flow.
- Verifying high density server farm cooling capabilities.
- Monitoring server rack temperature distribution patterns
- Finding internal server fans which are inoperable or damaged.
We use the latest [high resolution thermal imaging cameras](https://aptsoundtesting.co.uk/blog/what-is-a-thermal-imaging-camera/) to undertake our [Thermographic Surveys throughout London](https://aptsoundtesting.co.uk/blog/thermographic-building-inspections-in-london/) and the Southeast. Thermal imaging is one the quickest and easiest ways to undertake [fault diagnosis on your buildings](https://aptsoundtesting.co.uk/blog/thermal-imaging-and-air-tightness-testing-for-building-fault-diagnosis/), as thermography can [quickly and accurately identify building faults](https://aptsoundtesting.co.uk/blog/thermographic-building-surveys-to-identify-building-faults/) and a easy to follow report, so the defects can be quickly indented and rectified by the contractors.
**We also carry out BREEAM Thermal imaging inspections**
To try and help clients prepare for the [BREEAM thermal imaging survey to their building](https://aptsoundtesting.co.uk/breeam-thermal-imaging-surveys/), we have written the following article: [How we carry our thermal Surveys on commercial buildings](https://aptsoundtesting.co.uk/blog/how-do-we-carry-out-a-thermal-survey-on-commercial-buildings/). Here is some more information in regards to the new [BREEAM Technical Standards](https://www.breeam.com/discover/technical-standards/) as well as scoring extra [BREEAM credits](https://www.breeam.com/communitiesmanual/content/00_introduction/05_scoring_and_rating_proposals.htm) for your new development.

Also, it’s worth noting that BREEAM projects are becoming more common place throughout the UK and this will only increase as new tighter environmental restrictions are placed on all new developments in the UK. BREEAM provides extra points to projects that have a [BREEAM Thermal survey undertaken](https://aptsoundtesting.co.uk/breeam-thermal-imaging-surveys/). As not many clients are aware of BREEAM thermal surveys, we have included more information in our ‘[What is a BREEAM thermal Imaging Survey](https://aptsoundtesting.co.uk/knowledge-base/breeam-thermal-surveys/what-is-a-breeam-thermography-survey/)’ article. Also to try and help clients prepare for their survey please download our [Thermal Imaging Checklist.](https://aptsoundtesting.co.uk/wp-content/uploads/2018/07/Infrared-Thermal-Inspection-Survey-Checklist.pdf)
[The benefits of thermographic inspections](https://aptsoundtesting.co.uk/blog/the-benefits-of-thermographic-building-inspections/) are well documented and when it’s used in conjunction with [air tightness testing](https://aptsoundtesting.co.uk/blog/detection-of-air-leaks-using-thermal-imaging-and-air-tightness-testing/) it can be a very power combination – especially when its undertaken on [commercial buildings](https://aptsoundtesting.co.uk/blog/thermal-imaging-services-for-commercial-buildings/).
**We can help with your thermal inspection surveys**
If you would like more information in regards to our [Thermal](mailto:Thermal) [Imaging](https://aptsoundtesting.co.uk/services/breeam-thermal-imaging-surveys/) Surveys, please contact us at: <info@aptsoundtesting.co.uk> or call Darren Direct on 07775623464. Alternately, if you would like more information on how to prepare for your [BREEAM Thermal Imaging Survey](https://aptsoundtesting.co.uk/breeam-thermal-imaging-surveys-2/), please visit our website at [www.aptsoundtesting.co.uk](https://aptsoundtesting.co.uk/) or [Thermal Imaging Inspection Checklist](https://aptsoundtesting.co.uk/wp-content/uploads/2018/07/Infrared-Thermal-Inspection-Survey-Checklist.pdf) and you can also reference our blog at: [airpressuretesting.blogspot.com](http://airpressuretesting.blogspot.com/) or our [Thermal Imaging Knowledge Base](https://aptsoundtesting.co.uk/knowledge-base/breeam-thermal-surveys/) Page which offers handy tips on how to prepare for your Thermal Imaging Survey.
---
### [Thermographic surveys for BREEAM Compliance ](https://aptsoundtesting.co.uk/blog/thermographic-surveys-for-breeam-compliance/)
**Published:** April 7, 2020
**Author:** APTSoundTesting
**Content:**
**[Thermographic surveys for BREEAM Compliance ](https://aptsoundtesting.co.uk/services/breeam-thermal-imaging-surveys/)**
[Thermographic building surveys](https://aptsoundtesting.co.uk/services/thermal-imaging-surveys-london), are now a feature of BREEAM – the world’s foremost environmental assessment method and rating system for buildings. BREEAM New Construction and BREEAM Domestic Refurbishment programs both recognise the benefit of thermographic surveys. Thermography is completely non-invasive and non-destructive meaning that the building suffers no mechanical or physical damage at all during the survey.
A thermographic inspection for BREEAM compliance can be carried out once your building envelope is complete and heating is on. A BREEAM thermographic survey involves imaging the buildings external envelope with a view to confirming:
- - - - - - Continuity of insulation is in accordance with the construction detail/drawings.
- Avoidance of excessive thermal bridging.
- Avoidance of air leakage paths through the build fabric.
If anomalies are identified during the [BREEAM thermographic inspection](https://aptsoundtesting.co.uk/services/breeam-thermal-imaging-surveys/), then our highly experienced thermography engineers will carry out an initial investigation as to the suspected causes of the problems. APT will highlight the issues within our BREEAM thermography report and provide as advice to identify the remedial work required to gain a credit for a BREEAM compliance thermographic survey.
To achieve effective results for your [BREEAM thermographic survey](https://aptsoundtesting.co.uk/services/breeam-thermal-imaging-surveys/) it is important to consider the environmental conditions present at the time of the survey. As a minimum, the following site/environmental conditions should be complied with.
- - - - - - Building surfaces to be inspected are dry.
- Average wind speed to be less than 10 mph.
- Necessary surfaces are free from direct solar radiation for at least four hours.
- A temperature differential of 11°C between internal and external areas of the building.
- Heating systems within the building are operational.
- No precipitation either just prior to or during the survey.
As well as the above items, there are other environmental conditions that should also be taken into account when planning a thermographic building survey. Surveys for example, may be influenced by reflections from adjacent buildings. Also safe access must be provided to all parts of the building is required. This often means a scissor lift must be provided by the client with a certified operator. For more information on how to prepare for your BREEAM Thermographic survey please visit our [Thermographic checklist.](https://aptsoundtesting.co.uk/wp-content/uploads/2018/07/Infrared-Thermal-Inspection-Survey-Checklist.pdf)

APT Sound Testing uses the latest [high resolution thermal imaging cameras](https://aptsoundtesting.co.uk/blog/what-is-a-thermal-imaging-camera/) to undertake our [Thermographic Surveys throughout London](https://aptsoundtesting.co.uk/blog/thermographic-building-inspections-in-london/) and the Southeast. Thermal imaging is one the quickest and easiest ways to undertake [fault diagnosis on your buildings](https://aptsoundtesting.co.uk/blog/thermal-imaging-and-air-tightness-testing-for-building-fault-diagnosis/), as thermography can [quickly and accurately identify building faults](https://aptsoundtesting.co.uk/blog/thermographic-building-surveys-to-identify-building-faults/) and a easy to follow report, so the defects can be quickly indented and rectified by the contractors.
[The benefits of thermographic inspections](https://aptsoundtesting.co.uk/blog/the-benefits-of-thermographic-building-inspections/) are well documented and when it’s used in conjunction with [air tightness testing](https://aptsoundtesting.co.uk/blog/detection-of-air-leaks-using-thermal-imaging-and-air-tightness-testing/) it can be a very power combination – especially when its undertaken on [commercial buildings](https://aptsoundtesting.co.uk/blog/thermal-imaging-services-for-commercial-buildings/).
### BREEAM Thermal Imaging Surveys from APT
As the UK’s leading experts in BREEAM thermal Imaging surveys. We have vast amount of experience in conducting specialist thermal imaging surveys for a wide range of commercial applications. To try and help clients prepare for the [BREEAM thermal imaging survey to their building](https://aptsoundtesting.co.uk/breeam-thermal-imaging-surveys/), we have written the following article: [How we carry our thermal Surveys on commercial buildings](https://aptsoundtesting.co.uk/blog/how-do-we-carry-out-a-thermal-survey-on-commercial-buildings/). Here is some more information in regards to the new [BREEAM Technical Standards](https://www.breeam.com/discover/technical-standards/) as well as scoring extra [BREEAM credits](https://www.breeam.com/communitiesmanual/content/00_introduction/05_scoring_and_rating_proposals.htm) for your new development.
Our thermography engineers are all qualified and approved to Category 3, and each engineer has carried out thousands of thermal imaging surveys across London and the UK – and we have contributed towards achieving a BREEAM credits on hundreds of projects. Our thermal imaging reportage is of the highest quality and our reports are always delivered in a clear and comprehensive way, featuring multiple thermal images that provides context for the entire building fabric.
Also, it’s worth noting that BREEAM projects are becoming more common place throughout the UK and this will only increase as new tighter environmental restrictions are placed on all new developments in the UK. BREEAM provides extra points to projects that have a [BREEAM Thermal survey undertaken](https://aptsoundtesting.co.uk/breeam-thermal-imaging-surveys/). As not many clients are aware of BREEAM thermal surveys, we have included more information in our ‘[What is a BREEAM thermal Imaging Survey](https://aptsoundtesting.co.uk/knowledge-base/breeam-thermal-surveys/what-is-a-breeam-thermography-survey/)’ article. Also to try and help clients prepare for their survey please download our [Thermal Imaging Checklist.](https://aptsoundtesting.co.uk/wp-content/uploads/2018/07/Infrared-Thermal-Inspection-Survey-Checklist.pdf)
**Please contact us for more information**
If you would like to contact us for more information on our thermal imaging services, please contact us on [01525 303905](tel:01525%20303905) or email us at <info@aptsoundtesting.co.uk>
=
---
### [How Much Will a Thermal Imaging Survey Cost?](https://aptsoundtesting.co.uk/blog/how-much-will-a-thermal-imaging-survey-cost/)
**Published:** April 6, 2020
**Author:** APTSoundTesting
**Content:**
[**How Much Will a Thermal Imaging Survey Cost?**](https://aptsoundtesting.co.uk/services/thermal-imaging-surveys-london)
This is one of the most popular questions that our customers ask us.
You may want to have an infrared survey carried out for a variety reasons. Your objective may be to discover air leakage paths in your building envelope and/or diagnose energy efficiencies or to detect and inspect potential property defects. Whatever the reason, you want to know that you are getting value for money whilst receiving a top quality service and that is where APT Sound Testing comes in. Our ongoing aim is to make sure you receive the best standards throughout your [thermal inspection service](https://aptsoundtesting.co.uk/services/thermal-imaging-surveys-london).

Let’s look at the pricing for our [thermal imaging surveys](https://aptsoundtesting.co.uk/services/breeam-thermal-imaging-surveys/) and what is involved. Our pricing is based on two main elements:
**1. The required time on your site conducting the thermal imaging survey**
The first element of a [thermal imaging survey cost](https://aptsoundtesting.co.uk/services/breeam-thermal-imaging-surveys/) is the time it will take to safely undertake your thermal imaging survey. As survey days are focused on time, multiple buildings can be surveyed very cost effectively if the time allows. The price you pay is for the day spent surveying rather than the number of buildings. Therefore, this allows to survey as many buildings as you require within the time frame at no extra cost to you; however there may extra costs to produce the extra survey reports.
**2. Image analysis to collate the deliver the thermal report to the correct standard**
The second element of a [thermal imaging survey](https://aptsoundtesting.co.uk/services/breeam-thermal-imaging-surveys/) cost is the overall image analysis. Once your building has been surveyed, the next stage is to analyse and quantify your thermal images and produce an accurate thermal survey report. Analysis time is charged at a daily rate and typically takes twice as long as the thermal imaging survey time. In our experience, one full day on site usually equates to at least two full analysis days although this does vary depending on the deliverable.

**We only use Level 3 Thermography Engineers**
APT Sound Testing provides a varied range of [thermal imaging surveys](https://aptsoundtesting.co.uk/services/breeam-thermal-imaging-surveys/) and reporting to suit applications and customer requirements. Regardless of which application, each thermal inspection is carried out in accordance with our method statements and risk assessments at the same time complying with local working procedures. A
In our experience highly qualified thermographer’s produce higher quality and more technically consistent [thermography inspections](https://d.docs.live.net/b01e36728bd00bdf/Desktop/Why%20Level%203%20Thermographer’s%20produce%20better%20thermal%20Imaging%20inspections). Highly trained Level 3 thermal engineers can troubleshoot, calibrate equipment, interpret data, and create reports.
It also allows our engineers to develop inspection procedures and severity criteria for our clients, as well as interpreting relevant codes, and manage a client-based thermography program, including overseeing and providing training and testing, and calculating the return on investment for the program.
When you are employing a thermographer, you should check to see that they incorporate the high specifications possible for their inspections. Are they [certified to Level 3](https://aptsoundtesting.co.uk/knowledge-base/breeam-thermal-surveys/why-its-important-level-3-thermographers-are-used-for-breeam-thermal-surveys/) and do they use large format FLIR thermal imaging cameras?
Their specification should include:
1. 1. 1. 1. 1. 1. 1. Level 3 thermographic certification
2. Level 3 qualified thermographers
3. Large format FLIR cameras with 45-degree lenses
Each thermal imaging report is reviewed and approved by our experienced and certified PCN Level 3 thermographers to ensure the quality of the analysis and recommendations together with complying with the requirements of insurance companies and BREEAM Assessors.
We use the latest [high resolution thermal imaging cameras](https://aptsoundtesting.co.uk/blog/what-is-a-thermal-imaging-camera/) to undertake our [Thermographic Surveys throughout London](https://aptsoundtesting.co.uk/blog/thermographic-building-inspections-in-london/) and the Southeast. Thermal imaging is one the quickest and easiest ways to undertake [fault diagnosis on your buildings](https://aptsoundtesting.co.uk/blog/thermal-imaging-and-air-tightness-testing-for-building-fault-diagnosis/), as thermography can [quickly and accurately identify building faults](https://aptsoundtesting.co.uk/blog/thermographic-building-surveys-to-identify-building-faults/) and a easy to follow report, so the defects can be quickly indented and rectified by the contractors.

**We provide a first class service for all your expertise thermal inspection requirements**
When it comes to our thermal imaging pricing, we try to ensure clarity for our customers and we always encourage clients to ask as many questions as possible, as this will always help them on present and future projects. It is APT Sound Testing ongoing aim to ensure we always provide reputable and reliable service for our customers whilst also providing impartiality and expertise throughout the project.
[The benefits of thermographic inspections](https://aptsoundtesting.co.uk/blog/the-benefits-of-thermographic-building-inspections/) are well documented and when it’s used in conjunction with [air tightness testing](https://aptsoundtesting.co.uk/blog/detection-of-air-leaks-using-thermal-imaging-and-air-tightness-testing/) it can be a very power combination – especially when its used on [commercial buildings](https://aptsoundtesting.co.uk/blog/thermal-imaging-services-for-commercial-buildings/).
[Building Regulations Part L ](https://www.planningportal.co.uk/info/200135/approved_documents/74/part_l_-_conservation_of_fuel_and_power/3) and this [link](https://www.designingbuildings.co.uk/wiki/Thermographic_survey_of_buildings) both offer lots of useful information in regards to Thermography Surveys.
If you would like more information in regards to our [Thermal](mailto:Thermal) [Imaging](https://aptsoundtesting.co.uk/services/breeam-thermal-imaging-surveys/) Surveys, please contact us at: <info@aptsoundtesting.co.uk> or call Darren Direct on 07775623464.
---
### [BREEAM Thermography Surveys in London](https://aptsoundtesting.co.uk/blog/breeam-thermography-surveys-in-london/)
**Published:** April 6, 2020
**Author:** APTSoundTesting
**Content:**
[**BREEAM Thermography Surveys in London**](https://aptsoundtesting.co.uk/breeam-thermal-imaging-surveys/)
Undertaking a thermographic survey can be one of the easiest and cost effective ways to generate BREEAM credits. [Thermographic surveys](https://aptsoundtesting.co.uk/blog/what-are-thermal-imaging-surveys/) are now a feature of BREEAM the environmental assessment method and rating system for commercial and domestic buildings. We always work proactively with clients to ensure a successful outcome.
[](http://https://aptsoundtesting.co.uk/breeam-thermal-imaging-surveys/)
BREEAM New Construction and BREEAM 2012 Domestic Refurbishment award credits for thermography surveys carried out by a Level 2 certified thermography engineer. The way each scheme works with respect to awarding points for thermography is slightly different. The very latest BREEAM 2014 UK New Construction scheme provides [BREEAM credits for thermographic surveys](https://aptsoundtesting.co.uk/blog/thermographic-surveys-for-breeam-compliance/) but is in a slightly different way. A quick summary is below:
This new BREEAM technical guide describes an environmental performance standard against which new, non-domestic buildings in the UK can be assessed, rated and certified. You can gain 1 BREEAM credit for a [BREEAM thermographic survey in London](https://aptsoundtesting.co.uk/breeam-thermal-imaging-surveys/). Within Man 01 – Sustainable Procurement, it states the following:
1. 1. 1. 1. 1. 1. The main contractor accounts for a thermographic survey within the project budget and programme of works.
2. Once construction is complete a thermographic survey of the building fabric is undertaken in accordance with the appropriate standard and by a professional holding a minimum Level 2 certificate in thermography.
3. The survey confirms:
4. Continuity of insulation in accordance with the construction drawings
5. Avoidance of excessive thermal bridging
6. Avoidance of air leakage paths through the fabric (except through intentional openings)
7. Any defects identified via the post construction inspections are rectified
**we only use the latest [high resolution thermal imaging cameras](https://aptsoundtesting.co.uk/blog/what-is-a-thermal-imaging-camera/)**
We use the latest [high resolution thermal imaging cameras](https://aptsoundtesting.co.uk/blog/what-is-a-thermal-imaging-camera/) to undertake our [Thermographic Surveys throughout London](https://aptsoundtesting.co.uk/blog/thermographic-building-inspections-in-london/) and the Southeast. Thermal imaging is one the quickest and easiest ways to undertake [fault diagnosis on your buildings](https://aptsoundtesting.co.uk/blog/thermal-imaging-and-air-tightness-testing-for-building-fault-diagnosis/), as thermography can [quickly and accurately identify building faults](https://aptsoundtesting.co.uk/blog/thermographic-building-surveys-to-identify-building-faults/) and a easy to follow report, so the defects can be quickly indented and rectified by the contractors.
When you are employing a thermographer, you should check to see that they incorporate the high specifications possible for their inspections. Are they [certified to Level 3](https://aptsoundtesting.co.uk/knowledge-base/breeam-thermal-surveys/why-its-important-level-3-thermographers-are-used-for-breeam-thermal-surveys/) and do they use large format FLIR thermal imaging cameras?
Their specification should include:
1. 1. 1. 1. 1. 1. Level 3 thermographic certification
2. Level 3 qualified thermographers
3. Large format FLIR cameras with 45-degree lenses
[The benefits of thermographic inspections](https://aptsoundtesting.co.uk/blog/the-benefits-of-thermographic-building-inspections/) are well documented and when it’s used in conjunction with [air tightness testing](https://aptsoundtesting.co.uk/blog/detection-of-air-leaks-using-thermal-imaging-and-air-tightness-testing/) it can be a very power combination – especially when its used on [commercial buildings](https://aptsoundtesting.co.uk/blog/thermal-imaging-services-for-commercial-buildings/).
**We hope this information on [thermal imaging inspections](https://aptsoundtesting.co.uk/blog/breeam-thermographic-inspection-services/) has been helpful.**
If you require a [Thermal imaging survey](https://aptsoundtesting.co.uk/services/breeam-thermal-imaging-surveys/) our professional and certified Level 3 Thermographer’s will carry out your thermographic Inspections for BREEAM compliance in accordance with all necessary standards and current regulations.
All we need are a few details such as floor plans and elevation drawings and the building location to provide a quotation. We will also send across our informative checklist to help you prepare for the thermal survey.
**Please contact us for more information on our [thermographic inspection service](https://aptsoundtesting.co.uk/blog/why-pick-apt-to-undertake-your-thermal-imaging-survey/)s**
If you would like to contact us for more information on our thermal imaging services, please contact us on [01525 303905](tel:01525%20303905) or email us at <info@aptsoundtesting.co.uk>
Alternatively if you would like more information on how to prepare for your thermal imaging survey, please visit our website [here](https://aptsoundtesting.co.uk/services/thermal-imaging-surveys-london) or download our [thermal imaging checklist](https://aptsoundtesting.co.uk/wp-content/uploads/2018/07/Infrared-Thermal-Inspection-Survey-Checklist.pdf)
---
### [What are Thermal Imaging Surveys?](https://aptsoundtesting.co.uk/blog/what-are-thermal-imaging-surveys/)
**Published:** April 6, 2020
**Author:** APTSoundTesting
**Content:**
**[What are Thermal Imaging Surveys? ](https://aptsoundtesting.co.uk/services/breeam-thermal-imaging-surveys/)**
[Thermographic Inspection Surveys](https://aptsoundtesting.co.uk/knowledge-base/breeam-thermal-surveys/thermal-imaging-inspections-for-facilities-management/) or thermal inspection surveys is a type of photography which is based on infrared wavelengths, rather than visible wavelengths. Conventional photography relies on reflected energy from a light source, whether it’s artificial lighting or the sun, which is visible to our eyes. Thermal imaging relies on radiated energy in the infrared (IR) spectrum which cannot be seen by our eyes. All objects emit radiation energy within the IR spectrum and this IR radiation can and does vary depending on the temperature of that object. As the human eye cannot see the infrared (IR) spectrum, we need to use a device which can detect the “invisible” energy; a [thermal imaging camera](https://aptsoundtesting.co.uk/blog/how-does-a-infrared-thermal-inspection-work/) can do this. The camera builds a pixelated digital image (much like a normal modern camera. This allows us to “see” and measure the apparent temperature of the surface of any object and check for variants in the building envelope.
[](http://https://aptsoundtesting.co.uk/breeam-thermal-imaging-surveys/)
Recording the surface temperature of a building helps our thermographic engineers to decipher what is actually being detected, such as missing insulation, thermal bridging, moisture ingress, leaks etc. We can also check for other parameters using different thermographic techniques.
Often we look at temperature comparisons rather than absolute temperatures. Therefore; thermal images without temperature scales, as it’s more important to highlight the anomalies and patterns. By using high contrast colours anomalies are far more visible and easier to pinpoint. The colour scale shows relatively hot as yellow/red/white and cold as black/purple/blue
**Air tightness testing and [thermography inspection](https://aptsoundtesting.co.uk/blog/thermal-imaging-inspections-and-air-tightness-testing-a-powerful-combination/)s a powerful combination**
When used in conjunction with air tightness testing, [building thermography inspection](https://aptsoundtesting.co.uk/blog/thermal-imaging-inspections-and-air-tightness-testing-a-powerful-combination/)s can be a very quick tool to highlight air leakage paths so targeted air sealing works can be undertaken to improve the air tightness of buildings. This helps to lower the buildings heating bills and carbon footprint. Air Pressure Testing has ascertained the thermal performance of many types of building.
Thermography is also a very important tool when it comes to the commissioning process and maintenance of critical systems. We can undertake [thermography inspection surveys](https://aptsoundtesting.co.uk/blog/what-are-thermal-imaging-surveys/) to data Centres and mechanical and electrical installations. We even provide our own maintenance schedule booklets to help our clients programme their maintenance works.
[Thermographic Inspections](https://aptsoundtesting.co.uk/knowledge-base/breeam-thermal-surveys/thermal-imaging-inspections-for-facilities-management/) is one of the quickest and most accurate means to identify unintentional air leakage pathways within a building Envelope. It can be used to scan large areas quickly – such as large warehouses and identify anomalies such as defective insulation or areas of dampness and trace and record paths in a way that other methods cannot. Thermography is also a non-invasive, non-contact and hence non-destructive means of survey the building envelope.

**What’s contained within our** [**Thermographic Inspection Reports**](https://aptsoundtesting.co.uk/knowledge-base/breeam-thermal-surveys/thermal-imaging-inspections-for-facilities-management/)
Our thermographic inspection reports provides the following information:
- - - - - Results easily shown in pictures
- Continuity of insulation in accordance with the construction drawings
- Avoidance of excessive thermal bridging
- Avoidance of air leakage paths through the fabric (except through intentional openings)
- Any defects identified via the post construction inspections are rectified
- Shows location of air leakage through your enclosure.
- Shows thermal insulation defects.
- Thermally mapping complete data centres from sub-floor to ceiling.
- Verifying proper hot aisle/cold aisle operation preventing short circuiting and bypassing of air flow.
- Verifying high density server farm cooling capabilities.
- Monitoring server rack temperature distribution patterns
- Finding internal server fans which are inoperable or damaged.
We use the latest [high resolution thermal imaging cameras](https://aptsoundtesting.co.uk/blog/what-is-a-thermal-imaging-camera/) to undertake our [Thermographic Surveys throughout London](https://aptsoundtesting.co.uk/blog/thermographic-building-inspections-in-london/) and the Southeast. Thermal imaging is one the quickest and easiest ways to undertake [fault diagnosis on your buildings](https://aptsoundtesting.co.uk/blog/thermal-imaging-and-air-tightness-testing-for-building-fault-diagnosis/), as thermography can [quickly and accurately identify building faults](https://aptsoundtesting.co.uk/blog/thermographic-building-surveys-to-identify-building-faults/) and a easy to follow report, so the defects can be quickly indented and rectified by the contractors.
[The benefits of thermographic inspections](https://aptsoundtesting.co.uk/blog/the-benefits-of-thermographic-building-inspections/) are well documented and when it’s used in conjunction with [air tightness testing](https://aptsoundtesting.co.uk/blog/detection-of-air-leaks-using-thermal-imaging-and-air-tightness-testing/) it can be a very power combination – especially when its used on [commercial buildings](https://aptsoundtesting.co.uk/blog/thermal-imaging-services-for-commercial-buildings/).
**For more information on our thermal inspection services**
If you would like more information in regards to our [Thermal](mailto:Thermal) [Imaging](https://aptsoundtesting.co.uk/services/breeam-thermal-imaging-surveys/) Surveys, please contact us at: <info@aptsoundtesting.co.uk> or call Darren Direct on 07775623464.
Alternately, if you would like more information on how to prepare for your [BREEAM Thermal Imaging Survey](https://aptsoundtesting.co.uk/services/breeam-thermal-imaging-surveys/), please visit our website at [www.aptsoundtesting.co.uk](https://aptsoundtesting.co.uk/) or [Thermal Imaging Inspection Checklist](https://aptsoundtesting.co.uk/wp-content/uploads/2018/07/Infrared-Thermal-Inspection-Survey-Checklist.pdf) and you can also reference our blog at: [airpressuretesting.blogspot.com](http://airpressuretesting.blogspot.com/) or our [Thermal Imaging Knowledge Base](https://aptsoundtesting.co.uk/knowledge-base/breeam-thermal-surveys/) Page which offers handy tips on how to prepare for your Thermal Imaging Survey.
---
### [BS4142 Noise Survey’s for Air Source Heat Pumps](https://aptsoundtesting.co.uk/blog/bs4142-noise-surveys-for-air-source-heat-pumps/)
**Published:** November 18, 2018
**Author:** APTSoundTesting
**Content:**
Clients often ask us if they require a [BS4142 noise survey](https://aptsoundtesting.co.uk/services/bs4142-noise-surveys/) if they are installing an air source heat pump on their project, our answer is usually a resounding yes!
Essentially an air source heat pump behaves like a fridge in reverse, drawing thermal energy from the outside air and converting it to heat for distribution around your home, as with most similar units this produces noise, usually anywhere between 60-65dB when the measurement is taken at 1meter from the pump.
Whether it’s an air to air or air to ground system you’re installing there’s always a noise aspect to this type of equipment as they require a fan and compressor to function – and are installed externally which may be in close proximity to your neighbour.
Your local planning authority will want to ensure that your installation doesn’t cause nuisance to neighbours and will usually ask for a noise survey under British Standard 4142. This standard identifies a method for identifying if the noise generated by your air source heat pump is likely to give rise to complaint.
BS4142 currently uses the current ambient background noise of your location as its baseline for comparison there are some situations where you may have to look at acoustic treatment of the installation in order to get it through the planning process. It all depends on where your location, how much noise there is around your area, and how close the neighbours are to your air source heat pump.
If you’re thinking of installing an [air source heat pump](https://aptsoundtesting.co.uk/services/bs4142-noise-surveys/) it’s definitely worth checking with your planning authority as to whether they require a noise survey. If you require a [BS4142 Noise Survey](https://aptsoundtesting.co.uk/services/bs4142-noise-surveys/) on your ground source heat pump APT Sound Testing can usually carry it out within 5 working days.
You can start that process here if you like. Just go to the [contact page](https://aptsoundtesting.co.uk/contact-us/), fill out the contact form and we’ll be back to you with a price.
---
### [Particulate Testing to Cleanrooms](https://aptsoundtesting.co.uk/blog/particulate-testing-to-cleanrooms/)
**Published:** September 4, 2018
**Author:** APTSoundTesting
**Content:**
Clean room facilities such as pharmaceutical and Semiconductor and manufacturers are examples of environments that require demanding ongoing air monitoring and periodic certification. An accurate air monitoring and testing system is the only method for these clean room facilities to maintain that level of cleanliness needed during environmentally sensitive production.
Particle counters can activate alarms when contamination poses immediate threats to manufacturing processes thus warning the end user of potential risk from contamination. Also, these cleanroom particle counters can document emerging contamination trends and weak spots within the process to guide cleaning personnel in maintaining air quality in their critical environments.

As the manufacturing process becomes more efficient and refined, along with the onset of Nano technology with more products produced in the same space during the same amount of time, the greater potential monetary loss in the event of contamination in a clean-room environment. The greatest threat used to be the human component of the process. In a mini environment, numerous sources of contamination can exist including fan filter failure, excess contamination build up or mini-environment integrity failure.
In all these instances the only way to prevent losses is to catch a contamination event as it happens via [particulate testing.](https://aptsoundtesting.co.uk/services/clean-room-testing/) As production evolves, so must we monitor and evolve with it. To keep up with manufacturing efficiencies, we can check the particulate counts using the latest equipment to accurately and continuously monitor several locations within each mini environment.
To remedy clean room contamination, a highly sensitive handheld particle counter can be used to locate the source of particle emissions. We can also carry out the periodic particulate testing and forward the necessary certification.
If you would like more information on our [cleanroom testing services](https://aptsoundtesting.co.uk/services/clean-room-testing) then please visit our [contact page](https://aptsoundtesting.co.uk/contact-us/) or call Darren on 07775623464.
---
### [The Four Reasons for Cleanroom Contamination](https://aptsoundtesting.co.uk/blog/the-four-reasons-for-cleanroom-contamination/)
**Published:** September 4, 2018
**Author:** APTSoundTesting
**Content:**
Throughout all cleanroom facilities, maintaining strict cleanliness and maintaining the highest standards is a monumental challenge. Everything, both inside and outside of the cleanroom, is a potential source of contamination. To reduce the chance of major contamination all operatives should be adequately trained and a [cleanroom testing](https://aptsoundtesting.co.uk/services/clean-room-testing/) regime adhered to at all times. Whether manufacturing pharmaceuticals or working with high tech semiconductors even the smallest stray particles in the air can cause disastrous results requiring expensive downtime and clean up procedures.

According to the NEBB (National Environmental Balancing Bureau), the number one cause of contamination within cleanrooms is due to its own staff. In some instances cleanroom operators and technicians are responsible for 70% to 80% of cleanroom contamination problems which is a massive cause for concern.
Historically there are four basic factors that contribute to contamination within cleanrooms:
### 1. Cleanroom Hygiene
It is essential that all cleanroom technicians maintain a high standard of personal hygiene. Poor personal hygiene can make a big difference when it comes to potential contamination within a highly controlled environment. If a person’s hands and/or face are not completely clean, there is a much higher number of potentially damaging particles seeping out from under protective clothing, including dandruff, hair and loose skin. It is extremely important that operators are aware of the importance of good hygiene and are given clear instructions on this prior to working in the clean room environment.
All technicians should thoroughly wash their hands and face should be left without any excess lotions or makeup. Operators should also be fully dressed in appropriate cleanroom apparel at all times to prevent contamination from the natural shedding of skin and other particles from the body. Also, when considering cleanroom clothing, it is especially important to make sure the proprietary gloves and shoe coverings properly cover wrist cuff and ankle openings of the cleanroom garments when arms and legs are extended to prevent particles from escaping.
### 2. Cleanroom Undergarments
While special cleanroom protective garments do a lot to reduce the possibility of contamination, they can be reduced even further if operators pay attention to the types of clothes they choose to wear to work. Fabric materials such as suede, velour and wool may shed fibres and form “fabric balls” that may introduce extra risks into the environment. If you wear good quality cotton etc. it should help to reduce excess fibres particles that may escape from cleanroom garments and lead to cleanroom contamination.
### 3. Cigarette Smoke
Residual smoke consists of particles that are left in the lungs and slowly emitted into the air after someone smokes a cigar or cigarette. If employees smoke during their break-time residual smoke can become a possible contaminant in even the most sterile of cleanrooms. If smokers rinse their mouths, it should assist in diminishing this potential risk. The best solution, however, is to use facemasks which will prevent residual smoke, as well as other particles in exhaled breath, from entering the controlled clean room environment.
### 4. Operator Training
Employees who don’t understand why they need to follow certain procedures due to adequate training are more likely to overlook necessary protocols and eventually cause something to go wrong. Everyone should be adequately trained and encouraged to follow all procedures, as well as make suggestions to improve them where necessary. Everyone has to work together to keep standards high and it’s always an ongoing process.
We hope this article has been helpful and informative. If you have a clean room that requires cleanroom testing, then please get in touch with us as soon as possible. We should be able to offer you an expedient solution for all your cleanroom testing and certification. We can also offer maintenance programmes to ensure your cleanroom is in compliance with the corresponding ISO standards– it’s why we place such emphasis on the process of ‘expert intervention’.
If you would like to know about our [Cleanroom Testing services](https://aptsoundtesting.co.uk/services/clean-room-testing/) then please visit our [clean room testing](https://aptsoundtesting.co.uk/services/clean-room-testing/) section on our website. Alternately you can contact us at on this on our [contact page](https://aptsoundtesting.co.uk/contact-us/) or phone Darren directly on: 07775623464.
---
### [Reverberation Noise in Common Areas ](https://aptsoundtesting.co.uk/blog/reverberation-noise-in-common-areas/)
**Published:** May 15, 2018
**Author:** APTSoundTesting
**Content:**
Clients often ask us if they need to treat all the common parts within their block of flats to satisfy Requirement E3 (Reverberation in the common internal parts of buildings such as entrance lobby’s, corridors and stairwells.
Our usual answer to this is yes. The purpose of this Requirement is to protect residents from noise produced in reverberant common areas. The Requirement in Part E only applies to “corridors, stairwells, hallways, and entrance halls which give access to the flat or room for residential purposes”. To comply with this, it is recommended that absorbent treatment should normally be applied only to common areas onto which dwellings open directly. Sometimes this can be as easy as adding a resilient layer to the floor and/or adding an acoustic board to the ceiling.

Often careful planning of apartment layouts can alleviate the need for extensive acoustic works, such as constructing the common areas of flats, such as corridors next to the common areas within the apartment block as long assuming normal usage of the common areas – more information on this can be found in paragraph 0.8 of Approved Document E (2003).
In all instances, planning an acoustically favourable dwelling from the design stage can help to reduce the number of noise problems that may occur even if your building passes the Sound Insulation Testing.
Also, if neighbours have varied working patterns, i.e. they work night shifts and arrive back in the early hours of the morning, allowing for sound absorption in common areas are particularly important.
We offer an acoustic design service, whether it’s accomplished during initial construction or during a refurbishment/renovation project. We also undertake UKAS accredited sound testing and noise surveys providing a ‘one stop’ solution for all your acoustic testing and design requirements throughout London and the South East.
---
### [Improving Room Layouts Can Reduce Noise Disturbance ](https://aptsoundtesting.co.uk/blog/improving-room-layouts-can-reduce-noise-disturbance/)
**Published:** May 11, 2018
**Author:** APTSoundTesting
**Content:**
In all cases, the location and layout of rooms within dwellings will play an important role in relation to the levels of subsequent ambient or background noise that surrounds the occupants. In most cases much of noise is transmitted through the wall and floor partitions between habitable dwellings, such as flats and terrace houses.
Main ‘habitable’ rooms such as Kitchens or living rooms, which back onto bedrooms of the adjacent dwelling, are more likely to lead to noise complaints. Kitchen cupboards doors may transmit impact noise through to the bedroom next door through the dividing partition; this can lead to annoyance and frustration for the neighbour.
To reduce the chance of noise complaints, wherever possible hallways/corridors should be placed alongside the adjacent property to reduce the chance of noise transference and reduce the risk of sound testing failure. Failing this a kitchen should be places against a kitchen and bedrooms should back onto other bedrooms.
Planning a good acoustically favourable dwelling layout can help to reduce the number of noise problems that will occur even if your building passes the Part E Sound Insulation Testing.
If neighbours have varied working patterns, i.e. they work night shifts and arrive back in the early hours of the morning, i.e. the layout of the rooms use of rooms are particularly important.
APT Sound Testing can advise on all types of acoustic design, whether it’s accomplished during initial construction or during a refurbishment/renovation project. We also undertake UKAS accredited sound testing providing a ‘one stop’ solution for all your acoustic testing and design requirements throughout London and the South East.
---
### [Careful Acoustic Design Considerations](https://aptsoundtesting.co.uk/blog/careful-acoustic-design-considerations/)
**Published:** April 30, 2018
**Author:** APTSoundTesting
**Content:**
Achieving good airborne and impact sound isolation requires careful acoustic design considerations. Two key areas that need to be addressed when improving a floor construction are the airborne aspect (TV noise, music and speech) is typically dealt with by applying ceiling treatments and mass and isolation to the building components. Impact sound (footfall) performance is increased by the used of resilience layers and isolation of components.
Firstly, we need to look at the airborne performance requirements which are 45dB for new build properties and 43dB for conversion developments, this applies both to party walls and floors between properties. This level is the difference between the source level and the receiver level during London sound tests.
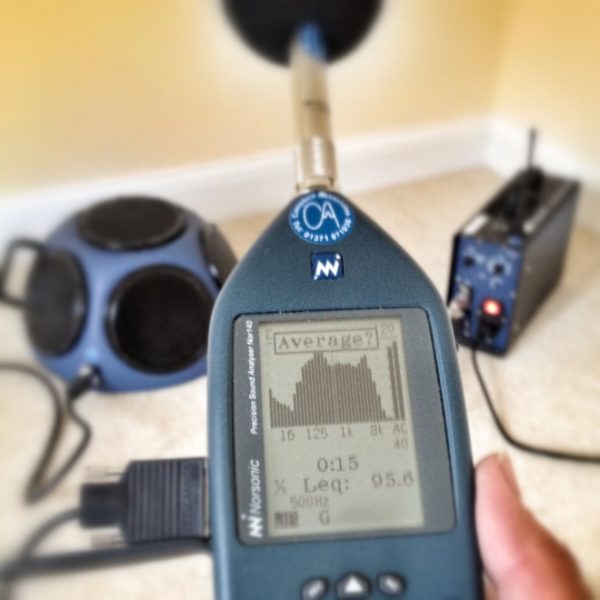
To try and help our clients achieve compliance with Approved Document E, we offer the following 4 step acoustic design package:
1\. Site Survey Visits – to let us view the existing site construction. This allows us to check for potential problematic construction such as inclusion of lightweight blocks in the existing construction. It also lets us check that the installation teams are installing the acoustic materials as per manufacturer’s guidelines.
2\. Sample Sound Insulation Testing – of the existing construction. This offers an accurate overview of the acoustic performance of the existing partitions which enables us to offer a targeted acoustic design using the sound insulation performance of the existing construction.
3\. Acoustic Design Review – a full design review of the proposed developments party walls and floors.
4\. Pre-completion Sound Testing to satisfy Approved Document E.
APT Sound Testing can advise on all types of acoustic design, whether it’s accomplished during initial construction or during a refurbishment/renovation project. We also undertake UKAS accredited sound testing providing a ‘one stop’ solution for all your acoustic testing and design requirements throughout London and the South East.
---
### [Air Handling Systems for Clean Rooms](https://aptsoundtesting.co.uk/blog/air-handling-systems-for-clean-rooms/)
**Published:** March 19, 2018
**Author:** APTSoundTesting
**Content:**
Clean rooms need a lot of air and usually at a controlled temperature and humidity. This means that in most clean room facilities the Air Handling Units (AHU) consume over 60% of all the site power. As a general rule of thumb, the cleaner the cleanroom needs to be, the more air it will need to use. AHU systems can be designed to recirculate (if product characteristics permit) about 80% air through the room, removing particulate contamination as is it generated, whilst keeping the temperature and humidity stable.
In a nutshell a well-designed air handling system should be able to deliver both “fresh” and “recirculated” filtered clean air into the cleanroom in such a way and at a rate so that it flushes the particles from the room. Depending on the nature of the operations, the air taken out of the room is usually recirculated through the air handling system where HEPA filters remove the particulates out of the air.
In some cases the room may encounter high levels of moisture, noxious vapours or gases from the onsite processes, raw materials or products and therefore cannot be recirculated back into the room. When this happened the air in these types of cleanrooms is usually exhausted straight to atmosphere and 100% fresh air is then introduced into the facility.
The volume of air introduced into a cleanroom is often tightly controlled and so is the volume of air that is removed. Most cleanrooms are operated at a higher pressure to the atmosphere, which is achieved by supplying a higher supply volume of air into the cleanroom than the supply of air being removed from the room. The higher pressure then causes air to leak out under the door or through the tiny cracks or gaps that are inevitably in any cleanroom.
Any good air handling system will make sure that air is kept moving throughout the cleanroom. The key to good cleanroom design is the appropriate location of where the air is brought in via the supply and taken out via the exhaust. Although careful design of the cleanroom is important, it still remains that people are one of the biggest contaminants in any cleanroom environment. If a person is just standing still in a clean room they still emit up to 100,000 particles a minute into the clean room environment. Therefore you should try to reduce the amount of exposed skin in any cleanroom environment.
We hope that this article was helpful in helping some of you to understand the basics, necessities and complexity of a cleanroom.
APT Sound Testing provides a comprehensive and proactive cleanroom validation service to the requirements of all current ISO standards and guidelines. If you would like more information on our cleanroom testing services please don’t hesitate to contact Darren directly on 07775623464.
---
### [Building a Robust Cleanroom](https://aptsoundtesting.co.uk/blog/building-a-robust-cleanroom/)
**Published:** March 19, 2018
**Author:** APTSoundTesting
**Content:**
Here at APT Sound Testing we often get asked questions such as such as what is a cleanroom? and what are the essential elements that one needs to know about a cleanroom?
Basically, a cleanroom is a controlled environment where products are made and manufactured in a controlled and clean environment. In a cleanroom, the airborne particles can be controlled and contained at very specific limits depending on the standards required for the equipment. The only way to stabilise potential contamination is to have control over the whole working environment. Particles can be move around by slight movements on air pressure, temperature, and even humidity. Even a single particle that is just 100 times smaller than a human hair can disrupt an entire cleanroom and cause major damage.
## Designing a Robust Clean Room
Here’s were it can get quite tricky, much of the contamination can come from the facility itself (walls, floors ceilings, paints, room air, window leaks etc.) Also, peoples own skin, hair, makeup can cause contamination, tools. Even the products themselves can cause contamination via debris, flakes, chips which may cause you to fail your particulate test. With this in-mind it is extremely important that all cleanrooms must be carefully planned out and designed right from the start of the project.
To achieve the cleanliness specification, all surfaces in a cleanroom should be smooth and impervious and not generate their own contamination such as dust, or peel, flake and allow a place for microorganisms to proliferate. It is important to design the cleanroom to negate ledges or recesses and all surfaces should be easily and safely accessible. There are also many different material choices, ranging from glass panelling, or a cheaper option such as plaster-board with a two pot epoxy coating, and there are a range of other options available.
## Cleanroom Particulate Testing
APT Clean Room Testing provides a comprehensive and proactive cleanroom validation service to the requirements of all current ISO standards and guidelines. If you would like more information on our cleanroom testing services please don’t hesitate to contact Darren directly on 07775623464.
---
### [Testing Cleanroom Environments](https://aptsoundtesting.co.uk/blog/testing-cleanroom-environments/)
**Published:** March 12, 2018
**Author:** APTSoundTesting
**Content:**
All Cleanroom process environments must remain unfailingly clean, so merely filtering the factory’s air is inadequate. To minimise particle contamination it is important to build separate environments, called cleanrooms. These areas allow particle limits to be maintained at measurable and controllable levels locally.
Clean rooms environments achieve these acute cleanliness levels by maximising laminar airflow and minimising particle traps. Laminar airflow is air moving in one direction, which allows particles to be swept away from an area within the cleanroom. Particle traps within a cleanroom environment are areas where particles gather and escape laminar airflow, such as the corners of the rooms and behind machinery and instrumentation, careful cleanroom design and placement of room furniture can minimise these areas.
In efficient cleanrooms HEPA filters installed in the ceiling allow filtered air to pass down toward the floor. The floor tiles have small holes that allow the air to pass under the floor, where air-returns (air ducts) transport the air back to the ceiling HEPA filters. This filtration process can exchange the clean room’s entire volume of air more than thirty times per hour, resulting in a very clean environment while minimising the movement of air particles.
## Clean Room Commissioning

To further reduce contamination within a cleanroom requires personnel to wear protective gowns, hair and beard covers, hoods, overshoes, and gloves. In the cleanest environments, personnel all the aforementioned clothing as cleanroom apparel is extremely important in controlling micro-contamination to contain the particles emitted by people.
We undertake the Following Cleanroom Validation Services:
- Airborne Particulate Testing
- Air Change Rate Calculations (ACR)
- Air Volume Flow Rates
- Differential Pressure Measurements
- HEPA Filter Integrity Leak Testing – DOP Method
- Temperature, Humidity, Light and Noise Level readings
- Recovery Performance testing
- Airflow Visualisation tests, supported by a full written report
- We also provide temperature mapping of rooms and storage facilities, in order to meet customers regulatory and QA requirements.
APT can carry out your Clean Room Testing Requirements
I hope the above information was informative. If you would like some more information in regards to our Cleanroom Testing Service, please don’t hesitate to contact Darren directly on 07775623464 and/or email us at: <info@aptsoundtesting.co.uk>
---
### [Evaluation and Certification of Cleanrooms](https://aptsoundtesting.co.uk/blog/evaluation-certification-cleanrooms/)
**Published:** March 7, 2018
**Author:** APTSoundTesting
**Content:**
There are many different clean room testing certifications, all of which may occur in any of three different stages:
**As Built:** A cleanroom certified “As-Built Facility” defines a cleanroom fully constructed and operational, with all services connected and functioning, but has no production equipment or operating personnel within the facility. This certification is most common because any failures can be immediately addressed, and corrected by the cleanroom designers and construction Companies.
**At Rest:** A cleanroom certified “At-Rest Facility” defines a cleanroom fully constructed and operational, with production equipment installed and operating (or operable), but has no personnel within the facility. This certification demonstrates continued compliance from the “As Built” certification. Cleanrooms that were constructed but sat idle, or cleanrooms that were modified, would require “At Rest” certification.
**Operational:** A cleanroom certified “Operational Facility” defines a cleanroom in normal manufacturing operations, including equipment and personnel. This certification may occur after a partial—or full—complement of equipment is installed within the cleanroom. The intent is to demonstrate continued cleanroom compliance and maintain cleanliness standards. Cleanroom management personnel will determine if, and when, the cleanroom should meet “Operational” certifications.
Cleanroom certification guarantees that the facility has met the requirements for a statistically-valid maximum concentration of specified-size airborne particles.
APT Sound Testing is a specialist clean room services company and we fully understand the importance of not just undertaking the validation testing and commissioning.
We hope the above information was informative. If you would like some more information in regards to our cleanroom testing service please don’t hesitate to contact Darren directly on 07775623464.
APT Sound Testing provides clients with a reliable and proactive clean room testing service. If you would like to know more about our particulate testing service and/or HEPA filter testing service to cleanrooms, please don’t hesitate to contact us at <info@aptsoundtesting.co.uk>.
---
### [Our Cleanroom Validation Services](https://aptsoundtesting.co.uk/blog/our-cleanroom-validation-services/)
**Published:** March 2, 2018
**Author:** APTSoundTesting
**Content:**
APT Sound Testing carries out cleanroom validation services for your facilities, in accordance with the Orange Guide and the current ISO standards. In the event of contamination it is important for customers to know that the air will be changed in accordance with site and regulatory requirements to remove the contamination in an expedient manner. Our proactive testing and clear and concise reportage help our customers and stakeholders quickly identify the performance of their cleanroom facility in this respect.
We can also undertake Airborne Particulate Cleanliness Counts (Particle Counts). These are performed in accordance with each client’s facility classification, whether it is to an ISO or GMP standard. We use state of the latest calibrated Particle Counters that are regularly serviced and calibrated to ensure optimum performance.
Our engineers have lots of experience across numerous industries from automotive to medical and all our data is produced and recorded record in a clear, concise and comprehensive Cleanroom Reports. Our Cleanroom contain all of the relevant information and data as expected by customers and regulatory authorities, including:
1. Detailed method statements explaining how each validation test is performed
2. Detailed records of measurements recorded during the validation visit
3. Copies of calibration certificates for all test equipment used
4. Original print-outs from particle counters (where relevant)
### Cleanroom Validation Services
- Air Change Rate Calculations (ACR)
- Air Volume Flow Rates
- Airborne Particulate Cleanliness Counts
- Differential Pressure Measurements
- HEPA Filter Integrity Leak Testing – DOP Method
- Temperature, Humidity, Light and Noise Level readings
- Recovery Performance testing
- Airflow Visualisation tests, supported by a full written report
- We also provide temperature mapping of rooms and storage facilities, in order to meet customers regulatory and QA requirements.
I hope the above information was informative. If you would like some more information in regards to our Fume Cupboard Testing Service and/or LEV Testing Service, please don’t hesitate to contact Darren directly on 07775623464 and/or email us at: <info@aptsoundtesting.co.uk>
---
### [Fume Cupboard Testing Methods](https://aptsoundtesting.co.uk/blog/fume-cupboard-testing-methods/)
**Published:** March 1, 2018
**Author:** APTSoundTesting
**Content:**
APT Sound Testing offer a wide range of testing services to meet the needs of our clients across all cleanroom industries from automotive to Nano Production. For every test we will issue a comprehensive test report. This will include the fume cupboard identification number, the date of the test, the type of test that has been carried out, the general room conditions at the time of the test, the results of our inspection and of the performance test, and any remedial actions that were needed or are required to meet the required standards.
The type of Fume Cupboard Testing may include:
### Containment testing using tracer gas
We provide a quantitative measure of fume cupboard containment under normal working conditions. We undertake containment testing using tracer gas analyses the escape routes of sulphur hexafluoride (the gas tracer) from within the fume cupboard. This type of testing is particularly recommended for newly installed equipment and following any major repairs as its highlights any weaknesses in the fume cupboard envelope.
### Face velocity measurements
We measuring the average rate at which air is drawn through the opening of the fume cupboard, face velocity measurements are the conventional method for measuring fume cupboard performance. This does not measure the containment ability of the fume cupboard which is undertaken using tracer gas.
### Cleanroom LEV Testing Service
At APT Sound Testing we believe in delivering a quality service in everything that we do. Whether you choose to work with us via an ongoing contract arrangement, which allows us scheduling the testing/servicing or whether you’d prefer to work with us on a job by job basis we always offer a proactive encompassing end to end service. We also offer an “out of hours” service to minimise disruption for our clients.
As part of our Cleanroom Testing Service, we also provide particulate testing and HEPA filter testing as well as many other services.
I hope the above information was informative. If you would like some more information in regards to our Fume Cupboard Testing Service and/or LEV Testing Service, please don’t hesitate to contact Darren directly on 07775623464 and/or email us at: <info@aptsoundtesting.co.uk>
---
### [The Test Criteria for Fume Cupboards](https://aptsoundtesting.co.uk/blog/the-test-criteria-for-fume-cupboards/)
**Published:** February 27, 2018
**Author:** APTSoundTesting
**Content:**
All fume cupboards should be maintained in line with manufactures recommendations and performance thresholds, including expected face velocity and containment values, recommended and confirmed by them at the time of commissioning.
### Testing Fume Cupboards
Sometimes it may be difficult to find the manufacturer’s performance specifications as the units may be old, in which case the best practice velocity guidelines for ducted fume cupboards carrying out standard work with hazardous substances, are that the face velocity should be 0.5m/s ±10% with the sash set to 500mm height, and if face velocities fall below 0.45m/s the unit should be removed from use until remedial work has been completed. If you are using radioactive materials that could result in a gaseous or aerosol release, these may require a higher airflow velocity, usually 0.7 m/s or an average SF6 containment of 0.01ppm, it is essential that these minimum requirements are met.
### Fume Cupboard Testing Requirements
When it comes to fume cupboard and LEV testing, the HSE have updated their guidance in the second edition of their publication HSG 258 – ‘controlling airborne contaminants at work: A guide to local exhaust ventilation (LEV)’.
While a variety of qualitative and quantitative methods may be employed for LEV testing, HSE guidance for fume cupboard testing states the need to measure face velocity and that any further testing should be carried out in accordance with BS EN 14175.
When it comes to testing recirculating fume cupboards, the fume cupboards must also include particular filter and seal integrity testing and gaseous phase filter capacity testing as outlined in BS 7989:2001.
Prior to the commencement of testing all equipment to be used must be appropriately calibrated and maintained and the performance specifications for the fume cupboard to be tested must be checked to ensure the correct ones are being used. Any visual inspections of the fume cupboard should be carried out in strict accordance with HSG 258 and BS EN 14175-4:2004.
I hope the above information was informative. If you would like some more information in regards to our cleanroom testing service please don’t hesitate to contact Darren directly on 07775623464.
APT Sound Testing provides clients with a reliable and proactive clean room testing service. If you would like to know more about our particulate testing service and/or HEPA filter testing service to cleanrooms, please don’t hesitate to contact us at [info@aptsoundtesting.co.uk](info@aptsoundtesting.co.uk).
---
### [Fume Cupboard and LEV Testing](https://aptsoundtesting.co.uk/blog/fume-cupboard-lev-testing/)
**Published:** February 23, 2018
**Author:** APTSoundTesting
**Content:**
Fume cupboards are some of most important pieces of equipment within cleanrooms. Undertaking periodic testing of fume cupboards LEV are essential when it comes to protecting your personnel from hazardous or noxious vapours, gases and dust produced inside fume cabinets.
### Fume Cupboard Testing
Due to the toxic nature of many of the processes carried out within fume cupboards that the Control of Substances Hazardous to Health (COSHH) 2002 Regulations apply. These regulations impose a duty of care on employers to manage (and reduce wherever possible) the exposure of their employees to hazardous substances and, where it is not reasonably practicable to prevent exposure, to employ control measures to reduce it to an appropriate level. This is where fume cupboards come into play as they are a common means of partially containing hazardous chemicals and preventing their release into the workplace environment.
### Typical Cleanroom Construction
The Control of Substances Hazardous to Health (COSHH) requires all Local Exhaust Ventilation (LEV) systems, including fume cupboards, to be maintained in effective and efficient working order and they are also subject to inspection and mandatory fume cupboard testing and LEV testing every 14 months; however this may require more frequently testing when risk assessments have identified a high risk of exposure and/or works have been carried out to the fume cupboard or LEV system.
The COSHH Code of Practice 5th edition 2002 as well as the HSE publication ‘Maintenance, Testing and Examination of Local Exhaust Ventilation’ provide detailed guidance for employers to help ensure fume cupboard testing and maintenance is carried out as required by the regulations to demonstrate LEV is operating as it is designed to and that it is adequately controlling exposure to hazardous substances to minimise risk within the workplace environment.
I hope the above information was informative. If you would like some more information in regards to our [cleanroom testing service](https://aptsoundtesting.co.uk/services/clean-room-testing/) please don’t hesitate to contact Darren directly on 07775623464.
APT Sound Testing provides clients with a reliable and proactive clean room testing service. If you would like to know more about our particulate testing service and/or HEPA filter testing service to cleanrooms, please don’t hesitate to contact us at <info@aptsoundtesting.co.uk>.
---
### [Potential Hazards In Clean Room Facilities](https://aptsoundtesting.co.uk/blog/potential-hazards-in-clean-room-facilities/)
**Published:** February 16, 2018
**Author:** APTSoundTesting
**Content:**
There are many potential hazards in clean rooms, so maintaining the health and safety and adhering to the high standards of a controlled cleanroom environment requires thorough training and routine testing and inspections. Maintaining safety standards scan be quite a challenge as the unpredictability of things that can go wrong and ultimately contaminate a cleanroom are quite extensive.

Some common examples cleanroom hazards include:
- - Electrical Outlets – check that your electrical outlets are properly sealed. Sometimes, small insects can crawl through outlets as well as airborne duct and contaminates.
- Electrical Trunking – ensure all electrical trunking is completely sealed where it terminates through the room/building envelope.
- Mechanical Pipe Runs – check that your pipes etc. are properly sealed where they terminate through the room/building envelope.
- Rubber Coving to Walls and Floors – where different finishes have been bonded together, i.e. walls and floors, ensure that the rubber bonding strip has not begun to de-bond from the finishing’s, this can lead to air leakage paths and also allow dust and other contaminates into the clean room environment.
- Holes in the HEPA Filters – Sometimes employees accidentally damage HEPA filters by lifting mop handles to high and hitting the underside of the HEPA filter.
- Double Doors – when you’re designing and building your cleanroom, do you have a double door installed? You should have a double door to bring things in and out, yes, even during the building process to bring equipment in and out of the area.
- Pass Through Areas – do you have to bring a lot of equipment and parts into the cleanroom? If so products and supplies can go through the pass through in the form of a wall mounted or floor mounted cart pass through.
- Flooring – what type of flooring has been installed within your cleanroom? If the floor is vinyl it is not an ESD floor. All equipment must be able to be properly grounded to the floor when you’re using ESD chairs, carts, chairs etc.
- Mobile Phones – if you need your mobile phone and/or walkie-talkies in the cleanroom for communication purposes, it should not be clipped on the outside of your overalls. They may fall off and damage microchips etc. in all instances if you do need communication devices you can wear small cleanroom waist bags which reduce the risk of damage to your surrounding area.
Cleanrooms play critical roles in maintaining contamination free production environments for critical processes. To ensure your cleanroom is working as designed it is essential that a well planned and executed cleanroom testing, certification and maintenance program is undertaken for operation and regulatory compliance.
We hope the above information had been useful to you, if you would like more information in regards to clean room testing and commissioning services please don’t hesitate to contact us. We offer a comprehensive and proactive validation service to the requirements of all current ISO standards and guidelines. We are customer driven and continually try to exceed our customers’ expectations, both in terms of price and service. Our careful attention to detail ensures that our reports and certificates are of the highest quality and customers can be confident that their external calibration and validation requirements have been met.
Our test engineers are well trained, highly motivated and flexible individuals who ensure constant and consistent delivery of our high standards.
If you would like more information on our cleanroom testing services please don’t hesitate to contact Darren directly on 07775623464 or email us at <info@aptsoundtesting.co.uk>.
---
### [Automotive Cleanroom Testing](https://aptsoundtesting.co.uk/blog/automotive-cleanroom-testing/)
**Published:** February 2, 2018
**Author:** APTSoundTesting
**Content:**
Since the early invention of the assembly line, the automotive industry has made incredible strides in their manufacturing processes. Indeed, a wide range of attention is given to mass defects, or preventing them. Like other industries the need for manufacturing auto components inside cleanrooms has become a key factor in the automotive industry.
In Automotive Cleanrooms factors like pressure, temperature and humidity are just as important to other rooms designed in the cleanroom classification range of ISO 7 and ISO 8. The defects that can (and do) occur in the automotive manufacturing industry are vast, including costly errors like glass coatings, electrical components, and painting to the bodywork.
We also need to test the flow of the air to ensure that it is moving from clean to less clean areas, minimising the movement of any contaminated air into your clean area, and also to ensure there are no areas of the room with high concentrations of pollutants.
In order to carry out these tests, for every clean room we are working in, we will measure and check:
1\. Air movement control – Studying the movement of the air within your clean room we will check that there is sufficient air movement to dilute or remove pollutants, preventing any contamination build-up.
2\. Temperature, Relative Humidity – We may also need to carry out tests on temperature, relative humidity, and the heating and cooling capabilities of the room, as well as noise, lighting and vibration levels.
3\. Airborne particulate testing – We will carry out measurements to ensure that the concentration of particles and micro-organisms is compliant with the specification set out for your clean room.
4\. Filter installation leak testing – Your ventilation system’s high efficiency particulate air (HEPA) filter, and its housing will be tested with DOP (Dispersed Oil Particulate) to ensure their integrity.
5\. Air supply and extract quantities – If your air supply is unidirectional we will measure and record the air velocity, while for non-unidirectional systems we will measure air supply.
6\. Containment leak testing – We will check the construction of your clean room to ensure that no airborne contamination can occur via leaks from higher pressure work areas adjacent to it.
APT Sound Testing will always try to ensure that you fully understand our process and your results, following any clean room testing or validation service, we will present you with clear, easy to follow cleanroom test reports that can be compiled, quality checked and issued to you while still on site, minimising the down time of your operations.
If you have a clean room that requires a cleanroom testing service then please get in touch with us as soon as possible. We should be able to offer you an expedient solution for all your cleanroom testing and certification. We can also offer maintenance programmes to ensure your cleanroom is in compliance with the corresponding ISO standards.
For more information please contact us at <info@aptsoundtesting.co.uk> or phone Darren directly on: 07775623464.
---
### [Nanotech and Microelectronic Cleanroom Testing](https://aptsoundtesting.co.uk/blog/nanotech-microelectronic-cleanroom-testing/)
**Published:** January 31, 2018
**Author:** APTSoundTesting
**Content:**
Nanotech and Microelectronic Cleanrooms are designed to maintain temperature, humidity, particulate, static and pressure levels. This is due to the fact that these factors, as well as static forces, can easily affect or compromise the final product, taking into account the huge costs associated with these types of works there’s simply no room for error.
A high level of cleanliness must be maintained at all times within nanotech and microelectronic cleanroom environments since defects can occur at any stage in this process. Many steps are involved in order to come to a final product, and a defect along the way might not be discovered until the very end. Most of these cleanrooms typically operate in a cleanroom classification range from ISO Class 1 to ISO Class 6 with various processes occurring at different levels of cleanliness.
We undertake a wide range of clean room testing service for the Nanotech and Microelectronic industries such as:
1\. Air movement control– Studying the movement of the air within your clean room we will check that there is sufficient air movement to dilute or remove pollutants, preventing any contamination build-up.
2\. Containment leak testing– We will check the construction of your clean room to ensure that no airborne contamination can occur via leaks from higher pressure work areas adjacent to it.
3\. Differential pressure– Here we will be testing to ensure that the air in your clean room always moves from clean to less clean areas, with your clean room having a higher pressure than adjacent less clean areas.
4\. Particulate testing – Classification of air cleanliness by particle concentration. This ensures that your cleanroom continues to perform efficiently and enhance your ongoing business process.
5\. Filter installation leak testing– Your ventilation system’s high efficiency particulate air (HEPA) filter, and its housing will be tested with DOP (Dispersed Oil Particulate) to ensure their integrity.
6\. Air supply and extract quantities– If your air supply is unidirectional we will measure and record the air velocity, while for non-unidirectional systems we will measure air supply.
APT Sound Testing provides clients with a reliable and proactive clean room testing service. If you would like to know more about our particulate testing service and/or HEPA filter testing service to cleanrooms, please don’t hesitate to contact us at <info@aptsoundtesting.co.uk>.
---
### [Medical Device Cleanroom Testing](https://aptsoundtesting.co.uk/blog/medical-device-cleanroom-testing/)
**Published:** January 30, 2018
**Author:** APTSoundTesting
**Content:**
Cleanrooms for medical device technology typically fall under ISO Class 7 and ISO Class 8 range. As you can imagine the manufacturing process for these products ensures that the surface of the product does not have particulate contamination when it is completed. So, it is imperative that the cleanliness level inside the room is maintained both from a cleanroom standpoint.
In many cases people/personal is the major contaminator in most processes. This is why personnel are required to wear full gowns, booties, gloves, and hairnets in medical device manufacturing, as well as the biotech, pharmaceutical and semiconductor industries. While some medical device cleanrooms may not always adhere to the same stringent gowning practices as pharmaceutical cleanrooms, the protocol and cleaning process is just as important. The cleanroom environment for medical devices usually aims to eliminate surface contamination, or viable particulate, on their products.
We undertake a wide range of clean room testing service for the Biotechnology and Pharmaceutical industries such as:
1\. Viable Particle Detection – Classification of air cleanliness by particle concentration. This ensures that your cleanroom continues to perform efficiently and enhance your ongoing business process.
2\. HEPA Filter installation leak testing– Your ventilation system’s high efficiency particulate air (HEPA) filter, and its housing will be tested with DOP (Dispersed Oil Particulate) to ensure their integrity.
3\. Air supply and extract quantities– If your air supply is unidirectional we will measure and record the air velocity, while for non-unidirectional systems we will measure air supply.
4\. Differential pressure between cleanrooms – Here we will be testing to ensure that the air in your clean room always moves from clean to less clean areas, with your clean room having a higher pressure than adjacent less clean areas.
5\. Air movement control– Studying the movement of the air within your clean room we will check that there is sufficient air movement to dilute or remove pollutants, preventing any contamination build-up.
6\. Containment leak testing– We will check the construction of your clean room to ensure that no airborne contamination can occur via leaks from higher pressure work areas adjacent to it.
APT Sound Testing provides clients with a reliable and proactive clean room testing service. If you would like to know more about our particulate testing service and/or HEPA filter testing service to cleanrooms, please don’t hesitate to contact us at <info@aptsoundtesting.co.uk>.
---
### [Defence and Optic Industry Cleanroom Testing](https://aptsoundtesting.co.uk/blog/defence-optic-industry-cleanroom-testing/)
**Published:** January 29, 2018
**Author:** APTSoundTesting
**Content:**
The previous blog concentrated on biotechnology and pharmaceutical cleanrooms testing. this blog is devoted to the defence and optic industries.
The defence and optic industries use cleanrooms for many of their applications, including biotech, pharmaceutical, and medical device. These applications may also include items such as like chip making for controlling missiles and electronic and radar components, laser technology for guidance systems and even biological components for vaccines etc.
Defence Industry Cleanrooms usually require the highest levels of security and clearance. Due to the sensitive/high security nature of various defence industry operations, this typically leads to the stick-built type of construction to allow for the perimeter to meet government security requirements.
We undertake a wide range of clean room testing service for the Biotechnology and Pharmaceutical industries such as:
1\. Particulate testing – Classification of air cleanliness by particle concentration. This ensures that your cleanroom continues to perform efficiently and enhance your ongoing business process.
2\. Filter installation leak testing– Your ventilation system’s high efficiency particulate air (HEPA) filter, and its housing will be tested with DOP (Dispersed Oil Particulate) to ensure their integrity.
3\. Differential pressure– Here we will be testing to ensure that the air in your clean room always moves from clean to less clean areas, with your clean room having a higher pressure than adjacent less clean areas.
4\. Air supply and extract quantities– If your air supply is unidirectional we will measure and record the air velocity, while for non-unidirectional systems we will measure air supply.
5\. Air movement control– Studying the movement of the air within your clean room we will check that there is sufficient air movement to dilute or remove pollutants, preventing any contamination build-up.
6\. Containment leak testing– We will check the construction of your clean room to ensure that no airborne contamination can occur via leaks from higher pressure work areas adjacent to it.
APT Sound Testing provides clients with a reliable and proactive clean room testing service. If you would like to know more about our particulate testing service and/or HEPA filter testing service to cleanrooms, please don’t hesitate to contact us at <info@aptsoundtesting.co.uk>.
---
### [Biotechnology and Pharmaceutical Cleanroom Testing](https://aptsoundtesting.co.uk/blog/biotechnology-and-pharmaceutical-cleanroom-testing/)
**Published:** January 29, 2018
**Author:** APTSoundTesting
**Content:**
**Biotechnology and [Pharmaceutical Cleanroom Testing](https://aptsoundtesting.co.uk/cleanroomtesting.html)**
There are many different types of industries that use cleanrooms, so what makes a cleanroom in one industry different than another? It’s quite a common question. Let’s have a look at the different cleanroom industries in more detail along with varying ISO requirements.
Many biotechnology and pharmaceutical cleanrooms are specified at ISO Class 5 to ISO Class 8 and apply to a large portion of the cleanroom standards. If you’re not familiar, ISO classes and standards are set by the International Organisation for Standardisation.

The many ISO standards provide various requirements, specifications, guidelines and characteristics that can be used consistently to ensure that materials, products, processes and services are fit for their intended purpose.
In all cleanrooms, particulate matter is a great concern. Specifically, viable particulate contamination should receive careful consideration and attention. Viable particulate contamination refers to the ability to keep the room clean by typically using modular or stick-built components with integral cove bases and corners, as well as coved ceilings in order to maintain a cleanable surface condition. This high grade finish is crucial for biotechnology and pharmaceutical cleanroom standards.
In all instances concealed areas may allow for bacterial growth which is unacceptable. These clean rooms typically use cleanroom technology that keeps the seal unbroken during sanitation and filter changes. Biotechnology and pharmaceutical cleanrooms typically have a heavy focus on pressurisation control, the elimination of cross contamination and the ongoing filtration of outdoor air and indoor air.
We undertake a wide range of clean room testing service for the Biotechnology and Pharmaceutical industries such as:
1. Filter installation leak testing– Your ventilation system’s high efficiency particulate air (HEPA) filter, and its housing will be tested with DOP (Dispersed Oil Particulate) to ensure their integrity.
2. Particulate testing – Classification of air cleanliness by particle concentration. This ensures that your cleanroom continues to perform efficiently and enhance your ongoing business process,
3. Air supply and extract quantities– If your air supply is unidirectional we will measure and record the air velocity, while for non-unidirectional systems we will measure air supply.
4. Differential pressure– Here we will be testing to ensure that the air in your clean room always moves from clean to less clean areas, with your clean room having a higher pressure than adjacent less clean areas.
5. Containment leak testing– We will check the construction of your clean room to ensure that no airborne contamination can occur via leaks from higher pressure work areas adjacent to it.
6. Air movement control– Studying the movement of the air within your clean room we will check that there is sufficient air movement to dilute or remove pollutants, preventing any contamination build-up.
[](https://aptsoundtesting.co.uk/blog/wp-content/uploads/2018/01/Particulate-Testing-Cleanrooms.jpg)
[APT Cleanroom Testing](https://aptsoundtesting.co.uk/cleanroomtesting.html) provides clients with a reliable and proactive clean room testing service. If you would like to know more about our [particulate testing service](https://aptsoundtesting.co.uk/blog/what-is-clean-room-particulate-testing/) and/or HEPA filter testing service to cleanrooms, please don’t hesitate to contact us at: <info@airpressuretesting.net>
---
### [The Evolution of Cleanrooms](https://aptsoundtesting.co.uk/blog/the-evolution-of-cleanrooms/)
**Published:** January 24, 2018
**Author:** APTSoundTesting
**Content:**
**The Evolution of Cleanrooms**
Cleanrooms come in all shapes and sizes from small laboratories through to large manufacturing buildings. Cleanrooms are used for a variety of industries such as pharmaceutical production, scientific research, software engineering and manufacturing and aerospace engineering .
Though the cleanliness standards may have changed throughout the years, their purpose has always remained the same. Cleanrooms will continue to evolve as more and more research is conducted and air filtration mechanics and room envelope construction continues to improve.
[](https://aptsoundtesting.co.uk/blog/wp-content/uploads/2017/11/Room-Integrity-Testing-on-data-centre.jpg)
Six things you didn’t know about cleanrooms:
1. More and more food industries are using cleanrooms to manufacture products that rely on high sanitation standards, thus improving the quality of their products.
2. Cleanrooms are rated by their class, which is dependent on the number of particles found in the room at any given time.
3. Did you know that a motionless person standing in a cleanroom still emits more than 100,000 particles per minute? That’s why it essential that the correct clothing is worn at all times.
4. The top four things that you need to wear in a cleanroom should be a cap, cover/apron, mask, and gloves.
5. NASA relies on cleanrooms to continue growth for the space program as well
6. There are many different types of contamination that can contribute to product failure and inaccurate testing and results, such as micro-organisms, inorganic materials, and air particles.
I hope this information helps to provide you with everything you need while working in a cleanroom; however if you would like some more information please don’t hesitate to contact me directly on 07775623464.
[](https://aptsoundtesting.co.uk/blog/wp-content/uploads/2018/01/Particulate-Testing-Cleanrooms.jpg)
[APT Cleanroom Testing](https://aptsoundtesting.co.uk/cleanroomtesting.html) provide our clients with reliable and proactive [cleanroom testing service](https://aptsoundtesting.co.uk/cleanroomtesting.html). If you would like to know more about our particulate testing service to cleanrooms or our full [clean room testing services](https://aptsoundtesting.co.uk/cleanroomtesting.html), please don’t hesitate to contact us at: <info@airpressuretesting.net>
---
### [A Brief History of Cleanrooms](https://aptsoundtesting.co.uk/blog/a-brief-history-cleanrooms/)
**Published:** January 23, 2018
**Author:** APTSoundTesting
**Content:**
**A Brief History of Cleanrooms**
The first cleanroom identified by historian’s dates back to the mid-19th century, where sterilised environments were being used in hospital operating rooms, although not clean by today’s standards they were none-the less clean for their time. Modern cleanrooms were created during World War 2 where they were created to produce and manufacture state of the art weaponry in a clean and sterile environment.
During the war, US and UK industrial manufacturers designed a colossal amount of hardware such as guns, tanks and aeroplanes this contributed to the success of the war by providing the military with weaponry that was needed at each juncture of the war. Often major scientific breakthroughs are made during wartime.
**Modern Cleanroom Design**
[](https://aptsoundtesting.co.uk/blog/wp-content/uploads/2018/01/clean-room-testing.jpg)
It is known that the HEPA filters were being used throughout cleanrooms by the early 1950s. Some believe that cleanrooms date back to World War I when there was a need to segregate the work area to reduce cross-contamination between manufacturing areas; however no exact date can be found for the introduction of the first cleanroom.
Regardless of when they were introduced into the manufacturing world, contamination was one of the main problems and cleanrooms were the solution. Continually growing and constantly changing for the betterment of projects, research, and manufacturing, cleanrooms as we know them today are recognised for their low levels of pollutants and contaminants allowing for incredible scientific breakthroughs such as Nano Technology etc.
Prior to the creation of modern cleanrooms, early cleanrooms had contamination due to particles and unpredictable airflow throughout the room. With this in mind cleanrooms were created allowing for a constant, high-filtration airflow, which is what is used throughout cleanroom design and construction today.
**Cleanroom Testing**
[](https://aptsoundtesting.co.uk/blog/wp-content/uploads/2018/01/hepa-filter-integrity-testing.jpg)
[APT Cleanroom Testing](https://aptsoundtesting.co.uk/cleanroomtesting.html) provide our clients with reliable and proactive clean room testing service. If you would like to know more about our [particulate testing service](https://aptsoundtesting.co.uk/cleanroomtesting.html) to cleanrooms or our full [clean room testing services](https://aptsoundtesting.co.uk/cleanroomtesting.html), please don’t hesitate to contact us at: <info@airpressuretesting.net> or call Darren direct on 07775623464.
---
### [The Importance of Cleanroom Particle Testing](https://aptsoundtesting.co.uk/blog/the-importance-of-cleanroom-particle-testing/)
**Published:** January 23, 2018
**Author:** APTSoundTesting
**Content:**
**The Importance of [Cleanroom Particle Testing](https://aptsoundtesting.co.uk/cleanroomtesting.html)**
Clean room facilities such as Semiconductor and pharmaceutical manufacturers are examples of environments that require extensive and detailed air monitoring and periodic certification. An accurate air monitoring and testing system is the only method for these clean room facilities to maintain that level of cleanliness needed during environmentally sensitive production.
In Jan 2016, ISO introduced an update to standards ISO 14644-1:2015 – Classification of air cleanliness by particle concentration and ISO 14644-2:2015 and monitoring to provide evidence of cleanroom performance related to air cleanliness by particle concentration.
APT Cleanroom Testing have received many questions in regards to what impact the updated standard has on validation and testing frequency. To try and help our clients we have tried to answer those questions here.
It is essential that your undertake [clean room particle testing](https://aptsoundtesting.co.uk/cleanroomtesting.html) to prove it complies with ISO 14644-1:2015 – Classification of air cleanliness by particle concentration. This ensures that your cleanroom continues to perform efficiently and enhance your ongoing business process.
**Clean Room Particle Testing**
[](https://aptsoundtesting.co.uk/blog/wp-content/uploads/2018/01/Cleanroom-Particle-Testing.jpg)
Within ISO 14644-2:2015 – Monitoring to provide evidence of cleanroom performance related to air cleanliness by particle concentration; recommends customers to complete risk assessments and monitoring plans to determine the frequency of testing and validation to their individual cleanroom processes.
It states the maximum time interval between airborne particle concentration testing for cleanrooms of ISO class 5 and below at six months and ISO class 6 and above at 12 months.
**Cleanroom Particle Testing Software**
[](https://aptsoundtesting.co.uk/blog/wp-content/uploads/2018/01/cleanroom-testing.jpg)
Using our vast technical knowledge we provide our clients with reliable and proactive clean room testing service. We ensure that we provide accurate and thoroughly document clean room testing results, ensuring optimal cleanroom performance and minimised facility down time.
If you would like to know more about our [particulate testing service](https://aptsoundtesting.co.uk/cleanroomtesting.html) to cleanrooms or our full [clean room testing services](https://aptsoundtesting.co.uk/cleanroomtesting.html), please don’t hesitate to contact us at: <info@airpressuretesting.net> or call Darren direct on 07775623464.
---
### [How often should I undertake Cleanroom Particle Testing](https://aptsoundtesting.co.uk/blog/how-often-should-i-undertake-cleanroom-particle-testing/)
**Published:** January 19, 2018
**Author:** APTSoundTesting
**Content:**
[How often should I undertake Cleanroom Particle Testing ](https://aptsoundtesting.co.uk/cleanroomtesting.html)
In January 2016, ISO introduced an update to standards ISO 14644-1:2015 – Classification of air cleanliness by particle concentration and ISO 14644-2:2015 and Monitoring to provide evidence of cleanroom performance related to air cleanliness by particle concentration.
[](https://aptsoundtesting.co.uk/blog/wp-content/uploads/2018/01/Cleanroom-Particle-Testing.jpg)
APT Cleanroom Testing have received many questions in regards to what impact the updated standard has on validation and testing frequency. To try and help our clients we have tried to answer those questions here.
It is essential that your undertake [clean room particle testing](https://aptsoundtesting.co.uk/cleanroomtesting.html) to prove it complies with ISO 14644-1:2015 – Classification of air cleanliness by particle concentration. This ensures that your cleanroom continues to perform efficiently and enhance your ongoing business process,
Within ISO 14644-2:2015 – Monitoring to provide evidence of cleanroom performance related to air cleanliness by particle concentration; recommends customers to complete risk assessments and monitoring plans to determine the frequency of testing and validation to their individual cleanroom processes.
[](https://aptsoundtesting.co.uk/blog/wp-content/uploads/2018/01/clean-room-testing.jpg)
It states the maximum time interval between airborne particle concentration testing for cleanrooms of ISO class 5 and below at six months and ISO class 6 and above at 12 months. Here is a quick table showing this in more details.
| **Test Parameter** | **Class** | **Maximum Time Interval** |
|---|---|---|
| Airborne particle concentration | ISO Class 5 and below | 6 months |
| | ISO Class 5 and above | 12 months |
| **Schedule of additional tests** | |
| Airflow velocities in unidirectional airflow | All classes> | 6 months |
| Airflow volume supply in non-unidirectional airflow | All classes | 12 months |
| Pressure differentials | All classes | Continuously monitored |
Using our vast technical knowledge along with our commitment to quality we provide our clients with reliable and proactive clean room testing service. We ensure that we provide accurate and thoroughly document [clean room testing](https://aptsoundtesting.co.uk/cleanroomtesting.html) results, ensuring optimal cleanroom performance, documented regulatory and quality compliance, and minimised facility down time.
If you would like more information on our clean room testing please contact APT Cleanroom Services at <info@airpressuretesting.net> or call Darren direct on 07775623464.
---
### [What is Clean Room Particulate Testing?](https://aptsoundtesting.co.uk/blog/what-is-clean-room-particulate-testing/)
**Published:** January 18, 2018
**Author:** APTSoundTesting
**Content:**
**What is Clean Room Particulate Testing?**
Clean room facilities such as Semiconductor and pharmaceutical manufacturers are examples of environments that require demanding ongoing air monitoring and periodic certification. An accurate air monitoring and testing system is the only method for these clean room facilities to maintain that level of cleanliness needed during environmentally sensitive production. Particle counters can activate alarms when contamination poses immediate threats to manufacturing processes thus warning the end user of potential risk from contamination. Also, these cleanroom particle counters can document emerging contamination trends and weak spots within the process to guide cleaning personnel in maintaining air quality in their critical environments.
[](https://aptsoundtesting.co.uk/blog/wp-content/uploads/2018/01/Cleanroom-Particle-Testing.jpg)
As the manufacturing process becomes more efficient and refined, along with the onset of Nano technology with more products produced in the same space during the same amount of time, the greater potential monetary loss in the event of contamination in a clean-room environment. The greatest threat used to be the human component of the process. In a mini-environment, numerous sources of contamination can exist including fan filter failure, excess contamination build up or mini-environment integrity failure.
In all these instances the only way to prevent losses is to catch a contamination event as it happens. As production evolves, so must monitor evolve with it. To keep up with manufacturing efficiency, we can check the particulate counts using the latest equipment to accurately and continuously monitor several locations within each mini-environment. To remedy clean room contamination, a highly sensitive handheld particle counter can be used to locate the source of particle emissions. We can also carry out the periodic particulate testing and forward the necessary certification.
[](https://aptsoundtesting.co.uk/blog/wp-content/uploads/2018/01/cleanroom-testing.jpg)
Using our vast technical knowledge we provide our clients with reliable and proactive clean room testing service. We ensure that we provide accurate and thoroughly document clean room testing results, ensuring optimal cleanroom performance and minimised facility down time.
If you would like to know more about our cleanroom testing service, please don’t hesitate to contact us on info@airpressuretesting.net or call Darren direct on 07775623464.
---
### [How is a DOP HEPA Filter Test Carried Out?](https://aptsoundtesting.co.uk/blog/how-is-a-dop-hepa-filter-test-carried-out/)
**Published:** January 17, 2018
**Author:** APTSoundTesting
**Content:**
**How is a DOP HEPA Filter Test Carried Out?**
[HEPA Filter testing](https://aptsoundtesting.co.uk/cleanroomtesting.html) is carried out using the following procedure.
Our engineers carry out an inspection of the air supply system to identify a smoke injection point; and a safe means of injection ascertained. If it’s found that pre and secondary filters need to be removed, power to the air handing unit must be isolated before the filter removal. If the DOP is to be injected downstream of the fan unit or in a positive pressure section of duct-work a blower pump will be set up adjacent to the injection point. Thereafter, an aerosol generator will be set up adjacent to the blower pump and power up the generator to warm up. If extension leads are required, we will ensure all cables are secured as not to present a tripping hazard.
[](https://aptsoundtesting.co.uk/blog/wp-content/uploads/2018/01/hepa-filter-integrity-testing.jpg)
Then an aerosol photometer will be set up in accordance with the filter manufacturer’s instructions and attached to sample points; this will be fitted upstream of each HEPA filter under test. Whilst working in pairs our engineer operating the photometer will maintain regular communication with the support engineer controlling the smoke generator by means of site radio and/or mobile phones.
Using a photometer instrument, our engineer will measure upstream concentration of aerosol, calibrating as required. The DOP may need to be increased or decreased. The penetration of aerosol will then be measured using a photometer, scanning the filter face with measured overlapping strokes at a speed no greater than 5cm/s. The ISO 14644 Part 3 standard permits a maximum downstream limit of 0.01% penetration. Filter differential pressures and airflow volume will be measured using a micro manometer and an anemometer at suitable positions.
[](https://aptsoundtesting.co.uk/blog/wp-content/uploads/2018/01/DOP-HEPA-Filter-Test.jpg)
Using our vast technical knowledge along with our steadfast commitment to quality we provide our clients with reliable and proactive clean room testing service. We ensure that we provide accurate and thoroughly document [clean room testing](https://aptsoundtesting.co.uk/cleanroomtesting.html) results, ensuring optimal cleanroom performance, documented regulatory and quality compliance, and minimised facility down time.
If you would like to know more about our [cleanroom testing service](https://aptsoundtesting.co.uk/cleanroomtesting.html) please don’t hesitate to contact us on <info@airpressuretesting.net> or call Darren direct on 07775623464.
---
### [What is DOP Filter Testing?](https://aptsoundtesting.co.uk/blog/what-is-dop-filter-testing/)
**Published:** January 17, 2018
**Author:** APTSoundTesting
**Content:**
We often get asked what is DOP (dispersed oil particulate) Filter Testing?. In most specialist clean room ventilation systems, there will be a high efficiency particulate air (HEPA) filter. This works to remove fine powder and dust from the environment, providing particulate free, clean air in its place. A DOP HEPA test is used to determine whether these filters are performing to the standards deemed acceptable by your regulatory bodies, keeping your operations running cleanly and smoothly.
DOP testing involves releasing a cloud of dispersed oil particulate as an aerosol into the airstream, upstream of the filter. Measurements can then be taken to ensure that no seepage has occurred, either the filter casing/housing or through the filter itself.
Hepa Filter integrity testing provides assurances for all parts of the filter, including the seals, the housing of the filter, and the joints onto the duct work itself. During the Hepa Filter test, a check is also made to ensure that all of the air within the clean room is passing successfully through the filter, ensuring there is minimal contamination build up due to dead spots etc.
As well as being a part of your regulatory obligations, the HEPA filter testing for your specialist ventilation system should be carried out by qualified engineers to avoid costly mistakes. We are fully trained using the latest equipment to carry out your DOP filter test. Also, due to our air leakage experience and construction design experience we can quickly identify any potential air leakage paths as part of your clean room testing programme.
We provide accurate and thoroughly document clean room testing results, ensuring optimal cleanroom performance and quality compliance, and minimised facility down time.
If you would like to know more about our cleanroom testing service please don’t hesitate to contact us on <info@aptsoundtesting.co.uk> or call Darren direct on 07775623464.
---
### [HEPA Filter Maintenance and Testing](https://aptsoundtesting.co.uk/blog/hepa-filter-maintenance-and-testing/)
**Published:** January 16, 2018
**Author:** APTSoundTesting
**Content:**
**[HEPA Filter Maintenance](https://aptsoundtesting.co.uk/cleanroomtesting.html) and Testing**
Once ventilation equipment has been installed, it is vital to ensure it is working properly at all times and this includes checking and maintaining all filters in good condition via a HEPA Filter Maintenance and Testing Regime. This is essential for the proper operation of a cleanroom and for regulatory compliance
Filters are tested by the manufacturer before they are supplied, to ensure they meet set relevant standards. However, initial clean room testing also needs to be carried out on-site as soon as they have been installed; this is to check that damage has occurred since manufacture, such as during the installation and/or transportation.
[](https://aptsoundtesting.co.uk/blog/wp-content/uploads/2018/01/cleanroom-testing.jpg)
Regular HEPA filter testing is necessary to ensure the integrity of the filters. Normally filters are built to last between 1 and 4 years, but various faults can occur which mean they are no longer providing the intended protection.
We can advise you on how frequent testing needs to be for your specific cleanroom. Systems which come under the COSHH regulations, providing protection to people from hazardous airborne particles, will require testing at least once a year. Some Hepa systems need to be tested more frequently, in some cases every six months. The level of risk usually dictates the frequency of the required testing.
[](https://aptsoundtesting.co.uk/blog/wp-content/uploads/2018/01/hepa-filter-integrity-testing.jpg)
As an integral part of your ventilation system, high efficiency particulate air (HEPA) filters require regular maintenance and validation, and DOP testing plays an essential role in this. HEPA filter testing forms a part of the regulatory requirements for operations relying on specialist ventilation, and needs to be carried out in a consistent way to ensure reliability.
Dispersed oil particulate (DOP) testing needs to be carried out to check whether filters are working correctly. This test involves releasing DOP into a cleanroom’s airstream and then carrying out measurements to check that the filter has dealt with it correctly. The integrity of every filter component is fully checked during the testing process.
APT Clean Room Testing carry out DOP (dispersed oil particulate) [Hepa filter testing](https://aptsoundtesting.co.uk/cleanroomtesting.html) to industry standards to ensure clean rooms and other specialist or critical environments are operating to the highest standards and to identify any potential air leakage paths.
Using our vast technical knowledge along with our steadfast commitment to quality and the highest standards of customer service we provide our clients with reliable and proactive clean room testing service.
If you would like to know more about our cleanroom service please don’t hesitate to contact us on <info@airpressuretesting.net> or call Darren direct on 07775623464.
---
### [HEPA Filter Testing](https://aptsoundtesting.co.uk/blog/hepa-filter-testing/)
**Published:** January 16, 2018
**Author:** APTSoundTesting
**Content:**
**[HEPA Filter Testing](https://aptsoundtesting.co.uk/cleanroomtesting.html)**
High Efficiency Particulate Air filters (HEPA Filters) are devices which remove solid particles such as pollen, dust and bacteria from the air. HEPA Filters are used to remove ultrafine dust, aerosols and viable organisms. High Efficiency Particulate Air filters are most commonly found within operating theatres and patient isolation rooms within hospitals, cleanrooms and laboratories but also for micro-electronics, optical and pharmaceutical production.
**Why HEPA Filters are Installed in Cleanrooms**
Good quality Filters are necessary in a cleanroom to remove various different types of contaminant from the air and ensure the right level of air purity is maintained consistently. Filtration provides protection for people working in the confined space, as well as for production and the surrounding environment.
[](https://aptsoundtesting.co.uk/blog/wp-content/uploads/2018/01/hepa-filter-integrity-testing.jpg)
The choice of a ventilation system for a cleanroom is a major decision and must be carefully considered. In many instances design advice from experts will be required to highlight which equipment is most appropriate. As well as the design and layout of the area, other key points to bear in mind include the type of application and the direction of airflow which is needed.
A critical ventilation system must have the right filters installed within it. High efficiency particulate air (HEPA) filters have to meet official standards including the British and European standard BS EN 1822-1: 2009. This means that, in factory testing, these filters must have an efficiency level of more than 99.995%.
A high quality HEPA filter will remove particles of solid contaminants including dust, mould, and bacteria room the air. It can screen tiny particles above 0.3 micrometres in size. There are various different types of HEPA filter available and they are frequently used in cleanroom settings within pharmaceutical and electronics production, as well as in hospitals and healthcare facilities.
[](https://aptsoundtesting.co.uk/blog/wp-content/uploads/2018/01/clean-room-testing.jpg)
**[HEPA Filter Testing Services](https://aptsoundtesting.co.uk/cleanroomtesting.html) from APT Cleanroom Testing.**
Using our vast technical knowledge along with our steadfast commitment to quality and the highest standards of customer service we provide our clients with reliable and proactive clean room testing service. We ensure that we provide accurate and thoroughly document [clean room testing](https://aptsoundtesting.co.uk/cleanroomtesting.html) results, ensuring optimal cleanroom performance, documented regulatory and quality compliance, and minimised facility down time.
If you would like to know more about our cleanroom service please don’t hesitate to contact us on <info@airpressuretesting.net> or call Darren direct on 07775623464.
---
### [Clean Room Monitoring](https://aptsoundtesting.co.uk/blog/clean-room-monitoring/)
**Published:** January 15, 2018
**Author:** APTSoundTesting
**Content:**
**Clean Room Monitoring**
Important environmental measurements, like airborne viable particle measurements and testing, assist with keeping processes in control and with helping to find the root cause of unwanted events to monitor cleanrooms for viable particles and other potential contaminants to ensure a clean environment is maintained at all times.
Following the [clean room testing](https://aptsoundtesting.co.uk/cleanroomtesting.html) or validation service, we will present you with clear, easy to follow reports that can be compiled, quality checked and issued to you while still on site, minimising the down time of your operations.
We are customer driven and continually try to exceed our customers’ expectations, both in terms of price and service. Our careful attention to detail ensures that our reports and certificates are of the highest quality and customers can be confident that their external calibration and validation requirements have been met. Our commitment to quality is backed up by our UKAS accreditation. Our test engineers are well trained, highly motivated and flexible individuals who ensure constant and consistent delivery of our high standards.

Using our technical knowledge and experience in [cleanroom testing](https://aptsoundtesting.co.uk/cleanroomtesting.html) coupled with our steadfast commitment to quality and the highest standards of customer service we provide our clients with reliable, accurate and thoroughly documented clean room testing results, ensuring optimal cleanroom performance, documented regulatory and quality compliance, and minimised facility down time as most companies clean rooms are their main critical asset.
If you have a clean room that requires [particulate testing](https://aptsoundtesting.co.uk/cleanroomtesting.html) monitoring or [Hepa Filter Integrity Testing](https://aptsoundtesting.co.uk/cleanroomtesting.html), then please get in touch with us as soon as possible as we should be able to offer you an expedient solution for all your cleanroom testing and certification. We can also offer maintenance programmes to ensure your cleanroom is in compliance with the corresponding ISO standards– it’s why we place such emphasis on the process of ‘expert intervention’.
If you have a clean room that requires particulate monitoring and/or Hepa Filter Integrity Testing, then please get in touch with us as soon as possible as we should be able to offer you an expedient solution for all your cleanroom testing and certification.
Please contact us at: <info@airpressuretesting.net> or phone Darren directly on: 07775623464.
---
### [Our Cleanroom Testing Process](https://aptsoundtesting.co.uk/blog/our-cleanroom-testing-process/)
**Published:** January 11, 2018
**Author:** APTSoundTesting
**Content:**
**Our [Cleanroom Testing Process](https://aptsoundtesting.co.uk/cleanroomtesting.html)**
To ensure that your clean room environment is working effectively a number of factors relating to the air supply coming from your ventilation need to be tested. These tests apply to every type of clean room, whether used for the manufacture of pharmaceutical products, sterile and aseptic or food production.
We will need to test the quantity of air to ensure that there is enough to dilute or remove any contamination generated within your clean room, and we will need to test the quality of the air to ensure that it is not adding to any contamination, rather than removing it.
[](https://aptsoundtesting.co.uk/blog/wp-content/uploads/2018/01/clean-room-testing.jpg)
We also need to test the flow of the air to ensure that it is moving from clean to less clean areas, minimising the movement of any contaminated air into your clean area, and also to ensure there are no areas of the room with high concentrations of pollutants.
In order to carry out these [cleanroom tests](https://aptsoundtesting.co.uk/cleanroomtesting.html), for every clean room we are working in, we will measure and check:
1. Air Tightness Testing – to check your room envelope is air tight and not leaking.
2. Air Supply and Extract Quantities – If your air supply is unidirectional we will measure and record the air velocity.
3. Differential Pressure – Here we will be testing to ensure that the air in your clean room always moves from clean to less clean areas.
4. Filter Installation Leak Testing – Your ventilation system’s high efficiency particulate air (HEPA) filter can be tested to ensure their integrity.
5. Containment Leak Testing – We will check the construction of your clean room to ensure that no airborne contamination can occur via leaks from higher pressure work areas adjacent to it.
6. Air Movement Control – Studying the movement of the air within your clean room we will check that there is sufficient air movement to dilute or remove pollutants, preventing any contamination build-up.
7. Room Recovery – Reviewing the effectiveness of airflow we will measure how quickly a clean room recovers to its normal operating cleanliness following a release of particulate contaminant.
8. Airborne particles and microbial concentrations – Finally, we will carry out measurements to ensure that the concentration of particles and micro-organisms is compliant with the specification set out for your clean room.
9. Temperature, Relative Humidity – We may also need to carry out tests on temperature, relative humidity, and the heating and cooling capabilities of the room, as well as noise, lighting and vibration levels.
If you have a clean room that requires particulate monitoring or any of the above testing then please get in touch with us as soon as possible as we should be able to offer you an expedient solution for your cleanroom testing and [cleanroom certification.](https://aptsoundtesting.co.uk/cleanroomtesting.html)
[](https://aptsoundtesting.co.uk/blog/wp-content/uploads/2018/01/hepa-filter-integrity-testing.jpg)
We can also offer maintenance programmes to ensure your cleanroom is in compliance with the corresponding ISO standards– it’s why we place such emphasis on the process of ‘expert intervention’.
Please contact us at: <info@airpressuretesting.net> or phone Darren directly on: 07775623464.
---
### [Cleanroom Testing](https://aptsoundtesting.co.uk/blog/cleanroom-testing/)
**Published:** January 11, 2018
**Author:** APTSoundTesting
**Content:**
[**Cleanroom Testing**](https://aptsoundtesting.co.uk/cleanroomtesting.html)
Cleanrooms play critical roles in maintaining contamination free production environments for critical processes. To ensure your cleanroom is working as designed it is essential that a well planned and executed cleanroom testing and certification and maintenance program is undertaken for operation and regulatory compliance.
[](https://aptsoundtesting.co.uk/blog/wp-content/uploads/2018/01/cleanroom-testing.jpg)
In Pharmaceutical, Biotech, and Medical Device cleanrooms, it is imperative that companies know if any airborne contaminants put products at risk. It is also very important to understand what the contaminants are, and their origin. Important environmental measurements, like airborne viable particle measurements, assist with keeping processes in control and with helping to find the root cause of unwanted events to monitor cleanrooms for viable particles and other potential contaminants to ensure a clean environment is maintained at all times.
We undertake the testing of cleanrooms in accordance with international standards and customer quality specifications. Cleanroom test protocols and report documentation can be customised to customer specifications.
Our primary cleanroom tests include:
- Non-viable particulate monitoring
- Airflow volume/velocity profiling
- Room air exchange rates
- HEPA filter integrity testing
- Room pressurisation monitoring
- Temperature and humidity monitoring
Using our technical knowledge and experience in [cleanroom testing](https://aptsoundtesting.co.uk/cleanroomtesting.html) coupled with our steadfast commitment to quality and the highest standards of customer service we provide our clients with reliable, accurate and thoroughly documented clean room testing results, ensuring optimal cleanroom performance, documented regulatory and quality compliance, and minimised facility down time as most companies clean rooms are their main critical asset.
[](https://aptsoundtesting.co.uk/blog/wp-content/uploads/2018/01/Cleanroom-Particle-Testing.jpg)
Ensuring that you fully understand our process and your results, following any clean room testing or validation service, we will present you with clear, easy to follow reports that can be compiled, quality checked and issued to you while still on site, minimising the down time of your operations.
If you have a clean room that requires particulate monitoring and/or Hepa Filter Integrity Testing, then please get in touch with us as soon as possible as we should be able to offer you an expedient solution for all your [cleanroom testing](https://aptsoundtesting.co.uk/cleanroomtesting.html) and certification.
Please contact us at: <info@airpressuretesting.net> or phone Darren directly on: 07775623464.
---
### [The Pathway to Good Acoustic Design](https://aptsoundtesting.co.uk/blog/the-pathway-to-good-acoustic-design/)
**Published:** January 8, 2018
**Author:** APTSoundTesting
**Content:**
## The Pathway to Good Acoustic Design
There are many important[ acoustic design](https://aptsoundtesting.co.uk/air-tightness-testing/) considerations when designing for apartment blocks, which requires both airborne wall and floor and impact floor testing to be taken into account. Here are a few of the main[ acoustic considerations](https://aptsoundtesting.co.uk/blog/sound-insulation-testing-and-acoustic-consultancy/):
- - - - - - - - Ensure all penetrations are fully sealed where they terminate through floors and they are adequately boxed with acoustic quilt and two layers of plasterboard.
- Avoid the use of lightweight blocks in the inner envelope construction as sound will travel both vertically and horizontally from dwelling to dwelling.
- The use of resilient suspended ceilings will help improve the performance of the floor partition.
- Ensure all support steels/timbers are carefully boxed out where they travel from flat to flat vertically and horizontally.
- Use a high quality resilient acoustic membrane on top of the floor to improve the impact performance of a floor.

By simply constructing a good separating wall or floor this may not in itself provide sufficient [sound insulation](https://aptsoundtesting.co.uk/2021/07/soundproofing-london-homes/) to comply with Building Regulations Part E as the junctions of each separating wall and/or floor with other parts of the building are as equally important. One of the main problems with partition failure is down to noise flanking, this can occur via construction components such as:
- - - - - - - - The internal partitions
- The inner leaf of the external wall
- The external wall cavities
- The external façade or outer leaf
- The roof structure
- The foundations.
The overall design and construction system should therefore be considered and not just the separating wall or floor partitions. Flanking sound transmission may in some cases be the dominant pathway between adjoining dwellings, especially in existing buildings where you are planning to convert offices/large houses into flats, it can also be one of the main reasons for [precompletion sound test failure](https://aptsoundtesting.co.uk/blog/noise-flanking-can-lead-to-precompletion-sound-test-failure/).

In our experience if the [acoustic design](https://aptsoundtesting.co.uk/air-tightness-testing/) is taken into consideration from the offset of the project, then it usually results in compliance with Building Regulations Part E. In Some cases, sound test failure can also be down to the poor workmanship rather than the acoustic design, that is why we offer a full acoustic package which includes for site survey visits; that way we have the acoustic design and onsite construction covered, reducing the chance of sound test failure.
so there its is, getting the acoustic design right from the word go, is key, and APT Sound Testing can help in all areas of [sound insulation design](https://aptsoundtesting.co.uk/) and sound testing. Please get in touch on <info@aptsoundtesting.co.uk> to request a quote or call us on 07775623464 or 01525 303905 to discuss your development.
*Please Note: although we take every care to ensure the information was correct at the time of publication. Any written guidance provided does not replace the user’s professional judgement. It is the responsibility of the duty-holder or person carrying out the work to ensure compliance with relevant building regulations or applicable technical standards.*
---
### [Sound Testing and Acoustic Terminology M-S ](https://aptsoundtesting.co.uk/blog/acoustic-terminology-m-s/)
**Published:** January 5, 2018
**Author:** APTSoundTesting
**Content:**
## **Sound Testing and Acoustic Terminology M-S**
Learning about acoustics and the science of sound, can be difficult when there are so many unique and difficult terminologies. A good place to start is by learning the different terms. These series of articles explains the acoustical definitions and sound terms most commonly used in the world of sound and acoustics. We hope this plain language approach will provide a better understanding of the sound/acoustic terminology frequently used in the field. This particular article deals with typical acoustic terminology for M to S.
### **Mass**
This is a physical quantity that expresses the amount of matter in a body. Walls and floors may be described in terms of the surface density (mass per unit area, kg/m2) of the wall face or the floor surface, which is the sum of the surface densities of each component of the construction. The density of materials is expressed as mass per unit volume, kg/m3, which can be provided via the core structure and linings such as in-situ concrete or solid dense block walls.

### **Mass per unit area (or surface density)**
This is is expressed in terms of kilograms per square metre (kg/m2). This is often used to describe boards, panels, flooring and dry linings (see gypsum based board).
### **Resilience**
This can reduce structural vibration transmission and still maintain material performance and overall dimensions, examples include floating floor treatments such as resilient battens or cradles, or resilient ceiling bars.
### **Resilient ceiling bars**
This acoustic solution is generally metal based and vary in thickness from 11 mm to 30 mm. They are mounted perpendicular to the joist span direction and can increase both airborne and impact sound insulation. Care should be taken to ensure that the ceiling board fixings into the resilient bar do not come into contact with the joists and reduce the potential performance.

### **Resilient noggin**
This is a small section of resilient ceiling bar which is used to assist in bracing non load bearing partitions.
### **Rw**
This is a single-number quantity (weighted) which characterises the airborne sound insulation of a building element from measurements undertaken in a laboratory, in accordance with BS EN ISO 717-1: 1997
### **Sound Insulation Testing**
[Sound Insulation Testing](https://aptsoundtesting.co.uk/soundtestinginlondon.html) is required near the end of a development to show that the performance of the party wall and floor partitions meet the standards as stipulated in [Building Regulations Approved Document E](https://www.planningportal.co.uk/info/200135/approved_documents/67/part_e_-_resistance_to_the_passage_of_sound). The testing methods for airborne and impact sound insulation is in full accordance with the suggested methods presented in BS EN ISO 140-parts 4 & 7: 1998.
### **Stiffness**
This is can improve low frequency sound insulation, for example in floors, by reducing the potential for deflection or movement of the primary structure, therefore the correct spacing and depth of joists is important.
Getting the acoustic design right from the word go, is key, and APT Sound Testing can help in all areas of [sound insulation design](https://aptsoundtesting.co.uk/) and sound testing. Please get in touch on <info@aptsoundtesting.co.uk> to request a quote or call us on 07775623464 or 01525 303905 to discuss your development.
*Please Note: although we take every care to ensure the information was correct at the time of publication. Any written guidance provided does not replace the user’s professional judgement. It is the responsibility of the duty-holder or person carrying out the work to ensure compliance with relevant building regulations or applicable technical standards.*
---
### [Acoustic Terminology F - L](https://aptsoundtesting.co.uk/blog/acoustic-terminology-f-l/)
**Published:** January 5, 2018
**Author:** APTSoundTesting
**Content:**
**Acoustic Terminology F – L**
Our previous blog explained the C-F of acoustic terminology, this blog further covers F – L.
Following on from our previous blogs which gave a brief description of
**Flanking strip or edge strip**
This is a resilient strip using foamed polyethylene normally 5 mm thick, which is located at the perimeter of a floor to isolate the floor boards from the walls and skirtings.
**Flanking transmission**
This is airborne or impact transmission between rooms that is transmitted via flanking elements and/or flanking elements in conjunction with the main separating elements. An example of a flanking element is the inner leaf of an external wall that connects to the separating ‘core’ of a wall or floor.
**Flexible closer**
This is a flexible cavity stop or cavity barrier which seals the air path in cavities linking adjoining dwellings.
**Floating floor treatment (FFT)**
This is a timber floating floor system which may use battens, cradles or platform base, all of which use a resilient layer to provide isolation from the base floor and adjacent wall elements.
**Gypsum based plasterboard**
This is a dry lining board applied to walls, ceilings and within floating floor treatments which has gypsum content. It may also have fibre reinforcement within the board.
**Impact sound**
This is sound which is propagated from a noise source through a direct
medium. An example of this is footfall on a floor.
**Impact sound transmission**
This is sound which is spread from an impact noise source in direct contact with a building element.
**Isolation**
This is a strategy to limit the number and type of rigid connections between elements of construction.
L’nT,w**
This is the weighted standardized impact sound pressure level. A single-number quantity (weighted) to characterise the impact sound insulation of floors, in accordance with BS EN ISO 717-2: 1997.
If you have a project that requires our [acoustic design service](https://aptsoundtesting.co.uk/acousticdesignservice.html) and/or [sound insulation testing](https://aptsoundtesting.co.uk/soundtestinginlondon.html) please contact us at <info@aptsoundtesting.co.uk> or youhone Darren Direct on 07775623464. You can also visit our website at: [www.aptsoundtesting.co.uk](https://aptsoundtesting.co.uk)
---
### [Acoustic Design Service in London](https://aptsoundtesting.co.uk/blog/acoustic-design-service-london/)
**Published:** January 3, 2018
**Author:** APTSoundTesting
**Content:**
[Acoustic Design Service](https://aptsoundtesting.co.uk/acousticdesignservice.html) in London.
If you have a property that has failed its [sound testing in London](https://aptsoundtesting.co.uk/soundtestinginlondon.html), it may be down to number of reasons with the acoustic construction. To help our clients overcome this problem, we also offer our acoustic design service which helps clients to pass the sound testing upon completion of the acoustic upgrade. We can offer advice on cost effective wall and/or floor upgrades, also taking buildability and material cost into account. Our acoustic design reviews are easy to follow for the site construction staff.
[](https://aptsoundtesting.co.uk/blog/wp-content/uploads/2017/03/Acoustic_Design.jpg)
By utilising our extensive knowledge of different materials and construction methods, we have had no sound test failures where our acoustic upgrades have been incorporated into the site construction.
[London Sound testing](https://aptsoundtesting.co.uk/soundtestinginlondon.html) usually needs to be carried out between pairs of rooms separated by party walls and/or floors. Most sound tests are carried out between living rooms and bedrooms as these are classed as the two main habitable rooms; however, other rooms can be used if this is not possible such as studies, kitchens and dining rooms.
To help control noise issues APT Sound Testing can undertake UKAS accredited Part E sound testing in London and throughout the South East. Our sound test engineers carry all the latest class 1 acoustic equipment. We provide full UKAS accredited air and sound testing in London, so our clients can be sure that all testing is completed to a strict ISO quality controlled standard
If you would like advice on your [acoustic design service](https://aptsoundtesting.co.uk/acousticdesignservice.html) or [sound insulation testing in London](https://aptsoundtesting.co.uk/locations/sound-insulation-testing-in-london/), please contact us now at info@aptsoundtesting.co.uk or call us on 07775623464.
Alternatively, for more information please visit our website at www.aptsoundtesting.co.uk or to prepare your site for the sound testing, please download our [sound test checklist](https://aptsoundtesting.co.uk/wp-content/uploads/2018/07/Sound-Insulation-Test-Checklist.pdf).
---
### [Acoustic Terminology C-F](https://aptsoundtesting.co.uk/blog/acoustic-terminology-c-f/)
**Published:** December 20, 2017
**Author:** APTSoundTesting
**Content:**
**Acoustic Terminology C-F**
Our previous blog explained the A-B of acoustic terminology, this blog covers C-F.
**Cavity stop**
This is a proprietary product or material such as mineral wool (fibre) used to close the gap in a cavity wall.
**Composite Resilient Batten**
This is composed of a timber batten with a pre-bonded resilient material to provide isolation between the flooring surface layers and floor base.
**Cradle/Saddle**
This is an intermediate support system (with a resilient layer base, either pre-bonded or already integral) using levelling packer pieces to support a timber batten, isolating it from the floor base.
**Decibel (dB)**
This is the unit used for different acoustic quantities to indicate the level with
respect to a reference level.
**Density (kg/m3)**
This is the mass per unit volume, expressed in kilograms per cubic metre (kg/m3). Blockwork is commonly referred to by industry in terms of strength (in Newtons). However, it is the density that has the important role in terms of sound insulation.
**Direct transmission** refers to the path of either airborne or impact sound through elements of construction.
**DnT,w**
This is the weighted standardized level difference. A single-number quantity (weighted) which characterises the airborne sound insulation between two rooms, in accordance with BS EN ISO 717-1:1997
**Façade Testing**
This Standard – ISO 140-5:1998) specifies the testing methods to evaluate the sound insulation in buildings and building elements for facades. Three rounds of a proficiency testing scheme for airborne sound insulation measurements have been performed according to the methods specified in the standard for a whole facade by using an external loudspeaker as the noise source.
**Flanking element (flanking wall)**
This is any building element that contributes to the airborne sound or impact transmission between rooms in a building which is not the direct separating element (i.e. not the separating wall or separating floor).
[](https://aptsoundtesting.co.uk/blog/wp-content/uploads/2017/03/Acoustic_Design.jpg)
If you need [acoustic design advice](https://aptsoundtesting.co.uk/acousticdesignservice.html) and/or [sound insulation testing](https://aptsoundtesting.co.uk/soundtestinginlondon.html) please let us know. APT Sound Testing will ensure you will have direct contact with the allocated acoustician from the start of the process, through to the successful completion of the sound insulation testing.
If you would like more information in regards to acoustic services, please contact us at <info@aptsoundtesting.co.uk> or visit our website at: [www.aptsoundtesting.co.uk](https://aptsoundtesting.co.uk)
---
### [Acoustic Terminology A-B](https://aptsoundtesting.co.uk/blog/acoustic-terminology-a-b/)
**Published:** December 20, 2017
**Author:** APTSoundTesting
**Content:**
Acoustic Terminology A-B
Often confusion can arise from the large amount of ‘terms’ used in conjunction with [acoustic design](https://aptsoundtesting.co.uk/acousticdesignservice.html) and [sound insulation testing](https://aptsoundtesting.co.uk/soundtestinginlondon.html). To help with this we have made a list of the following terms along with a quick explanation:
Absorption**
This is the conversion of sound energy into heat, often by the use of a porous material.
**Absorbent Material**
This is a material that absorbs sound energy, such as acoustic mineral wool.
**Airborne sound**
This is sound which is propagated from a noise source through the medium of air. Examples of these are speech and sound from a television
**Airborne Sound Transmission**
This is direct transmission of airborne sound through walls or floors. When sound energy is created in a room, for instance by conversation, some of the energy is reflected or absorbed by room surfaces but some may set up vibrations in the walls and floor. Depending on both the amount of energy and the type of construction, this can result in sound being transmitted to adjacent parts of the building.
**Air Path**
This is a void in construction elements, which adversely affects the performance of sound resisting construction. Examples of air paths include incomplete mortar joints, porous building materials, gaps around pipes and shrinkage cracks – this can also effect the air tightness results.
Bonded resilient cover**
This is a thin resilient floor covering normally of minimum 3-5mm thickness, which is bonded to the isolated screed surface to reduce impact sound transmission such as footfall noise, however it has a lesser effect when it comes to airborne noise.
[](https://aptsoundtesting.co.uk/blog/wp-content/uploads/2017/09/Acoustic_Site_Survey.jpg)
If you have a project that requires [acoustic design](https://aptsoundtesting.co.uk/acousticdesignservice.html) and/or [s](https://aptsoundtesting.co.uk/soundtestinginlondon.html)[ound testing](https://aptsoundtesting.co.uk) please let us know. APT Sound Testing will ensure you will have direct contact with the allocated acoustician from the start of the process, through to the successful completion of the sound insulation testing.
If you would like more information in regards to acoustic services, please contact us at <info@aptsoundtesting.co.uk> or visit our website at: [www.aptsoundtesting.co.uk](https://aptsoundtesting.co.uk)
---
### [Our Acoustic Services](https://aptsoundtesting.co.uk/blog/our-acoustic-services/)
**Published:** December 14, 2017
**Author:** APTSoundTesting
**Content:**
Our Acoustic Services
APT Sound Testing offers a full turnkey solution for all your acoustic requirements to ensure compliance with Building Regulations Part E and achieve building control sign off for the acoustic elements of the project. This ensures your company receives professional advice every step of the way, with an on-going continual consideration of cost.
Our [acoustic services](https://aptsoundtesting.co.uk/acousticdesignservice.html) consist of the following elements:
**Sample Sound Insulation Testing**
We visit site to undertake sample [sound testing](https://aptsoundtesting.co.uk/) to the existing buildings walls and floors to check the sound insulation performance of the existing dividing partitions. Thereafter, once the sound levels have been established and targeted acoustic design can be undertaken to ensure compliance with Building Regulations Part E.
[](https://aptsoundtesting.co.uk/blog/wp-content/uploads/2014/04/sound-testing-equipment.jpg)
**Acoustic Design Service**
We can help develop the acoustic design of the project from the initial design scheme stage through to the precompletion sound testing. In particular we review the acoustic details to take into account the mass, isolation and absorption elements of the construction.
**Site Survey Visits**
We offer site survey visits which allow you (the client) and your contractor to feel confident about the outcome of testing at the end of the build. The site visits let us check that the installation teams are installing the acoustic materials as per manufacturers avoiding crucial onsite mistakes. You can often have a compliant design which still fails due to poor workmanship; the site survey visits negate the risk of sound test failure.
[](https://aptsoundtesting.co.uk/blog/wp-content/uploads/2017/09/Acoustic_Site_Survey.jpg)
**Sound Test Failures**
If your building fails the sound testing, we can use our experience in building construction and acoustics to firstly diagnose the reasons for the sound test failure and thereafter recommend a cost-effective solution to allow you to achieve building regulation compliance.
If you have a project that’s needs [acoustic design advice](https://aptsoundtesting.co.uk/acousticdesignservice.html) or [sound testing in London](https://aptsoundtesting.co.uk/soundtestinginlondon.html), then please contact us at: <info@aptsoundtesting.co.uk> or phone us directly on 07775623464.
---
### [Good Acoustic Design Considerations](https://aptsoundtesting.co.uk/blog/good-acoustic-design-considerations/)
**Published:** December 11, 2017
**Author:** APTSoundTesting
**Content:**
**Good Acoustic Design Considerations**
In our experience careful consideration to [acoustic design](https://aptsoundtesting.co.uk/acousticdesignservice.html) should be undertaken from the start of the project, if this process is followed it usually results in successful precompletion sound testing in compliance with Building Regulations Part E.
In many cases sound test failure can be down to the poor workmanship rather than acoustic design, that is why we offer a full acoustic package which includes for site survey visits; that way we you can be safe in the knowledge that you have the acoustic design and onsite construction covered, reducing the chance of sound test failure.
[](https://aptsoundtesting.co.uk/blog/wp-content/uploads/2014/04/sound-testing-equipment.jpg)
Here are some simple acoustic design tips:
- Ensure all penetrations are fully sealed where they terminate through floors and they are adequately boxed with acoustic quilt and two layers of plasterboard.
- Use resilient acoustic hangers within the ceiling design to provide isolation between materials.
- Avoid the use of lightweight blocks in the inner envelope construction as sound will travel both vertically and horizontally from dwelling to dwelling.
- Ensure all support steels/timbers are carefully boxed out where they travel from flat to flat vertically and horizontally.
- Use a high quality resilient acoustic membrane on top of the floor to improve the impact performance of a floor.
In our experience by simply designing and constructing a good separating wall or floor it may not provide sufficient sound insulation to comply with Building Regulations Part E as the junctions of each separating wall and/or floor with other parts of the building are as equally important. One of the main problems with partition failure is down to noise flanking, this can occur via construction components such as:
- The internal partitions
- The inner leaf of the external wall
- The external wall cavities
- The external façade or outer leaf
- The roof structure
- The foundations.
Flanking sound transmission may in some cases be the dominant pathway between adjoining dwellings, especially in existing buildings where you are planning to convert offices/large houses into flats and lightweight materials have been used in the wall construction. If the acoustic consultant has not been made aware of the existing construction it may increase the chance of [sound testing](https://aptsoundtesting.co.uk/) failures.
If you have a project that’s needs [acoustic design advice](https://aptsoundtesting.co.uk/acousticdesignservice.html) or [sound testing in London](https://aptsoundtesting.co.uk/soundtestinginlondon.html), then please contact us at: <info@aptsoundtesting.co.uk> or phone us directly on 07775623464.
---
### [Acoustic Design Service for London Projects](https://aptsoundtesting.co.uk/blog/acoustic-design-service-for-london/)
**Published:** December 5, 2017
**Author:** APTSoundTesting
**Content:**
[Acoustic Design](https://aptsoundtesting.co.uk/acousticdesignservice.html) Service for London Projects
We have a vast amount of experience in dealing with acoustic partitions on large and small scale construction developments. using this experience we offer easy to follow acoustic design reports which helps provide our clients with a helpful easy to follow turnkey solution for their acoustic requirements. We can usually provide considerable cost and efficiency benefits for all our clients’ new build and conversion projects.
[](https://aptsoundtesting.co.uk/blog/wp-content/uploads/2017/02/Good_Acoustic_Design.jpg)architect drafting a house blueprintIn our experience by simply constructing a robust separating wall or floor this may not in itself provide sufficient sound insulation to pass Building Regulations Part E, as the junctions of each separating wall and/or floor with other parts of the building are equally as important and require careful consideration to prevent noise flanking etc. Flanking noise transmission can occur via construction components such as:
The most common noise flanking pathways are as follows:
- Dividing Floor Partitions – Through Floor and Floor Joist Space (if insulation has not been installed or direct fixing to joists without a drop ceiling below the partition under test)
- Dividing Ceiling Partitions – Above and Through the Ceiling Space (where an adequate acoustic break has not been carried on through the ceiling void)
- Shared Structural Building Components – Floor Boards, Floor Joists, Continuous Drywall Partitions, Continuous Concrete Floors, and Cement Block Walls.
- Through Structural Steel (structural steel beams are often a major cause of noise transmission as plasterboard is often fixed directly to the steel without sound breaks)
- Plumbing Chases – Junctures Between the Walls & Floor Slab Above or at the Exterior Wall Juncture (this should be filed with mortar etc. to add mass to this weakened area)
- Through Windows (if they are no double glazed or have secondary glazing as a minimum)
- Fixtures & Outlets – Light Switches, Telephone Outlets, and Recessed Lighting Fixtures (if penetrations have been cut back to back with the opposite dwelling under test)
- Structural Joints – Perimeter Joints at Wall & Floor, Through Wall & Ceiling Junctures (these should be filled with acoustic mastic)
- Around the End of the Partition Through the Adjacent Wall (acoustic mastic should be used to seal this junction)
The overall [acoustic design](https://aptsoundtesting.co.uk/acousticdesignservice.html) and construction should therefore be considered from the offset and not just the separating wall or floor partitions. Flanking sound transmission through lightweight existing inner walls may be the dominant pathway between adjoining dwellings, when converting existing buildings in to residential dwellings such as offices conversions.
We are UKAS accredited to undertake sound insulation testing of which is done ‘in-house’ which allows us to offer a comprehensive, seamless service from initial design development, without using any outside contractors.
If you would like more information in regards to sound testing please follow our blog at: <http://soundtestinguk.blogspot.co.uk/>, or contact us at: <info@aptsoundtesting.co.uk> or visit our website at: [www.aptsoundtesting.co.uk](https://aptsoundtesting.co.uk)
---
### [Acoustic Design Service](https://aptsoundtesting.co.uk/blog/acoustic-design-service/)
**Published:** December 4, 2017
**Author:** APTSoundTesting
**Content:**
[**Acoustic Design Service**](https://aptsoundtesting.co.uk/acousticdesignservice.html)
The importance of good acoustic design and construction should not be under estimated. If a project fails its precompletion sound testing it may need costly remedial works to comply with Building Regulations Part E.
On new build developments we offer comprehensive acoustic design via coordination with the lead consultant. We can also visit site during the construction process to undertake a detailed site survey visit to check the onsite construction is as per the construction details – this is often good to ensure the relevant parties are fully aware of the installation detail required, which in turn may highlight possible ‘onsite’ construction problems.
**[Acoustic Design Service](https://aptsoundtesting.co.uk/acousticdesignservice.html) in London**
[](https://aptsoundtesting.co.uk/blog/wp-content/uploads/2017/09/Acoustic_Site_Survey.jpg)
On conversion projects we can visit site and undertake sample sound testing, this will evaluate the performance of the existing floor and wall partitions, which allows for targeted acoustic design as the acoustic performance of the dividing partitions may be already good – especially if the buildings floors are constructed out of cast in situ concrete.
[APT Sound Testing ](https://aptsoundtesting.co.uk/) provides a consultancy design service to Architects, Property Developers and Building Contractors. We specialise in helping small developers pass their sound testing to achieve Part E compliance for all types of project such as new build properties, blocks of flats and conversions.
[](https://aptsoundtesting.co.uk/blog/wp-content/uploads/2017/06/Sound_Testing_Flats.jpg)
Many of our clients have previously conveyed negative feedback that larger acoustic consultancies don’t understand small builder requirements and subsequently often produce complicated acoustic design detailing that are both difficult (in terms of build-ability) and very costly to undertake. We try to provide acoustic solutions that are cost effective and easy to construct, saving our clients time and money.
If you would like more information in regards to our acoustic design service and/or sound testing please follow our blog at: <http://soundtestinguk.blogspot.co.uk/>, or contact us at: <info@aptsoundtesting.co.uk> or visit our website at: [www.aptsoundtesting.co.uk](https://aptsoundtesting.co.uk)
---
### [Why do we need a Room Integrity Test](https://aptsoundtesting.co.uk/blog/need-room-integrity-test/)
**Published:** November 27, 2017
**Author:** APTSoundTesting
**Content:**
## Why do we need a Room Integrity Test?
Clients often ask us ‘why do we need a [Room Integrity Test](https://aptsoundtesting.co.uk/roomintegritytesting.html)?’. A room Integrity test predicts how long fire suppressant agents take to descend to a given level in the room without having to discharge the actual suppression system – this is usually 10 minutes for the most popular gases). The room is then sealed, and then a series of tests is undertaken.
We undertake room integrity testing using the latest [UKAS calibrated blower door systems](https://retrotec.com/product/blower-doors/fire.html). The blower door fan is latched into a fully adjustable cloth door panel that fills the opened door frame space. the enclosure test is undertake by running the calibrated fan at different pressures, thus generating pressure into the protected enclosure from the outside space. By monitoring the pressure differential between the external space to the protected room – a series of readings is taken from 10-60Pa on pressurise and depressurise – and data inputted to our room integrity software; together with added information such as the protected height and the type and weight of gas, i.e. FM200, FE25 etc.

Once the information is logged into the computer the software can then work out the descending interface height hold time, or mixing concentration result. If the protected room is air tight, then a pass should be easily achievable. If the room has too many air leakage paths (and the retention time is less than 10minutes) then it will result in a test failure.
For most extinguishing system types, a retention time of ten minutes is the minimum period the suppressant agents is required to be retained for within the enclosure. NFPA 2001, Standard on Clean Agent [Fire Extinguishing Systems](http://Room%20Integrity%20Testing%20for%20Enclosures%20Using%20FM-200%20Agent.%20(aptsoundtesting.co.uk)), requires that a minimum concentration of 85% of the adjusted minimum design concentration be held at the highest level of combustibles for a minimum period of 10 minutes. This is usually long enough to prevent re-ignition for most deep-seated fires and should provide adequate time for the emergency services to attend and prevent the fire taking hold.
### **Why use APT for your Room Integrity Test**
APT are a multi UKAS accredited company, and we are also Certified to Level 2 for Room Enclosure Testing, so you can be sure our reportage is of the highest quality. We undertake [Room Integrity Testing](https://aptsoundtesting.co.uk/room-integrity-testing/) on all types of protected enclosures from very large power station turbine enclosures, through to small server rooms. We are now one of the leading [Room Integrity Companies](https://aptsoundtesting.co.uk/) in the UK. Our Engineers have over 40 years combined experience within the Fire Suppression Industry and are able to provide help and advice on your Room Integrity Test needs.
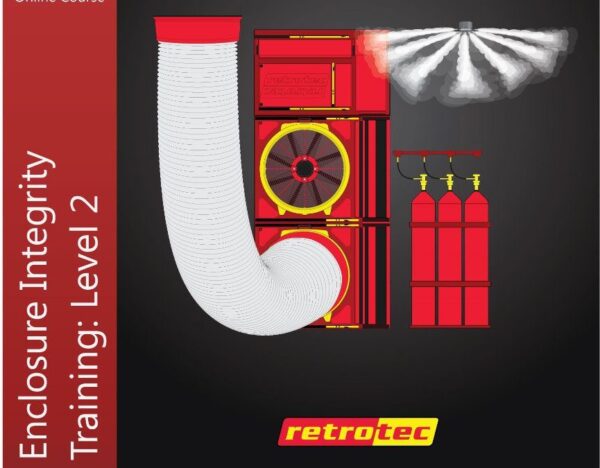
We can also help if your protected room has [failed the integrity test. ](What%20Happens%20if%20I%20Fail%20my%20Room%20Integrity%20Test%20|%20APT%20Sound%20Testing)Firstly, we can visit site and undertake a localised smoke test with the room pressurised and produce an with air leakage report clearly showing the air leakage paths. We can also undertake the [fire sealing works](https://www.designingbuildings.co.uk/wiki/Fire-stopping_in_buildings) if so required.
It is our ongoing aim to provide clients a ‘one stop’ [Room Integrity Testing service](https://aptsoundtesting.co.uk/room-integrity-testing/) to cater for their most exacting requirements. We only use high quality equipment that is UKAS calibrated – a basic requirement of a UKAS accredited testing laboratory. If you have a protected enclosure that requires [a room integrity test](https://aptsoundtesting.co.uk/roomintegritytesting.html), please contact us at: <info@airpressuretesting.net> or call Darren direct on 07775623464. We undertake testing throughout London and the South East.
---
### [What if I Fail My Room Integrity Test](https://aptsoundtesting.co.uk/blog/what-if-i-fail-my-room-integrity-test/)
**Published:** November 21, 2017
**Author:** APTSoundTesting
**Content:**
**What if I Fail [My Room Integrity Test](https://aptsoundtesting.co.uk/roomintegritytesting.html)**
One common question we often get asked is “What if I Fail My Room Integrity Test”. If your Integrity Test result is less than the required 10 minute retention time then it will result in a test failure. However; thereafter a smoke survey inspection can be carried out to identify all major air leakage paths prior to the undertaking of the remedial sealing works. An air leakage report is issued detailing the results and any recommendations in an easy to follow format. This allows you to undertake remedial sealing works on the day of the test to achieve a test pass.
**A Room Integrity Test with a Blower Door System**
[](https://aptsoundtesting.co.uk/blog/wp-content/uploads/2017/10/Room_intergrity_test_fire_supressant.jpg)
At APT we understand the importance of protecting your critical assets and as a result our room integrity testing process is as rigorous and as complete as any other within the industry, using our extensive knowledge of testing Data Centres, Server Rooms and ITU you can be safe in the knowledge that the testing is being undertaken by a UKAS accredited testing laboratory.
We undertake [room integrity testing](https://aptsoundtesting.co.uk/roomintegritytesting.html) using the latest UKAS calibrated blower door systems. The blower door fan is latched into a fully adjustable cloth door panel that fills the opened door frame space. the enclosure test is undertake by running the calibrated fan at different pressures, thus generating pressure into the protected enclosure from the outside space. By monitoring the pressure differential between the external space to the protected room a series of readings is taken from 10-60Pa on pressurise and depressurise and data inputted to our integrity software; together with added information such as the protected height and the type and weight of gas, i.e. FM200, FE25, Argonite etc. Once the information is logged into the computer the software can then work out the descending interface height hold time, or mixing concentration result.
**Integrity Test to Data Centres**
[](https://aptsoundtesting.co.uk/blog/wp-content/uploads/2017/11/Room-Integrity-Testing-on-data-centre.jpg)
If the protected room is air tight, then a pass should be easily achievable. If the room has too many air leakage paths (and the retention time is less than 10minutes) then it will result in a test failure. To achieve a pass the room will require a smoke test to highlight the air leakage paths, after the smoke survey further sealing works can be undertaken along with a final retest to achieve a [room integrity test](https://aptsoundtesting.co.uk/roomintegritytesting.html) pass.
If you have a protected enclosure that requires a [room integrity test](https://aptsoundtesting.co.uk/roomintegritytesting.html), please contact us at: <info@airpressuretesting.net> or call Darren direct on 07775623464. We undertake testing throughout London, England and Wales.
---
### [Protected Enclosure Integrity Testing FAQ’s](https://aptsoundtesting.co.uk/blog/protected-enclosure-integrity-testing-faqs/)
**Published:** November 13, 2017
**Author:** APTSoundTesting
**Content:**
Our clients often ask us as series of question in regards to the [room integrity testing](https://aptsoundtesting.co.uk/room-integrity-testing/) to data centres and/or server rooms. To help clarify these questions, and more we have written the following article
1. Why do I need a room integrity test? *The test is a requirement of the British Standard for gaseous fire extinguishing systems – BS EN:ISO 14520. Most fire insurers will require evidence that the test has been conducted and the result is satisfactory.*
2. How quickly can a [room integrity test](https://aptsoundtesting.co.uk/room-integrity-testing/) be arranged? – *Usually within a few days.*
3. *How long does the enclosure test take? – Usually between 1 and 2 hours.*
4. Will the enclosure integrity test set off alarms? – *The enclosure test is completely independent of the detection system.*
5. Is the [room integrity test](https://aptsoundtesting.co.uk/room-integrity-testing/) disruptive? – *It is only necessary to stop access to the room for 10-15 minutes. Personnel can continue to work in the room. The enclosure test can be paused if immediate access becomes required.*
6. Does equipment such as servers need to be switched off during the enclosure integrity test? no, severs will not need to be switched off during the integrity test.
7. Does air conditioning need to be switched off during the enclosure integrity test? – *Recirculation (chiller) units may continue to run. Air supply/extract ducts passing into the enclosure will need to be either dampered closed or will be temporarily sealed.*
8. Will I get a certificate if I pass the [room integrity test](https://aptsoundtesting.co.uk/room-integrity-testing/)? – *It will be issued within a few days. This should be retained for possible inspection by the authorities/insurers. A summary certificate can be issued at the time of enclosure test if required.*
9. What happens if the room fails the enclosure integrity test? – *An inspection will be conducted to identify leakage paths for remedial sealing. These will be pointed out at the time of the enclosure test and a plan included in the report. It is recommended that a retest be conducted after remedial action to confirm the adequacy of the retention time.*
10. Can remedial sealing be done at the time of the enclosure test? – *Yes, provided the leakage can be swiftly remedially, or temporarily, sealed.*
11. Does APT undertake remedial sealing? – *We can do this if requested or the client can arrange remedial sealing themselves.*
12. How often should the room [integrity test](https://aptsoundtesting.co.uk/room-integrity-testing/) be done? – *The relevant British Standard (BS EN:ISO 14520) specifies that the test should be conducted annually as part of routine maintenance.*
[](https://aptsoundtesting.co.uk/blog/wp-content/uploads/2017/11/Room-Integrity-Testing-on-data-centre.jpg)
If you have a protected enclosure that requires an integrity test please contact us at <info@airpressuretesting.net> or call Darren direct on 07775623464.
---
### [Why do I need a Room Integrity Test?](https://aptsoundtesting.co.uk/blog/why-do-i-need-a-room-integrity-test/)
**Published:** November 9, 2017
**Author:** APTSoundTesting
**Content:**
**Why do I need a [Room Integrity Test](https://aptsoundtesting.co.uk/roomintegritytesting.html)?**
If you have a gaseous suppression system, then you are required to carry out a room integrity test in order to check the enclosure ability to retain an effective concentration of gas, which is a critical to the safe operation of the system.
This is to determine the time that an extinguishant will remain active in an enclosure at the designated protected height, which is usually the top of your critical equipment, such as server/data racks. This is achieved by measuring the amount/time of extinguishing agent to escape from the confines of an area and allowing the concentration to diminish.
[](https://aptsoundtesting.co.uk/blog/wp-content/uploads/2017/11/Room-Integrity-Testing-on-data-centre.jpg)
As part of the ISO 14520, ISO 15004, NFPA and BFPSA Codes of Practice for Gaseous Fire Fighting Systems, room integrity testing should be undertaken in a protected enclosure to determine whether air leakage could impact upon the extinguishant performance. The Room Integrity Test should be undertaken when it is first installed, and then regularly as part of the routine maintenance, once a year and/or if works have been carried out to the enclosures’ envelope, such as newly formed penetrations through the walls to allow for new electrical/data installations.
The integrity test is undertaken by installing a calibrated blower fan unit within the test doorway to pressurise and depressurise the enclosure. Afterwards a series of air flow measurements are taken from which leakage characteristics of the enclosure are established. The predicted retention time is calculated the type of extinguishing system data and the leakage characteristics.
[](https://aptsoundtesting.co.uk/blog/wp-content/uploads/2017/10/Room_integrity_test_With_blower_fan.jpg)
For most extinguishing system types, a retention time of ten minutes is the minimum period the suppressant agents is required to be retained for within the enclosure. NFPA 2001, Standard on Clean Agent Fire Extinguishing Systems, requires that a minimum concentration of 85% of the adjusted minimum design concentration be held at the highest level of combustibles for a minimum period of 10 minutes. This is usually long enough to prevent re-ignition for most deep-seated fires and should provide adequate time for the emergency services to attend and prevent the fire taking hold.
[Air Pressure Testing](https://aptsoundtesting.co.uk/roomintegritytesting.html) provides the necessary [Room Integrity Test ](https://aptsoundtesting.co.uk/roomintegritytesting.html)to the required ISO 14520, ISO 15004 methodologies. We have undertaken hundreds of enclosure integrity tests around the UK and Europe. As part of our service, we can also arrange an annual test plan and remind you when the fire enclosure test is required.
If you require our fire enclosure testing services, please call Darren on: 07775623464 or email us at: <info@airpressuretesting.net>
---
### [What Happens if I Fail my Room Integrity Test](https://aptsoundtesting.co.uk/blog/what-happens-if-i-fail-my-room-integrity-test/)
**Published:** November 8, 2017
**Author:** APTSoundTesting
**Content:**
## What Happens if I Fail my [Room Integrity Test](https://aptsoundtesting.co.uk/roomintegritytesting.html)
If you fail your [room integrity test](http://Room%20Integrity%20Test%20in%20London) don’t panic, APT’s highly trained and experienced [Enclosure Testing Engineers](http://Why%20do%20I%20need%20a%20Room%20Integrity%20Test?%20|%20APT%20Sound%20Testing) will be able to locate the problem areas and identify where air is leaking out of the building by walking around the test enclosure with a localised smoke puffer, pencil checking the most common problem areas first.
By combining our fan testing equipment, we blow the smoke out through any penetrations in in the enclosure envelope; this makes the air paths far more visible. Smoke leaking from the enclosure can also be seen outside, and photographed to provide a record of any external leakage paths. Pressurised Smoke tests are ideal for identifying both generic and smaller more torturous areas of air leakage – often the cause of [Room Integrity Test](https://aptsoundtesting.co.uk/room-integrity-testing/) failures

Some of the most common air leakage paths within the building envelope are:
- - - - - - around cracks or penetrations within the masonry/.plasterboard walls.
- around pipe chases and cable trays where they penetrate the perimeter boundaries of the protected enclosure
- around the inside perimeter at the floor and ceiling junctions.
- Around porous block-work walls – this can be remedied by painting and ensuring the mortar joints are full.
- around the entrance door reveals – door sweeps this can be remedied by installing drop seals, weather stripping around jambs.
- around window frames and glazing.
- Around various penetrations within the ceiling void such as underside of doorways.
- Around poorly installed air conditioning dampers.
Once we have undertaken the smoke test and located the [air leakage paths within the protected enclosure](http://What%20if%20I%20Fail%20My%20Room%20Integrity%20Test%20|%20APT%20Sound%20Testing), we can collate and issue a detailed air leakage report which can be passed on to the fire sealing team. It’s also worth noting that the smoke won’t cause any damage to the building and/or equipment.
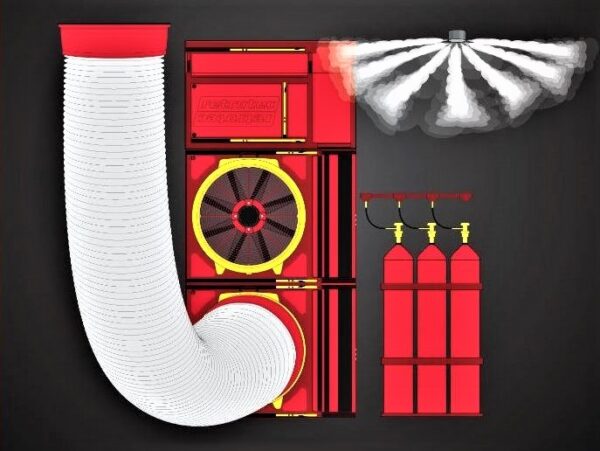
is our ongoing aim to provide clients a ‘one stop’ [Room Integrity Testing service](https://aptsoundtesting.co.uk/room-integrity-testing/) to cater for their most exacting requirements. We only use high quality equipment that is UKAS calibrated – a basic requirement of a UKAS accredited testing laboratory. Our Engineers have over 40 years combined experience within the Fire Suppression Industry and are able to provide help and advice on your Room Integrity Test needs. We can also help if you have previously [failed your integrity test](What%20Happens%20if%20I%20Fail%20my%20Room%20Integrity%20Test%20|%20APT%20Sound%20Testing), we can visit site and undertake localised smoke testing with air leakage reports. We can even undertake the fire sealing works if so required.
If you have a protected enclosure that requires [a room integrity test](https://aptsoundtesting.co.uk/roomintegritytesting.html), please contact us at: <info@airpressuretesting.net> or call Darren direct on 07775623464. We undertake testing throughout London and the South East.
---
### [How we undertake a Room Integrity Test](https://aptsoundtesting.co.uk/blog/how-we-undertake-a-room-integrity-test/)
**Published:** November 8, 2017
**Author:** APTSoundTesting
**Content:**
## **How we undertake a [Room Integrity Test](https://aptsoundtesting.co.uk/roomintegritytesting.html)**
Clients are understandably nervous prior to the undertaking of an integrity test on their server room/data centre, as its often their most important critical asset. To help explain this in more detail – and alleviate potential fears) we have collated the step by step guide for [room integrity testing](http://Why%20do%20I%20need%20a%20Room%20Integrity%20Test?%20|%20APT%20Sound%20Testing) below.
- The enclosure is measured, a plan made and the type and quantity of extinguishant recorded. The height of the highest hazard in the enclosure (risk height) is noted.
- Where relevant, doors within the enclosure are opened and a number of false floor and ceiling tiles are removed so that the protected enclosure is tested as one space. A return air path is established outside the enclosure by opening doors/windows as appropriate.
- The door fan equipment is set up in a suitable door opening. Personnel may continue to work within the enclosure during the test and may enter and leave, subject to access, except when pressure readings are being taken.
- Any air handling equipment involving supply into, or extract from, the enclosure will need to be set by the client or end-user into the same condition as would occur on system discharge (usually dampers closed and fans off). This need occur only whilst pressure readings are taken. Re-circulation and a/c units without fresh air make-up may be left operating throughout the test to prevent temperature build-up in the enclosure. Details of the arrangements are note.
- The extinguishing system and enclosure data obtained earlier is entered on to the computer. This calculates the design concentration and the column pressure (typically between 4 and 20Pa) that would be exerted by the gas after discharge

- The door fan(s) is used to pressurise and depressurise the enclosure to the column pressure and the fan pressure required in each case is recorded. For certain system design a series of pressure readings are taken.
- The pressure data is entered on to the computer which calculates the airflow, equivalent leakage area and the retention time.
If the result satisfies the specified retention time (usually 10 minutes) the enclosure is deemed to have passed the test.
- If the retention time is less than that required, a detailed inspection is undertaken to establish the main leakage paths. This includes floor and ceiling voids as relevant.
- On occasions, chemical smoke pencils may be used in conjunction with the door fan equipment to assist leakage identification. These produce only very small quantities of smoke at the perimeter of the enclosure and are not used in the vicinity of any sensitive electronic equipment.
- Should the leakage path distribution be found to be other than the worst case situation assumed in the initial computer calculation, the retention time is recalculated accordingly. Also, if practicable, major leaks may be temporarily sealed, new pressure readings taken and a revised retention time calculated. Retention times meeting requirements are recorded as passes, subject to any necessary corrective actions; those not doing so are reported to have failed.
- A written test report will be submitted. The report contains details of the enclosure, extinguishing system parameters, pressurisation results and predicted retention time graph. Recommendations are given advising the sponsor of any leakage areas or other features requiring remedial action.
**Note** – The duration of the [room integrity test](https://aptsoundtesting.co.uk/roomintegritytesting.html) is approximately two hours per enclosure.
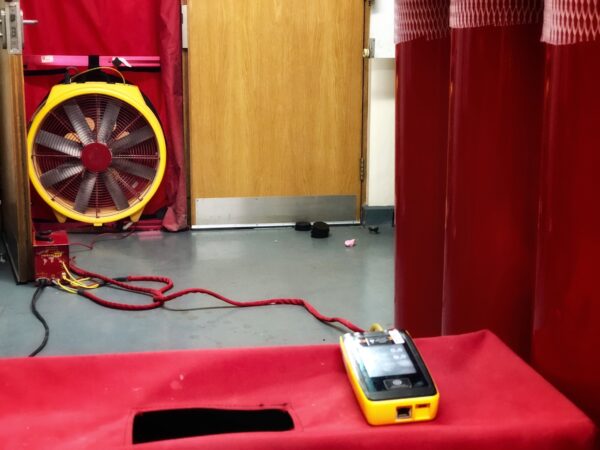
### We can help with your room integrity test requiments
We are a multi UKAS accredited company so you can be sure our reportage is of the highest quality. We undertake [Room Integrity Testing](https://aptsoundtesting.co.uk/room-integrity-testing/) on all types of protected enclosures from huge power station turbine enclosures, through to server rooms and data centres. We are now one of the leading Room Integrity Companies in the UK.
Our Engineers have over 40 years combined experience within the Fire Suppression Industry and are able to provide help and advice on your [Room Integrity Test needs](http://How%20we%20undertake%20a%20Room%20Integrity%20Test%20|%20APT%20Sound%20Testing). We can also help if you have previously failed your integrity test, we can visit site and undertake localised smoke testing with air leakage reports. We can even undertake the fire sealing works if so required.
It is our ongoing aim to provide clients a ‘one stop’ [Room Integrity Testing service](https://aptsoundtesting.co.uk/room-integrity-testing/) to cater for their most exacting requirements. We only use high quality equipment that is UKAS calibrated – a basic requirement of a UKAS accredited testing laboratory.
**For further information on our room integrity testing services, please contact our technical manager Darren on 07775623464; or email us at** [**info@aptsoundtesting.co.uk**](mailto:info@aptsoundtesting.co.uk)
---
### [Room Integrity Testing on Data Centres](https://aptsoundtesting.co.uk/blog/room-integrity-testing-data-centres/)
**Published:** November 2, 2017
**Author:** APTSoundTesting
**Content:**
## **[Room Integrity Testing on Data Centres](https://aptsoundtesting.co.uk/roomintegritytesting.html)**
We often get asked the question “what’s the difference between a Data Centre and Server Room?”
A server room is ‘as it sounds’ a room that stores the servers. A data centre on the other hand is usually much bigger and is usually a whole facility dedicated to containing a vast amount of computer racks in an ultra-secure environment. The most identifiable difference is the size.

Almost any modern office that use computers will possess a server room, however, larger bodies such as large scale businesses, universities and retail operations almost always invest in purpose built data centre infrastructure, as they all need to process much larger amounts of data; this has to be done in a secure and controlled environment.
Data Centres usually consist of the following three key elements;
- **Building** **Elements** – Cooling System, Air Economisers, Fire Prevention & Suppression systems and Access Flooring
- **I.T.** **Elements** – Equipment Racks, Air Containment System, Cooling Monitoring, Cabling, PDUs and Environment Sensors
- **Power Elements** – UPS, Generators, Switchgear, Panel Boards, Meters, Breakers and Transformers.
All this requires a facility that’s very secure along with a large physical space to house the entire collection of infrastructure and equipment. Data Centres are arguably the most important asset for any company, with this mind isn’t it essential that data centres are run and maintained in the safest way possible and why [room integrity testing on data centres](https://aptsoundtesting.co.uk/roomintegritytesting.html) should be used as part of every companies ongoing maintenance plan.

Due to the potential issues associated with fire damage, it is essential that your main asset can contain the gas suppressant for as long as possible to prevent the fire reigniting. To enable this it is important to ensure that good room integrity is established at the end of the enclosures construction and maintained throughout the life cycle of the enclosure.
It is with noting that the [annual integrity inspection](https://aptsoundtesting.co.uk/faqs/how-do-i-prepare-for-an-room-integrity-test/) and testing are also required by the BFPSA and are routine practice at most major commercial institutions such as banks and data storage companies. The benefits of ensuring good room integrity are recognised by insurers and regulatory authorities, who frequently insist on such testing.
### Why Choose us for your Room Integrity Test
APT was formed to meet the increasing demands of Building Regulations. We are a multi UKAS accredited company so you can be sure our reportage is of the highest quality. We undertake [Room Integrity Testing](https://aptsoundtesting.co.uk/room-integrity-testing/) on all types of protected enclosures from huge power station turbine enclosures, through to server rooms and data centres. We are now one of the leading Room Integrity Companies in the UK.
Our Engineers have over 40 years combined experience within the Fire Suppression Industry and are able to provide help and advice on your Room Integrity Test needs. We can also help if you have previously failed your integrity test, we can visit site and undertake localised smoke testing with air leakage reports. We can even undertake the fire sealing works if so required. It is our ongoing aim to provide clients a ‘one stop’ [Room Integrity Testing service](https://aptsoundtesting.co.uk/room-integrity-testing/) to cater for their most exacting requirements. We only use high quality equipment that is UKAS calibrated – a basic requirement of a UKAS accredited testing laboratory.
For further information on our [room integrity testing services](https://aptsoundtesting.co.uk/roomintegritytesting.html), please contact our technical manager Darren on 07775623464; or email us at <info@aptsoundtesting.co.uk>
---
### [Designing Enclosures for Room Integrity Testing](https://aptsoundtesting.co.uk/blog/designing-enclosures-room-integrity-testing/)
**Published:** October 30, 2017
**Author:** APTSoundTesting
**Content:**
## **Designing Enclosures for [Room Integrity Testing](https://aptsoundtesting.co.uk/roomintegritytesting.html)**
When designing server/data enclosures, it is the responsibility of the user and system suppliers to ensure that the enclosure and extinguishing system meet the design requirements as stated in [ISO 15004 ](https://www.iso.org/standard/72616.html)to [pass the room integrity test](http://The%20Importance%20of%20Room%20Integrity%20Testing%20|%20(aptsoundtesting.co.uk)). At the contract stage of the project, it is essential that responsibility for each of the enclosure requirements is made clear to all the relevant parties.

In all cases it is important to consider the construction of the walls, floor and ceiling envelope when designing the enclosure containing one of your most important company asset(s) to be protected by the extinguishing system. When designing the envelope for a protected enclosure there are four critical factors to consider:
1. 1. 1. 1. 1. 1. 1. 1. Enclosure strength – to withstand pressure during gaseous suppressant discharge.
2. Enclosure fire resistance – to withstand fire external to the enclosure.
3. Enclosure pressure relief balance – to constrain the pressure differential across the enclosure structure to an acceptable level, by venting off excess enclosure gases during gaseous suppressant discharge.
4. Enclosure air tightness – to aid retention of the agent after agent discharge.
### Good protected room construction
In all cases the strength of an enclosure will be dependent on the materials of construction, the strength of fixings and attachments and the area they present to the load applied by the pressurised agent. It is worth noting that Its been shown that once a fire – which has commenced externally to the protected area) breaks into the protected enclosure the agent will have little or no impact on asset protection. It is important therefore to maintain strict a‑minimum fire resisting enclosure of 60 min.

At APT we provide [room integrity testing](http://How%20we%20undertake%20a%20Room%20Integrity%20Test%20|%20APT%20Sound%20Testing) for a wide variety of types and manufacturers of fire suppression systems, whether it is part of a system installation or annual inspection or intermediate post work testing
For further information on our [room integrity testing](https://aptsoundtesting.co.uk/roomintegritytesting.html) services, please contact our technical manager Darren on 07775623464; or email us at <info@aptsoundtesting.co.uk>
---
### [Room Integrity Testing for Enclosures Using FM-200 Agent.](https://aptsoundtesting.co.uk/blog/room-integrity-testing-enclosures-using-fm-200-agent/)
**Published:** October 30, 2017
**Author:** APTSoundTesting
**Content:**
## **[Room Integrity Testing](https://aptsoundtesting.co.uk/roomintegritytesting.html) for Enclosures Using FM-200 Agent.**
It is essential that the sealing aspect of protected enclosures is taken into account when using a FM-200 system in your enclosure. This is because the sealing requirements for effective retention are much more stringent than those for any of the Inert agents. If a protected enclosure is protected with a [FM-200 fire suppressant system](https://en.wikipedia.org/wiki/1,1,1,2,3,3,3-Heptafluoropropane), it needs to be sealed more air tight by at least 50% than that allowed for Inert Agents. Obviously this makes it more important to get the enclosure design right, to allow for a more air tight envelope. To satisfy the requirements for containing FM-200 on existing protected enclosures currently being upgrades from other Gaseous Fire Suppression systems, it may result in the need for structural improvements inevitably leading to an increase in building costs.

### Ensure you have an air tight server room envelope
The Integrity of a protected enclosure is defined by the ability of enclosure to adequately retain an extinguishing agent at a suitable level of concentration for 10 minutes to suppress a potential fire situation. For any protected enclosure to be effective with any the Gaseous Fire System the design concentration must first be achieved, and thereafter maintained at suitable levels ; achieve this the enclosures envelope must be adequately sealed.
To achieve compliance with the relevant standards you are required to undertake a room integrity test upon completion of the installation. One efficient way to ensure compliance with [ISO 15004 is to carry out a room integrity test](https://www.iso.org/standard/72616.html) by undertaking ing the pressurisation of the room with a blower fan system and also under takes the air sealing at the same time. Once the room is pressurised the air testing company can carry out a localised smoke test to identify all the air leakage paths; thereafter, targeted sealing works can be undertaken. A final [room integrity test](https://aptsoundtesting.co.uk/roomintegritytesting.html) can then be carried out to ensure compliance with the relevant standards.
For further information on our [room integrity testing](https://aptsoundtesting.co.uk/roomintegritytesting.html) services, please contact our technical manager Darren on 07775623464; or email us at <info@aptsoundtesting.co.uk>
---
### [The Importance of Room Integrity Testing](https://aptsoundtesting.co.uk/blog/the-importance-of-room-integrity-testing/)
**Published:** October 19, 2017
**Author:** APTSoundTesting
**Content:**
## The Importance of [Room Integrity Testing ](https://aptsoundtesting.co.uk/roomintegritytesting.html)
In [ISO 15004](https://www.iso.org/standard/72616.html), it clearly states that an enclosure must be integrity tested annually when protected by a gaseous fire suppression system and/or alternatively when alterations are made to the structure of the enclosure such as the introduction of new cable or mechanical runs. At APT we provide [room integrity testing](http://Why%20do%20I%20need%20a%20Room%20Integrity%20Test?%20|%20APT%20Sound%20Testing) for a wide variety of types and manufacturers of fire suppression systems, whether it is part of a system installation or annual inspection or intermediate post work testing. Our engineers use the latest high powered fan technology to test all types and sizes of enclosure from small server rooms to large data centres. If your [enclosure fails the room integrity test](http://What%20Happens%20if%20I%20Fail%20my%20Room%20Integrity%20Test%20|%20APT%20Sound%20Testing) we can undertake a smoke survey and produce a detailed report to highlight the air leakage paths, this allows your site operatives to accurately seal the areas of air leakage.

It is a requirement that a [room Integrity Test](https://aptsoundtesting.co.uk/roomintegritytesting.html) is carried out at the time of the fire suppression installation. It is also a recommendation that a room Integrity Test is carried out on an annual basis as part of the routine maintenance schedule. This test is designed to ensure that an extinguishing concentration is held for a sufficient time (normally 10 minutes) to prevent re-ignition in the event of a fire.
Detailed studies have revealed that the predominant cause of failure of gaseous extinguishing systems is inadequate room sealing, which is usually down to excessive air leakage paths through the building envelope. It is also found that [room integrity performance reduces with time](http://Why%20do%20I%20need%20a%20Room%20Integrity%20Test?%20|%20APT%20Sound%20Testing); this is usually due to ongoing modifications to the envelope to accommodate extra mechanical and electrical installations such as data cabling etc.
Due to the potential issues associated with fire damage, it is essential that your main asset can contain the gas suppressant for as long as possible to prevent the fire reigniting. To enable this it is important to ensure that good room integrity is established at the end of the enclosures construction and maintained throughout the life cycle of the enclosure.
It is with noting that the annual integrity inspection and testing are also required by the BFPSA and are routine practice at most major commercial institutions such as banks and data storage companies. The benefits of ensuring good room integrity are recognised by insurers and regulatory authorities, who frequently insist on such testing.
For further information on our [room integrity testing](https://aptsoundtesting.co.uk/roomintegritytesting.html) services, please contact our technical manager Darren on 07775623464; or email us at <info@aptsoundtesting.co.uk>
---
### [Room Integrity Test](https://aptsoundtesting.co.uk/blog/room-integrity-test/)
**Published:** October 18, 2017
**Author:** APTSoundTesting
**Content:**
## [Room Integrity Test](https://aptsoundtesting.co.uk/roomintegritytesting.html)
A room integrity test is one of the most important aspects of any fire suppression system within protected room. If a protected enclosure has a suppression system, the agent that is discharged into the enclosure has to be able to remain there for a minimum period of 10 minutes, from the initial activation of the fire alarm or alert.
A [fire suppression system](https://en.wikipedia.org/wiki/Fire_suppression_system) can provide adequate cover and function correctly if the room is adequately sealed. A room that is insufficiently sealed may allow the suppression agent that has been discharged into the room to escape too quickly, prior to fully extinguishing the fire which may result in massive damage to your major asset.

### **On Site Fire Integrity Test**
The performance of any protected room and fire suppression system can only be guaranteed when serviced regularly through a professional maintenance routine. APT always recommend that a [room integrity test](http://Why%20do%20we%20need%20a%20Room%20Integrity%20Test%20|%20APT%20Sound%20Testing) is made part of an annual service and maintenance package, to ensure that on discharge, the suppression agent achieves and maintains the correct concentration, at the appropriate height for minimum required time frame.
In many instances although the room may be quite air tight, the enclosure may still fail the [integrity test](http://What%20if%20I%20Fail%20My%20Room%20Integrity%20Test%20|%20APT%20Sound%20Testing) as the distance from the structural height, i.e. the ceiling of the enclosure may be very close to the top of the protected height – the top of the server racks. When designing a protected enclosure it is always best to allow plenty of distance between the top of the protected height and the ceiling as this should result in more retention time, as long as your enclosure is sufficiently airtight.
It is worth noting that if your protected enclosure suffers fire damage, it may not be covered by the buildings insurance if you don’t have up to date Fire Integrity Certification, so the [importance of having valid integrity test certification](http://The%20Importance%20of%20Room%20Integrity%20Testing%20|%20(aptsoundtesting.co.uk)) cannot be overstated.
For further information on our [room integrity testing services](https://aptsoundtesting.co.uk/roomintegritytesting.html), please contact our technical manager Darren on 07775623464; or email us at <info@aptsoundtesting.co.uk>
---
### [BS8233 Noise Assessment](https://aptsoundtesting.co.uk/blog/bs8233-noise-assessment/)
**Published:** October 18, 2017
**Author:** APTSoundTesting
**Content:**
[**BS8233 Noise Assessment**](https://aptsoundtesting.co.uk/bs8233-noise-surveys/)
A [BS8233 noise assessment](https://aptsoundtesting.co.uk/planning-noise-surveys/) report should be submitted during pre-application discussions or more commonly during a planning application. In some circumstances, a planning condition will be included on the planning permission requiring the submission of a noise report.
In many cases a planning permission officer or the local environmental health team will be the first person involved in informing a client that they are in need of a noise impact assessment, this will typically be due to the fact that a complaint or concern has arisen around the increased noise and/or the perceived increase in noise due to a change of use or an increase in licencing hours.

Our [BS8233 noise impact assessment](https://aptsoundtesting.co.uk/planning-noise-surveys/) will measure and predict the effects that the new/proposed noise source will be likely have on the current noise climate. This is achieved by firstly establishing a baseline measure of the existing noise climate and then comparing this with the introduced noise. If this comparison cannot be achieved due to practical purposes, then a reasonable prediction can be made through various modelling methods.
There can be a large variety of scenarios and requirements that may be present during noise impact assessments, with this in mind it is important to liaise with the case officer and environmental health team, in order to ensure that the appropriate legislation and British Standards are being adhered to at all times.
**What you need to do after you receive your [BS8233 Noise Survey ](https://aptsoundtesting.co.uk/bs8233-noise-surveys/)**
Once your [BS8233 noise survey](https://aptsoundtesting.co.uk/blog/bs8233-noise-assessment/) is completed and you received your [noise assessment report](https://aptsoundtesting.co.uk/blog/bs8233-noise-surveys/), you will need to review the recommendations and ensure any amendments to the design of the project are outlined in your overall site details such as detailed plans and any other supporting specification/documentation. The [noise survey report](https://aptsoundtesting.co.uk/blog/bs8233-noise-assessment/) should be sent to the council for approval, which should be received in writing.
Once you have received the go ahead from the local authority, the developer will need to ensure all the recommendations and mitigations measures are installed on the development. It is worth noting that once on site it is especially important to maintain a high standard of workmanship and quality control to ensure the correct execution of the acoustic detailing throughout the construction phase of the project.

**[Need help with your BS8233 Noise Assessment?](https://aptsoundtesting.co.uk/knowledge-base/planning-noise-surveys/why-do-i-need-a-bs8233-noise-impact-assessment/)**
Then please let us know, we listen to our clients’ acoustic needs and present them with practical, cost-effective solution for [BS8233 noise surveys](https://aptsoundtesting.co.uk/blog/planning-noise-survey-guidance/) as well the [precompletion sound testing](https://aptsoundtesting.co.uk/sound-testing-london/). This means that we can offer comprehensive and bespoke acoustic consultancy service. More information for BS8233 can be found [here](https://shop.bsigroup.com/ProductDetail?pid=000000000030241579).
We use a team of highly skilled and experienced engineers along with the latest [Norsonic acoustic equipment](https://web2.norsonic.com/) (and expert guidance) to ensure our clients are getting a high-quality service every time they decide to get in touch. For more information please check our [new guidance for BS8233 noise surveys](https://aptsoundtesting.co.uk/knowledge-base/planning-noise-surveys/new-guidance-for-bs8233-noise-surveys/).
If you have a new development and the local authority has a [BS8233 Noise Assessment](https://aptsoundtesting.co.uk/services/bs8233-noise-surveys/), then please speak with our noise consultants today. The noise assessment process isn’t intrusive, lengthy or costly. Normally we would leave one of our [class 1 sound meters](http://norsonic.be/en/product-detail/22) over a 24-hour period, which gathers the necessary acoustic data automatically, which also considers other factors such as construction, setting and external variables. Using acoustic data, we then provide a detailed report and offer valuable advice on mitigations measures if required.
If you would like to know more about or [noise impact assessment service](https://aptsoundtesting.co.uk/planning-noise-surveys/), please contact us at <info@aptsoundtesting.co.uk> or contact Darren directly on 07775 623464. Alternately if you would like more information on noise assessments then please visit our [checklist page](https://aptsoundtesting.co.uk/checklists/) which has lots of useful information or visit our [guidance for BS8233 noise surveys](https://aptsoundtesting.co.uk/knowledge-base/planning-noise-surveys/new-guidance-for-bs8233-noise-surveys/).
---
### [Noise Impact Assessment in London](https://aptsoundtesting.co.uk/blog/noise-impact-assessment-in-london/)
**Published:** October 13, 2017
**Author:** APTSoundTesting
**Content:**
[Noise Impact Assessment in London ](https://aptsoundtesting.co.uk/planningnoisesurveys.html)
Noise impact assessments are often required at the planning stage of developments that may generate noise, and noise-sensitive developments which may be affected by noise. Some developments, such as mixed use, fall into both categories. Potentially noise generating developments often require a Noise Impact Assessment to be undertaken. This normally requires existing ambient noise levels to be established, typically by undertaking measurements, and the impact of noise from the development to be established. For large developments, it is often necessary to consider secondary effects, such as the impact of increased traffic on existing roads.
**Noise Impact Assessment In London**
[](https://aptsoundtesting.co.uk/blog/wp-content/uploads/2017/06/Sound_Testing_Flats.jpg)
A BS 8233 Noise survey report; or, noise impact assessment should be submitted during pre-application discussions or more commonly during a planning application. In some circumstances, a planning condition will be included on the planning permission requiring the submission of a noise report.
In many cases it will be the planning officer or the local environmental health team that will inform a client that they are in need of a noise impact assessment, this will typically be due to the fact that a complaint or concern has arisen around the increased noise and/or the perceived increase in noise due to a change of use or an increase in licencing hours.
**Noise Assessment in Central London**
[](https://aptsoundtesting.co.uk/blog/wp-content/uploads/2017/10/Noise-Survey.jpg)
Our noise impact assessment will measure and predict the effects that the new/proposed noise source will be likely have on the current noise climate. This is achieved by firstly establishing a baseline measure of the existing noise climate and then comparing this with the introduced noise. If this comparison cannot be achieved due to practical purposes, then a reasonable prediction can be made through various modelling methods.
There may a number of requirement that may be present during noise impact assessments; with this in mind it is important to liaise with the case officer and environmental health team, in order to ensure that the appropriate legislation and British Standards are being adhered to at all times.
If you would like to know more about or noise impact assessment service, please contact us at <info@aptsoundtesting.co.uk> or contact me (Darren) directly on 07775 623464. Alternately please visit our website at [www.aptsoundtesting.co.uk](https://aptsoundtesting.co.uk)
---
### [BS8233 Noise Surveys](https://aptsoundtesting.co.uk/blog/bs8233-noise-surveys/)
**Published:** October 13, 2017
**Author:** APTSoundTesting
**Content:**
[**BS8233 Noise Surveys** ](https://aptsoundtesting.co.uk/planningnoisesurveys.html)
In large cities, there is far more noise pollution than ever before; this comes from a huge range of noise sources such as traffic, alarms and music/sport venues. As cities populations get larger, people start to inhabit an increasingly compacted space the work of acoustic consultants is becoming ever more important to help reduce excess noise levels. This can be done through a variety of means and methods, one of the most important methods in the context of busy urban environments in the noise impact assessment.
**Noise Survey Equipment**
[](https://aptsoundtesting.co.uk/blog/wp-content/uploads/2017/10/Noise-Survey.jpg)
The main purpose of a [BS8233 noise assessment](https://aptsoundtesting.co.uk/planningnoisesurveys.html) is to measure and predict the impact that a development will have on the surrounding environment, residents and whatever noise sensitive receptors happen to be within the vicinity of the development.
The local authority may require a noise impact assessment for a number of reasons, this can include the opening of an entertainment premises in a sensitive area, the installation of new mechanical plant such as a new air-conditioning unit or a change in opening hours of a premises that already has permission to operate from the local council, such as a bar/nightclub wanting to extend its licence from 23.00 to 02.00.
A noise impact assessment may be required at the application stage or once planning permission has been granted. A noise survey and report are required if:
- The proposed development with commercial areas that may create noise which may affect nearby noise sensitive properties. For example, a new commercial activity near existing residential properties.
- The proposed development location will be sensitive to noise and is likely to be affected by existing noise sources i.e. busy roads, railway, airports or commercial activity.
=The noise impact assessment is to demonstrate that:
- The source of noise is evaluated and quantified
- Nearby noise sensitive receptors identified
- Noise receptors have been determined with reference to noise standards
The [BS8233 noise assessment](https://aptsoundtesting.co.uk/planningnoisesurveys.html) may also set out control measures where it is necessary to reduce noise to acceptable levels. For example, the installation of different glazing e.g. from double to triple glazed panels or acoustic trickle vents are installed so that internal noise standards are met.
If noise levels are shown as NEC category B and above, the local authority will look for noise reduction measures that will achieve the “good” internal noise level criteria in bedrooms and living rooms set out in BS8233:2014. Where the noise levels are shown as NEC category D, the local authority usually recommends that planning consent be refused.
If you would like to know more about or [noise impact assessment service](https://aptsoundtesting.co.uk/planningnoisesurveys.html), please contact us at <info@aptsoundtesting.co.uk> or contact me (Darren) directly on 07775 623464. Alternately please visit our website at [www.aptsoundtesting.co.uk](https://aptsoundtesting.co.uk)
---
### [Sound Testing for Leasehold Agreements](https://aptsoundtesting.co.uk/blog/sound-testing-for-leasehold-agreements/)
**Published:** October 2, 2017
**Author:** APTSoundTesting
**Content:**
[Sound Testing for Leasehold Agreements](https://aptsoundtesting.co.uk/acousticdesignservice.html)
One of the main reasons for neighbour disputes is down to the fact that floor modifications may have taken place without the flat owner, first consulting his/her leasehold agreement. In many cases the lease agreement contains something similar to the following conditions:
‘If the tenant wants to change the [floor construction](https://aptsoundtesting.co.uk/blog/sound-insulation-testing-and-acoustic-consultancy/) within his dwelling he shall’:
1. 1. 1. 1. 1. 1. 1. 1. 1. Commission an independent acoustic consultant to carry out a pre installation test, design the new acoustic installation and carry out a post installation test and provide the results to the landlord’s surveyors for approval; and
2. Invite the Landlord’s surveyor to inspect the acoustic insulation before it is concealed; and
3. Accept that the Landlord, whilst granting this Licence, does not accept any responsibility for the design or performance of the insulation provided and that if any issues arise the Tenant will address these immediately. In the event of reasonable complaint being upheld by the Landlord or his agent concerning noise affecting other Tenants within The Building, the Tenant will arrange for carpeting (the provision of which shall be determined by the Landlord) to be positioned and maintained at the Tenant’s sole cost;
4. We offer a comprehensive acoustic service to let our clients comply with their leasehold agreements.
5. Pre-works Sound Testing of the existing construction. This offers an accurate overview of the acoustic performance of the existing floor partition/s prior to the commencement of construction works. It also enables us to offer a targeted acoustic design using the sound insulation performance of the existing construction.
6. Acoustic design review – once we have the performance figures from the sample sound testing have been established, we can forward a design that should improve the performance of the existing floor partition – even if you are changing the floor from a carpet to engineered timber floor finish!
7. Site Survey Visit – This allows us to check that the installation team is installing the acoustic materials as per manufacturer’s guidelines.
8. Final Precompletion Sound Testing in-line with Approved Document E. This provides an accurate overview of the acoustic performance of the upgraded partition/s, the results of which can be handed over to the relevant person for sign off.

Having undertaken hundreds of s[ound tests across London and the South East](https://www.google.co.uk/search?q=sound%20testing%20london&sxsrf=AOaemvL55V4uhm8cfzEmPI9hay_F3sDcyw:1631535752726&ei=1TA_YdqLDYXDgQbL1o2QDQ&oq=sound+testing+london&gs_lcp=Cgdnd3Mtd2l6EAMyBQgAEIAEMgYIABAWEB4yBggAEBYQHjoHCAAQRxCwAzoHCAAQsAMQQzoECAAQQzoHCAAQsQMQQzoOCC4QgAQQsQMQxwEQowI6CwgAEIAEELEDEIMBOg4ILhCABBCxAxDHARDRAzoRCC4QgAQQsQMQgwEQxwEQ0QM6BQgAEJECOggIABCABBCxAzoFCC4QgAQ6CwguEIAEEMcBENEDOgsILhCABBDHARCvAToNCC4QsQMQxwEQ0QMQQzoICC4QgAQQsQM6CwguEIAEELEDEIMBOggIABCxAxCRAjoQCC4QgAQQsQMQxwEQ0QMQCjoLCC4QxwEQrwEQkQI6CggAEIAEELEDEAo6DggAEIAEELEDEIMBEMkDOgUIABCSAzoICAAQgAQQyQM6BAgAEApKBAhBGABQ_IsoWIGjKGCepihoAXACeACAAXaIAbcNkgEEMTguMpgBAKABAcgBCsABAQ&sclient=gws-wiz&ved=2ahUKEwjmouqn-PvyAhUjQ0EAHVTGC5cQvS56BAh_ECo&uact=5&tbs=lf:1,lf_ui:2&tbm=lcl&rflfq=1&num=10&rldimm=4284435742170423690&lqi=ChRzb3VuZCB0ZXN0aW5nIGxvbmRvbkiPupPr0K2AgAhaIBAAEAEYABgBGAIiFHNvdW5kIHRlc3RpbmcgbG9uZG9ukgEVYWNvdXN0aWNhbF9jb25zdWx0YW50mgEjQ2haRFNVaE5NRzluUzBWSlEwRm5TVU13ZWtwdU5HWjNFQUWqARUQASoRIg1zb3VuZCB0ZXN0aW5nKAA&rlst=f#rlfi=hd:;si:4284435742170423690,l,ChRzb3VuZCB0ZXN0aW5nIGxvbmRvbkiPupPr0K2AgAhaIBAAEAEYABgBGAIiFHNvdW5kIHRlc3RpbmcgbG9uZG9ukgEVYWNvdXN0aWNhbF9jb25zdWx0YW50mgEjQ2haRFNVaE5NRzluUzBWSlEwRm5TVU13ZWtwdU5HWjNFQUWqARUQASoRIg1zb3VuZCB0ZXN0aW5nKAA;mv:%5B%5B51.5864063,-0.09643389999999999%5D,%5B51.458477599999995,-0.3299973%5D%5D;tbs:lrf:!1m4!1u3!2m2!3m1!1e1!1m4!1u2!2m2!2m1!1e1!2m1!1e2!2m1!1e3!3sIAE,lf:1,lf_ui:2), we know the importance of getting acoustic design right from the word go, is key, and APT Sound Testing can help in all areas of [sound insulation design](https://aptsoundtesting.co.uk/) and sound testing. Please get in touch on <info@aptsoundtesting.co.uk> to request a quote or call us on 07775623464 or 01525 303905 to discuss your development.
*Please Note: although we take every care to ensure the information was correct at the time of publication. Any written guidance provided does not replace the user’s professional judgement. It is the responsibility of the duty-holder or person carrying out the work to ensure compliance with relevant building regulations or applicable technical standards.*
---
### [Noise Complaints in Existing Apartment Blocks](https://aptsoundtesting.co.uk/blog/noise-problems-existing-apartment-blocks/)
**Published:** October 2, 2017
**Author:** APTSoundTesting
**Content:**
[Noise Complaints in Existing Apartment Blocks](https://aptsoundtesting.co.uk/soundtestinginlondon.html)
Over the last few years we are noticing a rise in noise complaints in existing apartment blocks. There may be many reasons for this. Noise problems range from airborne noise transmission from voices TVs and music to footfall impact noise caused by high heels on wooden/tiled floors – it is usually the impact noise that is noticed most by the residents if the unit above has changed their floor finish from carpet to wood.
[](https://aptsoundtesting.co.uk/blog/wp-content/uploads/2015/05/Noise_Problems_Failed_Sound_Testing.png)
In many cases even if the floor assembly has been designed and constructed to provide adequate airborne isolation, impact noise can still be a major problem. One of the main problems is if works to the floor finish have been undertaken, changing it from carpet to timber. Even if it passes the sound test, the perceivable rise in impact noise often leads to complaints, as carpet and underlay normally provides a good degree of impact sound isolation. Taking this into account it’s very important that impact isolation design, is taken into account before the installation of a hardwood and/or ceramic tile finish.
If you think you may have a problem with sound in your dwelling and/or you have encountered complaints from a neighbour due to changes you have made to the floor finish then please contact us now. Try to describe the noise problem in as much detail as possible. Describe the nature of the sounds, when and where you or your neighbour can hear it. Is it impact noise or airborne noise or a combination of both? The more information you can provide us, the quicker we can try to determine the nature of the problem and find a solution. It may be as simple as the installation of an acoustic resilient membrane to the floor.
[](https://aptsoundtesting.co.uk/blog/wp-content/uploads/2017/09/Acoustic_Site_Survey.jpg)
In our experience, if careful consideration is shown to the acoustic element of the floor upgrade, it should reduce the chance of complaints at a later stage, which will also avert costly legal battles at the end of the project and which often leads on to expensive remedial works.
We can come in prior to works commence and undertake a sample sound test of the existing floor partition, thereafter we can advise on the acoustic design of the floor. once the works have been completed we can then undertake a final [precompletion sound test ](https://aptsoundtesting.co.uk)to show compliance with Building Regulations Part E.
If you are about to make changes to your apartment floor, and you require [acoustic design advice](https://aptsoundtesting.co.uk/acousticdesignservice.html), then please contact us now at: <info@aptsoundtesting.co.uk> or phone me directly on 07775623464.
---
### [Planning noise survey](https://aptsoundtesting.co.uk/blog/planning-noise-survey/)
**Published:** September 28, 2017
**Author:** APTSoundTesting
**Content:**
[**Planning Noise Surveys** ](https://aptsoundtesting.co.uk/planning-noise-surveys/)
Once you have received the go ahead from the local authority, the developer will need to ensure all the recommendations and mitigations measures that have been proposed within the [BS8233 Noise Survey Report](https://aptsoundtesting.co.uk/bs8233-noise-surveys/) are installed on the development. It is worth noting that once on site it is especially important to maintain a high standard of workmanship and quality control to ensure the correct execution of the acoustic detailing throughout the construction phase of the project.

A [planning noise survey](https://aptsoundtesting.co.uk/planningnoisesurveys.html) may be required at the application stage or once planning permission has been granted. A noise survey and report are required if:
- - - - - - - - The proposed development with commercial areas that may create noise which may affect nearby noise sensitive properties. For example, a new commercial activity near existing residential properties.
- The proposed development location will be sensitive to noise and is likely to be affected by existing noise sources i.e. busy roads, railway, airports or commercial activity.
A [planning noise survey](https://aptsoundtesting.co.uk/planningnoisesurveys.html) is undertaken to demonstrate that:
- - - - - - - - The source of noise is evaluated and The noise impact assessment is to demonstrate that its quantified
- Nearby noise sensitive receptors identified
- Noise receptors have been determined with reference to noise standards
The planning noise survey may also detail the control measures which are necessary to reduce noise to acceptable levels. For example, the installation of different glazing e.g. from double to triple glazed panels or acoustic trickle vents are installed so that internal noise standards are met.

Where the noise levels are shown as NEC category B and above, the local authority will look for noise reduction measures that will achieve the “good” internal noise level criteria in bedrooms and living rooms set out in BS8233:2014 (shown Below). For outdoor garden areas, noise levels should be less than or equal to 55 dB(A) as recommended in the World Health Organisation Guidelines on Community Noise. Where the noise levels are shown as NEC category D, the local authority usually recommends that planning consent be refused.
There can be a large variety of scenarios and requirements that may be present during noise impact assessments, with this in mind it is important to liaise with the case officer and environmental health team, in order to ensure that the appropriate legislation and British Standards are being adhered to at all times.
[**Need help with your BS8233 Noise Assessment?**](https://aptsoundtesting.co.uk/knowledge-base/planning-noise-surveys/why-do-i-need-a-bs8233-noise-impact-assessment/)
Then please let us know, we listen to our clients’ acoustic needs and present them with practical, cost-effective solution for [BS8233 noise surveys](https://aptsoundtesting.co.uk/blog/planning-noise-survey-guidance/) as well the [precompletion sound testing](https://aptsoundtesting.co.uk/sound-testing-london/). This means that we can offer comprehensive and bespoke acoustic consultancy service. More information for BS8233 can be found [here](https://shop.bsigroup.com/ProductDetail?pid=000000000030241579).
We use a team of highly skilled and experienced engineers along with the latest [Norsonic acoustic equipment](https://web2.norsonic.com/) (and expert guidance) to ensure our clients are getting a high-quality service every time they decide to get in touch. For more information please check our [new guidance for BS8233 noise surveys](https://aptsoundtesting.co.uk/knowledge-base/planning-noise-surveys/new-guidance-for-bs8233-noise-surveys/).
If you have a new development and the local authority has a [BS8233 Noise Assessment](https://aptsoundtesting.co.uk/services/bs8233-noise-surveys/), then please speak with our noise consultants today. The noise assessment process isn’t intrusive, lengthy or costly. Normally we would leave one of our [class 1 sound meters](http://norsonic.be/en/product-detail/22) over a 24-hour period, which gathers the necessary acoustic data automatically, which also considers other factors such as construction, setting and external variables. Using acoustic data, we then provide a detailed report and offer valuable advice on mitigations measures if required.
If you would like to know more about or [noise impact assessment service](https://aptsoundtesting.co.uk/planning-noise-surveys/), please contact us at <info@aptsoundtesting.co.uk> or contact Darren directly on 07775 623464. Alternately if you would like more information on noise assessments then please visit our [checklist page](https://aptsoundtesting.co.uk/checklists/) which has lots of useful information or visit our [guidance for BS8233 noise surveys](https://aptsoundtesting.co.uk/knowledge-base/planning-noise-surveys/new-guidance-for-bs8233-noise-surveys/).
---
### [Noise Impact Assessment Surveys](https://aptsoundtesting.co.uk/blog/noise-impact-assessment-surveys/)
**Published:** September 22, 2017
**Author:** APTSoundTesting
**Content:**
**[Noise Impact Assessment Surveys](https://aptsoundtesting.co.uk/planningnoisesurveys.html)**
In the large cities like London, there is more noise pollution than ever before; this comes from large range of noise sources, from sirens and alarms to noise traffic and music/sport venues. As more people move into cities and start to inhabit an increasingly compacted space the work of acoustic consultants is becoming ever more important to help reduce excess noise levels.
**Noise Assessment in London**[](https://aptsoundtesting.co.uk/blog/wp-content/uploads/2017/09/Noise-Survey.jpg)
This can be done through a variety of means and methods, one of the most important methods in the context of busy urban environments in the noise impact assessment.
The primary purpose of a noise impact assessment is to measure and predict the impact that a development will have on the surrounding environment, residents and whatever noise sensitive receptors happen to be within the vicinity of the development.
There are many reasons that the local authority may require a noise impact assessment, this can include the opening of an entertainment premises in a sensitive area, the installation of new mechanical plant such as a new air-conditioning unit or a change in opening hours of a premises that already has permission to operate from the local council, such as a bar/nightclub wanting to extend its licence from 11pm to 2am.
**Nightclub Noise** [](https://aptsoundtesting.co.uk/blog/wp-content/uploads/2017/09/Noise-assessments-nightclub-noise.jpg)
In most cases a planning permission officer or the local environmental health team will be the first person involved in informing a client that they are in need of a noise impact assessment, this will typically be due to the fact that a complaint or concern has arisen around the increased noise and/or the perceived increase in noise due to a change of use or an increase in licencing hours.
Our [noise impact assessment](https://aptsoundtesting.co.uk/planningnoisesurveys.html) will measure and predict the effects that the new/proposed noise source will be likely have on the current noise climate. This is achieved by firstly establishing a baseline measure of the existing noise climate and then comparing this with the introduced noise. If this comparison cannot be achieved due to practical purposes, then a reasonable prediction can be made through various modelling methods.
In our experience, there can be a large variety of scenarios and requirements that may be present during noise impact assessments, with this in mind it is important to liaise with the case officer and environmental health team, in order to ensure that the appropriate legislation and British Standards are being adhered to at all times.
If you would like to know more about of noise impact assessment service, please contact us at <info@aptsoundtesting.co.uk> or contact me (Darren) directly on 07775 623464. Alternately please visit our website at [www.aptsoundtesting.co.uk](https://aptsoundtesting.co.uk)
---
### [The Different Types of Sound Insulation Testing](https://aptsoundtesting.co.uk/blog/different-types-sound-insulation-testing/)
**Published:** September 21, 2017
**Author:** APTSoundTesting
**Content:**
**The Different Types of Sound Insulation Testing**
[Sound Testing](https://aptsoundtesting.co.uk/) has been mandatory requirement since July 2003. All new build dwellings and conversions which were built after this date require 10% of each party wall/floor construction type to be tested.
Sound Insulation Tests needs to be carried out between pairs of rooms separated by party walls or floors, i.e. in block of flats you would undertake airborne testing across the walls and floors; and impact tests across the floors.
[](https://aptsoundtesting.co.uk/blog/wp-content/uploads/2017/06/Sound_Testing_Flats.jpg)
You usually try to undertake testing between the two main habitable rooms, such as living rooms and bedrooms. The sound test procedure involves setting up a noise source in a room on one side of the party wall or floor and measuring the noise on both sides of the partition with a class 1 analyser.
**Airborne Sound Insulation Tests**
Airborne sound insulation tests may be required between horizontally and vertically separated pairs of rooms. The sound tests are undertaken by using a sound source, amplifier and loudspeaker to generate a high noise level in one room (the source room). Noise measurements are then taken in both the source and receiver rooms using a prescribed number of source and microphone positions.
[](https://aptsoundtesting.co.uk/blog/wp-content/uploads/2017/05/Sound_Insulation_Testing_Equipment.jpg)
The background levels in the receiver room are measured and the reverberation time in the receiver room is also measured. From the results, the airborne sound insulation (DnT,w + Ctr) is calculated and compared to the requirements of Approved Document E.
**Impact Sound Insulation Tests**
For vertically separated rooms [Impact sound Insulation testing ](http://www.airpressuretesting.net/whyacous.php)may also be required. This sound test is undertaken using a “tapping machine”, (as above) which drops a series of weights onto the floor of the upper room. The noise level in the lower (receiver) room is measured for a prescribed number of source and microphone locations. The background levels in the receiver room are measured and the reverberation time in the receiver room is also measured. From the results, the impact sound insulation (L’nT,w) is calculated and compared to the requirements of Approved Document E.
[](https://aptsoundtesting.co.uk/blog/wp-content/uploads/2013/11/Impact-Sound-Testing.jpg)
We use the latest Norsonic equipment, which is class one rating and UKAS calibrated. We are a UKAS and ISO accredited company, so you can be assured all our testing is carried out to the strictest quality controlled standards.
If you would like more information in regards to [sound testing](https://aptsoundtesting.co.uk/) please follow our blog at: <http://soundtestinguk.blogspot.co.uk/>, or contact me (Darren) on 07775 623464 ot email us at <info@aptsoundtesting.co.uk>
---
### [Sample Sound Testing](https://aptsoundtesting.co.uk/blog/sample-sound-testing/)
**Published:** September 19, 2017
**Author:** APTSoundTesting
**Content:**
**[SAMPLE SOUND TESTING ](https://aptsoundtesting.co.uk/soundtestinginlondon.html)**
Sample sound testing is the cornerstone of acoustic design when it comes to the conversion of commercial buildings into residential developments. We can undertake sample sound testing to the existing buildings walls and floors to check the sound insulation performance of the existing dividing partitions. Thereafter, once the sound levels have been established and targeted acoustic design can be undertaken to ensure compliance with Building Regulations Part E.
[](https://aptsoundtesting.co.uk/blog/wp-content/uploads/2017/06/Sound_Testing_Flats.jpg)
We offer a proactive approach to acoustic design, onsite construction checks and sound testing. This ensures your company receives professional advice every step of the way, with an on-going continual consideration of cost. Our main acoustic services consist of the following.
**Sample Sound Insulation Testing**
We undertake sample sound testing to identify the sound levels for the existing partitions. Thereafter a more targeted acoustic design can be undertaken to the partitions saving time and money through the construction process.
[](https://aptsoundtesting.co.uk/blog/wp-content/uploads/2017/05/Sound_Insulation_Testing_Equipment.jpg)
**Acoustic Consultancy**
We have considerable experience in all matters related to architectural acoustic design and detailing. We can help develop the initial acoustic design of the project from the initial design scheme stage, in particular acoustic isolation, and interior acoustics. We also use the latest Norsonic equipment analysers and sound sources for conventional and binaural acoustic measurements.
**Site Visits**
We offer site visits which allow you (the client) and your contractor to feel confident about the outcome of testing at the end of the build. The site visits let us check that the installation teams are installing the acoustic materials as per manufacturers avoiding crucial onsite mistakes. You can often have a compliant design which still fails due to poor workmanship; the site survey visits negate the risk of sound test failure.
[](https://aptsoundtesting.co.uk/blog/wp-content/uploads/2017/09/Acoustic_Site_Survey.jpg)
**Precompletion Sound Insulation Testing**
We undertake the final precompletion testing to ensure compliance with Building Regulations Part E and achieve building control sign off for the acoustic elements of the project.
If you would like more information in regards to sound testing or acoustic design, please follow our blog at: <http://soundtestinguk.blogspot.co.uk/>, or contact us at: <info@aptsoundtesting.co.uk> or Darren on 07775623464, or visit our website at: [www.aptsoundtesting.co.uk](https://aptsoundtesting.co.uk)
---
### [Excessive Noise Flanking can lead to Sound Test Failure](https://aptsoundtesting.co.uk/blog/excessive-noise-flanking-can-lead-to-sound-test-failure/)
**Published:** September 19, 2017
**Author:** APTSoundTesting
**Content:**
## Excessive Noise Flanking can lead to Sound Test Failure
[Noise Flanking](https://aptsoundtesting.co.uk/acousticdesignservice.html) is a term used by acoustic engineers to describe where passes sound over the top or under the primary partition separating the two spaces under test. Noise flanking usually appears due to insufficient isolation of materials thus allowing sound to travel through the partition.
One way to reduce the chance of [noise flanking transmission](https://aptsoundtesting.co.uk/knowledge-base/acoustic-design-consultancy/reducing-noise-flanking-on-your-development/) is through a careful consideration to the acoustic design from the start of the project. Unfortunately, by simply specifying high performance wall and floor partitions it is no guarantee to adequate sound isolation and successful sound testing, extra care must be shown to the mass, isolation and absorption values of the acoustic construction.

[APT Sound Testing](https://aptsoundtesting.co.uk) offer both preconstruction and post construction ‘remedial’ design solutions to achieve a successful [sound insulation testing](https://aptsoundtesting.co.uk/sound-insulation-testing/) in-line with Part E of Building Regulations. We also offer onsite inspection services to ensure that the sound insulation elements are being installed as per manufactures guild-lines.
Also, in our experience it is never safe to assume because the architect has specified high performance walls, windows and floor/ceiling assemblies that the materials and onsite workmanship will result in compliance with the anticipated results. You should usually reduce the acoustic target by at least 4-5dB due to onsite construction. When the construction assembly is tested in the lab, it is also certified and the installation techniques are described in detail and the construction is undertaken within Laboratory conditions, which is a far more controlled and scrutinised environment. Unfortunately, it is not always possible to replicate Laboratory conditions on site due to its more chaotic nature with multiple trades working next to each other. This is the reason why a 5 point difference is allowed between the construction design on paper and the actual on site sound testing performance.

**We can help to reduce your Noise Flanking**
We have undertaken hundreds of [acoustic design reviews](https://aptsoundtesting.co.uk/blog/acoustic-design-and-sound-testing-in-london/) on all types of projects to help our client achieve compliance with Building regulations Part E, we provide a ‘one stop’ solution for all your acoustic requirements.
If you would like more information in regards to our acoustic design service and/or sound testing service, please follow our blog at: <http://soundtestinguk.blogspot.co.uk> or contact us at: <info@aptsoundtesting.co.uk> or call me ‘Darren’ direct on 07775623464.
---
### [How Is Sound Insulation Testing Carried Out](https://aptsoundtesting.co.uk/blog/how-is-sound-insulation-testing-carried-out/)
**Published:** September 18, 2017
**Author:** APTSoundTesting
**Content:**
**How Is** [**Sound Insulation Testing**](https://aptsoundtesting.co.uk/soundtestinginlondon.html) **Carried Out?**
For airborne wall and floor sound tests, two individual speaker positions are used for each source room; with a total of ten individual 1/3 octave band measurements recorded for both the source and receiver rooms. Measurements are then made to monitor the levels in the receiving room of the tested partition in question. This gives a basic level difference between source and receiver rooms.
[](https://aptsoundtesting.co.uk/blog/wp-content/uploads/2017/05/Sound_Insulation_Testing_Equipment.jpg)
This basic level difference is then ‘corrected’ to allow for the reverberation time (the time taken, in seconds, for a noise source to decay by 60 dB) and the existing levels of background noise monitored whilst in the receiving room.
All our tests are carried out in full accordance with BS EN ISO 140-1998 parts 4 (airborne sound testing) and 7 (impact sound testing), and the calculation of all single figure results are done so in accordance with BS EN ISO 717:1.
**How do I know when my site is [ready for Sound testing?](https://aptsoundtesting.co.uk)**
Sound testing is typically conducted when a development nears completion, and once all internal and external doors and windows have been fitted, it is worth noting that no carpets should be installed prior to the sound testing.
To be able to conduct sound insulation testing we a constant supply of 240V power; we cannot use generator power. We also require a quiet site (a noisy site can make conducting the tests extremely difficult), so no drilling, jack hammers etc. should be used whilst the testing is taking place. We also require full access to all rooms to either side of the dividing partition so if it is a requirement to access a neighbour’s property, this must be arranged prior to the test date.
[](https://aptsoundtesting.co.uk/blog/wp-content/uploads/2017/09/Noise_during_sound_testing.jpg)
If you require a sound insulation test than contact us know, we will explain what the test entails and send you our informative checklist to help you prepare for the test. It is our mission to ensure our clients pass their testing at the first attempt. We pride ourselves on providing a ‘one stop acoustic solution’ for all your acoustic requirements.
If you would like more information in regards to our acoustic services, including [acoustic design](https://aptsoundtesting.co.uk/acousticdesignservice.html) reviews, sound testing and noise surveys please contact us at: <info@aptsoundtesting.co.uk> or call Darren on 07775623464 or visit our website at: [www.aptsoundtesting.co.uk](https://aptsoundtesting.co.uk)
---
### [Why have I failed my Precompletion Sound Testing](https://aptsoundtesting.co.uk/blog/failed-precompletion-sound-testing/)
**Published:** September 14, 2017
**Author:** APTSoundTesting
**Content:**
## **Why have I failed my Precompletion Sound Testing?**
[Sound test failure through party walls and floors](https://aptsoundtesting.co.uk/blog/designing-party-walls-to-pass-sound-insulation-testing/) are a common thing, especially on conversion projects. We understand that some projects are more complicated and you may of inherited a half-built site or haven’t had time to get acoustic advice before starting the build. Whatever the reason, if you find a proportion of your sound tests fail, it may be that the separating walls and floors are acoustically weak.
There are two key acoustic considerations when [designing party walls and floors](https://aptsoundtesting.co.uk/blog/designing-party-walls-to-pass-sound-insulation-testing/) to achieve the requirements of Approved Document E and avoid a Sound Testing failure.
- - - - - - **Direct Sound** – This is sound that travels directly through the separating wall from one room to another.
- - - - - - **Flanking Sound** – This is sound that bypasses the separating wall, via a weakness in the construction junctions ssuch as external wall, floor or ceiling detail. This can occur even with a good separating wall specification. Flanking sound limits the test performance of a separating wall and can be one of the hardest to correct.

### Three Simple Ways to Increase Sound Insulation Performance
1. 1. 1. 1. 1. 1. **Adding Mass** – High mass products are used within separating floor and walls to reduce sound transmission and increase sound insulation. The greater the mass per unit area of the wall or floor, the less it will vibrate in response to sound waves thus less sound energy is radiated. The inclusion of a 19mm sound plank is just one way to add mass.
2. **Installing Absorbing Porous Materials** – These are used within cavities in party wall and floor structures to reduce mid to high frequency sound energy. Always try to add a high quality absorbing materials include with a minimum mass of 45kg/m3.
3. **Installing Vibration Isolation** – This will help to is the reduce structure-borne sound and vibration by the use of resilient materials and independent structures. In party floor detail, the introduction of a floating floor would isolate the floor surface from the structure and reduce footfall noise.

### Avoiding a Sound Testing Failure
Sound insulation design can be vary difficult, due to the many different construction types available – each project is unique. At APT Sound Testing we are here to help. Our [acoustic design service](https://aptsoundtesting.co.uk/blog/our-roadmap-to-a-impartial-professional-acoustic-design-and-testing/) is a straightforward way to avoid a Sound Testing failure and to ensure acoustic performance requirements are achieved to comply with the [Building Regulations Approved Document E.](https://aptsoundtesting.co.uk/blog/simple-design-solutions-pass-sound-testing/)
To help reduce potential [precompletion sound test failures](https://aptsoundtesting.co.uk/blog/reducing-chance-sound-testing-failures/), we can undertake an [acoustic design review](https://aptsoundtesting.co.uk/acoustic-design-services/) of the party walls and floors to ensure you have allowed for the correct mass, isolation and absorption in you acoustic construction.
To find out more call our team to discuss your project on **[01525 303905](tel:01525%20303905)** or contact us at: **info@aptsoundtesting.co.uk.**
Alternatively for more information please visit our website at: [www.aptsoundtesting.co.uk](https://aptsoundtesting.co.uk)
---
### [Acoustic Design and Sound Testing](https://aptsoundtesting.co.uk/blog/acoustic-design-and-sound-testing/)
**Published:** September 11, 2017
**Author:** APTSoundTesting
**Content:**
## Acoustic Design to Pass Precompletion Sound Testing
We are currently seeing large rise in the amount of commercial buildings that’s been converted into blocks of flats, that’s now requiring sound testing. Many of the new office to dwelling conversions are [failing the sound insulation test](https://aptsoundtesting.co.uk/blog/design-considerations-to-pass-your-london-sound-test/) as office buildings are not usually designed with acoustics in-mind.
To reduce the chance of a sound test failure, it is imperative that [noise flanking transmission](https://aptsoundtesting.co.uk/knowledge-base/acoustic-design-consultancy/reducing-noise-flanking-on-your-development/) is considered at the design stage and any construction detailing is specified to minimise any potential of noise flanking which will downgrade the acoustic performance. Good [acoustic detailing at the design stage](https://aptsoundtesting.co.uk/blog/the-pathway-to-good-acoustic-design/) will minimise this effect and optimise the overall levels of acoustic privacy achieved. If designing for residential units, design advice on flanking details must be followed to maximise the possibility of achieving the specified acoustic performance. It is imperative that the design advice is followed, otherwise the site sound insulation values may not meet the [sound insulation performance criteria](https://aptsoundtesting.co.uk/blog/the-performance-standards-to-pass-part-e-sound-testing/) required and subsequent expensive remedial treatment may be required.

When offices are converted into dwellings, we often undertake sample sound testing to check the existing sound levels prior to the commencement of works. Once we have established the acoustic performance of the existing walls and floors, we can then propose a more targeted and cost effective design to achieve compliance with [Building Regulations Part E](https://www.planningportal.co.uk/info/200135/approved_documents/67/part_e_-_resistance_to_the_passage_of_sound).
Historically we have found that if the floor structure is a typical 200mm concrete slab the sample airborne results are coming close to the requirements of Part E without any modifications to the existing slab; however, the impact results are often poor. This is because the [airborne sound](https://aptsoundtesting.co.uk/blog/whats-the-difference-between-airborne-and-impact-sound-insulation/) is broken down by the mass of the concrete slab, therefore sounds such as speech & TV etc. are minimised. Unfortunately, impact sound results are poor due to the lack of isolation within the slab, therefore the sound travels straight through the slab to the area below. Sound such as people walking can be very loud and unacceptable.

### We offer acoustic advice to help you pass your office conversion project
To help reduce potential control noise issues we can undertake an acoustic design review of the floors after sample sound testing to ensure both the airborne and impact sound tests pass Part E of Building Regulations. Using our extensive knowledge regarding the way different materials can influence the sound test test performance, we can offer acoustic advice to help you pass the most awkward developments.
If you would like more information in regards to sound testing please follow our blog at: <http://soundtestinguk.blogspot.co.uk> or contact us at: <info@aptsoundtesting.co.uk> and 07775623464.
---
### [Good Acoustic Design Detailing](https://aptsoundtesting.co.uk/blog/good-acoustic-design-detailing/)
**Published:** September 8, 2017
**Author:** APTSoundTesting
**Content:**
**[Good Acoustic Design Detailing](https://aptsoundtesting.co.uk/acousticdesignservice.html).**
Careful consideration to acoustic design detailing should be used from the offset of the project, whether it’s a new build or conversion project, if the acoustic design is taken into consideration from the offset of the project then it usually results in compliance with Building Regulations Part E.
[](https://aptsoundtesting.co.uk/blog/wp-content/uploads/2017/02/Good_Acoustic_Design.jpg)
To help our clients achieve a successful sound test at the first attempt, we offer a full acoustic package which consists of the following elements:
- Site Survey Visits – to let us view the existing site construction. This allows us to check for potential problematic construction such as inclusion of lightweight blocks in the existing construction. It also lets us check that the installation teams are installing the acoustic materials as per manufacturer’s guidelines.
- Sample Sound Testing – of the existing construction. This offers an accurate overview of the acoustic performance of the existing partitions which enables us to offer a targeted acoustic design using the sound insulation performance of the existing construction.
- Acoustic Design Review – a full design review of the proposed developments party walls and floors.
There are many design considerations that need to be accounted for when allowing for your project/s, they are:
- Avoid the use of lightweight blocks in the inner envelope construction as sound will travel both vertically and horizontally from dwelling to dwelling.
- The use of resilient suspended ceilings will help improve the performance of the floor partition.
- Ensure all support steels/timbers are carefully boxed out where they travel from flat to flat vertically and horizontally.
- Use a high quality resilient acoustic membrane on top of the floor to improve the impact performance of a floor.
- Ensure all penetrations are fully sealed where they terminate through floors and they are adequately boxed with acoustic quilt and two layers of plasterboard.
If you have a project that’s needs [acoustic design advice](https://aptsoundtesting.co.uk/acousticdesignservice.html) or [sound testing in London](https://aptsoundtesting.co.uk/soundtestinginlondon.html), then please contact us at: <info@aptsoundtesting.co.uk> or phone us directly on 07775623464.
---
### [Sound Testing to Office Conversions](https://aptsoundtesting.co.uk/blog/sound-testing-to-office-conversions/)
**Published:** September 4, 2017
**Author:** APTSoundTesting
**Content:**
[Sound Testing to Office Conversions ](https://aptsoundtesting.co.uk/soundtestinginlondon.html)
When it comes to refurbishment projects such as office block conversions or large houses subdivided into dwellings, we can undertake a sample sound test of the existing wall and floor construction. Once we have established the sound levels for the existing construction we can then look at extent of the acoustic upgrades to attain Part E Compliance. This is much more targeted way to formulate a more cost effective and accurate acoustic design as we know the sound insulation performance of the existing partitions.
[](https://aptsoundtesting.co.uk/blog/wp-content/uploads/2014/04/sound-testing-equipment.jpg)
The sound insulation levels required to pass Part E are usually 45dB for airborne wall and floors and 62dB for Impact Sound Testing on new build, however sometimes a higher target may be required in-line with the Code for Sustainable Homes; this is usually in defined in the following figures +3, 5 & 8dB, this means if its plus 5dB you will need to achieve 50dB for airborne and 57dB for impact sound testing. Obviously if you need to comply with the Code for Sustainable Homes then special attention must be shown to the acoustic design from the offset to reduce the chance of sound testing failure.
[](https://aptsoundtesting.co.uk/blog/wp-content/uploads/2017/02/Good_Acoustic_Design.jpg)architect drafting a house blueprintThe amount of sound testing you require depends on the size of the development. All new build properties and conversions require 10% of each party wall/floor construction type to be tested, i.e. if you have built a pair of semi-detached houses you would be required to undertake 2 airborne wall tests. If you have up to 10 flats you would require 1 x 6 pack, consisting of 2 airborne wall, 2 airborne floor & 2 Impact sound tests – known as a 6 pack) However if you have 11 units this would rise to 12 Sound Tests or 2 x 6 pack. Also, if you have many different wall or floor types you will be required to undertake more tests to satisfy Building Regulations Part E.
There are many ways to improve the chances of [passing your sound test](https://aptsoundtesting.co.uk/soundtestinginlondon.html) at the first attempt, they are:
- Ensure all penetrations are fully sealed where they terminate through floors and they are adequately boxed with acoustic quilt and two layers of plasterboard.
- Avoid the use of lightweight blocks in the inner envelope construction as sound will travel both vertically and horizontally from dwelling to dwelling.
- The use of resilient suspended ceilings will help improve the performance of the floor partition.
- Ensure all support steels/timbers are carefully boxed out where they travel from flat to flat vertically and horizontally.
- Use a high quality resilient acoustic membrane on top of the floor to improve the impact performance of a floor.
Due to the overwhelming variety of material designs and combinations due to varying constructions, it is impossible to cover all problems in a short article such as this; however in our experience if the acoustic design is taken into consideration from the offset of the project, then it usually results in a successful sound testing and compliance with Building Regulations Part E.
If you have a project that requires [sound testing in London](https://aptsoundtesting.co.uk/soundtestinginlondon.html) then contact us now, we can propose a sound testing schedule that should comply with Part E. Please contact us at: <info@aptsoundtesting.co.uk> or call us at 07775623464
---
### [Improving Sound Transmission Through Floor Partitions](https://aptsoundtesting.co.uk/blog/improving-sound-transmission-through-floor-partitions/)
**Published:** August 30, 2017
**Author:** APTSoundTesting
**Content:**
**Improving Sound Transmission Through Floor Partitions**
In our experience, refurbishment projects usually achieve 30-35dB for airborne sound and 70dB for Impact Sound, if the existing construction has not been acoustically upgraded. These figures do not meet the required 43dB & 64dB as stipulated in Part E of Building Regulations. As sound double every 10dB this is a massive failure and acoustic improvements must be made. Many existing construction consist of a similar construction as shown in as detail 1 below.
Detail 1: Existing Floor Partitions Rated At Approx. 30dB
[](https://aptsoundtesting.co.uk/blog/wp-content/uploads/2015/05/Failed_sound_Testing_Due_to_existing_floor_Construction_.png)
**Improving Existing Floor Partitions**
There are many ways to reduce the airborne and impact sound transmission through floor partitions, this usually means adding density and isolation to the floor construction. This can be as simple as adding 100mm acoustic wool between the floor joists, then adding resilient bars to the bottom of the existing joists. To the bottom of the acoustic bars add 2 layers of 12.5mm soundboard. to the top of the joists install 18mm floorboard, then an acoustic resilient mat. Then the add the final floor finish e.g. 22mm engineered wooden floors – as per detail 2 shown below). If the aforementioned system is installed strictly inline with manufacturers details it should satisfy the sound insulation requirements of Building Regulations Part E.
Detail 2: Acoustic Flooring Partition Upgrade
[](https://aptsoundtesting.co.uk/blog/wp-content/uploads/2017/02/Good-Conversion-Diagram-15-01-16.jpg)
Taking the above into account is it essential that robust[ acoustic design](https://aptsoundtesting.co.uk/acousticdesignservice.html) is addressed from the start of the refurbishment project to prevent potential delays with the building handover due to potential sound testing failures. We can offer acoustic design advice, site survey visits, sample sound testing and precompletion sound testing to help you achieve successful sound testing at the first attempt.
If you would like advice on your acoustic design or require sound insulation testing in London, please contact us now on 07775623464 or contact us at <info@aptsoundtesting.co.uk>.
---
### [Designing for Sound Insulation](https://aptsoundtesting.co.uk/blog/designing-for-sound-insulation/)
**Published:** August 30, 2017
**Author:** APTSoundTesting
**Content:**
# **Designing for Sound Insulation**
Many of the dwellings in throughout the UK consist of large houses or office blocks that have been converted into flats. Unfortunately during the design stage of the project [designing for sound insulation](https://aptsoundtesting.co.uk/acousticdesignservice.html) is not always shown the highest priority, so many converted dwellings fail their precompletion testing.
We have helped many of our clients achieve compliance with Part E, by undertaking some simple steps. We can undertake an initial sample sound test of the existing wall and floor construction to ascertain the existing sound insulation levels. Once we have established the sound levels for the existing construction, we can then look at extent of the acoustic upgrades to attain Part E Compliance. This is much more effective than just forwarding an acoustic design that may be to excessive and expensive, especially if the existing floor and/or wall only needs to improve by a minimal amount such as 1-3dB. By having the existing sound levels of the partitions we can recommend targeted, acoustic upgrades to comply with Building Regulations Part E.

## **Our 3 Step Acoustic Plan**
Here is a typical sequence of works for acoustic design – our [acoustic design and testing service](https://aptsoundtesting.co.uk/services/acoustic-design-services/) package consists of the following ‘3 step plan’
**1.Sample Sound Insulation Testing**
We can undertake sample sound testing to the existing buildings walls and floors to check the sound insulation performance of the existing dividing partitions. Thereafter, once the sound levels have been established and targeted acoustic design can be undertaken to ensure compliance with Building Regulations Part E.
**2. Acoustic Review of your Project.**
We have considerable experience in all matters related to architectural acoustic design and detailing. We can help develop the initial acoustic design of the project from the initial design scheme stage, in particular acoustic isolation, and interior acoustics. We also use the latest [Norsonic sound analysers](https://www.campbell-associates.co.uk/norsoincsoundlevelmeters) and sound sources for conventional and binaural acoustic measurements.
**3.** [**Precompletion Sound Testing**](https://aptsoundtesting.co.uk/partesoundtests.html)
We undertake the final precompletion testing to ensure compliance with Building Regulations Part E and achieve building control sign off for the acoustic elements of the project.
Even though the sound insulation levels required to pass Part E for refurbishment projects are less stringent than new build projects – instead of 45dB for airborne its 43dB (2dB less), and for instead of 62dB for Impact Sound Testing its 64dB on new build (2dB more) it is still essential that the acoustic design is shown the highest priory from the start of the project.

In our experience, refurbishment projects usually achieve 30-35dB for airborne sound and 70dB for Impact Sound during the sample sound test – if the existing construction has not been acoustically upgraded. These figures do not meet the required 43dB & 64dB as stipulated in Part E of Building Regulations. As sound double every 10dB this is a massive failure and major acoustic improvements must be made. On all new or converted developments, is it essential that [good acoustic design](https://aptsoundtesting.co.uk/acousticdesignservice.html) is addressed right from the start of the refurbishment project, so the building passes the sound testing at the first attempt and prevents delays in handover.
## Why pick APT Sound Testing for your Acoustic Design
We have undertaken hundreds of acoustic design and sound testing packages throughout [London](https://aptsoundtesting.co.uk/sound-testing-london/) and the [South East](https://en.wikipedia.org/wiki/South_East_England), with a 100% pass rate where our acoustic design reports has been implemented. we are also a multi [UKAS accredited testing laboratory](https://www.ukas.com/wp-content/uploads/schedule_uploads/00002/4340Testing%20Multiple.pdf), you can be sure our reportage is of the highest standard and will be accepted by the tasked [London Building Control](https://www.watford.gov.uk/info/20012/planning_and_building_control) body. As all our testing is carried out in house (we do not subcontract work) which allows us to provide highly competitive pricing whilst maintaining the highest testing standards. It is our ongoing aim to provide a friendly and proactive service from design stage to handover.
If you would like more information in regards to sound testing service and/or [acoustic design services](https://aptsoundtesting.co.uk/services/acoustic-design-services/), please contact us on 01525 303905 or <info@aptsoundtesting.co.uk>, for more information please visit our website at [www.aptsoundtesting.co.uk](https://aptsoundtesting.co.uk) or [download our sound test checklist.](https://aptsoundtesting.co.uk/wp-content/uploads/2018/07/Sound-Insulation-Test-Checklist.pdf)
If you would like advice on your acoustic design or require [sound testing in London](https://aptsoundtesting.co.uk/soundtestinginlondon.html), please contact us now on 07775623464 or contact us at <info@aptsoundtesting.co.uk>.
---
### [Acoustic Design Advice for my Sound Insulation Test](https://aptsoundtesting.co.uk/blog/acoustic-design-advice-for-my-sound-insulation-test/)
**Published:** August 14, 2017
**Author:** APTSoundTesting
**Content:**
[**Acoustic Design Advice for my Sound Insulation Test**](https://aptsoundtesting.co.uk/knowledge-base/general-information/our-acoustic-consultancy-services/)
We at APT Sound Testing pride ourselves on offering a comprehensive [acoustic design service for party walls and floors](https://aptsoundtesting.co.uk/blog/designing-party-floors-to-pass-sound-insulation-testing/) to help you development attain compliance with Building Regulations Part E at the first attempt. If you send through the relevant drawings such as sections and floor plans during the design stages of the project, we can check the design is adequate and if there appears to be any junctions or details where ‘noise flanking’ may occur, we can then advise if any changes are required to lower the chance of sound test failures.

There are many factors to consider when considering [good acoustic design](https://aptsoundtesting.co.uk/soundtestinginlondon.html), and they are usually split up into five key factors. If used together or in various combinations they will improve sound insulation properties over a wide range of frequencies. The main factors are:
1. 1. 1. 1. 1. 1. 1. 1. 1. 1. Mass
2. Isolation
3. Absorption
4. Resilience
5. Stiffness
Also, noise flanking transmission may in some cases be the dominant pathway between adjoining dwellings, especially in existing buildings where you are planning to convert offices/large houses into flats. Here are just a few of the potential noise flanking areas:
1. 1. 1. 1. 1. 1. 1. 1. 1. 1. Structural Steels
2. Windows built very close to Internal partitions
3. Inner leaf of the external wall
4. External wall cavities
5. External façade or outer leaf
6. Roof structure

APT Sound Testing can advise on all types of acoustic design, whether it’s during the initial design of a new build project and/or undertaking sample sound testing and design during a refurbishment/renovation project. We also undertake UKAS accredited [sound insulation testing](https://aptsoundtesting.co.uk/soundtestinginlondon.html) providing a ‘one stop’ solution for all your acoustic requirements.
As we are a multi [UKAS accredited testing laboratory](https://www.ukas.com/wp-content/uploads/schedule_uploads/00002/4340Testing%20Multiple.pdf), you can be sure our reportage is of the highest standard and will be accepted by the tasked [London Building Control](https://www.watford.gov.uk/info/20012/planning_and_building_control) body. As all our testing is carried out in house (we do not subcontract work) which allows us to provide highly competitive pricing whilst maintaining the highest testing standards. It is our ongoing aim to provide a friendly and proactive service from design stage to handover.
We offer cost effective ‘one stop solution’ for all your [sound testing requirements](mailto:https://aptsoundtesting.co.uk/sound-insulation-testing/). We also offer large cost savings for developers requiring multiple services such as Air Tightness, Sound Insulation and Ventilation Testing throughout London and the South East.
We undertake our [sound testing services throughout London](https://aptsoundtesting.co.uk/sound-testing-london/) and the South East, If you would like more information in regards to sound testing service and/or [acoustic design services](https://aptsoundtesting.co.uk/services/acoustic-design-services/), please contact us on 01525 303905 or [info@aptsoundtesting.co.uk ](mailto:info@aptsoundtesting.co.uk)or call Darren direct on 07775 623464.
---
### [How are Plots Selected for Sound Testing?](https://aptsoundtesting.co.uk/blog/plots-selected-sound-testing/)
**Published:** August 11, 2017
**Author:** APTSoundTesting
**Content:**
## **How are plots selected for [sound testing](https://aptsoundtesting.co.uk)?**
APT usually specifies the amount of sound insulation tests that are required. Firstly we look through the floor plans to work out a testing schedule taking into account the positioning of habitable rooms, the room and partitions sizes. We always tests through ‘habitable rooms’ partitions i.e. lounges & bedrooms wherever possible – as per the details shown below). We will also try and undertake testing across walls and floors in different areas of the building and through different partition types i.e. if one wall is made of masonry and the other met-sec partitioning. Once we have specified the sound testing schedule, the client should show building control to seek their approval before the commencement of the sound testing.

Detail B – Sound Testing through Floors
**What are the minimum requirements for separating party walls and floors?**
The minimum requirements of ADE can depend on a variety of factors such as if the development is new build or refurbished, whether the development is intended to be a permanent dwelling, or classified as “rooms of residential purposes” (e.g. hotels, student accommodation, etc). A brief summary of the minimum requirements can be found below:
| **DWELLING HOUSES AND FLATS** | **Airborne standard****DnTw,w+Ctr dB** | **Impact Standard****L’nT,w dB** |
|---|---|---|
| Purpose built dwellings | Walls | at least 45 | N/A |
| Floors and Stairs | at least 45 | up to 62 |
| Dwelling formed by material change of use | Walls | at least 43 | N/A |
| Floors and Stairs | at least 43 | up to 64 |
| **ROOMS FOR RESIDENTAIL PPOSES** | **Airborne standard****DnTw,w+Ctr dB** | **Airborne standard****L’nT,w dB** |
|---|---|---|
| Purpose-built rooms | Walls | at least 43 | N/A |
| Floors and Stairs | at least 45 | up to 62 |
| Rooms formed by material change of use | Walls | at least 43 | N/A |
| Floor and Stairs | at least 43 | up to 64 |
### **How APT Sound Testing can help**
It can be very time-consuming trying to identify the cause of a failed sound test. Therefore, it is always best to hire an experienced consultant. [APTs acoustic consultants](https://aptsoundtesting.co.uk) have years of experience and will advise you on the best course of action to rectify any problems. We are also a [UKAS accredited company](https://www.ukas.com/wp-content/uploads/schedule_uploads/00002/4340Testing%20Multiple.pdf), so you can be sure of a friendly and professional service providing a ‘one stop’ solution for all your acoustic requirements.
APT can advise on all types of acoustic design to help you pass your sound testing to party walls in flats, whether it is accomplished during initial construction or during a refurbishment or renovation project. Whatever the problem we can usually find an acoustic solution that will help you achieve Building Regulation compliance.
If you would like more information in regards to sound testing service and/or acoustic design services in Hertfordshire, please contact us on 01525 303905 or <info@aptsoundtesting.co.uk>, for more information please visit our website at [www.aptsoundtesting.co.uk](https://aptsoundtesting.co.uk) or [download our sound test checklist.](https://aptsoundtesting.co.uk/wp-content/uploads/2018/07/Sound-Insulation-Test-Checklist.pdf)
---
### [Approved Document E: Frequently Asked Questions](https://aptsoundtesting.co.uk/blog/approved-document-e-frequently-asked-questions/)
**Published:** August 10, 2017
**Author:** APTSoundTesting
**Content:**
**Approved Document E: Frequently Asked Questions**
**Why am I required to undertake sound insulation testing?**
Sound insulation and speech privacy are critical for a variety of reasons. Inadequate sound insulation can be extremely distressing to those affected by it and may lead no major noise disputes and legal actions. For example, in an apartment block, your upstairs neighbor may like playing loud music. However, the downstairs occupant may be working nights and sleeping throughout the day, thus any inadequate sound insulation between these two flats would cause great disturbance and distress to the downstairs occupants.

**What is precompletion sound insulation testing?**
[Precompletion sound testing](https://aptsoundtesting.co.uk/soundtestinginlondon.html) is a building regulation requirement for all new build and dwellings formed by ‘material change of use”, i.e. conversion projects. It has been a requirement that you undertake sound testing on dwellings since 2003. Sound testing should be undertaken to 10% of properties in each development to ensure that the separating walls & floors between habitable rooms of neighbouring properties meet the minimum requirements as defined by Approved Document E, commonly referred to as Approved Document E; for instance:
- - - - - For a pair of semi-detached Houses – a set of tests would usually comprise two airborne sound insulation tests of a separating wall.
- For Flats (up to 10 units) – a six pack would normally be required, this comprises of: two airborne wall tests, two airborne floor tests and two impact floor sound tests. The easiest way to work out the number of tests required is to multiply 1 x 6 packs for every 10 flats, i.e. if you have 22 flats you will require 3 x 6 packs which equals 18 sound tests in total.
- For Rooms for Residential Purposes (up to 10 rooms) (student accommodation, hotel rooms, care homes etc.) – a set of tests would usually comprise: one airborne sound insulation tests of a separating wall; one airborne sound insulation test of a separating floor; one impact sound transmission test of a separating floor.

We operate a UKAS-accredited [sound insulation testing service throughout London](https://aptsoundtesting.co.uk/sound-testing-london/) and the South East, providing customers reports to achieve building control sign off with a quick and reliable turnaround. We offer cost effective ‘one stop solution’ for all your sound testing requirements. We also offer large cost savings for developers requiring multiple services such as Air Tightness, Sound Insulation and Ventilation Testing throughout London and the South East.
As a UKAS accredited sound testing company, you can be sure our sound test reportage and acoustic design reports are of the highest standard, and will be accepted by your local [London Building Control](https://www.cityoflondon.gov.uk/services/business-standards/building-control) body. We provide highly competitive pricing and a friendly proactive service from the design stage of projects through to building completion and handover.
If you would like more information in regards to sound testing service and/or [acoustic design services](https://aptsoundtesting.co.uk/services/acoustic-design-services/), please contact us on 01525 303905 or <info@aptsoundtesting.co.uk>
---
### [Upgrading Floor Partitions to Pass Sound Testing](https://aptsoundtesting.co.uk/blog/upgrading-floor-partitions-to-pass-sound-testing/)
**Published:** August 7, 2017
**Author:** APTSoundTesting
**Content:**
**Upgrading Floor Partitions to Pass Sound Testing**
In our experience of undertaking hundreds of sample of [sound tests throughout London ](https://aptsoundtesting.co.uk/soundtestinginlondon.html)and the Home Counties, refurbishment projects usually achieve 30-35dB for airborne sound and 70dB for Impact Sound, if the existing construction has not been acoustically upgraded. Unfortunately, the aforementioned figures do not meet the required 43dB & 64dB as stipulated in Part E of Building Regulations. As sound double every 10dB this is a massive failure and acoustic improvements must be made. A typical existing floor detail is shown in the image below.

**Improving Existing Floor Partitions**
To reduce airborne and impact sound transmission this usually means adding density and isolation to the floor construction. This can be as simple as adding a drop ceiling consisting of 125mm timber frame. The top of the frame must be a minimum of 25mm below the existing ceiling finish – such as lathe and plaster. Then, to the inside of the timber frame add 100mm of Acoustic Wool and two layers of sound-board tacked to the bottom of the timber frame – all boards to be lapped. This should improve your sound test results by approx. 10-15dB depending on the existing site conditions and quality of the installation. As always its essential that [good acoustic design](https://aptsoundtesting.co.uk/acousticdesignservice.html) is addressed right from the start of the refurbishment project, so it prevents delays to the project handover.

As we are a multi [UKAS accredited testing laboratory](https://www.ukas.com/wp-content/uploads/schedule_uploads/00002/4340Testing%20Multiple.pdf), you can be sure our reportage is of the highest standard and will be accepted by the tasked [London Building Control](https://www.watford.gov.uk/info/20012/planning_and_building_control) body. As all our testing is carried out in house (we do not subcontract work) which allows us to provide highly competitive pricing whilst maintaining the highest testing standards. It is our ongoing aim to provide a friendly and proactive service from design stage to handover.
We offer cost effective ‘one stop solution’ for all your [sound testing requirements](mailto:https://aptsoundtesting.co.uk/sound-insulation-testing/). We also offer large cost savings for developers requiring multiple services such as Air Tightness, Sound Insulation and Ventilation Testing throughout London and the South East.

We undertake our [sound testing services throughout London](https://aptsoundtesting.co.uk/sound-testing-london/) and the following boroughs including [City of London](https://en.wikipedia.org/wiki/City_of_London), [Barking and Dagenham](https://en.wikipedia.org/wiki/London_Borough_of_Barking_and_Dagenham), [Barnet](https://en.wikipedia.org/wiki/London_Borough_of_Barnet), [Bexley](https://en.wikipedia.org/wiki/Bexley), [Brent](https://en.wikipedia.org/wiki/London_Borough_of_Brent), [Bromley](https://en.wikipedia.org/wiki/Bromley), [Camden](https://en.wikipedia.org/wiki/Camden_Town), [Croydon](https://en.wikipedia.org/wiki/Croydon), [Ealing](https://en.wikipedia.org/wiki/Ealing), [Enfield](https://en.wikipedia.org/wiki/Enfield_Town), [Greenwich](https://en.wikipedia.org/wiki/Greenwich), [Hackney](https://en.wikipedia.org/wiki/London_Borough_of_Hackney), [Hammersmith](https://en.wikipedia.org/wiki/Hammersmith) and [Fulham](https://en.wikipedia.org/wiki/Fulham), [Haringey](https://en.wikipedia.org/wiki/London_Borough_of_Haringey), [Harrow](https://en.wikipedia.org/wiki/Harrow,_London), [Havering](https://en.wikipedia.org/wiki/London_Borough_of_Havering), [Hillingdon](https://en.wikipedia.org/wiki/Hillingdon), [Hounslow](https://en.wikipedia.org/wiki/Hounslow), [Islington](https://en.wikipedia.org/wiki/Islington), [Kensington and Chelsea](https://en.wikipedia.org/wiki/Royal_Borough_of_Kensington_and_Chelsea), [Kingston upon Thames](https://en.wikipedia.org/wiki/Kingston_upon_Thames), [Lambeth](https://en.wikipedia.org/wiki/Lambeth), [Lewisham](https://en.wikipedia.org/wiki/Lewisham), [Merton](https://en.wikipedia.org/wiki/London_Borough_of_Merton), [Newham](https://en.wikipedia.org/wiki/London_Borough_of_Newham), [Redbridge](https://en.wikipedia.org/wiki/London_Borough_of_Redbridge), [Richmond upon Thames](https://en.wikipedia.org/wiki/London_Borough_of_Richmond_upon_Thames), [Southwark](https://en.wikipedia.org/wiki/London_Borough_of_Southwark), [Sutton](https://en.wikipedia.org/wiki/Sutton,_London), [Tower Hamlets](https://en.wikipedia.org/wiki/London_Borough_of_Tower_Hamlets), [Waltham Forest](https://en.wikipedia.org/wiki/London_Borough_of_Waltham_Forest), [Wandsworth](https://en.wikipedia.org/wiki/London_Borough_of_Wandsworth), [Westminster](https://en.wikipedia.org/wiki/Westminster) to help you achieve the requirements of [Approved Document E](https://www.planningportal.co.uk/info/200135/approved_documents/67/part_e_-_resistance_to_the_passage_of_sound) and attain building control signoff.
If you would like more information in regards to sound testing service and/or [acoustic design services](https://aptsoundtesting.co.uk/services/acoustic-design-services/), please contact us on: 01525 303905 or 07775623464 or you can email us at: <info@aptsoundtesting.co.uk>.
---
### [Improving Sound Insulation on Conversion Projects](https://aptsoundtesting.co.uk/blog/improving-sound-insulation-on-conversion-projects/)
**Published:** August 7, 2017
**Author:** APTSoundTesting
**Content:**
**[Improving Sound Insulation](https://aptsoundtesting.co.uk/soundtestinginlondon.html) on Conversion Projects**
In cities throughout the UK there are a huge amount of conversion projects where large Victorian or Georgian houses – or more recently office blocks) have been converted into flats or rooms for residential purposes. Unfortunately designing for sound insulation is not always shown the highest priority on these types of projects, so many converted dwellings suffer from adverse noise transference between the floor and wall partitions. This can be extremely stressful to the occupant’s well-being is a major cause for concern.

We have helped many of our clients achieve compliance with Part E, by undertaking some simple steps. We can undertake an initial sample sound test of the existing wall and floor construction to ascertain the existing sound insulation levels. Once we have established the sound levels for the existing construction, we can then look at extent of the acoustic upgrades to attain Part E Compliance. This is much more effective than just forwarding an acoustic design that may be to excessive and expensive, especially if the existing floor and/or wall only needs to improve by a minimal amount such as 1-3dB. By having the existing sound levels of the partitions we can recommend targeted, acoustic upgrades to comply with Building Regulations Part E.
The sound insulation levels required to pass Part E for refurbishment projects are less stringent than new build projects. Instead of 45dB for airborne its 43dB (2 dB less), and for instead of 62dB for Impact Sound Testing its 64dB on new build (2 dB more), taking this into account is it essential that [good acoustic design](https://aptsoundtesting.co.uk/acousticdesignservice.html) is addressed right from the start of the refurbishment project, so it prevents delays in handover, i.e. to prevent the dwelling failing the sound testing at building control sign off stage.– a common problem. We have offered design advice on hundreds of conversion projects, so we have the experience to help you comply with Building Regulation Part E and achieve a successful sound test.

As we are a multi [UKAS accredited testing laboratory](https://www.ukas.com/wp-content/uploads/schedule_uploads/00002/4340Testing%20Multiple.pdf), you can be sure our reportage is of the highest standard and will be accepted by the tasked [London Building Control](https://www.watford.gov.uk/info/20012/planning_and_building_control) body. As all our testing is carried out in house (we do not subcontract work) which allows us to provide highly competitive pricing whilst maintaining the highest testing standards. It is our ongoing aim to provide a friendly and proactive service from design stage to handover on all your conversion and new build projects.
We offer cost effective ‘one stop solution’ for all your [sound testing requirements](mailto:https://aptsoundtesting.co.uk/sound-insulation-testing/). We also offer large cost savings for developers requiring multiple services such as Air Tightness, Sound Insulation and Ventilation Testing throughout London and the South East.
If you would like more information in regards to sound testing service and/or [acoustic design services](https://aptsoundtesting.co.uk/services/acoustic-design-services/), please contact us on 01525 303905 or <info@aptsoundtesting.co.uk>
---
### [Noise Flanking Paths](https://aptsoundtesting.co.uk/blog/noise-flanking-paths/)
**Published:** July 19, 2017
**Author:** APTSoundTesting
**Content:**
**Noise Flanking Paths**
To reduce the chance of sound testing failure, it is imperative that flanking transmission is considered at the design stage to reduce potential noise flanking paths. Good detailing at the design stage will minimise this effect and optimise the overall levels of acoustic privacy achieved. If designing for residential units, design advice on flanking details must be followed to maximise the possibility of achieving the specified acoustic performance. It is imperative that the design advice is followed, otherwise the site sound insulation values may not meet the performance criteria required and subsequent expensive remedial treatment may be required.

Flanking sound is defined as sound from a source room that is not transmitted via the separating building element e.g. the wall or floor partition. The sound is transmitted indirectly via paths such as external walls, windows, doors and internal corridors. One of the easiest ways of dealing with sound flanking issues is to use isolation strips around the perimeter of the partitions at the edges of floors and walls, this should be finished with acoustic sealant
One of the main reasons for flanking sound test failures is when the inner leaf of the perimeter wall is built with light weight blocks. This acts like a large snare drum and the sound simple travels straight up the wall from one flat to the flat above and/or below. Even if you have used a acoustically robust wall and/or floor partition the [sound insulation testing](https://aptsoundtesting.co.uk/) may still fail. If you have used lightweight blocks in your onsite construction and the building fails the sound test you may need to construction independent internal plasterboard lining throughout the inner perimeter wall, this should isolate the lightweight blocks and ensure the flanking path is minimized.

If the onsite construction has gaps, cracks or holes it will conduct airborne sounds and can significantly reduce the sound insulation of a construction. For optimum sound insulation a construction must be airtight. Most small gaps can be sealed at the finishing stage using Gyproc jointing compounds. Small gaps or air paths around perimeter Gypframe framework can be sealed with sealant. At the base of the partition, gaps will occur which can be filled with acoustic mastic.
We operate a UKAS-accredited [sound insulation testing service throughout London](https://aptsoundtesting.co.uk/sound-testing-london/) and the South East, providing customers reports to achieve building control sign off with a quick and reliable turnaround. We offer cost effective ‘one stop solution’ for all your sound testing requirements. We also offer large cost savings for developers requiring multiple services such as Air Tightness, Sound Insulation and Ventilation Testing throughout London and the South East.
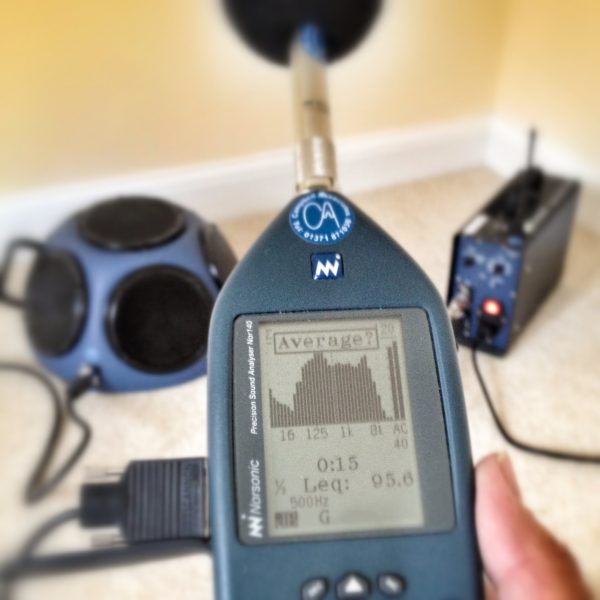
As a UKAS accredited sound testing company, you can be sure our sound test reportage and acoustic design reports are of the highest standard, and will be accepted by your local [London Building Control](https://www.cityoflondon.gov.uk/services/business-standards/building-control) body. We provide highly competitive pricing and a friendly proactive service from the design stage of projects through to building completion and handover.
If you would like more information in regards to sound testing service and/or [acoustic design services](https://aptsoundtesting.co.uk/services/acoustic-design-services/), please contact us on 01525 303905 or [info@aptsoundtesting.co.uk. ](mailto:info@aptsoundtesting.co.uk)If you would like more information in regards to [sound insulation testing](https://aptsoundtesting.co.uk/) and or [acoustic design advice](https://aptsoundtesting.co.uk/acousticdesignservice.html), then please call us now at <info@airpressuretesting.net> or call me (Darren) direct on 07775623464.
---
### [Sound Testing Rating Methods](https://aptsoundtesting.co.uk/blog/sound-testing-rating-methods/)
**Published:** July 18, 2017
**Author:** APTSoundTesting
**Content:**
[Sound Testing Rating Methods](https://aptsoundtesting.co.uk)
Sound tests are broken down into various sound testing rating methods. The sound insulation definition and terms are as follows:
**Rating Method – RW**
This single figure rating method is the rating used for laboratory airborne sound insulation tests. The figure indicates the amount of sound energy being stopped by a separating building element when tested in isolation in the absence of any flanking paths.
[](https://aptsoundtesting.co.uk/blog/wp-content/uploads/2017/03/Acoustic_Design.jpg)
**Rating Method – DnTw**
The single figure rating method that gives the airborne sound insulation performance between two adjacent rooms within a building as measured within site conditions. The result achieved is affected not only by the separating element also by the surrounding structure and junction details.
**Rating Method – Ctr**
The Ctr adaptation term is a correction that can be added to either the RW (laboratory) or DnTw (site) airborne rating. The Ctr term is used because it targets the low frequency performance of a building element and in particular the performance achieved in the 100 – 315 Hz frequency range. This term was originally developed to describe how a building element would perform if subject to excessive low frequency sound sources, such as traffic and railway noise. This rating is expressed as RW + Ctr and allows the acoustic designer to critically compare performances. The rating method has not been universally welcomed. Some acoustician believe that the method is too crude as it only considers the low frequency performance, and because site measurements at low frequencies are prone to difficulties, which can lead to a lack of confidence in the results achieved.
**Rating Method – Lnw**
This single figure rating method is the rating used for laboratory impact sound insulation tests on separating floors. The figure indicates the amount of sound energy being transmitted through the floor tested in isolation, in the absence of any flanking paths. With impact sound insulation, the lower the figure the better the performance.
**Rating Method – LnTw**
The single figure rating method that is used for impact sound insulation tests for floors. The figure indicates the sound insulation performance between two adjacent rooms within a building as measured on site. The result achieved is affected not only by the separating floor but also by the surrounding structure, e.g. flanking walls and associated junction details.
**Rating Method – Dncw**
This is a single figure laboratory rating method, which is used for evaluating the airborne sound insulation performance of suspended ceilings. Laboratory tests simulate the room-to-room performance of the suspended ceiling when a partition is built up to the underside of the ceiling with sound transmitted via the plenum.
If you have a project that’s needs [acoustic design advice](https://aptsoundtesting.co.uk/acousticdesignservice.html) or [sound insulation testing](https://aptsoundtesting.co.uk/soundtestinginlondon.html), then please contact us at: <info@aptsoundtesting.co.uk> or phone me (Darren) directly on 07775623464.
---
### [Sound Testing Definitions and Terms (1 of 2)](https://aptsoundtesting.co.uk/blog/sound-testing-definitions-and-terms/)
**Published:** July 18, 2017
**Author:** APTSoundTesting
**Content:**
**Sound Testing Definitions and Terms (1 of 2)**
[Sound testing](https://aptsoundtesting.co.uk/) is usually undertaken near the end of a project to show that the party wall and floor partitions meet the standards shown in Building Regulations Approved Document E. The method for testing for airborne and impact sound insulation is in full accordance with: the suggested methods presented in BS EN ISO 140-parts 4 & 7: 1998. Sound tests are broken down into various rating methods. The sound insulation definition and terms are as follows:
**What is Sound Insulation?**
Sound is transmitted through most walls and floors by setting the entire structure into vibration. The higher the transmission loss of a wall, the better it functions as a barrier to the passage of unwanted noise. There are two types of sound insulation testing in buildings: airborne and impact.
**Airborne Sound**
This is sound caused by vibrations which transmit through a medium and reach the ear or some other form of detecting device. Sound is measured in loudness (decibels (dB)) and frequency (Hertz (Hz)). Airborne sound (or airborne noise) is sound that is transmitted through the air.
[](https://aptsoundtesting.co.uk/blog/wp-content/uploads/2015/05/Noise_Problems_Failed_Sound_Testing.png)
**Impact sound**
This is sound arising from the impact of an object on a building element – wall, floor, or ceiling. Typical sources are footsteps, jumping, and dropped objects. Impact sound transmission occurs because the impact causes both sides of the building element to vibrate, which generates sound waves.
**Flanking Noise Transmission**
Flanking is the transmission of sound from a source room to a receiving room by paths other than straight through the separating wall and/or floor partition. For example, impact sound may be transmitted from one room to another through a common timber floor. Other common mechanisms for flanking transmission include suspended ceilings, pipework, ducting, etc. Flanking sound is always present, except in the ‘ideal’ acoustics laboratory. In practice the sound insulation is often limited by the flanking transmission.
If you have a project that’s needs [acoustic design advice](https://aptsoundtesting.co.uk/acousticdesignservice.html) or [sound insulation testing](https://aptsoundtesting.co.uk/soundtestinginlondon.html), then please contact us at: <info@aptsoundtesting.co.uk> or phone me (Darren) directly on 07775623464.
---
### [Sound Test Procedure](https://aptsoundtesting.co.uk/blog/sound-test-procedure/)
**Published:** July 7, 2017
**Author:** APTSoundTesting
**Content:**
[Sound Test Procedure ](https://aptsoundtesting.co.uk)
The Sound Testing procedure is fairly simple and our engineer will be happy to explain this on site. Essentially, for party walls there is one type of sound insulation test which is airborne sound test and for compartment floors there are two types of sound insulation tests which are airborne and impact sound insulation tests. The airborne sound insulation test is carried out by means of a loudspeaker emitting a steady source of noise on one side of the partition (wall or floor) to be measured. The corresponding sound level is measured on the other side of the partition. Impact sound insulation tests are carried out by means of a tapping machine placed on the floor sample to be measured and the noise measured in the room or space below.
[](https://aptsoundtesting.co.uk/blog/wp-content/uploads/2017/05/Sound_Insulation_Testing_Equipment.jpg)
All our engineers carry out the sound test measurements in full accordance with the measurement procedures of BS EN ISO 140-4:1998\[3\] for field measurements with a single figure DnTw and LnTw in accordance with BS EN ISO 717.
Ongoing problems with airborne and structure borne sound are often associated with direct noise flanking transmission through floors and supporting walls and other associated structures. One common cause of noise flanking is often associated with the inclusion of lightweight blocks within the construction of the building envelope and/or blocked cavities. It all cases it is essential to establish if your problem is due to direct transmission, flanking transmission or a combination of both so that the most cost effective remedial treatment can be chosen.
We offer both pre-construction acoustic design advice and we can also help if your building has failed the Part E sound test. We also offer onsite inspection services to ensure that the sound insulation elements are being installed as per manufactures guild-lines.
If your require [sound insulation testing](https://aptsoundtesting.co.uk/soundtestinginlondon.html) and/or you would like [acoustic design advice](https://aptsoundtesting.co.uk/acousticdesignservice.html) on your project, please contact us now at <info@aptsoundtesting.co.uk>.
---
### [Sound Insulation Testing in London](https://aptsoundtesting.co.uk/blog/sound-insulation-testing-in-london/)
**Published:** July 7, 2017
**Author:** APTSoundTesting
**Content:**
[**Sound Insulation Testing in London**](https://aptsoundtesting.co.uk/soundtestinginlondon.html)
London is a massive city containing over 9 million people density and high rise apartments. With many living in this overcrowded environment it is essential that noise transference between adjoining properties in kept to a minimum for the occupant’s well-being. One way of ascertaining that a building is in compliance with Building Regulations Part E for the prevention of noise transference, is to undertake Sound Insulation Testing in London.
[](https://aptsoundtesting.co.uk/blog/wp-content/uploads/2017/06/Sound_Testing_Flats.jpg)
We have undertaken thousands of sound insulation tests throughout London and the South East on all types of projects from simple flat conversions to large developments containing hundreds of flats. We also undertake Sound Insulation Testing where a lease holder dispute has arisen, i.e. where the buildings lease stipulates that wooden floors should not be used instead of carpets and as a result of the change of floor finish the noise levels have increased – especially the impact noise. We can also undertake sample sound testing to highlight the existing noise levels so a targeted acoustic design can be undertaken.
Plate A – Tapping Machine for Impact Sound Testing
[](https://aptsoundtesting.co.uk/blog/wp-content/uploads/2013/11/Impact-Sound-Testing.jpg)
Currently we are also experiencing a rise in the amount of [sound testing](https://aptsoundtesting.co.uk) required to existing blocks of flats, such as existing council stock. This is hardly surprising as the amounts of noise complaints have more than doubled within the last 10 years due to residents experiencing excess noise between the dividing wall and floor partitions. By utilising our extensive knowledge of different materials and construction we can forward a simple, explanative cost effective solution for wall and/or floor upgrade. Where our clients have followed our advice they have achieved a 100% success sound test pass rate ensuring compliance with Part E of Building Regulations.
APT Sound Insulation Testing offer both preconstruction and post construction design solutions if a project has failed the sound testing. We also offer onsite inspection services to ensure that the sound insulation elements are being installed as per manufactures guild-lines.
If your require [pre-completion sound testing](https://aptsoundtesting.co.uk/soundtestinginlondon.html) and/or you would like acoustic design advice on your project, please contact us now at <info@aptsoundtesting.co.uk>.
---
### [Impact Sound Insulation Testing](https://aptsoundtesting.co.uk/blog/impact-sound-insulation-testing/)
**Published:** July 4, 2017
**Author:** APTSoundTesting
**Content:**
[Impact Sound Insulation Testing](https://aptsoundtesting.co.uk/soundtestinginlondon.html)
Impact sound transmission testing is undertaken to floors only. This test is different, a calibrated Norsonic ‘tapping machine’ which comprises of five ‘hammers’ driven up and down by a cam and electric motor is used to “tap” the floor surface by applying a known force on the floor structure. The machine is placed in several pre-determined positions. The resulting noise is measured in the dwelling below, using a sound level meter.
[](https://aptsoundtesting.co.uk/blog/wp-content/uploads/2013/11/Impact-Sound-Testing.jpg)
Thereafter, background noise measurements are made using a class 1 sound level meter in the receiving room and are used to apply appropriate corrections for external sound such as traffic noise. Similarly the reverberation time (the time taken for sound to decay by 60dB) is measured within the receiving room using the sound source and a sound level meter to determine the corrections that must be applied to account for the characteristics and absorptiveness of the room.
The measured noise levels in the receiving room are corrected for background and reverberation characteristics determine the impact sound insulation performance of the floor. For the impact noise the lower the measured level, the better the performance as less sound is being transmitted into the dwelling below.
The time taken to undertake sound testing varies from project to project as no site is exactly the same. Taking into account the standard site conditions impact testing is usually undertaken as part fo a 6 pack test, consisting of 2 airborne wall, 2 airborne floor and 2 impact sound tests. A standard 6 pack test will usually take between two and three hours, although this is dependent on our engineers having full free uninterrupted access between all the units/rooms under investigation.
If you require [sound insulation testing](https://aptsoundtesting.co.uk), and/or acoustic design advice then please contact us now at <info@aptsoundtesting.co.uk> or phone me (Darren) directly on 07775623464.
---
### [The Two Types of Sound Insulation Test](https://aptsoundtesting.co.uk/blog/two-types-sound-insulation-test/)
**Published:** July 3, 2017
**Author:** APTSoundTesting
**Content:**
The Two Types of [Sound Insulation Test](https://aptsoundtesting.co.uk/soundtestinginlondon.html)
There are two types of sound insulation testing, Airborne and Impact.
Airborne sound testing is undertaken to walls & floors. Firstly a controlled noise is generated by an amplifier and loudspeaker across a broad range of frequencies. The generated noise is very loud and is often in excess of 100dB. Initial measurements are taken using a class 1 sound level meter within the ‘source room’ followed by further measurements in the ‘receiver room’ on the other side of the wall or floor under investigation. The source room speaker position is then changed and the measurements repeated either side of the partition under test.
[](https://aptsoundtesting.co.uk/blog/wp-content/uploads/2017/05/Sound_Insulation_Testing_Equipment.jpg)
Thereafter background noise measurements are made using a class 1 sound level meter in the receiving room and are used to apply appropriate corrections for external sound such as traffic noise. Similarly the reverberation time (the time taken for sound to decay by 60dB) is measured within the receiving room using the sound source and a sound level meter to determine the corrections that must be applied to account for the absorptive characteristics of the room.
The difference in the two airborne noise levels (for walls and floors), corrected for background and reverberation characteristics determines the airborne sound insulation performance of the wall, or floor. A greater airborne noise difference between the source room and the receiver room determines a higher airborne sound insulation performance.
The time taken to undertake sound testing varies from project to project as no site is exactly the same. Taking into account standard site conditions a set of tests on houses -two airborne walls will take one to two hours. A six pack of tests on flats – 2 airborne wall tests will usually take between one and two hours, although this is dependent on our engineers having full free uninterrupted access between all the units/rooms under investigation.
If you require [sound insulation testing](https://aptsoundtesting.co.uk), or acoustic design advice then please contact us now at <info@aptsoundtesting.co.uk> or phone me (Darren) directly on 07775623464.
---
### [Why do my Floors Squeak?](https://aptsoundtesting.co.uk/blog/why-do-my-floors-squeak/)
**Published:** June 16, 2017
**Author:** APTSoundTesting
**Content:**
**Why do my Floors Squeak?**
We often receive complaints from clients in regards to their floors creaking. This is often because the Joists are often spaced too far apart, which can result in a reduction in floor stiffness. Over-notching of joists can also lead to a reduction in floor stiffness and also potential squeaking. Although the floors may pass the airborne and impact [sound testing](https://aptsoundtesting.co.uk/soundtestinginlondon.html), however it won’t stop the squeaking of the floors under the extra load imposed by people walking above.
[](https://aptsoundtesting.co.uk/blog/wp-content/uploads/2016/11/Sound_Transmission_Through_Floors.jpg)
Other problems may be down to the contractor using 12mm floor boarding instead of 18mm to the top of the joists, again this may allow the boards to move and squeak. It may also be down to the chipboard not sitting level across the joists, this may down to the joists being installed at slightly the wrong level or a joist hanger may have been hit or come loose during the build. If the joist has been built into the wall the bearing could be unsatisfactory. it may be as simple as a missing joist, or cut edge unsupported or an over span on the joists.
- Incorrect bridging of resilient layer by over-long screws/nails
- Fixings connecting ceiling boards to resilient bars should not bridge to joists
- Extra wide joist spacing that reduces floor stiffness
- Platform floor resilient layers damaged by inserting pipes and services within the layers
- Reduction in stiffness due to use of joist hangers
- Ceiling boards not staggered
- Over-notching of joists for services reduces floor stiffness
- Incorrect omission of flanking strips at floor edge perimeters.
In most cases, due to the complexity of acoustical and noise problems along with an overwhelming variety of material designs and combinations due to varying constructions, it is impossible to cover all problems in a short article such as this; however in our experience if the acoustic design is taken into consideration from the offset of the project, then it usually results in compliance with Building Regulations Part E.
If you have a project that requires [acoustic design advice](https://aptsoundtesting.co.uk/acousticdesignservice.html) and/or sound insulation testing, then please contact us at: info@aptsoundtesting.co.uk or phone me (Darren) on 07775623464.
---
### [Tips to Pass your Sound Insulation Test](https://aptsoundtesting.co.uk/blog/tips-pass-sound-insulation-test/)
**Published:** June 13, 2017
**Author:** APTSoundTesting
**Content:**
Our clients often get asked for tips in regards to passing their sound testing; here are a few tips to help you pass Building regulations Part E:
- Ensure all penetrations are fully sealed where they terminate through floors and they are adequately boxed with acoustic quilt and two layers of plasterboard.
- Avoid the use of lightweight blocks in the inner envelope construction as sound will travel both vertically and horizontally from dwelling to dwelling.
- The use of resilient suspended ceilings will help improve the performance of the floor partition.
- Ensure all support steels/timbers are carefully boxed out where they travel from flat to flat vertically and horizontally.
- Use a high quality resilient acoustic membrane on top of the floor to improve the impact performance of a floor.
- Ensure that you don’t position sockets back to back in acoustic partitions walls.
There are many factors to consider when considering good acoustic design, and they are usually split up into five key factors. If used together or in various combinations they will improve sound insulation properties over a wide range of frequencies. The main factors are:
1. Mass
2. Isolation
3. Absorption
4. Resilience
5. Stiffness
Another potential problem can also be down to noise flanking transmission, especially in existing buildings where you are planning to convert offices/large houses into flats. Here are just a few of the potential noise flanking areas:
1. Structural Steels
2. Windows built very close to Internal partitions
3. Inner leaf of the external wall
4. External wall cavities
5. External façade or outer leaf
6. Roof structure
If you would like more information on our acoustic services, please don’t hesitate to contact us at <info@aptsoundtesting.co.uk> or call Darren direct on 07775623464.
---
### [Good Acoustic Design for Sound Testing](https://aptsoundtesting.co.uk/blog/good-acoustic-design-for-sound-testing/)
**Published:** June 5, 2017
**Author:** APTSoundTesting
**Content:**
Good Acoustic Design for Sound Testing
To attain the standards stipulated within Building Regulations Part E, careful consideration should be shown to your buildings [acoustic design ](https://aptsoundtesting.co.uk/soundtestinginlondon.html) from the start of the project; however this requires different construction techniques and acoustic design detailing for new and build and conversion projects. With new build properties you have a blank canvas in terms of the overall design whereas conversions usually require you to work with the existing construction which can be quite difficult if the existing construction is not acoustically robust.
[](https://aptsoundtesting.co.uk/blog/wp-content/uploads/2016/11/Sound_Transmission_Through_Floors.jpg)
To try and overcome the problems with attaining Part E for your conversion project, we now offer an acoustic design package, which contains the following elements:
1. Sample Sound Testing – of the existing construction. This offers an accurate overview of the acoustic performance of the existing partitions; this enables us to offer a targeted acoustic design using the sound insulation performance of the existing construction.
2. Acoustic Design Review – a full design review of the proposed developments party walls and floors taking into account the performance characteristics of the existing construction as well as the buildability and materiel cost of the acoustic upgrade.
3. Site Survey Visits – to let us view the existing site construction. This allows us to check for potential problematic construction such as inclusion of lightweight blocks in the existing construction. It also lets us check that the installation teams are installing the acoustic materials as per manufacturer’s guidelines.
4. Final Precompletion Sound Testing – in compliance with Building Regulations Part E to help achieve building control sign off.
We have undertaken hundreds of design reviews around London and the South East with our clients achieving a 100% pass rate where the acoustic review has been followed. If you would like some more information in regards to our acoustic services and/or sound testing services please visit our website at info@aptsoundtesting.co.uk, or contact us at: info@aptsoundtesting.co.uk or call me (Darren) direct on 07775623464.
---
### [A Successful Sound Insulation Test](https://aptsoundtesting.co.uk/blog/a-successful-sound-insulation-test/)
**Published:** June 1, 2017
**Author:** APTSoundTesting
**Content:**
A Successful Sound Insulation Test
There are many considerations to achieving a successful sound test on your development. The main areas that need to be addressed are the dividing wall and floor construction.
When dealing with walls you normally just need to worry about airborne sound; however with walls it’s both airborne and impact sound which can be far more difficult to deal with.
[](https://aptsoundtesting.co.uk/blog/wp-content/uploads/2016/11/Sound_Transmission_Through_Floors.jpg)
The usual noise problems associated with airborne sound transmission is TV noise, music and speech. This can be dealt with by applying ceiling treatments as well as mass and isolation to the building components. Impact sound (footfall) performance is increased by the used of resilience layers and isolation of components to prevent noise flanking through the partition.
**Airborne Sound Testing**
For [airborne sound insulation testing](https://aptsoundtesting.co.uk/soundtestinginlondon.html) Building Regulation Part E requires you achieve at least 45dB for new build properties and 43dB for conversion developments, this applies both to party walls and floors between properties. This level is the difference between the source level and the receiver level during sound testing. [](https://aptsoundtesting.co.uk/blog/wp-content/uploads/2013/11/Impact-Sound-Testing.jpg)The measurement is corrected for several factors such as background noise, room characteristics and frequency weighting, giving the final sound insulation performance value of the tested partition. In this case the higher the number the better the sound insulation performance. The measurement is done by using a Class 1 Analyser and the associated equipment.
**Impact Sound Insulation Testing**
For [impact sound insulation testing](https://aptsoundtesting.co.uk/soundtestinginlondon.html) Building Regulation Part E requires you achieve at least 62dB for new build properties and 64dB for conversion developments. Impact insulation performance only applies to party floors and related to the effectiveness of the floor construction in absorbing shock such as footfall noise.[](https://aptsoundtesting.co.uk/blog/wp-content/uploads/2017/05/Sound_Insulation_Testing_Equipment.jpg)
**Good Acoustic Design**
To try and ensure you meet the standards stipulated within Building Regulations Part E, careful consideration should be shown to the [acoustic design detailing](https://aptsoundtesting.co.uk/soundtestinginlondon.html) from the start of the project. Tackling the acoustic design for both new build and conversion project requires two different construction techniques and acoustic design detailing. With new build properties you have a blank canvas in terms of the overall design whereas with conversions you usually need to work with the existing’ onsite’ construction which can be quite difficult.
We offer an acoustic design package, which contains the following elements:
1. Sample Sound Testing – of the existing construction. This offers an accurate overview of the acoustic performance of the existing partitions which enables us to offer a targeted acoustic design using the sound insulation performance of the existing construction.
2. Acoustic Design Review – a full design review of the proposed developments party walls and floors.
3. Site Survey Visits – to let us view the existing site construction. This allows us to check for potential problematic construction such as inclusion of lightweight blocks in the existing construction. It also lets us check that the installation teams are installing the acoustic materials as per manufacturer’s guidelines.
4. Final Precompletion Sound Testing in compliance with Building Regulations Part E.
If you have a project that’s needs [acoustic design advice](https://aptsoundtesting.co.uk/acousticdesignservice.html) or [sound insulation testing](https://aptsoundtesting.co.uk/soundtestinginlondon.html), then please contact us at: <info@aptsoundtesting.co.uk> or phone us directly on 07775623464.
We have also started our new facebook page at: https://www.facebook.com/APT-Sound-Testing-1705040043131199/
---
### [Sound Testing to Comply with Lease Conditions](https://aptsoundtesting.co.uk/blog/sound-testing-to-comply-with-lease-conditions/)
**Published:** May 22, 2017
**Author:** APTSoundTesting
**Content:**
# **Sound Testing to Comply with Lease Conditions**
Many people unknowingly fail to abide by the lease agreement as they may not know that there is usually a condition that states that they need to employ an acoustic company prior to making any changes to the floor of their apartment. The lease conditions often states that you need to undertake sound insulation testing prior to the commencement of works and upon completion of works.
In many cases their neighbour/s may complain that they can hear extra noise, this is often due to the fact that they may have changed the floor finish from carpet to wood. Unless extra acoustic design considerations are taken into account it usually results in an increase of extra airborne and impact noise being heard in unit below.

Even if the floor assembly has been designed and constructed to provide adequate airborne isolation, impact noise can still be a major problem. If the finished floor surface had previously been carpet, the carpeting and underlay will normally provide a good degree of impact sound isolation. On the other hand, when the finished floor is floor is constructed in hardwood, stone or ceramic tile. Achieving good impact sound isolation requires much more attention.
## Do you have a problem with excess noise in your apartment?
If you think you may have a problem with sound in your dwelling and or you have encountered complaints from a neighbour due to modifications you have made to the floor partition then please contact us now. In all cases try be sure to describe the problem in as much detail as possible. Describe the nature of the sounds, when and where you or your neighbour can hear it. Is it impact noise or airborne noise or a combination of both? The more information you can provide us, the quicker we can try to determine the nature of the problem and subsequently find a solution.

In many cases, due to the complexity of acoustical and noise problems due to varying constructions, it is impossible to cover all problems in a short article such as this; however in our experience if we are employed from the beginning of a project, it usually results in compliance with Building Regulations Part E and /or compliance with your leasehold agreement, which may avert costly legal battles at the end of the project.
If you need help with the acoustic design and sound testing to comply with the lease condition/s on your project; or, you have a problem with raised noise levels due to neighbours changing their floor construction, please contact us now, we provide can provide an [acoustic design](https://aptsoundtesting.co.uk/acoustic-design-services/) and sound testing solution to satisfy your lease condition then [please contact us now](https://aptsoundtesting.co.uk/contact-us/) at <info@aptsoundtesting.co.uk> or phone us on [01525 303905](tel:01525%20303905)
---
### [Sound Testing for Compliance with Lease Conditions](https://aptsoundtesting.co.uk/blog/sound-testing-lease-conditions/)
**Published:** May 19, 2017
**Author:** APTSoundTesting
**Content:**
[Sound Testing for Compliance with Lease Conditions](https://aptsoundtesting.co.uk)
If you own or manage an apartment it has a lease agreement that has conditions relating to the changing of the floor construction, then you may require [Sound Testing for Compliance with Lease Conditions](https://aptsoundtesting.co.uk). We undertake many leaseholder sound tests throughout London and the South East and offer a ‘4 step acoustic package’ to satisfy your lease conditions comprising of the following:
1. Sample Sound Testing of the existing construction. This offers an accurate overview of the acoustic performance of the existing floor partition/s prior to the commencement of construction works. It also enables us to offer a targeted acoustic design using the sound insulation performance of the existing construction.
2. Acoustic design review – once we have the performance figures from the sample sound testing have been established, we can forward a design that should improve the performance of the existing floor partition – even if you are changing the floor from a carpet to engineered timber floor finish!
3. Site Visit – This allows us to check that the installation team is installing the acoustic materials as per manufacturer’s guidelines.
4. Final [Precompletion Sound Testing](https://aptsoundtesting.co.uk/soundtestinginlondon.html) in-line with Approved Document E. This provides an accurate overview of the acoustic performance of the upgraded partition/s, the results of which can be handed over to the relevant person for sign off.
In most cases complaints are usually raised from impact noise such as foot fall from hard bottomed shoes etc. this is accentuated when the unit above has changed their floor finish from carpet to wood.
[](https://aptsoundtesting.co.uk/blog/wp-content/uploads/2017/05/Sound_Insulation_Testing_Equipment.jpg)
If you think you may have a problem with sound in your dwelling and or you have encountered complaints from a neighbour due to modifications you have made to the floor partition then please contact us now we can provide our ‘3 step plan’ to satisfy your units lease conditions, then please contact us now at: <info@aptsoundtesting.co.uk> or phone Darren directly on 07775623464.
---
### [Sound Testing for Leasehold Compliance](https://aptsoundtesting.co.uk/blog/sound-testing-leasehold-compliance/)
**Published:** May 17, 2017
**Author:** APTSoundTesting
**Content:**
[Sound Testing for Leasehold Compliance](https://aptsoundtesting.co.uk/soundtestinginlondon.html)
Clients often get in touch with us when they have run into trouble whilst undertaking refurbishments to their London apartments. In many cases they have a lease agreement that requires a[ sound insulation test](https://aptsoundtesting.co.uk/soundtestinginlondon.html) be undertaken prior to the commencement of works and secondary sound testing upon completion of the works. Most people do not adhere to their lease agreements because they haven’t read the conditions which may result in very costly modifications to the finished floor finishes at the end of the project.
[](https://aptsoundtesting.co.uk/blog/wp-content/uploads/2015/05/Noise_Problems_Failed_Sound_Testing.png)
Many lease agreements contain something similar to the following conditions: ‘If the tenant wants to change the floor construction within his dwelling he shall’:
- Commission an independent [acoustic consultant](https://aptsoundtesting.co.uk/acousticdesignservice.html) to carry out a pre-installation test, design the new acoustic installation and carry out a post installation test and provide the results to the landlord’s surveyors for approval; and
- Invite the Landlord’s surveyor to inspect the acoustic insulation before it is concealed; and
- Accept that the Landlord, whilst granting this Licence, does not accept any responsibility for the design or performance of the insulation provided and that if any issues arise, the Tenant will address these immediately. In the event of reasonable complaint being upheld by the Landlord or his agent concerning noise affecting other Tenants within The Building, the Tenant will arrange for carpeting (the provision of which shall be determined by the Landlord) to be positioned and maintained at the Tenant’s sole cost.
To overcome potential problems and neighbour disputes we can undertake [Sample Sound Testing](https://aptsoundtesting.co.uk/soundtestinginlondon.html) of the existing construction. This offers an accurate overview of the acoustic performance of the existing floor partition/s prior to the commencement of construction works. we can then undertake an acoustic design review to improve the performance of the existing floor partition – even if you are changing the floor finish from carpet (soft finish) to engineered timber floor (Hard finish) We can also undertake a site visit – This allows us to check that the installation team is installing the acoustic materials as per manufacturer’s guidelines. We can then undertake [Precompletion Sound Testing](https://aptsoundtesting.co.uk/soundtestinginlondon.html) in-line with Approved Document E. This provides an accurate overview of the acoustic performance of the upgraded partition/s, the results of which can be handed over to the relevant person for sign off.
If you are about to make changes to your apartment, and you think you may require Sound Testing for Leasehold Compliance and/or our [acoustic test and design ](https://aptsoundtesting.co.uk/acousticdesignservice.html)service, then please contact us now at: <info@aptsoundtesting.co.uk> or phone Darren directly on 07775623464.
---
### [Careful Acoustic Installation leads to Successful Sound Testing](https://aptsoundtesting.co.uk/blog/careful-acoustic-installation-leads-successful-sound-testing/)
**Published:** May 11, 2017
**Author:** APTSoundTesting
**Content:**
Careful Acoustic Installation leads to [Successful Sound Testing](https://aptsoundtesting.co.uk/soundtestinginlondon.html)
It is very important that acoustic installation details are closely followed to ensure that the onsite results are as close as possible to the laboratory target. It is pointless having good acoustic design detailing if this is not carefully followed on site.
[](https://aptsoundtesting.co.uk/blog/wp-content/uploads/2017/03/Acoustic_Design.jpg)
The following list explains what should during the onsite construction process to achieve a [successful onsite sound tests](https://aptsoundtesting.co.uk) and Part E compliance:
1. Ensure that the construction team is fully briefed of the acoustic details.
2. Ensure that the manufactures installation booklet is on site at all times.
3. Ensure that the Acoustic floor is fitted with staggered joints.
4. If you are installing floating screed ensure all isolation layer joints are overlapped and taped.
5. Ensure all the Acoustic floor is sealed watertight even around heating pipes.
6. Do not nail or screw through an Acoustic Floor.
7. Do not screws plaster board into joists, when using a Resilient Bar system.
8. Ensure the insulation fills the whole width of void
9. Pack around pipe work and double board with staggered joints.
10. Ensure that the plasterboard on any walls is complete right down to within 5-10mm of the subfloor and seal all gaps.
11. Ensure you use the isolation tape around the wall of each room.
12. Ensure plasterboard is fitted with staggered layers and all joints sealed.
13. If using Resilient Bars ensure that they are fitted as per manufacturer’s recommendations.
14. Ensure all Fireplaces are blocked up with brick or a twin lined plasterboard system and filled with acoustic insulation.
15. Ensure that any RSJ’s or supporting steel work is insulated and isolated from plasterboard.
16. Ensure all waste pipe service runs are boxed in with insulation and plasterboard.
17. Ensure all doors and windows are installed before the test is carried out, to stop noise transference.
We offer an [acoustic design service](https://aptsoundtesting.co.uk/acousticdesignservice.html) which includes site visits to make sure the acoustic elements are being installed as per the manufacturer’s guidelines. If you are worried about passing your [sound testing ](https://aptsoundtesting.co.uk)at the first attempt please don’t hesitate to contact us now at: <info@aptsoundtesting.co.uk> or call Darren Direct on 07775623464.
---
### [The Difference Between Laboratory and Site Sound Testing](https://aptsoundtesting.co.uk/blog/difference-laboratory-site-sound-testing/)
**Published:** May 10, 2017
**Author:** APTSoundTesting
**Content:**
The Difference Between [Laboratory and Site Sound Testing](https://aptsoundtesting.co.uk)
Many suppliers of acoustic insulation products quote laboratory sound test results to demonstrate the performance of their systems. This often causes considerable confusion regarding how well products will perform as there are usually large differences between the laboratory and site conditions. For instance laboratory [sound tests](https://aptsoundtesting.co.uk/soundtestinginlondon.html) do not take account of flanking sound and therefore produce sound insulation figures that would be very difficult to achieve on site.
[](https://aptsoundtesting.co.uk/blog/wp-content/uploads/2013/11/sound-testing.gif)
Despite site contractor’s best endeavours, it is extremely difficult to build to the stringent exacting standards of the test laboratory. When the construction assembly is undertaken in the lab, it has gone through an exacting installation technique prior to the sound test, which is also a contributing factor why better sound testing levels are achieved.
Throughout the acoustic installation the manufacturer’s guidance is followed to the letter by the lab technicians. Although, this should be replicated on site, it seldom is due to time constraints etc. and so a design which can be easily in excess of the requirements of approved document E, can often lose approx. 8-10dB compared to the laboratory results. Unfortunately there may be many reasons for poor [sound test](https://aptsoundtesting.co.uk) results such as poor quality site installation as well as other on-site issues where cost, time and programming constraints may come into play.
[](https://aptsoundtesting.co.uk/blog/wp-content/uploads/2017/02/Good_Acoustic_Design.jpg)architect drafting a house blueprintOne important thing to consider is that most building structures will be subject to varying amount of flanking sound, so field sound test data should show the real performance of a system in a building. Laboratory [sound insulation tests](https://aptsoundtesting.co.uk/soundtestinginlondon.html) simply measure sound and do not account for flanking sound transmission.
If you are worried about your projects acoustic design and/or have questions about the [precompletion sound testing](https://aptsoundtesting.co.uk/soundtestinginlondon.html), please don’t hesitate to contact us now at: <info@aptsoundtesting.co.uk> or Darren direct on 07775623464.
---
### [How to Improve your Sound Test Results](https://aptsoundtesting.co.uk/blog/improve-sound-test-results/)
**Published:** May 10, 2017
**Author:** APTSoundTesting
**Content:**
How to improve your [Sound Test](https://aptsoundtesting.co.uk/soundtestinginlondon.html) Results
If you have started a new or conversion development, it is important that from the offset you realise that you will need to comply with stringent sound insulation requirements of Approved Document E. Both new and converted residential dwellings use must meet the standards stipulated in Approved Document E. Part E states that the separating floor partition (floor between two separate dwellings) must achieve sound insulation figures of 45dB for airborne sound and 62dB for impact sound on all new builds and 43dB for airborne sound and 64dB for impact sound on converted dwellings; if you don’t achieve the aforementioned results then you will pass the [sound testing. ](https://aptsoundtesting.co.uk/soundtestinginlondon.html)
Building Control will expect you to demonstrate compliance with Approved Document E 2003 by undertaking an independent [sound insulation test](https://aptsoundtesting.co.uk/soundtestinginlondon.html) to prove that you have met the standards for sound insulation between dwellings.
[](https://aptsoundtesting.co.uk/blog/wp-content/uploads/2017/05/Sound_Insulation_Testing_Equipment.jpg)
The sound testing must only be carried out by either UKAS or ANC approved companies. If the sound tests are not carried out by approved compaines then Building Control may not accept the sound test report and subsequently it may need to be undertaken again by an approved company costing more time and money.
We are UKAS accredited to undertake [sound insulation testing](https://aptsoundtesting.co.uk/soundtestinginlondon.html) as well as air tightness testing. We offer design advice to help our client achieve Part E sign off. In some cases clients instruct us to proceed with the sound testing, without having carried our any acoustic upgrades or remedial works often resulting in their partitions failing the sound test.
[](https://aptsoundtesting.co.uk/blog/wp-content/uploads/2017/05/Sound_Testing_Semi_Detached_House.jpg)
If you are worried about passing your [sound testing in London](https://aptsoundtesting.co.uk/soundtestinginlondon.html) at the first attempt please don’t hesitate to contact us now at: <info@aptsoundtesting.co.uk> or visit our website at: [www.aptsoundtesting.co.uk](https://aptsoundtesting.co.uk) or call Darren Direct on 07775623464.
---
### [Reducing the Chance of Sound Testing failures](https://aptsoundtesting.co.uk/blog/reducing-chance-sound-testing-failures/)
**Published:** May 9, 2017
**Author:** APTSoundTesting
**Content:**
Reducing the Chance of Sound Testing failures
The simplest way to reduce the chance of [sound testing failures](https://aptsoundtesting.co.uk/) is through careful consideration to the acoustic design at the start of the project. Unfortunately, by simply specifying high performance wall and floor partitions, it is no guarantee to adequate sound isolation and successful [sound testing](https://aptsoundtesting.co.uk/soundtestinginlondon.html) at the end of the project.
We offer preconstruction design advice to help you achieve successful sound testing in-line with Building Regulations Part E. We also offer onsite inspection services to ensure that the sound insulation elements are being installed as per manufactures guild-lines, as it’s no use having good acoustic design if it not being installed properly on site.
[](https://aptsoundtesting.co.uk/blog/wp-content/uploads/2017/02/Good_Acoustic_Design.jpg)Acoustic Design of Wall and Floor PartitionsThe first stage of the acoustic design is to send through the design drawings – to include sections etc. We then review the design to check that the construction details proposed are capable of passing the sound tests. This usually takes place straight after planning has been approved as increased cost savings can be realised at the earliest stage, we will evaluate the construction methods and materials specified to ensure that they are capable of meeting the acoustic requirements of Approved document E. The typical areas we check are:
1. There are no flanking points, where isolated partitions are wrongly mechanically fixed together to caused noise bridging.
2. The walls and floors design are acoustically robust, to comply withBuilding Regulations Part E.
3. The acoustic treatments for Soil Pipes, Stair Cases Steel Beams etc. to ensure they are acoustically fit for purpose, as these are some of the areas that get usually missed.
4. Acoustic floor treatments are compatible with the proposed floor finishes i.e. Carpets, Laminates, Floor Tiles and under floor heating systems.
[APT Sound Testing](https://aptsoundtesting.co.uk) also provide on-going design support service, so you will have direct contact with the allocated acoustician from the start of the process through to the successful completion of the project. One of the most important services is the going site survey visits which allow our clients to feel confident about the outcome of testing at the end of the build. The site visits let us check that the installation teams are installing the acoustic materials as per manufacturers avoiding crucial onsite mistakes. You can often have a compliant design which still fails due to poor workmanship; the site survey visits negate the risk of [sound test](https://aptsoundtesting.co.uk/soundtestinginlondon.html) failure.
We also offer an acoustic advice service for clients that have failed their precompletion sound testing. We offer simple solutions to reduce the noise levels and achieve compliance with Part E. We can supply simple easy to follow [acoustic design reviews](https://aptsoundtesting.co.uk/acousticdesignservice.html), utilising our extensive knowledge of different materials and construction methods
If you require more information about acoustic design and/or [sound testing on your project](https://aptsoundtesting.co.uk/soundtestinginlondon.html), please contact us now at info@aptsoundtesting.co.uk or call Darren direct on 07775623464.
---
### [Why Have I Failed my Sound Insulation Test?](https://aptsoundtesting.co.uk/blog/why-have-i-failed-my-sound-insulation-test/)
**Published:** May 9, 2017
**Author:** APTSoundTesting
**Content:**
Why Have I Failed my [Sound Insulation Test](https://aptsoundtesting.co.uk/soundtestinginlondon.html)?
This is one of the most common questions clients ask when their property has just failed the [sound testing](https://aptsoundtesting.co.uk/soundtestinginlondon.html). One of the main reasons for acoustic partitions failing the Part E sound test is often down to poor isolation of material/s, which can lead to excessive noise flanking. Noise Flanking is a term used by acoustic engineers to describe where sound passes through an acoustic partition due to the abutment of materials. The noise simply hits the one side of the wall and then travels through the construction via a noise bridge. This can be areas such as the incorrect use of masonry wall ties i.e. solid fishtail ties, used in place of specified acoustic wall ties; if your building suffers from noise flanking it may result in a [sound test failure](https://aptsoundtesting.co.uk/soundtestinginlondon.html).
[](https://aptsoundtesting.co.uk/blog/wp-content/uploads/2017/05/Sound_Insulation_Testing_Equipment.jpg)
Unwanted noise travelling along flanking paths can make the building structure vibrate, which can cause sound to radiate into your room – as shown in the plate below . One simple cost effective solution is to build another wall or ceiling in front of the original, to offer extra isolation. For this upgrade to work you need to make sure that the independent wall or ceiling is not directly connected to the existing failed partition; so it provides isolation between materials.
[](https://aptsoundtesting.co.uk/blog/wp-content/uploads/2017/05/Coupled_wall_construction.png)
Noise flanking can also be down to the use of down to the use of lightweight blocks in the construction of the building envelope. Due to the lightweight mas of the inner wall it allows sound to transmit from dwelling to another, both vertically and horizontally. If a building has failed its [sound testing](https://aptsoundtesting.co.uk), it is essential to establish if the problem is due to direct transmission, flanking transmission or a combination of both so that the most cost and time effective remedial treatment can be designed and applied to the failed partitions.
If you require more information about acoustic design and/or [sound testing on your project](https://aptsoundtesting.co.uk/soundtestinginlondon.html), please contact us now at info@aptsoundtesting.co.uk or call me direct on 07775623464.
---
### [Sound Intrusion Though Windows](https://aptsoundtesting.co.uk/blog/448-2/)
**Published:** April 3, 2017
**Author:** APTSoundTesting
**Content:**
[Sound Intrusion Though Windows](https://aptsoundtesting.co.uk/soundtestinginlondon.html)
[Sound intrusion though windows](https://aptsoundtesting.co.uk/soundtestinginlondon.html) can also be a source of great annoyance if the sound is excessive, and in some cases developments have failed the [sound insulation testing](https://aptsoundtesting.co.uk/soundtestinginlondon.html) due to poorly specified and installed windows. Sound intrusion may be down to a variety of factors. If the windows are operable types, the first thing to check is to see if the widows close properly against their seals and any weather stripping is continuous and in good order. If the window leaks air, then more often than not it will usually leak sound. If the window closes to form a tight seal and the weather-stripping seems adequate the next thing to check is the window frame. Windows are frequently installed in to the wall opening with plastic shims to insure the unit is plumb and level. In high traffic areas you will normally require a double glazed unit as a minimum and in some cases a triple glazed unit will be required.
[](https://aptsoundtesting.co.uk/blog/wp-content/uploads/2017/04/Sound_Test_Through_Windows.jpg)
The space between the frame and the wall should be insulated and sealed before the window casings are installed. If this was not done correctly you can probably detect the sound leakage by placing your ear close to the frame and listening. The sound may be able to run along the cavity and back into the adjacent property, It is case of letting your ears do the walking and listening. If you detect distinguishable differences in sound you may have found the problem; the solution will be to remove the casing and insulate and caulk all leaks. In some cases the thickness of the glass maybe the problem in which case it may be necessary to install another layer of glass on the inside of the existing frame making sure that the additional pane of glass is well sealed into the opening.
In some instances you may be able to [lower excessive sound](https://aptsoundtesting.co.uk/acousticdesignservice.html) by installing a heavy curtain – especially if the house is in a conservation area and as a result the local authority will not let you change or upgrade the windows.
If you require more advice on your project and/or you require [precompletion sound testing](https://aptsoundtesting.co.uk), please contact us at: <info@aptsoundtesting.co.uk> or phone me directly on 07775623464.
---
### [Remedial action following a sound insulation test failure](https://aptsoundtesting.co.uk/blog/remedial-action-following-a-sound-insulation-test-failure/)
**Published:** March 31, 2017
**Author:** APTSoundTesting
**Content:**
Remedial action following a [sound insulation test](https://aptsoundtesting.co.uk/soundtestinginlondon.html) failure
If a partition fails a [sound insulation test](https://aptsoundtesting.co.uk/soundtestinginlondon.html), it can be difficult to provide definitive guidance on resolving specific problems that have occurred in individual buildings as the building is usually complete at the time of testing. However, using our knowledge of acoustic construction and detailing APT Sound Testing are usually able to identify and resolve any problems with the acoustic partitions.
[](https://aptsoundtesting.co.uk/blog/wp-content/uploads/2013/11/ACOUSTIC_DESIGN.jpg)
If the sound testing failure is attributed to the construction of the separating and/or associated flanking elements, other rooms that have not been tested as part of the testing schedule may also fail to meet the test performance levels. Additional tests may be needed, over and above the number recommended under Building Regulations Part E.
Extra sound testing will assist in identifying, at an early stage, where the failures have been caused by intermittent poor workmanship and/or design. Sound Testing may then be required for all plots to identify the ones that require remedial treatment. Where failure is due to a design fault, additional testing may not be required, as all plots with the same design are likely to require remedial treatment and so a generic acoustic upgrade can be undertaken to the failed partitions and then retested thereafter.
[](https://aptsoundtesting.co.uk/blog/wp-content/uploads/2013/11/sound-testing.gif)
To try and negate potential problems with the sound insulation testing we offer the following 4 step [acoustic design advice](https://aptsoundtesting.co.uk/acousticdesignservice.html) package:
1. Site Survey Visits – to let us view the existing site construction. This allows us to check for potential problematic construction detailing and also lets us check that the installation teams are installing the acoustic materials as per manufacturer’s guidelines.
2. Sample Sound Testing – of the existing construction. This offers an accurate overview of the acoustic performance of the existing partitions.
3. Design Review – a full design review of the proposed developments party walls and floors.
4. Pre-completion Sound Testing to satisfy Approved Document E.
APT Sound Testing can supply a ‘one stop’ solution for all your acoustic requirements. If you would like more information in regards to sound insulation testing or [acoustic design](https://aptsoundtesting.co.uk/acousticdesignservice.html) please contact us at: <info@aptsoundtesting.co.uk> or call Darren direct on 07775623464.
---
### [Sound Test Report Information](https://aptsoundtesting.co.uk/blog/sound-test-report-information/)
**Published:** March 30, 2017
**Author:** APTSoundTesting
**Content:**
[Sound Test Report](https://aptsoundtesting.co.uk/acousticdesignservice.html) Information
All our testing and reportage are undertaken in strict accordance with Annexe B of Approved Document E of the Building Regulations and BS EN ISO 140-4:1998 “Field measurements of airborne sound insulation between rooms” and BS EN ISO 140-7:1998 “Field measurements of impact sound insulation of floors.”
[](https://aptsoundtesting.co.uk/blog/wp-content/uploads/2017/03/Acoustic_Design.jpg)
After the sound insulation test a [sound test report](https://aptsoundtesting.co.uk/soundtestinginlondon.html) or certificate should be provided in compliance with Building Regulations Part E. This normally provides the following information:
1. The company name and/or testers name and address that carried out the test and the accreditation held by the membership organisation.
2. The client/applicant name.
3. Site address.
4. Plots tested
5. If it was a wall or floor test.
6. List of equipment used (including details on calibrated equipment) and testing technique.
7. Confirmation that the test was in accordance with BS EN ISO 140 Part 4 (airborne) and Part 7 (impact).
8. Measurement procedure.
9. The results should be calculated in accordance with BS EN ISO 717-1 and 717-2 1997. Detailed test results giving a declaration of a pass or fail.
10. Date of test. The test results or certificates will be submitted to the verifier during the completion certificate process.
The test duration depends on the amount of [sound insulation tests](https://aptsoundtesting.co.uk/soundtestinginlondon.html) required on the project. Taking into account standard site conditions a set of two airborne wall tests (for a pair of houses) will take one to two hours. A six pack of tests on flats, consisting of two airborne walls, two airborne floor and two impact tests will take between two to three hours. Throughout the sound testing we will require full free uninterrupted access to the units/rooms in all test areas.
We offer an [acoustic design service](https://aptsoundtesting.co.uk/acousticdesignservice.html) to review the construction detailing. We also offer a sample testing service along with site inspections which provides a ‘one stop acoustic solution’. We visit site during the build process to check for any workmanship issues that may cause problems during the final pre-completion sound testing.
If you would like APT Sound Testing to review your sites acoustic construction, then please speak to us about our [acoustic design service](https://aptsoundtesting.co.uk/acousticdesignservice.html), alternatively if you just require sound insulation testing please contact us at: <info@aptsoundtesting.co.uk>
---
### [Preparing for your site for Sound Testing](https://aptsoundtesting.co.uk/blog/preparing-site-sound-testing/)
**Published:** March 29, 2017
**Author:** APTSoundTesting
**Content:**
Preparing for your site for Sound Testing
To record accurate test measurements, we need to ensure that the correct site conditions are achieved prior to the [precompletion sound testing](https://aptsoundtesting.co.uk/soundtestinginlondon.html). Relatively quiet conditions are required on site throughout the testing. Any site operatives working in the testing area will have to leave temporarily and any noisy works in the vicinity of the test areas including external site activity such as groundworks, drilling and banging will need to be halted, otherwise it may result in a sound test failure. We always provide a full sound testing checklist within our quotation which identifies what actions need to be undertaken prior to the [sound test](https://aptsoundtesting.co.uk/soundtestinginlondon.html).
[](https://aptsoundtesting.co.uk/blog/wp-content/uploads/2014/04/sound-testing-equipment.jpg)
The condition the buildings/dwelling is very important, as they can influence the results of the test. The following stages for sound testing will help preparation and also assess the point at which completed buildings can be tested. Generally before the test the parts of the building/rooms either side of the separating wall or separating floor should be complete. Particular attention should be paid to the following:
1. All separating floors and walls and all flanking walls and floors should be complete.
2. All wall and floor junctions should be complete – to include flanking strips etc.
3. All wall finishes should be complete, this should include skirting’s being in place. This does not include decorative finishes such as paint.
4. Floors must be bare and no carpets should be laid – where a concrete floor with bonded resilient cover is to be fitted with wood based flooring. In this case, the test sample resilient floor cover should be tested with a wood based floor covering laid over the test sample area.
5. Windows should be installed with all glass fitted.
6. Trickle vents should be in place and closed.
7. All doors should be fully fitted and closed. This includes internal doors and external doors fully fitted with doors seals.
8. Services should be complete and any voids around ducts finished.
9. Electrical sockets should be fitted.
10. A 240V electricity supply should be available to all the test plots.
11. There should be no noise during the test other than from the testing equipment.
12. The test plots and adjacent areas within the building should be quiet for the duration of the test.
13. No work should be carried out or noise made in the building at the time of the test.
14. Site workers should not enter the building or be in the parts of the building undergoing a test.
We try to offer a ‘one stop acoustic solution’ visa our [acoustic design service](https://aptsoundtesting.co.uk/acousticdesignservice.html), sample sound testing and site visits.
If you would like APT Sound Testing to review your sites acoustic construction, then please speak to us about our acoustic design service, alternatively if you just require sound insulation testing please contact us at: <info@aptsoundtesting.co.uk>
---
### [Acoustic Design Advice](https://aptsoundtesting.co.uk/blog/438-2/)
**Published:** March 27, 2017
**Author:** APTSoundTesting
**Content:**
[Acoustic Design Advice](https://aptsoundtesting.co.uk/acousticdesignservice.html)
To try and help our clients achieve compliance with Approved Document E, we offer the following 4 step [acoustic design advice](https://aptsoundtesting.co.uk/acousticdesignservice.html) package:
1. Site Survey Visits – to let us view the existing site construction. This allows us to check for potential problematic construction such as inclusion of lightweight blocks in the existing construction. It also lets us check that the installation teams are installing the acoustic materials as per manufacturer’s guidelines.
2. Sample Sound Testing – of the existing construction. This offers an accurate overview of the acoustic performance of the existing partitions which enables us to offer a targeted acoustic design using the sound insulation performance of the existing construction.
3. Acoustic Design Review – a full design review of the proposed developments party walls and floors.
4. Pre-completion Sound Testing to satisfy Approved Document.
[](https://aptsoundtesting.co.uk/blog/wp-content/uploads/2013/11/ACOUSTIC_DESIGN.jpg)
There are many factors to consider when considering [good acoustic design](https://aptsoundtesting.co.uk/soundtestinginlondon.html), and they are usually split up into five key factors. If used together or in various combinations they will improve sound insulation properties over a wide range of frequencies. The main factors are:
1. Mass
2. Isolation
3. Absorption
4. Resilience
5. Stiffness
Also, noise flanking transmission may in some cases be the dominant pathway between adjoining dwellings, especially in existing buildings where you are planning to convert offices/large houses into flats. Here are just a few of the potential noise flanking areas:
1. Structural Steels
2. Windows built very close to Internal partitions
3. Inner leaf of the external wall
4. External wall cavities
5. External façade or outer leaf
6. Roof structure
APT Sound Testing can advise on all types of [acoustic design](https://aptsoundtesting.co.uk/acousticdesignservice.html), whether it’s accomplished during initial construction or during a refurbishment/renovation project. We also undertake UKAS accredited [sound insulation testing](https://aptsoundtesting.co.uk/soundtestinginlondon.html) providing a ‘one stop’ solution for all your acoustic requirements.
If you would like more information in regards to sound testing please contact us at: <info@aptsoundtesting.co.uk> or 07775623464 or visit our website at: [www.aptsoundtesting.co.uk](https://aptsoundtesting.co.uk)
---
### [Sound Insulation Testing](https://aptsoundtesting.co.uk/blog/sound-insulation-testing/)
**Published:** March 20, 2017
**Author:** APTSoundTesting
**Content:**
**[Sound Insulation Testing](https://aptsoundtesting.co.uk/soundtestinginlondon.html)**
At APT we offer Airborne and Impact Sound Insulation Testing in accordance with Part E of the Building Regulations and, where required sound testing on Schools BB93 & BREEAM. Under Part E of Building Regulations, this is a requirement for new and converted dwellings where there is a separating partition wall or floor. The sound insulation testing of existing buildings is carried out to assess current levels of sound insulation and to allow for the design of remedial measures, where the performance needs to be increased.
The buildings that currently require sound testing are:
1. Dwelling-houses, flats or rooms for residential purposes created by conversion of existing buildings or new build rooms for residential purposes will need to be tested if work starts after 1 July 2004.
2. New build dwelling-houses and flats will need to be tested if work starts after 1 July 2004.
Sound insulation testing is carried out to ensure that minimum standards of sound resistance have been met to ensure the well-being of new tenants is not compromised by adverse sound transmission. The testing checks that the dividing partitions have not been compromised by poor workmanship and poor design. We use the latest sound testing equipment as shown below:
[](https://aptsoundtesting.co.uk/blog/wp-content/uploads/2014/04/sound-testing-equipment.jpg)
You are normally required to undertake sound testing to each type of construction, i.e. if you have a mixture of brick, block-work, timber and metal stud-work walls all four types would need to be tested, followed by a 10% sample of that type. it is worth noting that if any test failures occur, then the number of sound tests may need to increase on the development.
If you are unsure whether the Regulations apply to your development or if your site needs [sound insulation testing](https://aptsoundtesting.co.uk/soundtestinginlondon.html), please call your local office or email us at <info@aptsoundtesting.co.uk> where our team will be happy to discuss all aspects of acoustics or sound insulation within buildings, and explain the testing procedure.
---
### [Checking the Air Seal Line to Ensure Air Tightness](https://aptsoundtesting.co.uk/blog/checking-air-seal-line-ensure-air-tightness/)
**Published:** March 16, 2017
**Author:** APTSoundTesting
**Content:**
Checking the Air Seal Line to Ensure Air Tightness
Many companies don’t fully understand the importance of the [air seal line](https://aptsoundtesting.co.uk/airtightnesstesting.html) in regards to air tightness. The air seal line is usually the building envelope but this is not always the case. In many instances buildings may have plant rooms where are heavily vented to outside atmosphere, in these instances the air leakage line will be the internal wall that encapsulates the plant room.
Also, the incorrect sequencing of construction work may weaken the air seal line prior to the air tightness test, such as the late addition of mechanical and electrical pipework & cables just prior to the air test, obviously the M&E should have been installed earlier in the project; however, due to insufficient information i.e. missing details on drawings, the M&E is often added at a later stage, thus requiring additional penetrations through the newly completed building fabric, thus compromising the potential air tightness of the building envelope.. Unfortunately once newly formed penetrations are in the envelope, nobody wants to take ownership for the new penetrations and the resealing of the areas, so the air leakage paths are left to the end of the project, often resulting in [air tightness test](https://aptsoundtesting.co.uk/airtightnesstesting.html) failures.
[](https://aptsoundtesting.co.uk/blog/wp-content/uploads/2017/03/Air_Leakage_Paths_Through_House.jpg)
In many instances – due to programme constraints) operatives are rushed to install new installations, resulting in much larger access holes than is strictly necessary for the service pipework/cables, this often happens in kitchens, utility rooms, bathrooms, toilets and service cupboards. In these rooms service penetrations are often hid behind Kitchen cupboards, behind toilets, sinks, bath panels and under shower. Other areas are around services in airing and boiler cupboards. Once cupboards and boilers etc. are installed, it makes it almost impossible to seal the air leakage paths – especially if it’s close to the air seal line.
[](https://aptsoundtesting.co.uk/blog/wp-content/uploads/2017/02/Room_integrity_test_With_blower_fan.jpg)
In many cases a lack of understanding by building contractors can lead to multiple air test failures. One common problem is the client putting cosmetic appearance above general airtightness; however, with careful air sealing both can be achieved. Unfortunately, with the airtightness target being halved from the old standard of 10m3/hr/m2 to 5m3/hr/m2 or even as low as 1m3/hr/m2, it is absolutely essential that the all air leakage paths are sealed as soon as the M&E is installed.
In our experience another reasons for [air tightness testing](https://aptsoundtesting.co.uk/airtightnesstesting.html) failures is down to a general lack of understanding as to where the air seal line within the building. Some of the issues that may need to be addressed to overcome this would include adequate training, quality control and building design.
If you employ APT from the start of the project, we can send out our air tightness checklist to help you prepare for the air testing. If each item is actioned in-line with the checklist then our clients usually pass first time. We also offer a site visit service to make sure that the building is being adequately sealed as works progress, so the air leakage paths can be sealed prior to the air tightness test.
If you would like more information in regards to preparing for you [air tightness test in London](https://aptsoundtesting.co.uk/airtightnesstesting.html), please contact us at: <info@airpressuretesting.net> or phone us on 07775623464.
---
### [The Importance of Airtightness Testing](https://aptsoundtesting.co.uk/blog/importance-airtightness-testing/)
**Published:** March 13, 2017
**Author:** APTSoundTesting
**Content:**
**[The Importance of Airtightness Testing](https://aptsoundtesting.co.uk/airtightnesstesting.html)**
The importance of [air tightness testing](https://aptsoundtesting.co.uk/airtightnesstesting.html) is often overlooked within the build process. Approved document L1 & L2 suggests that air permeability is the physical property used to measure the airtightness of the building fabric. The test measurement is defined as air leakage rate of m3/hr/m2. The old building regulations stipulated an air leakage rate of 10m3/hr/m2; however, this has now been lowered to an average of 5m3/hr/m2 which is far more difficult to achieve
Wherever air infiltration occurs, there is a corresponding exfiltration somewhere else in the building. During the summer, infiltration can bring humid, outdoor air into buildings. In winter, exfiltration can result in moist indoor air moving into cold wall cavities and may result in condensation and ultimately mould and/or rot, which could result in serious lasting damage to the property.[](https://aptsoundtesting.co.uk/blog/wp-content/uploads/2017/02/Room_integrity_test_With_blower_fan.jpg) [](https://aptsoundtesting.co.uk/blog/wp-content/uploads/2017/03/Air_Tightness_Testing.jpg)
The ATTMA – Air Tightness Testing and Measurement Association governing body for [air tightness testing](https://aptsoundtesting.co.uk/airtightnesstesting.html) and the defines ‘air leakage’ as the uncontrolled flow of air through gaps and cracks in the fabric of a building. The general public recognise it as draughts. In most cases the main air leakage paths are:
Services Penetrations
- Service penetration’s around boilers pipes.
- Service penetration’s around under floor heating.
- Service penetrations in the kitchen and utility room.
- Service penetrations in the toilets, bathroom and en-suite.
- Pipework penetrations behind the radiators.
- Service penetrations in the bathrooms and en-suite.
- Around electrical fuse box.
- Around extract fans.
General Air Leakage Paths
- Gaps between skirting board and floor on each floor level.
- Behind kitchen units.
- Behind Utility Cupboards
- Around poorly fitted trickle vents.
- Around Patio doors.
- Gaps around the stairs.
- Around loft hatch.
- Gaps around the bath panel and the shower tray.
If you employ our services from the start of the project, we will send out our air tightness checklist to help you prepare for the [air testing](https://aptsoundtesting.co.uk/airtightnesstesting.html). We also over an air tightness design and site survey service, to ensure the building envelope or the defined air leakage line is being constructed properly, we can then highlight any potential air leakage paths so they can be sealed prior to the air tightness test.
If you would like more information in regards to preparing for you [air tightness test in London](https://aptsoundtesting.co.uk/airtightnesstesting.html), please contact us at: <info@airpressuretesting.net> or phone us on 07775623464.
---
### [Ensuring Compliance for Server Room Integrity Testing](https://aptsoundtesting.co.uk/blog/ensuring-compliance-for-server-room-integrity-testing/)
**Published:** March 1, 2017
**Author:** APTSoundTesting
**Content:**
**Ensuring Compliance for [Server Room Integrity Testing](https://aptsoundtesting.co.uk/roomintegritytesting.html)**
Air leakage and smoke ingress are detrimental to an installation’s firefighting capabilities and can result in massive failure of your critical asset. Ensuring compliance for [server room integrity testing](https://aptsoundtesting.co.uk/roomintegritytesting.html) compliance should be at the top of the agenda for all facility management companies.
It is a requirement that a [room Integrity Test](https://aptsoundtesting.co.uk/2021/05/does-your-server-room-have-valid-enclosure-integrity-certification/) be carried out at the time of the fire suppression installation. It is also a recommendation that a room Integrity Test is carried out on an annual basis as part of the routine maintenance schedule. This test is designed to ensure that an extinguishing concentration is held for a sufficient time (normally 10 minutes) to prevent re-ignition in the event of a fire.

The effectiveness of a gaseous fire suppression system can only be guaranteed, if the enclosure surrounding it is air tight. Unfortunately if the system does not operate effectively, by maintaining the correct concentration for an effective time period,- usually 10 minutes) it may cause the whole system to fail resulting in critical system failure.
Previous studies have revealed that the predominant cause of failure of [gaseous extinguishing systems](https://en.wikipedia.org/wiki/Gaseous_fire_suppression) is inadequate room sealing to the building envelope. It is also found that room integrity performance reduces with time, usually due to changes in construction, mechanical and electrical services as well as a natural breakdown of sealing materials such as mastic and/or sealing foam etc.
Ensuring good room integrity should be shown the highest priority. And once the room/enclosure has passed its annual [server room integrity test](https://aptsoundtesting.co.uk/roomintegritytesting.html), it should be carefully maintained throughout the year. Any extra works undertaken to the room envelope within the annual test period may result in the need to undertake another integrity test.

The room integrity door fan test is undertaken in accordance with the general requirements specified in BS:ISO 14520, NFPA 12A, NFPA 2001 and is routine practice for most major companies. The insurers and regulatory authorities usually insist on annual room integrity testing. It is worth noting in the event of a critical failure of your protected enclosure, if you don’t have complaint certification you may void your buildings insurance.
If you require more information in regards to a [server room integrity test](https://aptsoundtesting.co.uk/roomintegritytesting.html), please do not hesitate to contact Darren on: 07775623464 or email us at: <info@aptsoundtesting.co.uk>
---
### [Why Do Room Integrity Testing?](https://aptsoundtesting.co.uk/blog/why-do-room-integrity-testing/)
**Published:** February 24, 2017
**Author:** APTSoundTesting
**Content:**
## **Why Do Room Integrity Testing?**
We often get asked why do [room integrity testing](https://aptsoundtesting.co.uk/roomintegritytesting.html)? there are two critical reasons why you need to undertake the testing, the first is It’s a legal requirement and the second is you may invalidate your buildings insurance if you do not have up to date room integrity certification.
Due to the potential issues associated with fire damage, it is essential that your main asset can contain the [gas suppressant](https://aptsoundtesting.co.uk/2021/05/does-your-server-room-have-valid-enclosure-integrity-certification/) for as long as possible to prevent the fire reigniting. To enable this it is important to ensure that good room integrity is established at the end of the enclosures construction and maintained throughout the life cycle of the enclosure

**The Relevant Standards Integrity Test Standards**
BS5306, ISO 14520 and BS EN 15004 – 1, 2008 all require a gaseous system (any system) to have its integrity checked annually. The equipment should be designed specifically for this and it should be regularly calibrated at least once a year. An Integrity test should be conducted in accordance with BS5306, ISO 14520 (BS EN 15004 – 1, 2008) or NFPA 2001 and at a minimum this should be conducted annually.
**When Should Room Integrity Tests be done?**
An [room integrity test](https://aptsoundtesting.co.uk/roomintegritytesting.html) should be performed immediately after a system has been installed and routinely every year thereafter. Any alteration such as changing a door, putting a cable/s in or even replacing equipment can affect the rooms (enclosures) gas holding ability (Integrity), routine servicing of equipment will not reveal this, so an Integrity Test should be carried out after any alteration and the annual testing dates adjusted to follow annually thereafter.

**How is the Room Integrity Tests Carried Out**
A portable fan is temporarily installed in the doorway via a collapsible panel. Using our blower door equipment we then pressurise and depressurizes the room between 10-60Pa. The results are then fed into the specialist software which then works out the retention time. If the enclosure attains results in excess of 10 minutes then the protected enclosure will pass the test, anything under 10 minutes and it will result in an integrity test failure due to excessive air leakage. If it fails the test APT can help you to locate the excess air leakage paths via smoke testing.
If you require more information in regards to room integrity test please do not hesitate to contact us. Air Pressure Testing provides the necessary [Room Integrity Testing](https://aptsoundtesting.co.uk/roomintegritytesting.html) in London and throughout the South East to the required NFPA 2001 or ISO [BS EN 14520](https://shop.bsigroup.com/ProductDetail/?pid=000000000030171260)/ 15004 methodologies. We have undertaken hundreds
If you require room integrity testing in London, please call Darren on: 07775623464 or email us at: <info@aptsoundtesting.co.uk>
---
### [What Happens if my Enclosure Fails the Room Integrity Test?](https://aptsoundtesting.co.uk/blog/happens-enclosure-fails-room-integrity-test/)
**Published:** February 23, 2017
**Author:** APTSoundTesting
**Content:**
**What Happens If my Enclosure Fails the** [**Room Integrity Test**](https://aptsoundtesting.co.uk/roomintegritytesting.html)**?**
If your protected enclosure fails the [room integrity test](https://aptsoundtesting.co.uk/roomintegritytesting.html), APT’s highly trained and experienced test engineers will be able to locate the problem areas and identify where air is leaking out of the building by walking around the test enclosure with a localised smoke puffer – as shown in the image below) checking the most common problem areas first.
[](https://aptsoundtesting.co.uk/blog/wp-content/uploads/2017/02/room_integrity_test_smoke_test.jpg)
By combining our door fan blower equipment and a small smoke puffer we can quickly pressurise the room, which makes smoke testing far more effective. Using this method can quickly locate any penetrations within the room envelope as the smoke is more visible. The smoke can then be photographed to provide a record of any external leakage paths so they can be accurately targeted during the air sealing works. Pressurised smoke tests are ideal for identifying both generic and torturous areas of air leakage. Crucial remedial sealing work should then be undertaken to reduce the leakage from the enclosure. The sealing works may include:
- Addition of door sweeps or drop seals, weather stripping around jambs
- Sealing all holes, cracks or penetrations leading into or out of the protected space
- Pipe chases and cable trays to be sealed around the outside and inside where they penetrate the perimeter boundaries of the enclosure
- Walls to be caulked around the inside perimeter at both high and low level
- Sealing of porous block walls
- Sealing of windows/glazed sections to the area
One of the advantages of the sealing works being conducted whilst a test fan kit is in place, is that it can be seen if the works being conducted are effective via ongoing smoke testing and sealing works as the smaller air leakage paths may not be visible until the larger penetrations are sealed. Once the appropriate remedial work has been undertaken the enclosure should be retested to confirm the acceptable retention time as been achieved, which is usually 10 minutes.
Air Pressure Testing provides the necessary [Room Integrity Testing](https://aptsoundtesting.co.uk/roomintegritytesting.html) in London to the required NFPA 2001 or ISO 14520 methodologies. We have undertaken hundreds
If you require room integrity testing in London, please call Darren on: 07775623464 or email us at: <info@aptsoundtesting.co.uk>
---
### [Room Integrity Testing in London](https://aptsoundtesting.co.uk/blog/room-integrity-testing-london/)
**Published:** February 20, 2017
**Author:** APTSoundTesting
**Content:**
[Room Integrity Testing](https://aptsoundtesting.co.uk/fireenclosuretesting.html) in London
There are literally tens of thousands of protected enclosures – such as server rooms and data centres) throughout London and the South East. With many of the banking and commercial institutions based in the capital the requirement to provide a safe environment for critical equipment is greater than ever.
It is now a requirement of the BFPSA that all protected enclosures such as server rooms and/or data centres have valid enclosure certification – it is also a requirement of all major commercial institutions to comply with ISO standard BS EN15004.
The benefits of ensuring room integrity are widely recognised by insurers and regulatory authorities, who frequently require [room integrity testing](https://aptsoundtesting.co.uk/roomintegritytesting.html) in London to prevent critical system failure on valuable assets such as server rooms and data centres. It is also worth noting that you may negate your buildings insurance if you don’t have the valid certification.
Enclosures protected by gaseous fire suppression system -such as server rooms should be tested for air-tightness upon commissioning of the system and annually thereafter; however you are also required to undertake testing if you make any changes to the room envelope such as the introduction of new data trays and/or pipework. etc. This is critical to ensure that the system will work effectively when activated; too much air-leakage will result in the concentration of the fire suppressant agent falling too quickly resulting in rapid fire spread as shown in the image below.
[](https://aptsoundtesting.co.uk/blog/wp-content/uploads/2017/02/Fire_in_server_room.jpg)
For most extinguishing system types, a retention time of ten minutes is the minimum period the suppressant agents is required to be retained for within the enclosure. NFPA 2001, Standard on Clean Agent Fire Extinguishing Systems, requires that a minimum concentration of 85% of the adjusted minimum design concentration be held at the highest level of combustibles for a minimum period of 10 minutes. This is usually long enough to prevent re-ignition for most deep-seated fires and should provide adequate time for the emergency services to attend and prevent the fire taking hold.
An Integrity test predicts how long fire suppressant agents take to descend to a given level in the room without having to discharge the actual suppression system. The room is sealed, and then the air pressure is tested with door fan and sensor equipment. The fan unit is temporarily located within the test doorway to pressurize and depressurize the enclosure. A series of pressure and air flow measurements are taken from which leakage characteristics of the enclosures are established. The predicted retention time is calculated from the leakage characteristics and the enclosure and extinguishing system data.
[](https://aptsoundtesting.co.uk/blog/wp-content/uploads/2017/02/Room_integrity_test_With_blower_fan.jpg)
Air Pressure Testing provides the necessary [Room Integrity Testing](https://aptsoundtesting.co.uk/roomintegritytesting.html) in London to the required [NFPA 2001](https://aptsoundtesting.co.uk/fireenclosuretesting.html) or ISO 14520 methodologies. We have undertaken hundreds of enclosure integrity tests around the UK and Europe. If you require room integrity testing in London, please call Darren on: 07775623464 or email us at: <info@aptsoundtesting.co.uk>
---
### [Simple Acoustic Upgrades](https://aptsoundtesting.co.uk/blog/simple-acoustic-upgrades/)
**Published:** February 13, 2017
**Author:** APTSoundTesting
**Content:**
[Simple Acoustic Upgrades](https://aptsoundtesting.co.uk/acousticdesignservice.html)
There are many [simple acoustic upgrades](https://aptsoundtesting.co.uk/acousticdesignservice.html) you can undertake to improve the sound insulation values of your dwelling. Plate A below shows one cost effective ceiling upgrade that can be undertaken on conversion projects. Firstly retain the existing floor joists – check them for general wear and tare) then above the joists install 22mm chipboard. Above the floor board install an acoustic resilient membrane and above this install the 22mm engineered floor. Within the joist cavity install 100mm AW IsoWool. To the underside of the joists fix a resilient hanger system and below this install two layers of 12.5mm sound boards ensuring that boards have adequate laps. It is worth noting that although the above system should work, it is essential that you contact us before going ahead with any works as each project is different and may require extra acoustic design input.
Plate A – Acoustic Floor Upgrade
[](https://aptsoundtesting.co.uk/blog/wp-content/uploads/2017/02/Good-Conversion-Diagram-15-01-16.jpg)Also, to try and help our clients achieve compliance with Approved Document E at the first attempt we offer the following 4 step acoustic design package:
1. Site Survey Visits – to let us view the existing site construction. This allows us to check for potential problematic construction such as inclusion of lightweight blocks in the existing construction. It also lets us check that the installation teams are installing the acoustic materials as per manufacturer’s guidelines.
2. Sample Sound Testing – of the existing construction. This offers an accurate overview of the acoustic performance of the existing partitions which enables us to offer a targeted acoustic design using the sound insulation performance of the existing construction.
3. [Acoustic Design Review](https://aptsoundtesting.co.uk/acousticdesignservice.html) – a full design review of the proposed developments party walls and floors.
4. [Pre-completion Sound Testing](https://aptsoundtesting.co.uk/soundtestinginlondon.html) to satisfy Approved Document E.
APT Sound Testing can advise on all types of acoustic design, whether it’s accomplished during initial construction or during a refurbishment/renovation project. We also undertake UKAS accredited [sound insulation testing](https://aptsoundtesting.co.uk/soundtestinginlondon.html) providing a ‘one stop’ solution for all your acoustic requirements.
If you would like more information in regards to sound testing please follow our blog at: <http://soundtestinguk.blogspot.co.uk> or contact us at: <info@aptsoundtesting.co.uk> and 07775623464 or visit our website at: [www.aptsoundtesting.co.uk](https://aptsoundtesting.co.uk)
---
### [Good Acoustic Design](https://aptsoundtesting.co.uk/blog/398-2/)
**Published:** February 10, 2017
**Author:** APTSoundTesting
**Content:**
[Good Acoustic Design](https://aptsoundtesting.co.uk/acousticdesignservice.html) to Pass Your Sound Insulation Testing
We have carried our hundreds of acoustic design reviews and sound insulation tests, so we are well placed to help you overcome any potential problems to achieve compliance with Building Regulations Part E.
It is essential that [good acoustic design](https://aptsoundtesting.co.uk/acousticdesignservice.html) is actioned from the offset of any new construction project. When designing acoustic partitions you will need to consider the following
[](https://aptsoundtesting.co.uk/blog/wp-content/uploads/2017/02/Good_Acoustic_Design.jpg)
1. The careful design of floor plans to avoid habitual rooms being placed side by side.
2. The mass and density of products that you are using.
3. Using good design detailing to ensure the careful isolation of materials.
4. The whole construction detail and how it is made up.
5. Undertaking careful acoustic detailing of junctions between walls, ceilings and floors.
6. Using acoustic wall ties in cavity walls.
7. Types of doors in sound resisting walls.
8. Containment of noise within noisy parts of a building such as lift shafts.
9. Positions of sockets and flues on opposite sides of walls to ensure they don’t sit back to back.
10. Sealing and filling of joints.
11. The use of cavity closer’s on window/door reveals.
12. Careful sealing of service penetrations.
13. Designing to reduce potential reverberation in common parts of buildings such as corridors and entrance areas and the subsequent use of absorbent materials.
Unfortunately unless the acoustic design has been taken into account, the floor and ceiling partitions can be the main pathways for sound transmission. The first type of sound transmission is airborne sound such as TV and speech; and the second is the passage of impact sounds such as footfall or children’s toys being dropped on the floor above. Achieving good airborne and impact sound isolation requires careful acoustic design considerations.
APT Sound Testing can advise on all types of [acoustic design](https://aptsoundtesting.co.uk/acousticdesignservice.html), whether it’s accomplished during initial construction or during a refurbishment/renovation project. We also undertake UKAS accredited sound testing providing a ‘one stop’ solution for all your acoustic requirements.
If you would like more information in regards to good acoustic design and/or sound testing please follow our blog at: <http://soundtestinguk.blogspot.co.uk> or contact us at: <info@aptsoundtesting.co.uk> and 07775623464 or visit our website at: [www.aptsoundtesting.co.uk](https://aptsoundtesting.co.uk)
---
### [Noise Damping to Improve Sound Testing](https://aptsoundtesting.co.uk/blog/noise-damping-improve-sound-testing/)
**Published:** December 16, 2016
**Author:** APTSoundTesting
**Content:**
**[Noise Damping to Improve Sound Testing ](https://aptsoundtesting.co.uk/soundtestinginlondon.html)**
Noise damping is the most efficient and effective ways to control vibration and noise radiation at the source. Damping materials lessen this noise by turning the vibration into a low-grade heat. By using viscoelastic materials, it changes the resonant frequency of a substrate. By combining vibration damping materials and sound absorbers a composite acoustic construction can be achieved, that can control both airborne and structure borne noise – the final element for [good soundproofing](https://aptsoundtesting.co.uk/acousticdesignservice.html).
[](https://aptsoundtesting.co.uk/blog/wp-content/uploads/2016/12/Acoustic_Wall_Upgrade-1.jpg)
It is worth noting that a large number of manufacturers now produce a wide range of systems designed to improve sound insulation in homes and commercial buildings. In all instances, the effectiveness of these materials will vary depending on the situation in which they are installed. When choosing the acoustic product/s, detailed information on the likely sound insulation performance should be requested from the supplier. If you have an existing property you should check the existing construction of the dividing wall/floor partitions and work back from there. You are advised to give careful consideration to the data supplied by a manufacturer before using a proprietary product. it is also worth noting that the sound insulation value/s given for each product will be ‘best case’ as they have been tested in laboratory conditions and not on site – this is usually worse result by up to 3-5 dB) which may be the difference between a [sound test pass](https://aptsoundtesting.co.uk/soundtestinginlondon.html) or failure.
[](https://aptsoundtesting.co.uk/blog/wp-content/uploads/2016/12/Acoustic_Floor_Roll_.jpg)
Also when undertaking remedial work to improve the sound insulation, the acoustic materials are often quite heavy which may result in considerable weight being added to the structure of a property. Thus it is essential to check that the ceiling or floor joists can carry the increased loads satisfactorily.
So in a nutshell if you allow for the following four main elements of sound insulation on your acoustic partition design; Decoupling, Absorption, Mass and Damping, your development should pass the sound insulation test at the first attempt.
If you would like more information in regards to [acoustic design](https://aptsoundtesting.co.uk/acousticdesignservice.html) and [sound insulation testing](https://aptsoundtesting.co.uk/soundtestinginlondon.html), please contact us now at <info@aptsoundtesting.co.uk> or call Darren direct on 07775623464.
---
### [Adding Mass to Improve Sound Insulation](https://aptsoundtesting.co.uk/blog/adding-mass-to-improve-sound-insulation/)
**Published:** December 12, 2016
**Author:** APTSoundTesting
**Content:**
[Adding Mass to Improve Sound Insulation](https://aptsoundtesting.co.uk)
Adding mass to [improve sound insulation](https://aptsoundtesting.co.uk/soundtestinginlondon.html) can be one of the most important elements to improving precompletion sound testing results. In summary it basically means you add extra weight/mass to the construction of the acoustic wall and/or floor partition. Materials such as solid block-work masonry is best for wall construction; however it is very important that the block-work envelope is constructed out of solid concrete block work as the use of lightweight block work often ends in [sound tes](https://aptsoundtesting.co.uk/soundtestinginlondon.html)t failure.
[](https://aptsoundtesting.co.uk/blog/wp-content/uploads/2013/11/NoiseFlankingWall.gif)
For floor construction, solid concrete floors – min 150mm) are usually the best construction for outright mass; however soundboard, plywood and OSB can be found fairly cheaply and will also do the job – if installed as per manufacturer’s guidelines. It is very important that adequate site supervision is on hand to check the construction of all acoustic partitions.
It is basic physics, so for sound to conduct through a wall, it has to actually move (vibrate) the wall ever so slightly. As a heavier wall is harder to move than a lighter wall then it should vibrate less and turn let through less noise. Soundboard is one of the lowest cost sources of mass available and also one of the most commonly used. Wherever possible its best to use two layers of 12.5mm board with the correct laps to the boards. Although the wall will still vibrate it will be less due to the extra mass.
It’s worth noting that although the added mass improved things and it will be more difficult for sound to move this heavier wall, in many instances you will still hear low frequencies (bass noise) quite easily.
Our next blog covers the last – but not least) element of acoustic design – Damping. If you would like more information in regards to [acoustic design](https://aptsoundtesting.co.uk/acousticdesignservice.html) and [sound insulation testing](https://aptsoundtesting.co.uk/soundtestinginlondon.html), please contact us now at <info@aptsoundtesting.co.uk> or call Darren direct on 07775623464.
---
### [Noise Absorption](https://aptsoundtesting.co.uk/blog/noise-absorption/)
**Published:** December 6, 2016
**Author:** APTSoundTesting
**Content:**
**[Noise Absorption](https://aptsoundtesting.co.uk)**
It is usual for air cavities to resonate, such as the cavity within a timber wall. For instance if you blow across the top of a bottle and heard the sound, it sounds much louder; this is the trapped air resonating. In a similar way a hollow wall will also trap air that will resonate. When the wall is vibrated by loud sound such as a neighbour’s loud music of TV, the air in the wall cavity will vibrate just like a drum. Unfortunately this air cavity is another means for sound vibration to travel from one side of the acoustic partition wall to the other. So even though the wall framing may be decoupled, the vibrating air cavity may still transmit some sound through the wall between the wall studs. Acoustic fiberglass insulation will absorb some of this (absorption).
[](https://aptsoundtesting.co.uk/blog/wp-content/uploads/2016/12/Installing_Acoustic_Wool.jpg)
In all instances acoustic Insulation should help the overall [sound insulation test](https://aptsoundtesting.co.uk/soundtestinginlondon.html) result, and should always be installed if possible. Although the vibration reduction is smaller than the other 3 elements it is still very important. The key is to keep the density low, so don’t try to compress or pack the insulation as the vibration may use this to bridge the construction.
So to summarise we have now managed to de-couple and insulated the acoustic wall framing, which has helped to stop much of the vibration, but unfortunately not all of it. So what else can we do? – add mass of course. A full explanation of how mass can help your sound test results can be found in the next blog.
If you require any information on our [acoustic design](https://aptsoundtesting.co.uk/acousticdesignservice.html) and/or [sound test services](https://aptsoundtesting.co.uk), please contact us at <info@aptsoundtesting.co.uk> or call Darren on 07775623464.
---
### [Decoupling of Materials](https://aptsoundtesting.co.uk/blog/377-2/)
**Published:** December 5, 2016
**Author:** APTSoundTesting
**Content:**
**[Decoupling of Materials](https://aptsoundtesting.co.uk)**
There are many things to consider with your acoustic design and construction, one of the first – and most important) is the decoupling of materials or also know as isolation of materials. Sound travels easily along direct construction pathways, i.e. if the construction is made up of a wooden wall frame with a layer of plasterboard fixed to either side, with this type of construction the sound has a solid mass of materials to travel across. If we “decouple the materials” it reduces the pathway for vibration and the sound levels drop accordingly.
When we design for acoustic partition construction we obviously want less sound vibration to travel from one side of the wall to the other. It is therefore hugely beneficial if we can decouple the partition framing in our walls and ceilings. Decoupling is a simple, inexpensive and highly effective way to [improve the sound insulation results](https://aptsoundtesting.co.uk/acousticdesignservice.html) for Building Regulations Part E. .
There are many types of decoupled construction that in turn offer varying degrees of separation of the drywall on one side from the drywall on the other side. For instance the image below shows a twin wall construction which is far superior to a single stud wall. if you require [good sound test results](https://aptsoundtesting.co.uk/soundtestinginlondon.html), this is one of the best types of construction.
[](https://aptsoundtesting.co.uk/blog/wp-content/uploads/2016/12/Decoupled_Wall_Construction.jpg)
By decoupling the wall studs limits by providing a cavity or break between the two walls reduces the vibration trying to conduct through the wall. although this will improves the airborne results, other improvements will still be required. So although our decoupled framing system reduces a good deal of vibration, we need to continue to the other 3 elements, absorption, mass, and to damping to reduce the noise more effectively.
Our next blog will consider absorption and how it can make a large difference to sound test results. If you would like more information to [acoustic design](https://aptsoundtesting.co.uk/acousticdesignservice.html) and/or [sound insulation testing](https://aptsoundtesting.co.uk/soundtestinginlondon.html) please contact us at: info@aptsoundtesting.co.uk or call Darren on 07775623464.
---
### [The Main Sound Proofing Elements](https://aptsoundtesting.co.uk/blog/main-sound-proofing-elements/)
**Published:** December 2, 2016
**Author:** APTSoundTesting
**Content:**
**[The main Sound Proofing Elements](https://aptsoundtesting.co.uk)**
**Coupled Wall Construction**
We often get asked ‘how can we [improve our soundproofing](https://aptsoundtesting.co.uk/soundtestinginlondon.html) on our development. The first thing to understand is the basic of soundproofing design and construction. If you understand the basics, you’ll have a more educated view point in regards to the way sound and vibration behaves within your new dwellings. Basically, we want to stop sound and vibration through the walls and floors of your development and one of the best ways of doing this is avoiding coupled wall construction. In general, we are trying to stop vibrations from getting to “your” side of the wall or ceiling.
The plate below shows a typical wall and noise problems associated with it. With this type of construction noise transference is a big problem. If there is even moderate levels of noise on one side of the wall the chances are you will hear it.
[](https://aptsoundtesting.co.uk/blog/wp-content/uploads/2016/12/Coupled_wall_construction.png)
If you look at the red arrows in the above diagram it clearly shows how sound is conducted from one side of the wall to the other. As the wall elements are firmly fixed against each other, i.e. the plasterboard is rigidly connected to the timber, the vibration conducts straight through the whole wall construction.
If you look at the blue waves this indicates airborne transmission. The plasterboard is vibrating back and forth which produces a sound wave in the wall cavity. This, in turn, vibrates the plasterboard on the opposite side of the wall. the whole construction acts like a huge diaphragm or like a large speaker with both sides of the wall vibrating in unison, which is not ideal.
Our next blog will explain how we can [reduce noise transmission](https://aptsoundtesting.co.uk/acousticdesignservice.html) by decoupling the wall construction. if you would like more information on our [sound testing](https://aptsoundtesting.co.uk/soundtestinginlondon.html) or [acoustic design services](https://aptsoundtesting.co.uk/acousticdesignservice.html) please contact us now at: info@aptsoundtesting.co.uk or call Darren direct on 07775623464.
---
### [Noise Problems in Refurbished Industrial Buildings](https://aptsoundtesting.co.uk/blog/noise-problems-refurbished-industrial-buildings/)
**Published:** November 29, 2016
**Author:** APTSoundTesting
**Content:**
Noise Problems in Refurbished Industrial Buildings
We often get asked to undertake a series of [sound test](https://aptsoundtesting.co.uk/) measurements to establish the acoustic performance of the wall of floors construction in existing buildings where the dwelling owners are concerned about excess noise.
In recent years the refurbishment of old industrial buildings into residential dwellings has become a very popular. Frequently the existing finishes of existing concrete, brick or wood Noise Problems in Refurbished Industrial Buildingsare left as the interior finish, supposedly to provide the “loft” type of décor. Such designs require even more acoustic design attention if sound privacy is to be achieved. Potential noise problems in refurbished industrial buildings can be quite challenging so buyers should insist that actual on-site [sound insulation testing](https://aptsoundtesting.co.uk/soundtestinginlondon.html) is undertaken to check the building has complied with the sound design performance criteria of Building Regulations Part E.
[](https://aptsoundtesting.co.uk/blog/wp-content/uploads/2016/11/Sound_Transmission_Through_Floors.jpg)
If you think you have a sound problem in your dwelling and are seeking help to resolve the problem, be sure to contact us and describe the problem in as much detail as possible. Describe the nature of the sounds, when and where you can hear it. Is it impact noise or airborne noise or a combination of both? If the unit is of recent construction you may need to procure a set of architectural drawings and mark-up which partitions noisiest. The more information you can provide us, the quicker we can try to determine the nature of the problem and subsequently find an acoustic solution for the partition/s.
We can also visit site and undertake sample testing on the dividing partitions. If the partitions fail the tests we can identify the main reasons for the sound test failures so targeted remedial treatments can be undertaken.
If you have a project that requires [acoustic design advice](https://aptsoundtesting.co.uk/acousticdesignservice.html) or [sound insulation testing](https://aptsoundtesting.co.uk/soundtestinginlondon.html), then please contact us at: info@aptsoundtesting.co.uk or phone me directly on 07775623464.
---
### [Sound Transmission Though Windows](https://aptsoundtesting.co.uk/blog/sound-intrusion-though-windows/)
**Published:** November 28, 2016
**Author:** APTSoundTesting
**Content:**
[Sound Transmission Though Windows](https://aptsoundtesting.co.uk)
One source of great annoyance is often due to [sound transmission though windows](https://aptsoundtesting.co.uk/soundtestinginlondon.html), this can be down to a variety of factors. If the windows are operable types, the first thing to check is to see if the widows close properly against their seals and any weather stripping is continuous and in good order. If the window leaks air, then more often than not it will usually leak sound. If the window closes to form a tight seal and the weather-stripping seems adequate the next thing to check is the window frame.
[](https://aptsoundtesting.co.uk/blog/wp-content/uploads/2015/05/Noise_Problems_Failed_Sound_Testing.png)
Windows are frequently installed in to the wall opening with plastic shims to insure the unit is plumb and level. The space between the frame and the wall should be insulated and sealed before the window casings are installed. If this was not done correctly you can probably detect the sound leakage by placing your ear close to the frame and listening.
Usually double pane windows have poor noise-stopping capabilities. This may be overcome by installing a layer of lamination. Many manufacturers offer this service but it can be quite costly. Although double pane windows do stop a bit more noise than single pane windows it is still not very effective. In a noisy environment, you would hardly notice the difference.
Part of the problem is down to the construction of double pane windows; this is because the two pieces of glass are coupled within the same frame and vibrate together, similar to a tuning fork. Sound insulation, however, is increased markedly by using a double pane system and replacing air by argon between the panes.
In some cases the thickness of the glass maybe the problem in which case it may be necessary to install another layer of glass on the inside of the existing frame making sure that the additional pane of glass is well sealed into the opening.
If you have a project that requires [acoustic design advice](https://aptsoundtesting.co.uk/acousticdesignservice.html) or [sound insulation testing](https://aptsoundtesting.co.uk/soundtestinginlondon.html), then please contact us at: info@aptsoundtesting.co.uk or phone us directly on 07775623464.
---
### [Ceiling and Wall Assemblies for Part E](https://aptsoundtesting.co.uk/blog/main-pathways-sound/)
**Published:** November 25, 2016
**Author:** APTSoundTesting
**Content:**
[Ceiling and Wall Assemblies for Part E ](https://aptsoundtesting.co.uk/acousticdesignservice.html)
In our experience ceiling and wall assemblies, can be the main pathways for the two main types of sound transmission. The first type is the airborne sound – such as loud music) and the second is impact sound, such as footfalls on the floor above.
If the ceiling and wall assemblies have been designed and constructed to provide adequate airborne isolation, impact noise can still be a problem. If the finished floor surface has been designed to accommodate carpeting, the carpeting and under pad will normally provide a good degree of impact sound isolation. On the other hand, if the finished floor is floor is constructed in hardwood, stone or ceramic tile. Achieving good impact sound isolation requires much more attention at the design stage to prevent potential [sound test](https://aptsoundtesting.co.uk/soundtestinginlondon.html) failures.
[](https://aptsoundtesting.co.uk/blog/wp-content/uploads/2016/11/Sound_Transmission_Through_Floors.jpg)
One of the main misconceptions is sound simply passes through materials, this is not the case. Sound waves are form of energy that energises any material that the sound waves come in contact with. Thus sound energy that impacts on a wall for floor/ceiling assembly will cause the material to vibrate like a radio speaker; the energised material then becomes the transmitter of the sound energy.
Thinner, more lightweight building materials often hold the key to effective noise control, by using materials with different acoustical characteristics that will dissipate and diffuse the sound energy. Insulation in the cavity converts some of the energy in to heat while a resilient channel will help minimise the direct connection of the gypsum board from one side of the assembly to the other. Each material and its relationship to one another, produces small increases in sound isolation that in turn reduces the transmission of sound through the whole system and subsequently improves the [sound insulation characteristics](https://aptsoundtesting.co.uk/acousticdesignservice.html) of the acoustic partitions.
I hope the above article helps to explain the importance material selection within acoustic design. If you would like more information or some acoustic design advice on your project, please don’t hesitate to contact me on <info@aptsoundtesting.net> or call me on 07775623464.
---
### [Reducing Noise in Residential Buildings](https://aptsoundtesting.co.uk/blog/reducing-noise-residential-buildings/)
**Published:** November 24, 2016
**Author:** APTSoundTesting
**Content:**
**Reducing Noise in Residential Buildings**
We often get asked how noise can be reduced in residential buildings such as apartments or terrace houses. One of the most common problems is noise transmission through the floor and ceiling assemblies in flats and through the wall partitions in houses. The usual noise problems range from [airborne noise](https://aptsoundtesting.co.uk) transmission from voices TVs and music to footfall impact noise caused by high heels on wooden/tiled floors.
[](https://aptsoundtesting.co.uk/blog/wp-content/uploads/2015/05/Noise_Problems_Failed_Sound_Testing.png)
In most cases for newer residential units many of the problems could have been prevented in the first place, if more attention had been paid to noise control during the design and construction process. If the acoustic design has not been taken into account from the off-set of the project, then it becomes far more problematic and costly if noise problems are discovered and the partitions fail the [sound insulation testing](https://aptsoundtesting.co.uk/soundtestinginlondon.html) during the per-completion testing.
If you are contemplating the purchase of a unit, do not be afraid to question the contractor and the real estate agents about the sound insulation results for the unit. Ask if any of the units failed during the precompletion testing. In some cases just because a sample of the units had been tested during prior to handover doesn’t mean unit has been [sound tested](https://aptsoundtesting.co.uk/soundtestinginlondon.html).
If you are not happy with the sound insulation properties of your unit then you may have a case to demand corrective action at the expense of others. If you have a noise problem that is not resolved and you go to sell your unit, you may be compelled to reveal the deficiency to a prospective buyer which may have an impact on the selling price.
If you need [acoustic advice](https://aptsoundtesting.co.uk/acousticdesignservice.html) on your project, please don’t hesitate to contact us no at: info@aptsoundtesting.co.uk or call me direct on 07775623464.
---
### [Our Sound Testing Procedure](https://aptsoundtesting.co.uk/blog/our-sound-testing-procedure/)
**Published:** November 21, 2016
**Author:** APTSoundTesting
**Content:**
## Our Sound Testing Procedure
Our [sound testing procedure](https://aptsoundtesting.co.uk/blog/our-sound-testing-procedure/) is quite simple and our acoustic engineer will be happy to explain this on site. Essentially, for sound testing party walls you are only required to carry out [airborne sound insulation testing](https://aptsoundtesting.co.uk/blog/whats-the-difference-between-airborne-and-impact-sound-insulation/) and for party floors there are two types of sound insulation tests which are airborne and [impact sound insulation tests](https://aptsoundtesting.co.uk/blog/impact-sound-testing/). The airborne sound insulation test is carried out by means of a loudspeaker emitting a steady source of noise on one side of the partition (wall or floor) to be measured. The corresponding sound level is measured on the other side of the partition.
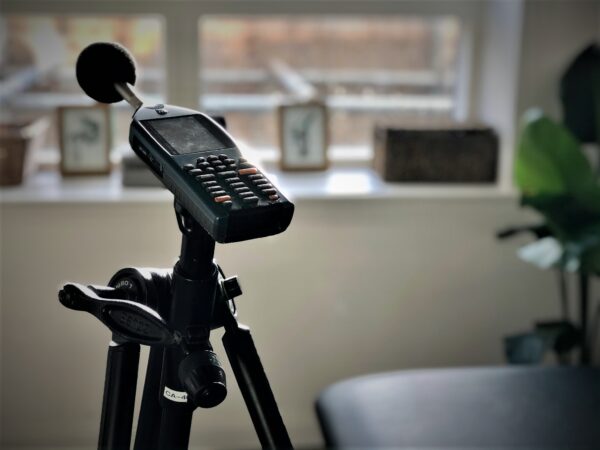
Impact sound insulation tests are carried out by means of a tapping machine placed on the floor sample to be measured and the noise measured in the room or space below. Calculations are done based on these measurement and the above mentioned parameters are calculated and compared to the [Building Regulations Part E](https://aptsoundtesting.co.uk/blog/designing-building-pass-part-e-sound-testing/) sound insulation requirements for the given type of the building. It is important that the building to be sound tested is completely finished and sealed with no sound leakage through doors and windows. Please see our [check list for sound insulation testing](https://aptsoundtesting.co.uk/wp-content/uploads/2018/07/Sound-Insulation-Test-Checklist.pdf) for more information.
The [airborne and impact sound insulation tests](https://aptsoundtesting.co.uk/blog/airborne-impact-sound-testing/) carried out in full accordance with the measurement procedures of BS EN ISO 140-4:1998\[3\] for field measurements with a single figure DnTw and LnTw in accordance with BS EN ISO 717. As per the new regulations the Spectrum Adaptation Ctr which is a correction factor calculated from the measured DnT.w and the corresponding third octave band DnT values. It uses a set of weighting levels in third octave bands derived from a road traffic noise spectrum. It is applied to airborne test results and is measured in dB.

### [**Our Acoustic Design & Testing Solution**](https://aptsoundtesting.co.uk/acoustic-design-services/)
Using our many years of experience in building acoustics, we can offer a total [acoustic party walls and floor design](https://aptsoundtesting.co.uk/acoustic-design-services/) and testing solution for new and conversion projects. We have previously helped many architect and developers with their acoustic design and testing requirements on projects containing hundreds of units, through to a pair of semi-detached dwellings. Using our experience and knowledge, we always try to provide the best solution considering material costs and on-site buildability.
If it is a conversion project and you are unsure of the existing floor construction and sound insulation performance, we often recommend our ‘sample sound testing service. Firstly, we visit site and undertake sample sound testing to at least one floor and wall partition – this usually consists of at least one airborne and impact test to party floor. Once the airborne floor sound test results are established, we can then offer a targeted [acoustic design solution](https://aptsoundtesting.co.uk/acoustic-design-services/) achieve compliance with [Approved Document E](https://www.gov.uk/government/publications/resistance-to-sound-approved-document-e).
If you would like advice on your [acoustic design](https://aptsoundtesting.co.uk/acoustic-design-services/) or [sound testing in London](d), please contact us now at <info@aptsoundtesting.co.uk> or call us on 07775623464
---
### [Simple Acoustic Floor and Wall Upgrades](https://aptsoundtesting.co.uk/blog/simple-acoustic-floor-wall-upgrades/)
**Published:** November 18, 2016
**Author:** APTSoundTesting
**Content:**
## Simple Acoustic Floor and Wall Upgrades
We are often asked ‘what are the most simple ways to [improve the sound insulation performance](https://aptsoundtesting.co.uk/blog/using-acoustic-design-and-sound-testing-to-improve-residential-noise-levels/) on party walls and floors’. In answer to this question, there are many quick and simple acoustic wall and floor upgrades to help you achieve compliance with Build Regulations Part E by passing your airborne and impact sound insulation testing.

One of the easiest [acoustic wall solutions](https://aptsoundtesting.co.uk/blog/designing-party-walls-to-pass-sound-insulation-testing/) is to install a 70mm met-sec partition in front of the existing wall abutting dwellings. Firstly leave approx. 25mm gap between the back of the met-sec and the existing wall. Then install 50mm acoustic wool to the inside of the met-sec and add two layers of soundboard (1 x 15mm and 1 x 12.5mm soundboard) to the outside of the met-sec frame, ensuring all boards are properly lapped and ensure the perimeter joints are kept back from the surrounding construction and filled with acoustic mastic. Also make sure that all sockets etc. are placed in a different position to the sockets on the other side of the wall to prevent noise transference.
To reduce[ airborne and impact sound transmission](https://aptsoundtesting.co.uk/knowledge-base/general-information/what-is-airborne-impact-sound-testing/) through the floor, one simple [acoustic floor solution](https://aptsoundtesting.co.uk/blog/designing-party-floors-to-pass-sound-insulation-testing/) is to add a timber baton to the bottom of the joists. Then add an acoustic resilient hanger. To the inside of the newly formed void add an AW 25 Isowool acoustic insulation. To the underside of the hangers install 1 x 15mm and 1 x 12.5mm layers of soundboard. Allow for the correct laps in the plasterboard and and ensure the perimeter joints are kept back from the surrounding wall construction. Add AW100 Isowool to the centre joist void and to the top of the joists install 18mm flooring. To the top of the flooring add a good quality acoustic resilient matt.

### Do you need acoustic advice for your project
We can advise on all types of acoustic design to help you pass your [sound insulation testing to party walls and floors in flats](https://aptsoundtesting.co.uk/sound-testing-london/), whether it is accomplished during initial construction or during a refurbishment or renovation project. Whatever the problem we can usually find an acoustic solution that will help you achieve [Building Regulation Part E compliance](https://aptsoundtesting.co.uk/blog/simple-design-solutions-pass-sound-testing/).
The above Air and Wall solutions should help your project comply with Approved Document E for [Sound Testing in London](https://aptsoundtesting.co.uk/soundtestinginlondon.html). If you have a project that’s needs [acoustic design advice](https://aptsoundtesting.co.uk/acousticdesignservice.html) or needs sound insulation testing then please contact us at: <info@aptsoundtesting.co.uk> and we should be able to offer you an expedient acoustic solution to help you achieve practical completion.
---
### [Noise Flanking Can Lead to Sound Test Failure](https://aptsoundtesting.co.uk/blog/noise-flanking-can-lead-sound-test-failure/)
**Published:** October 21, 2016
**Author:** APTSoundTesting
**Content:**
[Noise Flanking](https://aptsoundtesting.co.uk/acousticdesignservice.html) Can Lead to Sound Test Failure
[Noise flanking](https://aptsoundtesting.co.uk/acousticdesignservice.html) can be a huge problem and one of the main causes of excessive sound transmission. If your project fails the [sound insulation testing](https://aptsoundtesting.co.uk/knowledge-base/sound-insulation-testing/sound-testing-in-flats/), more often than not noise flanking will be the culprit.
To get an understanding for why the acoustic partitions are performing poorly a detailed diagnosis and invasive investigation, such as the removal of some of the wall and floor partitions will usually need to take place. In many cases a large amount of [noise flanking](https://aptsoundtesting.co.uk/blog/excessive-noise-flanking-can-lead-to-sound-test-failure/) is due to serious design faults such as the use of lightweight blocks in the construction of the walls in an apartment development, this allows the sound to travel along the walls and floors from dwelling to dwelling. In many cases a wall and/or floor partition may have a very good acoustic design and construction; however the partition will still fail as the sound is travelling along a noise flanking path.

### The main noise flanking paths
We often get asked what ate the main reasons [noise flanking](https://aptsoundtesting.co.uk/acousticdesignservice.html) on new and existing dwellings, in our experience they are:
1. 1. 1. 1. 1. 1. 1. 1. 1. Where lightweight blocks used in the inner envelope construction. This allows sound to travel along the lightweight blocks both vertically and horizontally from dwelling to dwelling.
2. Through dividing floors if there is lack of mass or acoustic insulation has not been installed and/or or direct fixing of plasterboard and/or floorboards to joists without using a resilient ceiling construction and/or floating floor.
3. Through Windows if they are no double glazed or have secondary glazing as a minimum
4. Through Fixtures & fittings such as light switches, telephone outlets and TV cable ducts where they sit back to back against the adjoining property.
5. Along structural joints along the perimeter wall and floor joint. These areas should be filled with acoustic mastic)
6. Structural steels that run through one property to the other without material isolation, i.e. plasterboard is screwed directly to the steel offering little or no noise isolation.
There are many quick and simple solutions to improve the acoustic performance of dividing wall partitions. One of the easiest wall solutions is to install a met-sec partition in front of dividing partition.

### **APT can help with your acoustic design and sound testing requirements**
It can be very difficult to identify the cause of a failed sound test; therefore, it is always best to hire an experienced consultant. [APTs acoustic consultants](https://aptsoundtesting.co.uk) have years of experience and will advise you on the best course of action to rectify any problems. We are also a [UKAS accredited testing Laboratory](https://www.ukas.com/wp-content/uploads/schedule_uploads/00002/4340Testing%20Multiple.pdf), so you can be sure of a friendly and professional service providing a ‘one stop’ solution for all your acoustic requirements.
APT can advise on all types of [acoustic design to party walls and floors](https://aptsoundtesting.co.uk/blog/designing-party-floors-to-pass-sound-insulation-testing/) to help you pass your sound testing at the first attempt, whether it is accomplished during initial construction or during a refurbishment or renovation project. Whatever the problem we can usually find an acoustic solution that will help you achieve Building Regulation compliance.
If you have a project that’s needs [acoustic design advice](https://aptsoundtesting.co.uk/acousticdesignservice.html) or needs sound insulation testing then please contact us at: <info@aptsoundtesting.co.uk>. We should be able to offer you an expedient acoustic solution to help you achieve practical completion.
---
### [SOUND TESTING FOR LONDON](https://aptsoundtesting.co.uk/blog/sound_insulation_testing_for_london/)
**Published:** October 20, 2016
**Author:** APTSoundTesting
**Content:**
## **Sound Insulation testing for London**
London is a massive city containing in excess of 5 million dwellings, many of these dwellings share wall and floor partitions. In this noisy environment it is essential that good acoustic design and construction is incorporated into all new and refurbishment projects along with [sound testing for London.](https://aptsoundtesting.co.uk/soundtestinginlondon.html)
To try and help enforce good acoustic design principles, pre-completion sound testing was introduced in July 2003 to comply with new Approved Document E. The new building regulations required 10% of each party wall/floor construction type to be [sound tested](https://aptsoundtesting.co.uk/) on all new build and conversion properties.

We have undertaken thousands of [sound tests on converted properties in London](https://aptsoundtesting.co.uk/blog/sound_insulation_testing_for_london/) and in our experience if the partitions haven’t received any acoustic upgrades the wall and floor partitions – as per the plate below) normally achieve approx. 30-35dB for airborne sound and 68-74dB for Impact Sound. Obviously these figures fall well short of the required 43dB & 64dB as stipulated in Approved Document E. Also, it’s worth taking into account that sound doubles every 10dB, so 30-35dB for airborne sound and 68-74dB for impact sound would be massive failures and careful acoustic design and construction upgrades would be required.
Using our many years’ experience in building acoustics, we are able to offer a total a[coustic design and sound testing solution](https://aptsoundtesting.co.uk/knowledge-base/sample-sound-testing-to-help-acoustic-design/) for new and conversion projects. We help many architects and top 10 construction companies with their acoustic design requirements from the largest developments containing hundreds of units through a pair of semi-detached dwellings. We always endeavor to find the best solution, always taking build-ability and cost into consideration.

If it’s a conversion project and you are unsure of the floor/wall construction, we often recommend our ‘sample sound testing service. Firstly, we visit site and undertake sample [sound testing to floor and wall partitions](https://aptsoundtesting.co.uk/knowledge-base/sample-sound-testing-to-help-acoustic-design/), is consists of at least one airborne and impact test to the proposed dividing floor and an airborne test to the dividing wall. Once the sound test results are established we can then offer a targeted acoustic design solution to achieve a successful [sound test in London](https://aptsoundtesting.co.uk/soundtestinginlondon.html) in compliance with [Approved Document E](https://aptsoundtesting.co.uk/blog/sound-testing-for-approved-document-e/).
Whatever the problem we can usually find an acoustic solution that will help you achieve Building Regulation compliance If you have a project that’s needs [acoustic design advice](https://aptsoundtesting.co.uk/acousticdesignservice.html) or needs sound insulation testing then please contact us at: <info@aptsoundtesting.co.uk>
---
### [Preparing Your Project For Sound Testing](https://aptsoundtesting.co.uk/blog/preparing-project-sound-testing/)
**Published:** October 11, 2016
**Author:** APTSoundTesting
**Content:**
[Preparing Your Project For Sound Testing](https://aptsoundtesting.co.uk/soundtestinginlondon.html)
There are many important things to remember as you near completion on your project, one of which is to adequately prepare your London project for Sound Testing. This means that the dwellings and the ‘habitable rooms’ i.e. living rooms and bedrooms should be the final finishing stage – usually a week or two prior to completion.
[](https://aptsoundtesting.co.uk/blog/wp-content/uploads/2013/11/NoiseFlankingWall.gif)
To help our clients prepare for compliance with Approved Document Part E throughout London, we have provided a site preparation checklist – shown below. It’s worth noting that where items are not in place this will negatively affect the sound insulation performance of the dwellings:
1. Internal & external doors and windows must be hung, glazed & close-able on the latch.
2. Trickle vents and other ventilation systems should be fitted and closed.
3. All wall, floors & ceiling constructions must be completed
4. Skirting boards and cornice should all be completed
5. Electrical sockets, TV Aerial sockets & light switches should be fitted
6. Rooms must be clear of building materials, tools & unfurnished
7. No cosmetic floor coverings should be fitted (i.e. laminate, carpet, vinyl, ceramics)
8. No noisy operations such as drilling, cutting or ground-works to occur nearby during testing
9. Provision of 240v 50Hz mains power is required within all the dwellings under test 110v cannot be used.
To attain [compliance with Approved Document E](https://aptsoundtesting.co.uk/) one set of tests needs to be undertaken for every ten flats or houses provided the construction system is the same. A set means that the test should include two locations where the party element (wall or floor) is tested. This is equivalent to two individual tests when assessing the performance of a wall – airborne performance only) and four individual tests when assessing a floor (two airborne and two impact tests).
All sound insulation tests must be undertaken between habitable spaces (e.g. bedrooms, living rooms) and not to or from common spaces such as stairwells and corridors. Approved Document E 2003 states that a minimum of 10% of all party walls and floors is sound tested for every construction group or sub-group; however, where variations in the construction such as a different wall and/or floor type then further testing may be required.
APT Sound Testing provides a full range of [Sound Testing in London](https://aptsoundtesting.co.uk/soundtestinginlondon.html) in compliance with Approved Document E. if you would like more information please contact us at <info@aptsoundtesting.co.uk> or call me direct on 07775623464.
---
### [Sound Testing on Conversion Projects](https://aptsoundtesting.co.uk/blog/339-2/)
**Published:** October 4, 2016
**Author:** APTSoundTesting
**Content:**
[**Sound Testing on Conversion Projects**](https://aptsoundtesting.co.uk/soundtestinginlondon.html)
In our experience acoustic design and [sound testing on conversion projects](https://aptsoundtesting.co.uk/soundtestinginlondon.html) don’t need to be problematic. If you are currently in the process converting offices and/or houses info flats or ‘Rooms for Residential Use’, then its very important that the acoustic design is embraced from the start of the project.
Air Pressure Testing have many years of experience in providing [acoustic design ](https://aptsoundtesting.co.uk/acousticdesignservice.html)and [sound insulation testing](https://aptsoundtesting.co.uk/soundtestinginlondon.html) in a comprehensive package designed to help you meet the legal requirements of Building Regulations Part E.
[](https://aptsoundtesting.co.uk/blog/wp-content/uploads/2013/11/Acoustic-Design-Advice.gif)
As a multi UKAS accredited company, you can be sure that all our services are undertaken to the highest laboratory standards. The types of projects that need to comply with Approved Document E for conversion projects or ‘Rooms for Residential Use’ are:
1. House to flat conversions
2. Commercial building to flat conversions.
3. Hotels and hostels
4. Boarding houses
5. Halls of residence
6. Residential homes
We can offer you the following services to help your development comply with Approved Document E:
1. We review the architect’s drawings to check the required acoustic principles have been followed and meet the requirements of Approved Document E.
2. We undertake a site visit and analyse the current state of building construction. And to check there are no site specific construction problems that may affect the acoustic performance of the building.
3. We under take sample sound testing to check the sound insulation properties of the buildings existing floors and walls.
4. We will provide you with a full and detailed acoustic design report that outlines which acoustic treatments taking into account the most cost and buildability.
5. We will provide ongoing support and site visits to assist the builder/consultant to ensuring that the level of detail required is met and deal with any ongoing issues that may arise.
6. We will undertake the final [precompletion sound testing](https://aptsoundtesting.co.uk/soundtestinginlondon.html) to achieve compliance with Approved Document E.
We’ve successfully guided our clients through hundreds of different conversion projects helping our clients achieve compliance with Approved Document E.
If you would like advice on your acoustic design or [sound testing in London](https://aptsoundtesting.co.uk/soundtestinginlondon.html), please contact us now at <info@aptsoundtesting.co.uk> or call us on 07775623464.
---
### [Airborne and Impact Sound Tests](https://aptsoundtesting.co.uk/blog/airborne-impact-sound-testing/)
**Published:** October 3, 2016
**Author:** APTSoundTesting
**Content:**
[Airborne and Impact Sound Tests](https://aptsoundtesting.co.uk/soundtestinginlondon.html)
You are required to undertake two types of sound testing to comply with Building Regulations Part E, they are [Airborne and Impact sound tests](https://aptsoundtesting.co.uk/soundtestinginlondon.html). Airborne sound tests are undertake on wall and floors and impact tests are undertaken on floor only.
To test the sound insulation properties of a floor or wall via airborne sound testing, you need to provide a sound source which consists of an amplifier and loud speaker is set up on one side of the wall or floor partition that is to be tested. We then turn the setting to turn on Pink noise. Pink noise sounds like the static that can be heard on a radio that is off station. Pink noise is used because it is made up of a wall of sound that has a wide spectrum of frequencies. This provides an indication of sound insulation performance for a wide range of sounds that may be experienced within a dwelling from musical instruments to loud TV noise sources.
[](https://aptsoundtesting.co.uk/blog/wp-content/uploads/2013/11/sound-testing.gif)
The pink noise is measured in the room which contains the speaker or sound source using a Class 1 Norsonic sound level meter; thereafter the noise is measured on the other side of the wall or floor partition that is being tested. In layman’s terms the difference between these two levels is the amount of sound that is stopped by the sound insulating qualities if the wall or floor partition/s. The result is then corrected and adjusted depending on the echo or reverberation time within the receiving room, and any background noise such as builders work noise etc.
To test the impact sound insulation performance of a floor, a Norsonic tapping machine which consists of five small hammers that are dropped onto the floor to simulate foot fall, is placed on the floor. The resultant noise in the room below is measured with a Norsonic Class 1 sound level meter and the amount of noise that passes through the floor is the impact sound transmission level and is expressed as a single number. This result is then corrected and adjusted depending on the reverberation time of the rooms as well as any background noise to give the impact sound transmission result (LnT,w).
[](https://aptsoundtesting.co.uk/blog/wp-content/uploads/2013/11/Impact-Sound-Testing.jpg)
Both types of [sound tests](https://aptsoundtesting.co.uk) results are then compared to the performance criteria of Approved Document E, which stipulates that airborne sound needs to achieve 45dB for new build & 43dB for conversion projects. To achieve a pass for impact sound testing you need to achieve 62dB for new build & 64dB conversions.
If you have a project that’s needs [acoustic design advice](https://aptsoundtesting.co.uk/acousticdesignservice.html) or needs [precompletion sound testing](https://aptsoundtesting.co.uk/) then please contact us at: info@aptsoundtesting.co.uk or call us directly on 07775623464.
---
### [Sound Testing Services for New Dwellings](https://aptsoundtesting.co.uk/blog/sound-testing-services-new-dwellings/)
**Published:** October 3, 2016
**Author:** APTSoundTesting
**Content:**
[Sound Testing Services ](https://aptsoundtesting.co.uk/soundtestinginlondon.html) for new dwellings
[Sound Testing Services](https://aptsoundtesting.co.uk) became mandatory in England & Wales in 2003, when Approved Document E was updated. Approved Document E requires new and converted to achieve a reasonable level of sound insulation between dwellings. The easiest way simplest way to comply with the requirements of Approved Document E; is to have on-site pre-completion [sound insulation testin](https://aptsoundtesting.co.uk/soundtestinginlondon.html)g carried out on your project.
Many of our clients are clients are apprehensive prior to having to undertake pre-completion sound insulation tests. This is often down to the fear of failure; however if the the acoustic design specification has been undertaken from the offset of the project and is closely followed during the construction phase then he chance of potential failure is greatly reduced.
[](https://aptsoundtesting.co.uk/blog/wp-content/uploads/2014/04/sound-testing-equipment.jpg)
Approved Document E requires a minimum of one ‘set’ of tests for every ten units in each group and/or sub group. This is usually broken down to two airborne wall, two airborne floor and two impact sound tests. If you have a development of 25 houses, with five different sub-groups (5 units in each) then you would usually conduct 5 ‘sets’ of tests. If no separating floors are available, i.e. in semi-detached or terraced houses, one set of tests would consist of two airborne tests of separating walls only.
If the precompletion test results do not satisfy the performance criteria of Approved Document E, then our test engineer will attempt to determine the possible causes of failure. This may be to do with construction detailing around services or at junctions, or simply, poor acoustic design. Once a specific reason for failure has been determined, we can then advise the client on remedial actions that can be undertaken.
If you have a project that’s needs acoustic design advice or needs [precompletion sound testing](https://aptsoundtesting.co.uk/) then please contact us at: info@aptsoundtesting.co.uk or call us directly on 07775623464.
---
### [Successful Sound Testing in London](https://aptsoundtesting.co.uk/blog/success-sound-testing/)
**Published:** September 16, 2016
**Author:** APTSoundTesting
**Content:**
[**Successful Sound Testing in London** ](https://aptsoundtesting.co.uk/soundtestinginlondon.html)
From the offset careful consideration should be shown to the acoustic design detailing for both conversion and new build projects if you are to achieve a [successful sound testing](https://aptsoundtesting.co.uk) in London at the first attempt.
For instance many of the dwellings in London consist of flats converted from large Victorian houses. At the time of the original build some 100 years ago, designing for sound insulation was not a consideration and so many of the dwellings suffer from adverse noise transference between the floor and wall partitions. This can be extremely stressful to the occupant’s well-being is a major cause for concern.
[](https://aptsoundtesting.co.uk/blog/wp-content/uploads/2013/11/ACOUSTIC_DESIGN.jpg)
There are ways to improve the airborne and impact performance by improving the wall/floor partitions ability to reduce the amount of sound transmission from one side of a construction element to the other and subsequently from dwelling to dwelling. By adding isolation and mass to the floors and wall construction compliance with Part E for conversion projects can be achieved.
To help our clients achieve successful sound testing we offer the following ‘3 step package’:
1. Sample Sound Testing of the existing building. This offers an accurate overview of the acoustic performance of the existing partitions which enables us to offer a targeted acoustic design using the sound insulation performance of the existing construction.
2. Acoustic Design Review of the proposed developments party walls and floors to ensure acoustic details with be sufficient to pass Building Regulations Part E
3. Site Survey Visits to check that the onsite construction is being undertaken in-line with manufacturer’s guidelines.
In our experience if the acoustic design is taken into consideration from the offset of the project, then it usually results in compliance with Building Regulations Part E. In many cases sound test failure is down to poor acoustic design and poor workmanship, that is why we offer the 3 step process to achieve successful sound testing on your London project.
If you have a project that requires [acoustic design advice](https://aptsoundtesting.co.uk/acousticdesignservice.html) or [sound insulation testing](mailto:sound%20insulation%20testing), then please contact us at: <info@aptsoundtesting.co.uk> or phone us directly on 07775623464.
---
### [The Two Types of Floor Noise](https://aptsoundtesting.co.uk/blog/323-2/)
**Published:** September 13, 2016
**Author:** APTSoundTesting
**Content:**
**The Two Types of** [**Floor Noise**](https://aptsoundtesting.co.uk/soundtestinginlondon.html)
Under Building Regulations Part E there are two distinct types of [floor noise](https://aptsoundtesting.co.uk/soundtestinginlondon.html) to consider; they are:
- Airborne Noise (for example speech and music)
- Impact Noise (for example footsteps directly on the floor above)
By utilising our extensive knowledge of different materials and construction Even if both types of sound appear to be are excessive through the ceiling/floor, then there are some easy [acoustic design upgrades](https://aptsoundtesting.co.uk/acousticdesignservice.html) that should reduce the sound levels and improve your sound test results. By utilising our extensive knowledge of different materials and construction we can forward a simple, cost effective solution for wall and/or floor upgrade. Where our clients have followed our advice they have achieved a 100% success rate for [sound insulation testing](https://aptsoundtesting.co.uk/soundtestinginlondon.html) – ensuring compliance with Part E of Building Regulations.
[](https://aptsoundtesting.co.uk/blog/wp-content/uploads/2016/09/Noise_flanking.gif)
The sound testing procedure is quite simple and our engineer will be happy to explain this on site. Essentially, for party walls there is one type of sound insulation test which is airborne sound test and for compartment floors there are two types of sound insulation tests which are airborne and impact sound insulation tests. The airborne sound insulation test is carried out by means of a loudspeaker emitting a steady source of noise on one side of the partition (wall or floor) to be measured. The corresponding sound level is measured on the other side of the partition. Impact sound insulation tests are carried out by means of a tapping machine placed on the floor sample to be measured and the noise measured in the room or space below
All our engineers carry out the sound test measurements in full accordance with the measurement procedures of BS EN ISO 140-4:1998\[3\] for field measurements with a single figure DnTw and LnTw in accordance with BS EN ISO 717. As per the new regulations the Spectrum Adaptation Ctr which is a correction factor calculated from the measured DnT.w and the corresponding third octave band DnT values. It uses a set of weighting levels in third octave bands derived from a road traffic noise spectrum. It is applied to airborne test results and is measured in dB.
We can carry out final [pre-completion sound testing](https://aptsoundtesting.co.uk/soundtestinginlondon.html) on all new build or conversion projects throughout London. If you would like advice on your acoustic design or sound testing please contact us now at <info@aptsoundtesting.co.uk> or call me now on 07775623464.
---
### [Sound Insulation Testing Terminology (3 of 3)](https://aptsoundtesting.co.uk/blog/320-2/)
**Published:** September 12, 2016
**Author:** APTSoundTesting
**Content:**
**Sound Insulation Testing Terminology (3 of 3)**
Often confusion can arise from the large amount of ‘terms’ used in conjunction with [acoustic design](https://aptsoundtesting.co.uk/acousticdesignservice.html) and [sound insulation testing](https://aptsoundtesting.co.uk/soundtestinginlondon.html). To help with this we have made a list of the following terms for clarity – this is the last blog in the series:
**Isolation –** This is a strategy to limit the number and type of rigid connections between elements of construction.
**L’nT,w –** This is the weighted standardized impact sound pressure level. A single-number quantity (weighted) to characterise the impact sound insulation of floors, in accordance with BS EN ISO 717-2: 1997.
[](https://aptsoundtesting.co.uk/blog/wp-content/uploads/2013/11/sound-testing.gif)
**Mass –** This is a physical quantity that expresses the amount of matter in a body. Walls and floors may be described in terms of the surface density (mass per unit area, kg/m2) of the wall face or the floor surface, which is the sum of the surface densities of each component of the construction. The density of materials is expressed as mass per unit volume, kg/m3, which can be provided via the core structure and linings such as in-situ concrete or solid dense block walls.
**Mass per unit area (or surface density) –** This is is expressed in terms of kilograms per square metre (kg/m2). This is often used to describe boards, panels, flooring and dry linings (see gypsum based board).
**Resilience –** This can reduce structural vibration transmission and still maintain material performance and overall dimensions, examples include floating floor treatments such as resilient battens or cradles, or resilient ceiling bars.
**Resilient ceiling bars –** This acoustic solution is generally metal based and vary in thickness from 11 mm to 30 mm. They are mounted perpendicular to the joist span direction and can increase both airborne and impact sound insulation. Care should be taken to ensure that the ceiling board fixings into the resilient bar do not come into contact with the joists and reduce the potential performance.
**Resilient noggin –** This is a small section of resilient ceiling bar which is used to assist in bracing non load bearing partitions.
**Rw –** This is a single-number quantity (weighted) which characterises the airborne sound insulation of a building element from measurements undertaken in a laboratory, in accordance with BS EN ISO 717-1: 1997
**Sound Insulation Testing –** [Sound Insulation Testing](https://aptsoundtesting.co.uk/soundtestinginlondon.html) is required near the end of a development to show that the performance of the party wall and floor partitions meet the standards as stipulated in Building Regulations Approved Document E. The testing methods for airborne and impact sound insulation is in full accordance with the suggested methods presented in BS EN ISO 140-parts 4 & 7: 1998.
**Stiffness –** This is can improve low frequency sound insulation, for example in floors, by reducing the potential for deflection or movement of the primary structure, therefore the correct spacing and depth of joists is important.
We hope the last blog in the [Sound Insulation Testing Terminology](https://aptsoundtesting.co.uk) series has been helpful. If you would like more information in regards to our [acoustic design](https://aptsoundtesting.co.uk) and [sound insulation testing ](https://aptsoundtesting.co.uk/soundtestinginlondon.html)services, please contact us at <info@aptsoundtesting.co.uk> or visit our website at: [www.aptsoundtesting.co.uk](https://aptsoundtesting.co.uk)
---
### [Sound Testing Terminology (2 of 3)](https://aptsoundtesting.co.uk/blog/sound-testing-terminology-2-3/)
**Published:** September 8, 2016
**Author:** APTSoundTesting
**Content:**
**[Sound Testing Terminology](https://aptsoundtesting.co.uk) (2 of 3)**
Often confusion can arise from the large amount of ‘terms’ used in conjunction with [acoustic design](https://aptsoundtesting.co.uk/acousticdesignservice.html) and [sound insulation testing](https://aptsoundtesting.co.uk/soundtestinginlondon.html). To help with this we have made a list of the following terms for clarity – this is the second of three blogs:
**Façade Testing –** This Standard – ISO 140-5:1998) specifies the testing methods to evaluate the sound insulation in buildings and building elements for facades. Three rounds of a proficiency testing scheme for airborne sound insulation measurements have been performed according to the methods specified in the standard for a whole facade by using an external loudspeaker as the noise source.
[](https://aptsoundtesting.co.uk/blog/wp-content/uploads/2014/04/sound-testing-equipment.jpg)
**Flanking element (flanking wall) –** This is any building element that contributes to the airborne sound or impact transmission between rooms in a building which is not the direct separating element (i.e. not the separating wall or separating floor).
**Flanking strip or edge strip –** This is a resilient strip using foamed polyethylene normally 5 mm thick, which is located at the perimeter of a floor to isolate the floor boards from the walls and skirting.
**Flanking transmission –** This is airborne or impact transmission between rooms that is transmitted via flanking elements and/or flanking elements in conjunction with the main separating elements. An example of a flanking element is the inner leaf of an external wall that connects to the separating ‘core’ of a wall or floor.
**Flexible closer –** This is a flexible cavity stop or cavity barrier which seals the air path in cavities linking adjoining dwellings.
**Floating floor treatment (FFT) –** This is a timber floating floor system which may use battens, cradles or platform base, all of which use a resilient layer to provide isolation from the base floor and adjacent wall elements.
**Gypsum based plasterboard –** This is a dry lining board applied to walls, ceilings and within floating floor treatments which has gypsum content. It may also have fibre reinforcement within the board.
**Impact sound –** This is sound which is propagated from a noise source through a direct medium. An example of this is footfall on a floor.
**Impact sound transmission –** This is sound which is spread from an impact noise source in direct contact with a building element.
We hope the above information in regards to **[Sound Testing Terminology](https://aptsoundtesting.co.uk)** has been helpful. If you would like more information in regards to [acoustic design](https://aptsoundtesting.co.uk/acousticdesignservice.html) and [sound testing services](https://aptsoundtesting.co.uk), please contact us at <info@aptsoundtesting.co.uk> or visit our website at: [www.aptsoundtesting.co.uk](https://aptsoundtesting.co.uk)
---
### [Sound Test Terminology (1 of 3)](https://aptsoundtesting.co.uk/blog/315-2/)
**Published:** September 6, 2016
**Author:** APTSoundTesting
**Content:**
**[Sound Test Terminology](https://aptsoundtesting.co.uk/soundtestinginlondon.html) (1 of 3)**
Often confusion can arise from the large amount of ‘terms’ used in conjunction with [acoustic design](https://aptsoundtesting.co.uk/acousticdesignservice.html) and sound insulation testing. To help with this we have made a list of the following terms for clarity – this is the first of three blogs:
**Absorption –** This is the conversion of sound energy into heat, often by the use of a porous material.
**Absorbent Material –** This is a material that absorbs sound energy, such as acoustic mineral wool.
**Airborne sound –** This is sound which is propagated from a noise source through the medium of air. Examples of these are speech and sound from a television
**Airborne Sound Transmission –** This is direct transmission of airborne sound through walls or floors. When sound energy is created in a room, for instance by conversation, some of the energy is reflected or absorbed by room surfaces but some may set up vibrations in the walls and floor. Depending on both the amount of energy and the type of construction, this can result in sound being transmitted to adjacent parts of the building.
**Air Path –** This is a void in construction elements, which adversely affects the performance of sound resisting construction. Examples of air paths include incomplete mortar joints, porous building materials, gaps around pipes and shrinkage cracks – this can also effect the air tightness results.
**Bonded resilient cover –** This is a thin resilient floor covering normally of minimum 3-5mm thickness, which is bonded to the isolated screed surface to reduce impact sound transmission such as footfall noise, however it has a lesser effect when it comes to airborne noise.
**Cavity stop –** This is a proprietary product or material such as mineral wool (fibre) used to close the gap in a cavity wall.
**Composite Resilient Batten –** This is composed of a timber batten with a pre-bonded resilient material to provide isolation between the flooring surface layers and floor base.
**Cradle/Saddle –** This is an intermediate support system (with a resilient layer base, either pre-bonded or already integral) using levelling packer pieces to support a timber batten, isolating it from the floor base.
[](https://aptsoundtesting.co.uk/blog/wp-content/uploads/2016/07/Acoustic_Ceiling_Upgrade.jpg)
**Decibel (dB) –** This is the unit used for different acoustic quantities to indicate the level with respect to a reference level.
**Density (kg/m3) –** This is the mass per unit volume, expressed in kilograms per cubic metre (kg/m3). Blockwork is commonly referred to by industry in terms of strength (in Newtons). However, it is the density that has the important role in terms of sound insulation.
**Direct transmission** refers to the path of either airborne or impact sound through elements of construction.
**DnT,w –** This is the weighted standardized level difference. A single-number quantity (weighted) which characterises the airborne sound insulation between two rooms, in accordance with BS EN ISO 717-1:1997
We hope the above information in regards to **[Sound Test Terminology](https://aptsoundtesting.co.uk/soundtestinginlondon.html)** has been helpful. If you would like more information in regards to our acoustic design or [sound insulation testing](https://aptsoundtesting.co.uk/soundtestinginlondon.html) services, please contact us at <info@aptsoundtesting.co.uk> or visit our website at: [www.aptsoundtesting.co.uk](https://aptsoundtesting.co.uk)
---
### [GOOD ACOUSTIC DESIGN AND CONSTRUCTION](https://aptsoundtesting.co.uk/blog/good-acoustic-design-construction-2/)
**Published:** August 31, 2016
**Author:** APTSoundTesting
**Content:**
GOOD ACOUSTIC DESIGN AND CONSTRUCTION
Unfortunately there are many misconceptions when it comes to [acoustic design and construction](https://aptsoundtesting.co.uk). Unfortunately by simply constructing a good separating wall or floor this may not in itself provide sufficient sound insulation to pass the sound testing for Part E as the junctions of each separating wall and/or floor with other parts of the building are equally as important. There may be other potential issues such as [flanking sound transmission](https://aptsoundtesting.co.uk) that can occur via construction components such as:
1. the internal partitions
2. the inner leaf of the external wall
3. the external wall cavities
4. the external façade or outer leaf
5. the roof structure
6. the foundations.
The overall design and construction system should therefore be considered and not just the separating wall or floor partitions. Flanking sound transmission may in some cases be the dominant pathway between adjoining dwellings, especially in existing buildings where you are planning to convert offices/large houses into flats where there are large existing penetrations through the floors.
[](https://aptsoundtesting.co.uk/blog/wp-content/uploads/2013/11/NoiseFlankingWall.gif)
Also, it is never safe to assume because the architect has specified high performance walls, windows and floor/ceiling assemblies that the materials and onsite workmanship will result in compliance with the anticipated results. You should usually reduce the acoustic target by 4-5dB due to onsite construction. When the construction assembly is tested in the lab, it is also certified and the installation techniques are described and undertaken in great detail. Unfortunately it is not always possible to replicate the exact conditions on the site compared to the ideal conditions within in a lab setting, which is a far more controlled and scrutinised environment. This is the reason why a 5 point difference is allowed between the construction design on paper and the actual on site [sound insulation ](https://aptsoundtesting.co.uk)performance.
[APT Sound Testing ](https://aptsoundtesting.co.uk)can advise on all types of acoustic design, whether it’s accomplished during initial construction or during a refurbishment/renovation project. We have the technical experience to help identify and rectify your soundproofing or noise control problem.
If you would like more information in regards to sound testing please follow our blog at: <http://soundtestinguk.blogspot.co.uk> or contact us at: <info@aptsoundtesting.co.uk> or visit our website at: [www.aptsoundtesting.co.uk](https://aptsoundtesting.co.uk)
---
### [Broken Down Rating Methods for Sound Testing](https://aptsoundtesting.co.uk/blog/311-2/)
**Published:** August 31, 2016
**Author:** APTSoundTesting
**Content:**
**Broken Down Rating Methods for Sound Testing**
The sound insulation rating methods that follow are defined in:
[Sound insulation testing](https://aptsoundtesting.co.uk/) is usually undertaken near the end of a project to show that the party wall and floor partitions meet the standards shown in Building Regulations Approved Document E. The method for testing for airborne and impact sound insulation is in full accordance with: the suggested methods presented in BS EN ISO 140-parts 4 & 7: 1998. Sound tests are broken down into various rating methods.
[](https://aptsoundtesting.co.uk/blog/wp-content/uploads/2014/04/sound-testing-equipment.jpg)
The sound insulation rating methods that follow are defined in:
Rating Method – RW**
This single figure rating method is the rating used for laboratory airborne sound insulation tests. The figure indicates the amount of sound energy being stopped by a separating building element when tested in isolation in the absence of any flanking paths.
Rating Method – DnTw**
The single figure rating method that gives the airborne sound insulation performance between two adjacent rooms within a building as measured within site conditions. The result achieved is affected not only by the separating element also by the surrounding structure and junction details.
Rating Method – Ctr**
The Ctr adaptation term is a correction that can be added to either the RW (laboratory) or DnTw (site) airborne rating. The Ctr term is used because it targets the low frequency performance of a building element and in particular the performance achieved in the 100 – 315 Hz frequency range. This term was originally developed to describe how a building element would perform if subject to excessive low frequency sound sources, such as traffic and railway noise. This rating is expressed as RW + Ctr and allows the acoustic designer to critically compare performances. The rating method has not been universally welcomed. Some
acousticians believe that the method is too crude as it only considers the low frequency performance, and because site measurements at low frequencies are prone to difficulties, which can lead to a lack of confidence in the results achieved.
Rating Method – Lnw**
This single figure rating method is the rating used forclaboratory impact sound insulation tests on separating floors. The figure indicates the amount of sound energy being transmitted through the floor tested in isolation, in the absence of any flanking paths. With impact sound insulation, the lower the figure the better the performance.
**Rating Method – LnTw**
The single figure rating method that is used for impact sound insulation tests for floors. The figure indicates the sound insulation performance between two adjacent rooms within a building as measured on site. The result achieved is affected not only by the separating floor but also by the surrounding structure, e.g. flanking walls and associated junction details.
**Rating Method – Dncw**
The single figure laboratory rating method, which is used for evaluating the airborne sound insulation performance of suspended ceilings. Laboratory tests simulate the room-to-room performance of the suspended ceiling when a partition is built up to the underside of the ceiling with sound transmitted via the plenum.
APT [Sound Testing](https://aptsoundtesting.co.uk) can advise on all types of acoustic design, whether it’s accomplished during initial construction or during a refurbishment/renovation project. We have the technical experience to help identify and rectify your soundproofing or noise control problem.
If you would like more information in regards to sound testing please follow our blog at: <http://soundtestinguk.blogspot.co.uk> or contact us at: <info@aptsoundtesting.co.uk> or visit our website at: [www.aptsoundtesting.co.uk](https://aptsoundtesting.co.uk)
---
### [The different types of Sound Testing](https://aptsoundtesting.co.uk/blog/308-2/)
**Published:** July 25, 2016
**Author:** APTSoundTesting
**Content:**
The different types of [Sound Testing](https://aptsoundtesting.co.uk/soundtestinginlondon.html).
There are two distinct types of noise to consider through floors, they are:
- Airborne Noise (for example speech and music) and
- Impact Noise (for example footsteps directly on the floor above)
To take this into account there are two [different types of Sound Testing](https://aptsoundtesting.co.uk/soundtestinginlondon.html) required in compliance with Approved Document Part E. Even if both types of sound are emitting through the ceiling/floor then there are some easy installations that should reduce the sound levels and improve your sound test results.
[](https://aptsoundtesting.co.uk/blog/wp-content/uploads/2014/04/sound-testing-equipment.jpg)
To help our clients overcome this problem, we also offer our acoustic design service which helps clients to pass the sound testing upon completion of the acoustic upgrade. By advising on a simple cost effective wall and/or floor upgrade, we are able to forward simple to follow acoustic design reviews, utilising our extensive knowledge of different materials and construction methods. Using this philosophy, to date, we have had no sound test failures where our acoustic upgrades have been incorporated into the site construction, ensuring compliance with Part E of Building Regulations.
[Pre-completion sound testing](https://aptsoundtesting.co.uk/soundtestinginlondon.html) has been a mandatory requirement since July 2003 and all new build properties and conversions which were built after this date require 10% of each party wall/floor construction type to be tested. The Sound testing is to be carried out between pairs of rooms separated by party walls and/or floors. Part E stipulates that it sound testing should take place between dividing partitions between living rooms and bedrooms as these are classed as the two main habitable rooms; however, other rooms can be used if this is not possible such as dining rooms, kitchen and studies.
[APT Sound Testing](https://aptsoundtesting.co.uk/soundtestinginlondon.html) can undertake UKAS accredited Part E sound testing throughout England and Wales. Our sound test engineers carry all the latest class 1 acoustic equipment and we provide full UKAS accredited air and sound testing, so our clients can be sure that all testing is completed to the strictest ISO quality controlled standards.
If you would like advice on your acoustic design or sound testing in London, please contact us now at <info@aptsoundtesting.co.uk> or call us on 07775623464
---
### [Simple Design Solutions to Pass Part E Sound Testing](https://aptsoundtesting.co.uk/blog/simple-design-solutions-pass-sound-testing/)
**Published:** July 20, 2016
**Author:** APTSoundTesting
**Content:**
Simple Design Solutions to Pass [Part E Sound Testing](https://aptsoundtesting.co.uk/soundtestinginlondon.html)
There are many simple solutions to reduce the noise levels and achieve compliance with Part E sound testing. We can provide easy to follow acoustic design reviews, utilising our extensive knowledge of different materials and construction methods.
Our clients often convert large houses into multiple flats, i.e. a flat on each of the ground, 1st and 2nd floors. They usually leave the floor boards in place and install a layer of plasterboard to the underside of the existing plasterboard/lathe and plaster. Unfortunately this simple type of upgrade usually achieves 30dB for airborne sound, which will result in [sound testing](https://aptsoundtesting.co.uk/soundtestinginlondon.html) failure. The sound test result needs to be 43db and above for airborne noise and 70dB for Impact sound.
[](https://aptsoundtesting.co.uk/blog/wp-content/uploads/2015/05/Failed_sound_Testing_Due_to_existing_floor_Construction_.png)
One simple solution to overcome the above problem would be to add another ceiling element to the overall construction. This can be achieved by incorporating resilient metal bars which are connected to the underside of the joists and mounted perpendicular (90˚) to the joist direction. If plasterboard has already been tacked to the underside of the joists you can firstly add timber batten and then add the resilient bars, also mounted perpendicular (90˚ to the batten, thereafter 2 x 12.5mm layers of soundboard can be tacked to the underside of the resilient bar and an acoustic insulation added to the newly formed void. In between the joist void add 100mm acoustic insulation. Above the floor boards add an acoustic resilient membrane to lower the chance of impact noise transmitting down to dwelling below.
[](https://aptsoundtesting.co.uk/blog/wp-content/uploads/2016/07/Acoustic_Ceiling_Upgrade.jpg)
The aforementioned acoustic design solution will usually result in [successful sound testing](https://aptsoundtesting.co.uk/soundtestinginlondon.html) and compliance with Approved Document Part E.
If you require more information in regards to [sound testing](https://aptsoundtesting.co.uk/soundtestinginlondon.html) and/or [acoustic design](https://aptsoundtesting.co.uk/acousticdesignservice.html) on your project please visit our site at [www.aptsoundtesting.co.uk](https://aptsoundtesting.co.uk) or contact us at <info@aptsoundtesting.co.uk>, or call me direct on 07775623464.
---
### [Poor Acoustic Design](https://aptsoundtesting.co.uk/blog/298-2/)
**Published:** July 18, 2016
**Author:** APTSoundTesting
**Content:**
[Poor Acoustic Design ](https://aptsoundtesting.co.uk/soundtestinginlondon.html)
[Sound test](https://aptsoundtesting.co.uk/) failure is often down to poor acoustic design detailing during the design and construction phase of a project.
Sound test failure are often associated with [poor acoustic design ](https://aptsoundtesting.co.uk/soundtestinginlondon.html)which allows noise flanking transmission through dividing floor and wall partitions. Unwanted noise travelling along flanking paths can make the building structure vibrate which causes the sound to radiate into your room. One simple cost effective solution is to build another wall or ceiling in front of the original, to offer extra isolation. For this upgrade to work you need to make sure that the independent wall or ceiling is not directly connected to the existing failed partition; so it provides isolation between materials.
[](https://aptsoundtesting.co.uk/blog/wp-content/uploads/2013/11/ACOUSTIC_DESIGN.jpg)
One of the main reasons for excessive noise flanking down to the use of lightweight blocks in the construction of the wall construction. Due to the lightweight mas of the inner wall it allows sound to transmit from dwelling to another, both vertically and horizontally. If a building has failed its sound testing, it is essential to establish if the problem is due to direct transmission, flanking transmission or a combination of both so that the most cost and time effective remedial treatment can be designed and applied to the failed partitions.
One way to reduce the chance of sound testing failures due to excessive noise flanking transmission is through a careful consideration to the acoustic design at the start of the project. Unfortunately, by simply specifying high performance wall and floor partitions, it is no guarantee to adequate sound isolation and successful [sound testing.](https://aptsoundtesting.co.uk/)
APT offer preconstruction design advice to help you achieve successful sound testing in London in-line with Building Regulations Part E. We also offer onsite inspection services to ensure that the sound insulation elements are being installed as per manufactures guild-lines, as its not use having a robust design if it not being installed properly on site.
If you require more information in regards to [sound testing](https://aptsoundtesting.co.uk/soundtestinginlondon.html) and/or acoustic design on your project please visit our site at [www.aptsoundtesting.co.uk](https://aptsoundtesting.co.uk) or contact us at <info@aptsoundtesting.co.uk>, or call me direct on 07775623464.
---
### [Noise Flanking Through Steel Columns](https://aptsoundtesting.co.uk/blog/noise-flanking-steel-columns/)
**Published:** May 13, 2016
**Author:** APTSoundTesting
**Content:**
Noise Flanking Through Steel Columns.
Unless Steel Columns or beams are isolated from the surrounding wall/floor partition it can lead to noise flanking, particular hollow steel columns. Steel can also provide a strong path for structural impact transmission due to its dense nature.
Pre-conversion sample [sound tests](https://aptsoundtesting.co.uk/) should be able to identify whether any columns act as a significant transmission path and whether any acoustic treatment is required to remedy the situation. It may not be necessary to treat the column in all dwellings if flanking is limited, however in many instances the columns will need to be acoustically boxed to prevent [sound test failure](https://aptsoundtesting.co.uk/).
[](https://aptsoundtesting.co.uk/blog/wp-content/uploads/2013/11/ACOUSTIC_DESIGN.jpg)
One such acoustic treatment for steel columns or beams would be to construct a free standing metal or timber stud partition around the column, incorporating 50mm insulation quilt and sheeted with two layers of gypsum-based board. Where columns pass through separating floors, as in old bonded warehouses, the junction between column and floor should be well sealed not only for sound insulation but also for fire. The column linings should be double lined with gypsum-based board (minimum mass per unit area 10kg/m2).
Timber beams do not significantly affect the [sound insulation performance ](https://aptsoundtesting.co.uk/)of a separating floor. However, if a beam has been installed for strengthening, the boxing around the beam may be a single sheet of lightweight board and the board may be fixed directly to the beam resulting in a noise flanking path for airborne and impact sound. This can be resolved by stripping off the boxing, packing any voids with dense mineral wool batt and re-sheeting with two layers of dense gypsum-based sound board.
We hope the above information helps you to understand the potential problems with acoustic design and pre-completion [sound testing](https://aptsoundtesting.co.uk/) on your development. If you have a project that’s requires acoustic design advice or [sound testing in London](https://aptsoundtesting.co.uk/), then please contact us at: <info@aptsoundtesting.co.uk> or phone us directly on 07775623464.
---
### [The two types of sound insulation testing through floors.](https://aptsoundtesting.co.uk/blog/293-2/)
**Published:** May 13, 2016
**Author:** APTSoundTesting
**Content:**
There are two distinct types of [sound insulation testing](https://aptsoundtesting.co.uk/) through floors, they are:
1. Airborne Noise (for example speech and music)
2. Impact Noise (for example footsteps directly on the floor above)
In the event of both types of sound – Airborne & Impact) are emitting excessive noise through the ceiling/floor, then there are some easy installations that should reduce the sound levels and improve your [sound test](https://aptsoundtesting.co.uk/) results.
[](https://aptsoundtesting.co.uk/blog/wp-content/uploads/2014/04/sound-testing-equipment.jpg)
We also offer an acoustic design service which helps clients to pass the sound testing upon completion of the acoustic upgrade. By advising on a simple cost effective wall and/or floor upgrade, we are able to forward simple to follow acoustic design reviews, utilising our extensive knowledge of different materials and construction methods. Where our acoustic upgrades have been incorporated into the site construction, all the [pre-completion sound tests](https://aptsoundtesting.co.uk/partesoundtests.html) have passed, ensuring compliance with Part E of Building Regulations.
[Pre-completion sound testing](https://aptsoundtesting.co.uk/partesoundtests.html) has been a mandatory requirement since 2003 and all new build properties and conversions which were built after this date require 10% of each party wall/floor construction type to be tested. In is usual to test between living rooms and bedrooms as these are classed as the two main habitable rooms; however, other rooms can be used if this is not possible such as study’s, kitchens and dining rooms.
We also carry out a large amount of sound tests in council/housing association blocks, where the residents are experiencing excess noise between the dividing wall and floor partitions.
We provide full UKAS accredited air and sound testing in London, using the latest Class 1 equipment, so our clients can be sure that all testing is completed to a strict ISO quality controlled standard
If you would like advice on your acoustic design or [sound testing in London](https://aptsoundtesting.co.uk/), please contact us now at <info@aptsoundtesting.co.uk> or call us on 07775623464.
---
### [Failed Sound Testing in London?](https://aptsoundtesting.co.uk/blog/failed-sound-testing-london/)
**Published:** April 18, 2016
**Author:** APTSoundTesting
**Content:**
[Failed Sound Testing in London?](https://aptsoundtesting.co.uk)
When a building fails the Part E [Sound Test in London](https://aptsoundtesting.co.uk/partesoundtests.html) it may be down to a problem with the acoustic construction, this may be down to issues such as noise flanking etc.
Ongoing problems with airborne and structure borne sound are often associated with direct noise flanking transmission through floors and supporting walls and other associated structures such as the external envelope. One common cause of noise flanking and [failed sound testing](https://aptsoundtesting.co.uk) is often associated with the inclusion of lightweight blocks within the construction of the building envelope and/or blocked cavities. It all cases it is essential to establish if your problem is due to direct transmission, flanking transmission or a combination of both so that the most cost effective remedial treatment can be chosen.
[](https://aptsoundtesting.co.uk/blog/wp-content/uploads/2014/04/sound-testing-equipment.jpg)
Unwanted noise travelling along flanking paths will make the building structure vibrate which causes the sound to radiate into your room. One simple cost effective solution is to build another wall or ceiling in front of the original, but not connected to it (often called an independent wall or ceiling) so it provides isolation between materials.
One way to reduce the chance of flanking transmission is through careful consideration to the design at the start of the project. Unfortunately, by simply specifying high performance wall and floor partitions it is no guarantee to adequate sound isolation and successful [sound insulation testing](https://aptsoundtesting.co.uk/partesoundtests.html). APT Sound Testing offer both preconstruction and post construction design solutions to achieve a successful sound testing in-line with Part E of Building Regulations. We also offer onsite inspection services to ensure that the sound insulation elements are being installed as per manufactures guild-lines. Even if both types of sound are emitting through the ceiling/floor then there are some easy installations that should reduce the sound levels and improve your sound test results. By advising on a simple cost effective wall and/or floor upgrade, we are able to forward simple to follow acoustic design reviews, utilising our extensive knowledge of different materials and construction methods
If you have failed a sound test and need acoustic advice on how to overcome the problem then please contact us at <info@aptsoundtesting.co.uk> or call me direct on 07775623464.
---
### [BS8233 Noise Surveys in London](https://aptsoundtesting.co.uk/blog/285-2/)
**Published:** April 11, 2016
**Author:** APTSoundTesting
**Content:**
[BS8233 Noise Surveys in London](https://aptsoundtesting.co.uk/planningnoisesurveys.html)
APT Sound Testing have undertaken undertake many [BS8233 Noise Surveys in London](https://aptsoundtesting.co.uk/planningnoisesurveys.html) to comply with local planning conditions. We are a professional noise and acoustic consultancy firm operating throughout Greater London and the Home Counties.
Our fully qualified and highly experienced engineers provide expert advice and conduct survey analysis into all aspects of sound, such as complying with local planning conditions NEC’s and investigating complaints into excessive noise such as excess plant noise etc.
We have undertaken many [BS8233 noise surveys in London ](https://aptsoundtesting.co.uk/planningnoisesurveys.html) on numerous potential housing and other noise-sensitive sites throughout the Capital and the UK. Our acoustic surveys cater for sites that may be exposed to noise from road, rail or or from noisy industrial activities.
[](https://aptsoundtesting.co.uk/blog/wp-content/uploads/2013/11/sound-testing.gif)
We undertake wide range of services from [planning noise assessments](https://aptsoundtesting.co.uk/planningnoisesurveys.html) through to noise mitigation proposals. Where it is proposed to install new plant or equipment, we undertake noise surveys to determine noise emission limits, in line with Local Authority requirements, and provide advice on mitigation. As a London based company we have an in depth knowledge on complying with London planning permissions and local legislation. Our engineers are expertly suited to carry out noise assessments, with a wealth of experience in assessing the sound impact of residential, industrial and commercial businesses in the community.
[Noise assessments](https://aptsoundtesting.co.uk/planningnoisesurveys.html) and reports should be submitted during the pre-application process and discussions on planning applications. In many circumstances a planning condition will stipulate that a noise survey will need to be undertaken.
[Planning noise surveys](https://aptsoundtesting.co.uk/planningnoisesurveys.html) are normally carried out at the design stage of the project prior to the commencement of construction, this is to allow the acoustic design of the building to take into account the local noise levels. If the local noise levels are excessive then a more robust acoustic twill need to be adopted to mitigate any potential noise problems. Thereafter the local authority may also require post a [BS 8182 London noise survey](https://aptsoundtesting.co.uk/planningnoisesurveys.html) to prove that the noise standards have been achieved within the living rooms and bedrooms.
if you would like more information in regards to our BS8233 Planning Noise Surveys, please don’t hesitate to contact us now at: info@aptsoundtesting.co.uk, or call me direct on 07775623464.
---
### [Acoustic Design Considerations](https://aptsoundtesting.co.uk/blog/acoustic-design-considerations/)
**Published:** March 30, 2016
**Author:** APTSoundTesting
**Content:**
[Acoustic Design](https://aptsoundtesting.co.uk/acousticdesignservice.html) Considerations
In our experience you need to take into account the [acoustic design](https://aptsoundtesting.co.uk/acousticdesignservice.html) from the offset of the project, failing to do so usually results in sound test failure; if you do, it usually results in successful pre-completion testing in compliance with Building Regulations Part E.
In many cases, sound test failure can also be down to the poor workmanship rather than the actual design, that is why we offer a full [acoustic design package](https://aptsoundtesting.co.uk/acousticdesignservice.html) which includes for site survey visits; that way we have the acoustic design and ongoing onsite construction covered, reducing the chance of sound test failure.
*[](https://aptsoundtesting.co.uk/blog/wp-content/uploads/2013/11/ACOUSTIC_DESIGN.jpg)*
There are many Design Considerations, here are a few of the most important:
- Avoid the use of lightweight blocks in the inner envelope construction as sound will travel both vertically and horizontally from dwelling to dwelling.
- The use of resilient suspended ceilings will help improve the performance of the floor partition.
- Ensure all support steels/timbers are carefully boxed out where they travel from flat to flat vertically and horizontally.
- Use a high quality resilient acoustic membrane on top of the floor to improve the impact performance of a floor.
- Ensure all penetrations are fully sealed where they terminate through floors and they are adequately boxed with acoustic quilt and two layers of plasterboard.
For peace of mind, many of our clients choose our complete [acoustic design package](https://aptsoundtesting.co.uk/acousticdesignservice.html), which contains the following elements:
- Site Survey Visits – to let us view the existing site construction.
- Sample Sound Testing – of the existing construction. This offers an accurate overview of the acoustic performance of the existing partitions.
- Acoustic Design Review – a full design review of the proposed party floors and walls.
If you have a project that’s needs [acoustic design advice](https://aptsoundtesting.co.uk/acousticdesignservice.html) or [sound testing in London](https://aptsoundtesting.co.uk/soundtestinginlondon.html), then please contact us at: <info@aptsoundtesting.co.uk> or phone us directly on 07775623464.
---
### [I Have Passed The Sound Testing So Why Do I Have Squeaking Floors](https://aptsoundtesting.co.uk/blog/275-2/)
**Published:** March 15, 2016
**Author:** APTSoundTesting
**Content:**
**I Have Passed The [Sound Testing](https://aptsoundtesting.co.uk) So Why Do I Have Squeaking Floors**
One potential problem with floors is that they can squeak after they have been installed. This is often down to the fact that Joists are often spaced too far apart which can result in a reduction in floor stiffness and complaints about footstep noise at low frequencies. Over-notching of joists can also lead to a reduction in floor stiffness and also potential squeaking. Although the projects partitions may have passed impact [sound tests](https://aptsoundtesting.co.uk/), the annoying squeaking sound may persist due to the extra loads imposed to the floor partition by people walking above.
[](https://aptsoundtesting.co.uk/blog/wp-content/uploads/2015/05/Noise_Problems_Failed_Sound_Testing.png)
To help with pass the impact sound test timber floors a resilient membrane is often incorporated into the overall floor design. This not only assists impact sound insulation (against footstep noise transference) but also reduces airborne sound transference.
Timber floating floors, must use a flanking strip to isolate the floorboards from the perimeter walls and skirting’s. If flanking strips are not fitted then footstep noise can easily enter the structure via walls etc. and subsequently flank into the adjacent dwellings. In the 1980s, mineral wool was used as a flanking strip but it was difficult to turn round at the floorboard edge. It was also prone to deterioration due to compression and movement under dynamic load. As a direct result of this, 5–10mm polyethylene flanking strips were incorporated into the acoustic design and construction, they are also easier to install and do not degrade over time to the same extent.
There are many reasons why floors may fail the [sound testing](https://aptsoundtesting.co.uk/), such as the use of incorrect mechanical fixing can reduce the insulation performance provided by floating floor treatments and resilient ceiling bars. Using very long screws will lead to bridging of the resilient layers and noise flanking. Inserting pipes or services within a platform floor can reduce the potential acoustic performance if they are not adequately boxed. The placing pipes or cables under resilient battens can also bridge the resilient layer.
If you require more information about acoustic design and/or [sound testing](https://aptsoundtesting.co.uk) on your project, please contact us now at <info@aptsoundtesting.co.uk> or call me direct 07775623464.
---
### [Careful Consideration to the Acoustic Design will help you pass your Sound Test](https://aptsoundtesting.co.uk/blog/273-2/)
**Published:** March 14, 2016
**Author:** APTSoundTesting
**Content:**
Careful Consideration to the Acoustic Design will help you pass your Sound Test
Careful consideration must be shown to the acoustic design from the start of every conversion project to avoid [sound test](https://aptsoundtesting.co.uk/) failures. Most floor designs throughout the 1980s, encompassed the following construction details:
- Floorboards (18–22mm thick)
- Gypsum-based board
- Mineral wool batt (80kg/m3)
- Sub decking
- 200-220mm joists
- 100mm quilt insulation between the joists
- One/Two layers of gypsum-based board for the ceiling
One the most common constructions used a combination of floorboard, gypsum board and mineral wool batt and was termed a “platform floor”. There is a wide range of batt densities. If the density is too low the floor surface is able to ‘bounce’ and deflect much more easily. If the density is too high then the floor may be too hard and impact sound is able to transmit more easily to the residential dwelling below resulting in [sound test](https://aptsoundtesting.co.uk) failure, so it was very difficult picking the correct materials.
[](https://aptsoundtesting.co.uk/blog/wp-content/uploads/2013/11/ACOUSTIC_DESIGN.jpg)
Often, even when resilient battens are used, continuous structural contact along the joist between the floor sub-deck and ceiling provides a strong path for sound transmission. If contact between the ceiling and the joists can be reduced, an increase in airborne and impact performance will be achieved.
One solution is to add another ceiling element to the overall construction. This can provide the extra isolation required to pass the [sound testing ](https://aptsoundtesting.co.uk)in London. This can be achieved by incorporate resilient metal bars which are connected to the underside of the joists and mounted perpendicular (90˚) to the joist direction. If plasterboard has already been tacked to the underside of the joists you can firstly add timber batten and then add the resilient bars, also mounted perpendicular (90˚ to the batten, thereafter 2 x 12.5mm layers of soundboard can be tacked to the underside of the resilient bar. Above the floor a resilient membrane can be used to reduce the chance of impact noise transmitting down to dwelling below.
If you require more information about [acoustic design](https://aptsoundtesting.co.uk) and/or [sound testing](https://aptsoundtesting.co.uk/) on your project, please contact us now at <info@aptsoundtesting.co.uk> or call me direct on 07775623464.
---
### [The Different Types of Sound testing in London](https://aptsoundtesting.co.uk/blog/270-2/)
**Published:** March 11, 2016
**Author:** APTSoundTesting
**Content:**
This article explains the different types of [Sound testing in London](https://aptsoundtesting.co.uk/soundtestinginlondon.html)
There are two different types of sound testing you need to pass to comply with Building Regulations Part E. This article offers a brief description of both.
**Airborne** [**Sound Testing in London**](https://aptsoundtesting.co.uk/soundtestinginlondon.html)
The airborne performance requirements of Part E stipulate that new build properties ned to achieve 45dB and converted properties 43dB. This applies both to party walls and floors between properties. This level is the difference between the source level and the receiver level during London sound tests.
If the source level in one flat is 110dB and the receiver level in the neighbouring flat is 55dB, the level difference (or sound reduction performance) is 55dB. Thereafter the measurement is corrected for several factors such as background noise, room characteristics and frequency weighting, giving the final sound insulation performance value of the tested partition.
[](https://aptsoundtesting.co.uk/blog/wp-content/uploads/2014/04/sound-testing-equipment.jpg)
In this case the higher the number achieved the better the sound insulation performance, whereas Impact testing is the opposite, i.e. the lower the figure the better performance. The measurement is done by using a Norsonic Class 1 Analyser, Amplifier and Speaker (as shown below)
**Impact** [**Sound Testing In London**](https://aptsoundtesting.co.uk/soundtestinginlondon.html)
Impact sound testing only applies to party floors and related to the effectiveness of the floor construction in absorbing shock such as footfall noise. The measurement is done by using a Norsonic tapping machine (as shown below). The machine has 5 weights which tapping in regular succession on the tested floor which emulates footfall noise. The noise levels are taken in the receiving room below, which are then measured and averaged for different tapper positions, which then gives the sound reduction rating of the floor. In this case the lower the figure, the better the performance.
[](https://aptsoundtesting.co.uk/blog/wp-content/uploads/2013/11/Impact-Sound-Testing.jpg)
If you have a project that’s needs acoustic design advice or [**Sound Testing in London**](https://aptsoundtesting.co.uk/soundtestinginlondon.html), then please contact us at: info@aptsoundtesting.co.uk or phone us directly on 07775623464.
---
### [Good Acoustic Design for Sound Testing In London](https://aptsoundtesting.co.uk/blog/266-2/)
**Published:** March 7, 2016
**Author:** APTSoundTesting
**Content:**
**Good Acoustic Design to Help Pass your [Sound Testing In London ](https://aptsoundtesting.co.uk/index.html)**
Careful acoustic design consideration should be used from the offset of the project to ensure your project passes the [Sound Testing In London](https://aptsoundtesting.co.uk/index.html), whether it’s new built or a conversion project to meet the required requirements Building Regulations Part E. Tackling these two aspects involves different construction techniques and careful acoustic design detailing. This is good news for the new residents as it proves adequate levels of soundproofing have been incorporated into the buildings design and construction.
In many cases, sound test failure can also be down to the poor workmanship rather than the acoustic design, that is why we offer a full acoustic package which includes for site survey visits; that way we have the acoustic design and onsite construction covered, reducing the chance of sound test failure.
[](https://aptsoundtesting.co.uk/blog/wp-content/uploads/2013/11/NoiseFlankingWall.gif)
We offer an acoustic design package, which contains the following elements:
- Site Survey Visits – to let us view the existing site construction. This allows us to check for potential problematic construction such as inclusion of lightweight blocks in the existing construction. It also lets us check that the installation teams are installing the acoustic materials as per manufacturer’s guidelines.
- [Sample Sound Testing](https://aptsoundtesting.co.uk/) – of the existing construction. This offers an accurate overview of the acoustic performance of the existing partitions which enables us to offer a targeted acoustic design using the sound insulation performance of the existing construction.
- [Acoustic Design Review](https://aptsoundtesting.co.uk/acousticdesignservice.html) – a full design review of the proposed developments party walls and floors.
Acoustic Design Considerations
- Avoid the use of lightweight blocks in the inner envelope construction as sound will travel both vertically and horizontally from dwelling to dwelling.
- The use of resilient suspended ceilings will help improve the performance of the floor partition.
- Ensure all support steels/timbers are carefully boxed out where they travel from flat to flat vertically and horizontally.
- Use a high quality resilient acoustic membrane on top of the floor to improve the impact performance of a floor.
- Ensure all penetrations are fully sealed where they terminate through floors and they are adequately boxed with acoustic quilt and two layers of plasterboard.
If you have a project that’s needs [acoustic design advice](https://aptsoundtesting.co.uk/acousticdesignservice.html) or [sound testing in London](https://aptsoundtesting.co.uk/soundtestinginlondon.html), then please contact us at: <info@aptsoundtesting.co.uk> or phone us directly on 07775623464
---
### [Defect Diagnosis & Remedial Advice for Sound Testing in London](https://aptsoundtesting.co.uk/blog/defect-diagnosis-remedial-advice-for-sound-testing-in-london/)
**Published:** February 29, 2016
**Author:** APTSoundTesting
**Content:**
With over 30 years’ experience in building design, we are able to diagnose the reasons for the sound test failure and recommend a cost-effective solution. Often, the reasons for the partition failure are obvious to the test engineer in which case the advice will be minimal and subsequently the cost for acoustic design advice will be minimal.
Sometimes, there are more technical issues which require more detailed diagnosis and invasive investigation, such as large amounts of noise flanking due to serious design faults, e.g. the use of lightweight blocks in the construction of an apartment development.
In our experience if the acoustic design is taken into consideration from the offset of the project, then it usually results in compliance with Building Regulations Part E.

Whatever the problem we can usually find an acoustic solution that will satisfy Part E of Building Regulations. If you have a project that’s needs acoustic design advice or needs sound testing in London then please contact us at info@aptsoundtesting.co.uk or phone us directly on 01525 303 905 and we should be able to offer you an expedient acoustic solution to help you achieve practical completion.
---
### [How to Achieve a Successful Sound Test in London](https://aptsoundtesting.co.uk/blog/how-to-achieve-a-successful-sound-test-in-london/)
**Published:** February 3, 2016
**Author:** APTSoundTesting
**Content:**
Two key areas that need to be addressed when trying to pass your London Sound Test is by improving the floor construction to deal with airborne noise (TV noise, music and speech). This can be achieved by applying ceiling treatments and mass and isolation to the building components. Impact sound (footfall) performance is increased by the used of resilience layers and isolation of components within the acoustic construction.
## Airborne Sound Testing in London
Building Regulations Part E stipulates that the airborne performance requirements are 45dB for new build properties and 43dB for conversion developments, this applies both to party walls and floors between properties. This level is the difference between the source level and the receiver level during London sound tests. Therefore, if the source level in one flat is 110dB and the receiver level in the neighbouring flat is 55dB, the level difference (or sound reduction performance) is 55dB.
Thereafter the measurement is corrected for several factors such as background noise, room characteristics and frequency weighting, giving the final sound insulation performance value of the tested partition. In this case the higher the number the better the sound insulation performance. The measurement is done by using a Class 1 Analyser & Speaker.
## Impact Sound Testing In London
Part E stipulates that Impact insulation performance only applies to party floors and is related to the effectiveness of the floor construction in absorbing impact shock such as footfall noise. The measurement is done by using a Norsonic tapping machine. The machine has 5 weights which tapping in regular succession on the tested floor which emulates footfall noise.
The noise levels are taken in the receiving room below, which are then measured and averaged for different tapper positions, which then gives the sound reduction rating of the floor. In this case the lower the figure the better the performance, which is the opposite to airborne noise.
If you have a project that’s needs acoustic design advice or sound testing in London, then please contact us at info@aptsoundtesting.co.uk or phone us directly on 01525 303905.
---
### [London Sound Test Failures](https://aptsoundtesting.co.uk/blog/london-sound-test-failures/)
**Published:** February 1, 2016
**Author:** APTSoundTesting
**Content:**
Sound testing has been a mandatory requirement since July 2003, and all new build properties and conversions which were built after this date require 10% of each party wall/floor construction type to be tested.
Sound testing is to be carried out between pairs of rooms separated by party walls and/or floors. It is usual to test between living rooms and bedrooms as these are classed as the two main habitable rooms; however, other rooms can be used if this is not possible such as study’s, kitchens and dining rooms.
In our experience, if a building fails a sound test it may be down to a problem with the acoustic construction, this is often due to issues such as noise flanking. To help our clients overcome this problem, we also offer our acoustic design service which helps them to pass the sound testing upon completion of the acoustic upgrade.
By advising on a simple cost effective wall and/or floor upgrade, we are able to forward simple to follow acoustic design reviews; utilising our extensive knowledge of different materials and construction methods. We have had no clients fail their sound testing where our acoustic upgrades have been incorporated into the site construction.
It very interesting that the amount of noise complaints have doubled in the last 10 years. As a result we carry out a large amount of sound tests in council/housing association blocks and/or old buildings with onerous lease contracts, where the residents are experiencing excess noise between the dividing wall and floor partitions.
To help control noise issues APT Sound Testing can undertake UKAS accredited Part E sound testing in London and throughout the South East. Our sound test engineers carry the latest class 1 acoustic equipment.
If you would like advice on your acoustic design or sound testing in London, please contact us now at info@aptsoundtesting.co.uk or call us on 01525 303905.
---
### [Typical Sound Flanking Pathways Identified when Sound Testing In London](https://aptsoundtesting.co.uk/blog/typical-sound-flanking-pathways-identified-when-sound-testing-in-london/)
**Published:** January 28, 2016
**Author:** APTSoundTesting
**Content:**
During the last decade we have undertaken thousands of sound tests in London, and as such we have built up considerable knowledge of typical sound flanking pathways, here are a few of the main noise flanking paths:
- Dividing Ceiling Partitions – Above and Through the Ceiling Space (where an adequate acoustic break has not been carried on through the ceiling void)
- Dividing Floor Partitions – Through Floor and Floor Joist Space (if insulation has not been installed or direct fixing to joists without a drop ceiling below the partition under test)
- Shared Structural Building Components – Floor Boards, Floor Joists, Continuous Drywall Partitions, Continuous Concrete Floors, and Cement Block Walls.
- Through Structural Steel (structural steel beams are often a major cause of noise transmission as plasterboard is often fixed directly to the steel without sound breaks)
- Plumbing Chases – Junctures Between the Walls & Floor Slab Above or at the Exterior Wall Juncture (this should be filed with mortar etc. to add mass to this weakened areas.
- Through Windows (if they are no double glazed or have secondary glazing as a minimum)
- Fixtures & Outlets – Light Switches, Telephone Outlets, and Recessed Lighting Fixtures (if penetrations have been cut back to back with the opposite dwelling under test)
- Structural Joints – Perimeter Joints at Wall & Floor, Through Wall & Ceiling Junctures (these should be filled with acoustic mastic.
- Around the End of the Partition Through the Adjacent Wall (acoustic mastic should be used to seal this junction)
APT Sound Testing offer a ‘one stop’ design package for all types of acoustic design and sound testing in London, whether it’s accomplished during initial construction or during a refurbishment/renovation project.
If you would like more information in regards to our sound testing packages, please contact us at: info@aptsoundtesting.co.uk or give us a call on 07775623464.
---
### [How Onsite Construction Can Affect Sound Test Results in London](https://aptsoundtesting.co.uk/blog/how-onsite-construction-can-affect-sound-test-results-in-london/)
**Published:** January 28, 2016
**Author:** APTSoundTesting
**Content:**
In our experience it is never safe to assume because the architect has specified high performance walls, windows and floor/ceiling assemblies that this will definitely pass sound testing in London. There are many other issues to consider such as the onsite workmanship and sound insulation at junctions to prevent noise flanking.
When the construction assembly is tested in the lab, it is also certified and the installation techniques are described in detail. Unfortunately it is not always possible to replicate the exact conditions on the site compared to the ideal conditions within in a lab setting, which is a far more controlled and scrutinised environment. This is why an allowance of minus 4-5 dB should usually be accounted for due to onsite construction.
Unfortunately, sound will usually find the weakest link through construction materials via noise flanking. For instance, construction workers sometimes run the inner envelope walls straight through the whole building elevation. Unfortunately, even though the partition walls may be acoustically robust, it doesn’t stop sound travelling from unit to unit via the continuous wall behind – i.e. along the inner wall of the building envelope and this can easily result in you project failing its sound test in London. In this instance the envelope wall should stop and return along the dividing wall partition providing a cavity or sound insulation break in the envelope wall and between flats.
If you would like more information in regards to acoustic design or sound testing in London, please contact us now at <info@aptsoundtesting.co.uk> or call us on 01525 303905.
---
### [What If My Project Fails the London Sound Test](https://aptsoundtesting.co.uk/blog/what-if-my-project-fails-the-london-sound-test/)
**Published:** January 26, 2016
**Author:** APTSoundTesting
**Content:**
If your building failed the London Sound Test, it may be down to a problem with the acoustic construction, due to issues such as noise flanking and poor material selection. To help our clients overcome this problem, we also offer our acoustic design service which helps clients to upgrade their walls and floors to pass sound testing London.
By advising on a simple cost effective wall and/or floor acoustic upgrade, we are able to forward simple to follow acoustic design reviews, utilising our extensive knowledge of different materials and construction methods. Using this philosophy, to date, we have had no sound test failures where our acoustic upgrades have been incorporated into the site construction, ensuring compliance with Building Regulations Part E
Pre completion sound testing in London has been a mandatory requirement since July 2003 and all new build properties and conversions which were built after this date require 10% of each party wall/floor construction type to be tested. London Sound testing is to be carried out between pairs of rooms separated by party walls and/or floors. In is usual to test between living rooms and bedrooms as these are classed as the two main habitable rooms; however, other rooms can be used if this is not possible such as study’s, kitchens and dining rooms.
Our sound test engineers carry all the latest class 1 acoustic equipment. We provide full UKAS accredited air and sound testing in London, so our clients can be sure that all testing is completed to a strict ISO quality controlled standard
To help control noise issues APT Sound Testing can undertake sample sound testing and once the noise insulation levels are established, we can then advise on the required acoustic upgrade. If you would like advice on your acoustic design or sound testing in London, please contact us now at <info@aptsoundtesting.co.uk> or call us on 01525 303905.
---
### [Good Tips on How to Pass Your Sound Testing](https://aptsoundtesting.co.uk/blog/good-tips-pass-sound-testing/)
**Published:** September 21, 2015
**Author:** APTSoundTesting
**Content:**
**Good Tips on How to Pass Your** [**Sound Testing**](https://aptsoundtesting.co.uk/)
We thought we would offer some good tips on how to pass your [sound testing](https://aptsoundtesting.co.uk "Sound Insulation Testing") at the first attempt. The first stage is to ensure that you design the building correctly using the correct acoustic details and materials.
It is also essential that acoustic materials are installed in accordance with manufacturer’s guidelines. There are many potential poor acoustic scenarios that can increase the chance of sound test failure, they are:
1. Ensure no noisy building work is taking place during the sound testing as excess background noise levels can have adverse effect on the results.
2. You must fit doors and windows before the test is carried out, to stop noise transference.
3. Ensure that all doors and windows are shutting properly and rubber seals are properly installed.
4. Do not directly fix screw plaster board into joists, when using Resilient Bars; ensure that they are fitted in strict accordance with manufacturer’s recommendations.
5. Do not directly nail or screw through an Acoustic Floor always follow manufactures guidelines and use the correct fixing method.
6. Ensure you use acoustic insulation with the minimum required density and it fills at least 100mm of the joist void.
7. Ensure all penetrations such as heating pipes are sealed where they terminate through the floors.
8. Ensure that acoustic insulation is also packed around service pipe work.
9. If installing floating screed ensure all isolation layer joints are overlapped and taped.
10. Ensure that the Acoustic floor is fitted with staggered joints.
11. Ensure all the Acoustic floor is sealed watertight even around heating pipes.
12. Ensure that the plasterboard on any walls is complete right down to sub-floor, seal all gaps.
13. Ensure you use the isolation tape around the wall of each room.
14. Ensure plasterboard is fitted with staggered layers and all joints sealed.
15. Ensure all Fireplaces are blocked up with brick or plasterboard.
16. Ensure that any RSJ’s or supporting steel work is fully insulated and isolated from the main structure.
17. Ensure all waste pipe service runs are boxed in with insulation and plasterboard.
18. Do not fit carpets or laminated flooring before you have passed the test.
[](https://aptsoundtesting.co.uk/blog/wp-content/uploads/2013/11/Acoustic-Design-Advice.gif)
If you need help with [sound insulation testing](https://aptsoundtesting.co.uk/) on your project contact us at: <info@aptsoundtesting.co.uk> or phone us on 07775623464. We have the technical experience to help identify and rectify your soundproofing or noise control problems*.*
---
### [How Many Sound Tests Do I Need On My Project](https://aptsoundtesting.co.uk/blog/many-sound-tests-need-project/)
**Published:** September 18, 2015
**Author:** APTSoundTesting
**Content:**
**How Many Sound Tests Do I Need On My Project?**
Our clients often ask ‘how many [sound tests](https://aptsoundtesting.co.uk "Sound Testing") do I need on my project’. Part E stipulated that one set of sound tests needs to be undertaken for every ten flats or houses, provided the construction system is the same. A set means that the test should include two locations where the party element (wall or floor) is tested. This is equivalent to two individual tests when assessing the performance of a wall this means 2 airborne wall, 2 airborne floor and 2 impact sound tests as a minimum wherever possible. All tests must be undertaken between habitable spaces (e.g. bedrooms, living rooms) and not to or from common spaces such as stairwells and corridors.
[](https://aptsoundtesting.co.uk/blog/wp-content/uploads/2013/11/Acoustic-Design-Advice.gif)
Approved Document E 2003 also states that a minimum of 10% of all party walls and floors is sound tested for every type of construction or sub-group, this means where there a variations in the construction of the floors and/or walls may occur then further testing may be required. The amount of [sound tests](https://aptsoundtesting.co.uk "Sound Testing") required for each type of development is:
**Houses:**
On houses two airborne sound insulation tests on a pair of separating walls would be required.
**Flats:
On flats a 6 Pack would normally be required, this would usually comprise of two airborne sound insulation tests on separating walls; two airborne sound insulation tests of separating floors and two impact sound transmission tests of separating floors
**Rooms for Residential Purposes:**
On student accommodation, hotel rooms & care homes a set of tests would usually comprise of one airborne sound insulation test of a separating wall; one airborne sound insulation test on a separating floor and one impact sound transmission test of a separating floor.
If you are unsure of the amount of sound tests required on your development, please contact us now at: <info@aptsoundtesting.co.uk> or call me direct on 07775623464.
---
### [Minimising Noise Flanking Transmission to Pass Sound Tests](https://aptsoundtesting.co.uk/blog/minimising-noise-flanking-transmission-pass-sound-tests/)
**Published:** September 16, 2015
**Author:** APTSoundTesting
**Content:**
**Minimising Noise Flanking Transmission to Pass Sound Testing**
One way to reduce the chance of noise flanking transmission/s to pass the sound testing for Part E of Building Regulations is to carefully look at the acoustic details at the design phase of the project, as well as good planning and workmanship thereafter. Unfortunately, by simply specifying high performance wall and floor partitions between dwellings is no guarantee to a sound isolation and subsequently successful [sound testing](https://aptsoundtesting.co.uk/ "Sound Test").
Sound travels along the path of least resistance between rooms, usually through any penetrations/air leaks or through rigid and poorly isolated connections in the structure itself, these routes are called noise flanking paths.
- Wide gaps below doors provide a flanking noise pathway.
- Air leakage around partition walls at the wall/ceilings junction.
- Sound leaking through ‘lightweight’ hollow-core doors.
- Through ductwork penetrations between two rooms or boiler cupboards placed back to back.
- Fixtures & Outlets – Light Switches, Telephone Outlets, and Recessed Lighting Fixtures (if penetrations have been cut back to back with the opposite dwelling under test)
- Poor sound isolation between floors, if subfloor wooden planking extend beneath the dividing floor partition and into an adjoining dwelling this will form a sound flanking pathway.
- Framing connections that include solid framing members passing between building areas such as oak beams where large old houses have ben subdivided.
- Poor isolation to partition abutments to adjoining walls, ceilings, floors
- Service penetrations behind back to back kitchens, such as soil stacks, waste and recessed pipework.
- Plumbing Chases – Junctures Between the Walls & Floor Slab Above or at the Exterior Wall Juncture (this should be filed with mortar etc. to add mass to this weakened area)
- Through Structural Steel (structural steel beams are often a major cause of noise transmission as plasterboard is often fixed directly to the steel without sound breaks)
- Dividing Floors – Through Floor and Floor Joist Space (if insulation has not been installed or direct fixing to joists without a drop ceiling below the partition under test)
- Dividing Ceilings – Above and Through the Ceiling Space (where an adequate acoustic break has not been carried on through the ceiling void).
- Recessed light fixtures that pass through the plasterboard and acoustic insulation.
- The wrong fixings used during the installation of resilient channel systems, i.e. drywall screws that are too long that penetrate into the ceiling joists.
- Window noise transmission due to poor performance glass etc.
- Door noise transmission due to the inclusion of lightweight hollow core doors, with large gaps to the bottom of the door threshold.
- On bathroom partitions, install drywall all the way to the floor before installing the bath and seal all plumbing penetrations through walls with a flexible sealant.
[](https://aptsoundtesting.co.uk/blog/wp-content/uploads/2013/11/NoiseFlankingWall.gif)
If the wall/floor partitions have poor isolation and can greatly reduce the effectiveness of soundproofing efforts and can lead to [sound test ](https://aptsoundtesting.co.uk "Sound Testing")failures. Even if your construction allows for ‘robust’ sound insulation ratings, it will be rendered useless, if sound can pass easily through service penetrations in the walls and floors or through lightweight doors.
[APT Sound Testing](https://aptsoundtesting.co.uk/) offers both pre & post construction design solutions to achieve the required sound isolation requirements of Part E of Building Regulations.
We offer an acoustic onsite inspection service to ensure that the sound insulation elements are being installed as per manufactures guide lines and the quality of the workmanship is consistent with ‘best practice’ noise control procedures and we have the technical experience to help identify and rectify your soundproofing or noise flanking problem/s.
If you would like more information in regards to sound testing, please contact us at: <info@aptsoundtesting.co.uk> or call us direct on 07775623464
---
### [Should I inform my Neighbours of the Sound Testing?](https://aptsoundtesting.co.uk/blog/inform-neighbours-sound-testing/)
**Published:** September 11, 2015
**Author:** APTSoundTesting
**Content:**
Should I inform my Neighbours of the Sound Testing?
Your neighbours will need to be contacted if access is required to their properties to complete the sound testing. Also as the sound levels produced during the test are very high it would be ‘neighbourly’ to inform the residents as they are likely to hear the test. If your project is a new build and/or a change of use and its built onto an existing property then chances are you will be required to undertake an airborne wall test. We recommend that you check this with your local building control officer prior to the testing so you can plan access to the neighbouring properties accordingly.
Can I Observe the Sound Testing?
[](https://aptsoundtesting.co.uk/blog/wp-content/uploads/2014/04/sound-testing-equipment.jpg)
APT Sound Testing will happily give you a brief demonstration and overview of the test, if so required; however, during the actual sound testing, we will need to follow stringent rules which restrict extra personnel within the test areas.
I want peace of mind that I’ll pass the sound testing
Poor Sound test results can occur for many reasons. The most common factor influencing acoustic performance is poor workmanship. Detailing is critical to maximising on site acoustic performance, especially in floor and wall isolation and appropriate party wall and floor construction. If inadequate provision for the isolation of materials is not undertaken
**Should I inform my Neighbours of the Sound Testing?**
---
### [The Correct Site Conditions for Sound Testing](https://aptsoundtesting.co.uk/blog/correct-site-conditions-sound-testing/)
**Published:** September 11, 2015
**Author:** APTSoundTesting
**Content:**
[ The Correct Site Conditions for Sound Testing ](http://https://aptsoundtesting.co.uk "The Correct Conditions For Sound Testing")
To undertake accurate [sound testing](https://aptsoundtesting.co.uk "Sound Testing"), we require the site noise levels to be kept to a minimum. During the sound insulation testing, our equipment produces high levels of noise – between 100-110dB! However, to record accurate test measurements, relatively quiet conditions are required on site throughout the testing. Any site operatives working in the testing area will have to leave temporarily and any noisy works in the vicinity of the test areas including external site activity such as groundworks, drilling and banging will need to be halted.
We also require full access to all the rooms being tested. We provide a full testing schedule within our quotation which will clearly identify suitable couplings of test rooms which may require access to adjoining neighbours dwellings to enable us to complete the [sound testing](http://https://aptsoundtesting.co.uk "Sound Insulation Testing").
APT Sound Testing will try to schedule the sound testing with you at a time when noise can be controlled to achieve the best possible testing results.
[](https://aptsoundtesting.co.uk/blog/wp-content/uploads/2013/11/sound-testing.gif)
What’s the Duration of the Sound Testing?
The time taken to undertake [sound testing](http://https://aptsoundtesting.co.uk "acoustic testing") varies from project to project as no site is exactly the same. Taking into account standard site conditions a set of tests on houses -two airborne walls will take one to two hours. A six pack of tests on flats – 2 airborne walls, two airborne floors and two impact tests will take between two to three hours. Throughout the sound testing, we will require full free uninterrupted access to the units/rooms in all test areas.
If you require more information on sound testing, please contact us now at info@aptsoundtesting.co.uk or phone me direct on 07775623464.
---
### [What Types of Sound Testing Do I Need](https://aptsoundtesting.co.uk/blog/214-2/)
**Published:** September 9, 2015
**Author:** APTSoundTesting
**Content:**
**What Types of Sound Testing Do I Need**
[Sound Testing](https://aptsoundtesting.co.uk "Sound Testing") needs to be carried out between pairs of rooms separated by party walls or floors. In most cases, the rooms to be sound tested will be the two main habitable rooms – living rooms and bedrooms. All new build dwellings and conversions which were built after this 2004 are required to have 10% of each party wall/floor construction type to be tested.
The sound test procedure involves setting up a noise source in a room on one side of the party wall or floor and measuring the noise on both sides of the partition. The three types of Sound Tests usually required – depending on the project configuration) are:
**[](https://aptsoundtesting.co.uk/blog/wp-content/uploads/2014/04/sound-testing-equipment.jpg)**
**Airborne Wall Tests**
Airborne wall sound tests may be required between separate dwellings where a lounge and/or bedroom are positioned against the dividing wall partition. The [sound tests](https://aptsoundtesting.co.uk/ "Sound Test") are undertaken by using a sound source, amplifier and loudspeaker to generate a high noise level in one room (the source room). Noise measurements are then taken in both the source and receiver rooms using a prescribed number of source and microphone positions.
The background levels in the receiver room are measured and the reverberation time in the receiver room is also measured. From the results, the airborne sound insulation (DnT,w + Ctr) is calculated and compared to the requirements of Approved Document E.
**Airborne Floor Tests**
For vertically separated dwellings, airborne floor sound testing may be required, where a lounge and/or bedroom sit’s against the dividing floor partition above and/or below a ‘habitable’ room. The sound tests are undertaken by using a sound source, amplifier and loudspeaker to generate a high noise level in one room (the source room). Noise measurements are then taken in both the source and receiver rooms using a prescribed number of source and microphone positions.
**Impact Sound Tests**
For vertically separated rooms, an Impact sound test[ ](http://www.airpressuretesting.net/whyacous.php)may also be required. This sound test is undertaken using a “tapping machine”, (as above) which drops a series of weights onto the floor of the upper room. The noise level in the lower (receiver) room is measured for a prescribed number of source and microphone locations. The background levels in the receiver room are measured and the reverberation time in the receiver room is also measured. From the results, the impact sound insulation (L’nT,w) is calculated and compared to the requirements of Approved Document E.
**Non-Residential Sound Testing**
It is worth noting that [sound insulation testing](https://aptsoundtesting.co.uk/ "Sound Testing") may also be required in non-residential buildings such as schools, hospitals, workplaces, whereas built performance needs to be demonstrated to ensure noise sensitive areas (e.g. classrooms, wards, meeting rooms) are suitably insulated from noisier areas or to comply with BB93 & BREEAM requirements.
**Sample Sound Testing**
If you have an existing building that you are about to convert info flats etc. and need to establish the acoustic performance of the existing partitions, we can undertake sample sound testing on walls and floors to check the sound insulation performance. Thereafter we can forward a targeted acoustic design to comply with Part E of Building Regulations, as well as undertaking the final pre-completion sound testing.
All APT’s test engineers carry the latest Norsonic equipment, which are class one rating all of our acoustic testing/sound testing is completed to a strict quality controlled standard. We provide full ISO & [UKAS complaint sound testing](https://aptsoundtesting.co.uk "APT Sound Testing").
If you would like more information in regards to your air and sound testing please contact us now at info@aptsoundtesting.co.uk or call us on 07775623464
controlled standard
---
### [What Happens if I Fail the Sound Test?](https://aptsoundtesting.co.uk/blog/what-happens-if-i-fail-the-sound-test/)
**Published:** September 3, 2015
**Author:** APTSoundTesting
**Content:**
If your building failed the London Sound Test, it may be down to a problem with the acoustic construction, due to issues such as noise flanking and poor material selection. To help our clients overcome this problem, we also offer our acoustic design service which helps clients to upgrade their walls and floors to pass sound testing London.
By advising on a simple cost effective wall and/or floor acoustic upgrade, we are able to forward simple to follow acoustic design reviews, utilising our extensive knowledge of different materials and construction methods. Using this philosophy, to date, we have had no sound test failures where our acoustic upgrades have been incorporated into the site construction, ensuring compliance with Building Regulations Part E.
Pre completion sound testing in London has been a mandatory requirement since July 2003 and all new build properties and conversions which were built after this date require 10% of each party wall/floor construction type to be tested. Sound testing is to be carried out between pairs of rooms separated by party walls and/or floors. It is usual to test between living rooms and bedrooms as these are classed as the two main habitable rooms; however, other rooms can be used if this is not possible such as study’s, kitchens and dining rooms.
Our sound test engineers carry all the latest class 1 acoustic equipment. We provide full UKAS accredited air and sound testing in London, so our clients can be sure that all testing is completed to a strict ISO quality controlled standard.
To help control noise issues APT Sound Testing can undertake sample sound testing and once the noise insulation levels are established, we can then advise on the required acoustic upgrade.
If you would like advice on your acoustic design or sound testing in London, please contact us now at info@aptsoundtesting.co.uk or call us on 07775623464.
---
### [The Required Site Conditions for Sound Testing](https://aptsoundtesting.co.uk/blog/the-required-site-conditions-for-sound-testing/)
**Published:** September 3, 2015
**Author:** APTSoundTesting
**Content:**
During the sound insulation testing, our equipment produces high levels of noise; between 100-100dB. However, to record accurate test measurements, relatively quiet conditions are required on site throughout the testing. Any site operatives working in the testing area will have to leave temporarily and any noisy works in the vicinity of the test areas including external site activity such as ground works, drilling and banging will need to be halted.
We require full access to all the rooms being tested. We provide a full testing schedule within our quotation which will clearly identify suitable couplings of test rooms which may require access to adjoining neighbours dwellings to enable us to complete the testing.
APT Sound Testing will try to schedule the sound testing with you at a time when noise can be controlled to achieve the best possible testing results.
## How long does the Sound Testing take?
The time taken to undertake sound testing varies from project to project as no site is exactly the same. Taking into account standard site conditions a set of tests on houses -two airborne walls will take one to two hours. A six pack of tests on flats – 2 airborne wall, two airborne floor and two impact tests will take between two to three hours. Throughout the sound testing we will require full free uninterrupted access to the units/rooms in all test areas.
## Do I inform my neighbours of the Sound Testing?
Your neighbours will need to be contacted if access is required to their properties to complete the sound testing. Also as the sound levels produced during the test are very high it would be ‘neighbourly’ to inform the residents as they are likely to hear the test. If your project is a new build and/or a change of use and its built onto an existing property then chances are you will be required to undertake an airborne wall test. We recommend that you check this with your local building control officer prior to the testing so you can plan access to the neighbouring properties accordingly.
If you would like more information in regards to sound testing please contact us now at info@aptsoundtesting.co.uk or me direct on 07775623463
---
### [Our Pathway to Successful Sound Testing](https://aptsoundtesting.co.uk/blog/pathway-successful-sound-testing-2/)
**Published:** June 4, 2015
**Author:** APTSoundTesting
**Content:**
[**Our Pathway to Successful Sound Testing**](https://aptsoundtesting.co.uk)
Sound Insulation Site Audits
We can undertake acoustic site audits, to let us view the existing site construction. This allows us to check for potential problematic areas such as the inclusion of lightweight blocks within the existing wall construction. It also lets us check that the installation teams are installing the acoustic materials as per manufacturer’s guidelines, thus avoiding crucial onsite mistakes. In our experience a sound test failure is often due to the poor workmanship rather than the actual design. The site survey visits negate the risk of sound test failure.
We can also undertake sample s[ound insulation testing](https://aptsoundtesting.co.uk/) of the existing construction. This offers an accurate overview of the acoustic performance of the existing partitions, which enables us to offer a targeted acoustic design which takes into account the performance of the existing construction.
**[](https://aptsoundtesting.co.uk/blog/wp-content/uploads/2013/11/Acoustic-Design-Advice.gif)**
Acoustic Defect Diagnosis & Remedial Advice
With many years’ experience in building acoustics, we are able to diagnose the reasons for the sound test failure and recommend a cost-effective solution. Often, the reasons for the partition failure are obvious to the test engineer in which case the advice will be minimal and subsequently the cost for acoustic design advice will be minimal. Sometimes, there are more technical issues which require more detailed diagnosis and invasive investigation, such as large amounts of noise flanking due to serious design faults, e.g. poor material isolation.
Precompletion [Sound Testing](https://aptsoundtesting.co.uk/)
To help enforce good acoustic design principles [pre-completion sound testing](https://aptsoundtesting.co.uk) was introduced July 2003, this resulted in all new build properties and conversions which were built after this date are require 10% of each party wall/floor construction type to be tested.
[Precompletion Sound Testing](https://aptsoundtesting.co.uk/) is carried out between pairs of rooms separated by party walls or floors. The two ‘habitable’ areas that usually require sound testing are living rooms and bedrooms, although other rooms can be tested if this is not possible, i.e. kitchen to bedroom.
[](https://aptsoundtesting.co.uk/blog/wp-content/uploads/2014/04/sound-testing-equipment.jpg)
If you need sound insulation testing and acoustic design, please don’t hesitate to contact us at info@aptsoundtesting.co.uk or call me on 07775623464
---
### [Improving Sound Insulation on London Refurbishment Project](https://aptsoundtesting.co.uk/blog/improving-sound-insulation-london-refurbishment-projects/)
**Published:** May 20, 2015
**Author:** APTSoundTesting
**Content:**
Improving Sound Insulation on London Refurbishment Projects
Many of our new clients ask ‘ how can we improve our sound insulation on our London Refurbishment projects’. One of the main problems is that a large number of the dwellings in London, consist of flats converted from large Victorian houses. Unfortunately at the time of the building conversion, designing for sound insulation was not a high priority and so many of the dwellings suffer from adverse noise transference between the floor and wall partitions. This can be extremely stressful to the occupant’s well being is a major cause for concern.
There are ways to improve the airborne and impact performance by improving the wall/floor partitions ability to reduce the amount of sound transmission from one side of a construction element to the other. By isolating the different materials may not be enough its own and you may need to improve the mass of the partition as well.
Video Showing Main Noise Transference Points Through Existing Partitions.
**Improving Existing Floor Partitions**
In our experience of undertaking hundreds of [sound insulation tests in London](https://aptsoundtesting.co.uk/), refurbishment projects usually achieve 30-35dB for airborne sound and 70dB for Impact Sound, if the existing construction has not been acoustically upgraded. These figures do not meet the required 43dB & 64dB as stipulated in Part E of Building Regulations. As sound double every 10dB this is a massive failure and acoustic improvements must be made. Many existing construction consist of a similar construction as shown in as detail 1 below.
Detail 1: Existing Floor Partitions Rated At Approx. 30dB
[](https://aptsoundtesting.co.uk/blog/wp-content/uploads/2015/05/Failed_sound_Testing_Due_to_existing_floor_Construction_.png)
**Acoustic Improvements to Existing Floor Partitions**
To reduce airborne and impact sound transmission this usually means adding density and isolation to the floor construction. This can be as simple as adding a drop ceiling consisting of 125mm timber frame. The top of the frame must be a minimum of 25mm below the existing ceiling finish – such as lathe and plaster. Then, to the inside of the timber frame add 100mm of Acoustic Wool and two layers of sound-board tacked to the bottom of the timber frame – all boards to be lapped. This should improve your sound test results by approx. 10-15dB depending on the existing site conditions and quality of the installation. Detail 2 shows this in more detail.
Detail 2: Acoustic Flooring Partition Upgrade
[](https://aptsoundtesting.co.uk/blog/wp-content/uploads/2015/05/Simple_floor_upgrade_to_Pass_Sound_Testing.png)
If you would like advice on your acoustic design or require [sound insulation testing in London](https://aptsoundtesting.co.uk), please contact us now on 07775623464 or contact us at <info@aptsoundtesting.co.uk>.
---
### [The Method for Sound Insulation Testing](https://aptsoundtesting.co.uk/blog/method-sound-insulation-testing/)
**Published:** May 18, 2015
**Author:** APTSoundTesting
**Content:**
[The Method for Sound Insulation Testing](https://aptsoundtesting.co.uk/)
The method for testing for airborne and impact [sound insulation testing](https://aptsoundtesting.co.uk/) methods is clearly presented in BS EN ISO 140-parts 4 & 7: 1998. The sound insulation rating methods that follow are defined in:
DnTw**
The single figure rating method that gives the airborne sound insulation performance between two adjacent rooms within a building as measured within site conditions. The result achieved is affected not only by the separating element also by the surrounding structure and junction details.
Rating Method – Ctr**
The Ctr adaptation term is a correction that can be added to either the RW (laboratory) or DnTw (site) airborne rating. The Ctr term is used because it targets the low frequency performance of a building element and in particular the performance achieved in the 100 – 315 Hz frequency range. This term was originally developed to describe how a building element would perform if subject to excessive low frequency sound sources, such as traffic and railway noise. This rating is expressed as RW + Ctr and allows the acoustic designer to critically compare performances. The rating method has not been universally welcomed.
RW**
This single figure rating method is the rating used for laboratory airborne sound insulation tests. The figure indicates the amount of sound energy being stopped by a separating building element when tested in isolation in the absence of any flanking paths.
Rating Method – Lnw**
This single figure rating method is the rating used forclaboratory impact sound insulation tests on separating floors. The figure indicates the amount of sound energy being transmitted through the floor tested in isolation, in the absence of any flanking paths. With impact sound insulation, the lower the figure the better the performance.
Rating Method – LnTw**
The single figure rating method that is used for impact sound insulation tests for floors. The figure indicates the sound insulation performance between two adjacent rooms within a building as measured on site. The result achieved is affected not only by the separating floor but also by the surrounding structure, e.g. flanking walls and associated junction details.
Rating Method – Dncw**
The single figure laboratory rating method, which is used for evaluating the airborne sound insulation performance of suspended ceilings. Laboratory tests simulate the room-to-room performance of the suspended ceiling when a partition is built up to the underside of the ceiling with sound transmitted via the plenum.
[](https://aptsoundtesting.co.uk/blog/wp-content/uploads/2014/04/sound-testing-equipment.jpg)
[APT Sound Testing](https://aptsoundtesting.co.uk/) is UKAS accredited to undertake both [Sound Insulation](https://aptsoundtesting.co.uk/) Testing and is also accredited to ISO 17025:2005 ‘General requirements for the competence of testing and calibration laboratories’. If you would like more information in regards to sound insulation testing and/or acoustic design, please contact us now at: <info@aptsoundtesting.co.uk> or call us on 07775623464
---
### [Dealing With Noise Flanking Issues](https://aptsoundtesting.co.uk/blog/dealing-noise-flanking-issues/)
**Published:** May 13, 2015
**Author:** APTSoundTesting
**Content:**
[Dealing With Noise Flanking Issues ](https://aptsoundtesting.co.uk "Dealing With Noise Flanking Issues ")
One of the easiest ways of dealing with noise flanking issues is to use isolation strips around the perimeter of the partitions at the edges of floors and walls. Acoustic sealant should also be incorporated wherever possible. One of the main reasons for flanking sound test failures is when the inner leaf of the perimeter wall is built with light weight blocks. This acts like a large snare drum and the sound simple travels straight up the wall from one flat to the flat above and/or below. Even if you have used a acoustically robust wall and/or floor partition the [sound insulation testing](https://aptsoundtesting.co.uk/) may still fail. If you have used lightweight blocks in your onsite construction and the building fails the [sound testing](https://aptsoundtesting.co.uk) you may need to construction independent internal plasterboard lining throughout the inner perimeter wall, this should isolate the lightweight blocks and ensure the flanking path is minimized.
This video shows noise flanking through a window reveal.
[https://www.youtube.com/watch?v=edhLno7LFzY](http://www.youtube.com/watch?v=edhLno7LFzY)
To reduce the chance of [sound insulation test](https://aptsoundtesting.co.uk/) failures, it is imperative that flanking transmission is considered at the design stage and any construction detailing is specified to minimise any potential of noise flanking which will downgrade the acoustic performance. Good detailing at the design stage will minimise this effect and optimise the overall levels of acoustic privacy achieved. If designing for residential units, design advice on flanking details must be followed to maximise the possibility of achieving the specified acoustic performance. It is imperative that the design advice is followed, otherwise the site sound insulation values may not meet the performance criteria required and subsequent expensive remedial treatment may be required.
If the onsite construction has gaps, cracks or holes it will conduct airborne sounds and can significantly reduce the sound insulation of a construction. For optimum sound insulation a construction must be airtight. Most small gaps can be sealed at the finishing stage using Gyproc jointing compounds. Small gaps or air paths around perimeter Gypframe framework can be sealed with sealant. At the base of the partition, gaps will occur which can be filled with acoustic mastic.
If you would like more information in regards to [sound insulation testing](https://aptsoundtesting.co.uk/) and or acoustic design advice, then please call us now at [info@ap](mailto:info@airpressuretesting.net)tsoundtesting.co.uk or call us on 07775623464.
---
### [Sound Insulation & Noise Flanking](https://aptsoundtesting.co.uk/blog/sound-insulation-noise-flanking/)
**Published:** May 13, 2015
**Author:** APTSoundTesting
**Content:**
[**Sound Insulation & Noise Flanking**](https://aptsoundtesting.co.uk)
Sound insulation & noise flanking describes the reduction of sound that passes between two spaces separated by a dividing element, such as a wall or floor partition. The sound energy passes through the dividing element (direct transmission) and through the surrounding structure (indirect or flanking transmission). The noise reduction attributed to the sound insulation is realised via [sound insulation testing](https://aptsoundtesting.co.uk "Sound Insulation Testing").
When the building’s acoustic design is taken into consideration, it is important to consider both methods of transmission. The dividing walls or floors, which flank/abut the dividing element/s, usually constitute the main paths for flanking transmission, but this can also occur at ventilation ducts, doorways, windows etc. If windows are positioned very close to the dividing partition then noise flanking will usually occur around the main building envelope, thus rendering your ‘high spec’ acoustic solution useless.
[](https://aptsoundtesting.co.uk/blog/wp-content/uploads/2014/04/sound-testing-equipment.jpg)
It is extremely unlikely that figures quoted from ‘laboratory sample’ [sound test](https://aptsoundtesting.co.uk/) conditions will be achieved on site, as the laboratory installation is described in detail and followed to the letter. However, due to time constraints etc. it is not always possible to replicate the same conditions on a construction site, which is the reason why a 5dB point difference is allowed between the laboratory and construction site sound insulation performance.
**Noise Flanking Paths**
Flanking sound is defined as sound from a source room that is not transmitted via the separating building element e.g. the wall or floor partition. The sound is transmitted indirectly via paths such as external walls, windows, doors and internal corridors.
[](https://aptsoundtesting.co.uk/blog/wp-content/uploads/2013/11/NoiseFlankingWall.gif)
If you would like more information on [sound insulation testing](https://aptsoundtesting.co.uk) and/or [acoustic design service](http://https://aptsoundtesting.co.uk/acousticdesignservice.html "Acoustic Design Service"), please contact us at info@aptsoundtesting.co.uk or call us on 07775623464
---
### [Excess Noise Between Dwellings](https://aptsoundtesting.co.uk/blog/excess-noise-dwellings/)
**Published:** May 7, 2015
**Author:** APTSoundTesting
**Content:**
[**The Reasons for Excess Noise Between Dwellings**](https://aptsoundtesting.co.uk "Excess Noise Between Dwellings")
There are a variety of reasons why sound insulation may need to be improved. Some of the typical reasons given by occupants, property managers and developers are:
- Poor workmanship at the time of construction has led to poor sound insulation and noise flanking due to bridging the acoustic elements via incorrect fixings etc. and its damaged the original components.
- A change in material of wall or floor finishes (e.g. carpet to laminate flooring), has increased the level of noise transmitted to the dwelling below – this is one of the most common reasons and increase in noise.
- Changes have been made to the existing construction which has had a negative impact on the sound insulation
- The original existing construction was never suitable to meet the insulation standards required of a separating wall or floor structure – in-line with Part E of Building Regulations.
- The existing wall or floor components have deteriorated over time and are in need of replacement this may be because the wrong fixings have been used on the existing floors.
- The upgrading of the existing windows to double and/or triple glazing has reduced external or background noise through the building façade, thus making neighbour noise more noticeable through separating walls and floors.
- New cut outs in the existing wall to hide new cable for the wall mounted LCD TV’s is another popular reason for noise bridging through walls.
Other factors may have an impact on the overall noise levels, such as when new neighbours move in. Occupants may be more aware of [sound insulation issues](http://www.aptsoundtesting.co.ul) due to different living patterns between neighbours.
Upgrades or changes to the buildings structure, i.e. previous service works for water pipes, drainage and heating systems may have removed acoustic materials or interfered with acoustic isolation. This can lead to a wide disparity in performance between damaged and undamaged floors or walls.
In our experience, one of the most common triggers for noise complaints is the change of a room surface e.g. from carpet to wooden laminate flooring or floor tiles. This can typically lead to a 10-20dB reduction in insulation performance. This can lead to neighbours below the apartment changing their assessment of impact noise from “acceptable” to “intolerable”. This can often lead to protracted and expensive legal issues especially if your lease doesn’t allow for hard surface upgrades.
[](https://aptsoundtesting.co.uk/blog/wp-content/uploads/2015/05/Noise_Problems_Failed_Sound_Testing.png)
People who live in detached houses or well-insulated attached houses may never have experienced hearing noise from neighbours, so when they move into a flat or attached dwelling they may feel that the level of sound insulation is poor, when infact it complies with Building Regulations Part E.
If you suspect that your noise levels are too high and you would like us to undertake sample [sound insulation testing](https://aptsoundtesting.co.uk), or you would like us to investigate your noise complaints, please contact us now at: <info@aptsountesting.co.uk> or phone us on 07775623464
---
### [Sound Testing In House Conversions](https://aptsoundtesting.co.uk/blog/sound-testing-house-conversions/)
**Published:** May 6, 2015
**Author:** APTSoundTesting
**Content:**
[Sound Testing Results in House Conversions.](https://aptsoundtesting.co.uk/ "Sound Testing In House Conversions ")
Due to the housing shortage many houses are being converted into flats, which has resulted in a massive spike in noise complains amongst neighbours in such developments. Much of this rise in complaints are due to insufficient acoustic design at the start of the project, this means the dividing partitions are not being designed or constructed to comply with Part E of Building Regulations for Conversions.
In our experience many of the [sound insulation tests](https://aptsoundtesting.co.uk "Sound Testing In House Conversions ") we undertake on refurbishment projects achieve 30-35dB for airborne sound, which is well below the required 43dB as stipulated in Part E. For impact sound testing, the figures are usually around 70dB which is well above the required 64dB, which is also a massive failure.
Taking the above into account is it essential that the acoustic design is addressed right from the start of the refurbishment project. The usual existing construction is 175mm joists with floorboards attached to the top and a single layer of plasterboard – as per the below detail:
[](https://aptsoundtesting.co.uk/blog/wp-content/uploads/2015/05/Failed_sound_Testing_Due_to_existing_floor_Construction_.png)
Upgrades or changes to the buildings structure, i.e. previous service works for water pipes, drainage and heating systems may have removed acoustic materials or interfered with acoustic isolation. This can lead to a wide disparity in performance between damaged and undamaged floors or walls.
To overcome many of these issues we can visit site and undertake sample [sound insulation testing](https://aptsoundtesting.co.uk/) through your property to establish the current noise levels. Once the noise levels have been established we can advise on [acoustic upgrades](https://aptsoundtesting.co.uk/) to help you improve the sound insulation levels. it may be as simple as the installation of an acoustic resilient layer on the floor, or a minor wall upgrade.
---
### [Precompletion Sound Testing Throughout London](https://aptsoundtesting.co.uk/blog/precompletion-sound-testing-throughout-london/)
**Published:** May 3, 2015
**Author:** APTSoundTesting
**Content:**
[Precompletion Sound Testing Throughout London** ](https://aptsoundtesting.co.uk)
To help enforce good acoustic design principles pre-completion sound testing was introduced July 2003, this resulted in all new build properties and conversions which were built after this date are require 10% of each party wall/floor construction type to be tested. APT Sound Testing undertake precompletion sound testing throughout London.
[Precompletion Sound Insulation Testing](https://aptsoundtesting.co.uk/) is carried out between pairs of rooms separated by party walls or floors. The two ‘habitable’ areas that usually require sound testing are living rooms and bedrooms, although other rooms can be tested if this is not possible, i.e. kitchen to bedroom. Here is a quick description of the tests:
[](https://aptsoundtesting.co.uk/blog/wp-content/uploads/2013/11/sound-testing.gif)
Airborne Sound Tests
Airborne [Sound Tests](https://aptsoundtesting.co.uk) may be required between horizontally and vertically separated pairs of rooms. The sound tests are undertaken by using a sound source, amplifier and loudspeaker to generate a high noise level in one room (the source room). Noise measurements are then taken in both the source and receiver rooms using a prescribed number of source and microphone positions.
Impact Sound Tests
For vertically separated rooms, an Impact sound testing may also be required. This sound test is undertaken using a “tapping machine”, (as above) which drops a series of weights onto the floor of the upper room. The noise level in the lower (receiver) room is measured for a prescribed number of source and microphone locations. The background levels in the receiver room are measured and the reverberation time in the receiver room is also measured.
**Required Sound Test Levels**
The Building Regulation Part E set minimum performance requirements for sound insulation requirements between spaces. To help you better understand the sound level requirements of Part E, we have collated an easy to follow table – shown below.
| **Table 1a: Dwelling-houses and flats – performance standards for separating walls, separating floors, and stairs that have a separating function.** |
|---|
| | **Airborne sound insulation** DnT,w+Ctr dB (Minimum Values) | **Impact sound insulation** L’nT,w dB (Maximum Values) |
| **Purpose built** Walls Floors and Stairs | **45 45** | **N/A 62** |
| **Material change of use** Walls Floors and Stairs | **43 43** | **N/A 64** |
Whatever the problem [APT Sound Testing ](https://aptsoundtesting.co.uk "APT Sound Testing")can usually find an acoustic solution that will satisfy Part E of Building Regulations. If you have a project that’s needs [acoustic design advice](https://aptsoundtesting.co.uk/acousticdesignservice.html) or needs [sound insulation testing](https://aptsoundtesting.co.uk/) then please contact us at: <info@aptsoundtesting.co.uk> or phone us directly on 0203 669 2650 and we should be able to offer you an expedient acoustic solution to help you achieve practical completion.
---
### [Pathway To Successful Sound Testing](https://aptsoundtesting.co.uk/blog/pathway-successful-sound-testing/)
**Published:** May 1, 2015
**Author:** APTSoundTesting
**Content:**
[Pathway to Successful Sound Testing ](https://aptsoundtesting.co.uk "Sound Testing")
We have undertaken hundreds of sound throughout London and the South East and have managed to streamline our pathway to successful sound testing. We also offer robust and cost effective acoustic design advice to ensure your compliance with Part E of Regulations. Our usual pathway for successful sound testing is:
1\. Our Acoustic Design Service
2\. Acoustic Site Audits
3\. [Precompletion Sound Testing](https://aptsoundtesting.co.uk/)
**Acoustic Design Service**
On our experience some of the most common mistakes during the construction are as follows:
- Using lightweight blocks in the inner envelope construction as sound will travel along light block-work both vertically and horizontally from dwelling to dwelling.
- The use of resilient suspended ceilings will help improve the performance of the floor partition.
- Not incorporating a high quality resilient acoustic membrane on top of the floor to improve the impact performance of a floor.
- Ensuring all penetration’s are fully sealed where they terminate through floors and they are adequately boxed with acoustic quilt and two layers of plasterboard.
**[](https://aptsoundtesting.co.uk/blog/wp-content/uploads/2014/04/sound-testing-equipment.jpg)**
**Acoustic Site Audits**
We can undertake acoustic site audits, to let us view the existing site construction. This allows us to check for potential problematic areas such as the inclusion of lightweight blocks within the existing wall construction. It also lets us check that the installation teams are installing the acoustic materials as per manufacturer’s guidelines, thus avoiding crucial onsite mistakes. In our experience a sound test failure is often due to the poor workmanship rather than the actual design. The site survey visits negate the risk of sound test failure.
We can also undertake sample [sound testing](https://aptsoundtesting.co.uk/) of the existing construction. This offers an accurate overview of the acoustic performance of the existing partitions, which enables us to offer a targeted acoustic design which takes into account the performance of the existing construction.
**Defect Diagnosis & Remedial Advice**
With many years’ experience in building acoustics, we are able to diagnose the reasons for the sound test failure and recommend a cost-effective solution. Often, the reasons for the partition failure are obvious to the test engineer in which case the advice will be minimal and subsequently the cost for acoustic design advice will be minimal. Sometimes, there are more technical issues which require more detailed diagnosis and invasive investigation, such as large amounts of noise flanking due to serious design faults, e.g. poor material isolation.
**Precompletion** [**Sound Testing**](https://aptsoundtesting.co.uk/)
To help enforce good acoustic design principles pre-completion sound testing was introduced July 2003, this resulted in all new build properties and conversions which were built after this date are require 10% of each party wall/floor construction type to be tested.
Whatever the problem we can usually find an acoustic solution that will satisfy Part E of Building Regulations. If you have a project that’s needs [acoustic design advice](https://aptsoundtesting.co.uk/acousticdesignservice.html) or needs [sound insulation testing](https://aptsoundtesting.co.uk/) then please contact us at: <info@aptsoundtesting.co.uk> or phone us directly on 0203 669 2650 and we should be able to offer you an expedient acoustic solution to help you achieve practical completion.
---
### [We Can Help If You Fail Your Sound Testing](https://aptsoundtesting.co.uk/blog/we-can-help-if-you-fail-your-sound-testing/)
**Published:** April 27, 2015
**Author:** APTSoundTesting
**Content:**
Failing a sound insulation test is almost certainly the result of a combination, of the following items
- Poor acoustic advice
- Poor onsite installation
- Flanking noise which comprises the sound insulating element
Unfortunately, if you fail the sound testing its not easily rectified as it usually means a major upgrade to the failed partition and thereafter another sound insulation test, which is both costly and time consuming.
If you do find yourself in this unfortunate situation, the first thing to do is contact APT Sound Testing your ‘friendly acoustic consultant’. We will be able to advise you on how to undertake minor acoustic upgrades once we have obtained a copy of the failed sound test report, we can then ascertain the potential weak acoustic elements from the graphical results and advise on a robust acoustic solution to building regulations Part E.
We will also be happy to liaise with your architect to ensure that all areas have been covered in the initial/remedial acoustic design. For a small fee we can visit site and undertake an ‘onsite design review’ or do a an office based design review which cuts costs even further – to do this we would need all plans and sections relating to the project.
Problems with airborne and structure borne sound are often associated with direct flanking transmissions through floors and supporting walls and other associated structures. You need to establish if your problem is due to direct transmission, flanking transmission or a combination of both so that the most effective remedial treatment can be chosen to suit.
First you need to understand how the sound is travelling into your home. It may be coming directly through the separating partition, i.e. wall or floor or it may be coming along another indirect route – called a noise flanking path. The most common such flanking path is the inner leaf of an external cavity wall.
If you have suffered a sound test failure and/or you require acoustic design advice then please email us in info@aptsoundtesting.co.uk or phone our design manager Darren on 07775623464. We have the experience, professionalism and acoustic know how to ensure that your project can achieve Part E of Building Regulations.
---
### [Failed a Sound Test?](https://aptsoundtesting.co.uk/blog/failing-sound-test-can/)
**Published:** April 27, 2015
**Author:** APTSoundTesting
**Content:**
[Failed a Sound Test?](https://aptsoundtesting.co.uk)
If a client has [failed a sound test](https://aptsoundtesting.co.uk), they often ask us for the reason why. It is almost certainly the result of a combination, of the following items:
- Poor acoustic advice
- Poor onsite installation
- Flanking noise which comprises the sound insulating element.
Unfortunately, if you [fail the sound testing](https://aptsoundtesting.co.uk) its not easily rectified, as it usually means a major upgrade to the failed partition and thereafter another sound insulation test, which is both costly and time consuming.
If you do find yourself in this unfortunate situation, the first thing to do is contact APT Sound Testing your ‘friendly acoustic consultant’. We will be able to advise you on how to undertake minor acoustic upgrades, once we have obtained a copy of the failed sound test report. We can then ascertain the potential weak acoustic elements from the graphical results, and advise on a robust acoustic solution to building regulations Part E.
We will also be happy to liaise with your architect to ensure that all areas have been covered in the initial/remedial acoustic design. For a small fee we can visit site and undertake an ‘onsite design review’; or, do a an office based design review which cuts costs even further – to do this we would need all plans and sections relating to the project.
[](https://aptsoundtesting.co.uk/blog/wp-content/uploads/2013/11/NoiseFlankingWall.gif)
Problems with airborne and structure borne sound are often associated with direct flanking transmissions through floors, supporting walls and other associated structures. You need to establish if your problem is due to direct transmission, flanking transmission or a combination of both so that the most effective remedial treatment can be chosen to suit.
First you need to understand how the sound is travelling into your home. It may be coming directly through the separating partition, i.e. wall or floor or it may be coming along another indirect route – called a [noise flanking path.](https://aptsoundtesting.co.uk/) The most common such flanking path is the inner leaf of an external cavity wall.
If you have suffered a [sound test failure](https://aptsoundtesting.co.uk "Failed Sound Test") and/or you require acoustic design advice then please email us in <info@aptsoundtesting.co.uk>or phone our design manager Darren on 07775623464. We have the experience, professionalism and acoustic know how to ensure that your project can achieve Part E of Building Regulations.
---
### [Sound Insulation Testing On New Build Dwellings In Compliance With the Code for Sustainable Homes](https://aptsoundtesting.co.uk/blog/sound-insulation-testing-new-build-dwellings-compliance-code-sustainable-homes/)
**Published:** April 20, 2015
**Author:** APTSoundTesting
**Content:**
[Sound Testing On New Build Dwellings In Compliance With the Code for Sustainable Homes](https://aptsoundtesting.co.uk "Acoustic Design Consultancy ")
[Sound Testing](https://aptsoundtesting.co.uk/) is usually undertaken near the end of a project to show that the party wall and floors meet the Building Regulations. Approved Document E stipulated performance values. The method for [sound testing](https://aptsoundtesting.co.uk/) for airborne and impact sound insulation is in full accordance with: the suggested methods presented in BS EN ISO 140-parts 4 & 7: 1998.
Detached houses don’t require sound insulation testing, however if the house has been built on to the end of an existing house and/or terrace it usually requires 2 airborne wall tests – 1 through the lower kitchen/lounge and one through the bedroom walls on the upper floors.
Buildings such as apartment blocks often require airborne and impact sound insulations tests. Airborne [sound insulation testing](https://aptsoundtesting.co.uk/) is normally required between horizontally and vertically separated pairs of rooms i.e. the wall and floor partitions. The sound tests are undertaken by using a sound source, amplifier and loudspeaker to generate a high noise level in one room (the source room). Noise measurements are then taken in both the source and receiver rooms using a prescribed number of source and microphone positions. The background levels in the receiver room are measured and the reverberation time in the receiver room is also measured. From the results, the airborne sound insulation (DnT,w + Ctr) is calculated and compared to the requirements of Approved Document E.
Thereafter impact sound testing may also be required for vertically separated dwellings. Impact [sound insulation testing](https://aptsoundtesting.co.uk/) is undertaken using a “tapping machine”, which drops a series of weights/small hammers onto the floor of the upper room. The noise level in the lower (receiver) room is measured for a prescribed number of source and microphone locations. The background levels in the receiver room are measured and the reverberation time in the receiver room is also measured. From the results, the impact sound insulation (L’nT,w) is calculated and compared to the requirements of Approved Document E.
When it comes to refurbishment projects i.e. large houses converted into flats and/or an office block into flats we can undertake a sample sound test of the existing wall and floor construction. Once we have established the sound levels for the existing construction we can then look at extent of the acoustic upgrades to attain Part E Compliance. This is much more effective than just forwarding an acoustic design that may be to excessive and expensive, especially when the existing construction is already ‘acoustically’ robust and therefore only needs to improve by a 1-3dB.
[](https://aptsoundtesting.co.uk/blog/wp-content/uploads/2013/11/sound-testing.gif)
The sound insulation levels required to pass Part E are usually 45dB for airborne wall and floors and 62dB for Impact Sound Testing on new build, however sometimes a higher target may be required in-line with the Code for Sustainable Homes; this is usually in defined in the following figures +3, 5 & 8dB, this means if its plus 5dB you will need to achieve 50dB for airborne and 57dB for impact sound testing. Obviously if you need to comply with the Code for Sustainable Homes then special attention must be shown to the acoustic design from the offset to reduce the chance of sound testing failure.
APT [Sound Testing](https://aptsoundtesting.co.uk/) can help you to achieve this more robust design criterion. We can also help if your building fails the sound insulation testing by offering a targeted acoustic design solution saving time and potential costs.
If you have a project that requires [sound insulation testing](https://aptsoundtesting.co.uk/) then contact us now, we can propose a sound testing schedule that should comply with Part E. Please contact us at: <info@aptsoundtesting.co.uk> or call us at 07775623464
---
### [GOOD ACOUSTIC DESIGN & CONSTRUCTION TO PASS SOUND TESTING](https://aptsoundtesting.co.uk/blog/good-acoustic-design-construction/)
**Published:** April 20, 2015
**Author:** APTSoundTesting
**Content:**
GOOD ACOUSTIC DESIGN & CONSTRUCTION TO PASS [SOUND TESTING](https://aptsoundtesting.co.uk "sound testing")
There are many misconceptions when it comes to acoustics. Unfortunately; by simply constructing a good separating wall or floor this may not in itself provide sufficient sound insulation to pass the sound testing for Part E, as the junctions of each separating wall and/or floor with other parts of the building are equally as important. There may be other potential issues such as flanking sound transmission that can occur via construction components such as:
1. the internal partitions
2. the inner leaf of the external wall
3. the external wall cavities
4. the external façade or outer leaf
5. the roof structure
6. the foundations.
When undertaking the overall design and construction, the overall acoustic system should be considered and not just the separating wall or floor partitions. Flanking sound transmission may in some cases be the dominant pathway between adjoining dwellings, especially in existing buildings where you are planning to convert offices/large houses into flats where there are large existing penetrations through the floors. In all instances it is essential that acoustic isolation is provided, between all acoustic partitions – both wall and floor.
[](https://aptsoundtesting.co.uk/blog/wp-content/uploads/2013/11/Acoustic-Design-Advice.gif)
APT [Sound Testing](https://aptsoundtesting.co.uk/) can advise on all types of acoustic design, whether it’s accomplished during initial construction or during a refurbishment/renovation project. We have the technical experience to help identify and rectify your soundproofing or noise control problem. We can undertake acoustic design reviews of floor and wall partitions too ensure that the sound insulation testing passes at the first attempt. We can also undertake facade testing to ISO 140-5, to ensure the design of your building envelope is acoustically robust, as this can also add to s[ound testing](https://aptsoundtesting.co.uk "sound testing") failures even if the internal partitions are acoustically robust.
If you would like more information in regards to sound testing please follow our blog at: [http://soundtestinguk.blogspot.co.uk](http://soundtestinguk.blogspot.co.uk/) or contact us at: <info@aptsoundtesting.co.uk> or visit our website at: [www.aptsoundtesting.co.uk](https://aptsoundtesting.co.uk/)
---
### [Sound Testing On Refurbishment Projects](https://aptsoundtesting.co.uk/blog/sound-testing-refurbishment-projects/)
**Published:** April 20, 2015
**Author:** APTSoundTesting
**Content:**
[Sound Testing](https://aptsoundtesting.co.uk/) On Refurbishment Projects
When it comes to refurbishment projects i.e. large houses that have been converted into flats and/or an office block into flats, we can undertake a sample sound test of the existing wall and floor construction to ascertain the existing sound insulation levels. Once we have established the sound levels for the existing construction, we can then look at extent of the acoustic upgrades to attain Part E Compliance. This is much more effective than just forwarding an acoustic design that may be to excessive and expensive, especially when the existing construction is already ‘acoustically’ robust and therefore only needs to improve by a a minimal amount such as 1-3dB. By having the existing sound levels of the partitions we can recommend targeted, acoustic upgrades to comply with Building Regulations Part E.
This Video show some of the sound leakage paths
The sound insulation levels required to pass Part E for refurbishment projects are less stringent than new build projects. Instead of 45dB for airborne its 43dB (2 dB less), and for instead of 62dB for Impact Sound Testing its 64dB on new build (2 dB more).
On refurbishment projects you cannot use Robust Details, therefore sound testing has to be undertaken. Obviously due to the complex nature of refurbishment projects its best if you consult with us at the beginning as we can offer advice on how to upgrade the partitions to pass the sound testing. We can also help if your building fails the [sound insulation testing](https://aptsoundtesting.co.uk/) by offering a targeted acoustic design solution saving time and potential costs.
If you have a project that requires [sound insulation testing](https://aptsoundtesting.co.uk/) then contact us now, we can propose a sound testing schedule that should comply with Part E. Please contact us at: <info@aptsoundtesting.co.uk> or call us at 07775623464
---
### [Sound Insulation Testing In Compliance With Building Regulations Part E.](https://aptsoundtesting.co.uk/blog/sound-insulation-testing-new-build-dwellings-compliance-building-regulations-part-e/)
**Published:** April 20, 2015
**Author:** APTSoundTesting
**Content:**
[Sound Insulation Testing](https://aptsoundtesting.co.uk/) In Compliance With Building Regulations Part E.
[Sound Testing](https://aptsoundtesting.co.uk/) is usually undertaken near the end of a project to show that the party wall and floors meet the Building Regulations. Approved Document E stipulated performance values. The method for [sound testing](https://aptsoundtesting.co.uk/) for airborne and impact sound insulation is in full accordance with: the suggested methods presented in BS EN ISO 140-parts 4 & 7: 1998.
Detached houses don’t require sound insulation testing, however if the house has been built on to the end of an existing house and/or terrace it usually requires 2 airborne wall tests – 1 through the lower kitchen/lounge and one through the bedroom walls on the upper floors.
Buildings such as apartment blocks often require airborne and impact sound insulations tests. Airborne sound insulation testing is normally required between horizontally and vertically separated pairs of rooms i.e. the wall and floor partitions. The sound tests are undertaken by using a sound source, amplifier and loudspeaker to generate a high noise level in one room (the source room). Noise measurements are then taken in both the source and receiver rooms using a prescribed number of source and microphone positions. The background levels in the receiver room are measured and the reverberation time in the receiver room is also measured. From the results, the [airborne sound insulation](https://aptsoundtesting.co.uk/) (DnT,w + Ctr) is calculated and compared to the requirements of Approved Document E.
[](https://aptsoundtesting.co.uk/blog/wp-content/uploads/2013/11/sound-testing.gif)
Thereafter impact sound testing may also be required for vertically separated dwellings. Impact [sound insulation test](https://aptsoundtesting.co.uk/)ing is undertaken using a “tapping machine”, which drops a series of weights/small hammers onto the floor of the upper room. The noise level in the lower (receiver) room is measured for a prescribed number of source and microphone locations. The background levels in the receiver room are measured and the reverberation time in the receiver room is also measured. From the results, the impact sound insulation (L’nT,w) is calculated and compared to the requirements of Approved Document E.
[](https://aptsoundtesting.co.uk/blog/wp-content/uploads/2013/11/Impact-Sound-Testing.jpg)
When it comes to refurbishment projects i.e. large houses converted into flats and/or an office block into flats we can undertake a sample sound test of the existing wall and floor construction. Once we have established the sound levels for the existing construction we can then look at extent of the acoustic upgrades to attain Part E Compliance. This is much more effective than just forwarding an acoustic design that may be to excessive and expensive, especially when the existing construction is already ‘acoustically’ robust and therefore only needs to improve by a 1-3dB.
The sound insulation levels required to pass Part E are usually 45dB for airborne wall and floors and 62dB for Impact Sound Testing on new build, however sometimes a higher target may be required in-line with the Code for Sustainable Homes; this is usually in defined in the following figures +3, 5 & 8dB, this means if its plus 5dB you will need to achieve 50dB for airborne and 57dB for impact sound testing. Obviously if you need to comply with the Code for Sustainable Homes then special attention must be shown to the acoustic design from the offset to reduce the chance of [sound testing](https://aptsoundtesting.co.uk/) failure.
APT Sound Testing can help you to achieve this more robust design criterion. We can also help if your building fails the sound insulation testing by offering a targeted acoustic design solution saving time and potential costs.
If you have a project that requires [sound insulation testing](https://aptsoundtesting.co.uk/) then contact us now, we can propose a sound testing schedule that should comply with Part E. Please contact us at: <info@aptsoundtesting.co.uk> or call us at 07775623464
---
### [DESIGNING YOUR BUILDING TO PASS PART E SOUND INSULATION TESTING](https://aptsoundtesting.co.uk/blog/designing-building-pass-part-e-sound-testing/)
**Published:** April 17, 2015
**Author:** APTSoundTesting
**Content:**
Designing your Building to Pass [Part E Sound Insulation Testing](https://aptsoundtesting.co.uk/)
We at APT Sound Testing often get asked what architectural features or plan arrangements can reduce the level of sound insulation or introduce additional sources that may cause us to fail our [sound insulation testing](https://aptsoundtesting.co.uk).
Here is a quick list of the most common problems:
- Internal stairs directly beside a separating wall – *this can lead to footsteps being heard inside the adjacent dwelling, especially in bedrooms.*
- Using lightweight blocks on flats – *lightweight blocks are often used in the construction of internal walls despite the block manufacturer’s warnings that they should not be used for the inner envelope or dividing wall construction. The walls are so lightweight they vibrate (almost like a snare drum) so sound can travel up or across the partition.*
- Chimney stacks, flues and fireplaces built within a separating wall – *this can lead to sound traveling up the flue and being heard in flats above and/or below.*
- Recessed cupboards (presses) within a separating wall – *this usually means that the width of the sound insulation is compromised which directly leads to a reduction in sound insulation levels.*
- A flat spanning over several flats below, for instance a penthouse;
- Communal stairs beside a separating wall – *as this is a heavy trafficked area it can lead to footsteps being heard inside the adjacent dwelling, especially in bedrooms.*
- Communal vertical soil vent pipes and horizontal service pipes within a separating floor – *if the services are not properly boxed out this can lead to general noise going straight through the floor as well as the noise of flushing water as it runs down the SVP pipes etc.*
- Lifts beside separating walls – *this is often a bad scenario due to the higher start up current that’s needed to start a lift, this can cause a loud whine when the lift first starts and if there is insufficient sound insulation within the lift wall this will usually be heard by the adjacent resident/s*
- Water pumps used to raise water pressure – *this can be problematic especially where a bedroom is located on the opposite side of the partition.*
- Chimney stacks, flues and fireplaces built within a separating wall – *this is often a major cause of noise problems as they are often built quite close to each other thus reducing the mass of the separating wall/partition.*
- Recessed cupboards (presses) within a separating wall – *again this reduces the sound insulation levels as it reduces the mass of the wall partition.*
It is worth noting that with careful consideration during the design phase most potential sound transference problems can be negated.
[](https://aptsoundtesting.co.uk/blog/wp-content/uploads/2013/11/ACOUSTIC_DESIGN.jpg)
Unfortunately, general exposure to excess amounts of noise from adjacent dwellings may act as a catalyst affecting the occupant’s health and well-being. Noise that is unavoidable, unimportant or emotive is often the most annoying. Disrupted sleep and listening to television/radio are the most common noise-disrupted activities. Noise transmission between dwellings causes increased tension between neighbours and leads to disputes, which may result in physical assaults.
If you are unsure of your buildings acoustic design and/or you require [sound testing](https://aptsoundtesting.co.uk/) contact APT Sound Testing at: [info@aptsoundtesting.](mailto:info@aptsoundtesting.net)co.uk or call us on 07775623464
---
### [ACOUSTIC DESIGN FOR PRECOMPLETION SOUND TESTING](https://aptsoundtesting.co.uk/blog/acoustic-design-pre-completion-sound-testing/)
**Published:** April 17, 2015
**Author:** APTSoundTesting
**Content:**
ACOUSTIC DESIGN FOR [PRECOMPLETION SOUND TESTING](https://aptsoundtesting.co.uk)
It’s extremely important that careful consideration is given to the acoustic design for pre-completion sound testing at an early stage of the design and construction process. It can be very problematic if the building fails the pre-completion [sound testing](https://aptsoundtesting.co.uk) just before buildings due to hand over. To try and reduce the chance of a sound test failure APT can visit site to conduct a comprehensive acoustic design survey and review. We also take this opportunity to meet; the site/project manager, architects etc. to go through the building’s design, site constraints and most cost effective method of achieving Part E of Building Regulations.
Our proactive acoustic design service, takes into account the build-ability, programme time and material cost. We ensure the relevant parties are fully aware of the installation detail required, highlighting possible ‘onsite’ construction problems and their prevention to achieve a successful installation and building sign off.
PROACTIVE SITE SUPPPORT
Once we have completed the acoustic design report our services don’t finish there. We provide the site team with on-going design support. You will have direct contact with the allocated acoustician from the start of the process through to the successful completion of the project.
Once the part of the building is completed we can undertake sample sound testing to ensure the design and onsite construction methods are sufficient to achieve a Part E sound test compliance.
THE DIFFERENCE BETWEEN LABORATORY AND ONSITE [SOUND TESTING](https://aptsoundtesting.co.uk)
Unfortunately, it is very difficult to construct acoustic details to the stringent standards of the laboratory. When the construction assembly is tested in the lab, it is also certified and an exact description of the materials and the installation techniques are described in detail and followed to the letter, obviously this should be replicated on the your site as closely as possible. However, it is not always possible to replicate the exact conditions on the job-site compared to the ideal conditions normally present in a lab setting, which is the reason why a 5dB point difference is allowed between the construction design on paper and the actual on site construction performance.
NOISE FLANKING
To try and work out if you have flanking sound you first need to understand how the sound is travelling into your home. It may be coming directly through the separating partition, i.e. wall or floor or it may be coming along another indirect route – called a flanking path. The most common such flanking path is the inner leaf of an external cavity wall.
Problems with airborne and structure borne sound are often associated with direct flanking transmissions through floors and supporting walls and other associated structures. It is essential to establish if your problem is due to direct transmission, flanking transmission or a combination of both so that the most effective remedial treatment can be chosen. If you are unsure where the sound is getting through, then contact us as we should be able to identify the worst areas by undertaking [sound testing](https://aptsoundtesting.co.uk) on the problematic partitions.
[](https://aptsoundtesting.co.uk/blog/wp-content/uploads/2013/11/NoiseFlankingWall.gif)
Unwanted noise travelling along flanking paths makes the building structure vibrate and this causes the sound to radiate into your room. One solution is to build another wall or ceiling in front of the original, but not connected to it (often called an independent wall or ceiling). APT can help to locate the flanking sound and propose a cost effective design that will satisfy Part E of Building Regulations.
If you would like more information in regards to [sound testing](https://aptsoundtesting.co.uk) please also follow our blog at: <http://soundtestinguk.blogspot.co.uk/>, or contact us at: <info@aptsoundtesting.co.uk> or phone us on 07775623464 or visit our website at: [www.aptsoundtesting.co.uk](https://aptsoundtesting.co.uk/)
---
### [OUR SOUND TESTING & NOISE SURVEY SERVICES](https://aptsoundtesting.co.uk/blog/sound-testing-noise-survey-services/)
**Published:** April 17, 2015
**Author:** APTSoundTesting
**Content:**
A SUMMARY OF OUR [SOUND TESTING](https://aptsoundtesting.co.uk) & NOISE SURVEY SERVICES.
Here at APT Sound Testing our clients often ask for a summary of our sound testing and noise survey services we undertake in compliance with Part E of Building Regulations . Here is a quick summary of our acoustic services:
We are UKAS accredited to carry out [Sound Insulation testing](https://aptsoundtesting.co.uk) for:
- Houses and flats in compliance with Part E of the Building Regulations.
- Houses & Flats in compliance with the Code for Sustainable Homes.
- Classrooms within schools in compliance with BB93.
- All commercial buildings in compliance with BREEAM.
We also carry out carryout various noise surveys to comply with the following:
- [Noise Surveys ](http://www.airpressuretesting.net/whyacous.php)8233 for Planning Applications.
- Background Noise Surveys for Air Conditioning Plant.
- Industrial Noise Surveys
The sound insulation levels required to pass Part E are usually 45dB for airborne wall and floors and 62dB for Impact Sound Testing on new build and 43dB for airborne wall and floors and 64dB for Impact for converted properties. Sometimes a higher target may be required in-line with the Code for Sustainable Homes; this is usually in defined in the following figures +3, 5 & 8dB. Obviously if you need to comply with the Code then special attention must be shown to the acoustic design from the offset. APT Sound Testing can help you to achieve this more robust design criteria. We can also help if your building fails the sound insulation testing by offering a targeted acoustic design solution saving time and potential costs.
[](https://aptsoundtesting.co.uk/blog/wp-content/uploads/2013/11/sound-testing.gif)
The amount of [sound test](https://aptsoundtesting.co.uk/)ing you require depends on the size of the development. All new build properties and conversions require 10% of each party wall/floor construction type to be tested, i.e. if you have 10 flats you would require 1 x 6 pack, this consists of 2 airborne wall, 2 airborne floor & 2 Impact [sound tests](https://aptsoundtesting.co.uk/). However if you have 11 units this would rise to 12 Sound Tests or 2 x 6 pack. Sometimes more tests may be required if you have many different types of walls and floors, however we will always try to propose the minimum testing required to comply with Part E.
[](https://aptsoundtesting.co.uk/blog/wp-content/uploads/2013/11/Impact-Sound-Testing.jpg)
We also offer planning noise surveys comply with BS8233 and BS4142, this allows us to provide all you acoustic requirements in one easy package; reducing cost and improving onsite co-ordination. Air Pressure Testing is UKAS accredited to undertake both Sound and Air Tightness Testing and is also accredited to ISO 17025:2005 ‘General requirements for the competence of testing and calibration laboratories’
If you have a project that requires [sound insulation testing](https://aptsoundtesting.co.uk/) and you are unsure how to comply with Part E of Building Regulations then contact us now, we can propose a sound testing schedule that should comply with Part E. If you are unsure of your projects acoustic requirements please click here at; <info@aptsoundtesting.co.uk> or visit our website at www.aptsoundtesting.co.uk or call us at 07775623464
---
### [Sound Insulation Testing - Questions & Answers.](https://aptsoundtesting.co.uk/blog/sound-insulation-testing-questions-answers/)
**Published:** April 10, 2014
**Author:** APTSoundTesting
**Content:**
[ **Sound Insulation Testing**](https://aptsoundtesting.co.uk/) **– Questions & Answers.**
APT sound testing often get asked a similar bunch of questions in regards to sound insulation testing. Over the last couple of years we have collated these questions and answers and to help our valued clients we have shown these below.
**What is sound testing for Part E**
Sound Insulation Testing is a method of quantifying the sound insulation performance of walls and/or floors. [Sound testing](https://aptsoundtesting.co.uk/) can be carried out on party walls, party floors or facades of any building.
**What is sound insulation?**
Sound insulation is the property of a wall and /or dividing partition to resist the passage of noise.
**Why do I need sound testing on my Project/Property?**
The largest single reason for disputes between neighbours is noise complaints. Approved Document Part E – Resistance to the passage of sound describes minimum standards to be achieved by newly built domestic dwellings.
**What building regulation do we work to?**
Approved Document Part E, sets out minimum standards for sound insulation performance to be achieved by party wall and party floors. Building contractors may show compliance with Part E of the Building Regulations by two methods. One method is to register plots to be built with Robust Standard Details Limited and the other is to show as-built performance by [Pre-Completion Sound Testing](https://aptsoundtesting.co.uk/) to Part E of Building Regulations.
**When are Pre-Completion Sound Tests carried out?**
Pre completion [Sound testing](https://aptsoundtesting.co.uk/) is carried out when the construction of party walls and floors are largely complete. Windows should be in place with any vents closable. Internal and external doors should be in place, along with skirting, cornicing and plug sockets in place. Sound testing on floors must be carried out before any soft coverings are in place.
**Do detached properties require sound testing for Part E of Building Regulations?**
No, only attached properties require sound tests, detached properties share no common partitions with any other properties.
**Are internal walls/floor between rooms within a single dwelling sound tested?**
No, Laboratory test based performance standards (Rw) exist for certain internal walls and floors, but they are not intended to be verified as-built by on site measurement and therefore [sound insulation testing](https://aptsoundtesting.co.uk/) is not a requirement.
**How many sound tests are needed on my Project?**
Approved Document E states that one set of sound tests is required for every 10 units in a group or sub-group. A group or sub-group is defined where significant differences in construction or layout occur, for instance:
- For a pair of semi-detached Houses – a set of tests would usually comprise two airborne sound insulation tests of a separating wall.
- For Flats (up to 10 units) – a six pack would normally be required, this comprises of: two airborne wall tests, two airborne floor tests and two impact floor [sound tests](https://aptsoundtesting.co.uk/). The easiest way to work out the number of tests required is to multiply 1 x 6 packs for every 10 flats, i.e. if you have 22 flats you will require 3 x 6 packs which equals 18 sound tests in total.
- For Rooms for Residential Purposes (student accommodation, hotel rooms, care homes etc.) – a set of tests would usually comprise: one airborne sound insulation tests of a separating wall; one airborne sound insulation test of a separating floor; one impact sound transmission test of a separating floor.
**How are plots selected for sound testing?**
We will usually specify the [sound insulation tests](https://aptsoundtesting.co.uk/) that are required. We first look at the plans then work a testing schedule taking into account testing through both the projects lounges & bedrooms where possible. We will also try and undertake testing across walls and floors in different areas of the building. The building control officer, warranty provider or other concerned parties may require you to carry out sound testing in specific areas or plots. However where this has not been stipulated we can advise accordingly. When we have specified the sound testing schedule it should always be checked by building control and/or the client to seek their approval before the commencement of testing.
**How do I Preparing my Site for** [Sound Insulation Testing](https://aptsoundtesting.co.uk/)**?**
APT always send out a checklist with our fee proposals to help you prepare for the sound testing, as we always want our clients to be fully prepared so they can pass their sound testing at the first attempt.
**Will the sound insulation testing disrupt work on site?**
There should be minimal site disruption during the sound insulation testing. However, although high levels of noise are generated but in order to make accurate test measurements, relatively quiet conditions are needed to take accurate measurements. This means that anyone working in the testing area will have to leave temporarily and any noisy works in the vicinity of the test rooms will need to be halted i.e. using power tools.
**How long will the sound testing take?**
The time taken for London sound testing varies with site conditions, but generally a ‘6 pack’ set of tests on houses and flats takes about one to two hours. Obviously this depends on the site being fully prepared in line with our [sound testing checklist](https://aptsoundtesting.co.uk/).
**How do I know if I’m ready for a sound insulation test?**
The plots should be at least at second fix stage – for further details please refer to our checklist.
**Do I need all internal and external doors and windows installed?**
Yes, all internal and external doors must be fitted and operable prior to the sound testing. Trickle vents must also be installed where required.
What if I only have 110 volt on site?**
Unfortunately we cannot undertake the testing; we will need 240V to undertake the [sound insulation testing.](https://aptsoundtesting.co.uk/)
**Should I inform my neighbours of the impending** [sound testing](https://aptsoundtesting.co.uk/)**?**
If the building is attached in any way to occupied properties then you will need to inform the neighbours. To comply with Part E we need to gain access to the neighbouring properties to undertake the sound test. You will need to ensure that access is provided to the neighbouring properties throughout the sound testing.
**Can you offer advice to help me to pass my** [**sound insulation testing**](https://aptsoundtesting.co.uk/)**?**
We offer an [acoustic design service](https://aptsoundtesting.co.uk/) to help you design your buildings partitions to pass Part E sound testing. If you send through the relevant drawings such as sections and plans during the design stages of the project, we can check the design to see if there are any junctions or details where ‘noise flanking’ may occur. You can then change your design to lower the chance of a sound test failure.
**Do you have a check-list to help us prepare for the sound testing?** Yes, we have an informative checklist to help prepare for the testing, please visit our website at [www.aptsoundtesting.co.uk](https://aptsoundtesting.co.uk/) to download the checklist.
**Is it easy to upgrade the sound insulation in my Existing Home?.**
Yes of course. If excess noise is causing you stress and anxiety, in comparison upgrading the walls/floors to your existing property can be a worthwhile process. its normally quite easy to upgrade walls and floors/ceilings to lower sound transmission. Sometimes it can be as easy as installing an acoustically (insulated) backed board against the offending partition. In all instances it is important not only that the right products are used to cause minimal disruption but they are also fitted correctly in-line with manufacturer’s guidelines. .
**Rest Assured**
We believe in working with our clients whether they are existing home owners suffering acoustic problems or large developers requiring a more expansive service to achieve [sound testing compliance](https://aptsoundtesting.co.uk/). We believe that by being involved at the beginning of a project we can often save our clients expensive and difficult remedial works at the completion stage of a project.
If you would like more information on our full range of services please contact us now at <info@aptsoundtesting.co.uk> or call us on 07775 623464
---
### [PLANNING NOISE SURVEY GUIDANCE](https://aptsoundtesting.co.uk/blog/planning-noise-survey-guidance/)
**Published:** April 3, 2014
**Author:** APTSoundTesting
**Content:**
[**Planning Noise Survey Guidance**](http://https://aptsoundtesting.co.uk/planningnoisesurveys.html "Noise Surveys ")
This guidance is to assist developers and consultants who are involved in developments where planning permission is required and noise is a consideration and a [noise survey](https://aptsoundtesting.co.uk/planningnoisesurveys.html) for planning is a planning condition requirement .
**At what stage will a noise survey and PPG24 report required?**
A [noise survey](https://aptsoundtesting.co.uk/planningnoisesurveys.html) and [PPG24 report](https://aptsoundtesting.co.uk/planningnoisesurveys.html) may be required at the application stage or once planning.
permission has been granted. A noise survey and report are required if:
- the proposed development with commercial areas that may create noise which may affect nearby noise sensitive properties. For example, a new commercial activity near existing residential properties.
- the proposed development positioning will be sensitive to noise and is likely to be affected by existing noise sources i.e. busy roads, railway, airports or commercial activity.
**What is the** [**PPG24 noise report**](https://aptsoundtesting.co.uk/planningnoisesurveys.html) **for?**
The PPG24 noise report is to demonstrate that:
- the source of noise is evaluated and quantified
- nearby noise sensitive receptors identified
- noise receptors have been determined with reference to noise standards
The PPG24 noise report (where required) will also set out control measures where it is necessary to reduce noise to acceptable levels. For example, the installation of different glazing e.g. from double to triple glazed panels or acoustic trickle vents are installed so that internal noise standards are met.
[](https://aptsoundtesting.co.uk/blog/wp-content/uploads/2014/04/sound-testing-equipment.jpg)
**When should a PPG24 noise report be submitted?**
A [PPG24 noise survey](https://aptsoundtesting.co.uk/planningnoisesurveys.html) and report should be submitted during pre-application discussions or
more commonly during a planning application. In some circumstances, a planning condition will be included on the planning permission requiring the submission of a noise report.
As [noise surveys](https://aptsoundtesting.co.uk/planningnoisesurveys.html) are usually carried out prior to completion of a development, compliance with any noise standards are demonstrated by calculation. However, the local authority may also request a post-completion noise survey to prove that noise standards have been achieved.
Who is suitably qualified to carry out [noise assessments](https://aptsoundtesting.co.uk/planningnoisesurveys.html) and provide a noise report?
A noise survey must be carried out by a suitably qualified acoustic consultant. APT Sound Testing is a UKAS accredited company and as such is deemed suitably qualified to undertake noise surveys for planning, we also have vast amount of experience and skill in dealing with [PPG24 Noise Surveys ](https://aptsoundtesting.co.uk/planningnoisesurveys.html)for the planning applications for all types of developments throughout the United Kingdom.
If you would like more information on our PPG24 noise assessments or [PPG24 Noise Surveys](http://www.airpressuretesting.net/planning_noise_surveys.php) then please contact us at: <info@aptsoundtesting.co.uk> or visit our website at: [www.aptsoundtesting.co.uk](https://aptsoundtesting.co.uk/)
---
### [Reasons for Floor Sound Test Failures](https://aptsoundtesting.co.uk/blog/reasons-for-floor-sound-test-failures/)
**Published:** April 3, 2014
**Author:** APTSoundTesting
**Content:**
We often get asked for the reasons why floors fail sound testing, here are a few of the most common reasons.
## New building works
Previous service works for water pipes, drainage and heating systems can influence the overall performance of a wall or floor, i.e. access may be needed the SVP pipes within the pipe boxing. During the works the acoustic lagging may be removed to get to the SVP pipe; unfortunately this may not be replaced after the works are complete. The subsequent sound of rushing water may then be audible. Also during other works ceilings such as lathe and plaster may have been removed and replaced by one layer of 12mm plasterboard, even though this is a new material, it may not have the mass of a 40mm lathe & plaster ceiling resulting in the increase of noise levels from the property above and subsequent sound testing failure.
This video shows a floor that has failed the sound testing.
## Surface material changes (carpet to timber)
In our experience one of the most common triggers for complaints is the change of room surface (e.g. from carpet to laminate flooring) treatments or materials. We have undertaken many sound tests on existing buildings where the occupier has changed from carpet to timber and/or tile. Without the applying the acoustic upgrades for this change in material this can typically lead to a 20dB reduction in insulation performance. This can lead to occupants below this floor changing their assessment of impact noise from “acceptable” to a level they may describe as “unacceptable”.
## Past experience
People who have previously lived in detached houses and move into a flat or attached dwelling they may feel that the level of sound insulation is poor, however this may not be the case and the sound tests results may actually be quite good – well in excess of the minimum standards as set out in Part E of Building Regulations.
If you would like more information in regards to our acoustic and sound testing services, please contact us now at info@aptsoundtesting.co.uk or call us on 01525 303905.
---
### [Facade Sound Testing](https://aptsoundtesting.co.uk/blog/facade-sound-testing/)
**Published:** April 2, 2014
**Author:** APTSoundTesting
**Content:**
We have undertaken many façade sound tests to ISO 140 Part 5. Unfortunately in our experience many of the new buildings are struggling to achieve a rating of 40dB, which makes a mockery of Part E as you need to achieve a minimum of 43dB and 45dB for sound testing on refurb and new build dwellings.
This image below shows how a Facade sound test is undertaken.

Often simple upgrades such as the replacement of double to triple glazing can reduce the level of external noise (termed background noise) entering the dwelling. As such, there may be less background noise breaking through the building facade thus lowering the chance of noise disturbance.
---
### [How Dwelling Layouts and Functions Can Cause Sound Testing Failure](https://aptsoundtesting.co.uk/blog/how-dwelling-layouts-and-functions-can-cause-sound-testing-failure/)
**Published:** April 1, 2014
**Author:** APTSoundTesting
**Content:**
The location and lay out of dwellings play an important role in relation to the levels of subsequent ambient or background noise that surrounds the occupants. Loud noise sources such as Roads with high traffic volumes, railway lines or airports or entertainment venues can provide a high level of ambient background noise, which may help to ‘mask’ the perceived noise that is being transmitted between dwellings.
### Dwelling Room layouts and functions
Planning a good acoustically favourable dwelling layout can help to reduce the number of noise problems that will occur and help you pass Part E Sound Testing
Main ‘habitable’ rooms such as Kitchens or living rooms, which back onto bedrooms of the adjacent dwelling, are more likely to lead to noise complaints. Kitchen cupboards doors may transmit impact noise through to the bedroom next door through the dividing partition; this can lead to annoyance and frustration for the neighbour.
If neighbours have varied working patterns the layout and the use of rooms are particularly important. Complaints about noise may more often result when the living room of one dwelling is over a bedroom of another dwelling. Wherever possible hallways/corridors should be placed alongside the adjacent property to reduce the chance of noise transference and reduce the risk of sound testing failure.
If you would like more information in regards to sound testing please contact us at <info@aptsoundtesting.co.uk> or call us on 01525 303905.
---
### [Poor Dwelling Layouts Can Cause Sound Testing Failure](https://aptsoundtesting.co.uk/blog/poor-dwelling-layouts-functions-can-cause-sound-testing-failure/)
**Published:** April 1, 2014
**Author:** APTSoundTesting
**Content:**
**Poor Dwelling Layouts Can Cause** [**Sound Testing**](https://aptsoundtesting.co.uk/) **Failure.**
In our experience its often the location and poor dwelling layouts that can cause sound testing failure. plays an important role in relation to the levels of subsequent ambient or background noise that surrounds the occupants. Loud noise sources such as Roads with high traffic volumes, railway lines or airports or entertainment venues can provide a high level of ambient background noise, which may help to ‘mask’ the perceived noise that is being transmitted between dwellings.
**Planning Room layouts and functions**
Planning a good acoustically favorable dwelling layout can help to reduce the number of noise problems that will occur and help you pass [Part E Sound Testing](https://aptsoundtesting.co.uk/)
Main ‘habitable’ rooms such as Kitchens or living rooms, which back onto bedrooms of the adjacent dwelling, are more likely to lead to noise complaints. Kitchen cupboards doors may transmit impact noise through to the bedroom next door through the dividing partition; this can lead to annoyance and frustration for the neighbor.
If neighbours have varied working patterns the layout and the use of rooms are particularly important. Complaints about noise may more often result when the living room of one dwelling is over a bedroom of another dwelling, for example.
**Changes to the external building façade**
APT have undertaken many [façade sound tests](https://aptsoundtesting.co.uk/) to ISO 140 Part 5, in our experience many of the new buildings are struggling to achieve a rating of 40dB, which makes a mockery of Part E as you need to achieve 43dB and 45dB for sound testing on refurb and new build dwellings. Often simple upgrades such as the replacement of double to triple glazing can reduce the level of external noise (termed background noise) entering the dwelling. As such, there may be less background noise and neighbours may hear each other more easily.
**[](https://aptsoundtesting.co.uk/blog/wp-content/uploads/2014/04/Facade_Sound_Testing.jpg)**
**Neighbour Relationships**
Often the perceived quality of sound insulation may also be influenced by the relationship with their neighbor. If the relationship is amicable then the noise intrusion and the level of noise may be more acceptable than in situations where there is disagreement or hostility between neighbours. Noise issues may only become apparent when there is a change in the lifestyle or the neighbor adopts new work patterns, or when new neighbours move in. Even if the building has passed their dwelling [sound test](https://aptsoundtesting.co.uk) with good results, people may pick up noise in the early AM if neighbours are returning from their work shift.
**New building works**
Previous service works for water pipes, drainage and heating systems can influence the overall performance of a wall or floor, i.e. access may be needed the SVP pipes within the pipe boxing. During the works the acoustic lagging may be removed to get to the SVP pipe; unfortunately this may not be replaced after the works are complete. The subsequent sound of rushing water may then be audible. Also during other works ceilings such as lathe and plaster may have been removed and replaced by one layer of 12mm plasterboard, even though this is a new material, it may not have the mass of a 40mm lathe & plaster ceiling resulting in the increase of noise levels from the property above.
**Surface material changes (carpet to timber)**
**I**n our experience one of the most common triggers for complaints is the change of room surface (e.g. from carpet to laminate flooring) treatments or materials. We have undertaken many [sound tests](https://aptsoundtesting.co.uk/) on existing buildings where the occupier has changed from carpet to timber and/or tile. Without the applying the acoustic upgrades for this change in material this can typically lead to a 20dB reduction in insulation performance. This can lead to occupants below this floor changing their assessment of impact noise from “acceptable” to a level they may describe as “unacceptable”.
**Past experience**
People who have previously lived in detached houses and move into a flat or attached dwelling they may feel that the level of sound insulation is poor, however this may not be the case and the [sound tests](https://aptsoundtesting.co.uk/) results may actually be quite good – well in excess of the minimum standards as set out in [Part E of Building Regulations](https://aptsoundtesting.co.uk/).
If you would like more information in regards to our acoustic and [sound testing services](https://aptsoundtesting.co.uk/), please contact us now at <info@aptsoundtesting.co.uk> or visit our website at: [www.aptsoundtesting.co.uk](https://aptsoundtesting.co.uk/)
---
### [Good Acoustic Design & Construction (Part 2)](https://aptsoundtesting.co.uk/blog/good-acoustic-design-construction-part-2/)
**Published:** March 24, 2014
**Author:** APTSoundTesting
**Content:**
There are many misconceptions when it comes to acoustics. Unfortunately by simply constructing a good separating wall or floor partition this may not in itself provide sufficient sound insulation to pass the sound testing for Part E as the junctions of each separating wall and/or floor with other parts of the building are equally as important. There may be other potential issues such as flanking sound transmission that can occur via construction components such as:
1\. The internal partitions
2\. The inner leaf of the external wall
3\. The external wall cavities
4\. The external facade or outer leaf
5\. The roof structure
6\. The foundations
The overall design and construction system should therefore be considered and not just the separating wall or floor partitions. Flanking sound transmission may in some cases be the dominant pathway between adjoining dwellings, especially in existing buildings where you are planning to convert offices/large houses into flats where there are large existing penetrations through the floors.
The video below shows an existing floor failing the sound test.
APT Sound Testing can advise on all types of acoustic design, whether it’s accomplished during initial construction or during a refurbishment/renovation project. We have the technical experience to help identify and rectify your soundproofing or noise control problem.
If you would like more information in regards to sound testing contact us at info@aptsoundtesting.co.uk.
---
### [Good Acoustic Design & Construction (Part 1)](https://aptsoundtesting.co.uk/blog/good-acoustic-design-construction-part-1/)
**Published:** March 20, 2014
**Author:** APTSoundTesting
**Content:**
Clients often ask APT Sound Testing what acoustic design measures they need to improve the sound insulation results on their projects to pass Part E Sound Testing.
In our experience the main considerations for a separating wall and floor between dwellings generally has at least one of five key factors. If used together or in various combinations they will improve sound insulation properties over a wide range of frequencies. The main factors are:
- Mass
- Isolation
- Absorption
- Resilience
- Stiffness
Unfortunately, simply constructing a good separating wall or floor may not in itself provide sufficient sound insulation and you could end up with a sound test failure as shown in he video below:
APT Sound Testing can advise on all types of acoustic design, whether it’s accomplished during initial construction or during a refurbishment/renovation project. We have the technical experience to help identify and rectify your soundproofing or noise control problem.
If you would like more information please email us at info@aptsoundtesting.co.uk or call us on 01525 303905.
---
### [Sound Testing on Office Conversions](https://aptsoundtesting.co.uk/blog/sound-testing-on-office-conversions/)
**Published:** March 14, 2014
**Author:** APTSoundTesting
**Content:**
APT Sound Testing under-take hundreds of sound tests on building conversions throughout the capital every year. Many of the sound tests we undertake are typically the conversion of existing 3 storey houses in flats, i.e. from one house into 3 flats. However, we are now seeing an increase in the amount of office blocks being converted into dwellings. When offices are converted into dwellings we often undertake sample sound tests to check the existing sound levels prior to the commencement of works, once we have established the sound tests results we can then come up with a more cost effective design to comply with Part E of Building Regulations.
Historically we have found that if the floor structure is a typical 200mm concrete slab the sample airborne results are coming close to the requirements of Part E without any modifications to the existing slab; however, the impact results are poor. This is because the airborne sound is broken down by the mass of the concrete slab, therefore sounds such as speech & TV etc. are minimised. Unfortunately, impact sound test results are poor due to the lack of isolation within the slab, therefore the sound travels straight through the slab to the area below. Sound such as people walking can be very loud and unacceptable.
Here is a typical impact sound levels on an existing office floor slab:
Using our extensive knowledge regarding the way different materials and construction methods can influence the results of sound testing we can offer easy to follow acoustic advice on the most awkward developments.
If you are having problems with you buildings design or simply require some friendly advice please contact us now at info@aptsoundtesting.co.uk.
---
### [Labouratory and Onsite Sound Testing](https://aptsoundtesting.co.uk/blog/laboratory-onsite-sound-testing/)
**Published:** March 6, 2014
**Author:** APTSoundTesting
**Content:**
We at APT often get asked why an acoustic design that has passed easily in the laboratory has struggled – and sometimes failed to pass the sound testing for Part E.
Unfortunately, despite site contractor’s best endeavours, it is extremely difficult to build to the stringent exacting standards of the test laboratory. When the construction assembly is undertaken in the lab, it has gone through an exacting installation technique prior to the sound test, which is the reason why better sound testing levels are achieved.
Throughout the acoustic installation the manufacturer’s guidance is followed to the letter by the lab technicians. Although, this should be replicated on site, it seldom is and so a design which can be robust and well in excess of Part E requirements can lose 10dB or more compared to the results achieved in the laboratory.
Unfortunately there are many reasons why this occurs and it’s usually down poor quality operatives and other on-site other issues such as cost, time and programming constraints come into play.
We have undertaken many sound tests where the acoustic design details showed the partitions should achieve in excess of 50dB, only for it to fail with sound test results below the required 45dB. This is why a 7-9dB tolerance should be allowed between the dB rating of the acoustic solution and the onsite construction.
Unfortunately, if cost constraints come into play and subsequent allowances aren’t made for the onsite acoustic performance there is a high probability it will fail the sound testing, which may lead to expensive remedial works as well as delayed handover which will be far more expensive in the long run.
There are many reasons why the onsite construction results are worse than the laboratory, issues such as such as using the wrong fixings and not installing the insulation to name but two. Either of these can easily lead to a sound test failure.
It is very important that acoustic installation details are closely followed to ensure that the onsite results are as close as possible to the laboratory target. We offer an acoustic design service, to help you achieve Part E compliance at the first attempt.
The following list explains what should be done to achieve a successful sound tests and Part E compliance:
1.Ensure that the construction team is fully briefed of the acoustic details.
2\. Ensure that the manufactures installation booklet is on site at all times.
3\. Ensure that the Acoustic floor is fitted with staggered joints.
4\. If you are installing floating screed ensure all isolation layer joints are overlapped and taped.
5\. Ensure all the Acoustic floor is sealed watertight even around heating pipes.
6\. Do not nail or screw through an Acoustic Floor.
7\. Do not screws plaster board into joists, when using a Resilient Bar system.
8\. Ensure the insulation fills the whole width of void.
9\. Pack around pipe work and double board with staggered joints.
10\. Ensure that the plasterboard on any walls is complete right down to within 5-10mm of the subfloor and seal all gaps.
11\. Ensure you use the isolation tape around the wall of each room.
12\. Ensure plasterboard is fitted with staggered layers and all joints sealed.
13\. If using Resilient Bars ensure that they are fitted as per manufacturer’s recommendations.
14\. Ensure all Fireplaces are blocked up with brick or a twin lined plasterboard system and filled with acoustic insulation.
15\. Ensure that any RSJ’s or supporting steel work is insulated and isolated from plasterboard.
16\. Ensure all waste pipe service runs are boxed in with insulation and plasterboard.
17\. Ensure all doors and windows are installed before the test is carried out, to stop noise transference.
APT Sound Testing offers an acoustic design service to make sure the acoustic elements are being installed as per the manufacturer’s guidelines, if you are worried about passing your sound testing at the first attempt please don’t hesitate to contact us now by emailing us at info@aptsoundtesting.co.uk.
---
### [LABORATORY SOUND TESTING COMPARED TO ONSITE SOUND TESTING](https://aptsoundtesting.co.uk/blog/laboratory-sound-testing-compared-onsite-sound-testing/)
**Published:** March 6, 2014
**Author:** APTSoundTesting
**Content:**
**LABORATORY SOUND TESTING COMPARED TO** [**ONSITE SOUND TESTING**](https://aptsoundtesting.co.uk/)
We at APT often get asked why a design that has passed easily in the laboratory has struggled – and sometimes failed to pass the [sound testing for Part E](https://aptsoundtesting.co.uk/)
Despite site contractor’s best endeavours, it is extremely difficult to build to the stringent exacting standards of the test laboratory. When the construction assembly is undertaken in the lab, it has gone through an exacting installation technique prior to the sound test, which is the reason why better sound testing levels are achieved.
Throughout the acoustic installation the manufacturer’s guidance is followed to the letter by the lab technicians. Although, this should be replicated on site, it seldom is and so a design which can be robust and well in excess of Part E requirements can lose 10dB or more compared to the results achieved in the laboratory. Unfortunately there are many reasons why this occurs and it’s usually down poor quality operatives and other on-site other issues such as cost, time and programming constraints come into play.
We have undertaken many [sound tests](https://aptsoundtesting.co.uk/) where the acoustic design details showed the partitions should achieve in excess of 50dB, only for it to fail with sound test results below the required 45dB. This is why a 7-9dB tolerance should be allowed between the dB rating of the acoustic solution and the onsite construction. Unfortunately, if cost constraints come into play and subsequent allowances aren’t made for the onsite acoustic performance there is a high probability it will fail the sound testing, which may lead to expensive remedial works as well as delayed handover which will be far more expensive in the long run.
[](https://aptsoundtesting.co.uk/blog/wp-content/uploads/2013/11/sound-testing.gif)
There are many reasons why the onsite construction results are worse than the laboratory, issues such as such as using the wrong fixings and not installing the insulation to name but two. Either of these can easily lead to a [sound test failure](https://aptsoundtesting.co.uk/).
It is very important that acoustic installation details are closely followed to ensure that the onsite results are as close as possible to the laboratory target. We offer an [acoustic design service](https://aptsoundtesting.co.uk/acousticdesignservice.html), to help you achieve Part E compliance at the first attempt.
The following list explains what should be done to achieve a [successful sound tests](https://aptsoundtesting.co.uk/) and Part E compliance:
1. Ensure that the construction team is fully briefed of the acoustic details.
2. Ensure that the manufactures installation booklet is on site at all times.
3. Ensure that the Acoustic floor is fitted with staggered joints.
4. If you are installing floating screed ensure all isolation layer joints are overlapped and taped.
5. Ensure all the Acoustic floor is sealed watertight even around heating pipes.
6. Do not nail or screw through an Acoustic Floor.
7. Do not screws plaster board into joists, when using a Resilient Bar system.
8. Ensure the insulation fills the whole width of void
9. Pack around pipe work and double board with staggered joints.
10. Ensure that the plasterboard on any walls is complete right down to within 5-10mm of the subfloor and seal all gaps.
11. Ensure you use the isolation tape around the wall of each room.
12. Ensure plasterboard is fitted with staggered layers and all joints sealed.
13. If using Resilient Bars ensure that they are fitted as per manufacturer’s recommendations.
14. Ensure all Fireplaces are blocked up with brick or a twin lined plasterboard system and filled with acoustic insulation.
15. Ensure that any RSJ’s or supporting steel work is insulated and isolated from plasterboard.
16. Ensure all waste pipe service runs are boxed in with insulation and plasterboard.
17. Ensure all doors and windows are installed before the test is carried out, to stop noise transference.
APT offer an [acoustic design service](https://aptsoundtesting.co.uk/acousticdesignservice.html) to make sure the acoustic elements are being installed as per the manufacturer’s guidelines, if you are worried about passing your sound testing at the first attempt please don’t hesitate to contact us now at: <info@aptsoundtesting.co.uk> or visit our website at: [www.aptsoundtesting.co.uk](https://aptsoundtesting.co.uk/)
---
### [Careful Building Layout Design to Pass Part E Sound Testing](https://aptsoundtesting.co.uk/blog/careful-building-layout-design-to-pass-part-e-sound-testing/)
**Published:** March 3, 2014
**Author:** APTSoundTesting
**Content:**
APT Sound Testing often get asked what architectural features or plan arrangements can reduce the level of sound insulation or introduce additional sources that may cause us to fail our sound testing. Here is a quick list of the most common problems.
- Internal stairs directly beside a separating wall – this can lead to footsteps being heard inside the adjacent dwelling, especially in bedrooms.
- Using lightweight blocks on flats – lightweight blocks are often used in the construction of internal walls despite the block manufacturer’s warnings that they should not be used for the inner envelope or dividing wall construction. The walls are so lightweight they vibrate (almost like a snare drum) so sound can travel up or across the partition.
- Chimney stacks, flues and fireplaces built within a separating wall – this can lead to sound traveling up the flue and being heard in flats above and/or below.
- Recessed cupboards (presses) within a separating wall – this usually means that the width of the sound insulation is compromised which directly leads to a reduction in sound insulation levels.
- A flat spanning over several flats below, for instance a penthouse.
- Communal stairs beside a separating wall – as this is a heavy trafficked area it can lead to footsteps being heard inside the adjacent dwelling, especially in bedrooms.
- Communal vertical soil vent pipes and horizontal service pipes within a separating floor – if the services are not properly boxed out this can lead to general noise going straight through the floor as well as the noise of flushing water as it runs down the SVP pipes etc.
- Lifts beside separating walls – this is often a bad scenario due to the higher start up current that’s needed to start a lift, this can cause a loud whine when the lift first starts and if there is insufficient sound insulation within the lift wall this will usually be heard by the adjacent resident/s.
- Water pumps used to raise water pressure – this can be problematic especially where a bedroom is located on the opposite side of the partition.
- Chimney stacks, flues and fireplaces built within a separating wall – this is often a major cause of noise problems as they are often built quite close to each other thus reducing the mass of the separating wall/partition.
- Recessed cupboards (presses) within a separating wall – again this reduces the sound insulation levels as it reduces the mass of the wall partition.
It is worth noting that with careful consideration during the design phase most potential sound transference problems can be negated resulting in successful pre completion sound testing.
It is worth noting that general exposure to noise from adjacent dwellings may act as a catalyst affecting the occupant’s health and well-being. Noise that is unavoidable, unimportant or emotive is often the most annoying. Disrupted sleep and listening to television/radio are the most common noise-disrupted activities. Noise transmission between dwellings causes increased tension between neighbours and leads to disputes, which may result in physical assaults.
If you are unsure of your buildings acoustic design and/or you require sound testing contact APT Sound Testing at <info@aptsoundtesting.co.uk>.
---
### [Quantifying Sound levels for Sound Testing Failures](https://aptsoundtesting.co.uk/blog/quantifying-sound-levels-sound-testing-failures/)
**Published:** February 24, 2014
**Author:** APTSoundTesting
**Content:**
Quantifying Sound levels for Sound Testing Failures
APT Sound Testing often ask us about the parameters behind the sound testing under Part E. To try and clarify sound levels in more detail we have written a brief explanation.
What is sound or Noise?**
Noise or sound is often defined as unwanted sound. Sound is defined as any pressure variation heard by the human ear. The sound pressure level (SPL) is a measure of the air vibrations that make up sound. Because the human ear is sensitive to a wide range of pressure levels, the SPL is measured on a logarithmic scale with units of decibels (dB).
[](https://aptsoundtesting.co.uk/blog/wp-content/uploads/2013/11/NoiseFlankingWall.gif)
How do we perceive noise or sound?**
Healthy human ears perceive pressure variations over a wide range of frequencies — from low as low as 20 Hz to frequencies as high as 20,000 Hz. The human ear’s range starts at the threshold of hearing (0 dB) and ends at the threshold of pain (around 140dB) which would be the same as standing next to a large jet engine.
The human ear is less sensitive to sounds in the low frequencies compared to the higher frequencies. For example, a 50 Hz tone must be at a level of 85 dB in order to be perceived by the human ear as being the same loudness as the higher frequency 1000-Hz tone at a level of 70dB
**How do you quantify sound?**
As mentioned above, sound levels are usually measured and expressed in decibels (dB). Most environmental noise does not consist of a single frequency, but rather a broad band of frequencies differing in sound level. The intensities of each frequency add to generate sound. The method commonly used to quantify environmental sounds involves evaluating all of the frequencies of a sound according to a weighting system which reflects that human hearing is less sensitive at low frequencies and extremely high frequencies than at the mid-range frequencies. This is called “A” weighting, and the decibel level measured is called the A-weighted sound level (dBA).
**Quantifying sound testing failures**
As a rule of thumb, a doubling in the loudness of the sound occurs with every increase of 10 dB in sound pressure. In other words, for most individuals a 60 dBA noise would sound twice as loud as a 50 dBA noise.
If a [sound testing](https://aptsoundtesting.co.uk/) fails, the client often asks by how much. When we confirm it has failed by 5dB they usually say ‘if that’s the case I only need to improve the partition by 10%’, unfortunately that isn’t the case – the partition has actually failed by 50% subsequently the partition will need major upgrades to pass the [sound testing](https://aptsoundtesting.co.uk/) under Part E of Building Regulations.
APT Sound Testing can advise on all types of acoustic design, whether it’s accomplished during initial construction or during a refurbishment/renovation project. We have the technical experience to help identify and rectify your soundproofing or noise control problem.
If you would like more information in regards to sound testing please follow our blog at: [http://soundtestinguk.blogspot.co.uk](http://soundtestinguk.blogspot.co.uk/) or contact us at: <info@aptsoundtesting.co.uk> or visit our website at: [www.aptsoundtesting.co.uk](https://aptsoundtesting.co.uk/)
---
### [Poor Sound Insulation and Why It May Cause You to Fail Your Sound Testing](https://aptsoundtesting.co.uk/blog/poor-sound-insulation-and-why-it-may-cause-you-to-fail-your-sound-testing/)
**Published:** February 17, 2014
**Author:** APTSoundTesting
**Content:**
In our experience we often find sound insulation levels achieved by a separating wall or floor will be influenced by the following
- The original acoustic design wasn’t robust enough.
- The materials and fixings used didn’t comply with manufacturers guidelines.
- Structural junctions with other walls and floors.
- The quality of workmanship throughout the construction phase of the acoustic elements was closely monitored.
- Previous work or alterations on the existing structure.
- Changes to components as a result of damage or wear and tear.
- Each type of wall and/or floor was sound tested during the pre-completion phase – each different type should be
- Tested but often isn’t.
In addition to the above the materials used and interior architecture have varied between periods of construction and architectural styles. The sound insulation performance of identical dwelling types may be similar, but often are different due to the influences outlined above.
We can visit site and undertake sound insulation testing through your property to establish the current noise levels. Once the noise levels have been established we can advise on acoustic upgrades to help you improve the sound insulation levels and pass the sound testing.
We hope that helps to clarify the main reasons for noise transference through existing walls and floors. If you have any questions in regards to improving sound insulation please contact us now at info@aptsoundtesting.co.uk or call us on 01525 303905.
---
### [6 Reasons Why Poor Sound Insulation May Cause You To Fail Your Sound Testing](https://aptsoundtesting.co.uk/blog/6-reasons-why-poor-sound-insulation-may-cause-you-to-fail-your-sound-testing/)
**Published:** February 13, 2014
**Author:** APTSoundTesting
**Content:**
There are a variety of reasons why sound insulation may need to be improved to pass the sound testing. Some of the typical reasons given by occupants, property managers and developers are:
1\. The original existing construction was never suitable to meet the insulation standards required of a separating wall or floor structure – in-line with Part E of Building Regulations for sound testing
2\. The existing wall or floor components have deteriorated over time and are in need of replacement this may be because the wrong fixings have been used on the existing floors bridging the acoustic elements and have damaged original components
3\. Poor workmanship at the time of construction has led to poo rsound insulation and noise flanking.
4\. The upgrading of the existing windows to double and/or triple glazing has reduced external or background noise through the building façade, thus making it easier to hear neighbour noise through separating walls and floors.
5\. A change in material of wall or floor finishes (e.g. carpet to laminate flooring), has increased the level of noise transmitted to the dwelling below – this is one of the most common reasons an increase in noise. Also cut outs in the existing wall to flush fit LCD TV’s is another popular reason for noise bridging through walls.
6\. A building is converted and requires separating wall and floor sound insulation performance levels in compliance with Building Standard, which is often difficult to achieve as the building was not purpose built to be separate dwellings and to comply with sound testing inline with Part E.
We hope that helps to clarify the main reasons for noise transference through existing walls and floors. If you have any questions in regards to improving sound insulation please contact us now at <info@aptsoundtesting.co.uk> or call us on 01525 303905
---
### [Using Acoustic Design and Sound Testing to Improve Residential Noise Levels](https://aptsoundtesting.co.uk/blog/using-acoustic-design-and-sound-testing-to-improve-residential-noise-levels/)
**Published:** February 13, 2014
**Author:** APTSoundTesting
**Content:**
APT Sound Testing has seen a large increase in the amount of clients contacting us because they want to improve sound insulation in their existing dwelling/s.
In the last 15 years, domestic noise complaints have increased five-fold. This noise can result in frustration, anger and sleep disturbance. It can also act as a catalyst for other effects on health in relation to sound insulation. In addition, the noise generated within dwellings and from occupant life styles varies significantly between households.
Firstly, growth in the use of electrical appliances, such as speaker systems within the home and rapid technological advancements in entertainment systems have increased the levels of noise within today’s home.
Second, changes in work patterns and the ways in which homes are used may result in diverse neighbour lifestyles, i.e. many people now work night shifts etc.
Third, the fast pace of modern living and varied employment patterns not only limit the quantity of time spent within the home but also place more importance on this greatly restricted quality time. Thus the disruption to occupants and annoyance caused by sound from neighbouring dwellings plays a massive role in a person’s quality of life.
If you would like more information on our sound testing services please contact us now at <info@aptsoundtesting.co.uk>.
---
### [Improving Sound Insulation for Quality of Life](https://aptsoundtesting.co.uk/blog/improving-sound-insulation-for-quality-of-life/)
**Published:** February 10, 2014
**Author:** APTSoundTesting
**Content:**
For many people sound or noise transmission may be an everyday occurrence and, for some occupants, a series of uncontrollable events. This can lead to frustration, anger and stress for occupants badly effecting their quality of life. One method of addressing noise intrusion from the neighboring dwelling is to improve the sound insulation.
Firstly APT Sound Testing can carry out sound testing to see what the sound levels are through the existing Partition. we can then advice on how to overcome the acoustically weak partition via our acoustic design review
The purpose of the following blogs is to provide methods and descriptions of how to improve sound insulation between attached dwellings and to assist in deciding on what levels of sound insulation may be required and to inform on key separating wall and floor types and influences of remedial treatments.
The guidance presented in the following blogs are targeted towards general living noise, i.e where noise is intrusive due to poor sound insulation of the separating wall or floor. Although some of the treatments may be useful in significantly increasing sound insulation in particular dwellings, they are not designed to deal with noise arising from anti-social behavior and or though noise through the general facade.
If you would like more information on our sound testing services please contact us now at info@aptsoundtesting.co.uk.
---
### [APT SOUND TESTING - AN OVERVIEW OF OUR SERVICES](https://aptsoundtesting.co.uk/blog/apt-sound-testing-overview-services/)
**Published:** February 3, 2014
**Author:** APTSoundTesting
**Content:**
APT SOUND TESTING – AN OVERVIEW OF OUR SERVICES
We are often asked what types of [sound test](www.aptsoundtesting.co.uk) and noise surveys we can undertake. We offer all types of Sound Testing and [noise surveys](www.aptsoundtesting.co.uk) as well as design consultancy. Here is a quick summary of our acoustic services:
We are accredited to carry out [Sound Insulation testing](https://aptsoundtesting.co.uk) for:
- Houses and flats in compliance with Part E of the Building Regulations.
- Houses & Flats in compliance with the Code for Sustainable Homes.
- All commercial buildings in compliance with BREEAM.
- Classrooms within schools in compliance with BB93.
[](https://aptsoundtesting.co.uk/blog/wp-content/uploads/2013/11/sound-testing.gif)
We also try to provide a ‘one stop’ testing service for compliance with the latest Building Regulations. Our full ranges of services are:
**Air Tightness Testing**
- Pre-completion Air Tightness Testing for residential and commercial buildings (Part L1&L2)
- Air Tightness Design Reviews.
- Combined Pre-completion Air & Sound Test (Part L1 & E) improves coordination and saves cost!
**Sound Insulation Testing**
- Pre-completion Sound Testing for residential and school buildings (Part E & BB93)
- Acoustic Design Consultancy (Part E & BB93)
**Noise Surveys**
- Noise Surveys for planning (PPG24)
- Noise Surveys for proposed air conditioning and other noise sources (BS4142)
**Thermal Surveys**
- BREEAM Thermal surveys to show continuation of Insulation (Part L)
- To locate leaks within roofs/walls and under floor heating. (Fault Diagnosis)
- Annual Infrared Surveys on Electrical Switchboards and plant (Annual Maintenance)
**Energy performance Certifications**
- Design Stage SAP & SBEM Certification (Part L)
- As Built SAP & SBEM Certification (Part L)
- Energy Performance Certificates (Part L)
**Ventilation Testing**
- Ventilation Testing – now mandatory on all domestic ventilation systems (Part F)
**Integrity Testing On Server Rooms**
- Integrity Testing on Server Rooms (rooms that have gaseous fire suppressant systems) – These must be carried out annually (ISO 15004)
**UAV Aerial Surveys (unmanned)**
- Roof condition surveys on Residential, Factory and Church Roofs.
- Thermal Surveys of Large Roofs.
- Progress photos of large construction sites; i.e. at greenfield, foundations, envelope & completion stage.
- Photos of completed dwellings and buildings for advertising purposes.
- The Creation of 3D models of your project/site.
If you would like more information in regards to our [sound insulation testing](http://www,aptsoundtesting.co.uk) and/or [air tightness testing](http://www.airpressuretesting.net) packages, please don’t hesitate to contact us at: info@aptsoundtesting.co.uk or call Darren direct on 07775623464
---
### [Easy Wall Upgrades to Pass Part E Sound Testing](https://aptsoundtesting.co.uk/blog/easy-wall-upgrades-to-pass-part-e-sound-testing/)
**Published:** February 3, 2014
**Author:** APTSoundTesting
**Content:**
The previous blog explained an easy acoustic upgrade solution to pass the ceiling/floor sound testing in line with Part E of Building Regulations. this blog contains a video showing an easy upgrade to the wall.
APT Sound Testing provide an acoustic consultancy design service to Property Developers and Building Contractors as well as Architect practices though-out London and the UK. We have helped hundreds of small developers pass their sound testing on many different types of projects.
We provide our clients with a helpful easy to follow design solution service, which takes into account cost and build-ability.
We are also UKAS accredited to undertake sound insulation testing all of which is done ‘in-house’ by our trained engineers. we also under take air tightness testing which allows us to offer a comprehensive, seamless service to achieve building sign off.
If you would like more information in regards to sound testing, please contact us at <info@aptsoundtesting.co.uk> or call us on 01525 303905.
---
### [Easy Ceiling Upgrades to Pass Part E Sound Testing](https://aptsoundtesting.co.uk/blog/easy-ceiling-upgrades-to-pass-part-e-sound-testing/)
**Published:** January 31, 2014
**Author:** APTSoundTesting
**Content:**
This blog explains what easy ceiling upgrades can be undertaken to pass Part E of Building Regulations.
We can provide a professional acoustic consultancy design service to Architects, Property Developers and Building Contractors. We specialise in helping small developers pass their sound testing to achieve compliance on all all types of project such as new build properties, blocks of flats and property conversions – i.e. offices to flats.
We try and provide acoustic solutions that are cost effective and easy to construct, saving time and money from small to large projects. A typical ceiling upgrade to pass the airborne floor sound testing is shown below.
APT Sound Testing have a vast amount of experience in large and small scale construction design and development, which in turn helps provide our clients with a helpful easy to follow design service, which provide considerable cost and efficiency benefits for all their conversions and new build projects.
We are UKAS accredited to undertake sound testing all of which is done ‘in-house’ which allows us to offer a comprehensive, seamless service from initial design development, right through to the final sound testing to achieve building sign off.
If you would like more information in regards to sound testing please contact us at: info@aptsoundtesting.co.uk or call us on 01525 303905.
---
### [What is a Planning Noise Survey](https://aptsoundtesting.co.uk/blog/what-is-a-planning-noise-survey/)
**Published:** January 23, 2014
**Author:** APTSoundTesting
**Content:**
What is a Planning Noise Survey
A[ planning noise survey ](http://www.airpressuretesting.net/noisesurveys_london.htm)needs to be carried out by a suitably qualified acoustic consultant, preferably UKAS accredited in acoustics. APT is UKAS accredited for acoustic surveys and we have vast amount of experience and skill in dealing with [BS4142 noise assessments ](http://www.airpressuretesting.net/noisesurveys_london.htm)and [PPG24 Noise Surveys ](http://www.airpressuretesting.net/noisesurveys_london.htm)for the planning applications for both small and large businesses and developments throughout London and the United Kingdom. All you need to do is send us a site plan layout showing the site along with the nearest noise sources such as a main road or railway line. Once received we will send you a quotation for a[ noise survey ](http://www.airpressuretesting.net/noisesurveys_london.htm "Noise Survey")– it’s as simple as that!
[](https://aptsoundtesting.co.uk/blog/wp-content/uploads/2013/11/sound-testing.gif)
**Noise Surveys for New Developments**
A [noise survey](https://aptsoundtesting.co.uk/planningnoisesurveys.html) and report should be submitted during the pre-application process and discussions on planning applications. In many circumstances a planning condition will stipulate that a noise survey will need to be undertaken.
Noise surveys are normally carried out prior to completion, however the local authority may also require post a BS 8182 noise level survey to prove that the noise standards have been achieved within the living rooms and bedrooms.
The following information will usually need to be included within the noise survey report.
1. The reason and scope of the report.
2. Location plan of the proposed development and likely receptor points such as the nearest residential window/s.
3. The [noise survey](file:///C:/Users/APT2/Desktop/BLOGS%20SEO/NEW%20ARTICLES%20PAGE/various%20mitigation%20measures.) Methodology including the noise monitoring location, the equipment used and the weather conditions during the noise survey.
4. Reasons for deviations from standard methods.
5. Full table of results.
6. A comparison of survey results against the noise standards.
7. Recommendations for noise control measures – acoustic barriers etc.
8. Full calculations against noise reductions expected to support any suggested noise control measures.
**When is a noise survey and PPG24 report required?**
A [noise survey](https://aptsoundtesting.co.uk/planningnoisesurveys.html) and [PPG24 report](https://aptsoundtesting.co.uk/planningnoisesurveys.html) may be required at the application stage or once planning
permission has been granted. A noise survey and report are required if:
- the proposed development with commercial areas that may create noise which may affect nearby noise sensitive properties. For example, a new commercial activity near existing residential properties.
- the proposed development positioning will be sensitive to noise and is likely to be affected by existing noise sources i.e. busy roads, railway, airports or commercial activity.
**What is the** [**noise Survey report**](https://aptsoundtesting.co.uk/planningnoisesurveys.html) **for?**
The noise survey report is to demonstrate that:
- the source of noise is evaluated and quantified
- nearby noise sensitive receptors identified
- noise receptors have been determined with reference to noise standards
The noise survey report (where required) will also set out control measures where it is necessary to reduce noise to acceptable levels. For example, the installation of different glazing e.g. from double to triple glazed panels or acoustic trickle vents are installed so that internal noise standards are met.
If you would like more information on [BS4142 noise survey ](http://www.airpressuretesting.net/noisesurveys_london.htm "Noise Survey")or PPG24 noise surveys for your business or development, please contact us at: info@airpressuretesting.net or visit our website at: [www.airpressuretesting.net](http://www.airpressuretesting.net) Bye for now APT
---
### [SOUND TESTING AND THE MAIN NOISE FLANKING PATHS](https://aptsoundtesting.co.uk/blog/sound-testing-main-noise-flanking-paths/)
**Published:** January 23, 2014
**Author:** APTSoundTesting
**Content:**
SOUND TESTING AND THE MAIN [NOISE FLANKING PATHS](https://aptsoundtesting.co.uk "Noise Flanking Paths")
One of the most common reasons for partitions failing the sound testing is down to noise flanking between partitions.
Noise Flanking is a term used by acoustic engineers wherein the sound passes over the top or under the primary partition separating the two spaces under test. Flanking sound transmission can be especially bothersome in multi-family residential buildings do to the sheer number of dividing partitions.
One way to reduce the chance of to flanking transmission/s is at the design phase of the dwelling. Unfortunately, by Simply specifying high performance wall and floor partitions between dwelling is no guarantee to a sound isolation and subsequently a successful sound test. APT Sound Testing offer both preconstruction and post construction design solutions to achieve the required sound isolation requirements of Part E of Building Regulations.
This Plate Shows The Main Air Leakage Paths
[](https://aptsoundtesting.co.uk/blog/wp-content/uploads/2013/11/NoiseFlankingWall.gif)
We also offer an acoustic onsite inspection service to ensure that the sound insulation elements are being installed as per manufactures guild lines and the quality of the workmanship is consistent with ‘best practice’ noise control procedures.
You can also undertake you own checks by asking the design consultant i.e. the architect or the builder what steps have been taken to insure your building will be sound adequately sound proofed from your neighbours and from noise intrusion through perimeter envelope from outside the building, after all there isn’t any point your dwelling having high spec acoustic insulation between the inner partitions if sound is transferring through the outer envelope.
It is never safe to assume because the architect has specified high performance walls, windows and floor/ceiling assemblies that the materials and onsite workmanship will result in compliance with the anticipated results and ultimately a successful sound test. In all these instances successful sound isolation in your home depends on the workmanship during the sound insulation installation phase, the problem is the site installer may know little about noise control techniques unless he is give the right supervision and direction the construction phase.
Part E of Building Regulations stipulates the minimum standards for noise control between residential dwelling units. Upon completion of the building the Building inspection department will need the sound test certification prior to the issue a certificate of occupancy. This shows that the building meets minimum building code standards including sound isolation.
Typical Flanking Sound Transmission Pathways:
- Dividing Floors – Through Floor and Floor Joist Space (if insulation has not been installed or direct fixing to joists without a drop ceiling below the partition under test)
- Dividing Ceilings – Above and Through the Ceiling Space (where an adequate acoustic break has not been carried on through the ceiling void)
- Through Structural Steel (structural steel beams are often a major cause of noise transmission as plasterboard is often fixed directly to the steel without sound breaks)
- Shared Structural Building Components – Floor Boards, Floor Joists, Continuous Drywall Partitions, Continuous Concrete Floors, and Cement Block Walls.
- Through Windows (if they are no double glazed or have secondary glazing as a minimum)
- Fixtures & Outlets – Light Switches, Telephone Outlets, and Recessed Lighting Fixtures (if penetrations have been cut back to back with the opposite dwelling under test)
- Structural Joints – Perimeter Joints at Wall & Floor, Through Wall & Ceiling Junctures (these should be filled with acoustic mastic)
- Plumbing Chases – Junctures Between the Walls & Floor Slab Above or at the Exterior Wall Juncture (this should be filed with mortar etc. to add mass to this weakened area)
- Around the End of the Partition Through the Adjacent Wall (acoustic mastic should be used to seal this junction)
Even if you your wall/floor has been designed so it should provide a high acoustic rating exceeding Part E requirements, this may not be enough. Unfortunately, sound will always find the weakest link, for instance construction workers will usually jack the plasterboard tight to the ceiling in order to achieve a nice tight joint at the ceiling. This often leaves a void or potential noise transference point at the floor/wall junction, which will eventually be covered with a piece of thin skirting board. Failure to fill the joint between the wall and the floor with acoustic mastic can reduce even a 50dB rated wall to under 40dB which will fail the minimum standard of 45dB for s[ound insulation testing](https://aptsoundtesting.co.uk) as stipulated within the Building Regulations Part E.
This Video Clearly Shows Sound Flanking Through a Wall
Often the sound insulation manufacture will provide test lab results for their material. However, you should usually reduce the acoustic target by 4-5dB due to onsite construction. When the construction assembly is tested in the lab it is also certified and the installation techniques are described in detail. Unfortunately it is not always possible to replicate the exact conditions on the site compared to the ideal conditions within in a lab setting, which is a far more controlled and scrutinised environment. This is the reason why a 5 point difference is allowed between the construction design on paper and the actual on site performance.
APT Sound Testing can advise on all types of acoustic design, whether it’s accomplished during initial construction or during a refurbishment/renovation project. We have the technical experience to help identify and rectify your soundproofing or noise control problem.
If you would like more information in regards to sound testing please follow our blog at: [http://soundtestinguk.blogspot.co.uk](http://soundtestinguk.blogspot.co.uk/) or contact us at: <info@aptsoundtesting.co.uk> or visit our website at: [www.aptsoundtesting.co.uk](https://aptsoundtesting.co.uk/)
---
### [The Most Common Reasons for Sound Test Failure](https://aptsoundtesting.co.uk/blog/the-most-common-reasons-for-sound-test-failure/)
**Published:** January 7, 2014
**Author:** APTSoundTesting
**Content:**
Careful design and good workmanship are very important when trying to avoid sound test failures. Reasons for failing a sound insulation test between dwellings usually fall into three categories:
1\. Incorrect acoustic design (materials specification and/or detailing).
2\. Incorrect acoustic material supply or changing the design on site.
3\. Poor workmanship during the installation stage.
### Potential Problems with Walls Floors
- Underweight walls (external/internal). This is often because light weight blocks have been used.
- Floating isolated screeds bridged (gaps in resilient layer).
- Continuous concrete slabs & concrete planks, screeds beneath cavity masonry walls which allow flanking from plot to plot.
- Underweight or poorly isolated ceilings.
- Joists to shallow with insufficient stiffness.
- Attic rooms in roof – poor detailing due to site constraints.
- Poor detailing for ceiling penetrations of down lighters, speakers etc.
- Dry-lining dabs bridging to isolated screed causing flanking.
- Skirting boards bridging to isolated screed causing flanking.
### Potential Problems with Walls
- Underweight coursing blocks – these should never be used on blocks of flats.
- Flanking over walls via profiled floor slab.
- Poor/weak head design to non-loadbearing walls.
- Narrow cavities.
- Bridged cavities (mortar droppings or other debris).
- Incorrect wall ties (non-acoustic) or mortar accumulation.
- Poor/weak head design for folding acoustic doors.
### Potential Problems with Walls Floors & Walls
- Incorrectly installed resilient bar systems (incorrect screw length or positioning).
- Insufficient validation of material properties/performance.
- Curtain walling – poor detailing (e.g. at mullion and transom interfaces).
- Build sequencing interfering with best practice/detailing.
- No allowance for onsite construction in comparison to laboratory construction i.e. you should usually take off 5dB for onsite construction.
If you require sound testing on your project, help with the acoustic design on your project or you are unsure of your existing site construction and/or need some friendly acoustic advice then [contact us](https://aptsoundtesting.co.uk/contact-us/).
---
### [ROBUST ACOUSTIC DESIGN FOR SUCCESSFUL SOUND TESTING](https://aptsoundtesting.co.uk/blog/robust-acoustic-design-for-successful-sound-testing/)
**Published:** January 6, 2014
**Author:** APTSoundTesting
**Content:**
[ROBUST ACOUSTIC DESIGN FOR SUCCESSFUL SOUND TESTING](https://aptsoundtesting.co.uk "ACOUSTIC DESIGN FOR SOUND TESTING - ITEM 1: DRAWING REVIEW ")
The first stage of the any project is to undertake robust acoustic design for successful sound testing. To start this process you need to send through the design drawings for review, including elevations & sections etc. APT can then review the design detailing to check that the construction details proposed are capable of passing the sound tests. This usually takes place straight after planning has been approved as increased cost savings can be realised at the earliest stage.
[](https://aptsoundtesting.co.uk/blog/wp-content/uploads/2013/11/ACOUSTIC_DESIGN.jpg)
APT Sound Testing will evaluate the construction methods and materials specified to ensure that they are capable of meeting the acoustic requirements of Approved document E and subsequently pass the sound testing. The typical areas we check are:
- The wall and floor design are acoustically robust, to comply with Building Regulations Part E.
- Check there are no potential flanking points, where isolated partitions are wrongly mechanically fixed together to caused noise bridging.
- The acoustic treatments for Soil Pipes, Stair Cases Steel Beams etc. to ensure they are acoustically fit for purpose, as these are some of the many areas that get missed that can lead to sound test failure.
- The Lighting specification to, ensure they are acoustically complaint to the overall design i.e. down lighter design etc.
- Acoustic floor treatments are compatible with the proposed floor finishes i.e. Carpets, Laminates, Floor Tiles and under floor heating systems.
If you would like more information in regards to acoustic design and/or sound testing please follow our blog at: <http://soundtestinguk.blogspot.co.uk/>, or contact us at: <info@aptsoundtesting.co.uk> or visit our website at: [www.aptsoundtesting.co.uk](https://aptsoundtesting.co.uk/)
#
---
### [Our Acoustic Design Service](https://aptsoundtesting.co.uk/blog/our-acoustic-design-service/)
**Published:** January 6, 2014
**Author:** APTSoundTesting
**Content:**
APT Sound Testing provides a professional acoustic consultancy design service to Architects, Property Developers and Building Contractors. We specialise in helping small developers pass their sound testing to achieve Part E compliance for all types of project such as new build properties, blocks of flats and conversions.
Many of our clients conveyed feedback that larger acoustic consultancies don’t understand small builder requirements and subsequently often produce complicated details that are both difficult – in terms of build-ability, as well as being cost prohibitive. We try and provide acoustic solutions that are cost effective and easy to construct, saving time and money from small to large projects. A typical ceiling upgrade to pass the airborne floor sound testing is shown below.
APT Sound Testing have a vast amount of experience in large and small scale construction design and development, which in turn helps provide our clients with a helpful easy to follow design service, which provide considerable cost and efficiency benefits for all their conversions and new build projects.
We are UKAS accredited to undertake sound testing all of which is done ‘in-house’ which allows us to offer a comprehensive, seamless service from initial design development, right through to the final sound testing to achieve building sign off.
If you would like more information in regards to sound testing please contact us at info@aptsoundtesting.co.uk or call us on 01525 303905.
---
### [Airborne Sound Testing in London](https://aptsoundtesting.co.uk/blog/airborne-sound-testing-in-london/)
**Published:** January 3, 2014
**Author:** APTSoundTesting
**Content:**
Our capital is a massive city containing over 5 million dwellings. In this overcrowded environment it is essential that noise transference between properties in kept to an absolute minimum for the occupant’s well being.
APT Sound Testing undertake UKAS accredited Part E sound testing throughout London. We have extensive knowledge regarding the way different materials and construction methods can influence the results of a sound test, to ensure your company achieves complies with Sound Testing Regulations Part E.
Pre-completion sound testing under part E has been a mandatory requirement since July 2003. All new build properties and conversions which were built after this date require 10% of each party wall/floor construction type to be tested. Sound Testing is to be carried out between pairs of rooms separated by party walls or floors. In usual circumstances the room/s to be sound tested will be the living rooms and bedrooms, which are classed as the two main habitable rooms.
The sound test procedure involves setting up a noise source in a room on one side of the party wall or floor and measuring the noise on both sides of the partition. Airborne sound tests may also be required between horizontally and vertically separated pairs of rooms. The sound tests are undertaken by using a sound source, amplifier and loudspeaker to generate a high noise level in one room (the source room). Noise measurements are then taken in both the source and receiver rooms using a prescribed number of source and microphone positions. The background levels in the receiver room are measured and the reverberation time in the receiver room is also measured. From the results, the airborne sound insulation (DnT,w + Ctr) is calculated and compared to the requirements of Approved Document E.
If you would like more information in regards to impact sound testing please contact us at info@aptsoundtesting.co.uk or call us on 01525 303905.
---
### [NOISE FLANKING ON YOUR PROJECT](https://aptsoundtesting.co.uk/blog/noise-flanking-project/)
**Published:** January 3, 2014
**Author:** APTSoundTesting
**Content:**
[NOISE FLANKING ON YOUR PROJECT](https://aptsoundtesting.co.uk "NOISE FLANKING ON YOUR PROJECT")
If you fail your Sound Test, you first you need to understand how the sound is travelling into your home. It may be coming directly through the separating partition, i.e. wall or floor or it may be coming along another indirect route – called a flanking path. The most common such flanking path is the inner leaf of an external cavity wall.
<http://www.youtube.com/watch?v=edhLno7LFzY>
Problems with airborne and structure borne sound are often associated with direct flanking transmissions through floors and supporting walls and other associated structures. It is essential to establish if your problem is due to direct transmission, flanking transmission or a combination of both so that the most effective remedial treatment can be chosen. If you are unsure where the sound is getting through, then contact us at <info@aptsoundtesting.co.uk> as we should be able to identify the worst areas by undertaking sound testing on the problematic partitions.
[](https://aptsoundtesting.co.uk/blog/wp-content/uploads/2013/11/NoiseFlankingWall.gif)
Unwanted noise travelling along flanking paths makes the building structure vibrate and this causes the sound to radiate into your room. One solution is to build another wall or ceiling in front of the original, but not connected to it (often called an independent wall or ceiling). A basic description of this treatment is given below.
There are two distinct types of noise to consider through floors, they are:
- Airborne Noise (for example speech and music) and
- Impact Noise (for example footsteps directly on the floor above) and
Even if both types of sound are emitting through the ceiling/floor then there are some easy installations that should reduce the sound levels and improve your sound test results.
If you would like more information in regards to sound testing please follow our blog at: <http://soundtestinguk.blogspot.co.uk/>, or contact us at: <info@aptsoundtesting.co.uk> or visit our website at: [www.aptsoundtesting.co.uk](https://aptsoundtesting.co.uk/)
---
### [SOUND TESTING – QUESTIONS AND ANSWERS](https://aptsoundtesting.co.uk/blog/sound-testing-questions-answers/)
**Published:** December 13, 2013
**Author:** APTSoundTesting
**Content:**
[SOUND TESTING – QUESTIONS AND ANSWERS ](https://aptsoundtesting.co.uk "SOUND TESTING – QUESTIONS AND ANSWERS ")
Please find our list of [Sound Testing common questions and answers](https://aptsoundtesting.co.uk%20 "WHAT SOUND LEVELS DO I NEED TO PASS MY SOUND TESTING?"), to help you prepare for the sound testing:
*Q. How do I know if my project is ready for a* [*sound insulation test*](http://www.airpressuretesting.net/whyacous.php)*?*
1. *A.* All plots should be at least at second fix stage – for further details please refer to our sound testing checklist
*Q. Will the sound testing disrupt other site works?*
1. During the sound testing, high levels of noise are generated but in order to make accurate test measurements, relatively quiet conditions are needed. Anyone working in the testing area will have to leave temporarily and any noisy works in the vicinity of the test rooms will need to be halted. The time taken for sound testing varies with the site conditions, but generally a set of tests on houses and flats takes about one to two hours so it’s over fairly quickly.
*Q. Do I need to inform my neighbours of the sound testing?*
1. If the building under test is attached in any way to occupied properties then you will need to inform the neighbours. To comply with Part E we need to gain access to the neighbouring properties to undertake the sound test. You will need to ensure that access is provided to the neighbouring properties throughout the [sound testing](http://www.airpressuretesting.net/whyacous.php).
*Q. Will all internal and external doors and windows need to be fully installed?*
A. Yes, all internal and external doors must be fitted and operable prior to the sound testing
*Q. What if I only have 110 volt on site?*
*A.* Unfortunately we cannot undertake the testing; we will need 240V to undertake the sound testing.
*Q. Can you offer advice on how to pass the sound testing?*
1. Yes, we can offer an acoustic design advice service. If you send through the relevant drawings such as sections, plans etc. during the earlier stages of construction, we can look at your design to check if the design is robust enough to pass Part E and/or there are any junctions or details where ‘noise flanking’ may occur. You can then change your design to reduce the chance of a sound test failure.
*Q. Do you have a check-list we can download to help us prepare for the sound test.*
*A. Yes we do, p*lease click on our sound test checklist; this should help you prepare for the testing.
If you would like more information in regards to sound testing please follow our blog at: <http://soundtestinguk.blogspot.co.uk/>, or contact us at: <info@aptsoundtesting.co.uk> or visit our website at: [www.aptsoundtesting.co.uk](https://aptsoundtesting.co.uk/)
---
### [WHAT SOUND LEVELS DO I NEED TO PASS MY SOUND TESTING?](https://aptsoundtesting.co.uk/blog/sound-levels-need-pass-sound-testing/)
**Published:** December 6, 2013
**Author:** APTSoundTesting
**Content:**
[WHAT SOUND LEVELS DO I NEED TO PASS MY SOUND TESTING?](https://aptsoundtesting.co.uk "WHAT SOUND LEVELS DO I NEED TO PASS MY SOUND TESTING?")
To help you better understand the sound level requirements of Part E of Building Regulations to pass your Sound Testing, we have collated an easy to follow table – shown below.
httpv://www.youtube.com/watch?v=OkXixmwhUac
| **Table 1a: Dwelling-houses and flats – performance standards for separating walls, separating floors, and stairs that have a separating function.** |
|---|
| | **Airborne sound insulation** DnT,w+Ctr dB (Minimum Values) | **Impact sound insulation** L’nT,w dB (Maximum Values) |
| **Purpose built** Walls Floors and Stairs | **45 45** | **N/A 62** |
| **Material change of use** Walls Floors and Stairs | **43 43** | **N/A 64** |
| **Table 1b: Rooms for residential purposes – performance standards for separating walls, separating floors, and stairs that have a separating function.** |
|---|
| | **Airborne sound insulation** DnT,w+Ctr dB (Minimum Values) | **Impact sound insulation** L’nT,w dB (Maximum Values) |
| **Purpose built** Walls Floors and Stairs | **43 45** | **N/A 62** |
| **Material change of use** Walls Floors and Stairs | **43 43** | **N/A 64** |
*B*asically, for new build properties you need to achieve 45dB or higher for airborne wall and floor sound tests and 62dB for Impact sound tests. For Converted properties the levels are slightly easier to achieve with 43dB for airborne wall and floor sound testing and 64dB for impact sound testing.
A brief description of the types of sound testing are:
**AIRBORNE SOUND TESTS**
[Airborne sound tests](http://www.airpressuretesting.net/whyacous.php) may be required between horizontally and vertically separated pairs of rooms. The sound tests are undertaken by using a sound source, amplifier and loudspeaker to generate a high noise level in one room (the source room). Noise measurements are then taken in both the source and receiver rooms using a prescribed number of source and microphone positions.
The background levels in the receiver room are measured and the reverberation time in the receiver room is also measured. From the results, the airborne sound insulation (DnT,w + Ctr) is calculated and compared to the requirements of Approved Document E.
**IMPACT SOUND TESTS**
For vertically separated rooms, an [Impact sound test ](http://www.airpressuretesting.net/whyacous.php)may also be required. This sound test is undertaken using a “tapping machine”, (as above) which drops a series of weights onto the floor of the upper room. The noise level in the lower (receiver) room is measured for a prescribed number of source and microphone locations. The background levels in the receiver room are measured and the reverberation time in the receiver room is also measured. From the results, the impact sound insulation (L’nT,w) is calculated and compared to the requirements of Approved Document E.
[](https://aptsoundtesting.co.uk/blog/wp-content/uploads/2013/11/Impact-Sound-Testing.jpg)
If you would like more information in regards to sound testing please follow our blog at: <http://soundtestinguk.blogspot.co.uk/>, or contact us at: <info@aptsoundtesting.co.uk> or visit our website at: [www.aptsoundtesting.co.uk](https://aptsoundtesting.co.uk/)
---
### [ACOUSTIC DESIGN CONSULTANCY](https://aptsoundtesting.co.uk/blog/acoustic-design-consultancy/)
**Published:** December 5, 2013
**Author:** APTSoundTesting
**Content:**
[Acoustic Design Consultancy ](https://aptsoundtesting.co.uk)
On all new construction projects its extremely important that checks are undertaken on the acoustic design from the initial design stage through to completion.
[](https://aptsoundtesting.co.uk/blog/wp-content/uploads/2013/11/Acoustic-Design-Advice.gif)
We at APT Sound Testing offer a no nonsense professional proactive approach to all aspects of the acoustic design with initial onsite surveys to check the acoustic detailing is being installed correctly along with the final sound testing. This ensures your company receives professional advice every step of the way, with an on-going continual consideration of cost.
**Acoustic Design & Detailing**
We have considerable experience in all matters related to architectural acoustic design and detailing. We can help develop the initial acoustic design of the project from the initial design scheme stage, in particular acoustic isolation, and interior acoustics. We also use the latest Norsonic equipment analysers and sound sources for conventional and binaural acoustic measurements.
**Site Survey Visits**
We offer site survey visits which allow you (the client) and your contractor to feel confident about the outcome of testing at the end of the build. The site visits let us check that the installation teams are installing the acoustic materials as per manufacturers avoiding crucial onsite mistakes. You can often have a compliant design which still fails due to poor workmanship; the site survey visits negate the risk of sound test failure.
**Simple Design Considerations**
- The use of suspended ceilings will help improve the performance of the floor partition.
- Including a resilient acoustic layer or adopting an “acoustic” flooring system will improve the impact and airborne performance of a floor
- Avoid using lightweight blocks in the inner envelope construction as sound will travel along these both vertically and horizontally from dwelling to dwelling.
**Defect Diagnosis & Remedial Advice**
Occasionally we get involved in construction projects that have failed the sound testing, even though we weren’t involved from the beginning. Often it is due to the inclusion of inadequate materials or the exclusion of the necessary materials.
[](https://aptsoundtesting.co.uk/blog/wp-content/uploads/2013/11/ACOUSTIC_DESIGN.jpg)
With over 30 years’ experience in building acoustics, we are able to diagnose the reasons for the sound test failure and recommend a cost-effective solution. Often, the reasons for the partition failure are obvious to the test engineer in which case the advice will be minimal and subsequently costs will be minimal. Sometimes, there are more technical issues which require detailed diagnosis and invasive investigation, such as a serious design fault, e.g. the use of lightweight blocks throughout the inner envelope wall on a block of flats.
Whatever the problem we can usually find an acoustic solution that will provide a sufficient acoustic design to satisfy Part E of Building Regulations. If you have a sound test failure then get in touch with us as soon as possible as we should be able to offer you an expedient solution helping you to achieve practical completion in the quickest time possible.
This why we at APT Sound Testing place such emphasis on the process of ‘expert intervention’.
If you would like more information in regards to sound testing or acoustic design, please follow our blog at: <http://soundtestinguk.blogspot.co.uk/>, or contact us at: <info@aptsoundtesting.co.uk> or visit our website at: [www.aptsoundtesting.co.uk](https://aptsoundtesting.co.uk/)
---
### [A Simple Acoustic Floor Upgrade for Timber Floors](https://aptsoundtesting.co.uk/blog/a-simple-acoustic-floor-upgrade-for-timber-floors/)
**Published:** December 4, 2013
**Author:** APTSoundTesting
**Content:**
Once of the most common questions we get asked is – whats a simple acoustic floor upgrade for timber floors?
There is a couple of answers in regards to this:
1\. For airborne sound improving the mass and isolation is key.
2\. For Impact sound isolating the construction elements is key.
Sometimes by adding mastic between existing floorboards then adding a bonded resilient layer to the top of the boards this will be enough to improve the impact sound levels to pass the Part E sound testing.
To improve airborne sound, acoustic insulation can be added be installed between joists then install a layer of plasterboard (or leave the existing finish in place) to the underside of joists. Install a acoustic resilient frame below the plasterboard. To the underside of the resilient frame add two layers of lapped sound board . Fill all plasterboard joints with acoustic mastic.
By undertaking the above this should provide enough sound insulation to Pass part E of Building Regulations, however each project is different so please dont use the above detailing without speaking to us first at info@aptsoundtesting.co.uk.
---
### [Improving Sound Insulation in Homes](https://aptsoundtesting.co.uk/blog/improving-sound-insulation-in-homes/)
**Published:** November 29, 2013
**Author:** APTSoundTesting
**Content:**
Many hundreds of people complain about neighbour noise each week throughout the UK.
The problem usually occurs at the existing wall & floor partitions between units. Poor quality new build or conversion projects can often have substandard sound insulation which can lead to pre-completion sound test failures.
If your dwelling was completed pre June 1992 there may be little or no sound insulation improvement undertaken on the floor or walls. If this is the case, upgrading the floor or walls is likely to lead to significant improvements. These improvements can be fairly minimal, however they can make a huge difference to your well being.
If you would like APT Sound Testing to undertake a sample sound test on your existing property and/or look at acoustic upgrades to your dwelling please contact us now by emailing us at info@aptsoundtesting.co.uk or call us on 01525 303905.
---
### [Impact Sound Test Upgrade for Ceilings](https://aptsoundtesting.co.uk/blog/impact-sound-test-upgrade-for-ceilings/)
**Published:** November 13, 2013
**Author:** APTSoundTesting
**Content:**
If your floor fails the impact sound test then a simple upgrade (without removing the existing floor) may be as follows:
Leave the existing floor in place – if the existing floor construction consists of floor boards which are laid directly on the joists, then ensure the gaps between the floor boards are fully sealed with acoustic mastic. To the top of the floor boards lay an acoustic membrane such as Regupol (as shown in the video below) this should be glued/bonded to the floorboards.
Install standard tongue and groove boarding to the top of the membrane but don’t fix through the membrane otherwise you will remove its isolation properties and the impact sound test may fail.
This video shows an installed acoustic membrane, if you look closely it will have ‘DO NOT REMOVE’ on the top of the membrane, this is because the membrane will be classed as part of the building structure and as such should be left in place.
If you are unsure of your existing site construction and/or need some friendly acoustic advice then contact us at <info@aptsoundtesting.co.uk> as we should be able to identify the worst areas by undertaking sound testing on the problematic partitions and offering remedial acoustic advice.
---
### [Airborne Sound Test Upgrade for Ceilings](https://aptsoundtesting.co.uk/blog/airborne-sound-test-upgrade-for-ceilings/)
**Published:** November 11, 2013
**Author:** APTSoundTesting
**Content:**
If your ceiling fails the airborne sound test then a simple upgrade (without removing the existing ceiling) may be as follows:
Leave in the lathe and plaster or plasterboard directly fixed to the joists. Then add a 70mm Resilient Bar system, to the inside of this add a layer of 50mm acoustic wool. finish this off by adding a layer of 15mm sound resistant plasterboard and then seal the joints with acoustic mastic.
Please note, this may not work in all instances due to site constraints and other limiting factors, however in a simple situation it usually works fine.
This video shows the a project where the remedial works have been undertaken correctly and the sound test passed. If you are unsure of your existing site construction and/or need some friendly advice then contact us at: info@aptsoundtesting.co.uk as we should be able to identify the worst areas by undertaking sound testing on the problematic partitions and offering remedial acoustic advice.
If you would like more information in regards to sound testing please email us at info@aptsoundtesting.co.uk or call us on 01525 303905.
---
### [Noise Flanking Through Window Reveals](https://aptsoundtesting.co.uk/blog/noise-flanking-through-window-reveals/)
**Published:** November 11, 2013
**Author:** APTSoundTesting
**Content:**
Another common area of noise flanking is along window reveals, especially when windows are in close proximity and/or the window reveal has a weal acoustic detail, i.e. one layer of plasterboard to close the whole reveal.
Please have a look at the following video that shows how a weak window reveal detail is often enough to fail the airborne sound testing. in this instance If the outside flanking walls have a cavity, then there can often be noise flanking problem coming through the window reveals. To reduce this, the plasterboard around the window fitting and the window sill would need to be removed, and cavity stops consisting of 45kg high density acoustic mineral wool inserted around all the window reveals filling the width of the exposed cavity as deeply as possible.
If you are unsure why you are failing your the sound insulation testing is getting through, then contact us at: info@aptsoundtesting.co.uk as we should be able to identify the worst areas by undertaking sound testing on the problematic partitions as well as providing comprehensive design advice to help you pass Part E of Building Regulations.
If you would like more information in regards to sound testing please contact us at <info@aptsoundtesting.co.uk> or call us on 01525 303905.
---
### [Sound Testing Through Folding Doors](https://aptsoundtesting.co.uk/blog/sound-testing-through-folding-doors/)
**Published:** November 11, 2013
**Author:** APTSoundTesting
**Content:**
We often undertake BB93 sound testing for schools, during these tests often undertake airborne sound testing through large folding doors. Unfortunately, folding doors often fail the sound testing not because the door design is inadequate, but because the head detail above door has not been adequately constructed.
This poor acoustic detailing above the door head is often because the acoustic detailing does not carry up to the underside of the structural soffit. when the ceiling tiles are lifted you can often see straight through the ceiling void into the adjacent classroom – as shown in the photo below.

The detail should allow for a 100mm frame filled with acoustic insulation and 2 layers of sound board to each side of the frame. the boarding should then be filled with acoustic mastic.
The following video shows noise leakage through a folding door. If you are unsure where the sound is getting through, then contact us at: info@aptsoundtesting.co.uk as we should be able to identify the worst areas by undertaking sound testing on the problematic partitions.
If you would like more information in regards to sound testing please contact us at <info@aptsoundtesting.co.uk> or call us on 01525 303905.
---
### [APT SOUND TESTING](https://aptsoundtesting.co.uk/blog/apt-sound-testing/)
**Published:** October 30, 2013
**Author:** APTSoundTesting
**Content:**
## APT are an Independent UKAS Accredited Testing Company
We specialise in all types of sound insulation testing for Approved Document E of the Building Regulations including BB93 sound testing for schools. We carry out Airborne & Impact Tests in accordance with ISO140 Parts 4 & 7 and Building Facade Testing in accordance with ISO140 part 5.
We have a considerable amount of experience in how buildings are constructed and specialise in acoustic design advice in both the design stage (before construction begins) and also remedial works in the event of a partition failing the tests. We have worked on numerous projects where a customer has failed the sound tests and then been able to achieve a pass following the installation of a retrofit product that has been chosen based on the specific requirements of the project.
If you would like more information on the above, please contact us on 01525 303905.
---
### [Sound Test Failures - Flanking Paths](https://aptsoundtesting.co.uk/blog/sound-test-failures-flanking-paths/)
**Published:** October 12, 2013
**Author:** APTSoundTesting
**Content:**
First you need to understand how the sound is travelling into your home. It may be coming directly through the separating partition, i.e. wall or floor or it may be coming along another indirect route – called a noise flanking path. The most common such flanking path is the inner leaf of an external cavity wall.
Problems with airborne and structure borne sound are often associated with direct flanking transmissions through floors and supporting walls and other associated structures. It is essential to establish if your problem is due to direct transmission, flanking transmission or a combination of both so that the most effective remedial treatment can be chosen to pass the sound testing. If you are unsure where the sound is getting through, then contact us at info@aptsoundtesting.co.uk as we should be able to identify the worst areas by undertaking sound testing on the problematic partitions.

Unwanted noise travelling along flanking paths makes the building structure vibrate and this causes the sound to radiate into your room. One solution is to build another wall or ceiling in front of the original, but not connected to it (often called an independent wall or ceiling). A basic description of this treatment is given below.
There are two distinct types of noise to consider through floors, they are:
- Airborne Noise (for example speech and music)
- Impact Noise (for example footsteps directly on the floor above)
Even if both types of sound are emitting through the ceiling/floor then there are some easy installations that should reduce the sound levels and improve your sound test results.
If you would like more information in regards to sound testing please contact us at <info@aptsoundtesting.co.uk> or call us on 01525 303905.
---
### [Upgrading Sound Insulation In Your Home](https://aptsoundtesting.co.uk/blog/upgrading-sound-insulation-in-your-home/)
**Published:** May 21, 2013
**Author:** APTSoundTesting
**Content:**
Sound insulation often needs to be upgraded for a wide variety of reasons including:
- The existing design and materials are unsuitable to meet Building Regulations Part E for a separating wall or floor structure.
- Alterations to the walls and floors over the years have damaged the original materials and construction and reduced the performance of the overall partition e.g adding new sockets to the dividing partitions.
- Installation of more efficient double glazing that helps to reduce external noise making it easier to hear neighbours airborne and impact noise through the walls and floor partitions.
- Possible changes to the floor coverings, such as the installation of laminate or solid timber flooring instead of carpets, which may increase the level of impact noise transmitted to the flat below.
If your dwelling is noisy contact APT Sound Testing, we can advise you on acoustic upgrades to help lower the noise levels in your home. Contact us at <info@aptsoundtesting.co.uk> or call us on 01525 303905.
---
### [Sound Testing to Reduce Noise Pollution](https://aptsoundtesting.co.uk/blog/sound-testing-to-reduce-noise-pollution/)
**Published:** May 20, 2013
**Author:** APTSoundTesting
**Content:**
We often get asked by clients ‘why do we need to undertake sound testing’ and ‘how much of a difference does noise really make’. This can be answered in one word – Huge!
One simple measure of noise pollution is the danger it poses to general health. Noise can cause stress, and stress is a leading cause of illness and fatigue. Therefore any form of excess noise can be considered pollution, if it causes annoyance, sleeplessness, fright, or any other stress reaction.
Here is a list of the typical noise events we encounter during our daily lives and the corresponding noise levels:
- 0dB Threshold of Audibility – Rustle of leaves
- 30dB Quiet conversation or in a quiet location in the country
- 45dB Typical office space. Ambience in the city at night
- 50dB Background noise in an office
- 60dB The sound of an average radio
- 70dB The sound of a car passing on the street
- 80dB An intercity train from a station platform/loud music in a home
- 90dB Pneumatic drill at 3 metes / sound of a truck passing on the street
- 100dB Jet plane taking off at 50 metes /sound of a rock band
- 115dB Limit of sound permitted in industry / Screaming baby
- 120dB Deafening
- 60-130 dB Dog Barking
- 140dB Threshold of pain
Noise is transient; once the pollution stops the environment is free of it. To many people the roar of an engine is satisfying or thrilling; to others it is an annoyance. Loud music may be enjoyable or a torment, depending on the listener and the circumstances. Broadly speaking, any form of unwelcome sound is noise pollution, whether it is the roar of a jet plane overhead the sound of cars on the street or the sound of a barking dog a block away.
By improving sound insulation on your home the noise levels from your neighbours TV, Stereo and barking dog Can be greatly reduced, this in turn can reduce stress and fatigue. Taking this into account, sound testing is more important now than ever.
If you would like more information in regards to sound testing please contact us at <info@aptsoundtesting.co.uk> or call us on 01525 303905.
---
### [What is Pre-Completion Sound Testing?](https://aptsoundtesting.co.uk/blog/what-is-pre-completion-sound-testing/)
**Published:** May 17, 2013
**Author:** APTSoundTesting
**Content:**
Pre-completion sound testing is a Part E requirement of the Building Regulations. It applies to new houses, flats and flat conversions as well as an existing buildings change of use into flats.
Building Regulations Part E places the onus on the owner or developer to demonstrate the required acoustic rating has been achieved and complies with the current Building Regulations for noise control through separating floors and walls.
The requirements of Part E state that at least 10% of all new dwellings should be receive Pre-completion sound testing. Sound testing applies to separating elements between dwellings only and not required between living spaces within dwellings, i.e internal partitions within the same unit. Also, corridors, stairwells and hallways do not require testing. Pre-completion sound testing has to be carried out by a test body with an appropriate third party accreditation, APT Sound Testing is UKAS accredited for sound testing.
APT Sound Testing can carry out a testing schedule for you to submit to Your local Building Control for their approval. Our plan will specify the dwelling units and different forms of construction to be tested. We like to get involved at an early stage to ensure the test process is properly carried out.
A copy of our sound test report containing the results, has to be passed to the local building control office before a completion certificate can be issued and the job signed off. Any failure in achieving these standards will require remedial works to be carried out to achieve compliance with Part E of Building Regulations. It will be necessary to re-test the works to check that the remedial works have been successful.
APT Sound Testing have a vast amount of knowledge in regards to possible noise flanking paths and can help advise on partition upgrades to help you development achieve building control sign off. Unfortunately, without a successful Pre-completion test certificate that complies with Part E, Building Control will not sign off the property as completed and this could prove a problem if the property is to be sold.
### Types of Grouping
New dwellings such as houses, flats and rooms for residential purposes, should be considered as three separate groups for the purpose of sound testing. Different construction types within any of these groups should be recorded as a subgroup. Dwelling-houses, flats and rooms for residential purposes formed by material change of use should be grouped using the same principles.
## Amount of Sound Testing Required
### For Houses
Normally, one set of tests should comprise two individual airborne sound insulation tests. Where possible a separating wall between bedrooms of adjoined houses and a separating wall between adjoined living rooms should be tested. If the house is 3 storey and the construction of he dividing partition changes on the 2nd floor, I.e from masonry to timber then the top floor should also be tested where permissible.
### For Flats
Normally, one set of tests for up to 10 units should be ok. This should comprise of six individual insulation tests for airborne and impact sound. Where possible a separating wall between bedrooms, a separating wall between living rooms, a separating floor between bedrooms and a separating floor between living rooms.
### For Rooms for Residential Purposes
Rooms for residential purposes should have their separating walls and floors tested. All dissimilar properties should be sound tested, and on large sites at least one in ten for properties that are similar or the same. Remedial treatment will be required to separating walls and floors that fail a test, and they will need to be re-tested. A failure will mean that all similar constructions will need to be evaluated and the corresponding upgrades applied.
If you need more information in regards to sound testing, please contact us on <info@aptsoundtesting.co.uk>.
---
### [Types of Dwellings that Require Sound Testing](https://aptsoundtesting.co.uk/blog/types-of-dwellings-that-require-sound-testing/)
**Published:** March 7, 2013
**Author:** APTSoundTesting
**Content:**
For the purposes of sound testing the different types of dwellings are defined as per the list below:
### Dwelling
Means a unit of residential accommodation occupied (whether or not as a sole or main residence):
a. By an individual or by individuals living together asa family; or
b. By not more than six individuals living together as asingle household (including a household where care is provided for residents)and includes any surgeries, consulting rooms, offices or other accommodation.
### Dwelling types
There are also different dwelling types defined as follows:
### Flat
This means a dwelling on one storey, forming part of a building from some other part of which it is divided horizontally and vertically and includes a dwelling of which the main entrance door and associated hall are on a different storey from the remainder of the dwelling. Sound testing would usually be required through the wall and floor partitions.
### High rise domestic buildings
This means adomestic building with any storey at a height of more than 18 metres above theground. Sound testing would usually be required through the wall and floor partitions on the flats within.
### House
This means adwelling on one or more storeys, either detached or forming part of a buildingfrom all other parts of which it is divided only vertically. Sound testing would usually be required through the wall partitions if the houses are terraces or semi detached.
### Maisonette
This means adwelling more than one storey that usually constructed on the 1stfloor and upwards. Sound testing would usually be required through the wall and floor partitions.
### Amount of Sound Testing Required
The amount of testing is based on the number of attacheddwellings formed and the different types of construction used to form the basisof the number of separating walls and floors to be tested.
---
### [Remedial Action Following a Test Failure](https://aptsoundtesting.co.uk/blog/remedial-action-following-a-test-failure/)
**Published:** January 1, 2013
**Author:** APTSoundTesting
**Content:**
We at APT Sound Testing recognise that noise transmission in buildings is a complex subject and it can be difficult to provide definitive guidance on resolving specific problems that have occurred in individual buildings.
If your building fails the sound test we can look at the ‘as built’ specification along to try to identify and resolve any problems to finalise a remedial solution to pass part E of building regulations.
If the failure is attributed to the construction of the separating and/or associated flanking elements, other rooms that have not been tested may also fail to meet the sound test performance levels. Additional tests may be needed, over and above the number recommended; however APT can advise on any extra tests that may be required.
If you would like more information in regards to sound testing please contact us at <info@aptsoundtesting.co.uk> or call us on 01525 303905.
---
### [What is Impact Sound Testing?](https://aptsoundtesting.co.uk/blog/what-is-impact-sound-testing/)
**Published:** December 20, 2012
**Author:** APTSoundTesting
**Content:**
For vertically separated rooms, an Impact sound test may also be required. This type of sound test is used to imitate and test for impact noise or ‘footfall’ noise such as high heel shoes on the floor above.
This sound test is undertaken using a “tapping machine”, (as shown on the right) which drops a series of weights onto the floor of the upper room. The noise level in the lower (receiver) room is measured for a prescribed number of source and microphone locations. The background levels in the receiver room are measured and the reverberation time in the receiver room is also measured. From the results, the impact sound insulation (L’nT,w) is calculated and compared to the requirements of Approved Document E.
If you would like more information in regards to sound testing please contact us at <info@aptsoundtesting.co.uk> or call us on 01525 303905.
---
### [What Does Airborne Sound Testing Involve?](https://aptsoundtesting.co.uk/blog/what-does-airborne-sound-testing-involve/)
**Published:** December 20, 2012
**Author:** APTSoundTesting
**Content:**
Separating walls and floors are tested for airborne sound. This should be undertaken by an accredited member of an organisation – APT are UKAS accredited for Sound Testing. When testing airborne sound performance two adjoining rooms are used. A sound source (loudspeaker) is set up in one room on one side of the separating wall or floor being sound tested. The sound levels in each are room are then measured using a sound level meter.
The background levels in the receiver room are measured and the reverberation time in the receiver room is also measured. From the results, the airborne sound insulation (DnT,w + Ctr) is calculated and compared to the requirements of Approved Document E.
If you would like more information in regards to sound testing please contact us at <info@aptsoundtesting.co.uk> or call us on 01525 303905.
---
### [Part E Sound Testing or Robust Details](https://aptsoundtesting.co.uk/blog/part-e-sound-testing-or-robust-details/)
**Published:** December 20, 2012
**Author:** APTSoundTesting
**Content:**
APT Sound Testing are regularly being asked how best to comply with the Building Regulations Approved Document E for sound testing; and whether it is more cost-efficient to opt for acoustic pre-completion testing or to go down the Robust Details route.
We specialise in helping small developers attain Part E compliance by offering design advice and sound insulation testing for all new build and conversation projects. We offer a very one on one proactive approach unlike larger acoustic consultancies, where you may wait weeks just for feedback on small design detailing, which can be cause major delays to your build programme.
### Complying with Building Regulations Approved Document E – Pre-completion testing or robust details?
Essentially there are two possible routes to satisfying the requirements of Approved Document E (ADE) for new build residential dwellings. These are either commission Acoustic Pre-Completion Testing (PCT) of a sample of separating walls and floors between dwellings in your development by a suitably qualified acoustic consultant, or you can register and build the dwellings in your development in accordance with your preferred Robust Details (RD) construction types.
We all know that Robust Details is a good scheme that attains high levels of compliance with ADE. However, there are some limitations:
### Robust Details (RD)
- Can only be used for new build dwellings in England & Wales – they don’t apply to refurbishment or conversion projects, so these must be sound tested.
Limited flexibility, as separating walls and floors must be built ‘strictly in accordance’ with the details in the
- RD Handbook
- Not all RD walls and floors qualify for Code for Sustainable Homes (CSH) credits
- The construction can work out very expensive
- Can be undertaken on any dwelling, either new build or conversion, to demonstrate compliance with ADE
- Complete flexibility in cost effective design of separating walls and floors (of course, we strongly advise that Air Pressure Testing are brought in at an early stage to advise on the acoustic aspects of the design)
- As well as showing compliance with ADE, the test results can also be used for increased award of CSH credits.
### Acoustic Pre-Completion Testing (PCT)
- Can be undertaken on any dwelling, either new build or conversion, to demonstrate compliance with ADE
- Complete flexibility in cost effective design of separating walls and floors (of course, we strongly advise that Air Pressure Testing are brought in at an early stage to advise on the acoustic aspects of the design)
- As well as showing compliance with ADE, the sound test results can also be used for increased award of CSH credits.
- We have vast amount of experience and skill in dealing with noise at work assessments and PPG24 Noise Surveys for the planning applications for both small and large businesses and developments throughout the United Kingdom.
If you would like more information on noise assessments or PPG24 Noise Surveys for your business or development, or sound insulation testing, please contact us at info@airpressuretesting.net or call us on 01525 303905.
---
### [Install Right to Pass Your Sound Test First Time](https://aptsoundtesting.co.uk/blog/install-right-to-pass-your-sound-test-first-time/)
**Published:** December 19, 2012
**Author:** APTSoundTesting
**Content:**
We often get asked ‘whats the easiest way to pass a sound test first time’ the easy answer is to make sure the material are installed correctly as per the manufacturers guidelines.
In all instances the materials that comprise the wall and the manner in which they are installed can have a great bearing on the performance of the wall and could greatly effect the result or your Part E sound test.
In a nutshell it is ultra important that installation details are closely followed to ensure that the ‘onsite’ sound testing results are as close as possible to the laboratory.
If you would like more information in regards to sound testing please contact us at <info@aptsoundtesting.co.uk> or call us on 01525 303905.
---
### [Regional Sound Test Regulations for Part E](https://aptsoundtesting.co.uk/blog/regional-sound-test-regulations-for-part-e/)
**Published:** October 18, 2012
**Author:** APTSoundTesting
**Content:**
We often get asked if the building regulations for sound testing are the same across the country. To help answer this we have collated the following list that clearly identifies the relevant Sound insulation Testing regulations for your area. Please click on the relevant region to find out your local building reg requirements:
### England & Wales
- Approved Document E 2003 (incorporating 2004 amendments) sets out the applicable regulations forEngland and Wales.
- Requirement E1 covers the requirements for protection against sound from adjoining buildings or other parts of the same building
- Requirement E2 covers the protection against sound within a dwelling
- Requirement E3 covers reverberation in common internal parts
- Requirement E4 covers acoustic conditions within schools.
### Scotland
- Section 5 of the Scottish Building Standards 2010 sets the sound insulation requirements for Scotland.
- Standard 5.1 deals with separating walls and floors
- Standard 5.2 deals with internal walls and floors.
### Northern Ireland
- Part G of the Northern Ireland Building Regulations contains the regulations for Northern Ireland.
- Parts G1, G2 and G3 deal with separating walls and floors.
If you would like more information in regards to sound testing please contact us at <info@aptsoundtesting.co.uk> or call us on 01525 303905.
---
### [Tips to Improve the Sound Insulation in your Home](https://aptsoundtesting.co.uk/blog/tips-to-improve-the-sound-insulation-in-your-home/)
**Published:** October 18, 2012
**Author:** APTSoundTesting
**Content:**
One of the easiest ways to improve your buildings sound insulation by directly employing your own ‘trusted’ builder.
First of all you have to decide how the sound is travelling into your home. It may be coming directly through the separating wall or floor or it may be coming along another indirect route (called a flanking path). The most common such path is the inner leaf of an external cavity wall. Some examples of flanking paths are shown in the image below, which clearly show sound transmission paths for airborne sound through rooms in a pair of flats separated by a timber floor.
Problems with airborne and structure borne sound are often associated both with direct transmission through a floor and flanking transmission via supporting walls and other associated structures. It is essential to establish if your problem is due to direct transmission, flanking sound transmission or a combination of both so that the most effective remedial treatment can be chosen. If you are unsure where the sound is getting through then contact us, as we should be able to identify the worst areas.
The unwanted noise travelling along direct and flanking paths makes the building structure vibrate and this causes the sound to radiate into your room, which will result in a sound test failure. One solution is to build another wall or ceiling beside the original, but not connected to it (often called an independent wall or ceiling). A basic description of this treatment is given below.
There are two distinct types of noise to consider through floors.
- Impact noise, (for example footsteps directly on the floor above)
- Airborne noise, (for example speech and music)
Even if both types of sound are emitting through the ceiling/floor then there are some easy installations that should reduce the sound levels, resulting in a successful sound test.
Please lookout for our next blog, which will explain a couple of simplified acoustic treatments.
If you would like more information in regards to sound testing please contact us at <info@aptsoundtesting.co.uk> or call us on 01525 303905.
---
### [Improving Sound Insultation with Existing Homes](https://aptsoundtesting.co.uk/blog/improving-sound-insulation-within-existing-homes/)
**Published:** October 15, 2012
**Author:** APTSoundTesting
**Content:**
One growing problem which is people complaining about neighbour noise. The problem can occur in any type of existing or new built house or flat where there is a common separating wall or floor. Poor quality conversions or building work in flats, lofts, extensions etc, frequently cause noise complaints from residents.
For most flats/units converted before June 1992 there may have been little or no sound insulation upgrades undertaken on the floor or walls along with no sound insulation tests. If this is the case, upgrading the floor or walls is likely to lead to significant improvements.
Conversions carried out after July 2003 should already have been tested and shown to have achieved the Building Regulation performance standards (Approved Document E) for sound insulation testing. If you are unsure that the sound testing was carried out, you can contact the management company or your local building control office and ask for evidence of that sound testing was undertaken along with the corresponding pass report.
The three main reasons for noise complaints are usually:
- The sound insulation between your homes is poor
- You are unusually sensitive to noise
- Your neighbour behaves unreasonably
More often than not it is at least 2 of the above issues that raise cause for complaint. In our experience if the sound insulation is sufficient then the chances of complaints are greatly reduced.
If you feel that you may have problems with poor sound insulation in your floor and walls and you would like more information in regards to acoustic design advice, sound testing or noise surveys please contact us now at <info@aptsoundtesting.co.uk> or call us on 01525 303905.
---
### [The Difference Between Laboratory and On-Site Sound Testing](https://aptsoundtesting.co.uk/blog/the-difference-between-laboratory-and-on-site-sound-testing/)
**Published:** October 15, 2012
**Author:** APTSoundTesting
**Content:**
Despite the old adage whatever the construction undertaken in the test lab should be replicated as close as possible on the construction site; unfortunately, it is very difficult to build to the stringent standards of the laboratory.
When the construction assembly is tested in the lab, it is also certified and an exact description of the materials and the installation techniques are described in detail. These too should be replicated on the job site as close as possible. However, it is not always possible to replicate the exact conditions on the job-site compared to the ideal conditions normally present in a lab setting, which is the reason why a 5dB point difference is allowed between the construction design on paper and the actual on site sound test performance.
The method by which the STC is arrived at also takes into consideration as to how we actually perceive sounds. Our sense of hearing is sensitive to low frequency sounds and thus the STC curve takes that into consideration at the various frequencies.
Another little known fact about sound does not pass through a wall – unless there is a crack or gap. The sound energy sets the wall in motion and the wall itself becomes the transmitter much like a radio wave that energizes a radio speaker, which transmits the broadcast signal. The materials that comprise the wall and the manner in which they are installed can have a great bearing on the performance of the wall and could greatly effect the result or your Part E sound test.
In a nutshell it is ultra important that installation details are closely followed to ensure that the ‘onsite’ sound testing results are as close as possible to the laboratory.
If you would like more information in regards to sound testing please contact us at <info@aptsoundtesting.co.uk> or call us on 01525 303905.
---
### [Acoustic Design Service for Property Developers](https://aptsoundtesting.co.uk/blog/acoustic-design-service-for-property-developers/)
**Published:** October 5, 2012
**Author:** APTSoundTesting
**Content:**
Air Pressure Testing provides a professional Acoustic Consultancy Service to Architects, Property Developers and Building Contractors. We specialise in helping small developers pass their sound testing to achieve Part E compliance for all types of project such as property conversions and blocks of flats.
Many of our clients have confirmed that larger Acoustic consultancies do not understand the “smaller builder” requirements and subsequently often produce complicated details that are both difficult in terms of build-ability as well as being more cost prohibitive. We try and provide a acoustic solutions that are cost effective and easy to construct, saving time and money.
We have a vast amount of experience in large and small scale construction design and development, which in turn helps provide our clients with a helpful proactive acoustic design service and provide considerable cost and efficiency benefits for all their conversions and new build projects.
Air Pressure testing are also UKAS accredited to undertake In-house Acoustic testing, which allows us to offer a comprehensive, seamless service from initial design development, right through to the final sound testing in compliance with Approved Document E.
If you would like more information in regards to sound testing please contact us at <info@aptsoundtesting.co.uk> or call us on 01525 303905.
---
### [Acoustic Insulation Installation Guide for Builder](https://aptsoundtesting.co.uk/blog/acoustic-insulation-installation-guide-for-builder/)
**Published:** October 5, 2012
**Author:** APTSoundTesting
**Content:**
To stand the best possible chance of passing your sound testing it is important not only that you use the right products, but also you fit them correctly.
We have produced a list below of the major problem causes that normally arise during some of our previous Sound Tests, please be sure to check these off one by one (during the construction phase) for each room in the building so that problems can be solved at the earliest opportunity, thus reducing the chance of of a sound test failure.
(Some items may not apply to your construction).
1\. Ensure the insulation fills the whole width of void, also pack around pipe work.
2\. Ensure that the sub-floor is watertight and sealed with mastic or silicon.
3\. Ensure that the plasterboard on any walls is complete right down to sub-floor, seal all gaps.
4\. Ensure you use the isolation tape around the wall of each room.
5\. If installing floating screed ensure all isolation layer joints are overlapped and taped.
6\. Ensure that the Acoustic floor is fitted with staggered joints.
7\. Ensure all the Acoustic floor is sealed watertight even around heating pipes.
8\. Ensure plasterboard is fitted with staggered layers and all joints sealed.
9\. Do not nail or screw through an Acoustic Floor.
10\. If using Resilient Bars ensure that they are fitted as per manufacturers recommendations.
11\. Do not screw plaster board into joists when using Resilient Bars.
12\. Ensure all Fireplaces are blocked up with brick or plasterboard.
13\. Ensure that any RSJ’s or supporting steel work is insulated and isolated from plasterboard.
14\. Ensure all waste pipe service runs are boxed in with insulation and plasterboard
15\. Do not fit carpets or laminated flooring before you have passed the test.
16\. You must fit doors and windows before the test is carried out.
17\. Please ensure 240v power is available on each floor.
18\. Please ensure we have access to all areas under test, i.e for flats the plots to the sides, above and below. For houses the plots either side.
19\. No building work can take place during tests.
We hope the above advice helps you prepare for the sound testing; if you would like more information in regards to sound testing please contact us at <info@aptsoundtesting.co.uk> or call us on 01525 303905.
---
### [How Do I Improve The Sound Insulation in my Home?](https://aptsoundtesting.co.uk/blog/how-do-i-improve-the-sound-insulation-in-my-home/)
**Published:** October 5, 2012
**Author:** APTSoundTesting
**Content:**
Many people want to try and improve their buildings sound insulation by directly employing their own ‘trusted’ builder.
First of all you have to decide how the sound is travelling into your home. It may be coming directly through the separating wall or floor or it may be coming along another indirect route (called a flanking path). The most common such path is the inner leaf of an external cavity wall. Some examples of flanking paths are shown in the image below, which clearly show sound transmission paths for airborne sound through rooms in a pair of flats separated by a timber floor.
Problems with airborne and structure borne sound are often associated both with direct transmission through a floor and flanking transmission via supporting walls and other associated structures. It is essential to establish if your problem is due to direct transmission, flanking transmission or a combination of both so that the most effective remedial treatment can be chosen. If you are unsure where the sound is getting through then contact us, as we should be able to identify the worst areas by undertaking sound testing on the problematic partitions.
The unwanted noise travelling along direct and flanking paths makes the building structure vibrate and this causes the sound to radiate into your room. One solution is to build another wall or ceiling beside the original, but not connected to it (often called an independent wall or ceiling). A basic description of this treatment is given below.
There are two distinct types of noise to consider through floors.
- Impact noise, (for example footsteps directly on the floor above)
- Airborne noise, (for example speech and music)
Even if both types of sound are emitting through the ceiling/floor then there are some easy installations that should reduce the sound levels and improve sound test results.
If you would like more information in regards to sound testing please contact us at <info@aptsoundtesting.co.uk> or call us on 01525 303905.
---
### [Improving Acoustic Insulation to Improve Sound Test Results](https://aptsoundtesting.co.uk/blog/improving-acoustic-insulation-to-improve-sound-test-results/)
**Published:** October 5, 2012
**Author:** APTSoundTesting
**Content:**
One growing problem is people complaining about neighbour noise. The problem can occur in any type of existing or new built house or flat where there is a common separating wall or floor. Poor quality conversions or building work in flats, lofts, extensions etc, frequently cause noise complaints from residents.
For most flats/units converted before June 1992 there may have been little or no sound insulation upgrades undertaken on the floor or walls at this time there was no requirement to undertake sound testing as part of the building regulations. If this is the case, upgrading the floor or walls is likely to lead to significant improvements.
Conversions carried out after July 2003 should already have been sound tested and shown to have achieved the Building Regulation performance standards (Approved Document E) for sound insulation. If you are unsure that it was actually carried out you can contact the management company or your local building control office and ask for evidence of that sound testing was undertaken along with the corresponding pass report.
The three main reasons for noise complaints are usually:
1\. The sound insulation between your homes is poor
2\. You are unusually sensitive to noise
3\. Your neighbour behaves unreasonably
More often than not it is at least 2 of the above issues that raise cause for complaint. In our experience if the sound insulation is sufficient then the chances of complaints are greatly reduced.
If you feel that you may have problems with poor sound insulation in your floor and walls and you would like more information in regards to acoustic design advice, sound testing or noise surveys please contact us now at <info@aptsoundtesting.co.uk> or call us on 01525 303905.
---
### [Is My Site Fully Prepared for the Sound Test?](https://aptsoundtesting.co.uk/blog/is-my-site-fully-prepared-for-the-sound-test/)
**Published:** October 4, 2012
**Author:** APTSoundTesting
**Content:**
To help you prepare for the sound testing, we have listed out some more common questions we get asked:
### Will the sound testing disrupt work on site?
During the sound insulation test, high levels of noise are generated but in order to make accurate test measurements, relatively quiet conditions are needed. Anyone working in the testing area will have to leave temporarily and any noisy works in the vicinity of the test rooms will need to be halted. The time taken for sound testing varies with site conditions, but generally a set of tests on houses and flats takes about one to two hours.
### How do I know if I’m ready for a sound insulation test?
Plots should be at least at second fix stage – for further details please refer to our checklist.
### Do I need all internal and external doors and windows installed?
Yes, all internal and external doors must be fitted and operable prior to the sound testing.
### What if I only have 110 volt on site?
We cannot undertake the testing; we will need 240V to undertake the sound testing.
### Do I have to inform my neighbors of the sound testing?
If the building is attached in any way to occupied properties then you will need to inform the neighbors To comply with Part E we need to gain access to the neighboring properties to undertake the sound test. you will need to ensure that access is provided to the neighboring properties throughout the sound testing.
### Can you help me to pass the sound testing?
We can offer an acoustic design advice service. If you send through the relevant drawings such as sections, plans etc during the earlier stages of construction, we can look at your design to check if there are any junctions or details where ‘noise flanking’ may occur. You can then change your design to lower the chance of a sound test failure.
### Do you have a check-list we can download to help us prepare for the sound insulation test?
Please take a look at our [checklist section](https://aptsoundtesting.co.uk/checklists/), this should help you prepare for the testing.
If you would like more information in regards to sound testing please contact us at <info@aptsoundtesting.co.uk> or call us on 01525 303905.
---
### [Sound Insulation Testing - Question and Answers](https://aptsoundtesting.co.uk/blog/sound-insulation-testing-questions-and-answers/)
**Published:** October 4, 2012
**Author:** APTSoundTesting
**Content:**
We often get asked the following questions in regards to sound testing.
### Do detached properties require sound testing?
No. Only attached properties require sound tests.
### Are internal walls/floor between rooms within a single dwelling tested?
No. Laboratory test based performance standards (Rw) exist for certain internal walls and floors but they are not intended to be verified as-built by on site measurement.
### What is the difference between Rw and DnT,w?
DnT,w is an in-situ measured performance parameter which demonstrates the level of resistance to sound transmission between two adjacent spaces (both direct sound transmission and flanking sound transmission will contribute to the measured performance). Rw is a performance parameter that describes the level of sound transmitted through a single element, such as a wall, floor, door or window and it is measured in a laboratory where flanking sound transmission is negligible. The DnT,w of a separating wall or floor will typically be of the order 5 to 7 dB lower than the specified Rw for the single element, due principally to the contribution from flanking sound transmission around the element when it is built on site.
### How much sound insulation testing is needed?
Approved Document E 2003 states that one set of sound tests is required for every 10 units in a group or sub-group. A group or sub-group is defined where significant differences in construction or layout occur.
Houses – a set of tests would usually comprise two airborne sound insulation tests of a separating wall
Flats – a set of sound tests would usually comprise: two airborne sound insulation tests on the separating wall; two airborne sound insulation tests of a separating floor; two impact sound transmission tests of a separating floor
Rooms for Residential Purposes (student accommodation, hotel rooms, care homes etc) – a set of tests would usually comprise: one airborne sound insulation tests of a separating wall; one airborne sound insulation test of a separating floor; one impact sound transmission test of a separating floor.
### How are plots selected for testing?
The building control officer, warranty provider or other concerned parties may require you to carry out sound tests in specific areas or plots. However where this has not been stipulated we can advise accordingly. Where this is determined in advance of the testing, it should ideally be checked with the concerned party. Tests are usually conducted between pairs of rooms, so adjacent plots will be required.
## Methodology
### How is a sound insulation test carried out?
Airborne sound insulation test – A controlled noise is generated by an amplifier and loudspeaker across a broad range of frequencies on one side of a separating wall or floor and the noise level is measured in decibels (dB) using a sound level meter. Measurements are also made on the opposite side of the separating wall/floor (i.e. in the neighbouring dwelling) in order to determine how much of the controlled noise being generated in the source room is transmitted through to the receiving room.
Impact sound transmission test – A calibrated tapping machine which comprises 5 metal ‘hammers’ driven up and down by a cam and electric motor, is used to simulate footfall noise on the floor surface. The resulting noise is measured in the neighbouring dwelling below, using a sound level meter.
### What is reverberation time?
For both airborne and impact sound tests, the reverberation time (the time taken for sound to decay) is measured in the receive room and forms part of the calculation of the sound insulation performance.
If you would like more information in regards to sound testing please contact us at <info@aptsoundtesting.co.uk> or call us on 01525 303905.
---
### [Why Do I Need to Carry Out Sound Testing?](https://aptsoundtesting.co.uk/blog/why-do-i-need-to-carry-out-sound-testing/)
**Published:** October 4, 2012
**Author:** APTSoundTesting
**Content:**
Part E of Building Regulations require that builders demonstrate the sound insulation performance of separating walls/floors in new-build dwellings or rooms for residential purposes (as well as those newly formed by a material change of use.
This applies to when separate buildings are attached via a common partition not exclusively used by the same occupants. The only way to the relevant compliance with building regulations is to undertake sound insulation testing.
The regulations set minimum performance requirements for sound insulation between spaces, as to provide reasonable conditions for living. Performance can be demonstrated either by sound testing a sample of as-built constructions/properties or by registering to use Robust Details.
Sound insulation testing may also be required in non-residential buildings such as schools, hospitals, workplaces, where as-built performance needs to be demonstrated to ensure noise sensitive areas (e.g. classrooms, wards, meeting rooms) are suitably insulated from noisier areas or to comply with BB93 & BREEAM.
If you would like more information in regards to sound testing please contact us at <info@aptsoundtesting.co.uk> or call us on 01525 303905.
---
### [How Good Robust Insulation Improves Sound Test Results](https://aptsoundtesting.co.uk/blog/how-good-robust-insulation-improves-sound-test-results/)
**Published:** October 3, 2012
**Author:** APTSoundTesting
**Content:**
Sound insulation provides resistance to the passage of sound through the walls and floors of new and existing buildings.
In buildings, sound can be defined as ‘airborne sound’ – i.e. sound generated and transferred directly in the air by talking or home entertainment systems or ‘impact sound’ – i.e. sound generated by the impact of an object striking the floor and transmitted through it, such as footfall noise.
This noise transmission can be extremely annoying if the sound levels are above whats defined in Part E of Building Regulations. we undertake sound insulation testing to check sound levels are within the requirements as stipulated within Part E.
If you would like more information in regards to sound testing please contact us at <info@aptsoundtesting.co.uk> or call us on 01525 303905.
---
### [Sound Testing Levels Required to Achieve Part E Compliance](https://aptsoundtesting.co.uk/blog/sound-testing-levels-required-to-achieve-part-e-compliance/)
**Published:** October 3, 2012
**Author:** APTSoundTesting
**Content:**
## Sound Testing Levels Required to Achieve Part E Compliance
The sound levels required to pass your [sound insulation testing](https://aptsoundtesting.co.uk/blog/sound-insulation-testing-for-london-dwellings/) are usually 45dB for airborne wall and floor and 62dB for Impact sound testing. For converted properties the sound levels change to 43dB for airborne wall and floors and 64dB for Impact sound testing. The following table that shows the minimum required sound insulation levels to pass the sound testing in compliance with [Approved Document E](https://www.gov.uk/government/publications/resistance-to-sound-approved-document-e).

**How many sound tests are required on my project?**
All new build properties and conversions require 10% of each party wall/floor construction type to be tested, i.e. if you have 10 flats you would require 1 x 6 pack, this consists of 2 airborne wall, 2 airborne floor & 2 Impact sound tests. However if you have 11 units this would rise to 12 Sound Tests or 2 x 6 pack. If you are complying with code for sustainable homes the standard required may rise between 3-8dB so if you need to comply with more stringent standard, than it’s worth asking us to undertake an acoustic design review. For a small fee you have a peace of mind that the acoustic elements will be robust enough to pass the [sound insulation testing](https://aptsoundtesting.co.uk/sound-testing-london/).

**Do houses and flats require different sound testing?**
Apartment blocks often require airborne wall, floor and impact sound tests, whereas terrace houses only require airborne wall tests in-line with the requirements of Approved Document E. If you are unsure how many tests you need to undertake on your project, please reference [Building Regulations Approved Document E](https://www.gov.uk/government/publications/resistance-to-sound-approved-document-e), as it offers lots of useful information in regards to sound testing on all types of projects.
If you would like more information in regards our [acoustic design service](https://aptsoundtesting.co.uk/services/acoustic-design-services/) or [sound insulation testing service](https://aptsoundtesting.co.uk/services/sound-insulation-testing/), please contact us at: info@aptsoundtesting.co.uk or call Darren Direct on 07775623464. Alternately, if you would like more information on how to prepare for your sound testing please visit our website at [www.aptsoundtesting.co.uk](https://aptsoundtesting.co.uk) or [download our sound test checklist.](https://aptsoundtesting.co.uk/wp-content/uploads/2018/07/Sound-Insulation-Test-Checklist.pdf)
---
### [What is Part E Sound Testing?](https://aptsoundtesting.co.uk/blog/part-e-sound-testing/)
**Published:** October 3, 2012
**Author:** APTSoundTesting
**Content:**
## What is Part E Sound Testing?
Part E [Pre-completion sound testing](https://aptsoundtesting.co.uk/sound-testing-london/) has been a mandatory requirement since July 2003. All new build properties and conversions which were built after this date require 10% of each party wall/floor construction type to be sound tested.
Sound Testing is to be carried out between pairs of rooms separated by party walls or floors. In most cases the rooms that require sound testing will be the two main habitable rooms which would be living rooms and bedrooms. The [sound test procedure](https://aptsoundtesting.co.uk/blog/sound-test-procedure/) involves setting up a noise source in a room on one side of the party wall or floor and measuring the noise on both sides of the partition.

[Airborne sound tests](https://aptsoundtesting.co.uk/blog/airborne-sound-testing-in-london/) may be required between horizontally and vertically separated pairs of rooms. The sound test is undertaken by using a sound source, amplifier and loudspeaker to generate a high noise level in one room (the source room). Noise measurements are then taken in both the source and receiver rooms using a prescribed number of source and microphone positions. The background levels in the receiver room are measured and the reverberation time in the receiver room is also measured. From the results, the airborne sound insulation (DnT,w + Ctr) is calculated and compared to the requirements of [Approved Document E](https://www.gov.uk/government/publications/resistance-to-sound-approved-document-e).
For vertically separated rooms, [Impact sound testing](https://aptsoundtesting.co.uk/blog/impact-sound-testing/) may also be required. This sound test is undertaken using a “tapping machine”, (as above) which drops a series of weights onto the floor of the upper room. The noise level in the lower (receiver) room is measured for a prescribed number of source and microphone locations. The background levels in the receiver room are measured and the reverberation time in the receiver room is also measured. From the results, the impact sound insulation (L’nT,w) is calculated and compared to the requirements of Approved Document E.
Our sound test engineers carry all the latest test state of the art [Norsonic equipment](https://web2.norsonic.com/), which are class one rating and all of our acoustic testing/sound testing is completed to a strict quality controlled standard. We provide full ISO complaint sound testing. We can also undertake planning noise surveys to your projects to comply with part L as well as part E. We offer both Sound & Air Testing in one cost effective package.

**We can help with all your sound testing requirements**
[APT Sound Testing](https://aptsoundtesting.co.uk/blog/apt-sound-testing-overview-services/) can provide telephone advice, quote to undertake an acoustic design review of your architect’s drawings to help the likelihood of passing the sound insulation test at the first attempt, reducing the risk of costly remedial works to your project prior to handover. If you require sound insulation to party walls or floors, or you need an acoustic design review on your development, please contact us now or visit our [acoustic design page](https://aptsoundtesting.co.uk/acoustic-design-services/). Also, for more information on how to prepare your development for the [sound insulation testing](https://aptsoundtesting.co.uk/blog/sound-insulation-testing-for-london-dwellings/) please download our informative [sound test checklist](https://aptsoundtesting.co.uk/wp-content/uploads/2018/07/Sound-Insulation-Test-Checklist.pdf).
For further advice on [Sound Insulation Testing ](https://aptsoundtesting.co.uk/sound-testing-london/)across the London and the UK, contact APT Sound Testing. Call our expert acoustic consultants today on 01525 303905 or email us at <info@aptsoundtesting.co.uk> for friendly advice about building party walls and floors and/or sound insulation testing on your construction project.
---
### [An Overview of our Sound Test Services](https://aptsoundtesting.co.uk/blog/an-overview-of-our-sound-test-services/)
**Published:** October 3, 2012
**Author:** APTSoundTesting
**Content:**
## A Brief Summary of Our Sound Test Services
[APT provides acoustic testing and consultancy](https://aptsoundtesting.co.uk/) to help architects, developers and homeowners achieve the minimum requirements of Part E of the Building Regulations for new build and/or conversion projects. [Sound transfer between floor and walls ](https://aptsoundtesting.co.uk/blog/designing-party-walls-to-pass-sound-insulation-testing/) in dwellings is a common problem and its often down to poor-quality construction – this is often down to the contractors installing party walls and floors being on price work and not taking time and care during the construction process resulting in poor workmanship. We offer a proactive countrywide Sound Testing Service undertaking a wide range of [acoustic testing](https://aptsoundtesting.co.uk/blog/design-considerations-to-pass-your-london-sound-test/) and surveys utilising our highly trained test engineers.
We are accredited to carry out Sound Insulation testing for:
- - - - - - - - Houses and flats in compliance with Part E of the Building Regulations.
- Houses & Flats in compliance with the Code for Sustainable Homes.
- All commercial buildings in compliance with BREEAM.
- Classrooms within schools in compliance with BB93.
We also carry out carryout various noise surveys to comply with the following:
- - - - - - - - Background Noise Surveys for Air Conditioning Plant.
- New Development Noise Surveys PPG24 for Planning Applications.
- Noise at Work Noise Assessment

### **We can help with your party wall and floor acoustic design**
APT Sound Testing can provide telephone advice, quote to undertake an acoustic design review of your architect’s drawings to help the likelihood of passing the sound insulation test at the first attempt, reducing the risk of costly remedial works to your project prior to handover.
If you require [sound insulation testing to party walls](https://aptsoundtesting.co.uk/blog/improve-sound-test-results/) or floors, or you need an acoustic design review on your development, please contact us now or visit our [acoustic design page](https://aptsoundtesting.co.uk/acoustic-design-services/).
For further advice on [Sound Insulation Testing ](https://aptsoundtesting.co.uk/sound-testing-london/)across the London and the UK, contact APT Sound Testing. Call our expert acoustic consultants today on 01525 303905 or email us at <info@aptsoundtesting.co.uk> for friendly advice about building party walls and floors and/or sound insulation testing on your construction project.
---
## Case Studies
### [Data Centre HAC Corridor Air Tightness Testing in Newport](https://aptsoundtesting.co.uk/case-studies/data-centre-hac-corridor-air-tightness-testing/)
**Published:** September 21, 2026
**Author:** Jesus M
**Content:**
## **HAC Corridor Air Tightness Testing – Welsh Data Centre Case Study**
APT Sound Testing was appointed to undertake [**UKAS‑accredited air tightness testing** ](https://aptsoundtesting.co.uk/air-tightness-testing/)to a newly constructed [**Hot Aisle Containment (HAC) corridor**](https://encoradvisors.com/hot-aisle-containment/) within a major data centre in Wales. The operator required independent verification that the HAC enclosure achieved the required airtightness performance to support efficient cooling, stable rack inlet temperatures, and reduced bypass airflow.
The containment system had been designed to isolate hot exhaust air from the cold aisle, ensuring predictable airflow and improved CRAH/CRAC performance. survey APT Sound Testing was also instructed to carry out an airtightness assessment of the HAC corridor, including doors, roof panels, penetrations, and interface junctions with the surrounding data hall.

## **About the Author**
**Darren Helliwell** is an Airtightness and Building Envelope Specialist at **APT Sound Testing**, a UKAS-accredited testing laboratory providing air tightness, acoustic, ventilation, and environmental compliance services throughout the UK.
With extensive experience in residential, commercial, and large-scale landmark developments, Darren specialises in air leakage diagnostics, building envelope performance assessments, Level 2 Air Tightness Testing, and building envelope calculations. As a passionate air leakage champion, he works closely with developers, contractors, architects, housing associations, and homeowners to identify air leakage paths, resolve construction defects, and achieve Part L Building Regulations compliance.
Throughout his career, Darren has been involved in testing and consultancy on some of the UK’s most prestigious projects, including **Battersea Power Station** and the **Imperial War Museum**, helping project teams optimise building envelope performance and improve energy efficiency.
Drawing upon years of practical site experience, Darren provides expert guidance on airtightness testing, air leakage investigations, remedial solutions, and compliance strategies for both new-build and existing buildings. Through his technical articles and industry guidance, he shares best practices that help clients achieve lower air permeability rates, improved energy performance, and successful Building Regulations compliance.
**Contact Darren Helliwell**
APT Sound Testing
📞 07775 623464
☎️ 01525 303905
📧 info@aptsoundtesting.co.uk
🌐 www.aptsoundtesting.co.uk
*For expert advice on air tightness testing, air leakage investigations, building envelope calculations, and UKAS-accredited compliance testing, contact Darren and the team at APT Sound Testing.*
---
### [COLO Air Tightness Testing to a London Data Centre](https://aptsoundtesting.co.uk/case-studies/colo-air-tightness-testing-to-a-london-data-centre/)
**Published:** September 21, 2026
**Author:** Jesus M
**Content:**
APT Sound Testing undertook **UKAS‑accredited air tightness testing** to a series of **COLO suites** within a major London data centre. During the visit, our engineers successfully tested **two COLOs**, carrying out full ATTMA‑compliant airtightness measurements and diagnostic leakage investigations.
The client required independent verification of the **air leakage performance** of newly constructed COLO containment zones. As part of the commissioning process, the data centre operator needed assurance that each COLO achieved the required airtightness levels to support stable cooling, minimise bypass airflow, and maintain optimal rack inlet temperatures.
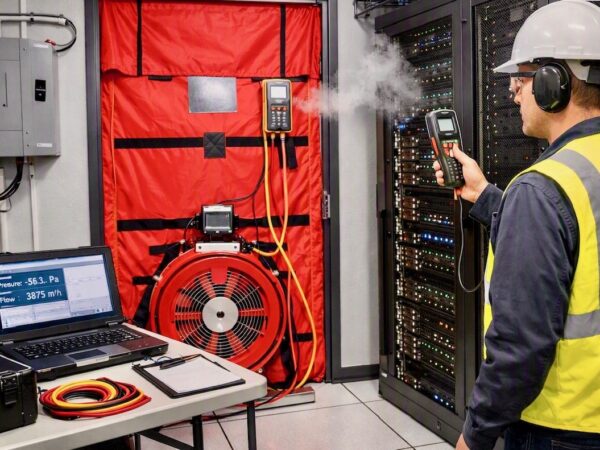
---
### [Thermal imaging survey to Imperial War Museum, London](https://aptsoundtesting.co.uk/case-studies/thermal-imaging-survey-to-imperial-war-museum-london/)
**Published:** June 23, 2023
**Author:** Darren
**Content:**
APT Sound Testing undertook a BREEAM thermal imaging survey to a new building extension to the Imperial War Museum London.
The project consisted of an extensive refurbishment and new extension to one of the most impressive buildings in London.
Our trained Level 3 thermographer undertook a surveys in the early hours, helping to achieve an extra BREEAM Credit.
---
### [Indoor Air Quality Testing to The Heals Building](https://aptsoundtesting.co.uk/case-studies/indoor-air-quality-testing-to-the-heals-building/)
**Published:** April 19, 2023
**Author:** Darren
**Content:**
APT Sound Testing previously undertook [Indoor Air Quality Testing for BREEAM](https://aptsoundtesting.co.uk/breeam-indoor-air-quality-testing/) for a truly stunning refurbishment of the Heals Building on Tottenham Court Road in Central London.
The development included the refurbishment of the existing building into top hi-spec office space. Our indoor air quality testing was undertaken over 2 phases of the development.
Our air quality engineers advised the client to ensure the building was adequately prepared for the [indoor air quality testing](https://aptsoundtesting.co.uk/blog/a-site-visit-to-carry-out-breeam-indoor-air-quality-testing/) in compliance with BREEAM Hea 02 Indoor air quality.
### **Rest Assured**
We have undertaken dozens of indoor air quality tests to all types of developments throughout London and the South-East.
If you would like more information on our full range of our air quality testing services for BREEAM, please contact us now at <info@aptsoundtesting.co.uk> or call our main office on [01525 303905](tel:%2001525%20303905).
---
### [Thermal imaging survey to King’s College London](https://aptsoundtesting.co.uk/case-studies/kings-college-london-2-2-2/)
**Published:** April 8, 2020
**Author:** CreatedbyAdam
**Content:**
APT Sound Testing undertook a BREEAM thermal imaging survey to a new project at Kings College in Wimbledon, London.
The development consists of 3 impressive music buildings, adjoined by a large glass atrium. The buildings are located next Wimbledon common in London.
Our thermal survey engineer undertook all 3 surveys during a single visit and the building achieved the extra BREEAM points for undertaking thermographic survey.
---
### [Thermography survey to The Brow, Watford](https://aptsoundtesting.co.uk/case-studies/kings-college-london-2-2/)
**Published:** April 8, 2020
**Author:** CreatedbyAdam
**Content:**
APT Sound Testing undertook a thermal imaging survey to a new project at the Brow in Watford, London.
The development consists of a mix of commercial and residential units with a nice modern design.
Our thermal survey engineer undertook the thermographic survey to the whole site during a single visit.
---
### [Thermographic inspection to the View in Westminster, London](https://aptsoundtesting.co.uk/case-studies/kings-college-london-2/)
**Published:** April 8, 2020
**Author:** CreatedbyAdam
**Content:**
APT Sound Testing undertook a thermographic inspection to a new project at the View in Westminster, London.
The development consists of a mix of commercial and residential units with a nice new modern brick façade.
Our thermographic engineer undertook the thermal survey to the whole site during a single visit.
---
### [King's College London](https://aptsoundtesting.co.uk/case-studies/kings-college-london/)
**Published:** July 23, 2018
**Author:** CreatedbyAdam
**Content:**
[](https://aptsoundtesting.co.uk/wp-content/uploads/2018/07/kings-college-music-school-building-1.jpg)
APT Sound Testing undertook air tightness testing and BREEAM thermal surveys on a very impressive new building at Kings College in Wimbledon.
The development consists of 3 impressive buildings adjoined by a large glass atrium. The buildings are located next wimbled common.
Our air tightness engineers ensured that the building envelope passed the requirements of Building Regulations part L for air tightness testing as well as the BREEAM thermal survey..
**Rest Assured**
We have undertaken literally thousands of air tightness and sound insulation tests to all types of developments throughout London and the rest of the UK. We provide a seamless acoustic package from the design stage through to the precompletion sound testing.
If you would like more information on our full range of our acoustic services please contact us now at info@aptsoundtesting.co.uk or call Darren direct on 07775 623464.
---
### [Bezier Apartments](https://aptsoundtesting.co.uk/case-studies/bezier-apartments-london/)
**Published:** June 6, 2018
**Author:** CreatedbyAdam
**Content:**
[](https://aptsoundtesting.co.uk/wp-content/uploads/2018/06/Bezier-1.jpg)This was landmark project consisted of a new build development encompassing of a 16 storey and 14 storey apartment blocks containing 155 new apartments in Central London.
We undertook precompletion sound insulation testing as well as air tightness testing to ensure the completed construction would meet the requirements of Building Regulations Part E & L.
**Rest Assured**
We have undertaken literally thousands of sound tests to all types of developments throughout London and the rest of the UK. We provide a seamless acoustic package from the design stage through to the precompletion sound testing.
If you would like more information on our full range of our acoustic services please contact us now at <info@aptsoundtesting.co.uk> or call our main office on [01525 303905](tel:%2001525%20303905).
---
### [Leyton Central](https://aptsoundtesting.co.uk/case-studies/leyton-central-london/)
**Published:** June 6, 2018
**Author:** CreatedbyAdam
**Content:**
[](https://aptsoundtesting.co.uk/wp-content/uploads/2018/06/Leyton-Central-1.jpg)This was landmark project consisted of a new build development encompassing 172 new apartments in central Leyton, London.
We undertook precompletion sound insulation testing as well as air tightness testing to ensure the completed construction would meet the requirements of Building Regulations Part E & L.
**Rest Assured**
We have undertaken literally thousands of sound tests to all types of developments throughout London and the rest of the UK. We provide a seamless acoustic package from the design stage through to the precompletion sound testing.
If you would like more information on our full range of our acoustic services please contact us now at <info@aptsoundtesting.co.uk> or call our main office on [01525 303905](tel:%2001525%20303905).
---
### [Mill Reef House](https://aptsoundtesting.co.uk/case-studies/mill-reef-house-newbury/)
**Published:** June 5, 2018
**Author:** CreatedbyAdam
**Content:**
[](https://aptsoundtesting.co.uk/wp-content/uploads/2018/06/Mill-Reef-House-1.jpg)This was project consisted of the conversion an existing office building into 36 new apartments in Newbury on the edge of the main shopping area.
We supplied a comprehensive acoustic package consisting of sample sound testing, to establish the performance of the existing wall and floor partitions; thereafter, an acoustic design review was undertaken to ensure the completed construction would meet the requirements of Building Regulations Part E. Finally precompletion sound insulation testing was undertaken to the development – which all passed!
**Rest Assured**
We have undertaken literally thousands of sound tests to all types of developments throughout London and the rest of the UK. We provide a seamless acoustic package from the design stage through to the precompletion sound testing.
If you would like more information on our full range of our acoustic services please contact us now at <info@aptsoundtesting.co.uk> or call our main office on [01525 303905](tel:%2001525%20303905).
---
### [One London Bridge](https://aptsoundtesting.co.uk/case-studies/one-london-bridge/)
**Published:** June 5, 2018
**Author:** CreatedbyAdam
**Content:**
[](https://aptsoundtesting.co.uk/wp-content/uploads/2018/06/One-London-Bridge-1.jpg)We at APT Sound Testing often get called in to test the sound insulation values of existing wall partitions for customers who have purchased existing offices and have a requirement for ‘quiet rooms’ where conversations cannot be overheard.
We have undertaken dozens of similar projects throughout central London and the rest of the UK working for the clients were confidentiality is of the utmost importance such as defence and solicitors companies. Our most recent work was for a team of solicitors at One London Bridge.
Our sound testing engineers ensured that all the designated wall partitions were tested along with undertaking a survey of the existing construction, taking into account the floor and ceiling voids. Thereafter an acoustic design review was undertaken to ensure that the rooms would meet the client’s acoustic requirements for confidentiality.
**Rest Assured**
We have undertaken literally thousands of sound tests to all types of developments throughout London and the rest of the UK. We provide a seamless acoustic package from the design stage through to the precompletion sound testing.
If you would like more information on our full range of our acoustic services please contact us now at <info@aptsoundtesting.co.uk> or call our main office on [01525 303905](tel:%2001525%20303905).
---
### [Skyline Serviced Apartments](https://aptsoundtesting.co.uk/case-studies/skyline-serviced-apartments-stevenage/)
**Published:** June 5, 2018
**Author:** CreatedbyAdam
**Content:**
[](https://aptsoundtesting.co.uk/wp-content/uploads/2018/06/Skyline-1.jpg)APT Sound Testing undertook sound insulation testing on a truly unique development in Stevenage.
The Skyline Serviced Apartments development included 150, studio suites, one and two bedroom apartments all within walking distance of Stevenage Station.
APT Sound Testing’s team of engineers carried out sample sound testing to establish the acoustic performance of the existing wall and floor partitions; thereafter an acoustic design review was carried out to ensure the acoustic partitions would meet the standards of Building Regulations Part E.
Finally we carried out sound insulation testing between the units wall and floor partitions, which subsequently passed.
**Rest Assured**
We have undertaken literally thousands of sound tests and acoustic review to all types of developments throughout London and the rest of the UK. We provide a seamless acoustic package from the design stage through to the precompletion sound testing.
If you would like more information on our full range of our acoustic services please contact us now at <info@aptsoundtesting.co.uk> or call our main office on [01525 303905](tel:%2001525%20303905).
---
### [Royal Keys](https://aptsoundtesting.co.uk/case-studies/royal-keys-london/)
**Published:** June 5, 2018
**Author:** CreatedbyAdam
**Content:**
[](https://aptsoundtesting.co.uk/wp-content/uploads/2018/06/Royal-Keys-1.jpg)APT Sound Testing undertook sound insulation testing on a truly unique development in Berkhamsted.
The development includes a collection of 54 private apartments and houses are set in extensive grounds.
The detached houses nestle at the end of the development. The Apartments sit comfortably in substantial and imposing mansion blocks served with 12 person lift.
APT Sound Testing’s team of engineers had to carry out sound insulation testing between all of the units wall and floor partitions, ensuring the newly converted dwellings met part E of the Building Regulations.
**Rest Assured**
We have undertaken literally thousands of sound tests to all types of developments throughout London and the rest of the UK. We provide a seamless acoustic package from the design stage through to the precompletion sound testing.
If you would like more information on our full range of our acoustic services please contact us now at <info@aptsoundtesting.co.uk> or call our main office on [01525 303905](tel:%2001525%20303905).
---
### [Nightingale Place](https://aptsoundtesting.co.uk/case-studies/nightingale-place-london/)
**Published:** June 5, 2018
**Author:** CreatedbyAdam
**Content:**
[](https://aptsoundtesting.co.uk/wp-content/uploads/2018/06/Nightingale-Place-1.jpg)APT Sound Testing undertook sound insulation testing on a truly unique development in Rickmansworth.
The development includes four substantial semi-detached houses located in one of Rickmansworth’s premier roads, adjacent to the conservation area.
Our acoustic engineers ensured that the new wall partitions were designed and tested to meet the requirements of Building Regulations part E.
**Rest Assured**
We have undertaken literally thousands of sound tests to all types of developments throughout London and the rest of the UK. We provide a seamless acoustic package from the design stage through to the precompletion sound testing.
If you would like more information on our full range of our acoustic services please contact us now at <info@aptsoundtesting.co.uk> or call our main office on [01525 303905](tel:%2001525%20303905).
---
### [The Exchange](https://aptsoundtesting.co.uk/case-studies/the-exchange/)
**Published:** June 5, 2018
**Author:** CreatedbyAdam
**Content:**
[](https://aptsoundtesting.co.uk/wp-content/uploads/2018/06/The-Exchange-1.jpg)APT Sound Testing undertook precompletion sound testing at The Exchange in Rickmansworth.
The development includes a stunning collection of 27 apartments, two bespoke mansion buildings with surface and secured underground parking.
Our acoustic engineers ensured that all the existing wall and floor partitions were designed and tested to meet the requirements of Building Regulations part E.
**Rest Assured**
We have undertaken literally thousands of sound tests to all types of developments throughout London and the rest of the UK. We provide a seamless acoustic package from the design stage through to the precompletion sound testing.
If you would like more information on our full range of our acoustic services please contact us now at <info@aptsoundtesting.co.uk> or call our main office on [01525 303905](tel:%2001525%20303905).
---
### [Times Square](https://aptsoundtesting.co.uk/case-studies/times-square/)
**Published:** June 5, 2018
**Author:** CreatedbyAdam
**Content:**
[](https://aptsoundtesting.co.uk/wp-content/uploads/2018/06/Times-Square-1.jpg)APT Sound Testing undertook an acoustic design and final precompletion sound testing in Welwyn Garden City.
The development includes the conversion of the existing buildings into 559 one, two and three bedroom apartments at Times Square in Welwyn Garden City.
Our acoustic engineers ensured that all the existing wall and floor partitions were designed and tested to meet the requirements of Building Regulations part E.
**Rest Assured**
We have undertaken literally thousands of sound tests to all types of developments throughout London and the rest of the UK. We provide a seamless acoustic package from the design stage through to the precompletion sound testing.
If you would like more information on our full range of our acoustic services please contact us now at <info@aptsoundtesting.co.uk> or call our main office on [01525 303905](tel:%2001525%20303905).
---
### [Palace Wharf](https://aptsoundtesting.co.uk/case-studies/palace-wharf-london/)
**Published:** June 5, 2018
**Author:** CreatedbyAdam
**Content:**
[](https://aptsoundtesting.co.uk/wp-content/uploads/2018/06/Palace-Wharf-1.jpg)APT Sound Testing undertook an acoustic design and final precompletion sound testing on a truly unique development in a riverside location within central London.
The development includes the conversion of the existing buildings into apartments and 5 new build townhouses fronting the River Thames.
Our acoustic engineers ensured that all the existing wall and floor partitions were designed and tested to meet the requirements of Building Regulations part E.
**Rest Assured**
We have undertaken literally thousands of sound tests to all types of developments throughout London and the rest of the UK. We provide a seamless acoustic package from the design stage through to the precompletion sound testing.
If you would like more information on our full range of our acoustic services please contact us now at <info@aptsoundtesting.co.uk> or call our main office on [01525 303905](tel:%2001525%20303905).
---
## Knowledge Base Articles
### [What is Sound Testing? - Part 4](https://aptsoundtesting.co.uk/knowledge-base/what-is-sound-testing-part-4/)
**Published:** October 8, 2018
**Author:** CreatedbyAdam
**Content:**
### What is Sound insulation Testing?
So, what is sound insulation testing? Sound insulation is the term describing the reduction of sound that passes between two spaces separated by a dividing element or dividing partition. In transmitting sound between two habitable spaces, the sound energy usually passes through the dividing wall and/or floor element; this is known as direct transmission. Sound can also travel through the surrounding structure; this is known as flanking transmission.
When designing for optimum sound insulation, it’s important to consider both methods of transmission. Walls or floors, which flank the dividing element, constitute the main paths for flanking transmission, but this can also occur at doorways, windows, structural steel/timber heating or ventilation ducts – the list goes on and on.
By reducing or trying to eliminate air paths in the vicinity of the sound reducing element such as glazing, suspended ceiling cavities, duct-work, etc. will have a significant effect on its performance on the acoustic environment of the room and/or the building. In our experience it is very unlikely that sound insulation figures quoted from laboratory test conditions will be achieved in practice during precompletion testing on site.
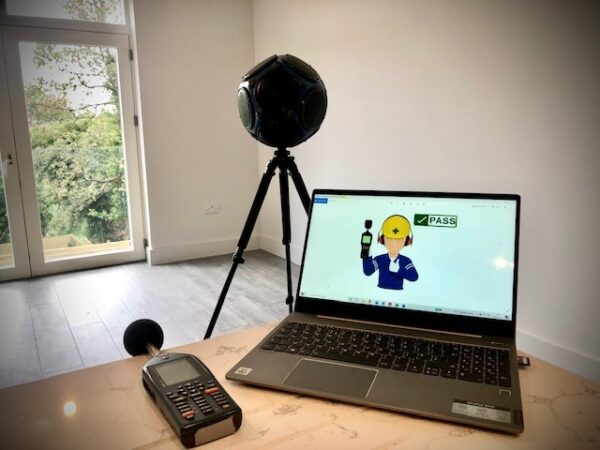
In all instances when there is an existing sound insulation problem, it is important to identify the weakest parts of the composite construction. The Building Regulation requirements regarding the sound insulation of walls and partitions only relate to the transmission of airborne sound. Airborne sounds include speech, musical instruments, loudspeakers and other sounds that originate in the air.
Apart from airborne sound, floors must also resist the transmission of impact sounds such as heavy footstep, the movement of furniture and washing machines. Flanking sound is defined as sound from a source room that is not transmitted via the separating building element. It is transmitted indirectly via paths such as doors, windows, external walls etc. with this in mind it is essential that flanking transmission is considered at the design stage so that the site construction is designed to minimise any downgrading of the acoustic performance.
As previously stated, due to the practicalities of site construction will mean that acoustic performances measured in a controlled laboratory environment will be difficult to achieve on a construction site. One of the main reasons for this difference is the loss of acoustic performance via excess flanking transmission paths. Good detailing at the design stage will minimise this effect and optimise the overall levels of acoustic privacy achieved.
## Robust Design and Construction Detailing to Pass your Sound Testing
Here is a list of simple design and construction detailing to reduce the chance of noise flanking and increase the chance of passing the precompletion sound testing at the first attempt.
- Dividing Floor Partitions – Through Floor and Floor Joist Space (if insulation has not been installed or direct fixing to joists without a drop ceiling below the partition under test)
- Dividing Ceiling Partitions – Above and Through the Ceiling Space (where an adequate acoustic break has not been carried on through the ceiling void)
- Shared Structural Building Components – Floor Boards, Floor Joists, Continuous Drywall Partitions, Continuous Concrete Floors, and Cement Block Walls.
- Through Structural Steel (structural steel beams are often a major cause of noise transmission as plasterboard is often fixed directly to the steel without sound breaks)
- Plumbing Chases – Junctures between the Walls & Floor Slab Above or at the Exterior Wall Juncture (this should be filed with mortar etc. to add mass to this weakened areas.
- Through Windows (if they are no double glazed or have secondary glazing as a minimum)
- Fixtures & Outlets – Light Switches, Telephone Outlets, and Recessed Lighting Fixtures (if penetrations have been cut back to back with the opposite dwelling under test)
- Structural Joints – Perimeter Joints at Wall & Floor, Through Wall & Ceiling Junctures (these should be filled with acoustic mastic.
- Around the End of the Partition Through the Adjacent Wall (acoustic mastic should be used to seal this junction)
We can advise on all types of acoustic design, whether it’s accomplished during initial construction or during a refurbishment/renovation project. We also undertake UKAS accredited sound testing providing a one stop’ solution for all your acoustic requirements.
If you would like more information in regards to sound testing please contact us at <info@aptsoundtesting.co.uk> or call Darren Direct on 07775623464.
Alternatively, if you would like more information on how to prepare for your sound testing please [download our sound test checklist](https://aptsoundtesting.co.uk/wp-content/uploads/2018/07/Sound-Insulation-Test-Checklist.pdf).
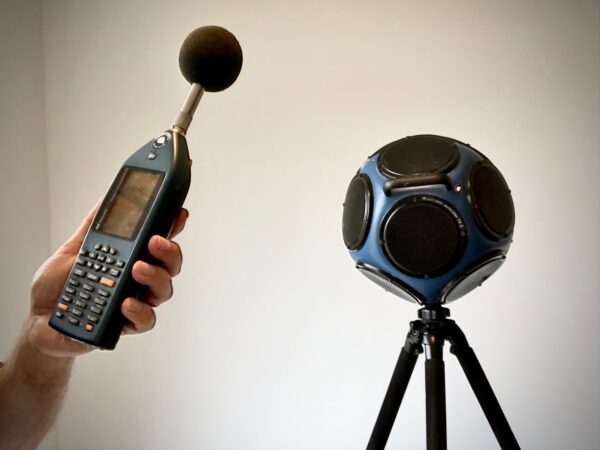
## About the Author
### Darren Helliwell
**Darren Helliwell** is an Acoustic Consultant and Building Compliance Specialist at **APT Sound Testing**, a UKAS-accredited testing laboratory providing sound insulation testing, acoustic design, air tightness testing, ventilation testing, and environmental compliance services throughout the UK.
With extensive experience across residential, commercial, education, healthcare, and mixed-use developments, Darren specialises in **sound insulation testing**, **Part E compliance**, **acoustic design**, **noise assessments**, **air tightness testing**, and building performance consultancy. He works closely with developers, architects, contractors, housing associations, and private clients to help deliver compliant, sustainable, and high-performing buildings.
As part of his career, Darren has been involved in testing and consultancy services on some of the UK’s most prestigious developments, including **Battersea Power Station**, the **Imperial War Museum**, large-scale residential developments, educational facilities, commercial office schemes, hotels, and complex refurbishment projects.
Through his work at APT Sound Testing, Darren has assisted clients in achieving compliance with:
- Approved Document Part E (Resistance to Sound)
- Approved Document Part L (Conservation of Fuel and Power)
- Approved Document Part F (Ventilation)
- Building Control and Planning Acoustic Requirements
- BS 8233 Internal Noise Standards
- ProPG Planning Guidance
- National Planning Policy Framework (NPPF)
Drawing upon years of practical site experience and technical expertise, Darren provides guidance on acoustic design strategies, pre-completion sound testing, noise impact assessments, air leakage investigations, ventilation compliance, and remedial solutions for both new-build and existing buildings.
Through his technical articles and industry guidance, he shares best practices that help clients achieve successful Building Regulations compliance, improve occupant comfort, reduce project risks, and create better-performing buildings.
---
## Contact APT Sound Testing
If you require assistance with **sound insulation testing**, **acoustic design**, **noise surveys**, **air tightness testing**, **ventilation testing**, or any aspect of Building Regulations compliance, Darren and the team at APT Sound Testing are available to help.
### APT Sound Testing
📞 Mobile: **07775 623464**
☎️ Office: **01525 303905**
📧 Email: **info@aptsoundtesting.co.uk**
🌐 Website: **www.aptsoundtesting.co.uk**
### Our Services
✅ Sound Insulation Testing
✅ Acoustic Design & Consultancy
✅ BS 8233 Noise Surveys
✅ Planning Noise Assessments
✅ Air Tightness Testing
✅ Ventilation Testing
✅ Smoke Shaft Testing
✅ Sound & Air Testing Packages
✅ Building Compliance Consultancy
### Why Choose APT Sound Testing?
- UKAS Accredited Testing Laboratory
- Nationwide Coverage
- Fast Turnaround Times
- Competitive Pricing
- Experienced Acoustic Consultants
- Comprehensive Building Compliance Services
- Trusted by Developers, Architects, Housing Associations and Contractors
**For expert advice on sound insulation testing, acoustic design, acoustic reports, air tightness testing, ventilation testing, and UKAS-accredited compliance services, contact Darren Helliwell and the team at APT Sound Testing today.**
---
### [Thermal Imaging Heat Loss Surveys UK](https://aptsoundtesting.co.uk/knowledge-base/thermal-imaging-heat-loss-surveys-uk/)
**Published:** October 7, 2026
**Author:** Jesus M
**Content:**
## Identify Hidden Heat Loss, Reduce Energy Costs & Improve Building Performance
Rising energy costs mean that even small areas of heat loss can have a significant impact on running costs. A professional [thermal imaging heat loss survey ](https://aptsoundtesting.co.uk/blog/understanding-thermal-imaging-inspection-for-buildings/)allows building owners, facilities managers, developers and homeowners to identify hidden defects, insulation issues and air leakage paths before they become expensive problems.
At APT Sound Testing, our qualified thermographers have completed thousands of building diagnostic surveys throughout London, Bedfordshire, Hertfordshire, Buckinghamshire, Milton Keynes and across the UK. Using advanced thermal imaging equipment, we help clients pinpoint heat loss, reduce energy consumption and improve the thermal performance of both residential and commercial buildings.
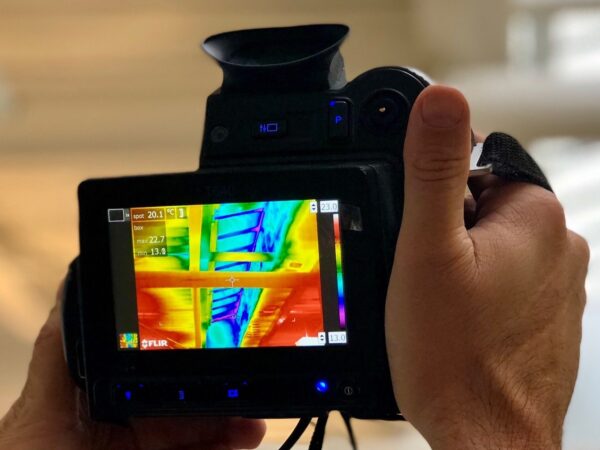
## What Is a Thermal Imaging Heat Loss Survey?
A thermal imaging survey uses specialist infrared cameras to detect temperature differences across a building envelope. These temperature variations are displayed as thermal images, allowing defects that are invisible to the naked eye to be identified quickly and accurately.
Thermal imaging surveys can reveal:
- Missing or poorly installed insulation
- Excessive heat loss through walls, roofs and floors
- Air leakage around windows and doors
- Cold bridging within the building fabric
- Moisture ingress and damp-related issues
- Heating system inefficiencies
- Underfloor heating faults
- Electrical overheating and safety concerns
- Defective cavity wall insulation
- Thermal bypass and construction defects
By identifying these problems early, remedial works can be targeted precisely where they are needed, reducing waste and improving energy efficiency.
## Common Signs You Need a Thermal Survey
You may benefit from a thermal imaging heat loss survey if you are experiencing:
✅ High energy bills
✅ Rooms that never seem warm enough
✅ Cold spots on walls, floors or ceilings
✅ Condensation and mould growth
✅ Drafts around windows and doors
✅ Suspected insulation defects
✅ Newly completed construction projects
✅ Concerns regarding building performance
✅ Persistent heating system issues
## How Thermal Imaging Works
Every object emits [infrared radiation](https://en.wikipedia.org/wiki/Infrared) based on its surface temperature. Thermal imaging cameras detect this radiation and convert it into a visual image showing apparent temperature differences.
Warmer areas typically appear as brighter colours while cooler areas appear darker. By interpreting these images alongside building construction details, a qualified thermographer can identify hidden defects and recommend practical solutions.
Unlike invasive investigations, thermal imaging allows large areas to be inspected quickly without damaging finishes or disrupting occupants.
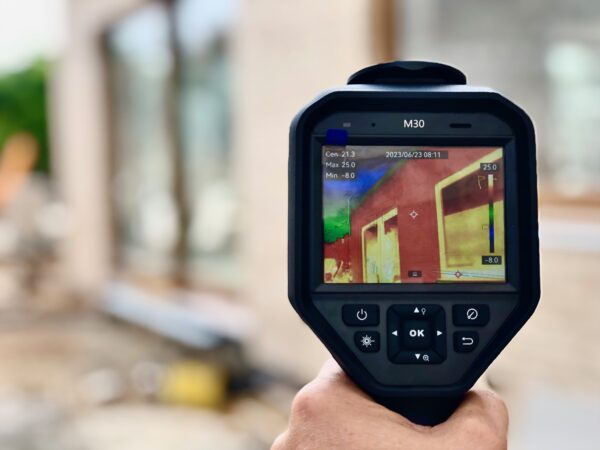
## Benefits of a Thermal Imaging Survey
### Reduce Energy Costs
Heat escaping through poorly insulated elements can significantly increase energy bills. Identifying these issues allows targeted improvements that can reduce heating demand and improve occupant comfort.
### Improve Building Performance
Thermal surveys verify how a building performs in real-world conditions rather than relying solely upon design assumptions.
### Prevent Future Problems
Early identification of insulation gaps, moisture ingress and construction defects can prevent costly future repairs.
### Support Sustainability Goals
Reducing energy wastage lowers carbon emissions and helps organisations meet environmental targets.
### Improve Occupant Comfort
Eliminating cold spots, drafts and temperature inconsistencies creates a more comfortable internal environment.
## Thermal Imaging Surveys for Commercial Buildings
Commercial buildings often suffer significant heat loss due to their size, complexity and operational requirements.
We regularly undertake surveys of:
- Offices
- Schools
- Hotels
- Warehouses
- Retail premises
- Care homes
- Healthcare facilities
- Industrial buildings
- Public sector buildings
Our surveys provide facilities managers and building owners with actionable recommendations to improve efficiency and reduce operational costs.
## Thermal Imaging Surveys for Homes
For homeowners, thermal imaging can reveal issues that are difficult to identify through visual inspections alone.
Typical findings include:
- Missing loft insulation
- Defective cavity wall insulation
- Air leakage around windows
- Heat loss through suspended floors
- Poorly insulated roof structures
- Thermal bridging around steel-work and lintels
Understanding where heat is escaping allows homeowners to invest in improvements that provide the greatest return.
## Air Tightness Testing & Thermal Imaging
Thermal imaging is particularly effective when combined with air tightness testing.
During a blower door test, pressure differences exaggerate air leakage pathways, making them easier to identify using thermal imaging equipment.
This combination provides powerful diagnostics for:
- New build dwellings
- Apartment developments
- Commercial buildings
- Educational facilities
- Healthcare environments
APT Sound Testing can provide both services as part of a single coordinated site visit.
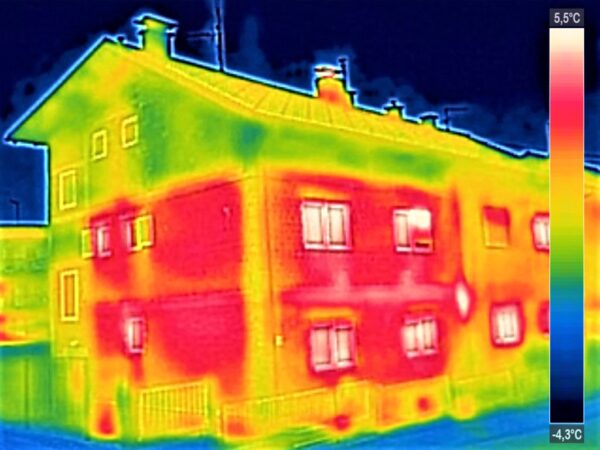
## Why Choose APT Sound Testing?
### Experienced Building Performance Specialists
Our team has extensive experience in building diagnostics, compliance testing and performance evaluation across a wide range of building types.
### Advanced Thermal Imaging Equipment
We utilise professional-grade [thermal imaging cameras](https://www.flir.com/en-gb/browse/portable-inspection-solutions/handheld-thermal-cameras/) capable of detecting subtle temperature variations to accurately identify hidden defects.
### Practical Recommendations
Our reports are designed to provide clear, actionable guidance rather than simply presenting thermal images.
### Nationwide Coverage
We undertake thermal imaging surveys throughout England and Wales, providing fast and professional service.
### Comprehensive Building Diagnostics
In addition to thermal imaging, we also provide:
- Air Tightness Testing
- Sound Insulation Testing
- Smoke Shaft Testing
- Ventilation Testing
- Building Compliance Assessments
- Acoustic Consultancy
## Frequently Asked Questions
### When is the best time for a thermal imaging survey?
[Thermal imaging surveys](https://aptsoundtesting.co.uk/blog/thermal-imaging-for-locating-building-defects-in-london/) are generally most effective during colder months when there is a significant temperature difference between internal and external conditions.
### Is thermal imaging intrusive?
No. Thermal imaging is a non-destructive survey method that can be undertaken without damaging the building.
### Can thermal imaging detect damp?
In many cases thermal imaging can help identify potential moisture issues by highlighting abnormal temperature patterns associated with dampness.
### How long does a survey take?
The duration depends on the size and complexity of the building. Most residential surveys can be completed within a few hours.
### Will I receive a report?
Yes. We provide a detailed report including thermal images, findings and recommendations for improvement.
## Contact APT Sound Testing Today
If you are looking to reduce heating costs, improve comfort levels and understand how your building is performing, our thermal imaging heat loss surveys provide the insights you need.
Whether you are a homeowner, developer, facilities manager or commercial property owner, our experienced thermographers can help identify hidden defects and opportunities for improvement.
**Call: 07775 623464**
**Email: <info@aptsoundtesting.co.uk>**
**Website: [www.aptsoundtesting.co.uk](http://www.aptsoundtesting.co.uk/)**
### Related Services
- Air Tightness Testing
- Acoustic Testing
- Sound Insulation Testing
- Smoke Shaft Testing
- Ventilation Testing
- SAP Calculations
- EPC Assessments
- Building Compliance Consultancy
## About the Author
**Darren Helliwell** is a building performance specialist and Director of APT Sound Testing, with over two decades of experience in thermal imaging, air tightness testing, acoustic testing and building diagnostics throughout the UK.
During his career, Darren has contributed to hundreds of prestigious construction, refurbishment and restoration projects, including landmark developments such as **The Natural History Museum** and **Battersea Power Station**, along with numerous residential, commercial, educational and heritage buildings.
Drawing upon extensive practical experience and advanced thermographic surveying techniques, Darren helps developers, architects, contractors, housing associations and property owners identify heat loss, insulation defects, air leakage pathways and hidden building performance issues. His expertise enables clients to improve energy efficiency, reduce operational costs and achieve compliance with modern Building Regulations.
Having undertaken thousands of building performance assessments, Darren is recognised for providing clear, practical advice that helps clients understand how buildings perform in the real world. His specialist knowledge covers thermal imaging surveys, air tightness testing, sound insulation testing, smoke ventilation testing and a wide range of building compliance services across the UK.
When not carrying out surveys and investigations on-site, Darren regularly shares industry insights and technical guidance to help property owners, developers and construction professionals improve building performance, energy efficiency and occupant comfort.
### Contact Darren Helliwell
**APT Sound Testing Ltd**
📞 **07775 623464**
☎️ **01525 303905**
📧 **<info@aptsoundtesting.co.uk>**
🌐 **[www.aptsoundtesting.co.uk](http://www.aptsoundtesting.co.uk/)**
For expert advice on thermal imaging surveys, air tightness testing, sound insulation testing, smoke ventilation testing and building compliance services, please get in touch. Darren and the team at APT Sound Testing will be happy to discuss your project requirements and provide practical, cost-effective solutions.
---
### [What is Sound Testing? - Part 3](https://aptsoundtesting.co.uk/knowledge-base/what-is-sound-testing-part-3/)
**Published:** October 8, 2018
**Author:** CreatedbyAdam
**Content:**
## What is Building Acoustics
Building acoustics is basically the science of controlling noise in buildings, including the minimisation of noise transmission from one habitable space to another, and the control of noise levels and characteristics within that space such as a living room or bedroom.
Excess noise or sound transmission can be defined as sound that is undesirable, but this can be subjective and often depends on the reactions of the individual i.e. some people can live next to an airport but it doesn’t bother them, whereas as other people can be acutely noise sensitive.
## 
## Excess Noise in Dwellings
When a noise is excessive it usually becomes troublesome for the occupier as it can reduce comfort and efficiency. If a person is subjected to excess noise for long periods, it can result in physical discomfort or mental distress. One of the most problems experienced in attached housing is usually from noisy neighbours. It’s estimated that up to 500,000 people in London alone have had their lives disturbed by noisy neighbours.
The best defence against potential noise issues is to ensure that proper precautions are taken at the design stage and during construction of the building. The correct acoustic climate must be provided for each habitable space. In the first instance careful consideration shown be shown to the building envelope and dividing acoustic partitions. It is also important to look at room layouts, i.e. try to design the layouts of noise sensitive rooms so they sit against each other such as a bedroom in Flat 1 against a bedroom in Flat 2. If you position a bedroom (which is noise sensitive) against a kitchen this will increase the chance of noise complaints due to the banging of plates, pots and pans, and kitchen doors closing.
It is worth noting that trying to retrofit remedial acoustic measures once the residents have taken occupation can be both expensive and inconvenient.
## Road-map to Good Acoustic Design
1. Sample Sound Testing of the existing construction. This offers an accurate overview of the acoustic performance of the existing floor partition/s prior to the commencement of construction works. It also enables us to offer a targeted acoustic design using the sound insulation performance of the existing construction
2. Acoustic design review – once we have the performance figures from the sample sound testing have been established, we can forward a design that should improve the performance of the existing floor partition – even if you are changing the floor from a carpet to engineered timber floor finish
3. Site Survey Visit – This allows us to check that the installation team is installing the acoustic materials as per manufacturer’s guidelines.
4. Final Pre-completion Sound Testing in-line with Approved Document E. This provides an accurate overview of the acoustic performance of the upgraded partition/s, the results of which can be handed over to the relevant person for sign off.

## Watch out for Flanking Transmission
To reduce the chance of sound testing failure on your development, it is also imperative that flanking transmission is considered at the design stage and any construction detailing is specified to minimise any potential of noise flanking which will downgrade the acoustic performance. Good detailing at the design stage will minimise this effect and optimise the overall levels of acoustic privacy achieved. If designing for residential units, design advice on flanking details must be followed to maximise the possibility of achieving the specified acoustic performance. It is very important that the design advice is followed during the onsite construction; otherwise the site sound insulation values may not meet the performance criteria required and subsequent expensive remedial treatment may be required.
We can advise on all types of acoustic design, whether it’s accomplished during initial construction or during a refurbishment/renovation project. We also undertake UKAS accredited sound testing providing a one stop solution for all your acoustic requirements.
## Contact Us Now if You Need Help with Your Acoustic Design
Struggling to achieve compliant sound insulation results for walls and floors? Poor acoustic design and [noise flanking paths](https://aptsoundtesting.co.uk/knowledge-base/reducing-noise-flanking-on-your-development/) are among the most common reasons for failed pre-completion sound testing. Flanking transmission occurs when sound bypasses the main separating wall or floor construction and travels through adjoining elements such as floors, ceilings, external walls, service penetrations, and structural junctions.
At APT Sound Testing, our experienced acoustic consultants can identify potential flanking issues before testing takes place, helping developers, architects, and contractors achieve compliance with Approved Document E and avoid costly remedial works. Whether your project involves new build apartments, conversions, student accommodation, or mixed-use developments, we can provide practical acoustic design advice to improve wall and floor performance and maximise the likelihood of passing your sound insulation tests first time
## **About the Author**
**Darren Helliwell** is an acoustic compliance specialist with over 25 years of experience improving build acoustics via acoustic design and **Sound Insulation Testing**, **Part E Sound Testing**, **Airborne Sound Testing**, **Impact Sound Testing**, and **Acoustic Consultancy** services across the UK.ing
As Director of APT Sound Testing, Darren has helped developers, contractors, architects, and homeowners achieve compliance with **Building Regulations Part E**, successfully completing thousands of tests on apartments, housing developments, conversions, and mixed-use schemes. Through his articles and technical guidance, Darren shares practical advice on sound insulation, acoustic design, soundproofing, and achieving first-time compliance.
### Connect with Darren Helliwell of APT Sound Testing
🌐 **Website:** <https://aptsoundtesting.co.uk/>
🔊 **Sound Insulation Testing:** <https://aptsoundtesting.co.uk/sound-insulation-testing/>
📊 **Acoustic Consultancy:** <https://aptsoundtesting.co.uk/services/acoustic-design-services/>
📧 **Email:** <info@aptsoundtesting.co.uk>
📞 **Telephone:** 07775 623464
🔗 **LinkedIn:** <https://www.linkedin.com/in/darren-helliwell-78789b26>
This shorter version is ideal for blog posts, while still reinforcing important SEO terms such as **Sound Insulation Testing**, **Part E Sound Testing**, **Airborne Sound Testing**, **Impact Sound Testing**, **Acoustic Consultancy**, and **Building Regulations Part E**.
---
### [What is Sound Testing? - Part 2](https://aptsoundtesting.co.uk/knowledge-base/what-is-sound-testing-part-2/)
**Published:** September 24, 2018
**Author:** CreatedbyAdam
**Content:**
## Sound Testing FAQs: Everything you need to know before your Part E Sound Test
Preparing properly for your [**sound insulation testing**](https://aptsoundtesting.co.uk/locations/sound-testing-london/) can make the difference between passing first time and facing costly delays, remedial works, and repeat testing. Below, we’ve answered some of the most common questions we receive about [**Part E sound testing**,](https://www.gov.uk/government/publications/resistance-to-sound-approved-document-e) helping developers, contractors, and homeowners understand exactly what’s required before testing day.
---
## Is My Project Ready for a Sound Test?
For most projects, all dwellings should be at least at **second-fix stage** before testing can take place. Internal finishes should be substantially complete, and all elements that contribute to the acoustic performance of walls and floors must be fully installed.
For a complete list of requirements, please download our **Sound Testing Checklist**, which explains how to prepare your development for successful **Part E sound insulation testing**.
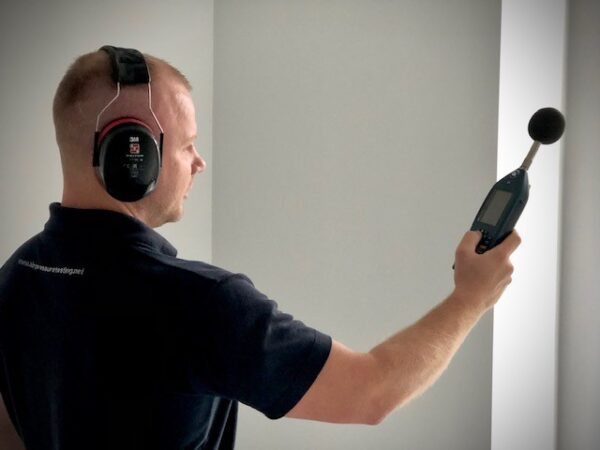
---
## Will Sound Testing Disrupt Other Site Works?
During a **sound insulation test**, specialist loudspeakers are used to generate high noise levels within the test rooms. To obtain accurate measurements of airborne and impact sound insulation, quiet conditions are required throughout the testing process.
This means:
- Operatives working within the test area will need to leave temporarily.
- Noisy construction activities close to the test rooms must be paused.
- Access to all relevant plots will be required during the testing.
The good news is that testing is usually completed quickly. Most houses and apartments can be tested within one to two hours, depending on the size and complexity of the development.
---
## Do I Need to Inform My Neighbours About the impending Sound Testing?
Yes. If your property shares walls or floors with occupied neighbouring properties, advance notice should always be provided.
To comply with **Approved Document E of the Building Regulations**, our acoustic engineers may require access to neighbouring dwellings to perform the sound tests. It is therefore essential that access arrangements are agreed before the testing date to avoid delays.
---
## Do All Doors and Windows Need to Be Installed?
Absolutely.
All internal and external doors, windows, and associated ironmongery should be fully installed and operational before testing begins.
Even small openings can significantly affect acoustic performance and lead to inaccurate results or test failures. Ensuring the building envelope is complete is one of the most important steps in preparing for a successful **Part E sound test**.
---
## What If I Only Have a 110-Volt Power Supply on Site?
Unfortunately, our sound testing equipment requires a standard **240V electrical supply**.
If only a 110V supply is available, the testing cannot proceed. We recommend confirming power availability before booking your test to prevent unnecessary delays or abortive visit charges.
---
## Can You Help Improve My Chances of Passing the Sound Test?
Yes.
One of the most effective ways to avoid a sound test failure is to seek **acoustic design advice** early in the project.
Our experienced acoustic consultants can review:
- Floor and wall constructions
- Architectural drawings
- Building sections and details
- Junction treatments
- Flanking paths
- Acoustic floor systems
By identifying potential acoustic weaknesses before construction is complete, we can often recommend simple improvements that significantly reduce the risk of failure during **sound insulation testing**.
Early acoustic input is particularly beneficial for:
- Apartments and flats
- House conversions
- Office-to-residential conversions
- Mixed-use developments
- Student accommodation schemes
---
## Do You Have a Sound Testing Checklist?
Yes.
To help ensure your project is fully prepared, we have created a comprehensive checklist covering the most common issues that can affect **Part E sound testing**.
👉 Download our **Sound Test Checklist** here:
[Download the APT Sound Testing Checklist](https://aptsoundtesting.co.uk/wp-content/uploads/2018/07/Sound-Insulation-Test-Checklist.pdf)
## Our Acoustic Testing Equipment
At APT Sound Testing, we invest in the latest **UKAS-calibrated acoustic testing equipment** to ensure our clients receive accurate, reliable, and fully compliant sound insulation test results.
Our acoustic engineers use professional **Norsonic sound testing equipment**, which is widely recognised throughout the acoustics industry for its precision, durability, and compliance with the latest testing standards. This state-of-the-art equipment enables us to undertake both **airborne sound insulation testing** and **impact sound testing** in accordance with the requirements of **Approved Document E of the Building Regulations** and relevant British Standards.
Regular UKAS calibration of our equipment provides complete confidence that all sound measurements are accurate, traceable, and suitable for Building Control submissions. By combining industry-leading Norsonic technology with the expertise gained from thousands of successful sound tests, we are able to deliver dependable acoustic testing services across residential, commercial, and mixed-use developments throughout the UK.
Whether you require **Part E Sound Testing**, **pre-completion testing**, **acoustic consultancy**, or assistance with a sound test failure, our investment in the latest acoustic testing technology helps ensure the highest standards of service and technical accuracy.
## Pass Your Sound Test First Time
Achieving compliance with **Building Regulations Part E** doesn’t have to be complicated.
At APT Sound Testing, we have successfully undertaken thousands of **sound insulation tests** across London, the Home Counties, and throughout the UK. Our experienced acoustic consultants work with developers, architects, builders, and homeowners to ensure projects meet the required acoustic standards before testing takes place.
By considering **sound insulation**, **acoustic design**, and potential **flanking sound transmission** issues early in the construction process, you can significantly improve your chances of passing your **Part E sound test** at the first attempt.
Whether you require:
- **Part E Sound Insulation Testing**
- **Airborne Sound Testing**
- **Impact Sound Testing**
- **Acoustic Design Advice**
- **Pre-Completion Testing**
- **Building Acoustics Consultancy**
- **Soundproofing Advice**
our team is here to help.
For more information about our **Acoustic Design Services**, visit: [Acoustic Design Services and ](https://aptsoundtesting.co.uk/services/acoustic-design-services/)For more information about our **Part E Sound Insulation Testing Services**, visit: [Part E Sound Insulation Testing](https://aptsoundtesting.co.uk/services/part-e-sound-insulation-testing/)
## Contact APT Sound Testing Today
📧 **Email:** info@aptsoundtesting.co.uk
📞 **Call Darren Direct:** 07775 623464
🌐 **Website:** https://aptsoundtesting.co.uk
Alternatively, if you would like further guidance on preparing for your sound insulation testing, simply download our **Sound Test Checklist** for expert advice on achieving a successful first-time pass.
## About the Author
**Darren Helliwell** is an acoustic compliance specialist with over 25 years of experience delivering **Sound Insulation Testing**, **Part E Sound Testing**, **Airborne Sound Testing**, **Impact Sound Testing**, and **Acoustic Consultancy** services across the UK.
As Director of APT Sound Testing, Darren has helped developers, contractors, architects, and homeowners achieve compliance with **Building Regulations Part E**, successfully completing thousands of tests on apartments, housing developments, conversions, and mixed-use schemes. Through his articles and technical guidance, Darren shares practical advice on sound insulation, acoustic design, soundproofing, and achieving first-time compliance.
### Connect with Darren Helliwell
🌐 **Website:** https://aptsoundtesting.co.uk/
🔊 **Sound Insulation Testing:** https://aptsoundtesting.co.uk/sound-insulation-testing/
📊 **Acoustic Consultancy:** https://aptsoundtesting.co.uk/services/acoustic-design-services/
📧 **Email:** info@aptsoundtesting.co.uk
📞 **Telephone:** 07775 623464
🔗 **LinkedIn:** https://www.linkedin.com/in/darren-helliwell-78789b26
---
### [What is Sound Testing? - Part 1](https://aptsoundtesting.co.uk/knowledge-base/what-is-sound-testing-part-1/)
**Published:** September 24, 2018
**Author:** CreatedbyAdam
**Content:**
We often get asked the same questions in regards to what is sound testing? so over the last couple of years we have collated the most common questions and answers which are shown below. As this is quite an extensive Q&A section we have broken it up into 4 articles.
## What is precompletion sound testing?
[Sound Testing](https://aptsoundtesting.co.uk/services/part-e-sound-insulation-testing/) is undertaken towards the end of a development to show that the performance of the party wall and floor partitions meet the standards as stipulated in Building Regulations Approved Document E. The testing methods for airborne and impact sound insulation is in full accordance with the suggested methods presented in BS EN ISO 140-parts 4 & 7: 1998.

## What types of buildings need to be sound tested?
Here is a quick breakdown of the types of dwellings/commercial buildings that require sound testing in-line with Building Regulations Part E:
- Houses and flats in compliance with Part E of the Building Regulations.
- Houses & Flats in compliance with the Code for Sustainable Homes.
- Classrooms within schools in compliance with BB93.
- All commercial buildings in compliance with BREEAM.
## Are there different types of sound testing?
There are two types of sound testing, airborne and impact. Here is a quick description for each:
### Airborne Sound Tests
[What is Airborne Sound Testing?](https://aptsoundtesting.co.uk/blog/what-is-airborne-sound-testing/)Airborne sound tests may be required between horizontally and vertically separated pairs of rooms. The sound tests are undertaken by using a sound source, amplifier and loudspeaker to generate a high noise level in one room (the source room). Noise measurements are then taken in both the source and receiver rooms using a prescribed number of source and microphone positions.
### Impact Sound Tests
For vertically separated rooms, an [Impact sound test](https://aptsoundtesting.co.uk/impact-sound-testing/Impact%20Sound%20Testing) may also be required. This sound test is undertaken using a “tapping machine”, (as above) which drops a series of weights onto the floor of the upper room. The noise level in the lower (receiver) room is measured for a prescribed number of source and microphone locations. The background levels in the receiver room are measured and the reverberation time in the receiver room is also measured.
From the results, the impact sound insulation (L’nT,w) is calculated and compared to the requirements of Approved Document E. The background levels in the receiver room are measured and the reverberation time in the receiver room is also measured. From the results, the airborne sound insulation (DnT,w + Ctr) is calculated and compared to the requirements of Approved Document E.

## What levels do I need to achieve a sound test pass?
The sound levels required are usually 45dB for airborne wall and floors and 62dB for Impact sound testing. for converted properties the sound levels change to 43dB for airborne wall and floors and 64dB for Impact. the amount of sound tests you require depends on the size of the development.
## How many sound tests are required on my project?
All new build properties and conversions require 10% of each party wall/floor construction type to be tested, i.e. if you have 10 flats you would require 1 x 6 pack, this consists of 2 airborne wall, 2 airborne floor & 2 Impact sound tests. However if you have 11 units this would rise to 12 Sound Tests or 2 x 6 pack. If you are complying with code for sustainable homes the standard required may rise between 3-8dB so if you need to comply with more stringent standard, than it’s worth asking us to undertake an acoustic design review. For a small fee you have a peace of mind that the acoustic elements will be robust enough to pass the sound insulation test.
## Do houses and flats require different sound testing?
Apartment blocks often require airborne wall, floor and impact sound tests, whereas terrace houses only require airborne wall tests in-line with the requirements of Approved Document E.
## Pass your sound testing at the first attempt
Sound insulation design and testing can be quite complicated but we are here to help. Our acoustic consultancy service is a straight forward way to ensure acoustic performance requirements are achieved in compliance with Approved Document E. By considering sound insulation and the acoustic design within your project from the earliest stages you can have confidence that your project is designed to pass its sound testing at the first attempt.
If you would like more information in regards our [acoustic design service](https://aptsoundtesting.co.uk/services/acoustic-design-services/) or [sound testing service](https://aptsoundtesting.co.uk/services/part-e-sound-insulation-testing/), please contact us at: <info@aptsoundtesting.co.uk> or call Darren Direct on 07775 623464.
Alternately, If you would like more information on how to prepare for your sound testing please download our [sound test checklist](https://aptsoundtesting.co.uk/wp-content/uploads/2018/07/Sound-Insulation-Test-Checklist.pdf).
## **About the Author**
**Darren Helliwell** is a building acoustics and compliance specialist with over 25 years of experience helping developers, architects, contractors, housing associations, and property owners achieve compliance with [**Approved Document E (Part E) of the Building Regulations**](https://www.gov.uk/government/publications/resistance-to-sound-approved-document-e) through professional **sound insulation testing**, [**acoustic consultancy**](https://aptsoundtesting.co.uk/acoustic-consultancy-testing/), and building performance assessments.
As Director of APT Sound Testing, Darren has overseen thousands of **Part E sound tests** across residential developments throughout London, the Home Counties, and the wider UK. His expertise spans **airborne sound insulation testing**, **impact sound testing**, **pre-completion testing**, **acoustic design reviews**, and diagnosing acoustic failures in new-build, conversion, and refurbishment projects.
Working closely with construction teams from the early design stages through to project completion, Darren helps ensure separating walls and floors achieve the required acoustic performance standards. His practical understanding of building acoustics allows him to identify the root causes of noise transfer issues, whether they arise from poor workmanship, inadequate acoustic detailing, flanking sound transmission, or unsuitable floor constructions.
Darren is particularly experienced in supporting developments that require compliance with **Building Regulations Part E**, including apartment blocks, mixed-use developments, student accommodation, hotels, care homes, and office-to-residential conversions. His extensive knowledge of **sound insulation testing requirements**, **acoustic compliance strategies**, and **building acoustics best practice** enables clients to minimise costly delays and avoid unexpected test failures.
Beyond compliance testing, Darren regularly publishes technical guidance and educational articles covering topics such as **airborne sound testing**, **impact sound testing**, **acoustic flooring systems**, **soundproofing solutions**, **Part E Regulations**, **floor sound insulation upgrades**, and the acoustic challenges associated with replacing carpets with hard floor finishes in apartments. His goal is to help construction professionals better understand acoustic requirements and implement practical, cost-effective solutions that deliver long-term performance.
Through APT Sound Testing, Darren remains committed to improving acoustic standards across the built environment. By combining technical expertise, practical site experience, and a thorough understanding of UK acoustic regulations, he helps create quieter, healthier, and more comfortable buildings while supporting successful Building Control approval.
### Connect with Darren Helliwell
**Website:**
> [Home](https://aptsoundtesting.co.uk/)
**Sound Insulation Testing Services:**
> [Sound Insulation Testing](https://aptsoundtesting.co.uk/sound-insulation-testing/)
**Email:**
info@aptsoundtesting.co.uk
**Telephone:**
07775 623464
**LinkedIn:**
https://www.linkedin.com/in/darren-helliwell-78789b26
**Categories:** Sound Insulation Testing
---
### [Heat Pump Noise Surveys](https://aptsoundtesting.co.uk/knowledge-base/heat-pump-noise-surveys/)
**Published:** November 18, 2018
**Author:** CreatedbyAdam
**Content:**
In climates with moderate weather, heat pumps provide a greener alternative to air conditioners and boilers.
An [air source heat pump](https://energysavingtrust.org.uk/advice/air-source-heat-pumps/) absorbs heat from the outside atmosphere and then uses it to provide heat in your home; including radiators, the provision of hot water, underfloor heating systems or warm air convectors. It can also meet your home’s air conditioning needs in summer; however in some instances you may need to undertake a Heat Pump Noise Survey to Satisfy local planning conditions.
Air Source Heat Pumps are more environmentally friendly when compared with traditional heating systems such as gas as the heat it extracts is renewed naturally – the only impact on the environment is the electricity it uses.

## How much noise do air source heat pumps produce?
Although ASHP are an environmentally friendly technology and produce savings on energy bills, noise can still be an issue, as source heat pumps generally produce noise levels up to 60dB(A).
Noise in residential areas from industrial sources is normally assessed against British Standard BS 4142 and if the difference between the rating level of the specific noise and the background noise is +5dB, it’s deemed to be of “marginal significance” and acceptable. However if the difference is +10dB it is an indication that complaints are likely. Most local authorities will take action against the organisation producing the noise when it reaches this threshold.
## Why do heat pumps generate so much noise?
Air source heat pumps can be noisy due to their components. The four main components of a heat pump is:
- Compressor
- AC condenser
- Expansion valve
- Evaporator
The evaporator can be heard when operating but the compressor and fan in particular are the most common causes of noise concerns.
The noise may also be caused by vibrations. The air can produce a noise when passing through the heat exchanger, with a variable intensity depending on the pressure. Also, buzzing sounds can be emitted from the AC unit and heat pump and the hum of the motor. If frost accumulates in the heat exchanger, this can produce further sounds on top of the existing fan noises. A constant hum can be the most disturbing aspect of heat pumps and is one of the most common reasons for noise complaint with ASHP units.
## How to combat air source heat pump noise
If you’re planning to install an air source heat pump, we can help with our Air Source Heat Pump acoustic package. Firstly, we can undertake a [noise survey to your GSHP in-line with BS4142](https://aptsoundtesting.co.uk/services/bs4142-noise-surveys/) and if required we can offer acoustic advice on how to lower the onsite noise levels from the ASHP. Our solutions may include acoustic enclosures, with absorptive panels to reduce internal reverberation.
## Contact us now if you need an air source heat pump noise survey
If you would like more information in regards to sound testing please follow our blog or contact us at <info@aptsoundtesting.co.uk> or call Darren direct on 07775 623464; alternately, If you would like more information on how to prepare for your [BS4142 Noise Survey](https://aptsoundtesting.co.uk/bs4142-noise-surveys/) please download our [sound test checklist](https://aptsoundtesting.co.uk/wp-content/uploads/2018/07/BS4142-Noise-Survey-Checklist.pdf).
---
### [Airtightness Testing & Air Leakage Testing in London](https://aptsoundtesting.co.uk/knowledge-base/airtightness-testing-air-leakage-testing-in-london/)
**Published:** October 1, 2026
**Author:** Jesus M
**Content:**
## Airtightness Testing & Air Leakage Testing Services London & Home Counties
Professional [airtightness testing](https://aptsoundtesting.co.uk/air-tightness-testing/) and air leakage testing services throughout London and the Home Counties.
APT Sound Testing provides independent ATTMA-compliant air permeability testing for residential and commercial developments across Greater London, Surrey, Kent, Essex, Hertfordshire, Buckinghamshire, Berkshire and Sussex. We help developers, contractors, architects and energy assessors achieve Building Regulations compliance while delivering fast, reliable air testing and certification. APT is a [UKAS accredited air testing laboratory](https://www.ukas.com/wp-content/uploads/schedule_uploads/00002/4340Testing-Multiple.pdf).

## ATTMA-Compliant Air Tightness Testing for Residential & Commercial Developments
### Our Airtightness Testing Services Include:
- Residential air tightness testing
- Commercial air leakage testing
- Apartment and block testing
- SAP air pressure testing
- SBEM compliance testing
- ATTMA-compliant certification
- Blower door testing
- Air leakage diagnostics
- Retesting following remedial works
**Fast appointments across London and the Home Counties** **ATTMA-compliant testing** **Residential and commercial projects** **Competitive fixed quotations** **Rapid certification turnaround**
---
## Airtightness Testing for Building Regulations Compliance
Airtightness testing, also known as air leakage testing or air permeability testing, measures the amount of uncontrolled air escaping through the building envelope.
The test is carried out using calibrated blower door equipment to determine whether a building meets its air permeability target under Part L of the Building Regulations.
Testing is commonly required for:
- New-build houses
- Apartment developments
- Mixed-use schemes
- Commercial offices
- Schools and education facilities
- Healthcare buildings
- Warehouses and industrial units
- Hotels and leisure facilities
Whether your project is located in Central London, Greater London or the surrounding Home Counties, our team can provide testing and certification to support Building Control approval for Part L.
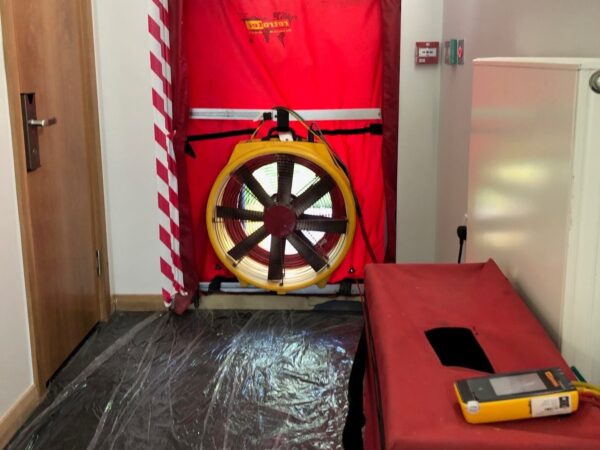
---
## Why Airtightness Matters
Excessive air leakage can significantly affect the performance of a building.
Benefits of achieving good air tightness include:
### Reduced Energy Costs
Lower heat loss means reduced heating and cooling demand throughout the year.
### Improved Occupant Comfort
Minimise draughts and cold spots while creating a more stable indoor environment.
### Better EPC and Energy Performance
Improved airtightness can help achieve energy performance targets and sustainability objectives.
### Reduced Carbon Emissions
Lower energy consumption helps reduce the building’s environmental impact.
### Improved Building Durability
Reducing uncontrolled air movement can help minimise moisture migration through the building fabric.
---
## Airtightness Testing for Residential Developments
We regularly undertake air tightness testing for:
- Single dwellings
- Self-build projects
- Housing developments
- Affordable housing schemes
- Apartment blocks
- High-rise residential projects
- Luxury residential developments
Our technicians work closely with site managers and developers to ensure testing is completed efficiently and with minimal disruption to construction programmes.
---
## Commercial Air Leakage Testing
Commercial buildings often require [air permeability testing](https://aptsoundtesting.co.uk/blog/is-air-tightness-testing-mandatory-on-all-new-buildings/) to demonstrate compliance with Part L and associated energy performance requirements.
We provide commercial testing for:
- Office buildings
- Retail developments
- Industrial units
- Distribution centres
- Healthcare facilities
- Educational buildings
- Community buildings
- Hospitality developments
Our experience across a wide range of building types enables us to deliver testing solutions tailored to project requirements.

---
## Air Leakage Diagnostics and Investigation
If a building is not expected to achieve its target air permeability result, we can provide [diagnostic investigation](https://aptsoundtesting.co.uk/blog/smoke-leakage-surveys-to-pass-air-tightness-testing/)s before or during testing.
Diagnostic services may include:
- Smoke testing
- Leakage tracing
- Thermal imaging support
- Building envelope inspections
- Construction detail reviews
- Service penetration assessments
Identifying leakage routes early can reduce programme delays and minimise the need for costly remedial works.
---
## Why Choose APT Sound Testing for your blower door test?
### Experienced Testing Specialists
Practical knowledge of residential and commercial construction throughout London and the South East.
### Fast Turnaround Testing
Flexible appointments to meet demanding construction programmes.
### ATTMA-Compliant Certification
Testing undertaken using calibrated equipment and recognised industry methodologies for [ATTMA TSL1](https://www.bcta.group/attma/download/attma-tsl1/) for Dwellings, and [ATTMA TSL2](https://www.bcta.group/attma/download/attma-technical-standard-l2-tsl2-measuring-air-permeability-in-the-envelopes-of-non-simple-buildings-fan-pressurisation-method-issue-2-0/) for Commercial Buildings.
### Competitive Pricing
Clear quotations with no hidden costs.
### London & Home Counties Coverage
We provide airtightness testing throughout:
- Greater London
- Surrey
- Kent
- Essex
- Hertfordshire
- Buckinghamshire
- Berkshire
- East Sussex
- West Sussex
---
## Frequently Asked Questions
## What is the difference between airtightness testing and air leakage testing?
There is no practical difference. Both terms describe the measurement of air escaping through the building envelope using calibrated pressure testing equipment.
## When should an airtightness test be carried out?
Testing is generally undertaken when the building envelope is complete, services are installed and all permanent sealing works have been finished.
## What happens if the building fails?
Our team can identify likely leakage paths and recommend remedial actions before a retest is undertaken.
## Do you provide ATTMA-compliant certificates?
Yes. We provide certification suitable for submission to Building Control and energy assessors.
---
## Book Your Airtightness Test in London
APT Sound Testing provides professional airtightness testing and air leakage testing services across London and the Home Counties.
Whether you require testing for a single dwelling, residential development, apartment block or commercial building, our experienced team can help you achieve compliance quickly and efficiently.
**Contact APT Sound Testing today for a competitive quotation and fast testing availability.**
---
### [Sound Testing when Changing Carpet to Wooden Floors](https://aptsoundtesting.co.uk/knowledge-base/sound-testing-when-changing-carpet-to-wooden-floors/)
**Published:** September 29, 2026
**Author:** Jesus M
**Content:**
## Sound Testing When Replacing Carpet with Wooden Flooring in Apartment Buildings
Replacing carpets with wooden, laminate or engineered timber flooring is a popular home improvement project, particularly in apartment blocks and flats. However, many lease agreements require that any new floor construction provides a similar level of acoustic performance to the original carpeted finish via s[ound insulation testing](https://aptsoundtesting.co.uk/blog/essential-sound-testing-leaseholder-floor-upgrades-sound-testing/). Failure to meet these requirements can lead to neighbour complaints, lease breaches and costly remedial works.
At APT Sound Testing, we specialise in helping leaseholders, managing agents and flooring contractors demonstrate compliance through a structured process of pre-works sound testing, acoustic design reviews and post-installation sound testing. Please see our our [sound testing road map for leaseholders.](https://soundtestingservicesuk.co.uk/sound-testing-roadmap-for-leaseholders/)

## Why Acoustic Performance Matters
Carpet and underlay naturally provide excellent impact sound insulation by absorbing footfall noise, dropped objects and everyday activity. Replacing carpet with a hard floor finish can significantly increase noise transmission to flats below if appropriate acoustic measures are not incorporated into the floor design.
For this reason, many leases specify that replacement flooring must achieve an acoustic performance that is equivalent to, or no worse than, the original carpeted floor.
## Stage 1: Pre-Works Sound Testing to Floors
The first step is to establish the acoustic performance of the existing carpeted floor construction.
APT Sound Testing carries out airborne and impact sound insulation testing in accordance with recognised UK standards. These baseline measurements provide an accurate assessment of how the existing floor performs before any alterations take place.
This information is essential because it creates a benchmark against which the proposed new flooring system can be assessed.
Benefits of pre-works testing include:
- Establishing existing airborne sound insulation performance.
- Measuring current impact sound transmission levels.
- Providing objective evidence for leaseholders and freeholders.
- Reducing the risk of disputes following installation.
- Creating a performance target for the replacement floor.
## Stage 2: Acoustic Design Review for Floors
Once the existing floor performance has been measured, we will review the results and assess the[ proposed floor construction.](https://www.soundproofingstore.co.uk/blog/changing-from-carpet-to-a-wood-floor-in-flats/?srsltid=AU7gw4W2plhJhFgJn-r-lbQi6NhRQ4wCqMDMZNNYpRXrHcr6FXZ-vZzE)
This may involve evaluating:
- Acoustic underlays.
- Floating floor systems.
- Engineered timber flooring.
- Laminate flooring systems.
- Resilient matting and isolation layers.
- Existing structural floor constructions.
The objective is to identify a flooring solution capable of achieving a similar acoustic performance to the original carpeted floor.
By carrying out this design review before installation, potential acoustic issues can be identified early, reducing the likelihood of non-compliance and expensive corrective work.

## Stage 3: Post-Installation Sound Testing for Floors
After the new flooring has been installed, final acoustic testing is carried out to verify performance.
The completed floor is tested using the same methodology as the initial survey, allowing a direct comparison between the original and upgraded floor construction.
The post-works report provides independent verification that the installed floor system achieves the required acoustic performance and satisfies lease obligations where applicable.
## Trusted Experience Across London and the South East
APT Sound Testing has conducted hundreds of floor replacement acoustic assessments across London and the South East. Our team regularly works with:
- Apartment owners and leaseholders.
- Property management companies.
- Freeholders and resident management companies.
- Interior designers.
- Flooring contractors.
- Architects and surveyors.
Our extensive experience allows us to identify potential issues early and provide practical recommendations that help clients achieve compliance first time.
## UKAS Accredited Sound Insulation Testing for Leaseholders
APT Sound Testing is a UKAS-accredited testing laboratory operating in accordance with ISO/IEC 17025. Our accreditation demonstrates technical competence, quality assurance and confidence in the testing results we provide.
Clients can therefore be assured that all measurements are undertaken using calibrated equipment, validated procedures and experienced acoustic professionals.
## Need Help with a Carpet-to-Wood Floor Conversion?
If you are planning to replace carpet with wooden, laminate or engineered flooring within an apartment building, APT Sound Testing can provide a complete service including:
- Pre-works sound testing.
- Acoustic design review.
- Floor system recommendations.
- Post-installation verification testing.
- UKAS-accredited reporting.
By assessing the existing floor performance before work begins and verifying compliance after installation, we help ensure that your flooring upgrade satisfies lease requirements and minimises the risk of future neighbour complaints.
## Request a Quote for your Leaseholder sound testing
Whether you are planning a single flat refurbishment or managing a larger residential development, APT Sound Testing can provide the expert acoustic advice and testing services you need.
**Contact APT Sound Testing today for a free quotation and expert guidance on sound testing for carpet-to-wood floor conversions.**
**Call:** 07775623464
**Email:** info@aptsoundtesting.co.uk
**Website:** www.aptsoundtesting.co.uk
*Ensure your new flooring complies with lease requirements, protects neighbour amenity and avoids costly acoustic issues by speaking with our team today.*
**Categories:** Sound Insulation Testing
---
### [How to Prepare for a BS8233 Noise Survey](https://aptsoundtesting.co.uk/knowledge-base/how-to-prepare-for-a-bs8233-noise-survey/)
**Published:** September 24, 2026
**Author:** Jesus M
**Content:**
The accuracy of a [BS8233 Noise Impact Assessment –](https://aptsoundtesting.co.uk/knowledge-base/why-do-i-need-a-bs8233-noise-impact-assessment/) also know as a BS8233 noise survey – depends heavily on how well the site is prepared before monitoring begins. BS8233:2014 requires noise data to be representative of the true baseline noise climate, meaning the environment must be suitable for reliable measurements. Below is a practical, preparation guide to help you prepare for your noise assessment.
## **1. Ensure Safe and Unrestricted Access to the Monitoring Location**
Noise monitoring equipment must be placed in a secure, representative position. To prepare:
- Provide clear access to the agreed monitoring point
- Ensure no obstructions (stored materials, vehicles, temporary structures)
- Confirm the area is safe, dry, and free from hazards
- Avoid locations where equipment may be tampered with
This ensures the microphone captures accurate baseline noise levels.
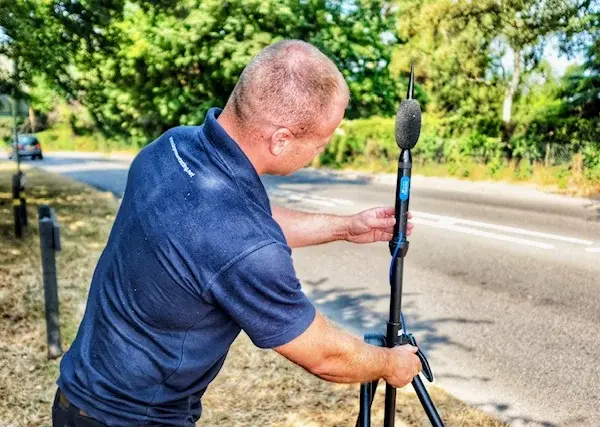
## **2. Maintain Normal Site Conditions**
BS8233 requires noise measurements to reflect typical conditions. Therefore:
- Do not alter normal site operations unless instructed
- Avoid temporary noise sources (contractors, generators, radios)
- Ensure no unusual activities occur during the survey period
The goal is to capture the *true* ambient noise climate.
## **3. Avoid Short‑Term or Artificial Noise Sources**
To prevent skewed results:
- Switch off temporary plant or equipment not normally in use for the duration of the survey
- Avoid deliveries or construction activities during installation
- Keep windows and doors in their usual positions (open/closed as typical)
This helps ensure the data reflects realistic long‑term noise exposure for the proposed building facade
## **4. Confirm Power Availability (If Required)**
A BS8233 noise surveys use autonomous Class 1 meters, but some setups may require:
- A stable 240V mains supply
- A safe indoor location for powered equipment
- No reliance on generators (they introduce noise and voltage instability)
If mains power is needed, ensure it is available before the survey date.
## **5. Provide Accurate Site Information**
Before the survey, supply:
- Site layout plans
- Proposed development drawings
- Operating hours (for commercial uses)
- Details of any known noise sources such as industrial buildings, public bars etc.
- Access instructions and contact details
This allows the consultant to select the correct monitoring positions and duration.

## **6. Secure the Monitoring Equipment**
If equipment is left for 24 hours or longer:
- Ensure the area is secure from theft or interference
- Notify staff or tenants that monitoring is in progress
- Avoid touching or moving the equipment
Any disturbance can invalidate the data.
## **7. Inform Neighbours or Occupants (If Necessary)**
For residential or mixed‑use sites:
- Let occupants know monitoring will take place
- Request they avoid unusual noise during installation
- Reassure them the equipment is safe and non‑intrusive
This helps prevent accidental interference.
## **8. Prepare for Weather Considerations**
Weather can affect noise measurements. Ideally:
- Avoid extreme wind or heavy rain
- Ensure the microphone has a wind shield
- Confirm the equipment is protected from direct rain
Your consultant will advise if conditions are unsuitable.
## **9. Allow Sufficient Monitoring Time**
Most BS8233 noise surveys require:
- **24‑hour monitoring** for residential developments
- **Longer periods** for mixed‑use or commercial schemes
- **Additional nighttime measurements** if required by Environmental Health
Ensure the site remains accessible throughout the monitoring period.
## **Summary: What Clients Must Do Before a BS8233 Survey**
To prepare effectively:
- Provide safe access
- Maintain normal site conditions
- Avoid temporary noise sources
- Ensure power availability (if needed)
- Supply drawings and site information
- Protect the equipment
- Inform occupants
- Maintain typical environmental conditions
- Consider weather
- Allow full monitoring duration
This ensures the noise data is accurate, representative, and fully compliant with BS8233:2014.
## **Contact Us Now for Your BS8233 Noise Impact Assessment**
If you need a [**BS8233 Noise Impact Assessment**](https://soundtestingservicesuk.co.uk/bs8233-noise-assessments-a-technical-guide/), our UKAS‑accredited acoustic consultants are here to help. With over **25 years of industry experience**, we provide fast, friendly and fully compliant noise surveys across **London and the South East**.
Whether you’re submitting a planning application, discharging a noise condition, or assessing a new development, we deliver accurate BS8233 noise monitoring and clear, reliable reports that meet all local authority requirements.
**Email:** info@aptsoundtesting.co.uk
**Call Darren:** 07775 623464
**Checklist:** [BS8233 Noise Assessment Checklist](https://aptsoundtesting.co.uk/wp-content/uploads/2018/07/BS8233-Noise-Survey-Checklist.pdf)
**Categories:** Noise Surveys
---
### [Why You Need a BS8233 Noise Impact Assessment?](https://aptsoundtesting.co.uk/knowledge-base/why-do-i-need-a-bs8233-noise-impact-assessment/)
**Published:** September 17, 2018
**Author:** CreatedbyAdam
**Content:**
Clients often ask us why do they need a [BS8233 Noise Impact Assessment,](https://www.gov.uk/government/publications/noise-and-vibration-management-environmental-permits/noise-and-vibration-management-environmental-permits#when-a-noise-assessment-is-needed) so we have tried to answer this common question, with the following article which provides a complete Guide for Planning & Compliance.
## Why you need a BS8233 Impact Noise Assessment for Planning
A BS8233 Noise Impact Assessment is one of the most common acoustic reports required during the planning stage of new developments. Local authorities request these assessments to ensure that noise‑generating developments do not harm nearby residents, and that noise‑sensitive developments (such as new homes, schools, hotels or mixed‑use schemes) are adequately protected from existing noise sources.
Whether you are building new residential units, extending licensing hours, converting a building, or introducing a new commercial activity, a BS8233 noise assessment provides the evidence needed to demonstrate compliance with national guidance and local planning policy.

## **What Is a BS8233 Noise Impact Assessment?**
A BS8233 noise assessment evaluates how noise will affect a proposed development, or how a new development may impact the surrounding noise climate. The process typically involves:
- Measuring existing ambient noise levels
- Predicting the impact of new noise sources
- Assessing noise exposure against [BS8233:2014](https://www.omegawestdocuments.com/media/documents/43/43.20%20BS%2082332014%20Guidance%20on%20Sound%20Insulation%20and%20Noise%20Reduction%20for%20Buildings.%20London%20BSi.pdf) criteria
- Recommending mitigation measures where required
BS8233:2014 provides detailed guidance on **sound insulation and noise reduction for buildings**, including internal noise criteria for bedrooms, living rooms and other noise‑sensitive spaces.
For more detail, see **BS8233 noise assessments**.
## **When Do You Need a BS8233 Noise Impact Assessment?**
Local authorities normally request a BS8233 noise assessment during:
- **Pre‑application discussions**
- **Formal planning applications**
- **Change‑of‑use applications**
- **Licensing extensions**
- **Mixed‑use developments**
- **Residential schemes near transport or commercial noise**
In many cases, the planning officer or environmental health team will inform the applicant that a noise assessment is required. This is often triggered by:
- Concerns raised by neighbours
- Increased noise from a proposed use
- Perceived noise risk due to extended operating hours
- Proximity to roads, railways, industrial sites or public houses
If a noise condition is added to your planning permission, you must submit a BS8233 noise report before the development can proceed.

## **How a BS8233 Noise Impact Assessment Works**
A professional BS8233 noise assessment will:
- Establish a **baseline noise climate** using calibrated Class 1 equipment
- Measure daytime and night‑time noise levels
- Predict the impact of the proposed development
- Compare results against BS8233 internal noise criteria
- Identify whether noise levels fall into NEC (Noise Exposure Category) A, B, C or D
- Recommend mitigation where required
If direct comparison cannot be made due to practical constraints, **acoustic modelling** is used to predict future noise levels with high accuracy.
For help with modelling, see **noise mitigation design**.
## **What Requirements Are Necessary for a BS8233 Noise Assessment?**
A BS8233 noise assessment may recommend control measures to ensure internal noise levels meet the “good” criteria set out in BS8233:2014. These may include:
- Upgraded glazing (e.g., double → triple glazing)
- Acoustic trickle vents
- Enhanced façade design
- Improved ventilation strategy
- Acoustic insulation upgrades
If noise levels fall into **NEC Category B or C**, mitigation is normally required. If noise levels fall into **NEC Category D**, planning consent is often refused unless exceptional circumstances apply.
## **How We Carry Out BS8233 Noise Surveys**
Our BS8233 noise surveys are straightforward, non‑intrusive and cost‑effective. In most cases, we install a **Class 1 sound level meter** for a 24‑hour period to capture:
- LAeq
- LAmax
- Daytime and night‑time noise profiles
- External variables such as traffic flow and site conditions
Once the data is collected, we produce a detailed BS8233 planning noise assessment report with clear recommendations and compliance guidance.
For more information, see **planning noise assessments**.
## **Why Choose Us for Your BS8233 Noise Impact Assessment**
Choosing the right acoustic consultancy, such as APT Sound Testing can make the difference between a smooth planning process and costly delays. Our clients trust us because:
### **UKAS‑Accredited Laboratory**
All surveys and reports are carried out to the highest technical standards using UKAS‑calibrated Norsonic Class 1 equipment.
### **25+ Years of Experience**
We have delivered thousands of BS8233 noise assessments for residential, commercial and mixed‑use developments across the UK.
### **Fast Turnaround**
We mobilise quickly and deliver reports without unnecessary delays — ideal for tight planning deadlines.
### **Planning Expertise**
We understand exactly what planning officers and environmental health teams expect, ensuring your submission is compliant and robust.
### **Clear, Practical Advice**
We provide straightforward guidance on glazing, ventilation, façade design and noise mitigation to help you achieve approval first time.
For more detail, see **acoustic consultancy services**.
# **Contact Us for BS8233 Noise Assessments**
If your local authority has requested a BS8233 Noise Impact Assessment, our consultants can help immediately. Please contact us at the following: **Email:** info@aptsoundtesting.co.uk **Call Darren:** 07775 623464 **Checklist:** Noise Assessment Checklist
##
---
### [Sound Testing Party Walls for Part E Compliance](https://aptsoundtesting.co.uk/knowledge-base/sound-testing-walls-in-flats/)
**Published:** October 25, 2018
**Author:** CreatedbyAdam
**Content:**
Sound Testing walls in Flats and houses is required for Part E Compliance and is a mandatory requirement for new‑build and converted flats under Approved Document E (Part E)H. To demonstrate compliance, separating walls and floors must achieve minimum airborne sound insulation performance levels of 43dB for conversion and 45dB for new build dwellings.
## **Airborne Sound Testing for Party Walls**
For party walls, only [airborne sound testing](https://aptsoundtesting.co.uk/) is required. This test measures how much sound travels through the air and passes through the wall into the neighbouring dwelling. A calibrated loudspeaker emits controlled white noise on one side of the wall, and a Class 1 sound meter measures how much of that sound is transmitted to the other side.
Airborne noise typically includes:
- TV and music
- Speech
- General living noise
This test ensures the wall construction provides adequate separation between dwellings as defined in [Approved Document E](https://www.gov.uk/government/publications/resistance-to-sound-approved-document-e)

## **Airborne & Impact Sound Testing for Separating Floors**
Separating floors require **two types of sound insulation tests**:
### **Airborne Sound Tests**
These measure airborne noise passing through the floor/ceiling divide. A loudspeaker generates white noise in the source room, and a sound meter records how much sound reaches the receiver room below.
### **Impact Sound Tests**
Impact tests measure noise caused by physical contact with the floor surface. A tapping machine drops metal hammers in a controlled pattern, and the sound meter below records how much impact noise passes through the structure.
Impact noise typically includes:
- Footfall
- Dropped items
- Furniture movement
Both tests are essential for demonstrating compliance with Part E.
# **Preparing Flats for Sound Testing**
Correct preparation is critical for achieving accurate and compliant sound test results. Before testing, ensure:
- The building envelope is fully complete — all walls, floors, ceilings, and finishes must be installed.
- All electrical fittings are fully installed and functional — poor installation can create noise paths.
- 240V mains power is available in every room — generators can damage equipment and distort readings.
- No carpets or laminate flooring are fitted on upper floors — these materials artificially improve impact performance.
- Skirting boards do not touch floating floors — this causes acoustic bridging.
- All gaps in walls and floors are sealed — even small gaps can significantly reduce acoustic performance.
- Full access to all rooms is provided — all noise sources (radios, alarms, building work) must stop during testing.
Ignoring any of these points may result in failed tests or incomplete testing, which may still incur 75% of the test fee.

# **Acoustic Wall Upgrades for Existing Flats**
Improving the acoustic performance of existing party walls often requires adding **mass**, **isolation**, and **absorption**. A quick and effective upgrade is:
- Install a **70mm met-sec frame** in front of the existing wall (usually in the largest room).
- Leave a **25mm gap** between the met-sec frame and the existing wall.
- Fit **50mm acoustic mineral wool** inside the frame.
- Add **two layers of 12.5mm acoustic soundboard**, ensuring all boards are lapped.
- Seal all perimeter joints with **acoustic mastic**.
This upgrade significantly improves airborne sound insulation and reduces flanking transmission.
# **Key Acoustic Design Principles for Passing Part E Sound Testing**
To maximise your chances of passing sound testing, your design should consider:
- **Mass** — heavier materials reduce airborne noise.
- **Isolation** — separating layers prevents vibration transfer.
- **Absorption** — acoustic insulation reduces reverberation.
- **Resilience** — resilient layers help break structural paths.
- **Stiffness** — correct stiffness prevents excessive vibration.
These principles apply to both **party walls** and **separating floors**.
# **Common Reasons for Sound Test Failures in Flats**
Many failures occur due to **flanking transmission**, where sound bypasses the main separating element. Common causes include:
- Shared structural components (joists, floorboards, continuous drywall, concrete slabs)
- Structural steel beams without acoustic breaks
- Plumbing chases and weak junctions between walls and slabs
- Poorly performing windows (single glazing or damaged seals)
- Back‑to‑back electrical outlets or recessed fixtures
- Unsealed perimeter joints at walls and floors
- Gaps around partitions and adjacent walls
Correct sealing, mass enhancement, and isolation are essential to prevent these issues.
# **How APT Sound Testing Can Help**
APT Sound Testing provides **UKAS‑accredited airborne and impact sound testing**, along with expert acoustic design advice for:
- **Part E sound testing**
- **Acoustic upgrades for flats**
- **Pre‑works and post‑works testing**
- **Noise mitigation design**
- **BS8233 & BS4142 Noise Assessments**
We offer a complete “one‑stop” acoustic solution for new builds, conversions, and refurbishment projects.
# **Contact Us**
For more information or to book sound testing:
**Email:** info@aptsoundtesting.co.uk **Call Darren:** 07775 623464 **Download:** [Sound Test Checklist](https://aptsoundtesting.co.uk/wp-content/uploads/2018/07/Sound-Insulation-Test-Checklist.pdf)
**Categories:** Sound Testing
---
### [Sound Testing Floors in Flats: How to Pass Part E](https://aptsoundtesting.co.uk/knowledge-base/sound-testing-floors-in-flats/)
**Published:** October 24, 2018
**Author:** CreatedbyAdam
**Content:**
This article should help client with their Sound Testing Floors in Flats, as it will help advise on How to Pass Airborne & Impact Tests Under Part E
[Sound insulation testing](https://aptsoundtesting.co.uk/) is a legal requirement for new‑build and converted flats under [**Approved Document E (Part E)**.](https://www.gov.uk/government/publications/resistance-to-sound-approved-document-e)
When testing separating floors, two types of sound insulation tests must be carried out: **airborne sound testing** and **impact sound testing**. Both tests measure how effectively a floor reduces noise transfer between dwellings — a critical factor for compliance and resident comfort.
## **Airborne Sound Testing Explained**
Airborne sound testing measures how much sound travels **through the air** and passes through a separating floor or wall. During the test, a loudspeaker emits a steady source of white noise in one room. A Class 1 sound meter then measures how much of that sound is transmitted into the adjacent room.
Airborne noise typically includes:
- TV and music
- Speech
- General living noise
This test is essential for assessing the acoustic performance of separating floors and ceilings between flats.
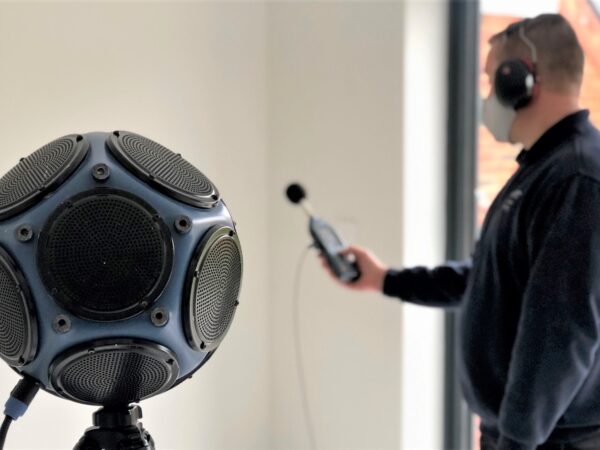
## **Impact Sound Testing Explained**
Impact sound testing measures how much noise is transmitted **directly through the structure** as a result of physical impact. A tapping machine drops metal hammers in a controlled pattern onto the floor surface, creating impact noise. A sound meter in the room below records how much of that impact noise passes through the floor.
Impact noise typically includes:
- Footfall
- Dropped objects
- Furniture movement
Impact testing is only carried out on separating floor/ceiling divides between dwellings.
## **Which Rooms Need Sound Testing?**
Sound testing must be carried out on **habitable rooms**, including:
- Bedrooms
- Living rooms
- Lounges
- Open‑plan kitchen/living spaces
These spaces represent the highest risk for noise transfer between flats.
# **Preparing for Sound Testing Floors in Flats**
To achieve accurate and compliant sound test results, the following preparation steps are essential:
- Complete the building envelope — all walls, floors, ceilings, and finishes must be fully installed.
- Ensure electrical fittings are complete and functional — poor installation can create noise paths.
- Provide 240V mains power — on‑site generators can damage testing equipment and distort readings.
- Remove carpets and laminate flooring on first‑floor levels and above — these materials artificially improve impact performance.
- Ensure skirting boards do not touch floating floors — this causes acoustic bridging.
- Seal all gaps in walls and floors — even small gaps can significantly reduce acoustic performance.
- Provide access to all rooms — all noise sources (radios, alarms, building work) must stop during testing.
Ignoring any of these points can lead to **failed tests**, delays, or incomplete testing — which may still incur 75% of the test fee.

# **Acoustic Floor Upgrades for Existing Flats**
Improving the acoustic performance of existing floors usually requires adding **mass**, **isolation**, and **absorption**. A common upgrade involves installing a **drop ceiling**:
- Construct a 125mm timber frame
- Ensure the frame sits at least 25mm below the existing ceiling
- Install 100mm acoustic mineral wool inside the frame
- Fix two layers of lapped acoustic soundboard to the underside
This upgrade can improve airborne sound performance by **approximately 15dB**, depending on site conditions and installation quality.
# **Key Acoustic Design Principles for Passing Sound Testing**
To maximise your chances of passing Part E sound testing, your floor and wall upgrades should consider:
- **Mass** — heavier materials reduce airborne noise.
- **Isolation** — separating layers prevents vibration transfer.
- **Absorption** — acoustic insulation reduces reverberation.
- **Resilience** — resilient layers help break structural paths.
- **Stiffness** — correct stiffness prevents excessive vibration.
These principles help reduce noise flanking and improve overall acoustic performance.
# **Common Reasons for Sound Test Failures in Flats**
Many failures occur due to **flanking transmission**, where sound bypasses the main separating floor. Common causes include:
- Shared structural components (joists, floorboards, continuous drywall)
- Structural steel beams without acoustic breaks
- Plumbing chases and weak junctions between walls and slabs
- Poorly performing windows (single glazing or damaged seals)
- Back‑to‑back electrical outlets or recessed fixtures
- Unsealed perimeter joints at walls and floors
- Gaps around partitions and adjacent walls
Correct sealing, mass enhancement, and isolation are essential to prevent these issues.
# **How APT Sound Testing Can Help**
APT Sound Testing provides **UKAS‑accredited airborne and impact sound testing**, along with expert acoustic design advice for:
- **Part E sound testing**
- **Leaseholder flooring upgrades**
- **Acoustic floor design**
- **Pre‑works and post‑works testing**
We offer a complete “one‑stop” acoustic solution for new builds, conversions, and refurbishment projects.
# **Contact Us**
For more information or to book sound testing:
**Email:** info@aptsoundtesting.co.uk **Call Darren:** 07775 623464 **Download:** Sound Test Checklist
**Categories:** Sound Insulation Testing
---
### [Sound Testing in Flats](https://aptsoundtesting.co.uk/knowledge-base/sound-testing-in-flats/)
**Published:** October 24, 2018
**Author:** CreatedbyAdam
**Content:**
We have undertaken thousands of sound tests on many types of projects that that require sound testing such as blocks of flats, HMOs and semi-detached houses. These may be new build or conversion projects, such as an existing office which has been converted into flats.
There is lots of useful information within a section in Building Regulations called “Approved Document E” this document provides details on the building regulation in England and Wales for the resistance to the passage of sound and sound insulation for flats, houses and rooms for residential use.
It can be hard to know how you need to prepare your development, to try and help our clients to prepare for their sound testing we have prepared our [Sound Testing Checklist](https://aptsoundtesting.co.uk/wp-content/uploads/2018/07/Sound-Insulation-Test-Checklist.pdf).
### How Many Flats need to be Sound Tested?
Approved Document E states “Building control bodies should stipulate at least one set of sound tests for every ten dwelling houses, flats or rooms for residential purposes in a group or sub-group” – but this is more complex than it seems at first glance, and is often wrongly interpreted as 10%. If the flats on the development have several different construction types, you may need more than the one set of tests in ten stated above.
For instance a group can be determined by the type of dwelling, so houses, bungalows, flats are all different and should be treated separately for the number of tests. For instance of you have a pair of semi-detached houses and a block of 6 flats the development should require the following testing:
- 2 airborne wall tests to the semi-detached houses
- 2 airborne wall tests to the flats
- 2 airborne floor tests to the flats
- 2 impact floor tests to the flats
Sub groups can be quite complex and we advise letting us looking at each project individually to establish whether your project’s construction type means you’ll need additional testing. APT sound testing are always happy to take a look at your project on an individual basis to help ensure you are booking the correct number of tests to ensure compliance with Approved Document E.
### What rooms require sound testing in my flats?
Approved Document E also specifies which rooms need to be tested. Sound testing is required between living spaces, which usually includes:
- Living room
- Bedrooms
- Study
- Dining room
- Kitchen
Although there is no requirement to test between common areas such as stairwells, corridors and hallways, if no suitable rooms are available then building control may insist that a test is carried out between a stairwell and bedroom and/or a bedroom and bathroom.
### Preparing Floor for Sound Testing in Flats
One of the keys to securing a sound test pass is ensuring that everything within the building is set-up correctly. We’ve put together this comprehensive list detailing which parts of the property need to be prepared in advance:
1\. The whole building envelope and internal walls and floors should be fully completed
2\. All window and doors must be fitted and working correctly. A substantial amount of noise can leak through any gaps and can have a negative influence on the final test results.
3\. All electrical fittings must be completely in-place, and fully functional. Poor electrical installation such as missing sockets/faceplates down lighters etc. can lead to excess noise.
4\. No carpets or laminated flooring should be fitted on the 1st floor levels or above. These materials can affect the movement of noise, and as a result could impact on whether a building passes the sound check test.
5\. 240 volt power should be in-place and available in every room. Our testing equipment can be damaged by the voltage fluctuations of on-site power generators, so it’s essential to have 240V mains supply on-site on the day of the test
6\. The building skirting should not touch the floating floor and flanking strips used as and where required.
7\. All gaps in the walls and floors should be sealed with acoustic mastic etc. Noise can leak out through any gaps and affect the movement of sound and impact on the sound insulation performance.
8\. Access to all of the rooms on all levels should be granted to our technicians – also in occupied neighbouring properties where required. All site noise sources such as building work, radios and fire alarms should be stopped for the duration of the test.
The above points are all essential if we are to achieve accurate sound test readings. If any of them are ignored, there is a risk of you either failing your test or – at worst – not being able to complete it, at which point you may still be charged 75% of the test fee.
All doors and windows must be fitted and working correctly. A substantial amount of noise can leak through any gaps and influence the test results.
### Preparing Walls for Sound Testing in Flats
1\. The whole building envelope and internal walls and floors should be fully completed
2\. All electrical fittings must be completely in-place, and fully functional. Poor electrical installation can lead to excess noise.
3\. 240 volt power should be in-place and available in every room. Our testing equipment can be damaged by the voltage fluctuations of on-site power generators, so it’s essential to have 240V mains supply on-site on the day of the test
4\. No carpets or laminated flooring should be fitted on the 1st floor levels or above. These materials can affect the movement of noise, and as a result could impact on whether a building passes the sound check test.
5\. The building skirting should not touch the floating floor.
6\. All gaps in the walls and floors should be sealed. Again, noise can leak out through any gaps, affecting the movement of sound and impacting on the space’s performance.
7\. Access to all of the rooms on all levels should be granted to our technicians, with all noise sources (radios, alarms, building work) ceasing for the duration of the test.
8\. The above points are all essential if we are to achieve accurate sound test readings. If any of them are ignored, there is a risk of you either failing your test or – at worst – not being able to complete it, at which point you may still be charged 75% of the test fee.
### Acoustic floor upgrade for passing sound testing on Existing Flats
To reduce airborne and impact sound transmission this usually means adding density and isolation to the floor construction. This can be as simple as adding a drop ceiling consisting of 125mm timber frame. The top of the frame must be a minimum of 25mm below the existing ceiling finish – such as lathe and plaster. Then, to the inside of the timber frame add 100mm of Acoustic Wool and two layers of sound-board tacked to the bottom of the timber frame – all boards to be lapped. This should improve your sound test results by approx. 15dB depending on the existing site conditions and quality of the installation.
### Acoustic wall upgrade for passing sound testing on Existing Flats
One way to quick and simple way improve the acoustic performance of a dividing wall partition, is to install a 70mm met-sec partition in front of the existing wall – it’s usually best to install this in the largest room. Leave approx. 25mm gap between the back of the met-sec and the wall. Then install 50mm acoustic wool to the inside of the met-sec and add two layers of 12.5mm soundboard to the outside of the met-sec frame, ensuring all boards are properly lapped and the perimeter joints are filled with acoustic mastic – Detail 3 shows this in more detail.
### The main design considerations for wall and floor partitions to Flats
To improve the chance of a successful sound test and reduce the chance of noise flanking you will need to ensure that you allow for the following five acoustic design considerations, when [upgrading existing floors and walls in flats](https://aptsoundtesting.co.uk/services/sound-testing/) they are:
a. Mass
b. Isolation
c. Absorption
d. Resilience
e. Stiffness
We can advise on all types of acoustic design, whether it’s accomplished during initial construction or during a refurbishment/renovation project. We also undertake [UKAS accredited sound testing](https://aptsoundtesting.co.uk/services/sound-testing/) providing a ‘one stop’ solution for all your acoustic requirements.
If you would like more information in regards to sound testing please follow our blog or contact us at <info@aptsoundtesting.co.uk> or call Darren Direct on 07775623464. Alternately, if you would like more information on how to prepare for your sound testing please download our [sound test checklist](https://aptsoundtesting.co.uk/wp-content/uploads/2018/07/Sound-Insulation-Test-Checklist.pdf).
---
### [What is Sound Testing? - Part 5](https://aptsoundtesting.co.uk/knowledge-base/what-is-sound-testing-part-5/)
**Published:** October 8, 2018
**Author:** CreatedbyAdam
**Content:**
### The Four Steps to Successful Sound Testing
New homes are built to high standards; however, acoustics and noise control are important factors requiring careful consideration during design and specification, as well as pre-completion commissioning testing. Since 2006 we have undertaken thousands of sound tests across London and the UK so we have a large amount of experience in regards to achieving Building Regulations Part E compliance.
Our four stages areas of expertise to help you achieve compliance with Approved Document E are:
**1. Acoustic Design Reviews**
During early design stage of a development and construction process, we can undertake an acoustic review of the proposed acoustic wall and floor partitions elements to check that the construction details proposed are capable of passing the pre-completion sound testing. This usually takes place straight after planning has been approved as increased cost savings can be realised at the earliest stage possible.
We will evaluate the construction methods and materials specified to ensure that they are capable of meeting the acoustic requirements of Approved document E. The typical areas we check are:
- There are no flanking points, where isolated partitions are wrongly mechanically fixed together to caused noise bridging.
- The walls and floors design are acoustically robust, to comply with Building Regulations Part E.
- The acoustic treatments for Soil Pipes, Stair Cases Steel Beams etc. to ensure they are acoustically fit for purpose, as these are some of the areas that get usually missed.
- Acoustic floor treatments are compatible with the proposed floor finishes i.e. Carpets, Laminates, Floor Tiles and under floor heating systems.
**2. Ongoing Site Construction Monitoring**
We provide the site team with on-going design support service, so you will have direct contact with our allocated engineer from the start of the process through to the successful completion of the project. One of the most important services is the going site survey visits which allow our clients to feel confident about the outcome of testing at the end of the build. The site visits let us check that the installation teams are installing the acoustic materials as per manufacturers avoiding crucial onsite mistakes. You can often have a compliant design which still fails due to poor workmanship; the site survey visits negate the risk of sound test failure.
**3. Sample Sound Testing**
We can undertake sample sound testing to establish the acoustic performance of the existing wall and floor partitions. Once we have established the sound levels we can then undertake an accurate acoustic design review taking into account the existing levels of sound insulation within the development. We often undertake sample sound testing on office conversions to residential dwellings. We usually undertake both airborne and impact sound testing to ensure compliance with Approved Document E.
**4. Precompletion Sound Testing**
After the construction works are complete we can carry out the final precompletion sound testing in compliance with Part E of Building Regulation. Sound testing will need to be carried out between pairs of rooms separated by party walls and/or floors. In most cases the rooms to be sound tested will be the two main habitable rooms, i.e. living rooms and bedrooms.
Airborne sound tests may be required between horizontally and vertically separated pairs of rooms. The sound tests are undertaken by using a sound source, amplifier and loudspeaker to generate a high noise level in one room (the source room). Noise measurements are then taken in both the source and receiver rooms using a prescribed number of source and microphone positions. The background levels in the receiver room are measured and the reverberation time in the receiver room is also measured.
For vertically separated rooms, an Impact sound test may also be required. Impact testing is undertaken using a “tapping machine”, (as above) which drops a series of weights onto the floor of the upper room. The noise level in the lower (receiver) room is measured for a prescribed number of source and microphone locations. The background levels in the receiver room are measured and the reverberation time in the receiver room is also measured.
We carry the latest Norsonic equipment, which are class one rating all of our acoustic testing/sound testing is completed to a strict quality controlled standard. We provide full ISO & UKAS complaint sound testing.
**Don’t panic we can help.**
We can advise on all types of acoustic design, whether it’s accomplished during initial construction or during a refurbishment/renovation project. We also undertake UKAS accredited sound testing providing a ‘one stop’ solution for all your acoustic requirements.
If you would like more information in regards to sound testing please contact us at <info@aptsoundtesting.co.uk> or call Darren Direct on 07775623464, aalternately, If you would like more information on how to prepare for your sound testing please [download our sound test checklist](https://aptsoundtesting.co.uk/wp-content/uploads/2018/07/Sound-Insulation-Test-Checklist.pdf).
---
### [Understanding the 5 Parameters for Planning Noise Impact Assessments](https://aptsoundtesting.co.uk/knowledge-base/understanding-the-5-parameters-for-planning-noise-impact-assessments/)
**Published:** September 17, 2018
**Author:** CreatedbyAdam
**Content:**
Prior to the undertaking of a noise survey the acoustic consultant will need to know the noise parameters set by the local environmental protection team for the required noise impact assessment.
### Step 1 – Baseline Situation
It will usually be necessary to have a full understanding of the existing noise levels in the vicinity of the receptor. This can be achieved by carrying out a [planning noise survey](https://aptsoundtesting.co.uk/services/bs8233-noise-surveys/) of background or ambient noise levels over the period when the noise source will be operational. The baseline noise levels will usually be determined by measuring the LA90 or the LAeq, however in practice both will usually be measured simultaneously. The term ‘LA90’ is the ‘A’ weighted noise level exceeded for 90% of the measurement period. Typically this is called the background noise level if it relates to a period when the noise source is not operational.
The ‘A’ weighting is a correction applied within a sound level meter to adjust the response of the Class A noise meter to match the response of human hearing at different frequencies. This is used to exclude short-term noises, such as a vehicle passing from the measurement value, leaving only the underlying or background noise. The terms ‘LAeq’ is as an average noise level over the measurement period, although it relates to the average noise energy. It is a popular and universally used measure which correlates well with human annoyance.
### Step 2 – Noise sources and its times of operation
A detailed knowledge of the noise source (or in the case of a proposed development, the likely noise source) is also essential. This is because noise levels are of less importance than the amount by which they exceed the baseline noise and the times or days of operation.
### Step 3 – The Manufacturer Data for the Proposed Equipment
If the proposed development will create a source of noise, the noise consultant may need the manufacturer’s data for proposed equipment, times of operation and working practices.
### Step 4 – Determining the impact
Noise impact is determined using a variety of methods, all of which will rely on comparing noise levels at a receptor against absolute noise level criteria or against existing baseline noise levels. Generally one of three approaches is used:
a. Where the proposal is for a development which will introduce an industrial type noise source, or where a receptor in a new development may be affected by this type of source, it is usual to assess impact by comparing the noise level, after making corrections for certain attributes of the noise, against background noise levels at the receptor (existing or proposed). The council expects that, at the receptor, noise from the source is a certain amount below existing background levels. Typical cases include new equipment in a business, an air conditioning unit or an extract and fan serving a restaurant. This is known as the BS4142 methodology.
b. In some cases the impact does not depend on a comparison between source levels and baseline levels. For example, a proposed housing development is close to an existing road, where generally the impact is determined by establishing whether the absolute levels due to the source are acceptable.
c. Applications for certain developments may require a more specialist approach. For example, the method for assessing a new nightclub combines both elements. Existing levels of noise in low frequency bands are measured and compared against levels in those same frequencies with music playing. The council may then require that the music does not cause any increase above existing levels.
### Step 5 – Noise mitigation measures
Development proposals which are inherently noisy may include mitigation measures in the original scheme. However, the need for further mitigation may be necessary when the impact assessment indicates that the acceptability criteria are exceeded. Either way noise mitigation, or reduction measures, should be considered in the assessment in demonstrating how the acceptability criteria will be achieved.
The most effective measures will be those which reduce levels at source, rather than in transmission or at the receptor. However, in situations such as where the proposal is for new housing near existing sources of noise, it will not be possible to reduce source noise levels. Where the proposal will introduce a new noise source it is good practice to reduce levels at source as far as possible, before considering other mitigation measures, some of these may be:
a. Reduction of noise at source – Using equipment or systems with lower sound power levels is highly effective and can avoid the need for other more costly and intrusive mitigation options. Noise impact can be lessened by reducing total running times or by shifting operations to less sensitive times of the day. The use of acoustic silencers and enclosures around the source may also be effective at reducing the need for other mitigation methods.
b. Reduction of noise in transmission – The simplest way to reduce noise once emitted is by increasing the distance to receptors. For example, siting of plant and equipment within an industrial site as far away from sensitive receptors as possible and/or the new housing development may be designed so that properties are set back from a noise source. In many cases, a properly calculated buffer zone between source and receptor will represent the most cost effective solution.
c. Reduction of noise at a receptor – if the development is located in a busy urban area, this may be the only option to reduce the noise impact, also where the applicant has no access to land for the construction of a barrier. The way a development is designed can be an effective mitigation tool if the building faces away from the main noise source. Also, if noise sensitive rooms are located on the sheltered side of the building, the impact will be reduced at the most sensitive areas.
d. Acoustic Improvements to the building façade – Where no other options are available, improving the sound insulation of a building facade can be effective in reducing internal noise levels. However, often it will be necessary to provide acoustic treated mechanical ventilation to avoid the need to open windows in warm or humid weather, this is often the solution next to busy elevated railway lines.
If you have a new development and the local authority have requested you undertake a [BS8233 Noise Assessment](https://aptsoundtesting.co.uk/services/bs8233-noise-surveys/) or a [BS4142 Noise Assessment](https://aptsoundtesting.co.uk/services/bs4142-noise-surveys/) then please speak with our noise consultants today. The noise assessment process isn’t intrusive, lengthy or costly. Normally we would leave a meter over a 24 hour period which would gather the necessary data automatically, taking into account other factors such as construction, setting and external variables. We could then provide a detailed report and offer valuable advice how best to proceed.
If you would like to know more about or noise impact assessment service, please contact us at <info@aptsoundtesting.co.uk> or contact Darren directly on 07775 623464. Alternately if you would like more information on noise assessments then please visit our [checklist page](https://aptsoundtesting.co.uk/checklists/) which has lots of useful information.
---
### [What is Airborne & Impact Sound Testing?](https://aptsoundtesting.co.uk/knowledge-base/what-is-airborne-impact-sound-testing/)
**Published:** September 13, 2018
**Author:** CreatedbyAdam
**Content:**
Here is a brief description of the types of sound testing we usually undertake during a site visit:
### Airborne Sound Testing
Airborne sound testing is undertaken to walls & floors. Firstly a controlled noise is generated by an amplifier and loudspeaker across a broad range of frequencies. The generated noise is very loud and is often in excess of 100dB. Initial measurements are taken using a class 1 sound level meter within the ‘source room’ followed by further measurements in the ‘receiver room’ on the other side of the wall or floor under investigation. The source room speaker position is then changed and the measurements repeated either side of the partition under test. Thereafter background noise measurements are made using a class 1 sound level meter in the receiving room and are used to apply appropriate corrections for external sound such as traffic noise.
Similarly the reverberation time (the time taken for sound to decay by 60dB) is measured within the receiving room using the sound source and a sound level meter to determine the corrections that must be applied to account for the characteristics and absorptiveness of the room. The difference in the two airborne noise levels (for walls and floors), corrected for background and reverberation characteristics determines the airborne sound insulation performance of the wall, or floor. A greater airborne noise difference between the source room and the receiver room determines a higher airborne sound insulation performance.
### Impact Sound Testing
Impact sound testing is usually only undertaken to floors. This test is different; a calibrated Norsonic ‘tapping machine’ which comprises of five ‘hammers’ driven up and down by a cam and electric motor is used to “tap” the floor surface by applying a known force on the floor structure. The machine is placed in several pre-determined positions. The resulting noise is measured in the dwelling below, using a sound level meter. Thereafter, background noise measurements are made using a class 1 sound level meter in the receiving room and are used to apply appropriate corrections for external sound such as traffic noise.
Similarly the reverberation time (the time taken for sound to decay by 60dB) is measured within the receiving room using the sound source and a sound level meter to determine the corrections that must be applied to allow for the characteristics and absorptiveness of the room.
If you would like more information in regards to sound testing please follow [our blog](https://aptsoundtesting.co.uk/blog/).
Alternatively you can contact me (Darren) on <info@aptsoundtesting.co.uk> or 07775623464 or if you need more information on how to prepare for a sound insulation test please visit our [sound test checklist](https://aptsoundtesting.co.uk/wp-content/uploads/2018/07/Sound-Insulation-Test-Checklist.pdf).
---
### [Our Popular Big 3 Package](https://aptsoundtesting.co.uk/knowledge-base/our-popular-big-3-package/)
**Published:** September 13, 2018
**Author:** CreatedbyAdam
**Content:**
We are one of the few companies that can offer [sound testing](https://aptsoundtesting.co.uk/services/part-e-sound-insulation-testing/), [air testing](https://aptsoundtesting.co.uk/services/air-tightness-testing/) and [extract fan testing](https://aptsoundtesting.co.uk/services/extractor-fan-testing/) in one seamless package. We have offices in central London and throughout the rest of the UK, which means we can respond quickly and efficiently for all our clients.
Our [Big 3 Package](https://aptsoundtesting.co.uk/big-3-package/) helps to lower costs and reduces potential ‘onsite’ coordination issues. For more information on our ‘Big 3 Package’ please see below:
### Sound Insulation Testing
Pre completion sound testing under Part E of Building Regulations has been a mandatory requirement since July 2003. All new build properties and conversions which were built after this date require 10% of each party wall/floor construction type to be tested. Sound Testing is to be carried out between pairs of rooms separated by party walls or floors.
Sound insulation testing is required to make sure that a residential development can demonstrate acceptable levels of noise attenuation performance. Building Regulations Part E requires you undertake two different types of sound testing including airborne noise e.g. noise transmitted through the air, such as televisions and conversations between people; and impact noise e.g. noise resulting from an impact on the floor surface, such as footsteps on the floor. By undertaking the two types of sound testing ensures the dwelling provides a reasonable resistance to the passage of sound.
If you would like more information in regards on how to prepare for sound testing on your project, please have a look at our [sound test checklist](https://aptsoundtesting.co.uk/wp-content/uploads/2018/07/Sound-Insulation-Test-Checklist.pdf) which has lots of useful information.
### Air Tightness Testing
Air testing to achieve satisfactory levels of air tightness became a legal requirement in 2006 in England and Wales, under Building Regulations Part L and is becoming increasingly important to help produce greener buildings, via the reduction of carbon emissions as energy is not being needlessly lost from residences via large air leakage paths etc.
Building Regulation Part L defines ‘air leakage’ as the uncontrolled flow of air through gaps and cracks in the fabric of a building. The general public recognise it as draughts. When you lose energy through the building fabric this is known as the building emission rate. New projects and developments must meet specific requirements for air testing and emission rates, the usual target for a standard dwelling is 5.0m3/hr/m2; however for commercial buildings the target rate is often much lower – around 3.0m3/hr/m2.
If you would like more information in regards on how to prepare for Air Testing on your project, please have a look at our [air test checklist](https://aptsoundtesting.co.uk/wp-content/uploads/2018/07/Air-Tightness-Testing-Checklist-for-Residentail-Dwellings.pdf) which has lots of useful information.
### Extractor Fan Testing
Extractor Fan Testing under Part F of Building Regulations has been a mandatory requirement since 2014. All new extract ventilation that uses intermittent extractor fans such as bathrooms, WC and kitchens in new buildings need to have their air flow rates measured on site and the results submitted to the building control body prior to completion and handover.
As buildings become more insulated and air tightness is improved, it is essential that any installed ventilation systems are fit for purpose, balanced and commissioned correctly to ensure optimum levels of operation for the well-being of the occupants and prevent on going damage to the properties via mould etc.
We can undertake the extractor fan testing at the same time as the air and sound testing which helps to reduce coordination issues as well as offering a substantial cost saving. You can also be safe the knowledge that the works are being carried out by a UKAS accredited company.
If you would like more information in regards on how to prepare for extract vent testing on your project, please have a look at our [Knowledge Base page](https://aptsoundtesting.co.uk/knowledge-base/) which has lots of useful information.
If you need air, sound or vent testing on your project please contact us on 07775 623464 or e-mail us at: <info@aptsoundtesting.co.uk>. We have the knowledge and experience to ensure your building passes first time.
---
### [Why use Thermal Imaging on Electrical Equipment?](https://aptsoundtesting.co.uk/knowledge-base/why-use-thermal-imaging-on-electrical-equipment/)
**Published:** September 12, 2018
**Author:** CreatedbyAdam
**Content:**
Thermal imaging can pinpoint potential problems in cables, distribution boards, transformers, switchgear, plant rooms and other related items. [Thermal imaging on electrical equipment](https://aptsoundtesting.co.uk/services/breeam-thermal-imaging-surveys/) will identify temperature differences caused by changes from normal operating conditions, it can also detect hotspots from a developing problem, for example the camera is sensitive enough to identify heat bleed along a cable within a bundle allowing quick diagnosis and subsequent remedial works to take place.

Many defects can be picked up with [thermal imaging surveys](https://aptsoundtesting.co.uk/services/breeam-thermal-imaging-surveys/), Loose or corroded contacts, load imbalances, poor cable joints or an overloaded transformer will all generate excess heat. A thermal camera can often show the problem before an electrical test or visual inspection would uncover it. The severity of the problem can be determined by comparing the temperature rise of the fault with the properly operating component under the same loading conditions.
Past data from thermal imaging of electrical installations shows a significant rate of potential fault detection for an initial survey, typically in the region of one to two faults for every 10 panels inspected.
Here are a few of the main Benefits of [Thermal Surveys on electrical installations](https://aptsoundtesting.co.uk/services/breeam-thermal-imaging-surveys/)
- Very flexible surveys – can be undertaken over the whole site, or confined to a smaller plant areas, or as part of an annual planned maintenance programme
- No downtime conducting survey, thermal imaging takes place during normal
- Help to extend equipment’s life
- operating conditions
- Non-contact measurement tool
- Assists in prioritising preventative maintenance
- Enables remedial work rather than facility outage
- Increased plant availability
- Avoidance of consequential damage – this can be damage to the installation itself, connected plant, or other damage due to fire or subsequent fire fighting equipment.
- Prevent increase in energy consumption due to temperature rise and faulty operation of equipment
A [thermal imaging survey](https://aptsoundtesting.co.uk/services/breeam-thermal-imaging-surveys/) is an extremely low impact fault diagnosis tool for electrical fault finding. It requires no contact being made with the components which means that the components can be checked in a live state with little danger to the user, there is no effect on the components or interruption in any processes the electrical system may be controlling, thus no downtime for server rooms and/or manufacturing plant etc.
Electrical faults can lead to breakdowns and the potential for fire hazards. In both cases the losses due to downtime and repair costs can become hugely costly.
If you would like more information in regards to Thermal Surveys on your Electrical Installations please contact us now at: <info@aptsoundtesting.co.uk> or call Darren direct on: 07775 623464.
Alternatively if you would like more information on how to prepare you building for a BREEAM Thermal Survey please click on our T[hermal Survey checklist](https://aptsoundtesting.co.uk/wp-content/uploads/2018/07/Infrared-Thermal-Inspection-Survey-Checklist.pdf).
---
### [Why Thermography is Good BREEAM Credits](https://aptsoundtesting.co.uk/knowledge-base/why-thermography-is-good-breeam-credits/)
**Published:** September 12, 2018
**Author:** CreatedbyAdam
**Content:**
Conducting a BREEAM thermographic survey can be one of the easiest and cost effective ways to generate BREEAM credits. Thermographic surveys are now a feature of BREEAM the environmental assessment method and rating system for commercial and domestic buildings. We have undertaken a large amount of thermographic surveys in compliance with the latest BREEAM schemes in London. We also work proactively with clients to ensure a successful outcome.

BREEAM New Construction and BREEAM 2012 Domestic Refurbishment award credits for thermography surveys carried out by a Level 2 certified thermography engineer – our BREEM Thermal Engineers certified to Level 3. The way each scheme works with respect to awarding points for thermography is slightly different. The very latest BREEAM 2014 UK New Construction scheme provides BREEAM credits for thermographic surveys but is in a slightly different way. A quick summary is shown below:
### BREEAM 2011 Scheme for New Construction
This new BREEAM technical guide describes an environmental performance standard against which new, non-domestic buildings in the UK can be assessed, rated and certified. It grants 1 BREEAM credit for a [BREEAM thermal survey](https://aptsoundtesting.co.uk/services/breeam-thermal-imaging-surveys/) as part of Man 01 Sustainable Procurement and states the following:
1\. The main contractor accounts for a thermographic survey within the project budget and programme of works.
2\. Once construction is complete a thermographic survey of the building fabric is undertaken in accordance with the appropriate standard and by a professional holding a valid Level 2 certificate in thermography.
3\. The survey confirms:
a) Continuity of insulation in accordance with the construction drawings
b) Avoidance of excessive thermal bridging
c) Avoidance of air leakage paths through the fabric (except through intentional openings)
d) Any defects identified via the post construction inspections are rectified
The BREEAM UK New Construction 2014 Scheme describes an environmental performance standard against which new, non-domestic buildings in the UK can be assessed and achieve a BREEAM New Construction rating. Of the 4 credits available in Man 04 Commissioning and Handover, 1 BREEAM credit is available for Testing and Inspecting Building Fabric through post construction testing and inspection. The integrity of the building fabric is accessed and assured through the undertaking of a thermographic survey as well as an airtightness test, air pressure testing has engineers that hold Level 3 certification and we are UKAS accredited for Air Tightness Testing.
We have extensive experience of assessing thermal performance of many types of building. We conduct [London BREEAM Thermal Surveys](https://aptsoundtesting.co.uk/services/breeam-thermal-imaging-surveys/) on large commercial buildings such as schools and residential buildings such as blocks of flats. Our main clients are architects, main contractors, developers, building control to verify new building performance and improve building comfort.
### Why BREEAM Thermal Surveys are good for fault diagnosis
Infrared Thermography Surveys on Building Envelopes are incredibly useful as it provides the most rapid means to identify unintentional air leakage pathways in a building envelope.
The benefits of infrared thermography in this context are:
a. Air leakage pathways within a completed construction can be identified and rectified prior to air permeability tests, reducing the risk of repeat testing being required.
b. Depending upon the nature of the construction, even a building that meets or exceeds air tightness requirements may still be at risk of deterioration due to air leakage and subsequent condensation. Identifying where air leakage is occurring can be critical.
c. Air leakage pathways can often indicate rainwater ingress pathways adding to the potential benefits of an infrared survey.
If you would like more information in regards to BREEAM Thermography Surveys in London, please contact us now at: <info@aptsoundtesting.co.uk> or call Darren direct on: 07775 623464.
Alternatively if you would like more information on how to prepare you building for a BREEAM Thermal Survey please click on our [Thermal Survey checklist](https://aptsoundtesting.co.uk/wp-content/uploads/2018/07/Infrared-Thermal-Inspection-Survey-Checklist.pdf).
---
### [Why it's important Level 3 Thermographers are used for BREEAM Thermal Surveys?](https://aptsoundtesting.co.uk/knowledge-base/why-its-important-level-3-thermographers-are-used-for-breeam-thermal-surveys/)
**Published:** September 12, 2018
**Author:** CreatedbyAdam
**Content:**
In our experience highly qualified thermographer’s produce higher quality and more technically consistent inspections. Our engineers have the ability to troubleshoot, calibrate equipment, interpret data, and create reports.
It also allows our engineers to develop inspection procedures and severity criteria for our clients, as well as interpreting relevant codes, and manage a client based thermography program, including overseeing and providing training and testing, and calculating the return on investment for the program.

Our Level 3 thermographer’s have the ability to provide quantitative data. This involves utilising accurate temperature measurement and temperature criteria to grade or assess the severity of exceptions. One benefit of this type of inspection is that it allows our thermographer’s to take into account the load on the building envelope at the time of the inspection, the equipment type, and classification as well as changes in ambient operating conditions. It also allows thermographer’s to identify problems that aren’t presenting as exceptions.
We hope this information has been helpful. If you require a [BREEAM Thermal survey](https://aptsoundtesting.co.uk/services/breeam-thermal-imaging-surveys/) our professional and certified Level 3 Thermographer’s will carry out your thermographic Inspections for BREEAM compliance in accordance with all necessary standards and current regulations.
All we need are a few details such as floor plans and elevation drawings and the building location to provide a quotation. We will also send across our informative checklist to help you prepare for the thermal survey.
### The Required Environmental Conditions for a BREEAM Thermal Survey
To achieve effective results from a thermographic inspection for BREEAM compliance it is important to consider the environmental conditions present at the time of the survey.
As a minimum, the following conditions should be complied with:
1\. A temperature differential between internal and external areas of the building/s of at least 10°C must be created.
2\. Ensure all heating systems within the building are operational.
3\. Ensure the external building envelope is free from direct solar radiation for at least four hours.
4\. No precipitation either just prior to or during the survey.
5\. Building surfaces to be inspected are dry at the time of the survey.
6\. Average wind speed to be less than 10 mph.
As well as potential problems with temperature, there are other environmental conditions that should also be taken into account when planning a thermographic building survey. Thermal surveys may be influenced by radiation emissions and reflections from adjacent buildings or a cold clear sky, and even more significantly the influence the sun may have on surface temperatures via solar loading, that’s why many BREAAM thermal surveys are undertaken in the morning just before sunrise.
If you require a [BREEAM Thermal survey](https://aptsoundtesting.co.uk/services/breeam-thermal-imaging-surveys/) our professional and certified Level 2 Thermographer’s will carry out your thermographic Inspections for BREEAM compliance in accordance with all necessary standards and current regulations.
All we need are a few details such as floor plans and elevation drawings and the building location to provide a quotation. We will also send across our informative Thermal Survey Checklist to help you prepare for the thermal survey.
If you would like more information in regards to BREEAM Thermography Surveys, please contact us now at: <info@aptsoundtesting.co.uk> or call Darren direct on: 07775 623464
---
### [What is a BREEAM Thermography Survey?](https://aptsoundtesting.co.uk/knowledge-base/what-is-a-breeam-thermography-survey/)
**Published:** September 12, 2018
**Author:** CreatedbyAdam
**Content:**
Conducting a [BREEAM thermographic survey](https://aptsoundtesting.co.uk/services/breeam-thermal-imaging-surveys/) can be one of the easiest and cost effective ways to generate BREEAM credits. Thermographic surveys are now a feature of BREEAM the environmental assessment method and rating system for commercial and domestic buildings. We have undertaken a large amount of thermographic surveys in compliance with the latest BREEAM schemes in London. We also work proactively with clients to ensure a successful outcome.
Infrared Thermography survey is non-invasive, non-contact and hence non-destructive. It can be used to scan large areas quickly – such as large warehouses) and identify anomalies such as defective insulation or areas of dampness and trace and record paths in a way that other methods cannot.

Thermography is a type of photography which is based on infrared wavelengths (as opposed to visible wavelengths). Conventional photography relies on reflected energy from a light source, whether it’s artificial lighting or the sun, which is visible to our eyes. Thermal imaging relies on radiated energy in the infrared (IR) spectrum which cannot be seen by our eyes. All objects emit radiation energy within the IR spectrum and this IR radiation can and does vary depending on the temperature of that object.
As we cannot see the infrared (IR) spectrum with our eyes, we need to use a device which can detect the “invisible” energy. A thermal imaging camera can do this. The camera builds a pixelated image (much like a normal camera) of the IR radiation which allows us to “see” and measure the apparent temperature of the surface.
Ascertaining the surface temperature of a building helps our thermography engineers to decipher what is actually being detected, such as missing insulation, thermal bridging and other building heat loss aspects. We can also detect objects which contain moisture using different thermographic techniques.
Building thermography is usually a qualitative methodology, that’s means we look at temperature comparisons rather than absolute temperatures. Therefore, thermal images are often used with the temperature scale removed, as it’s more important to highlight the anomalies, patterns and relative temperatures. The anomalies show up by using high contrast colours. The colour scale shows relatively cold as black/purple/blue through to relatively hot as yellow/red/white.
Carrying out a BREEAM Thermography Survey can be a cost effective way of gaining that often much needed credit. Thermographic Surveys can diagnose problems after the building envelope is complete. Thermographic Surveys can be carried out before and after work is completed to show improvement in the building envelope. Non-intrusive and large areas can be surveyed in a relatively short period of time. Thermography is a powerful tool for clients to check the performance of the building envelope.
When used in conjunction with other diagnostic tools such as air tightness testing thermography can be a very quick tool to highlight air leakage paths so targeted air sealing can be undertaken to improve the air tightness of buildings, thus lowering heating bills and your carbon footprint. Air Pressure Testing has ascertained the thermal performance of many types of building. APT conduct infrared surveys on commercial and residential buildings as well as listed buildings to the latest high performance Passivhaus structures.
Our main clients that require [Thermography Survey in London](https://aptsoundtesting.co.uk/services/breeam-thermal-imaging-surveys/) are main contractors, developers, architects, engineers, building control facility management companies and councils and many others to verify new building performance, help drive refurbishment programs, gain BREEAM points and improve building performance and comfort.
If you would like more information in regards to [BREEAM Thermography Surveys](https://aptsoundtesting.co.uk/services/breeam-thermal-imaging-surveys/), please contact us now at: <info@aptsoundtesting.co.uk> or call Darren direct on: 07775 623464
Alternatively if you would like more information on how to prepare you building for a BREEAM Thermal Survey please click on our [Thermal Survey checklist](https://aptsoundtesting.co.uk/wp-content/uploads/2018/07/Infrared-Thermal-Inspection-Survey-Checklist.pdf).
---
### [Thermal Imaging Inspections for Facilities Management](https://aptsoundtesting.co.uk/knowledge-base/thermal-imaging-inspections-for-facilities-management/)
**Published:** September 12, 2018
**Author:** CreatedbyAdam
**Content:**
At APT Sound Testing we undertake [infrared thermal imaging of machinery and electrical panels](https://aptsoundtesting.co.uk/services/breeam-thermal-imaging-surveys/), this helps to detect faults before they become major production issues. This is extremely useful within the facilities management Industry.
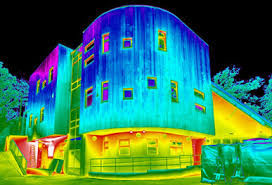
Our ‘state of art’ thermal imaging cameras produce accurate real time high resolution images; enabling Level 3 certified engineers to detect problems that otherwise might go unnoticed. This gives you a chance to undertake remedial works prior to costly system failures or production stoppages occur. Using infrared thermography is effective across all industry sectors helping to reduce maintain costs and even identify process improvements.
### Infrared Thermography inspections to Electrical Installations
Infrared Thermography is ideal for carrying out Electrical Safety Inspections, be it to find that loose connection or a potentially overloaded component in your main electrical panel.
We all understand the consequences of electrical system failure and the associated costs of having no power. Whilst an electrical fault may in itself only cost a small amount to repair, if left to fail the expenditure for that same fault may run into thousands of pounds in lost production, downtime, wages, insurance excesses, injury claims etc.
A previous survey by the Safety Assessment Federation found that nearly a third of all electrical installations had a defect and 15% of all inspected had one or more faults. The highest percentage of electrical faults involved the incorrect earthing of an installation and the highest category of incident involved cabling or wiring.
Regular electrical installation thermal inspections can highlight electrical anomalies so that planned maintenance or corrective action can be taken to prevent electrical based incidents. Typical problems include:
- Incorrect voltage loads
- Deterioration due to equipment
- Using underrated equipment or overloading equipment
- Defective Connections
- Defective Fuses
- Corroded or loose connections
- Imbalanced Loads
- Insulation Damage
- Blocked or poorly ventilated equipment
- Exceeding the recommended temperature rating
[Infrared Thermal imaging](https://aptsoundtesting.co.uk/services/breeam-thermal-imaging-surveys/) is an extremely low impact fault diagnosis tool for electrical fault finding. It requires no contact being made with the components which means that the components can be checked in a live state with little danger to the user, there is no effect on the components or interruption in any processes the electrical system may be controlling, thus no downtime for server rooms and/or manufacturing plant etc.
Electrical faults can lead to breakdowns and the potential for fire hazards. In both cases the losses due to downtime and repair costs can become hugely costly.
To carry out an [electrical thermal survey](https://aptsoundtesting.co.uk/services/breeam-thermal-imaging-surveys/) circuits should be operated at full working load to ensure the highest operating temperature is measured and the full extent of any faults can be seen.
Our level 3 certified thermographer’s will use their knowledge of the components in question and compare them to similar components operating under the same conditions to determine the extent of any faults.
A typical survey of electrical equipment might include:
- Motors and motor control panels
- Control equipment
- Cable runs
- Substations
- Transformers
- Circuit operating devices
- Thyristor banks
- Switches, fuses and circuit breakers
- Distribution boards
If you would like more information in regards to Thermography Surveys on Electrical equipment, please contact us now at: <info@aptsoundtesting.co.uk> or call Darren direct on 07775 623464.
Alternatively if you would like more information on how to prepare you building for a BREEAM Thermal Survey please click on our [Thermal Survey checklist](https://aptsoundtesting.co.uk/wp-content/uploads/2018/07/Infrared-Thermal-Inspection-Survey-Checklist.pdf).
---
### [Sample Sound Testing on Existing Buildings](https://aptsoundtesting.co.uk/knowledge-base/sample-sound-testing-on-existing-buildings/)
**Published:** September 12, 2018
**Author:** CreatedbyAdam
**Content:**
When existing buildings, such as offices and large singular houses are converted into dwellings, such as flats we often undertake [sample sound testing](https://aptsoundtesting.co.uk/services/part-e-sound-insulation-testing/) to check the existing sound levels prior to the commencement of works, once we have established the sound test results we can then come up with a more cost effective and targeted design to comply with Part E of Building Regulations.
Historically, we have found that if the floor structure is a typical 200mm concrete slab the sample airborne results are often close to the requirements of Part E without undertaking any modifications to the existing slab; however, the impact results usually poor. This is because the airborne sound is broken down by the mass of the concrete slab, therefore sounds such as speech & TV etc. are minimised. Unfortunately, due to the lack of isolation and absorption within the concrete slab are usually poor as the impact noise can transfer straight through the slab and into the dwelling below. The resulting impact noise caused by people walking on the floor finishes above (especially if it is timber) can be very loud and may result in complaints from the new tenants. It may also fail the final [precompletion sound test](https://aptsoundtesting.co.uk/services/part-e-sound-insulation-testing/) if no acoustic upgrades are made to the construction during the construction phase of the project.
Also, in our experience existing floors with a typical timber construction of 180mm timber joists and a single layer of 22mm floorboards to the top of the joists with a single layer of 12.5mm plasterboard to the underside of the joists usually achieves a sound test result of 26-30dB, which is well below the required 43dB. With this type of construction you are usually required to improve the mass, isolation and absorption within the floor construction.
To help reduce potential control noise issues APT Sound Testing can undertake an acoustic design review of the floors after sample sound testing to ensure both the airborne and impact sound tests pass Part E of Building Regulations. Using our extensive knowledge regarding the way different materials and construction methods can influence the results of sound testing we can offer easy to follow acoustic advice on the most awkward developments.
### The 5 Main Design Considerations
To improve the chance of a successful sound test and reduce the chance of noise flanking you will need to ensure that you allow for the following five acoustic design considerations, when upgrading an existing floor they are:
a. Mass
b. Isolation
c. Absorption
d. Resilience
e. Stiffness
We can advise on all types of acoustic design, whether it’s accomplished during initial construction or during a refurbishment/renovation project. We also undertake [UKAS accredited sound testing](https://aptsoundtesting.co.uk/services/part-e-sound-insulation-testing/) providing a ‘one stop’ solution for all your acoustic requirements.
If you would like more information in regards to sound testing please follow [our blog](https://aptsoundtesting.co.uk/blog/) or contact us at <info@aptsoundtesting.co.uk> or call Darren Direct on 07775623464.
Alternately, If you would like more information on how to prepare for your sound testing please download our [sound test checklist](https://aptsoundtesting.co.uk/wp-content/uploads/2018/07/Sound-Insulation-Test-Checklist.pdf).
---
### [Remedial Acoustic Wall Treatments](https://aptsoundtesting.co.uk/knowledge-base/remedial-acoustic-wall-treatments/)
**Published:** September 12, 2018
**Author:** CreatedbyAdam
**Content:**
If you have failed you precompletion testing on a party wall, remedial treatments can be applied to party walls between residential spaces in order to improve airborne sound insulation and achieve a pass. These are many treatments that can be applied to the wall which include cavity infill insulation, wet and dry lining as well as independent linings.
On existing masonry and blockwork walls may present poor airborne sound insulation performance due to various anomalies in the dry lining finishes (open mortar joints, uneven blockwork façade etc.).
The application of a parge, or render coating to the wall’s face before dry-lining contributes significantly towards a successful sound insulation test. This is due to the fact that this procedure seals any open joints and increases the mass of the wall. The wet treatments are usually composed of a cement-sand mix. Gypsum-based coatings are also available off the shelf.
A parge coated wall is often finished with a plasterboard layer on dabs. The parge coat should be scratch finished or applied unevenly in order to create a better bonding surface for the dry-lining dab. The parge coat should never be stronger than the blockwork on which it is applied, since mortar joints may crack during the drying.
### Boards with mineral wool backing layer
Walls can also be lined with boards which employ a compressed mineral wool backing layer. These are best used with 8mm render or parge coat when combined with a blockwork wall and vary in thickness (usually between 32mm and 50mm).
This type of treatment performs well when installed on the residential side of a separating wall to a communal area (hallway, corridor, stairwells).
### Independent wall treatments
Independent wall constructions provide a combination of isolation, resilience and absorption, offering an excellent approach to improving the sound insulation of a wall.
The independent lining is usually a metal or timber frame set off from the existing wall. The size of the metal or timber studs depends on a number of factors such as floor to ceiling height and structural loads on the wall.
The independent wall must not come in direct contact with the existing wall. This is why a minimum separation of 30mm is always advised. However, it is always connected to the floor and ceiling by a set of channels. In order to further improve the sound insulation performance, a layer of mineral wool (minimum 50mm) should be installed within the actual frames and the finish should incorporate one or two layers of dense plasterboard.
The aforementioned wall treatments should be incorporated into an overall acoustic strategy and should never be constructed without first consulting your acoustician.
If you would like more information in regards to acoustic design on your project, please contact us at <info@aptsoundtesting.co.uk> or call Darren direct on 07775623464.
Alternately, if you would like more information on preparing your building for sound testing, please visit our [checklist page](https://aptsoundtesting.co.uk/checklists/).
---
### [Our Acoustic Consultancy Services](https://aptsoundtesting.co.uk/knowledge-base/our-acoustic-consultancy-services/)
**Published:** September 12, 2018
**Author:** CreatedbyAdam
**Content:**
APT Sound Testing offers a full turnkey acoustic solution for all your sound insulation design and testing requirements to ensure compliance with Building Regulations Part E. This ensures your company receives professional advice every step of the way from the initial design stage right through to the final precompletion sound; with an on-going continual consideration of cost.
Our acoustic services consist of the following elements:
### 1. Sample Sound Testing
We visit site to undertake sample [sound testing](https://aptsoundtesting.co.uk/services/part-e-sound-insulation-testing/) to the existing building’s walls and floor partitions to check the sound insulation performance of the existing dividing partitions. Thereafter, once the sound levels have been established a targeted acoustic design review can be undertaken and the subsequent report forwarded to the client/contractors to ensure compliance with Building Regulations Part E.
### 2. Acoustic Design Service
We can help develop the [acoustic design](https://aptsoundtesting.co.uk/services/acoustic-design-services/) of the project from the initial design scheme stage through to the precompletion sound testing. In particular we review the acoustic details to take into account the mass, isolation and absorption elements of the construction as well as any potential buildability issues.
### 3. Site Survey Visits
We offer site survey visits which allow you (the client) to check that the construction of the wall and floor partitions/s properly. The site visit also lets us check that the installation teams are installing the correct acoustic materials and they are being installed in-line with manufacturer’s guidelines helping to avoiding crucial and costly mistakes during the construction phase of the project. In our experience you can often have a robust design which still fails due to poor onsite workmanship, the site survey helps to reduce the risk of sound test failure and allows our clients to feel confident about the outcome of final [precompletion sound testing](https://aptsoundtesting.co.uk/sound-testing-london/) at the end of the project
### 4. Sound Test Failures
If your building fails the sound testing, we can use our experience in building construction and acoustics to firstly diagnose the reasons for the sound test failure and thereafter recommend a quick and cost-effective solution to allow you to achieve building regulation compliance.
If you have a project that’s needs [acoustic design advice](https://aptsoundtesting.co.uk/services/acoustic-design-services/) or sound testing, then please contact us at: <info@aptsoundtesting.co.uk> or phone Darren directly on 07775623464.
Alternately, if you would like more information on preparing your building for sound testing, please visit our [checklist page](https://aptsoundtesting.co.uk/checklists/).
---
### [Approved Document E: Frequently Asked Questions](https://aptsoundtesting.co.uk/knowledge-base/approved-document-e-frequently-asked-questions/)
**Published:** September 12, 2018
**Author:** CreatedbyAdam
**Content:**
### Why am I required to undertake sound insulation testing?
Sound insulation and speech privacy are critical for a variety of reasons. Inadequate sound insulation can be extremely distressing to those affected by it and may lead no major noise disputes and legal actions. For example, in an apartment block, your upstairs neighbour may like playing loud music. However, the downstairs occupant may be working nights and sleeping throughout the day, thus any inadequate sound insulation between these two flats would cause great disturbance and distress to the downstairs occupants.
### What is pre-completion sound insulation testing?
Pre-completion sound testing is a building regulation requirement for all new build and dwellings formed by ‘material change of use”, i.e. conversion projects. It has been a requirement that you undertake sound testing on dwellings since 2003. Sound testing should be undertaken to 10% of properties in each development to ensure that the separating walls & floors between habitable rooms of neighbouring properties meet the minimum requirements as defined by Approved Document E, commonly referred to as Approved Document E; for instance:
- For a pair of semi-detached Houses – a set of tests would usually comprise two airborne sound insulation tests of a separating wall.
- For Flats (up to 10 units) – a six pack would normally be required, this comprises of: two airborne wall tests, two airborne floor tests and two impact floor sound tests. The easiest way to work out the number of tests required is to multiply 1 x 6 packs for every 10 flats, i.e. if you have 22 flats you will require 3 x 6 packs which equals 18 sound tests in total.
- For Rooms for Residential Purposes (up to 10 rooms) (student accommodation, hotel rooms, care homes etc.) – a set of tests would usually comprise: one airborne sound insulation tests of a separating wall; one airborne sound insulation test of a separating floor; one impact sound transmission test of a separating floor.
### How are plots selected for sound testing?
APT usually specifies the amount of sound insulation tests that are required. Firstly we look through the floor plans to work out a testing schedule taking into account the positioning of habitable rooms, the room and partitions sizes. We always tests through ‘habitable rooms’ partitions i.e. lounges & bedrooms wherever possible. We will also try and undertake testing across walls and floors in different areas of the building and through different partition types i.e. if one wall is made of masonry and the other met-sec partitioning. Once we have specified the sound testing schedule, the client should show building control to seek their approval before the commencement of the sound testing.
### What are the minimum requirements for separating party walls and floors?
The minimum requirements of ADE can depend on a variety of factors such as if the development is new build or refurbished, whether the development is intended to be a permanent dwelling, or classified as “rooms of residential purposes” (e.g. hotels, student accommodation, etc). A brief summary of the minimum requirements can be found below:
### Dwellings Houses & Flats
#### Purpose built dwellings:
- Airborne Sound Testing: Walls – at least 45 \| Floors and Stairs – at least 45
- Impact Sound Testing: Walls – N/A \| Floors and Stairs – up to 62
#### Dwelling formed by material change of use
- Airborne Sound Testing: Walls – at least 43 \| Floors and Stairs – at least 43
- Impact Sound Testing: Walls – N/A \| Floors and Stairs – up to 64
### Rooms for Residential Purposes
#### Purpose-built rooms:
- Airborne Sound Testing: Walls – at least 43 \| Floors and Stairs – at least 45
- Impact Sound Testing: Walls – N/A \| Floors and Stairs – up to 62
#### Rooms formed by material change of use
- Airborne Sound Testing: Walls – at least 43 \| Floors and Stairs – at least 43
- Impact Sound Testing: Walls – N/A \| Floors and Stairs – up to 64
### How is sound insulation testing carried out?
For airborne wall and floor sound tests, two individual speaker positions are used for each source room; with a total of ten individual 1/3 octave band measurements recorded for both the source and receiver rooms. Measurements are then made to monitor the levels in the receiving room of the tested partition in question. This gives a basic level difference between source and receiver rooms.
This basic level difference is then ‘corrected’ to allow for the reverberation time (the time taken, in seconds, for a noise source to decay by 60 dB) and the existing levels of background noise monitored whilst in the receiving room.
All our tests are carried out in full accordance with BS EN ISO 140-1998 parts 4 (airborne sound testing) and 7 (impact sound testing), and the calculation of all single figure results are done so in accordance with BS EN ISO 717:1.
### How do I know when my site is ready for sound testing?
Sound testing is typically conducted when a development nears completion, and once all internal and external doors and windows have been fitted, it is worth noting that no carpets should be installed prior to the sound testing.
To be able to conduct sound insulation testing we a constant supply of 240V power; we cannot use generator power. We also require a quiet site (a noisy site can make conducting the tests extremely difficult), so no drilling, jack hammers etc. should be used whilst the testing is taking place. We also require full access to all rooms to either side of the dividing partition so if it is a requirement to access a neighbour’s property, this must be arranged prior to the test date.
### Do you offer acoustic advice to help me pass my sound insulation test?
Yes, we can offer an acoustic design service to help you design your buildings partitions to pass Part E sound testing. If you send through the relevant drawings such as sections and floor plans during the design stages of the project, we can check the design is adequate and if there appears to be any junctions or details where ‘noise flanking’ may occur, we can then advise if any changes are required to lower the chance of sound test failures..
### Why am I required to undertake sound insulation testing?
Sound insulation and speech privacy are critical for a variety of reasons. Inadequate sound insulation can be extremely distressing to those affected by it and may lead no major noise disputes and legal actions. For example, in an apartment block, your upstairs neighbour may like playing loud music. However, the downstairs occupant may be working nights and sleeping throughout the day, thus any inadequate sound insulation between these two flats would cause great disturbance and distress to the downstairs occupants.
### Rest Assured
We have undertaken thousands of [precompletion sound tests](https://aptsoundtesting.co.uk/locations/sound-testing-in-london/) to all types of developments throughout London and the UK. We provide a seamless acoustic package from the design stage through to the precompletion sound testing.
If you would like more information on our full range of our [acoustic services](https://aptsoundtesting.co.uk/services/acoustic-design-services/) please contact us now at <info@aptsoundtesting.co.uk> or call Darren direct on 07775 623464.
Alternately, if you would like more information on preparing your building for sound testing, please visit our [checklist page](https://aptsoundtesting.co.uk/checklists/).
---
### [Our Most Popular Noise Surveys](https://aptsoundtesting.co.uk/knowledge-base/our-most-popular-noise-surveys/)
**Published:** September 8, 2018
**Author:** CreatedbyAdam
**Content:**
We have a huge amount of experience in dealing with [BS8233 Noise Assessments](https://aptsoundtesting.co.uk/services/bs8233-noise-surveys/) for noise reduction in new buildings and BS4142 Industrial Noise Survey Assessments for industrial noise to satisfy our clients planning application/s on all types of developments.

Here is a quick description for each type of noise survey:
### BS8233 Noise Survey
More often than not, noise assessments are requested in relation to the planning conditions on new build apartments, houses, or hotels. The assessment is required at the planning stage because the local authority want to ascertain what extra noise may be generated by the proposed development.
Residential developments can be affected by various noise sources, such as transport noise, entertainment noise and industrial noise sources. We have undertaken hundreds of successful noise surveys on residential developments supporting planning consultants, architects, construction companies and private individuals to ensure the most practical and cost effective acoustic solutions are implemented at the design stage. We have worked on all types of projects from small dwellings right up to the largest apartment blocks.
When applying for full planning permission, you may require an acoustic assessment and noise survey of your development to ensure it is suitable for residential development. This is a requirement under the National Planning Policy Framework in England and Wales. The purpose for the acoustic assessment and noise survey is to protect the future residents from noise and provide good acoustic conditions both internally through an appropriately designed building envelope and externally in gardens etc. via acoustic fencing etc.
For more information on BS8233 Noise Surveys’ please [download our checklist](https://aptsoundtesting.co.uk/wp-content/uploads/2018/07/BS8233-Noise-Survey-Checklist.pdf).
### BS4142 Noise Survey
If you have received a planning condition requiring a plant noise survey in accordance with BS4142 we can help. We recognise that noise from industrial sites is playing an ever-growing role with planning authorities. The Central Government’s push to promote re-development of brown field sites is increasingly pushing together industrial and residential developments, where industrial noise levels and operating hours may pose a serious harm to amenity and quality of life.
Local authority control on noise emissions via planning can mean that the insulation of plant & machinery can be an important part of achieving sound pressure level limits, either at the site boundary or at nearby local sensitive receivers. Establishing guideline noise levels and limits and monitoring the compliance with those limits is often a crucial part of that process.
If you are introducing a new noise source to your project, we would measure the existing levels in the area over 24 hours, and predict the impact of the potential new noise source. If the noise source is already be present, we can measure the noise levels over 24 hours without the noise source and then again with the noise source to establish the difference.
BS4142 provides the method of assessing industrial noise in areas where there is existing housing. The existing background noise is measured (at different times of the day if necessary) using the measure LA90. This is the level exceeded for 90% of the time. Our consultants are extremely familiar with the methods and requirements of BS4142.
We can offer a detailed survey report and outline possible mitigation measures with noise mapping to show the ‘real life’ effectiveness of the measures. Such assessments can cover extraction systems, air conditioners, industrial plant, refrigeration units, and general use of industrial buildings.
For more information on BS4142 Noise Surveys’ please [download our checklist](https://aptsoundtesting.co.uk/wp-content/uploads/2018/07/BS4142-Noise-Survey-Checklist.pdf).
If you would like more information in regards to our noise survey services please contact us at: <info@aptsoundtsting.co.uk> or call Darren Direct on 07775623464.
---
### [New Guidance for BS8233 Noise Surveys](https://aptsoundtesting.co.uk/knowledge-base/new-guidance-for-bs8233-noise-surveys/)
**Published:** September 8, 2018
**Author:** CreatedbyAdam
**Content:**
The new British Standard BS 8233:2014 providing guidance for the control of noise in and around both new and refurbished buildings applying for change of use has been updated to [BS 8233:2014](http://publicaccess.staffsmoorlands.gov.uk/portal/servlets/AttachmentShowServlet?ImageName=82975). Subsequent changes to the approved document resulting in changes to noise standards could impact on planning decisions. The new document provides recommended guideline values for internal noise levels within dwellings which are similar in scope to guideline values contained within the World Health Organisation Guidelines for Community Noise, 1999 (WHO). We have updated our [noise survey reports](https://aptsoundtesting.co.uk/services/bs8233-noise-surveys/) to take into account the latest changes.
One of the main reasons for the change was the frustration with the 1999 version was that it contained two different degrees of acoustic quality, ‘good’ and ‘reasonable’. There was no consensus among Planning Authorities or acousticians as to which quality level was appropriate and, as a result, confusion and inconsistency reigned from one project to another.
The 2014 version of BS8223 removes the distinction between ‘good’ and ‘reasonable’ and recommends a single standard, which lies somewhere between the two previous standards. In some respects it’s a relaxation in criteria especially those in London, as the majority of London Planning Authorities adopted the ‘good’ standard within as their planning conditions.
The new standard also allows for a further relaxation in standards of up to 5dB where ‘development is considered necessary or desirable’. In view of current Government Policy towards supporting residential development, it is hard to see a situation where residential development would not be ‘necessary or desirable’. It will be interesting to see how Councils respond to this point with future decisions on projects when planning noise survey reports are handed in showing loud noise sources in close proximity.
We would expect that the many Councils will require the full standards to be achieved, with the 5dB ‘relaxation’ kept in reserve as a ‘safety margin’ in case of problems during construction, i.e. imposing the ‘good’ standard but accepting ‘reasonable’ standards at completion on the basis that the quality of workmanship may vary and manufacturer’s performance data is often optimistic as often highlighted in the different acoustic results between laboratory and onsite sound testing.
BS8233 2104 also brings the design criteria more into line with World Health Organisation guidelines. The changes in internal noise criteria are summarised in table 4 below.

Unlike the previous version, BS 8233:2014 doesn’t provide recommendations in relation to maximum noise levels in residential bedrooms at night from individual noise events such as vehicle pass-bys and train or aircraft movements. Instead, it advises that:
*“regular individual noise events…can cause sleep disturbance. A guideline value may be set in terms of SEL (Sound Exposure Level) or LAmax,F depending on the character and number of events per night. Sporadic noise events could require separate values”*.
The new guidance does, however still provide limited guidance for indoor noise levels from external noise events for hotel bedrooms, with a recommended indoor noise range of 45 – 55 dB LAmax.
BS 8233:2014 also adopts guideline external noise values provided in WHO for external amenity areas such as gardens and patios. The Standard states that it is “desirable” that the external noise does not exceed 50 dB LAeq,T with an upper guideline value of 55 dB LAeq,T whilst recognising that development in higher noise areas such as urban areas or those close to the transport network may require a compromise between elevated noise levels and other factors that determine if development in such areas is warranted. In such circumstances, the development should be designed to achieve the lowest practicable noise levels in external amenity areas by providing acoustic barriers etc.
We have undertaken many [planning noise surveys](https://aptsoundtesting.co.uk/services/bs8233-noise-surveys/) in-line with BS 8233:2014 so you can rest assured our acoustic reports comply with the latest regulations.
If you are planning a new residential development and require a [noise survey](https://aptsoundtesting.co.uk/services/planning-noise-surveys/) and/or guidance on sound insulation and noise reduction for buildings, please contact us at <info@aptsountesting.co.uk> or call Darren direct on: 02036 692650.
Alternately, if you require a noise survey and want to know more information on how you can prepare for the survey, please visit our [Noise Survey Checklist](https://aptsoundtesting.co.uk/wp-content/uploads/2018/07/BS4142-Noise-Survey-Checklist.pdf) page.
---
### [Guidance for Planning Noise Surveys](https://aptsoundtesting.co.uk/knowledge-base/guidance-for-planning-noise-surveys/)
**Published:** September 7, 2018
**Author:** CreatedbyAdam
**Content:**
### What is the aim of this noise survey guidance?
We wrote this article to assist small builders, developers and consultants who are involved in developments where planning permission is a requirement and a [planning noise survey](https://aptsoundtesting.co.uk/services/bs8233-noise-surveys/) is a consideration.
### 1. When is a noise survey required?
Noise surveys are normally required when:
a. The application is for proposed noise sensitive development, such as residential, next to existing sources such as major transport routes, industry or commercial uses.
b. The application is for a development that has the potential to cause noise disturbance to existing residential properties. For example, industry, or other development with fixed machinery/plant.
### 2. What noise survey methods are accepted?
Usually the Environmental Protection Team, will be able to advise on the methods used for a noise survey. However as a general rule the following methods will be accepted provided they are suitable for the project/development. Please note this is not an exhaustive list:
a. [BS8233 noise survey](https://aptsoundtesting.co.uk/services/bs8233-noise-surveys/) for the assessment of noise affecting noise sensitive developments near to existing sources of noise, mainly relating to traffic sources. A full 24- hour noise assessment is normally required although the shortened measurement procedure in the Calculation of Road Noise (CRTN) can be used if appropriate.
b. [BS414 noise survey](https://aptsoundtesting.co.uk/services/bs4142-noise-surveys/) for the assessment of industrial noise that may affect existing residential property, mainly used for fixed industrial plant such as fans.
### 3. Should the noise survey be submitted as part of the planning application?
Yes, as enables the Environmental Protection Team to assess if the proposed development is suitable for the area, and that adequate noise controls can be implemented.
The problem with submitting the noise assessment later on in the process is that delays may be incurred to application process. It is often not possible to grant planning consent with a condition requiring a noise survey at a later date as we need to assess what the noise impact will be to the area of the development.
### 4. How do I get a planning noise survey undertaken on my development?
All noise surveys need to be carried out by a suitably qualified acoustic consultant. APT Sound Testing is UKAS accredited company and therefore our reports are accepted by all favoured by all councils. We provide comprehensive and easy to follow noise survey reports at competitive prices.
### 5. What information needs to be included in my noise assessment?
Reason for/scope of report (which will be clarified by the EPT & Acoustic Company)
a. The name of the proposed development to which London noise survey relates
b. Location plan of proposed development
c. Methodology used including location of noise monitoring locations, equipment used, weather conditions
d. Any deviations from the corresponding methodology/standard
e. A full table of results
f. Assessment of results according to standards used
g. Recommendations for noise control measures – if required
h. Full calculations of the noise reductions expected to support any suggested noise control measures
### 6. What Instruments Should be Used
We use the latest Norsonic class 1 integrating sound level meters, conforming to BS 6698/IEC 61672. The noise assessment should not be undertaken with anything less than a class 1 Analyser.
### 7. Evidence of Equipment Calibration
The instrument shall be calibrated to the manufacturer’s standard or by a National Accreditation of Measurement and Sampling UKAS accredited laboratory within the last year. A current certificate of calibration should be available and a copy included in the assessment report. The response of the instrument should be carefully checked before and after each measurement using a field calibrator.
We hope this information has helped you to better understand the planning noise survey process for your development. If you would like more advice on your noise assessment please contact us now at <info@aptsoundtesting.co.uk> or call Darren direct on 07775623464.
Alternately, if you require a noise survey and want to know more information on how you can prepare for the survey, please visit our [Noise Survey Checklist](https://aptsoundtesting.co.uk/wp-content/uploads/2018/07/BS4142-Noise-Survey-Checklist.pdf) page.
---
### [Why Do I Need Air Tightness Testing?](https://aptsoundtesting.co.uk/knowledge-base/why-do-i-need-air-tightness-testing/)
**Published:** September 7, 2018
**Author:** CreatedbyAdam
**Content:**
Maintaining a buildings [continuous air tightness](https://aptsoundtesting.co.uk/services/air-tightness-testing/) barrier/envelope greatly helps with the energy efficiency of the building. Air tightness testing is carried out in order to detect the amount of air loss from inside of a building, to the low pressure externally. Air escaping in and out of a leaky building envelope can lead to poor energy efficiency and cold draughts.

Failing to maintain adequate air tightness can lead to up to 50% of heat loss from within a building to the outside atmosphere. This negates the advantages of investing in energy efficiency measures such as extra insulation, high spec boilers or ground source heat pumps. Air tightness testing should also be given a high priority at all times, otherwise not only will your building cost more to run but if the air tightness testing fails you may not be able to hand over the building.
It’s important to have an air tightness test completed on the property. This allows a figure – in m3/hr/m2) to be put on the amount of air gained and lost. The attained air leakage rate can then be measured against what’s acceptable and what’s not in the eyes of the building regulations.
### Which Building Regulations Govern Air Tightness Testing?
Air tightness testing is governed by two different sets of regulations – Part L1A and Part L2A. Part L1A relates to all new dwellings, whereas Part L2A is the regulation used to govern air tightness in any commercial building, such as offices and public buildings. The compliance with these regulations is enforced by Building Control.
Air testing is also a component of both SAP (domestic) assessments and SBEM (commercial) assessments, both of which also have to be carried out on certain buildings. The SAP and SBEM assessments calculate the size of a building’s carbon footprint, which is greatly affected by how airtight the building happens to be.
### What if I Fail My Air Tightness Test?
At APT Sound Testing we want your building to pass first time; however, if your building fails the initial air tightness test, we will be able to help you with a number of measures to ensure that 2nd test is success. Some of the techniques we can employ to identify potential problems are:
- Commercial Smoke Testing – We can fill the building with smoke, before pressurising the whole building; this will then provide a visible indication of the air leakage paths as the smoke will escape through them. For smaller dwellings we can use our “smoke pencils”.
- Thermal cameras – It is also possible to use infra-red cameras to detect where the hottest and coldest spots are in the development. This provides another way to locate air leakage paths.
We provide our clients with comprehensive proactive service providing you with a one stop solution for all your air tightness testing requirements, from envelope design reviews through to the final precompletion testing. If you require more information on how to prepare your building for an air tightness test please visit click here for our [Air Tightness Checklist](https://aptsoundtesting.co.uk/wp-content/uploads/2018/07/Air-Tightness-Testing-Checklist-for-Residentail-Dwellings.pdf).
If you would like more information in regards to our air tightness testing and consultancy services then please contact us at <info@aptsoundtesting.co.uk> or call Darren Direct on 07775 623464.
---
### [What is a Room Integrity Test?](https://aptsoundtesting.co.uk/knowledge-base/what-is-a-room-integrity-test/)
**Published:** September 7, 2018
**Author:** CreatedbyAdam
**Content:**
A [room integrity test](https://aptsoundtesting.co.uk/services/room-integrity-testing/) predicts how long fire suppressant agents take to descend to a given level in the room without having to release the agent itself.
### The Required Equipment
The Integrity test is carried out using the following equipment:
- Modular adjustable panels for the door frame which adjusts to fit a wide variety of door sizes.
- UKAS Calibrated Fan(s) and range configuration
- UKAS Calibrated gauge(s)
- Laptop Computer
- Enclosure Integrity Software
### Equipment Set Up
The blower door system is setup in an available doorway which usually needs to have a height of 2.00m and a width of 900m. The protected area (server room) is then pressurised and the fan flow readings are taken, then to check those measurements the room is depressurised to take measurements to compare. The predicted retention time is calculated from the leakage characteristics and the enclosure and extinguishing system data.
A retention time of 10 minutes is the normal minimum period the suppressant agents except Co2 that requires a 20min retention Time. Ten minutes is long enough for most deep-seated fires to be cooled so that re-ignition is unlikely. Gaseous fire suppression systems should provide adequate time for the emergency services to attend and in most cases prevent the fire taking hold.
### When do I need an Integrity Test?
When you have a [gaseous suppression system](https://en.wikipedia.org/wiki/Gaseous_fire_suppression) installed to your protected area – such as a server rom or data centre, you are required to undertake a room integrity test to ensure that the suppressant is maintained within the area and will work in case of fire. It is a requirement of most insurance policies and British standards that your suppression system is tested at least annually. It is worth noting that if you suffer fire damage and you don’t have valid room integrity certification you may invalidate your building insurance.
You are also required to undertake a room integrity retest if any modifications are made to the area within the 12 month period. So if you make any alterations to the building envelope such as move a partition, installing new cables or pipes within the protected enclosure, you will almost certainly affect gaseous fire suppression retention. Any changes to the room (no matter how small) will require you to undertake further room integrity testing.
APT’s experienced engineers who are trained to Level 2 to carry out [room integrity testing](https://aptsoundtesting.co.uk/services/room-integrity-testing/) to the required NFPA 2001, BS ISO 14520 and/or BS EN15004 methodologies.
If your enclosure fails the test there is no need to panic, we can undertake low impact smoke testing to identify the main air leakage paths. Thereafter, a detailed air leakage report can be produced to allow your engineers to seal the areas. Alternately we also offer a room sealing service (if required) providing a one stop solution for all your room integrity testing requirements.
If you require any further details on preparing for your room integrity test, please visit download our [room integrity checklist](https://aptsoundtesting.co.uk/wp-content/uploads/2018/07/Room-Integrity-Testing-Checklist.pdf). Or if you would like more information on our server room integrity test services please contact us at <info@aptsoundtesting.co.uk> or call Darren direct on 07775623464.
---
### [We Provide a One Stop Precompletion Testing Solution](https://aptsoundtesting.co.uk/knowledge-base/we-provide-a-one-stop-precompletion-testing-solution/)
**Published:** September 7, 2018
**Author:** CreatedbyAdam
**Content:**
We Provide a One Stop Precompletion Testing Solution including the following support services:
### Air Tightness Testing
- Pre-completion Air Tightness Testing for residential and commercial buildings (Part L1 & L2)
- Air Tightness Design Reviews.
- Site Visits to ensure the building envelope is being built as designed.
- Combined Pre-completion Air & Sound Test (Part L1 & E) improves coordination and saves cost!
### Sound Insulation Testing
- Pre-completion Sound Testing for residential and school buildings (Part E & BB93)
- Acoustic Design Consultancy (Part E & BB93)
- Site Visits to ensure the acoustic partitions are being built as designed.
- Sample sound testing to ascertain the acoustic performance of the existing buildings.
### Noise Surveys
- Noise Surveys for planning (PPG24)
- Noise Surveys for proposed air conditioning and other noise sources (BS4142)
### Thermal Surveys
- BREEAM Thermal surveys to show continuation of Insulation (Part L)
- To locate leaks within roofs/walls and under floor heating. (Fault Diagnosis)
- Annual Infrared Surveys on Electrical Switchboards and plant (Annual Maintenance)
### Energy Performance Certifications
- Design Stage SAP & SBEM Certification (Part L)
- As Built SAP & SBEM Certification (Part L)
- Energy Performance Certificates.
### Extract Fan Testing
- Ventilation Testing to extract fans – now mandatory on all domestic ventilation systems (Part F)
### Room Integrity Testing to Server Rooms
- Integrity Testing on Server Rooms (rooms that have gaseous fire suppressant systems) – These must be carried out annually.
- Smoke surveys to highlight air leakage paths within server rooms.
### Cleanroom Testing
- Airborne particulate testing – We will carry out measurements to ensure that the concentration of particles and micro-organisms is compliant with the specification set out for your clean room.
- Filter installation leak testing – Your ventilation system’s high efficiency particulate air (HEPA) filter, and its housing will be tested with DOP (Dispersed Oil Particulate) to ensure their integrity.
- Air supply and extract quantities – If your air supply is unidirectional we will measure and record the air velocity, while for non-unidirectional systems we will measure air supply.
### UAV Aerial Surveys
- Roof condition surveys on Residential, Factory and Church Roofs.
- Thermal Surveys of Large Roofs.
- Progress photos of large construction sites; i.e. at green field, foundations, envelope & completion stage.
- Photos of completed dwellings and buildings for advertising purposes.
- The Creation of 3D models of your project/site.
If you would like more information on our wide range of services, please visit our [Services Page](https://aptsoundtesting.co.uk/services/). Alternately if you require more information on how to prepare your building in readiness for your testing please visit our [Checklist Page](https://aptsoundtesting.co.uk/checklists/) and download one of our corresponding checklists to help you prepare for your specific testing requirements.
If you need to contact us please email us at <info@aptsoundtesting.co.uk> or call Darren direct on 07775623464.
---
### [The Main Reasons for Room Integrity Test Failures](https://aptsoundtesting.co.uk/knowledge-base/the-main-reasons-for-room-integrity-test-failures/)
**Published:** September 7, 2018
**Author:** CreatedbyAdam
**Content:**
Many server room integrity test failures are caused by the inability of the server room’s envelope to adequately retain the extinguishant. Due to penetrations through the wall, ceiling and floors the enclosure is not able to retain the extinguishant agent for the required holding period – usually 10 minutes. If the server room fails the integrity test, remedial work should then be undertaken to reduce the leakage from the enclosures envelope, this may include;
- Sealing the underside of doorways within the floor void (Risk Level 10)
- Sealing all cracks or penetrations leading into or out of the protected enclosure (Risk Level 8)
- If a false ceiling is installed below the structural soffit, ensure the air tightness line – usually above the false ceiling is fully sealed. (Risk Level 10)
- Ensure all structural steels are sealed where they go through the inner envelope (Risk Level 8)
- Seal around the all air conditioning/cooling vent frames (Risk Level 8)
- Sealing all pipe chases and cable trays to be sealed around the outside and inside where they penetrate the perimeter boundaries of the protected enclosure (Risk Level 10)
- Walls to be caulked around the inside perimeter at both high and low level (Risk Level 9)
- Sealing of porous block walls – this can be remedied by painting etc. (Risk Level 8)
- The addition of door sweeps or drop seals, weather stripping around jambs (Risk Level 9)
- Sealing of windows/glazed sections to the area (Risk Level 8)
In the event of a failed server room enclosure test we can quickly locate the air leakage paths using low impact smoke-puffers – if permitted.
We can then issue an air leakage report highlighting the air leakage paths within the server room enclosure. This will ensure that you have all of the required information to undertake targeted remedial sealing works on the enclosure prior to the final [room integrity test](https://aptsoundtesting.co.uk/services/room-integrity-testing/).
Once the air leakage paths are sealed a second integrity test can be undertaken – if time permits. Once the appropriate remedial work has been undertaken then the enclosure should be retested to confirm if an acceptable level of integrity has been reached and the results recorded.
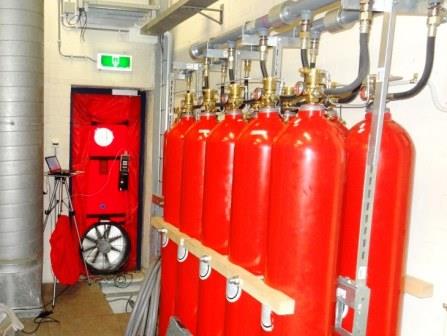
If the server room fails the enclosure test, a formal report can be issued detailing the results and any recommendations. The failure report should be retained for regulatory authority/ insurer’s reference. We can also undertake the remedial sealing works for you resulting in a ‘one stop’ solution for all your integrity testing requirements. Due to the importance of these areas; we also offer an ‘out of hours’ service as we understand the impact/cost of closing down areas such as server/turbine rooms etc. during peak hour usage.
### References
- Gaseous Fire Extinguishing Systems (2000)
- NFPA 2001 Clean Agent Fire Extinguishing Systems (2000) BS EN:ISO 14520
- EU Regulation 2037/2000 (26/6/00)
- BFPSA Code of Practice for Gaseous Fire Fighting Systems
- LPC Recommendations for Loss Prevention in EDP Installations
We can set up a yearly testing regime to ensure you comply with the relevant standards such as BS14520 & NFPA 2001; we will even contact you to remind you that your test/s are due.
If you require any further details on preparing for your [room integrity test](https://aptsoundtesting.co.uk/services/room-integrity-testing/), please visit download our [room integrity checklist](https://aptsoundtesting.co.uk/wp-content/uploads/2018/07/Room-Integrity-Testing-Checklist.pdf). Or if you would like more information on our server room integrity test services please contact us at: <info@aptsoundtesting.co.uk> or call Darren direct on 07775623464.
---
### [The Critical Role of Clean Rooms](https://aptsoundtesting.co.uk/knowledge-base/the-critical-role-of-clean-rooms/)
**Published:** September 7, 2018
**Author:** CreatedbyAdam
**Content:**
Cleanrooms play critical roles in maintaining contamination free production environments for critical processes. To ensure your cleanroom is working as designed it is essential that a well planned and executed [cleanroom testing](https://aptsoundtesting.co.uk/services/clean-room-testing/) and certification and maintenance program is undertaken for operation and regulatory compliance. APT offers clean room testing and clean room certification. APT Clean Room Testing specialise in the testing and validation of all types of clean rooms from the Nano technology to the automotive industries.
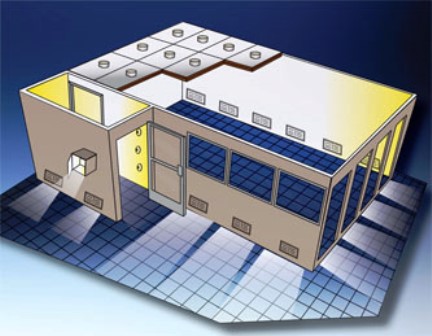
We offer the complete range of performance tests, including non-viable airborne particulate monitoring and HEPA filter testing, through to airflow volume flow measurement and air change rate calculations for non-unidirectional systems. We also offer airflow velocity measurements for unidirectional systems and room differential pressure measurement. Using our latest smoke survey equipment we also offer accurate airflow visualisation testing. We also offer temperature and humidity monitoring and air tightness testing to check for air leakage paths through the clean room envelope.
### Our Cleanroom Test Services
Our full range of [cleanroom testing](https://aptsoundtesting.co.uk/services/clean-room-testing/) includes:
- Non-viable particulate monitoring
- Airflow volume/velocity profiling
- Room air exchange rates
- HEPA filter integrity testing
- Room pressurisation monitoring
- Temperature and humidity monitoring
Using our technical knowledge and experience in cleanroom testing coupled with our steadfast commitment to quality and the highest standards of customer service we provide our clients with reliable, accurate and thoroughly documented clean room testing results, ensuring optimal cleanroom performance, documented regulatory and quality compliance, and minimised facility down time as most companies clean rooms are their main critical asset.
Following our clean room testing service or validation service, we present you with a clear, well-structured reportage that can be compiled, quality checked and issued to you while still on site, minimising the down time of your operations. We will also take time to explain the process and reportage to ensuring that you fully understand the testing process and your final results.
We will issue you with test certificates, as well as calibration certificates for all of the equipment used and we will also document any recommendations for improvements that could be made to make the clean room more efficient in regards to its operation.
We provide trained clean room test engineers, offering comprehensive and proactive validation service to the requirements of all current ISO standards and guidelines. We are customer driven and continually try to exceed our customers’ expectations, both in terms of price and service. Our careful attention to detail ensures that our reports and certificates are of the highest quality and customers can be confident that their external calibration and validation requirements have been met. Our commitment to quality is backed up by our UKAS accreditation. Our test engineers are well trained, highly motivated and flexible individuals who ensure constant and consistent delivery of our high standards.
### The ISO Standards for Monitoring Cleanrooms
ISO Standard 14644-1: 1999 has recently been updated to the 2015 version. It requires changes to sampling procedures and monitoring plans for cleanrooms and clean zones, all of which is outlined in the revised ISO 14644-1:2015 standard. Organisations will be required to redefine their validation sampling plans and data evaluation and will obviously affect the [clean room testing](https://aptsoundtesting.co.uk/services/clean-room-testing/) reportage.
The updated ISO 14644-1:2015, specifies the classification of air cleanliness in terms of concentration of airborne particles in cleanrooms and clean zones and is the first significant revision since its original release in 1999.
The major change from ISO 14644-1:1999 publication is the adoption of a more consistent statistical approach to the selection and number of sampling locations; and thereafter the evaluation of the data collected.
This new approach allows each location to be treated independently with at least a 95 % level of confidence that at least 90 % of the cleanroom or clean zone areas will comply with the maximum particle concentration limit for the target class of air cleanliness. Cleanroom users will have to make changes to the cleanroom validation procedures to meet the requirements laid out in the latest version of ISO 14644-1:2015 and ISO 14644-2:2015. It is possible that the revised standard will require cleanroom owners to make changes to their cleanroom to ensure they continue to achieve the required classification and remain compliant.
you require any further details on preparing for your cleanroom test please visit download our [clean room checklist](https://aptsoundtesting.co.uk/wp-content/uploads/2018/07/Cleanroom-Airborne-Particulate-Testing-Checklist.pdf). Or if you would like more information on our server room integrity test services please contact us at: <info@aptsoundtesting.co.uk> or call Darren direct on 07775623464.
---
### [Air Tightness Testing Terminology](https://aptsoundtesting.co.uk/knowledge-base/air-tightness-testing-terminology/)
**Published:** September 7, 2018
**Author:** CreatedbyAdam
**Content:**
When it comes to [air tightness testing](https://aptsoundtesting.co.uk/services/air-tightness-testing/), there can be excessive amount of terminology used to describe a fairly simple type of test. To try and help our clients better understand this terminology we have collated a list and description of the most common terms:
### Air test, Air tightness Test, Air Leakage Test or Air Pressure Test
The development is pressure tested by setting up blower door testing equipment and measuring the airflow rates required to keep the building at various positive pressures – usually 25-70 Pa.
### Air leakage Paths
Air leakage paths defined as areas where the building envelope has not been adequately finished and sealed resulting in excess amount of air leakage.
### Air barrier or Air Seal Line
The air barrier or air seal line is the physical components that make up the airtight envelope of the building. The air barrier/air seal line needs to be continuous around the whole inner envelope, including the roof, walls and ground floors and windows and doors.
### Air Permeability Rate
This is expressed as the amount of air leakage in cubic metres, per hour, per square metre of envelope or also shown as m3/hr/m2 at a nominal pressure differential of 50 Pascals, between inside and outside the building envelope. The usual air permeability rate is usually shown in the design stage SAP report and most buildings now need to achieve a figure of 5m3/hr/m2.
### Smoke Test
This is undertaken if the Building fails the [air tightness testing](https://aptsoundtesting.co.uk/services/air-tightness-testing/) to highlight areas of air leakage so targeted remedial sealing works can be undertaken. There are two types of smoke test a large scale commercial smoke test using a large smoke generator and a smaller ‘smoke puffer ’ test which is mostly used on smaller residential buildings.
### Q50
this is the air flow rate required to pressurise the building envelope to 50 Pascals, the measured unit of which is cubic metres per second.
### Temporarily Sealing
Temporally sealing can be undertaken to various areas within the building and is allowed in Building Regulations Part L. The usual areas that are ok to seal are trickle vents to windows and doors, fireplaces, air bricks and extract vents within kitchens, utility rooms, bathrooms and toilets.
### Potential Building Performance Issues
Existing building envelope performance issues are often brought to light by occupants complaining of the buildings/rooms being too cold or draughty. The buildings are often too cold in winter or too hot in summer. These complaints are often difficult to diagnose and very difficult to remedy.
Air Pressure Testing can employ various techniques, such as [air tightness testing](https://aptsoundtesting.co.uk/services/air-tightness-testing/), smoke tests, [thermal imaging surveys](https://aptsoundtesting.co.uk/services/breeam-thermal-imaging-surveys/) and visual site surveys to make a diagnosis of the building performance issues. Once we have undertaken the chosen diagnosis technique, we can recommend the remedial solutions to the client so targeted remedial sealing works can be undertaken and thereafter a final air tightness test to check the air permeability rate has been lowered to acceptable levels.
If you require air tightness testing on a new or existing building then please don’t hesitate to contact us on <info@aptsoundtesting.co.uk> or call Darren direct on 07775623464
---
### [Simple Acoustic Design Considerations for New Developments](https://aptsoundtesting.co.uk/knowledge-base/simple-acoustic-design-considerations-for-new-developments/)
**Published:** September 7, 2018
**Author:** CreatedbyAdam
**Content:**
There are many ways to improve existing floor and wall partitions to pass the precompletion sound testing for Building Regulations Part E, some can be as simple as installing silent closure mechanisms on kitchen cupboards and bedroom wardrobes. If sockets are installed back to back in separating walls may also lead to complaints about noise arising when plugs are inserted and switches are activated as the wall will be weakened in this area. The use of an additional sacrificial wall lining can reduce such noise complaints.

If aerial points are installed away from the dividing wall partition and onto adjacent internal walls, it will encourage people to place televisions and other entertainment systems away from the acoustic partition and onto internal partitions reducing it reduces the chance of noise complaints.
With the vast amount equipment and appliances used in today’s kitchens and utility rooms, it is often a cause of noise complaints due to the large amount of noise sources such as washing machines, dishwashers etc. Wherever possible, sockets for washing machines, dishwashers and fan extract ducts should be located away from the separating wall, and onto an internal/external wall. If it’s not possible to locate the main kitchen appliance wall away from ‘quiet rooms’ such as bedrooms and studies, the separating wall should be designed to provide higher levels of sound insulation via extra wall linings and insulation etc.
Plant rooms and lifts can also generate high levels of noise. If the lift has a track system the tracks should be fixed away from the separating wall from adjoining dwellings and extra acoustic upgrades used on the wall adjacent to the lift well such as an extra lining around the masonry lift shaft.
It is also important to carefully consider floor surface finishes. Hard floor finishes such as wood laminates, tiles and floorboards can significantly increase the level of footstep noise (Impact) in the dwelling below, if a floor finish is to be used it is essential that it is isolated from the main structure via an acoustic membrane etc.
Taking into the above items into account it is essential that careful design considerations are shown to the acoustic design element of all new developments from a pair of semi-detached houses to large residential apartment blocks. It is also important to carry out onsite construction checks during the construction phase of new and conversion developments to ensure that the construction details are being installed as designed.
If the project fails the precompletion sound testing, it can also delay the building handover and lead to expensive remedial works. By undertaking careful acoustic design from the initial design stage through to completion it greatly reduces the risk of [sound test failure](https://aptsoundtesting.co.uk/services/part-e-sound-insulation-testing/).
Our team of experienced sound test engineers are dedicated to giving our customers the best quality design advice to help clients achieve compliance with Approved Document E. We can also undertake ‘in house’ UKAS accredited sound testing in one seamless package, lowering costs and negating coordination issues.
Via our ‘one stop acoustic solution’ we offer the following services:
- UKAS Accredited – we are one of the few companies that is UKAS accredited for both air and sound testing, so you can rest assured our reports will be accepted by building control.
- One Stop Solution – for Air Tightness & Sound Testing (Building Regulations Parts E & L) to lower costs and negate coordination issues.
- Fast response – we can usually get to your project within one working week, sometimes faster if it’s an emergency.
- Acoustic remedial advice – if your development fails any of the tests we can offer a remedial acoustic solution to help you achieve compliance.
- Quick results – sound testing is arranged around your build schedule and you will receive an immediate indication of test performance on site.
- Electronic reportage – all or reports are sent electronically so you can send it straight to building control for immediate sign off – no snail mail with us.
If you would like more information in regards our [acoustic design service](https://aptsoundtesting.co.uk/services/acoustic-design-services/) or sound testing service sound testing, please contact us at <info@aptsoundtesting.co.uk> or call Darren Direct on 07775623464.
Alternately, If you would like more information on how to prepare for your sound testing please [download our sound test checklist](https://aptsoundtesting.co.uk/wp-content/uploads/2018/07/Sound-Insulation-Test-Checklist.pdf).
---
### [Reducing Noise Flanking on Your Development](https://aptsoundtesting.co.uk/knowledge-base/reducing-noise-flanking-on-your-development/)
**Published:** September 7, 2018
**Author:** CreatedbyAdam
**Content:**
Flanking noise or flanking sound – as it’s commonly known, is defined as sound from a source room that is not transmitted via the separating building element e.g. the wall or floor partition. The sound is transmitted indirectly via paths such as external walls, windows, doors and internal corridors. The term ‘Sound insulation’ describes the reduction of sound that passes between two spaces separated by a dividing element, such as a wall or floor partition. The sound energy passes through the dividing element (direct transmission) and through the surrounding structure (indirect or flanking transmission).

One of the most popular reasons for excessive flanking noise and potential [sound insulation test](https://aptsoundtesting.co.uk/services/part-e-sound-insulation-testing/) failure is when the inner leaf of the perimeter wall is built with light weight blocks. This can act like a large snare drum allowing the sound to travel straight up and across the walls from one flat to the other. Even if you have used an acoustically robust wall and/or floor partition the sound insulation testing may still fail. If you have used lightweight blocks in your onsite construction and the building fails the sound test, you may need to construction independent internal plasterboard lining throughout the inner perimeter wall, this should isolate the lightweight blocks and ensure the flanking path is minimized between dwellings.
Invariably, sound will usually find the weakest link through construction materials and this is usually via material flanking. For instance, construction workers sometimes run the inner envelope walls straight through the whole building elevation. Unfortunately, Even though acoustically robust walls may be pulled of the inner envelope, it doesn’t stop sound travelling from unit to unit via the continuous (lightweight) wall behind. In his instance the envelope wall should stop and return along the dividing wall partition providing a cavity or sound insulation break in the envelope wall and between flats.
### Typical Sound Flanking Pathways
Typical Flanking Sound Transmission Pathways are as follows:
- Dividing Ceiling Partitions – Above and Through the Ceiling Space (where an adequate acoustic break has not been carried on through the ceiling void)
- Dividing Floor Partitions – Through Floor and Floor Joist Space (if insulation has not been installed or direct fixing to joists without a drop ceiling below the partition under test)
- Shared Structural Building Components – Floor Boards, Floor Joists, Continuous Drywall Partitions, Continuous Concrete Floors, and Cement Block Walls.
- Through Structural Steel (structural steel beams are often a major cause of noise transmission as plasterboard is often fixed directly to the steel without sound breaks)
- Plumbing Chases – Junctures Between the Walls & Floor Slab Above or at the Exterior Wall Juncture (this should be filed with mortar etc. to add mass to this weakened area)
- Through Windows (if they are no double glazed or have secondary glazing as a minimum)
- Fixtures & Outlets – Light Switches, Telephone Outlets, and Recessed Lighting Fixtures (if penetrations have been cut back to back with the opposite dwelling under test)
- Structural Joints – Perimeter Joints at Wall & Floor, Through Wall & Ceiling Junctures (these should be filled with acoustic mastic)
- Around the End of the Partition Through the Adjacent Wall (acoustic mastic should be used to seal this junction)
To reduce the chance of [sound insulation test](https://aptsoundtesting.co.uk/services/part-e-sound-insulation-testing/) failure on your project, it is imperative that flanking transmission is considered at the design stage and any construction detailing is specified to minimise any potential of noise flanking which will downgrade the acoustic performance. Good detailing at the design stage will minimise this effect and optimise the overall levels of acoustic privacy achieved. If designing for residential units, design advice on flanking details must be followed to maximise the possibility of achieving the specified acoustic performance. It is very important that the design advice is followed during the onsite construction; otherwise the site sound insulation values may not meet the performance criteria required and subsequent expensive remedial treatment may be required.
One of the easiest ways of dealing with sound flanking issues is to use isolation strips around the perimeter of the partitions at the edges of floors and walls – as per the details below). Acoustic sealant should also be incorporated wherever possible.
### The 5 Main Design Considerations
To improve the chance of a successful sound test and reduce the chance of noise flanking you will need to ensure that you allow for the following 5 acoustic design considerations, they are:
a. Mass
b. Isolation
c. Absorption
d. Resilience
e. Stiffness
We can advise on all types of acoustic design, whether it’s accomplished during initial construction or during a refurbishment/renovation project. We also undertake UKAS accredited sound testing providing a ‘one stop’ solution for all your acoustic requirements.
If you would like more information in regards to sound testing please follow [our blog](https://aptsoundtesting.co.uk/blog/) or contact us at: <info@aptsoundtesting.co.uk> ot call Darren Direct on 07775623464.
Alternately, If you would like more information on how to prepare for your sound testing please [download our sound test checklist](https://aptsoundtesting.co.uk/wp-content/uploads/2018/07/Sound-Insulation-Test-Checklist.pdf).
---
### [Our Acoustic Design Service](https://aptsoundtesting.co.uk/knowledge-base/our-acoustic-design-service/)
**Published:** September 7, 2018
**Author:** CreatedbyAdam
**Content:**
Good acoustic design is often critical to achieving building control sign off, yet it is often overlooked in the design stage of the project. . We offer a proactive approach to acoustic design service, onsite construction checks and sound testing. This ensures your company receives professional advice every step of the way, with an on-going continual consideration of cost.

Our acoustic design service package consists of the following ‘4 step plan’.
**1. Sample Sound Insulation Testing**
We can undertake sample sound testing to the existing buildings walls and floors to check the sound insulation performance of the existing dividing partitions. Thereafter, once the sound levels have been established and targeted acoustic design can be undertaken to ensure compliance with Building Regulations Part E.
**2. Acoustic Review of the Project**
We have considerable experience in all matters related to architectural acoustic design and detailing. We can help develop the initial acoustic design of the project from the initial design scheme stage, in particular acoustic isolation, and interior acoustics. We also use the latest Norsonic equipment analysers and sound sources for conventional and bin-aural acoustic measurements.
**3. Site Visits**
We offer site visits which allow you (the client) and your contractor to feel confident
about the outcomes of testing at the end of the build. The site visits let us check that
the installation teams are installing the acoustic materials as per manufacturers
avoiding crucial onsite mistakes. You can often have a compliant design which still fails due to poor workmanship; the site survey visits negate the risk of sound test failure.
**4. Precompletion Sound Testing**
We undertake the final pre completion testing to ensure compliance with Building Regulations Part E and achieve building control sign off for the acoustic elements of the project.
If you would like more information in regards to sound testing or acoustic design, please follow [our blog](https://aptsoundtesting.co.uk/blog/) or contact us at: <info@aptsoundtesting.co.uk> or call Darren direct on 07775623464
---
### [The Main Air Leakage Paths in Dwellings](https://aptsoundtesting.co.uk/knowledge-base/the-main-air-leakage-paths-in-dwellings/)
**Published:** September 7, 2018
**Author:** CreatedbyAdam
**Content:**
With the air tightness target being halved from the old standard of 10m3/hr/m2 to 5m3/hr/m2 on most new projects it is essential that the all air leakage paths are sealed prior to the air tightness test. In our experience another reasons for [air tightness testing](https://aptsoundtesting.co.uk/services/air-tightness-testing/) failures is down to a general lack of understanding where the air seal line is on site, as well as poor quality control of Robust Details and a lack of adequate air tightness experience.
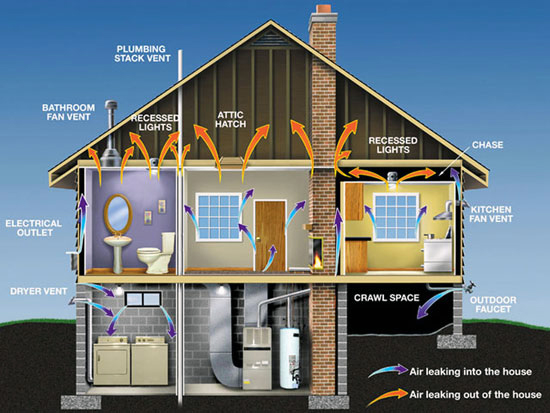
### The most common areas of air leakage in flats
However let’s try not to panic, some relatively simple measures and procedures could be adopted by the developers that would address a number of these leakage paths. Such measures would include:
Sealing all visible and hidden service penetrations in the following areas:
#### Services Penetrations
- Service penetration’s around boilers pipes.
- Service penetration’s around under floor heating.
- Service penetrations in the kitchen and utility room.
- Service penetrations in the toilets, bathroom and en-suite.
- Pipework penetrations behind the radiators.
- Service penetrations in the bathrooms and en-suite.
- Around electrical fuse box.
- Around extract fans.
#### General Air Leakage Paths
- Gaps between skirting board and floor on each floor level.
- Behind kitchen units.
- Behind Utility Cupboards
- Around poorly fitted trickle vents.
- Around Patio doors.
- Gaps around the stairs.
- Around loft hatch.
- Gaps around the bath panel and the shower tray.
If you need to prepare your building for an air tightness test please review our [Air Tightness checklist](https://aptsoundtesting.co.uk/checklists/).
If you would like more information in regards to our air tightness testing and consultancy services then please contact us at <info@aptsoundtesting.co.uk>.
---
### [Sample Sound Testing to help Acoustic Design](https://aptsoundtesting.co.uk/knowledge-base/sample-sound-testing-to-help-acoustic-design/)
**Published:** September 7, 2018
**Author:** CreatedbyAdam
**Content:**
When offices are converted into dwellings we often undertake [sample sound testing](https://aptsoundtesting.co.uk/blog/sample-sound-testing/) to check the existing sound levels prior to the commencement of works, once we have established the sound test results we can then come up with a more cost effective and targeted design to comply with Part E of Building Regulations.

Historically we have found that if the floor structure is a typical 200mm concrete slab the sample airborne results are coming close to the requirements of Part E without any modifications to the existing slab; however, the impact results are poor. This is because the airborne sound is broken down by the mass of the concrete slab, therefore sounds such as speech & TV etc. are minimised. Unfortunately, impact sound results are poor due to the lack of isolation within the slab, therefore the sound travels straight through the slab to the area below. Sound such as people walking can be very loud and unacceptable.
To help reduce potential control noise issues [APT Sound Testing](https://aptsoundtesting.co.uk/) can undertake an acoustic design review of the floors after sample sound testing to ensure both the airborne and impact sound tests pass Part E of Building Regulations. Using our extensive knowledge regarding the way different materials and construction methods can influence the results of sound testing we can offer easy to follow acoustic advice on the most awkward developments.
We offer acoustic design and UKAS accredited sound testing package providing a ‘one stop’ solution for all your acoustic requirements.
If you would like sample sound testing to help with your acoustic design or more information in regards to acoustic services, please contact us at: <info@aptsoundtesting.co.uk>, alternatively you can call Darren direct on 07775623464.
---
### [Air Tightness Testing – Your Most Common Questions Answered](https://aptsoundtesting.co.uk/knowledge-base/air-tightness-testing-your-most-common-questions-answered/)
**Published:** September 7, 2018
**Author:** CreatedbyAdam
**Content:**
We often get asked the series of questions in regards to the [air tightness testing](https://aptsoundtesting.co.uk/services/air-tightness-testing/) of residential and commercial buildings. To try and help our clients better understand this area of works we have highlighted the most common questions and answers below.
### What is air tightness?
Air tightness is related to the air permeability through the building fabric. This is not to be confused with the controlled flow of air into or out of the building through purpose built ventilators.
### Why we need to construct air tight dwellings?
The energy that we use to heat our homes and offices is primarily created by burning fossil fuels that produce carbon dioxide. By reducing air leakage of a building we also reduce the amount of energy required to maintain comfort levels and in turn reduce carbon dioxide emissions.
### Why do we have to undertake air tightness testing in domestic properties?
By proving the air tightness testing of a building is now part of the building regulation process – Part L. Existing houses used to be have an air leakage rate of over
### How many air tightness tests are required for a development?
On each development air tightness testing should be carried out on THREE units of each dwelling type or 50% of all the instances of that dwelling type, whichever is less; however a each block of flats should be treated as a separate development irrespective of the number of blocks on the site.
### If I don’t undertake the air tightness testing on all the buildings on the development will it affect my SAP report results?
Air pressure testing can be carried out to a ‘sample’ of units; however, if you don’t undertake air testing to all the units the designed air leakage target is automatically lowered by 2m3/hr/m2, i.e. if air leakage rate shown on the SAP is 5m3/hr/m2 (a very common figure) then you will then need to get below 3m3/hr/m2 which is very difficult to attain. If fail any of the units – at the lower sample rate figure) then you are required to test all the units on the development.
### Does my buildings extension require air tightness testing?
Where an extension is proposed to an existing building with a total useful floor area over 1000m2 the building is to be upgraded, as far as it is technically, functionally and economically feasible to meet the requirements of Part L.
### When should Air Tightness Test take place?
The air tightness testing should take place approx. 1-2 weeks before handover. The actual dwelling needs to be practically complete. To help you know if your building is ready to test we send out a pre-test check list.
### How much does an Air Tightness Test cost?
It depends on the location and the number of tests that are required on each site. Please contact us at info@airpressuretesting.net to obtain a no obligation quote.
### Will the air tightness test add value to my property?
Several UK studies have shown that improved and demonstrable property air tightness can yield savings of 15% to 30%. This should result in a higher sale price for the property because of on-going reduced energy costs and will be shown on your SAP & EPC assessments.
### How long does domestic air tightness testing take?
It depends on a number of factors such as the size of the property, how many apertures need to be taped over. The duration of the actual air test should take no longer than 2 hours.
### How long does a Commercial Air tightness Test take?
Should a commercial building fail to meet the required standards of air permeability, then the weakness should be identified (there are a number of particularly common areas). Remedial work should be carried out on the building, then a new test conducted on the building until it achieves the limit value in the TER. the duration of the commercial air test may take up to 4hrs, as the door panel is far bigger and more complex to set up in comparison to our ‘dwelling’ door panel.
### How quick can you send us the air test results?
If the property passes the air tightness test, a certificate should be issued within one week which should then be passed to the Building Control Body so it can be signed off.
### How long does a typical Commercial Air tightness Test take?
The duration of the commercial air test may take up to 4hrs, as the door panel is far bigger and more complex to set up in comparison to the ‘dwelling’ door panel and there is usually more building preparation on the day of the test.
### What happens if I fail the air tightness testing?
Should the dwelling/building fail to meet the required standards of air permeability, then the weakness should be identified (there are a number of particularly common areas) via smoke testing. The air leakage paths can then be recorded and the remedial works can then be carried out on the building. Thereafter a new test conducted on the building until it achieves the limit value in the TER.
### What are the common causes of Air Leakage in buildings?
The main areas of air leakage are normally through penetrations in the kitchens, utility rooms and bathrooms and toilets. The other main areas are usually around the wall/floor junctions and doors and windows. It is worth noting that the internal wall should always be used as the air seal line as the external wall is usually ventilated and as a result will not be air tight.
### So how do you actually measure the tightness of my building?
The air tightness test is undertaken in-line with Part L and the ATTAMA standard. The pressure differential is measured across the envelope of the building by means of a large fan installed temporarily sealed and a range of static pressures and environmental readings are taken. The fan is switched on and the air pressure in the property is gradually increased or decreased and the differential pressure is recorded at each step. The total air flow required to achieve a pressure differential of 50 Pa is calculated and divided by the total building envelope area to provide the leakage rate in m3/h.m2@50Pa.
Whether you need a full on-going air tightness design/consultancy service, air sealing help, or just an air tightness test we have the knowledge and experience to ensure your building passes first time.
If you need to prepare your building for an air tightness test please visit click here for our [Air Tightness checklist](https://aptsoundtesting.co.uk/checklists/).
If you would like more information in regards to our air tightness testing and consultancy services then please contact us at <info@aptsoundtesting.co.uk>.
---
### [Air Leakage via Leaky Service Penetrations](https://aptsoundtesting.co.uk/knowledge-base/air-leakage-via-leaky-service-penetrations/)
**Published:** September 7, 2018
**Author:** CreatedbyAdam
**Content:**
Historically, leaky service penetrations are known to be one of the main routes for air leakage and [air tightness testing](https://aptsoundtesting.co.uk/services/air-tightness-testing/) failures. Special care should be shown to sealing all service penetrations; however, one of the problems is they are often located in difficult to reach areas.
Where access is possible air leakage paths should be sealed with expanding foam or other suitable sealant, whether in the wall, ground floor, intermediate floor or ceiling. Where large voids exist, you will first need to seal the penetration with mineral wool or some other backing material, this will be used to support the sealant otherwise the sealant will just collapse into the air leakage void.
In our experience it’s often the awkward areas that are left unsealed, areas such as:
1\. Behind kitchen and utility units.
2\. Through service penetrations in walls above false ceilings into plant rooms
3\. Through service penetrations in ceilings above false ceilings into plant rooms
4\. Through service risers into roof space & plant rooms.
Unfortunately even when sealing works are undertaken to the aforementioned areas, the penetrations are usually inadequately sealed and inappropriate sealants have been used to seal gaps around the service penetrations. It’s often down to operatives over use of expanding foam, which collapses in on its self before it’s properly set.
Also, there can be problems with construction/programme sequencing, due to incorrect sequencing of work. One such example is the late addition of mechanical and electrical pipework & cables that should have been installed earlier in the project, however due to insufficient information i.e. missing details on drawings, the M&E is often added at a later stage, thus requiring additional penetrations through the newly completed building fabric, which is always more difficult to seal. Unfortunately once newly formed penetrations are in the envelope, nobody wants to take ownership for the new penetrations and the resealing of the areas, so they are left leading to [air tightness testing](https://aptsoundtesting.co.uk/services/air-tightness-testing/) failure.
Also, when operatives are rushing to install new installations, they often create larger holes than is necessary than is strictly necessary for the service pipework/cables. Also service penetrations are often hid behind boxing or panels or cupboards such as Kitchen & utility units, bath panels, shower trays, in airing and boiler cupboards and under stairs cupboards making it extremely difficult to locate the offending areas. Once the pipework is installed – especially if it’s close to the air seal line) it makes it extremely difficult to seal. In all these instances if the service penetrations are not properly sealed prior to the air tightness testing it usually ends in a test failure.
If you need to prepare your building for an air tightness test please visit click here for our [Air Tightness checklist](https://aptsoundtesting.co.uk/checklists/).
If you would like more information in regards to our air tightness testing and consultancy services then please contact us at <info@aptsoundtesting.co.uk>.
---
### [Acoustic Design for Office Conversions](https://aptsoundtesting.co.uk/knowledge-base/acoustic-design-for-office-conversions/)
**Published:** September 7, 2018
**Author:** CreatedbyAdam
**Content:**
As commercial buildings such as offices etc. are converted into residential dwellings sound testing then becomes are requirement under Part E of building regulations. We have carried out a large amount of sound testing in office conversions with varying success as office buildings are not usually designed with acoustics in-mind.
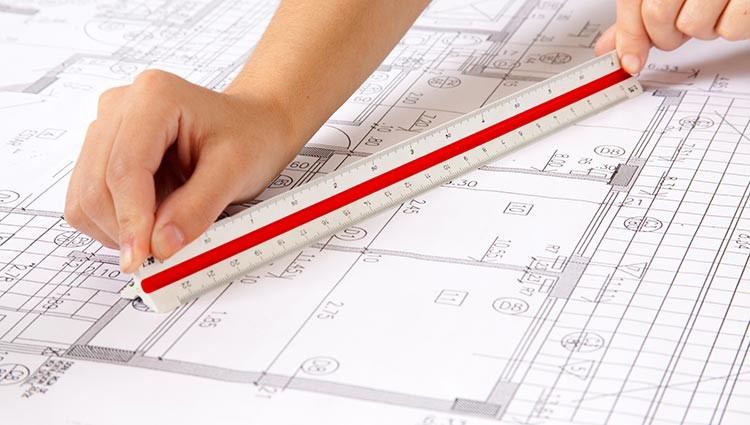
To reduce the chance of sound testing failure, it is imperative that flanking transmission is considered at the design stage and any construction detailing is specified to minimise any potential of noise flanking which will downgrade the acoustic performance. Good detailing at the design stage will minimise this effect and optimise the overall levels of acoustic privacy achieved. If designing for residential units, design advice on flanking details must be followed to maximise the possibility of achieving the specified acoustic performance. It is imperative that the [acoustic design advice](https://aptsoundtesting.co.uk/services/acoustic-design-services/) is followed, otherwise the site sound insulation values may not meet the performance criteria required and subsequent expensive remedial treatment may be required.
If the onsite construction has gaps, cracks or holes it will conduct airborne sounds and can significantly reduce the sound insulation of a construction. For optimum sound insulation a construction must be airtight. Most small gaps can be sealed at the finishing stage using Gyproc jointing compounds. Small gaps or air paths around perimeter Gypframe framework can be sealed with sealant. At the base of the partition, gaps will occur which can be filled with acoustic mastic.
The most common noise flanking pathways are as follows:
a. Dividing Ceiling Partitions – Above and Through the Ceiling Space (where an adequate acoustic break has not been carried on through the ceiling void)
b. Dividing Floor Partitions – Through Floor and Floor Joist Space (if insulation has not been installed or direct fixing to joists without a drop ceiling below the partition under test)
c. Shared Structural Building Components – Floor Boards, Floor Joists, Continuous Drywall Partitions, Continuous Concrete Floors, and Cement Block Walls.
d. Through Structural Steel (structural steel beams are often a major cause of noise transmission as plasterboard is often fixed directly to the steel without sound breaks)
e. Plumbing Chases – Junctures Between the Walls & Floor Slab Above or at the Exterior Wall Juncture (this should be filed with mortar etc. to add mass to this weakened area)
f. Through Windows (if they are no double glazed or have secondary glazing as a minimum)
g. Fixtures & Outlets – Light Switches, Telephone Outlets, and Recessed Lighting Fixtures (if penetrations have been cut back to back with the opposite dwelling under test)
h. Structural Joints – Perimeter Joints at Wall & Floor, Through Wall & Ceiling Junctures (these should be filled with acoustic mastic)
i. Around the End of the Partition Through the Adjacent Wall (acoustic mastic should be used to seal this junction)
We can advise on all types of acoustic design, whether it’s accomplished during initial construction or during a refurbishment/renovation project. We also undertake UKAS accredited sound testing providing a ‘one stop’ solution for all your acoustic requirements.
If you would like more information in regards to our [acoustic design services](https://aptsoundtesting.co.uk/services/acoustic-design-services/) please contact us at: <info@aptsoundtesting.co.uk> or call Darren Direct on 07775623464.
---
### [The Different Types of Particle Counters](https://aptsoundtesting.co.uk/knowledge-base/the-different-types-of-particle-counters/)
**Published:** August 14, 2018
**Author:** CreatedbyAdam
**Content:**
APT uses the latest Airborne Particulate Counters to undertake Particle Testing to Clean Rooms. Many people assume that’s the only type of Particle Counters; however, there are many varieties of particle counters. The primary differences depend upon the medium in which particles are suspended: air, liquid, gas, vacuum, or atmospheric/meteorological.

### Airborne Particle Counters
Airborne particle counters measure air contamination in HEPA-filtered cleanrooms for disk drive assemblies, pharmaceutical manufacturers, small test benches, rocket launch facilities, and hundreds of different controlled air applications. WE use this type of Particle Counter during our clean room testing.
### Liquid Particle Counters
Liquid particle counters measure contamination in a wide range of fluids including drinking water, injectable drugs, transmission fluids, and hydrofluoric acids. Some liquid particle counters require an accessory called a Sampler. A sampler communicates with the particle counter, automatically extracts a precise volume of liquid, and, programmed with the counter’s specific delivery rate, dispenses the liquid to the particle counter. Some liquid counters directly connect into plumbing lines or use pressurized gases to eliminate bubbles in chemicals.
### Gas Particle Counters
Gas particle counters measure contamination suspended in gases. These gases may be either inert or volatile, and either dry (anhydrous) or contain trace water vapours. Usually, the gas particle counter’s design provides contamination measurements at pressures ranging from 40 – 150 psig.
### Vacuum Particle Counters
Vacuum particle counters fill a niche market where processes occur under negative pressures (vacuum), which offer unique challenges. Particles do not exhibit predictable movement in vacuum, so specialized particle counters must depend upon a particle’s momentum for detection.
### Atmospheric/Meteorological Particle Counters
One of the original particle counter applications, atmospheric (or meteorological) particle counters examine atmospheric contamination like pollution or provide detailed weather studies. These instruments measure water droplets, ice crystals, condensation nuclei, or contamination drift from oil fires and volcanic eruptions.
---
### [Cleanroom Particulate Testing and Validation](https://aptsoundtesting.co.uk/knowledge-base/cleanroom-particulate-testing-and-validation/)
**Published:** August 14, 2018
**Author:** CreatedbyAdam
**Content:**
To minimise particle contamination it is important to build separate environments, called cleanrooms that allow particle limits to be maintained at measurable and controllable levels. It is essential that cleanrooms are tested in-line with the relevant ISO standard to ensure they are working as designed.
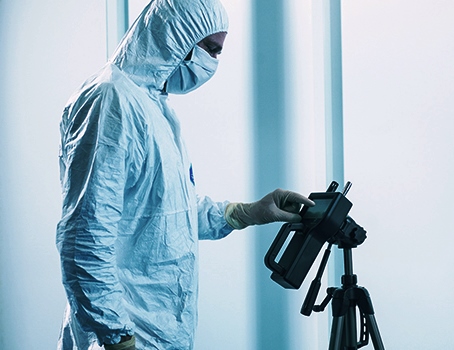
A well designed cleanroom can achieve these great cleanliness levels by maximising laminar airflow and particle traps. Laminar airflow is air moving in one direction, which allows particles to be swept away from an area. Particle traps are areas where particles gather and escape laminar airflow. Careful cleanroom designs can minimise these areas to reduce particulate build up.
Hepa filters installed in the ceiling allow filtered air to pass down toward the floor. The floor tiles have small holes that allow the air to pass under the floor, where air-returns (air ducts) transport the air back to the ceiling filters. This filtration process can exchange the cleanroom’s entire volume of air more than thirty times per hour, resulting in the cleanest environment possible while minimising the movement of particles.
Clean room testing and certification guarantees that the facility has met the requirements for a statistically-valid maximum concentration of specified-size airborne particles.
Following our clean room testing and/or validation service, we present you with a clear, well-structured reportage that can be compiled, quality checked and issued to you while still on site, minimising the down time of your operations. We will also take time to explain the process and reportage to ensuring that you fully understand the testing process and your final results.
We will issue you with test certificates, as well as calibration certificates for all of the equipment used and we will also document any recommendations for improvements that could be made to make the clean room more efficient in regards to its operation.
---
### [Airborne Particulate Testing on Clean Rooms](https://aptsoundtesting.co.uk/knowledge-base/airborne-particulate-testing-on-clean-rooms/)
**Published:** August 14, 2018
**Author:** CreatedbyAdam
**Content:**
In January 2016, ISO introduced an update to standards ISO 14644-1:2015 – Classification of air cleanliness by particle concentration and ISO 14644-2:2015 and monitoring to provide evidence of cleanroom performance related to air cleanliness by particle concentration.
It is essential that your undertake clean room particle testing to prove it complies with ISO 14644-1:2015 – Classification of air cleanliness by particle concentration. This ensures that your cleanroom continues to perform efficiently and enhance your ongoing business process,
Within ISO 14644-2:2015 – Monitoring to provide evidence of cleanroom performance related to air cleanliness by particle concentration; recommends customers to complete risk assessments and monitoring plans to determine the frequency of testing and validation to their individual cleanroom processes.
Clean room Certification guarantees that the facility has met the requirements for a statistically-valid maximum concentration of specified-size airborne particles.

Following our clean room testing and/or validation service, we present you with a clear, well-structured reportage that can be compiled, quality checked and issued to you while still on site, minimising the down time of your operations. We will also take time to explain the process and reportage to ensuring that you fully understand the testing process and your final results.
We will issue you with test certificates, as well as calibration certificates for all of the equipment used and we will also document any recommendations for improvements that could be made to make the clean room more efficient in regards to its operation.
APT Clean Room Testing provide trained clean room test engineers, offering comprehensive and proactive validation service to the requirements of all current ISO standards and guidelines.
---
### [Cleanroom Validation and Certification](https://aptsoundtesting.co.uk/knowledge-base/cleanroom-validation-and-certification/)
**Published:** August 14, 2018
**Author:** CreatedbyAdam
**Content:**
Clean Rooms play a crucial role in maintaining contamination free environments for critical processes. A well-executed cleanroom testing and certification program is essential to proper cleanroom maintenance, operation and regulatory compliance APT offers comprehensive clean room testing to attain clean room certification and validation. We can do this by offering a complete package including Particle level testing, Airflow testing, HEPA filter integrity testing and room air exchange rate testing. We can also offer cleanroom construction, advice and consultation in regards to the cleanroom envelope.

For most cleanrooms the usual testing program will usually include the following testing Cleanroom Validation and Certification
1\. HEPA filter installation leak test – This test is performed to verify that the filters have been properly installed and are free of leaks.
2\. Airflow volume, velocity, and uniformity tests – This test is performed to check the uniformity of the clean air and to verify that there is enough air supply to provide the proper room pressures.
3\. Room pressurisation test – This test is to verify that there is a proper amount of positive/negative room air pressure.
4\. Airborne particle count test – This testing verifies that the cleanroom, the personnel, and process equipment is performing to the intended clean level.
5\. Room pressurisation test – This test is to verify that there is a proper amount of positive/negative room air pressure.
### Cleanroom Testing and Commissioning
There are many different clean room testing certifications, all of which may occur in any of three different stages:
**As Built**
A cleanroom certified “As-Built Facility” defines a cleanroom fully constructed and operational, with all services connected and functioning, but has no production equipment or operating personnel within the facility. This certification is most common because any failures can be immediately addressed, and corrected by the cleanroom designers and construction Companies.
**At Rest**
A cleanroom certified “At-Rest Facility” defines a cleanroom fully constructed and operational, with production equipment installed and operating (or operable), but has no personnel within the facility. This certification demonstrates continued compliance from the “As Built” certification. Cleanrooms that were constructed but sat idle, or cleanrooms that were modified, would require “At Rest” certification.
**Operational**
A cleanroom certified “Operational Facility” defines a cleanroom in normal manufacturing operations, including equipment and personnel. This certification may occur after a partial—or full—complement of equipment is installed within the cleanroom. The intent is to demonstrate continued cleanroom compliance and maintain cleanliness standards. Cleanroom management personnel will determine if, and when, the cleanroom should meet “Operational” certifications.
---
### [Room Integrity Testing on Data Centres](https://aptsoundtesting.co.uk/knowledge-base/room-integrity-testing-on-data-centres/)
**Published:** August 14, 2018
**Author:** CreatedbyAdam
**Content:**
We often get asked the question “what’s the difference between a Data Centre and Server Room?”
A server room is ‘as it sounds’ a room that stores the servers. A data centre on the other hand is usually much bigger and is usually a whole facility dedicated to containing a vast amount of computer racks in an ultra-secure environment. The most identifiable difference is the size.
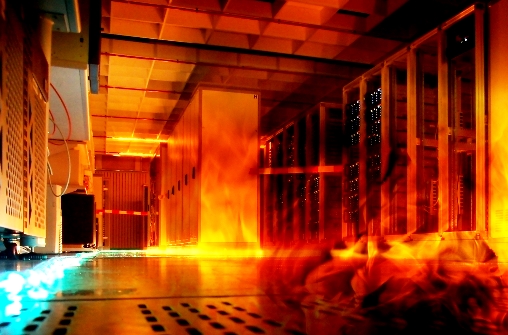
Almost any modern office that use computers will possess a server room, however, larger bodies such as large scale businesses, universities and retail operations almost always invest in purpose built data centre infrastructure, as they all need to process much larger amounts of data; this has to be done in a secure and controlled environment.
Data Centres usually consist of the following three key elements;
- Building Elements – Cooling System, Air Economisers, Fire Prevention & Suppression systems and Access Flooring
- I.T. Elements – Equipment Racks, Air Containment System, Cooling Monitoring, Cabling, PDUs and Environment Sensors
- Power Elements – UPS, Generators, Switchgear, Panel Boards, Meters, Breakers and Transformers
All this requires a facility that’s very secure along with a large physical space to house the entire collection of infrastructure and equipment. Data Centres are arguably the most important asset for any company, with this mind isn’t it essential that data centres are run and maintained in the safest way possible and why room integrity testing on data centres should be used as part of every companies ongoing maintenance plan.

Due to the potential issues associated with fire damage, it is essential that your main asset can contain the gas suppressant for as long as possible to prevent the fire reigniting. To enable this it is important to ensure that good room integrity is established at the end of the enclosures construction and maintained throughout the life cycle of the enclosure.
It is with noting that the annual integrity inspection and testing are also required by the BFPSA and are routine practice at most major commercial institutions such as banks and data storage companies. The benefits of ensuring good room integrity are recognised by insurers and regulatory authorities, who frequently insist on such testing.
---
### [Ensuring Compliance for Server Room Integrity Testing](https://aptsoundtesting.co.uk/knowledge-base/ensuring-compliance-for-server-room-integrity-testing/)
**Published:** August 14, 2018
**Author:** CreatedbyAdam
**Content:**
Air leakage and smoke ingress are detrimental to an installation’s firefighting capabilities and can result in massive failure of your critical asset. Ensuring compliance for server room integrity testing compliance should be at the top of the agenda for all facility management companies.

The effectiveness of a gaseous fire suppression system can only be guaranteed, if the enclosure surrounding it is air tight. Unfortunately if the system does not operate effectively, by maintaining the correct concentration for an effective time period,- usually 10 minutes) it may cause the whole system to fail resulting in critical system failure.
Previous studies have revealed that the predominant cause of failure of gaseous extinguishing systems is inadequate room sealing to the building envelope. It is also found that room integrity performance reduces with time, usually due to changes in construction, mechanical and electrical services as well as a natural breakdown of sealing materials such as mastic and/or sealing foam etc.
Ensuring good room integrity should be shown the highest priority. And once the room/enclosure has passed its annual server room integrity test, it should be carefully maintained throughout the year. Any extra works undertaken to the room envelope within the annual test period may result in the need to undertake another integrity test.
The room integrity door fan test is undertaken in accordance with the general requirements specified in BS:ISO 14520, NFPA 12A, NFPA 2001 and isroutine practice for most major companies. The insurers and regulatory authorities usually insist on annual room integrity testing. It is worth noting in the event of a critical failure of your protected enclosure, if you don’t have complaint certification you may void your buildings insurance.
---
### [The Importance of Room Integrity Testing](https://aptsoundtesting.co.uk/knowledge-base/the-importance-of-room-integrity-testing/)
**Published:** August 14, 2018
**Author:** CreatedbyAdam
**Content:**
In ISO 15004, it clearly states that an enclosure must be integrity tested annually when protected by a gaseous fire suppression system and/or alternatively when alterations are made to the structure of the enclosure such as the introduction of new cable or mechanical runs. At APT we provide room integrity testing for a wide variety of types and manufacturers of fire suppression systems, whether it is part of a system installation or annual inspection or intermediate post work testing. Our engineers use the latest high powered fan technology to test all types and sizes of enclosure from small server rooms to large data centres. If your enclosure fails the room integrity test we can undertake a smoke survey and produce a detailed report to highlight the air leakage paths, this allows your site operatives to accurately seal the areas of air leakage.

It is a requirement that a room Integrity Test is carried out at the time of the fire suppression installation. It is also a recommendation that a room Integrity Test is carried out on an annual basis as part of the routine maintenance schedule. This test is designed to ensure that an extinguishing concentration is held for a sufficient time (normally 10 minutes) to prevent re-ignition in the event of a fire.
Detailed studies have revealed that the predominant cause of failure of gaseous extinguishing systems is inadequate room sealing, which is usually down to excessive air leakage paths through the building envelope. It is also found that room integrity performance reduces with time; this is usually due to ongoing modifications to the envelope to accommodate extra mechanical and electrical installations such as data cabling etc.
Due to the potential issues associated with fire damage, it is essential that your main asset can contain the gas suppressant for as long as possible to prevent the fire reigniting. To enable this it is important to ensure that good room integrity is established at the end of the enclosures construction and maintained throughout the life cycle of the enclosure.
It is with noting that the annual integrity inspection and testing are also required by the BFPSA and are routine practice at most major commercial institutions such as banks and data storage companies. The benefits of ensuring good room integrity are recognised by insurers and regulatory authorities, who frequently insist on such testing.
---
### [Planning Noise Survey Guidance](https://aptsoundtesting.co.uk/knowledge-base/planning-noise-survey-guidance/)
**Published:** August 14, 2018
**Author:** CreatedbyAdam
**Content:**
This guidance is to assist developers and consultants who are involved in developments where planning permission is required and noise is a consideration and a noise survey for planning is a planning condition requirement .
### At what stage will a noise survey and PPG24 report required?
A noise survey and PPG24 report may be required at the application stage or once planning permission has been granted. A noise survey and report are required if:
- The proposed development with commercial areas that may create noise which may affect nearby noise sensitive properties. For example, a new commercial activity near existing residential properties.
- The proposed development positioning will be sensitive to noise and is likely to be affected by existing noise sources i.e. busy roads, railway, airports or commercial activity.
### What is the PPG24 noise report for?
The PPG24 noise report is to demonstrate that:
- the source of noise is evaluated and quantified
- nearby noise sensitive receptors identified
- noise receptors have been determined with reference to noise standards
- The PPG24 noise report (where required) will also set out control measures where it is necessary to reduce noise to acceptable levels. For example, the installation of different glazing e.g. from double to triple glazed panels or acoustic trickle vents are installed so that internal noise standards are met.

### When should a PPG24 noise report be submitted?
A PPG24 noise survey and report should be submitted during pre-application discussions or more commonly during a planning application. In some circumstances, a planning condition will be included on the planning permission requiring the submission of a noise report.
As noise surveys are usually carried out prior to completion of a development, compliance with any noise standards are demonstrated by calculation. However, the local authority may also request a post-completion noise survey to prove that noise standards have been achieved.
### Who is suitably qualified to carry out noise assessments and provide a noise report?
A noise survey must be carried out by a suitably qualified acoustic consultant. APT Sound Testing is a UKAS accredited company and as such is deemed suitably qualified to undertake noise surveys for planning, we also have vast amount of experience and skill in dealing with PPG24 Noise Surveys for the planning applications for all types of developments throughout the United Kingdom.
---
### [BS8233 Noise Surveys](https://aptsoundtesting.co.uk/knowledge-base/bs8233-noise-surveys/)
**Published:** August 14, 2018
**Author:** CreatedbyAdam
**Content:**
In large cities, there is far more noise pollution than ever before; this comes from a huge range of noise sources such as traffic, alarms and music/sport venues. As cities populations get larger, people start to inhabit an increasingly compacted space the work of acoustic consultants is becoming ever more important to help reduce excess noise levels. This can be done through a variety of means and methods, one of the most important methods in the context of busy urban environments in the noise impact assessment.
## Noise Survey Equipment

The main purpose of a BS8233 noise assessment is to measure and predict the impact that a development will have on the surrounding environment, residents and whatever noise sensitive receptors happen to be within the vicinity of the development.
The local authority may require a noise impact assessment for a number of reasons, this can include the opening of an entertainment premises in a sensitive area, the installation of new mechanical plant such as a new air-conditioning unit or a change in opening hours of a premises that already has permission to operate from the local council, such as a bar/nightclub wanting to extend its licence from 23.00 to 02.00.
A noise impact assessment may be required at the application stage or once planning permission has been granted. A noise survey and report are required if:
- The proposed development with commercial areas that may create noise which may affect nearby noise sensitive properties. For example, a new commercial activity near existing residential properties.
- The proposed development location will be sensitive to noise and is likely to be affected by existing noise sources i.e. busy roads, railway, airports or commercial activity.
The noise impact assessment is to demonstrate that:
- The source of noise is evaluated and quantified
- Nearby noise sensitive receptors identified
- Noise receptors have been determined with reference to noise standards
- The BS8233 noise assessment may also set out control measures where it is necessary to reduce noise to acceptable levels. For example, the installation of different glazing e.g. from double to triple glazed panels or acoustic trickle vents are installed so that internal noise standards are met.
If noise levels are shown as NEC category B and above, the local authority will look for noise reduction measures that will achieve the “good” internal noise level criteria in bedrooms and living rooms set out in BS8233:2014. Where the noise levels are shown as NEC category D, the local authority usually recommends that planning consent be refused.
---
### [The Main Four Elements to Good Sound Proofing](https://aptsoundtesting.co.uk/knowledge-base/the-main-four-elements-to-good-sound-proofing/)
**Published:** June 30, 2018
**Author:** CreatedbyAdam
**Content:**
Clients often asked us how they can improve the soundproofing on their developments. The first thing to understand is the basic of soundproofing design and construction. If you understand the basics, you’ll have a more educated view point in regards to the way sound and vibration behaves within your new dwellings. Basically, we want to stop sound and vibration through the walls and floors of your development. In general, we are trying to stop vibrations from getting to “your” side of the wall or ceiling as this may result in a sound test failure when you undertake your precompletion testing.
The plate below shows a typical wall and noise problems associated with it. With this type of construction noise transference is a big problem. If there is even moderate levels of noise on one side of the wall the chances are you will hear it.

If you look at the red arrows in the above diagram it clearly shows how sound is conducted from one side of the wall to the other. As the wall elements are firmly fixed against each other, i.e. the plasterboard is rigidly connected to the timber thus the noise and vibration conducts straight through the whole wall construction.
If you look at the blue waves this indicates airborne transmission. The plasterboard is vibrating back and forth which produces a sound wave in the wall cavity. This, in turn, vibrates the plasterboard on the opposite side of the wall so the whole construction acts like a huge diaphragm; or like a large speaker with both sides of the wall vibrating in unison.
To reduce noise transference you need to undertake to design and construct taking into account the four following items:
1\. Decoupling of materials.
2\. Noise absorption
3\. Adding Mass
4\. Noise Damping
We will cover the fours above items in the following updates.
---
### [Acoustic Design Considerations](https://aptsoundtesting.co.uk/knowledge-base/acoustic-design-considerations/)
**Published:** June 30, 2018
**Author:** CreatedbyAdam
**Content:**
There are many factors to consider when considering good acoustic design. They are usually split up into five key factors. If used together or in various combinations they will improve sound insulation properties over a wide range of frequencies. The main factors are:
a. Mass
b. Isolation
c. Absorption
d. Resilience
e. Stiffness
Noise flanking transmission may also cause problems and in some cases be the dominant pathway between adjoining dwellings, especially in existing buildings where you are planning to convert offices/large houses into flats. Here are just a few of the potential noise flanking areas:
a. Structural steels
b. Windows built very close to internal partitions
c. Inner leaf of the external wall
d. External wall cavities
e. External façade or outer leaf
f. Roof structure
APT Sound Testing will evaluate the construction methods and materials specified to ensure that they are capable of meeting the acoustic requirements of Approved document E. The typical areas we check are:
a. There are no flanking points, where isolated partitions are wrongly mechanically fixed together to caused noise bridging.
b. The walls and floors design are acoustically robust, to comply with Building Regulations Part E.
c. The acoustic treatments for Soil Pipes, Stair Cases Steel Beams etc. to ensure they are acoustically fit for purpose, as these are some of the areas that get usually missed.
d. Acoustic floor treatments are compatible with the proposed floor finishes i.e. Carpets, Laminates, Floor Tiles and under floor heating systems.
---
### [Our 4 Step Acoustic Design Package](https://aptsoundtesting.co.uk/knowledge-base/our-4-step-acoustic-design-package/)
**Published:** June 30, 2018
**Author:** CreatedbyAdam
**Content:**
To try and help our clients pass their sound testing at the first attempt, we offer the following 4 step acoustic design package:
1\. Site Survey Visits – to let us view the existing site construction. This allows us to check for potential problematic construction such as inclusion of lightweight blocks in the existing construction. It also lets us check that the installation teams are installing the acoustic materials as per manufacturer’s guidelines.
2\. Sample Sound Testing – of the existing construction. This offers an accurate overview of the acoustic performance of the existing partitions which enables us to offer a targeted acoustic design using the sound insulation performance of the existing construction.
3\. Acoustic Design Reviews – a full design review of the proposed developments party walls and floors.
4\. Pre-completion Sound Testing – to satisfy Approved Document E.
We provide the site team with on-going design support service, so you will have direct contact with the allocated acoustic engineer from the start of the process through to the successful completion of the project.
One of the most important services is the going site survey visits which allow our clients to feel confident about the outcome of testing at the end of the build. The site visits let us check that the installation teams are installing the acoustic materials as per manufacturers avoiding crucial onsite mistakes. You can often have a compliant design which still fails due to poor workmanship; the site survey visits negate the risk of sound test failure.
We will evaluate the construction methods and materials specified to ensure that they are capable of meeting the acoustic requirements of Approved document E. The typical areas we check are:
a. There are no flanking points, where isolated partitions are wrongly mechanically fixed together to caused noise bridging.
b. The walls and floors design are acoustically robust, to comply with Building Regulations Part E.
c. The acoustic treatments for Soil Pipes, Stair Cases Steel Beams etc. to ensure they are acoustically fit for purpose, as these are some of the areas that get usually missed.
d. Acoustic floor treatments are compatible with the proposed floor finishes i.e. Carpets, Laminates, Floor Tiles and under floor heating systems.
---
### [What is Sound Testing?](https://aptsoundtesting.co.uk/knowledge-base/what-is-sound-testing/)
**Published:** June 29, 2018
**Author:** CreatedbyAdam
**Content:**
You are required to undertake sound testing to assess the sound insulation performance of party walls and floors between dwellings. Sound testing is usually required once the property is nearing completion and is carried out to determine if the minimum Building Regulation Part E for sound insulation has been met.
The contractor is responsible for arranging the sound testing to demonstrate compliance to Building Control that the dividing partitions have achieved compliance with Approved Document E for sound insulation. The aforementioned procedure is more commonly referred to as Approved Document E (ADE) sound testing or pre-completion testing (PCT).
Approved Document E – ‘Resistance to the passage of sound’ came into force on July 1st 2003 and provided the minimum sound insulation values for new and converted dwellings. This includes the following building types: flats, houses, student accommodation, care homes, hotels and schools.
Approved Document E is a government-issued document which provides guidance for building contractors, architects and developers involved in the design and conversion of buildings for residential purposes. Approved Document E explains the sound insulation requirement for each type of building and provides acoustic advice and details about building procedures and materials that may affect the sound test results.
---
### [Reduce Noise Disturbance by Improving Floor Layouts](https://aptsoundtesting.co.uk/knowledge-base/reduce-noise-disturbance-by-improving-floor-layouts/)
**Published:** June 27, 2018
**Author:** CreatedbyAdam
**Content:**
If you want to lower the chance of noise disturbance complaints it is essential that location and layout of rooms are taking into consideration from the design stage of the project.
If ‘habitable’ rooms such as kitchens or living rooms are placed against bedrooms the occupiers of these properties are more likely to complain about noise.

Kitchen cupboards doors when closed usually transmit impact noise through the wall partition to the adjacent dwelling, if the room backing onto the kitchen is a bedroom this can lead to annoyance and frustration for the neighbour.
To reduce the chance of noise complaints, hallways/corridors should be placed alongside the adjacent property to reduce the chance of noise transference and reduce the risk of sound testing failure. Failing this a kitchen should be places against a kitchen and bedrooms should back onto other bedrooms.
Planning a good acoustically favourable dwelling layout can help to reduce the number of noise problems that may occur, even if your building passes the Sound Insulation Testing.
Also, if neighbours have varied working patterns, i.e. they work night shifts and arrive back in the early hours of the morning; the layout of the rooms will be of particular importance.
We can advise on all types of acoustic design, whether it’s accomplished during initial construction or during a refurbishment/renovation project. If you would like more information in regards to our sound testing services, please contact us now.
---
### [Sound Flanking Pathways](https://aptsoundtesting.co.uk/knowledge-base/sound-flanking-pathways/)
**Published:** June 27, 2018
**Author:** CreatedbyAdam
**Content:**
Since the advent of Building Regulations Part E, we have literally undertaken thousands of sound tests throughout London and the rest of the UK. During this time we have managed to build up a considerable knowledge base for typical sound flanking pathways in new and conversion projects.
To help consultants and contractors we have comprised a list of the main noise flanking paths:
Dividing Floor Partitions – Through Floor and Floor Joist Space (if insulation has not been installed or direct fixing to joists without a drop ceiling below the partition under test)
Dividing Ceiling Partitions – Above and Through the Ceiling Space (where an adequate acoustic break has not been carried on through the ceiling void)
Shared Structural Building Components – Floor Boards, Floor Joists, Continuous Drywall Partitions, Continuous Concrete Floors, and Cement Block Walls.
Through Structural Steel (structural steel beams are often a major cause of noise transmission as plasterboard is often fixed directly to the steel without sound breaks)
Plumbing Chases – Junctures between the Walls & Floor Slab Above or at the Exterior Wall Juncture (this should be filed with mortar etc. to add mass to this weakened areas.
Through Windows (if they are no double glazed or have secondary glazing as a minimum)
Fixtures & Outlets – Light Switches, Telephone Outlets, and Recessed Lighting Fixtures (if penetrations have been cut back to back with the opposite dwelling under test)
Structural Joints – Perimeter Joints at Wall & Floor, Through Wall & Ceiling Junctures (these should be filled with acoustic mastic.
Around the End of the Partition Through the Adjacent Wall (acoustic mastic should be used to seal this junction)
APT Sound Testing offer a ‘one stop’ design package for all types of acoustic design and sound testing throughout London and the UK, whether it’s on a new build or conversion development.
We are also a UKAS accredited laboratory for both air tightness and sound insulation testing, which means you can be safe in the knowledge that we offer a high quality service and the results will be accepted by the tasked building control.
Simply get in touch via our contact form; or, drop us an email on info@aptsoundtesting.co.uk or call us, to discuss your specific requirements with our friendly and knowledgeable acoustic and air tightness consultants!
---
### [Why is there Airborne and Impact Sound Testing?](https://aptsoundtesting.co.uk/knowledge-base/why-is-there-airborne-and-impact-sound-testing/)
**Published:** June 26, 2018
**Author:** CreatedbyAdam
**Content:**
There are two types of sound insulation testing required on new build and conversation projects – Airborne and Impact.
Airborne noises are transmitted by air and atmosphere. The main examples of airborne noise are sounds generated via a conversation, Radio or TV.
Impact noise usually propagates through solid materials and result from a shock on them. The main examples of impact noise are the footsteps of a person and the sound of an object falling on the floor, such as children’s toys etc.
As the two types of testing are quite different here is a quick article explaining both types and how the tests are undertaken.
Airborne Sound Insulation Testing
Airborne sound insulation testing is un
dertaken to both walls & floors. Firstly a controlled noise is generated by an amplifier and loudspeaker across a broad range of frequencies. The generated noise is very loud – often in excess of 100dB. Initial measurements are taken using a class 1 sound level meter within the ‘source room’ followed by further measurements in the ‘receiver room’ on the other side of the wall or floor under investigation. The source room speaker position is then changed and the measurements repeated either side of the partition under test.
Thereafter, background noise measurements are undertaken using a class 1 sound level meter in the receiving room and are used to apply appropriate corrections for external sound such as traffic noise. Similarly the reverberation time (the time taken for sound to decay by 60dB) is measured within the receiving room using the sound source and a sound level meter to determine the corrections that must be applied to account for the characteristics and absorptiveness of the room.
The difference in the two airborne noise levels (for walls and floors) are corrected for background and reverberation characteristics of the rooms and determines the airborne sound insulation performance of the wall, or floor. A greater airborne noise difference between the source room and the receiver room determines a higher airborne sound insulation performance.
Impact Sound Insulation Testing
Under Approved Document E, Impact sound insulation testing is usually undertaken to floors only. This test is quite different; a calibrated Norsonic ‘tapping machine’ which comprises of five ‘hammers’ driven up and down by a cam and electric motor is used to “tap” the floor surface by applying a known force on the floor structure. The machine is placed in several pre-determined positions, usually 4 positions with two measurements undertaken in each position. The resulting noise is measured in the dwelling below, using a sound level meter.
Thereafter, background noise measurements are made using a class 1 sound level meter in the receiving room the appropriate corrections applied for external sound such as traffic noise. Similarly the reverberation time (the time taken for sound to decay by 60dB) is measured within the receiving room using the sound source and a sound level meter to determine the corrections that must be applied to allow for the characteristics and absorptiveness of the room.
The measured noise levels in the receiving room are corrected for background and reverberation characteristics determine the impact sound insulation performance of the floor. For the impact noise the lower the measured level, the better the performance as less sound is being transmitted into the dwelling below, which is the opposite to airborne noise measurements.
If you would like more information in regards to this article and/or you simply require sound insulation testing then please contact us now.
---
### [The Importance of Good Acoustic Design](https://aptsoundtesting.co.uk/knowledge-base/the-importance-of-good-acoustic-design/)
**Published:** June 25, 2018
**Author:** CreatedbyAdam
**Content:**
The importance of good acoustic design and construction should never be under-estimated. If a project fails its sound insulation testing at the precompletion stage, it may need costly remedial work and may delay the buildings handover to the client.
We provide an acoustic design service to Architects, Property Developers and Building Contractors. We specialise in helping small developers pass their sound testing to achieve Part E compliance on all types of projects such as new build dwellings, apartment blocks, and conversion projects such as the changing of offices into residential dwellings.
Many of our clients have previously conveyed negative feedback that larger acoustic consultancies don’t always understand small builder requirements and subsequently often produce complicated acoustic design detailing that are both difficult (in terms of build-ability) and very costly to undertake. We try to provide acoustic solutions that are cost effective and easy to construct, saving our clients time and money.
In our experience by simply constructing a robust separating wall or floor may not-itself provide sufficient sound insulation to pass Building Regulations Part E, as the junctions of each separating wall and/or floor with other parts of the building are equally as important and require careful consideration to prevent noise flanking etc.
Noise flanking transmission can occur via construction components such as:
- Dividing Floor Partitions – Through Floor and Floor Joist Space (if insulation has not been installed or direct fixing to joists without a drop ceiling below the partition under test)
- Dividing Ceiling Partitions – Above and Through the Ceiling Space (where an adequate acoustic break has not been carried on through the ceiling void)
- Shared Structural Building Components – Floor Boards, Floor Joists, Continuous Drywall Partitions, Continuous Concrete Floors, and Cement Block Walls.
- Through Structural Steel (structural steel beams are often a major cause of noise transmission as plasterboard is often fixed directly to the steel without sound breaks)
- Plumbing Chases – Junctures Between the Walls & Floor Slab Above or at the Exterior Wall Juncture (this should be filed with mortar etc. to add mass to this weakened area)
- Through Windows (if they are no double glazed or have secondary glazing as a minimum)
- Fixtures & Outlets – Light Switches, Telephone Outlets, and Recessed Lighting Fixtures (if penetrations have been cut back to back with the opposite dwelling under test)
- Structural Joints – Perimeter Joints at Wall & Floor, Through Wall & Ceiling Junctures (these should be filled with acoustic mastic)
- Around the End of the Partition Through the Adjacent Wall (acoustic mastic should be used to seal this junction)
In our experience, flanking sound transmission often occurs through lightweight inner walls and is often the dominant pathway between adjoining dwellings. When converting existing buildings in to residential dwellings such as offices conversions and existing wall and floor construction should be carefully considered during the final design, as extra wall/floor linings may be required to upgrade the existing construction to prevent excess noise transference and prevent sound test failure at the end of the project.
We offer an easy to follow turnkey solution for to fulfil our clients acoustic requirements. We can usually provide considerable cost and efficiency benefits for all our clients’ new build and conversion projects.
If you would like more information in regards to our acoustic design and sound insulation testing service please contact us now.
---
## Categories
### [Uncategorised](https://aptsoundtesting.co.uk/category/uncategorised/)
---
### [Sound Testing](https://aptsoundtesting.co.uk/category/sound-testing/)
---
### [Air Testing](https://aptsoundtesting.co.uk/category/air-testing/)
---
### [Noise Surveys](https://aptsoundtesting.co.uk/category/noise-surveys/)
---
### [Thermal imaging inspection](https://aptsoundtesting.co.uk/category/thermal-imaging-inspection/)
---
### [Sound Insulation Testing](https://aptsoundtesting.co.uk/category/sound-insulation-testing/)
---
### [thermal imaging survey](https://aptsoundtesting.co.uk/category/thermal-imaging-survey/)
---
### [Raised Floor Plenum Air Test](https://aptsoundtesting.co.uk/category/raised-floor-plenum-air-test/)
---
## Tags
### [thermal-imaging-survey](https://aptsoundtesting.co.uk/tag/thermal-imaging-survey/)
---
### [thermographic building survey](https://aptsoundtesting.co.uk/tag/thermographic-building-survey/)
---
### [thermal imaging inspection](https://aptsoundtesting.co.uk/tag/thermal-imaging-inspection/)
---
### [infrared building survey](https://aptsoundtesting.co.uk/tag/infrared-building-survey/)
---
### [Thermal-Imaging](https://aptsoundtesting.co.uk/tag/thermal-imaging/)
---
### [Infrared-survey](https://aptsoundtesting.co.uk/tag/infrared-survey/)
---
### [BREEAM](https://aptsoundtesting.co.uk/tag/breeam/)
---